Obtén muchos diseños para tu proyecto. Elige el que más te guste.
Arquitectos y diseñadores reales de todo el mundo envían propuestas para tu proyecto, desde $250. Presupuesto gratuito, sin compromiso.
Los clientes califican sus diseños ganadores con 4.5 de 5 (890+ reseñas)Cancelación Gratuita durante las primeras 24 horas del lanzamiento!Cómo funciona¿Eres diseñador? Explorar concursos →
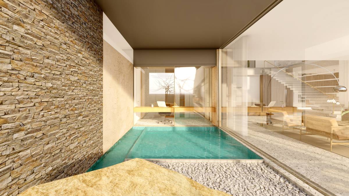
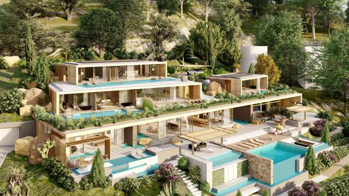
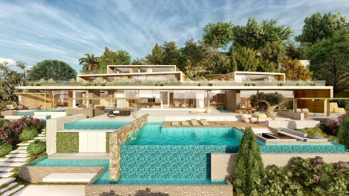
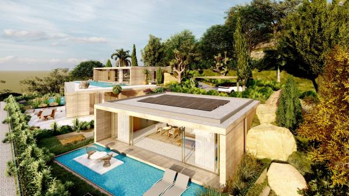
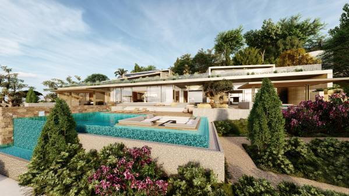
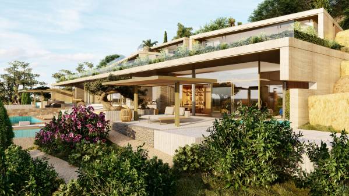
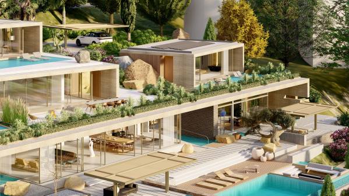
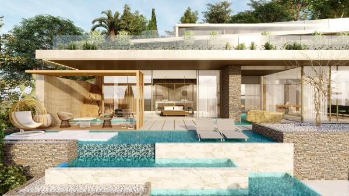
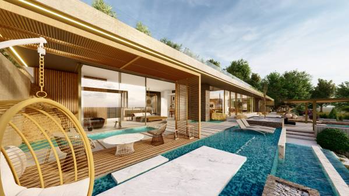
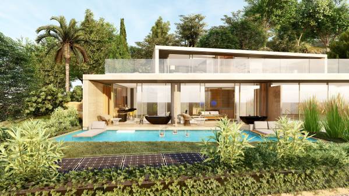
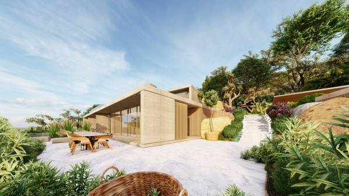
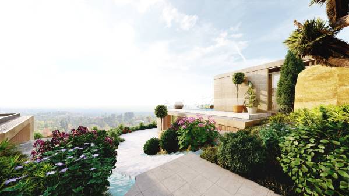
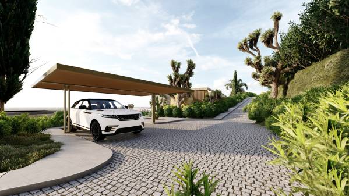
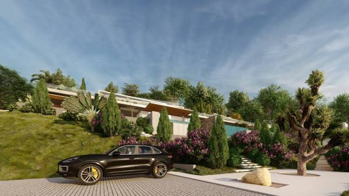
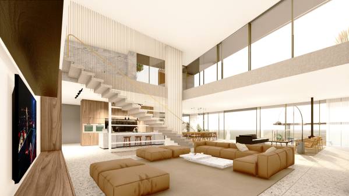
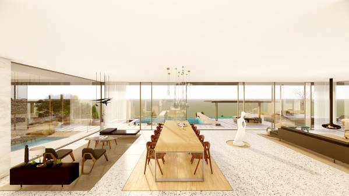
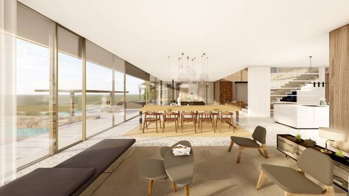
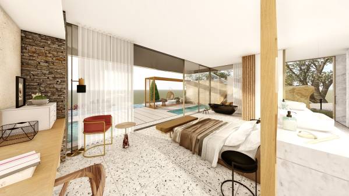
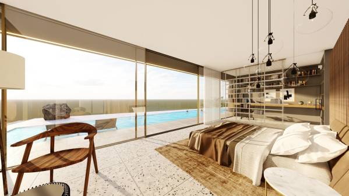
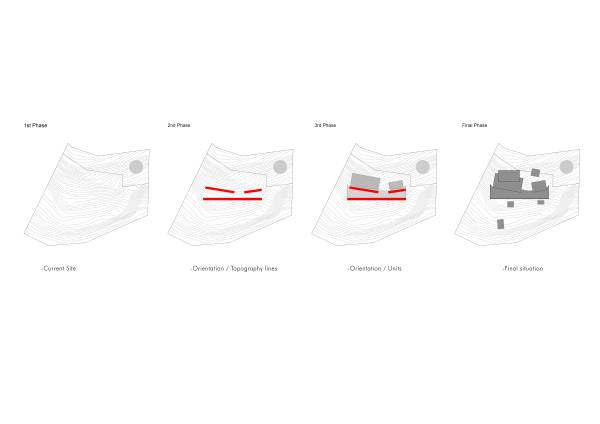
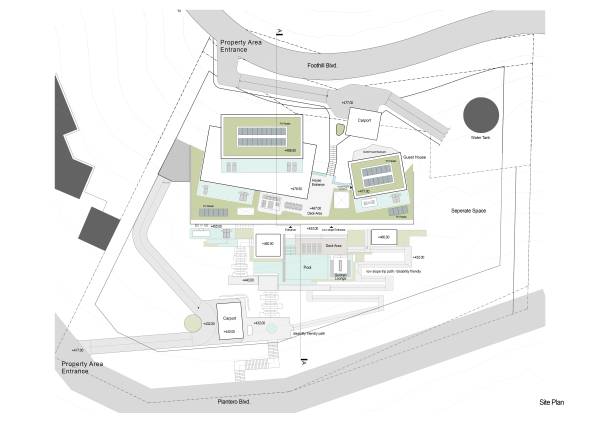
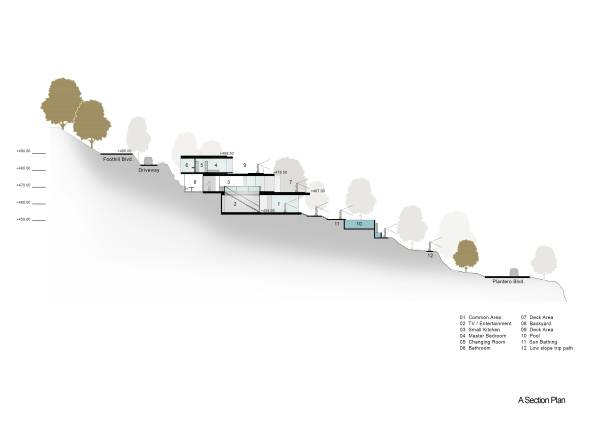
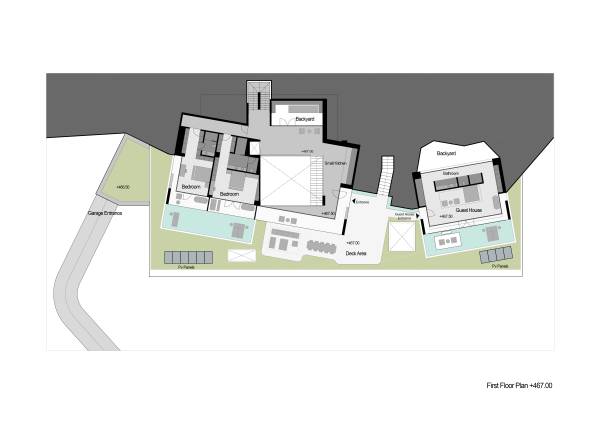
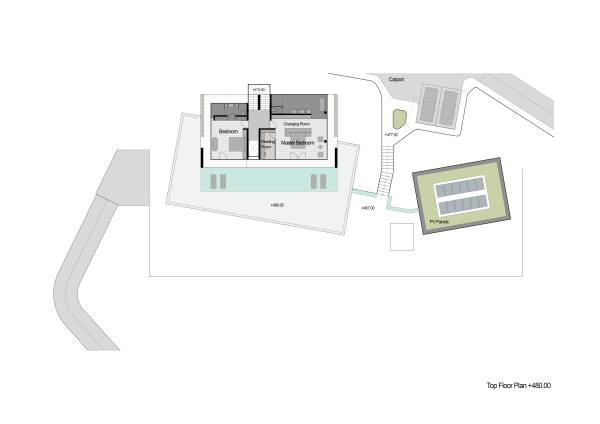
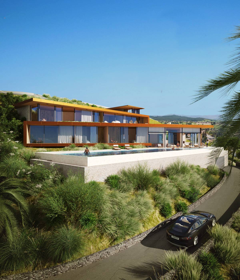
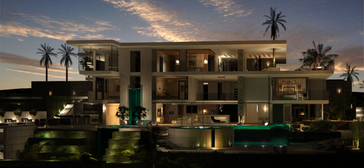
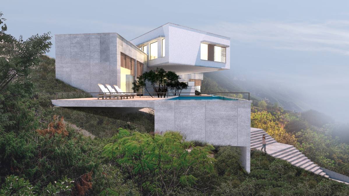
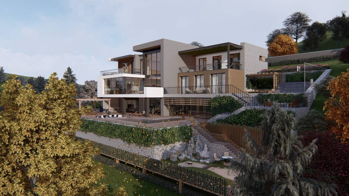
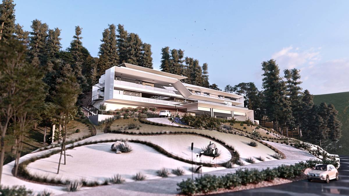
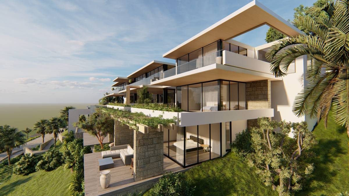
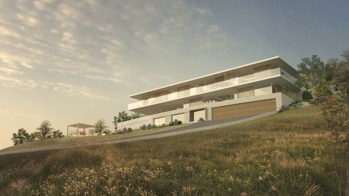
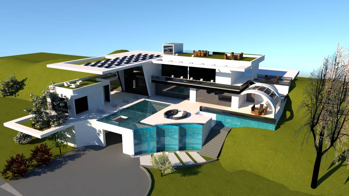
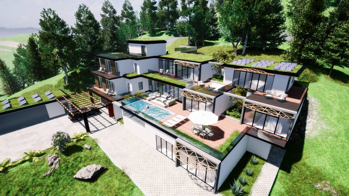
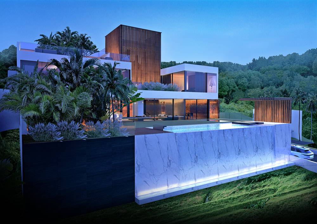
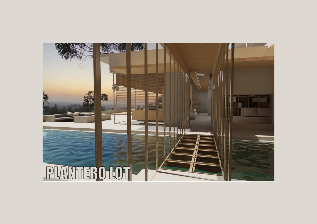
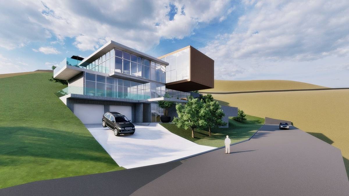
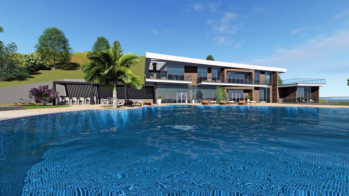
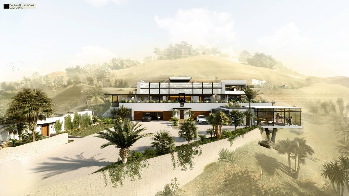
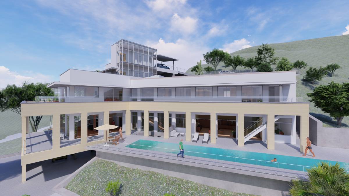
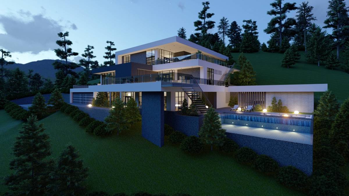
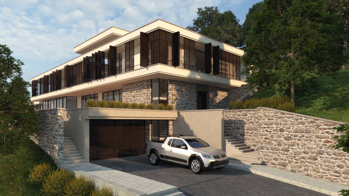
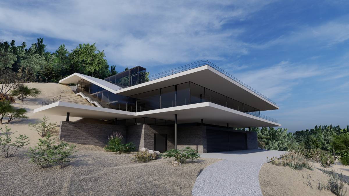
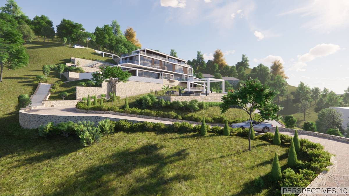
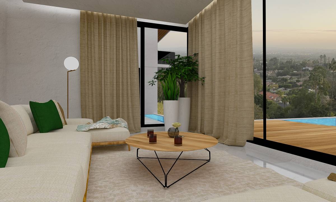
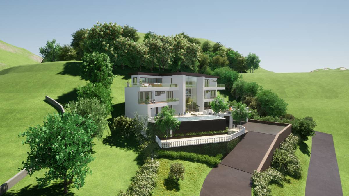
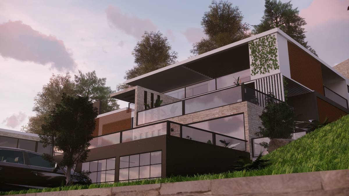
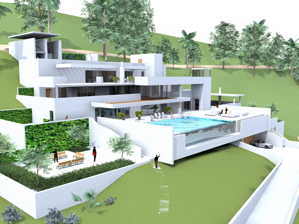
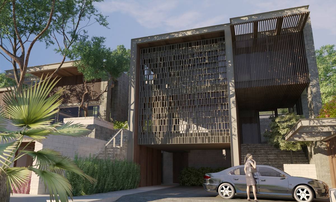
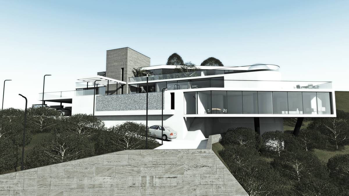
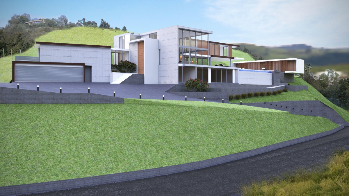
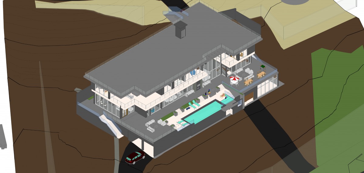
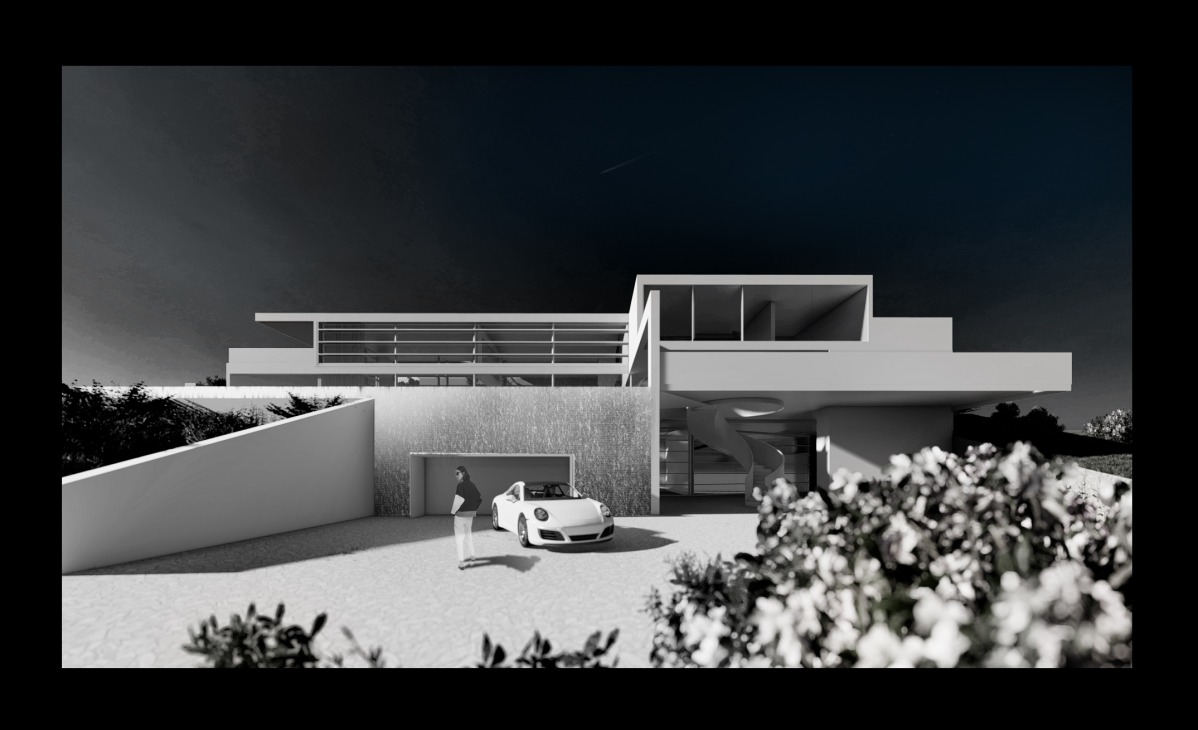
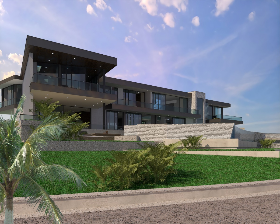
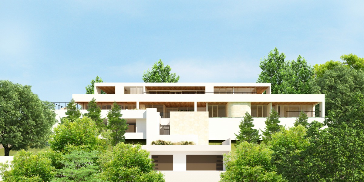
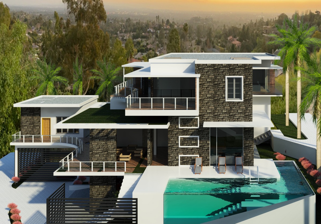
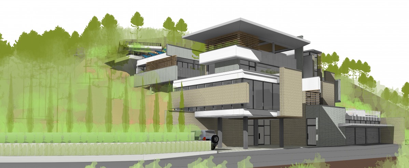
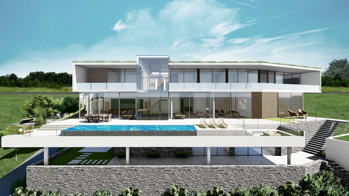
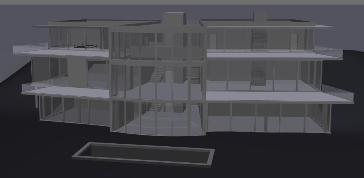
The project area is located on a steep slope and has a topography that angles in different directions. For this reason, the units on each floor are placed in the direction and position to be compatible with the topography. Thus, each room and place faces a view in a different direction. It is a building with a panoramic view.
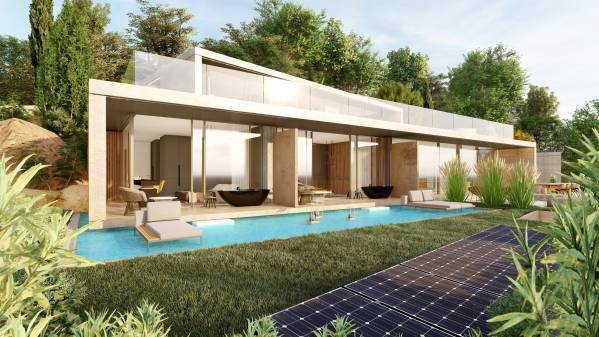
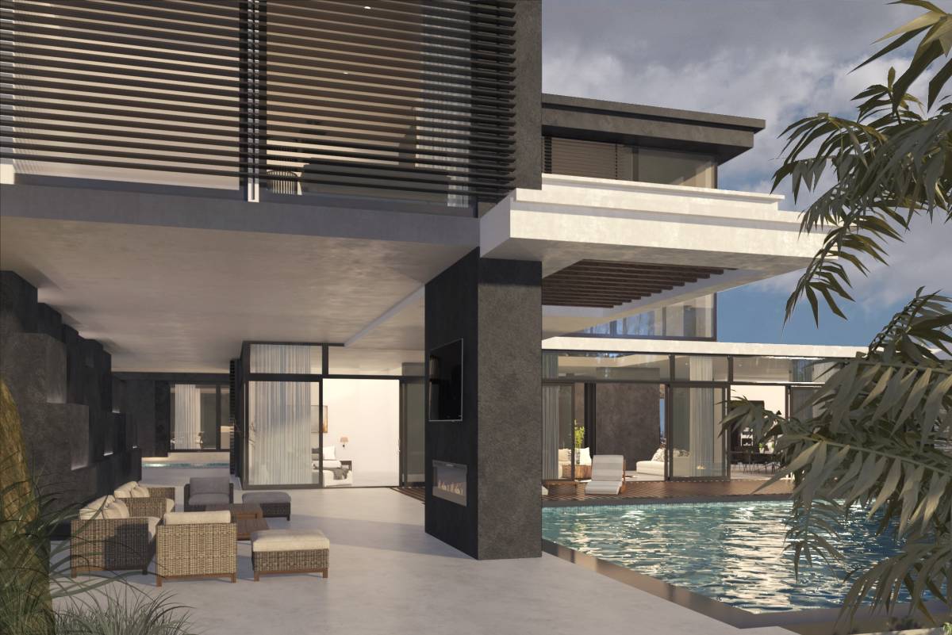
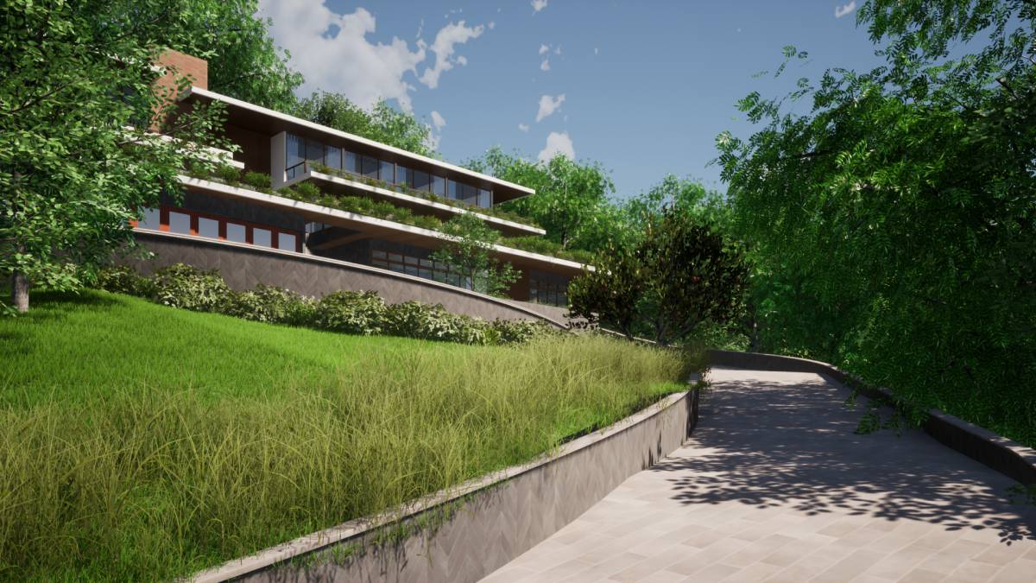
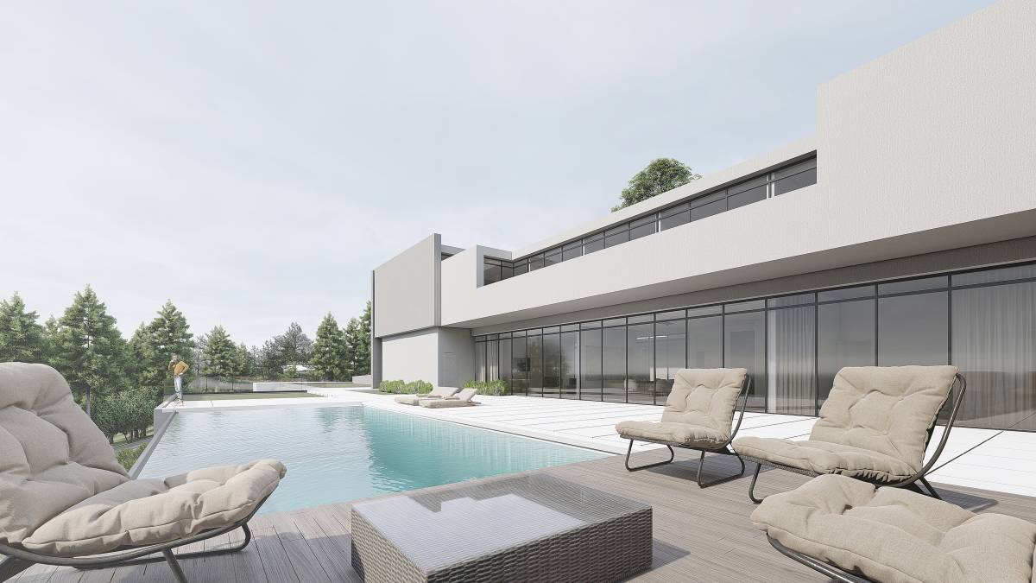
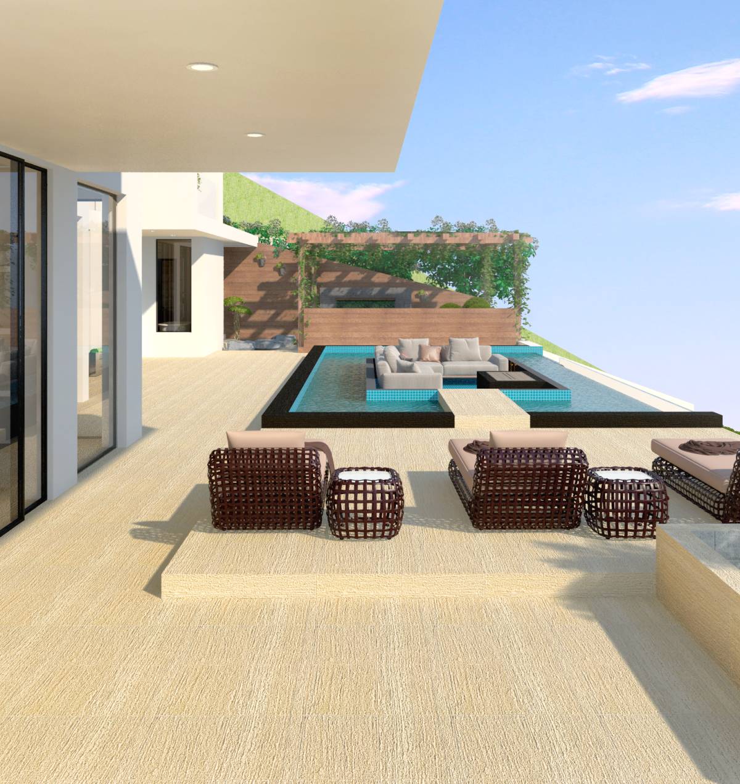
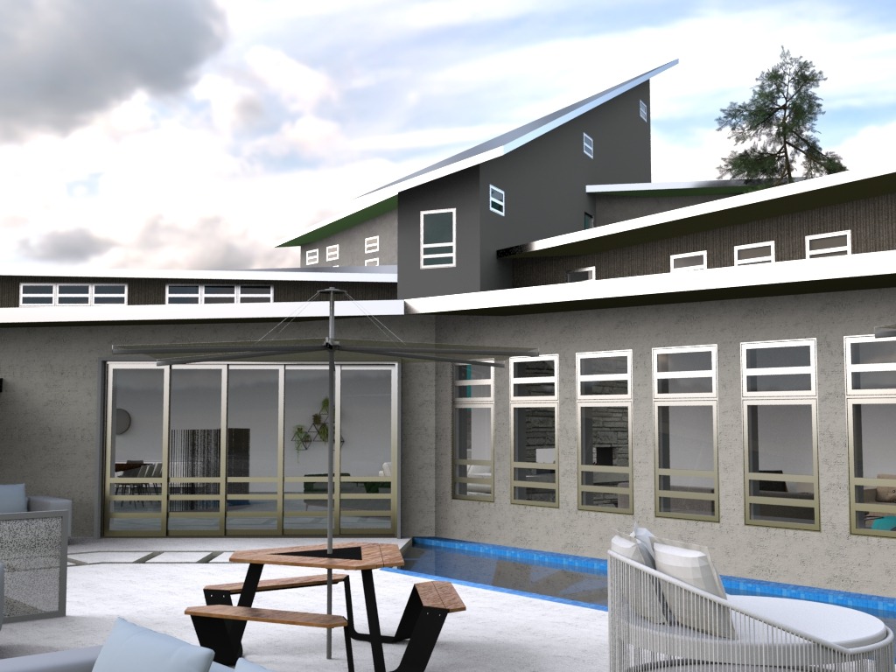
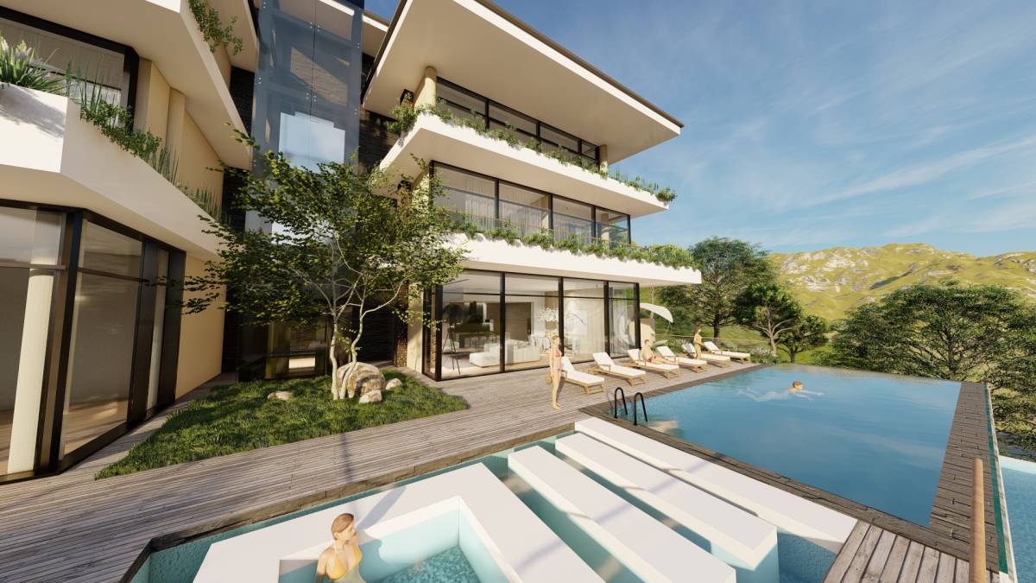
North Tustin is a residential area with high temperatures in the summer, the eaves are kept as long as possible, thus providing plenty of shade to protect from burning sun rays.
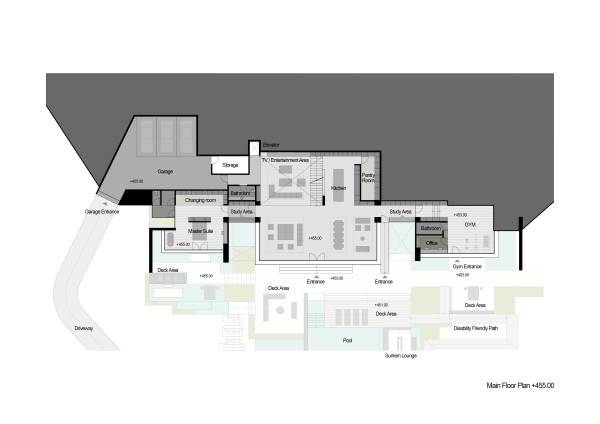
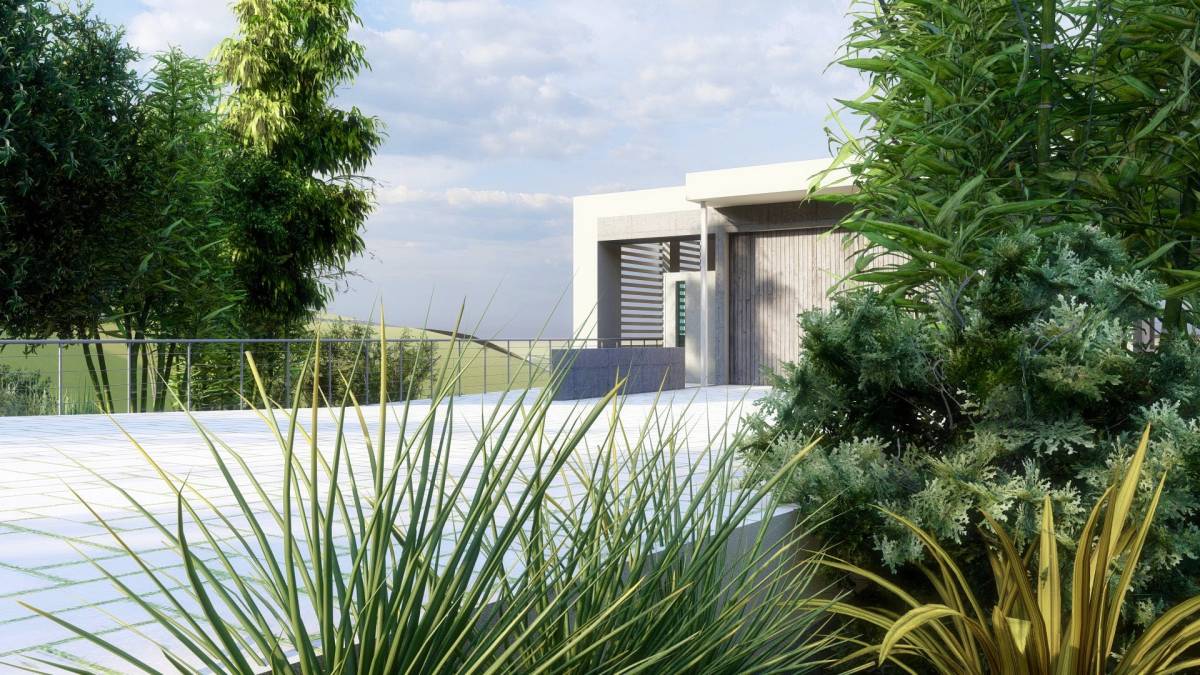
The building was designed with a disabled-friendly design principle. Although the land has a steep slope, low slope ramps are placed for easy access by individuals with disabilities to each level. Low slope ramps (disabled-friendly) designed in the garden are also a pleasant walking route.
The Office unit mentioned in the project information section is designed as part of the Gym hall. No changes were made to avoid a design problem in the short time remaining in the competition. However, there are areas suitable for both office and studio space. The project has a flexible structure in terms of design.