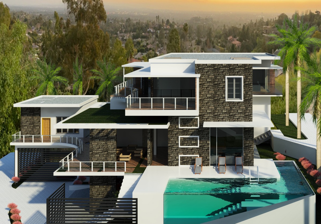
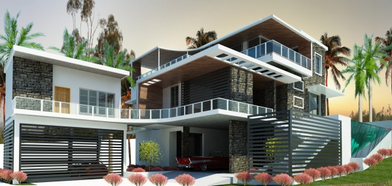
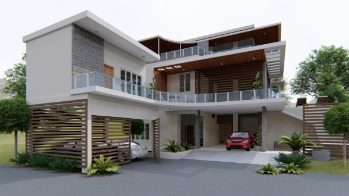
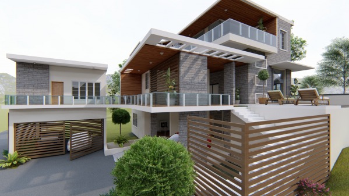
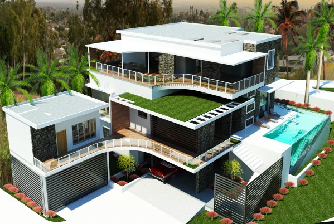
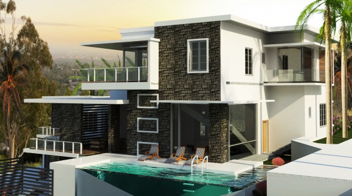
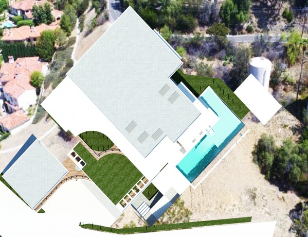
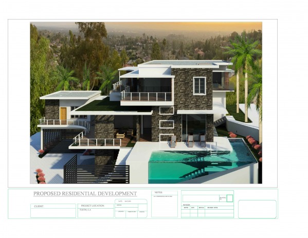
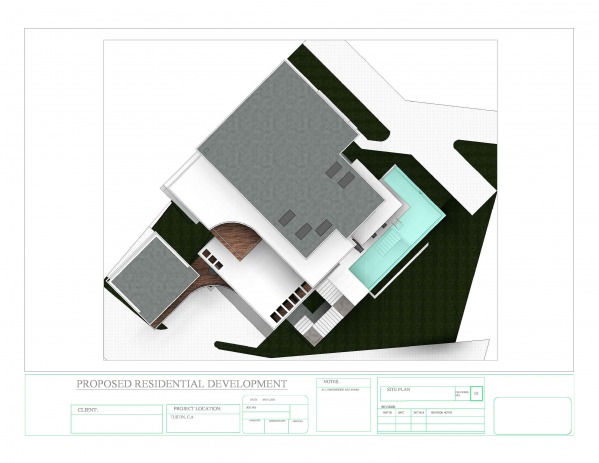
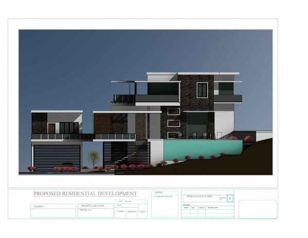
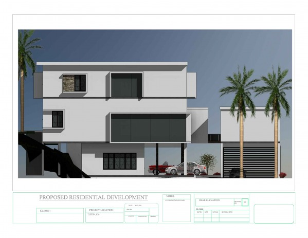
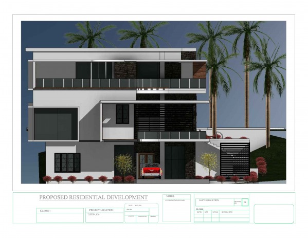
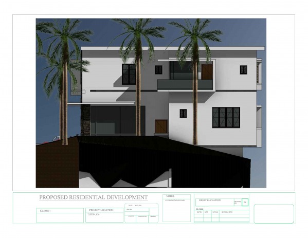
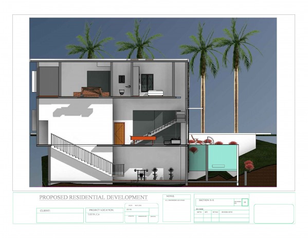
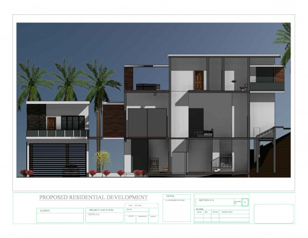
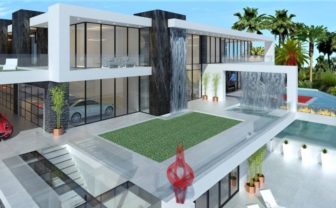
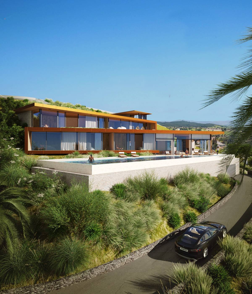
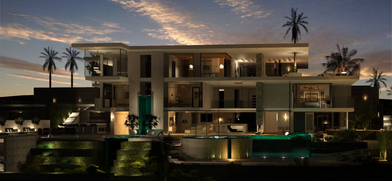
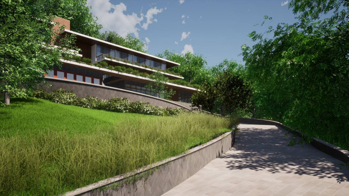
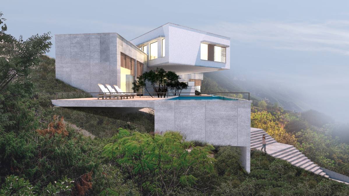
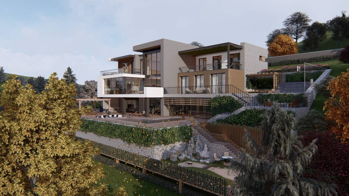
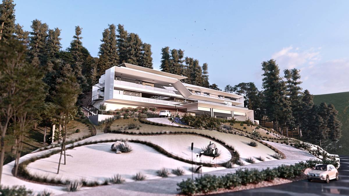
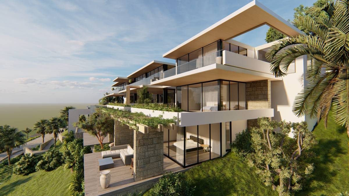
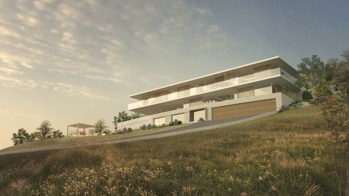
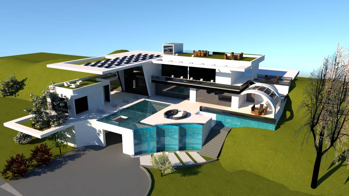
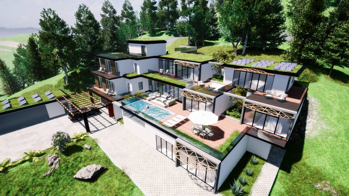
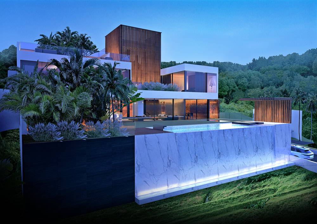
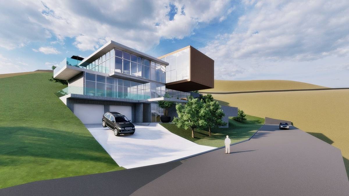
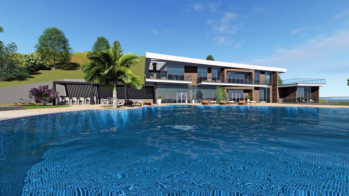
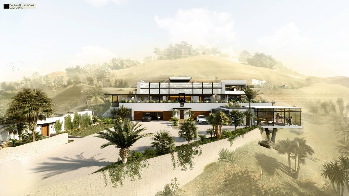
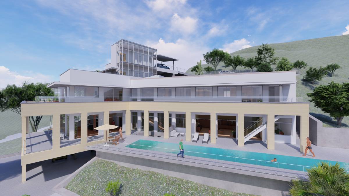
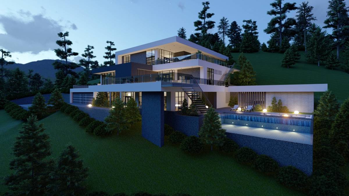
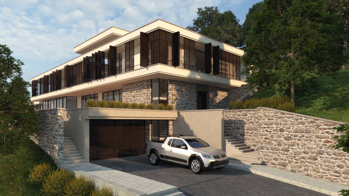
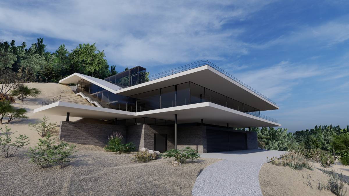
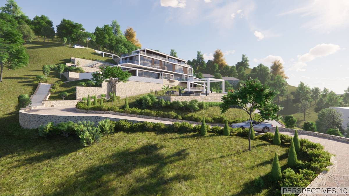
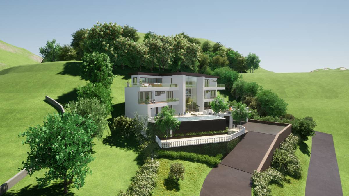
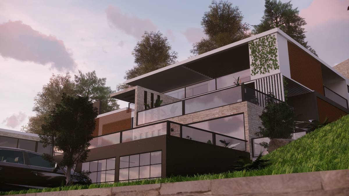
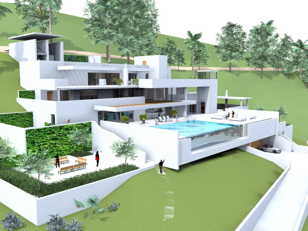
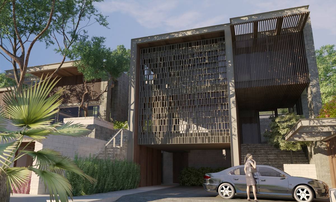
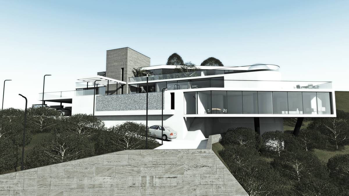
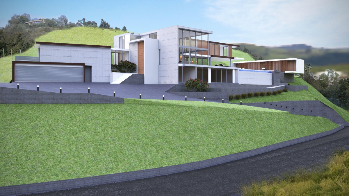
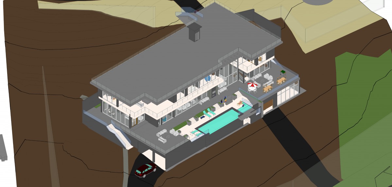
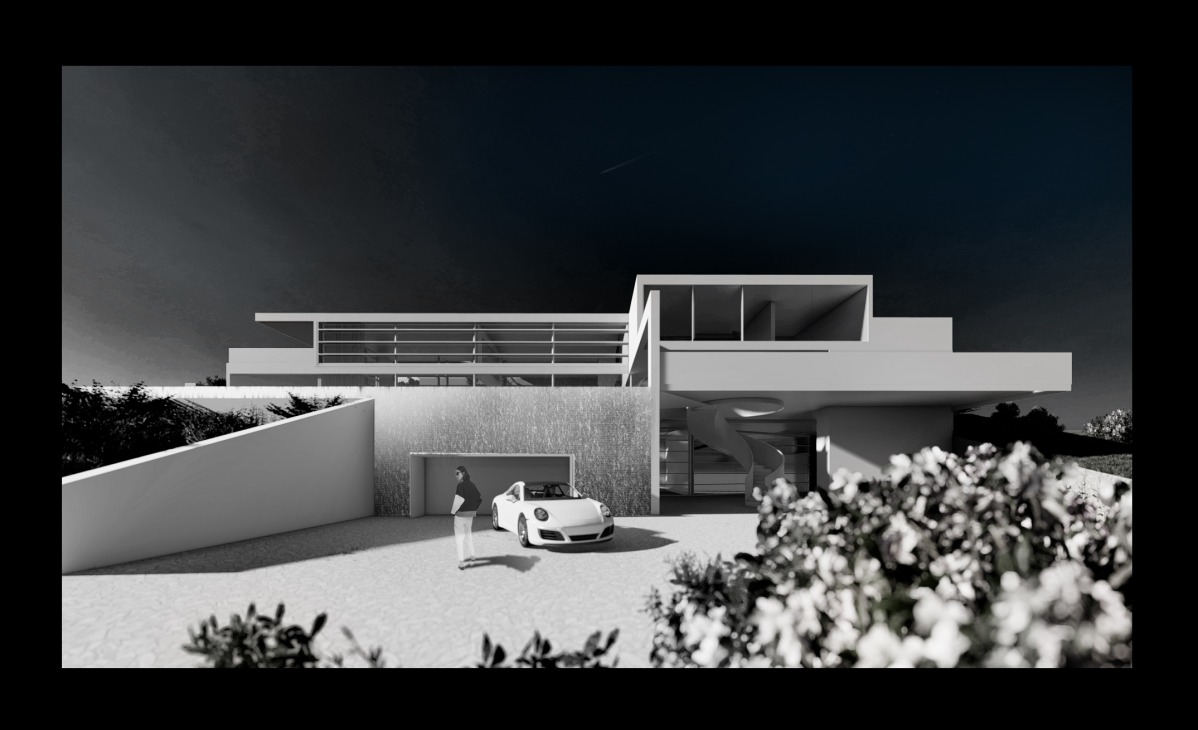
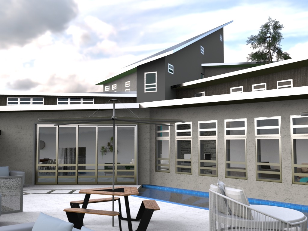
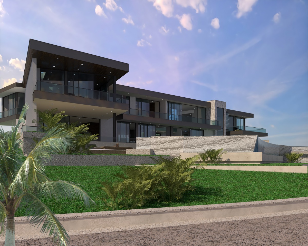
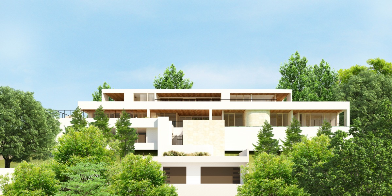
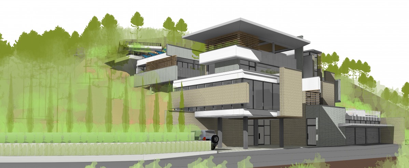
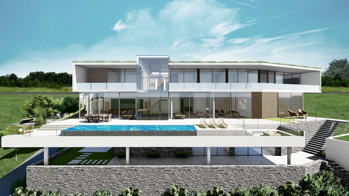
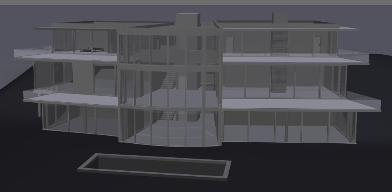
My design proposal is a 5 bedroom luxury apartment, designed to accommodate family and promote unity and cohesion. Working with the sloppy terrain, the design follows an unpredictable pattern as its environment. The design has three (3) levels, based on the client's requirements.
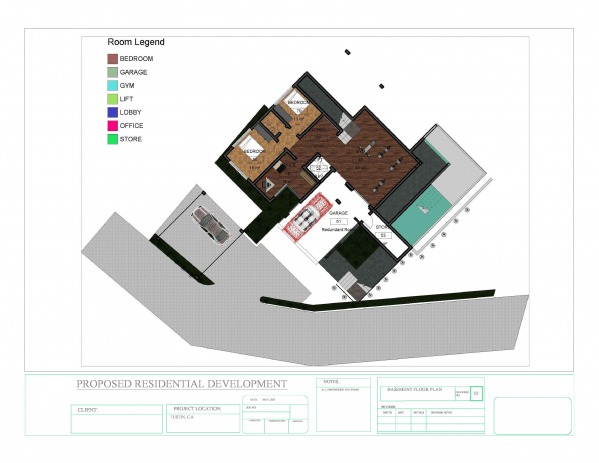
BASEMENT FLOOR
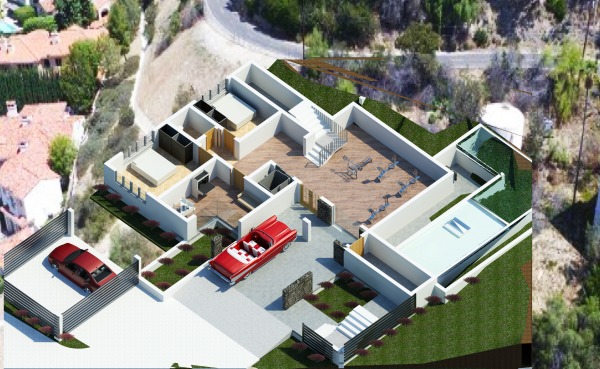
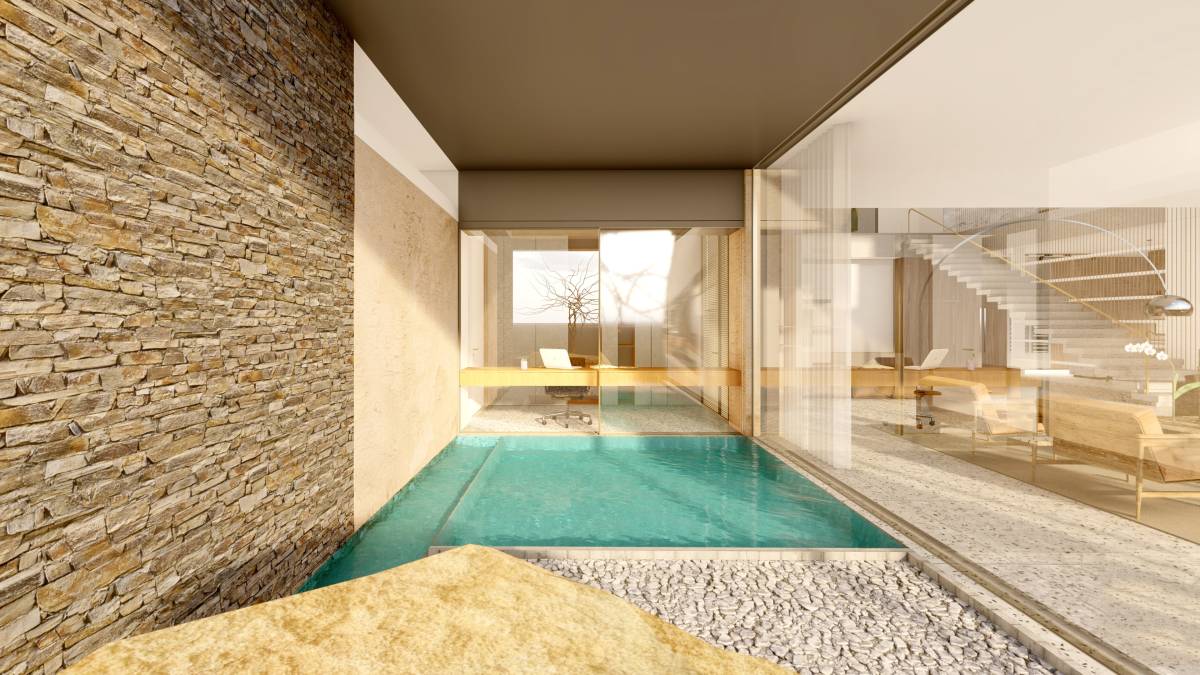
The basement floor houses the garage, a gym, an office, and two bedrooms (with Jack&Jill arrangement) to succor space and create a sense of depth. An electrical lift is also included in the basement to ensure ease of access to the other floors. The floor and walls of the basement are to be sealed with waterproofing and non-absorbing water materials, to take care of moisture. The foundation and walls of the basement are to be built with basically reinforced concrete, as they serve the function of carrying the entire load of the structure.
GROUND FLOOR LEVEL
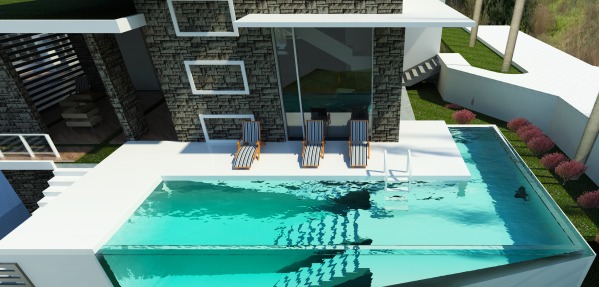
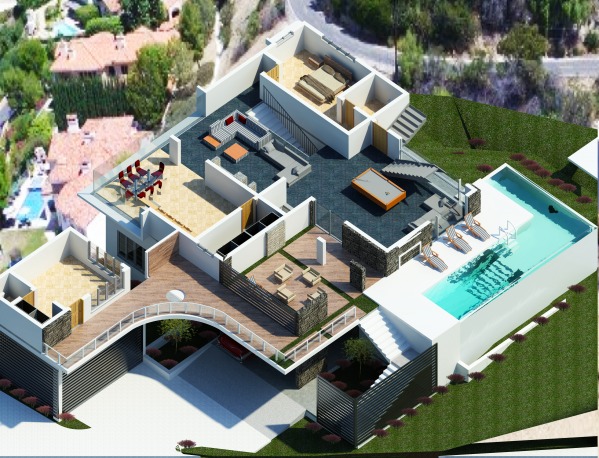
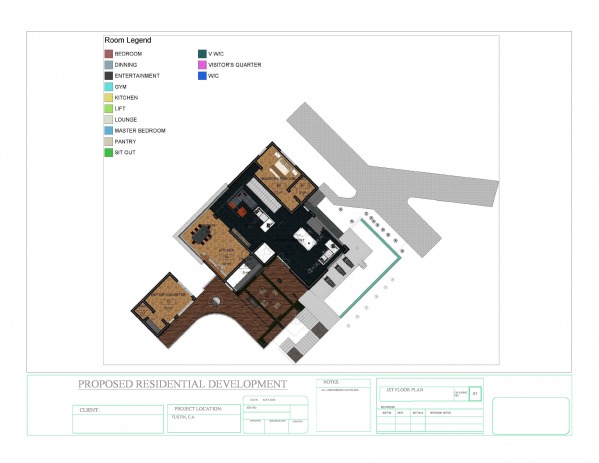
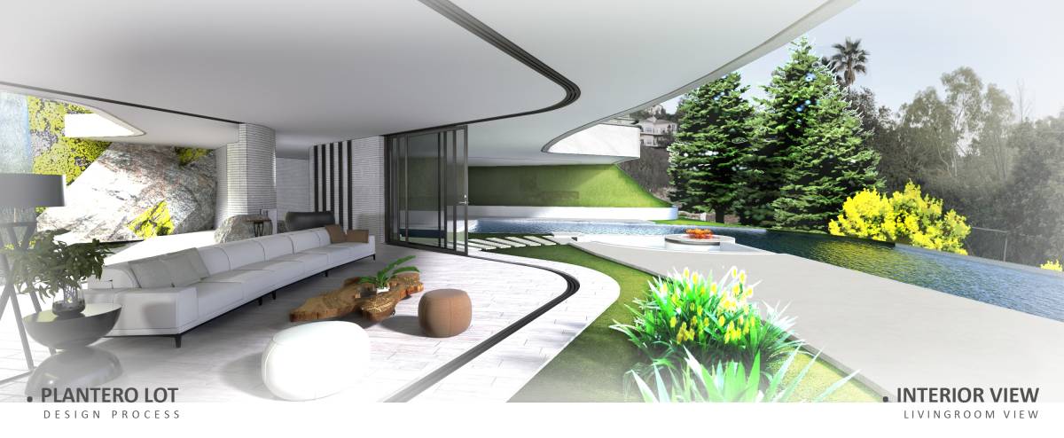
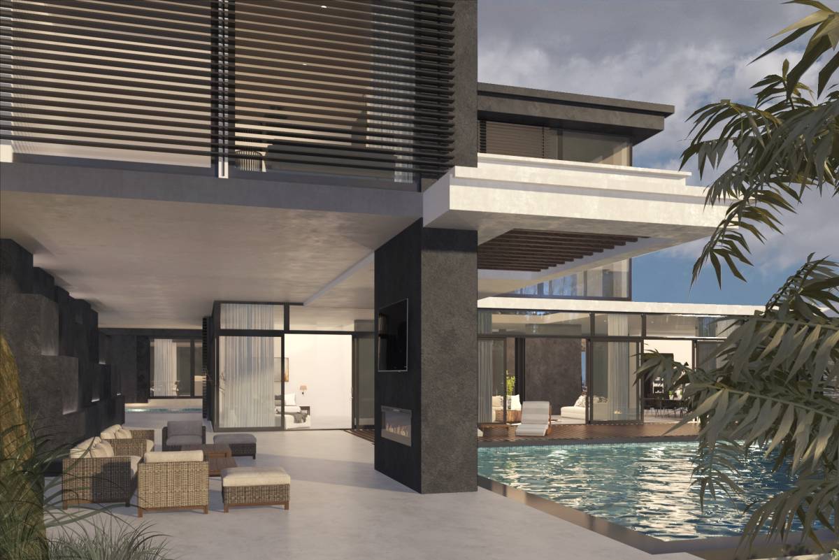
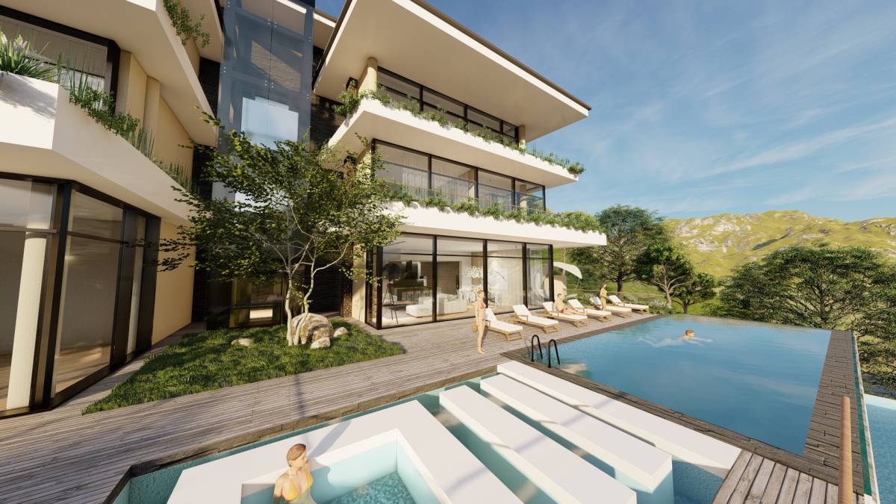
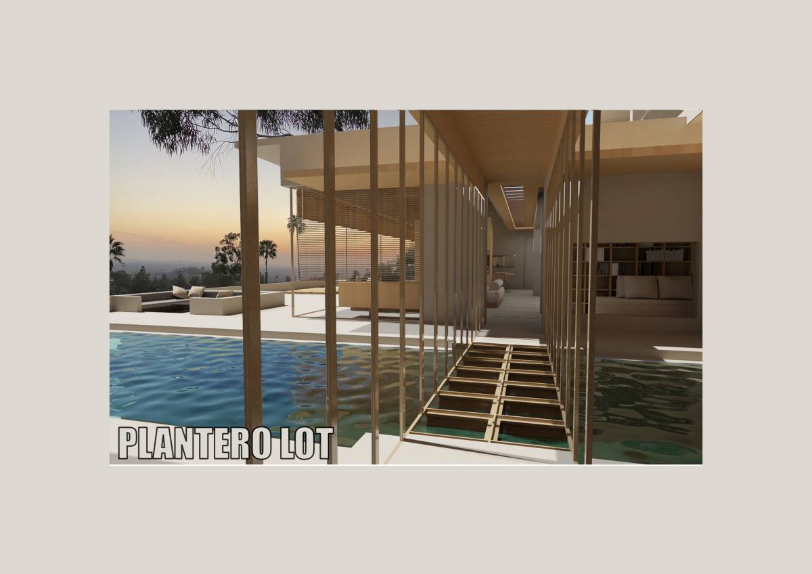
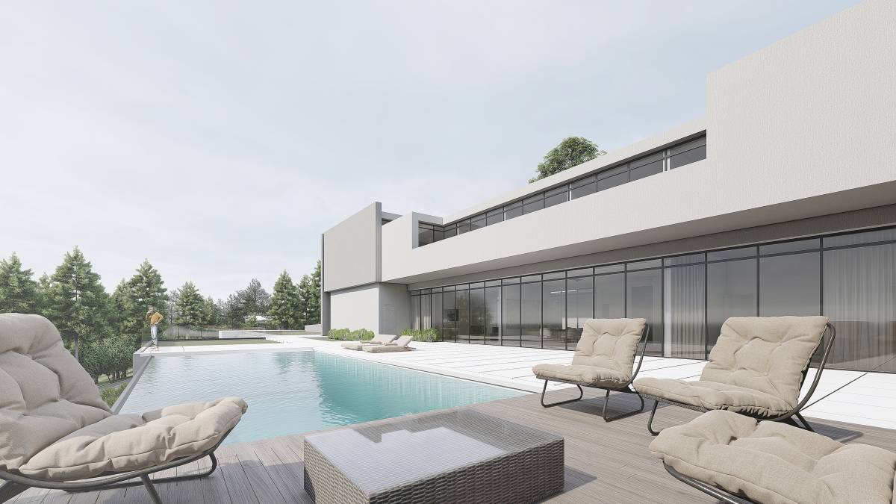
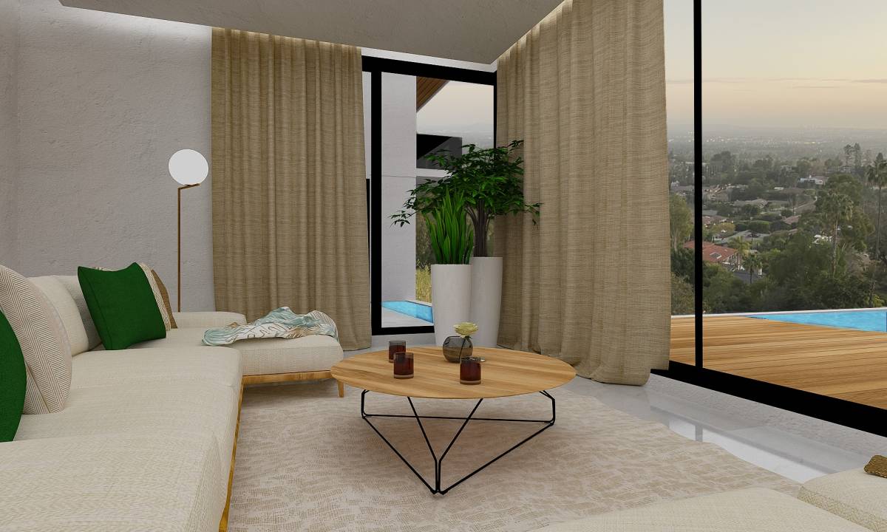
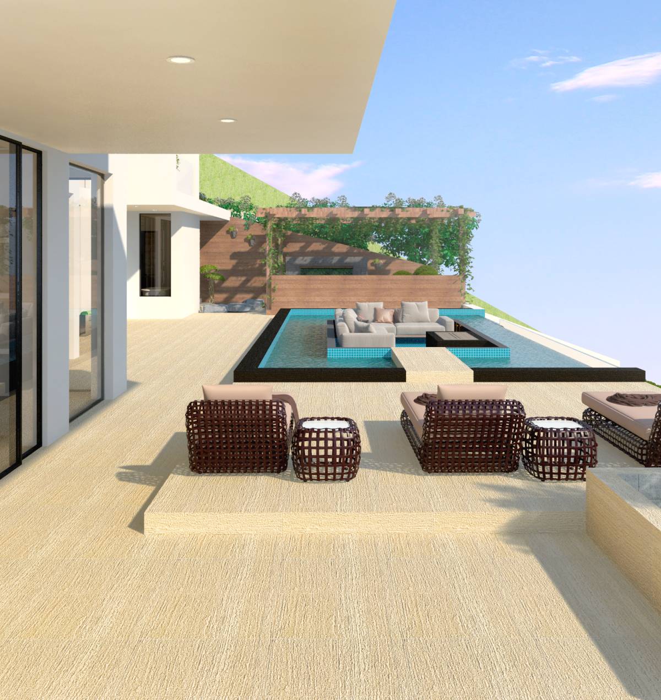
The assumed ground floor is designed with a higher headroom, (4.2m high) to create a large sense of space. It houses the lounge (Family living), an entertainment room, a family outdoor sitting area, a master bedroom, dinning area and kitchen space. A glass wall, luxury infinity swimming pool is also designed on the same level to achieve an indoor/outdoor experience between the living area, entertainment room and family sitting area.(Outdoor)
FIRST FLOOR LEVEL
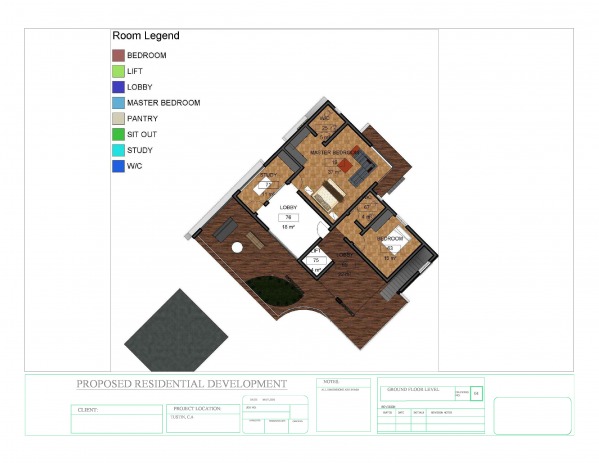
A large deck, two lobbies, two bedrooms (including master's suite), a study and lift makes up the first and final floor of the design. The large deck is designed to provide a viewing balcony for the master's suite. The master's suite is incorporated with a comfortable walk-in closet. The floor finish of the last floor is made up of laminated wood and floor tiles
GUEST QUARTER
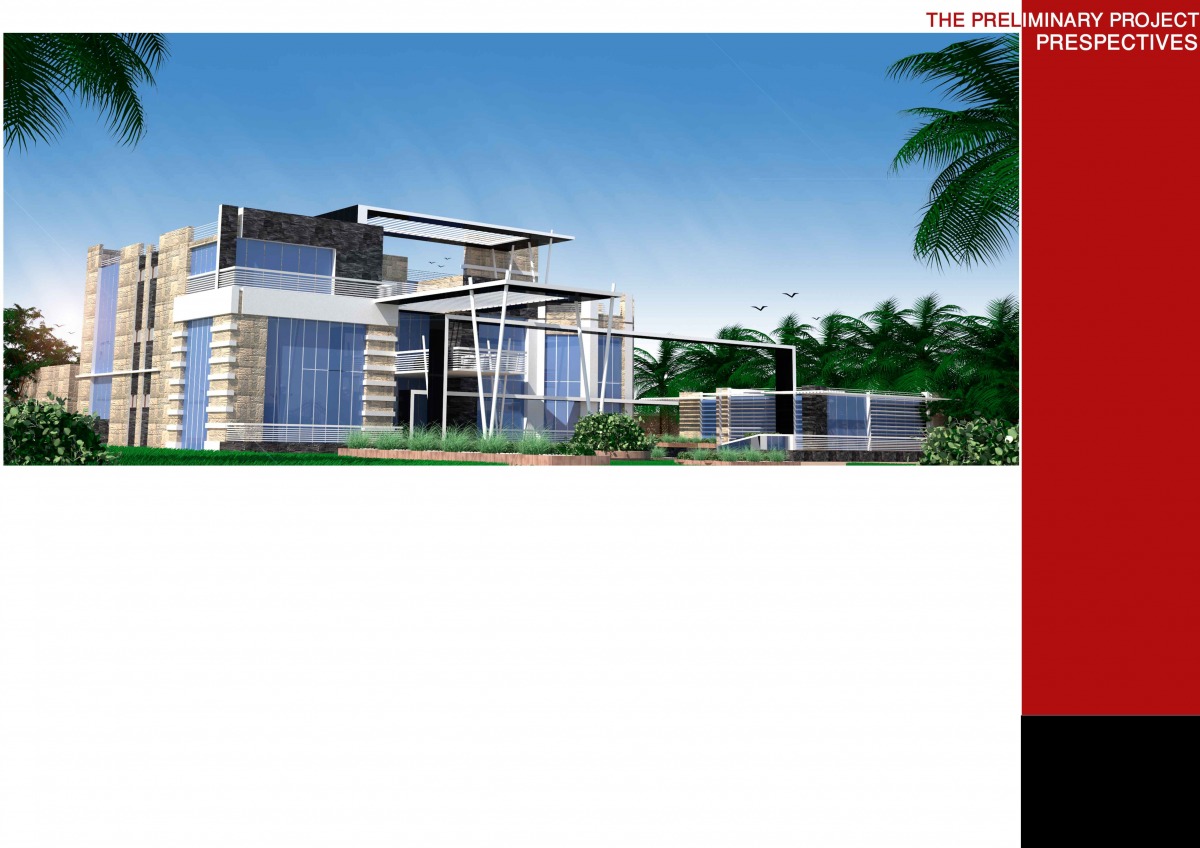
The guest quarter is designed in such a way that it is separate from the main building, although it is still a component of the whole design. The guest quarter is housed on the assumed ground floor, so that a car parking area is made available under its structure at the basement level.