Dear Client,
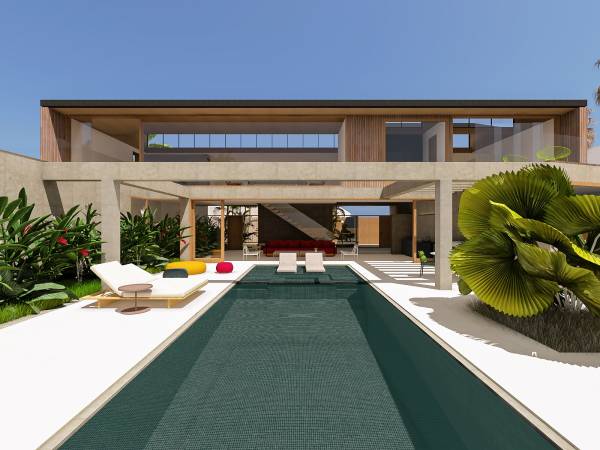
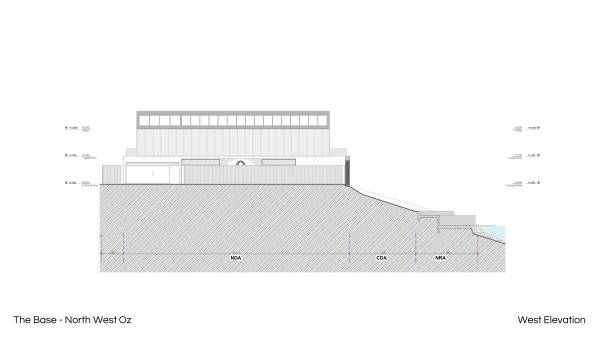
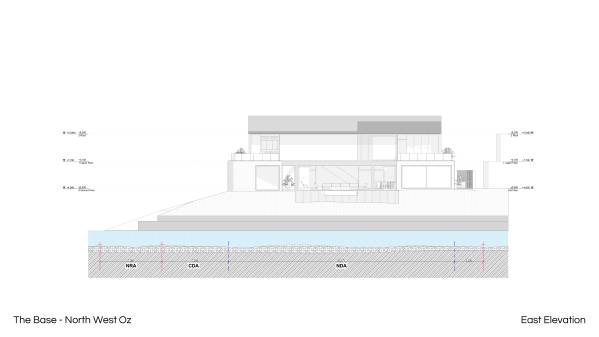
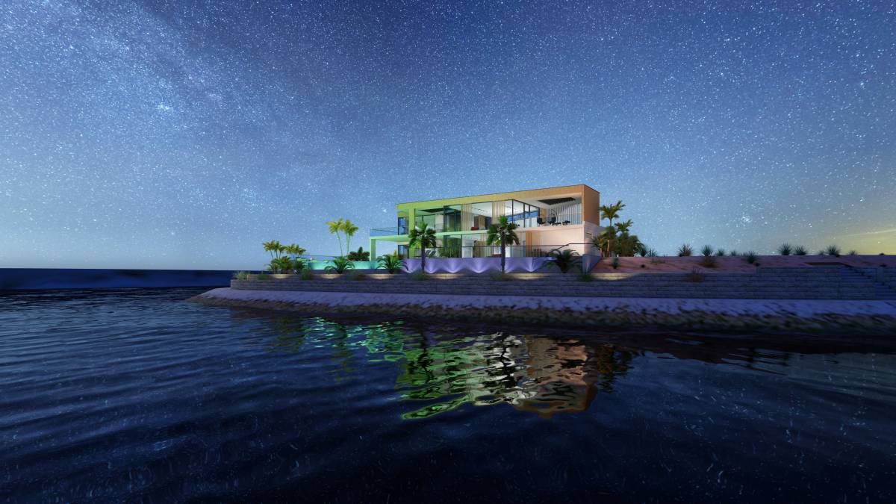
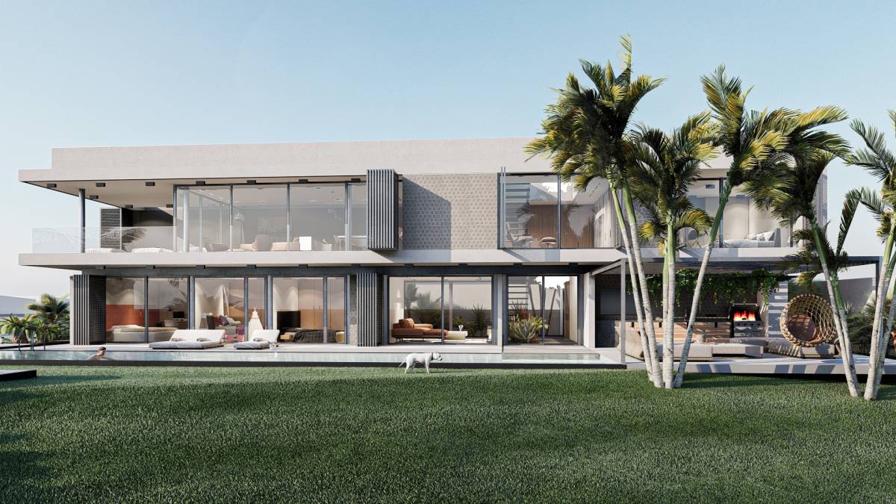
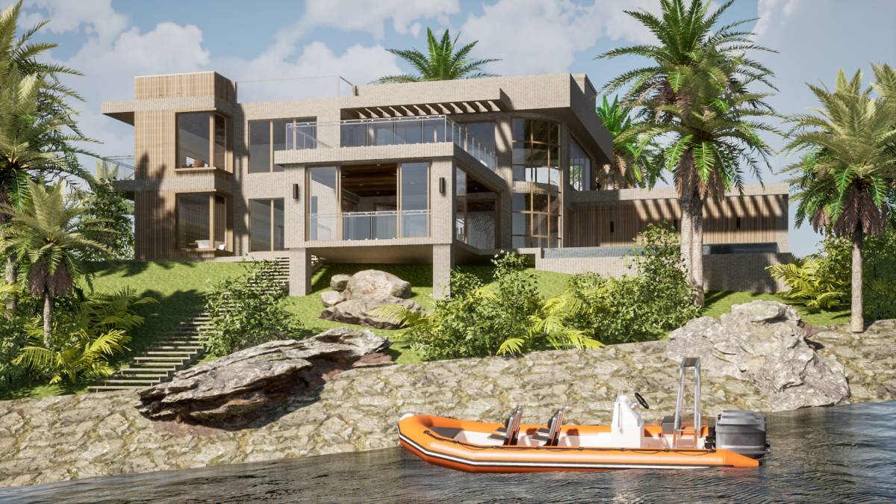
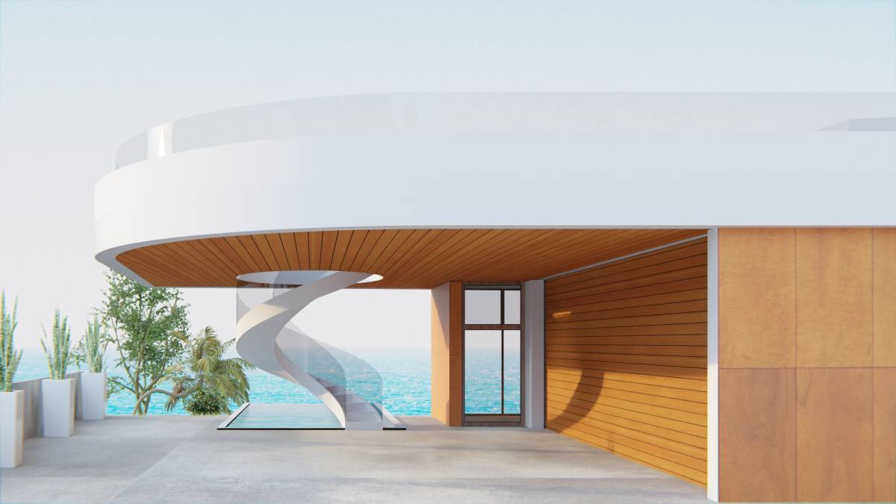
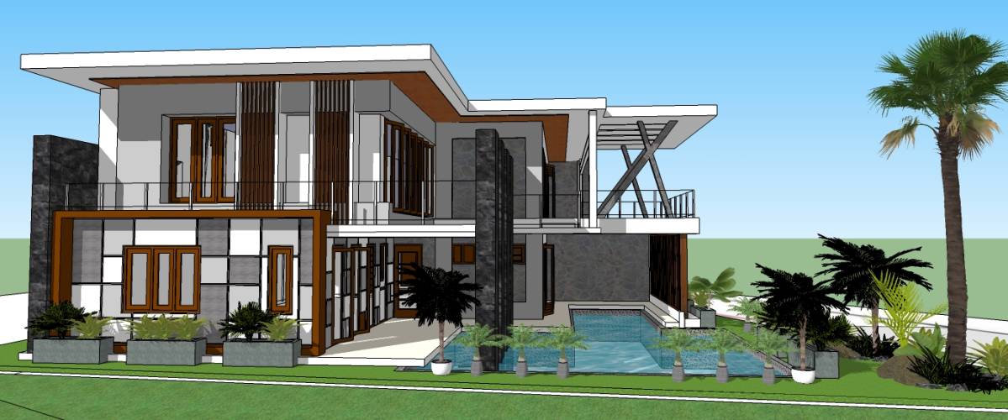
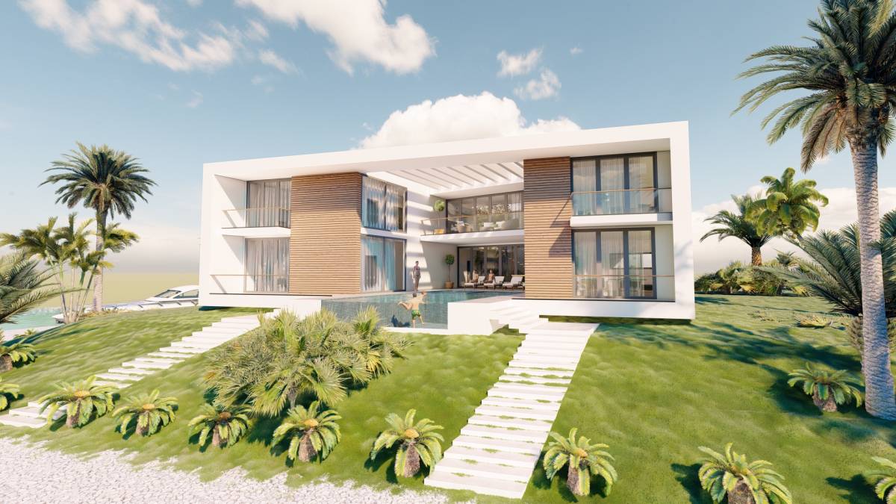
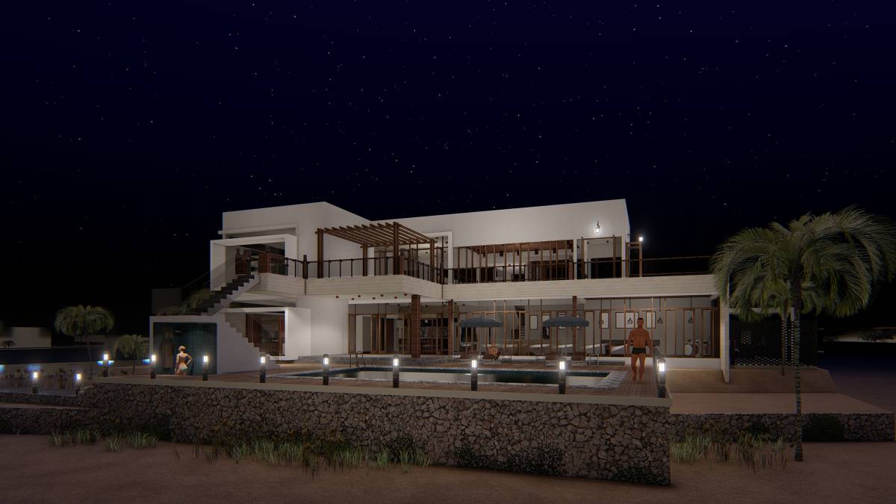
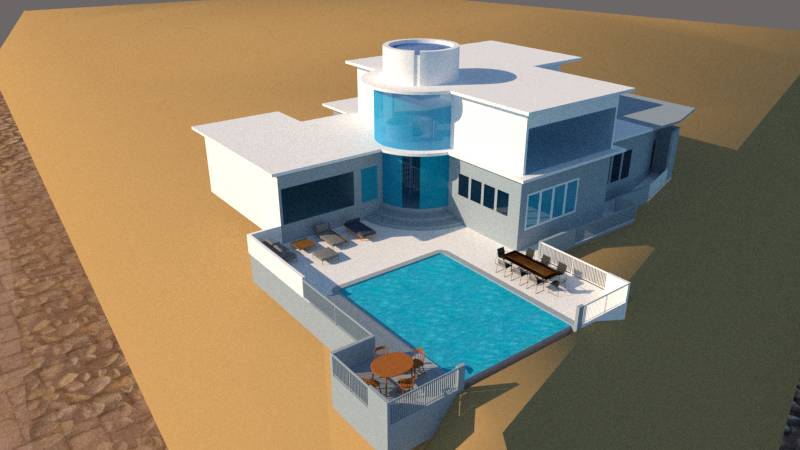
A modern and luxurious house is designed that takes full advantage of its corner block status to open up and capture direct views of the canal, the sea and the landscape on the horizon.
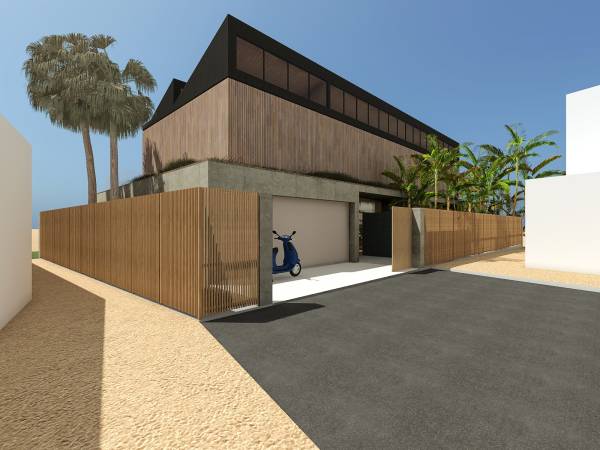
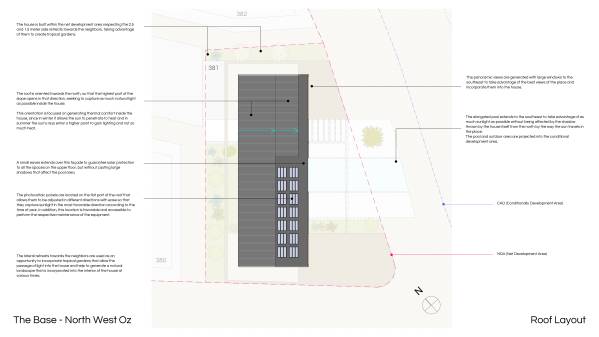
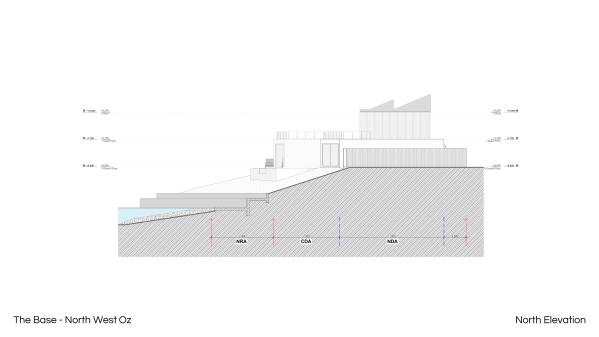
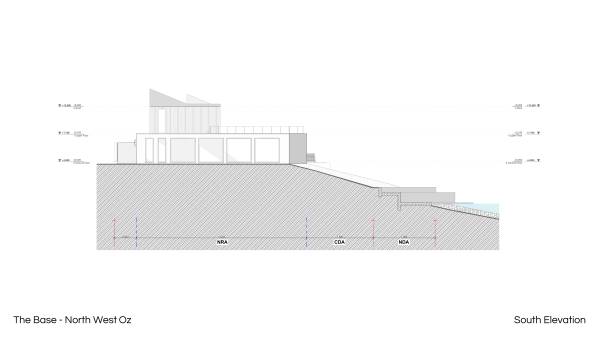
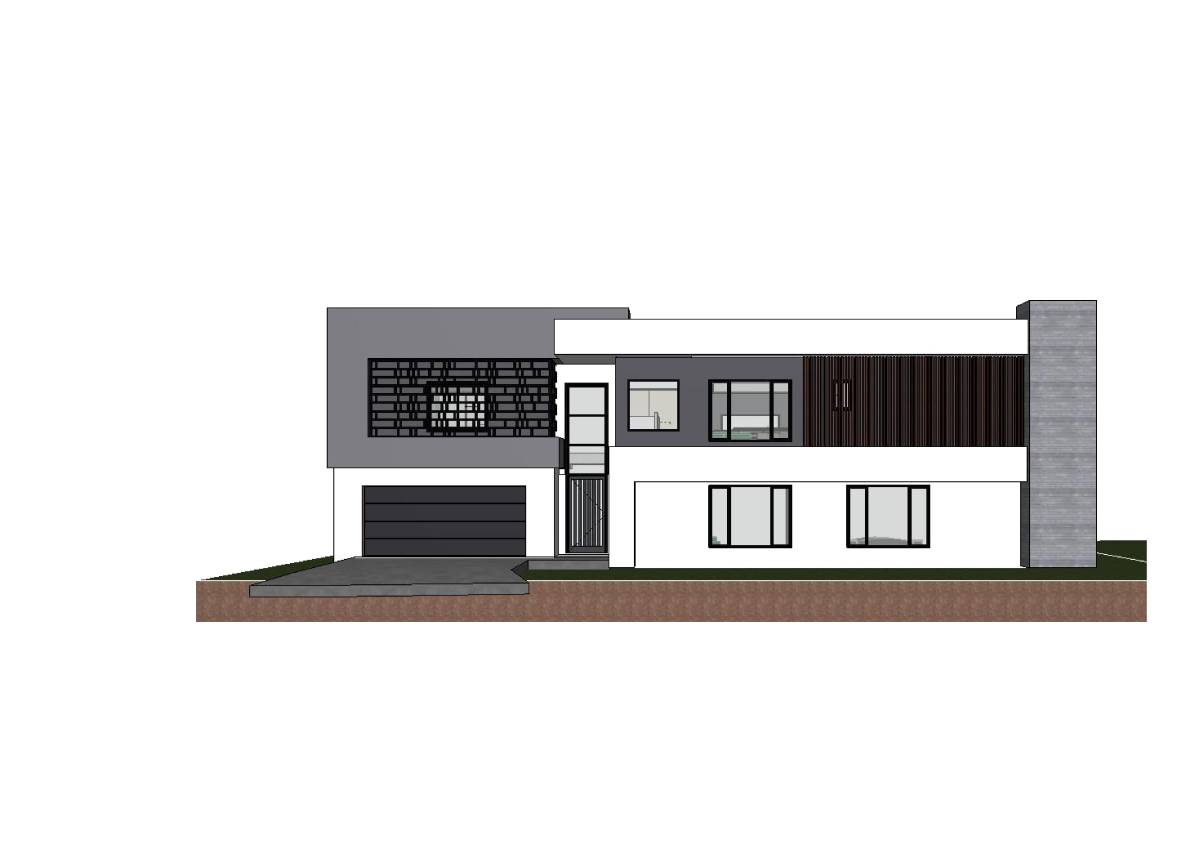
With access from the north and south-east orientation, the highest part of the house is located to the north to capture as much natural light as possible, while it is terraced towards the south-east to take advantage of the views and integrate with the landscape towards the canal.
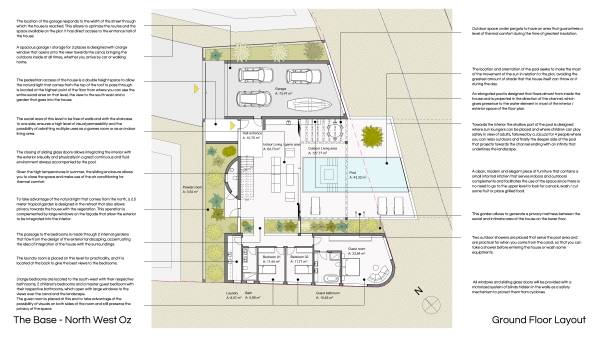
A tropical garden patio and glass windows in the northwest retreat allow natural light to pass through and bring greenery into the home.
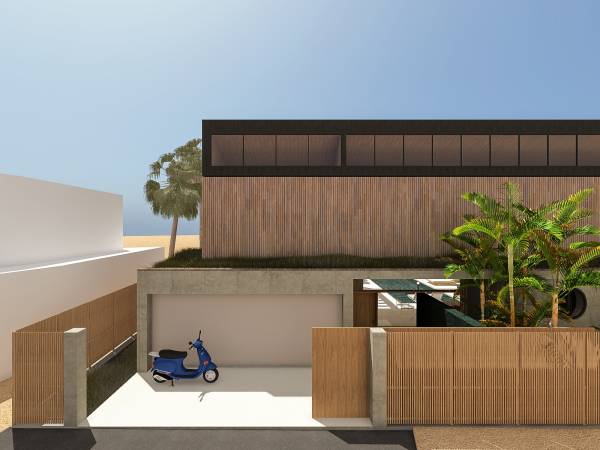
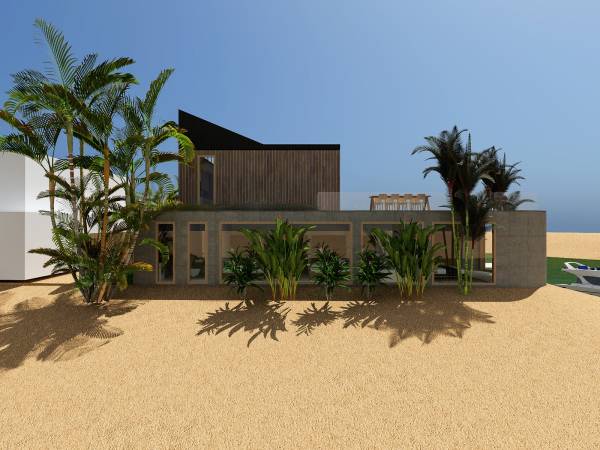
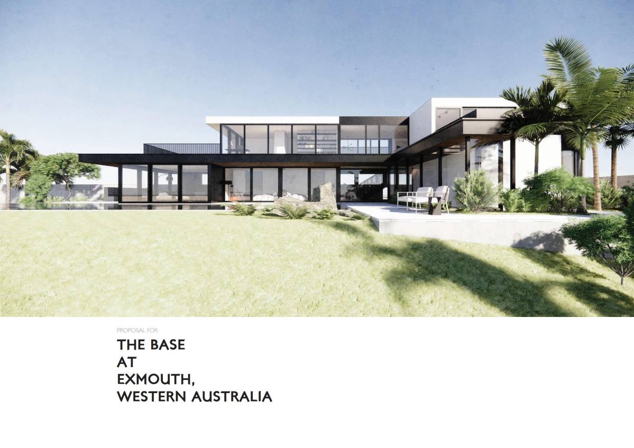
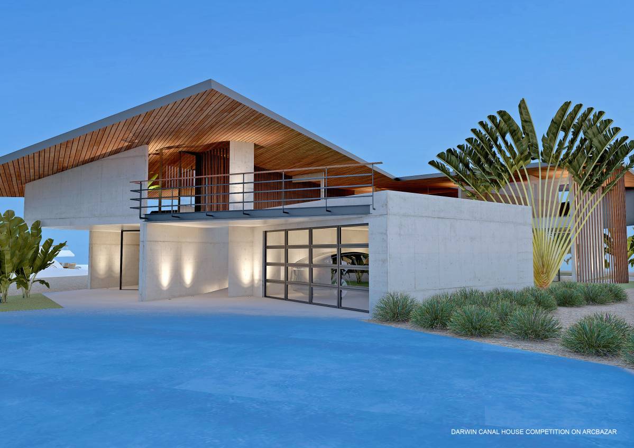
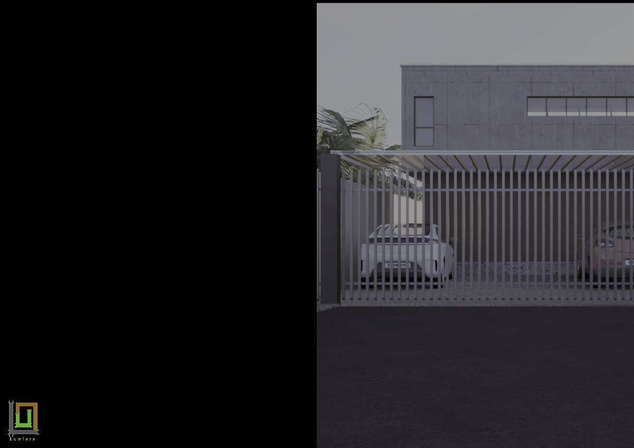
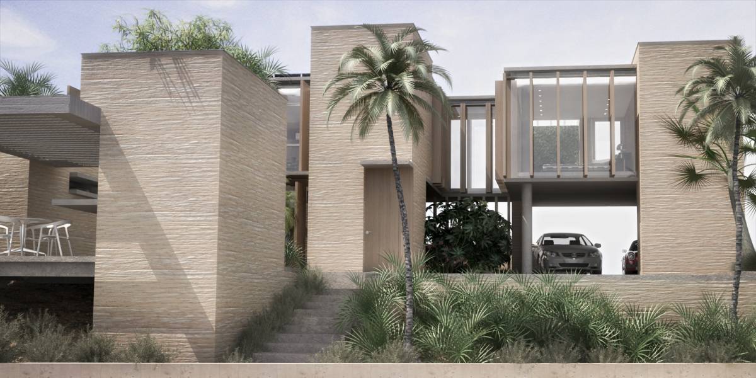
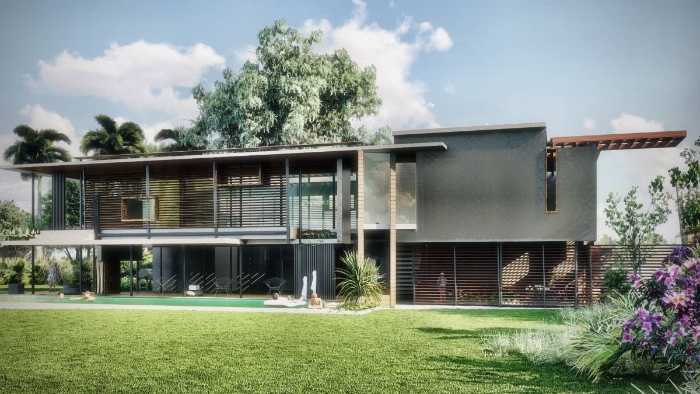
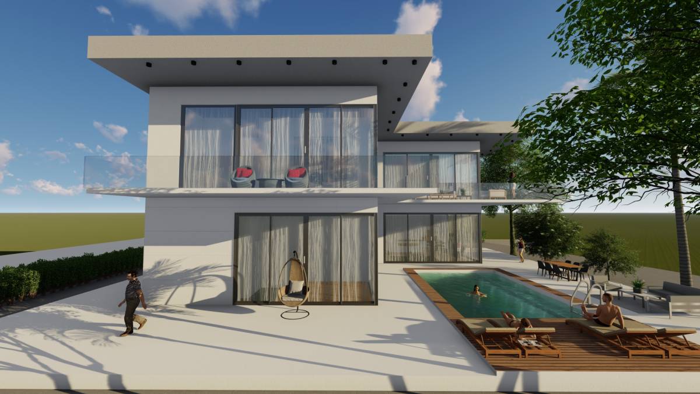
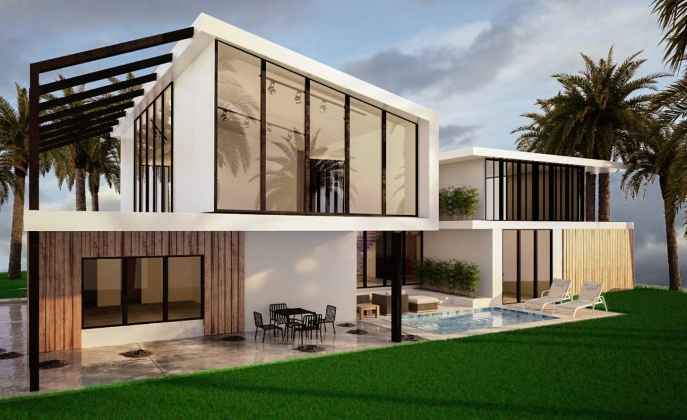
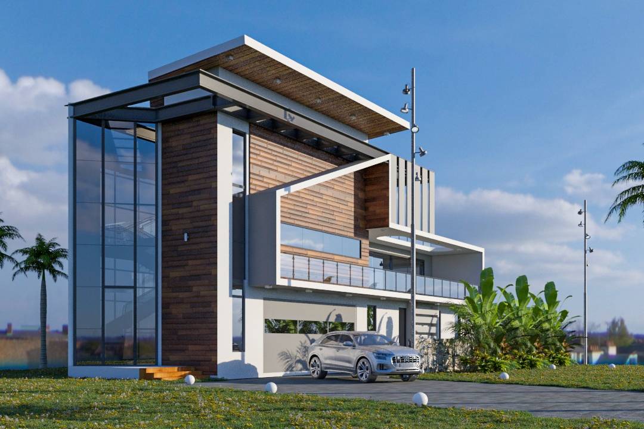
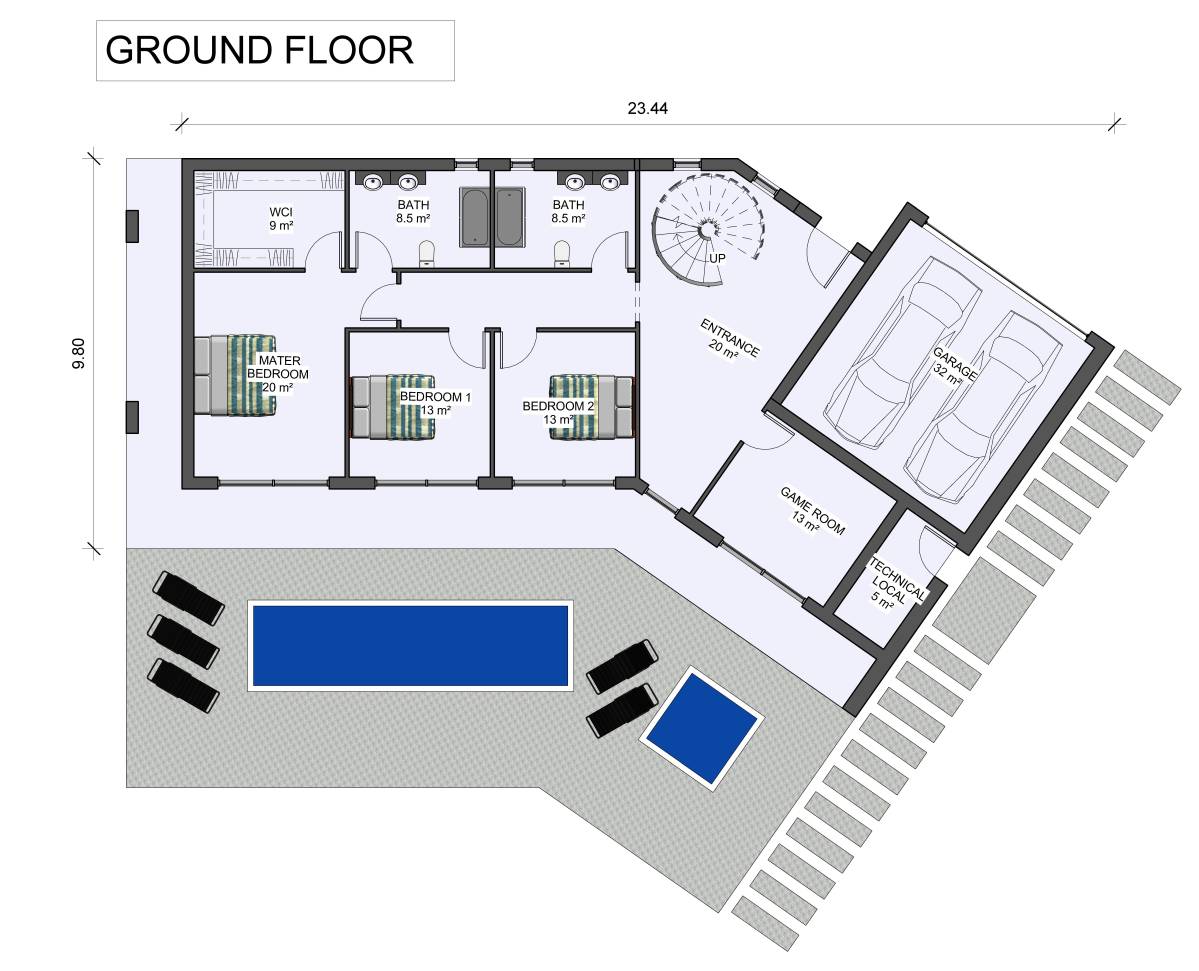
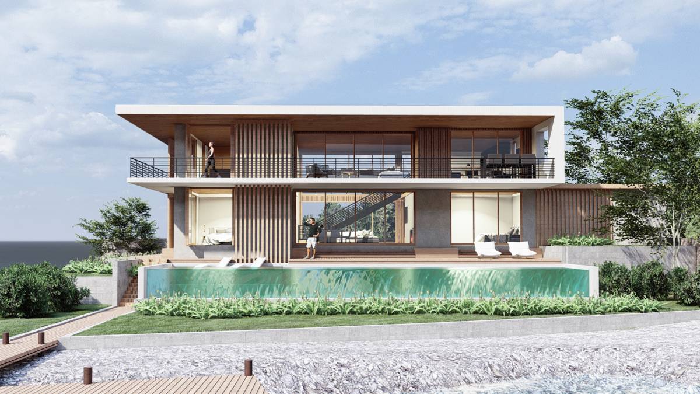
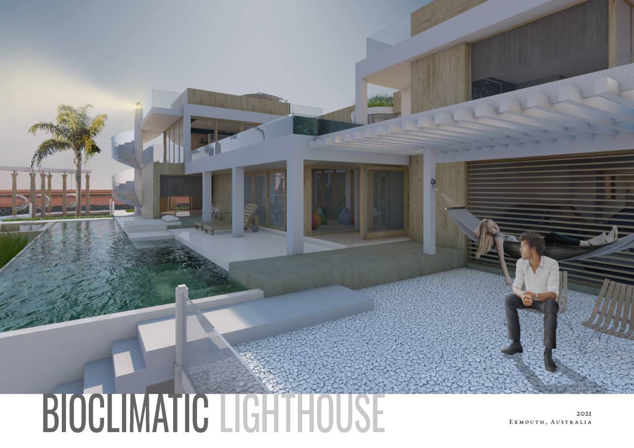
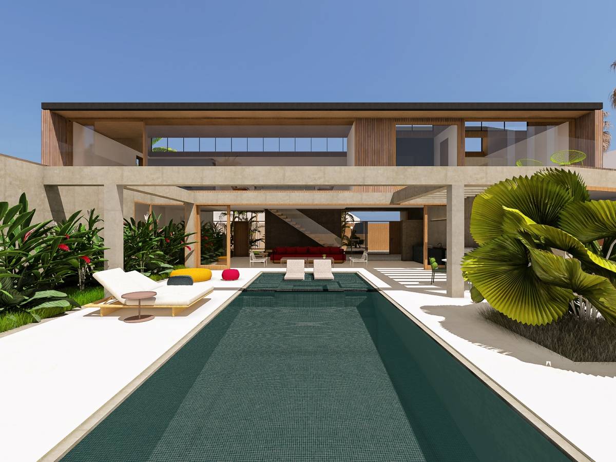
Two concrete volumes extend like arms towards the canal (garage and bedroom wing) allowing the heart of the house to be located between them, consisting of a living room that opens with sliding glass doors to the outside where an elongated pool is located that accompanies the space and extends like infinity to merge with the horizon, a true celebration of the integration of indoor / outdoor life.
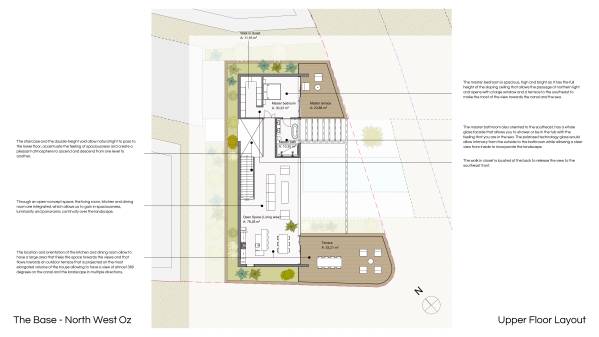
The upper level is a large wooden prism that sits on the concrete arms of the lower level and where the kitchen, dining room and living room are located in an open concept plan that allows gaining spatial amplitude while incorporating the exterior to the interior through a large window that goes to the full width and the terrace that flows outwards and extends towards the canal.
The master bedroom is located at the opposite end of the upper floor for privacy, and has its own outdoor terrace where you can relax in private.
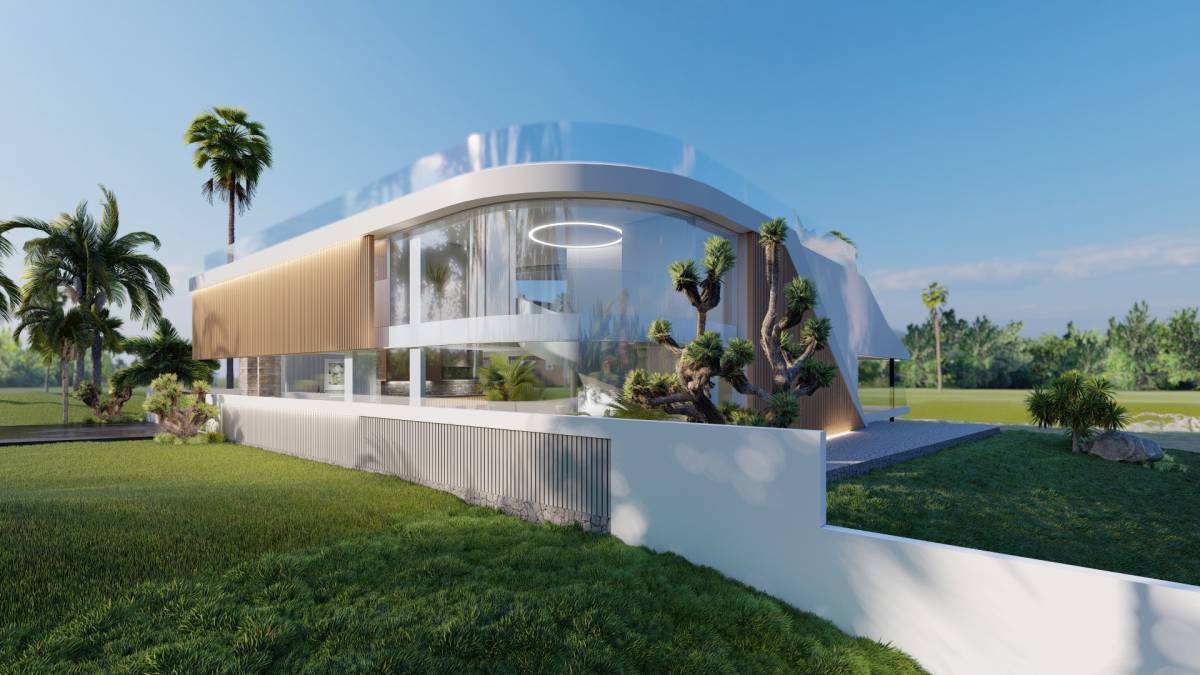
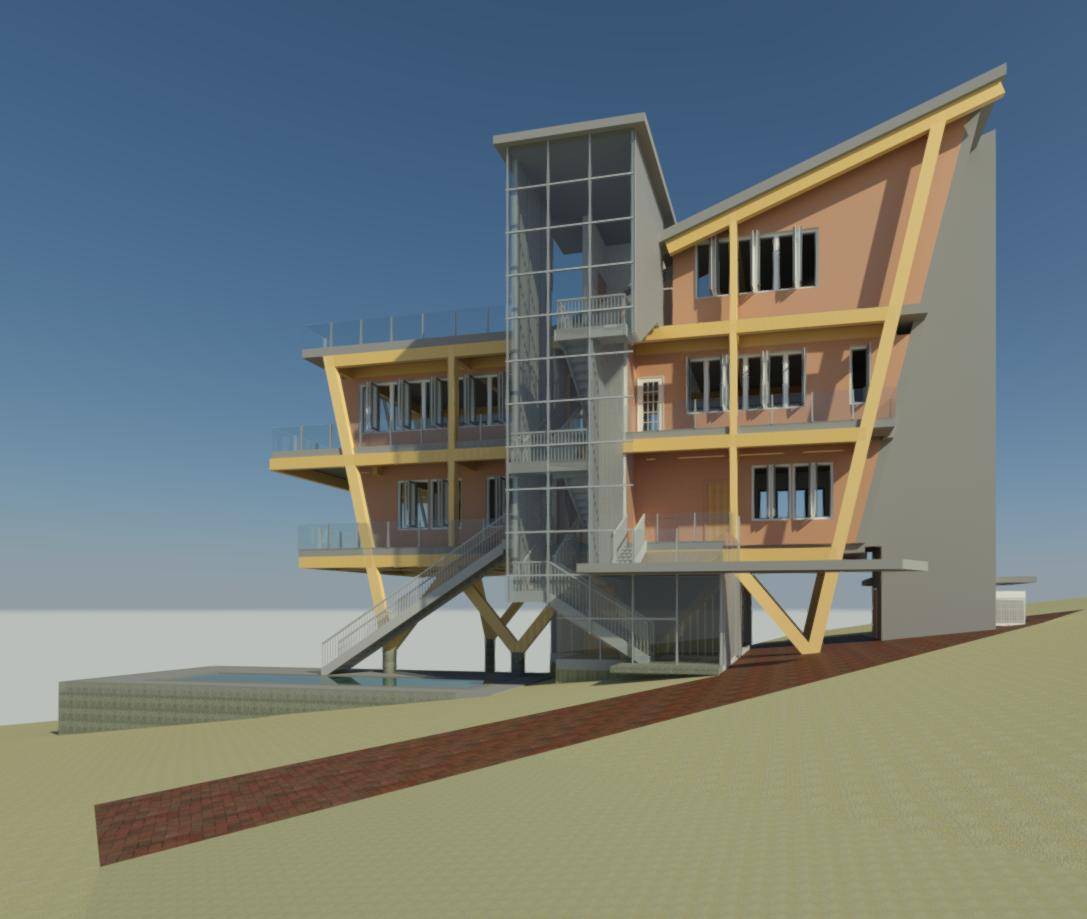
The sloping roof with the highest part towards the North-west acts as a large mouth that captures natural light and bathes the interior of the house.
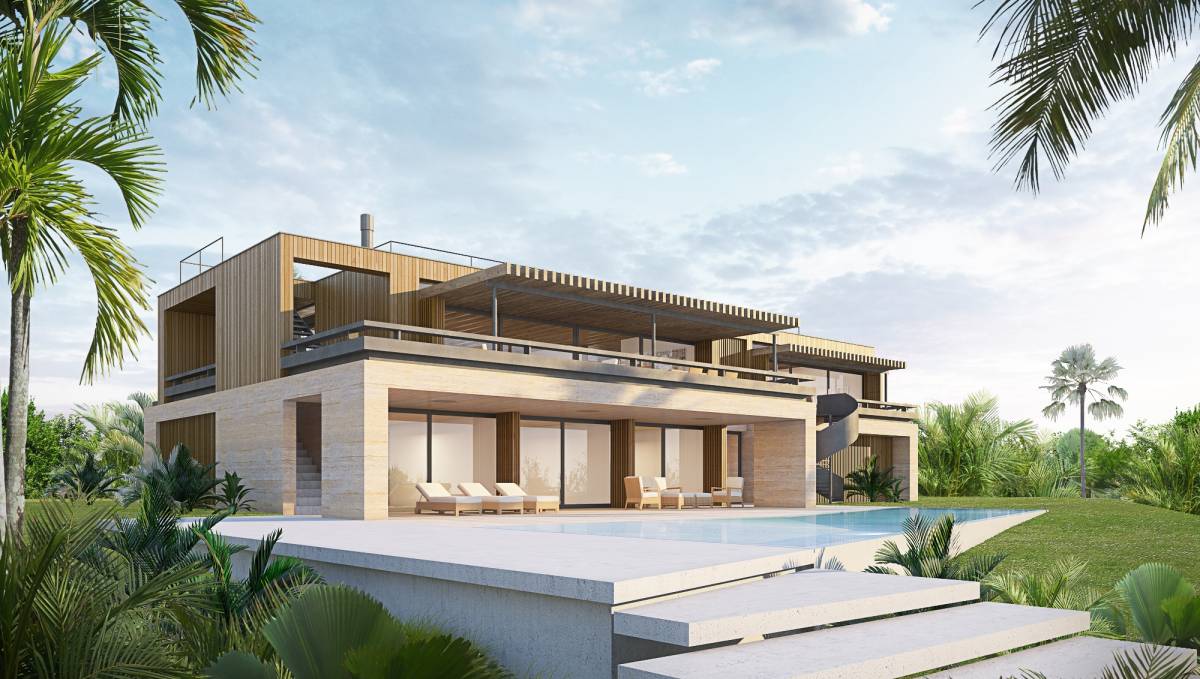
Concrete and wood give this house great resistance to climatic conditions and the passage of time, even the combination of materials is conducive to aging, providing a welcoming aesthetic over time.

 Primer premio