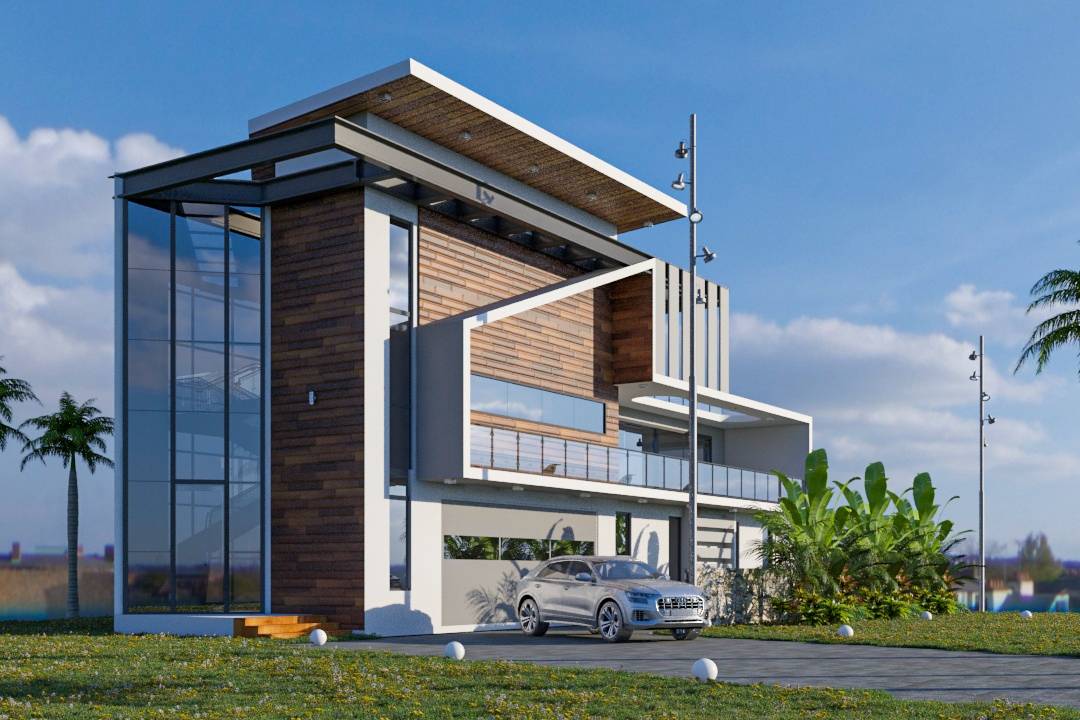
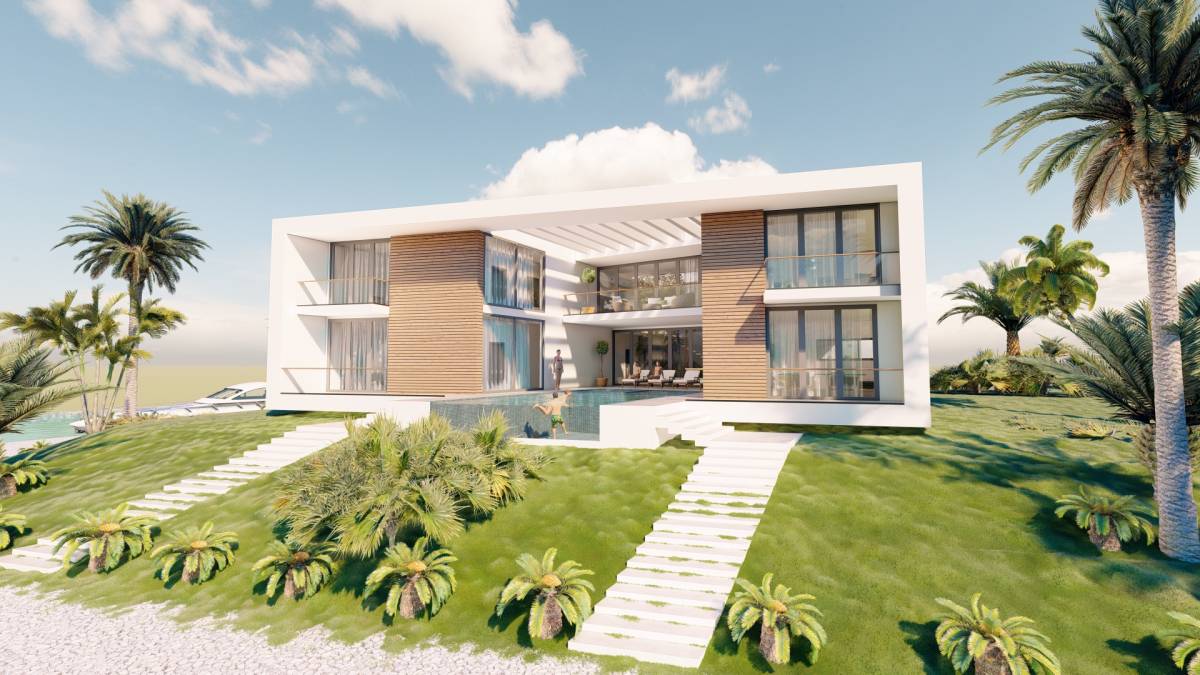
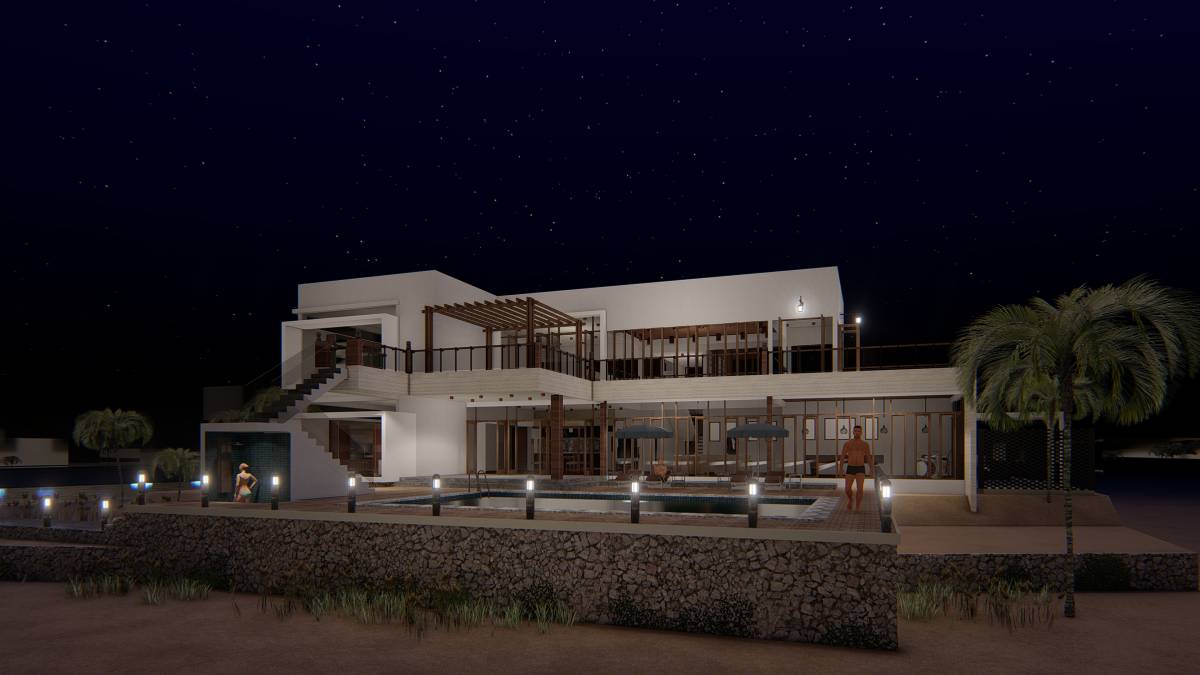
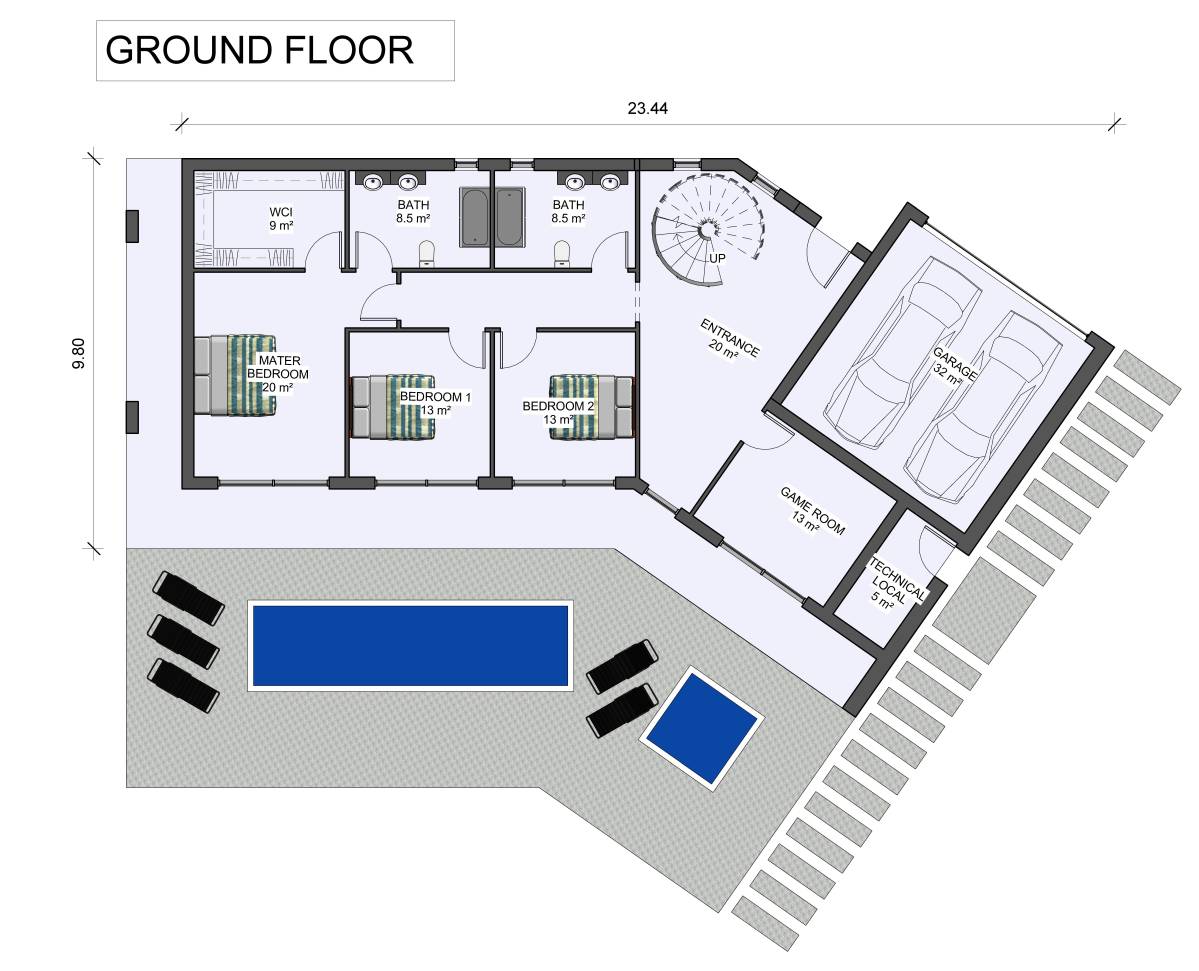
House Specifications:
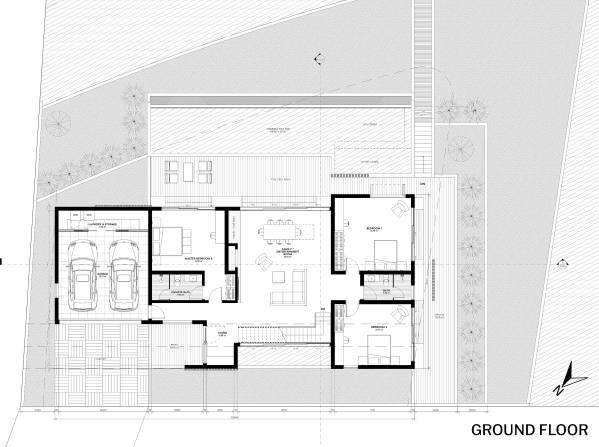
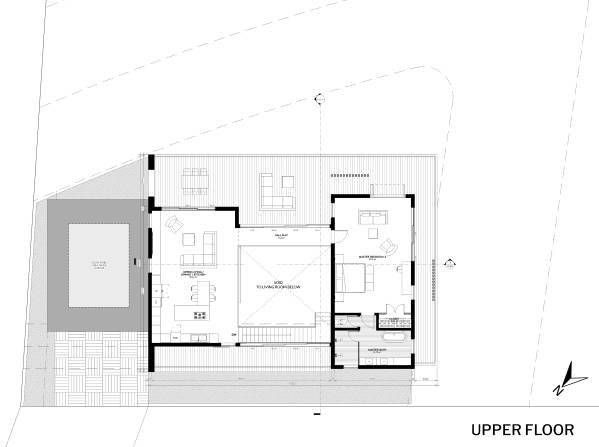
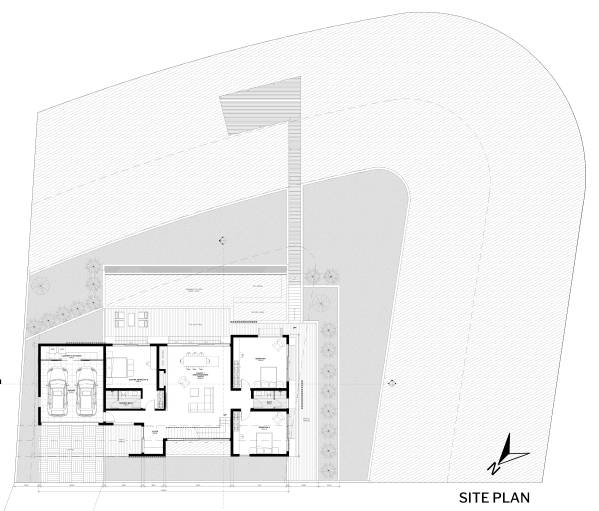
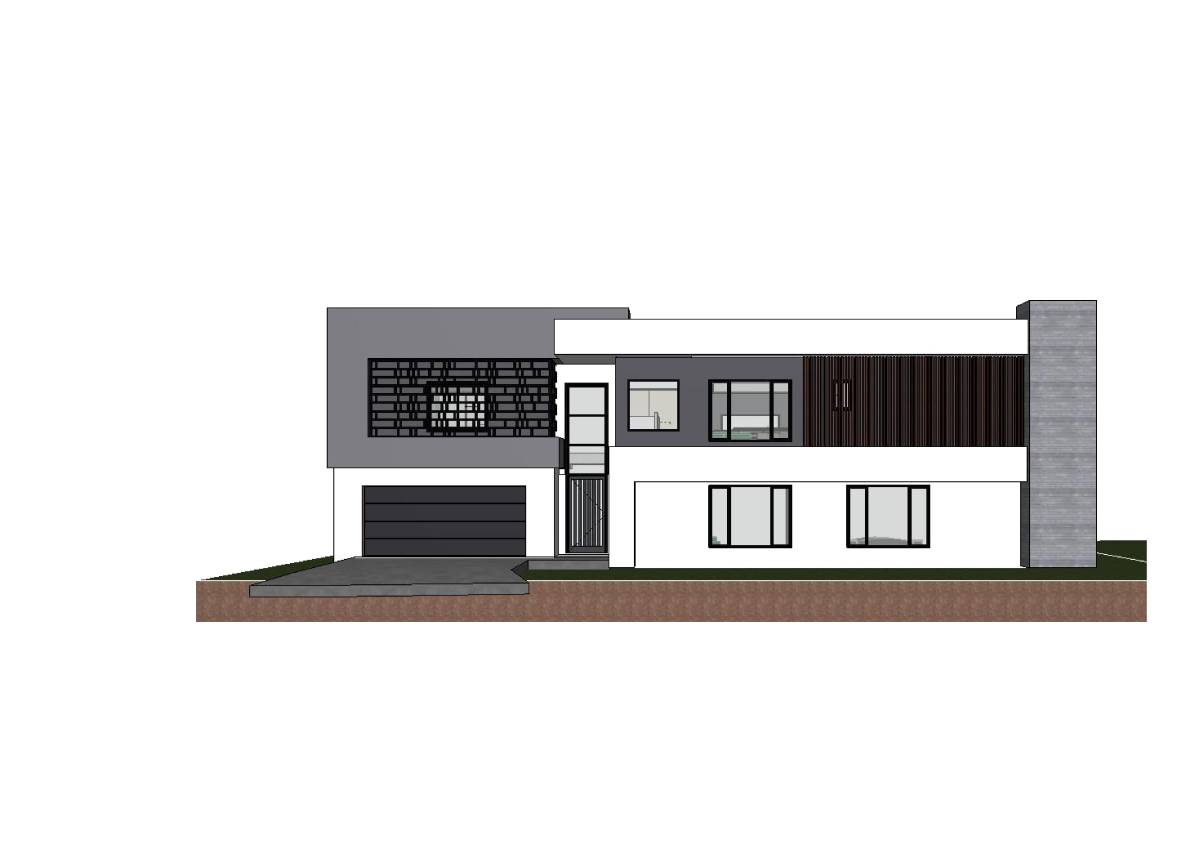
- 4 Bedroom, 3 Bath (master suite upstairs, secondary master and 2 bedrooms downstairs).
- Floor Area (interior, measured from external walls, not including garage, verandah, balconies, or pool):
1. Ground floor = 176 m2
2. Upper floor = 170 m2
Total dwelling area / floor area = 346 m2
- Width = 26 m; Depth = 14.5 m (overall building, including balconies and garage)
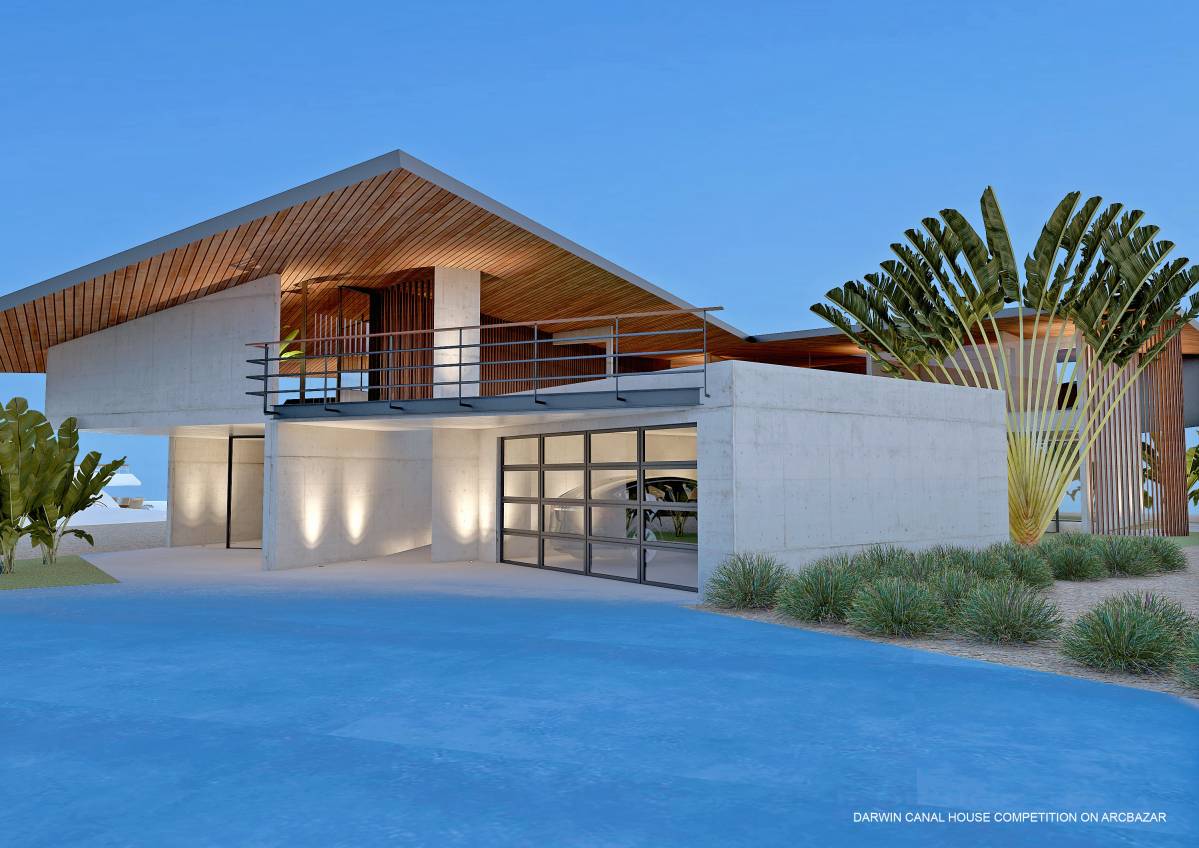
- 2 Car garage + carport space
House features:
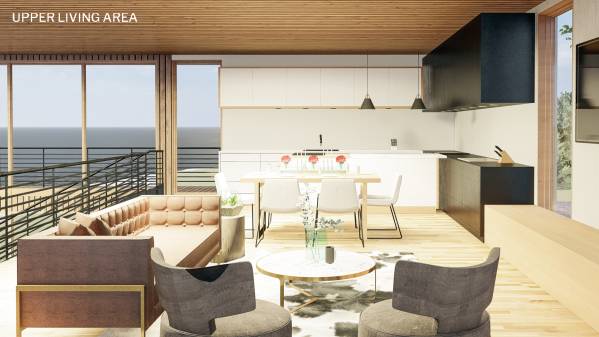
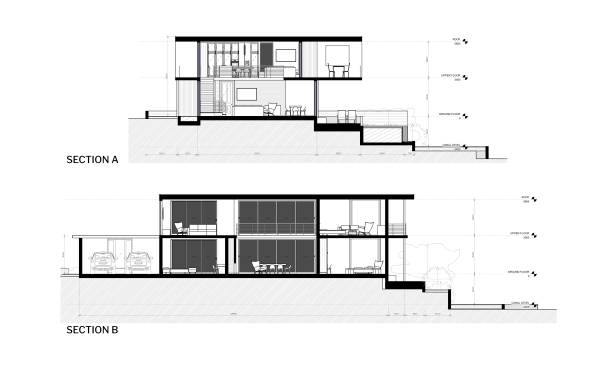
- Upper living area with kitchen, lower living area with pantry (or family/recreation room).
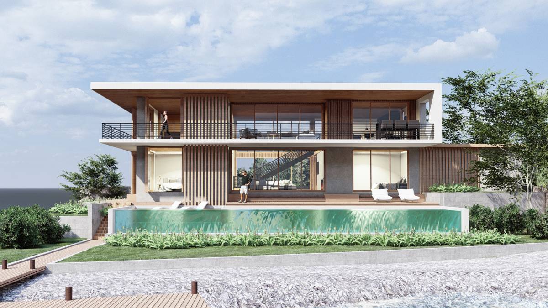
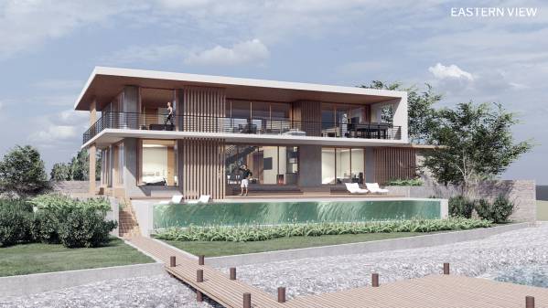
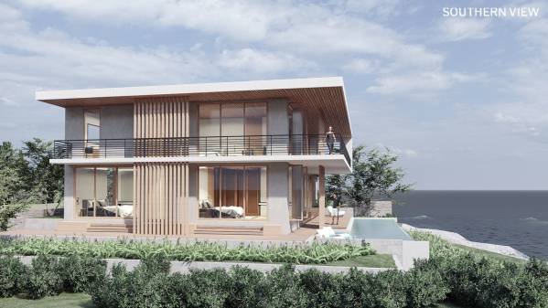
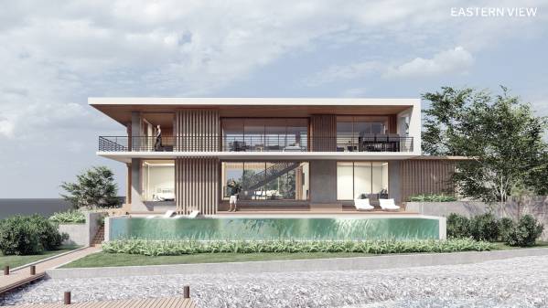
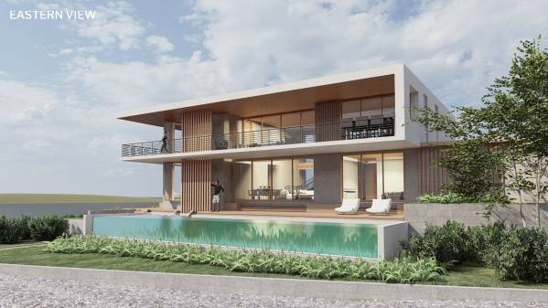
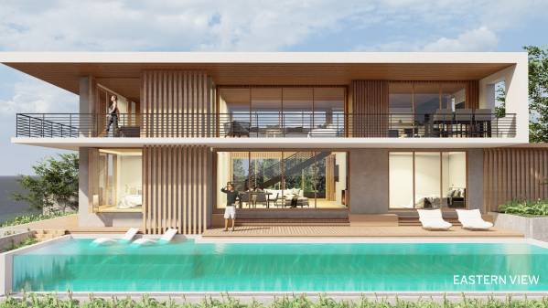
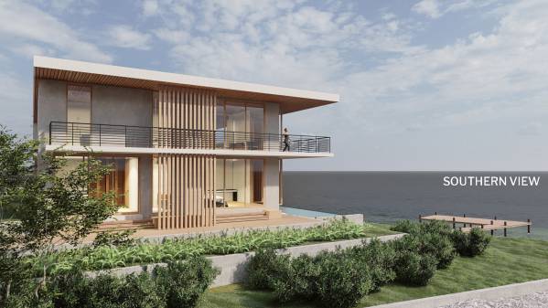
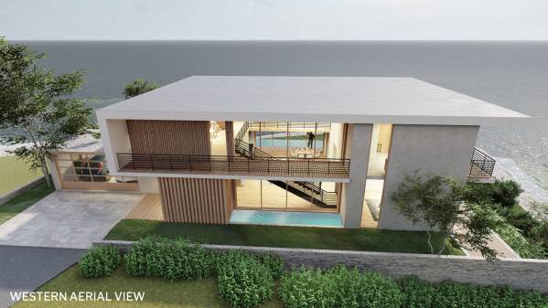
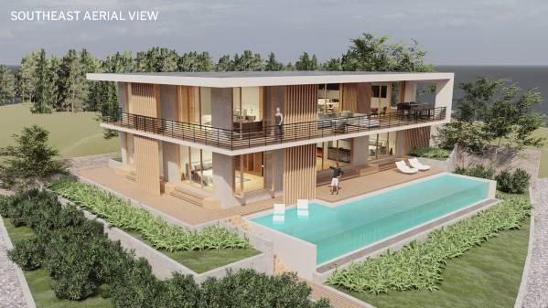
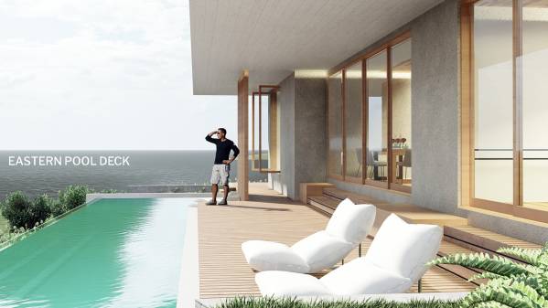
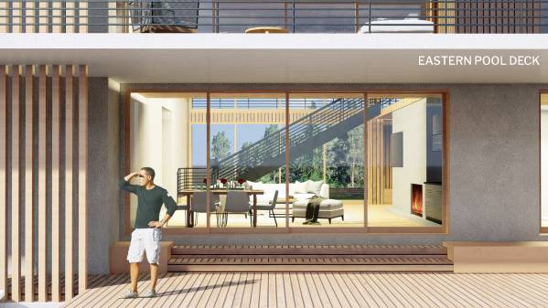
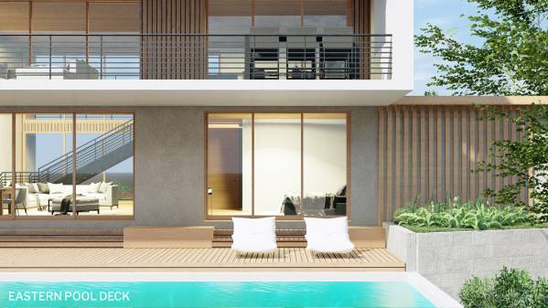
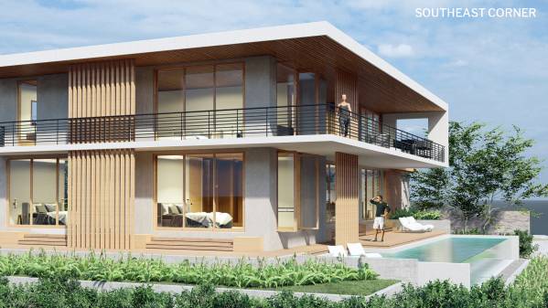
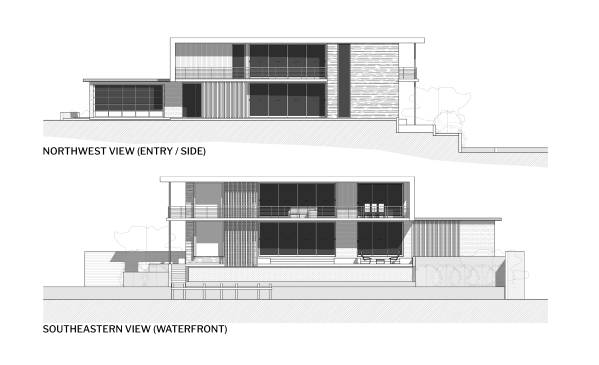
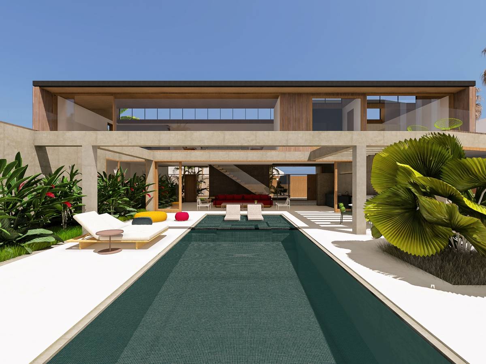
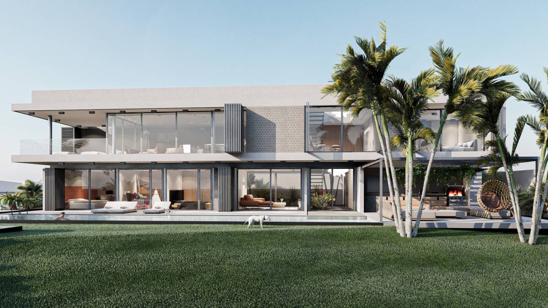
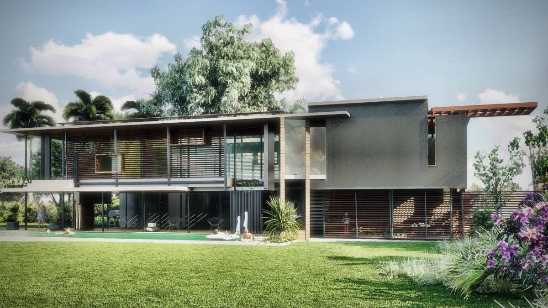
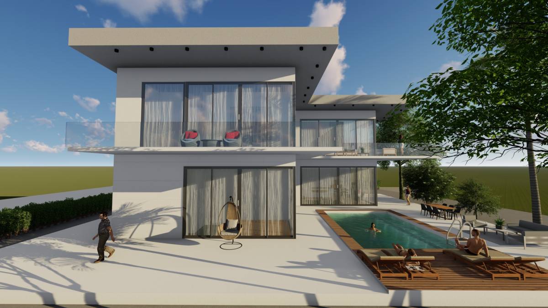
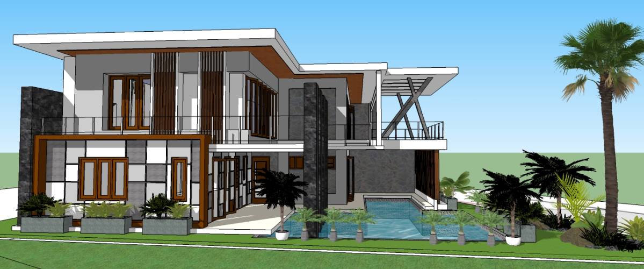
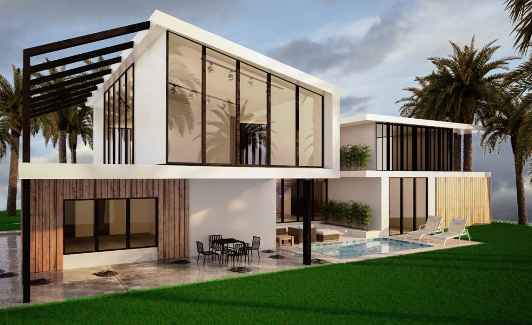
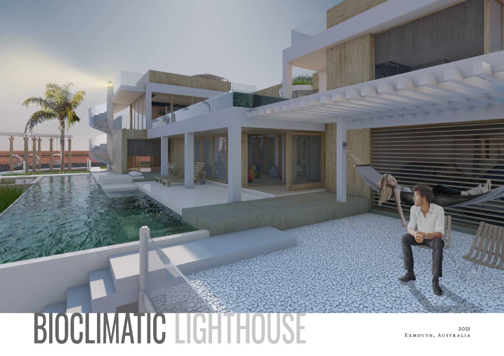
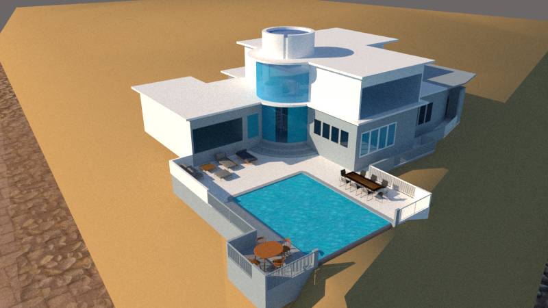
- Infinity swimming pool with semi-sunken water lounge and pool deck along southeastern waterfront, connected to the lower living room. There is an access to jetty (optional).
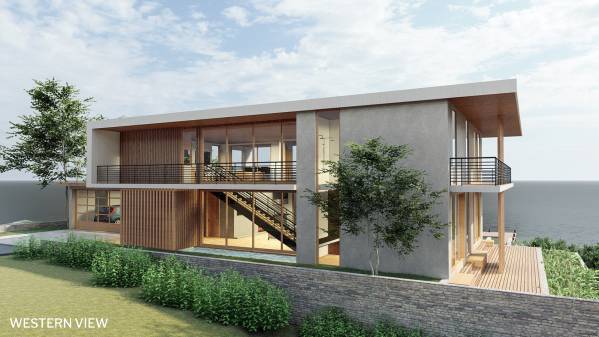
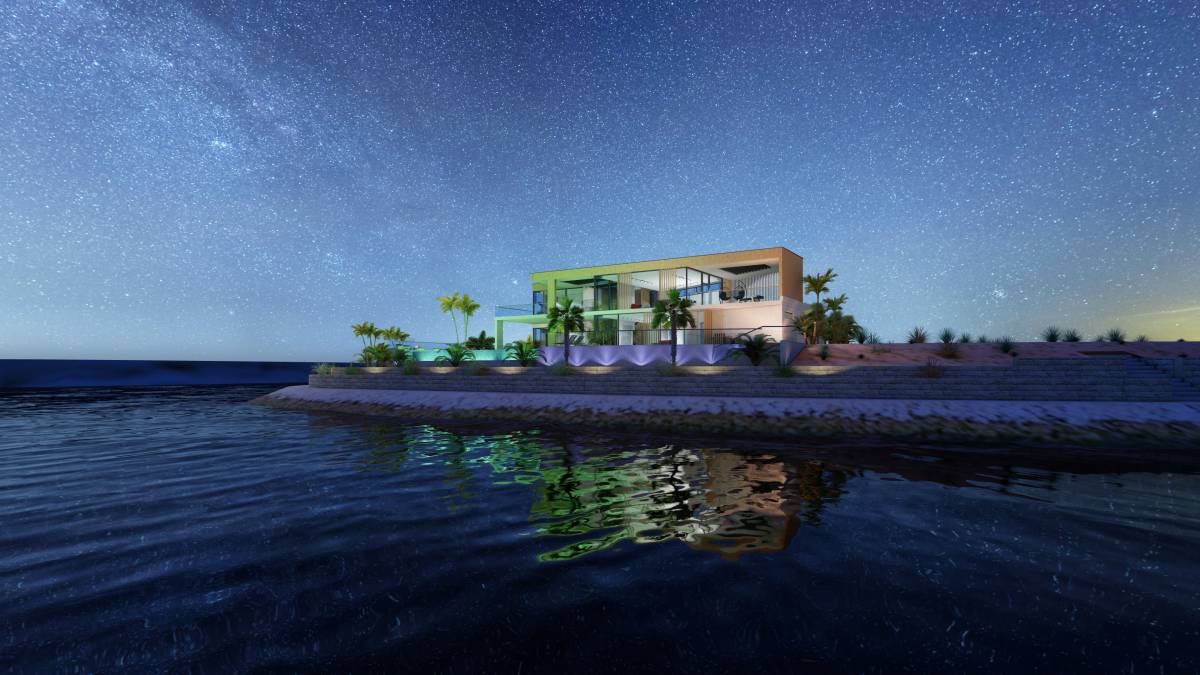
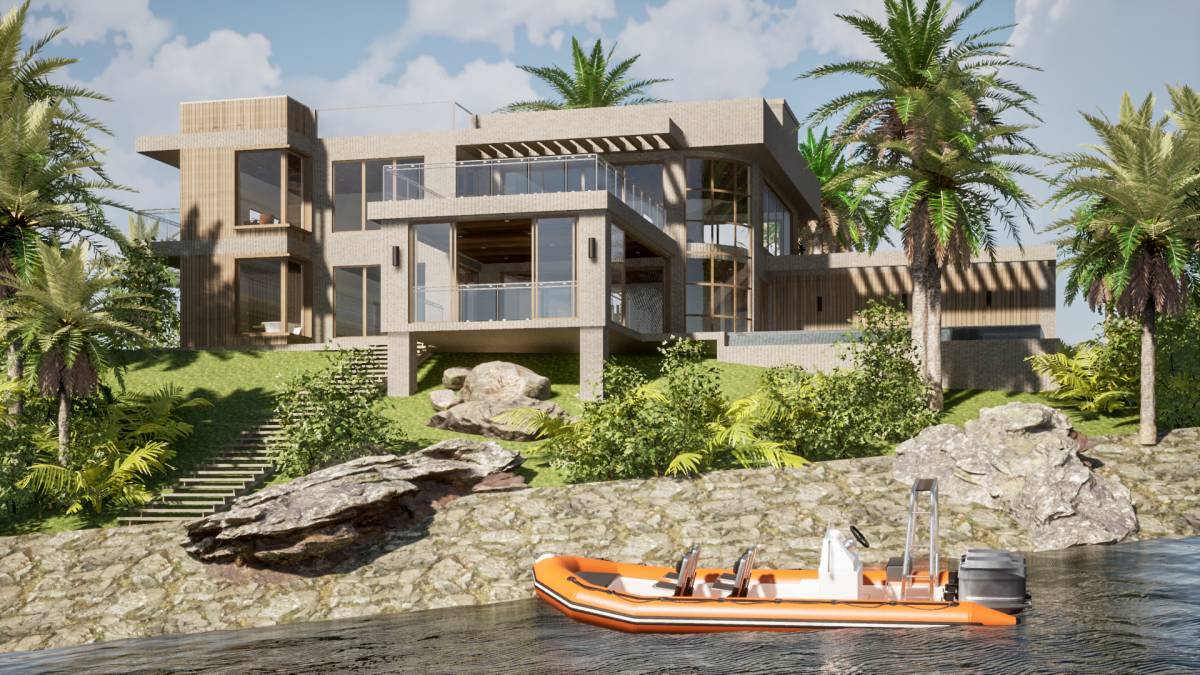
- Cascading landscape & retaining wall concept, with water sensitive urban design (WSUD) features. The view of your landscape /waterscape varies throughout the day/year, depending on water level during high & tides.
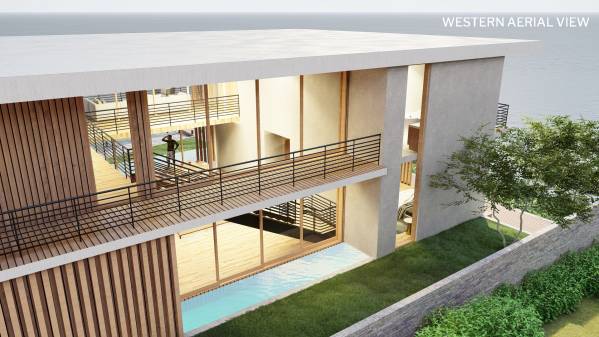
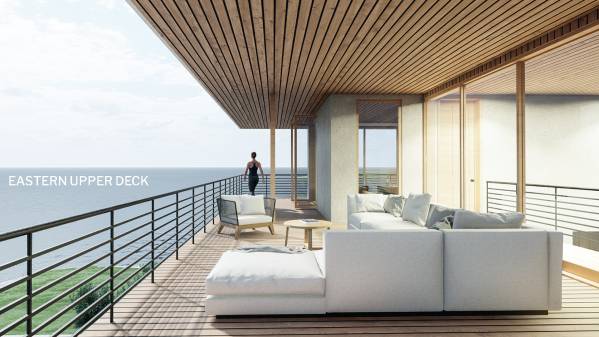
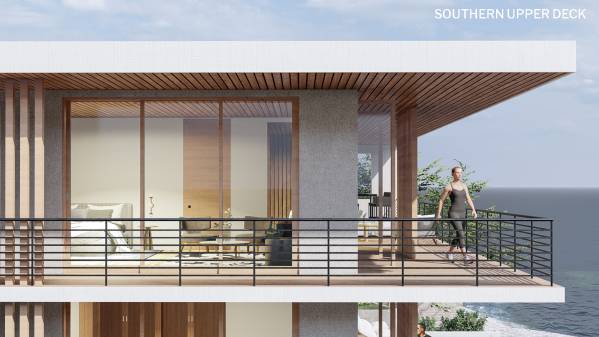
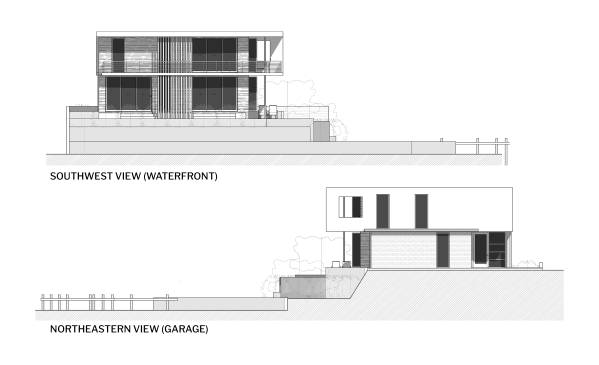
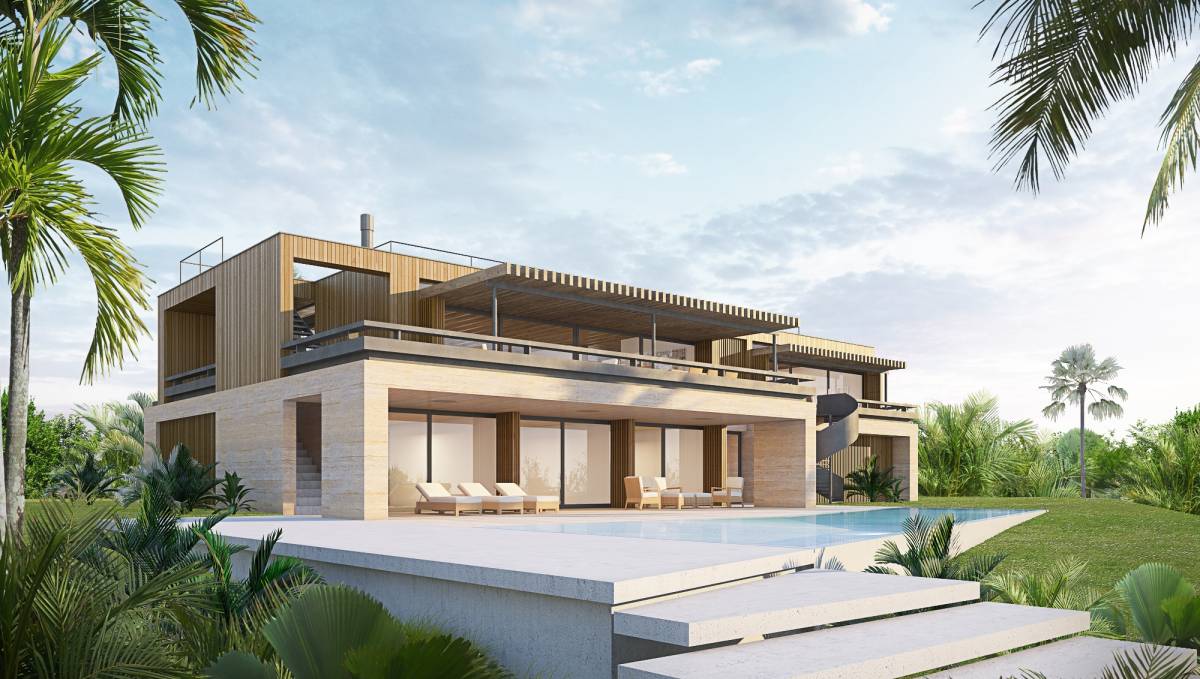
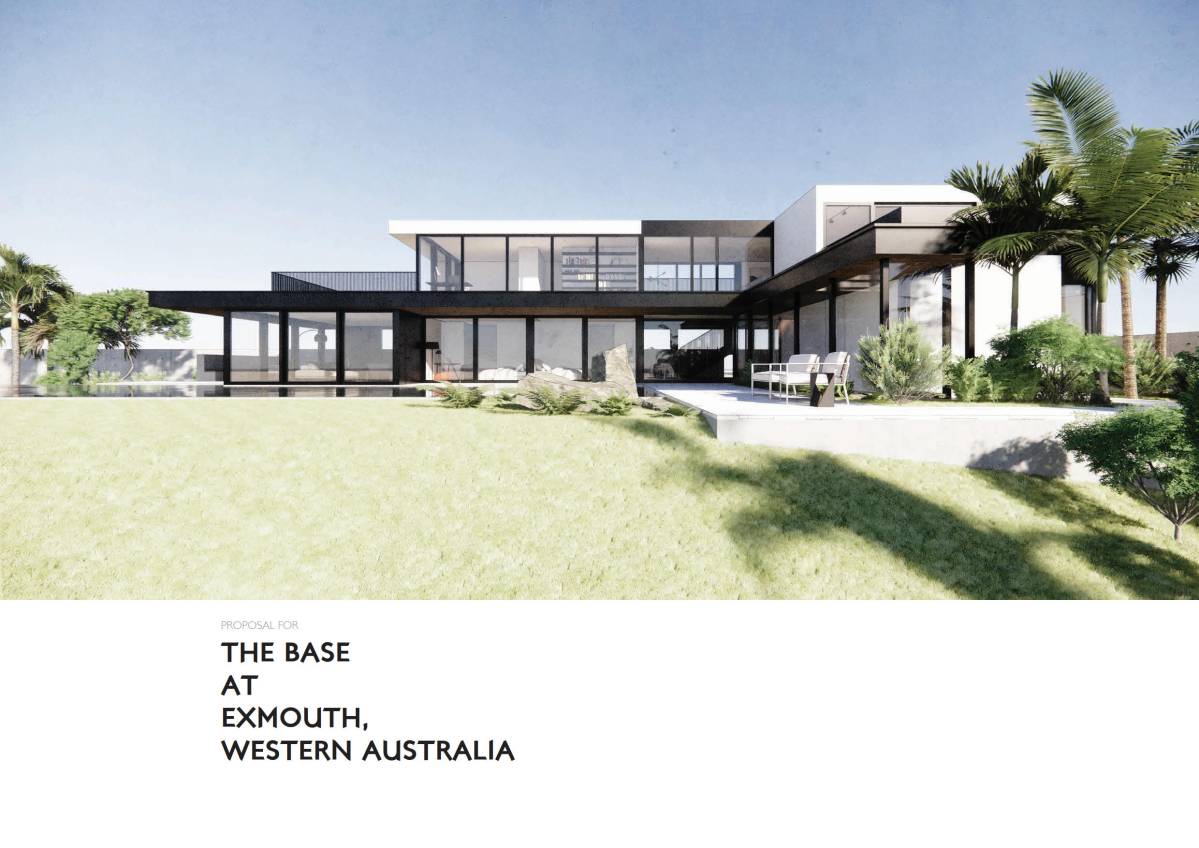
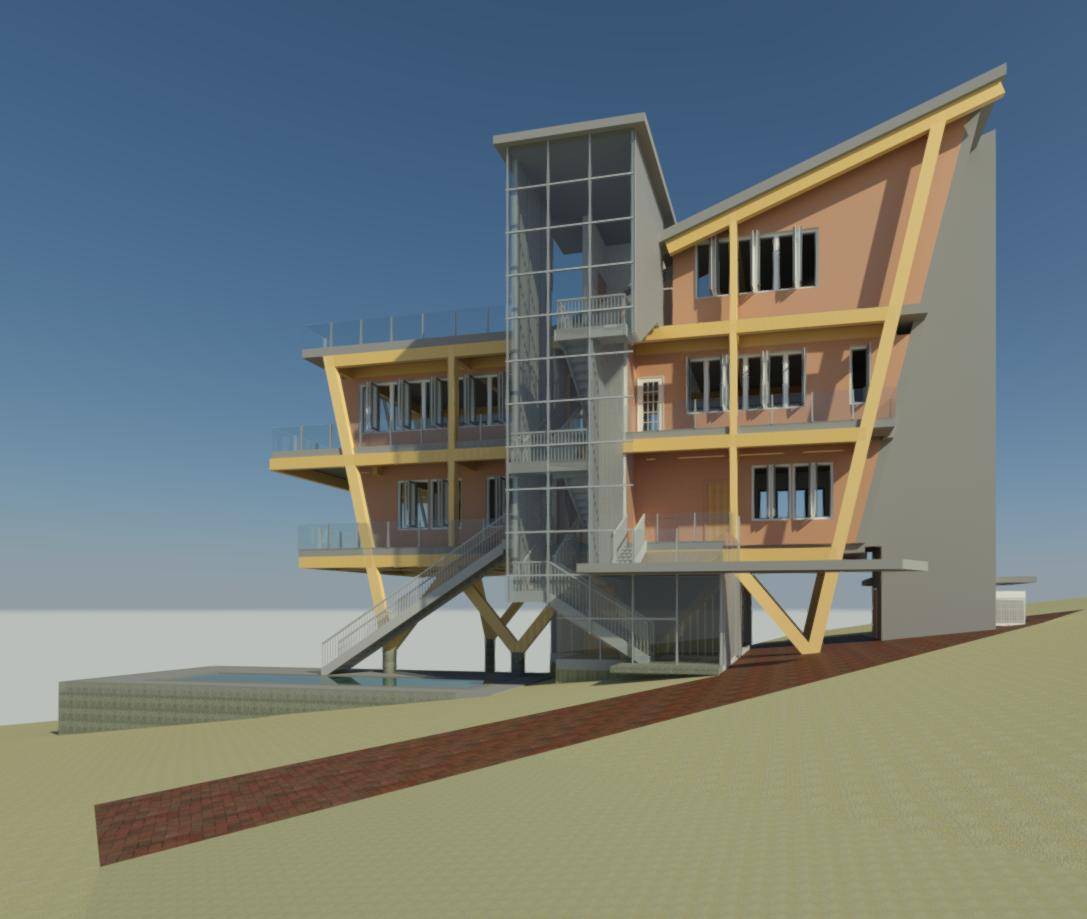
- Wrapped around balconies / viewing deck on the south-eastern area, facing the waterfront side.
- All main living areas and bedrooms have waterfront view and outdoor access.
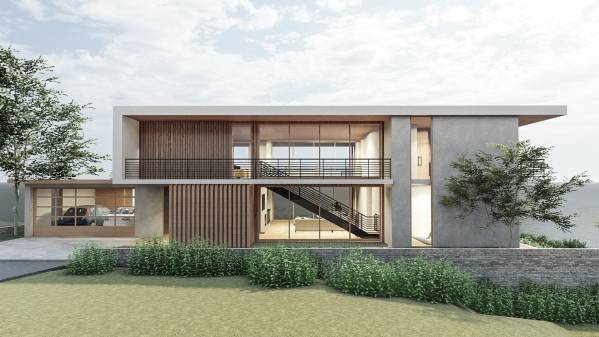
- Both lower and upper living areas are connected as one space volume, connected by a linear staircase. This area is very open (double height) so it can capture lights from the northern and eastern sun and diffuse/distribute the lights throughout the house.
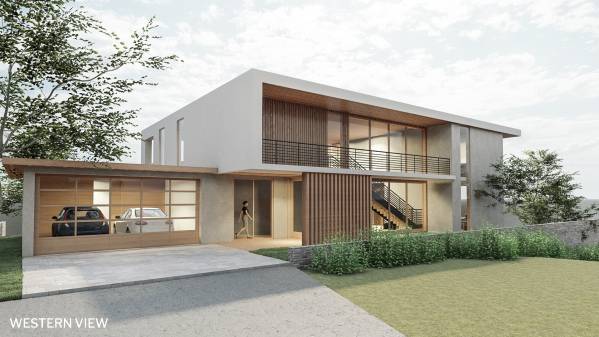
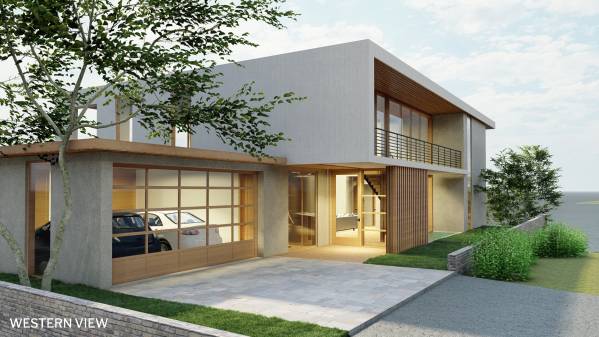
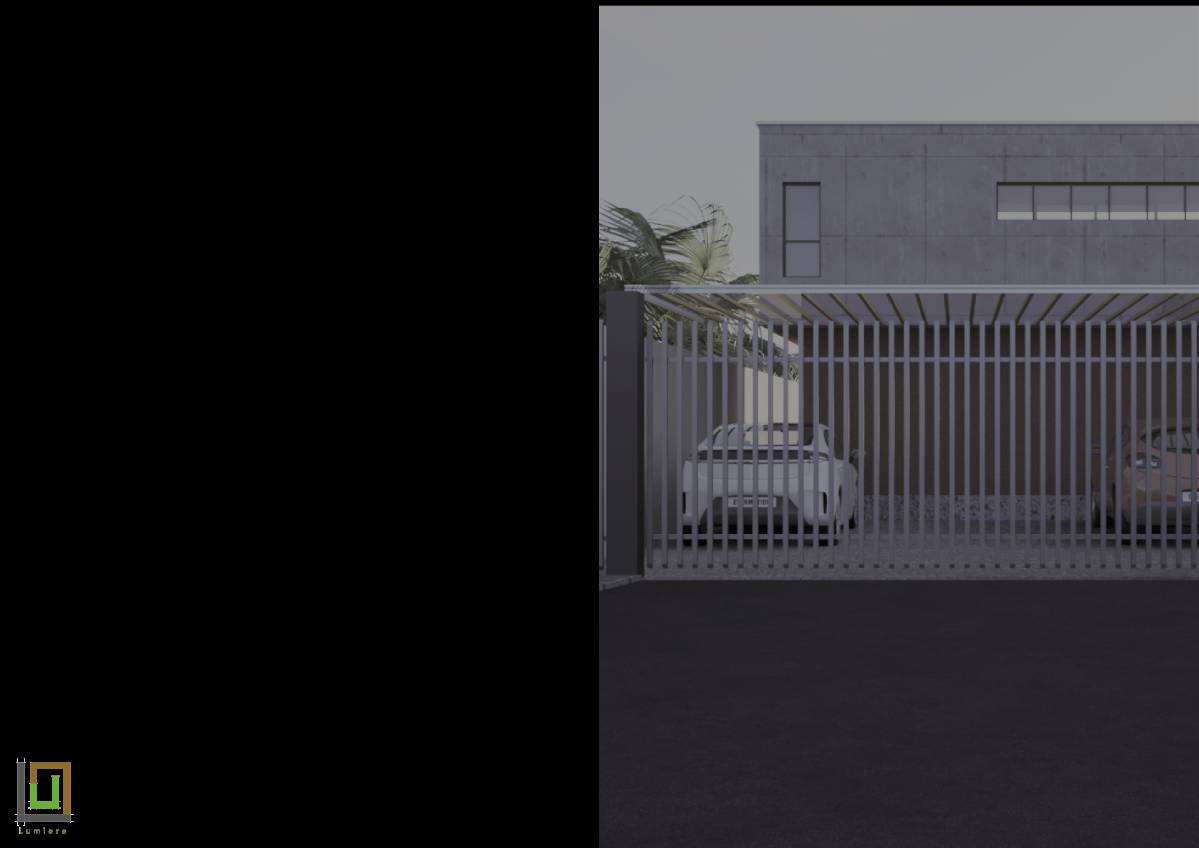
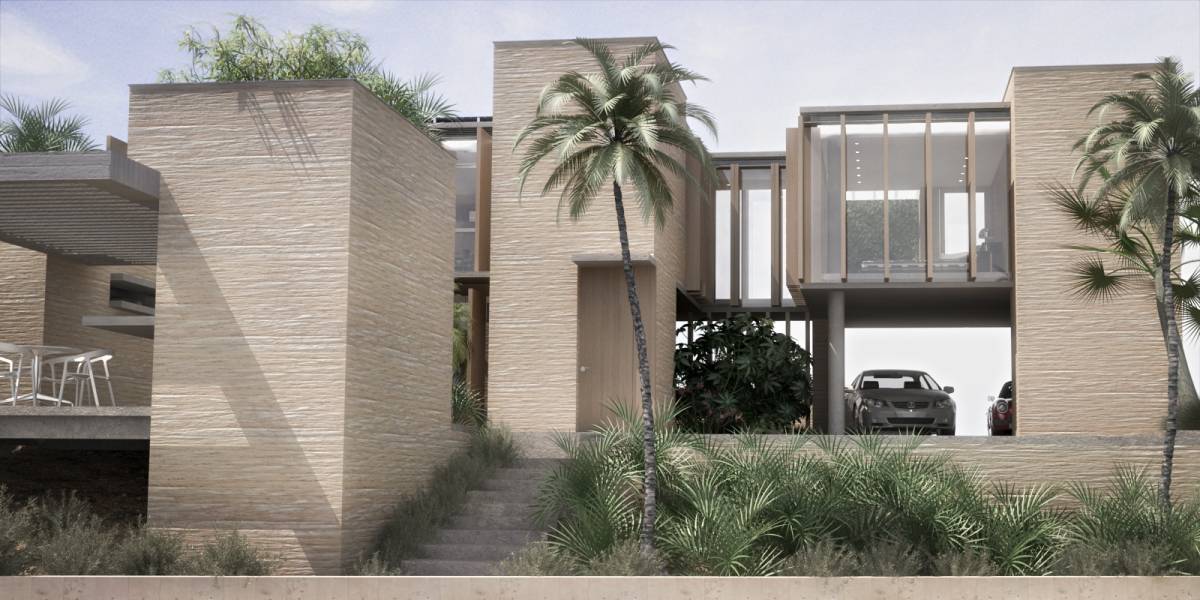
- Double garage right in front of the gate, with storage and laundry room, as well as outdoor carport space (for guest parking / bikes / etc)
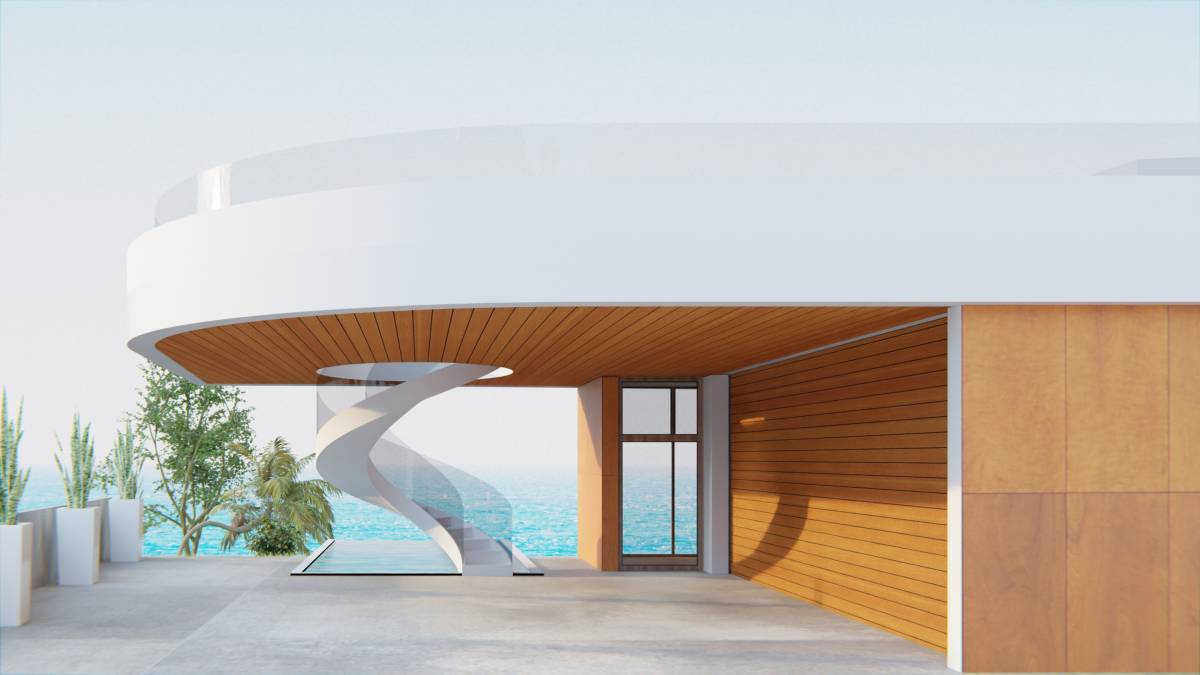
- Nice foyer with slat wood accent for shades and a reflecting pond by the staircase.
- Balcony overlooking the entrance, accessible from upper kitchen