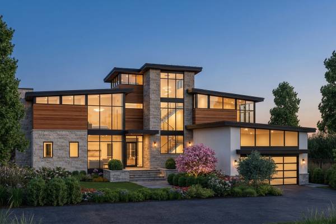
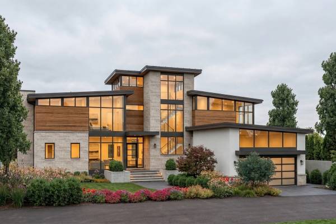
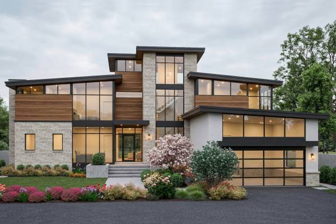
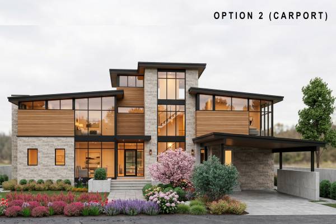
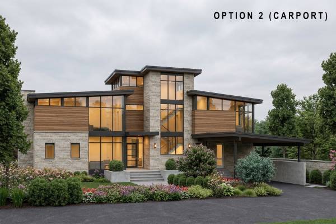
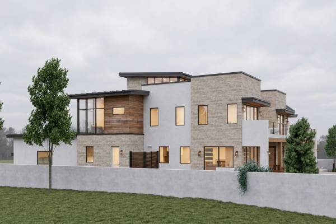
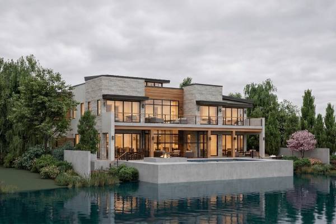
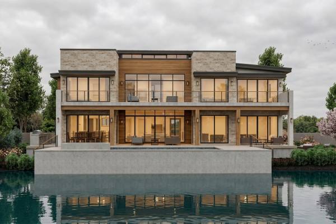
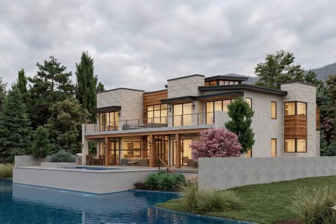
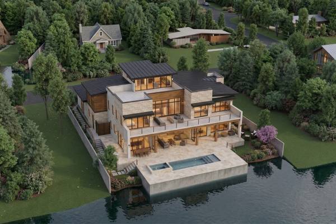
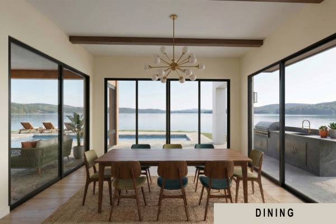
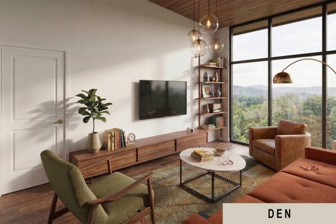
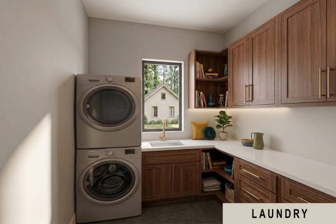
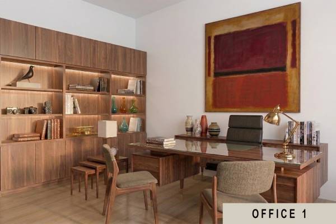
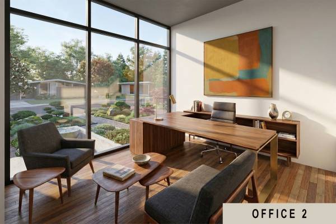
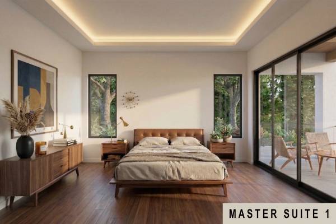
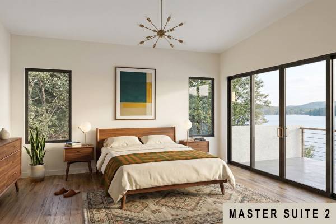
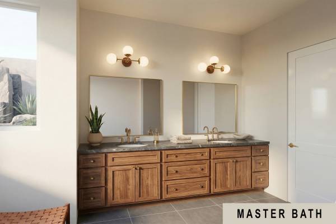
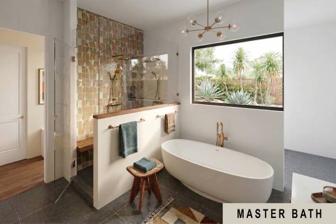
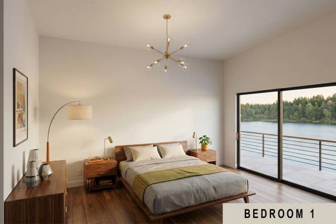
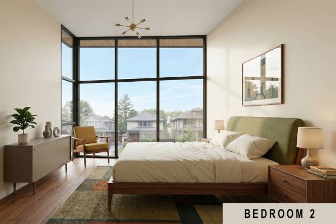
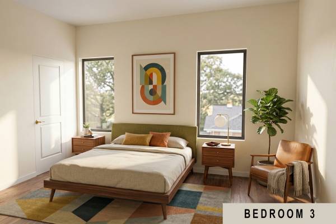
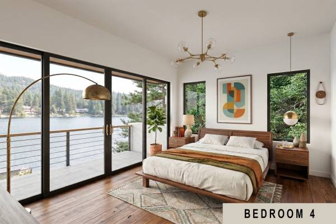
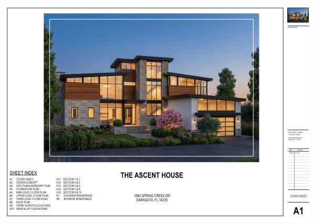
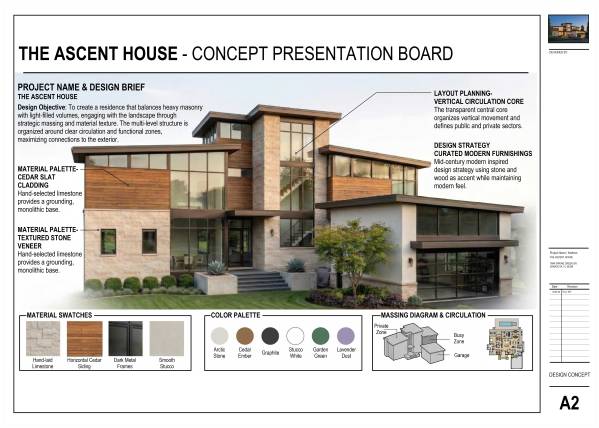
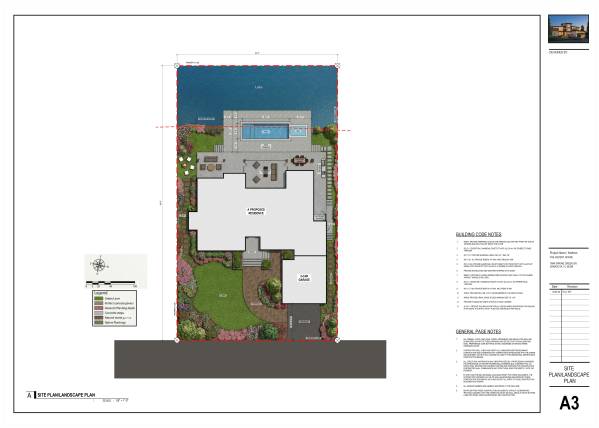
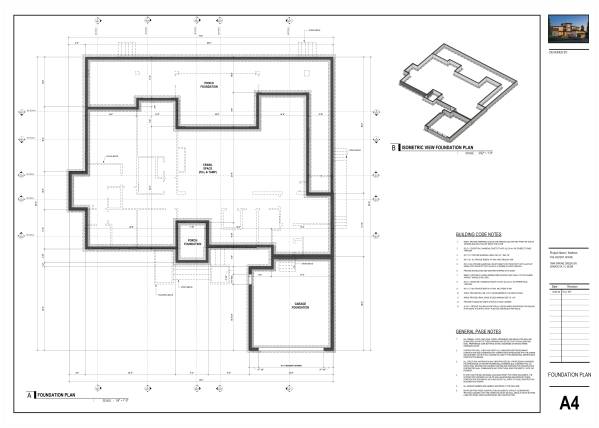
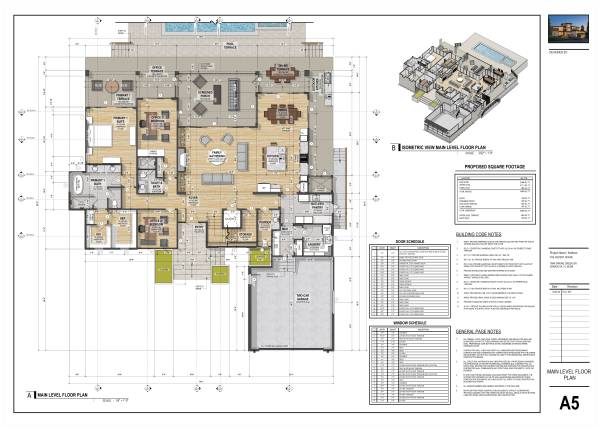
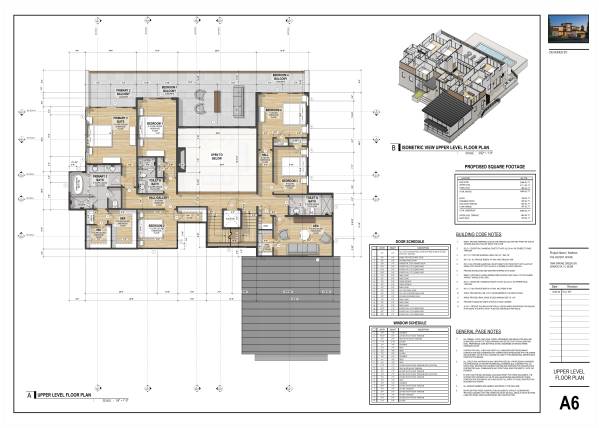
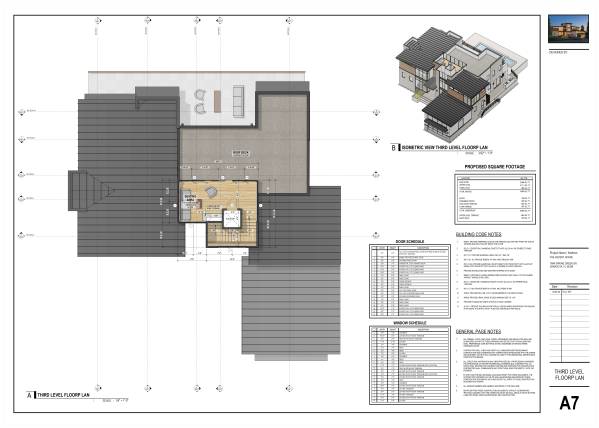
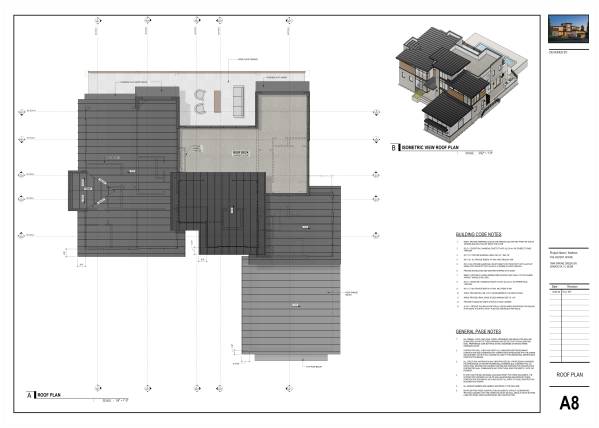
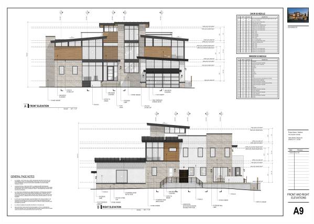
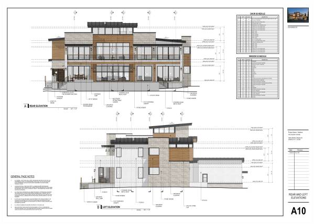
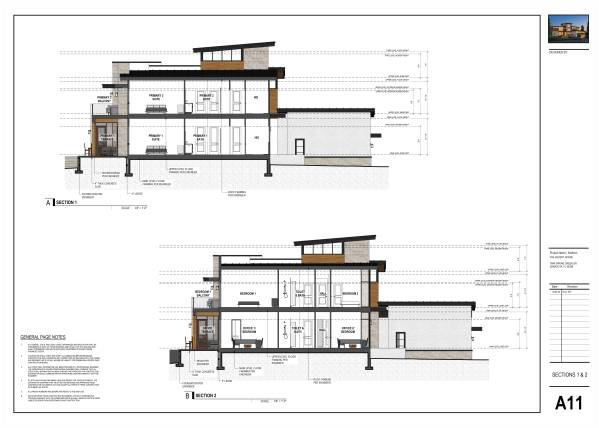
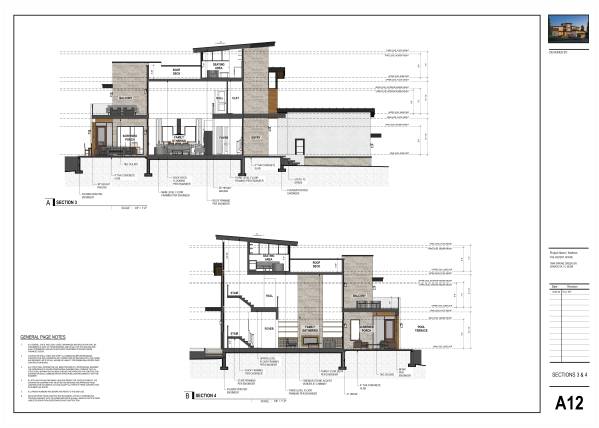
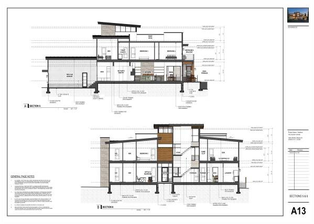
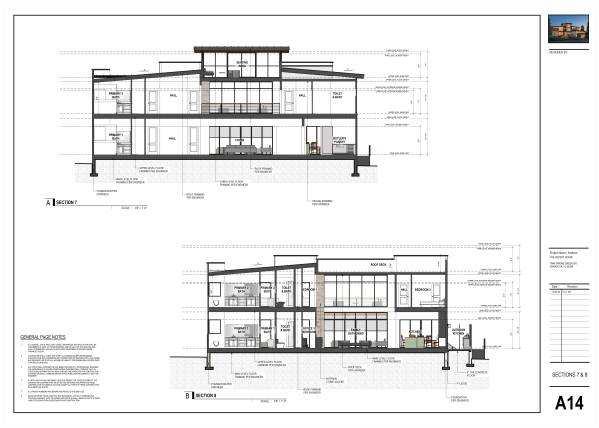
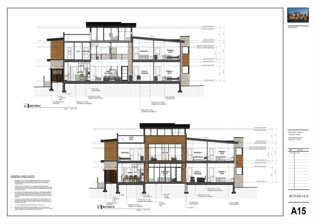
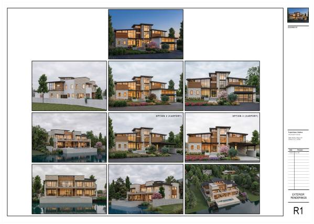
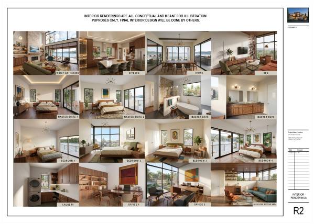
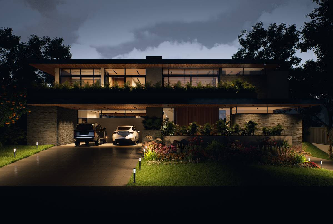
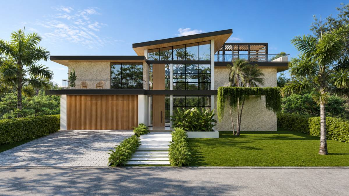
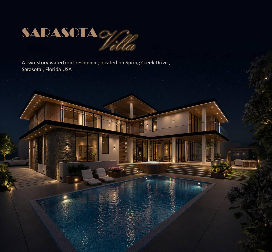
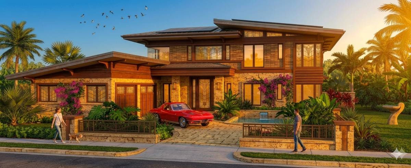
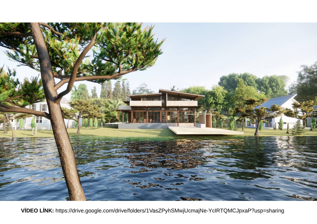
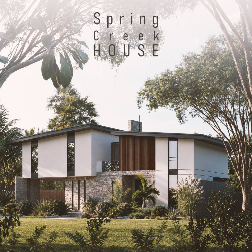
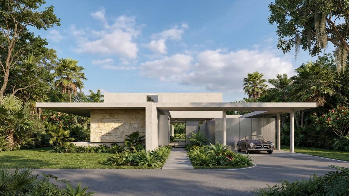
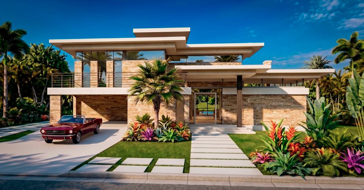
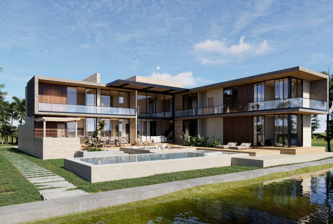
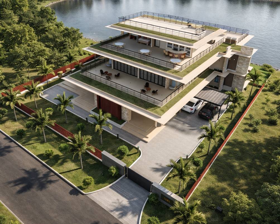
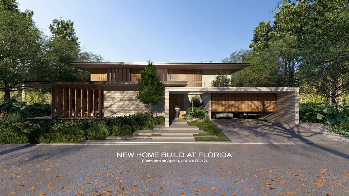
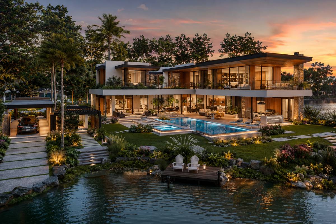
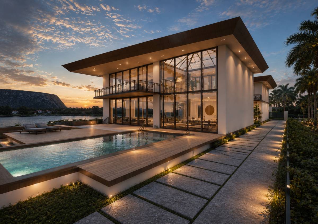
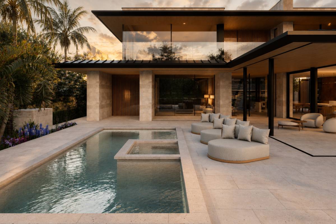
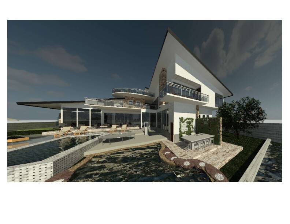
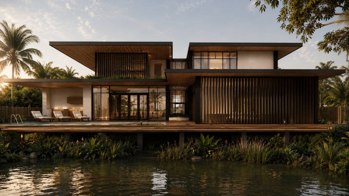
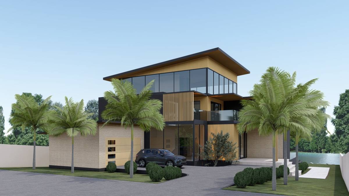
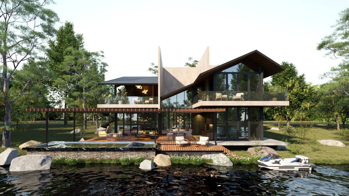
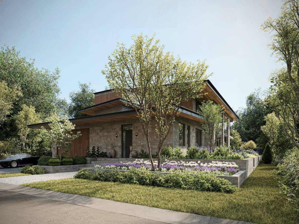
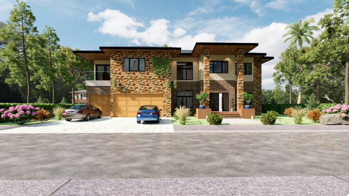
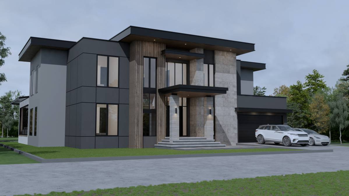
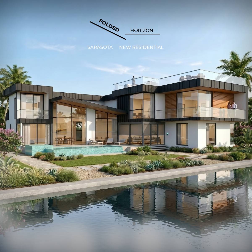
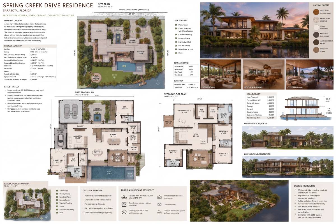
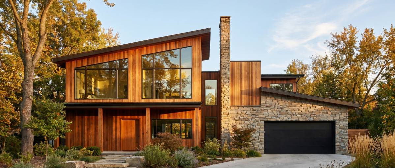
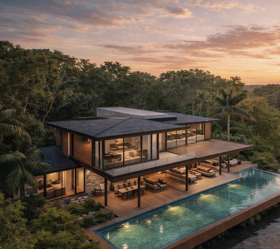
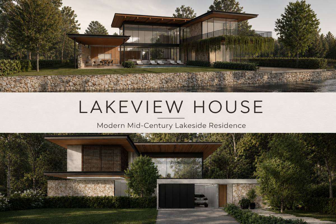
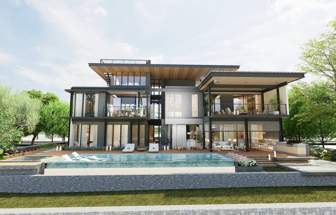
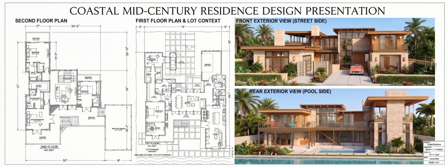
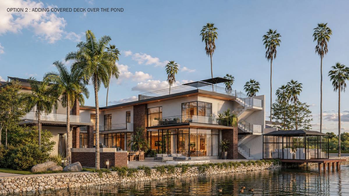
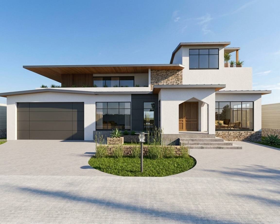
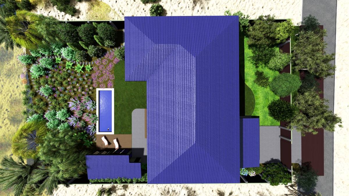
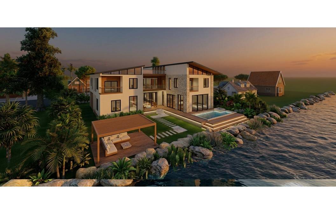
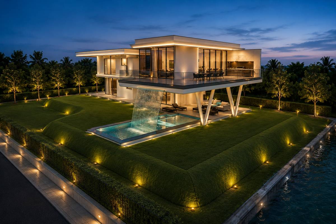
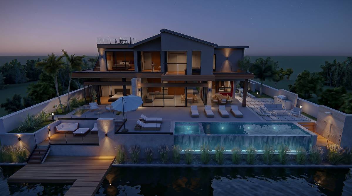
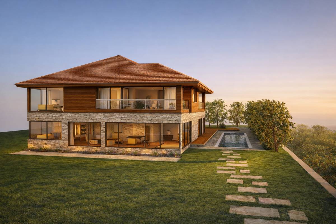
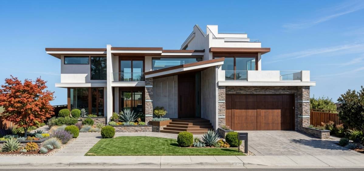
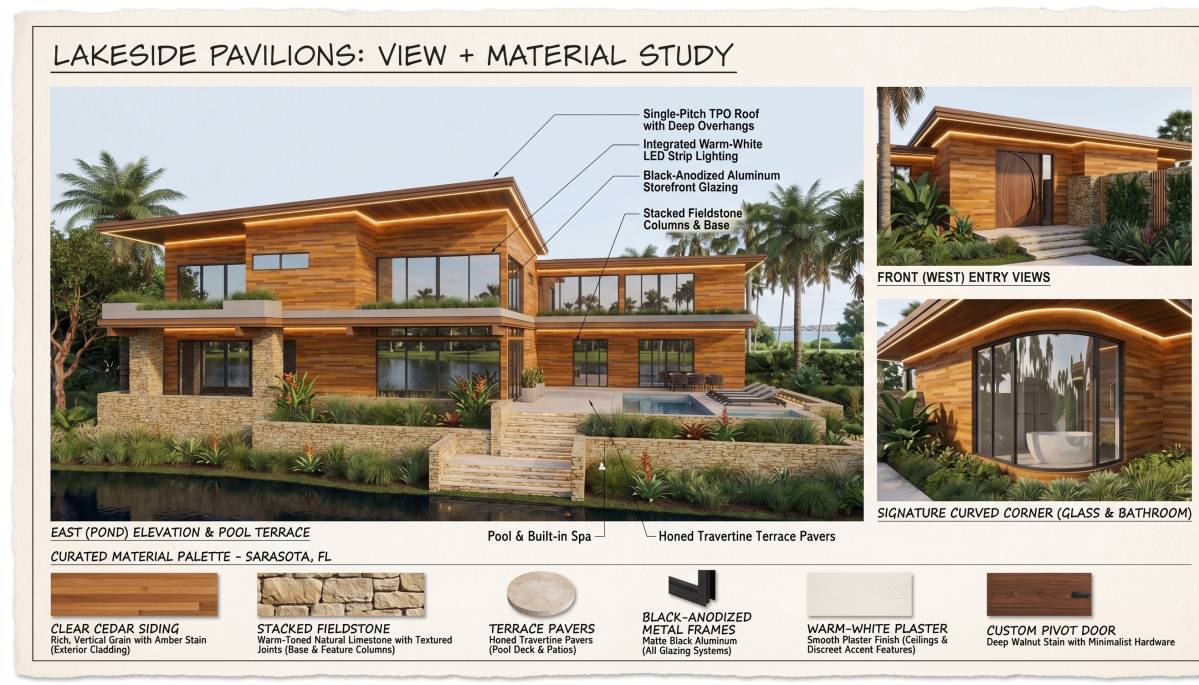
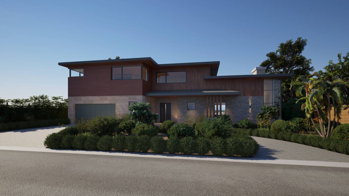
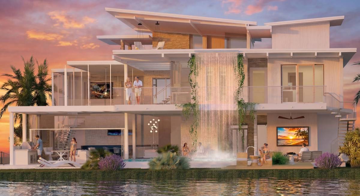
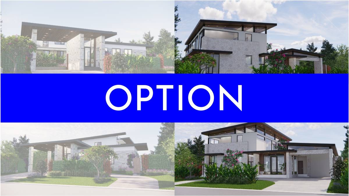
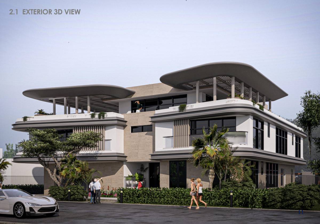
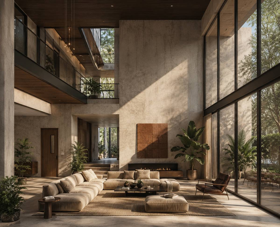
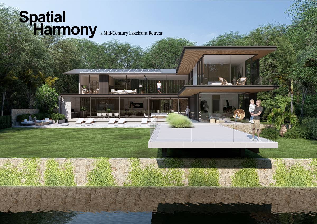
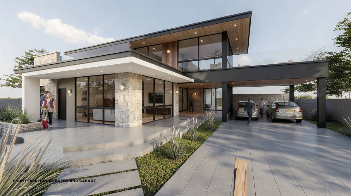
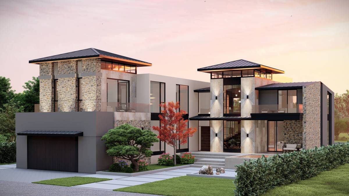
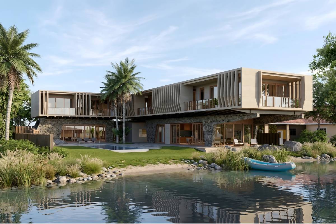
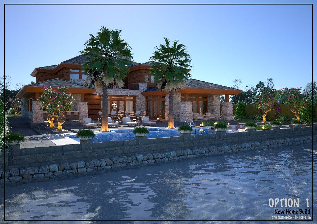
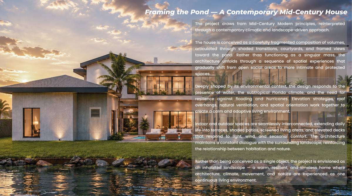
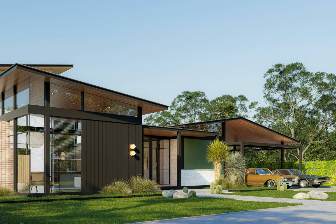
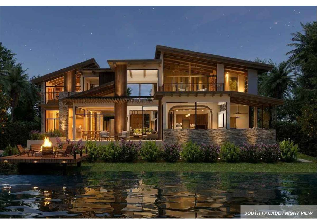
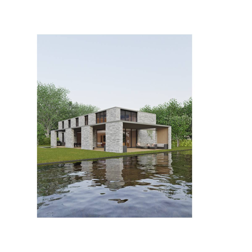
A midcentury modern–inspired home rooted in warmth and organic character can be envisioned as a low-slung, vertically expressive structure that feels both grounded and open to its surroundings. The architecture emphasizes a strong connection between indoors and outdoors, using wood and stone as the primary material to create a cohesive, natural atmosphere.
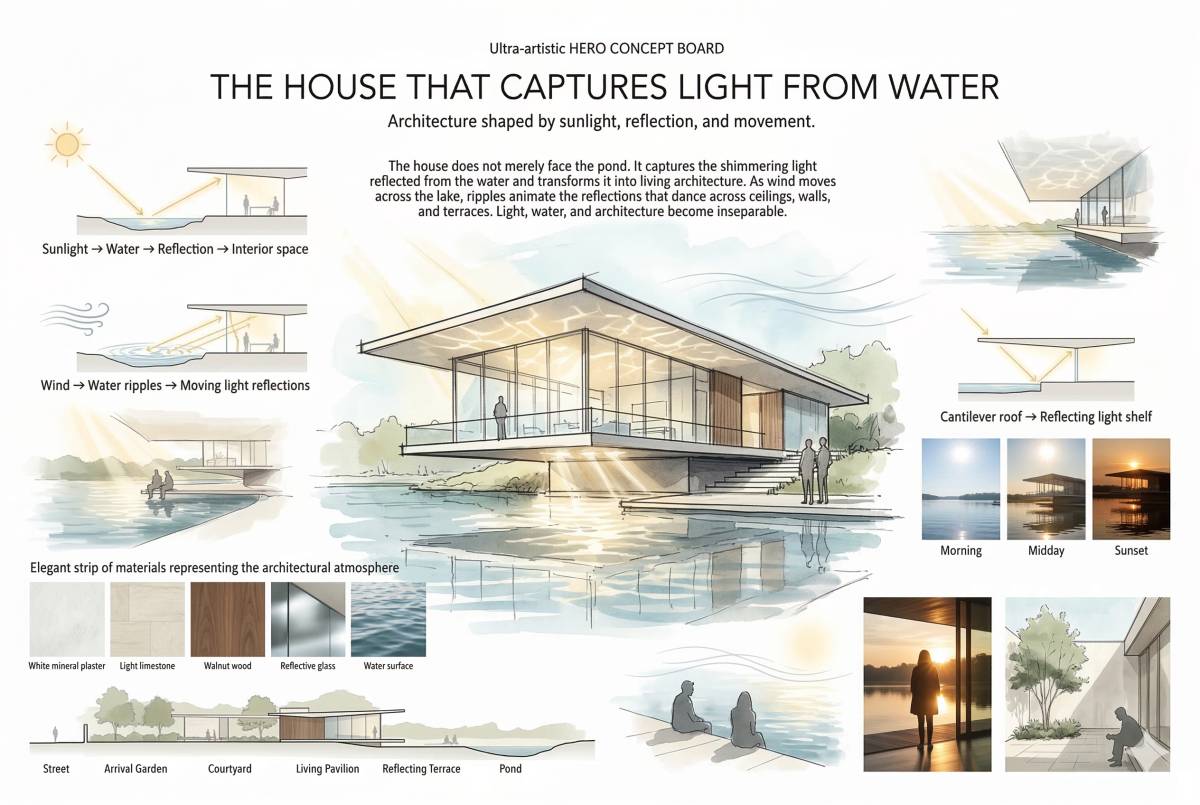
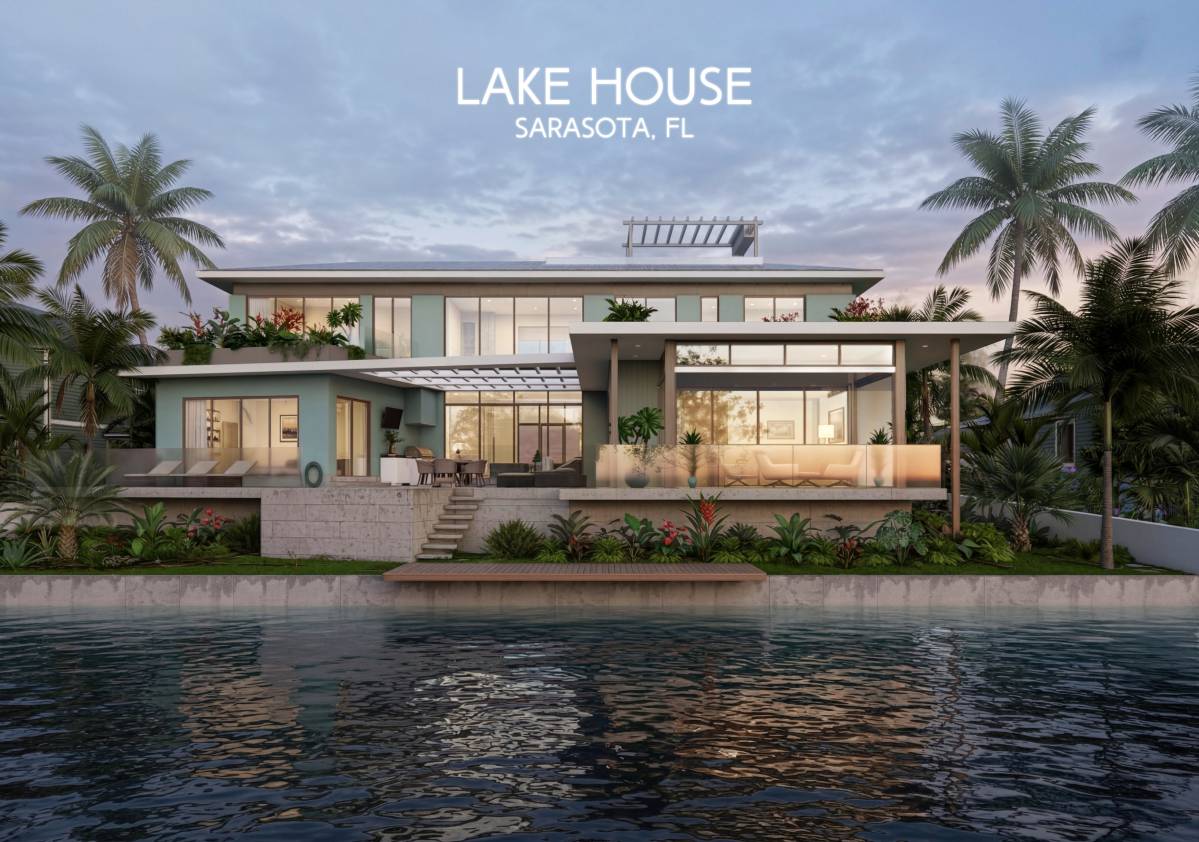
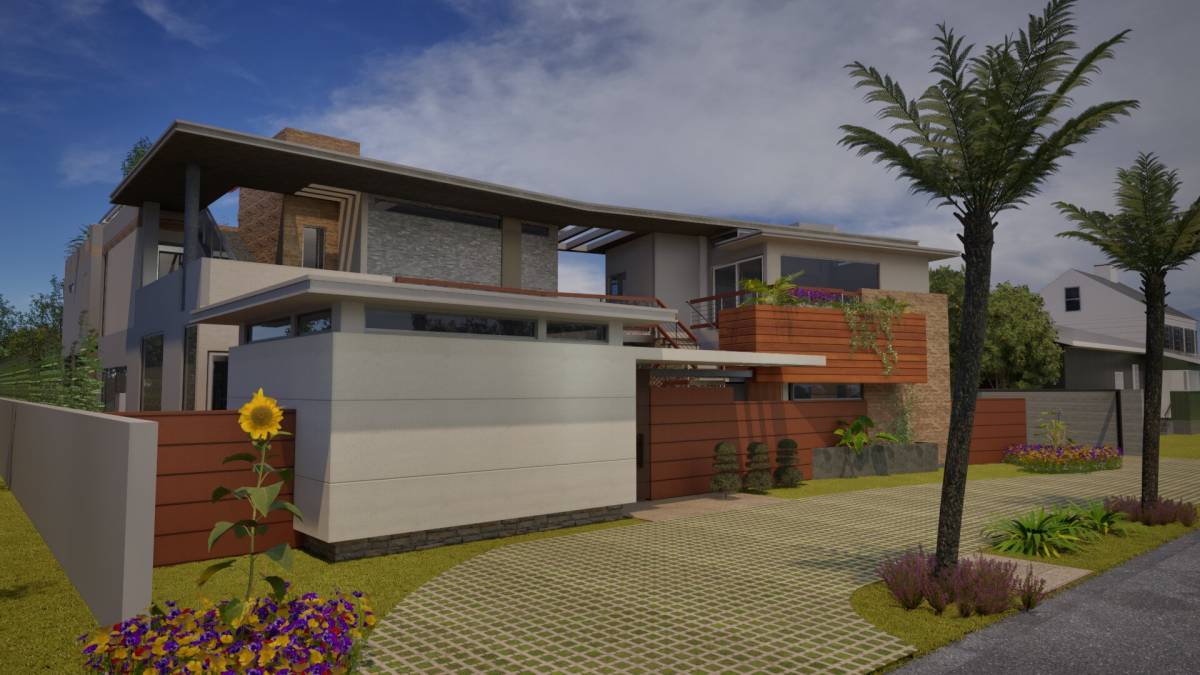
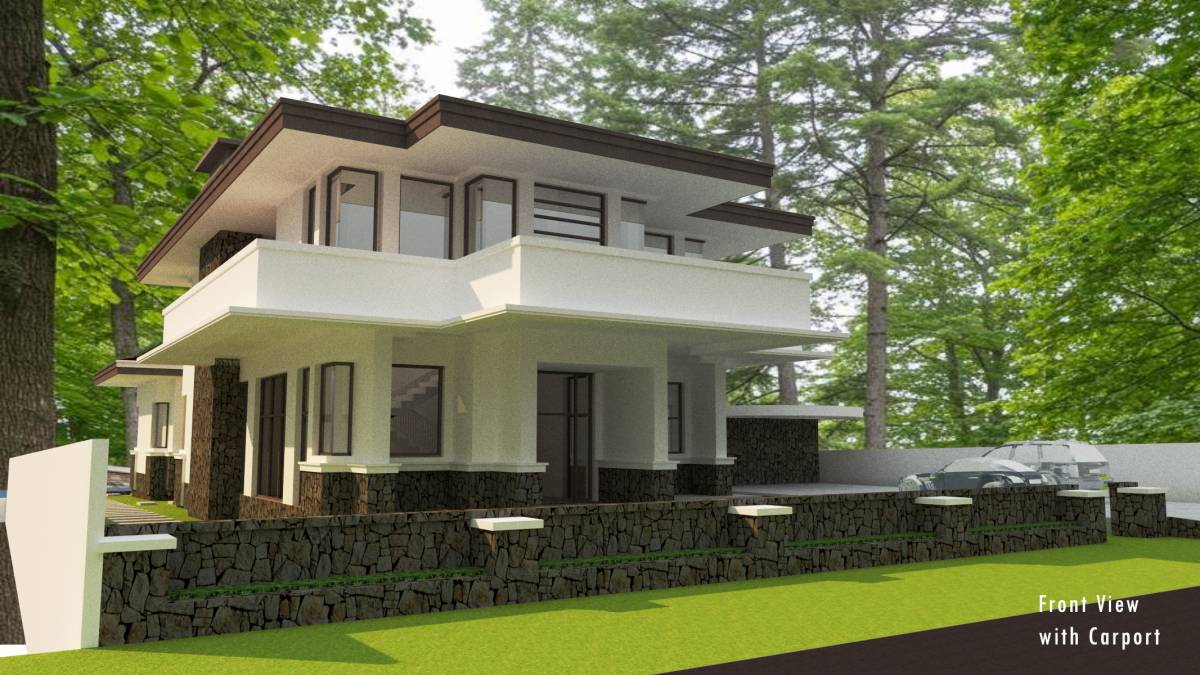
The house is composed of clean, simple lines with a flat or gently sloped roof, extended eaves, and a linear layout that follows the natural contours of the site. Rather than dominating the landscape, the structure settles into it—appearing almost as an extension of the itself. Stone elements anchor the home visually, forming a textured base or feature walls that contrast yet harmonize with the warmth of wood.
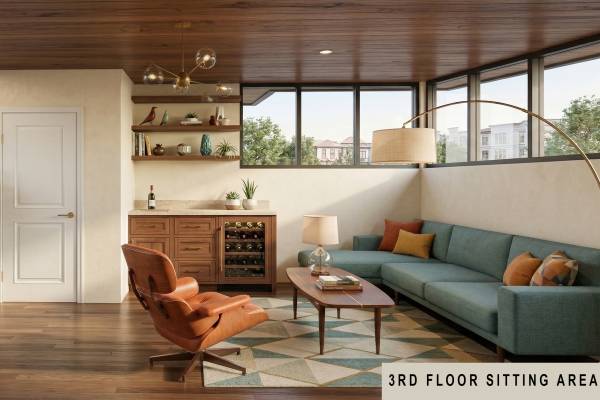
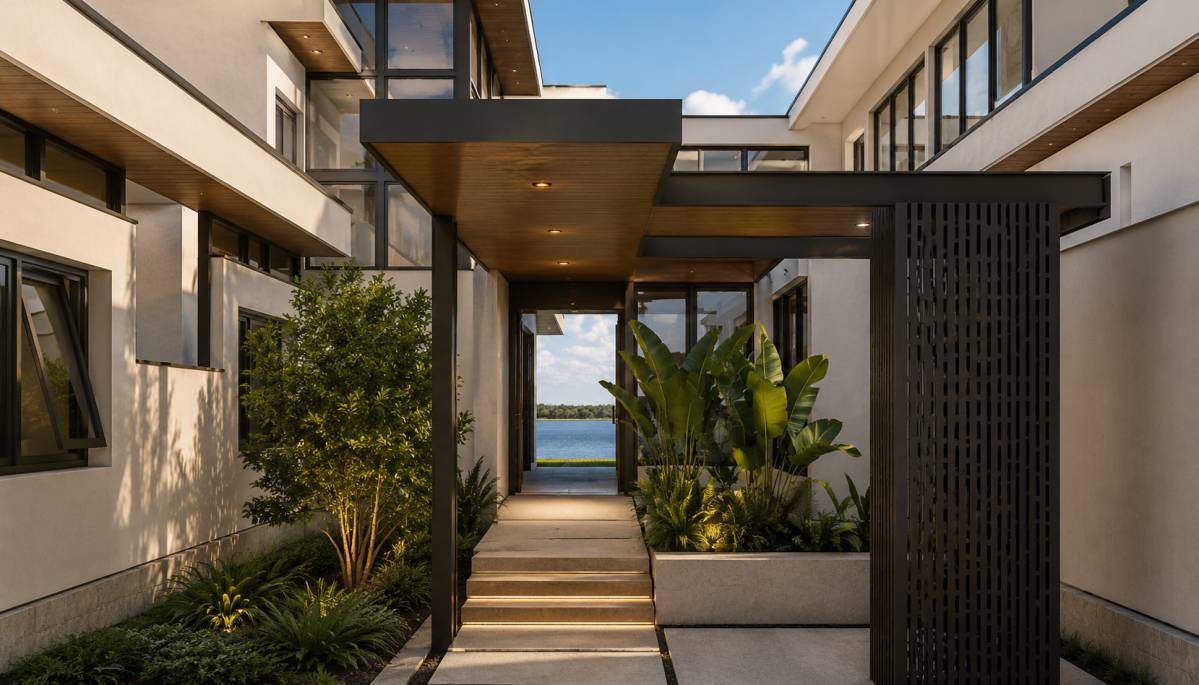
Wood defines the architectural language throughout: vertical slats, exposed beams, and wide plank cladding create rhythm and depth. The tone of the wood is warm and natural—left in a semi-treated state to allow its grain and imperfections to remain visible, enhancing the organic feel. Inside, ceilings may be lined with timber panels, and structural beams are intentionally exposed to emphasize craftsmanship and honesty of materials.
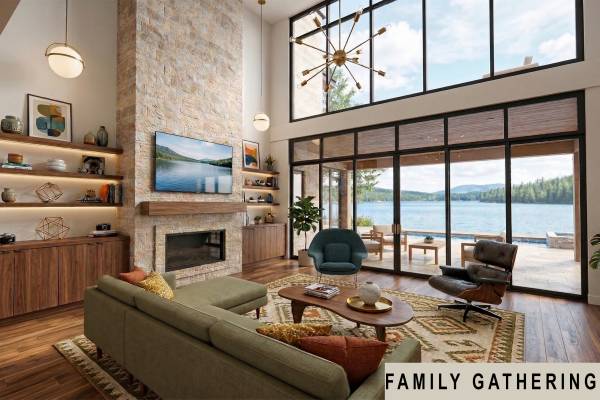
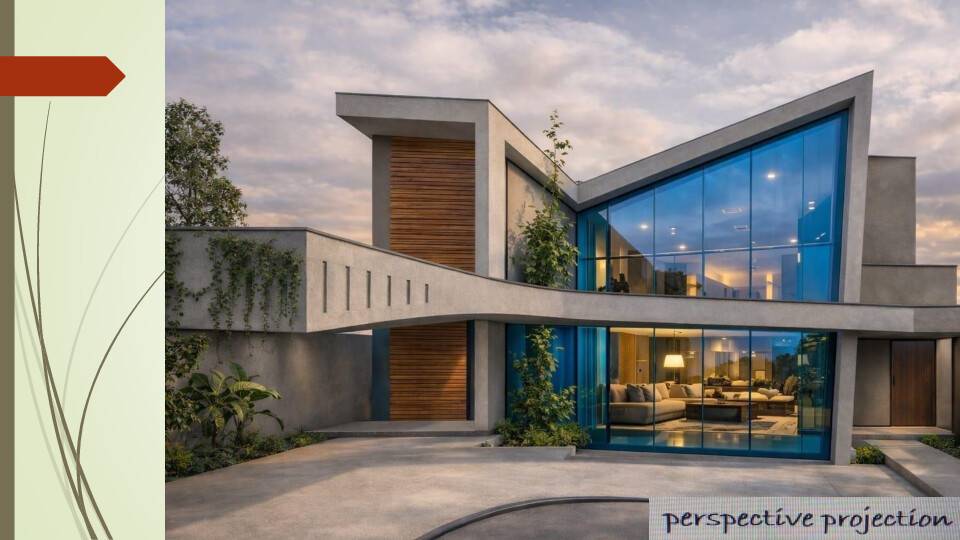
Large expanses of glass are essential to the design. Floor-to-ceiling windows, clerestory glazing, and sliding glass doors dissolve the boundary between interior and exterior. These openings are strategically placed to capture natural light throughout the day, ensuring the home remains bright and airy despite the richness of its materials. Views are framed deliberately—whether toward a garden, a grove of trees, or a water feature—making nature a constant visual presence.
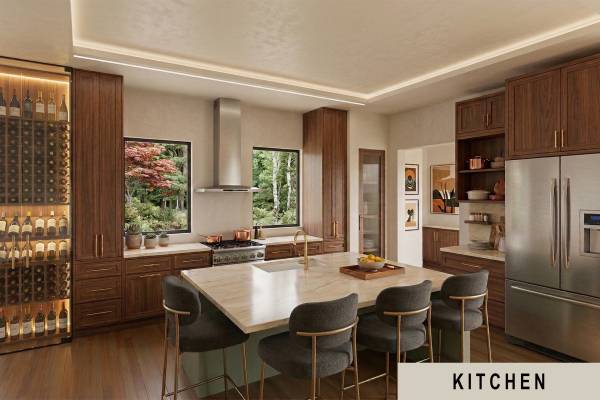
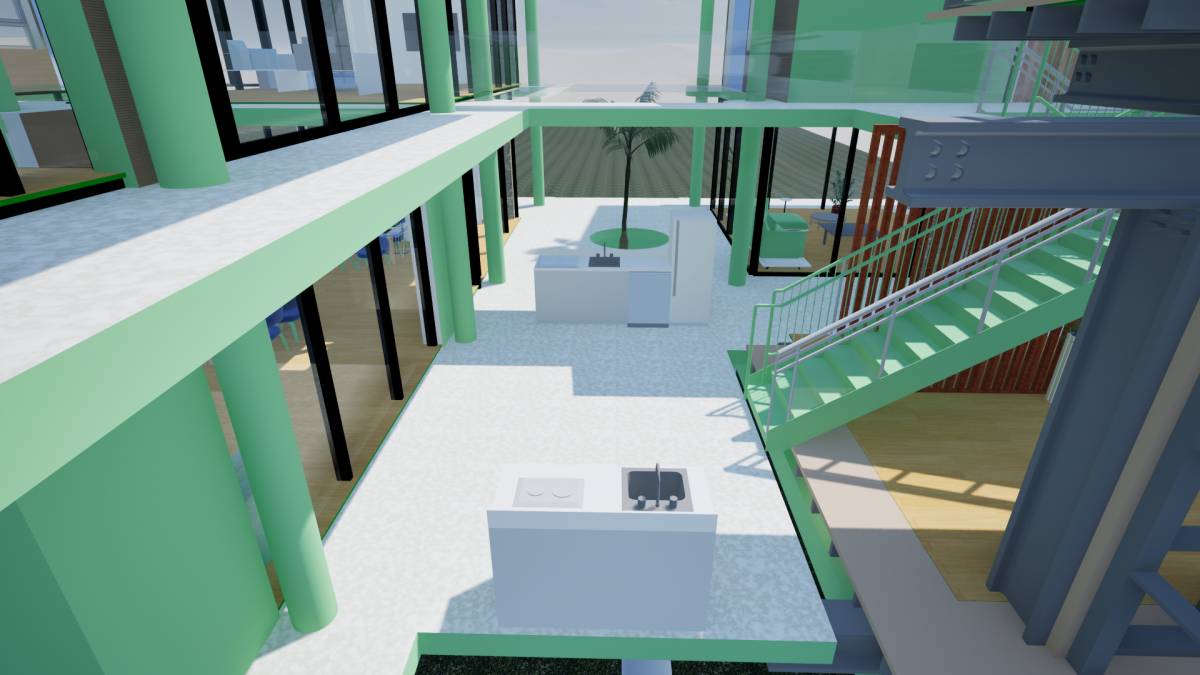
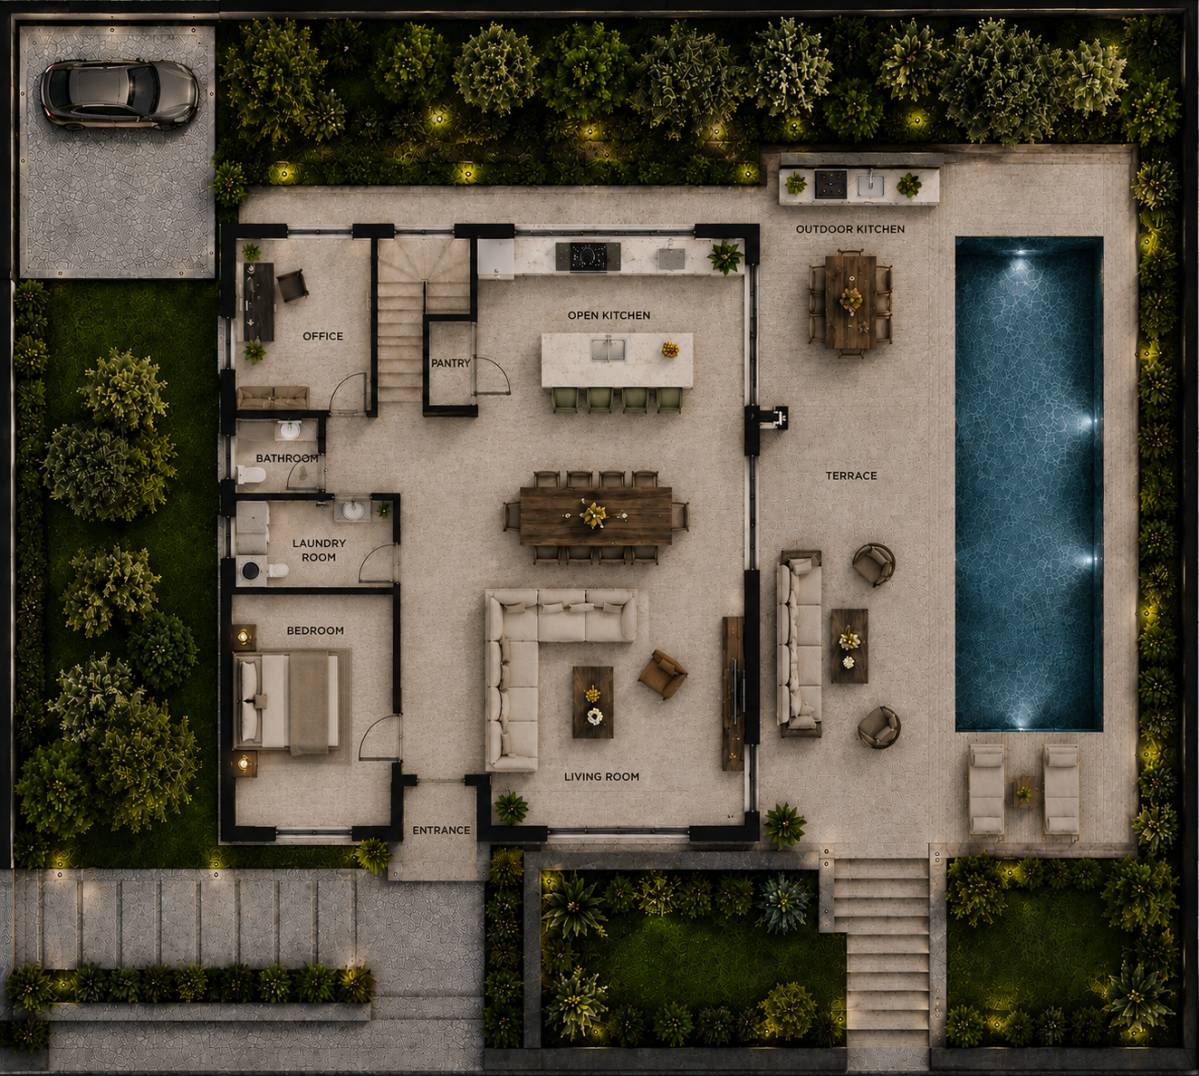
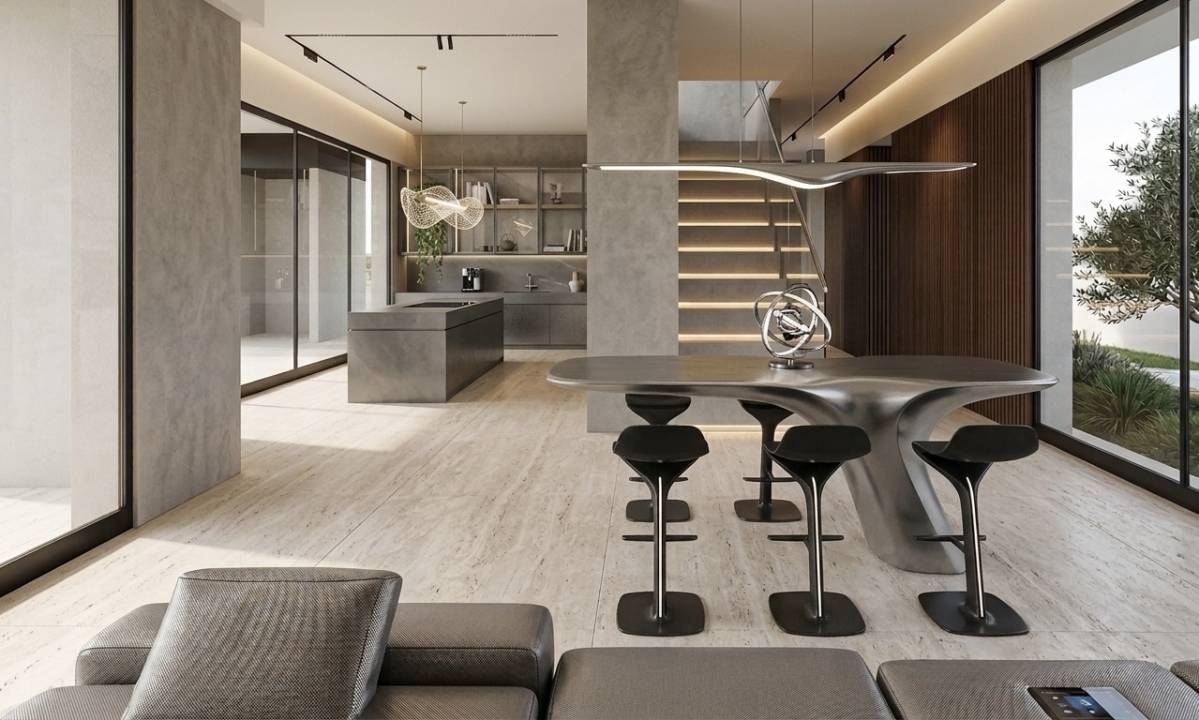
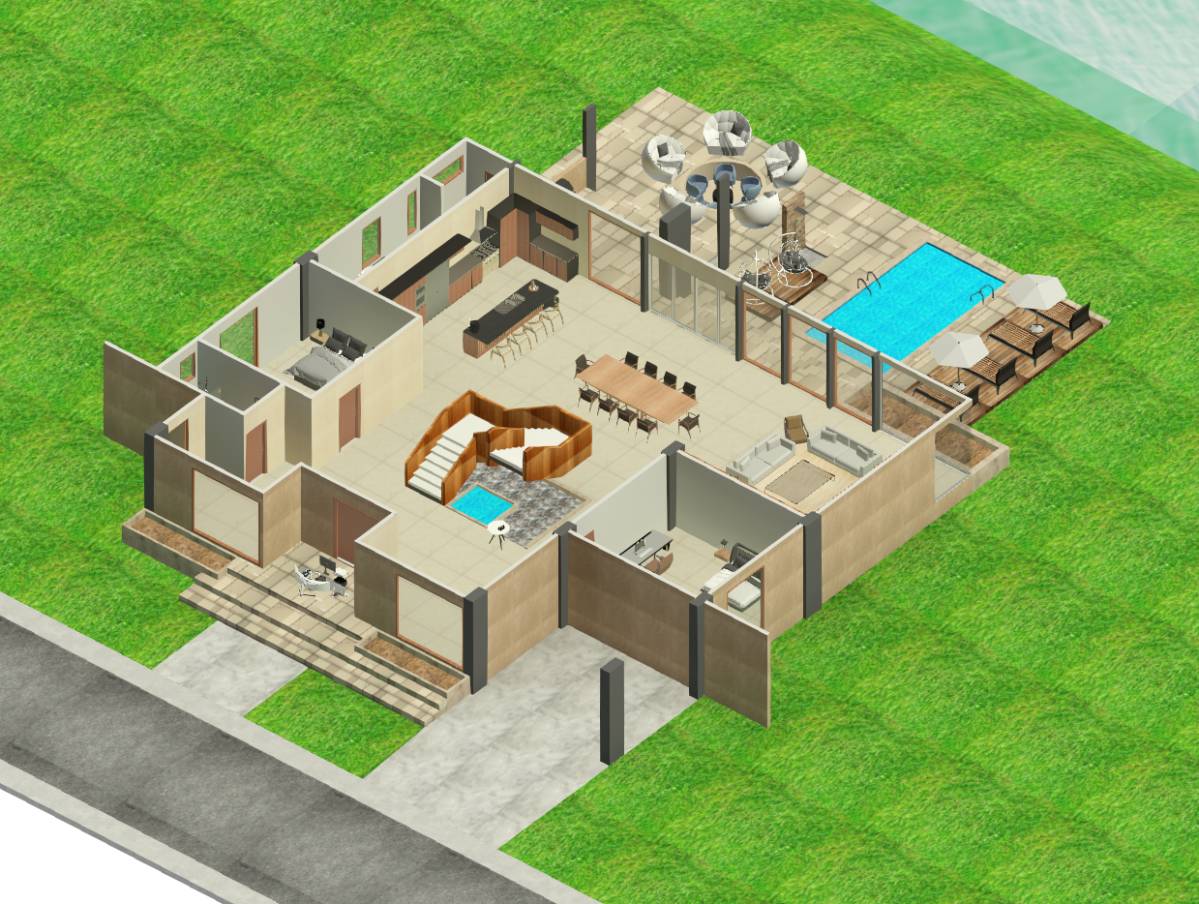
The interior layout is open and fluid, with spaces flowing into one another rather than being rigidly separated. Living, dining, and kitchen areas are unified under a continuous سقف plane, reinforcing a sense of spaciousness. Transitions between spaces are subtle, often defined by changes in ceiling height, built-in wood furniture, or shifts in flooring material.
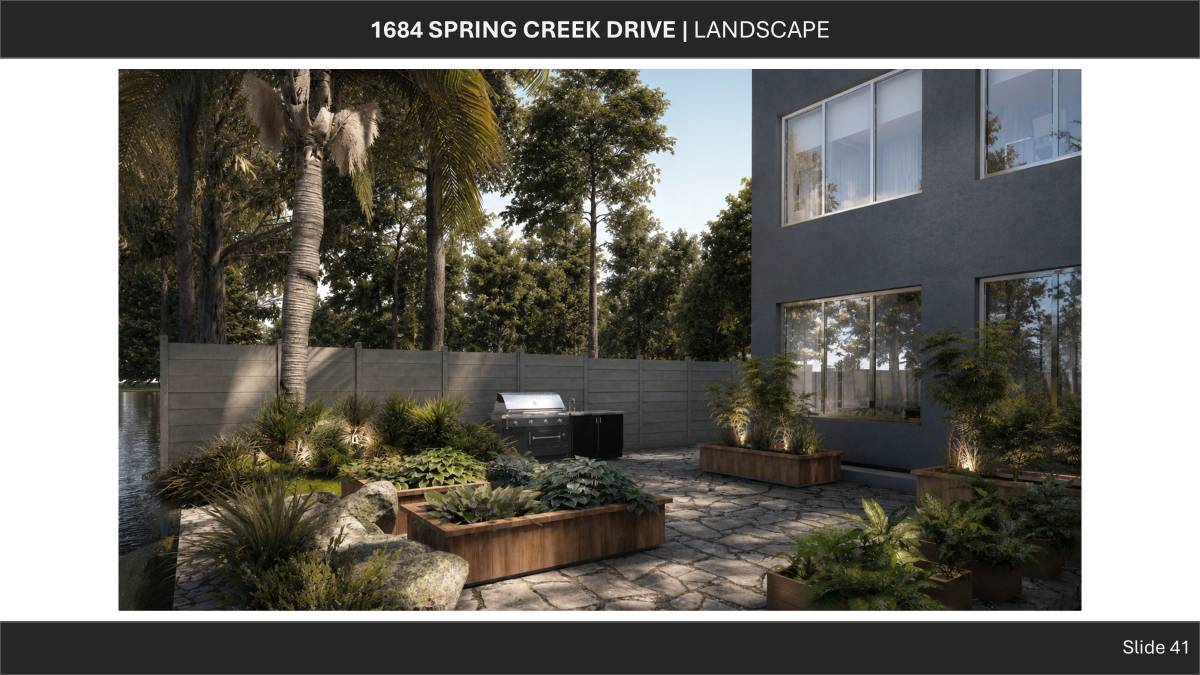
Natural elements are integrated not only visually but physically. Indoor courtyards, planted voids, or small gardens may be carved into the plan, allowing greenery to penetrate the heart of the home. Stone walls can extend from exterior to interior, blurring spatial boundaries. Water features or reflecting pools may be placed adjacent to glazing, enhancing light and movement.
The overall atmosphere is one of calm, balance, and tactile richness—where modern simplicity meets the softness of nature. The house does not just sit in its environment; it participates in it, offering a living experience that is both refined and deeply connected to the natural world.
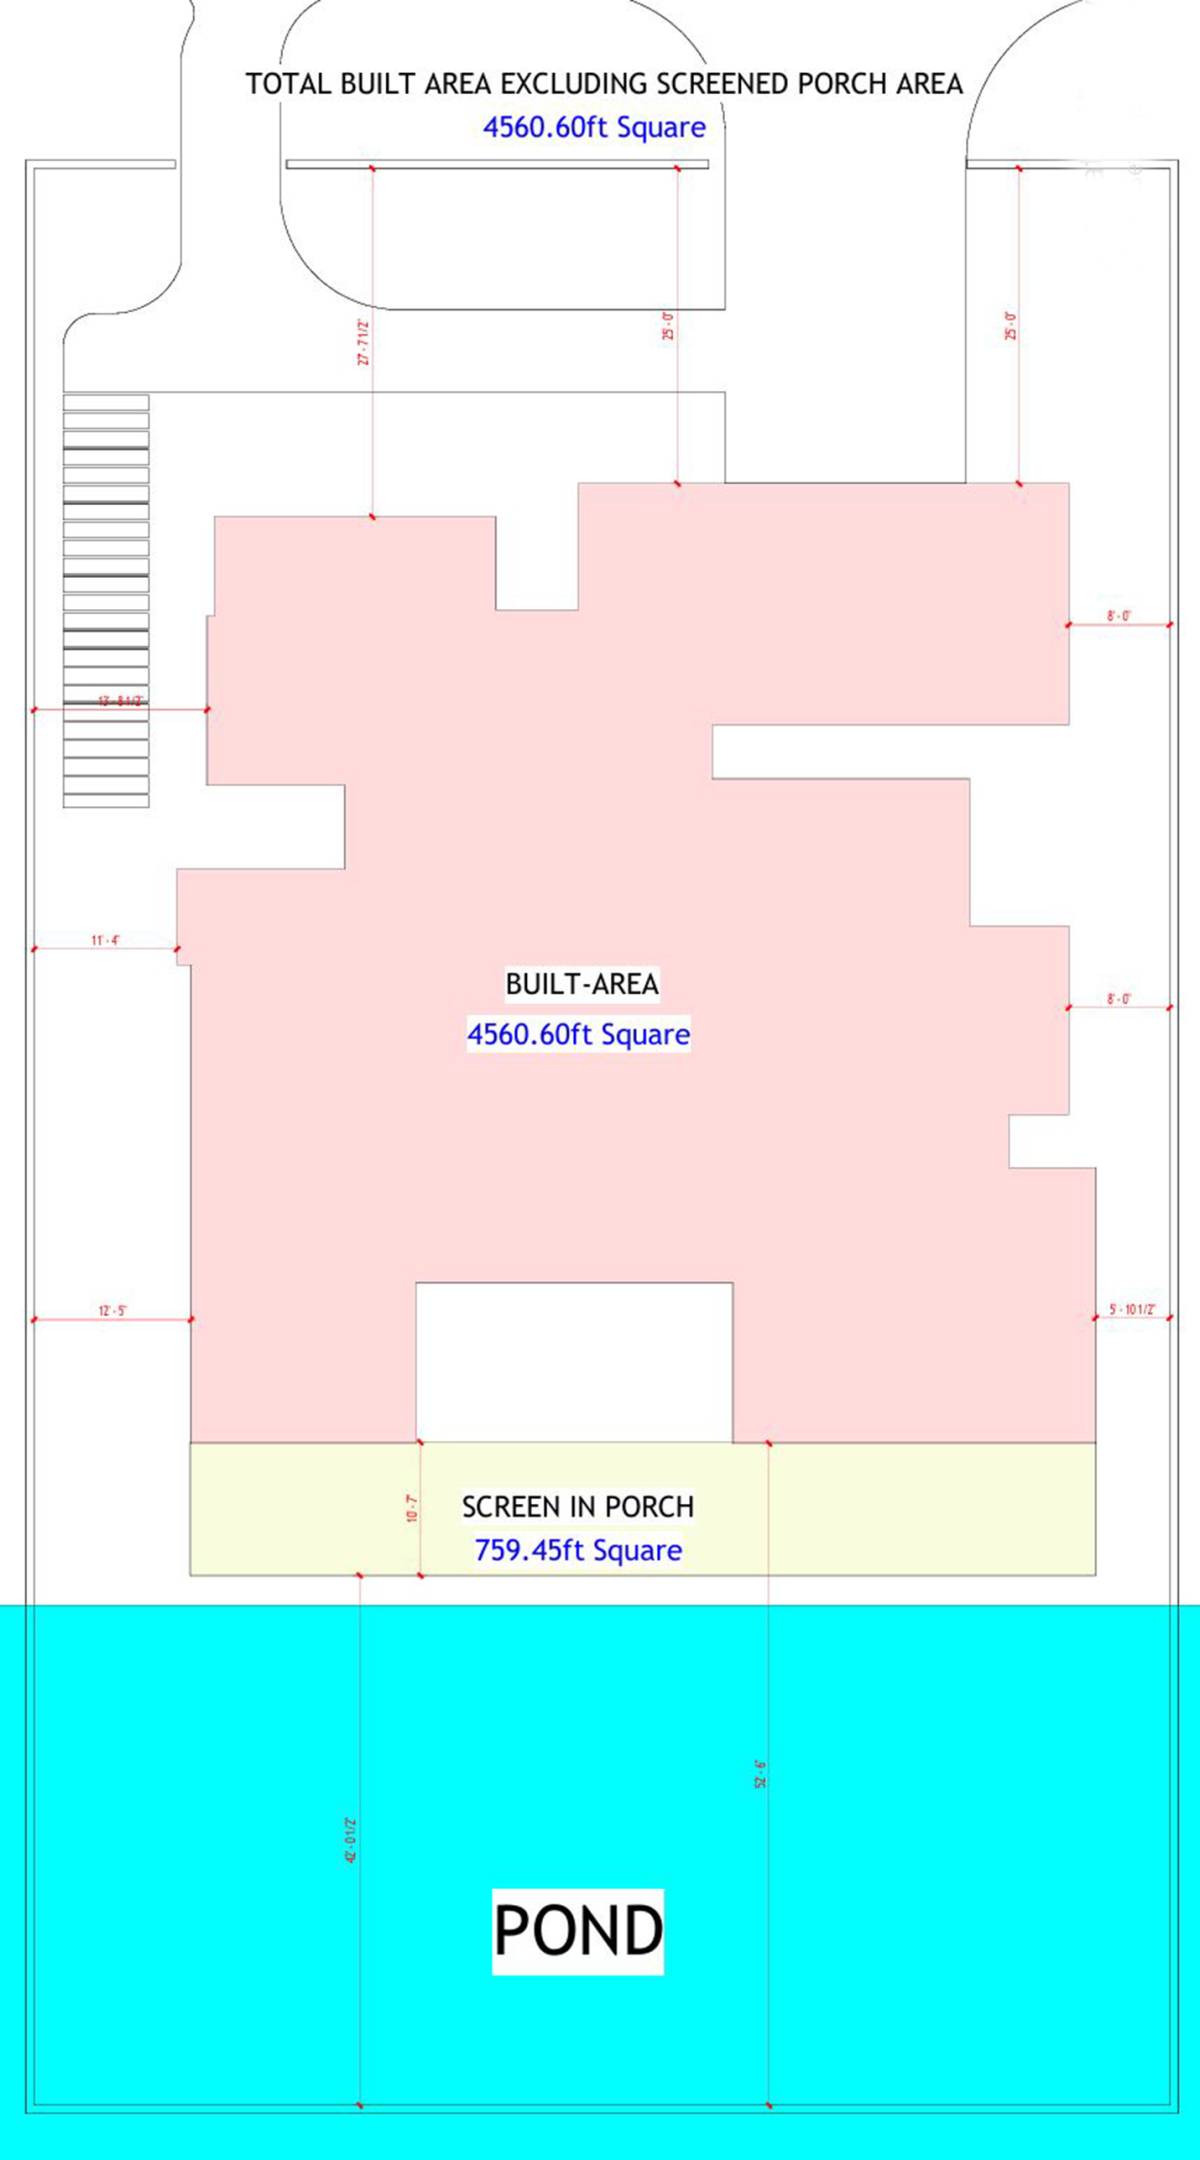
Note: I cannot upload the "Layout" file that I use on making construction documents as the Arcbazar limiting file size upload. Just reach out if you need it. Thanks

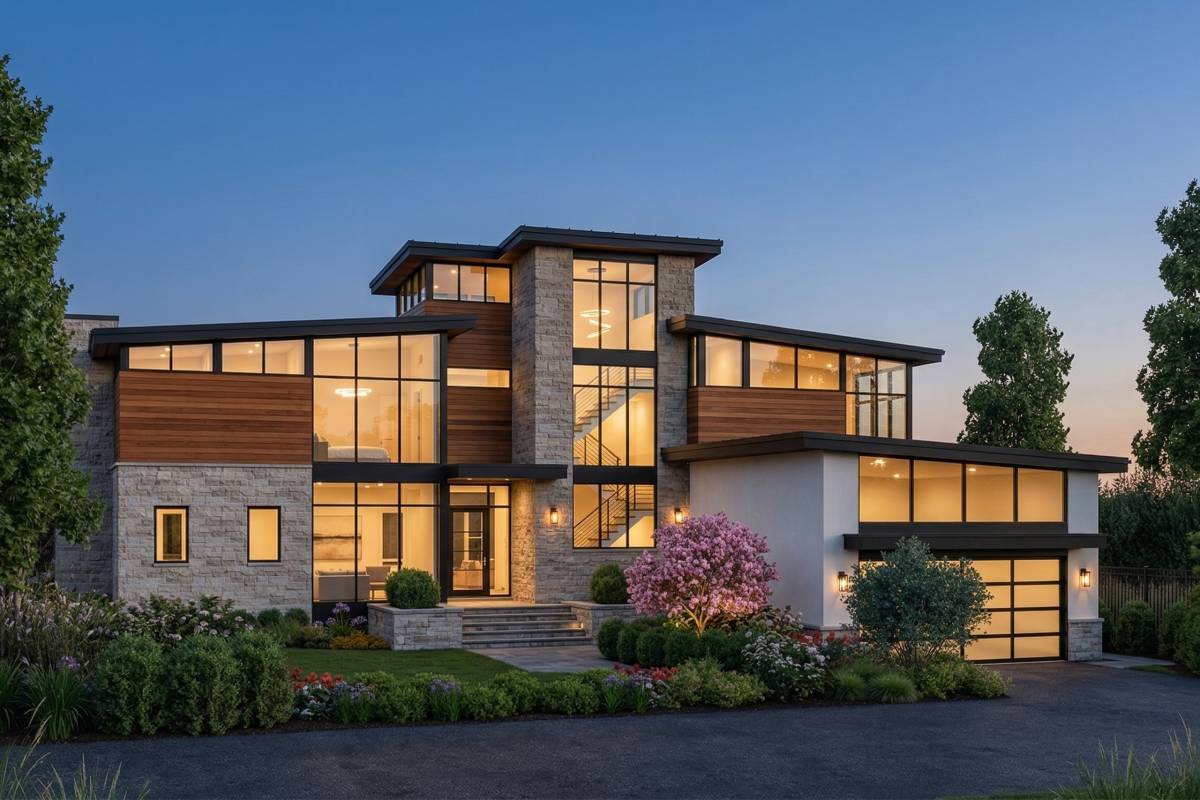 segundo premio