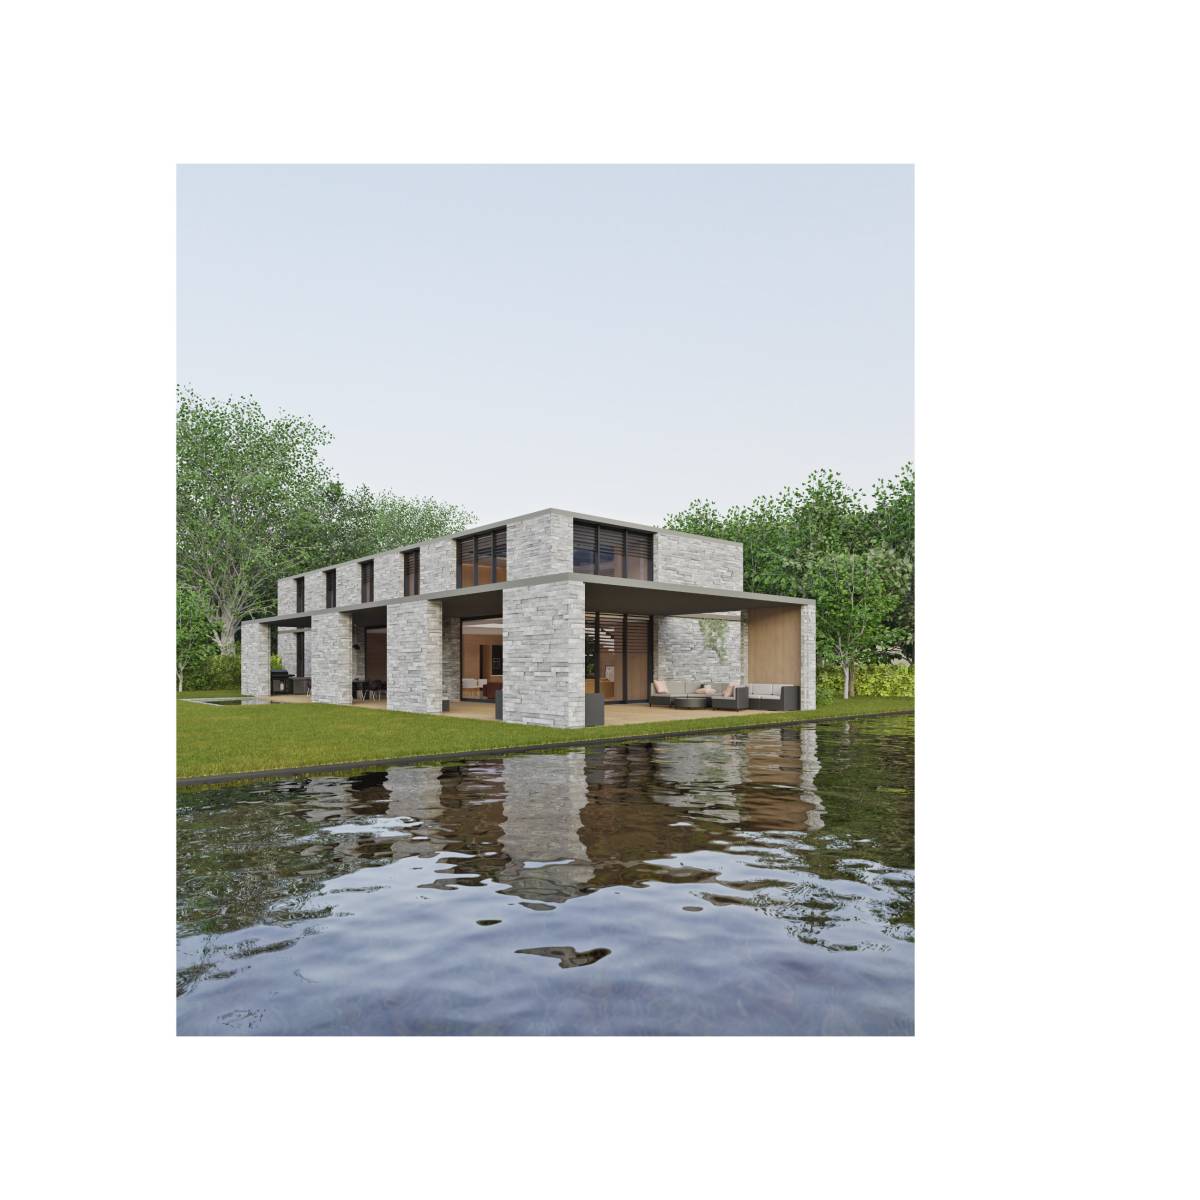
arcbazar

Consigue muchos diseños para tu proyecto. Elige el que más te guste.

Arquitectos y diseñadores reales de todo el mundo envían diseños para su proyecto, desde $250. Presupuesto gratuito, sin compromiso.

Los clientes valoran sus diseños ganadores 4.5 de un total de 5 (890 + reseñas) Cancelación Gratuita durante las primeras 24 horas del lanzamiento! Cómo funciona ¿Eres diseñador? Explore los concursos →
Entrar

Bienvenido a Arcbazar

o
¿Ha olvidado la contraseña?

¿Eres nuevo en Arcbazar?

Ver en YouTube

Nuevo Residencial · Entrada de diseño

Construcción de una casa nueva

Febrero 22, 2026 Estados Unidos

Por Anónimo

Premio $5,000
Sobre el promedio  ($1,480)
  • 0.0
    Concepto
  • 0.0
    Belleza
  • 0.0
    Funcionalidad
  • 0.0
    Edificabilidad
  • 0.0
    Gráficas
  • 0.0
    Promedio
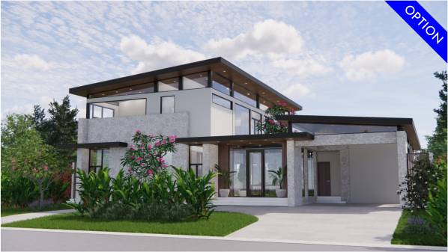
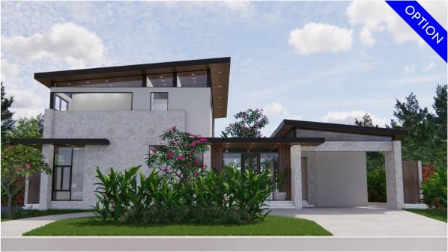
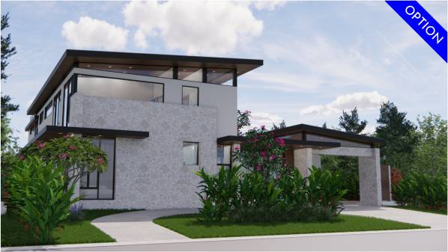
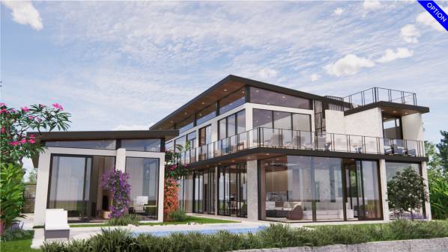
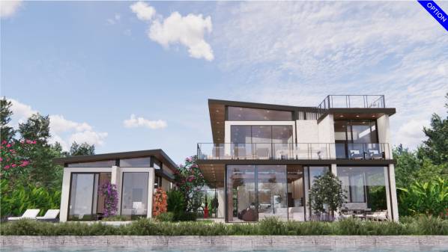
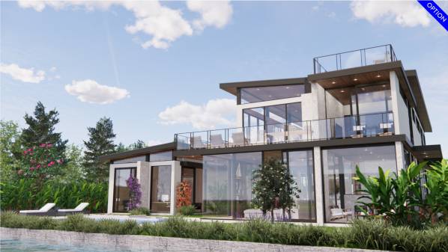
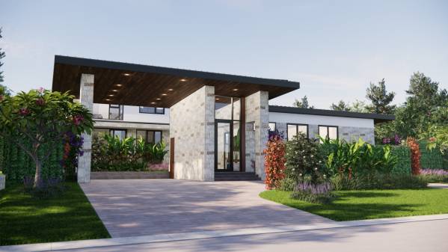
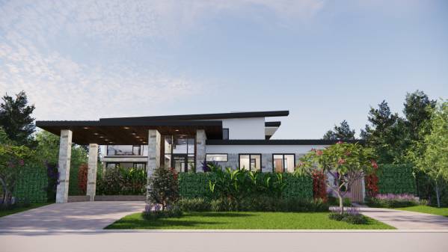
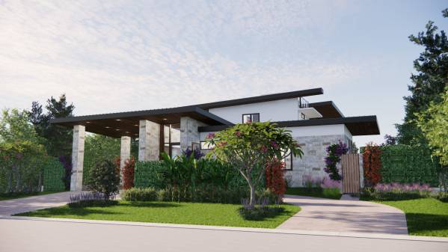
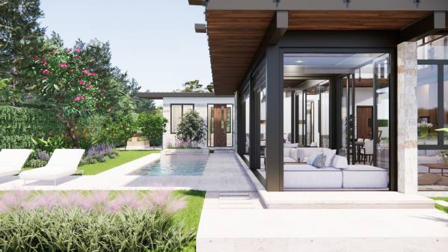
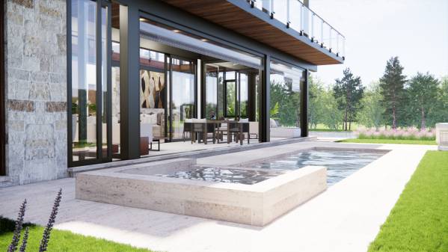
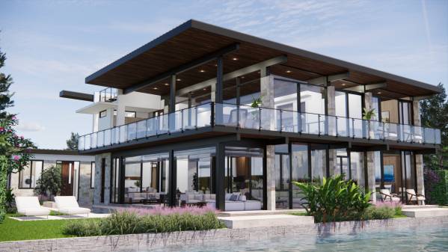
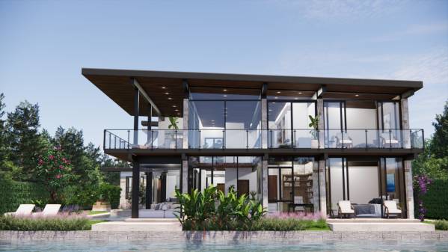
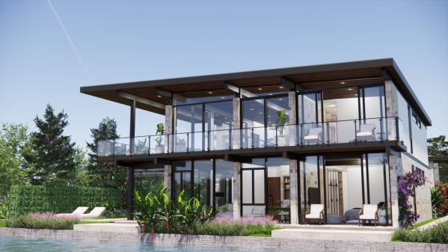
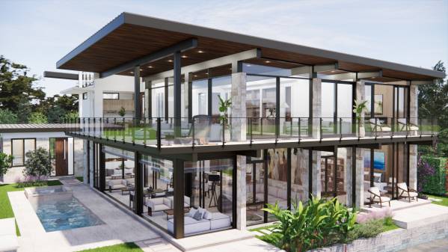
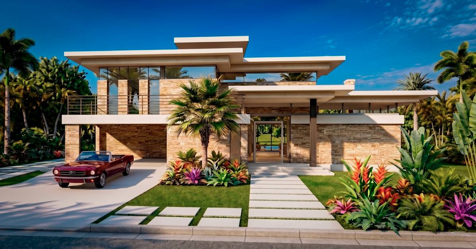
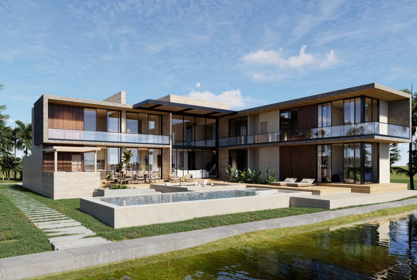
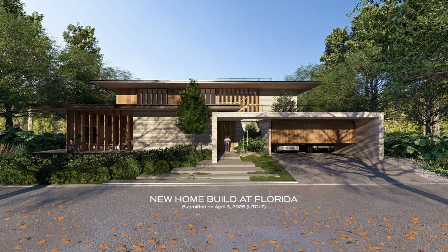
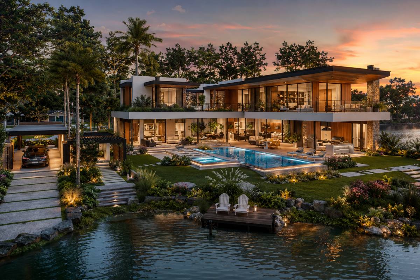
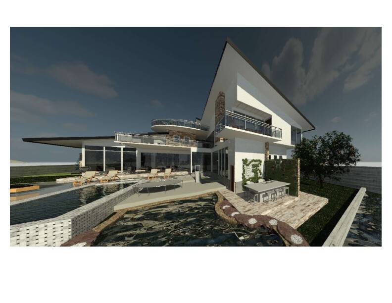
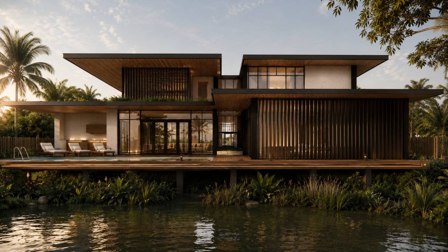
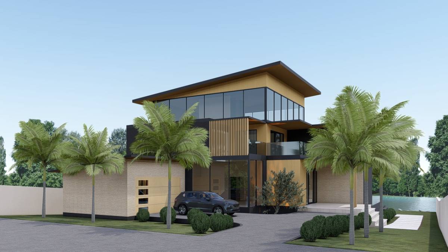
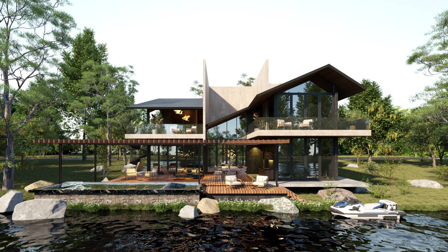
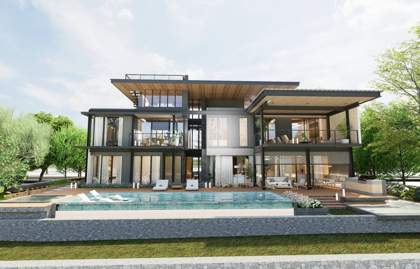
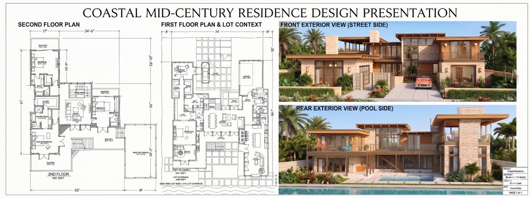
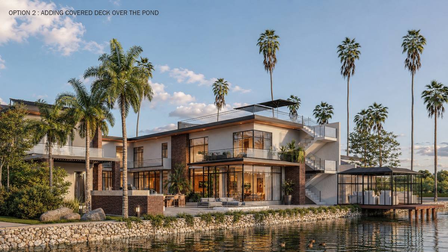
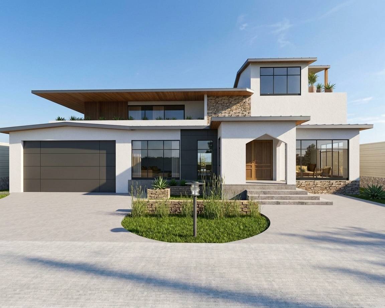
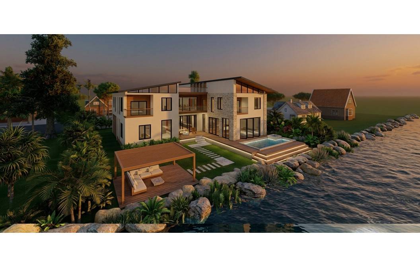
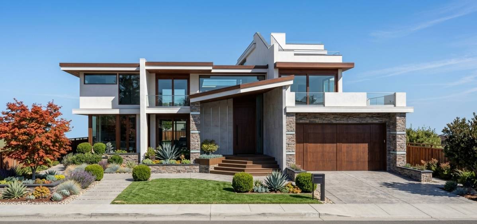
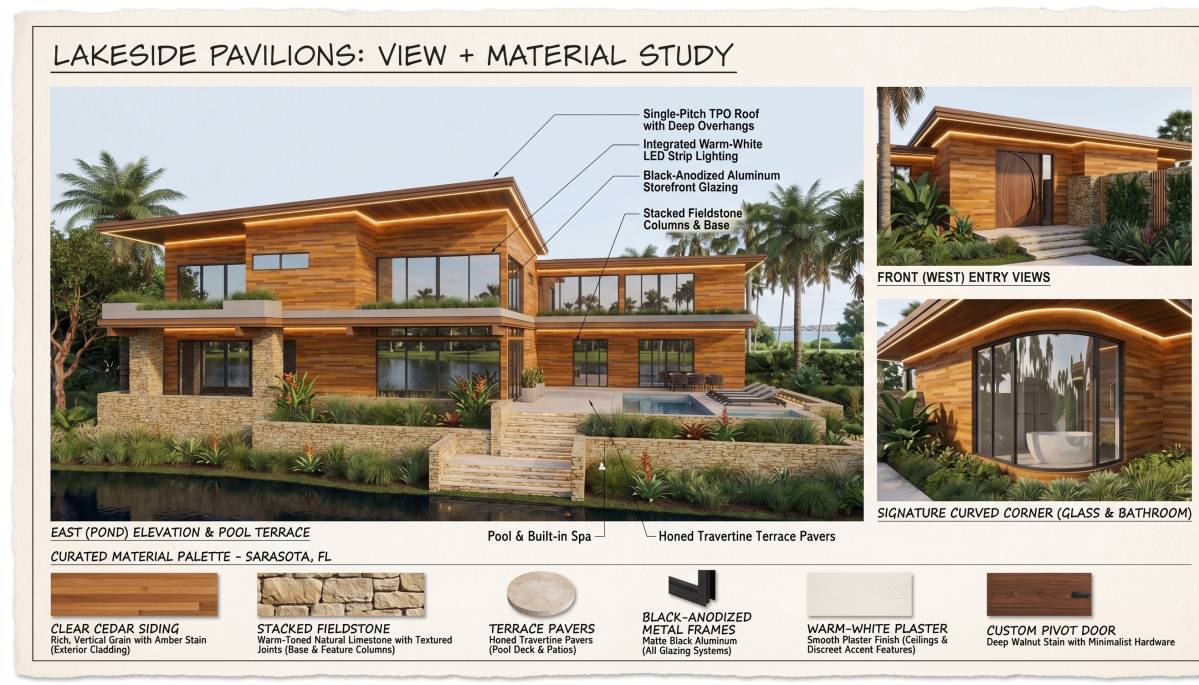
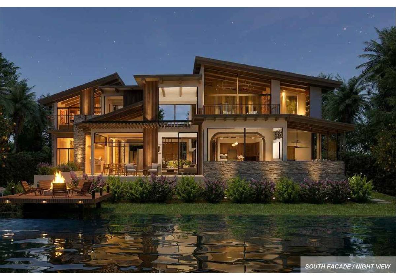
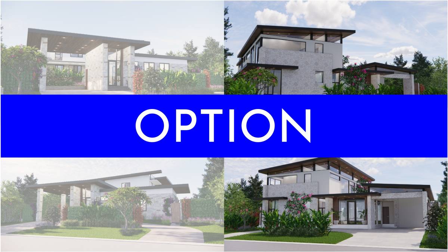
Image Exterior option
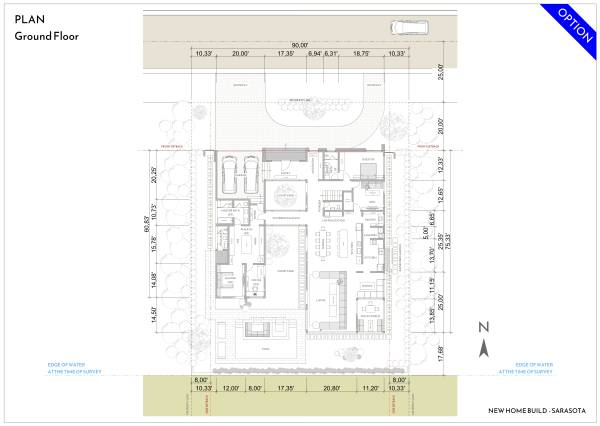
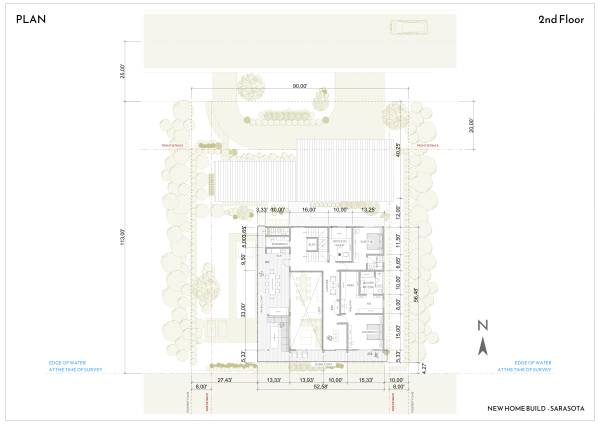
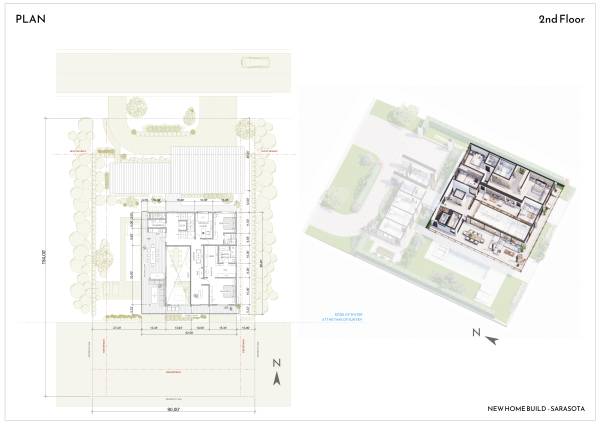
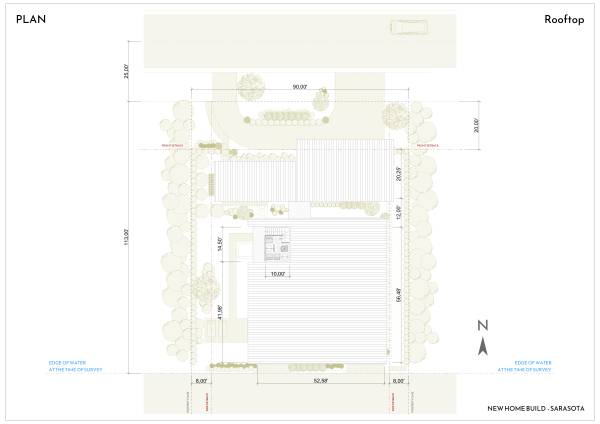
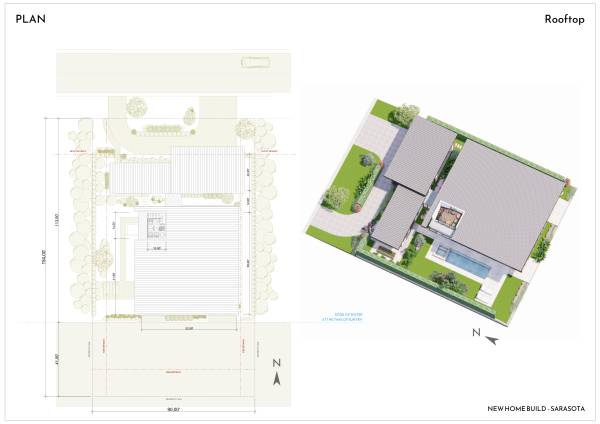
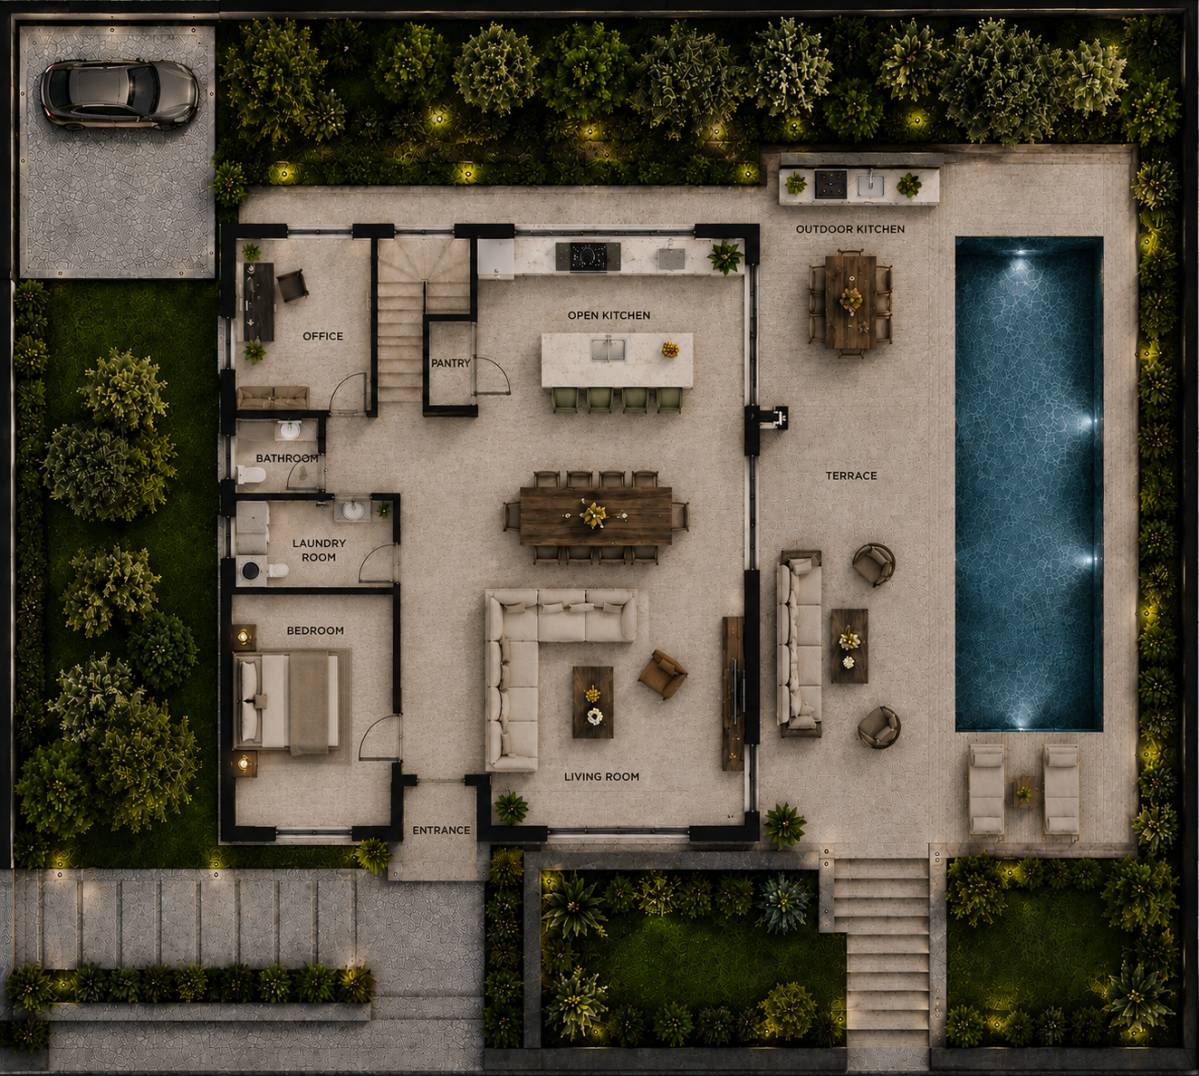
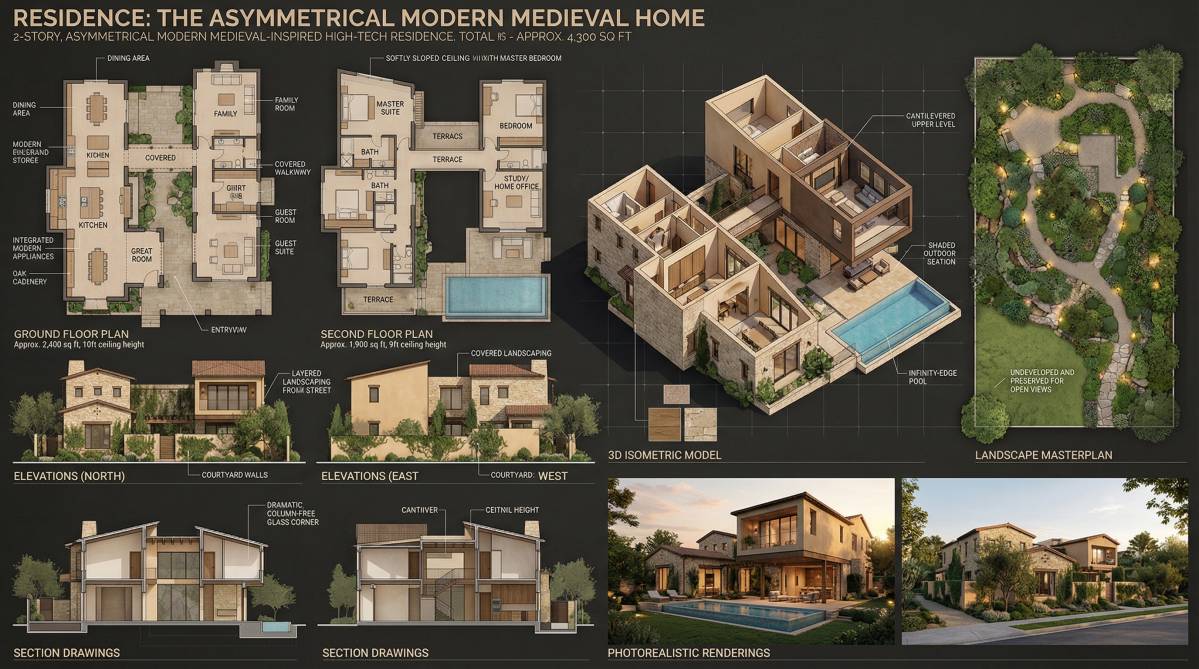
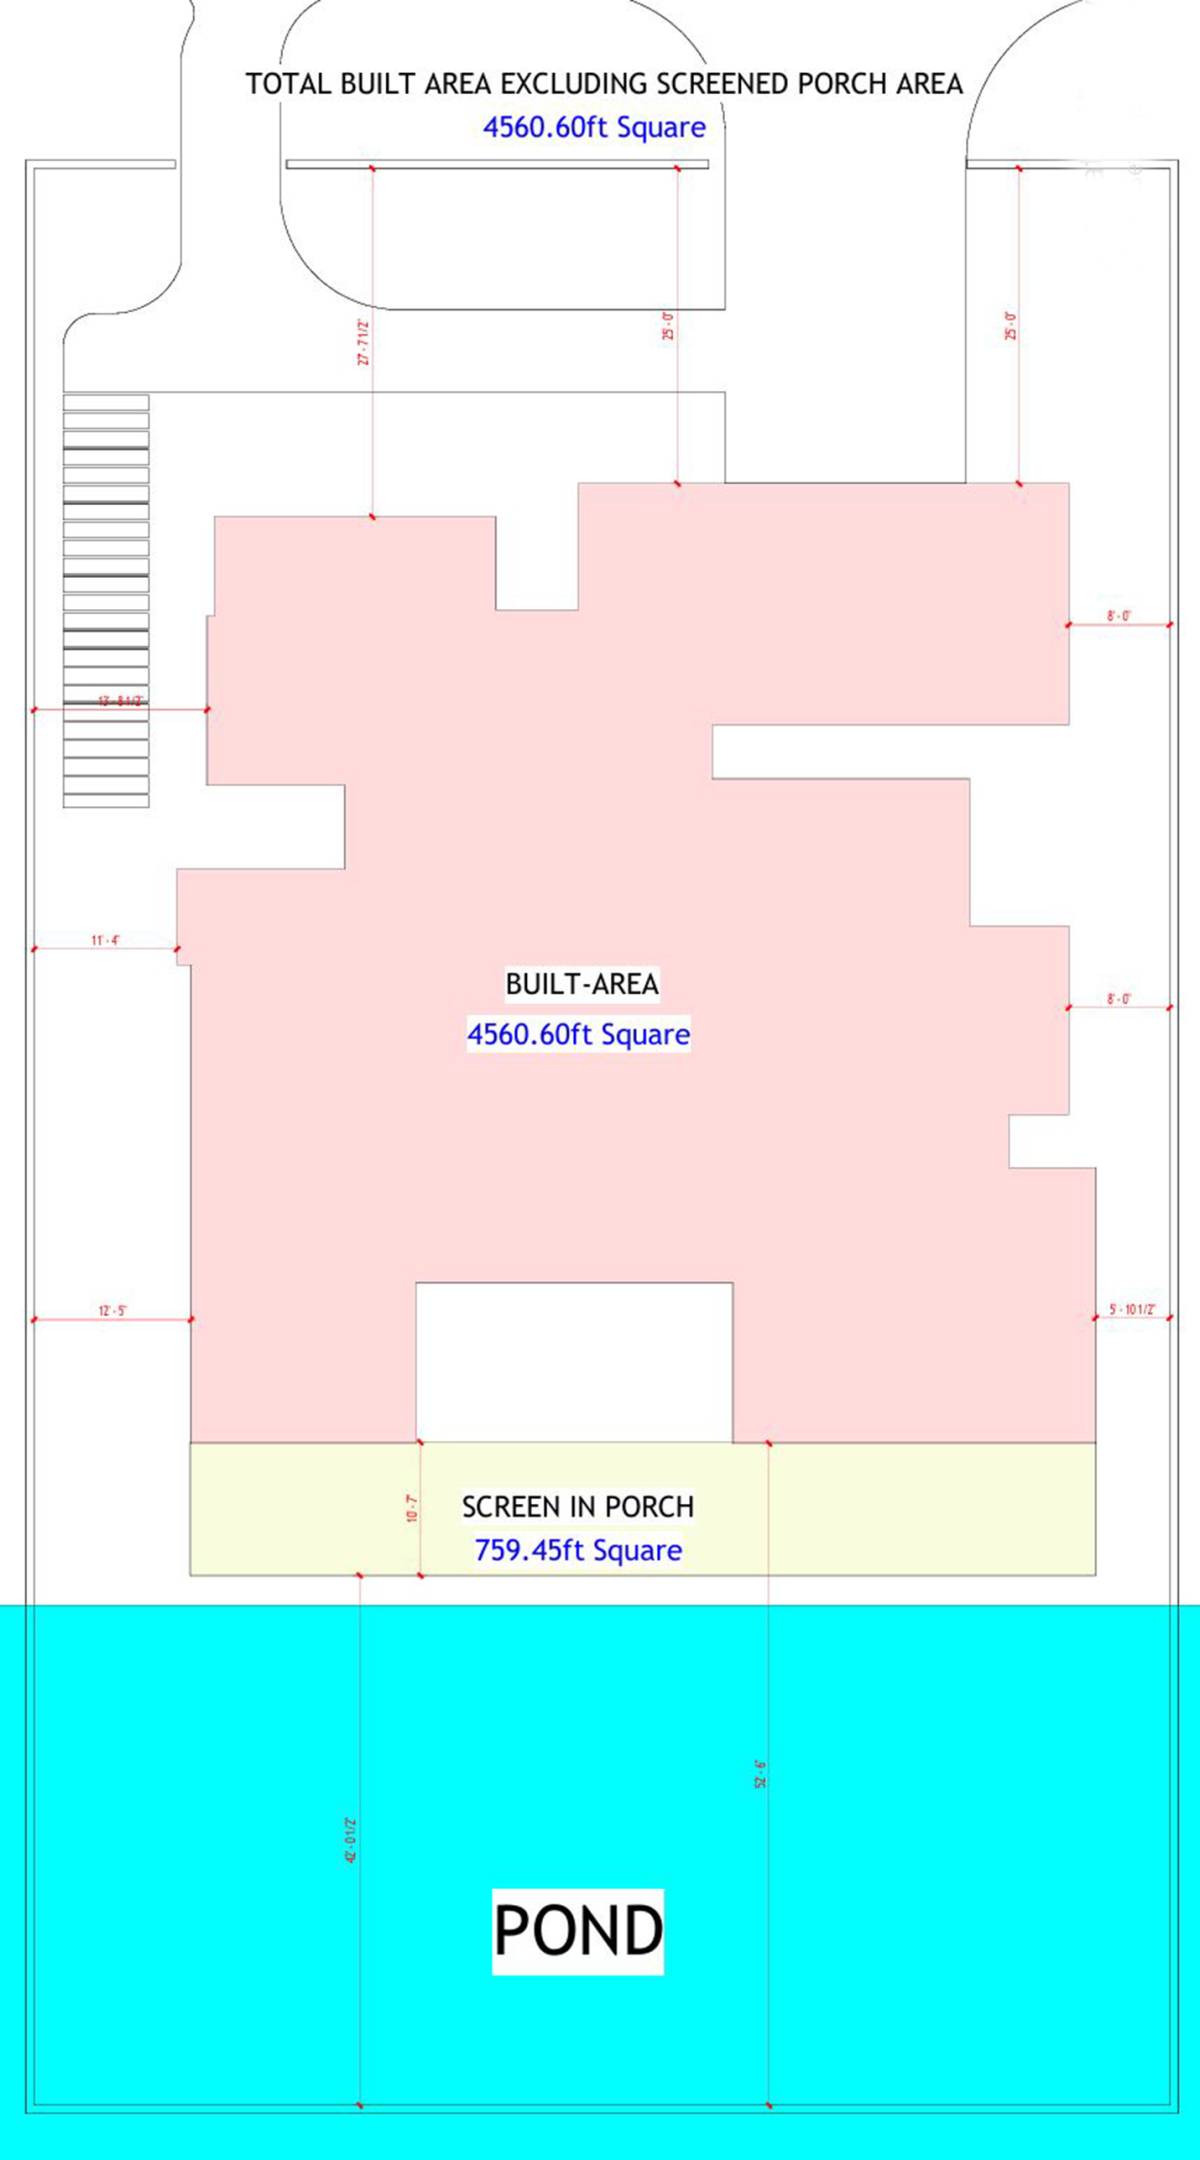
Image Plan option
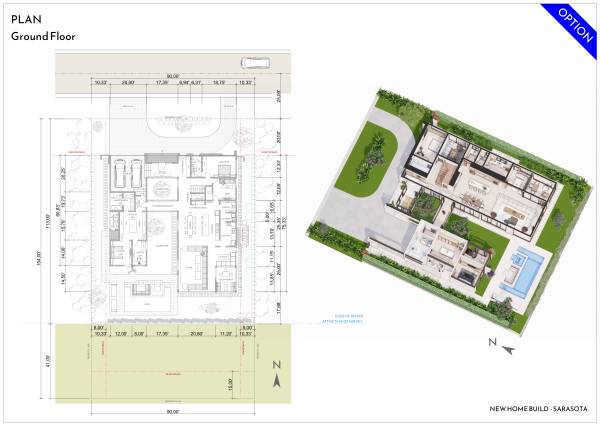
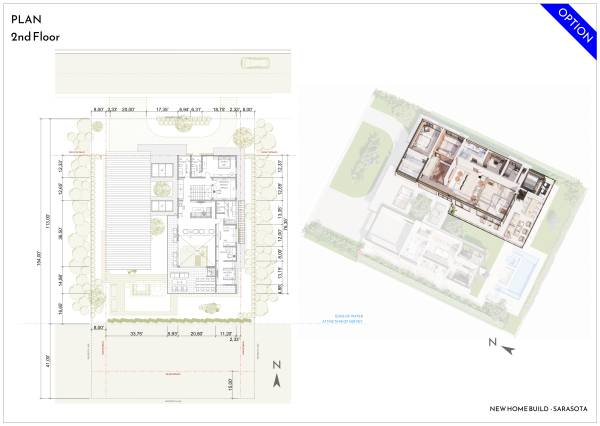
Image Plan option
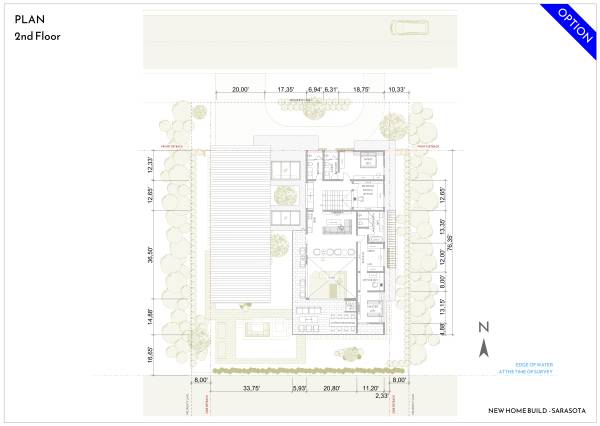
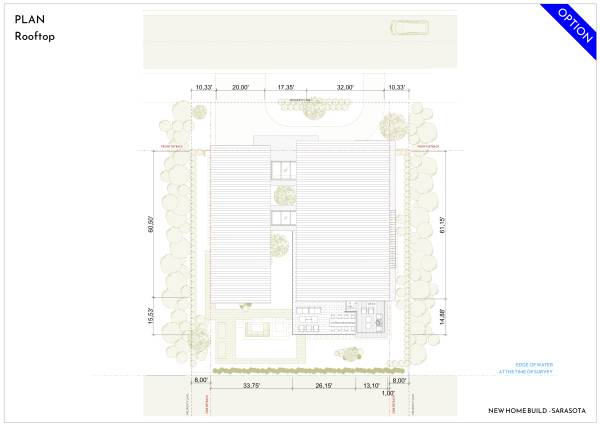
Image Plan option
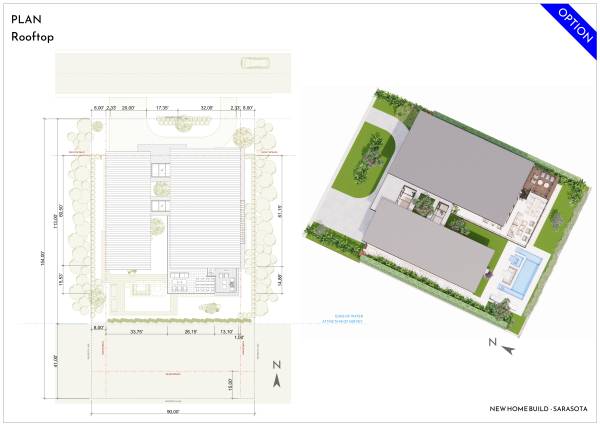
Image Plan option
Image Plan option
Image Plan option
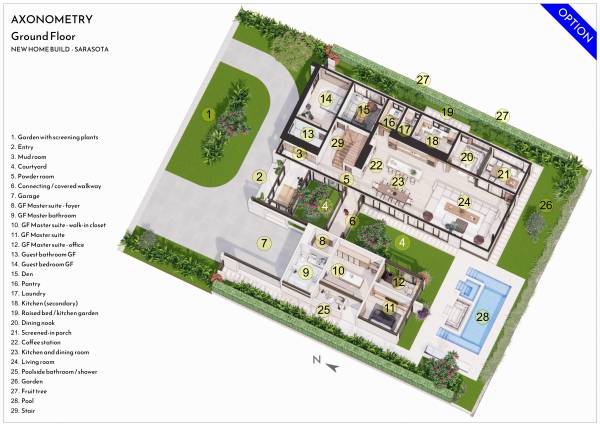
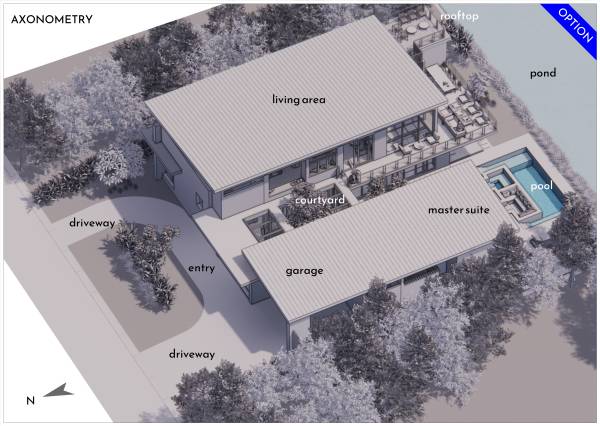
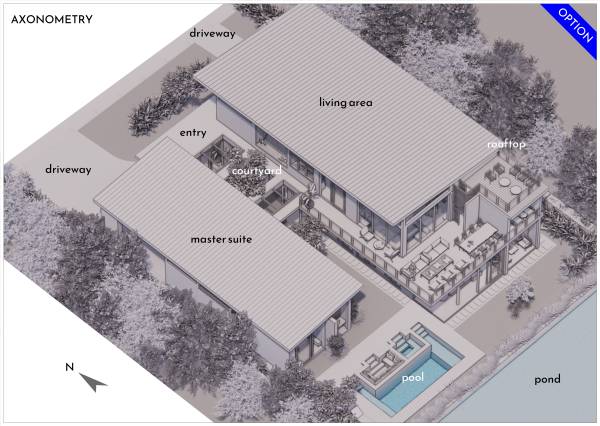
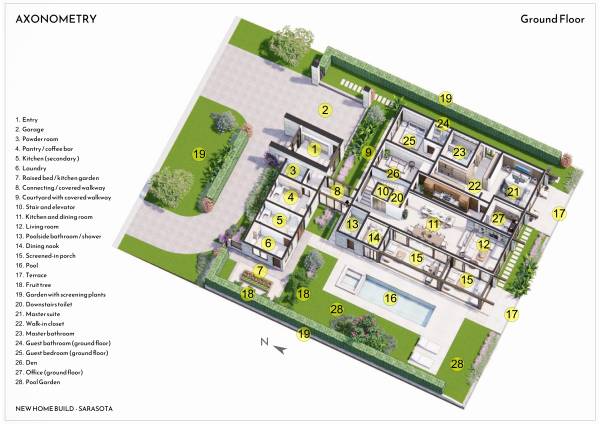
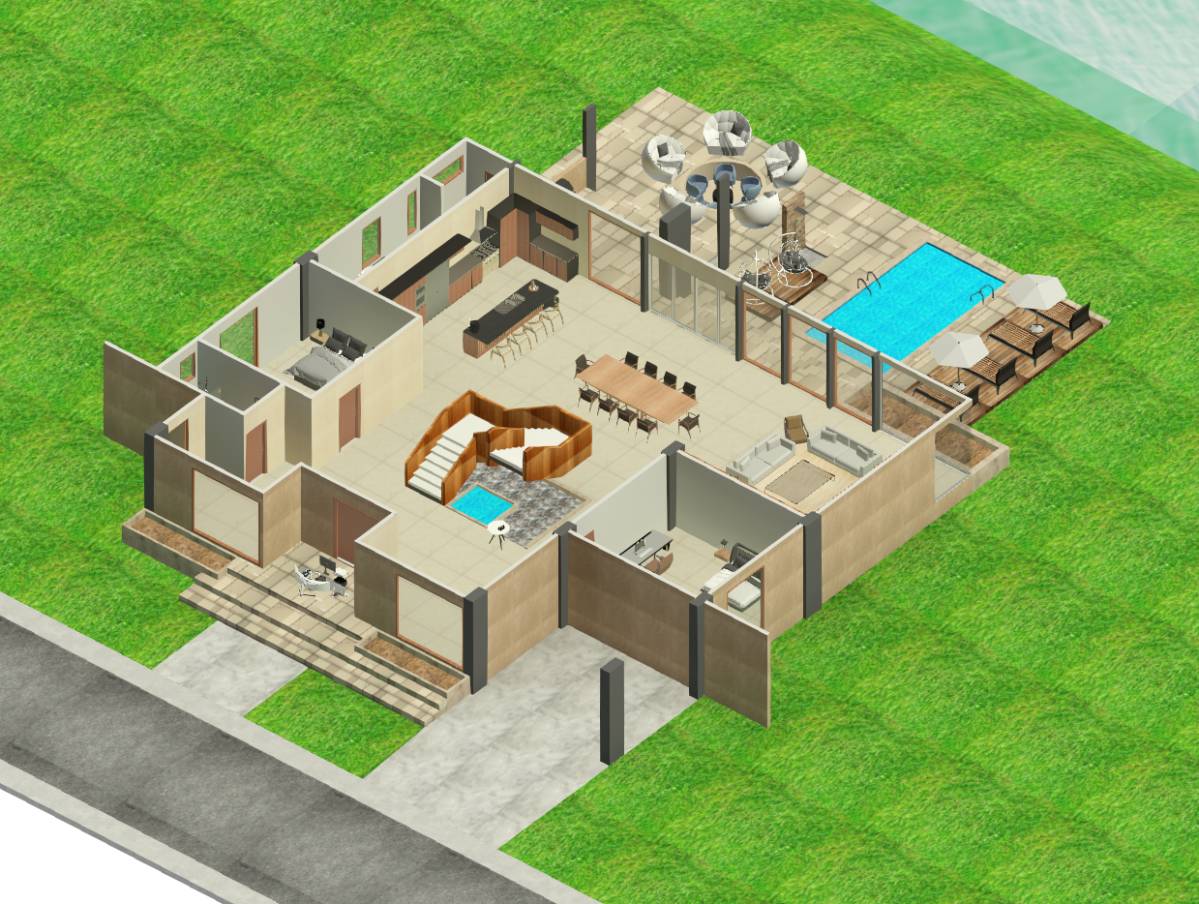
Image Axonometry option
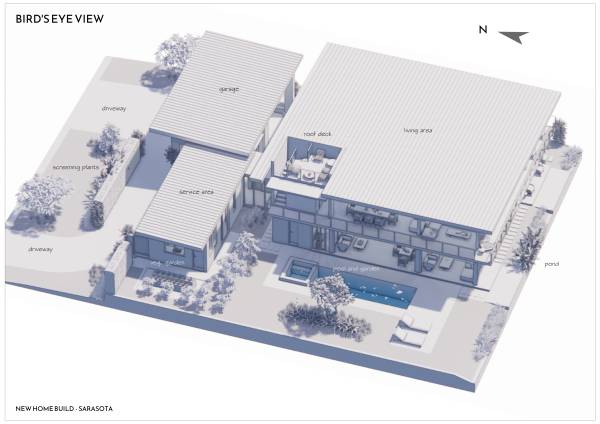
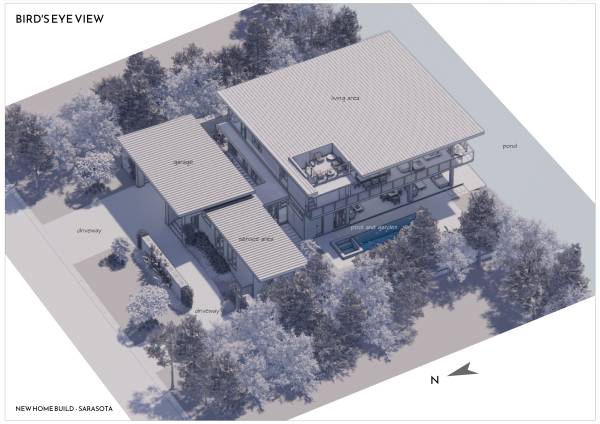
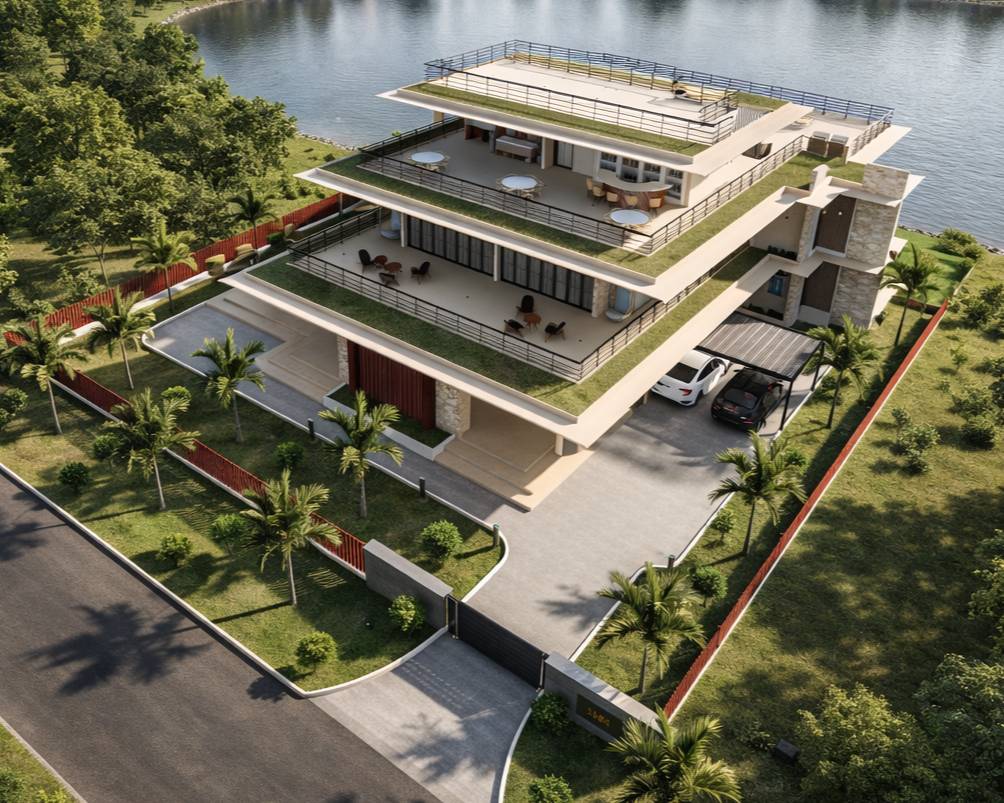
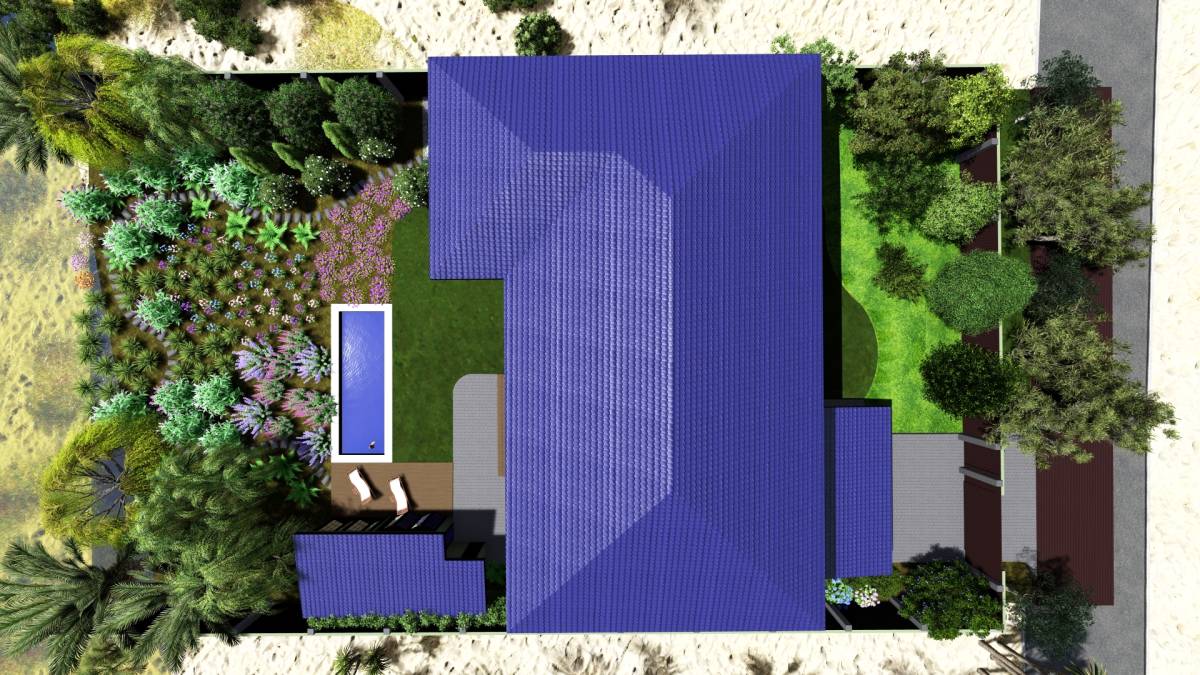
Image Bird's eye view option
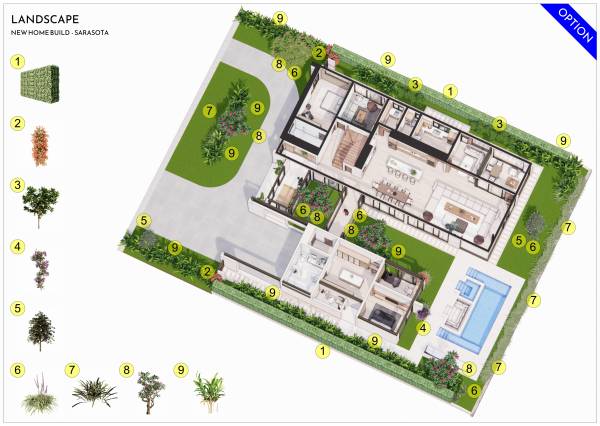
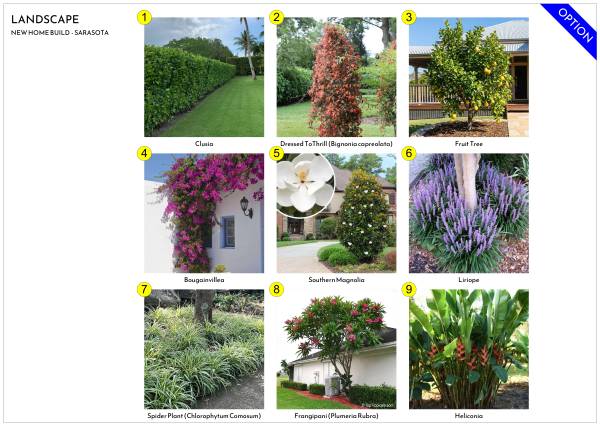
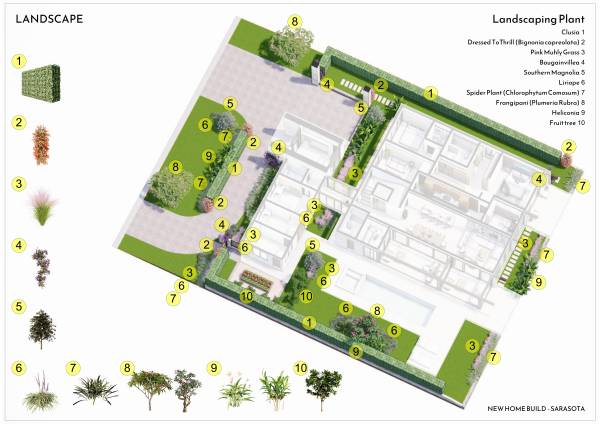
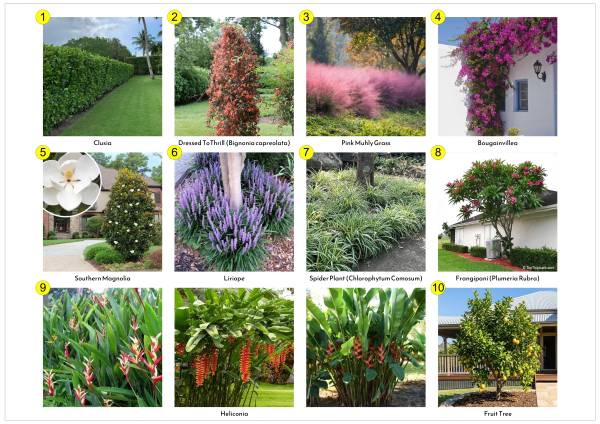
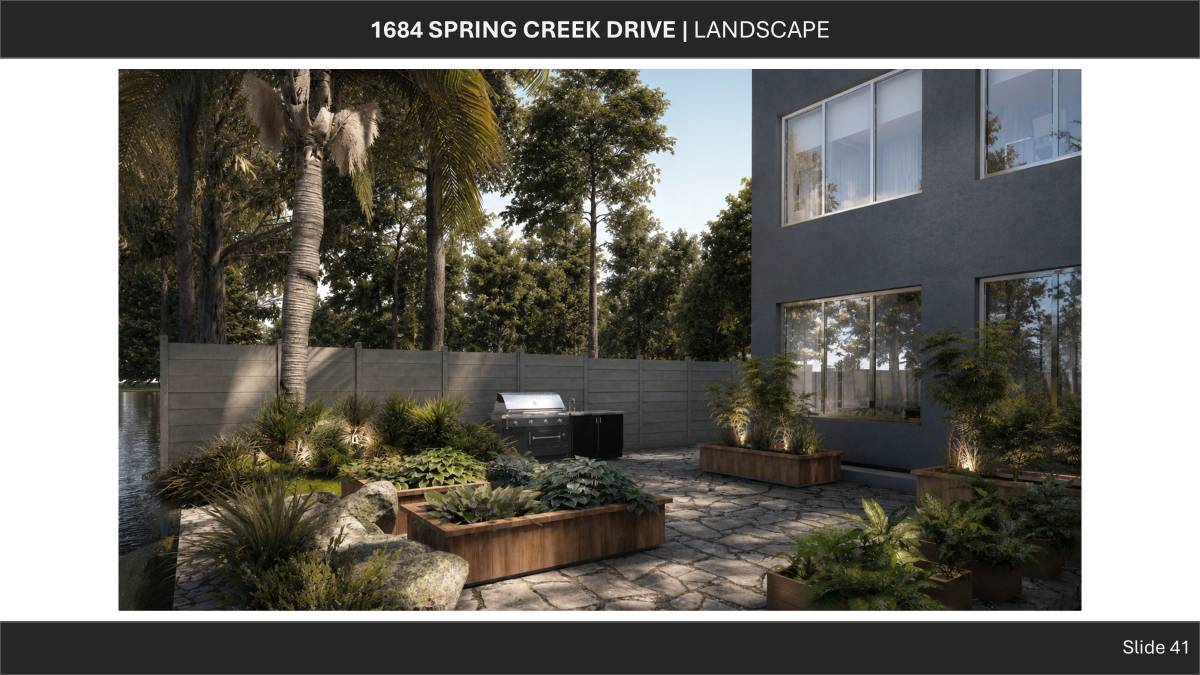
Image Landscape option
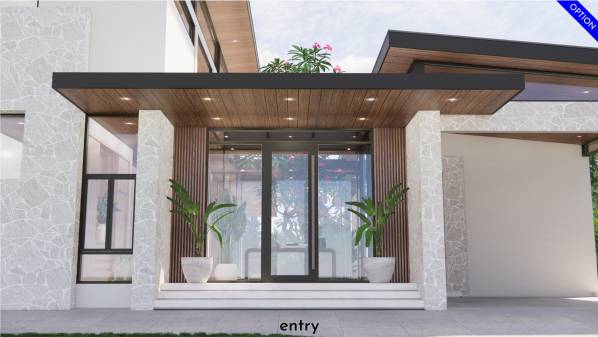
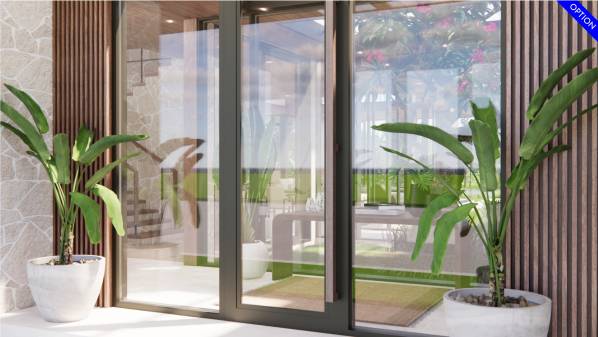
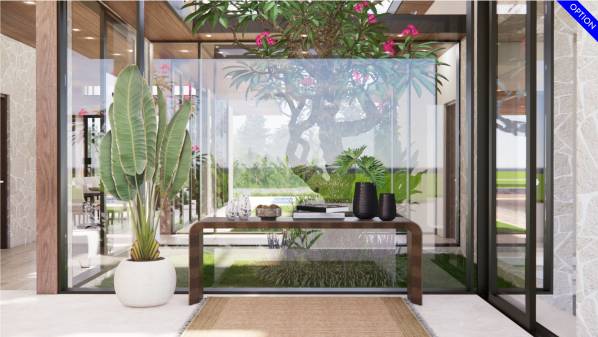
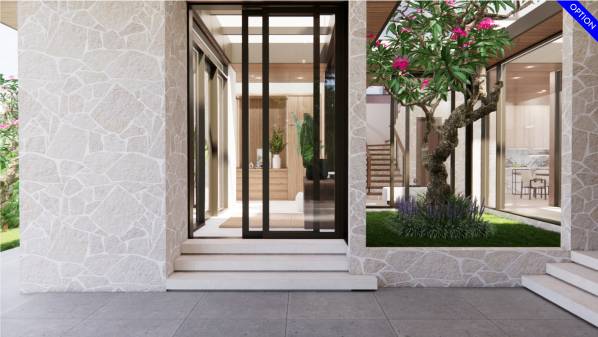
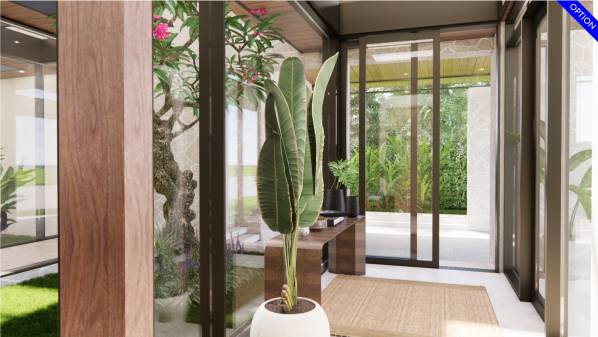
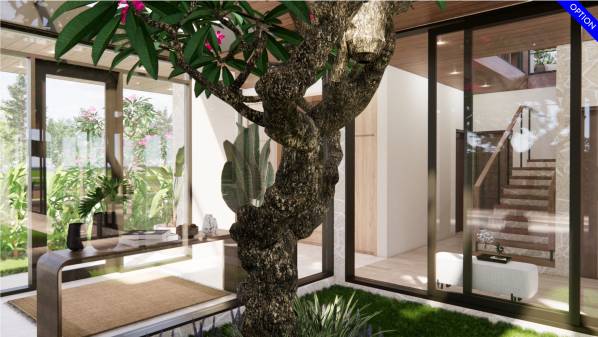
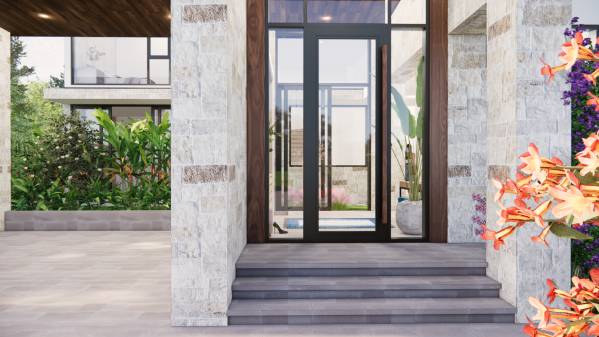
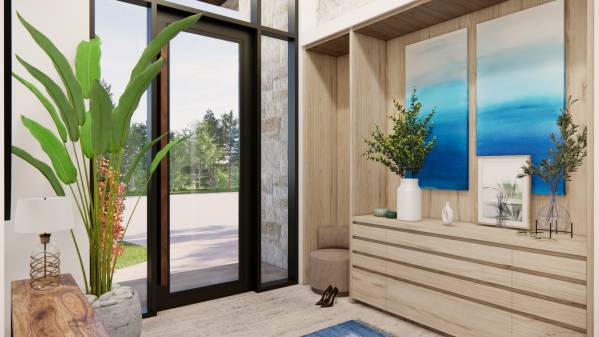
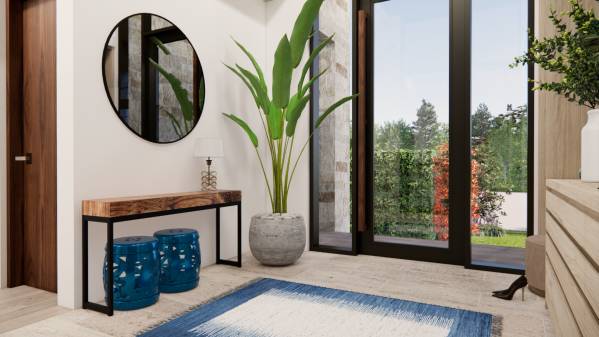
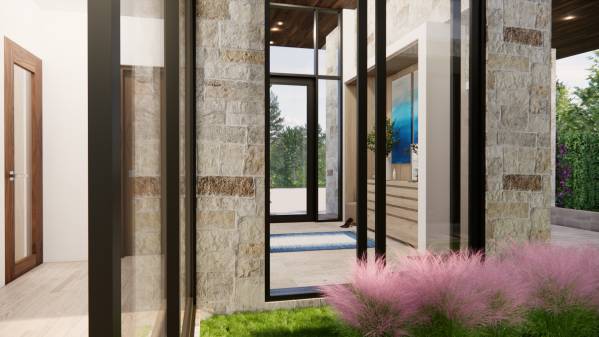
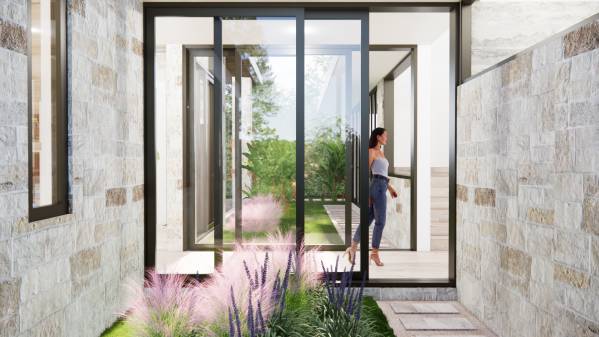
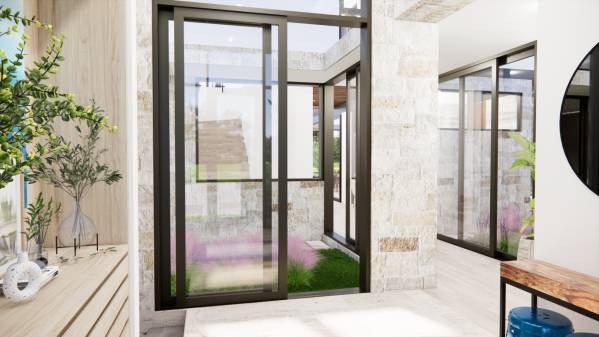
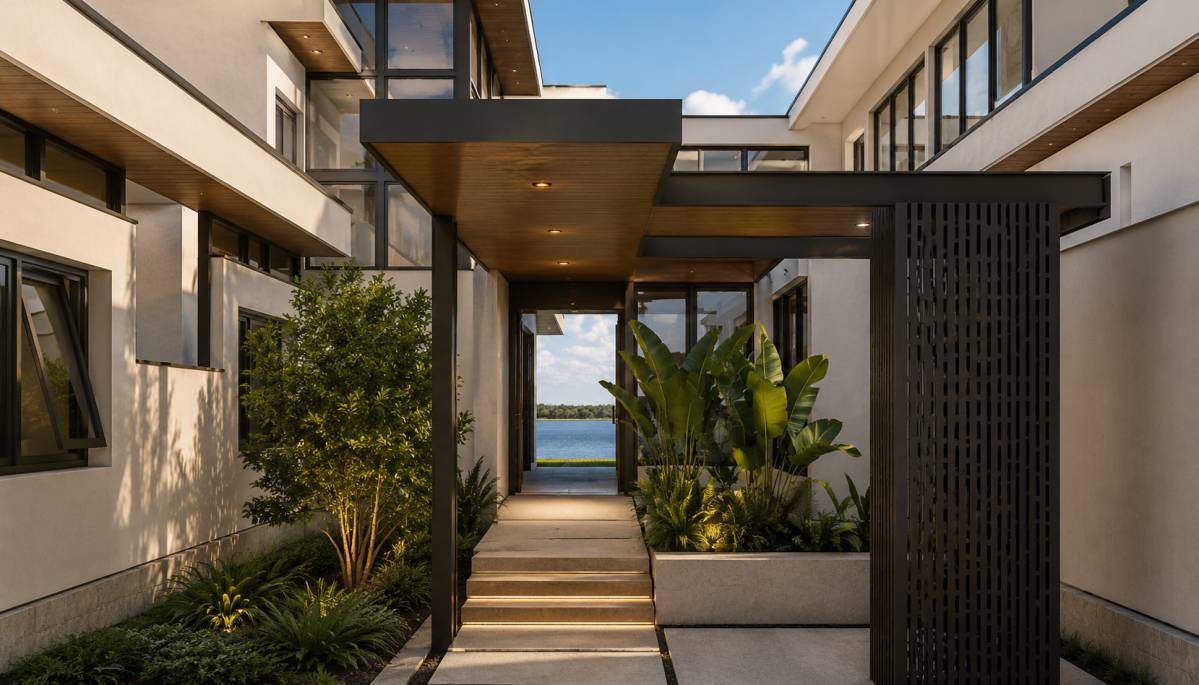
Image Entry option
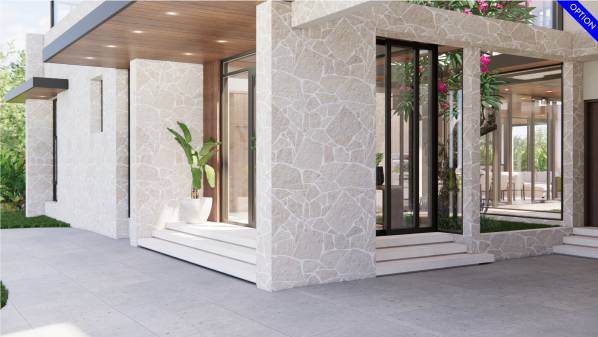
Image Entry option
Image Entry option
Image Entry option
Image Entry option
Image Entry option
Image New Home Build (25)
Image Entry option
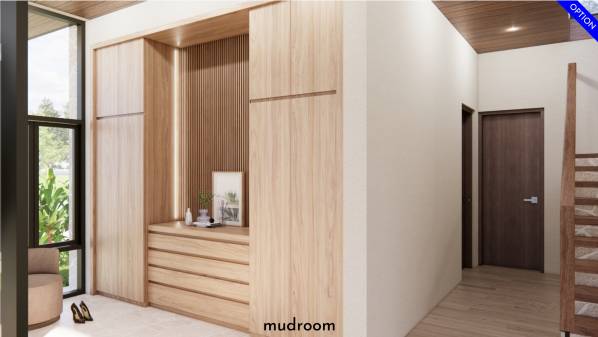
Image Mudroom option
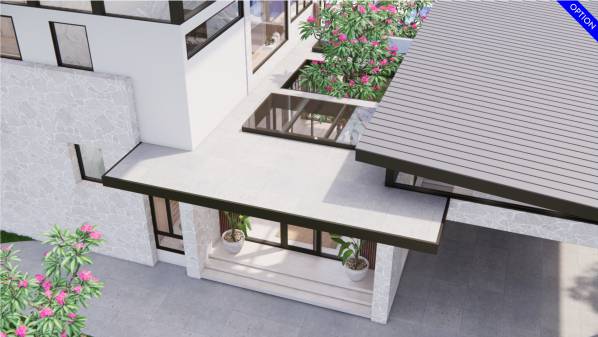
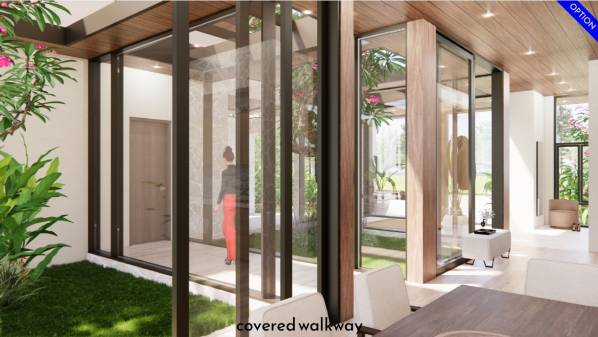
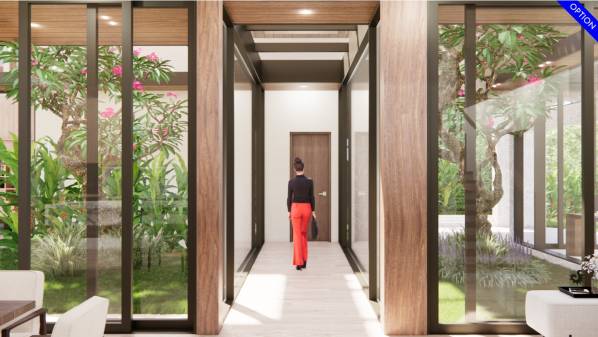
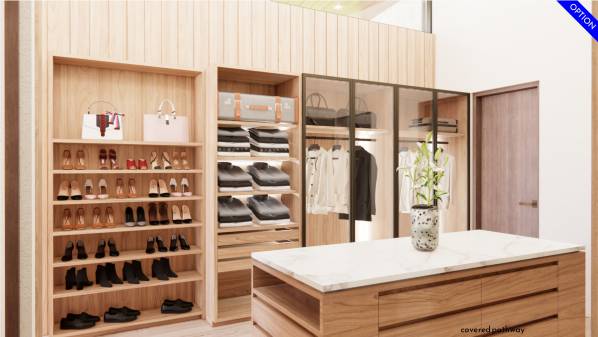
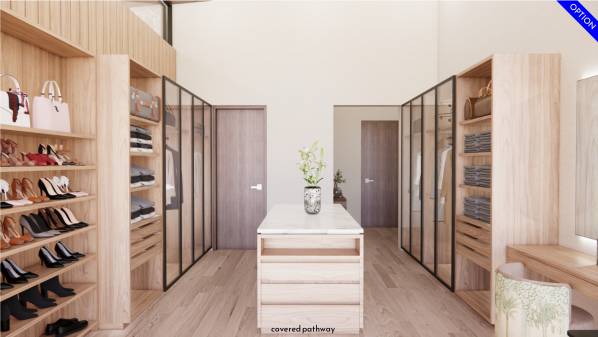
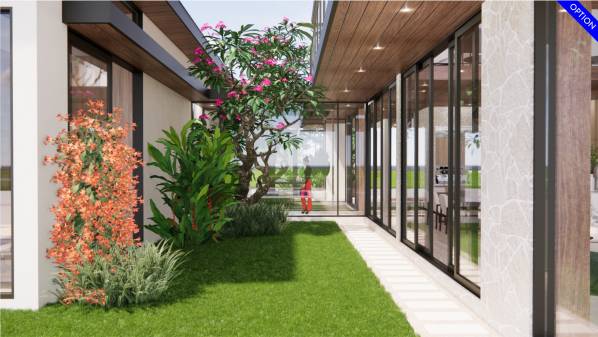
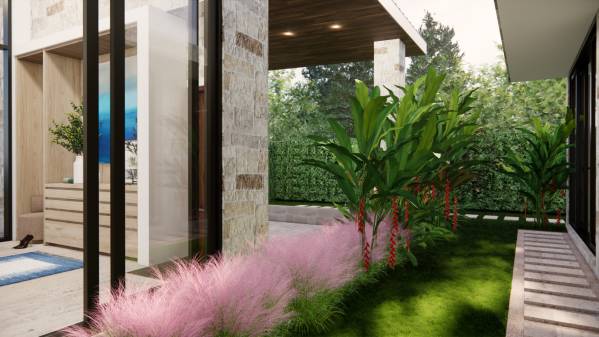
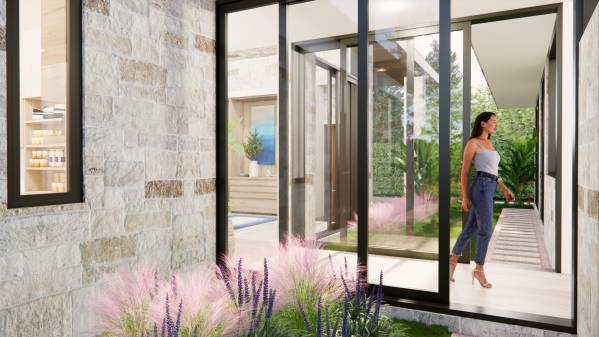
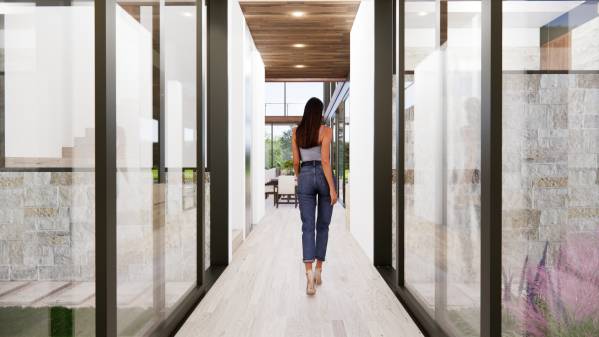
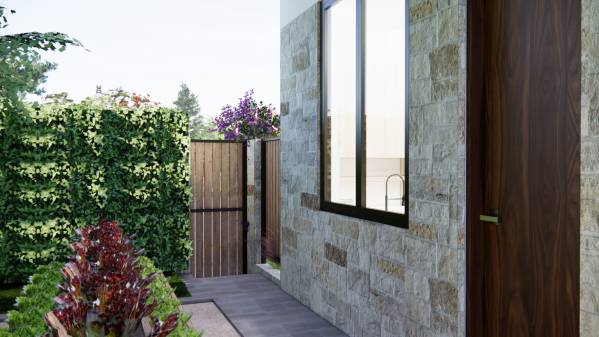
Image Covered walkway option
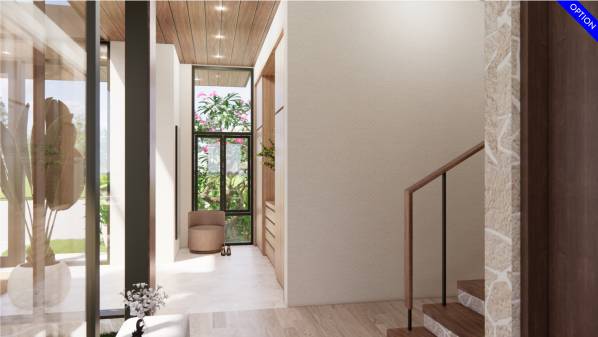
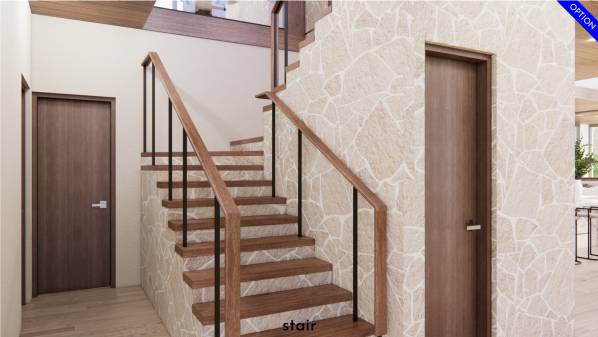
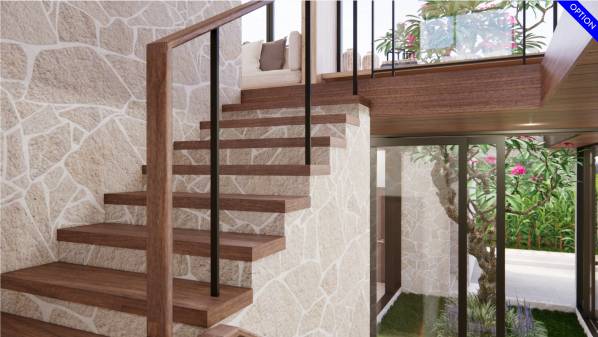
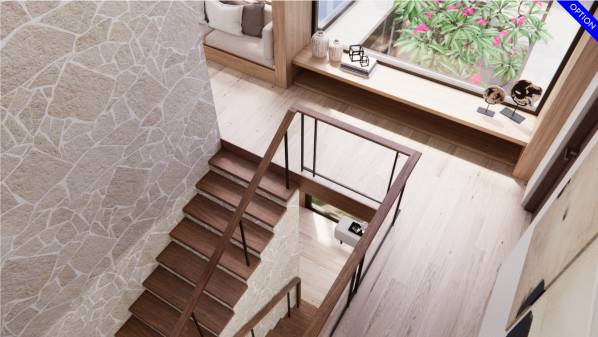
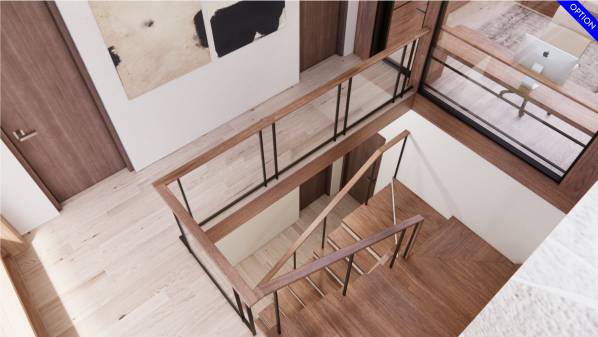
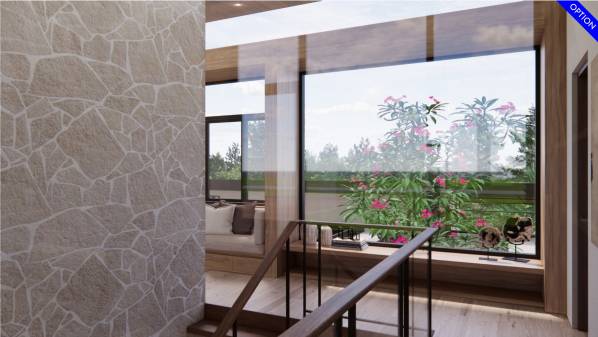
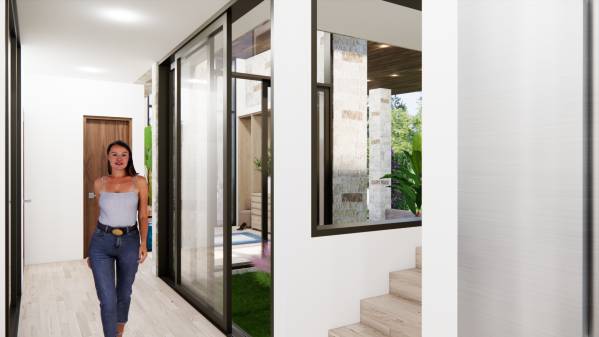
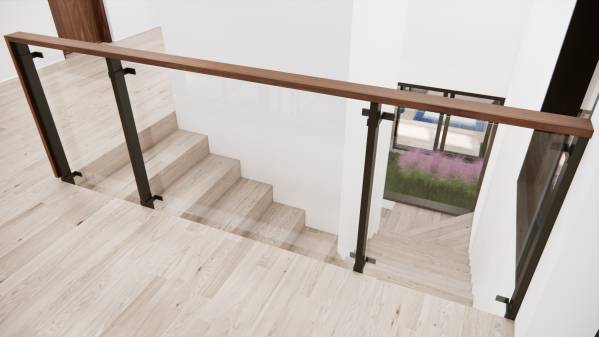
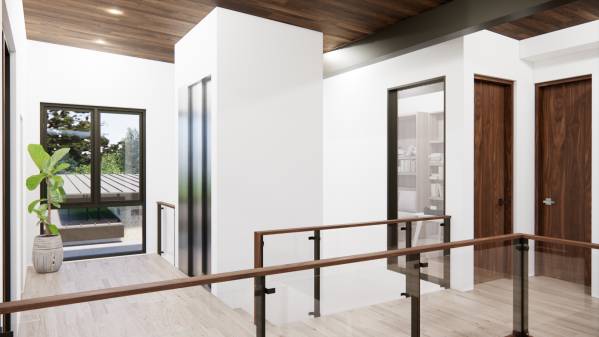
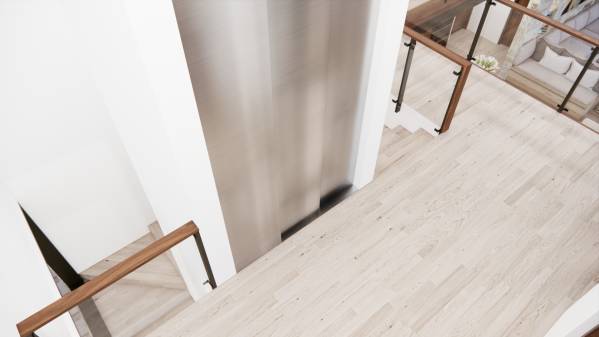
Image Stair option
Image Stair option
Image Stair option
Image Stair option
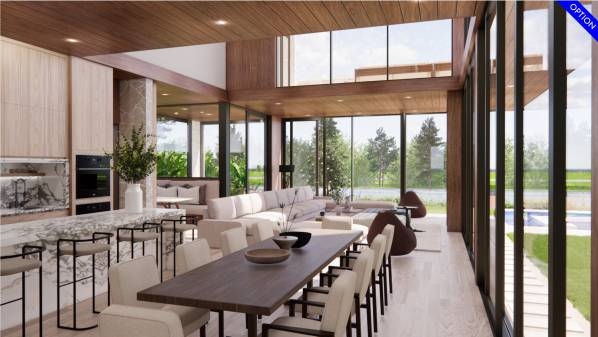
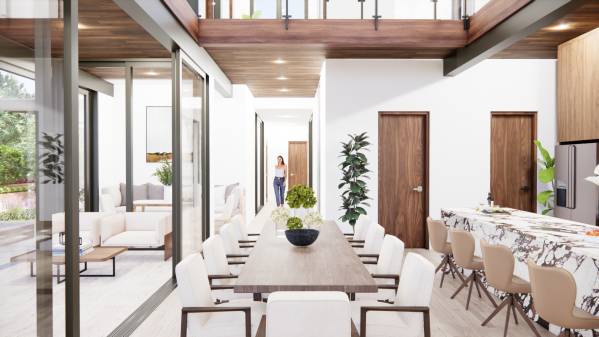
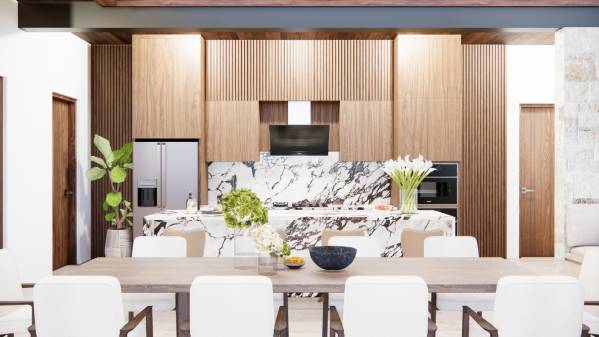
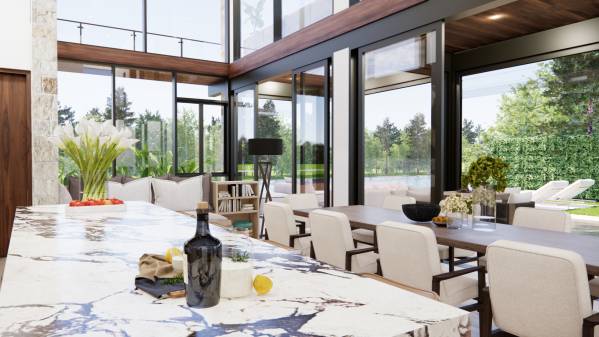
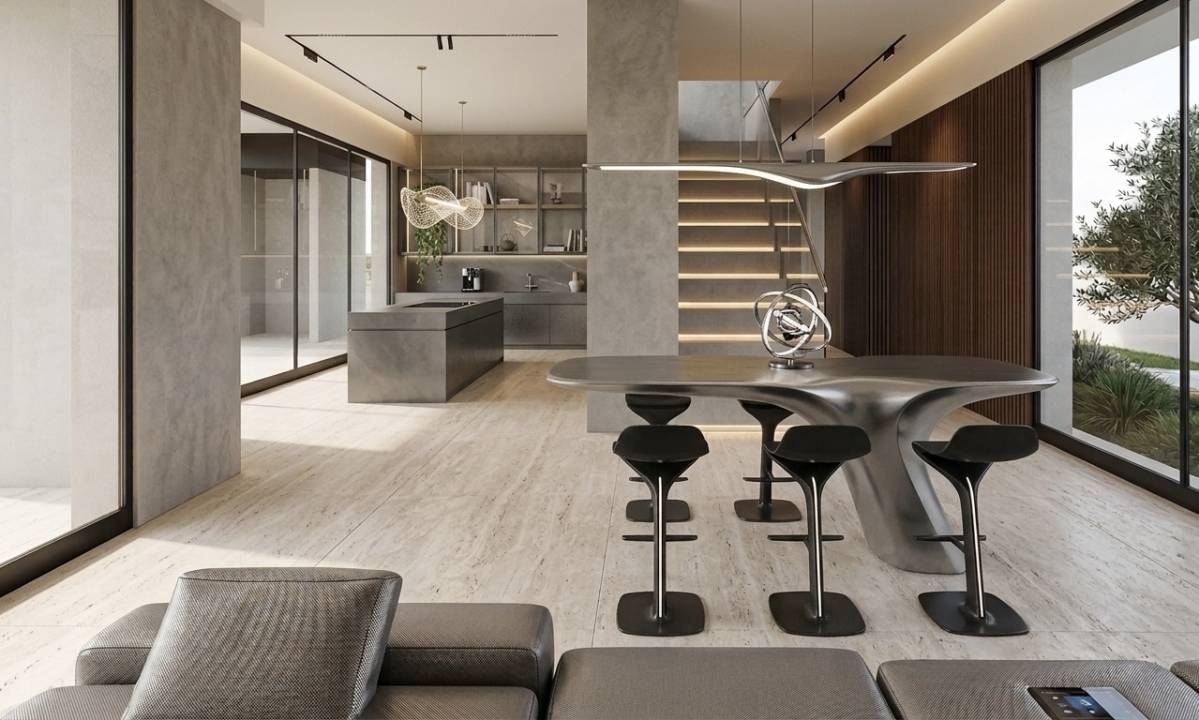
Image Dining room option
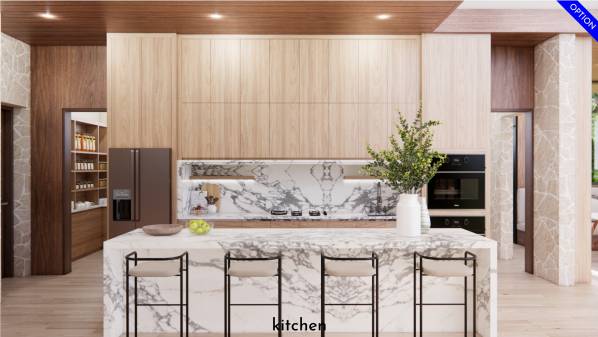
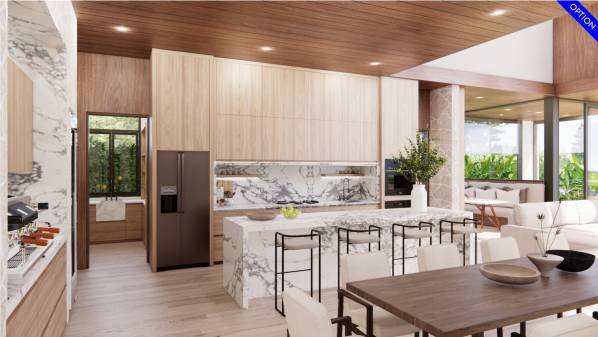
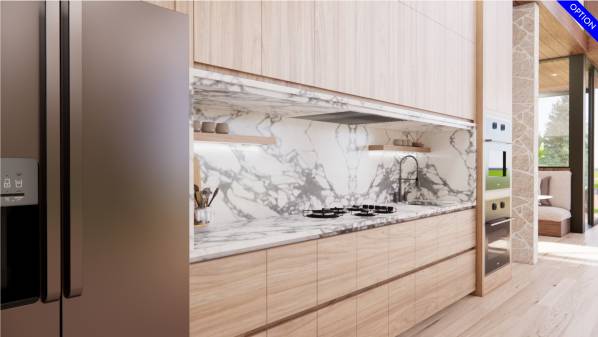
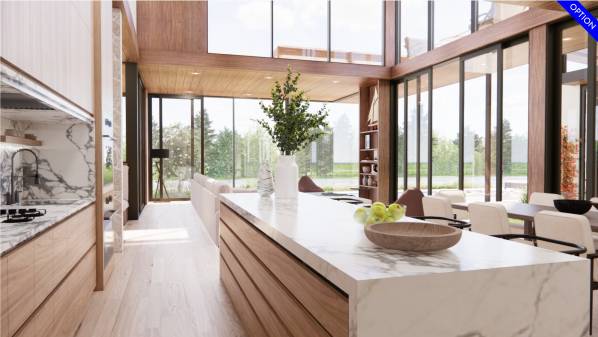
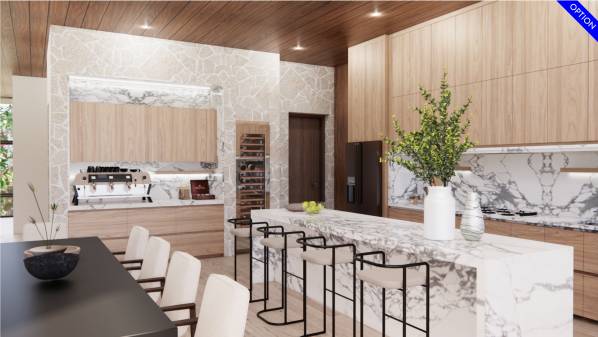
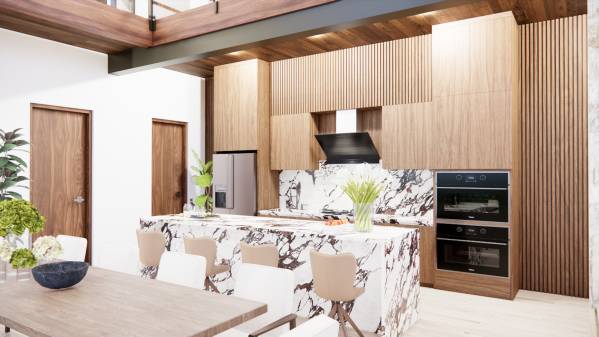
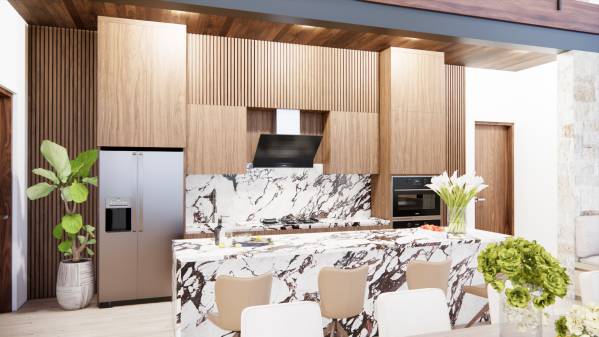
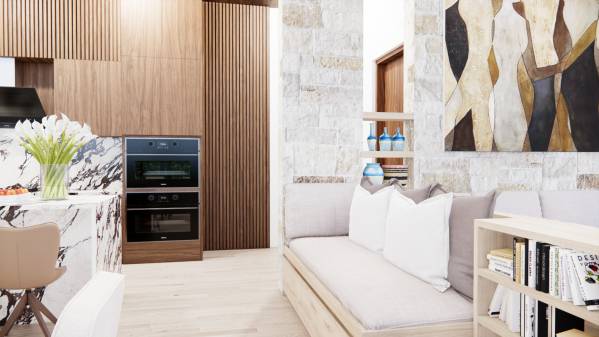
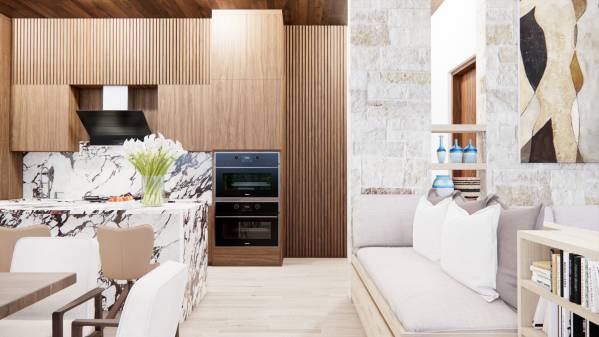
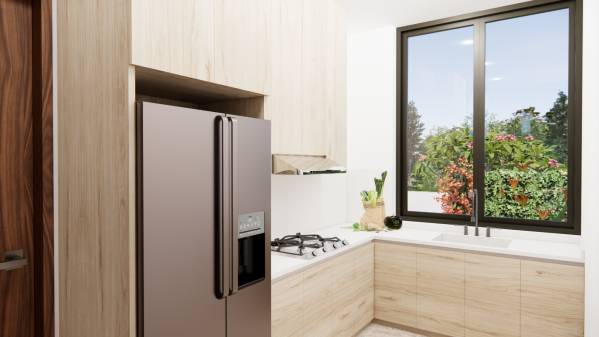
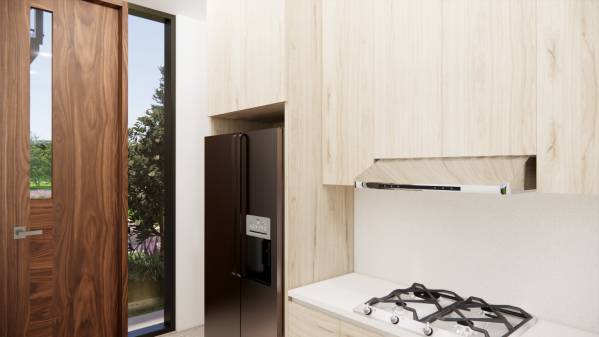
Image Kitchen option
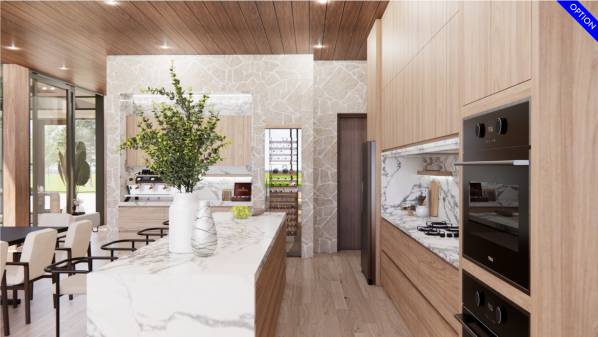
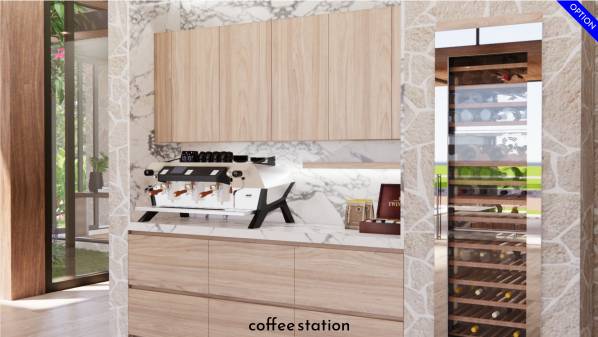
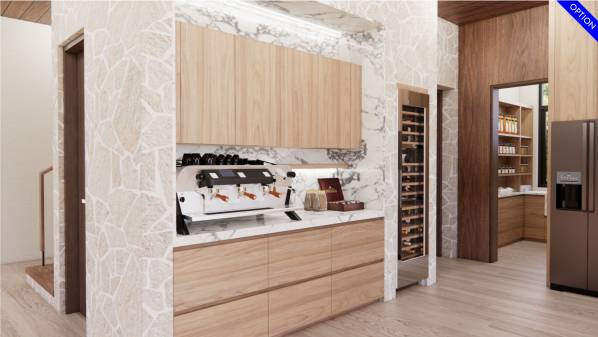
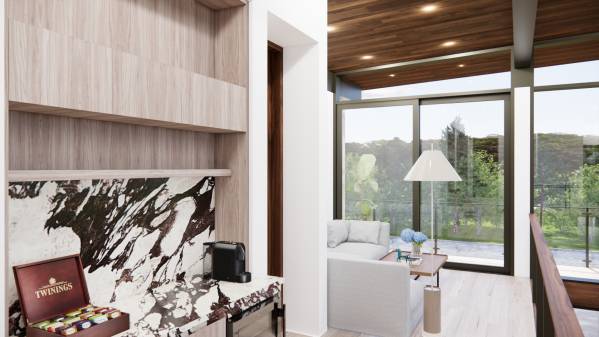
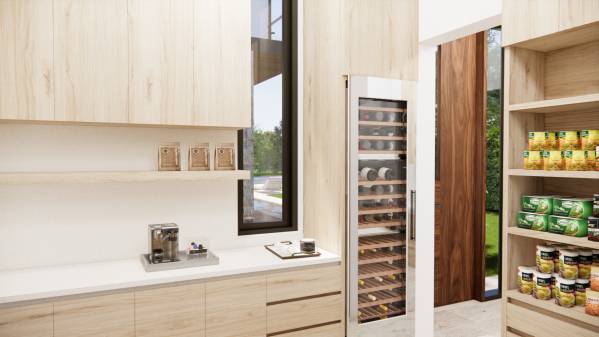
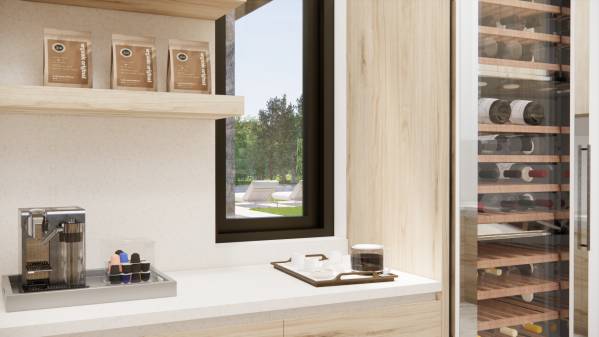
Image Coffee station option
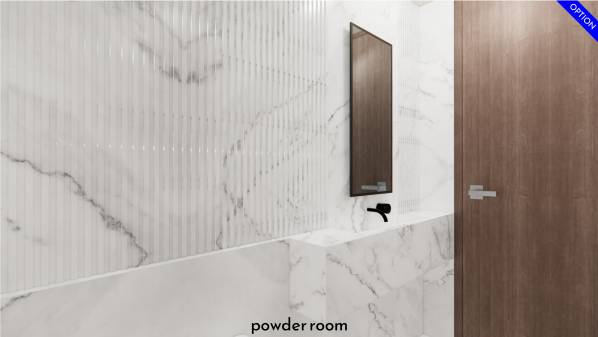
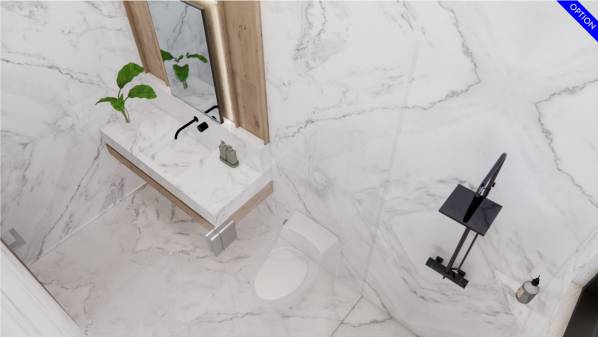
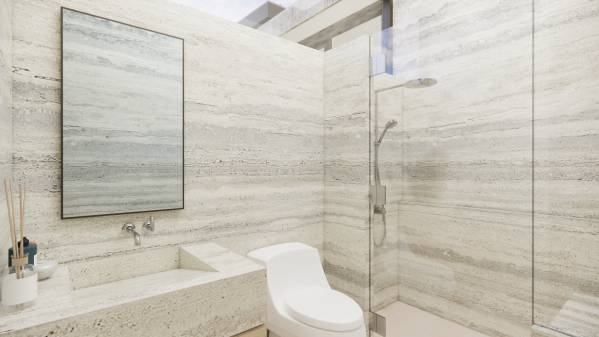
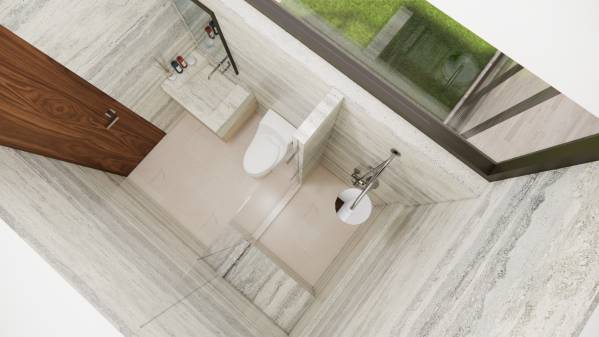
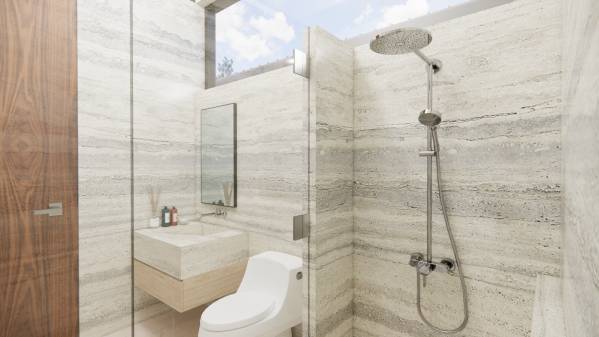
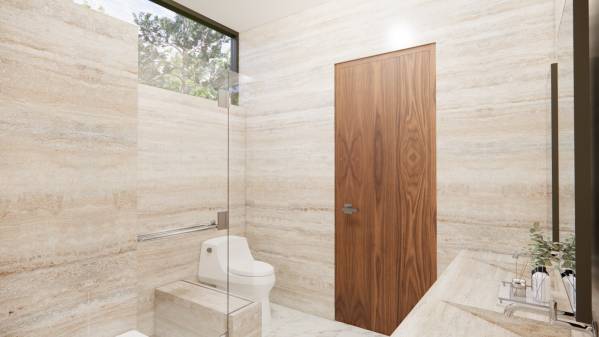
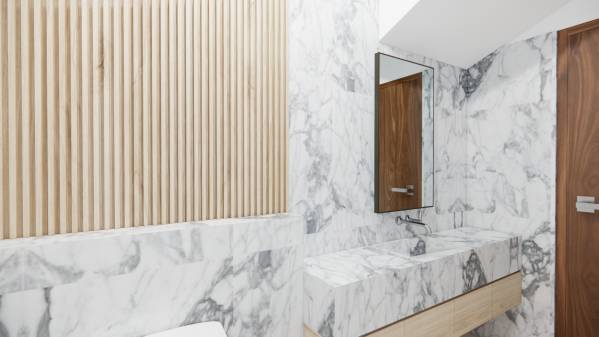
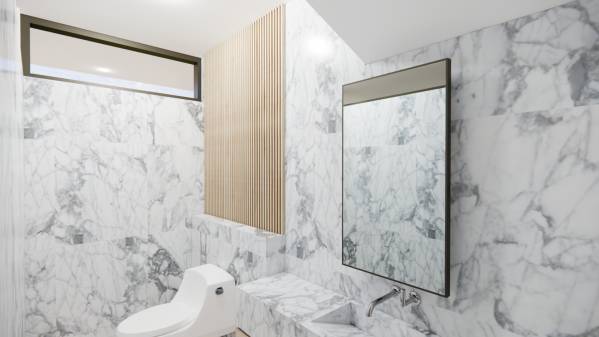
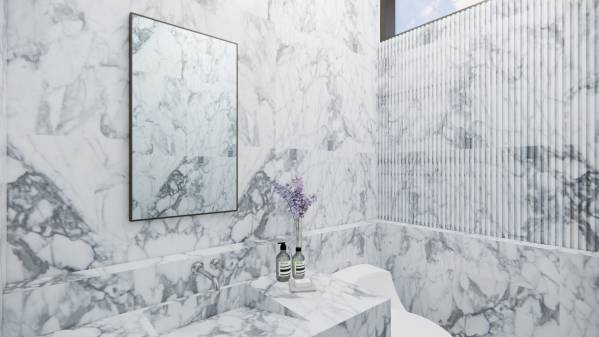
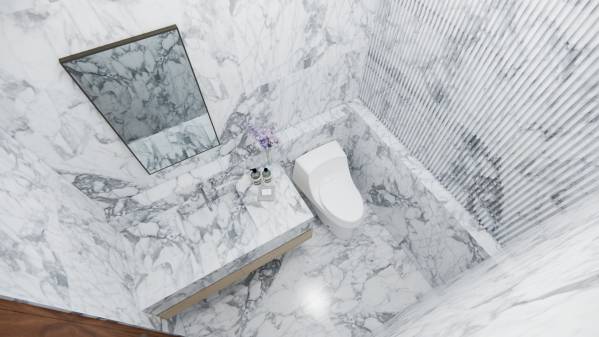
Image Powder room option
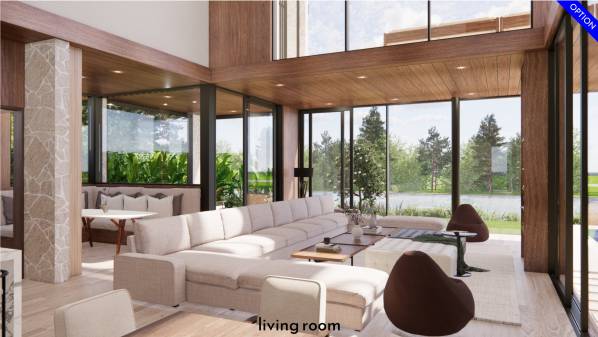
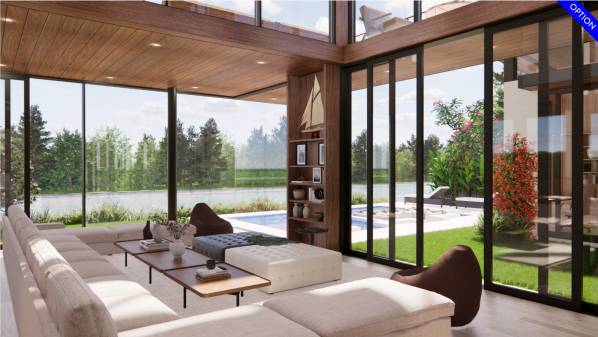
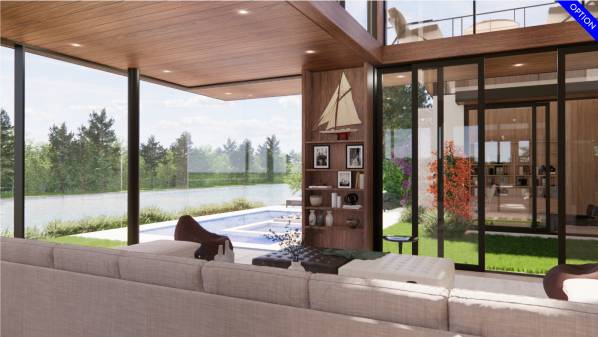
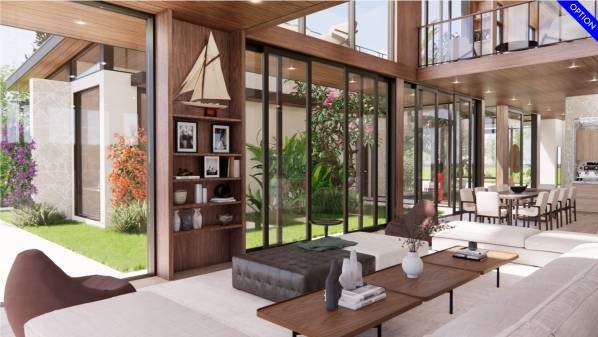
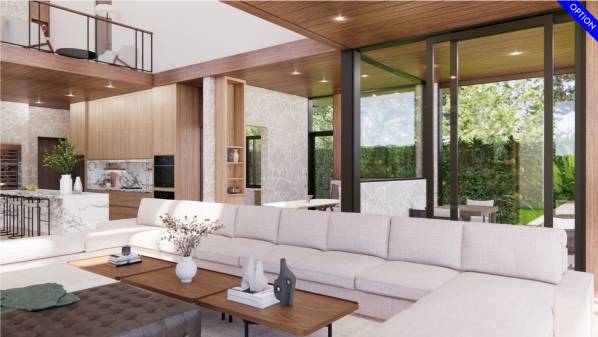
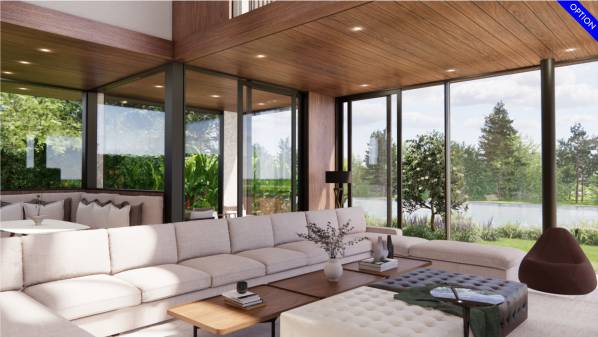
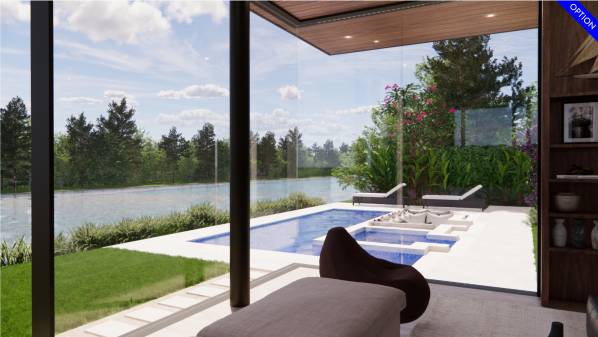
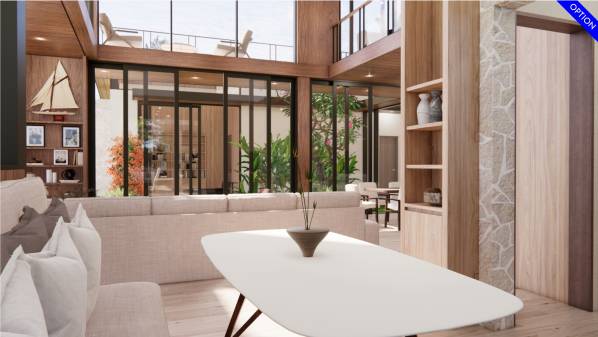
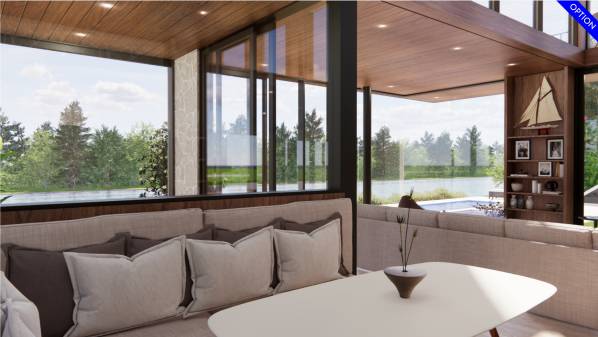
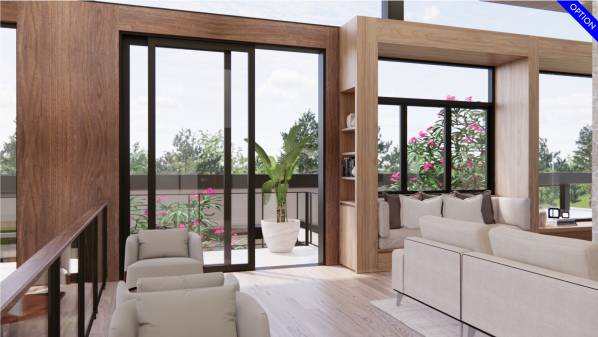
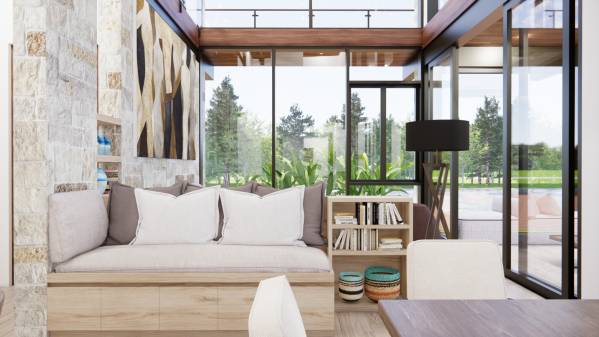
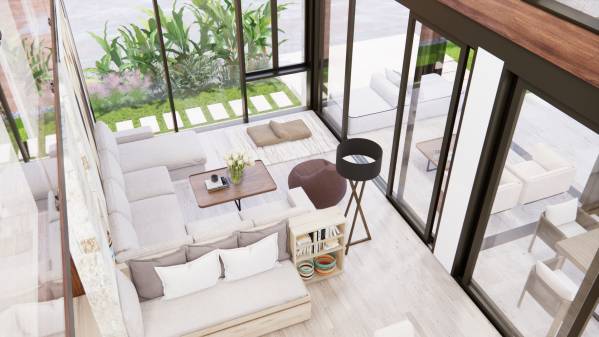
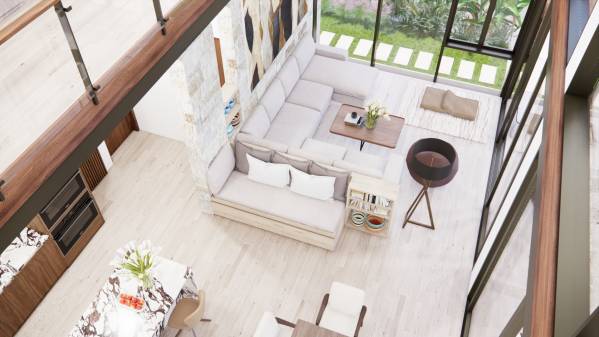
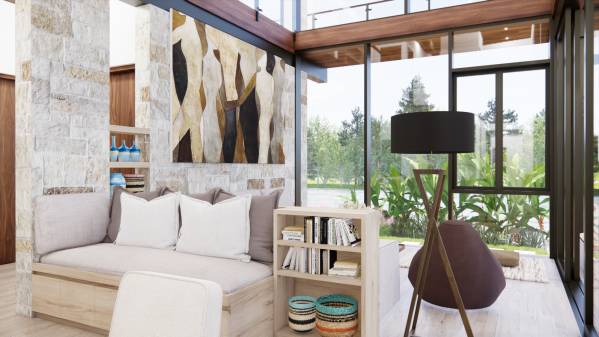
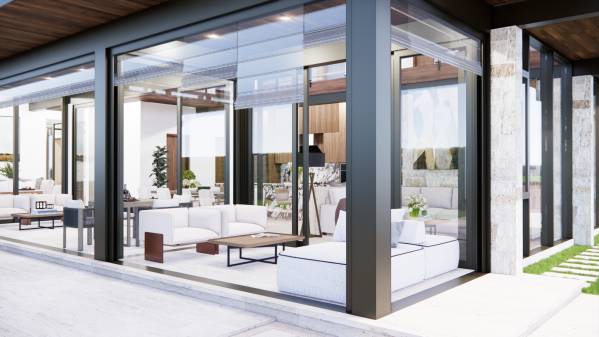
Image Living room option
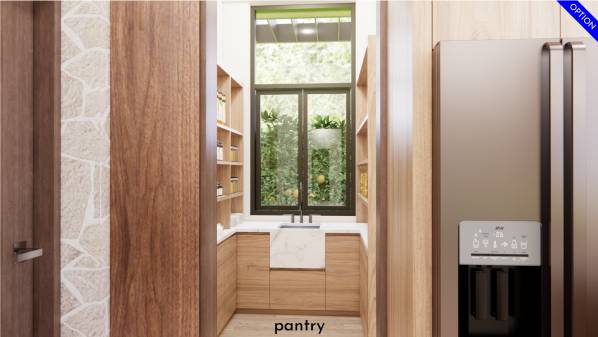
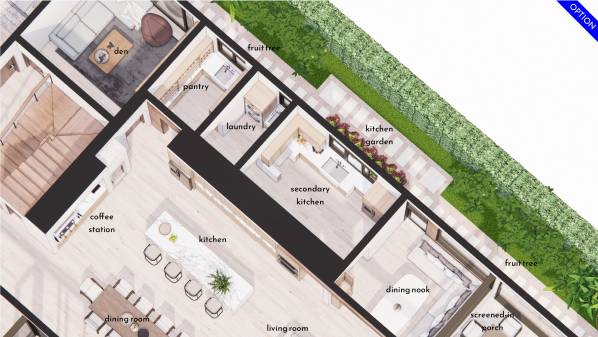
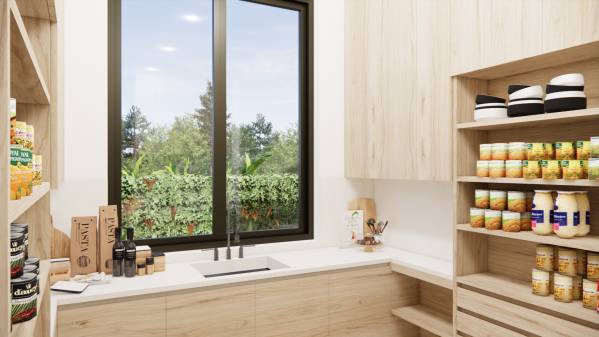
Image Pantry option
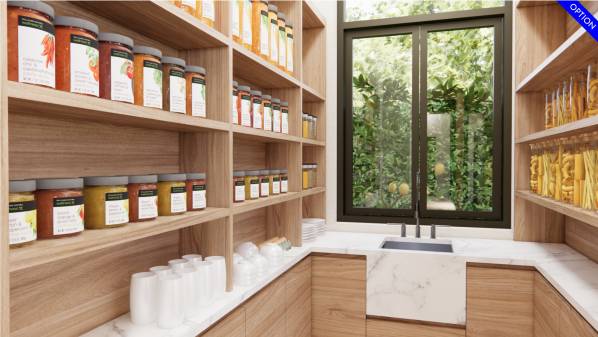
Image Pantry option
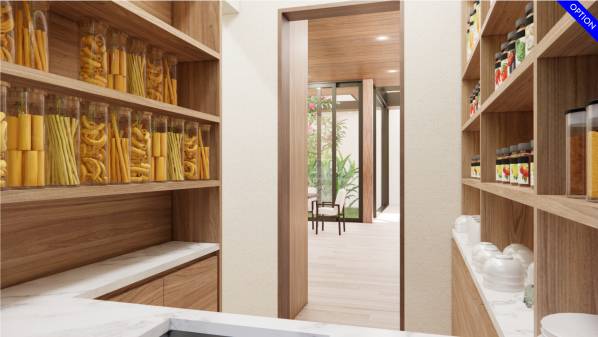
Image Pantry option
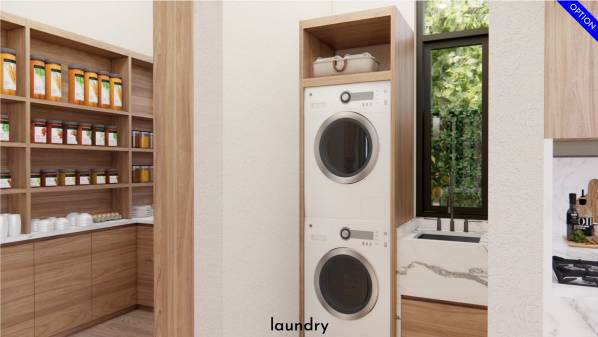
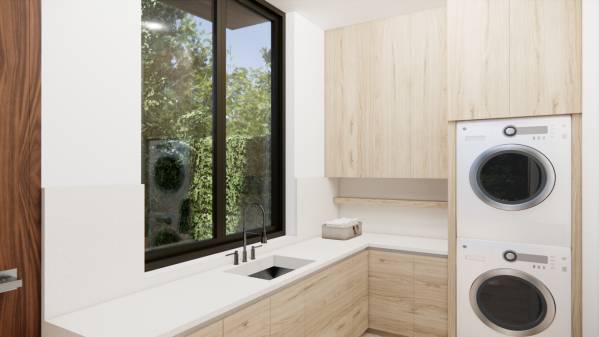
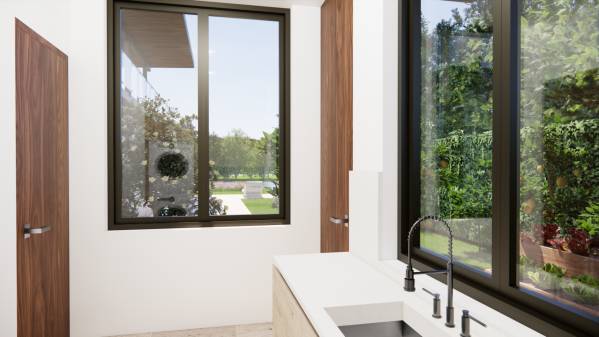
Image Laundry option
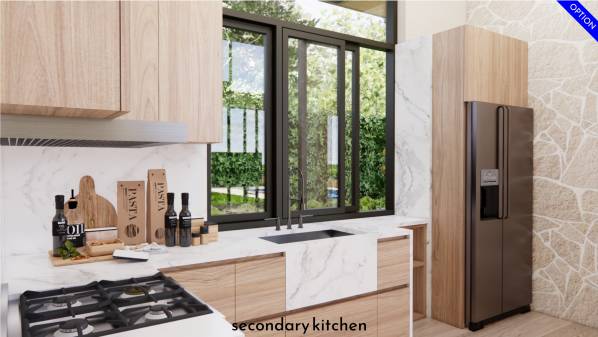
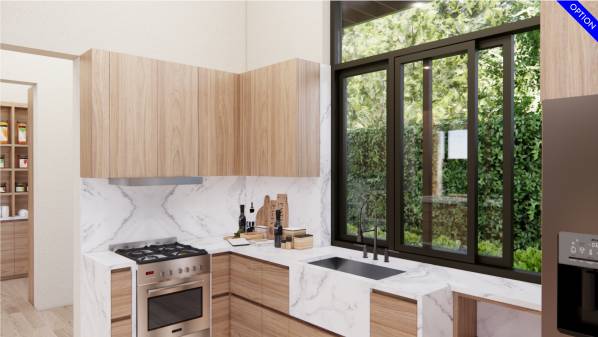
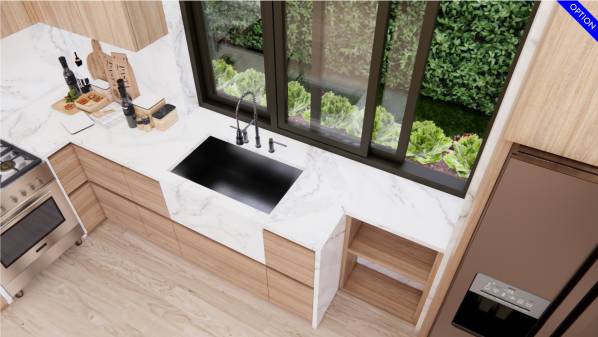
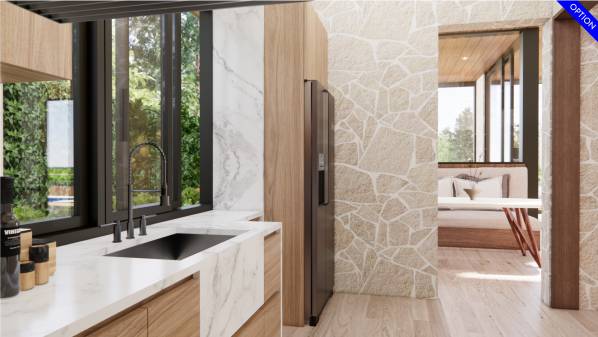
Image Secondary kitchen option
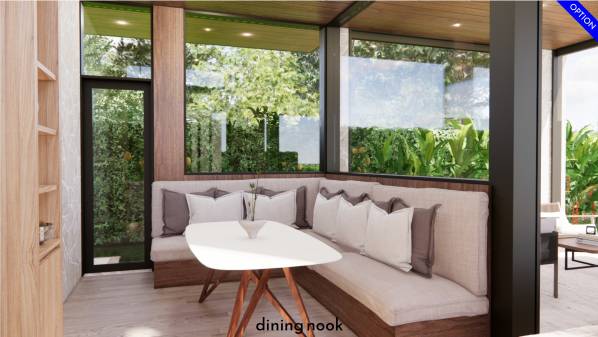
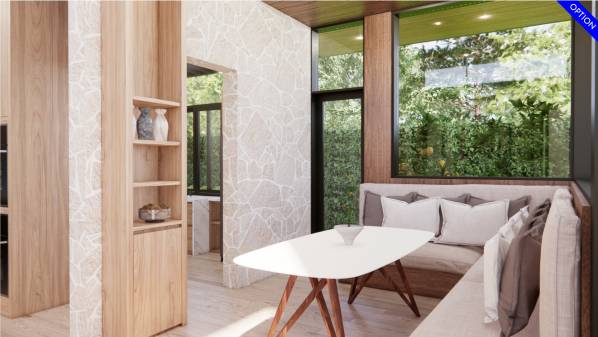
Image Dining nook option
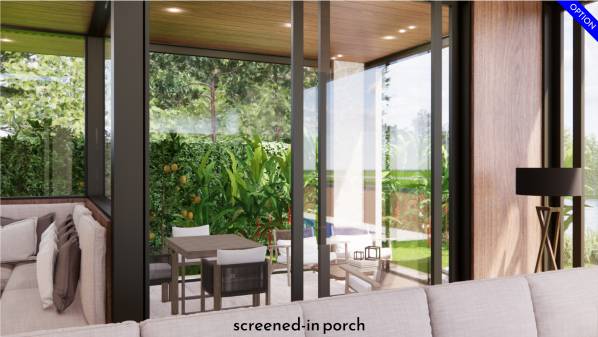
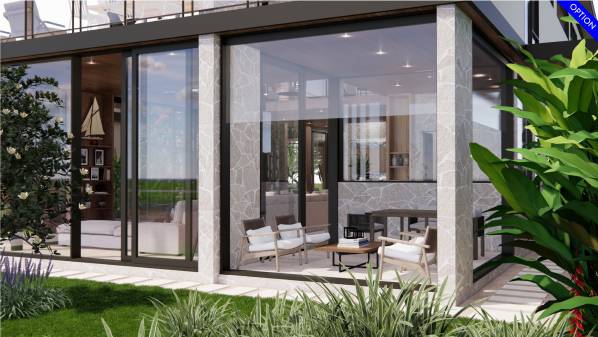
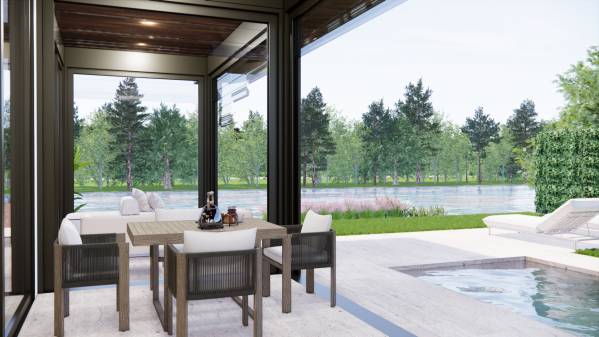
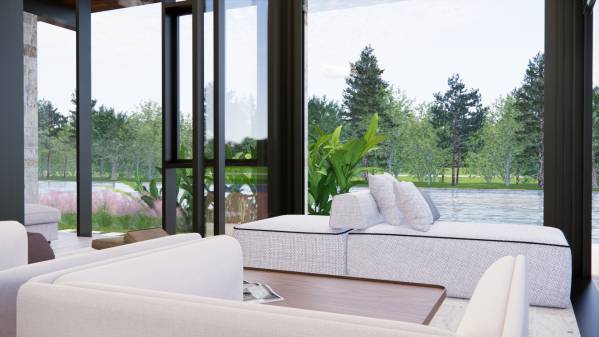
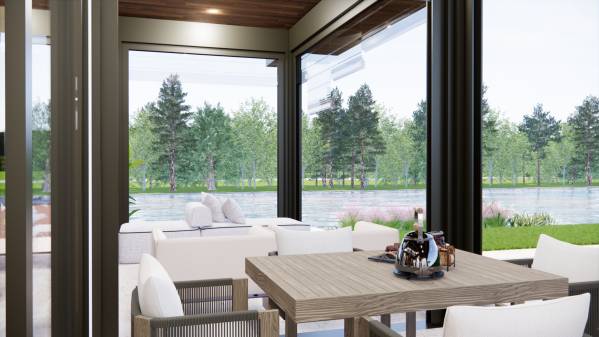
Image Screened-in porch option
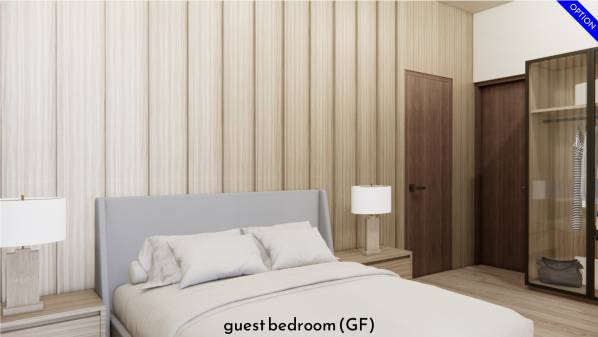
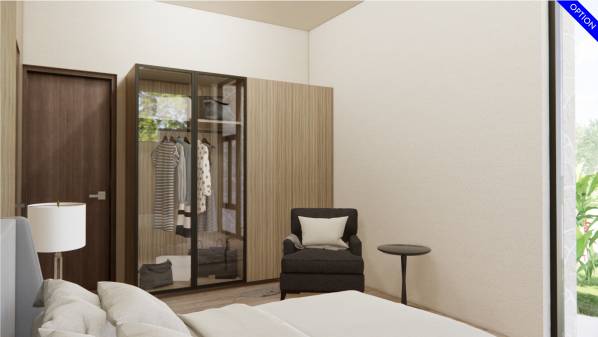
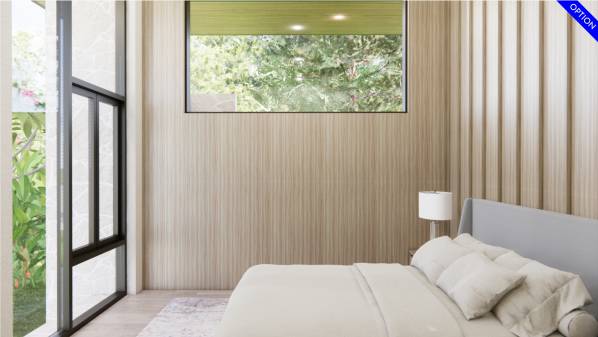
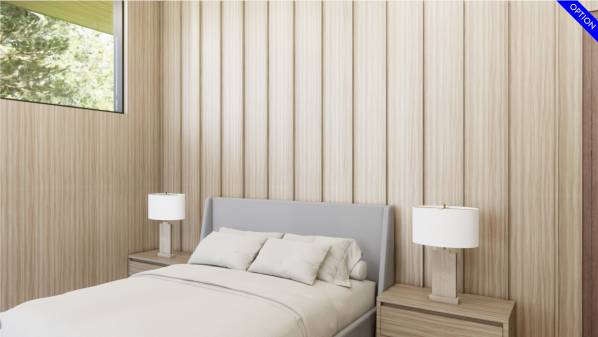
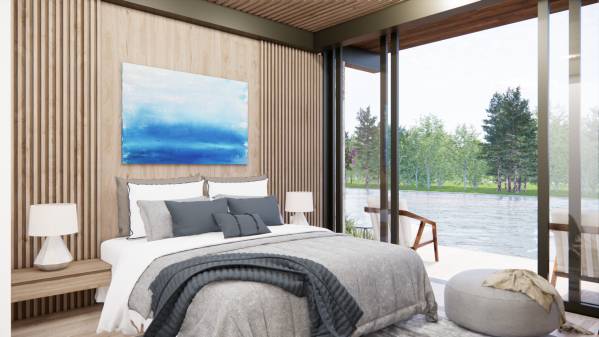
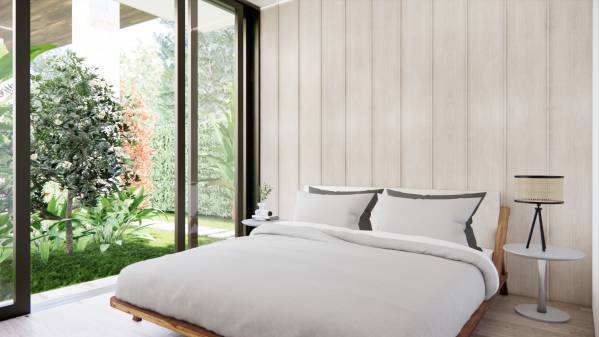
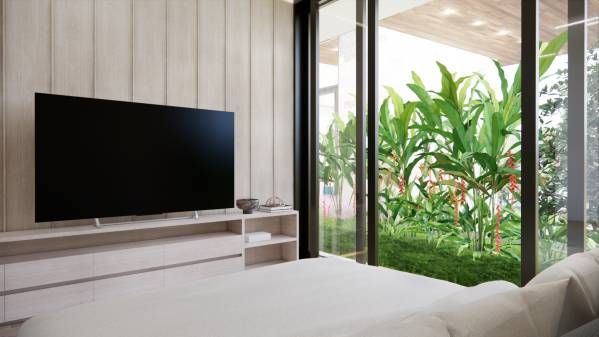
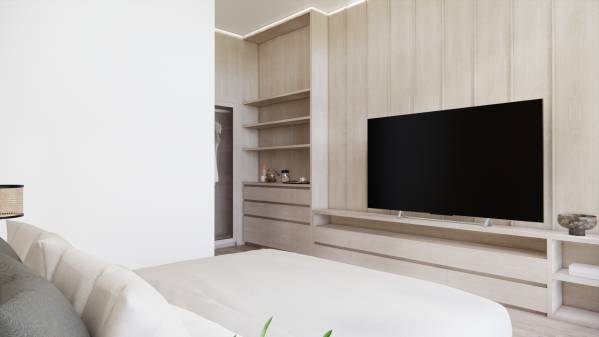
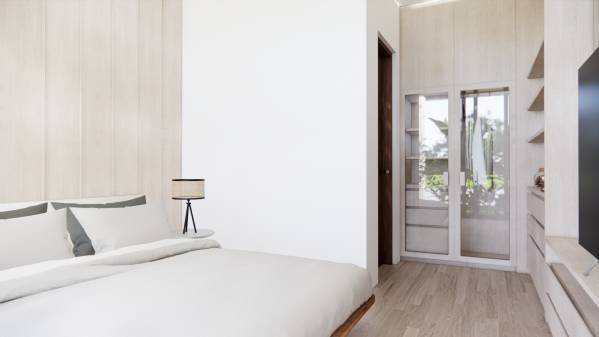
Image Guest Bedroom GF option
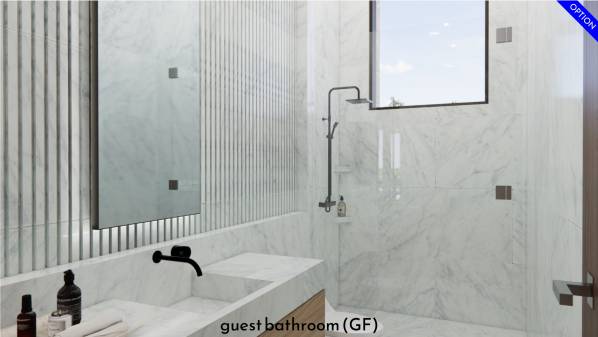
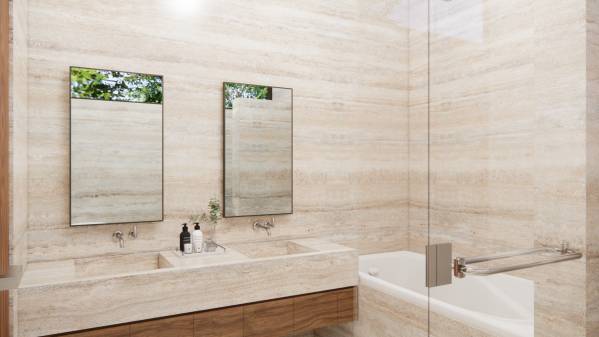
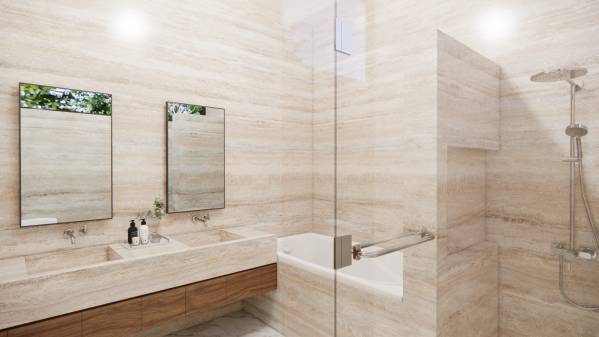
Image Guest Bathroom GF option
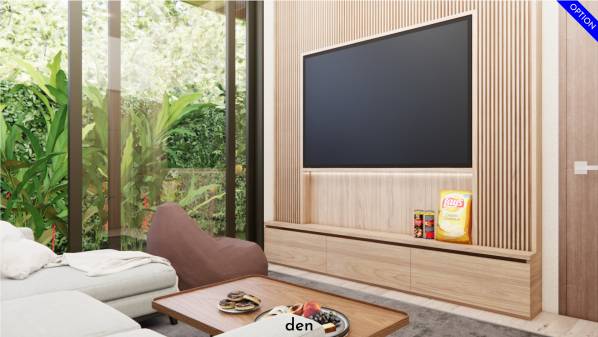
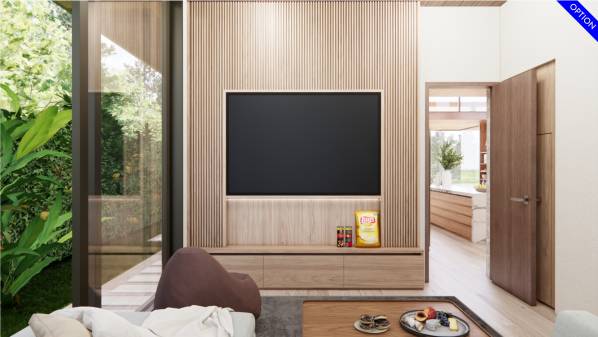
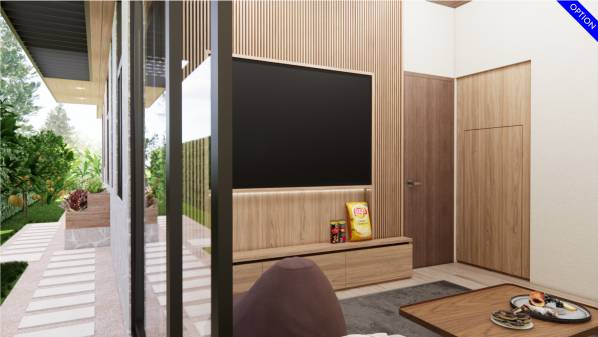
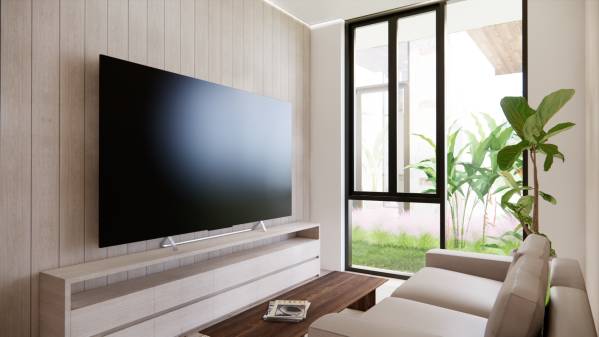
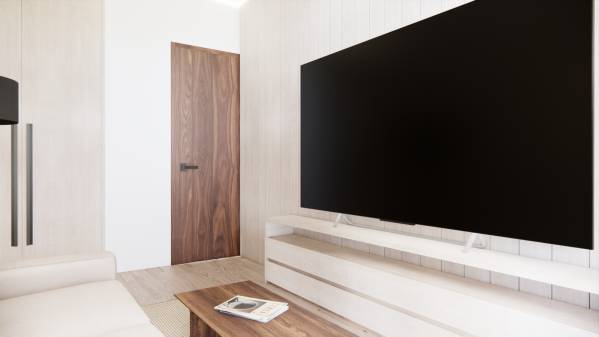
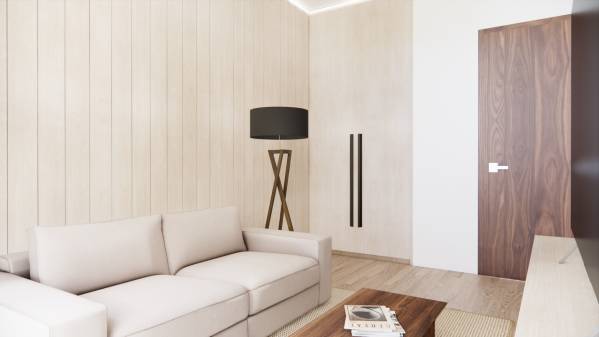
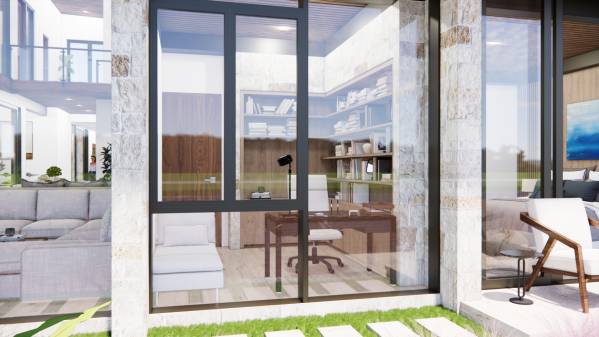
Image Den option
Image Den option
Image Den option
Image Den option
Image Den option
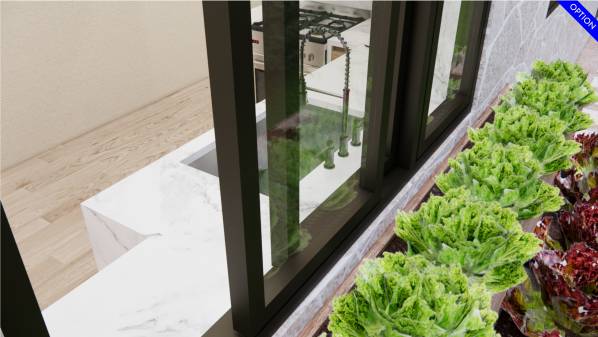
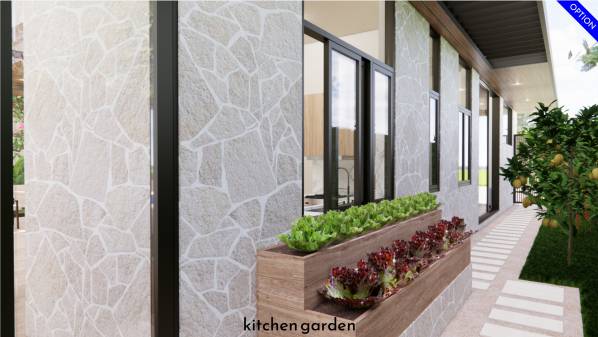
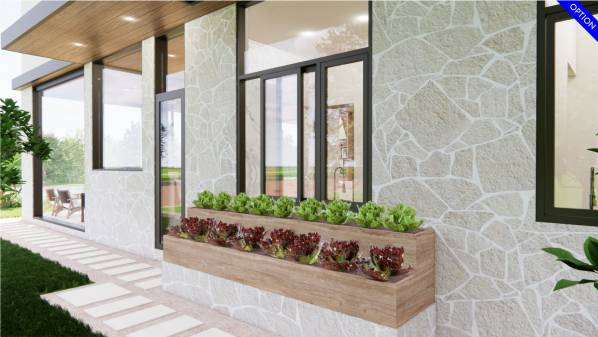
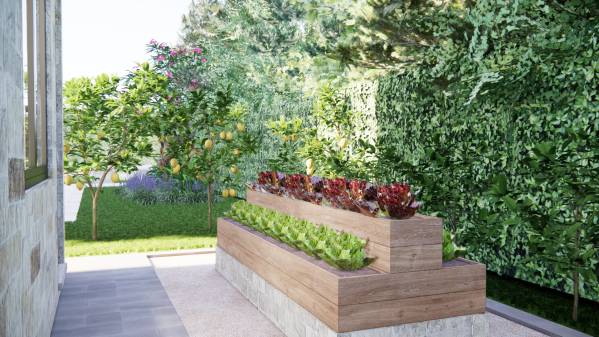
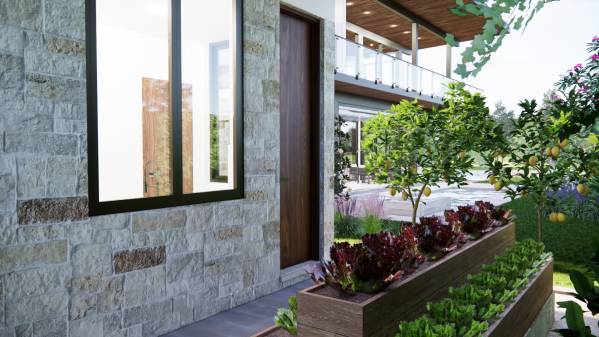
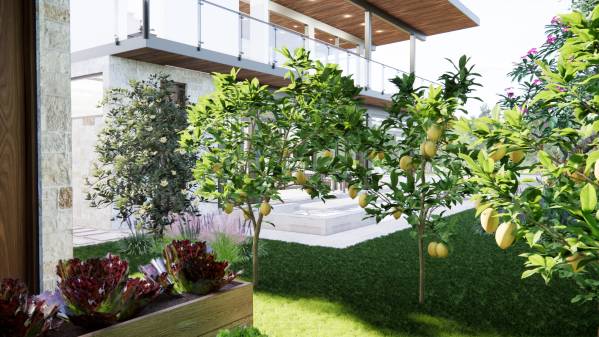
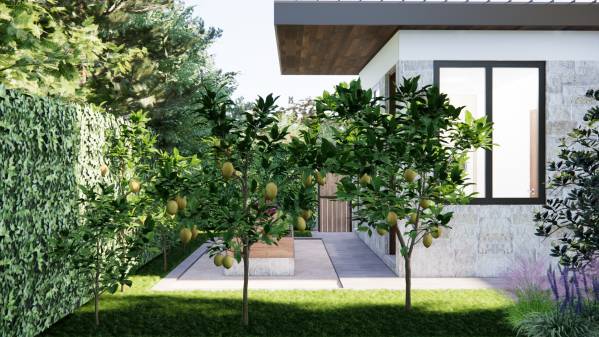
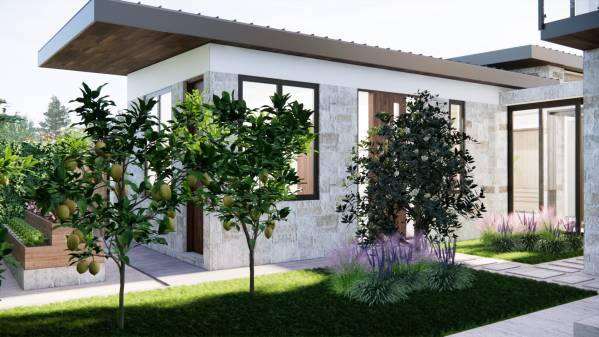
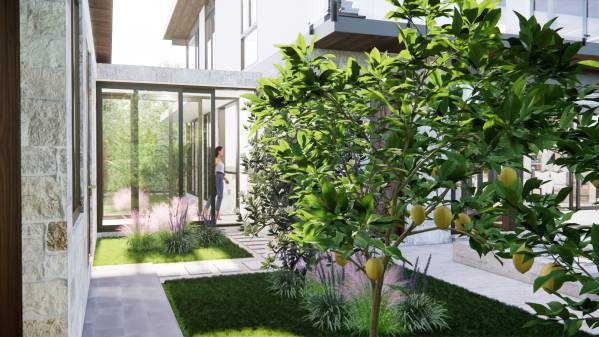
Image Kitchen garden option
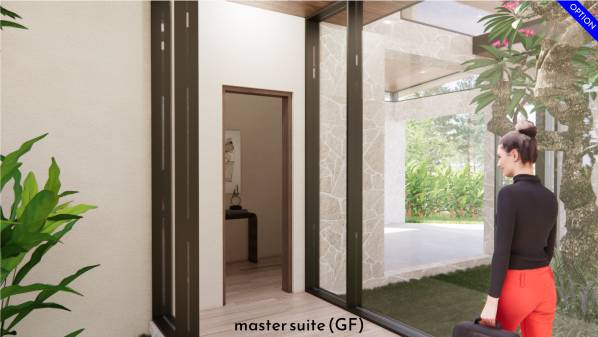
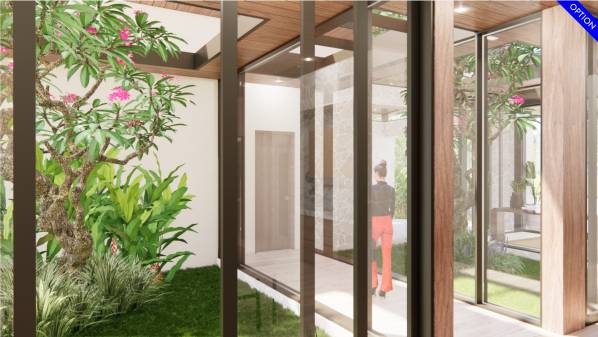
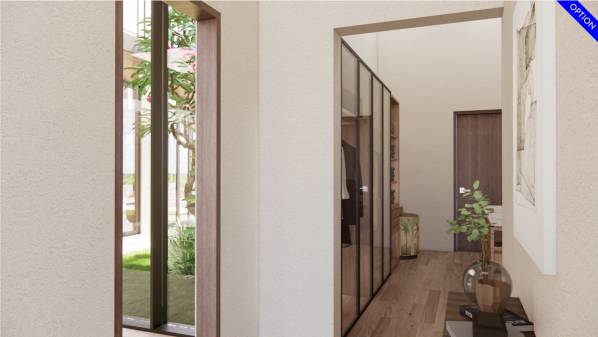
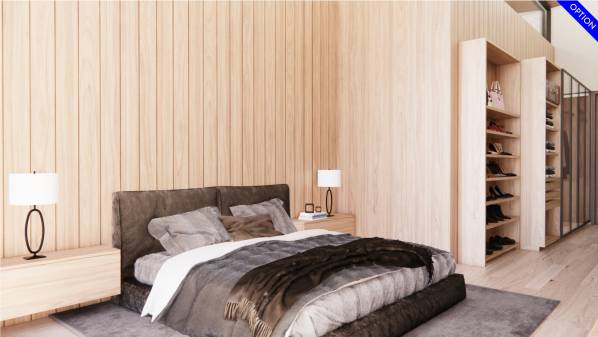
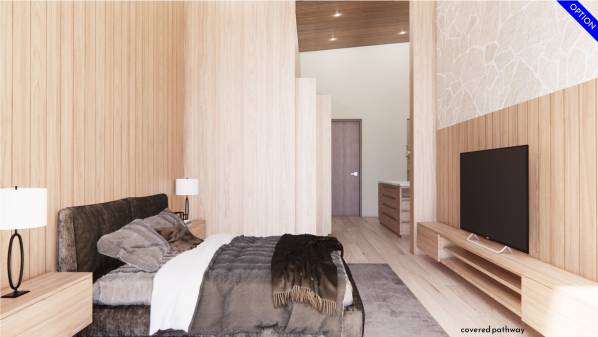
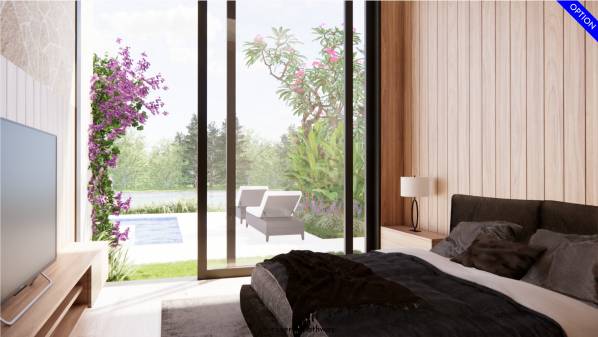
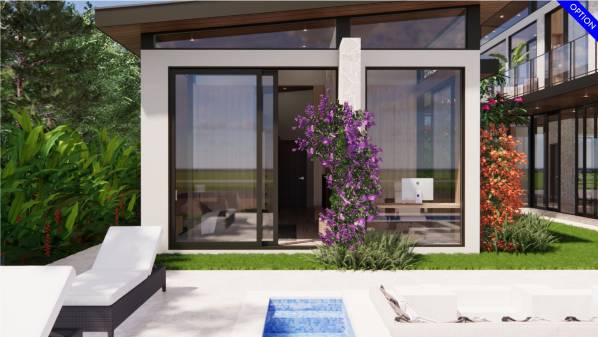
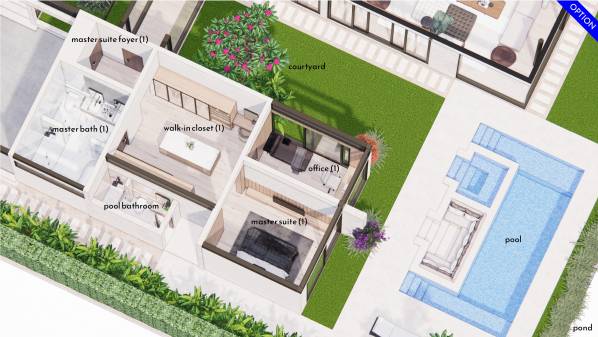
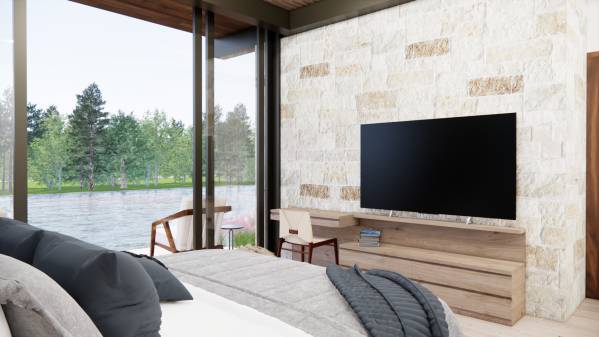
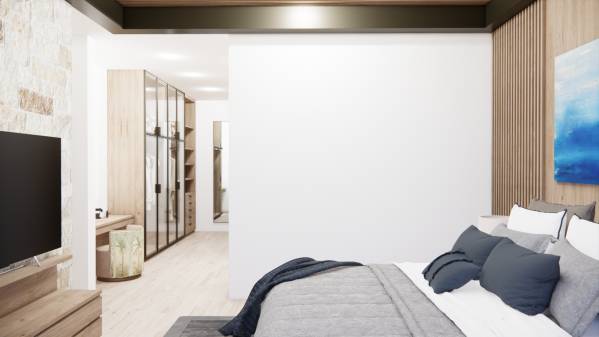
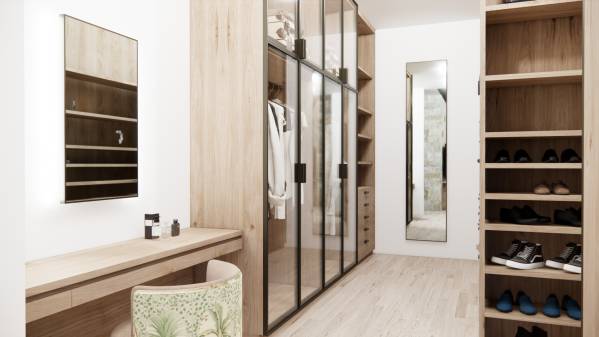
Image Master suite GF option
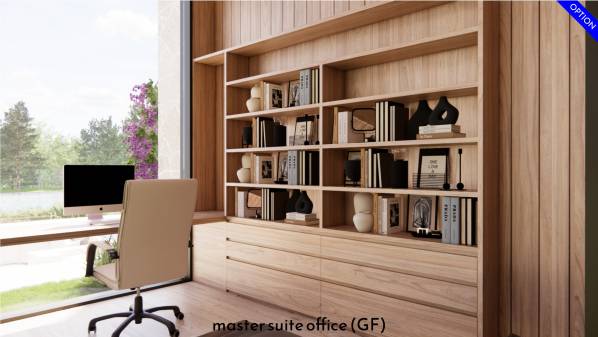
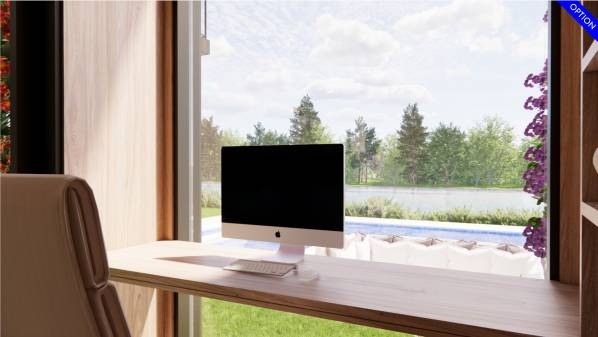
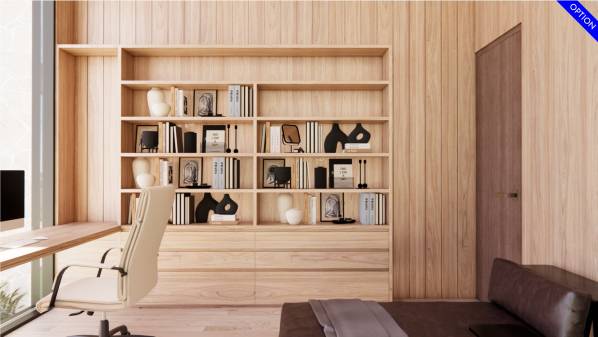
Image Master suite office GF...
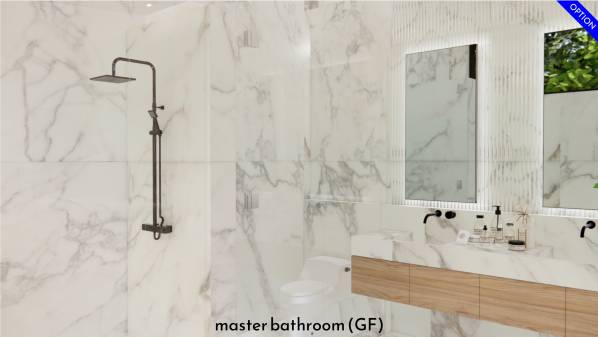
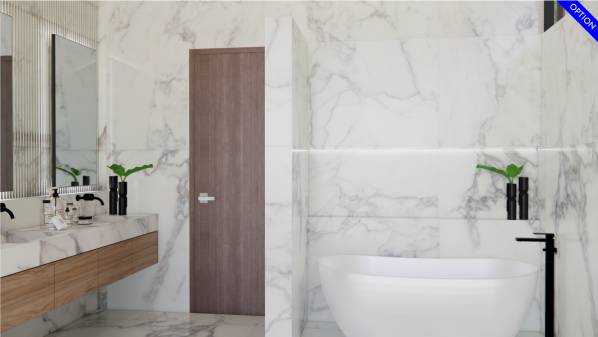
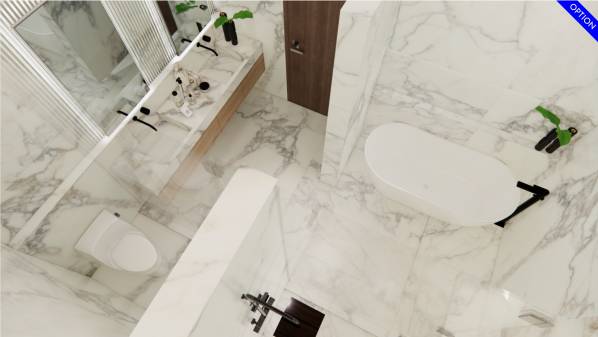
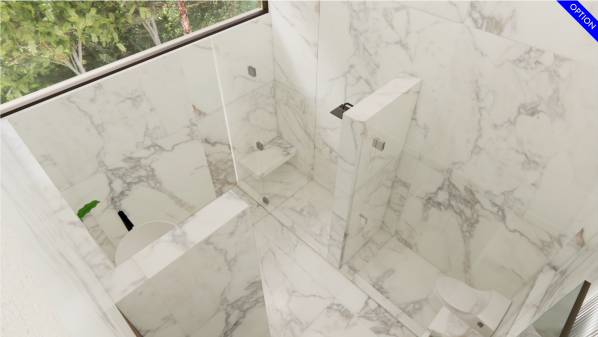
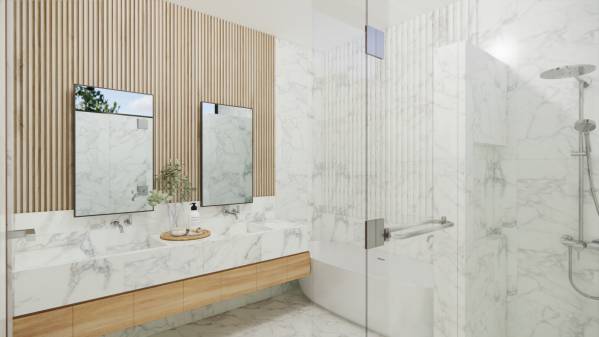
Image Master bathroom GF option
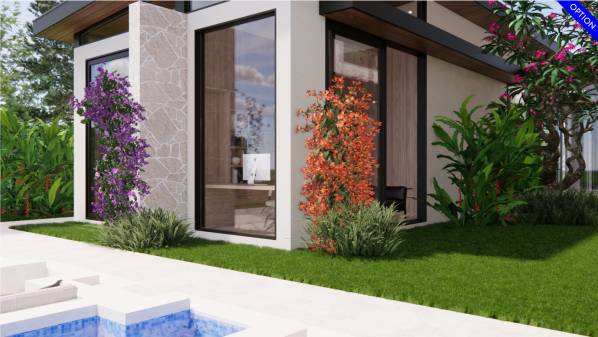
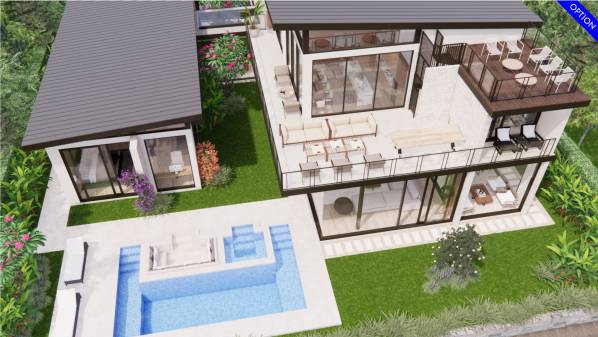
Image Exterior option
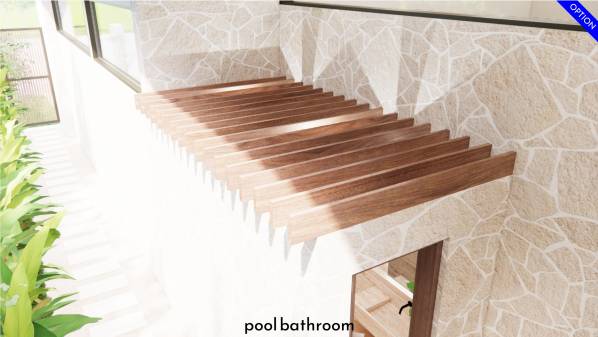
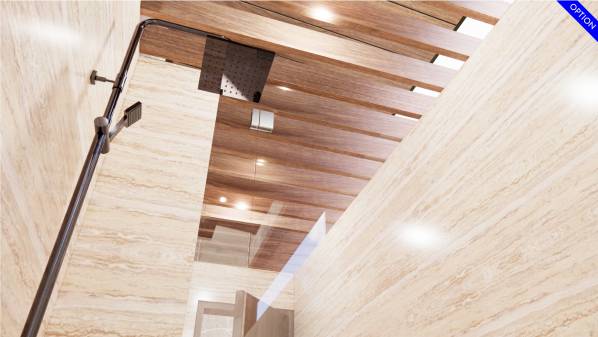
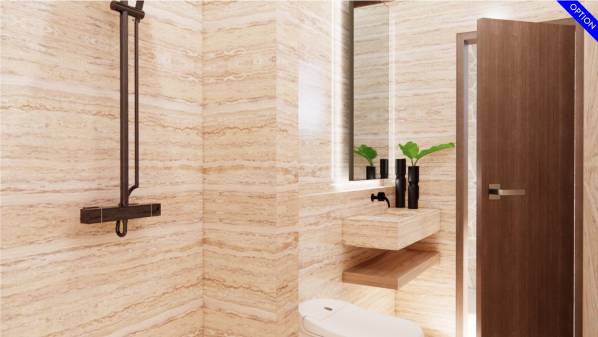
Image Pool bathroom option
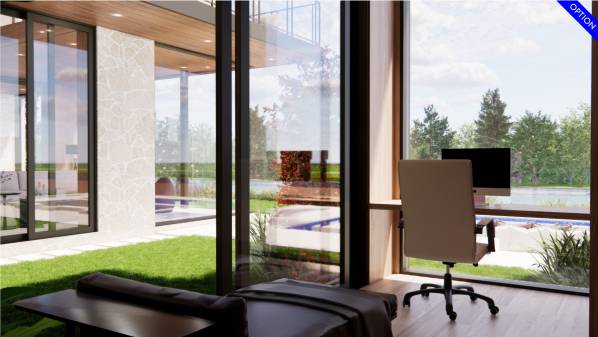
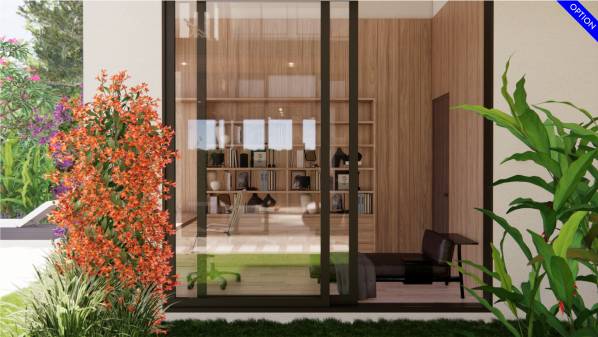
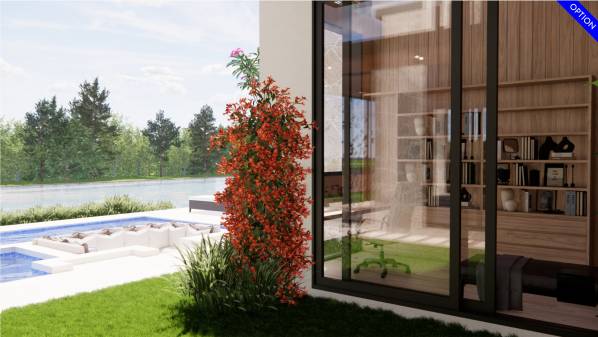
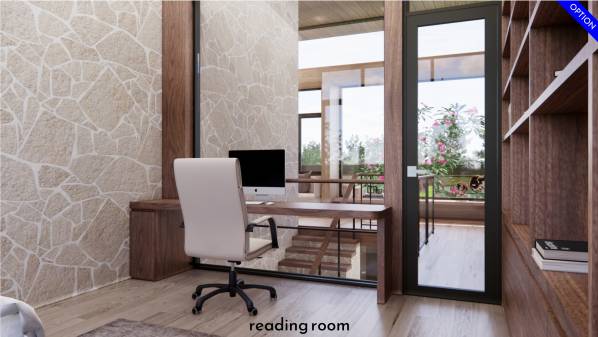
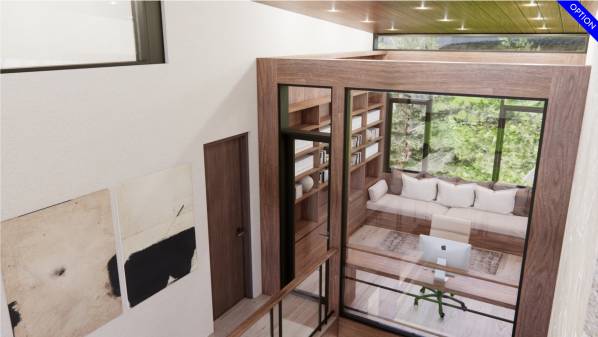
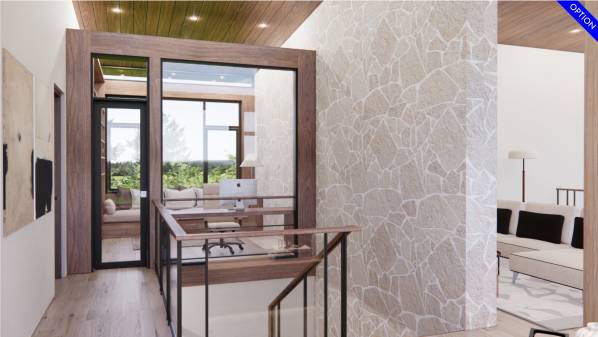
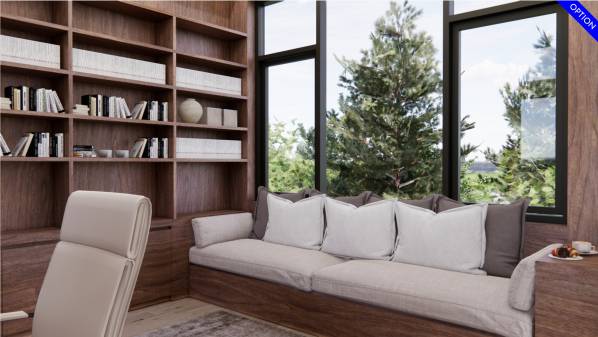
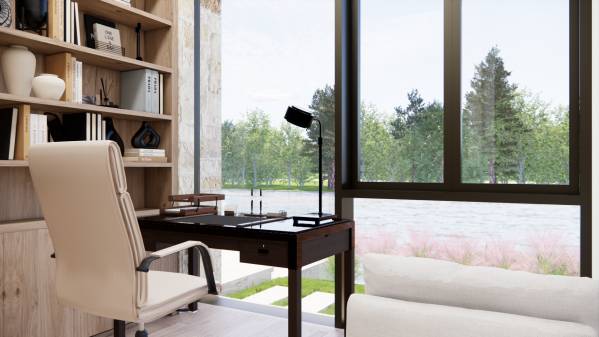
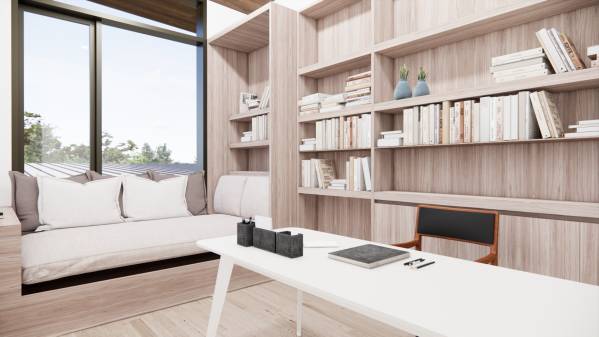
Image Reading room / office ...
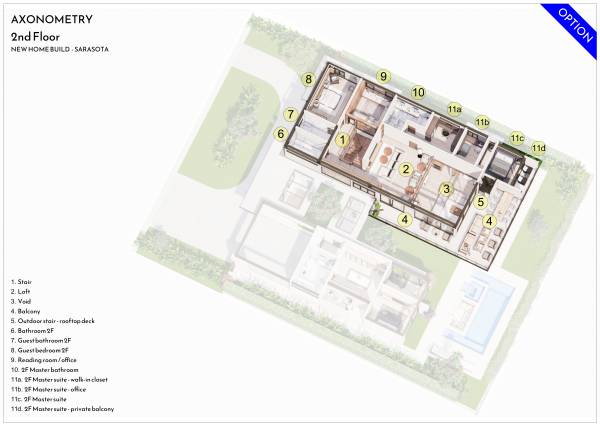
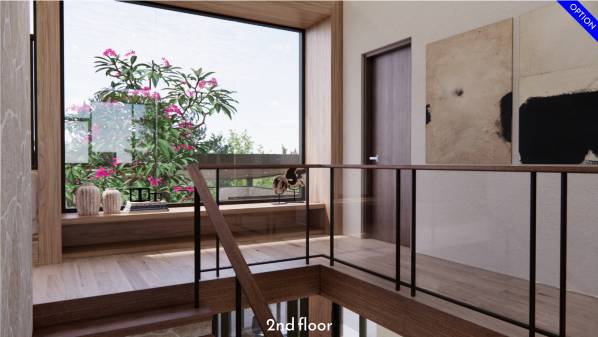
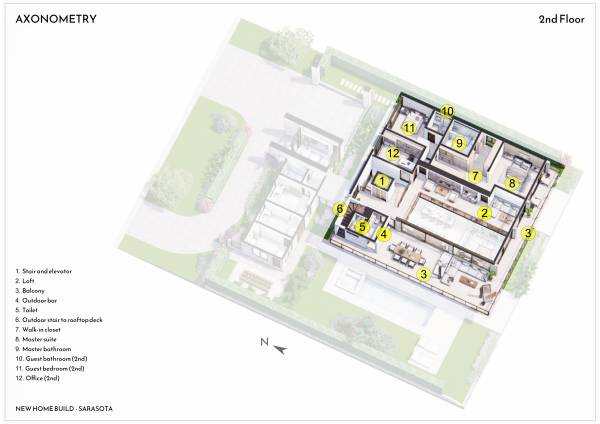
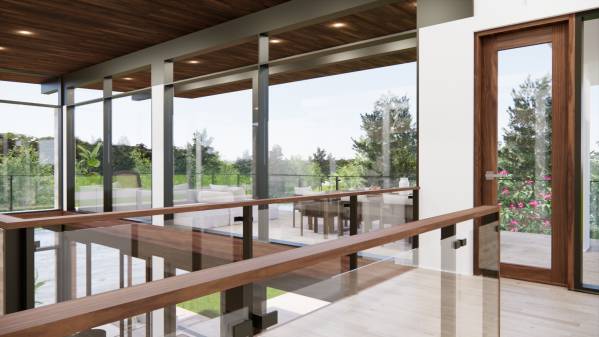
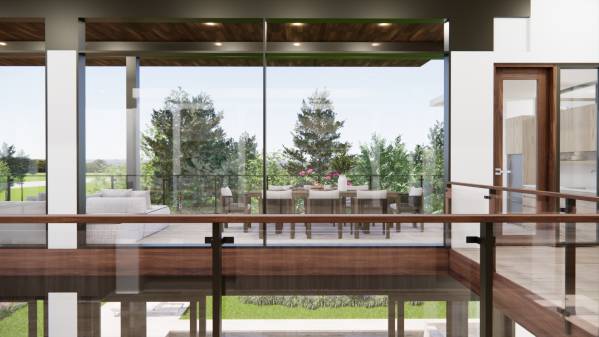
Image 2nd floor option
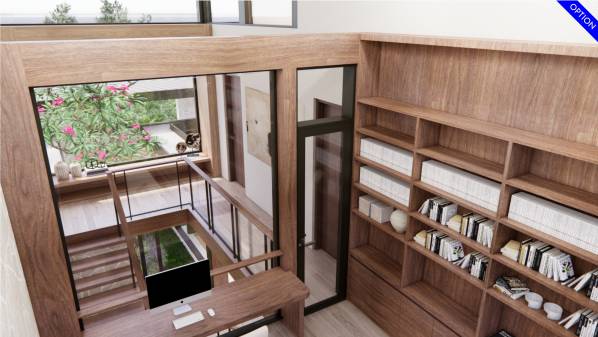
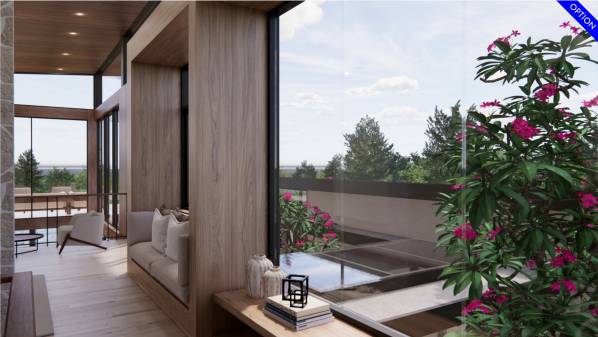
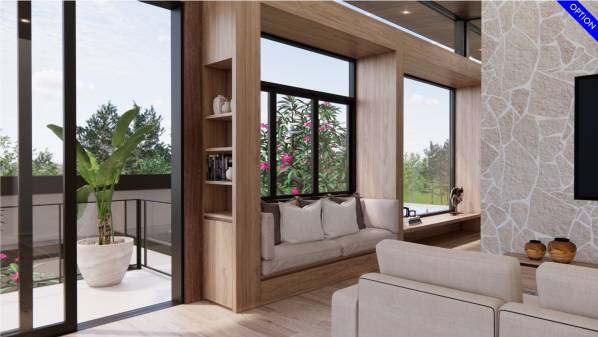
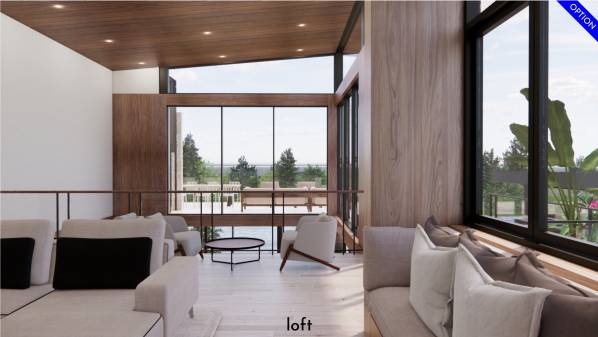
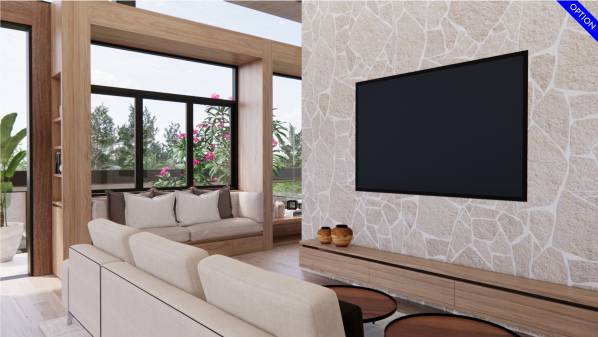
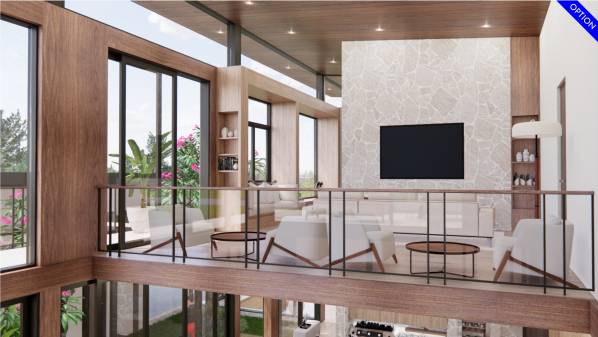
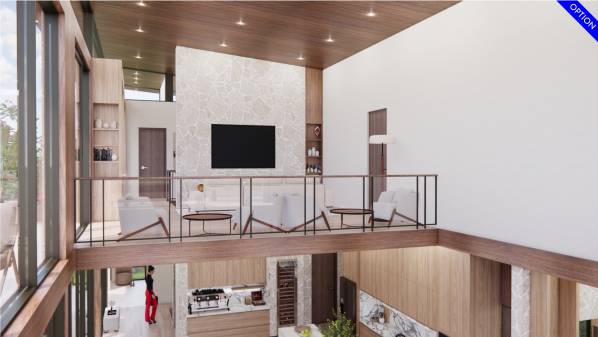
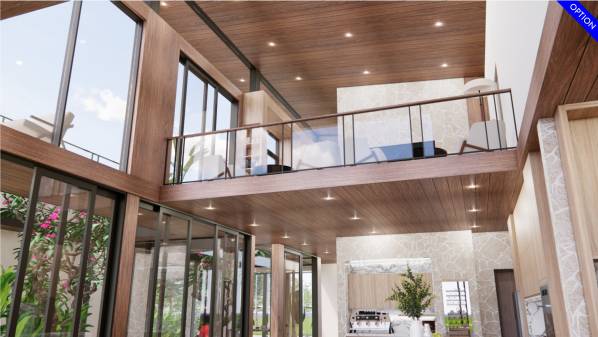
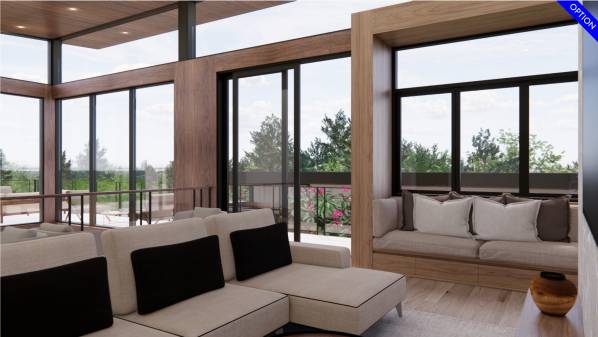
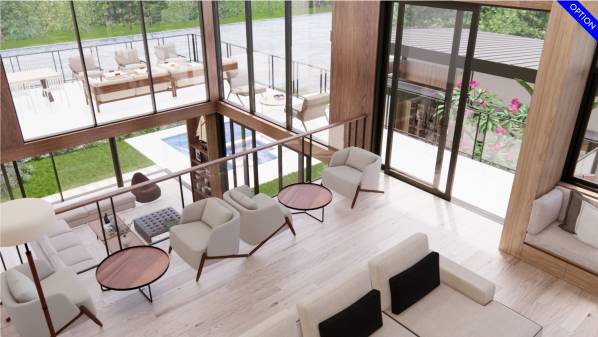
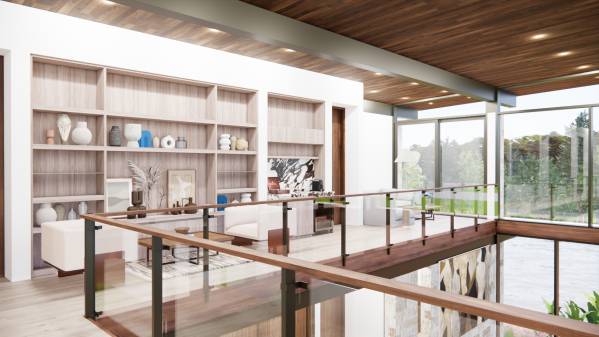
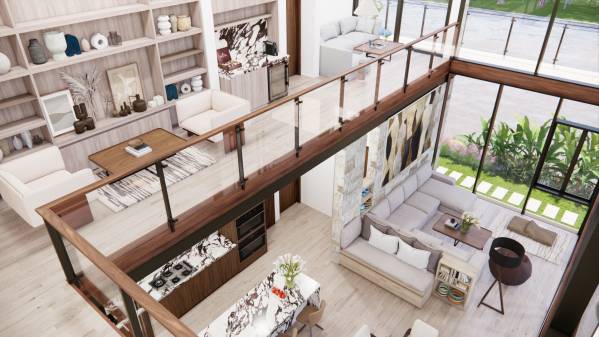
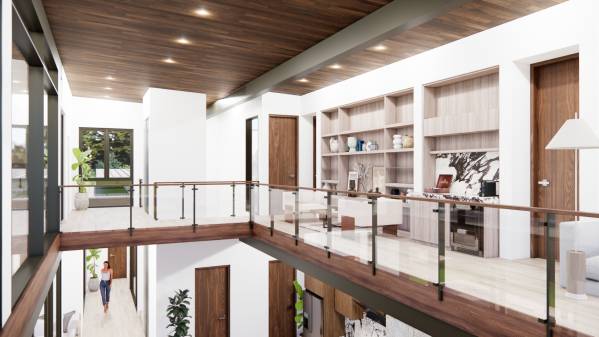
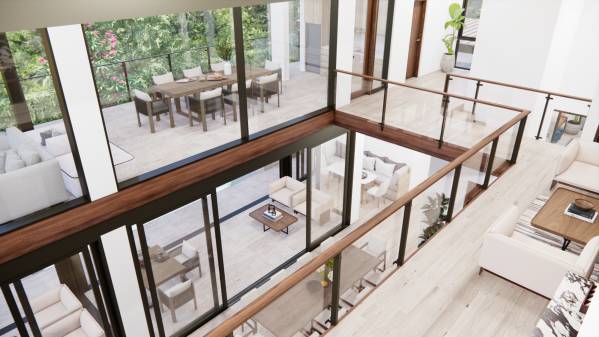
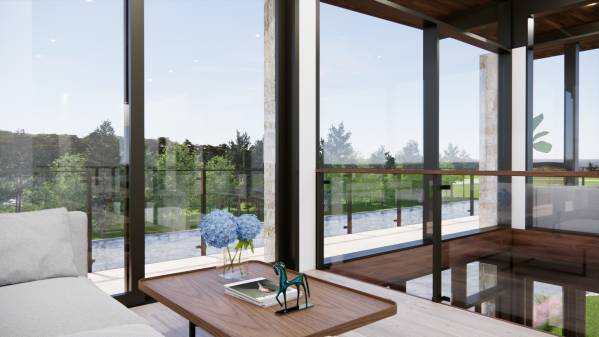
Image Loft option
Image Loft option
Image Loft option
Image Loft option
Image Loft option
Image Loft option
Image Loft option
Image Loft option
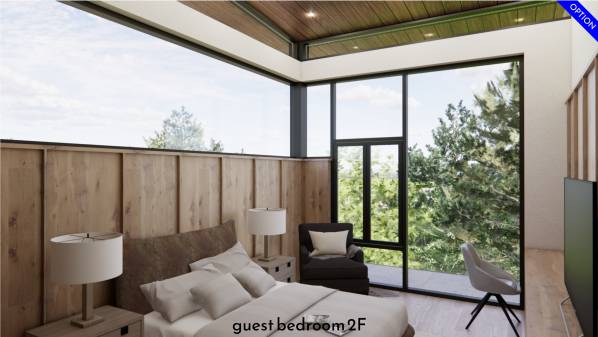
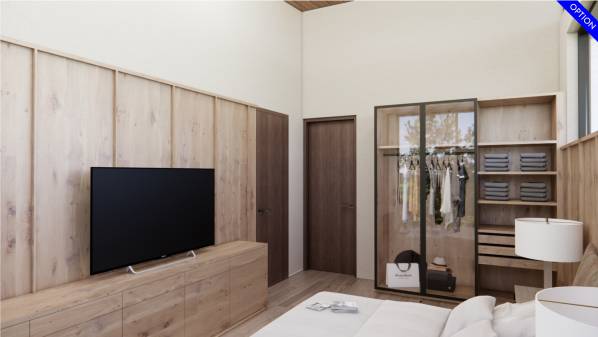
Image Guest bedroom 2F option
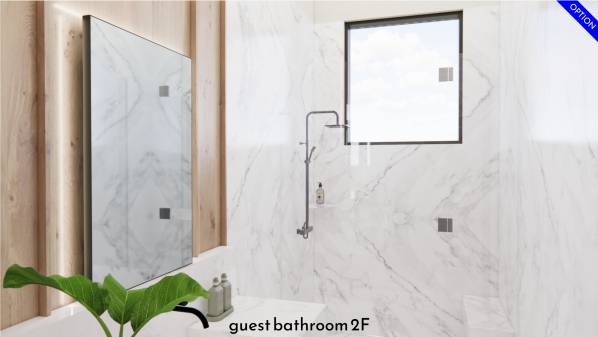
Image Guest bathroom 2F option
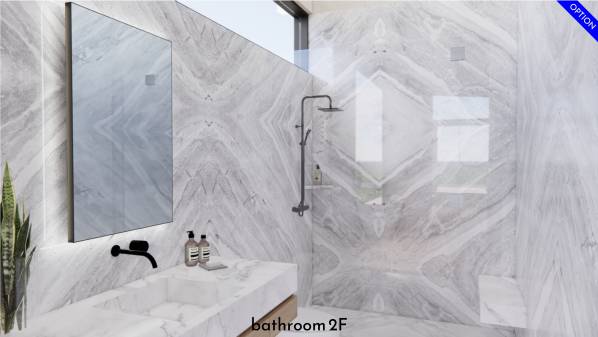
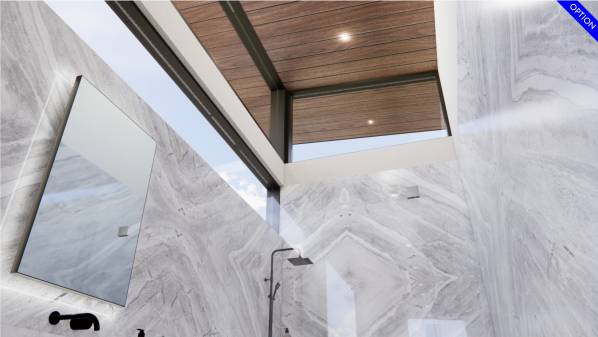
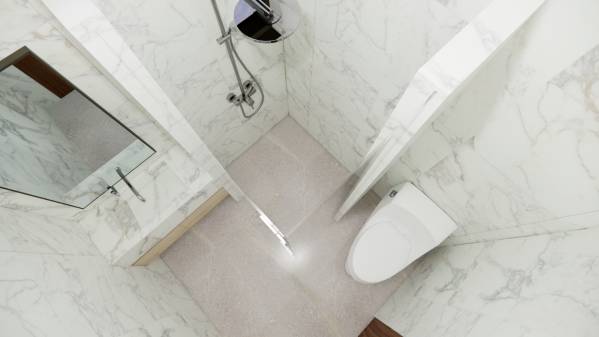
Image Bathroom 2F option
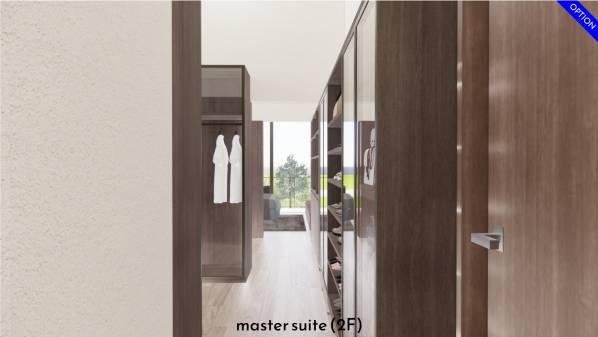
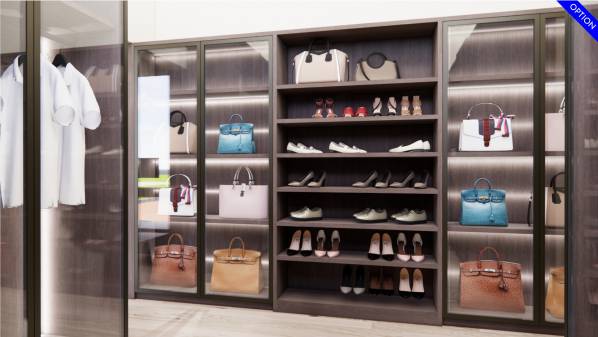
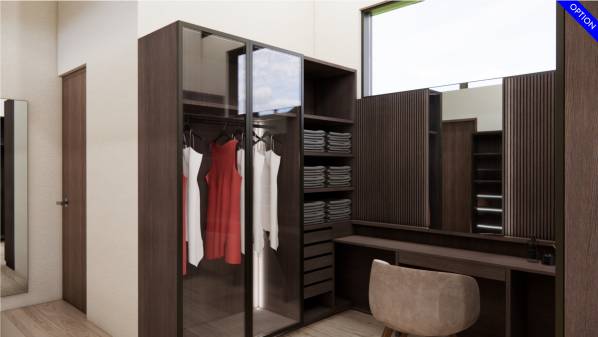
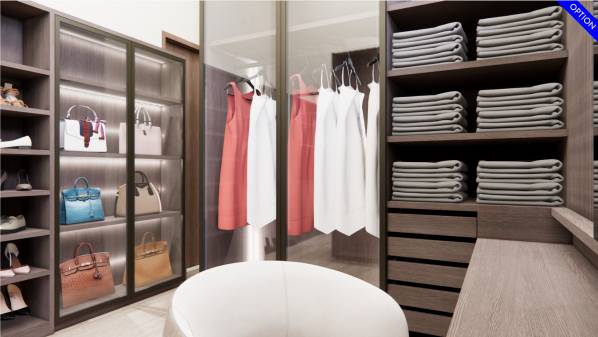
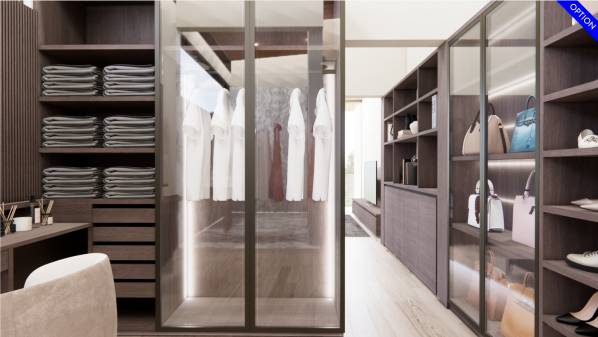
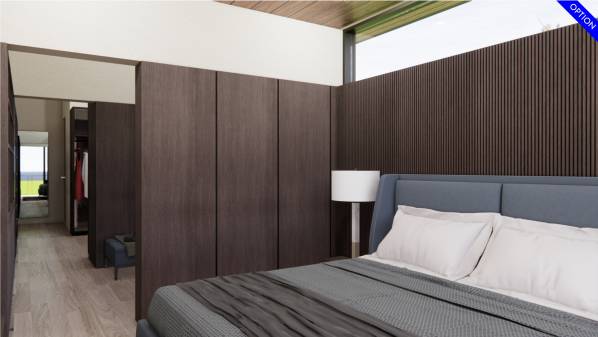
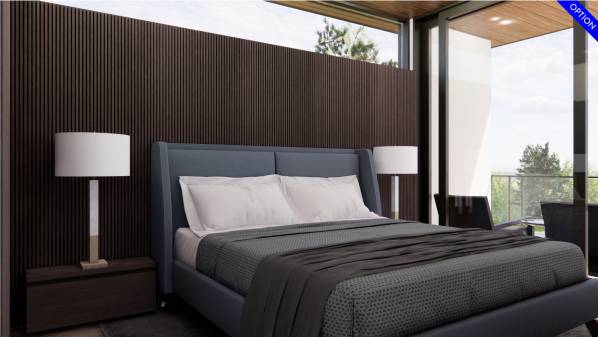
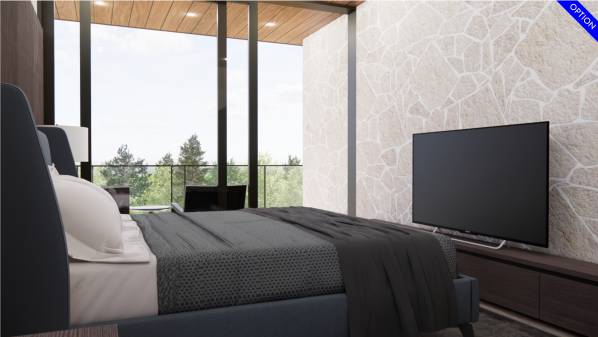
Image Master suite 2F option
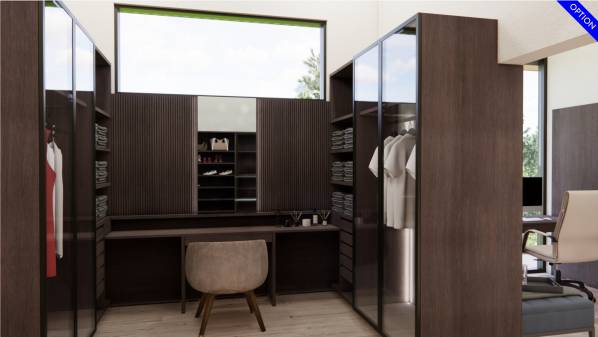
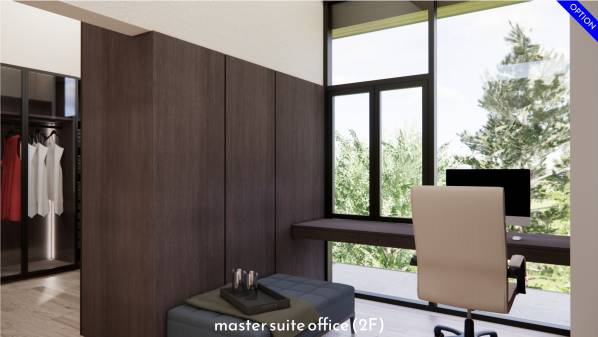
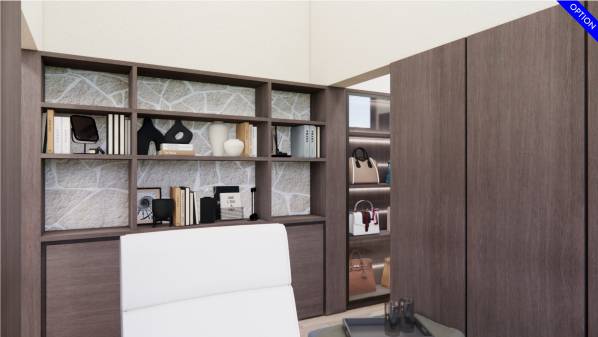
Image Master suite office 2F...
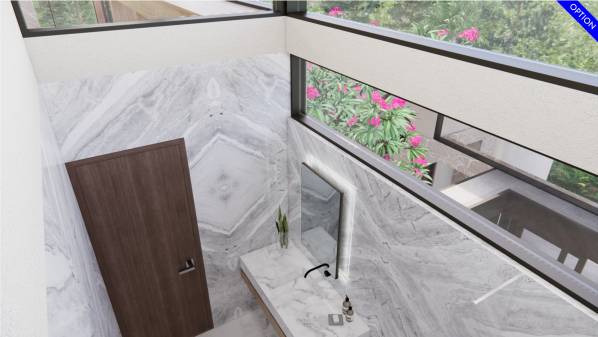
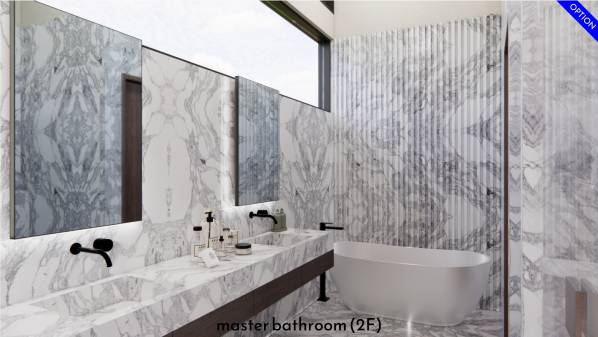
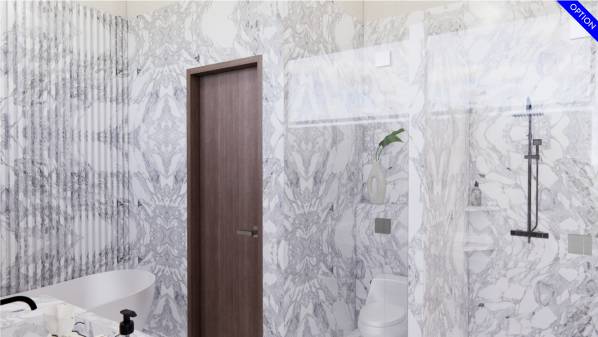
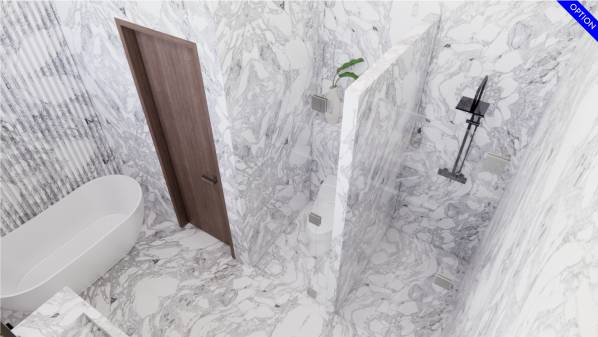
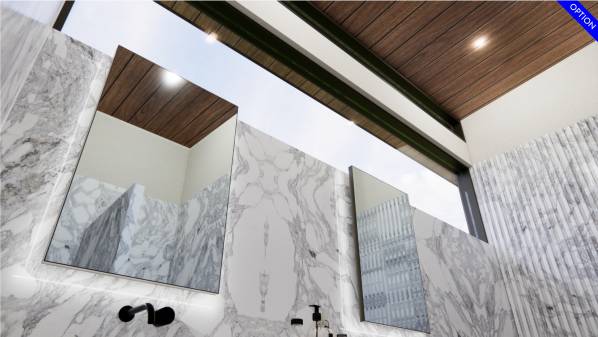
Image Master bathroom 2F option
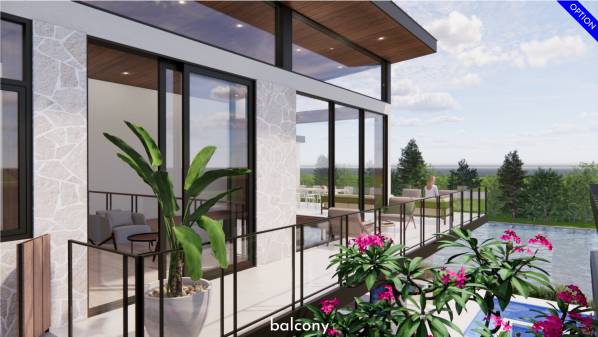
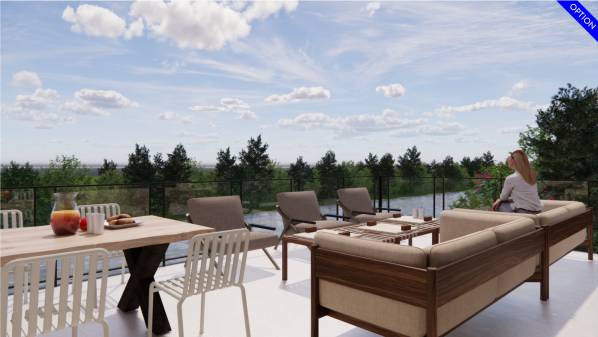
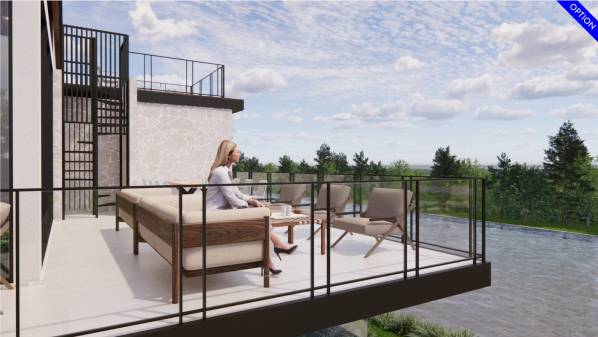
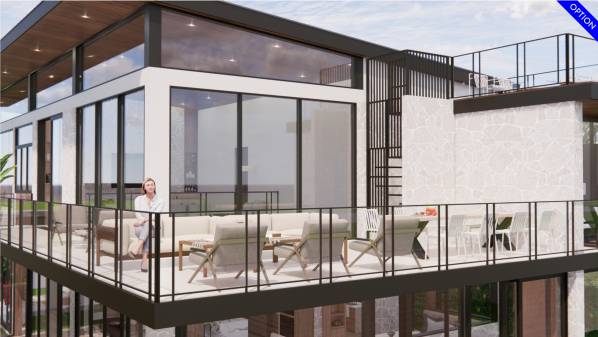
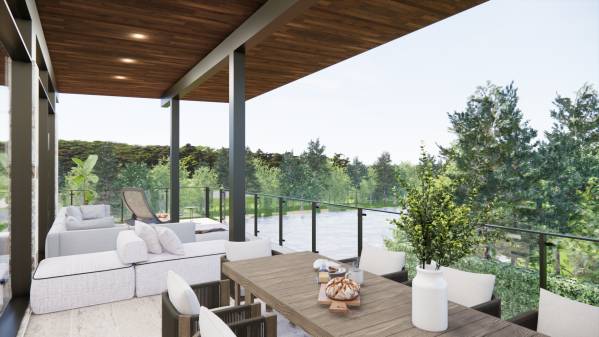
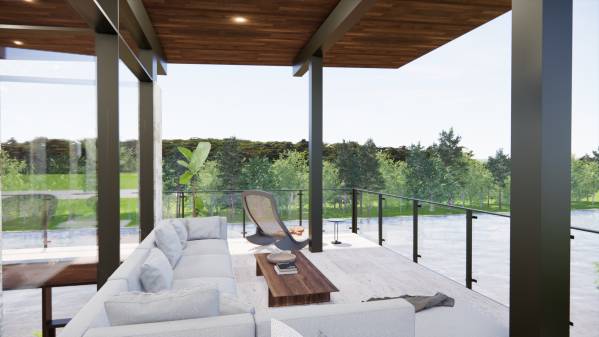
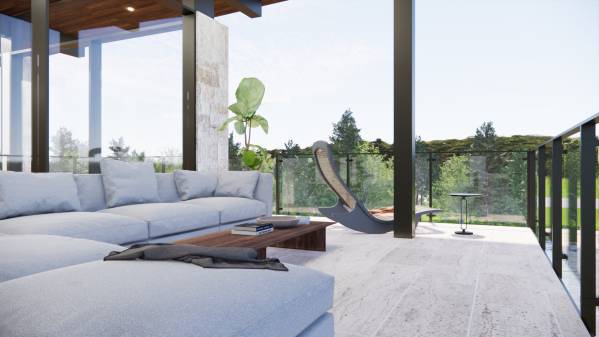
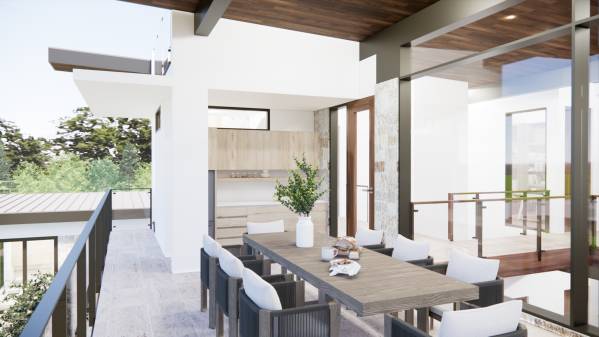
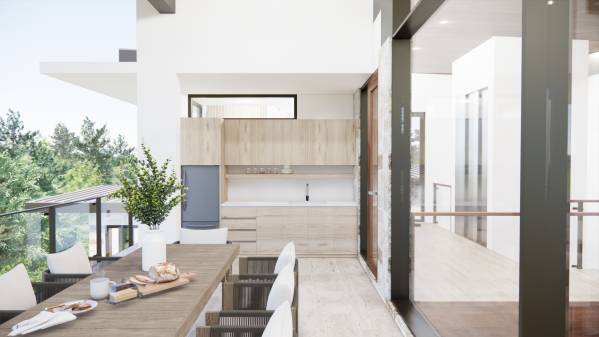
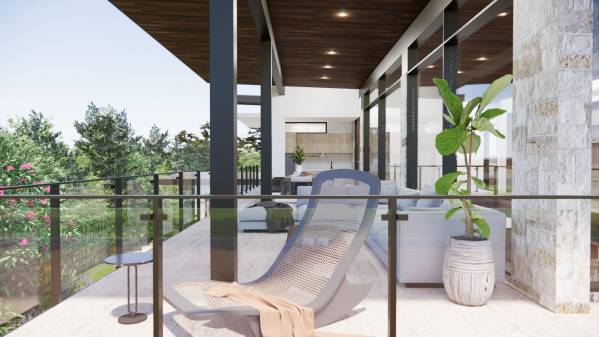
Image Balcony option
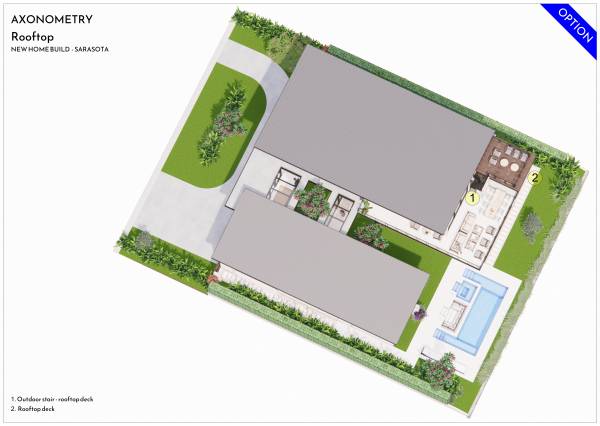
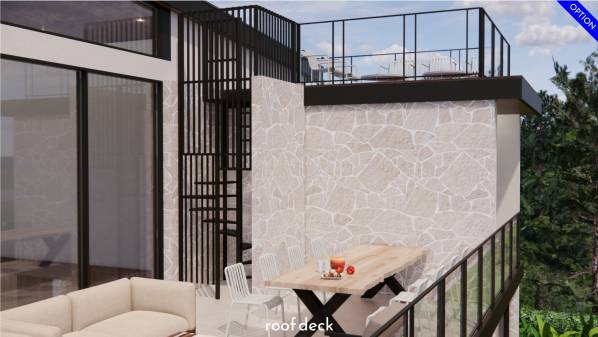
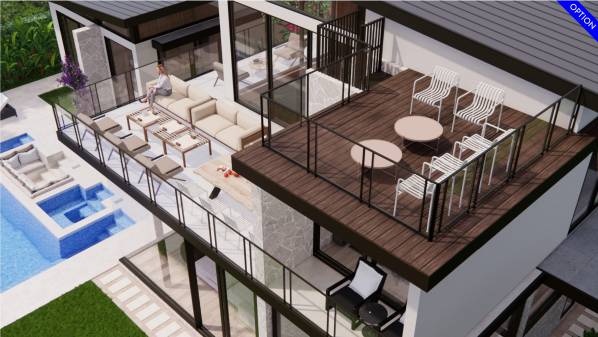
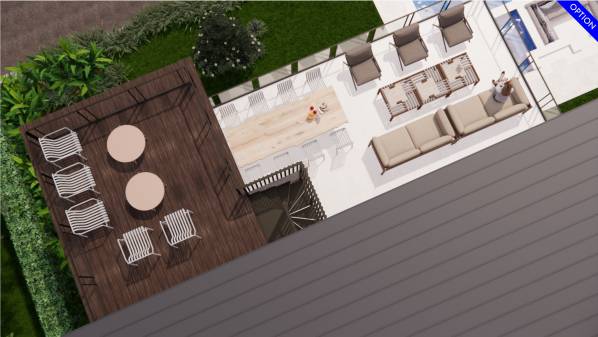
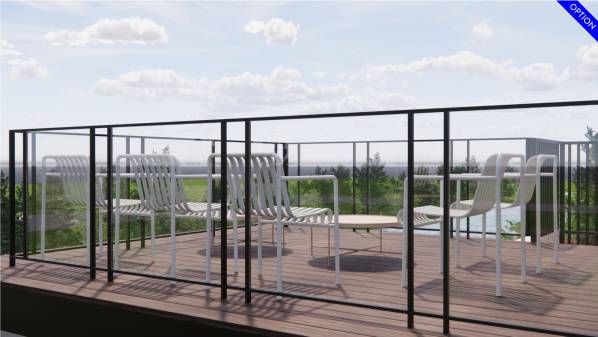
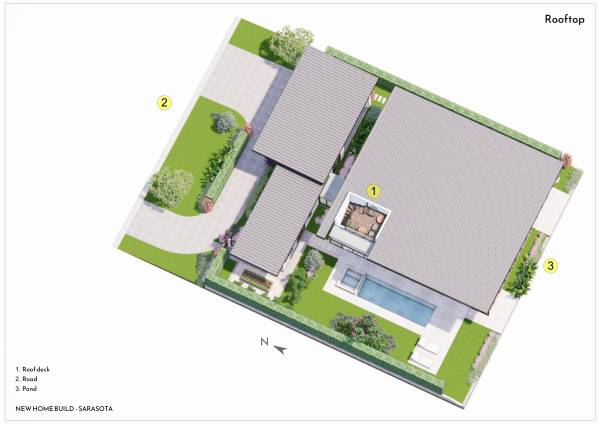
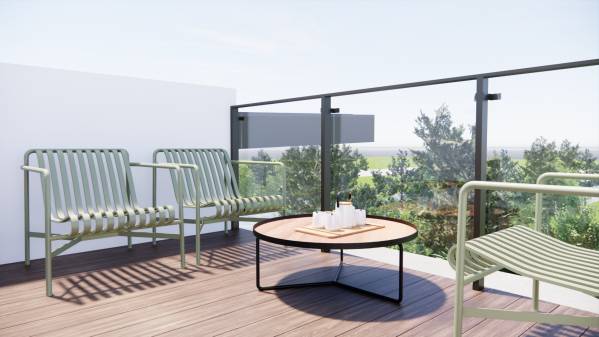
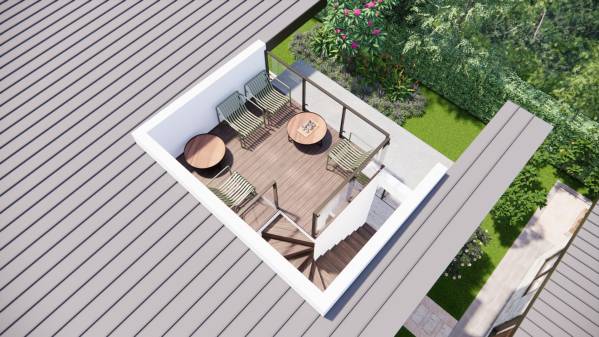
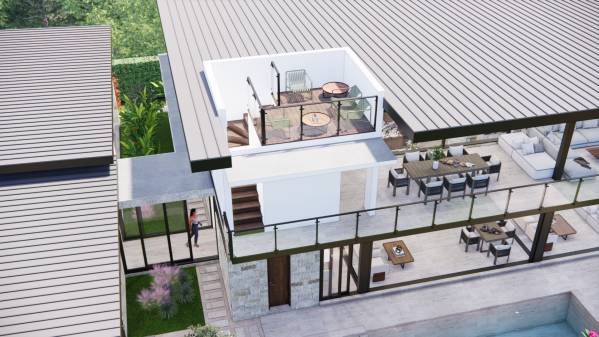
Image Roof deck option
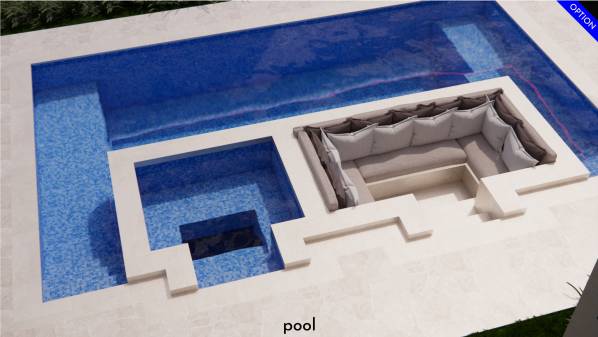
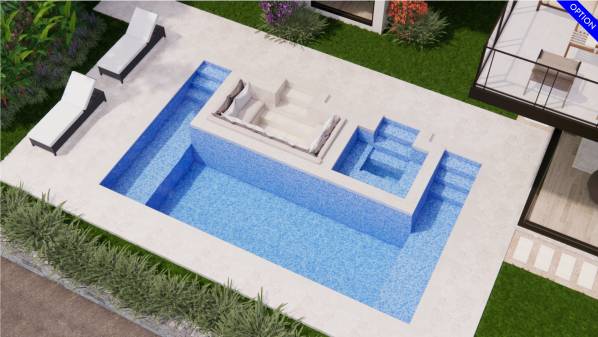
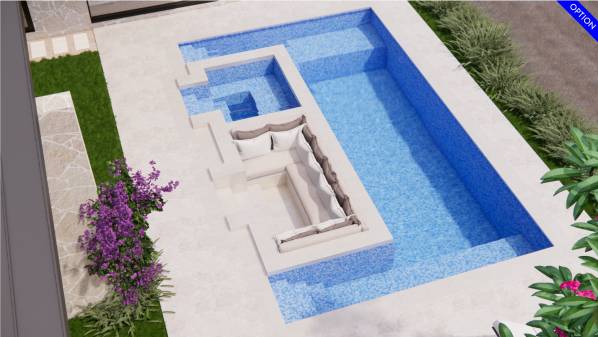
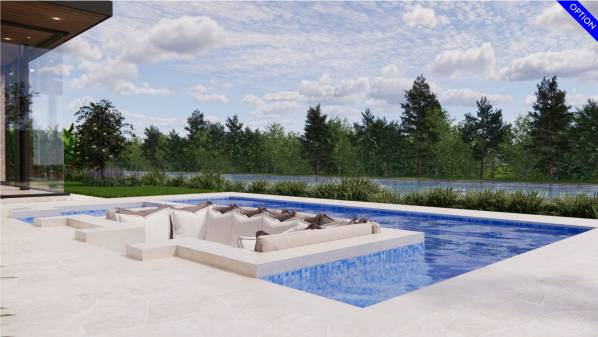
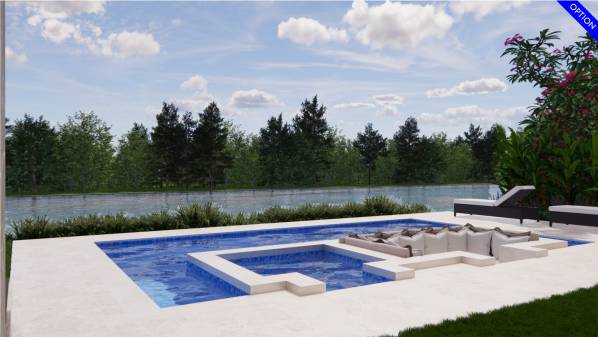
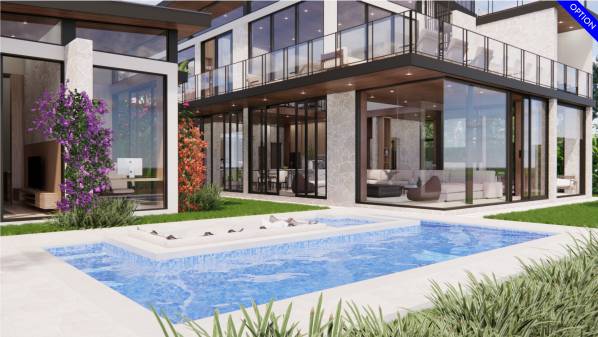
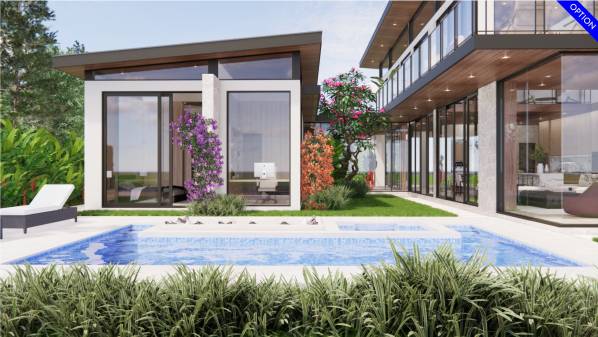
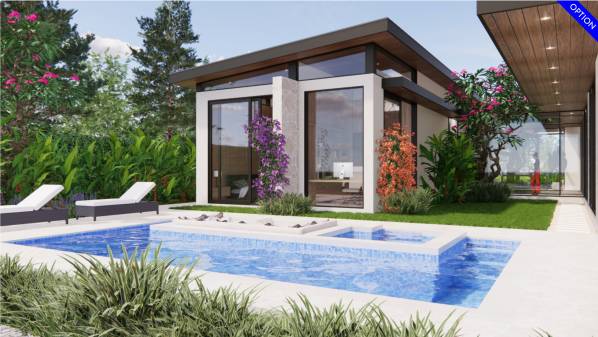
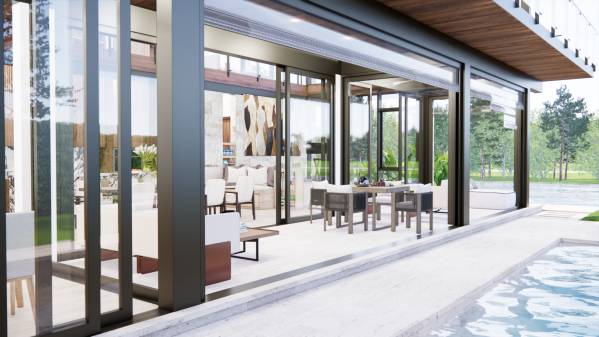
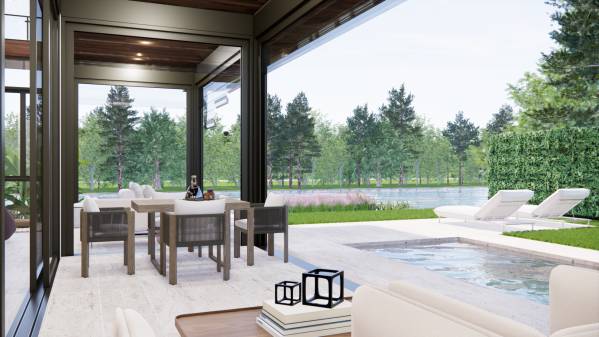
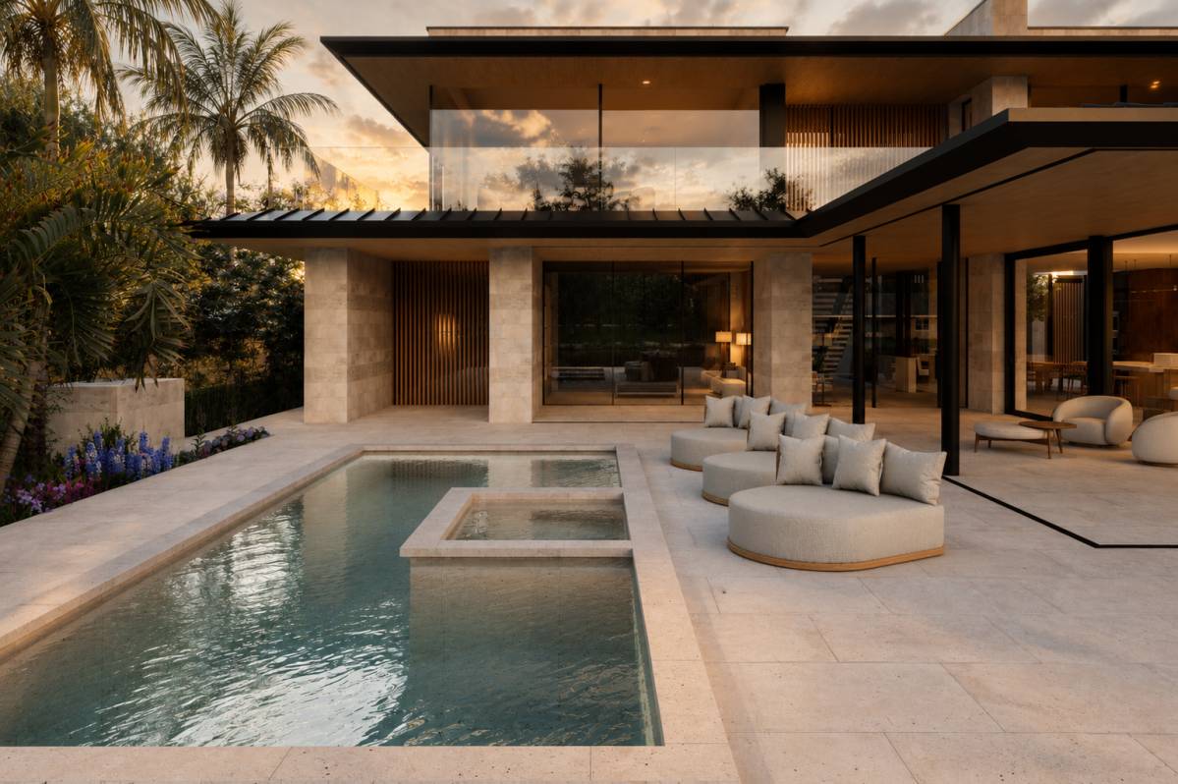
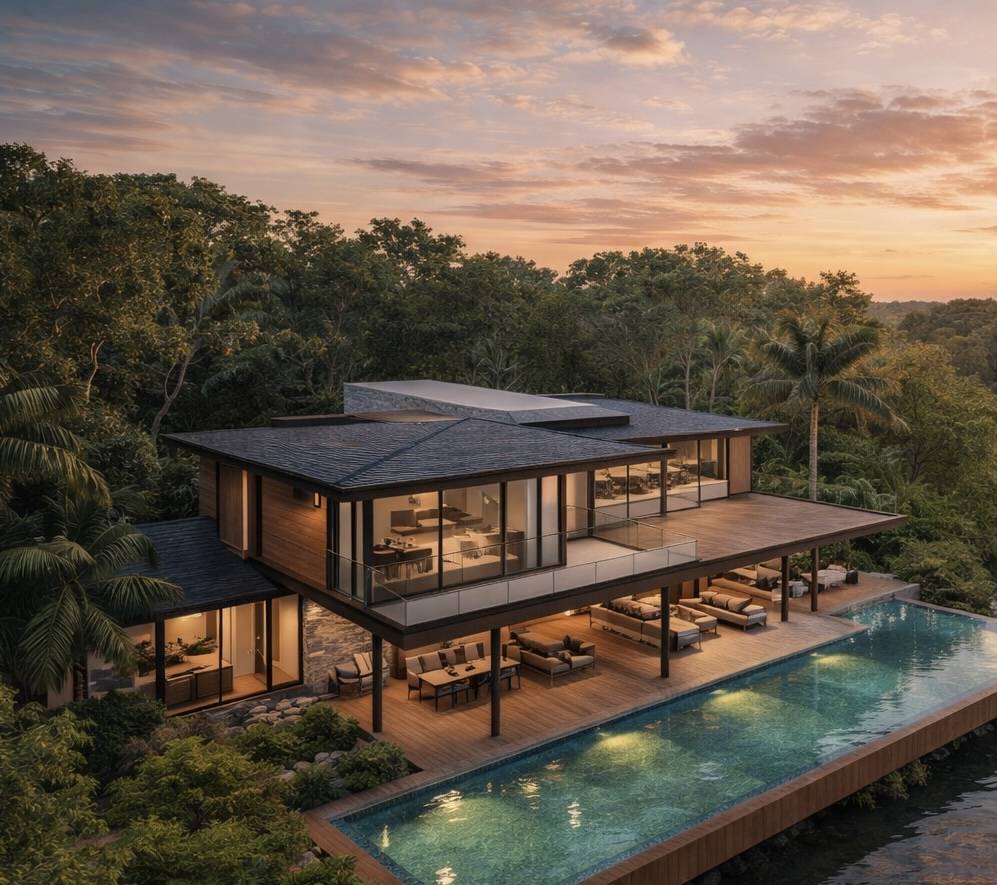
Image Pool option
Image Pool option
Image Pool option
Image Pool option
Image Pool option
Image Pool option
Image Pool option
Image Pool option
Image Elevation Option
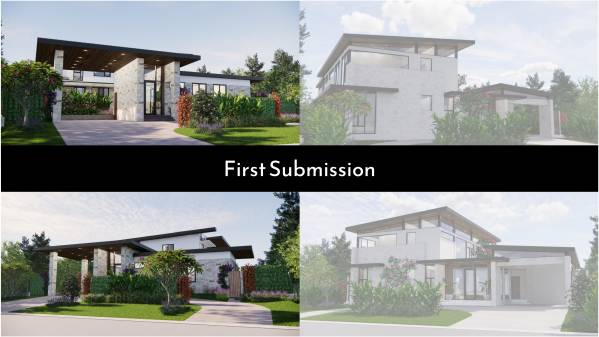
Image First Submission
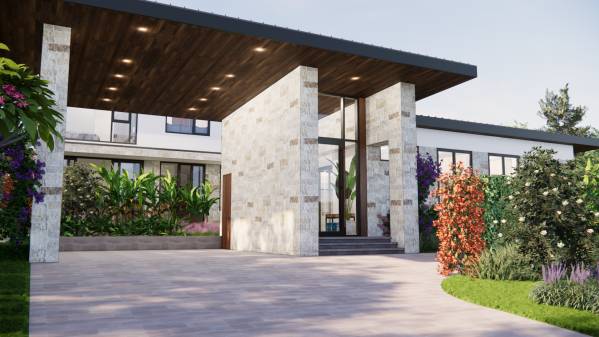
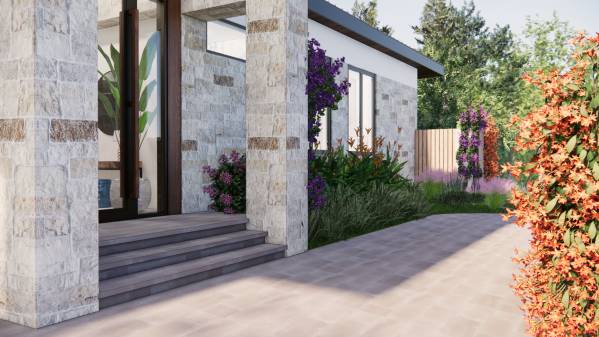
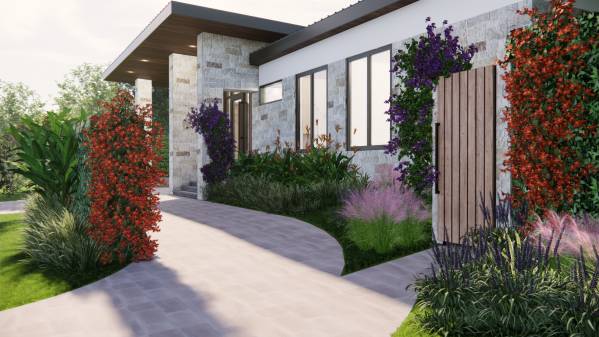
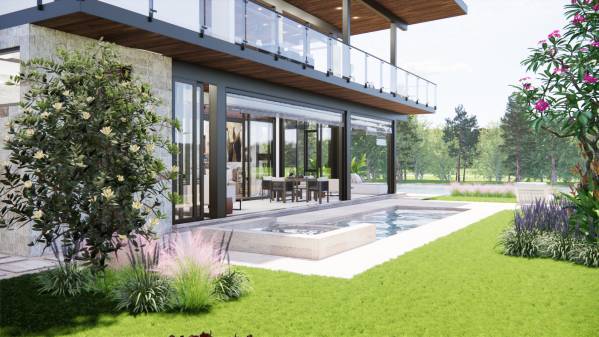
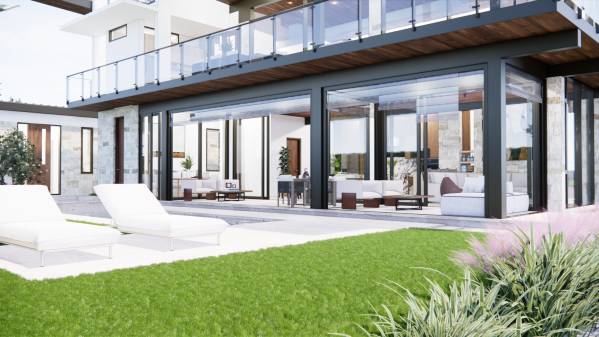
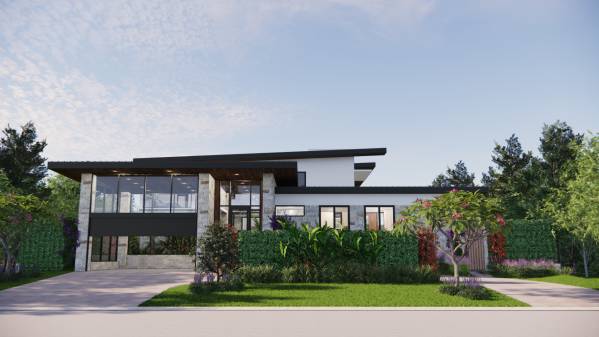
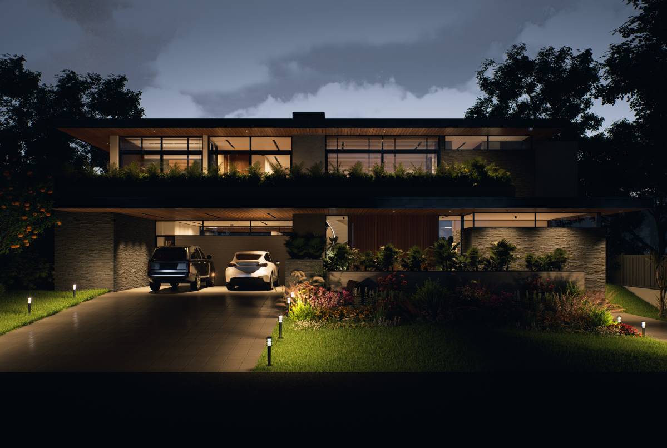
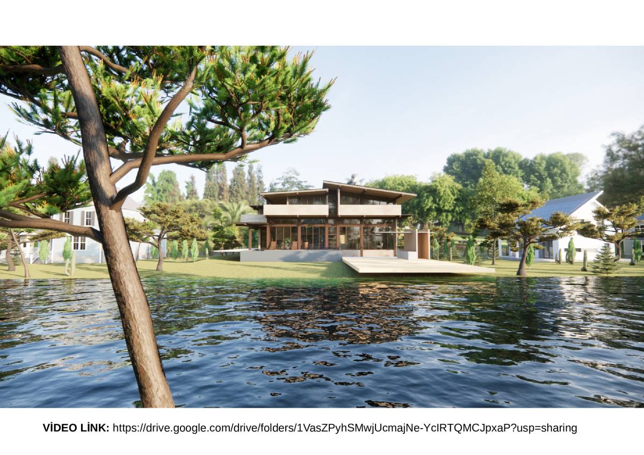
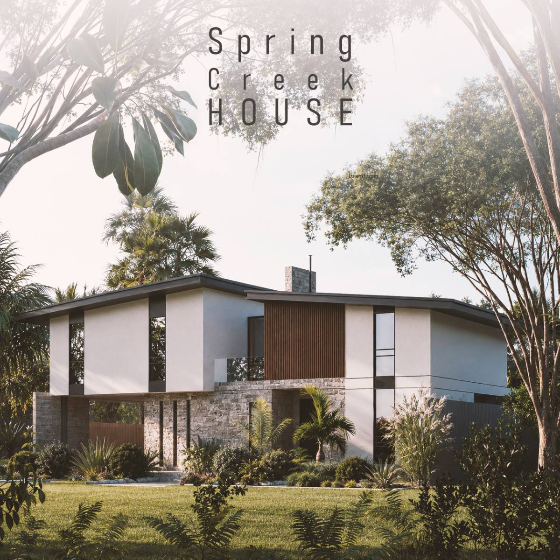
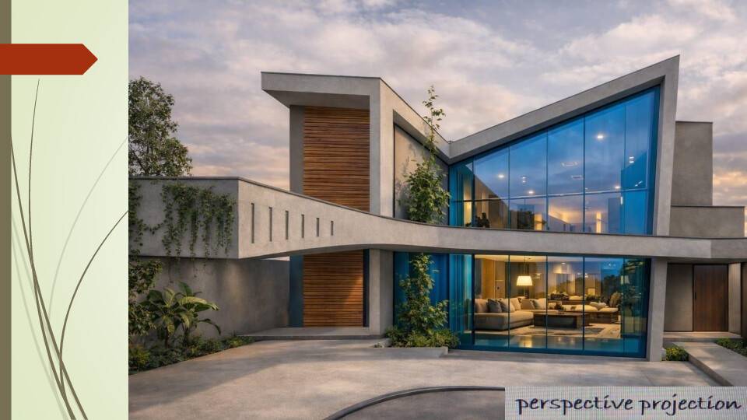
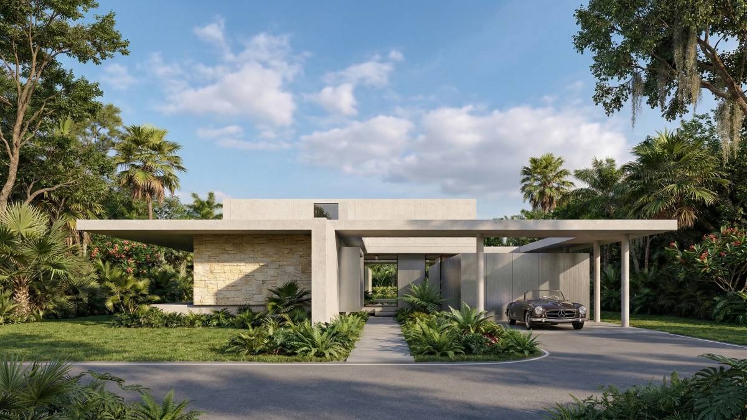
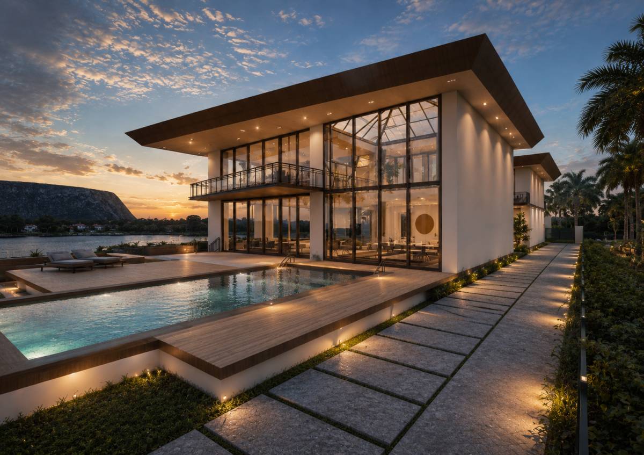
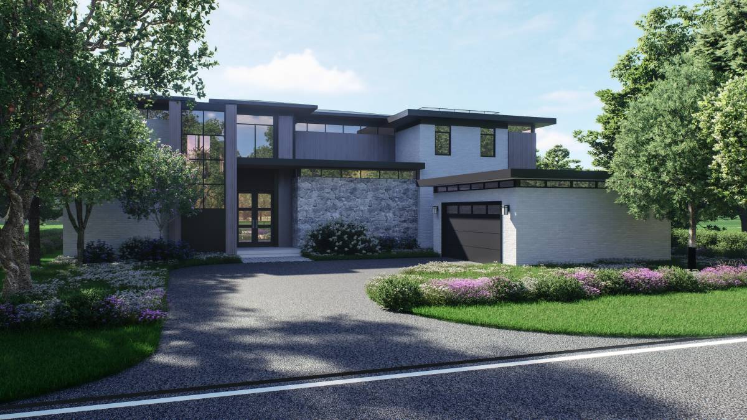
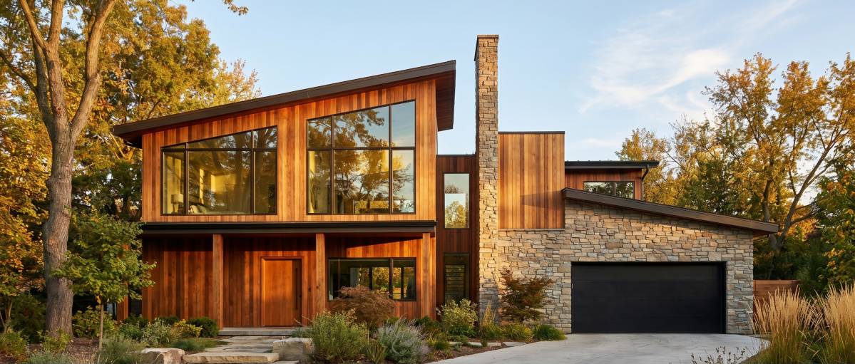
Image Exterior
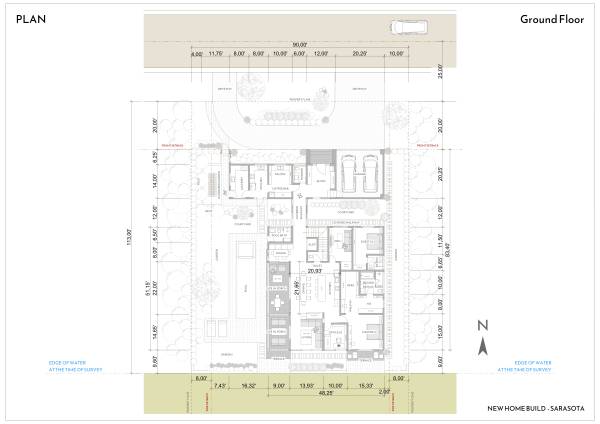
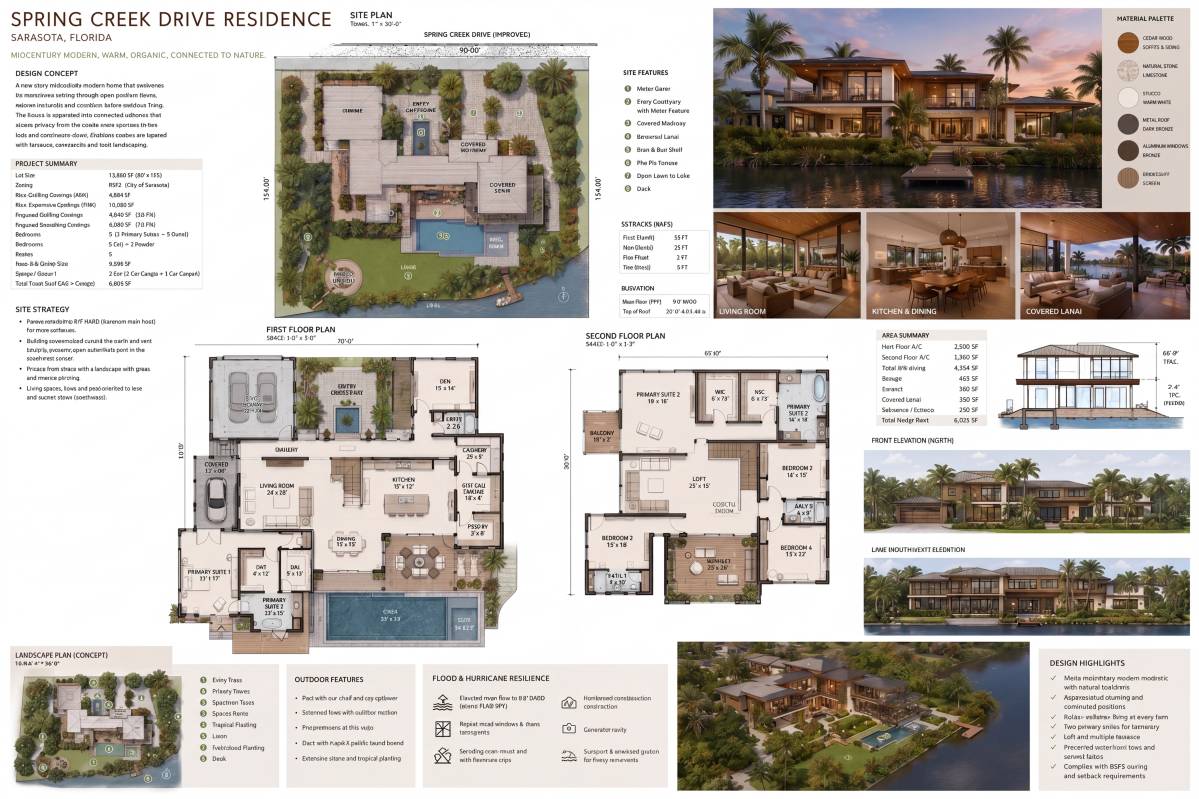
Image Plan
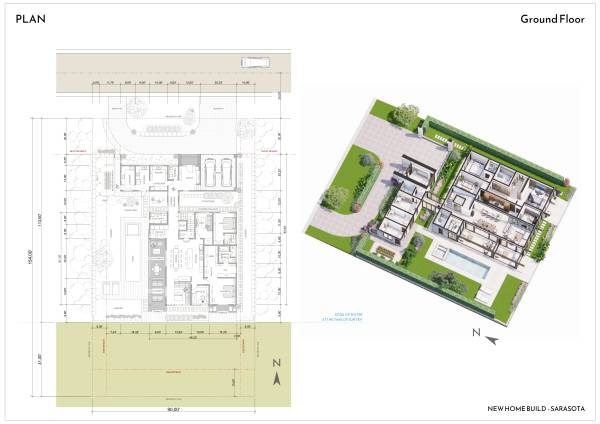
Image Plan
Image Plan
Image Plan
Image Plan
Image Plan
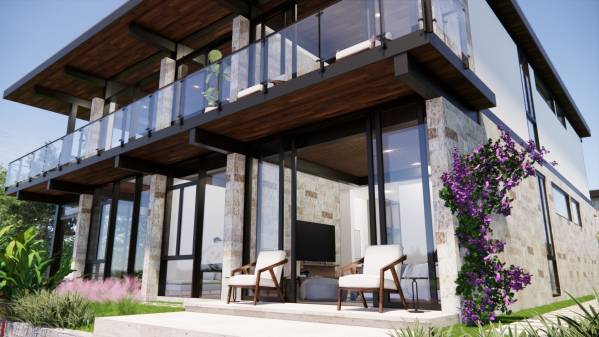
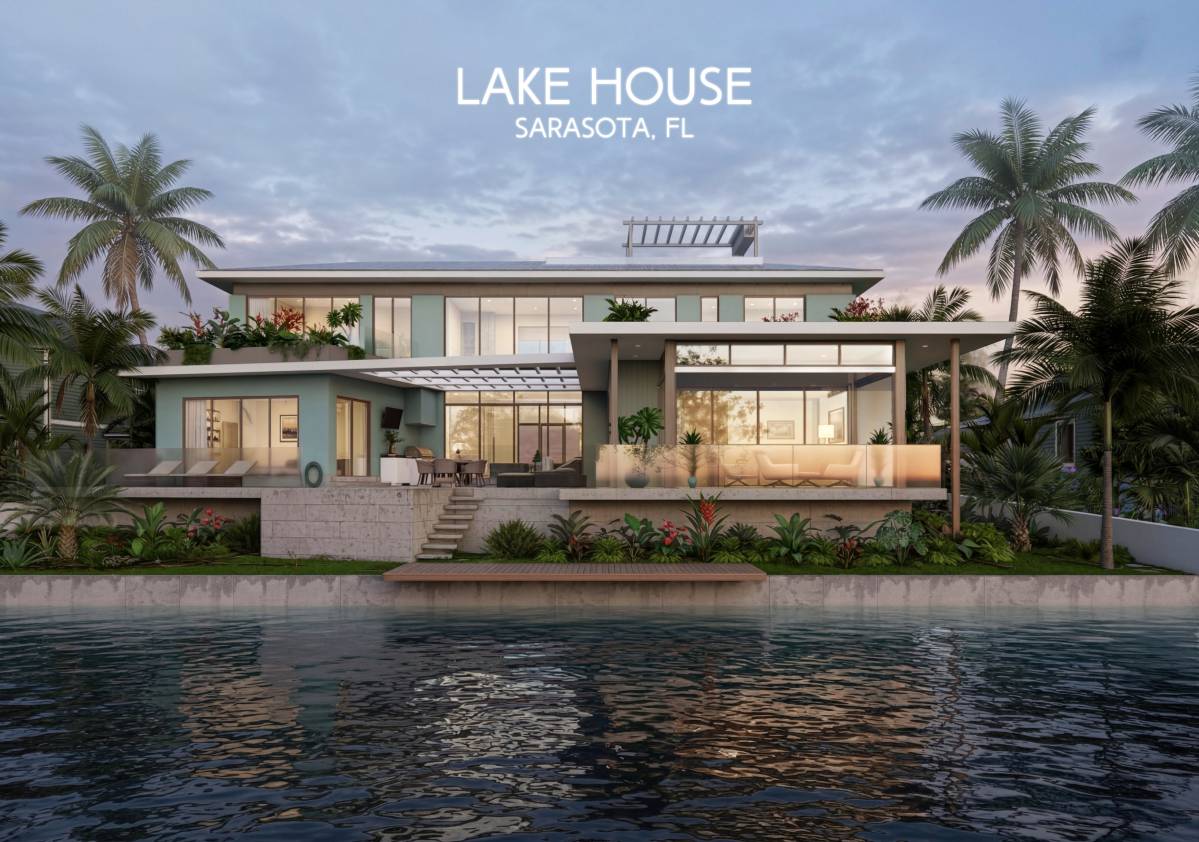
Image Exterior
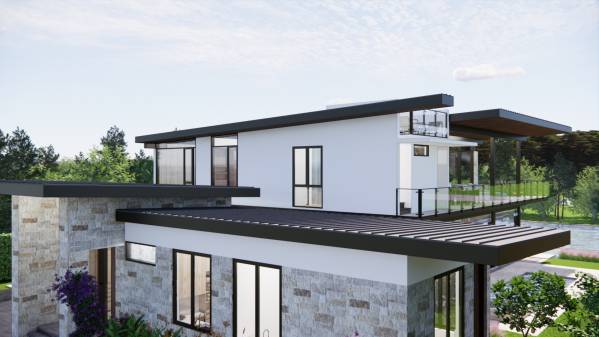
Image Exterior
Image Exterior
Image Exterior
Image Exterior
Image Exterior
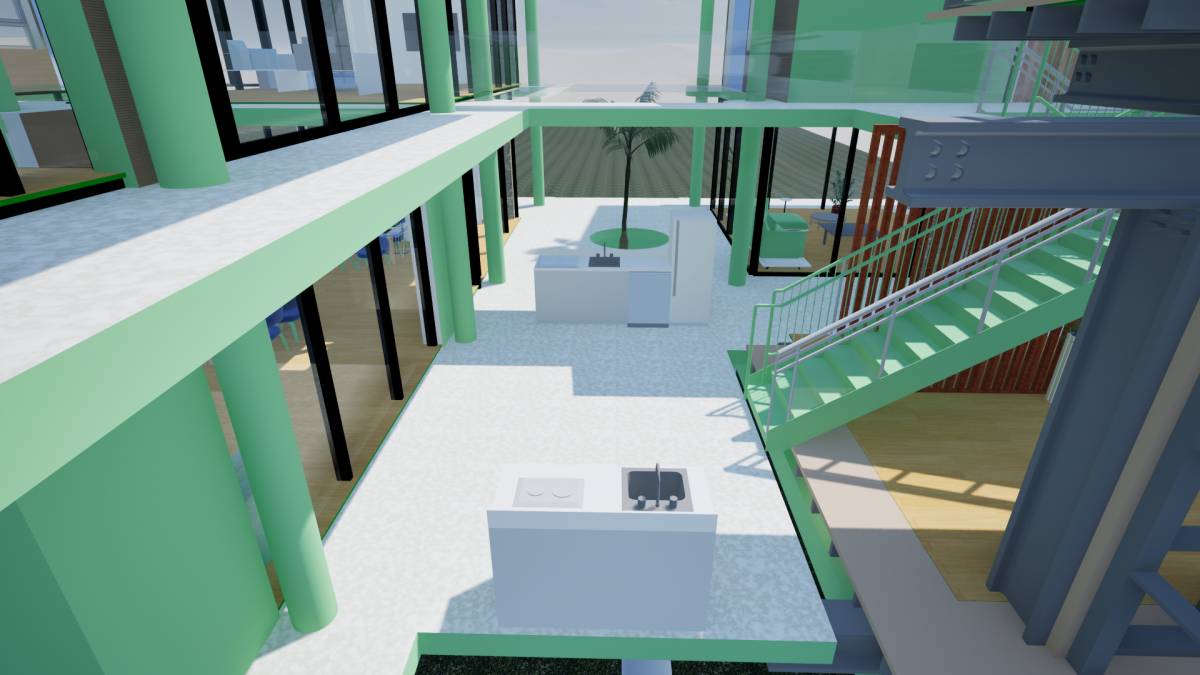
Image Axonometry Indoor
Image Exterior
Image Exterior
Image Exterior
Image Exterior
Image Exterior
Image Exterior
Image Exterior
Image Exterior
Image Exterior
Image Exterior
Image Exterior
Image Exterior
Image Landscape
Image Landscape
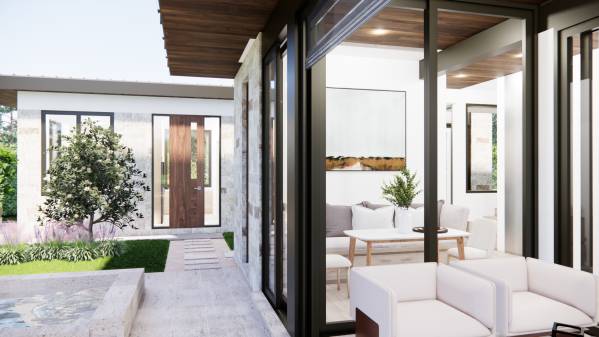
Image Entry
Image Entry
Image Entry
Image Entry
Image Entry
Image Entry
Image Entry
Image Entry
Image Entry
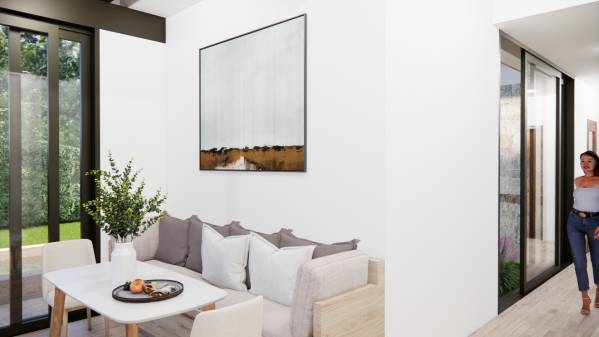
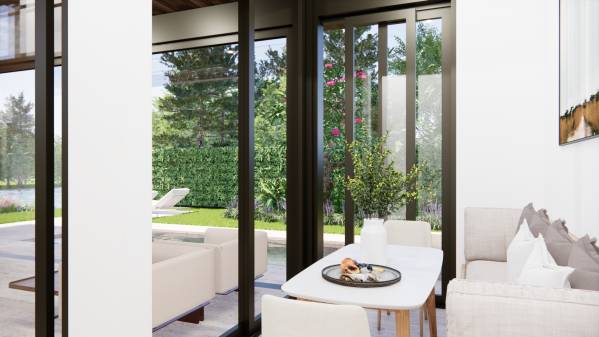
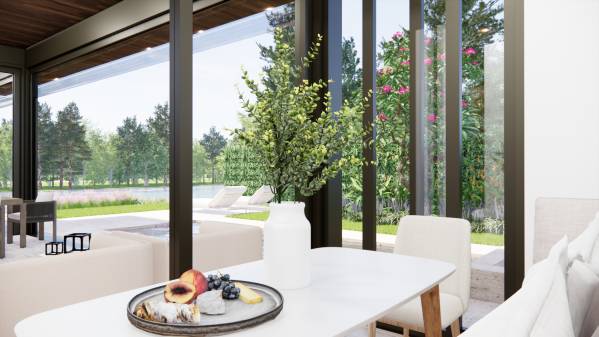
Image Dining Nook
Image Dining Nook
Image Dining Nook
Image Dining Nook
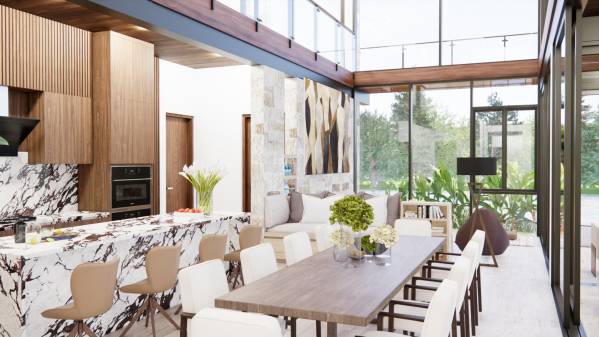
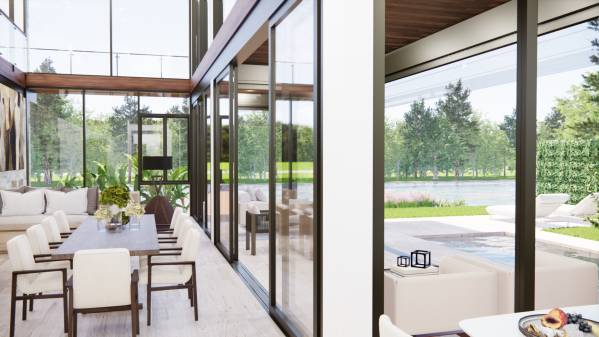
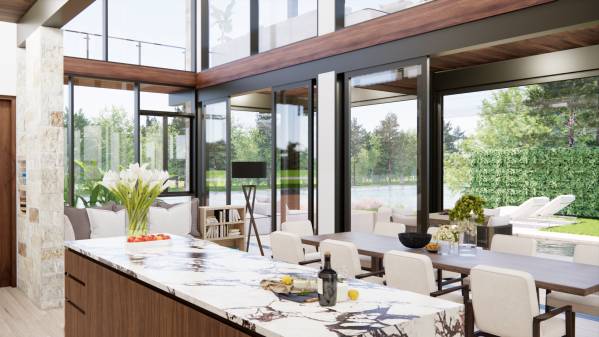
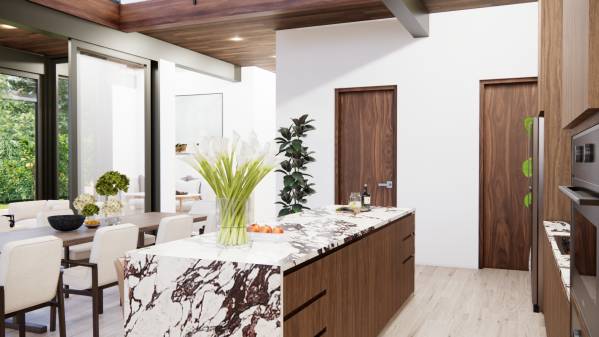
Image Kitchen and Dining Room
Image New Home Build (232)
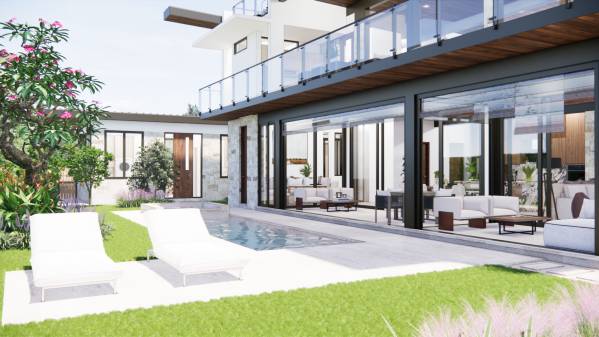
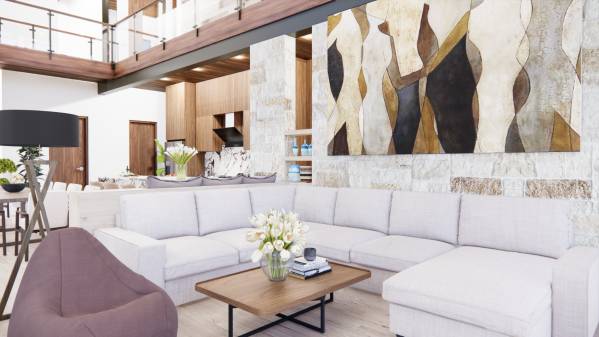
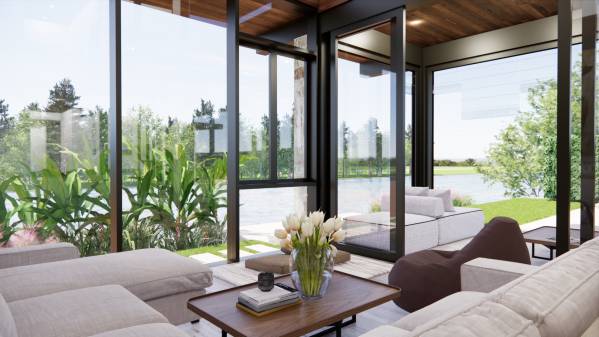
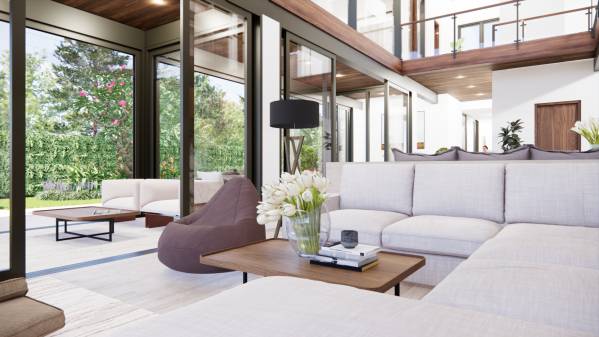
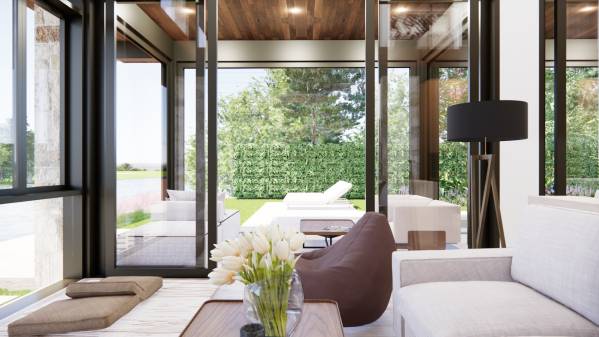
Image Living room
Image Living room
Image Living room
Image Living room
Image Living room
Image Living room
Image Living room
Image Living room
Image Poolside Bathroom
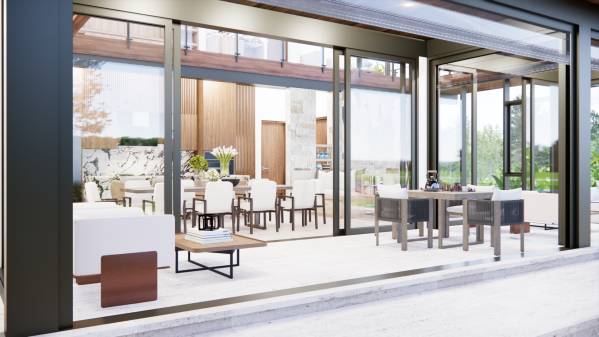
Image Screened-in Porch
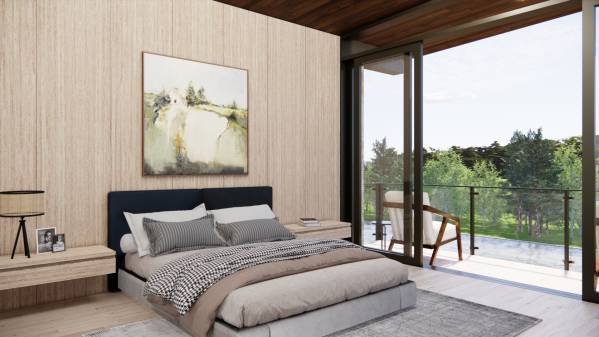
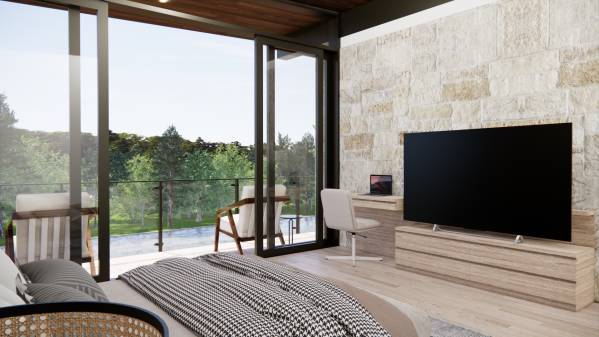
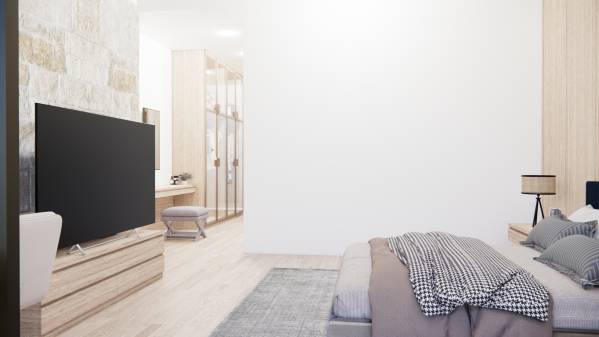
Image Master Suite Ground floor
Image Master Bathroom Ground...
Image Guest Bedroom Ground f...
Image Guest Bathroom Ground ...
Image Den
Image Den
Image Den
Image Den
Image Office Ground floor
Image Elevator and Stair
Image Loft 2nd floor
Image New Home Build (284)
Image Loft 2nd floor
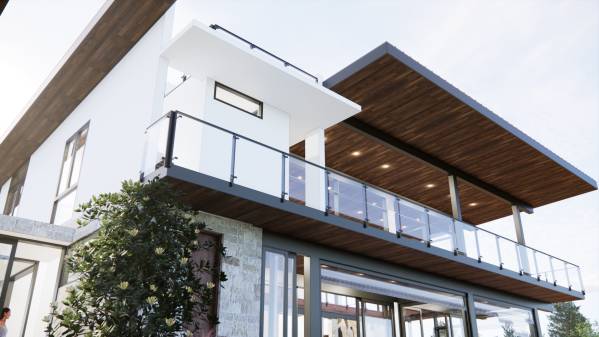
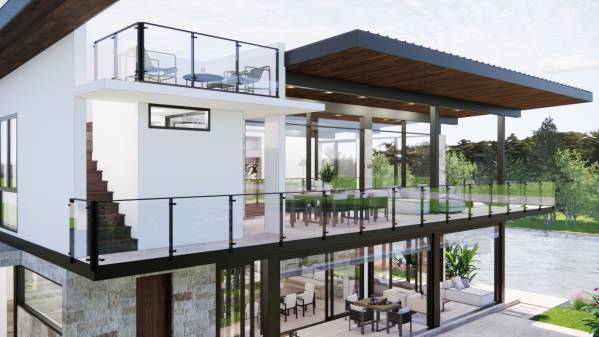
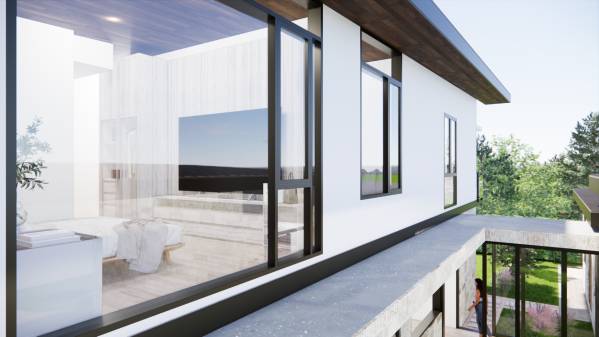
Image Balcony
Image Balcony
Image Balcony
Image Balcony
Image Balcony
Image Balcony
Image Balcony
Image Balcony
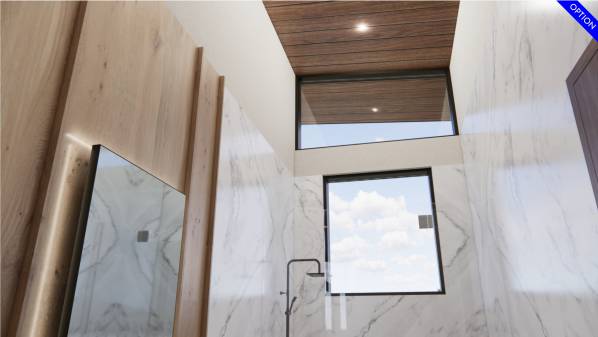
Image Toilet 2nd floor
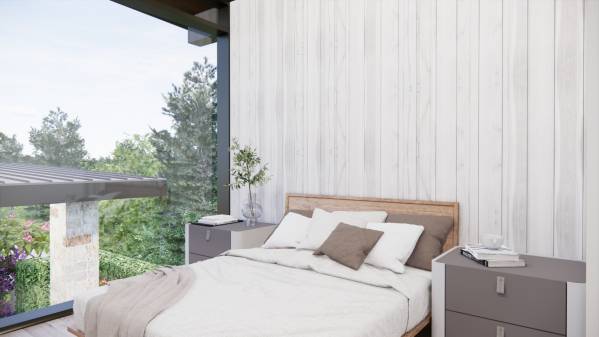
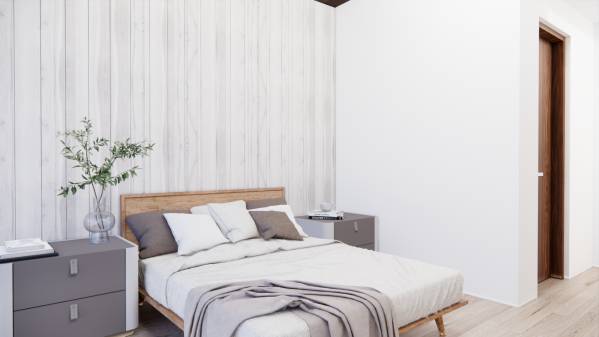
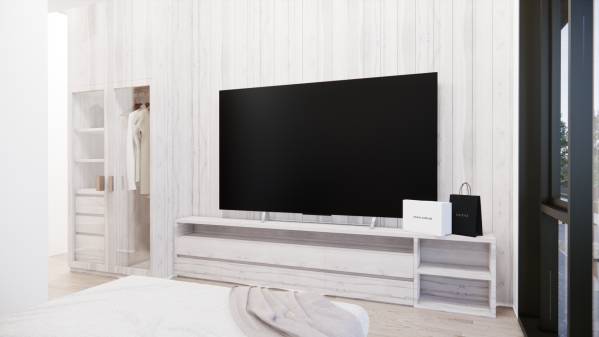
Image Master Suite 2nd floor
Image New Home Build (299)
Image Master Suite 2nd floor
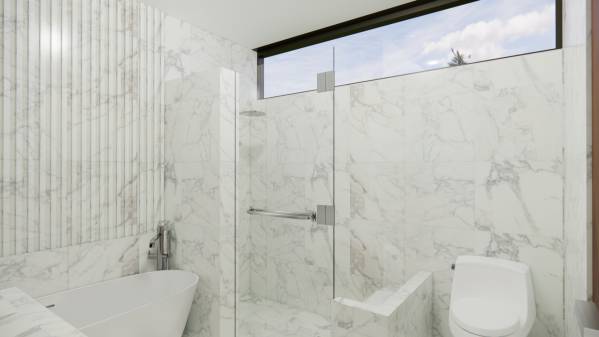
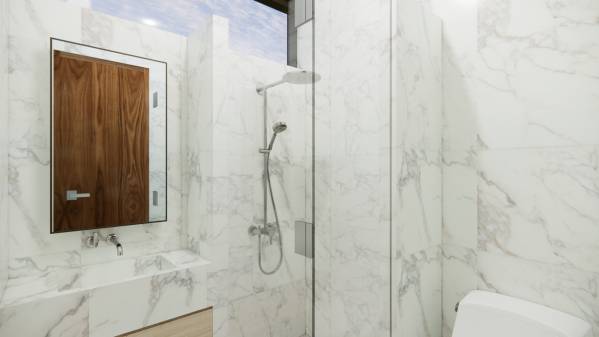
Image Master Bathroom 2nd floor
Image Guest Bedroom 2nd floor
Image Guest Bathroom 2nd floor
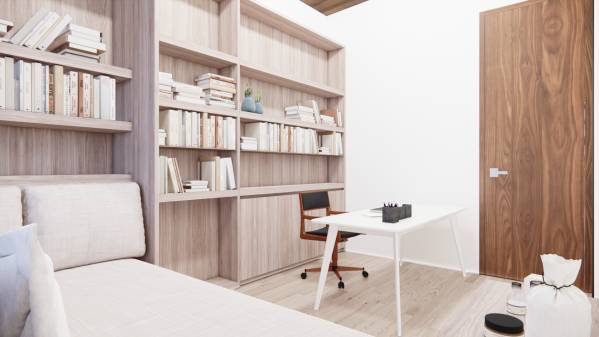
Image Office 2nd floor
Image Roof Deck
Image Roof Deck
Image Roof Deck
Image Kitchen Garden
Image Secondary Kitchen
Image New Home Build (329)
Image New Home Build (330)
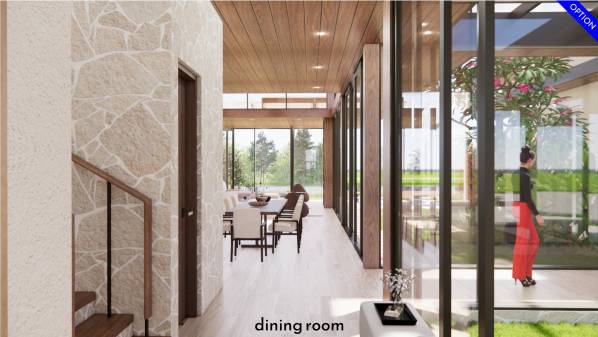
Image Pantry
Image Laundry
Image Laundry
Image Powder Room ground floor
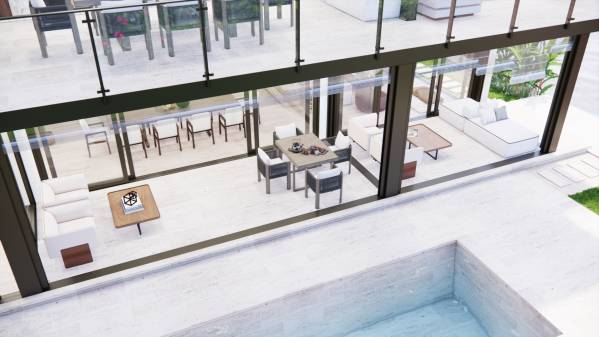
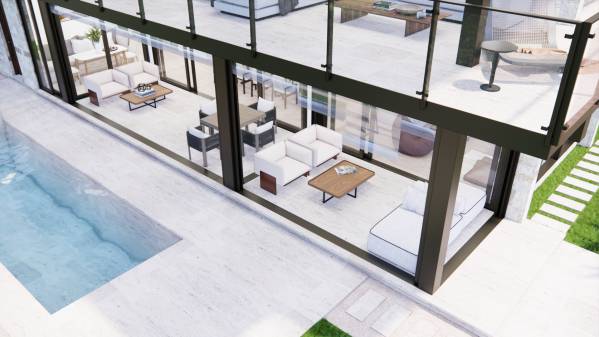
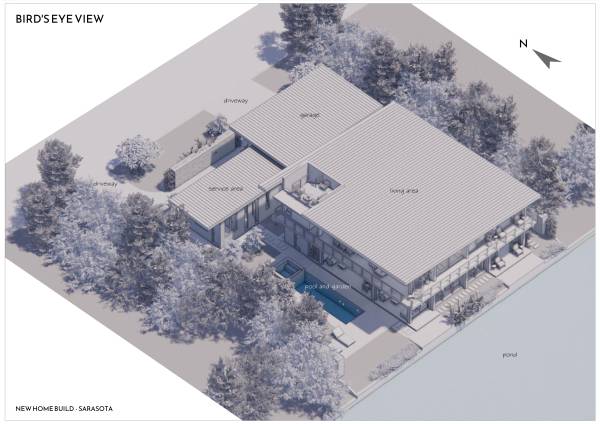
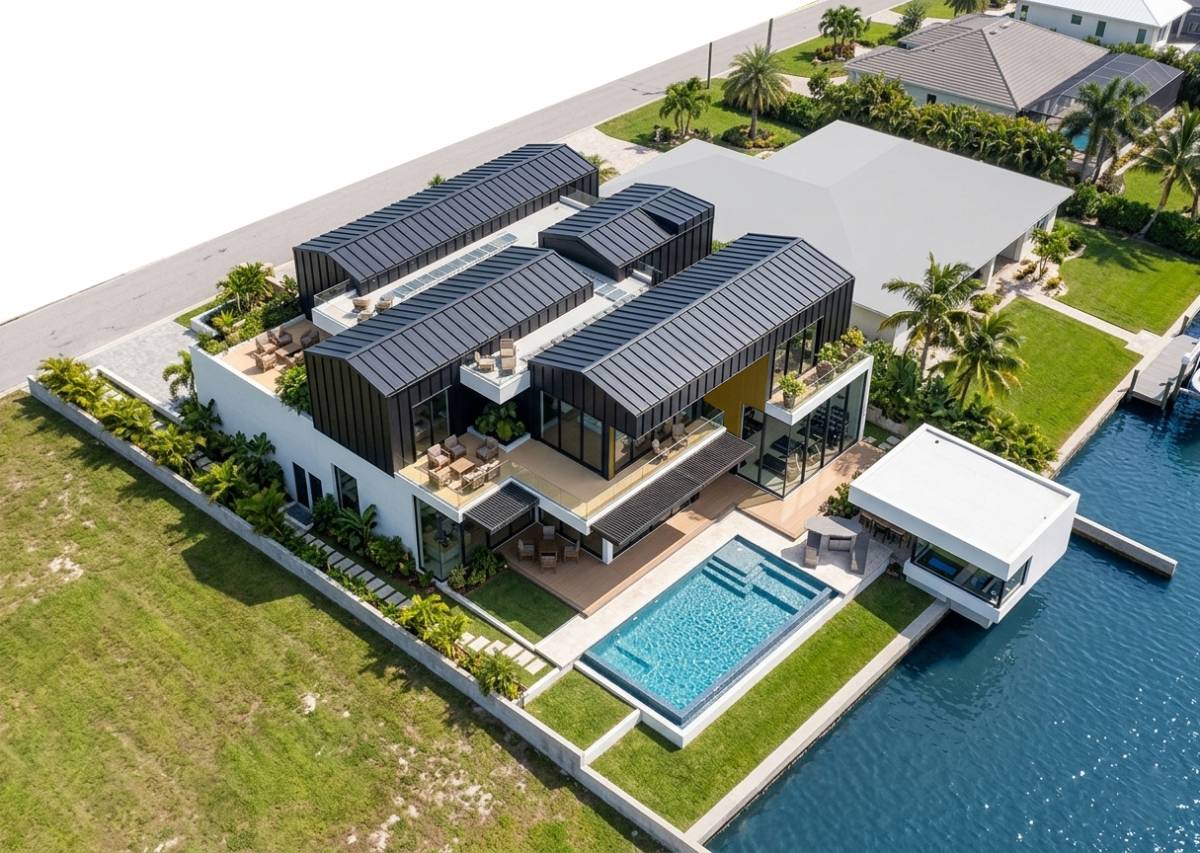
Image Bird's Eye View
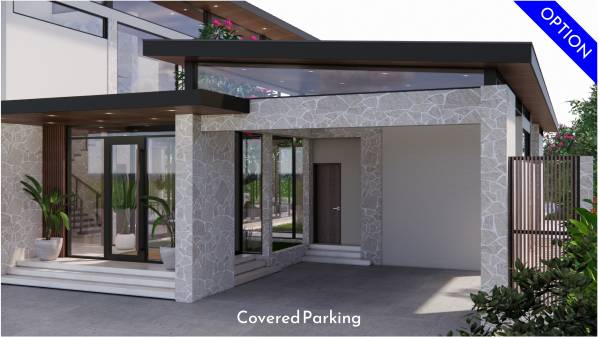
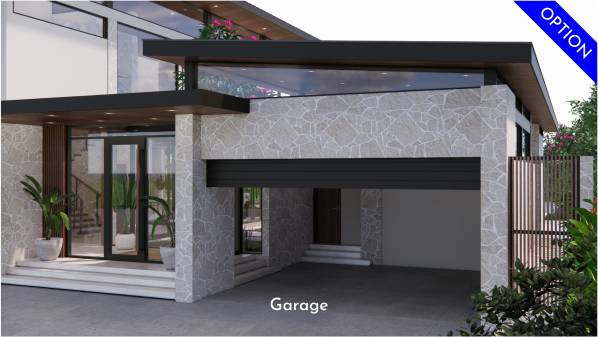
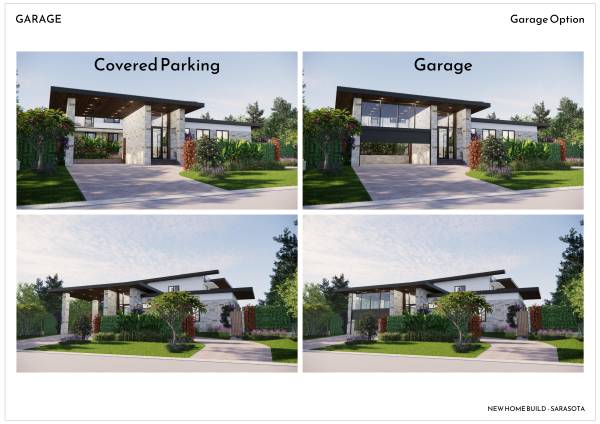
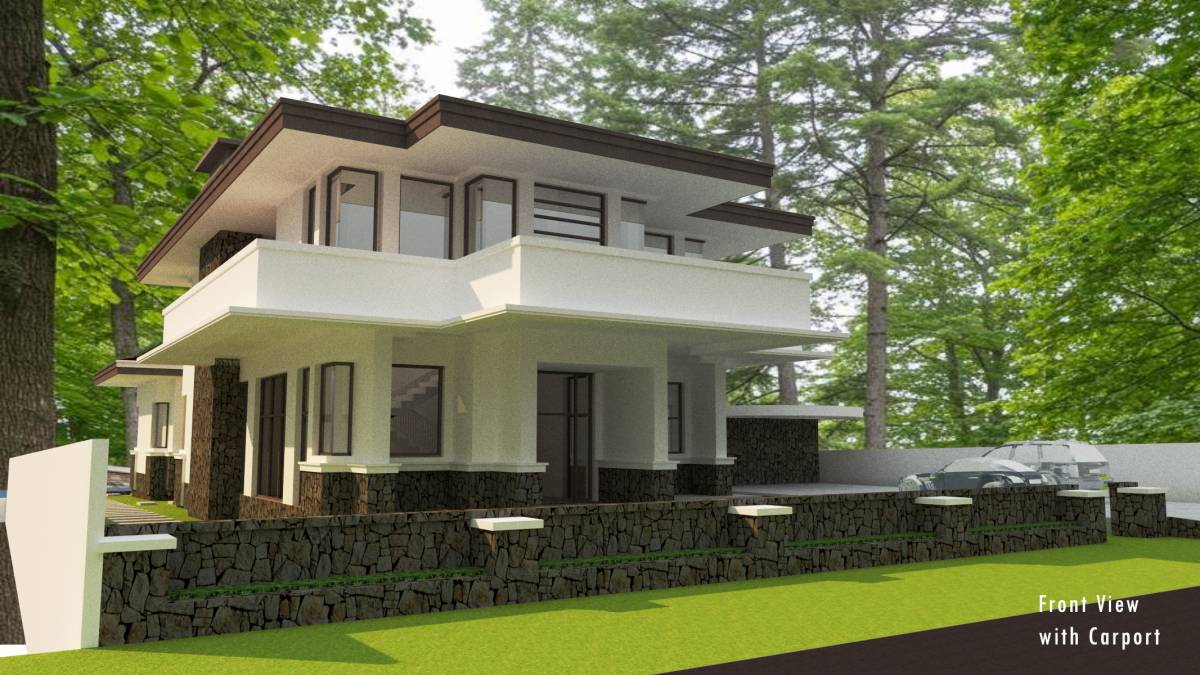
Image Garage Option
Image Garage Option
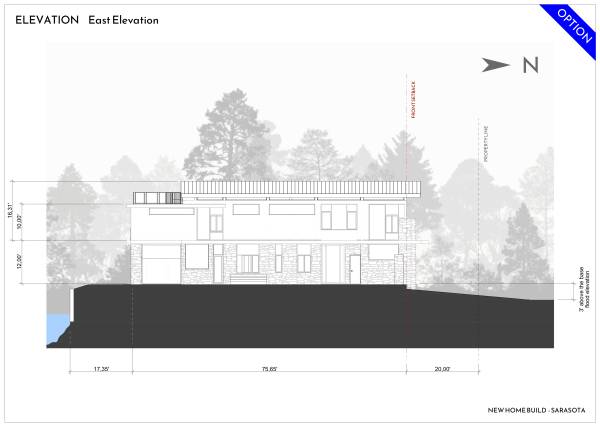
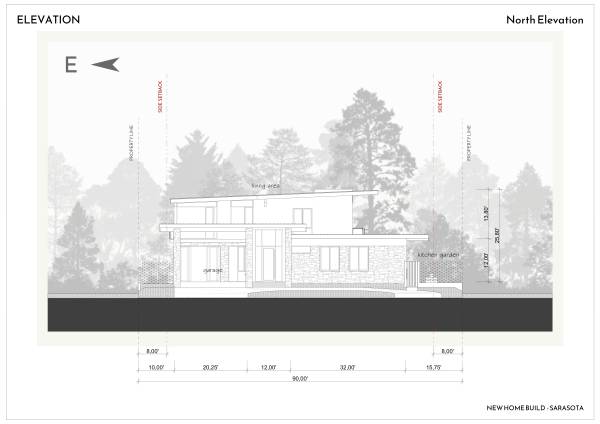
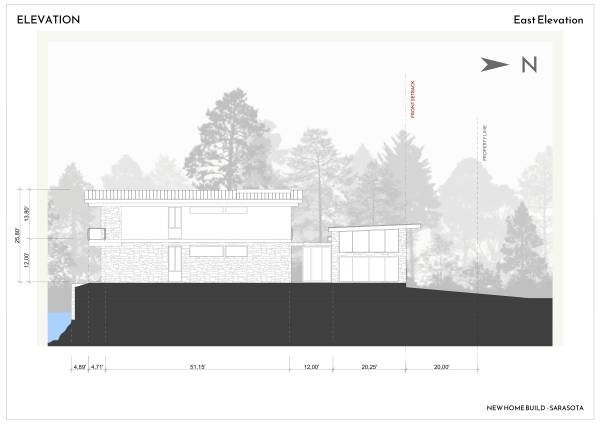
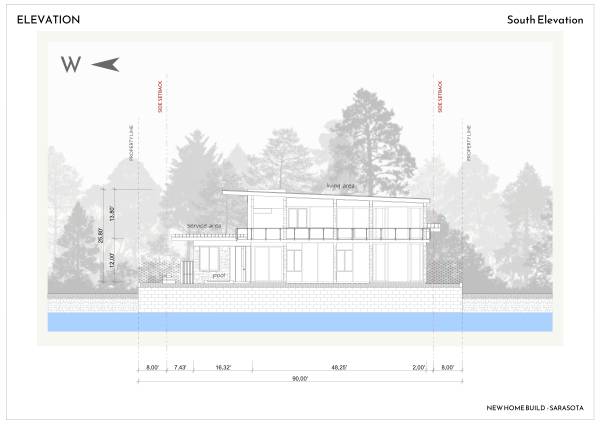
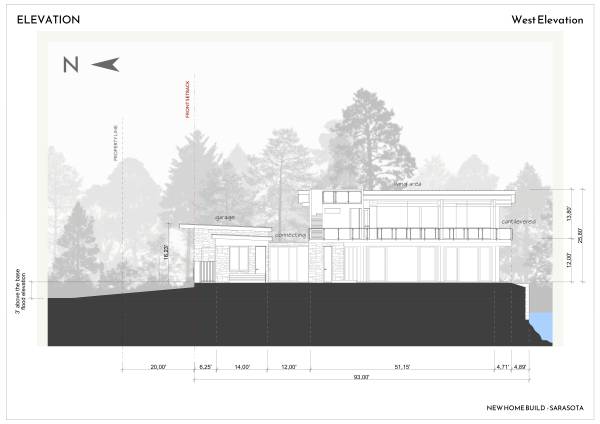
Image Elevation
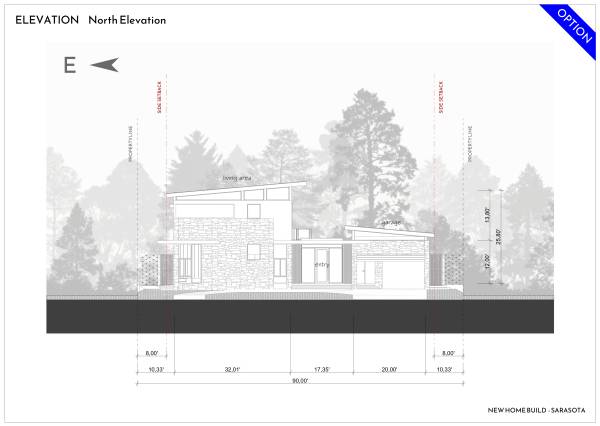
Image Elevation
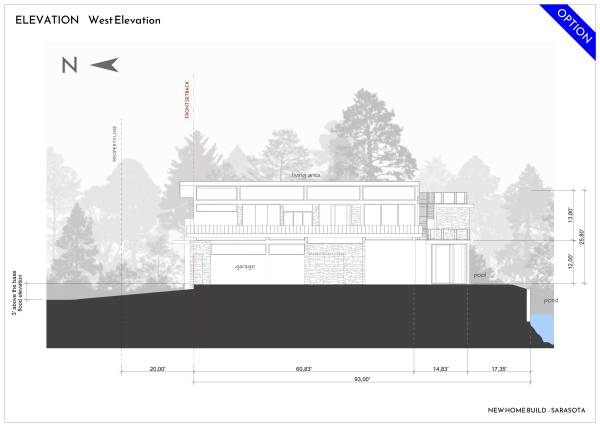
Image Elevation
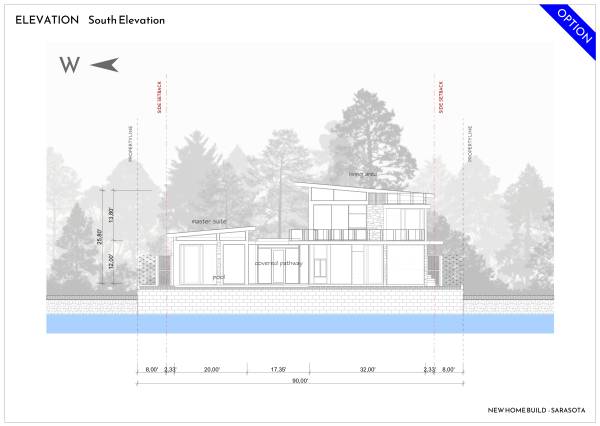
Image Elevation

Otras participaciones de diseño en este concurso

1er premio
8.2 25 vota
2º premio
8.6 5 vota
3er premio
10.0 10 vota
Elección de los votantes
10.0 5 vota
8.6 5 vota
8.4 10 vota
8.2 30 vota
7.8 5 vota
7.4 5 vota
Indonesia
7.0 5 vota
5.8 5 vota
0.0 0 vota
Estados Unidos
0.0 0 vota
0.0 0 vota
0.0 0 vota
Tanzania, United Republic of
0.0 0 vota
Indonesia
0.0 0 vota
0.0 0 vota
0.0 0 vota
0.0 0 vota
Emiratos Árabes Unidos
0.0 0 vota
0.0 0 vota
0.0 0 vota
0.0 0 vota
Turquía
0.0 0 vota
0.0 0 vota
0.0 0 vota
0.0 0 vota
0.0 0 vota
Indonesia
0.0 0 vota
0.0 0 vota
Estados Unidos
0.0 0 vota
0.0 0 vota
Federación Rusa
0.0 0 vota
0.0 0 vota
0.0 0 vota
0.0 0 vota
0.0 0 vota
0.0 0 vota
Uzbekistan
0.0 0 vota
Nigeria
0.0 0 vota
0.0 0 vota
Estados Unidos
0.0 0 vota
0.0 0 vota
0.0 0 vota
0.0 0 vota
0.0 0 vota
0.0 0 vota
0.0 0 vota
0.0 0 vota
0.0 0 vota
Indonesia
0.0 0 vota
0.0 0 vota
Indonesia
0.0 0 vota
0.0 0 vota
0.0 0 vota
Indonesia
0.0 0 vota
0.0 0 vota