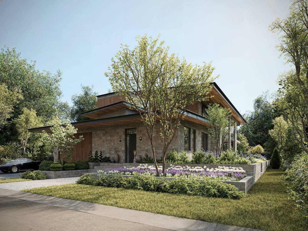
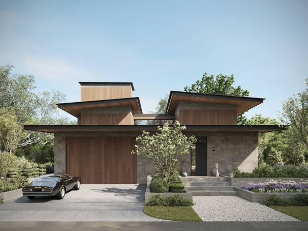
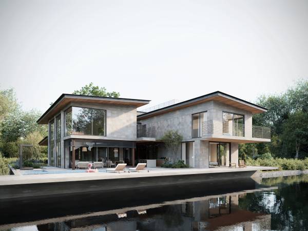
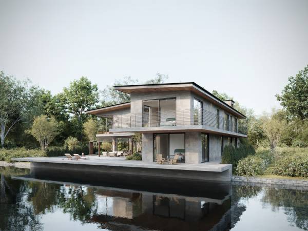
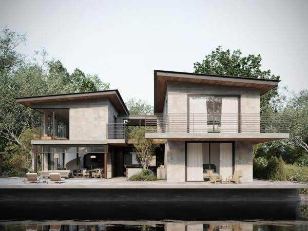
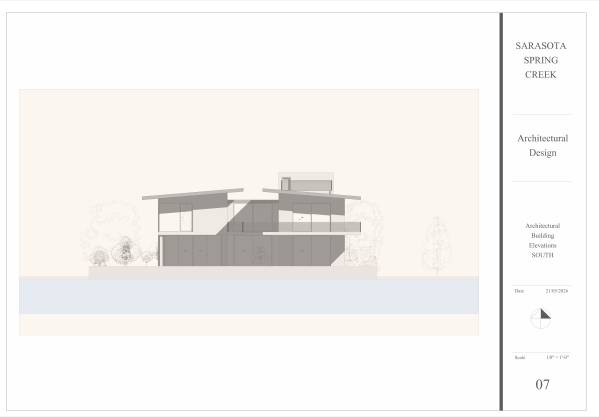
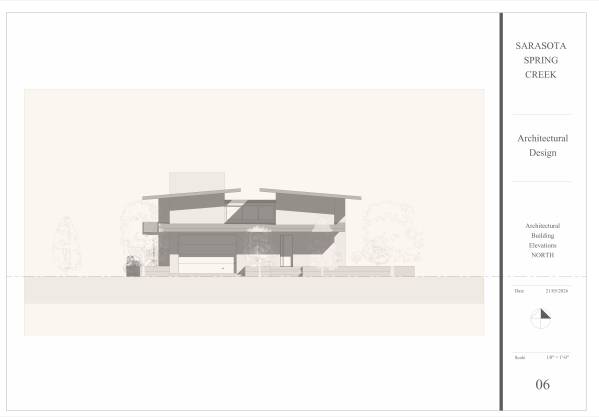
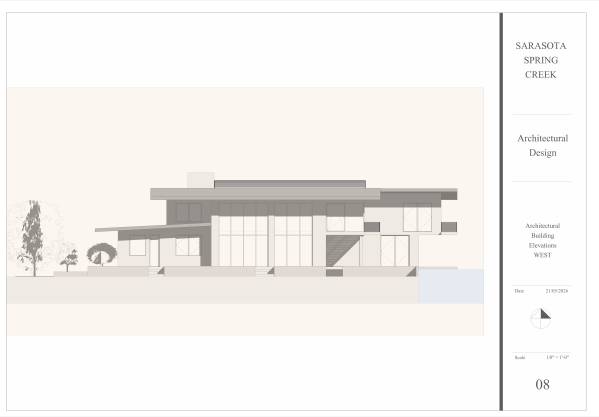
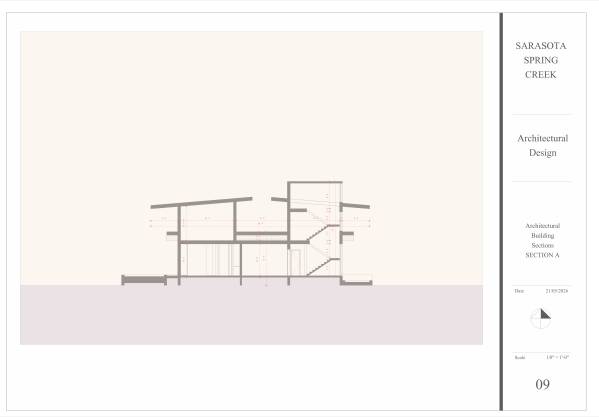
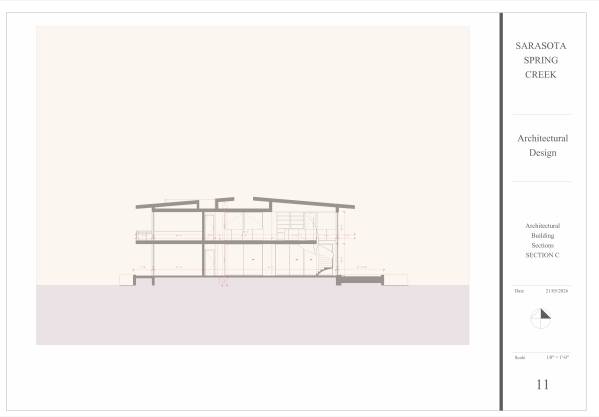
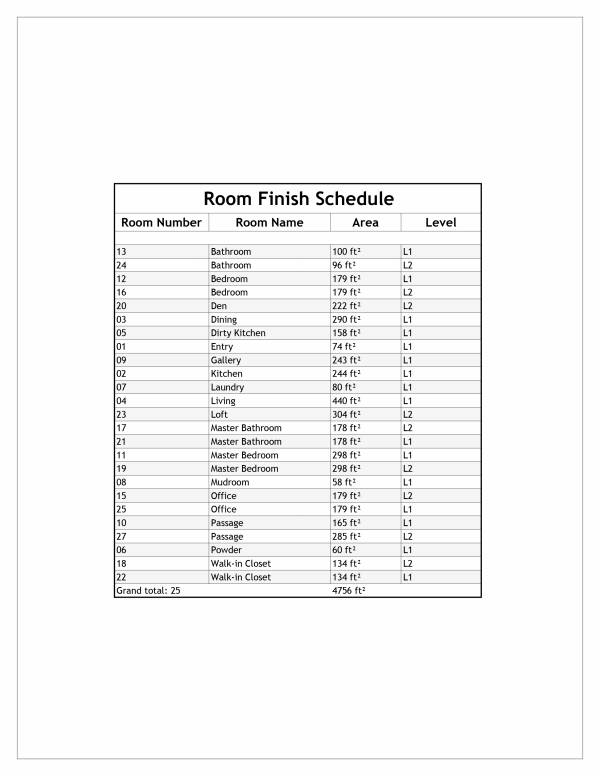
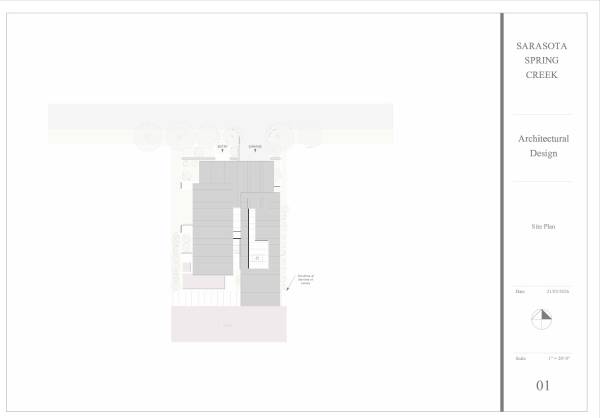
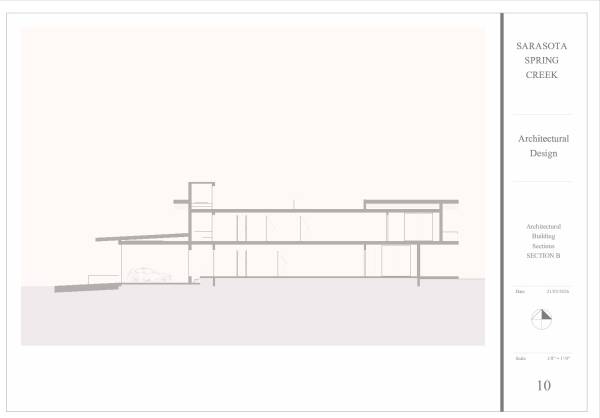
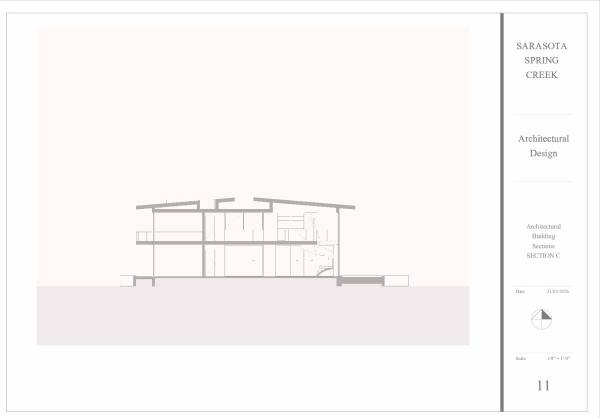
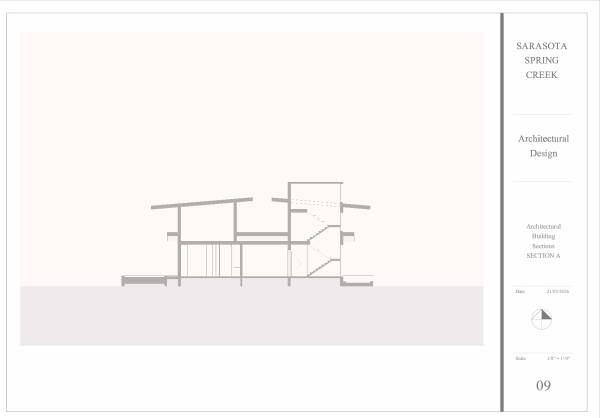
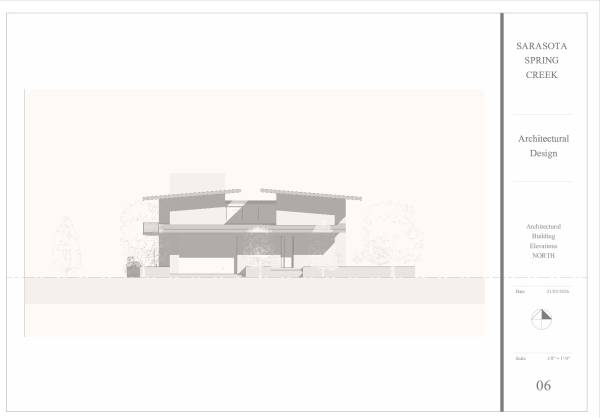
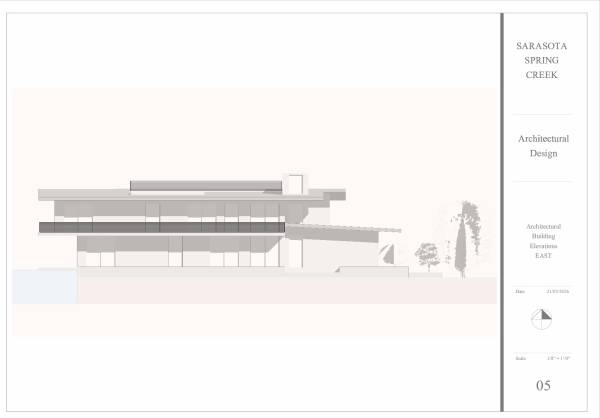
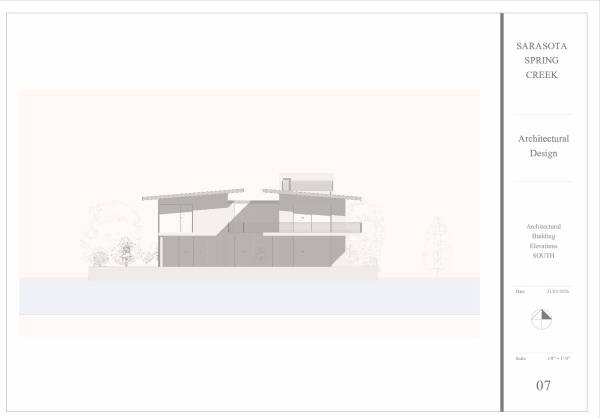
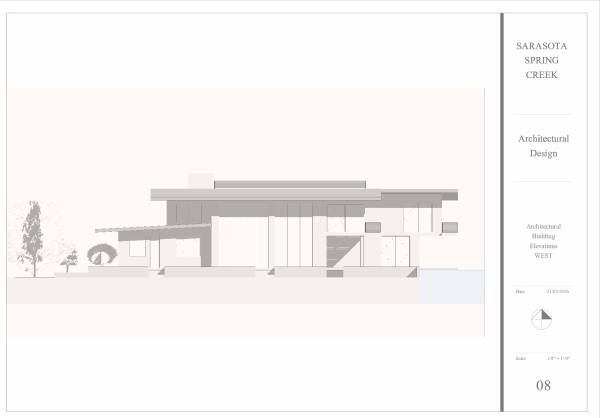
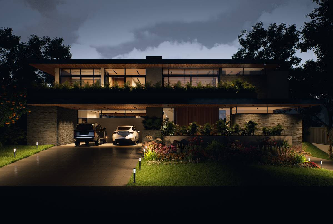
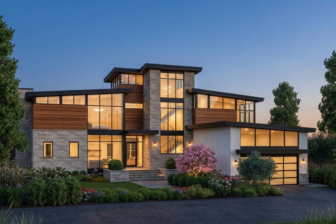
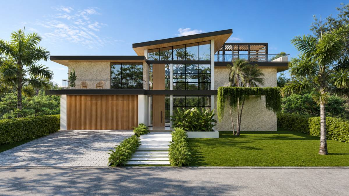
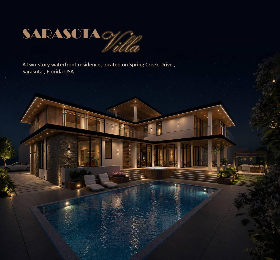
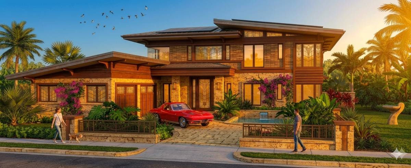
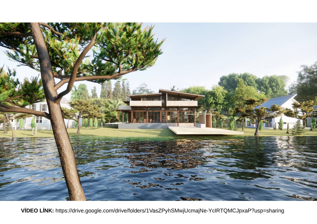
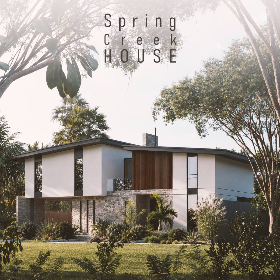
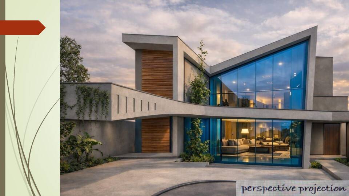
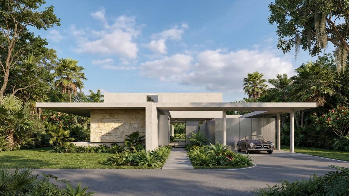
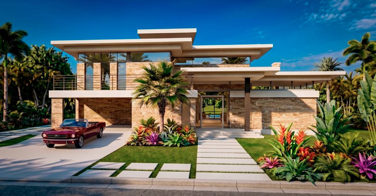
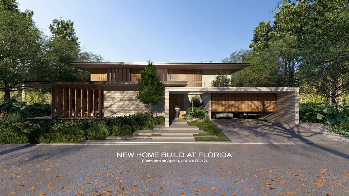
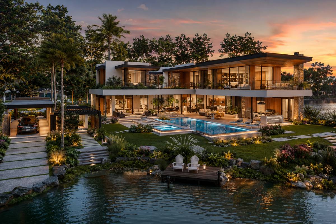
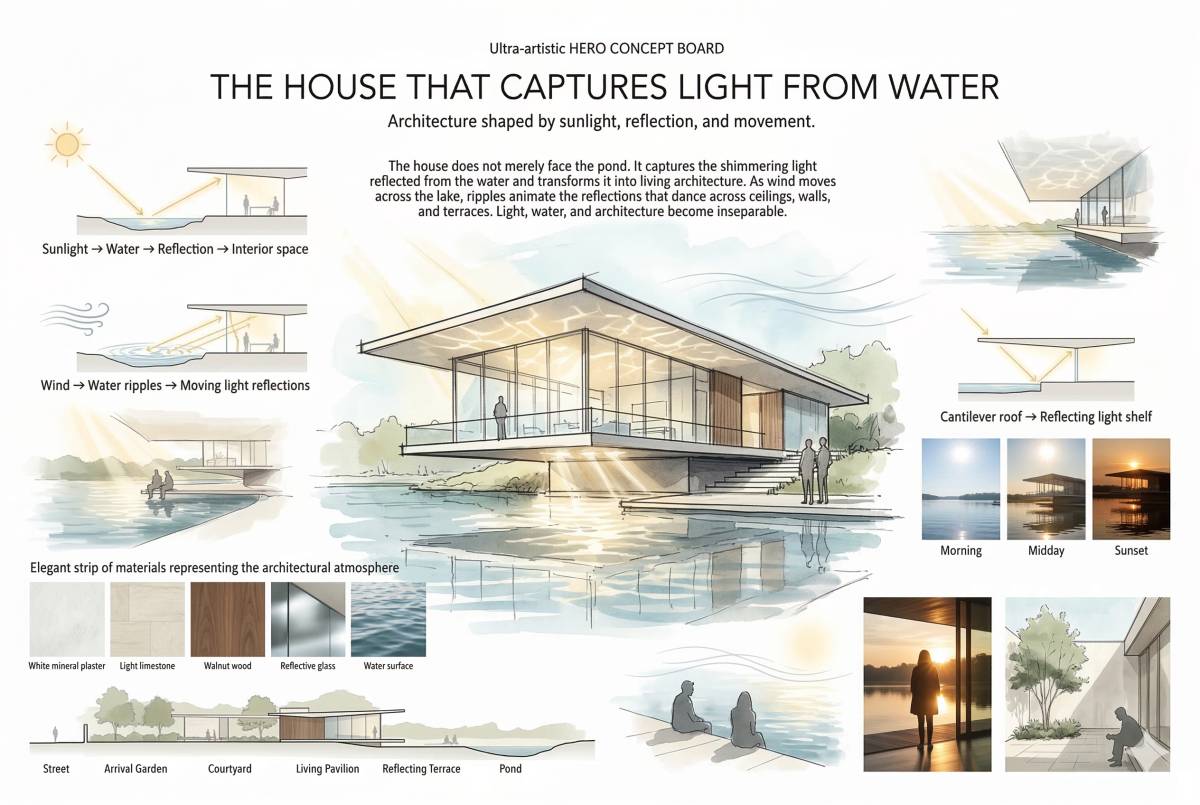
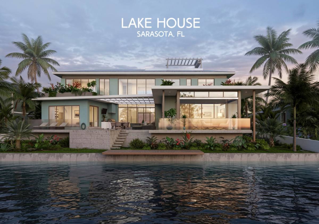
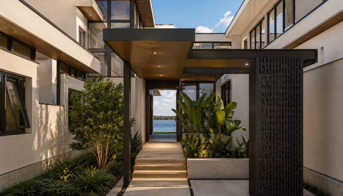
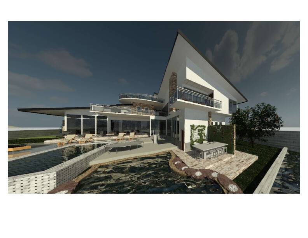
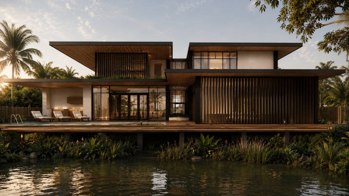
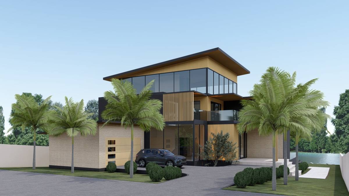
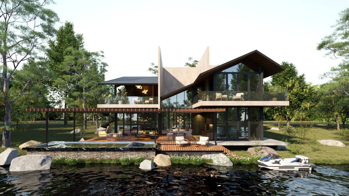
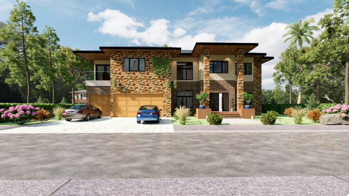
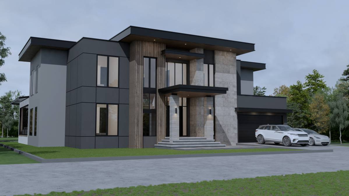
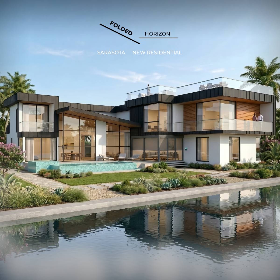
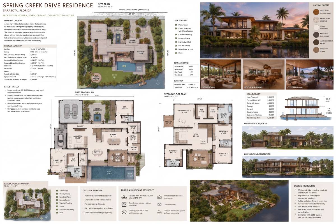
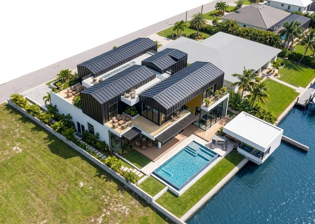
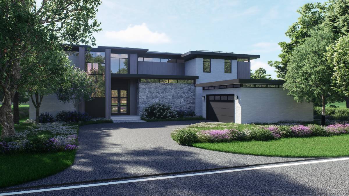
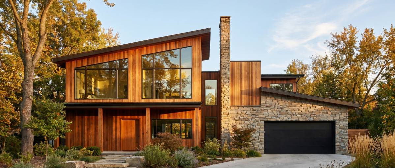
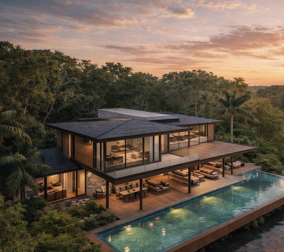
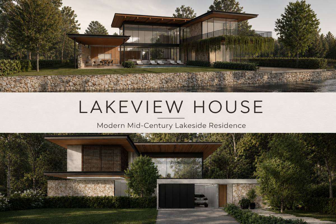
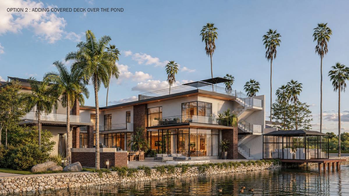
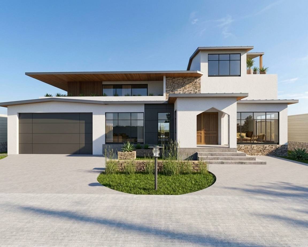
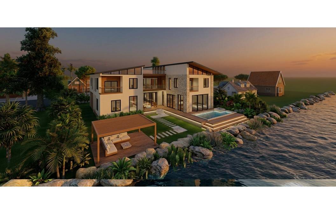
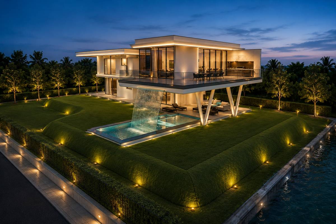
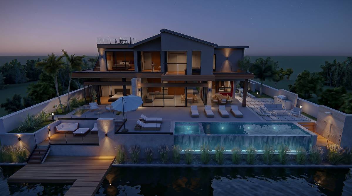
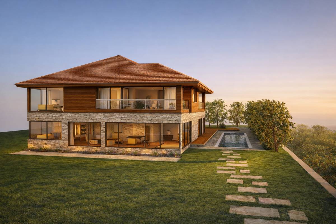
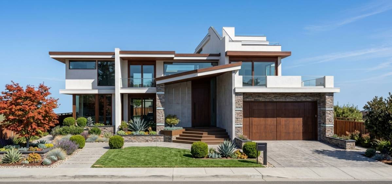
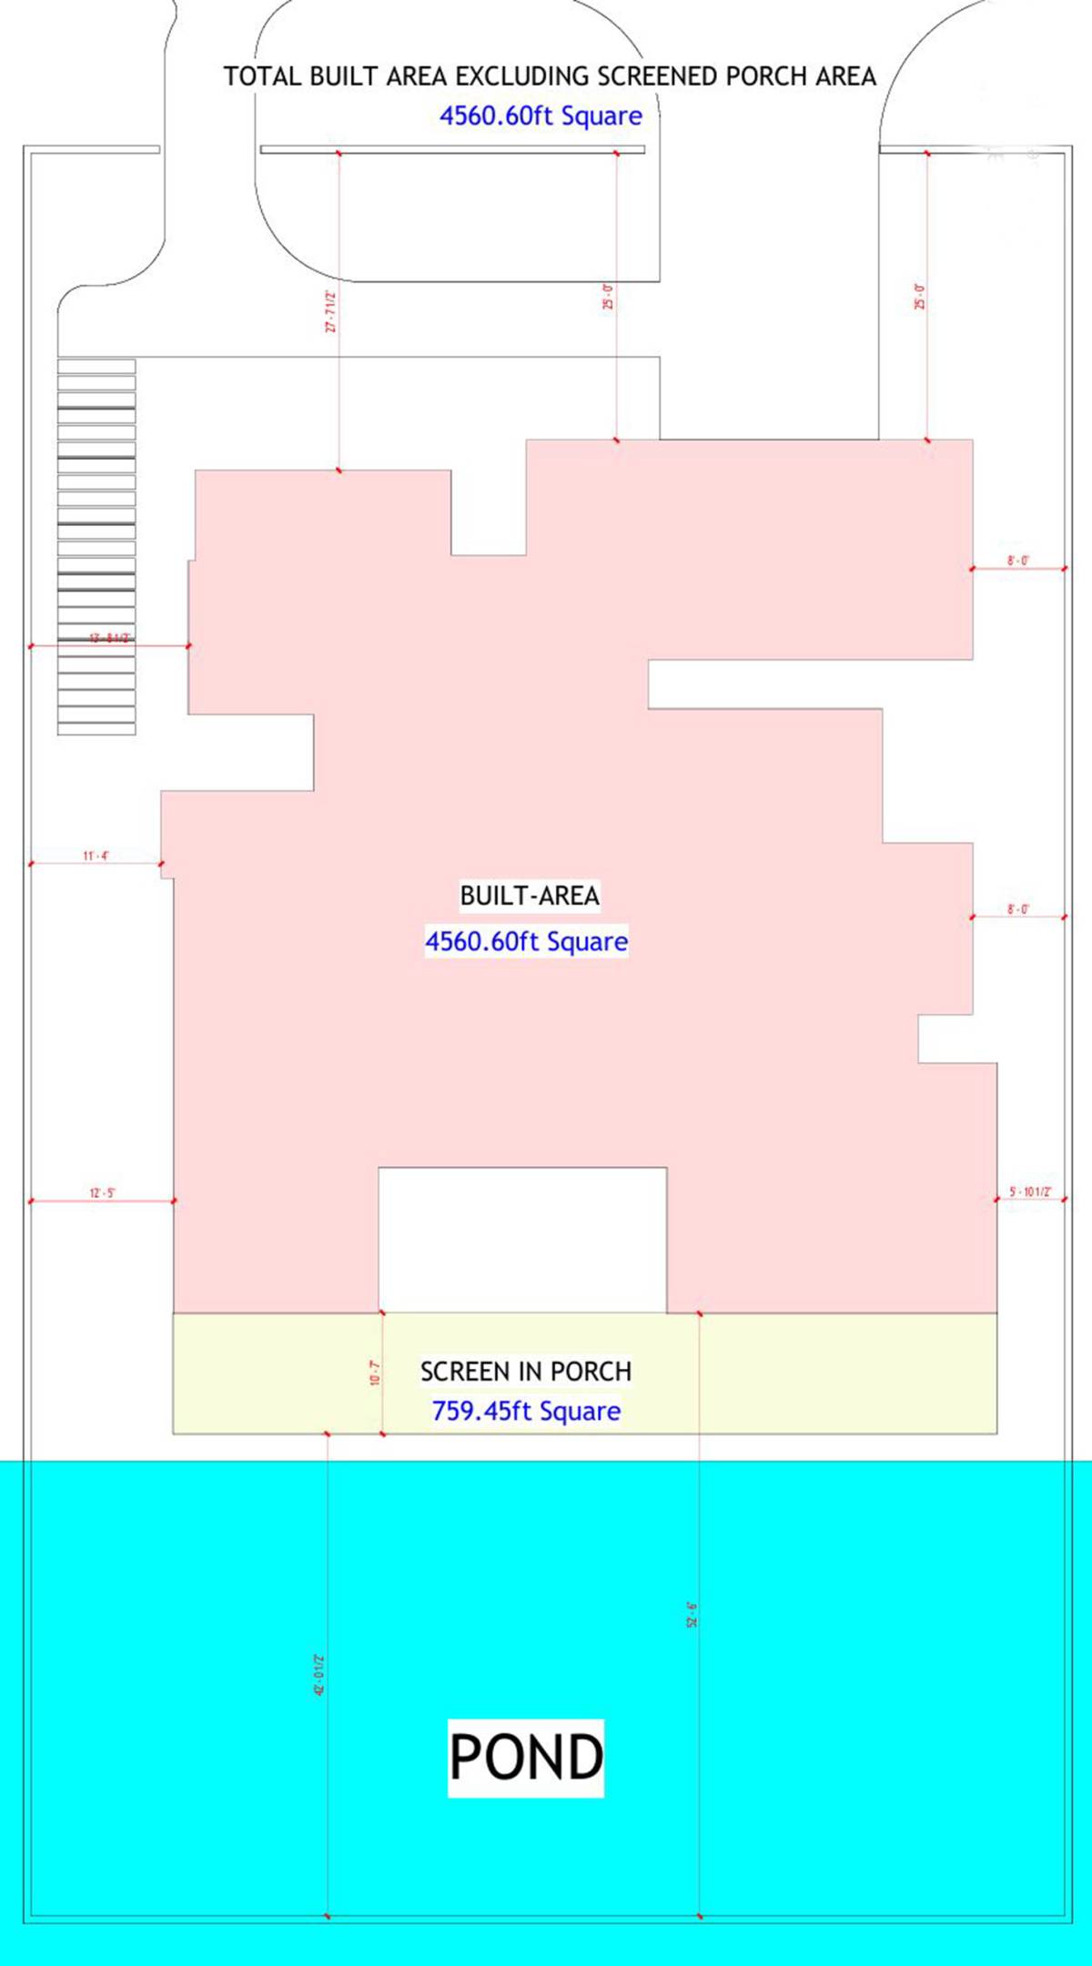
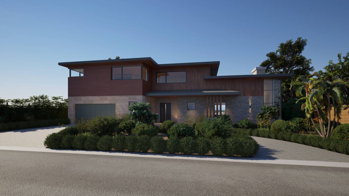
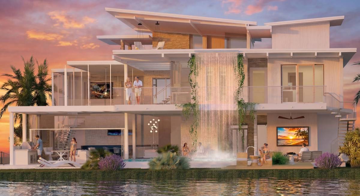
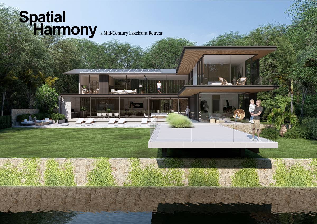
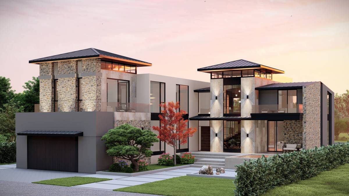
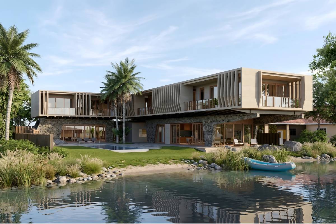
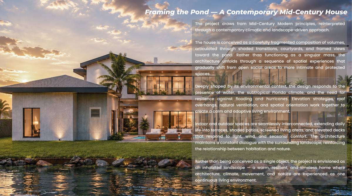
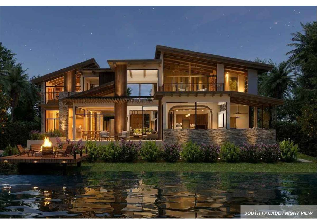
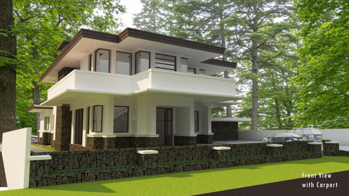
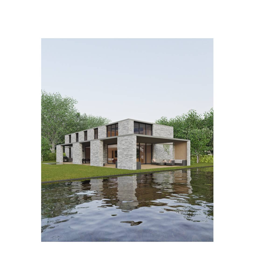
Sarasota Spring Creek is a contemporary residence inspired by the timeless principles of Mid Century Modern architecture, reinterpreted through a refined blend of American, Japanese, and Nordic influences. Designed as a serene retreat immersed in nature, the approximately 4,500 square foot home balances openness and intimacy through carefully connected living spaces, warm natural materials, and a strong relationship to light, landscape, and water.
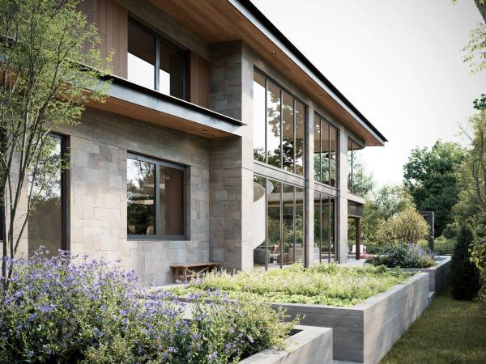
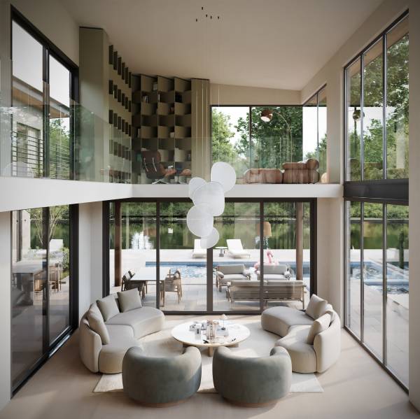
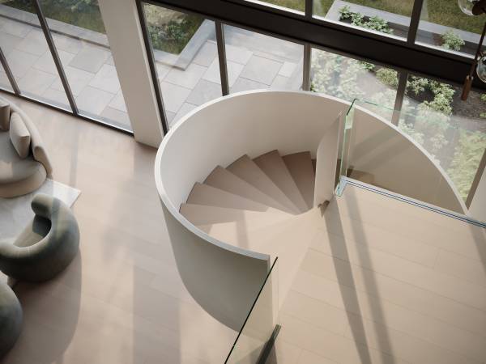
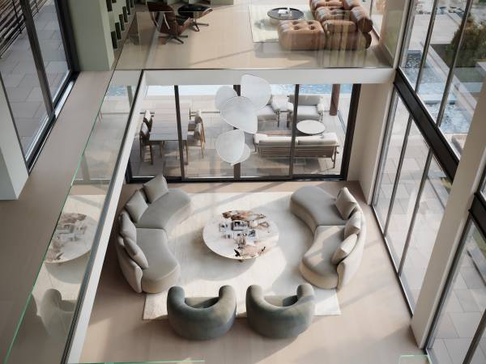
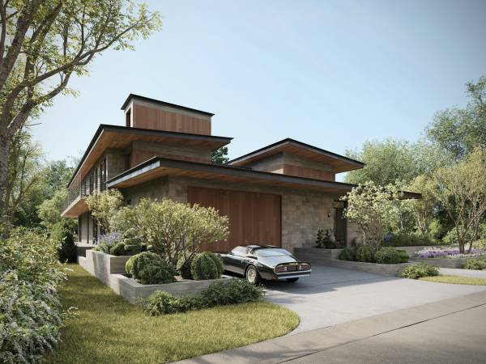
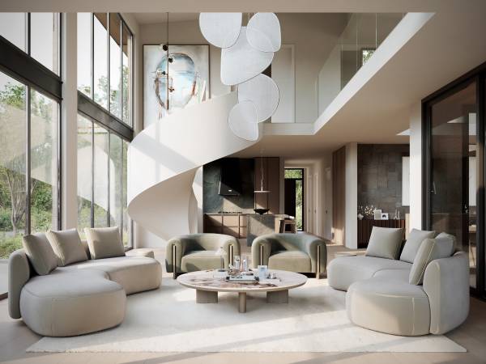
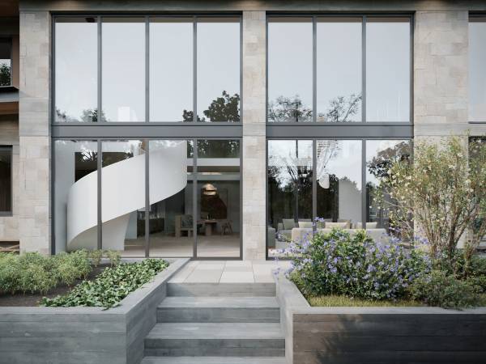
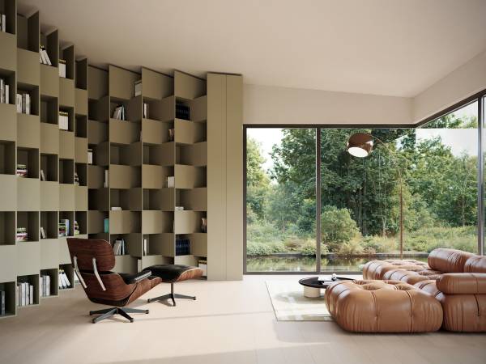
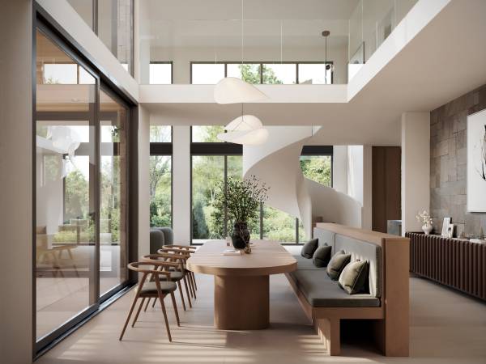
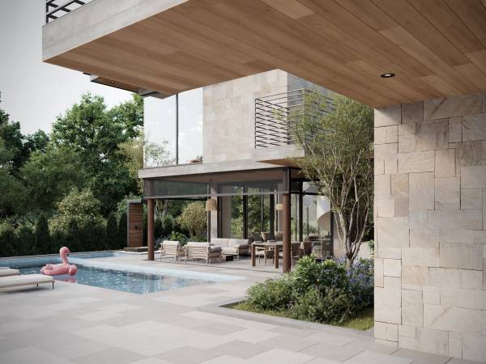
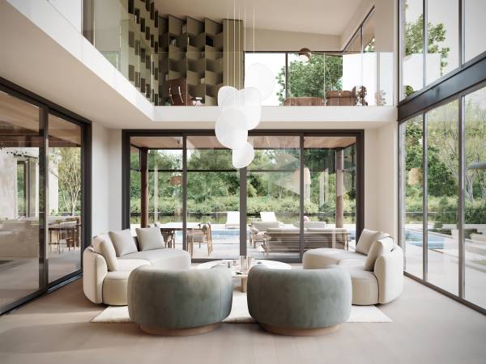
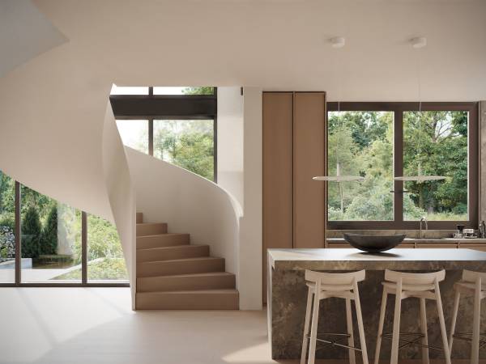
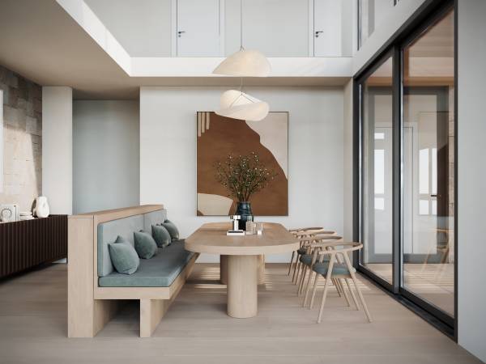
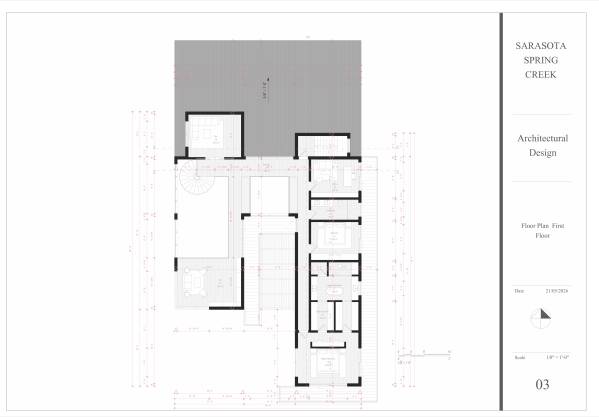
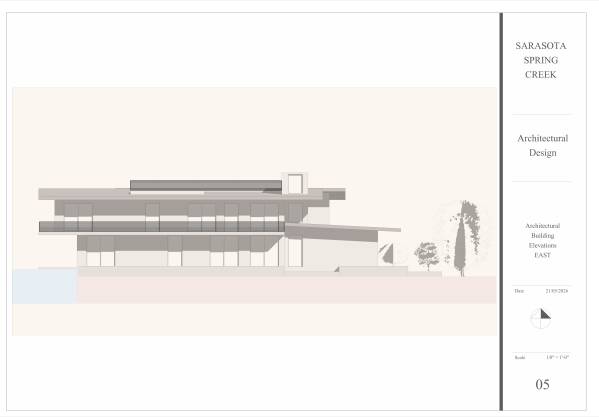
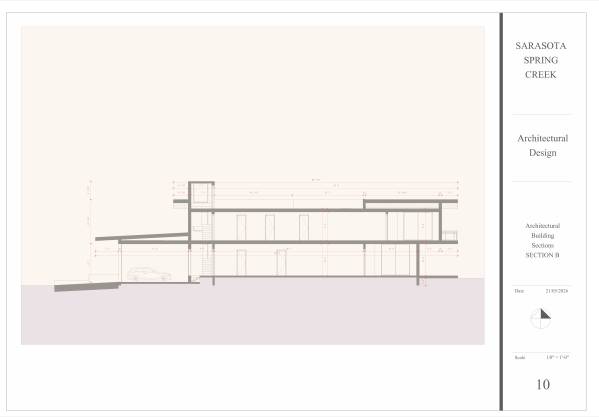
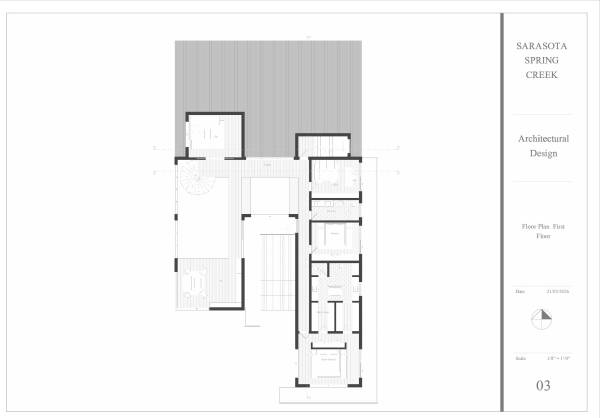
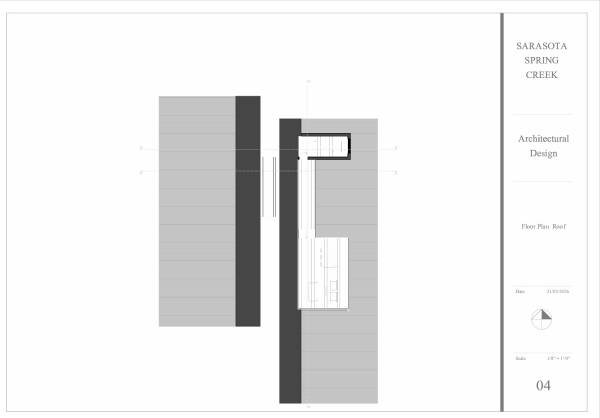
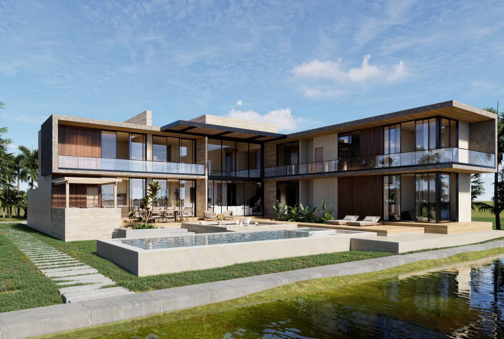
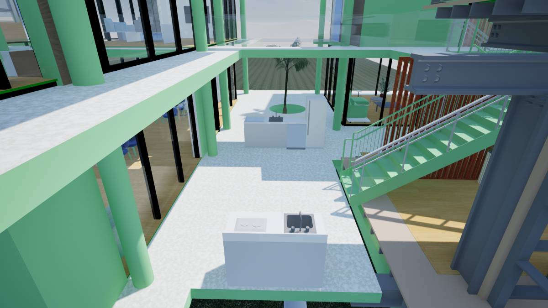
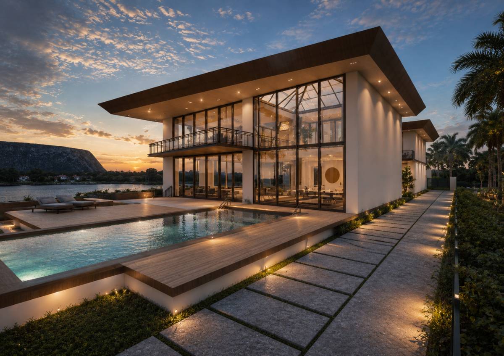
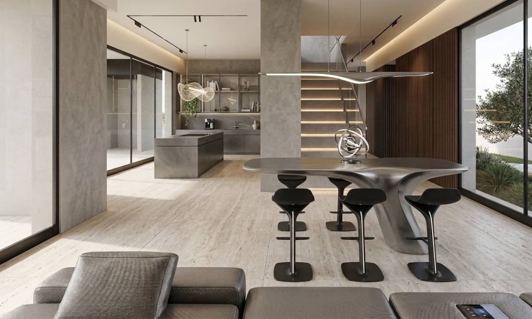
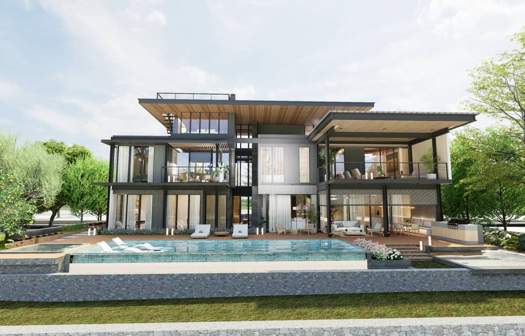
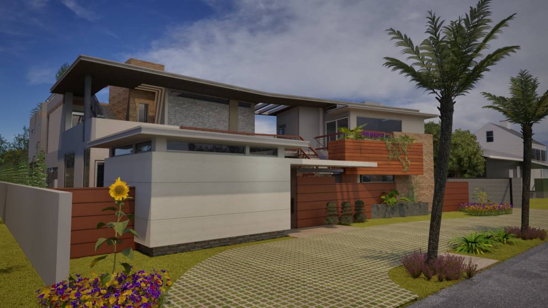
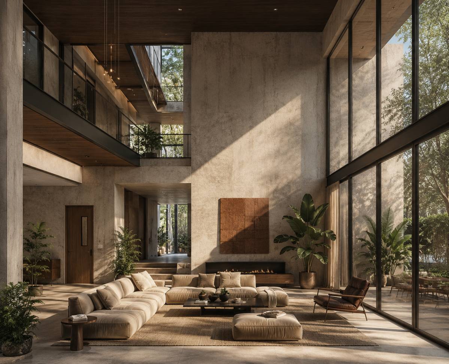
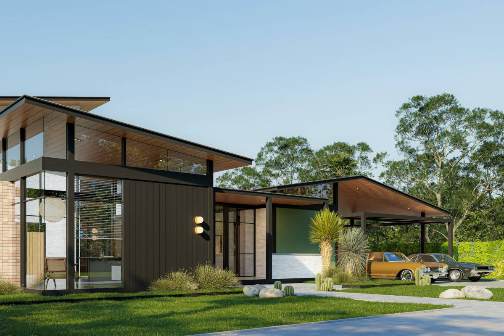
The architectural composition is defined by expansive roof planes, generous overhangs, and floor to ceiling glazing that fills the interior with natural light throughout the day. At the heart of the home, a dramatic double height living and dining space creates a sense of openness and calm, anchored by a sculptural spiral staircase that rises through the center of the residence and connects all levels.
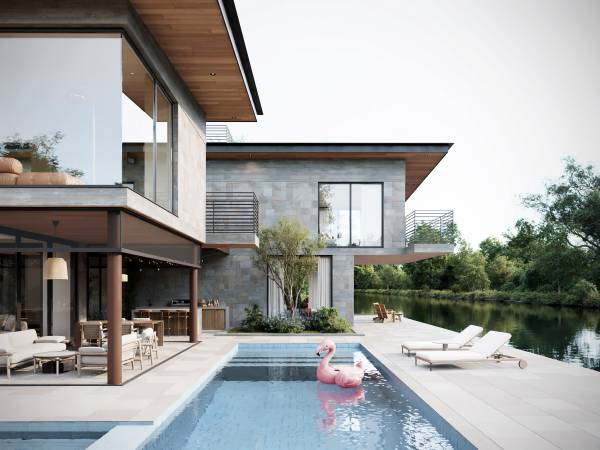
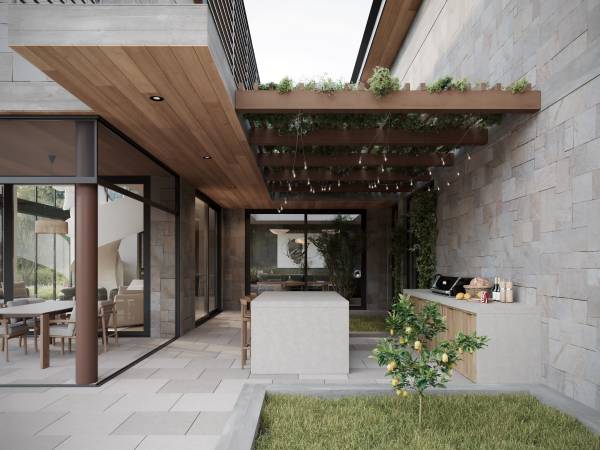
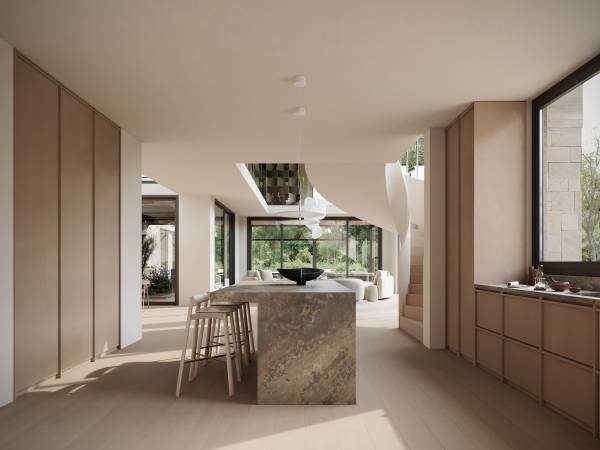
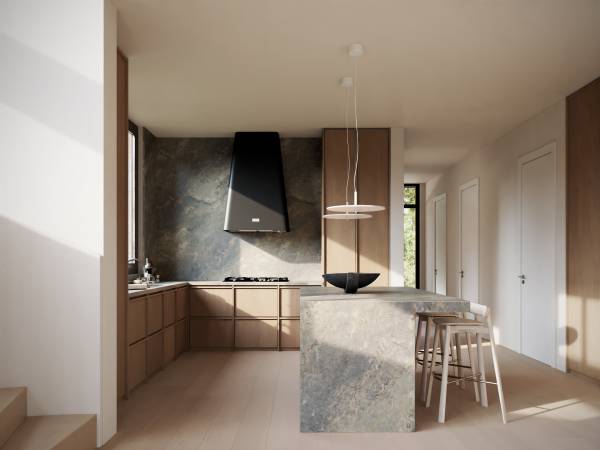
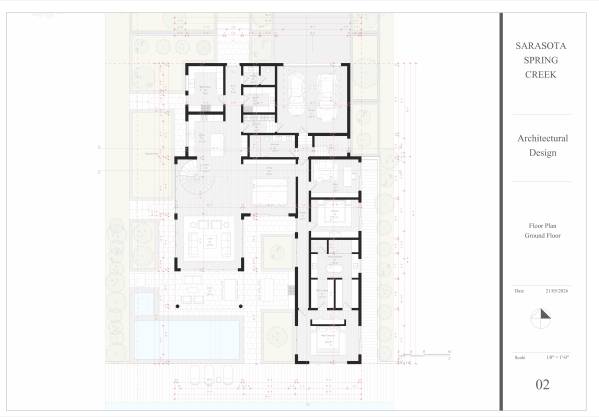
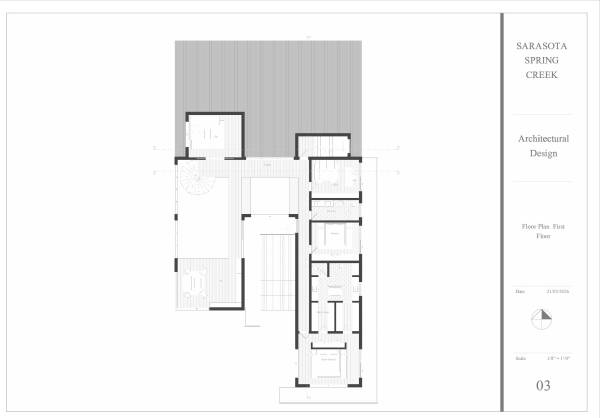
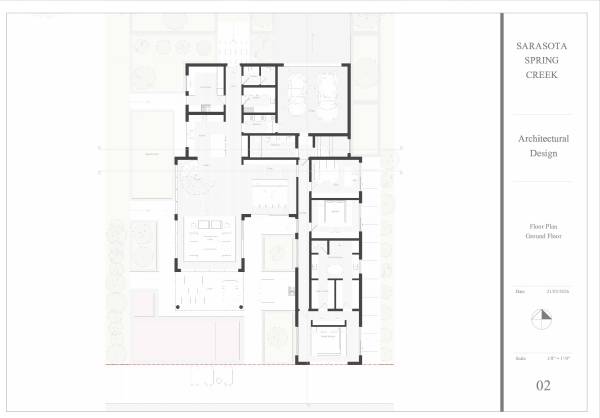
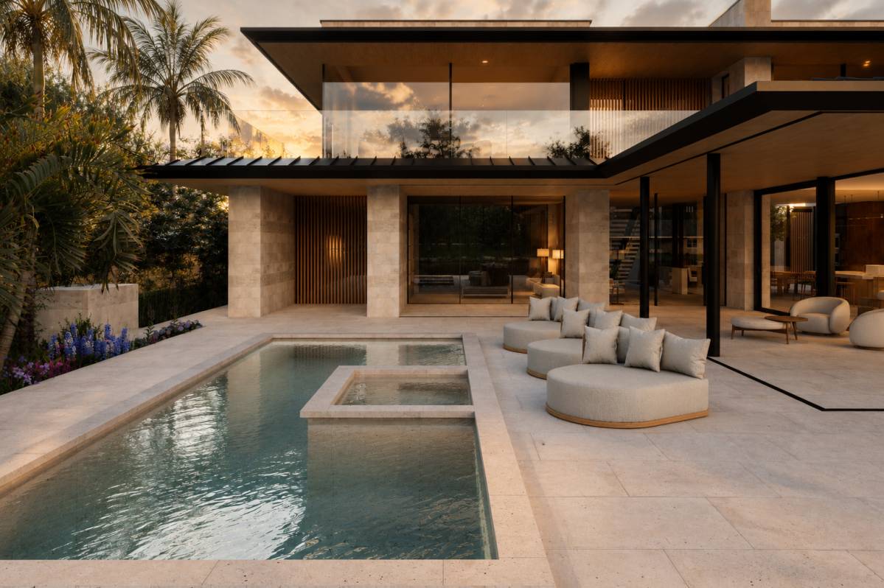
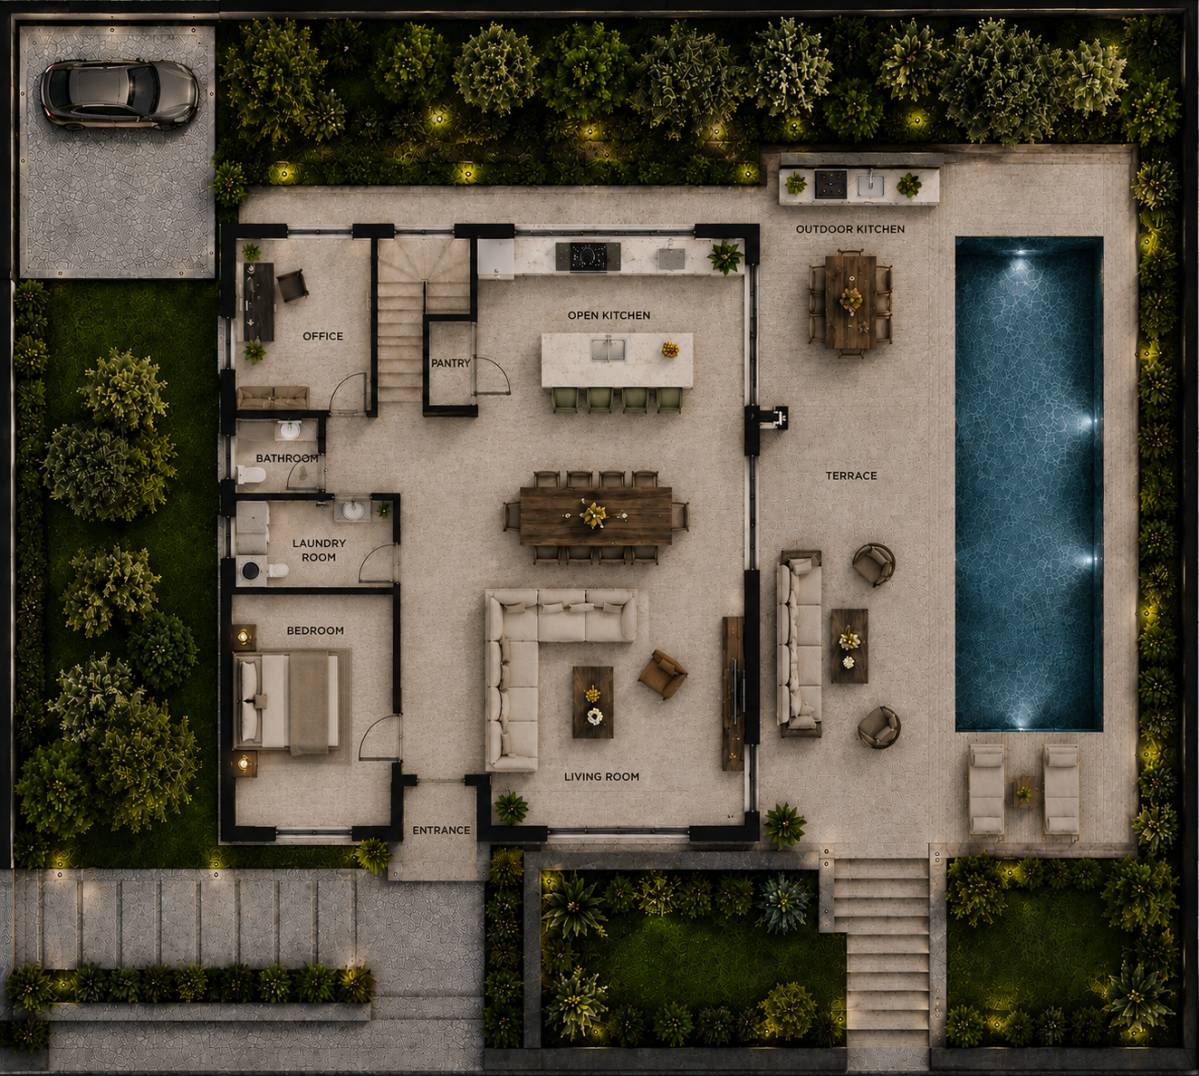
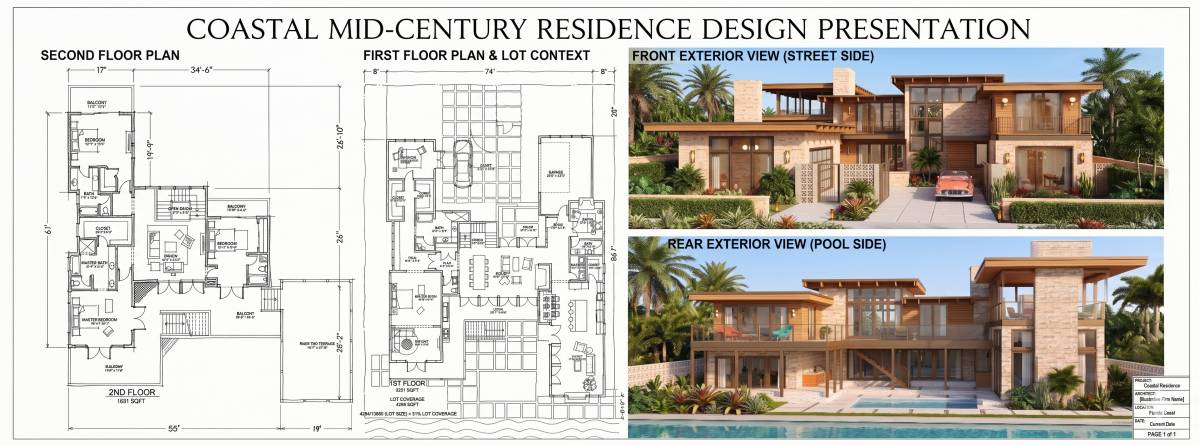
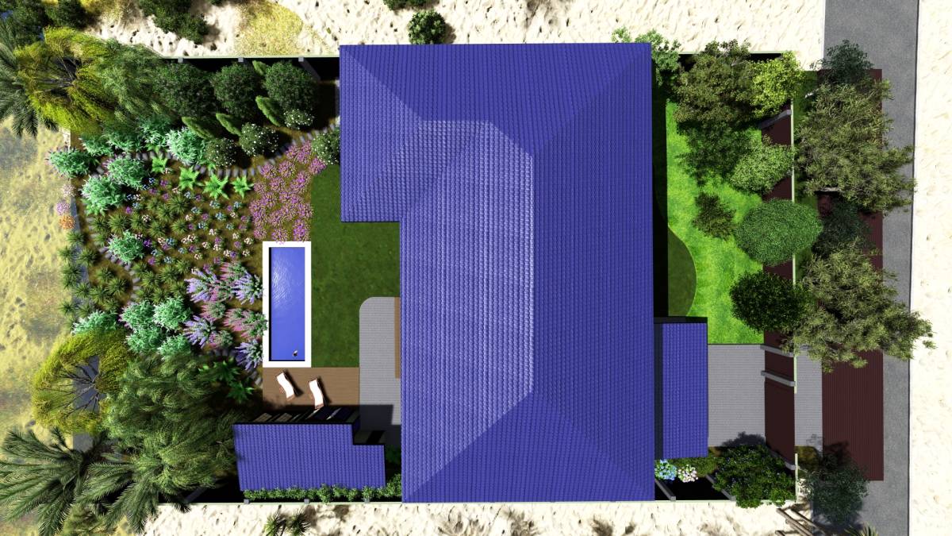
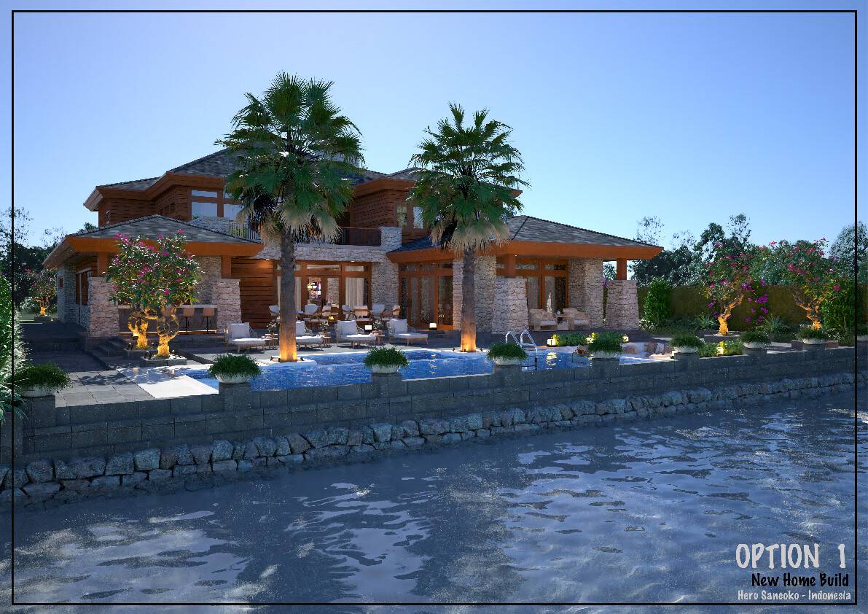
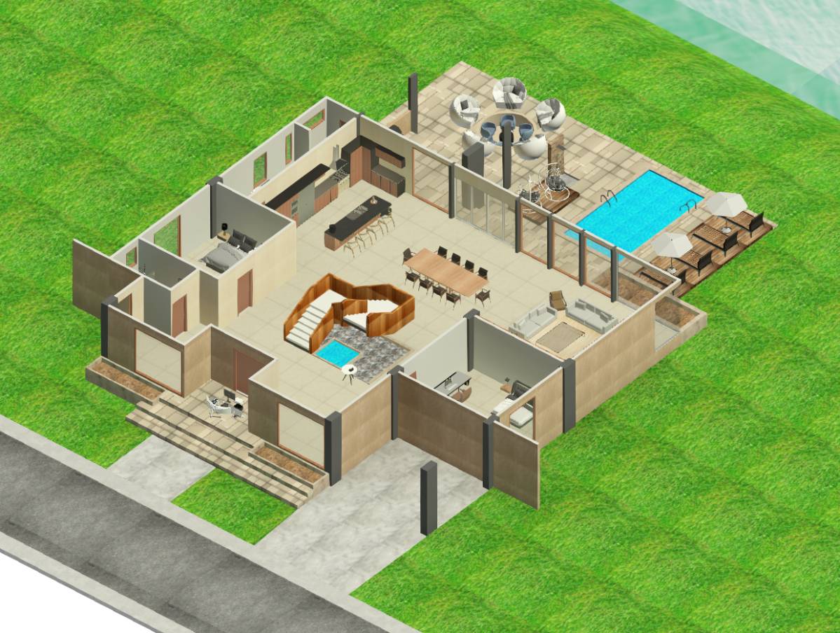
The main living areas are designed to flow organically into one another, creating a seamless connection between the living room, dining area, kitchen, dirty kitchen, and outdoor porch. Large sliding glass openings extend these spaces directly toward the swimming pool and surrounding gardens, blurring the boundary between interior and exterior living and reinforcing the home’s connection to nature.
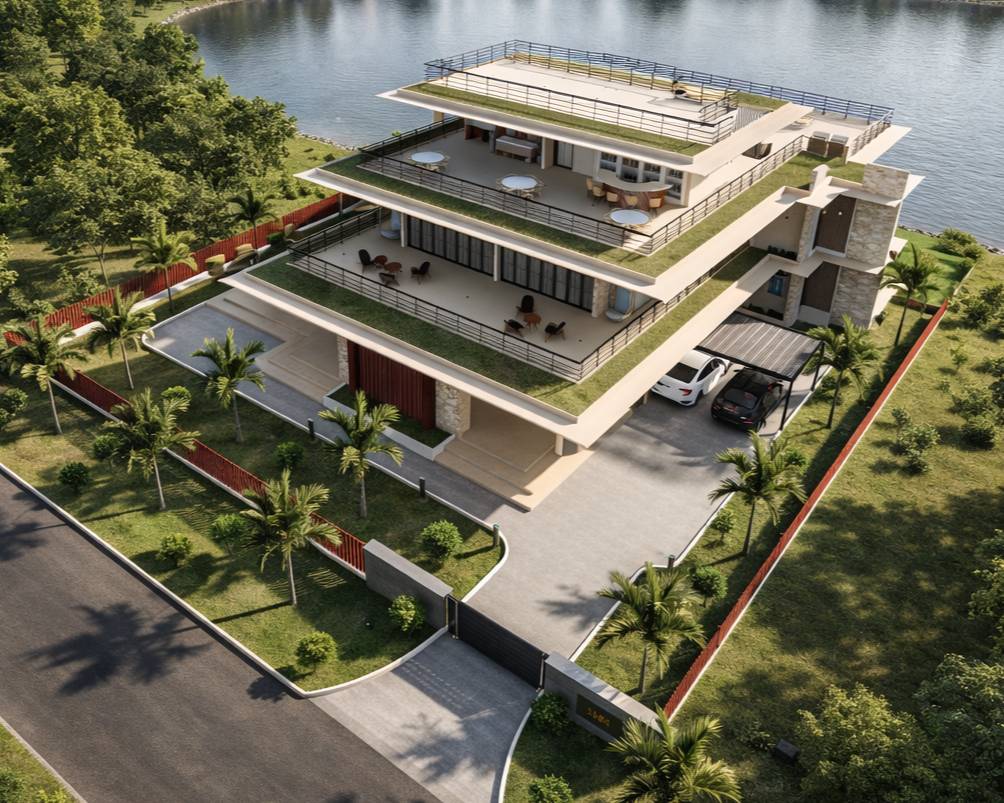
The residence is organized around distinct yet interconnected sleeping quarters, linked through quiet transitional hallways that provide privacy while maintaining visual and spatial continuity across the home. Two separate primary suites are positioned to capture tranquil pond views, each featuring expansive walk in closets designed individually for him and her, along with private spa inspired bathrooms. Additional spaces include two bedrooms, two office rooms, two large secondary bathrooms, a laundry room, and a powder room.
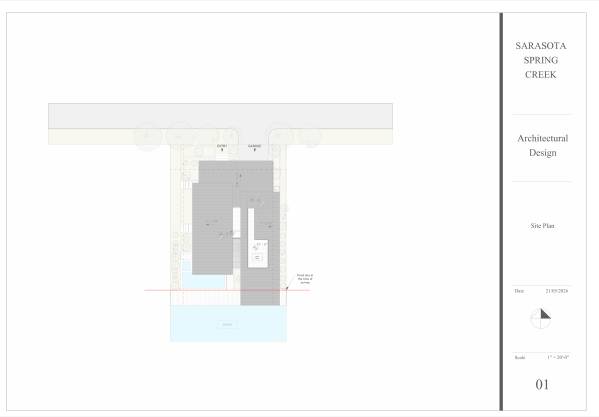
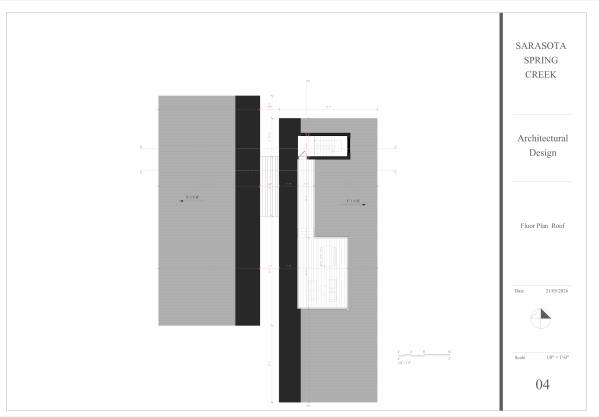
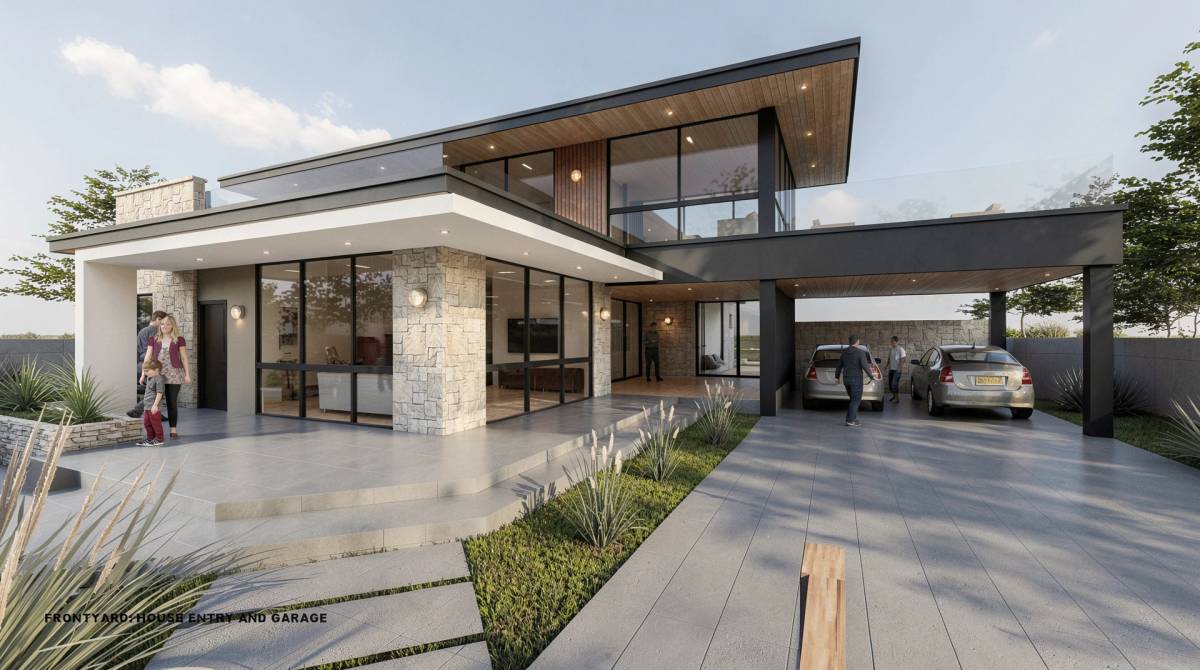
Functionality and circulation were carefully considered throughout the design. The two car garage connects directly to the main hallway, kitchen, and dirty kitchen for everyday convenience, while an additional circulation route from the parking area leads toward the private sleeping quarters and a secondary staircase. This secondary stair connects the upper level bedrooms and offices while also providing access to the rooftop terrace.
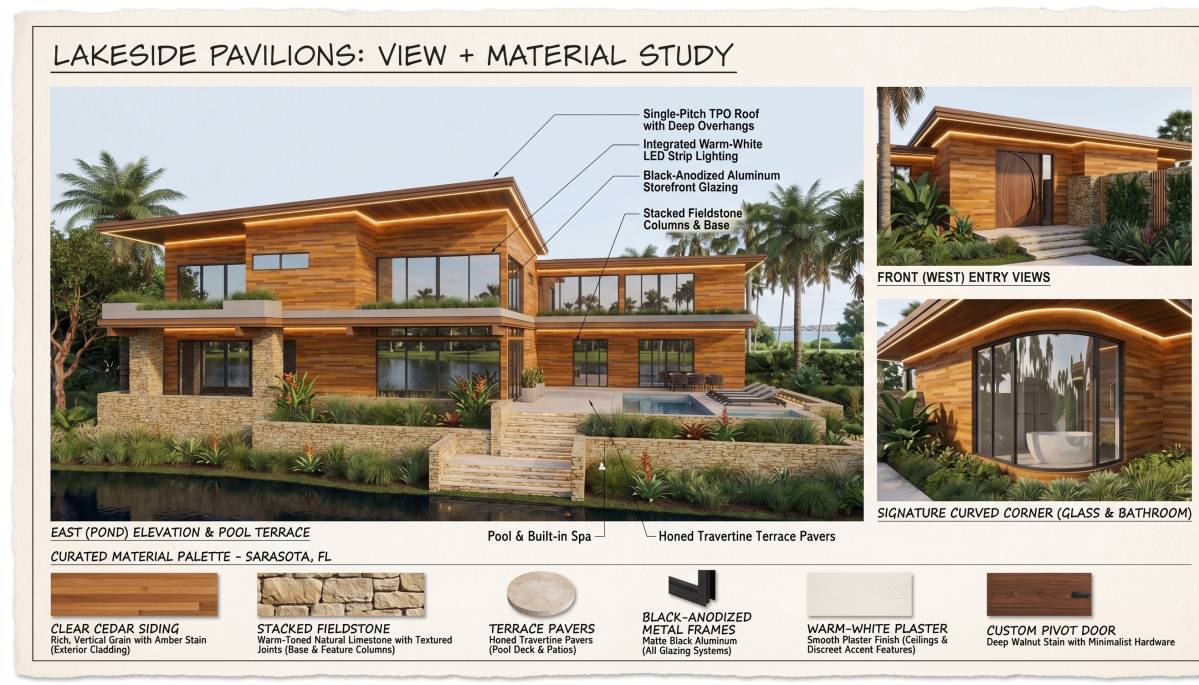
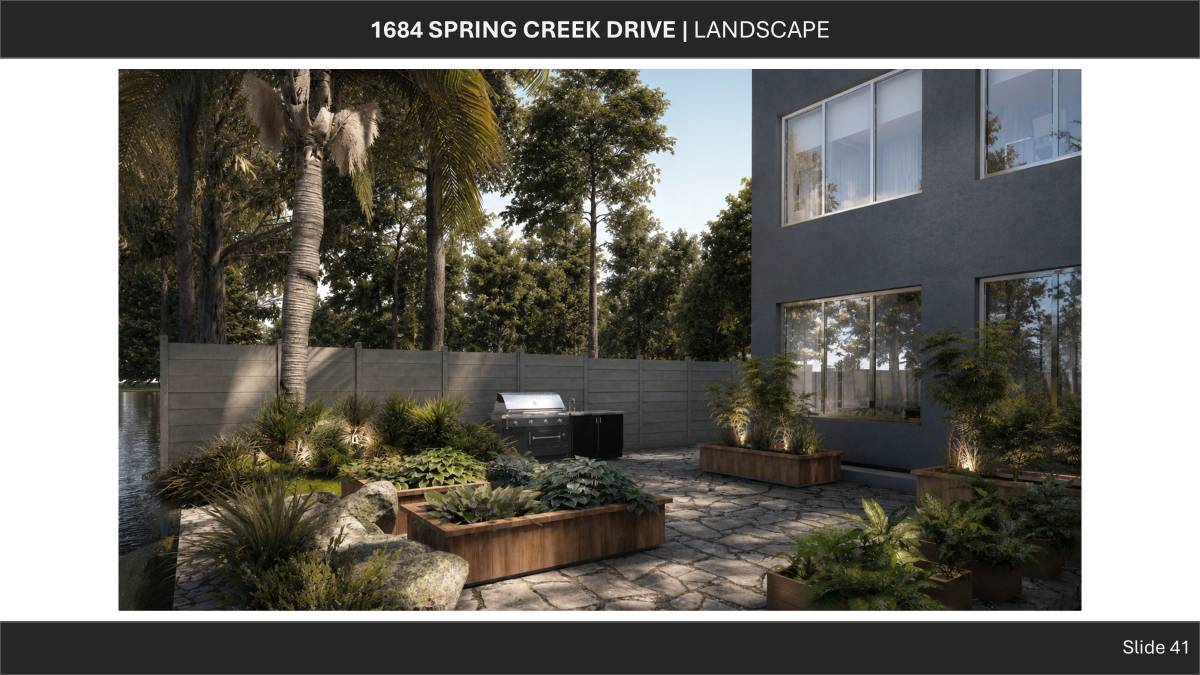
Natural stone, warm wood finishes, textured materials, and soft landscape integration define the atmosphere of the project. The result is a home that feels majestic yet deeply serene, contemporary yet timeless, where architecture, nature, and daily living exist in harmony.