Dear client,
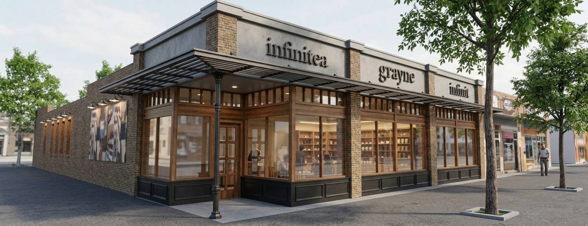
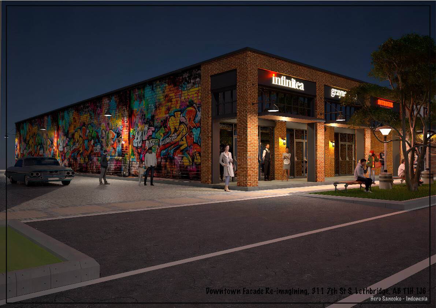
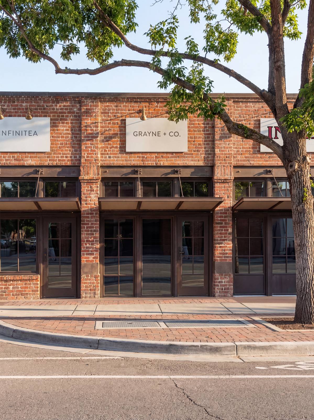
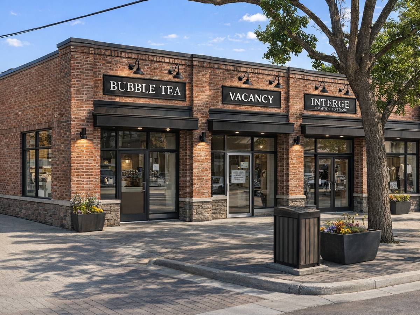
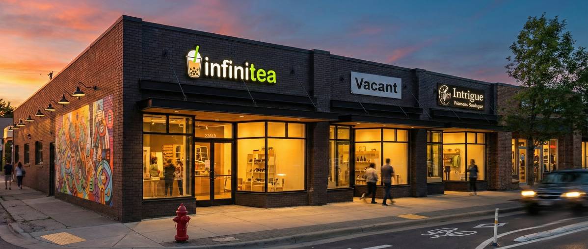
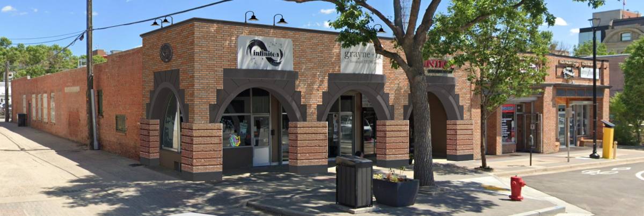
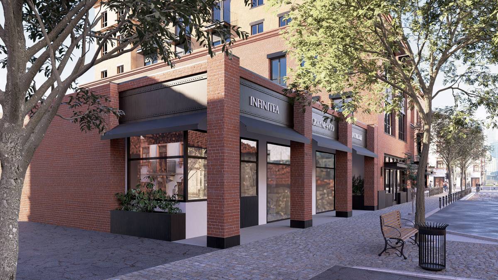
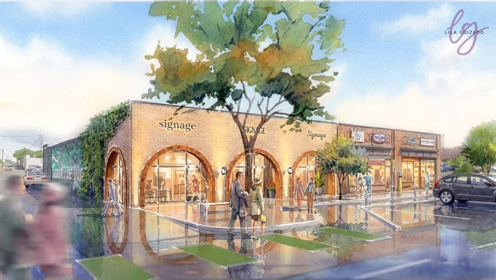
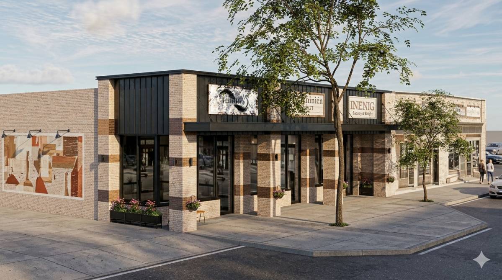
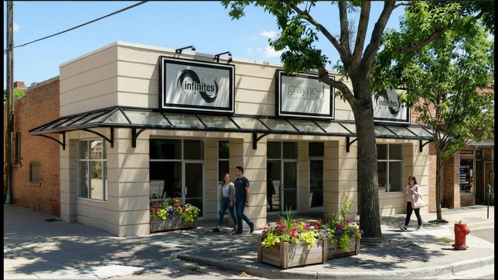
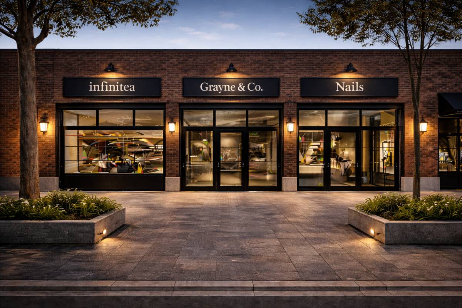
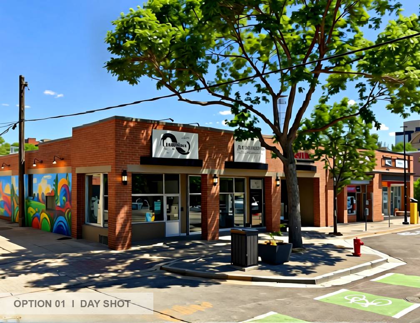
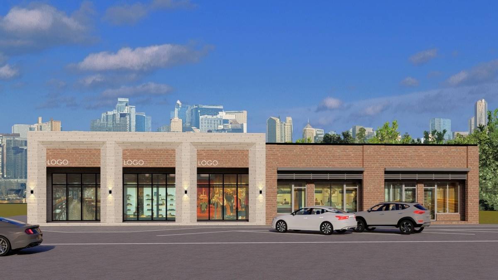
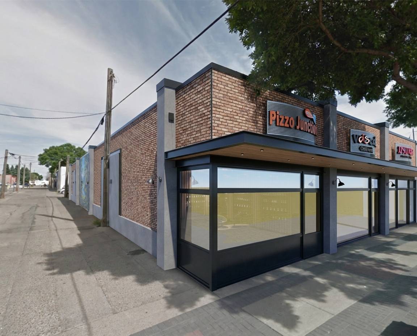
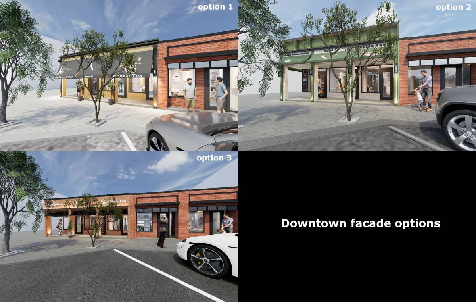
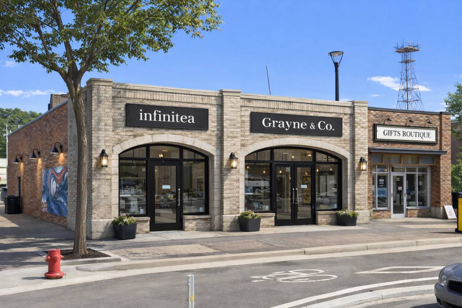
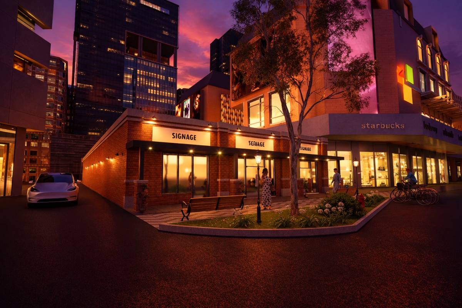
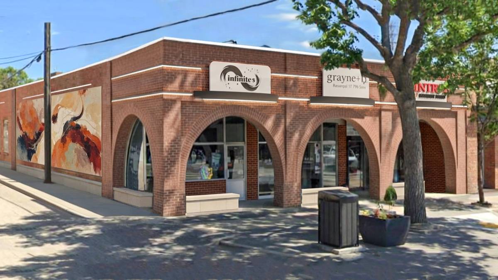
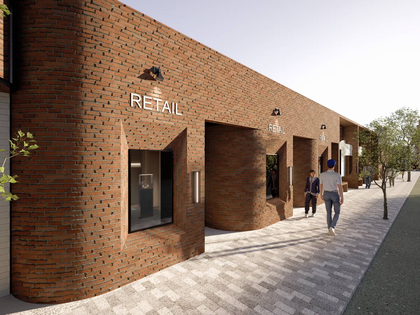
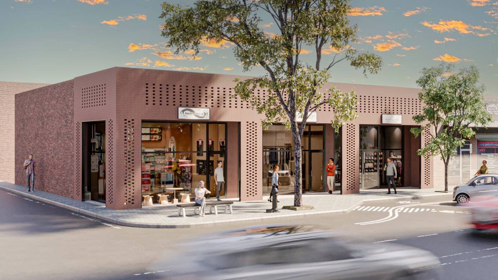
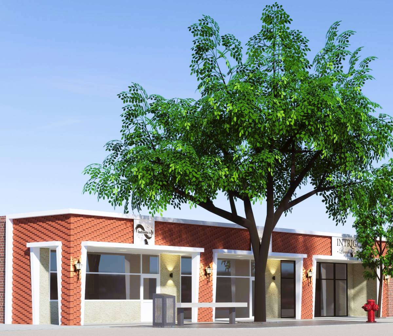
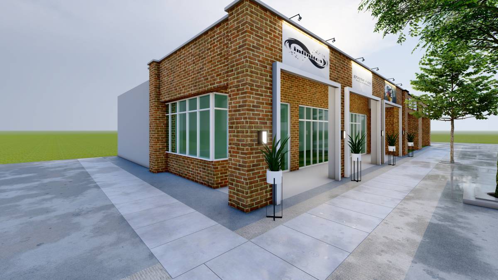
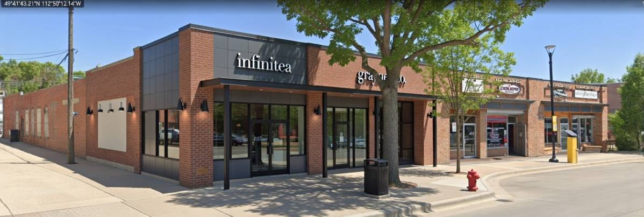
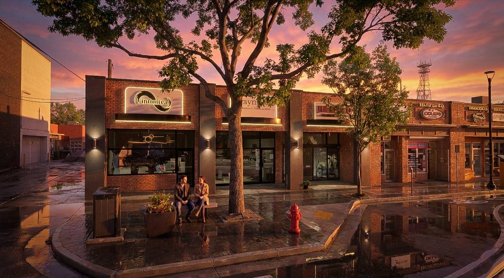
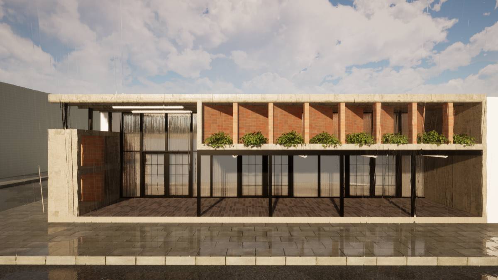
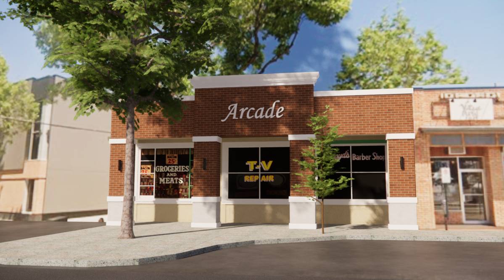
We are pleased to present two design options for your corner retail property's facade renovation. Both designs are built on the property's rich red-brick character
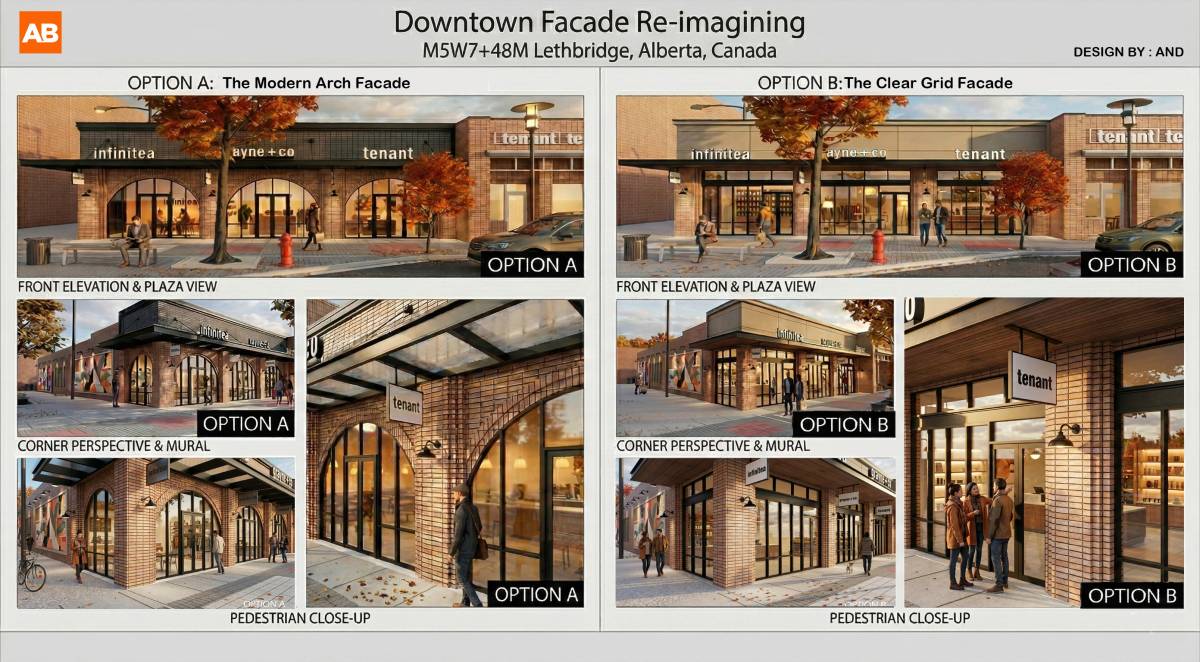
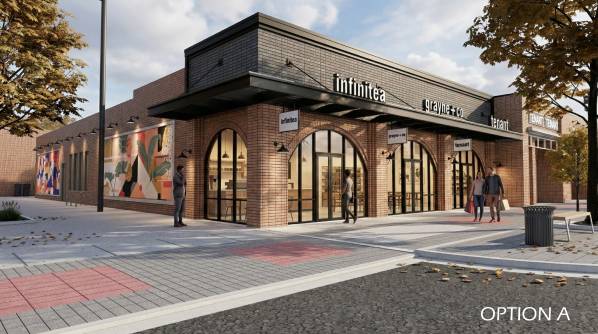
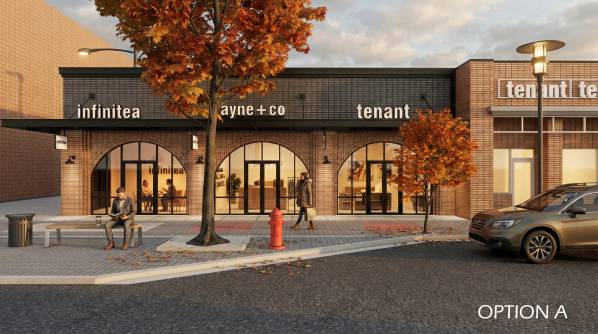
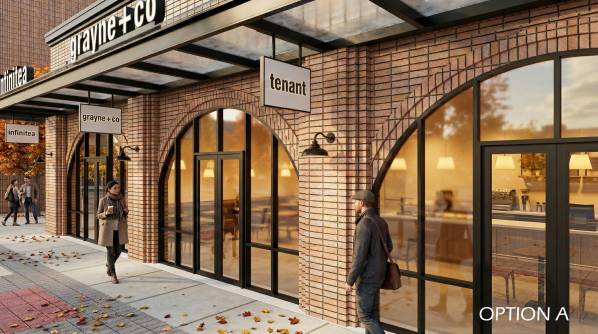
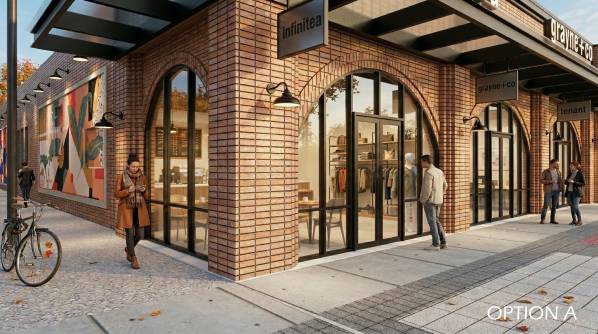
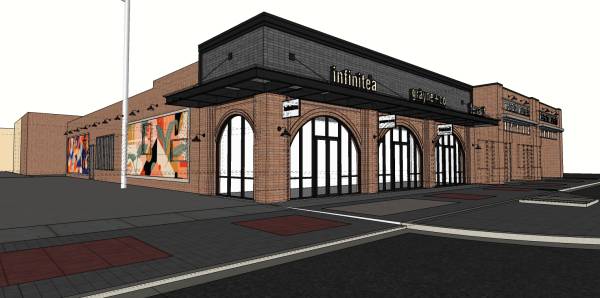
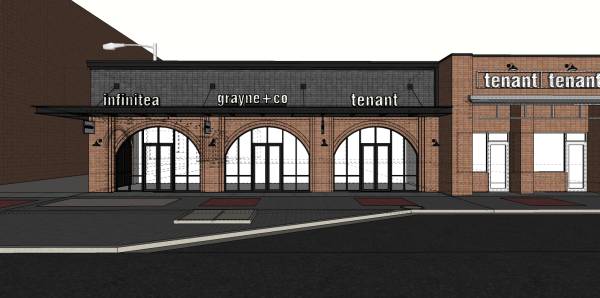
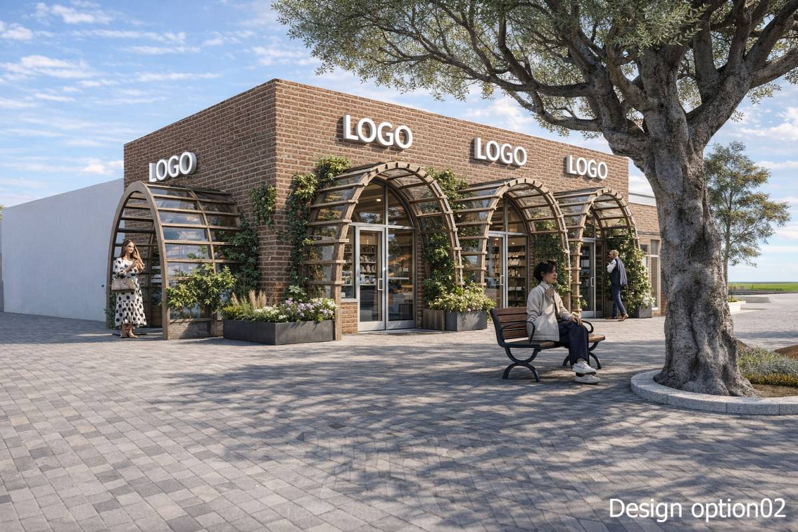
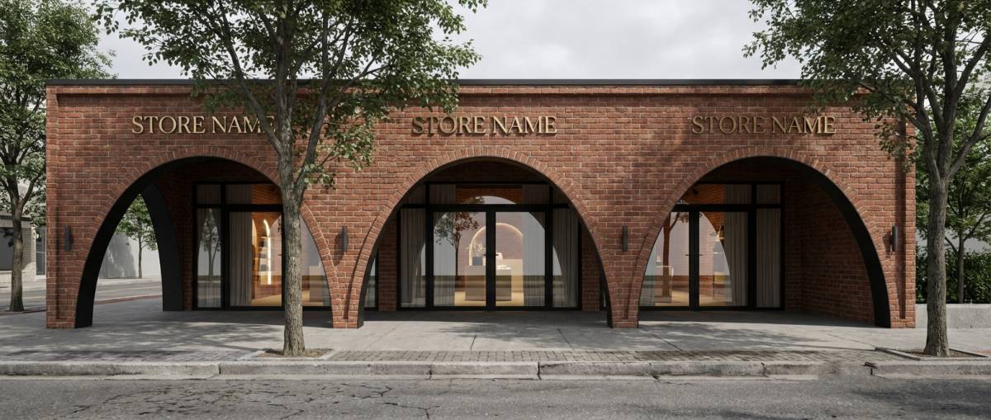
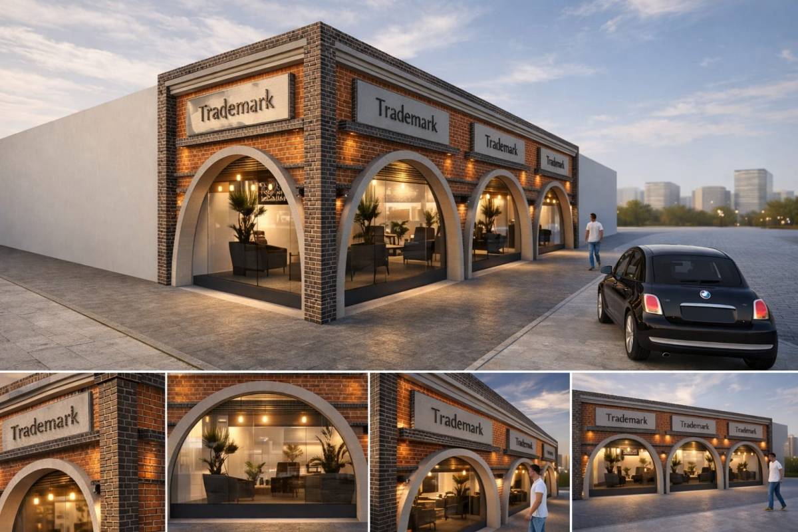
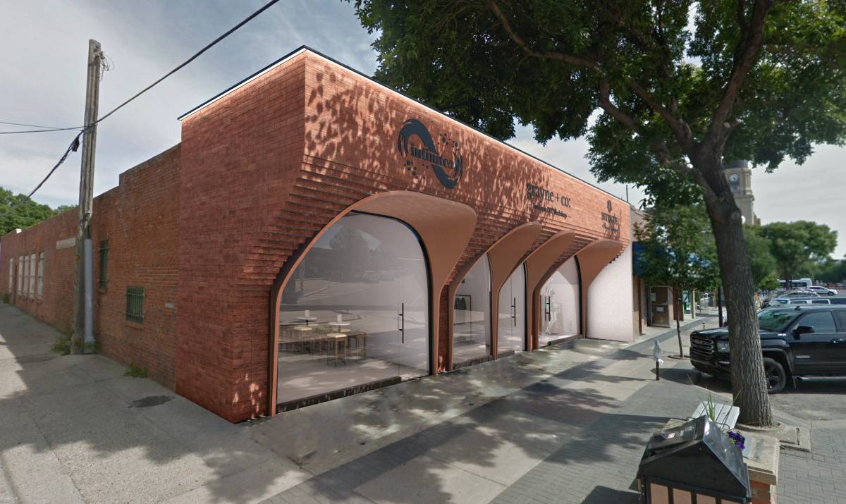
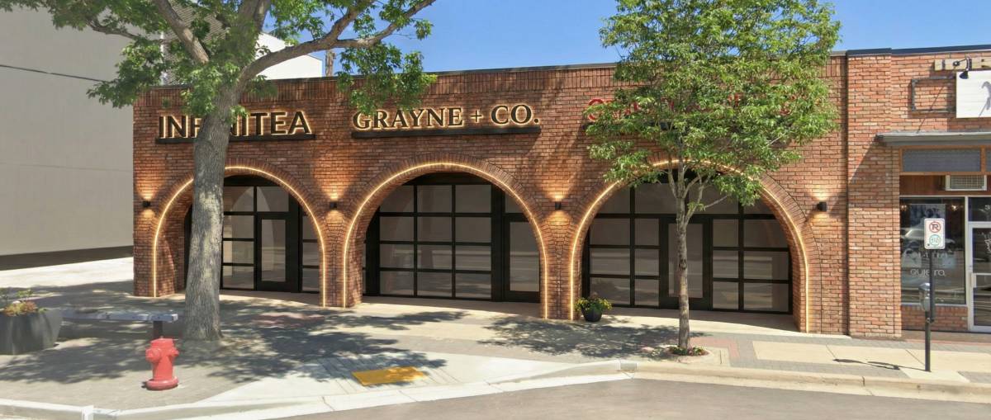
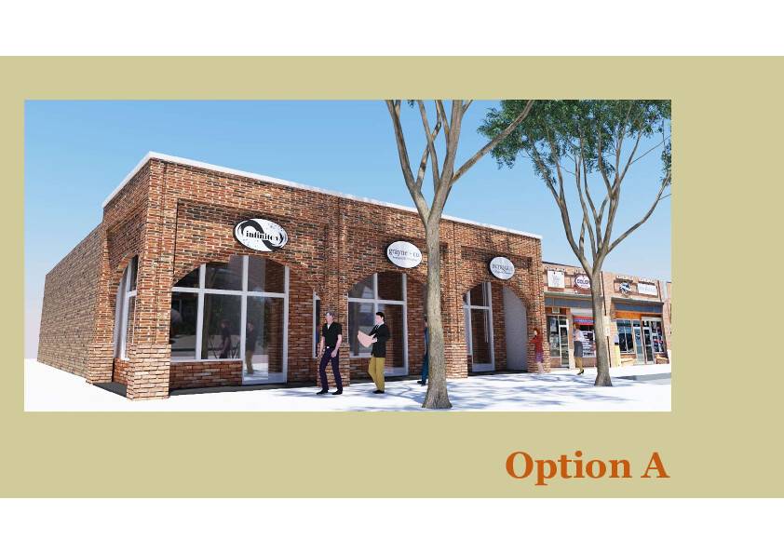
Option A: The Modern Arch Facade
Core Concept: A sophisticated blend of classic form and clean, modern execution.
Design Details:
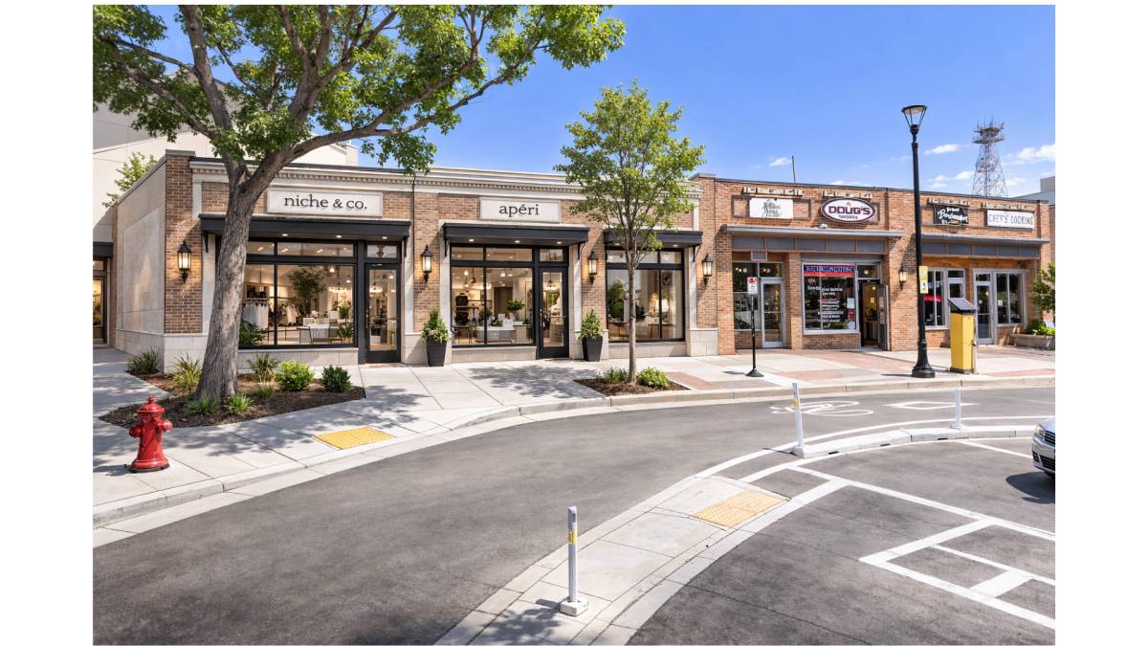
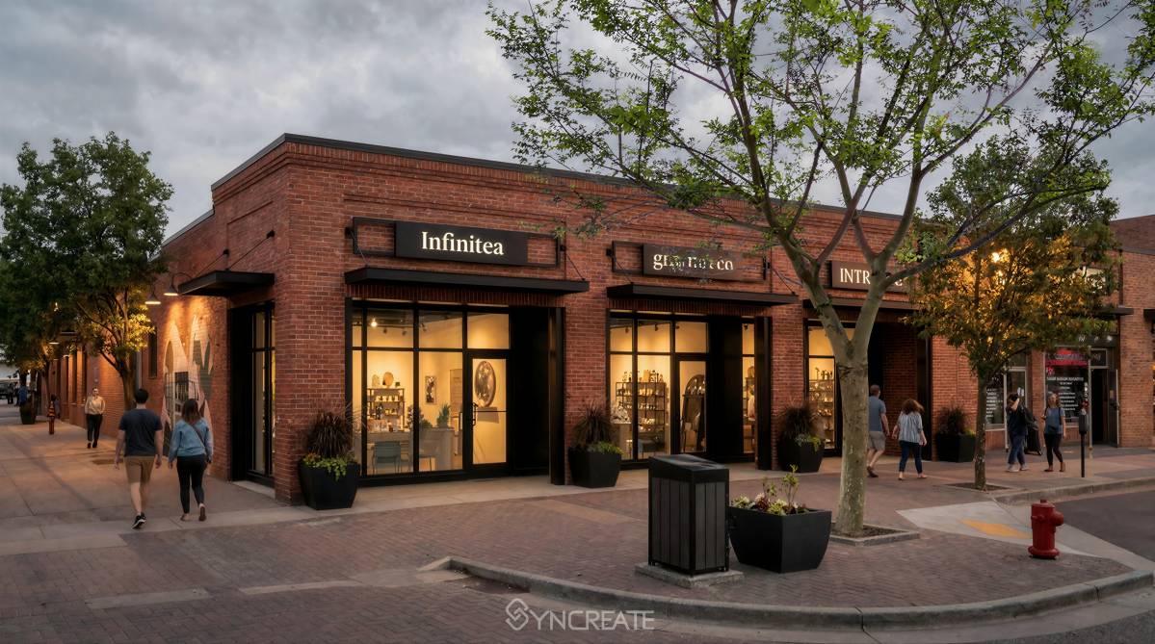
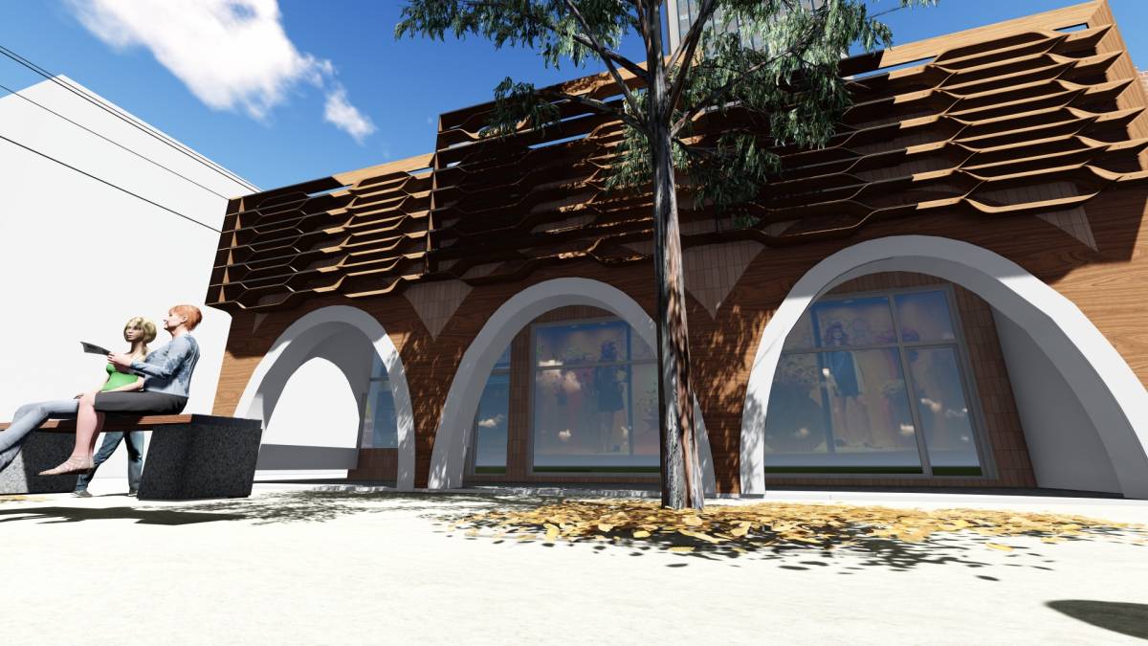
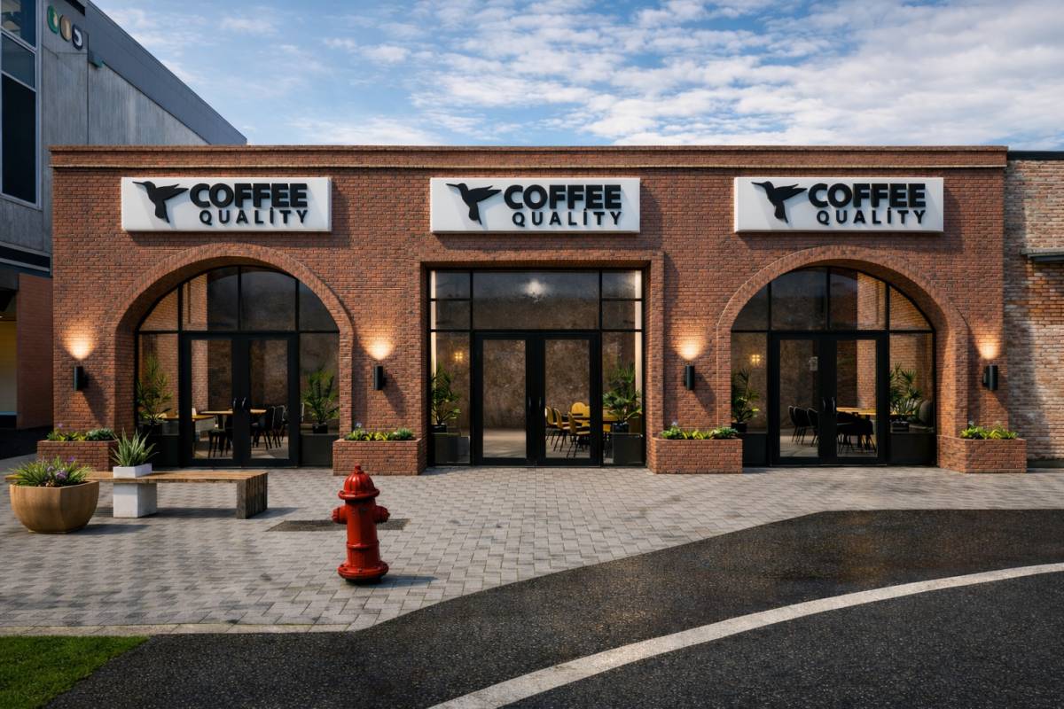
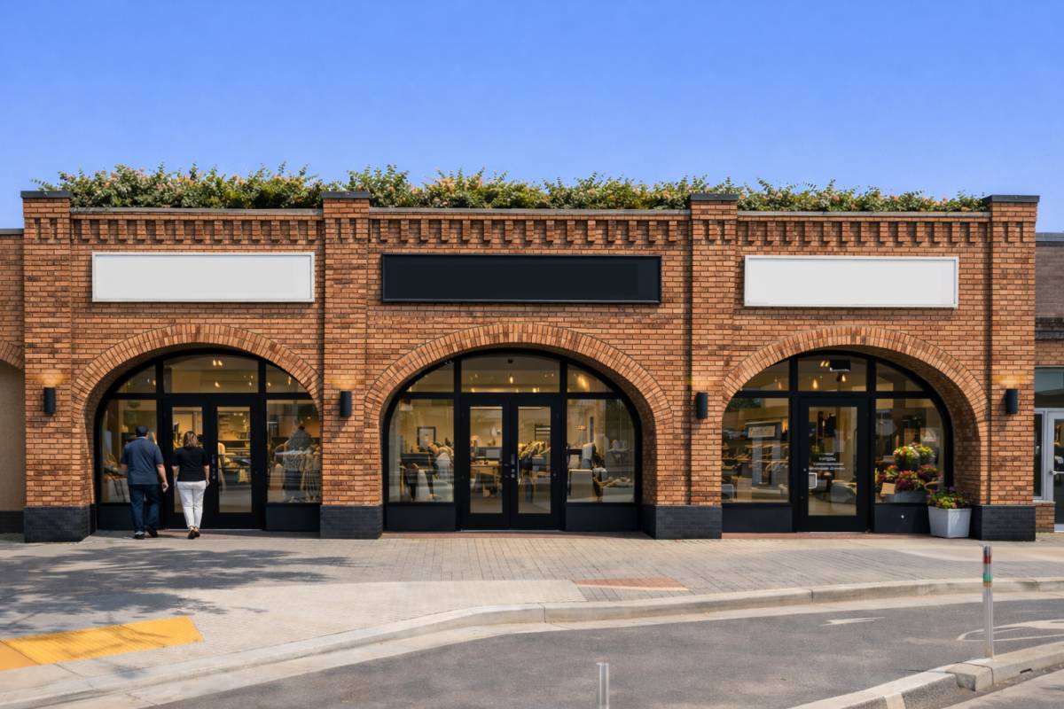
• Modern Arched Openings: The storefront features full-height brick arches. While arches are a traditional shape, the design is clean, precise, and executed with modern dark-metal minimalist framing. This creates curated "portals" into each store.
• Unique Identity: The arches offer a distinct architectural language that immediately gives the building a curated, high-end feel, separating it from typical commercial strips.
• Benefit: The curved lines soften the overall blockiness, creating a more memorable street presence while still feeling very contemporary in its clean execution.
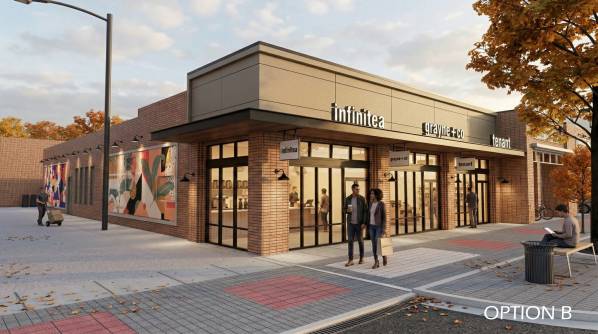
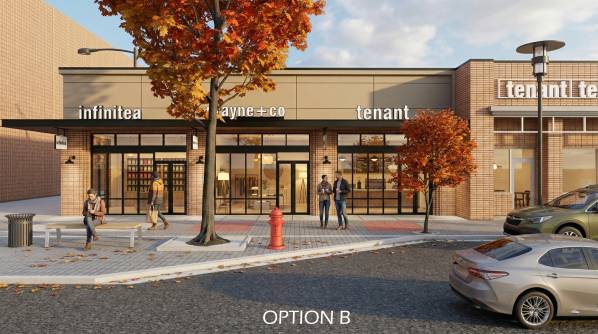
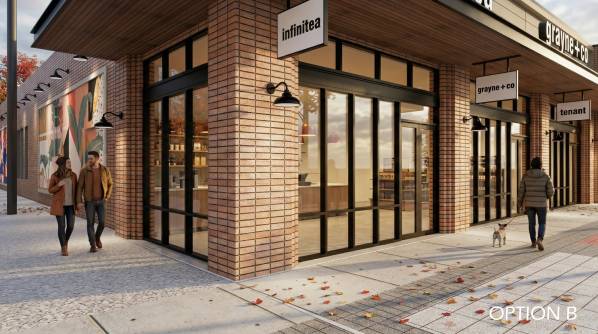
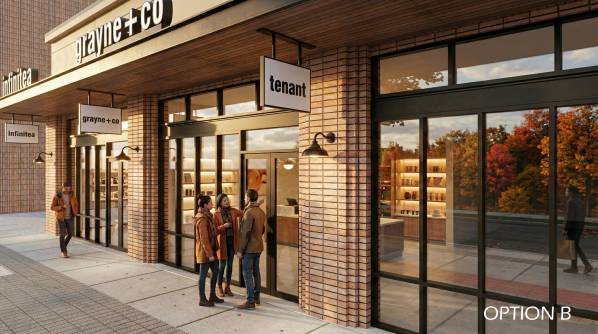
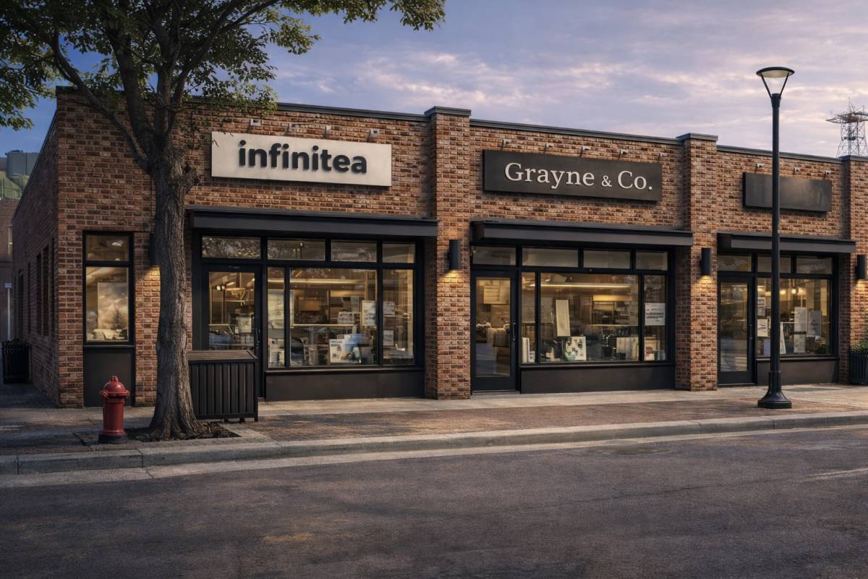
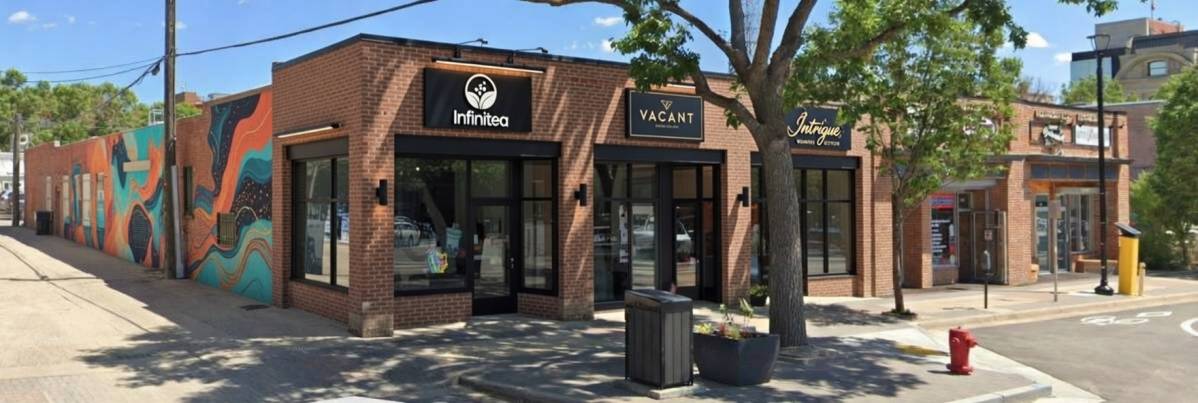
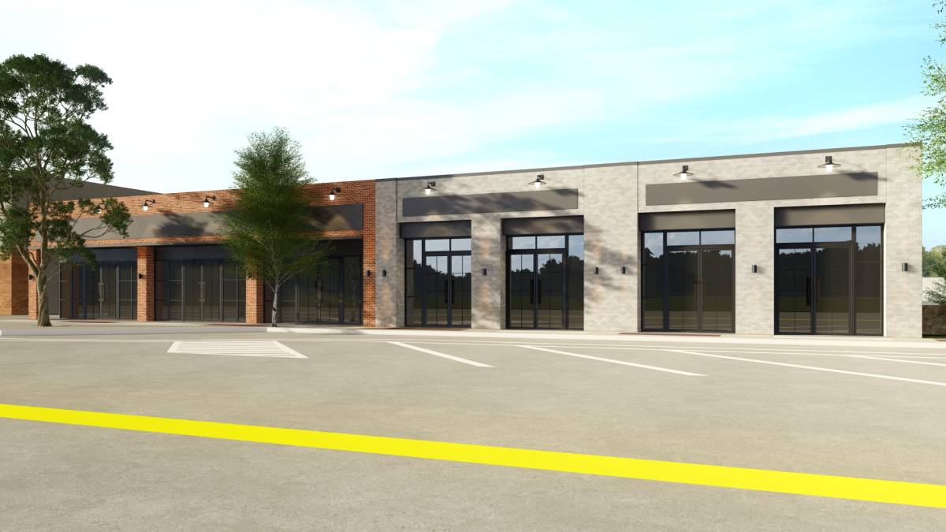
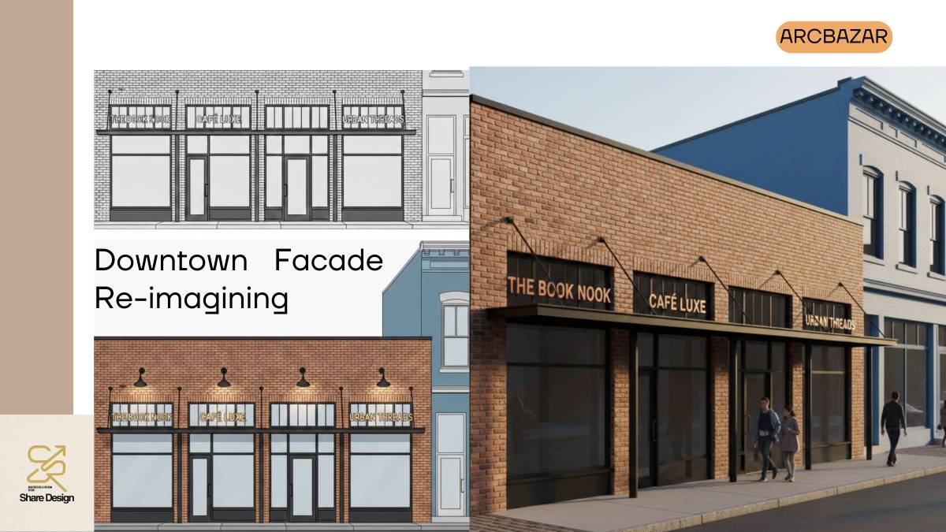
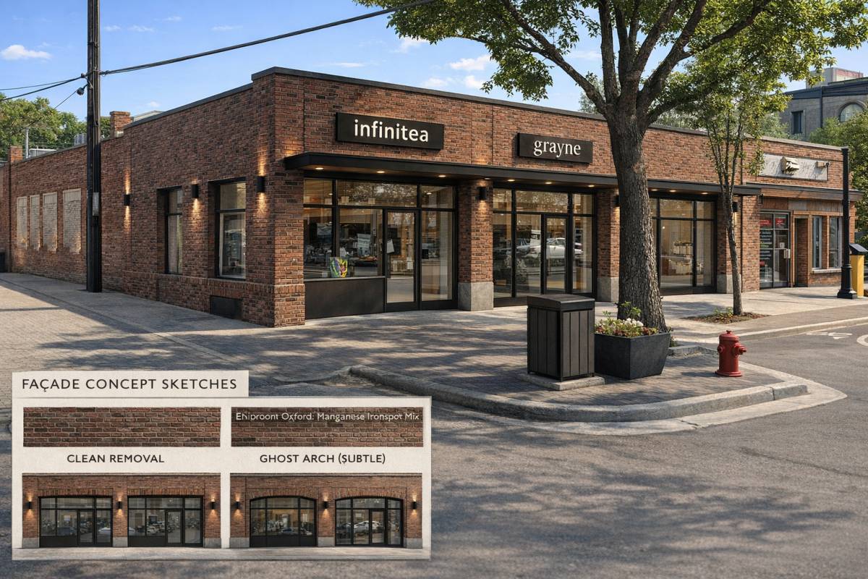
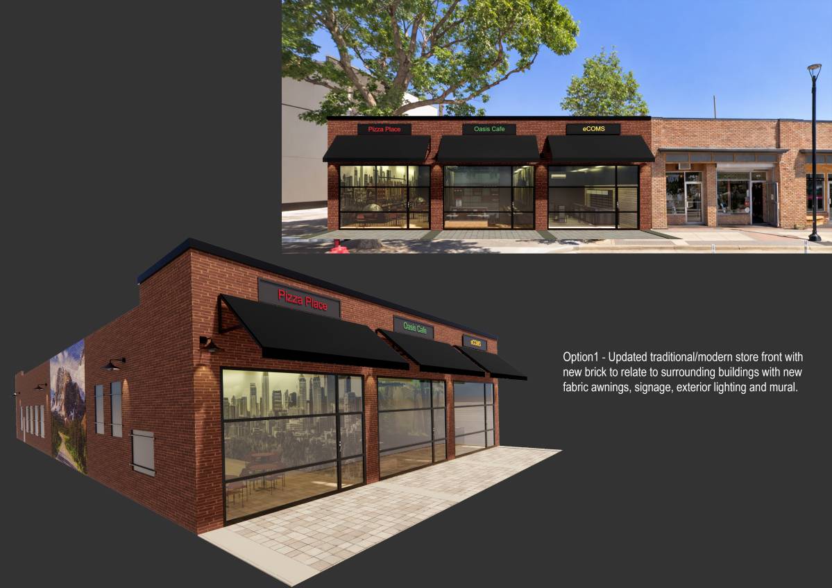
Option B: The Clear Grid Facade
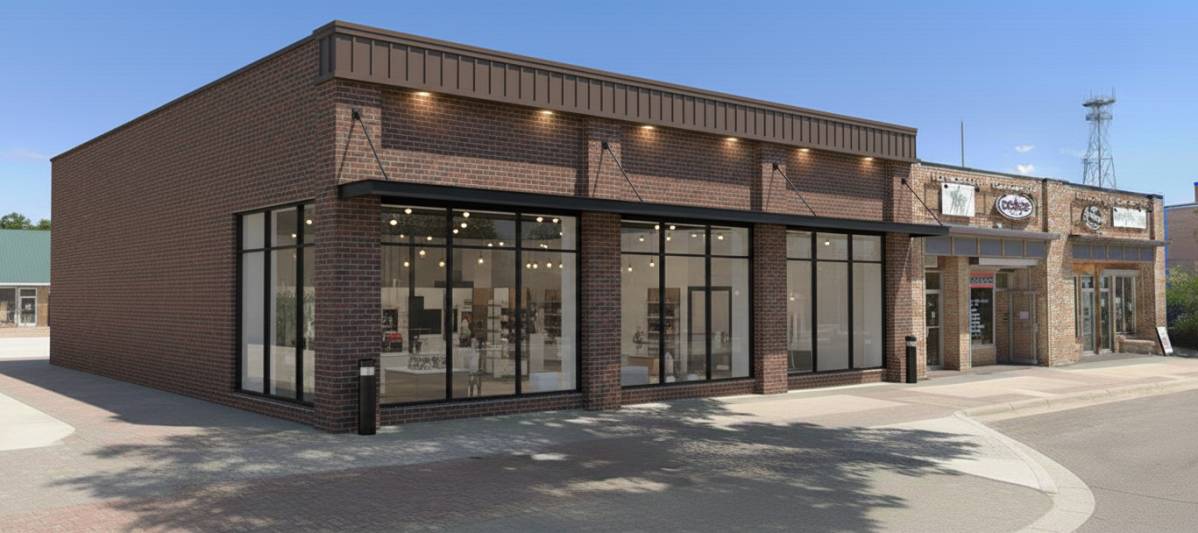
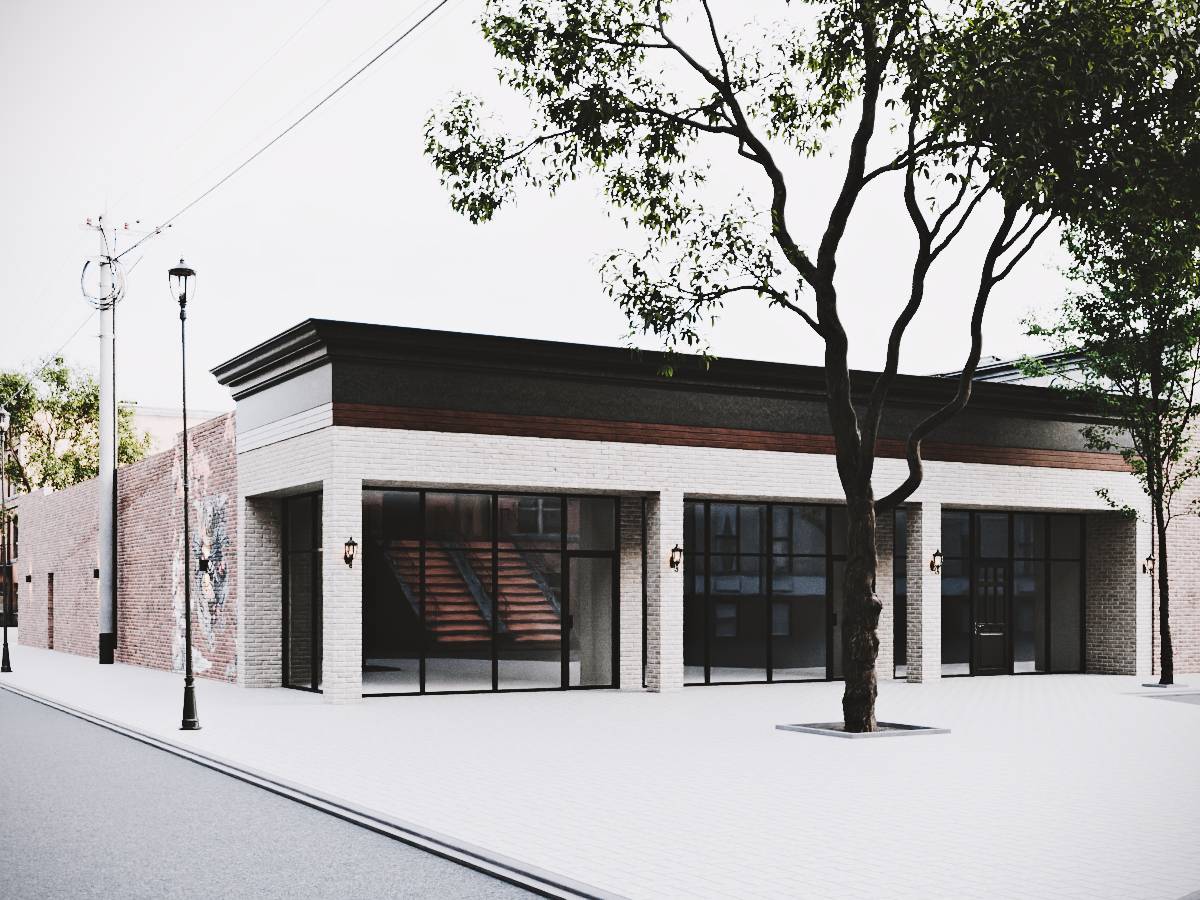
Core Concept: Clean, modern, and efficient commercial transparency.
Design Details:
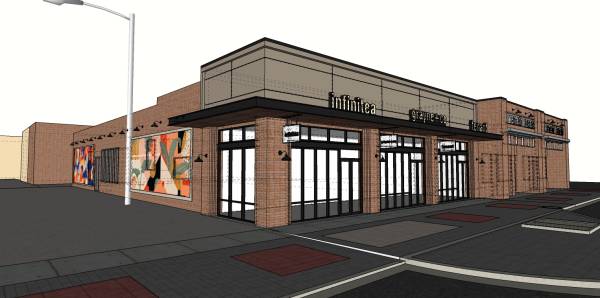
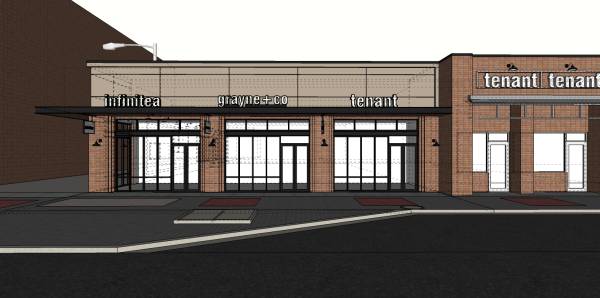
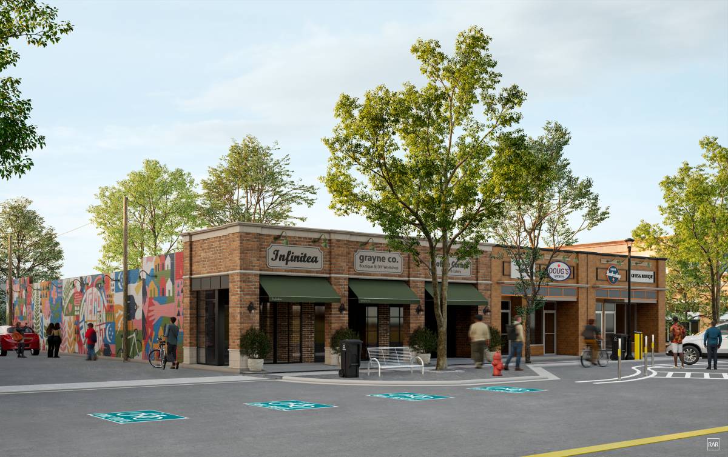
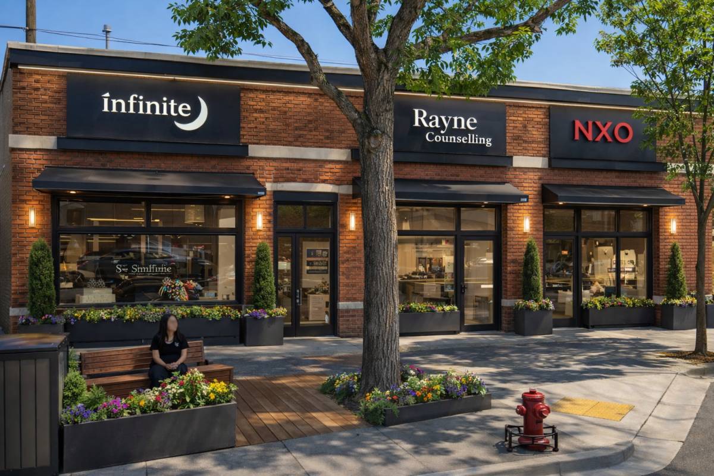
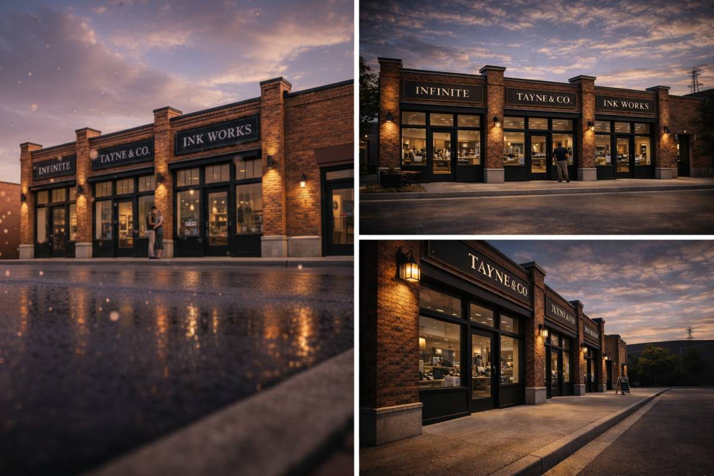
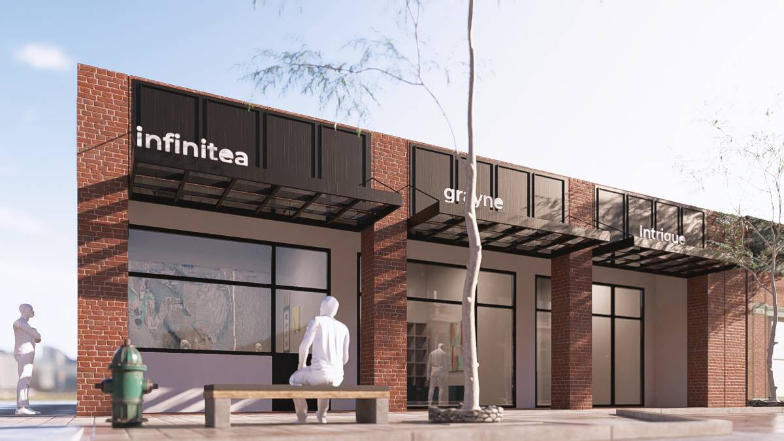
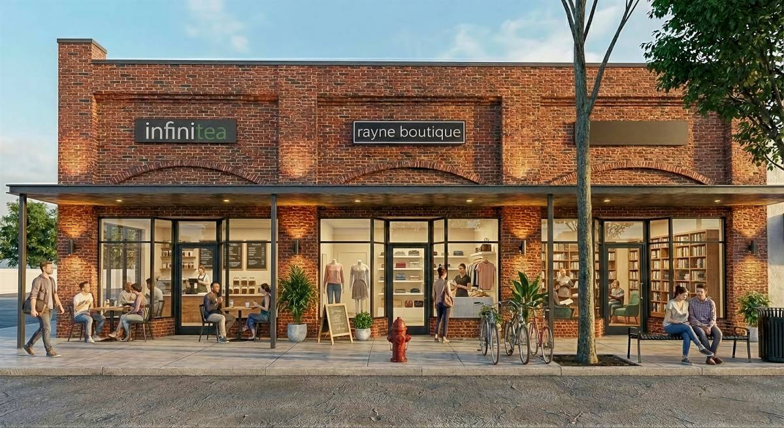
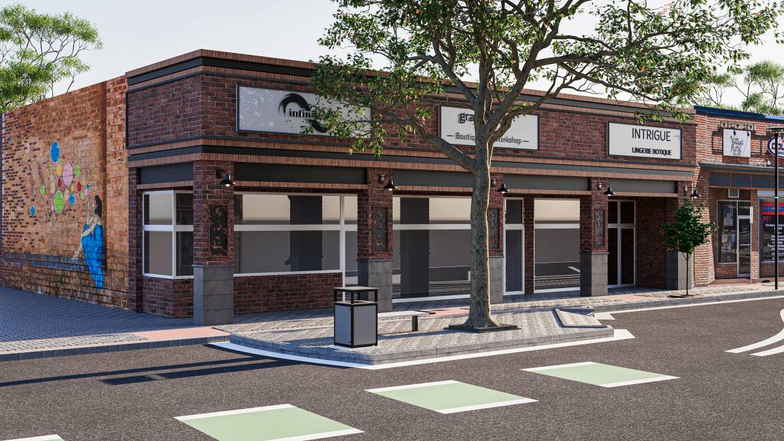
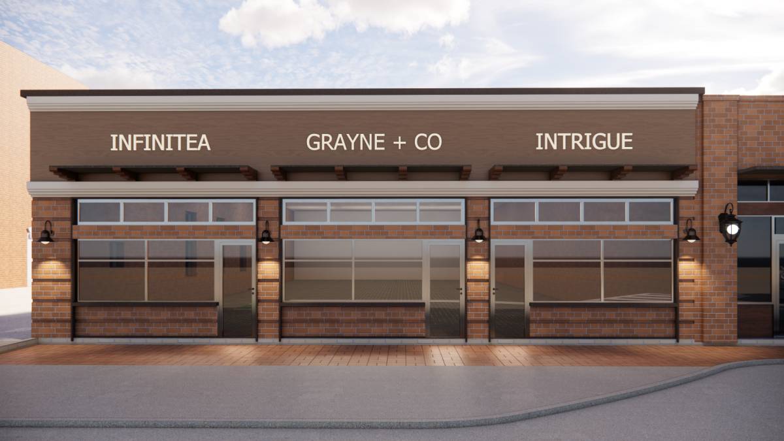
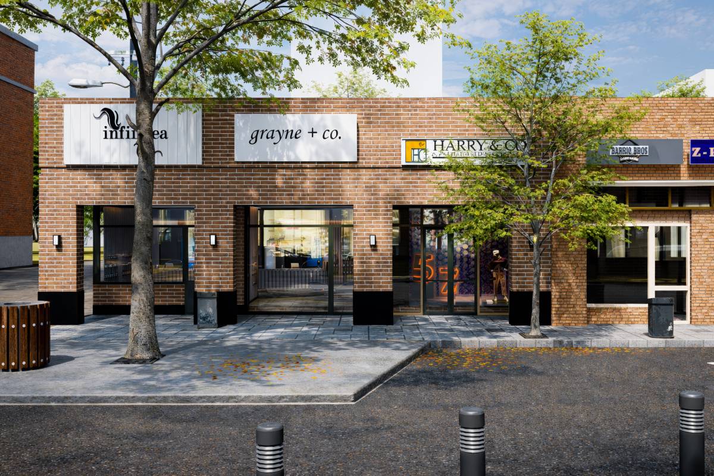
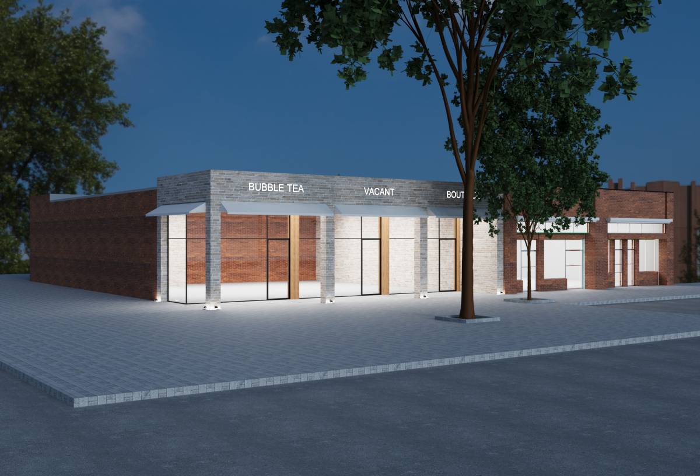
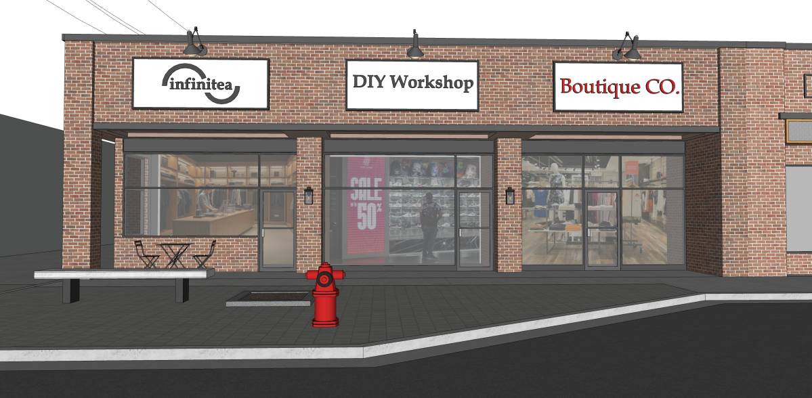
• Standard Storefront Openings: This option uses conventional, rectilinear (square and rectangular) commercial storefronts, framed in dark metal.
• Maximizing Visibility: The large glass panes are prioritized for maximum and direct transparency. This offers a wide-open view of interiors, perfect for showcasing active concepts and products.
• Benefit: The clean lines and straightforward design provide a very modern, accessible, and high-volume commercial aesthetic.
Comparison
The final selection depends on your building's desired brand position:
• Option A (Modern Arch): For a curated, sophisticated, and unique identity that stands out with modern architectural form.
• Option B (Clear Grid): For a highly efficient, transparent, and direct commercial presence.
We look forward to discussing which direction better aligns with your vision for the property.
SUBMITTED FILE :
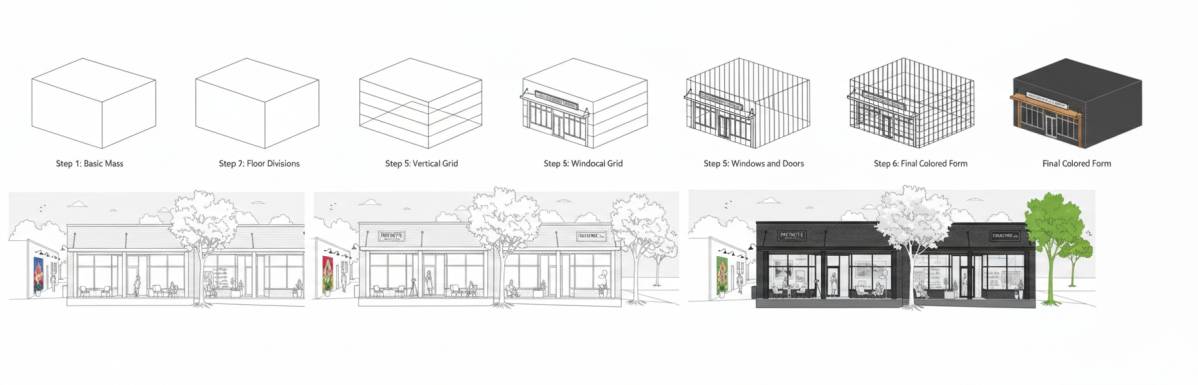
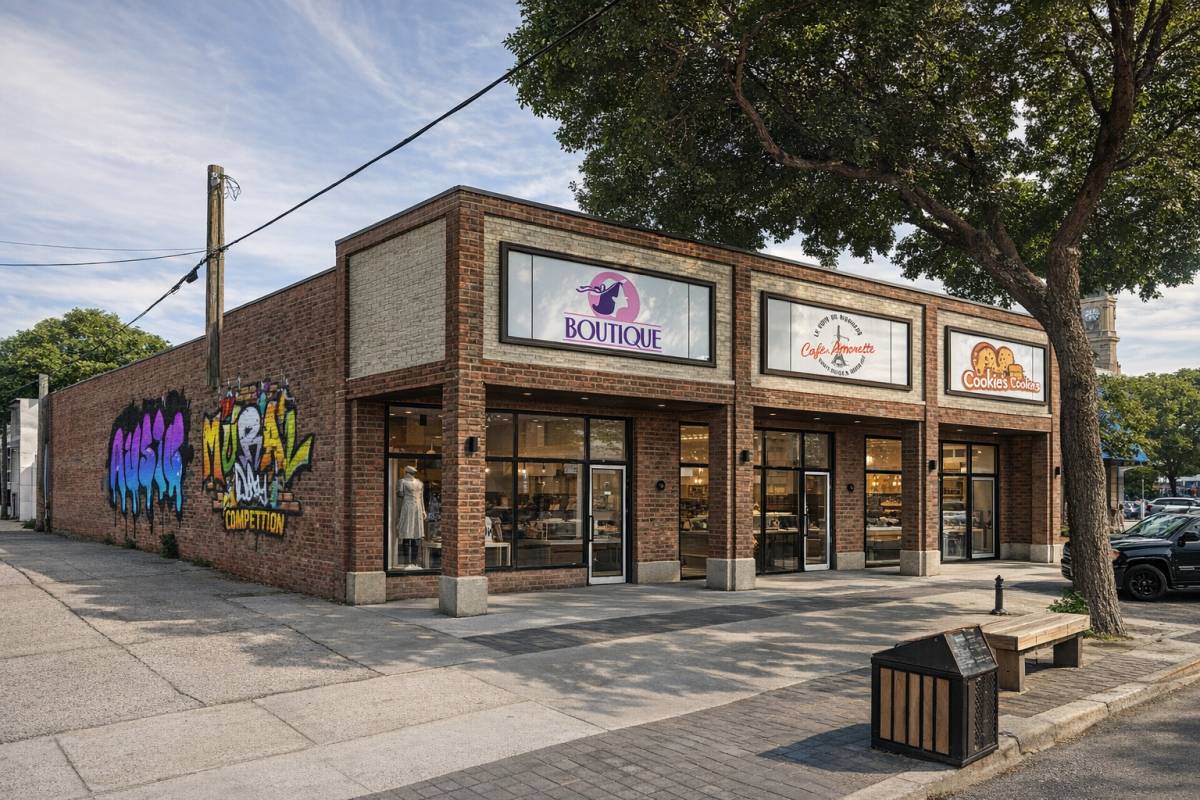
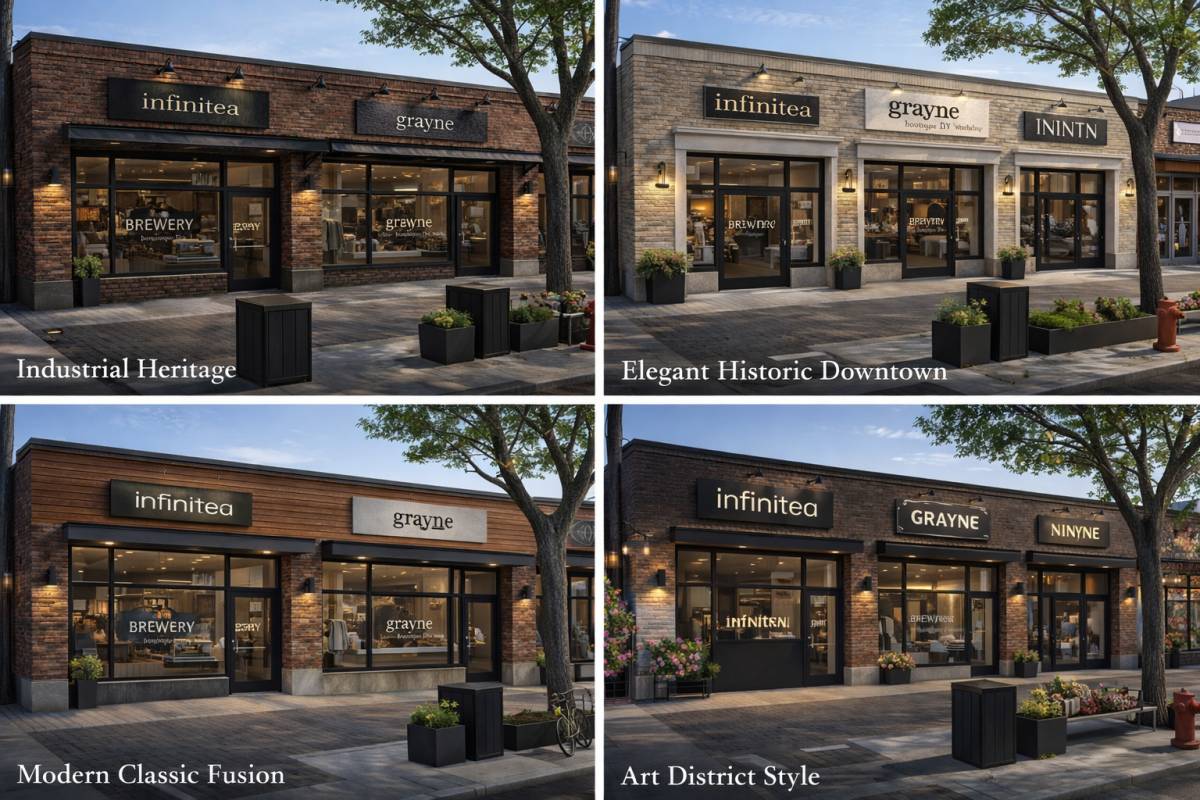
Two option Image rendering (8 images)
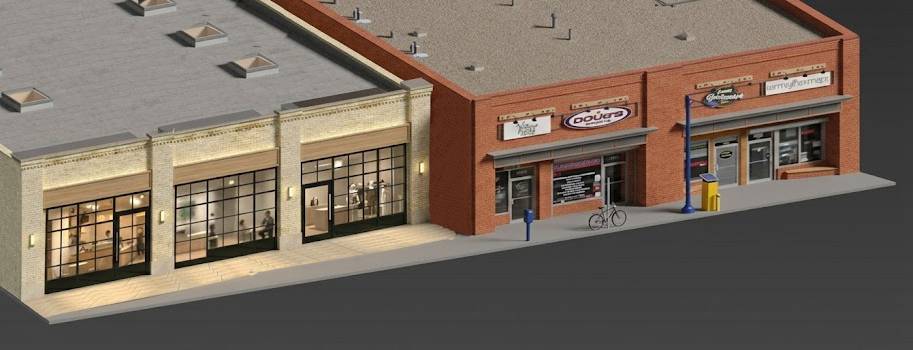
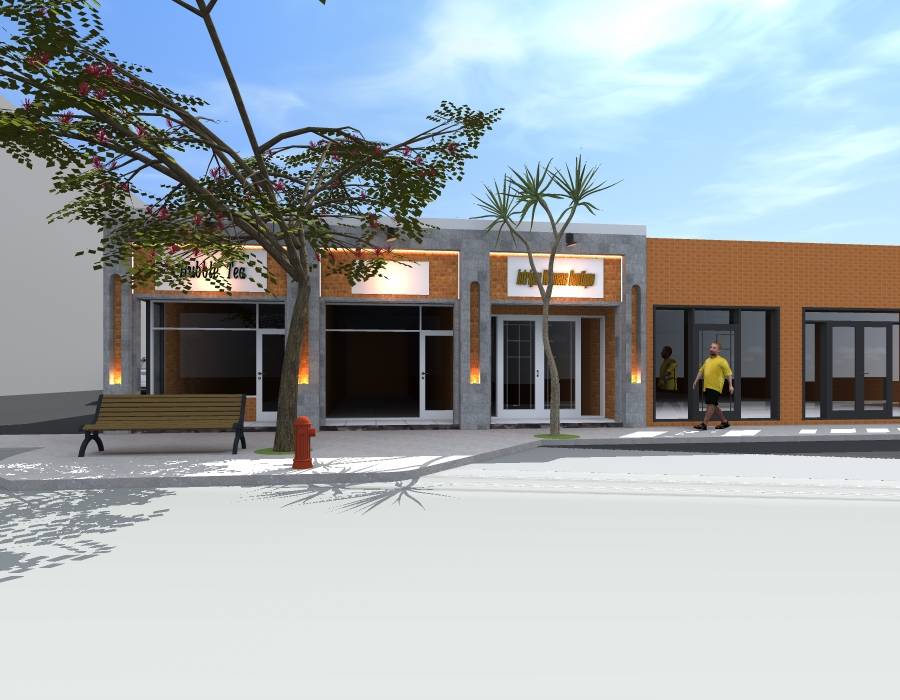
3d Preview image (4 images)
3d file SketchUp two options
Regard
And