Obtén muchos diseños para tu proyecto. Elige el que más te guste.
Arquitectos y diseñadores reales de todo el mundo envían propuestas para tu proyecto, desde $250. Presupuesto gratuito, sin compromiso.
Los clientes califican sus diseños ganadores con 4.5 de 5 (890+ reseñas)Cancelación Gratuita durante las primeras 24 horas del lanzamiento!Cómo funciona¿Eres diseñador? Explorar concursos →
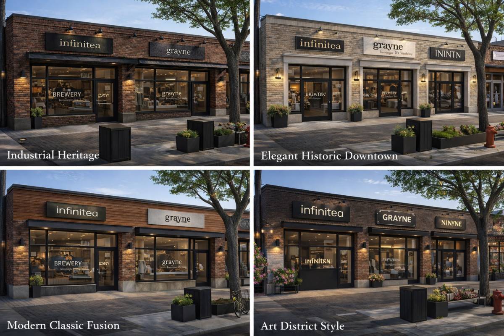
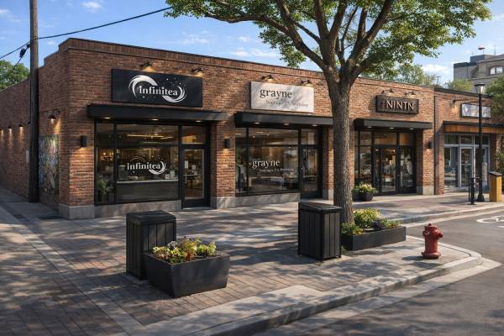
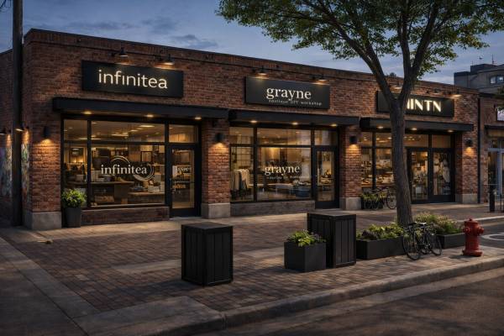
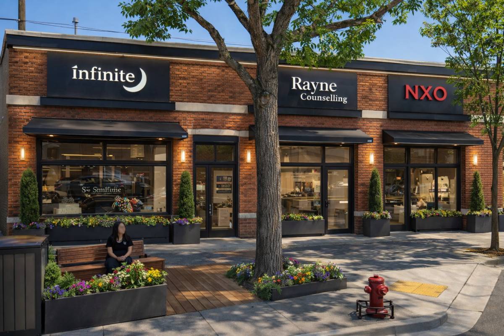
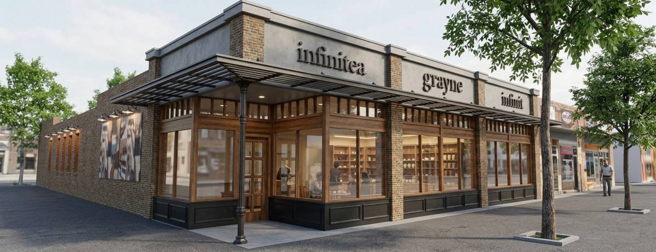
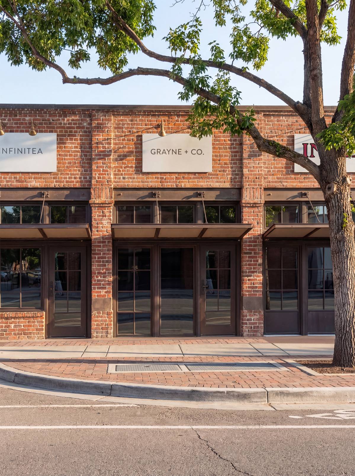
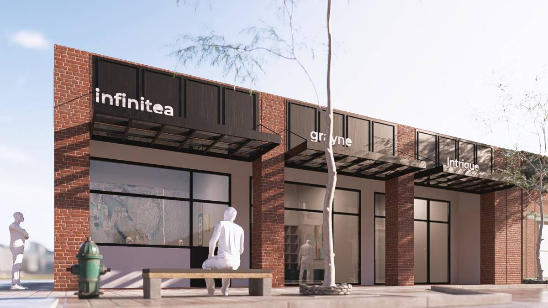
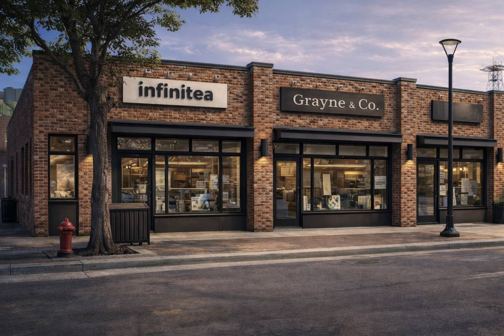
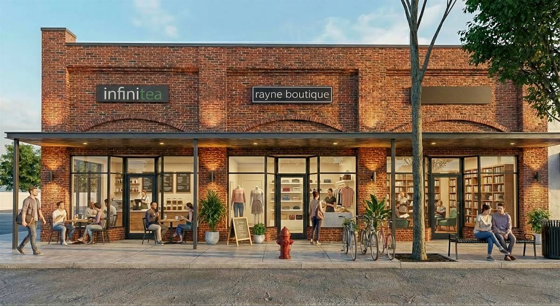
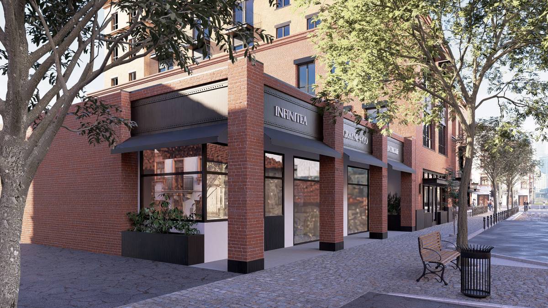
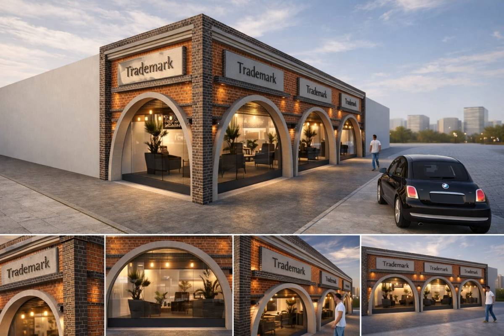
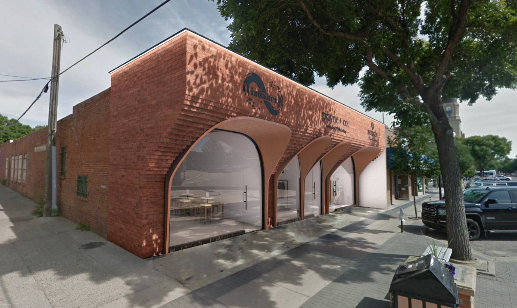
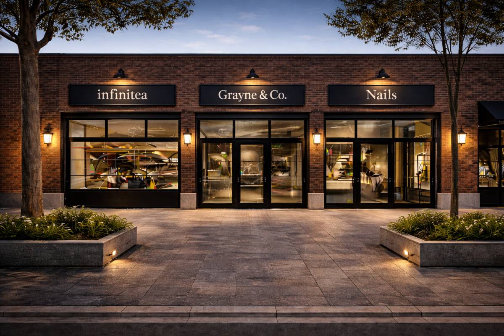
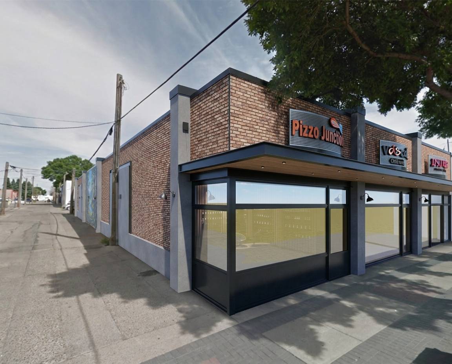
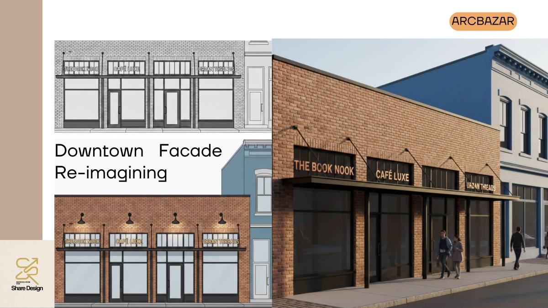
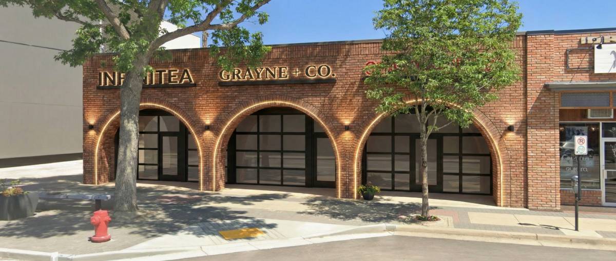
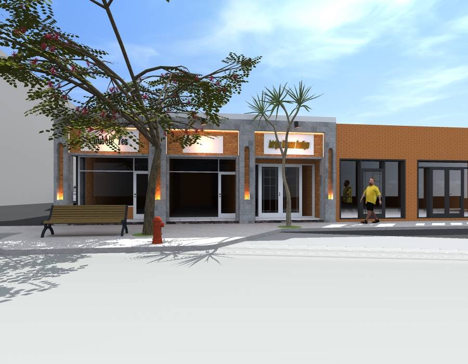
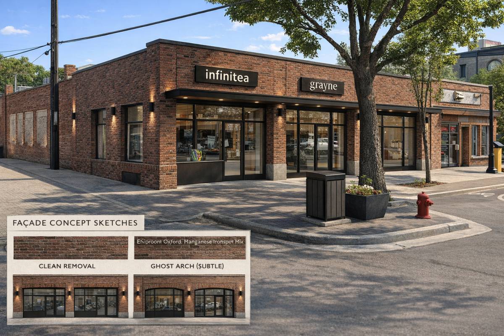
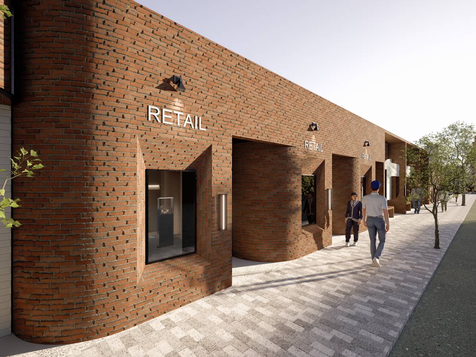
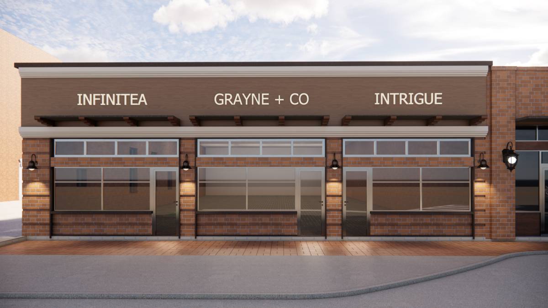
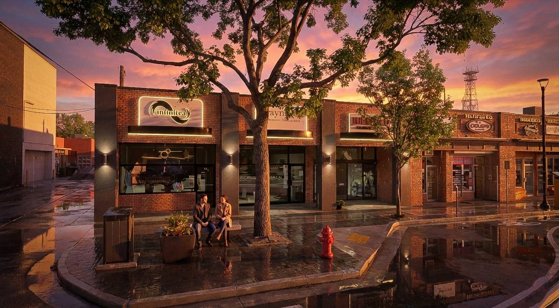
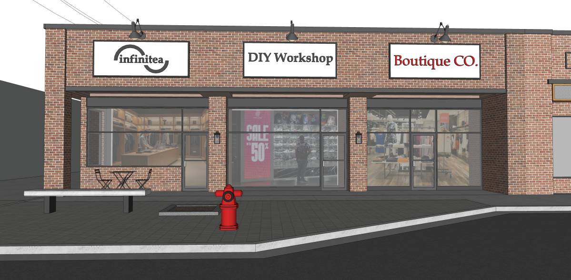
To create a bold, urban storefront that draws from historic warehouse architecture while modernizing the aging façade.
Key Interventions
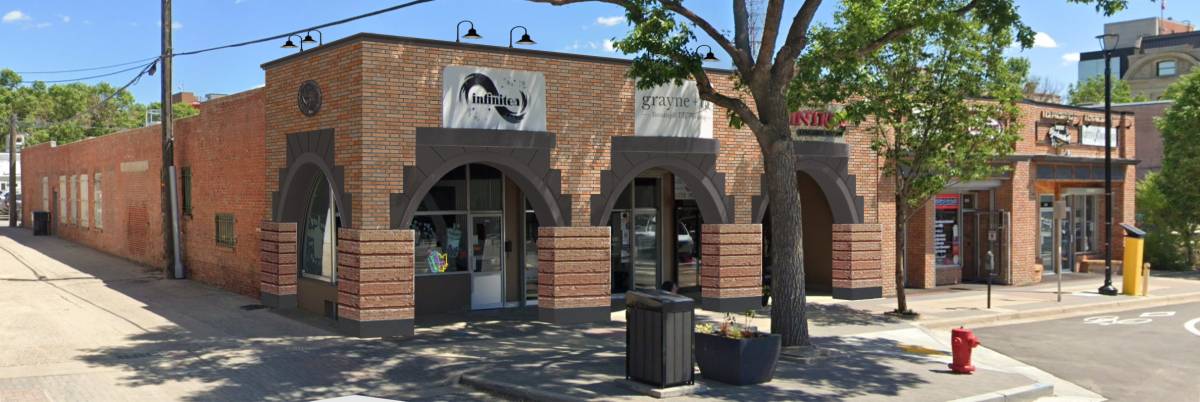
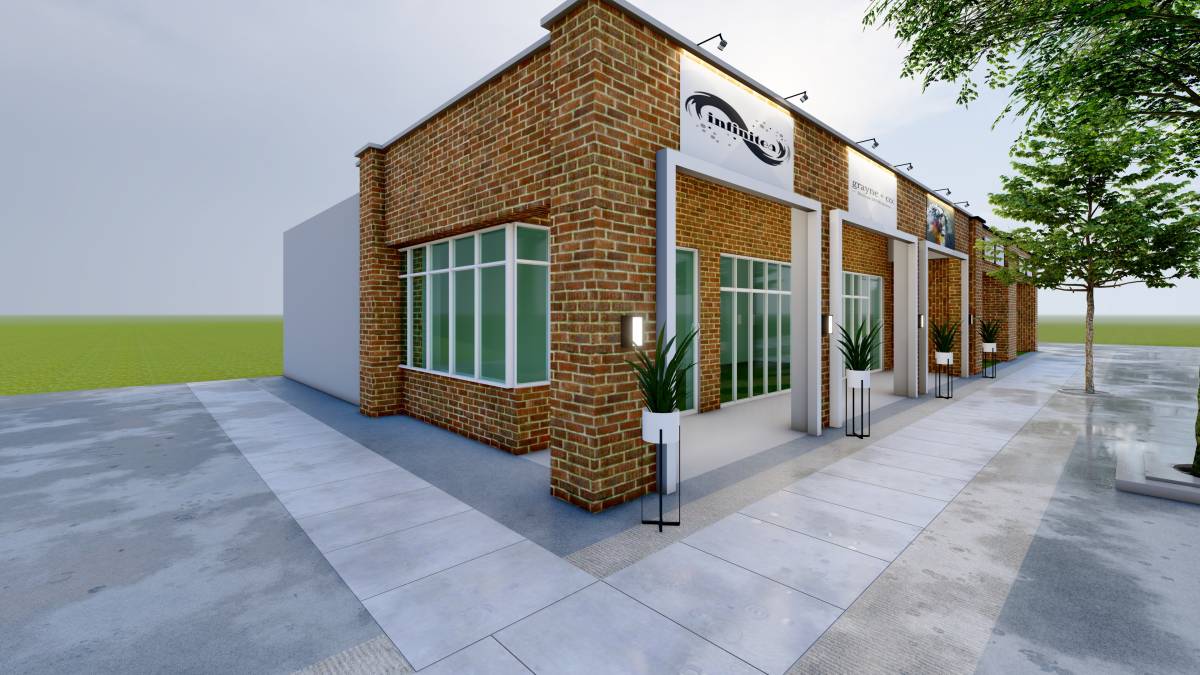
• Removal of decorative arches to simplify the elevation.
• Introduction of deep red or reclaimed brick cladding.
• Black steel storefront frames for a strong industrial character.
• Exposed steel canopy with slim structural supports.
• Industrial-style wall sconces and gooseneck lighting.
• Metal dimensional signage with subtle backlighting.
• Enhanced side-lane brick wall with architectural lighting and mural zone.
Character
Raw, authentic, and attractive to creative or boutique retail tenants.
⸻
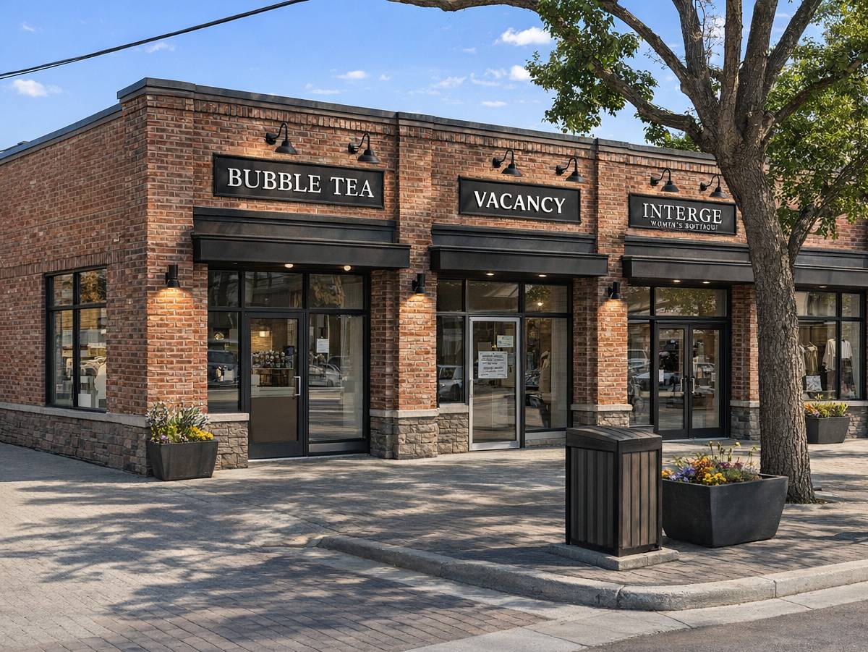
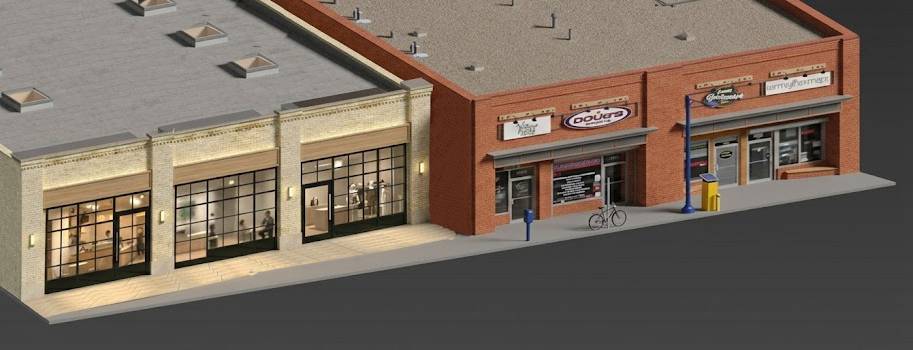
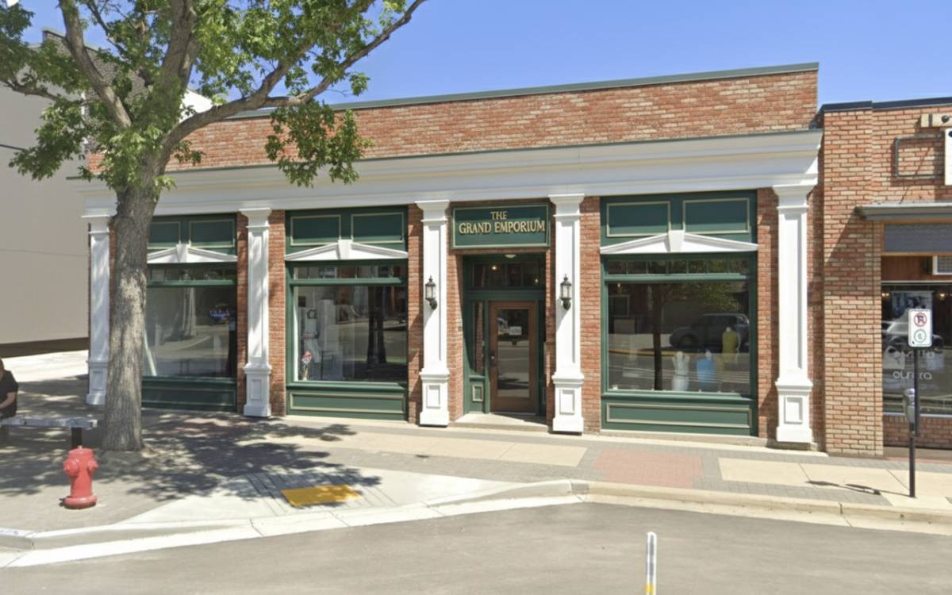
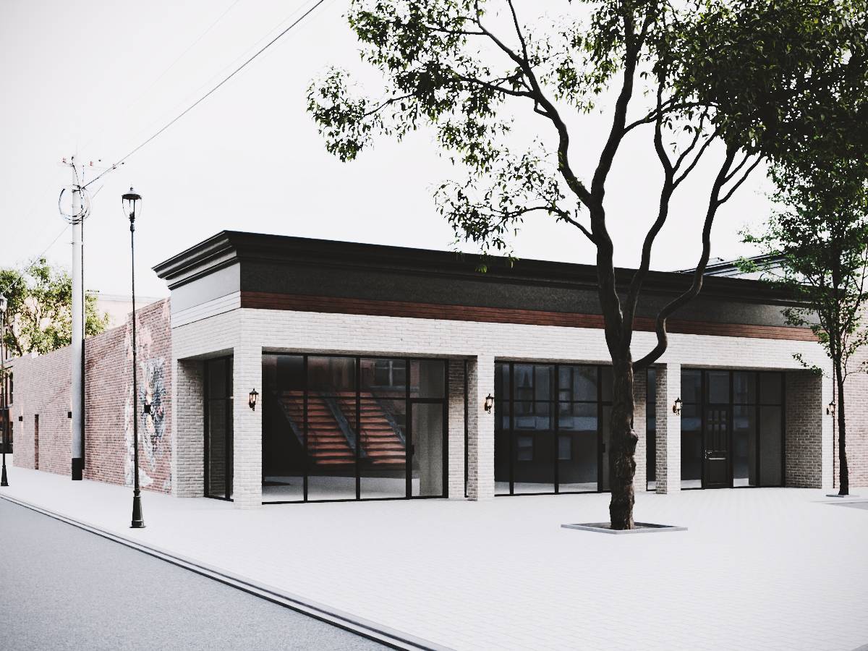
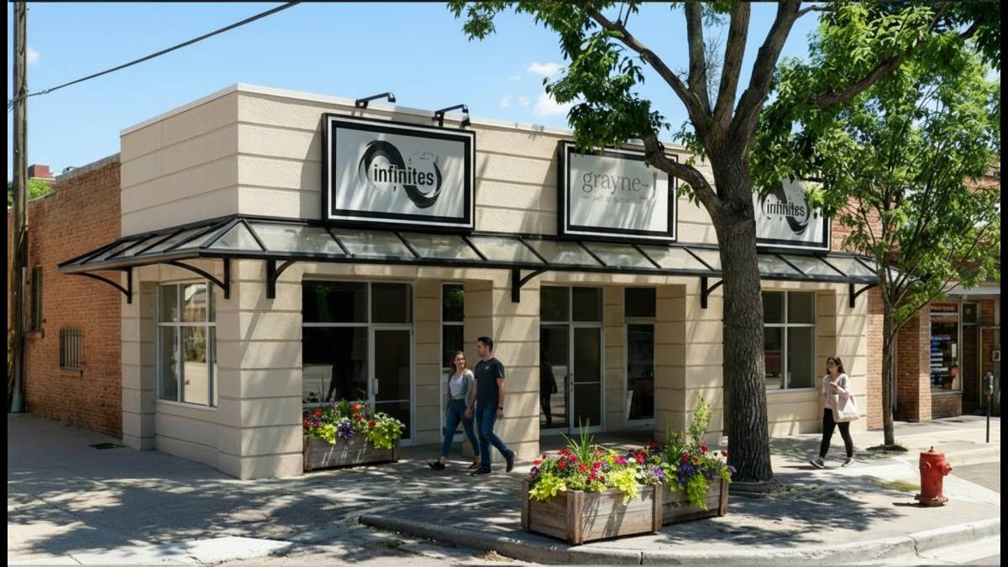
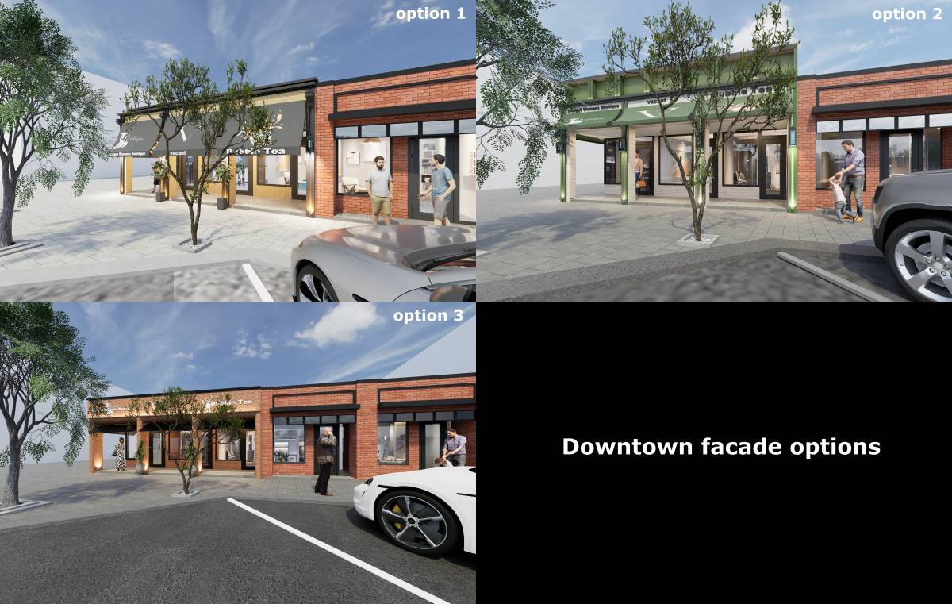
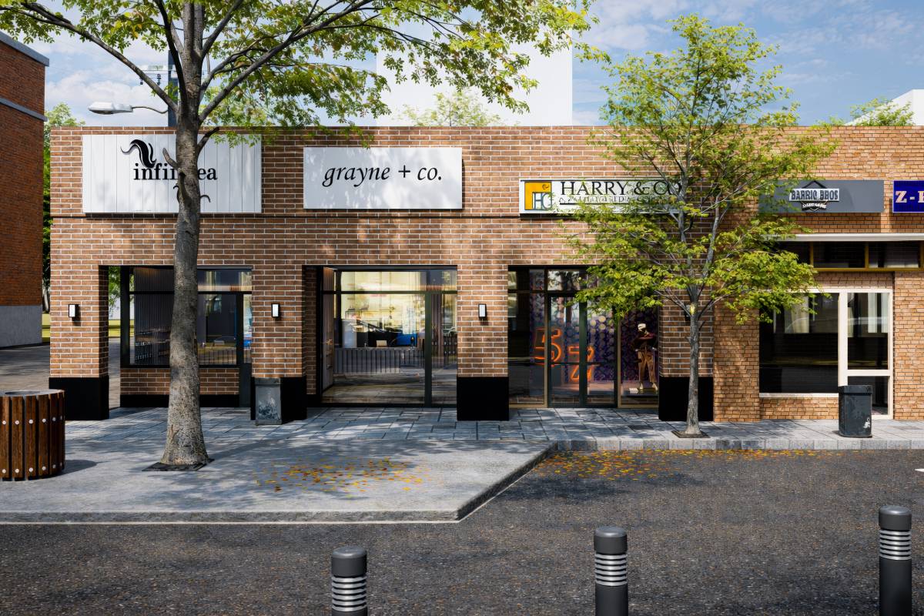
CONCEPT 2 – ELEGANT HISTORIC DOWNTOWN
Design Intent
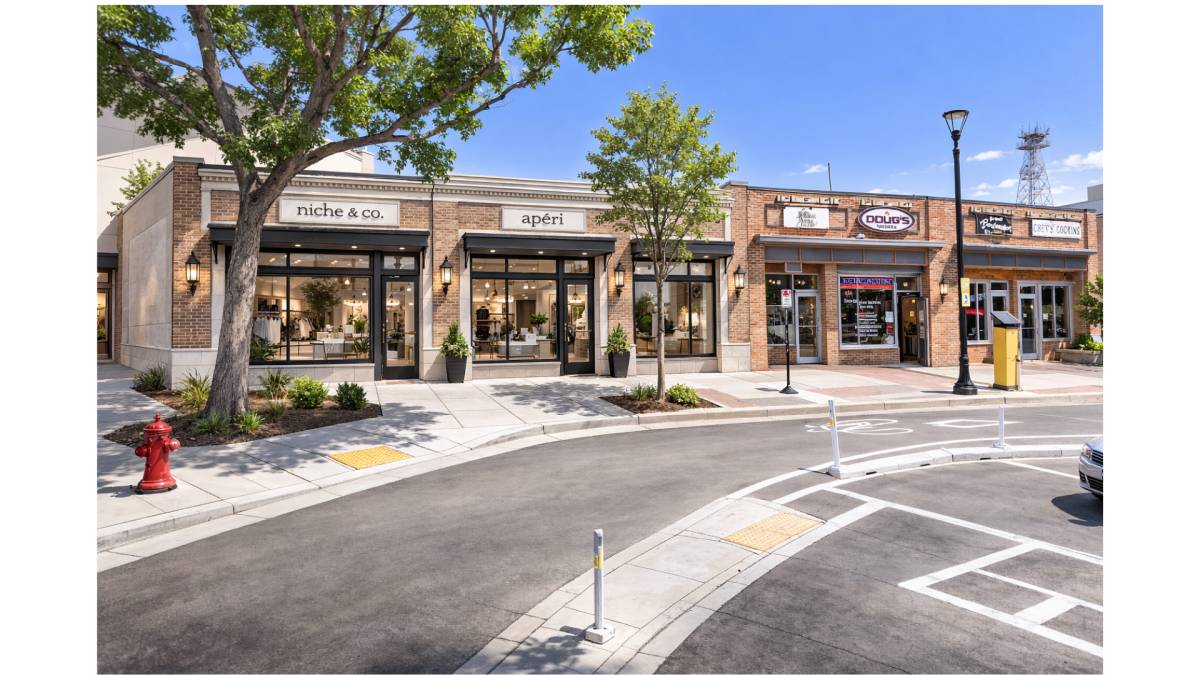
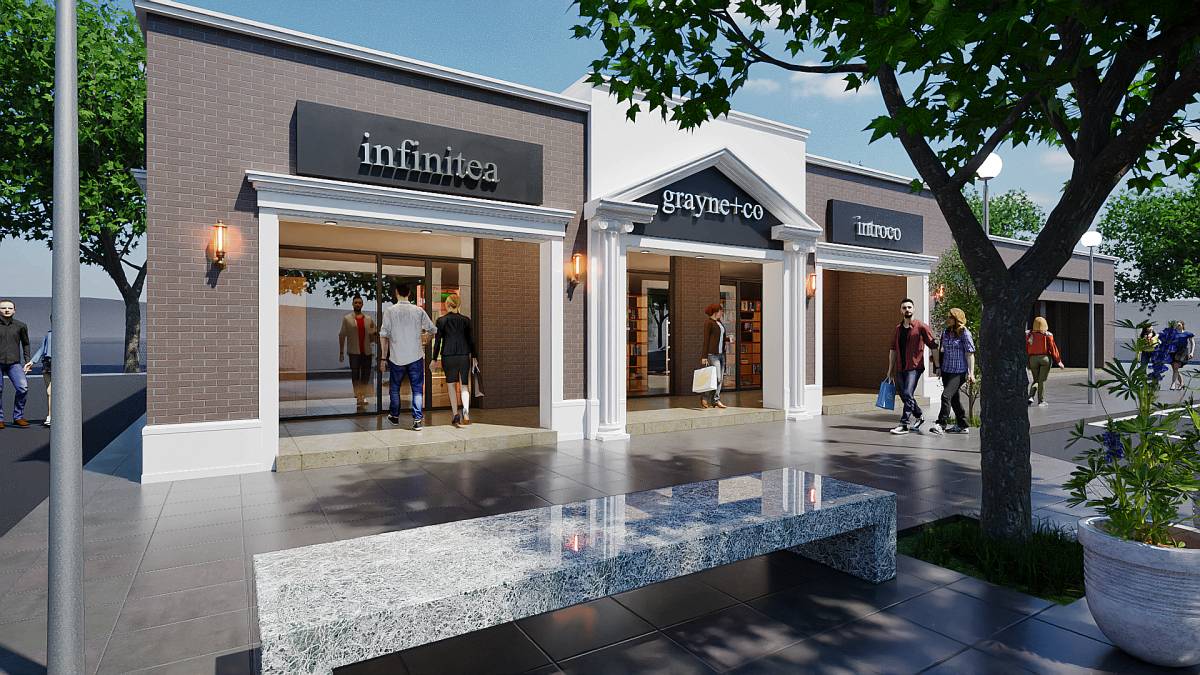
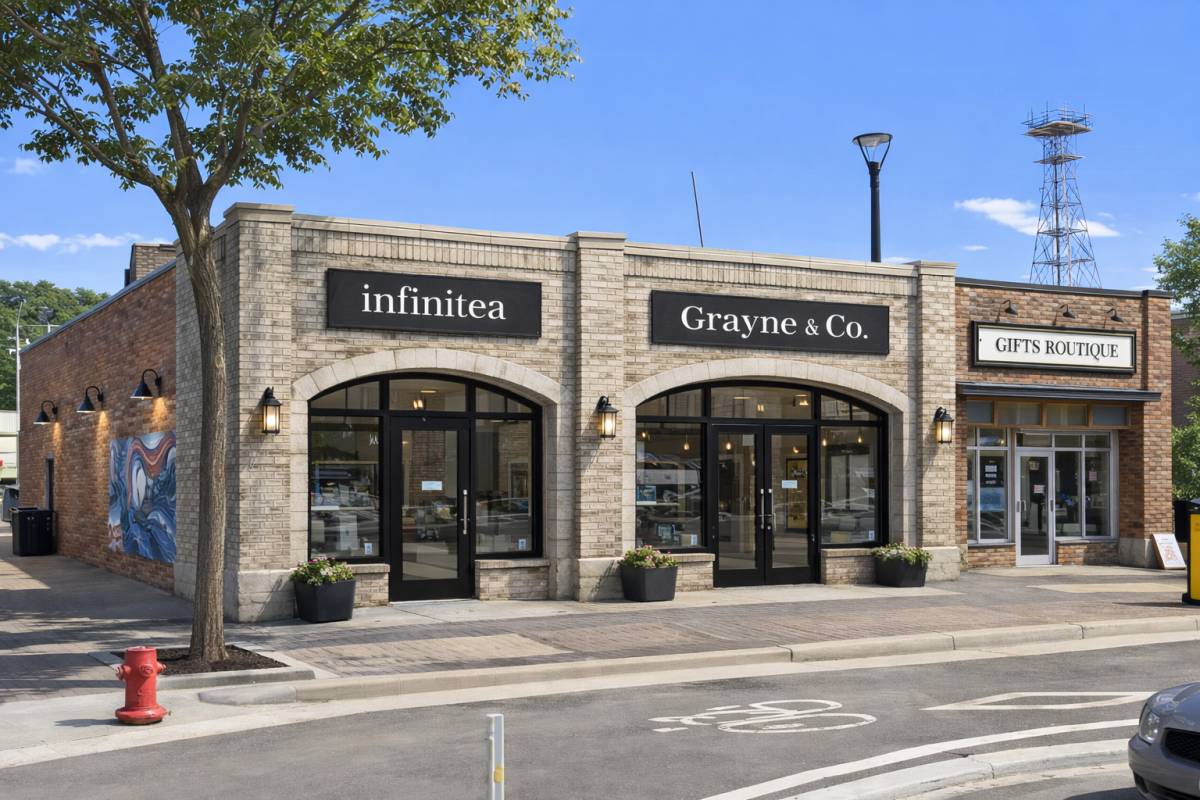
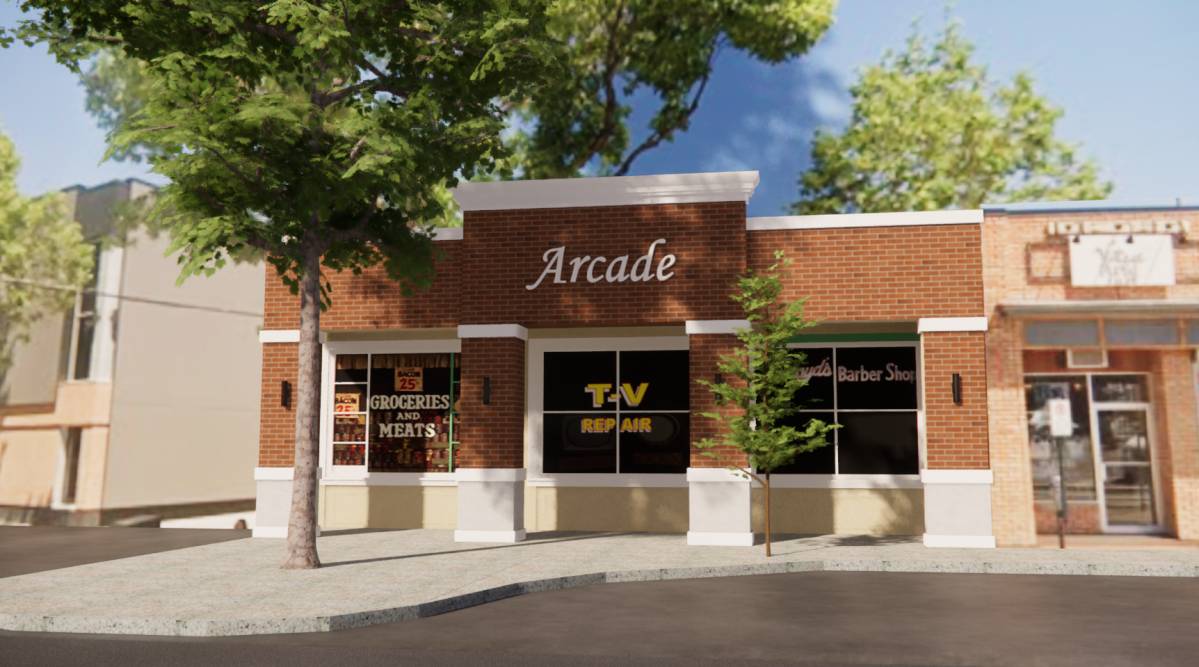
To respectfully integrate the building into a traditional downtown setting while elevating its sophistication.
Key Interventions
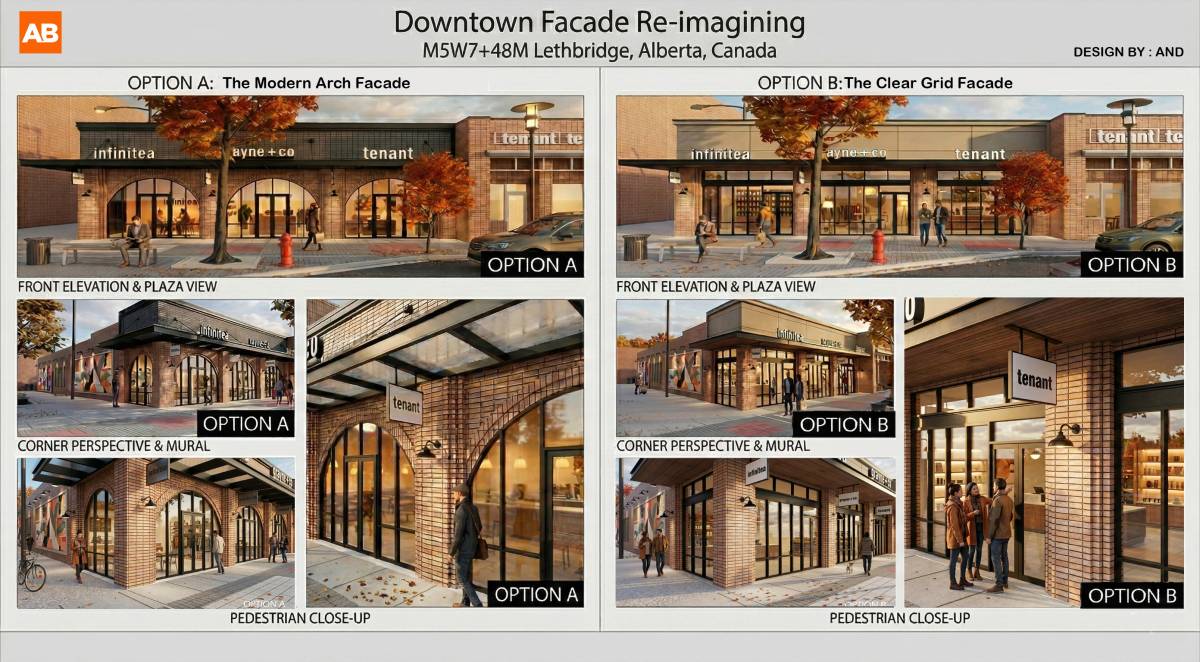
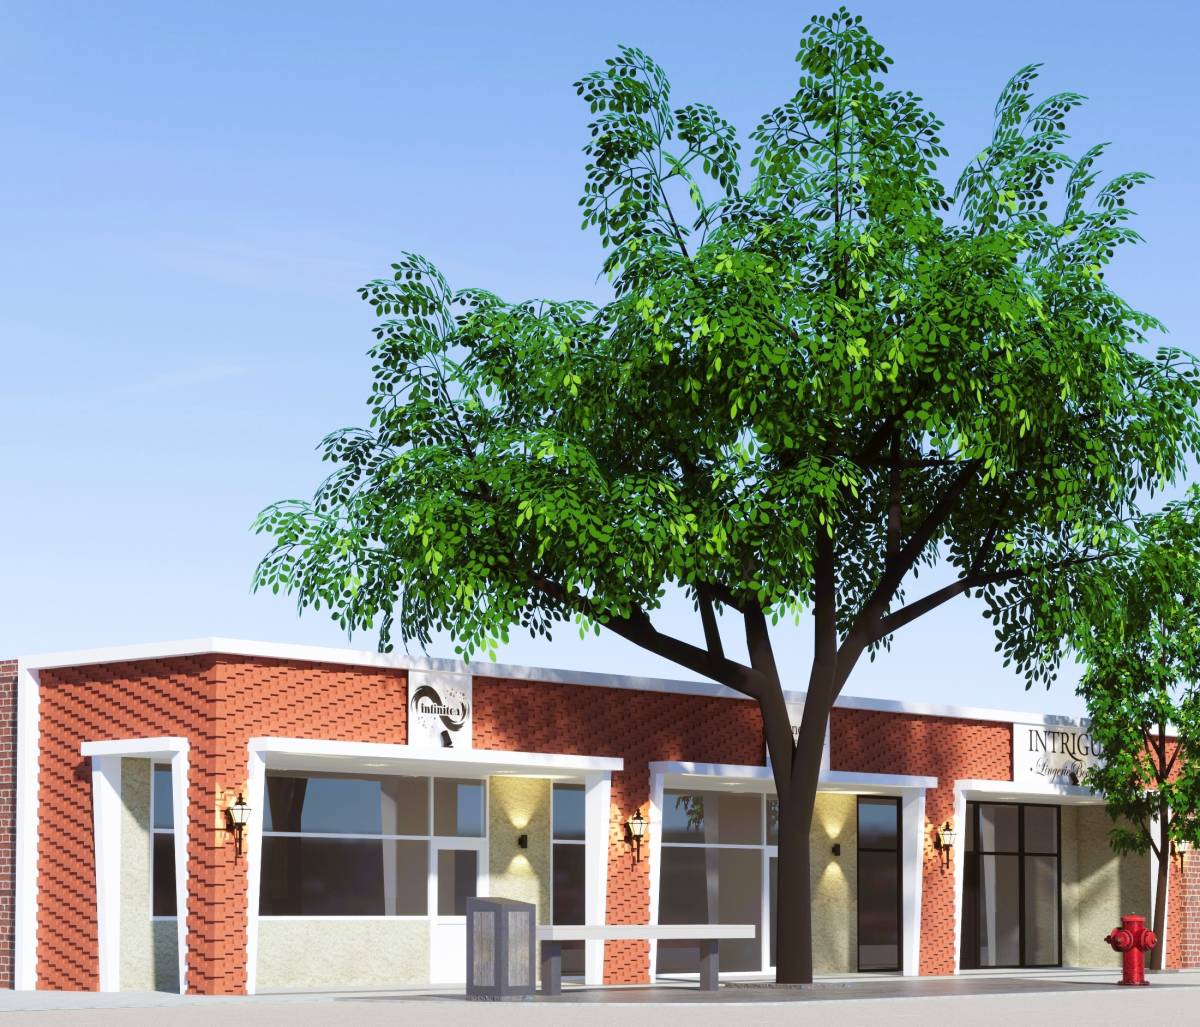
• Removal of arches and replacement with refined rectangular openings.
• Light-toned brick or painted masonry façade.
• Stone or precast accents framing storefront entries.
• Symmetrical storefront proportions.
• Traditional-style wall lanterns.
• Classic serif signage integrated into designated panels.
• Subtle canopy or fabric awnings to soften the façade.
Character
Timeless, refined, and historically sympathetic.
⸻
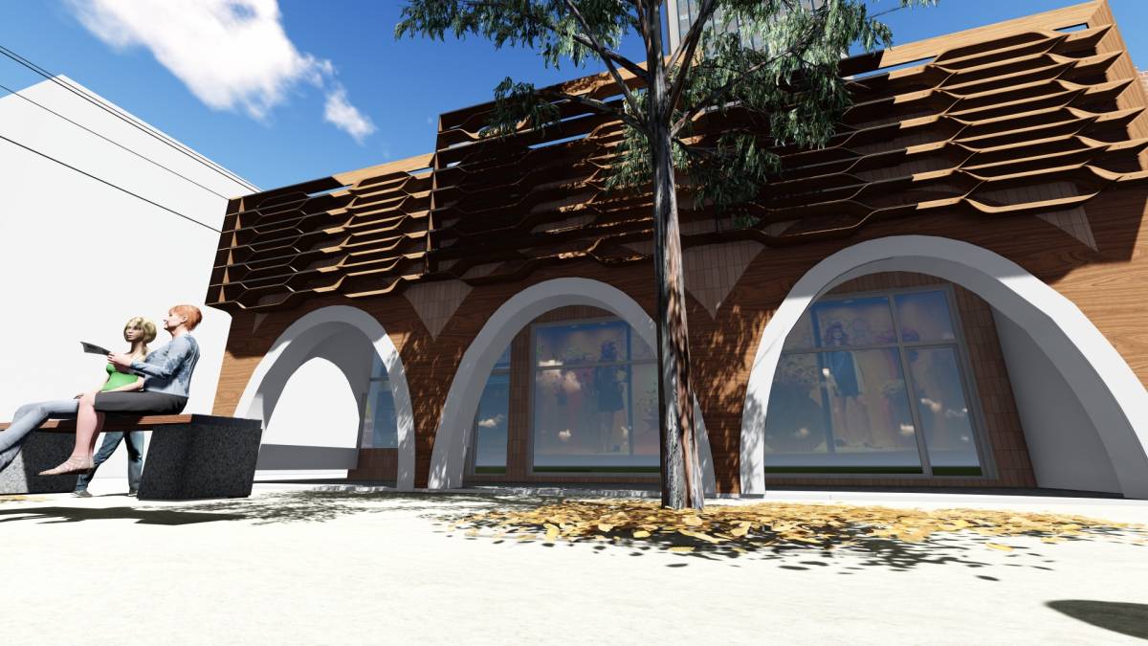
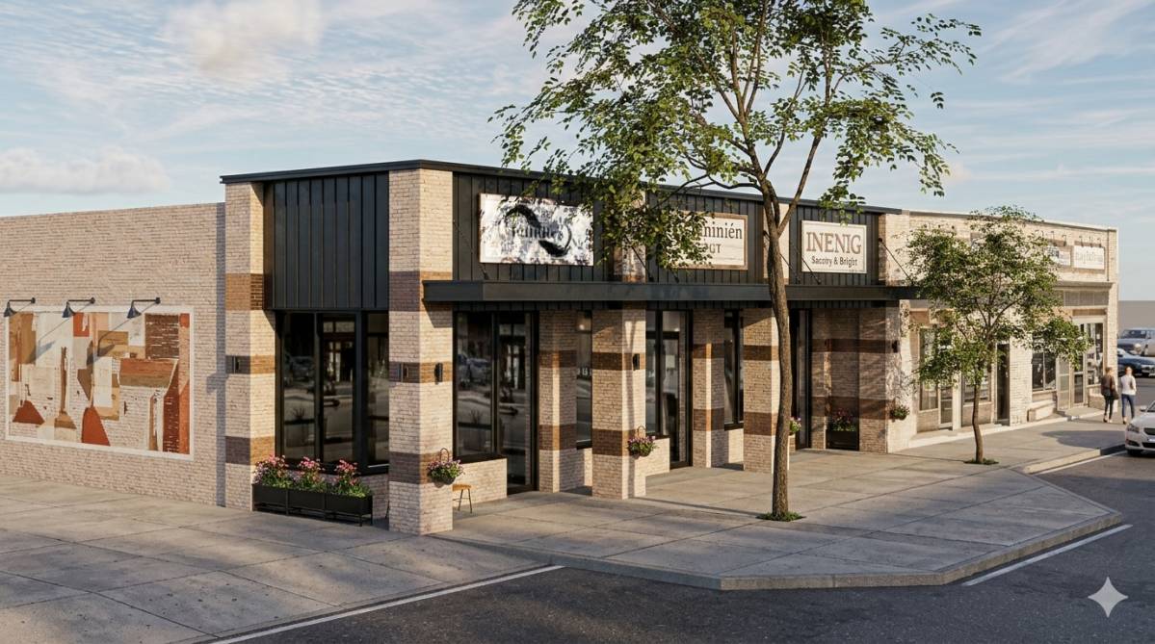
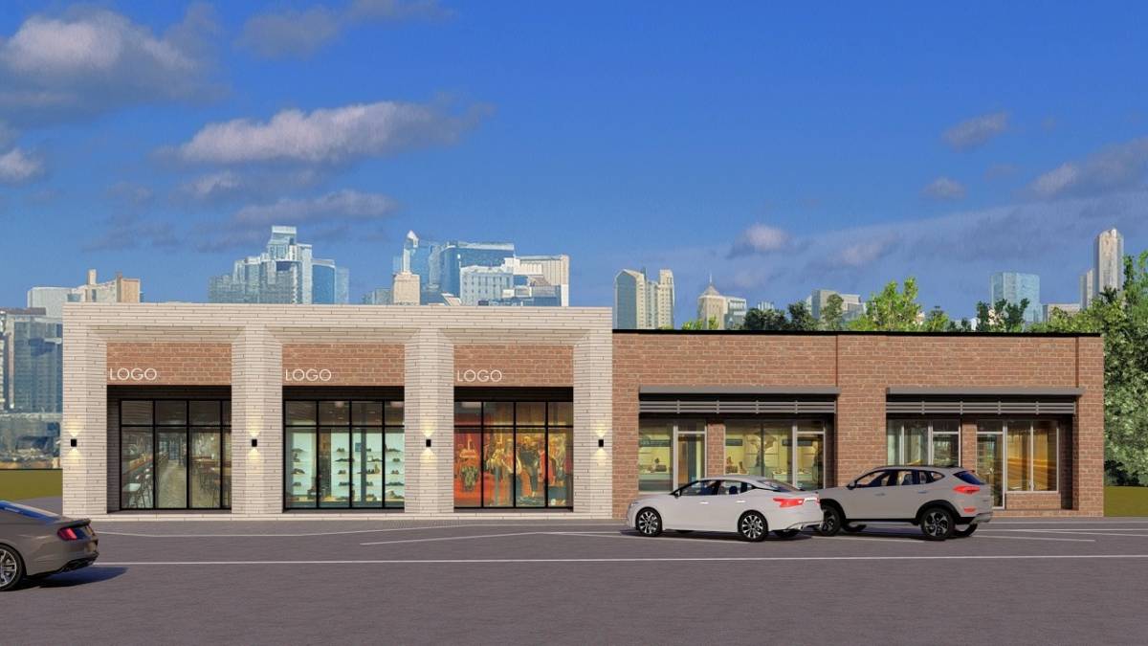
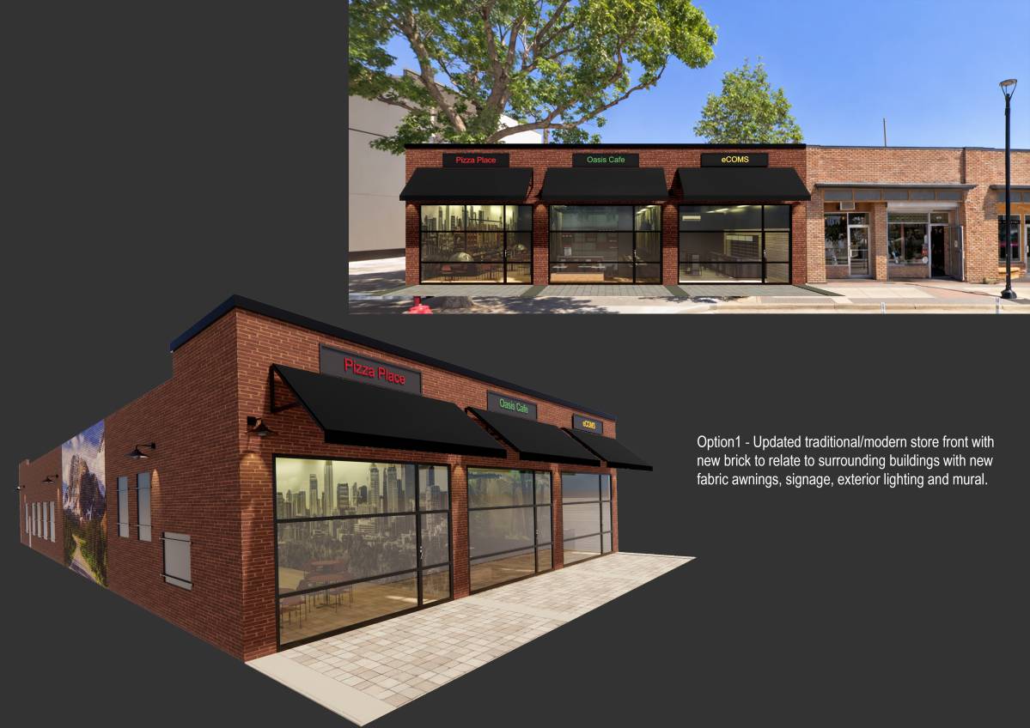
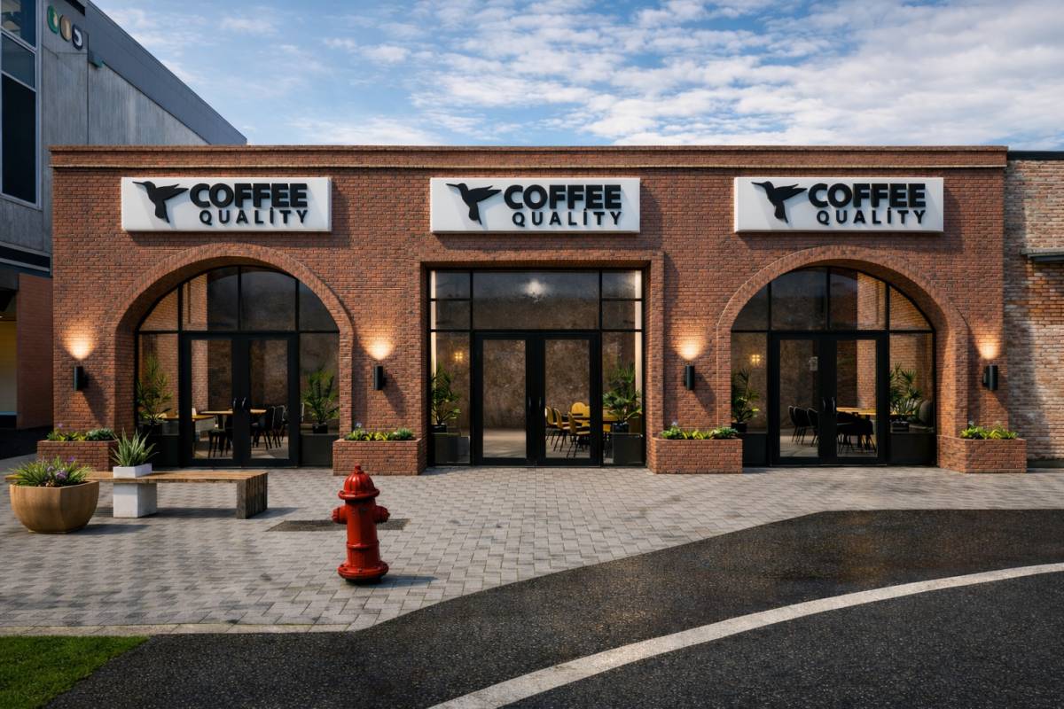
CONCEPT 3 – MODERN CLASSIC FUSION
Design Intent
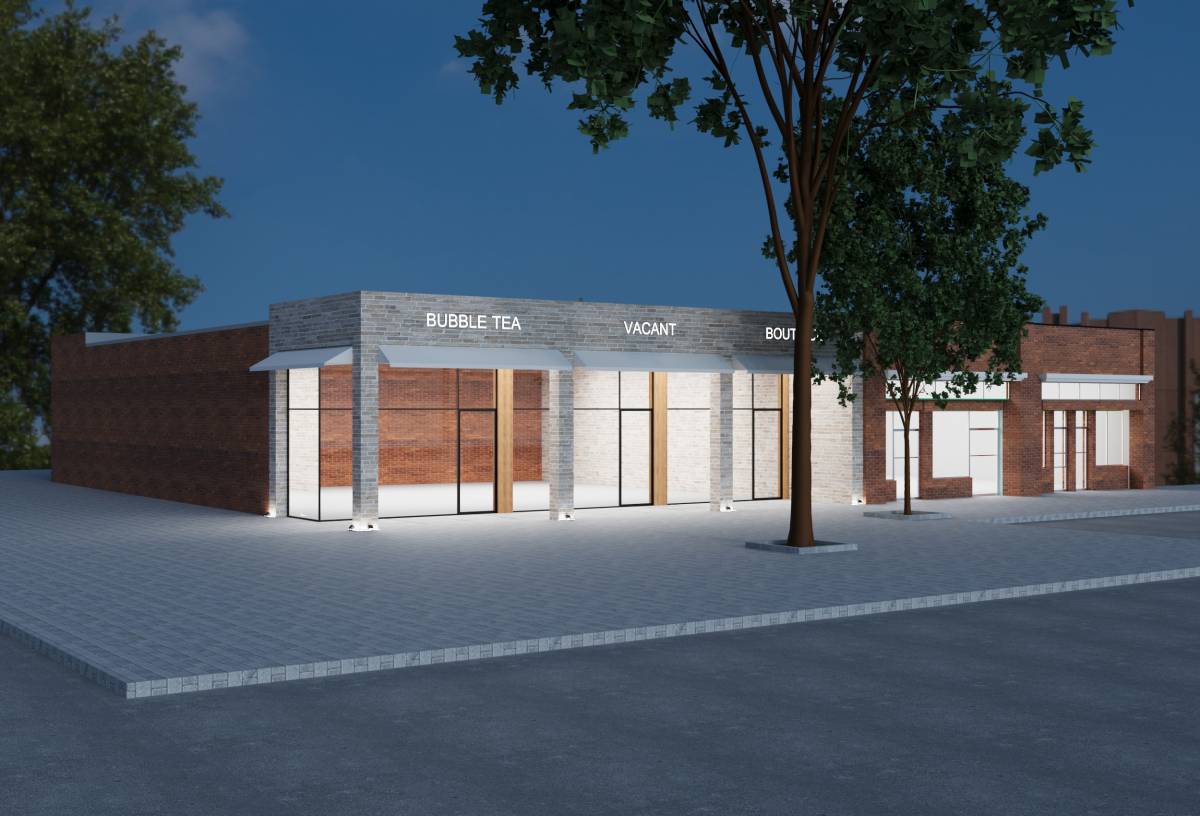
To blend historic materials with contemporary detailing for a balanced, commercially appealing solution.
Key Interventions
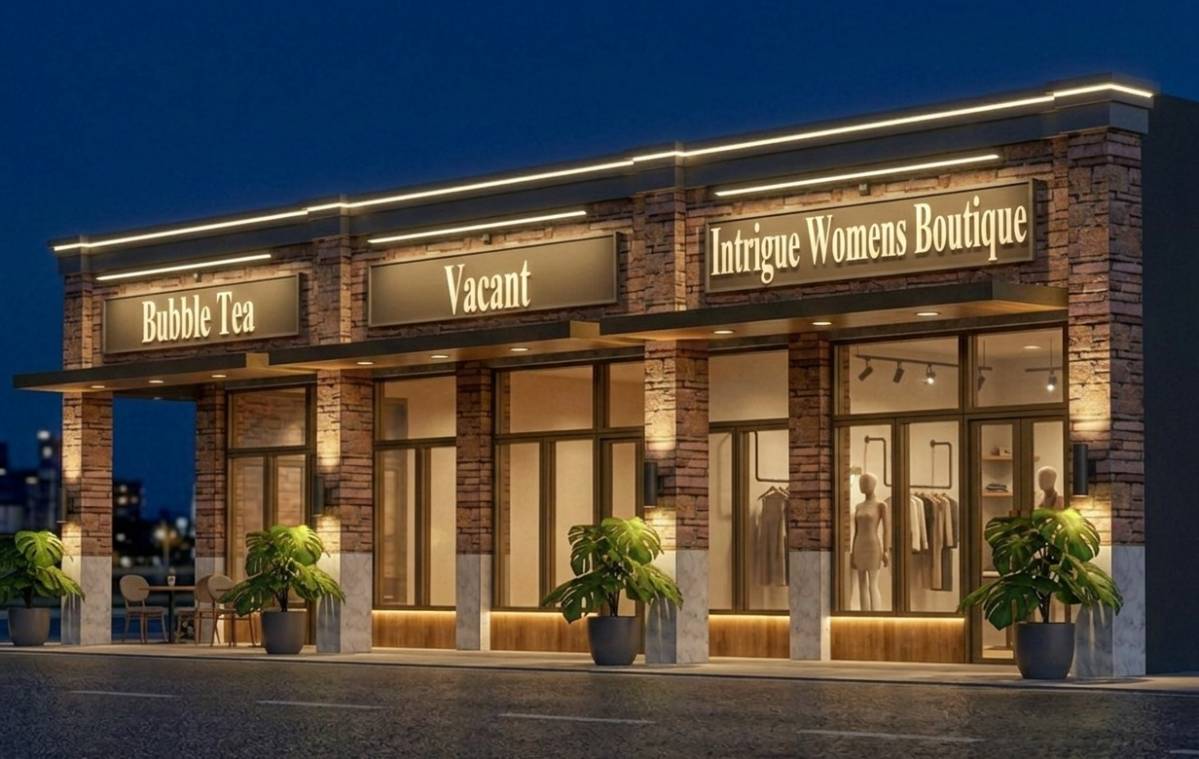
• Brick façade combined with horizontal wood or composite accent panels.
• Slim metal canopy with concealed drainage.
• Expanded storefront glazing for better transparency.
• Clean aluminum or black-framed glazing systems.
• Linear LED architectural lighting integrated into façade elements.
• Clearly defined tenant entries for identity separation.
Character
Warm, modern, and highly marketable.
⸻
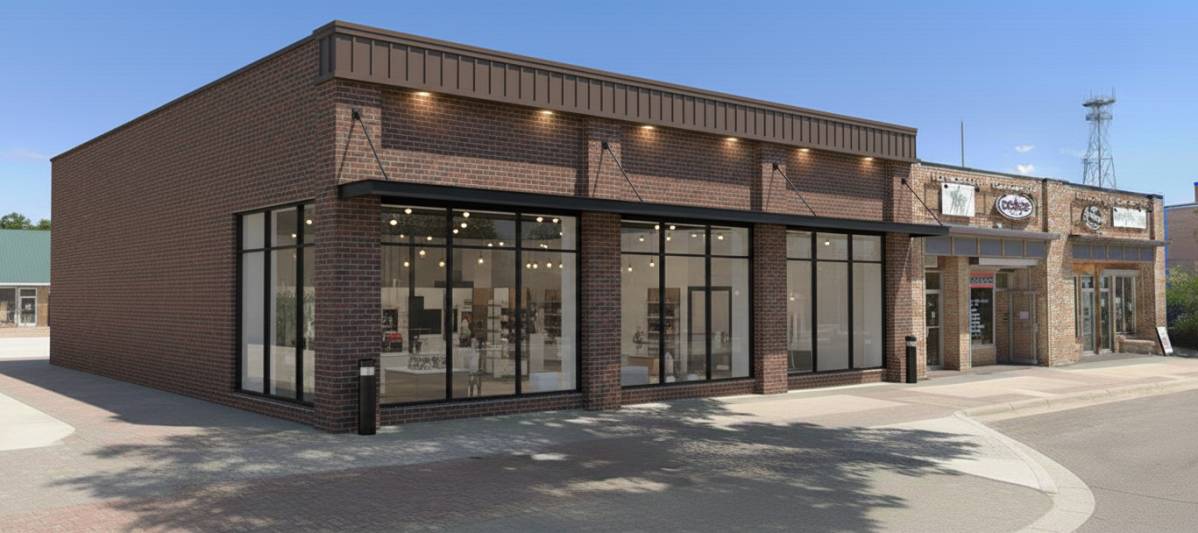
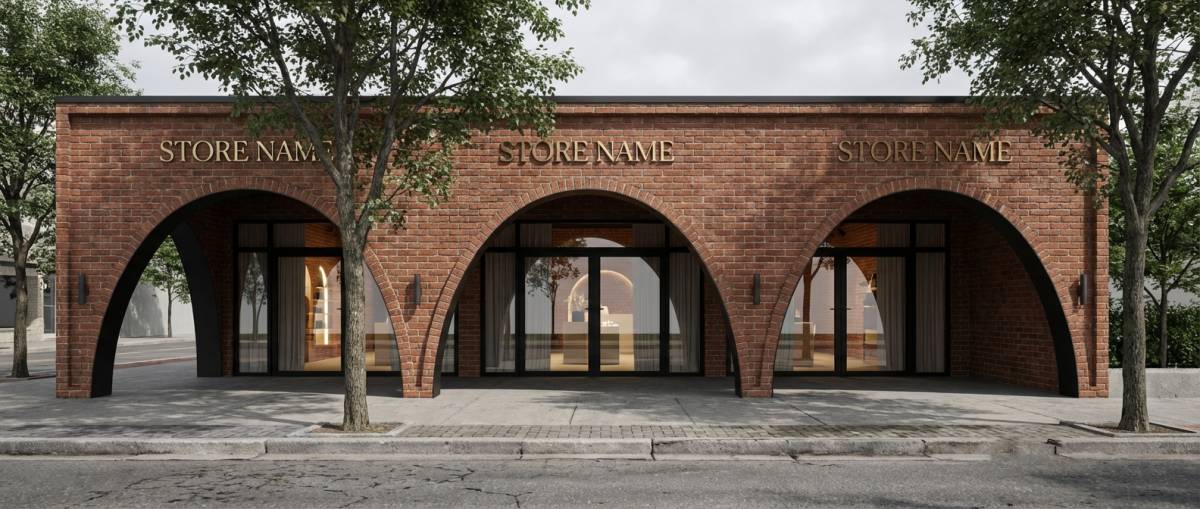
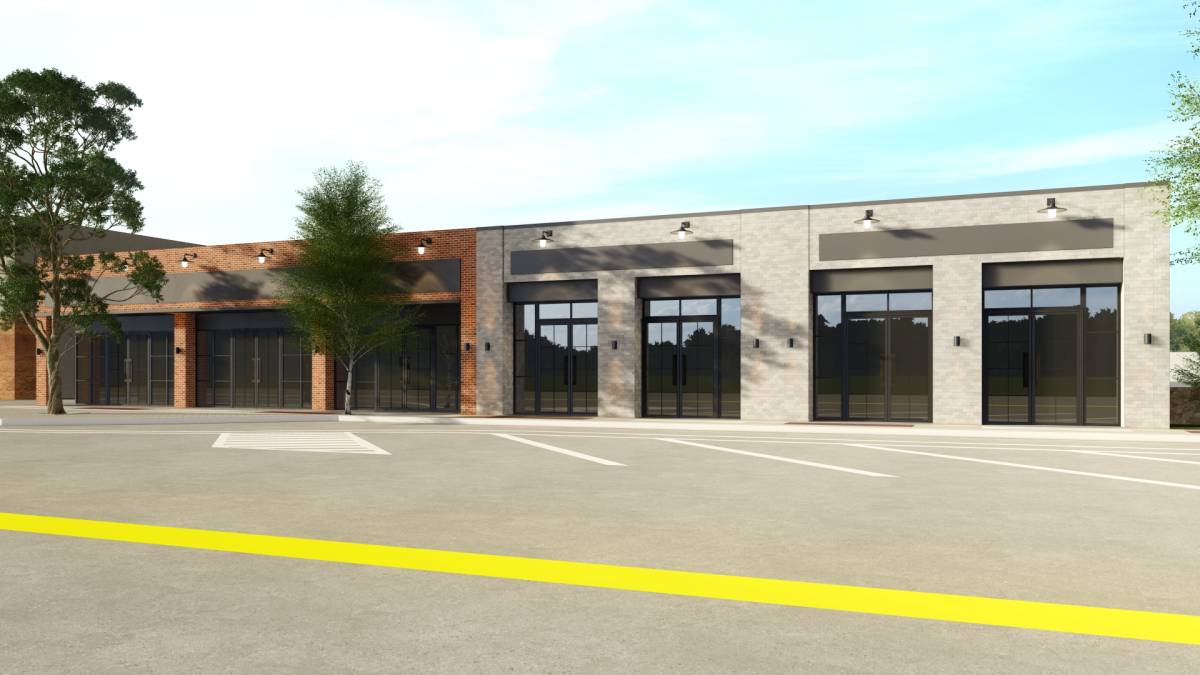
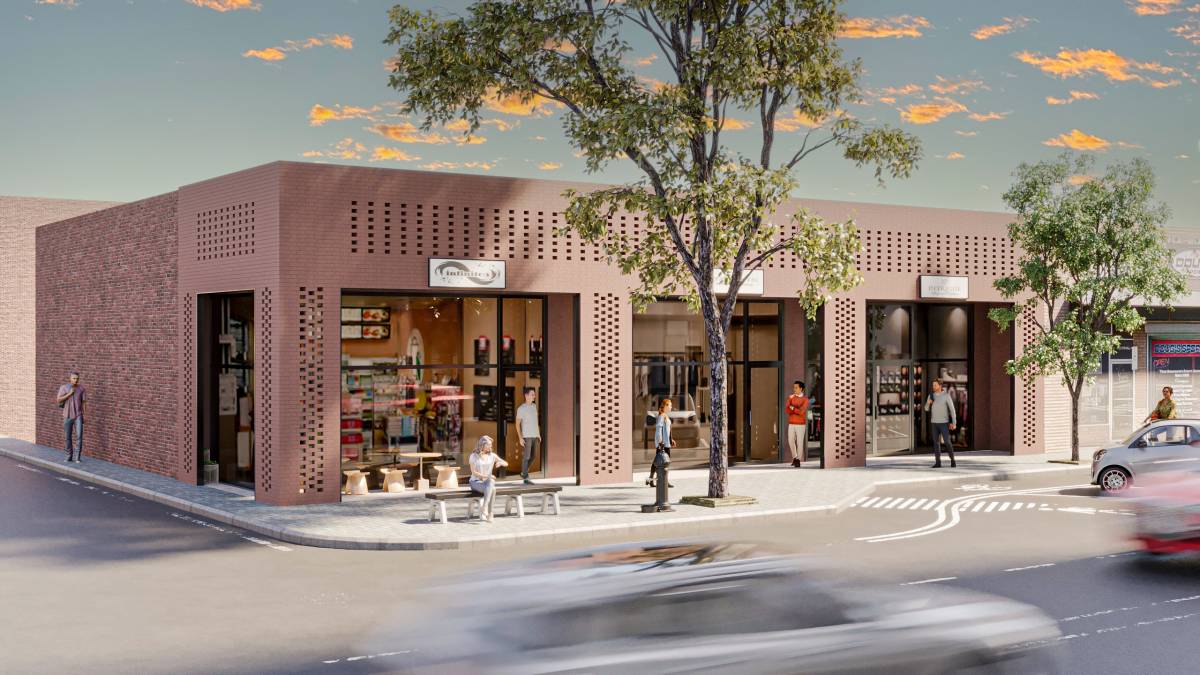
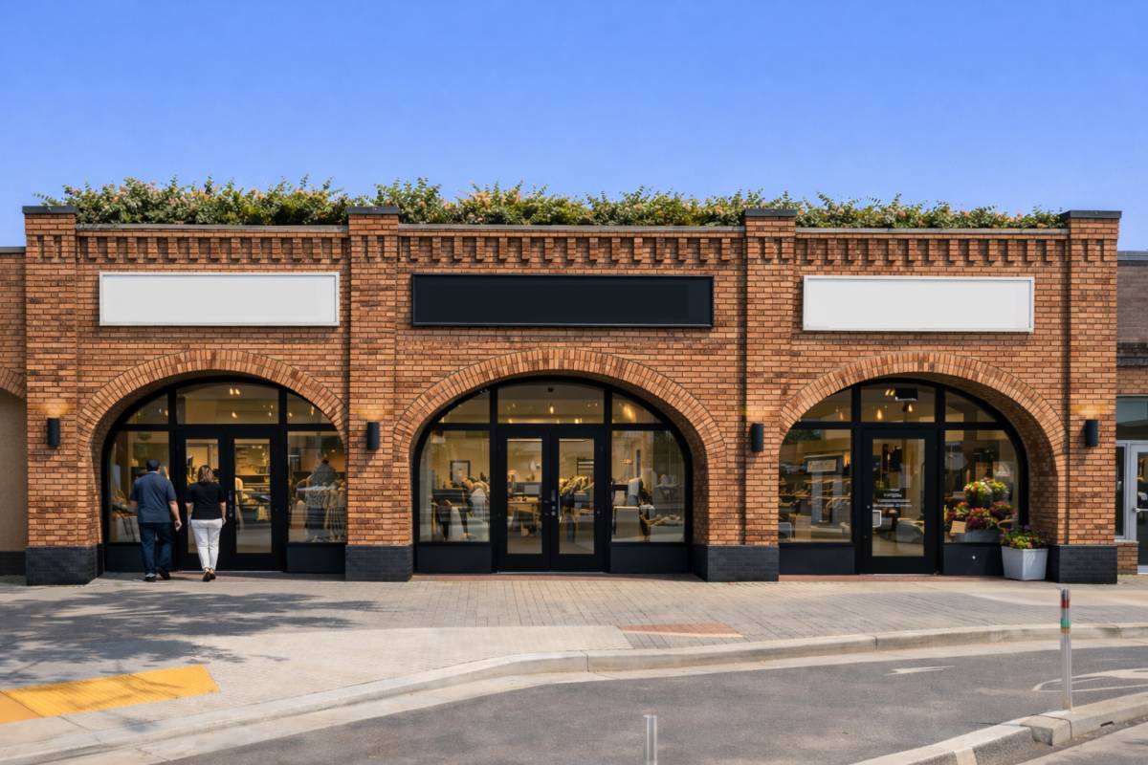
CONCEPT 4 – CONTEMPORARY BRICK MINIMAL
Design Intent
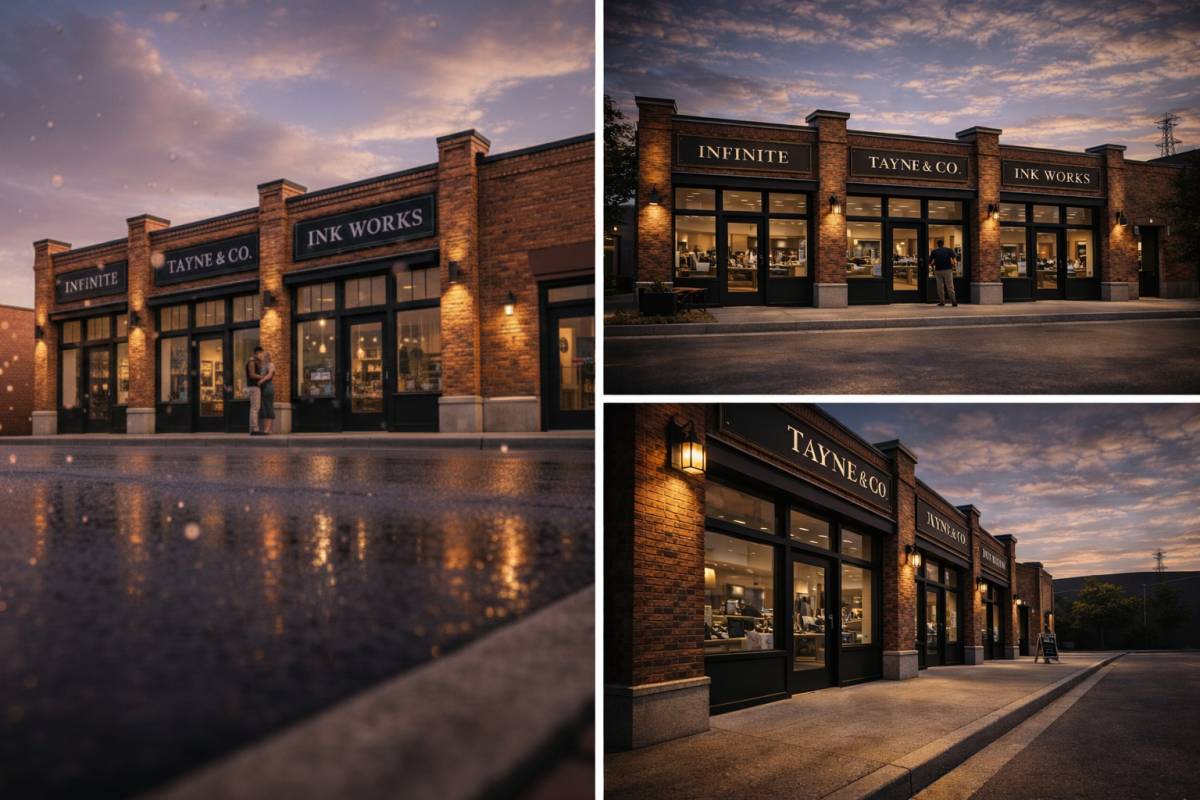
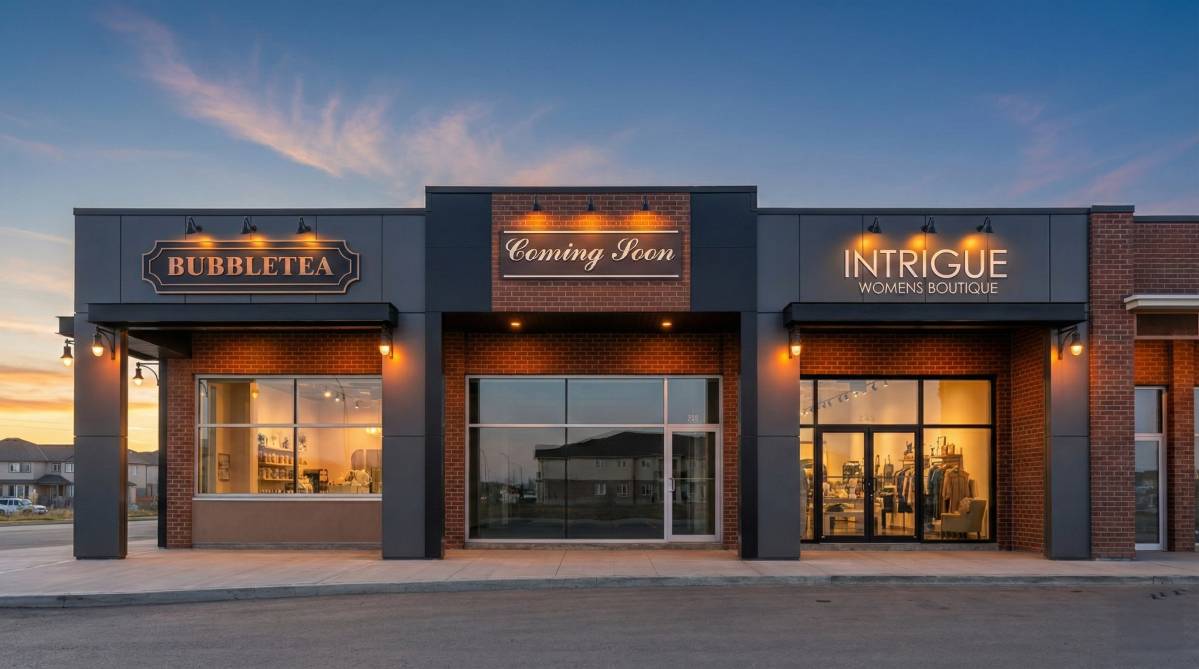
To create a premium, simplified, modern façade using brick as the primary material.
Key Interventions
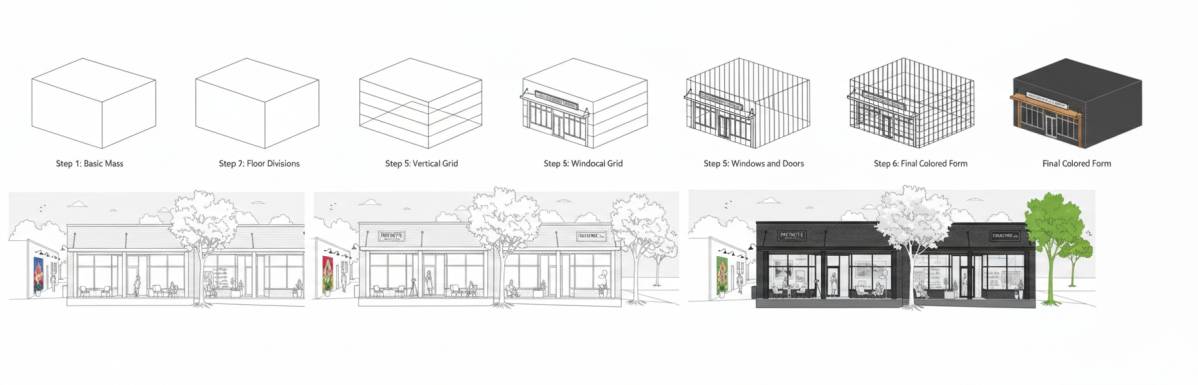
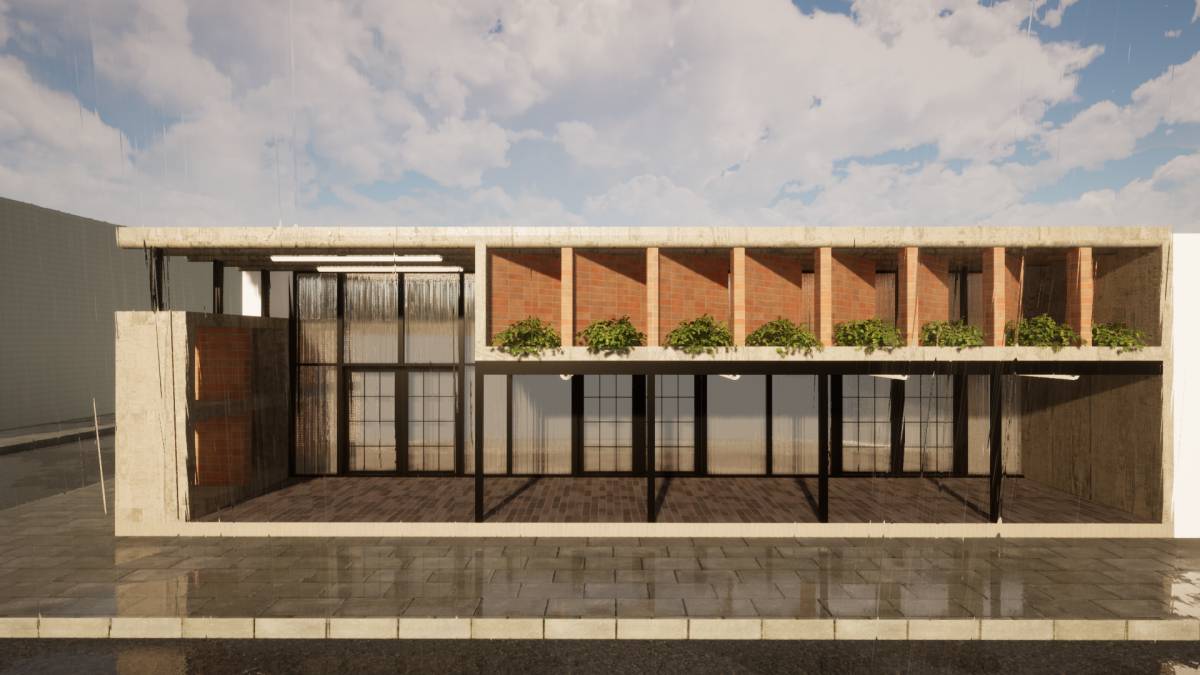
• Monochromatic dark brick façade (charcoal or deep brown).
• Flush, flat wall plane with minimal ornamentation.
• Frameless or slim-profile glazing systems.
• Integrated linear LED lighting concealed in horizontal reveals.
• Minimal signage zones with halo-lit lettering.
• Architectural up-lighting along the side brick wall.
Character
High-end, minimal, and architecturally disciplined.
⸻
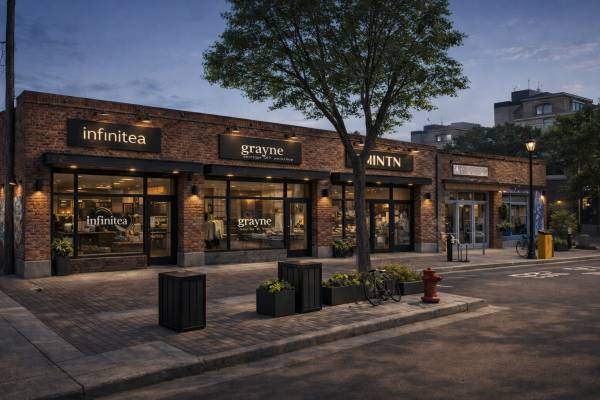
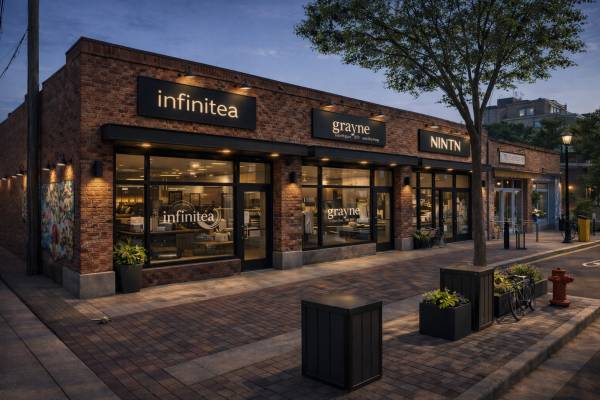
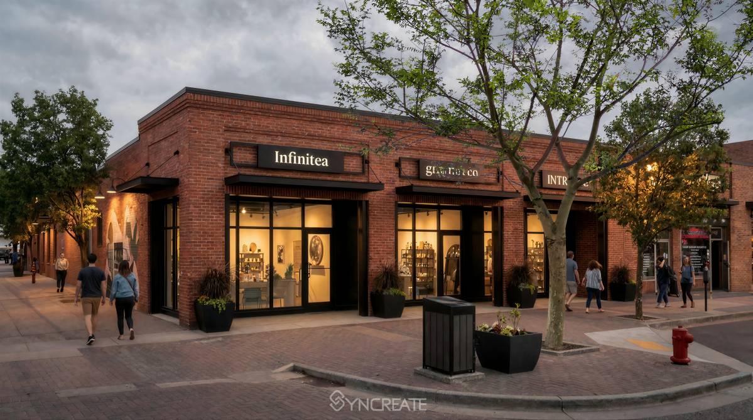
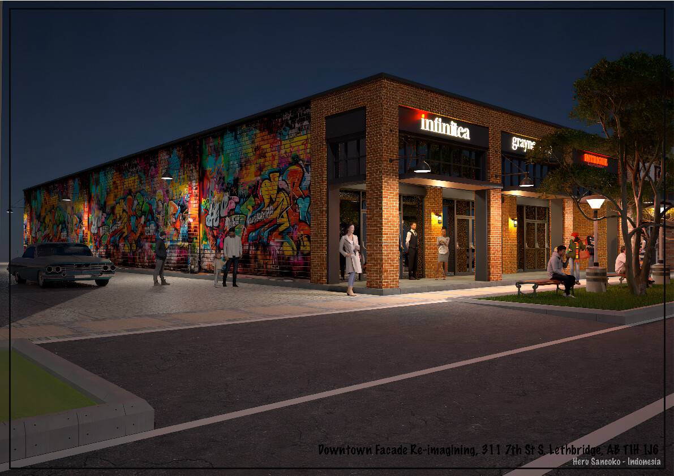
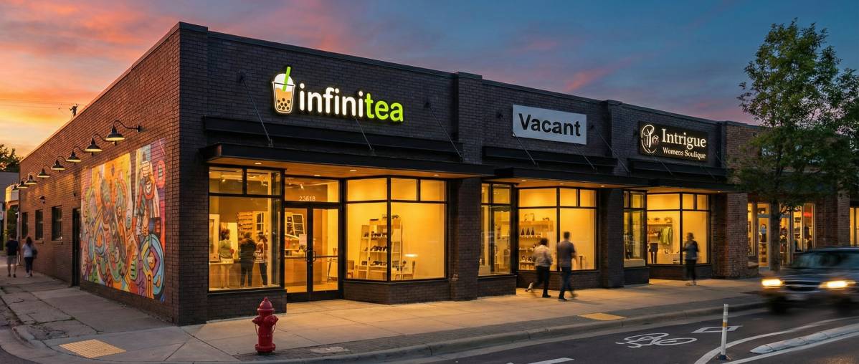
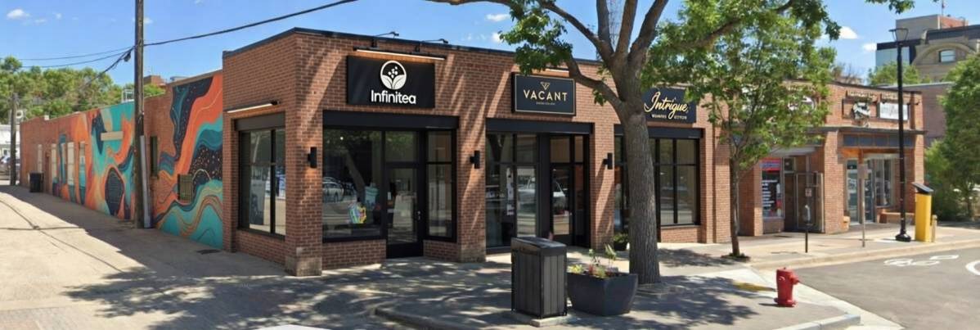
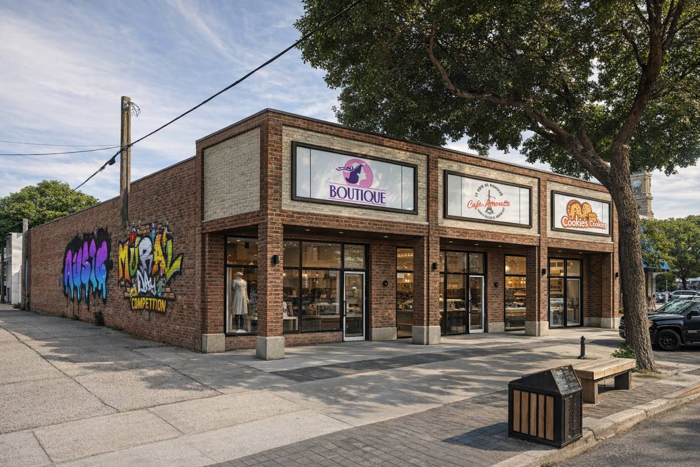
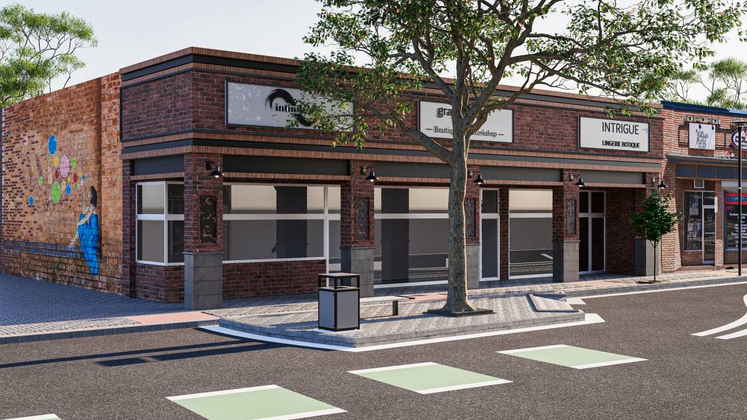
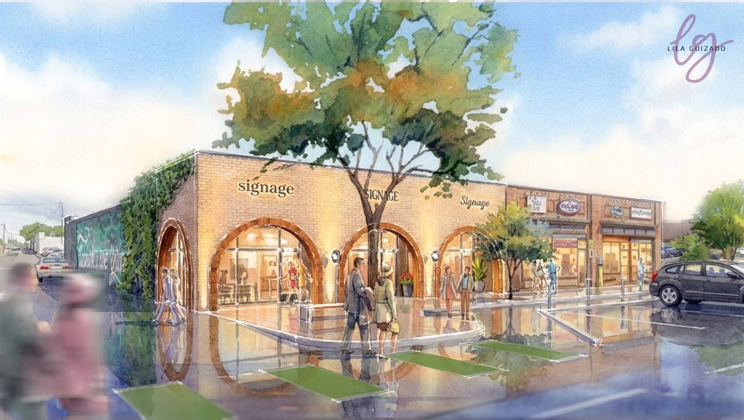
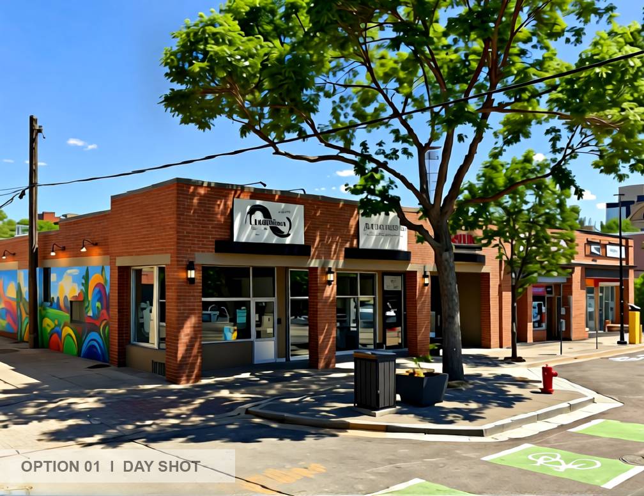
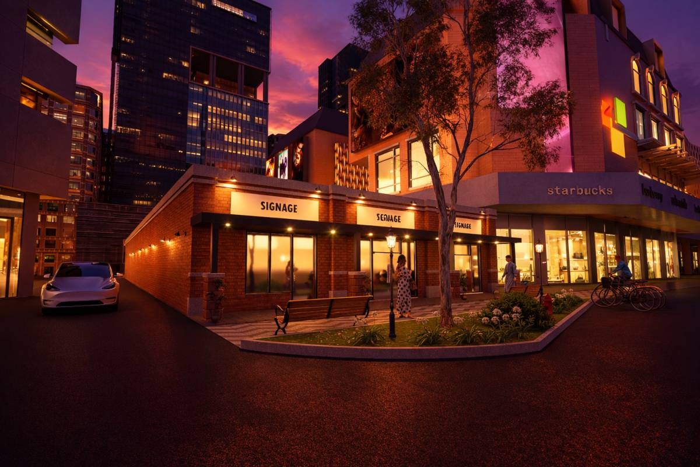
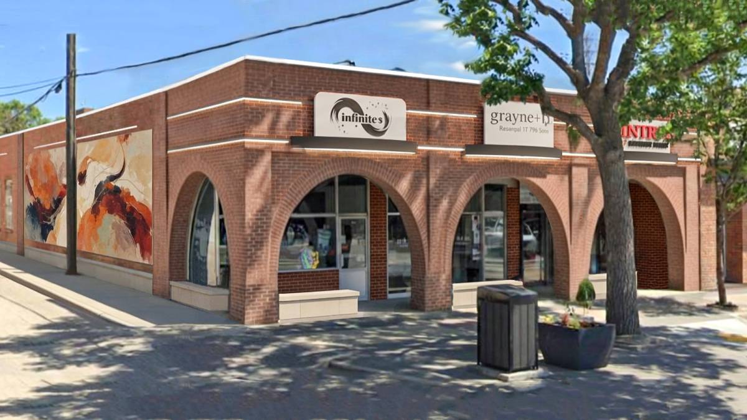
CONCEPT 5 – ART DISTRICT ACTIVATION
Design Intent
To energize the building and increase pedestrian engagement through art and lighting.
Key Interventions
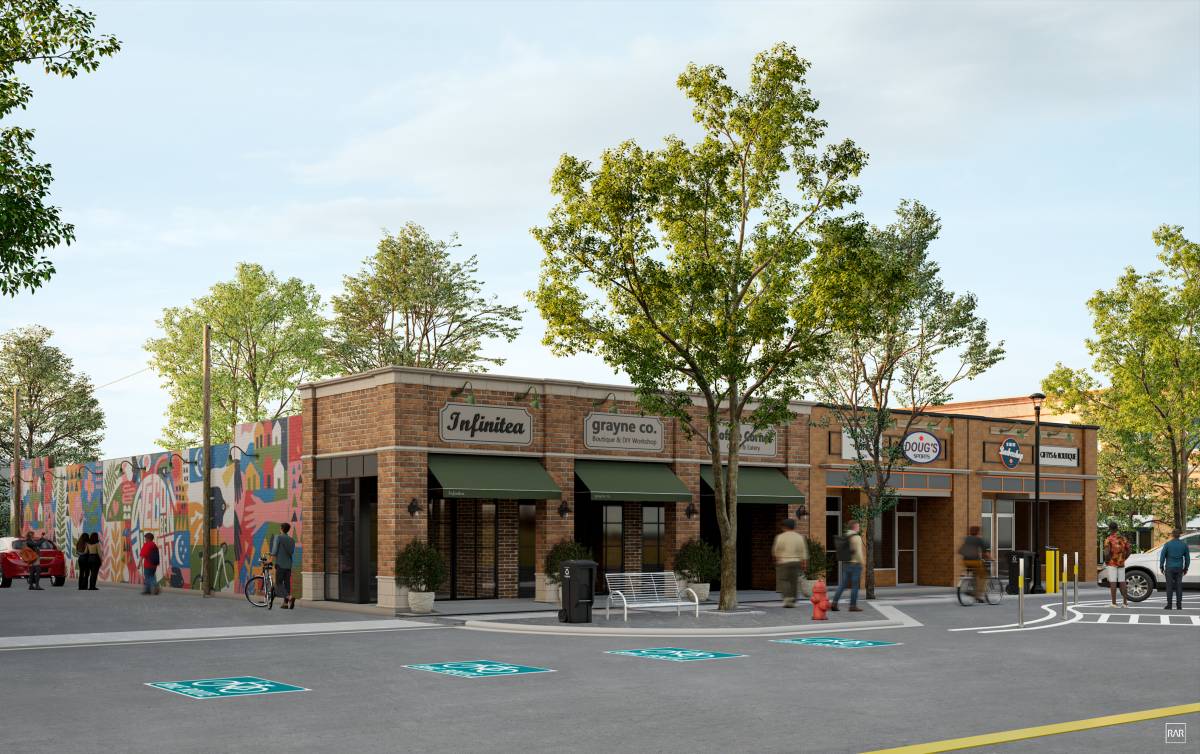
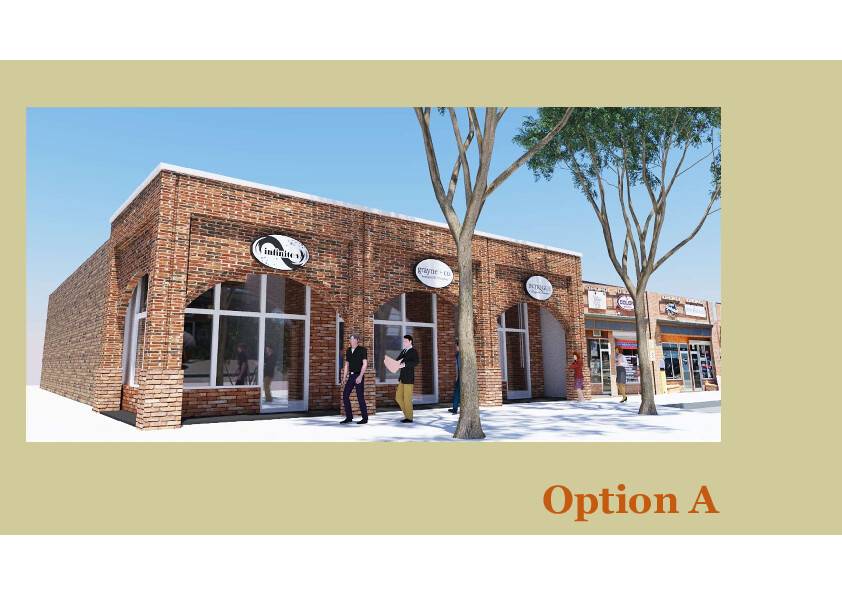
• Traditional brick base façade.
• Dedicated mural wall along the side elevation.
• Decorative string lighting or artistic wall-mounted fixtures.
• Modern storefront systems with bold signage areas.
• Integrated seating, planters, or small public interaction zone.
• Highlighted nighttime illumination for vibrancy.
Character
Creative, community-oriented, and pedestrian-focused.