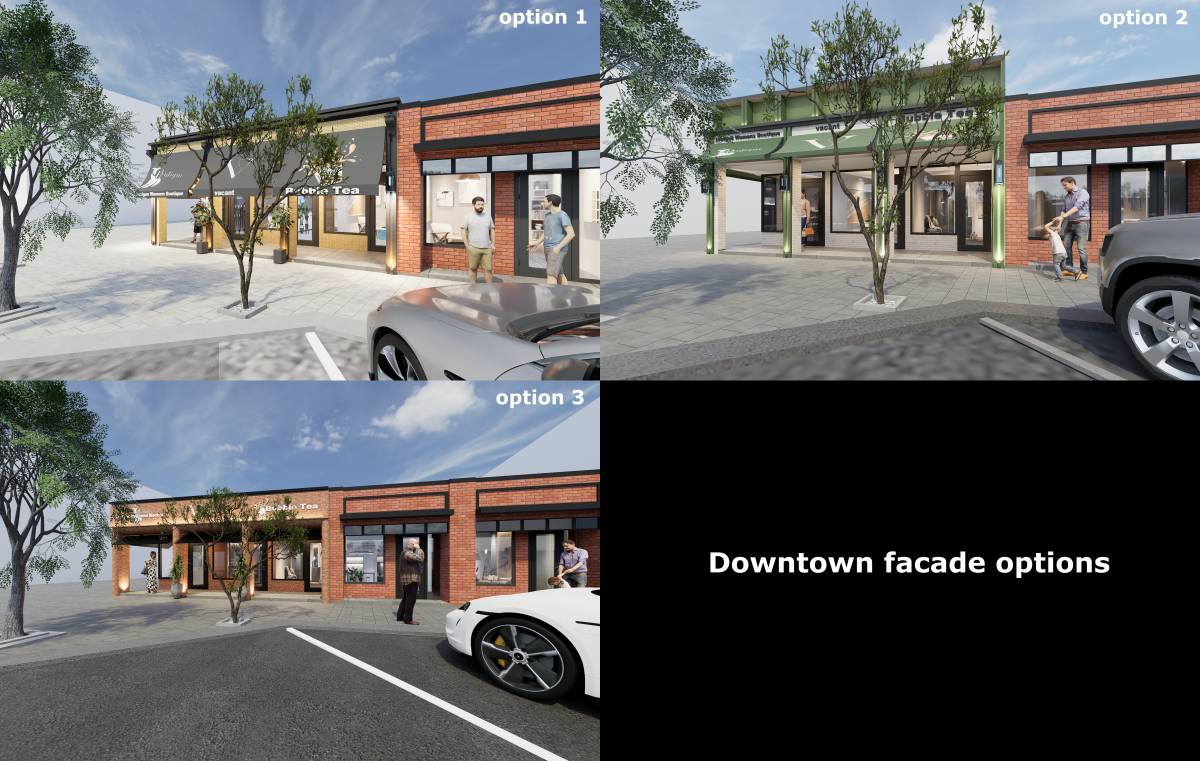
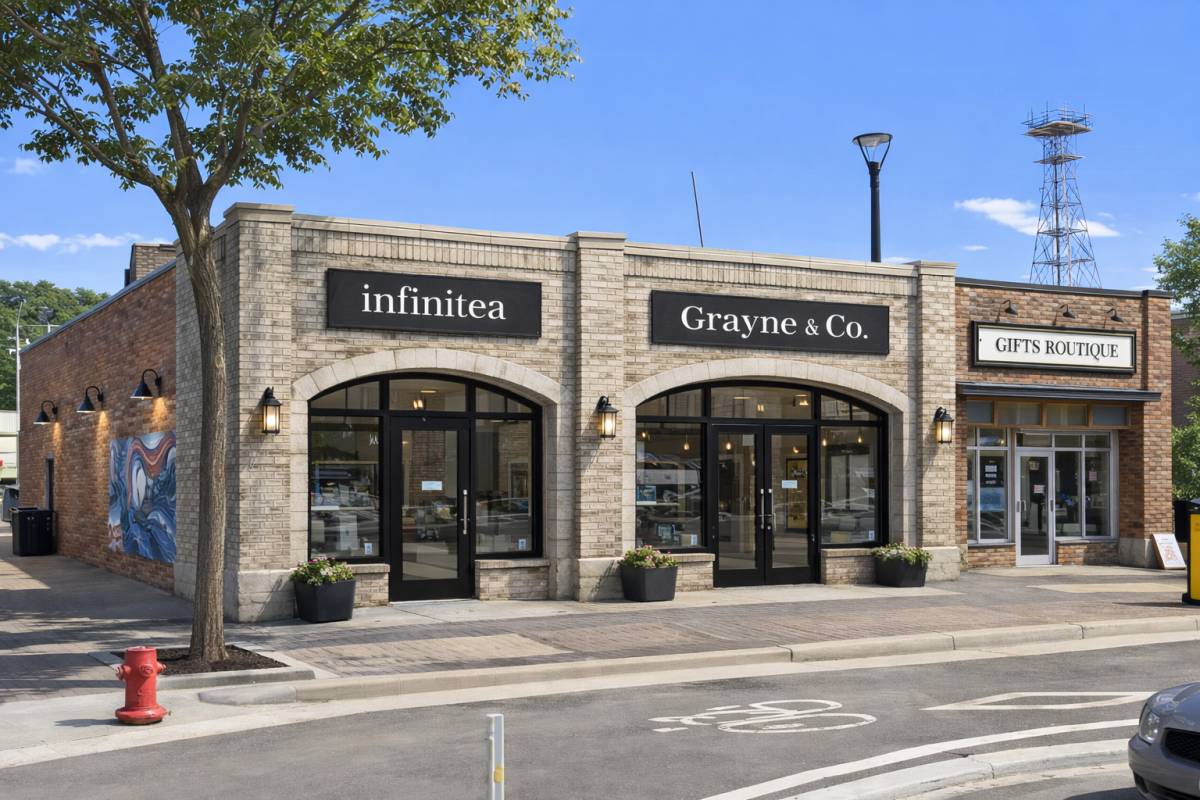
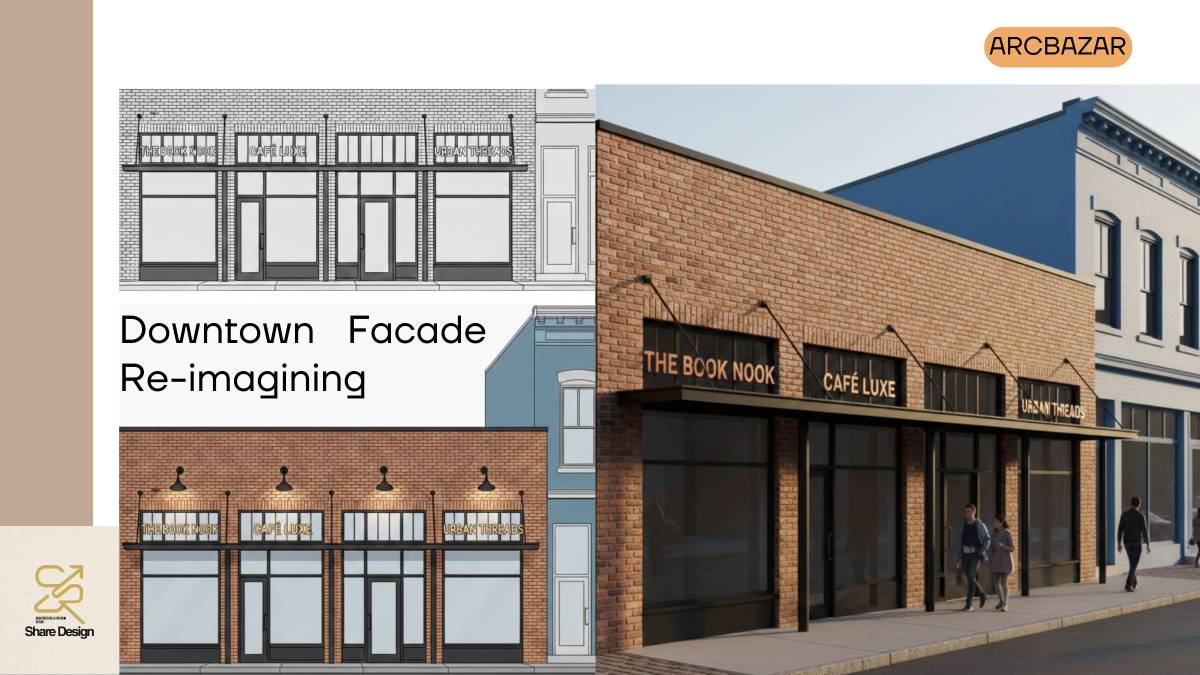
Obtén muchos diseños para tu proyecto. Elige el que más te guste.
Arquitectos y diseñadores reales de todo el mundo envían propuestas para tu proyecto, desde $250. Presupuesto gratuito, sin compromiso.
Los clientes califican sus diseños ganadores con 4.5 de 5 (890+ reseñas)Cancelación Gratuita durante las primeras 24 horas del lanzamiento!Cómo funciona¿Eres diseñador? Explorar concursos →
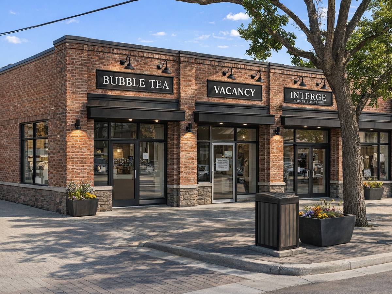
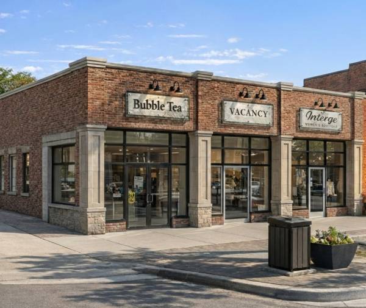
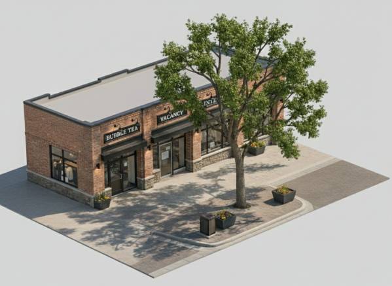
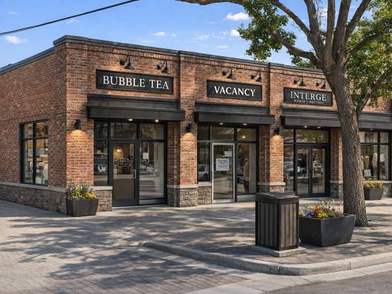
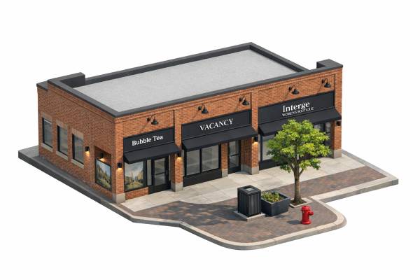
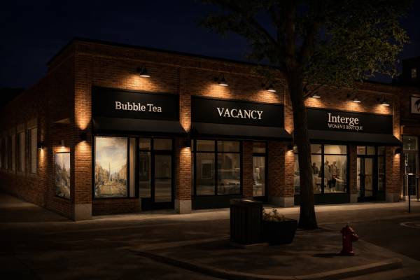
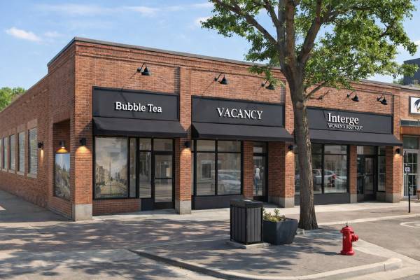
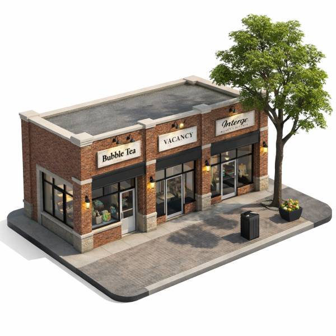
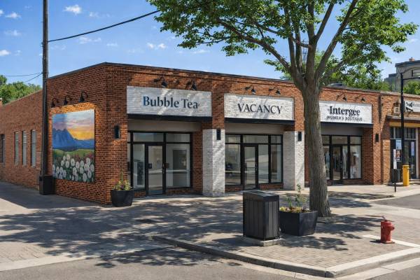
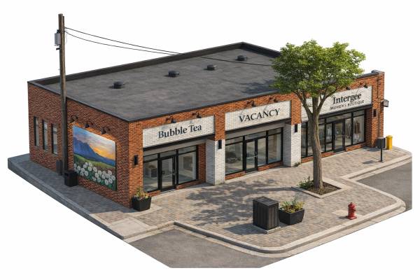
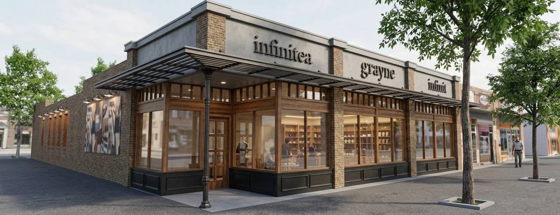
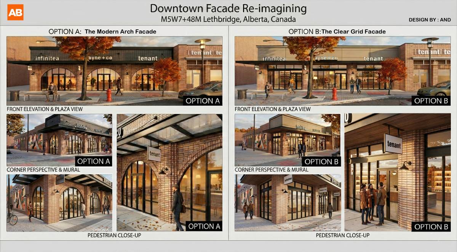
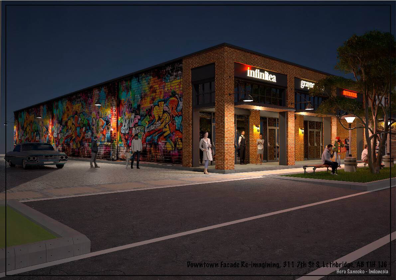
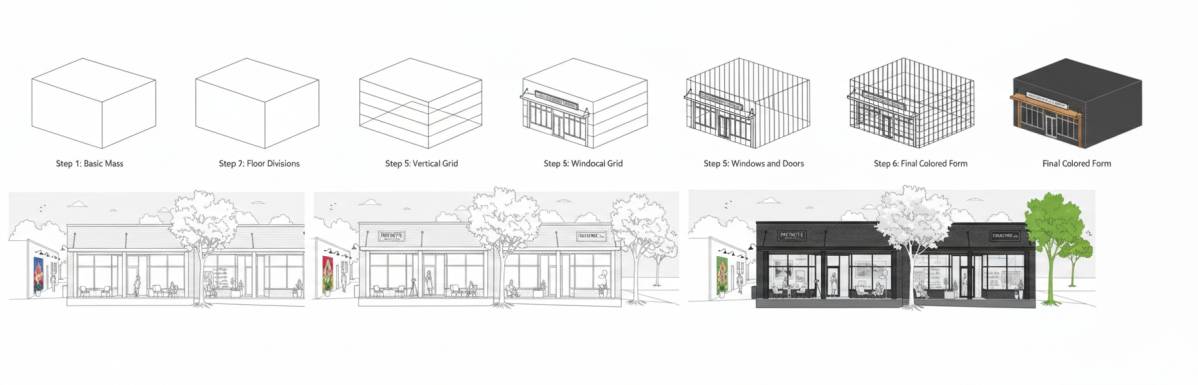
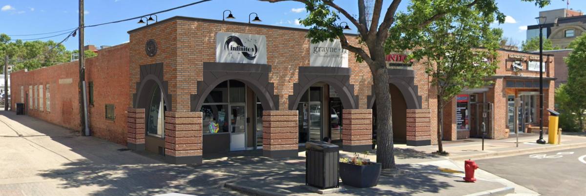
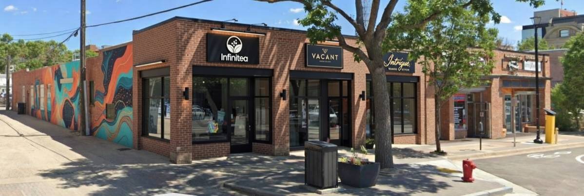
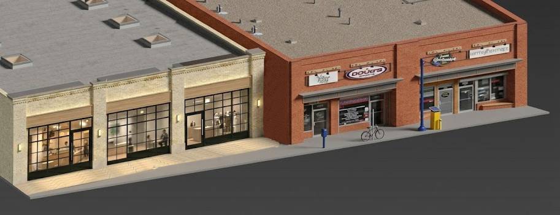
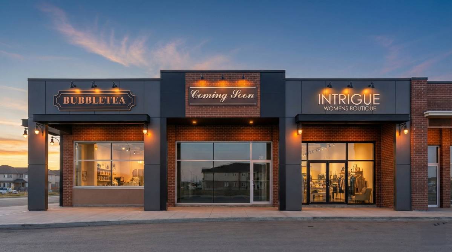
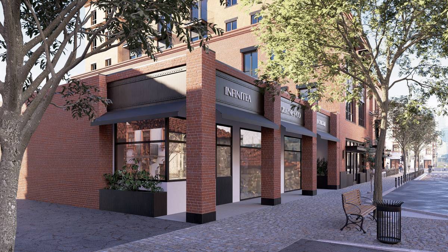
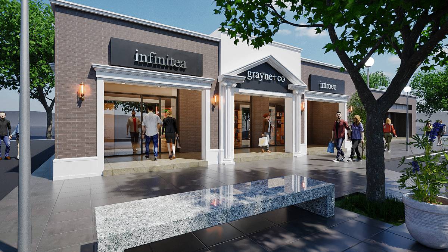
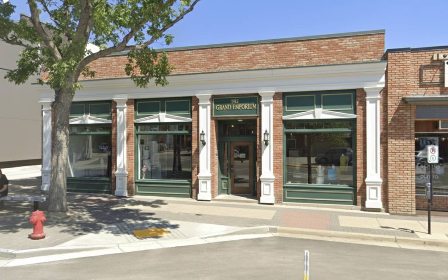
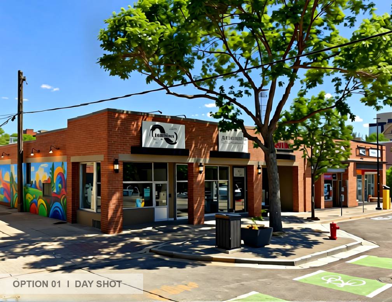
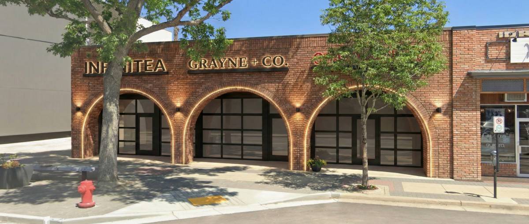
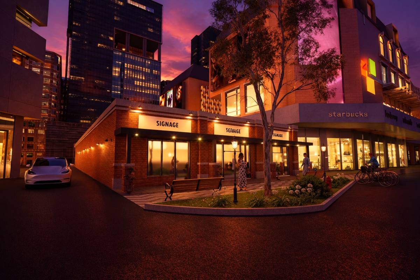
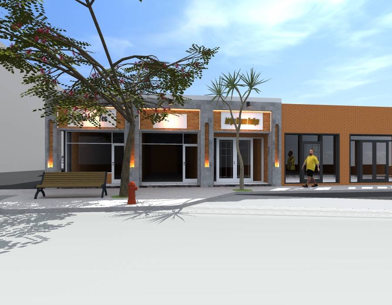
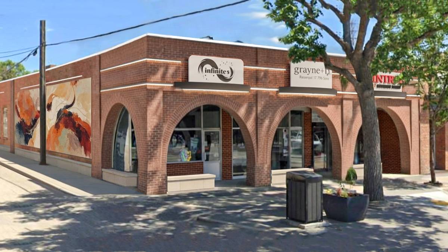
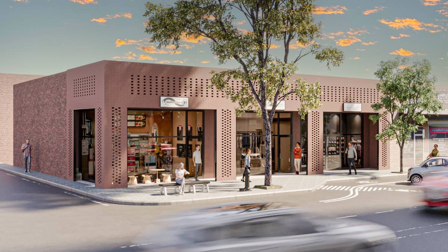
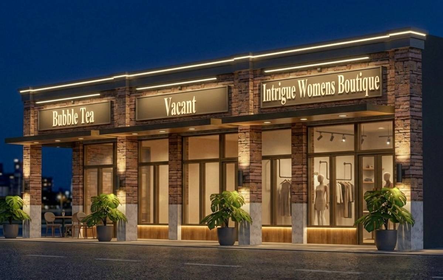
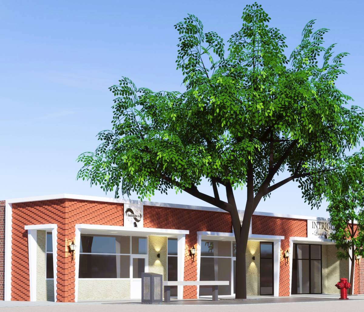
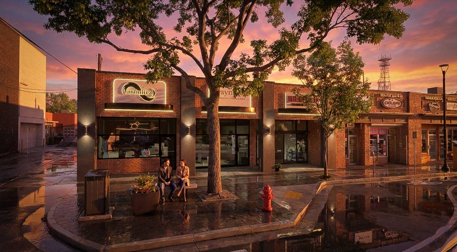
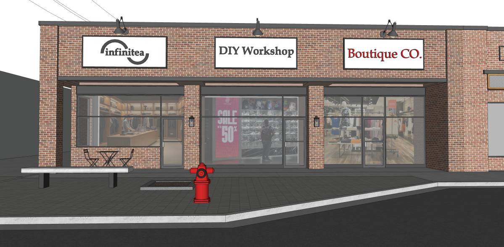
The intent of the project is to modernize the building frontage while maintaining compatibility with the surrounding commercial streetscape and respecting the established architectural character of the area.
2. Scope of Work
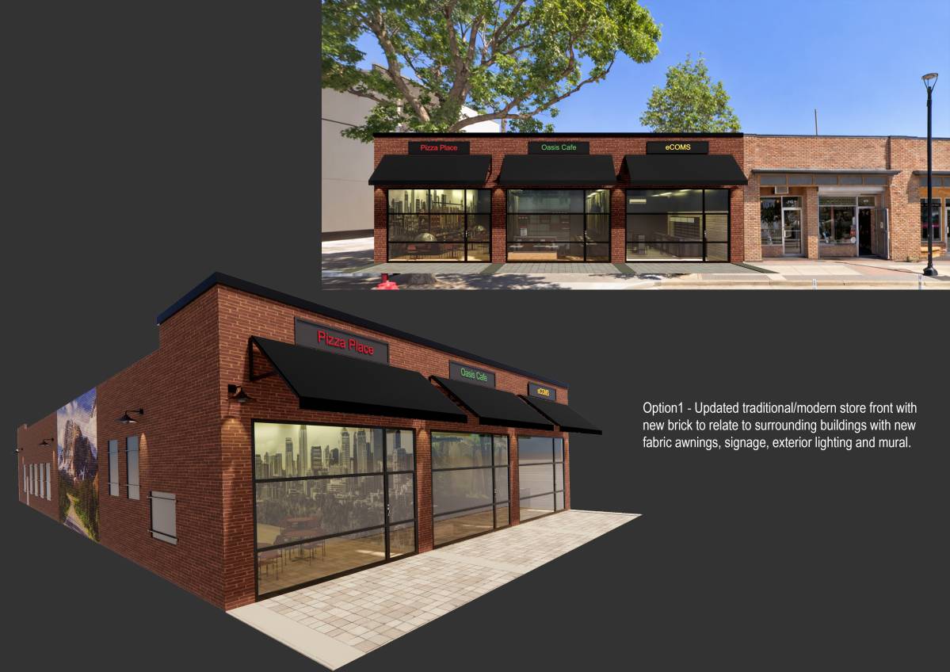
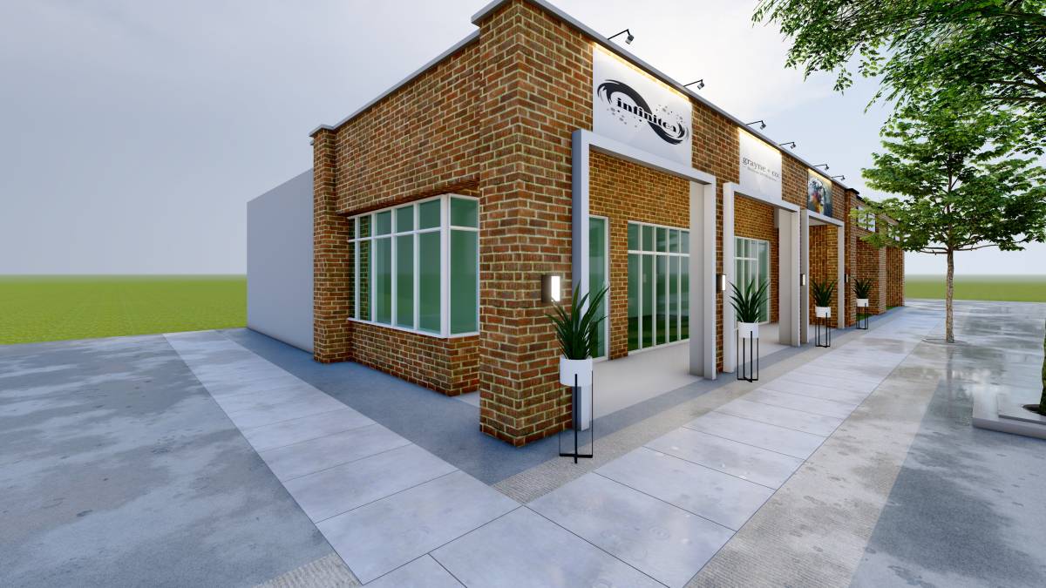
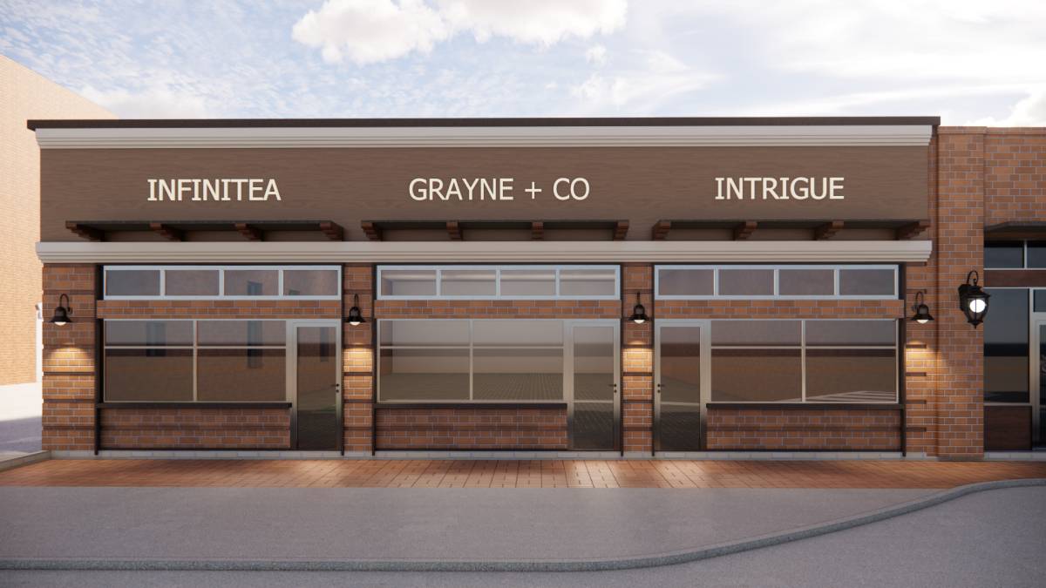
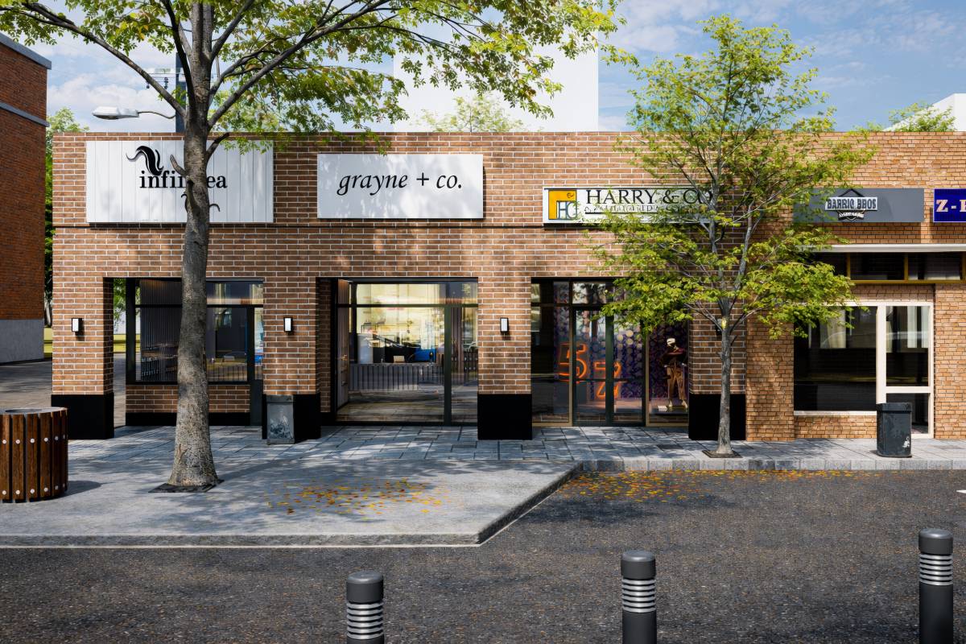
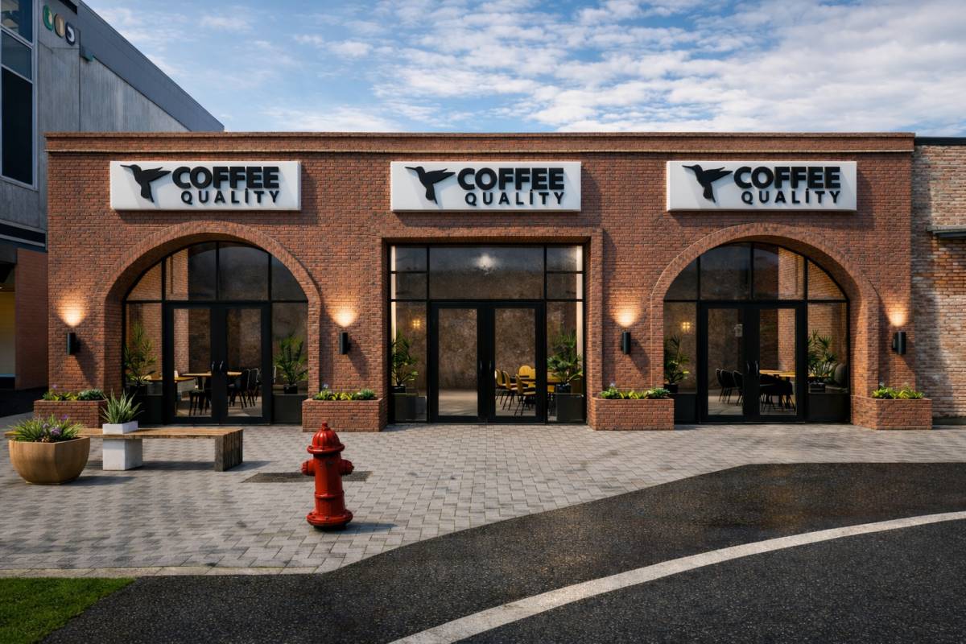
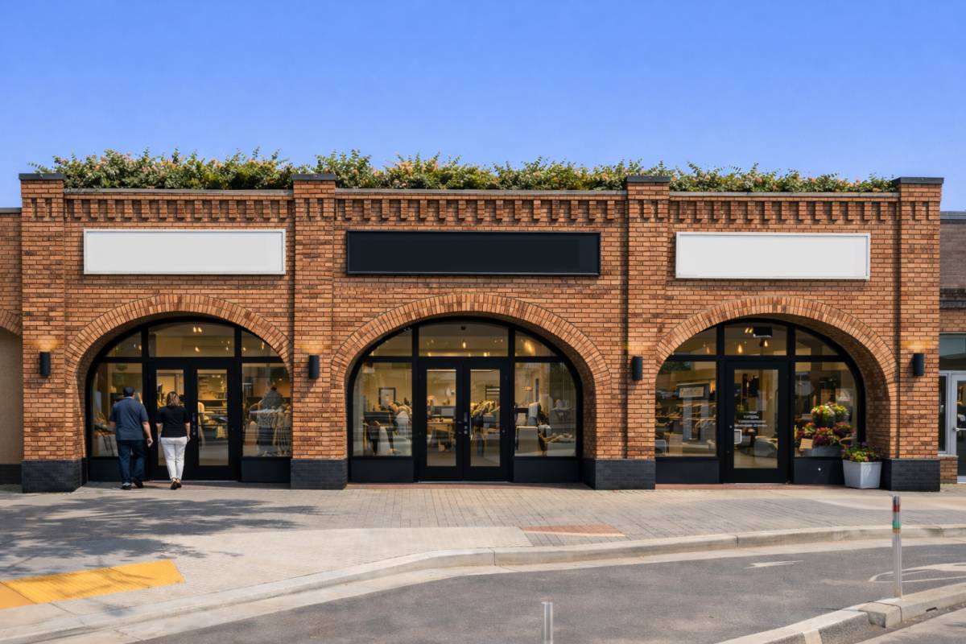
The proposed façade renovation includes the following:
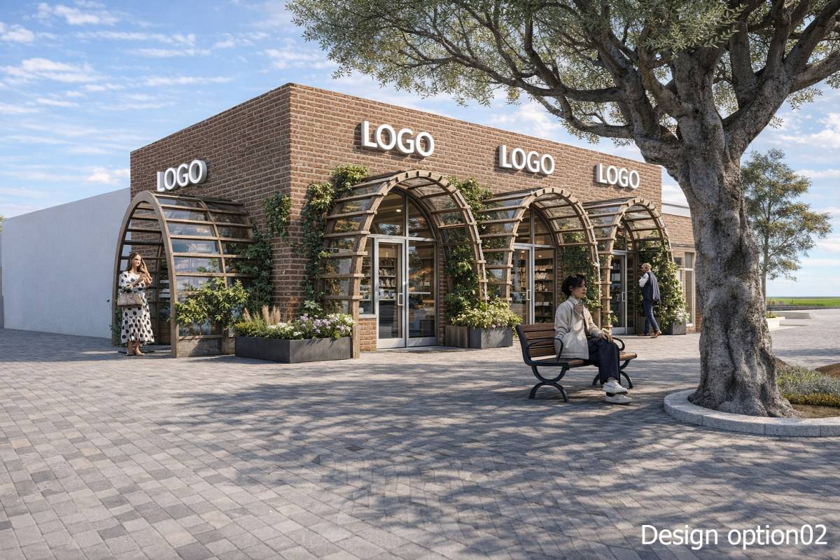
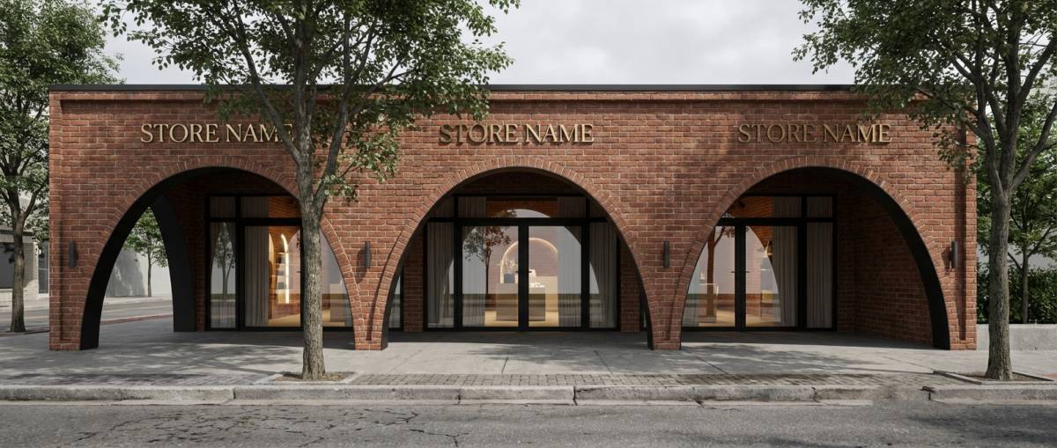
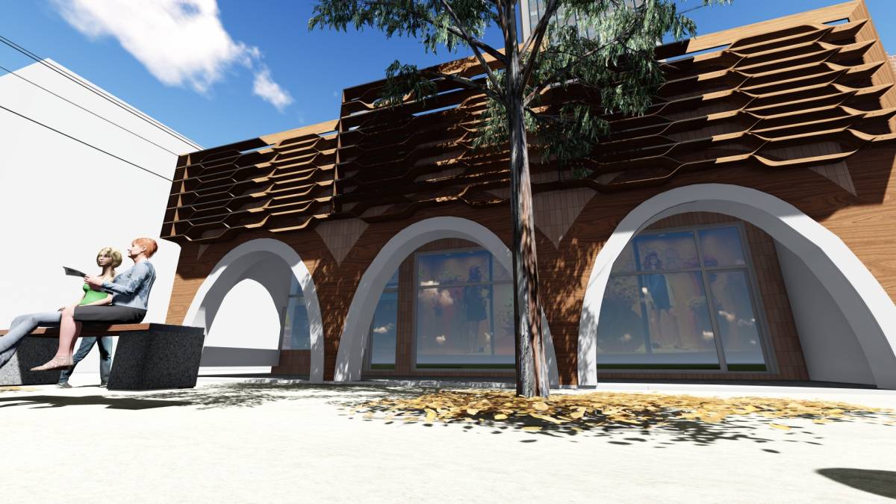
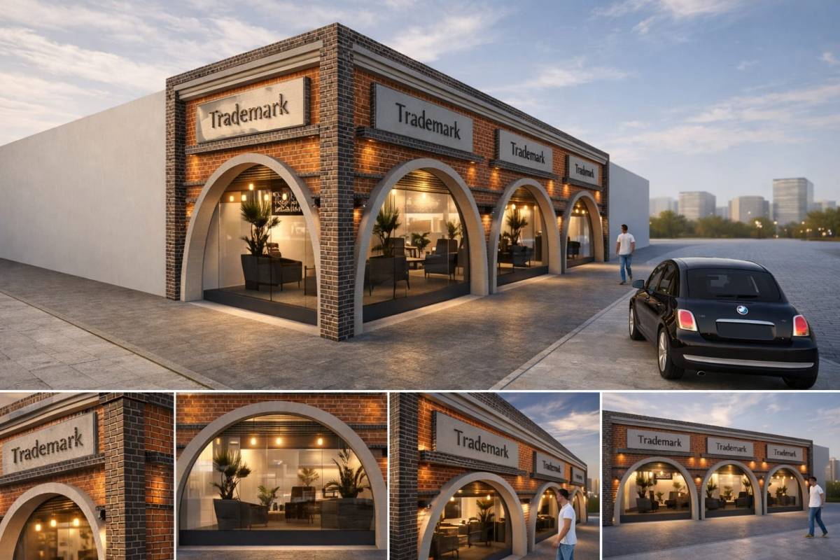
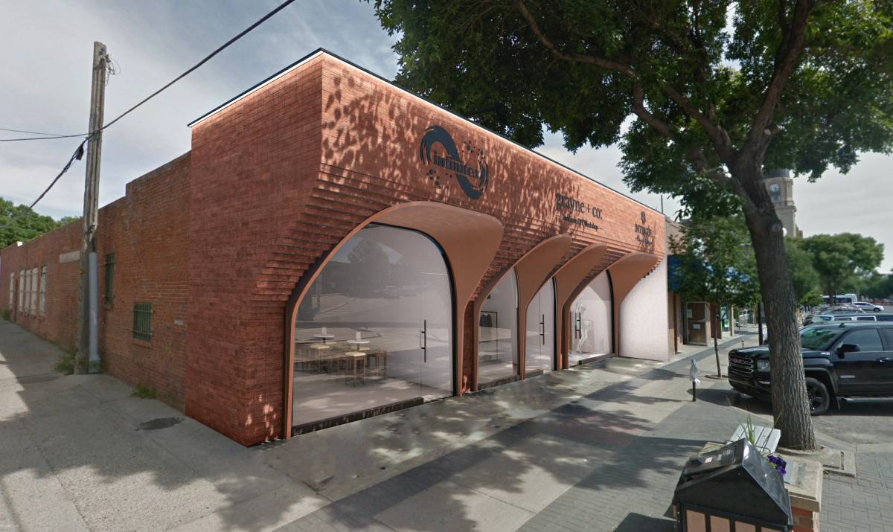
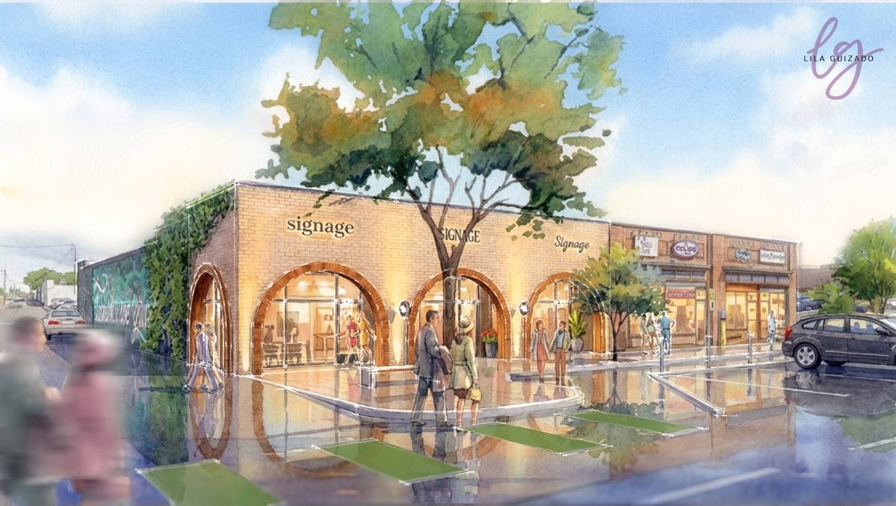
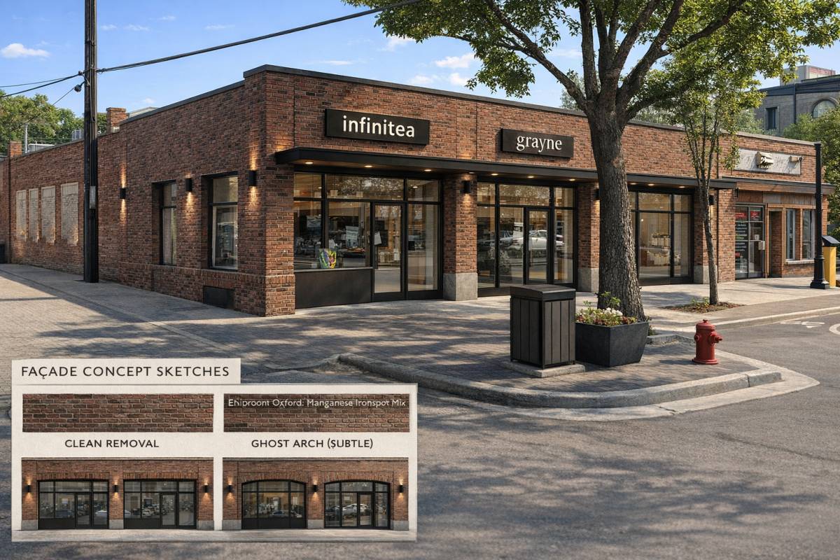
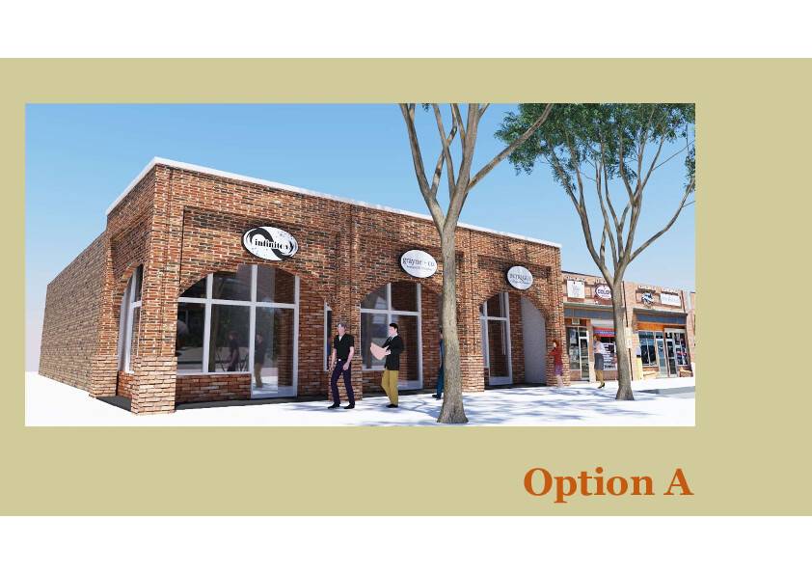
- Removal of outdated decorative elements (including arches or non-contextual façade features, where applicable).
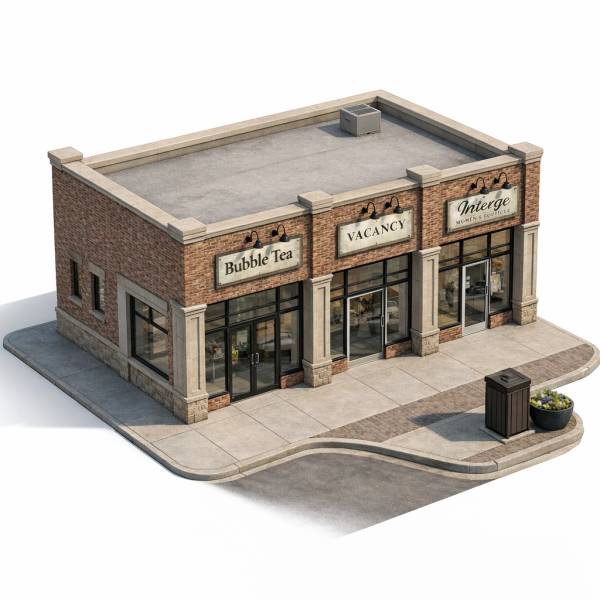
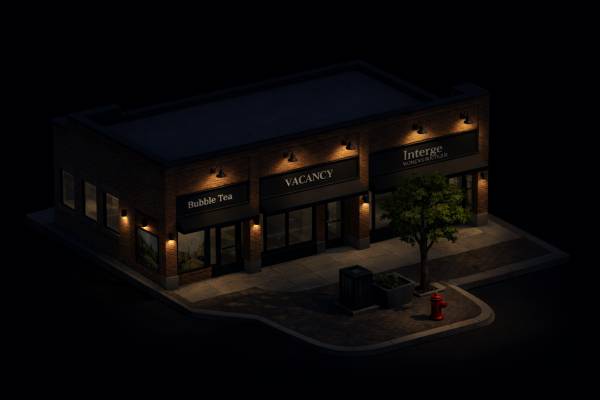
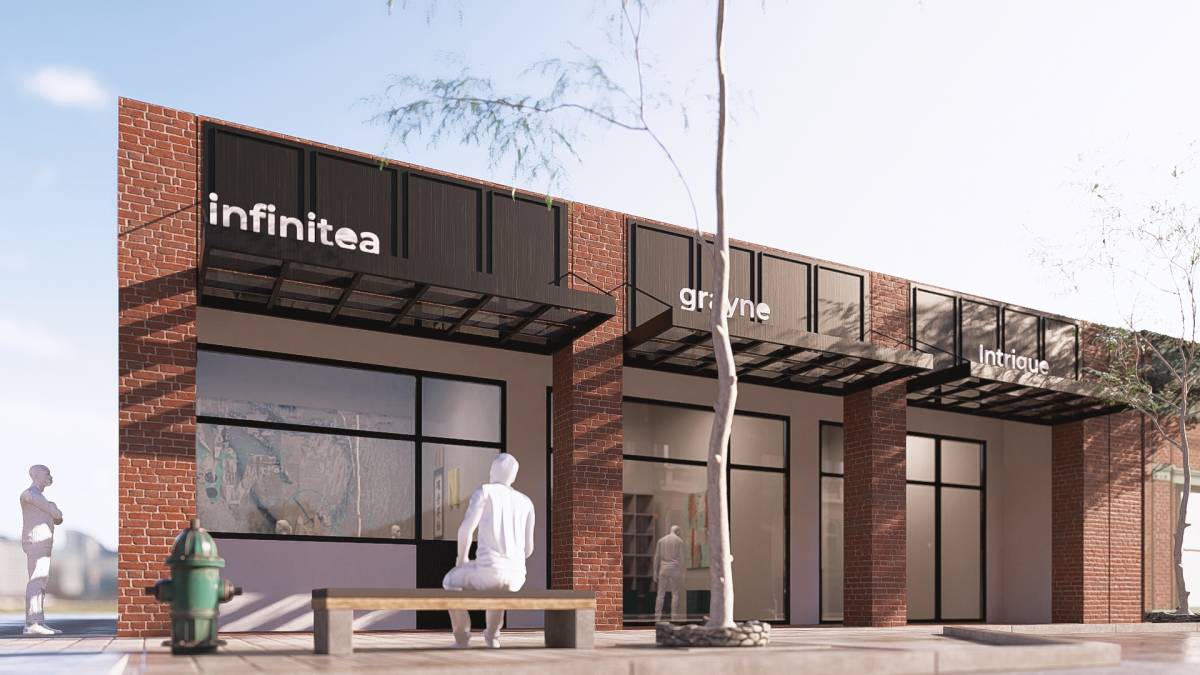
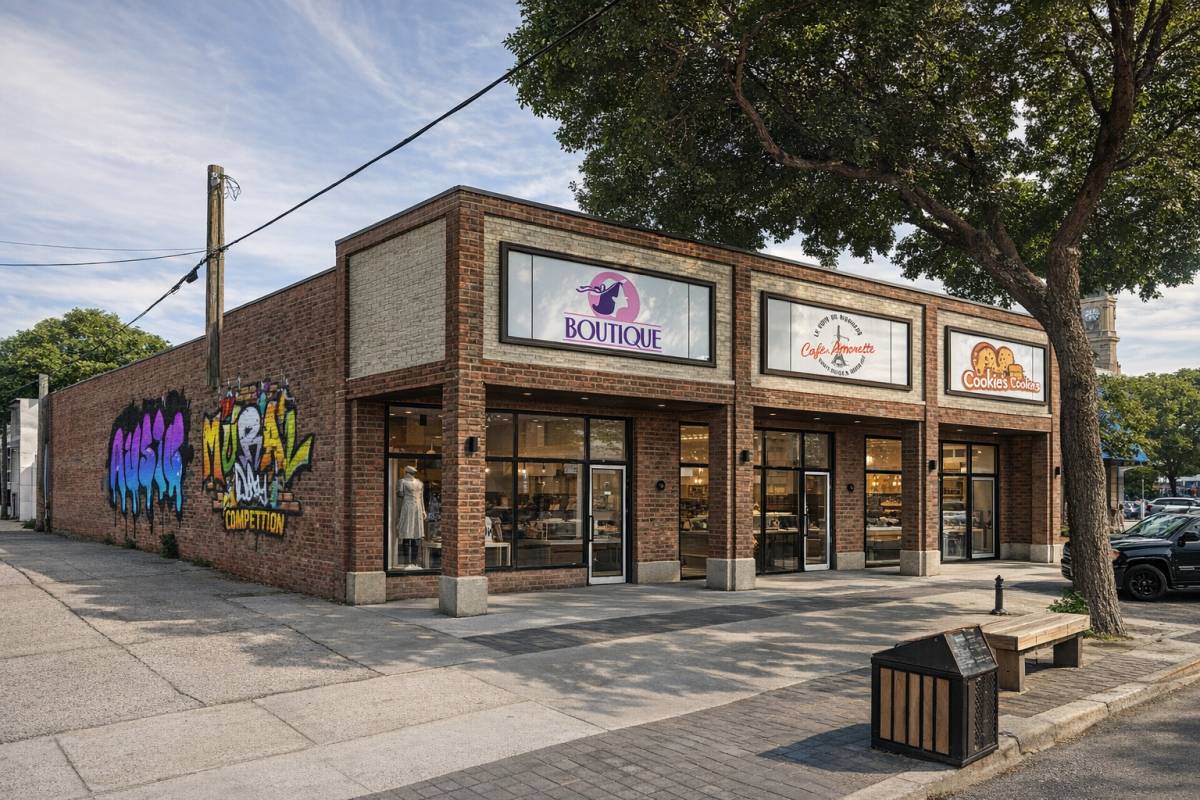
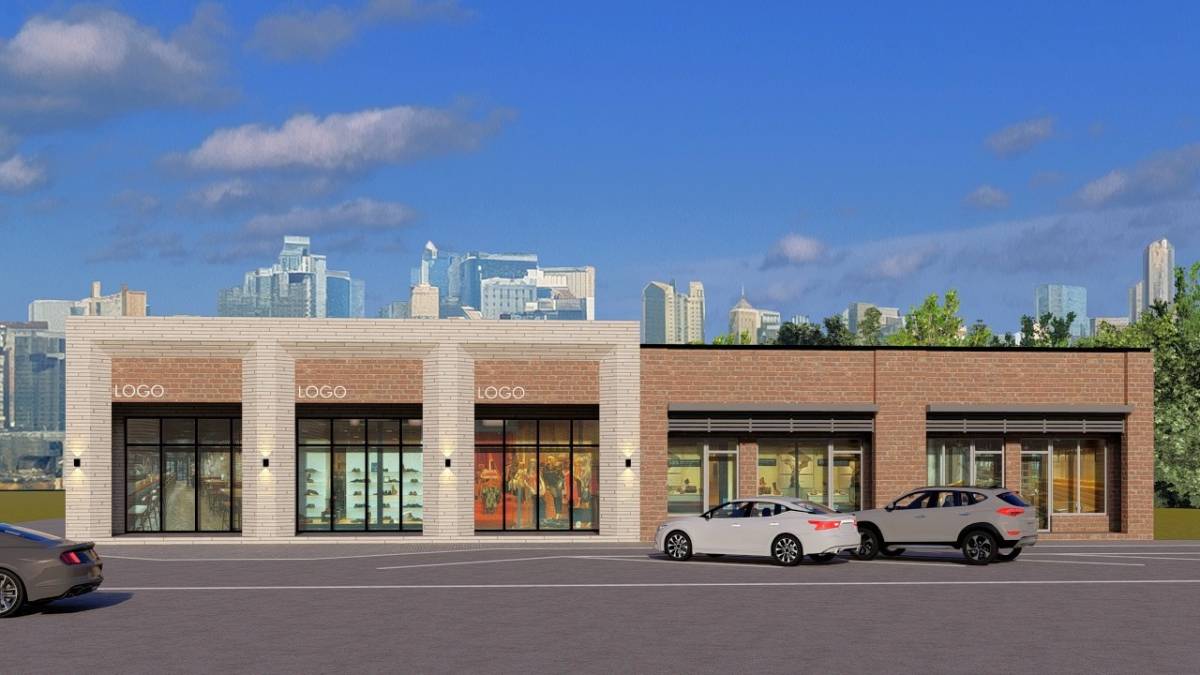
- Refinement of the vertical articulation between the three commercial units.
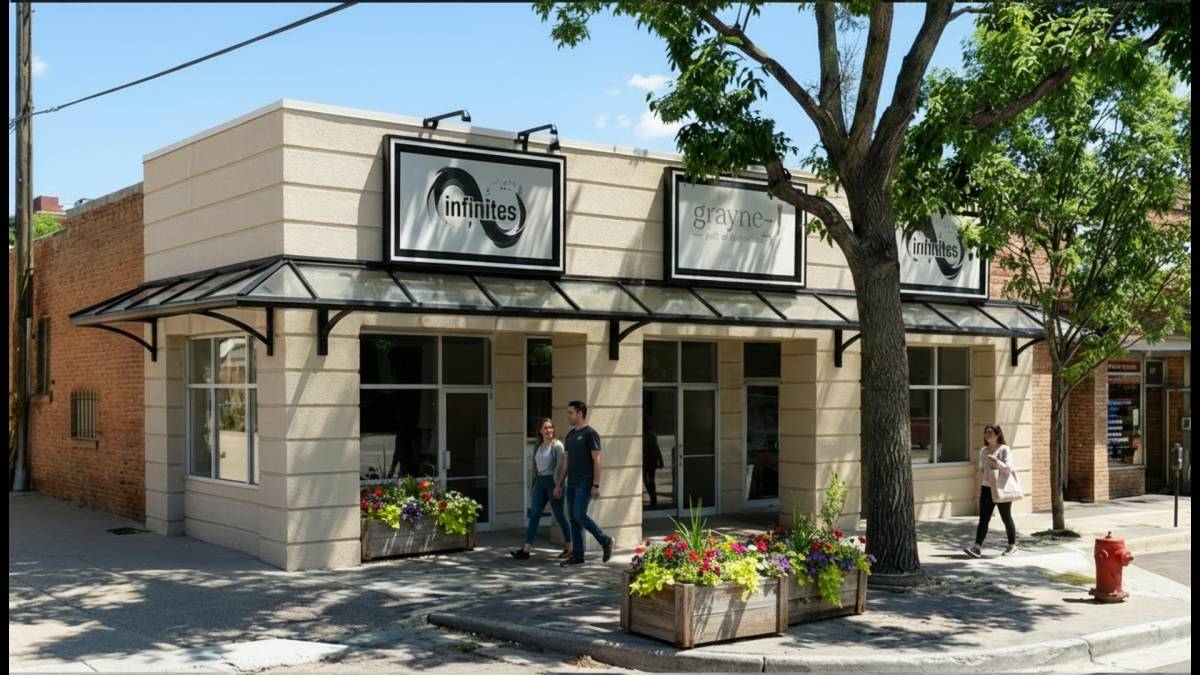
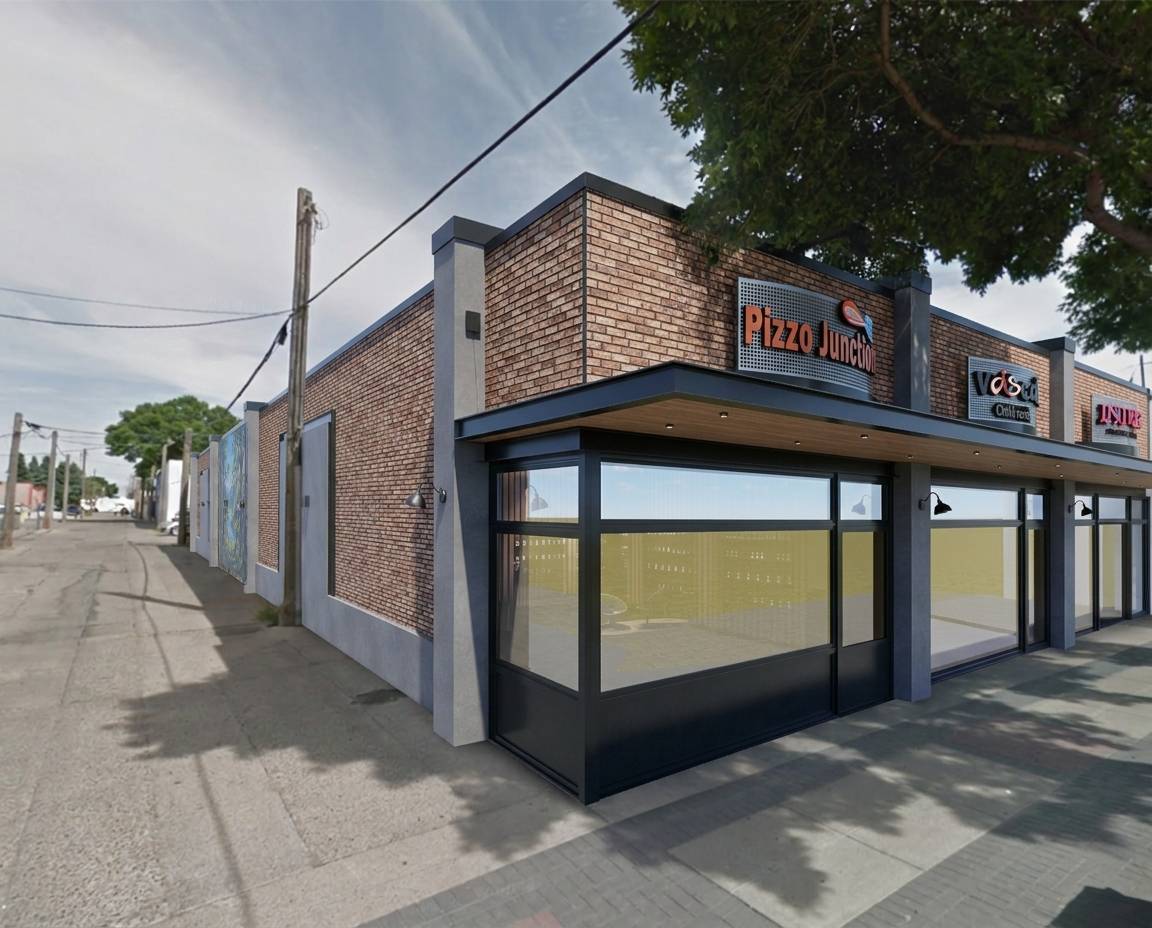
- Replacement and standardization of storefront signage in accordance with municipal sign by-laws.
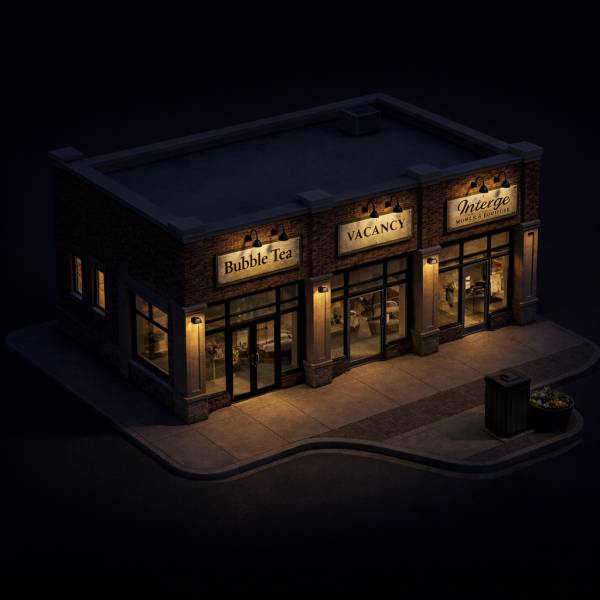
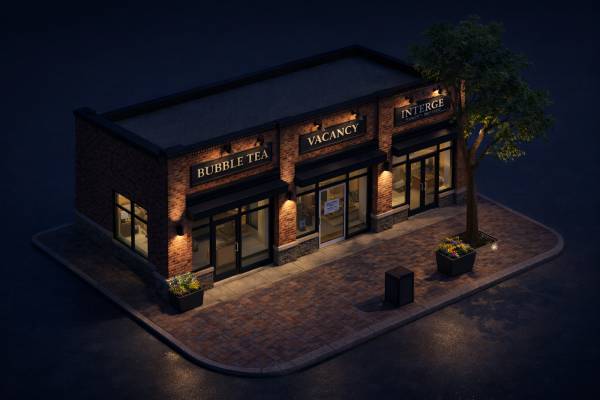
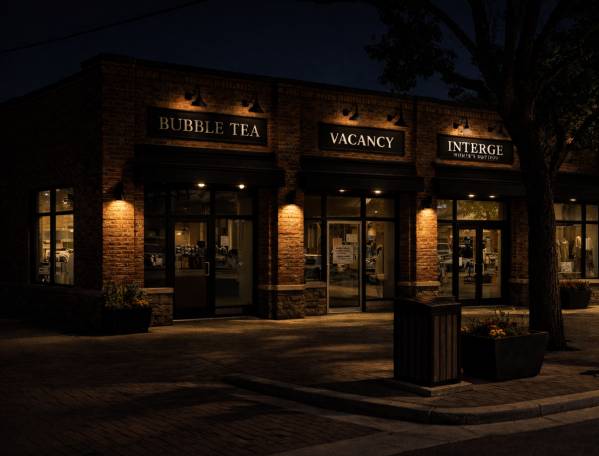
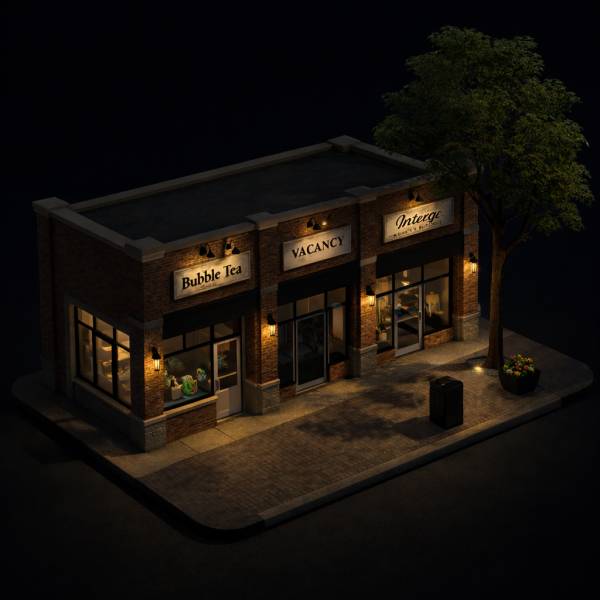
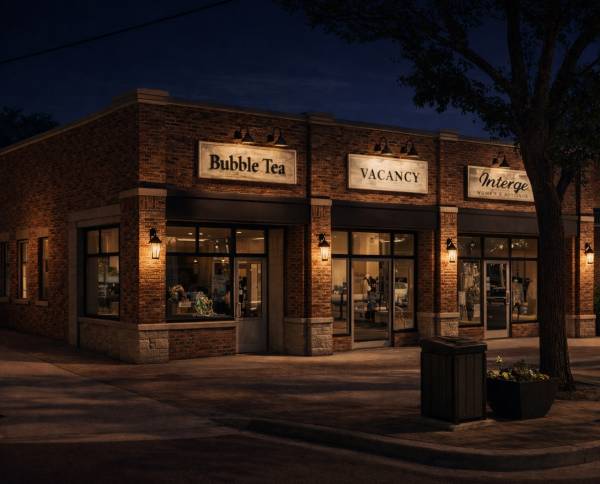
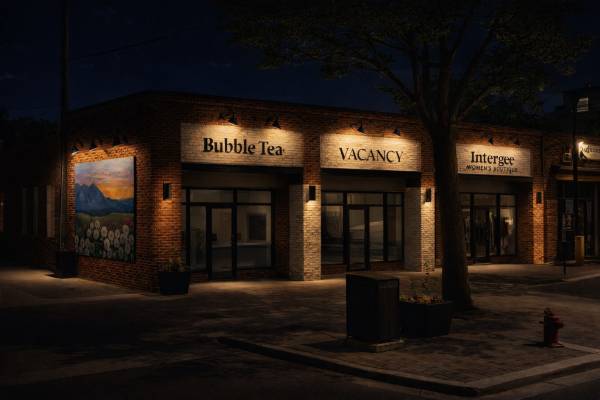
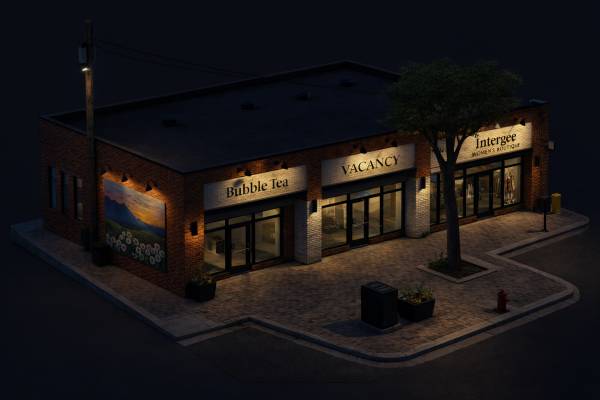
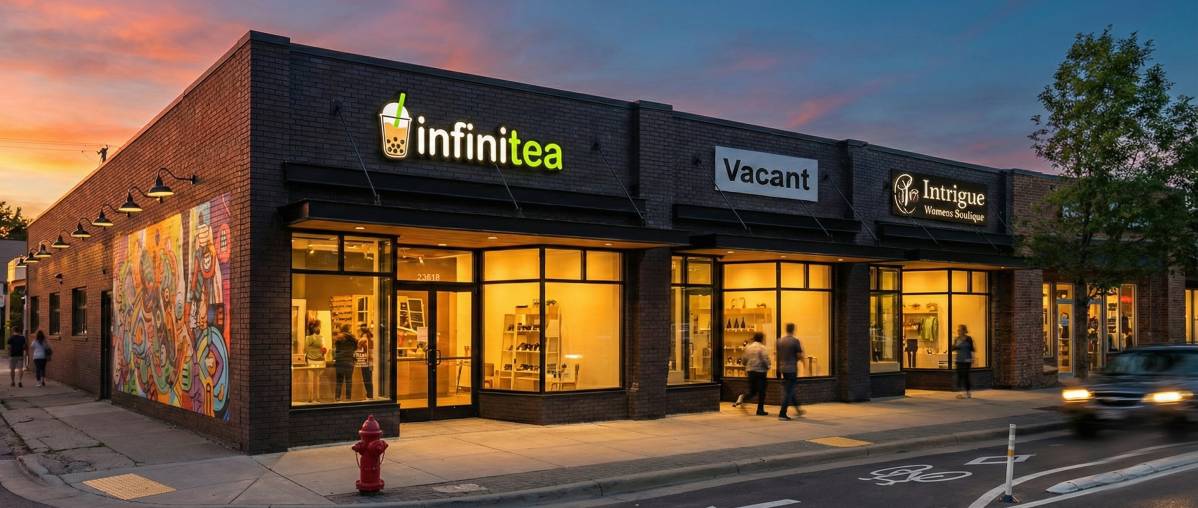
- Installation of new exterior wall-mounted light fixtures.
- Enhancement of material finishes while retaining the primary masonry character.
- Upgrading storefront framing systems as required.
3. Design Rationale
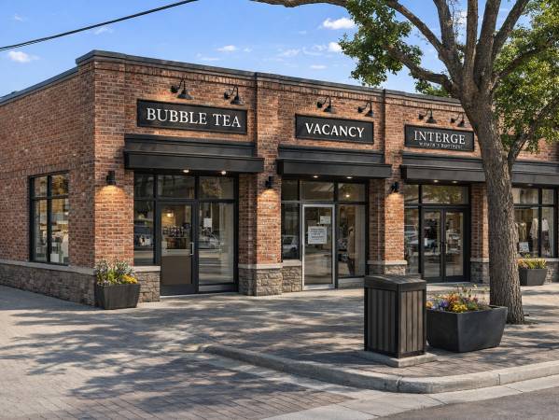
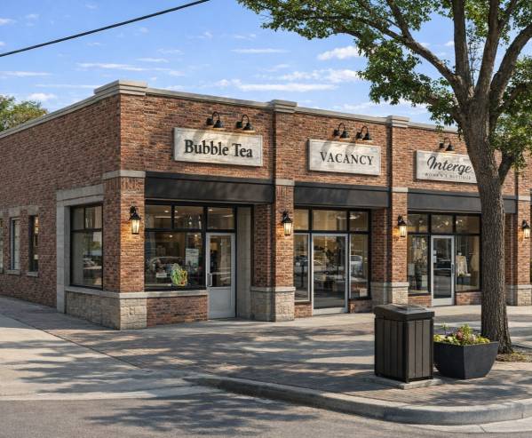
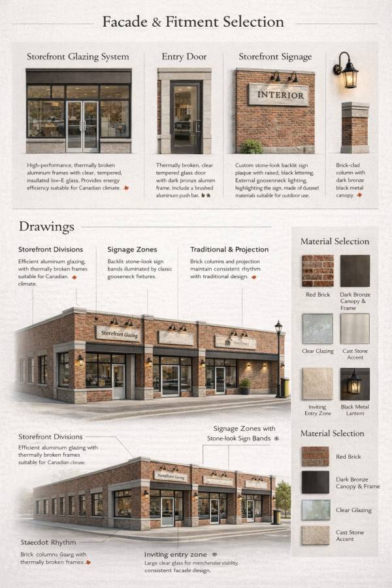
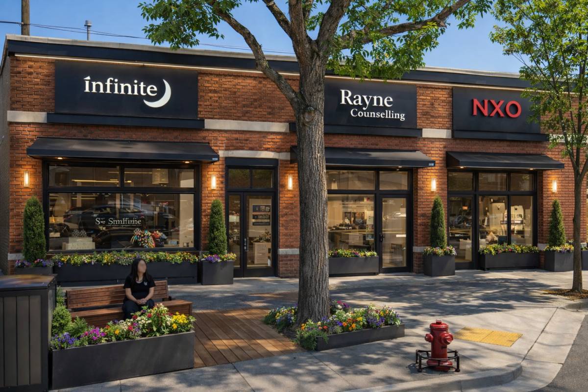
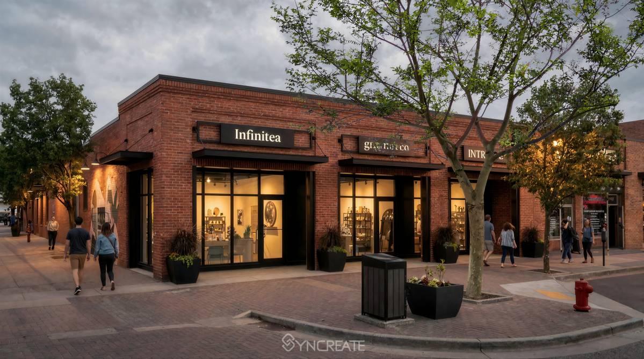
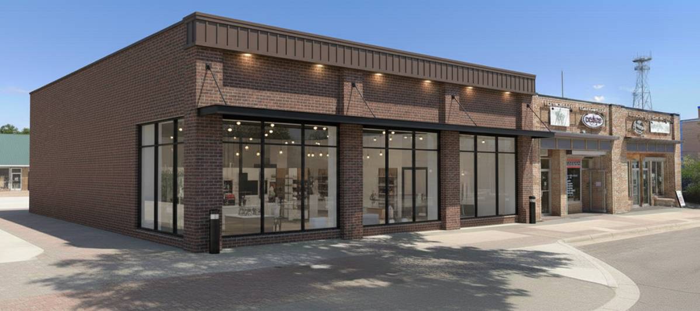
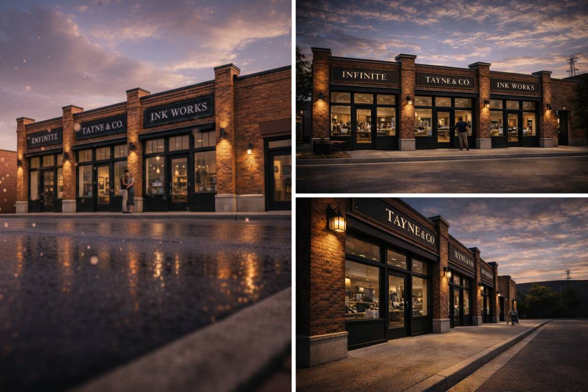
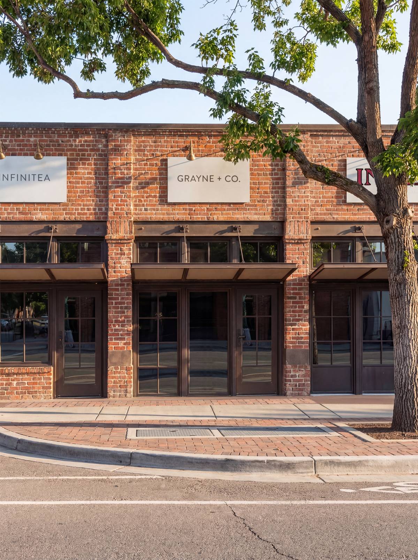
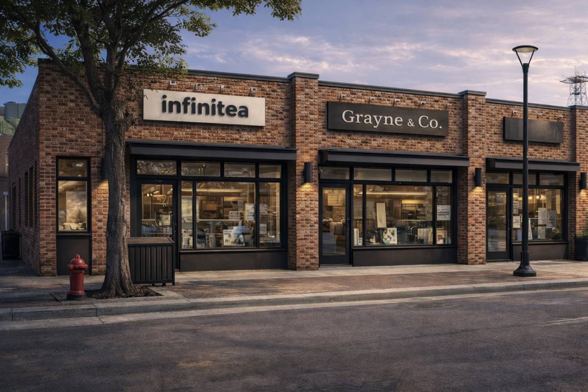
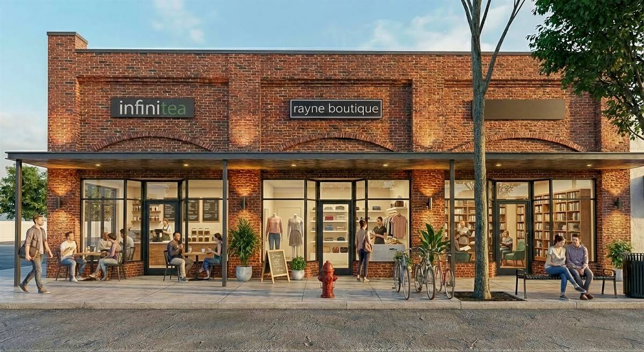
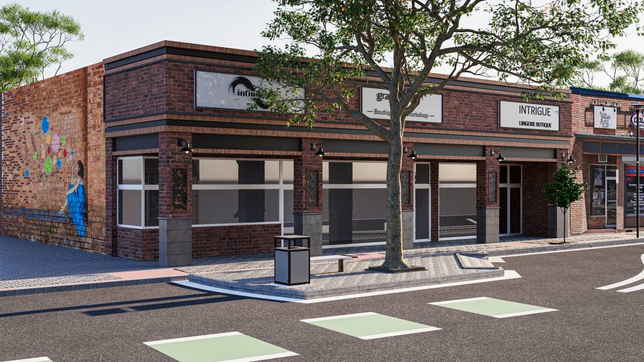
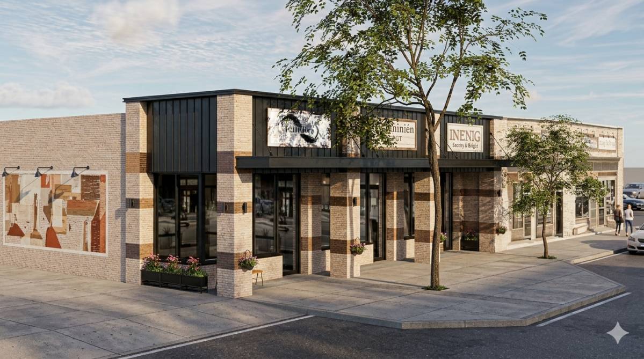
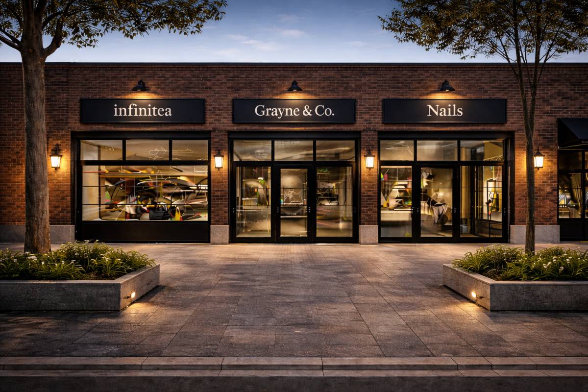
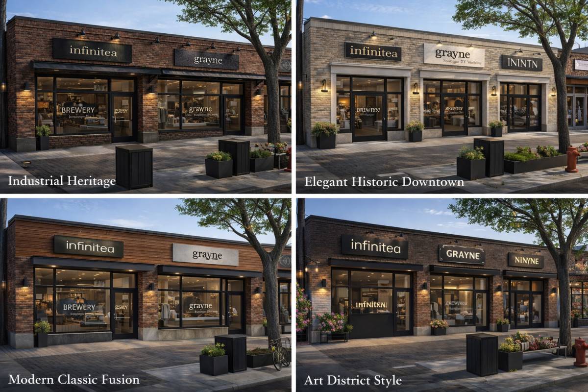
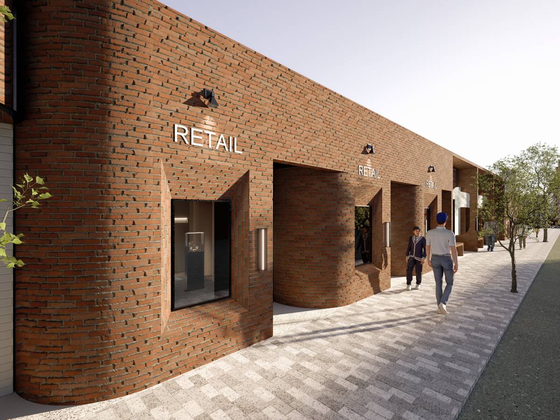
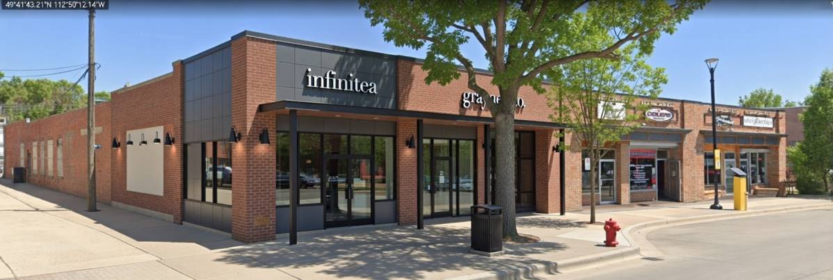
The architectural approach maintains the traditional red brick commercial character typical of the surrounding context, while introducing subtle contemporary elements to enhance visual clarity and commercial presence.
Key design principles include:
- Preservation of the red brick masonry façade as the dominant material expression.
- Reinforcement of vertical divisions to clearly define each tenant space while maintaining overall façade cohesion.
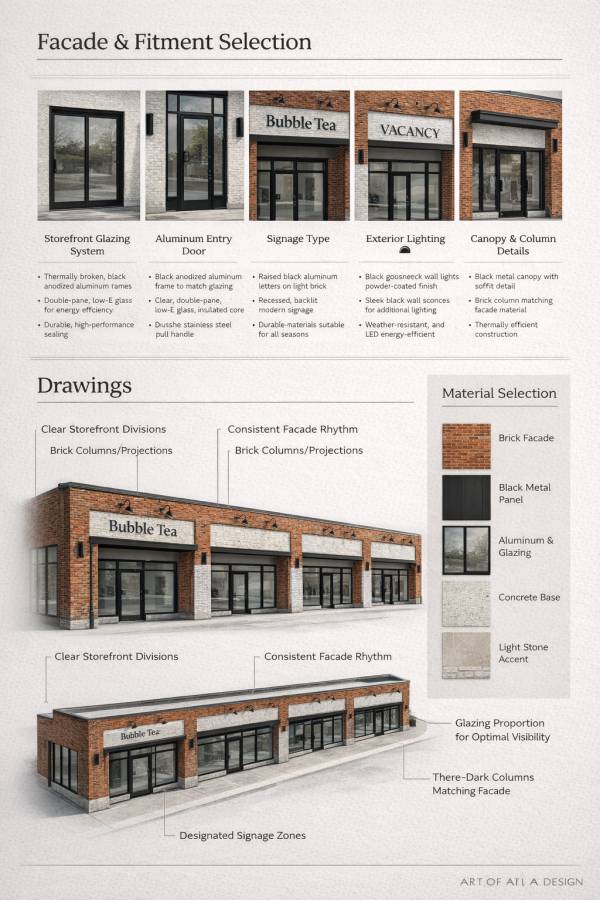
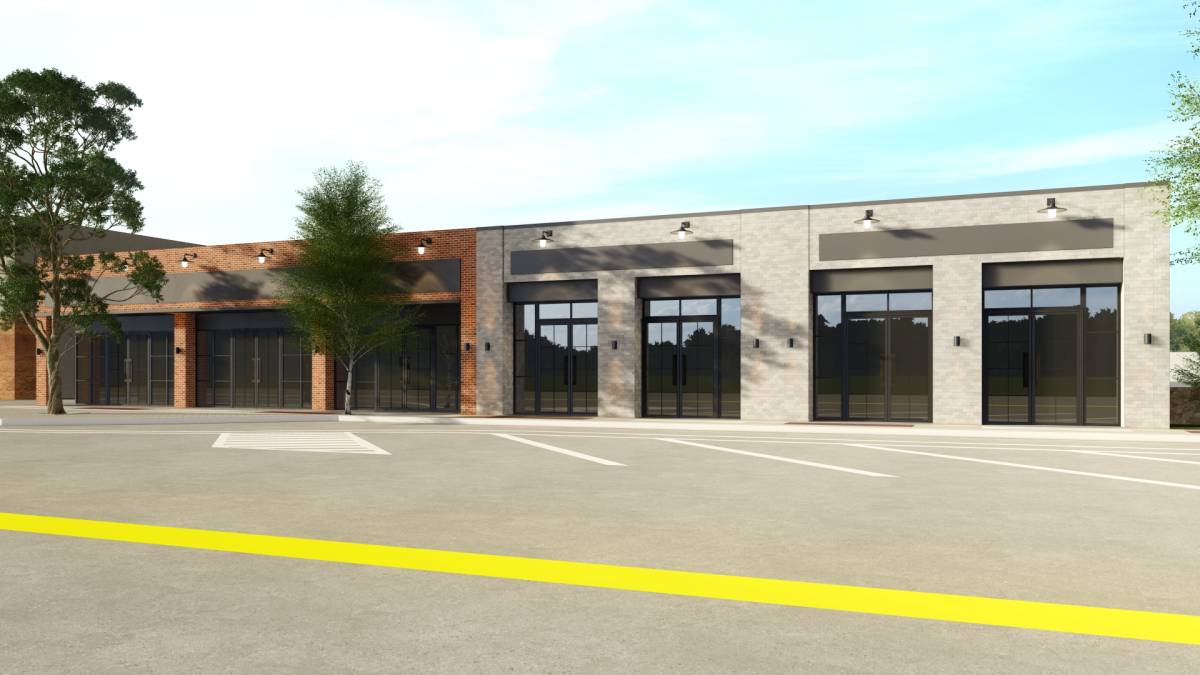
- Use of dark metal framing and signage panels to provide contrast and a contemporary aesthetic.
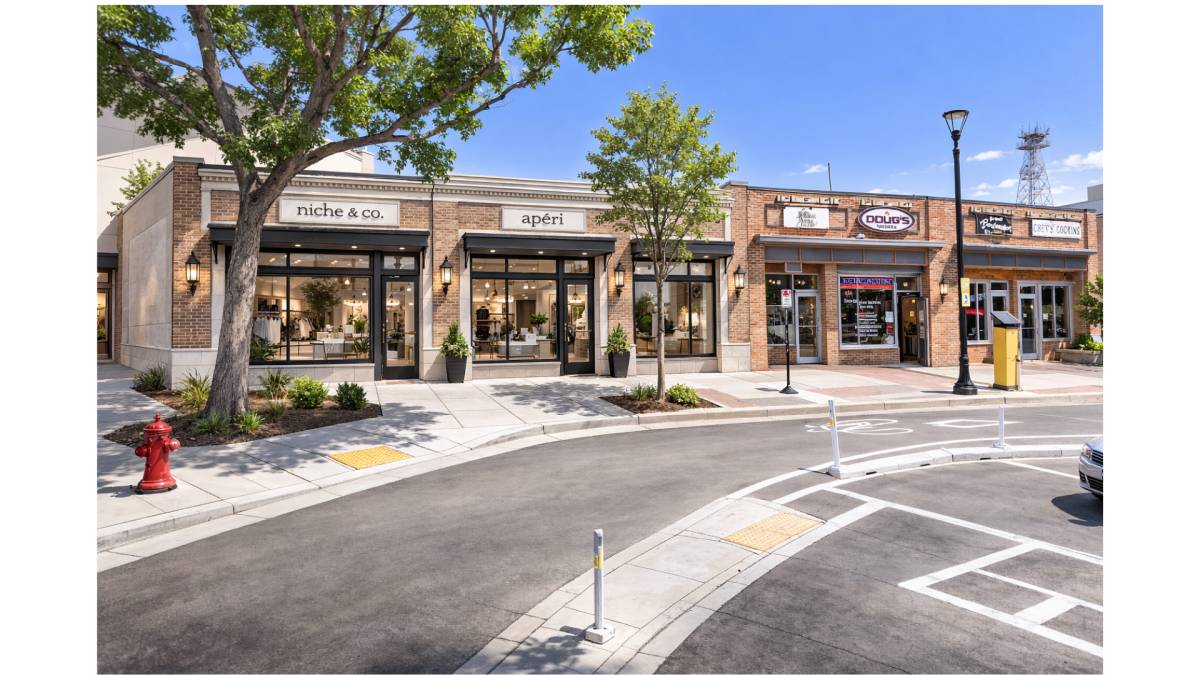
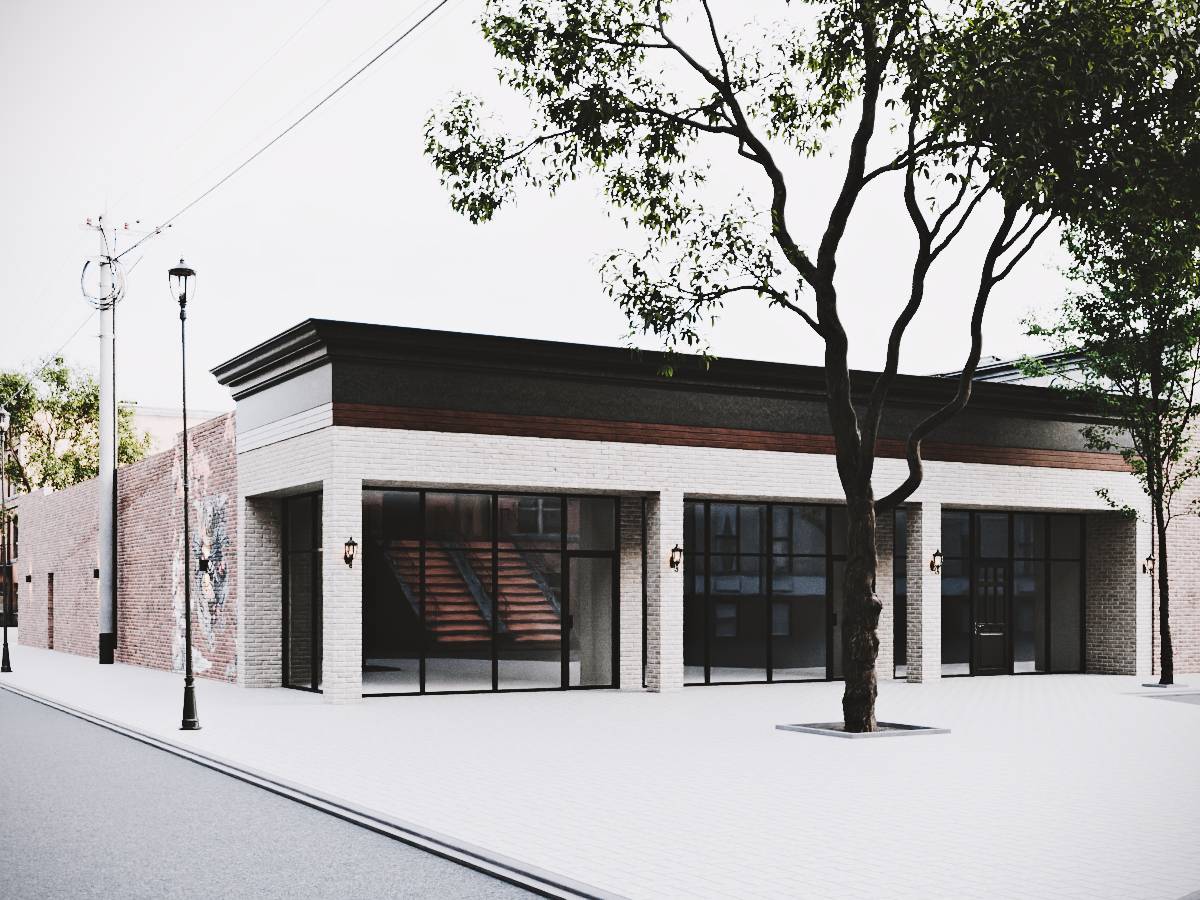
- Retention of a strong pedestrian-scale storefront with transparent glazing.
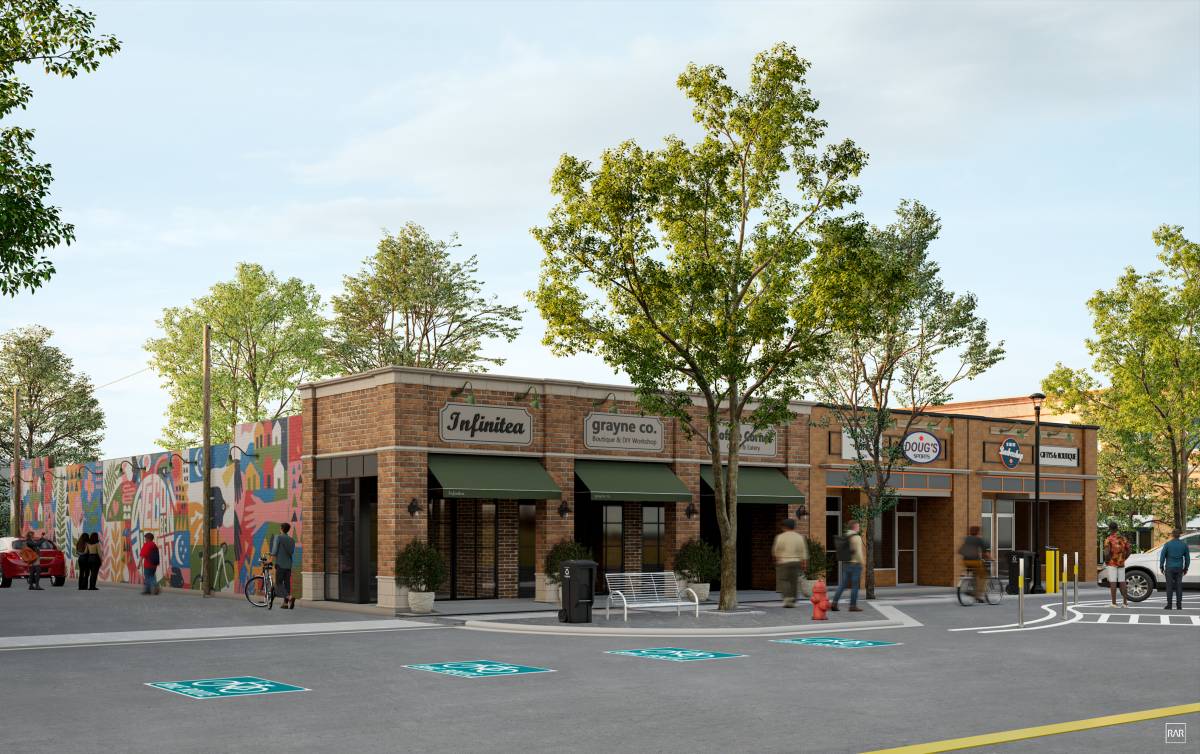
The overall design respects the scale, rhythm, and materiality of adjacent properties.
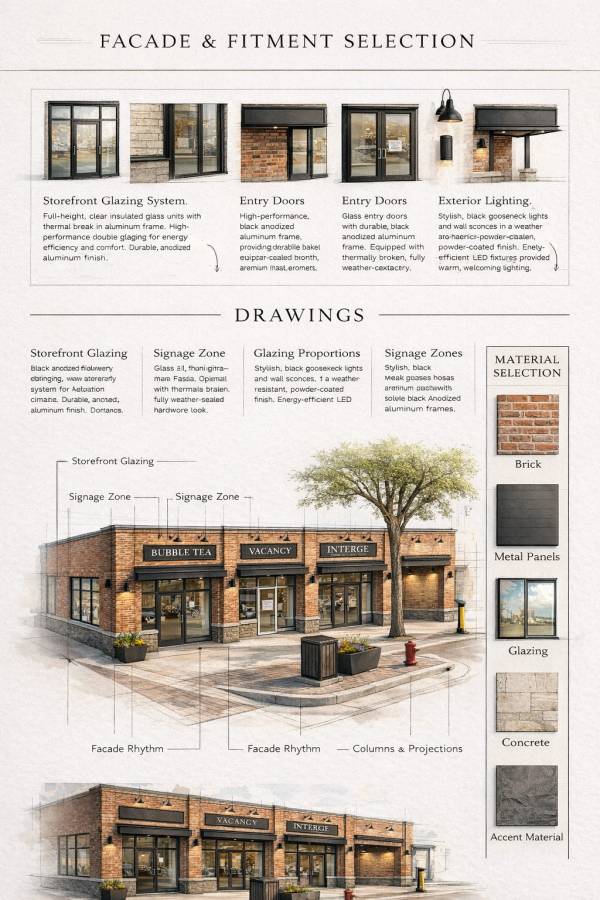
4. Materials and Finishes
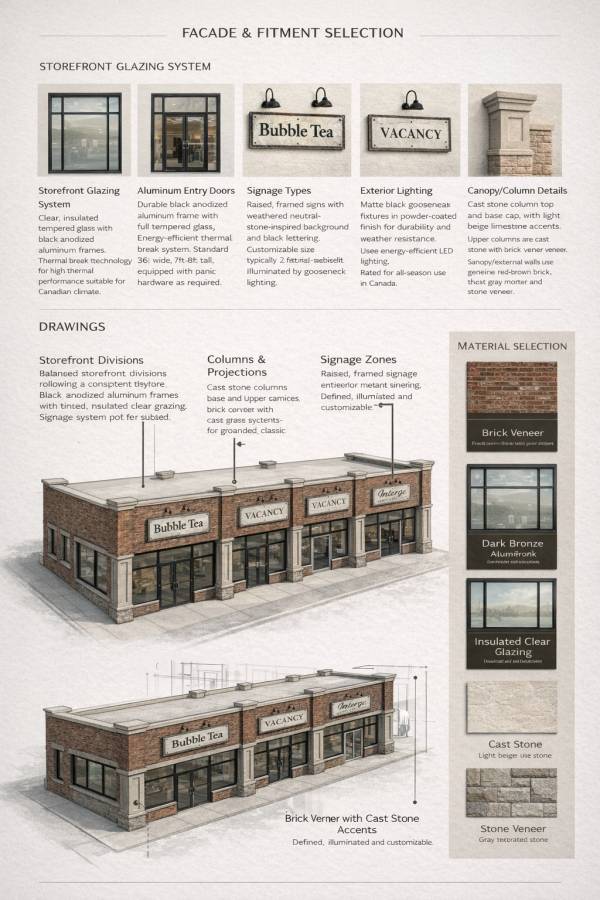
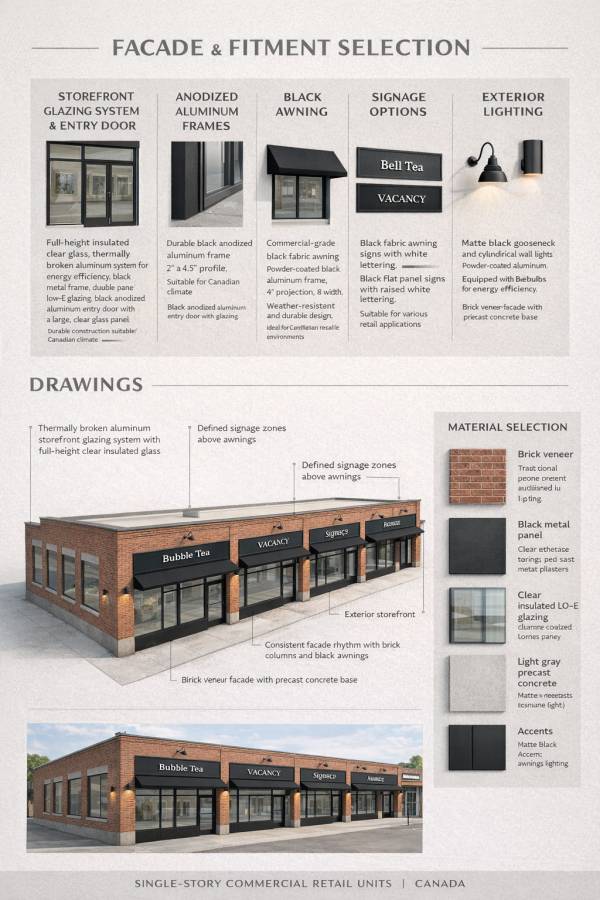
- Primary Cladding: Existing red brick masonry to remain and be restored as required.
- Base Treatment: Stone or stone veneer base consistent with existing conditions.
- Storefront Framing: Black powder-coated aluminum framing system.
- Signage Panels: Non-illuminated or externally illuminated panel signage in matte black finish with raised lettering (subject to municipal sign approval).
- Exterior Lighting: Downward-directed wall-mounted fixtures designed to minimize light spill and light pollution
- All materials are durable, weather-resistant, and appropriate for Canadian climatic conditions.
5. Storefront and Accessibility
- Existing storefront openings are to be maintained.
- Glazing transparency at grade level is preserved to support pedestrian engagement.
- Each unit maintains an independent, clearly defined entrance.
- Barrier-free access will remain compliant with the applicable Provincial Building Code and accessibility regulations.
6. Planning and Zoning Compliance
The proposed development:
- Does not alter the approved use of the building.
- Does not increase density or gross floor area.
- Does not modify site circulation or parking.
- Is consistent with the applicable zoning by-law provisions.
- Maintains alignment with the existing streetscape character.