
Obtén muchos diseños para tu proyecto. Elige el que más te guste.
Arquitectos y diseñadores reales de todo el mundo envían propuestas para tu proyecto, desde $250. Presupuesto gratuito, sin compromiso.
Los clientes califican sus diseños ganadores con 4.5 de 5 (890+ reseñas) Cancelación Gratuita durante las primeras 24 horas del lanzamiento! Cómo funciona ¿Eres diseñador? Explorar concursos →
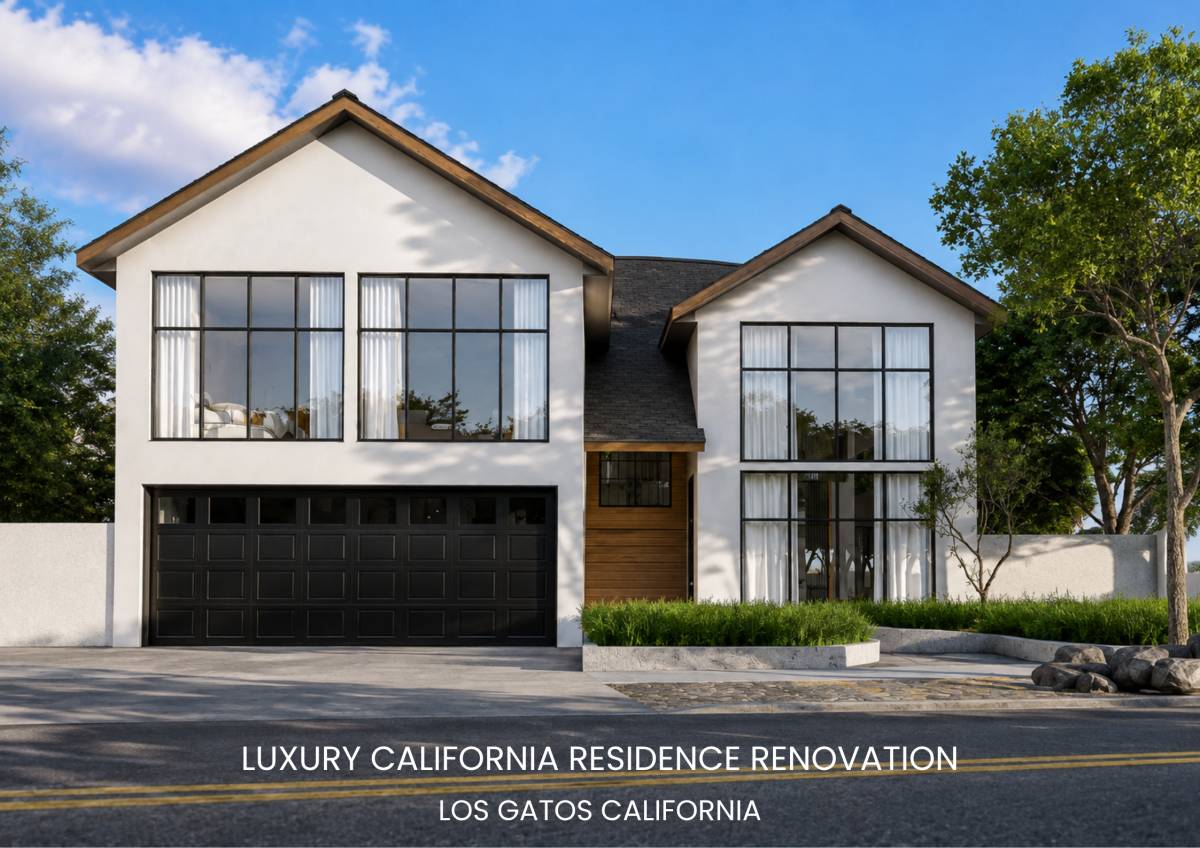 Primer premio
Remodelación · Concurso finalizado
Remodelación de Roxbury
Julio 5, 2026 Estados Unidos 38 designs
 Una competición de Blewline
 Primer premio:
Arsitekrumahku
-
7.3Concepto
-
8.4Belleza
-
8.1Funcionalidad
-
6.9Edificabilidad
-
8.4Gráficas
-
7.8Promedio
¡Vota por el proyecto!
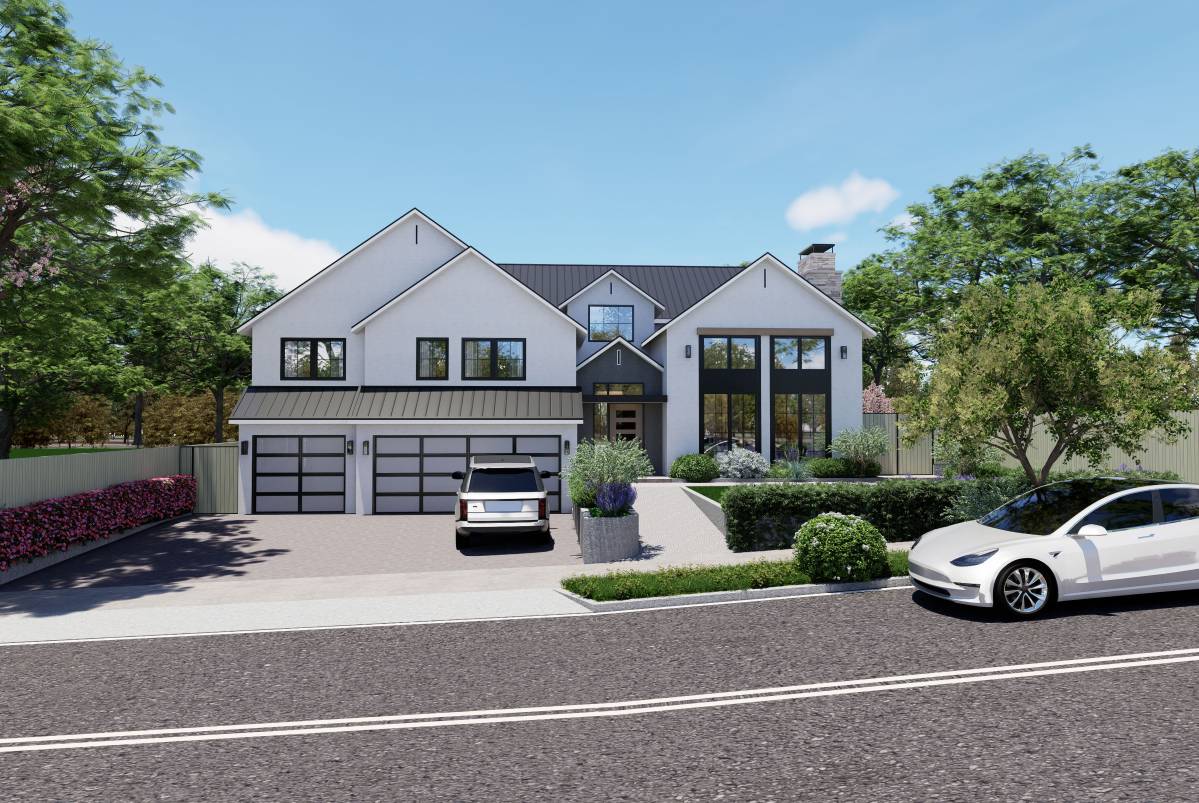
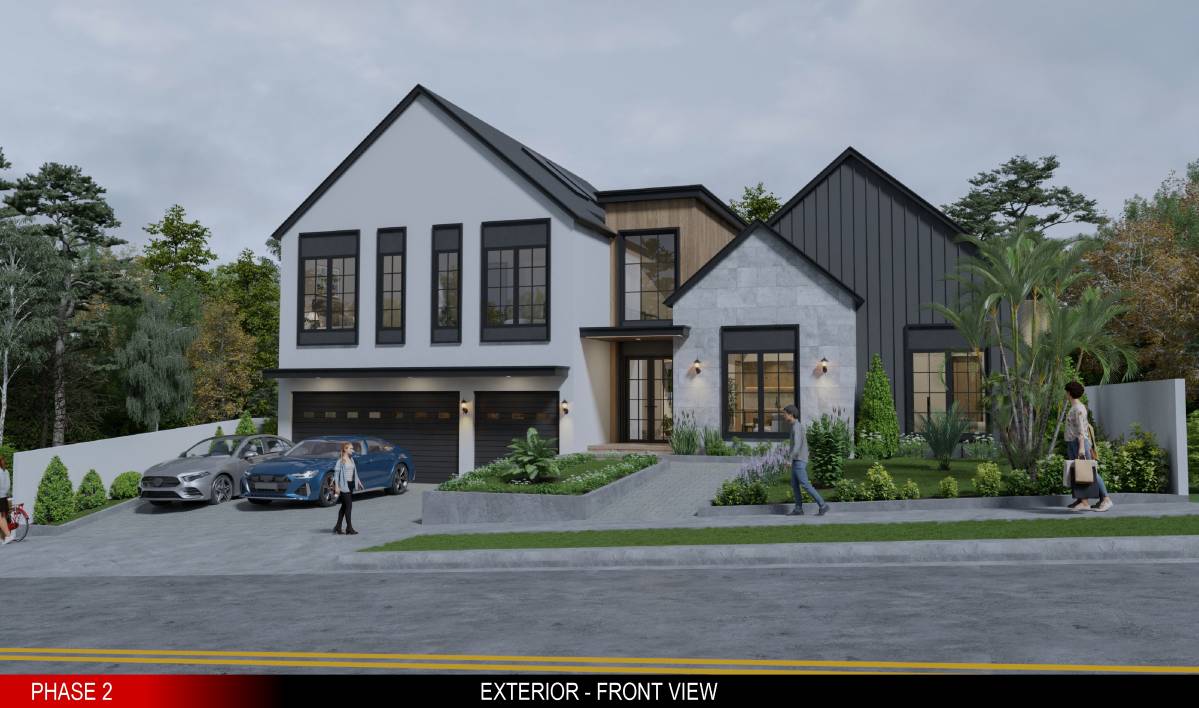
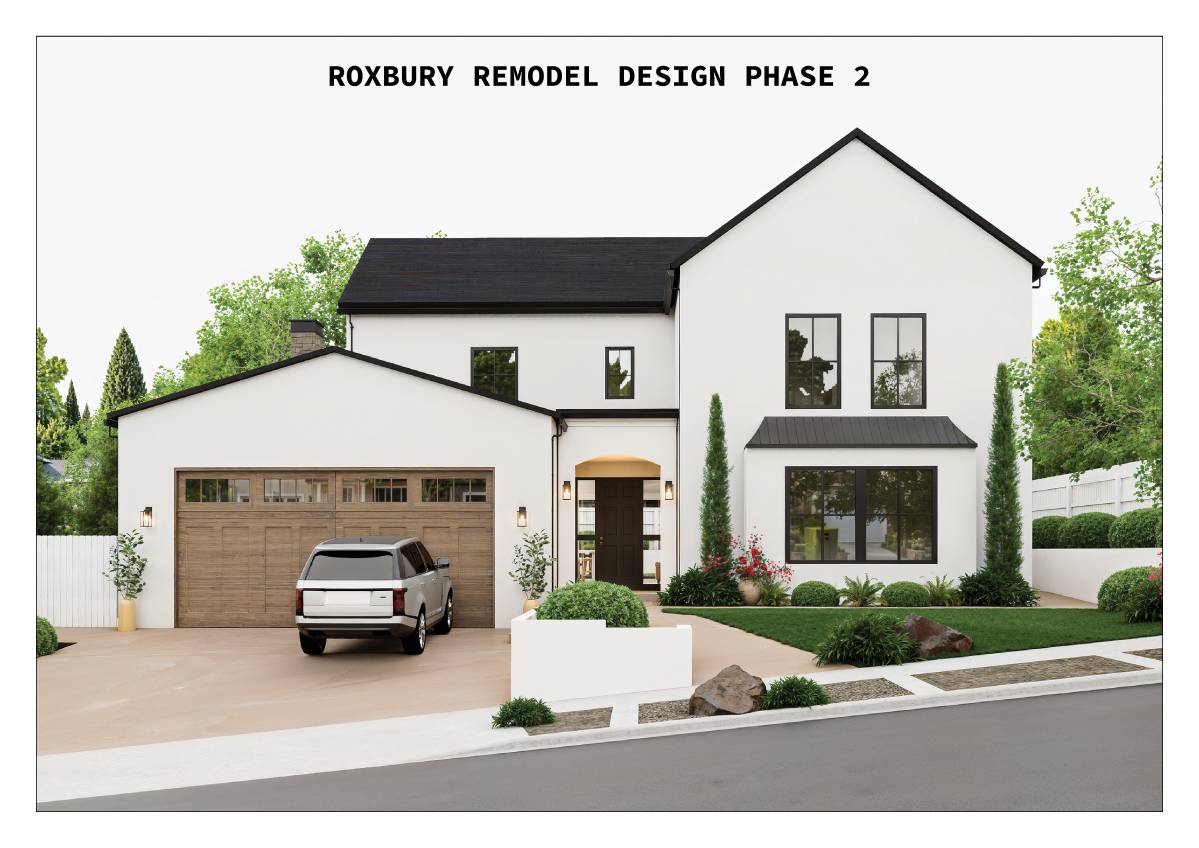
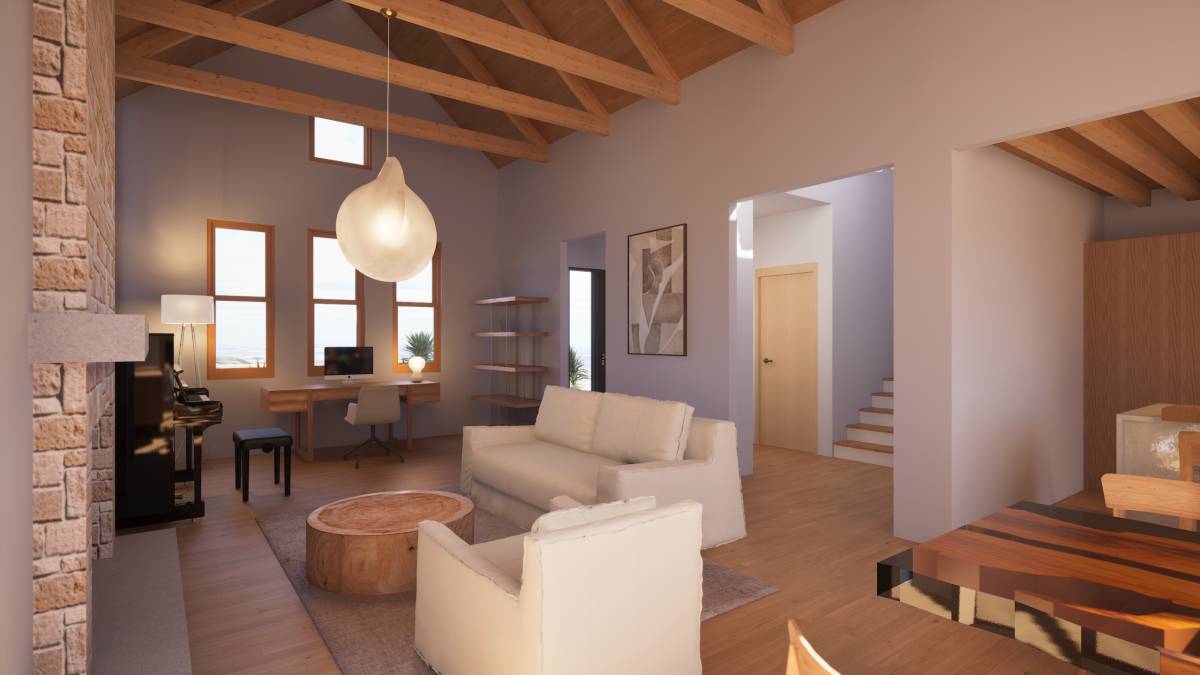
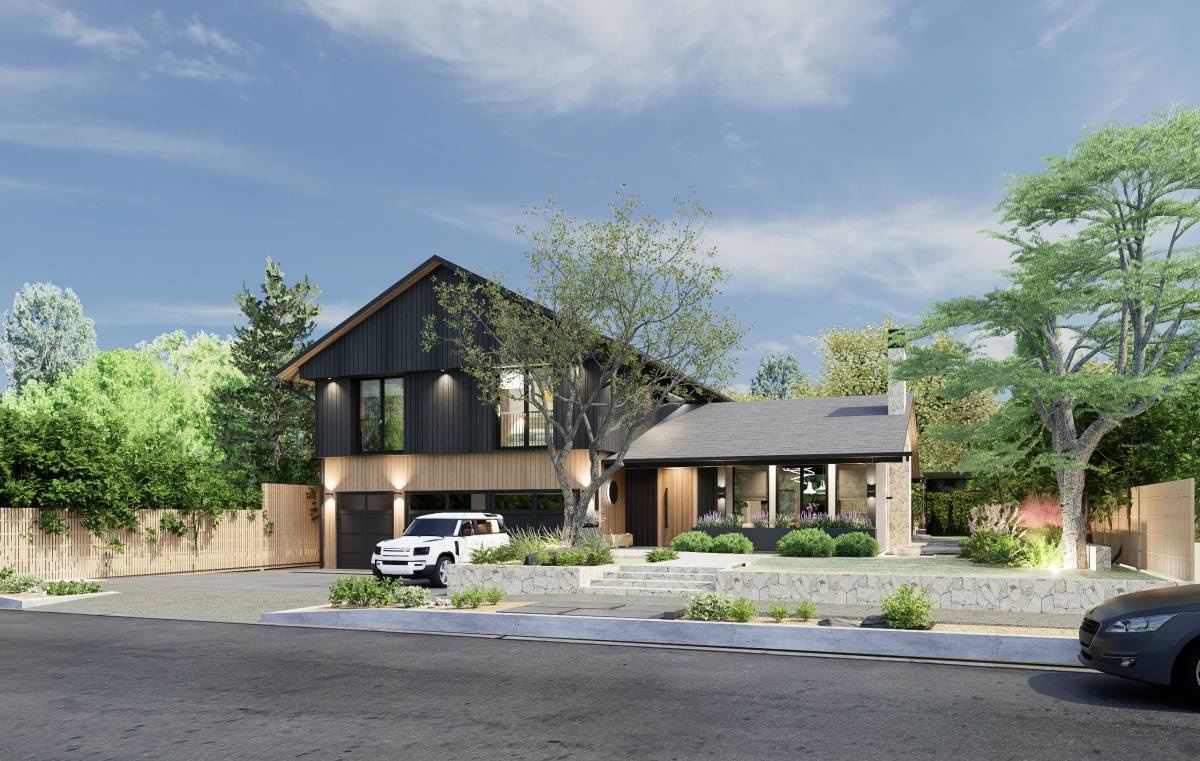
Descripción
https://discover.matterport.com/space/Cvax1k8FhnQ
SECOND PHASE DESCRIPTION NOTES
Note for Designers (Arcbazar Contest – Extended / SB9 Path Forward)
We are extending the contest and shifting focus to an SB9-compliant dual-unit approach.
Core program we need concepts for:
• One primary single-family home of approximately 2,600 sf
• Two attached or closely integrated 800 sf ADUs (one on each side of the primary home)
• At least one of the ADUs must be located on the first floor
Setbacks (hard constraints):
• 4 ft side setbacks
• 25 ft front setback from the street
• 15 ft rear setback
Strong preference: Please prioritize designs that preserve the entire backyard for outdoor living space. We want to avoid pushing habitable area into the rear yard wherever possible. Solutions that keep the primary home and both ADUs primarily within the front and side buildable areas (while still meeting the 15 ft rear setback) are strongly preferred.
We are looking for creative, site-sensitive concepts that achieve the full program (2,600 sf primary + two 800 sf ADUs) under these constraints while maximizing usable outdoor space in the rear.
FIRST PHASE NOTES
The job’s scope of work hasn’t changed we have just added another component that if you choice to submit we will award the winner of the SB 9 $500 for a compliant floor plan.
Additional Update: We are offering a minimum reward of $500 (with potential for more based on quality and completeness) to the qualified architect, designer, or GC who can develop fully compliant California SB9 plans for a livable dual-home site.
Key Requirements:
• The design must incorporate two units that share a common firewall (as required under SB9).
• Although the structure will be built across two subdivided parcels, we do not intend to use it as two separate rental properties. Instead, we want a single large primary residence (approximately 3,600–4,000 sq ft total) with a generously sized attached living unit suitable for our aging grandfather.
• Leverage SB9 guidelines to achieve a slightly larger overall home than standard single-family limits would typically allow, utilizing two stories across most of the downstairs footprint while maintaining a cohesive, high-functioning family home.
• Plans should prioritize easier permitting through the SB9 pathway, full compliance with local Los Gatos / Santa Clara County zoning, setbacks, height limits, parking, and building codes.
This approach allows us to create more usable living space for our multi-generational family while working within the current regulatory framework.
https://www.losgatosca.gov/2703/Senate-Bill-SB-9
The following is the original posted job description.
Important Update: Additional Awards for Excellent Work!
Designers — please check the project Wall for details on our new bonus structure.
We’ve added meaningful extra rewards (minimum $600 for 1st place, with potential to reach ~$2000+ total for an outstanding design we adopt) to recognize exceptional layouts that maximize our Los Gatos lot. Smaller bonuses ($100–$200) are also available for strong ideas from other participants that we incorporate outside of 2nd and third place. We want to try and reward as much great work as possible.
Thank you for your hard work — we’re excited to see what you create!
Project Goals & Key Requirements
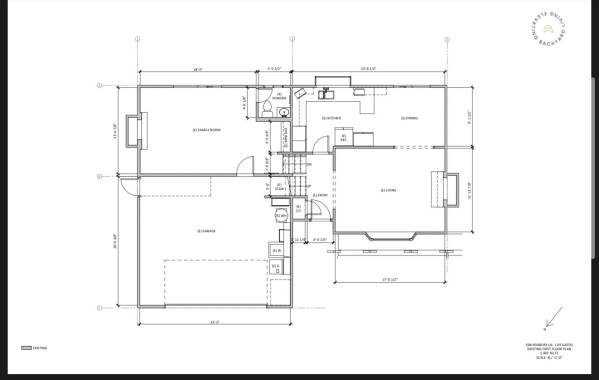
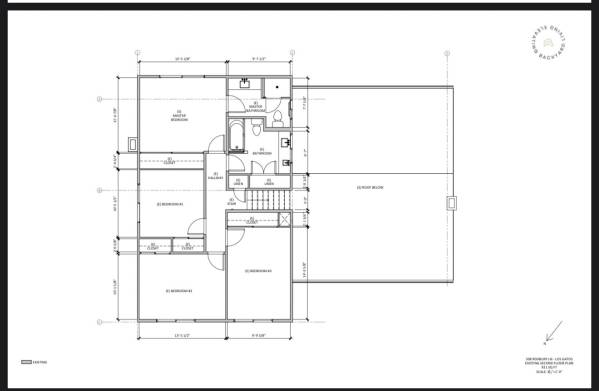
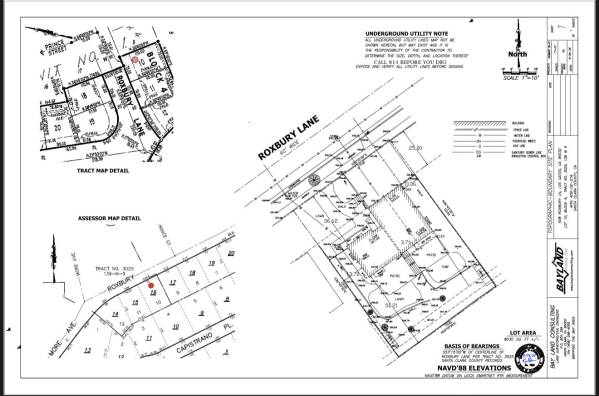
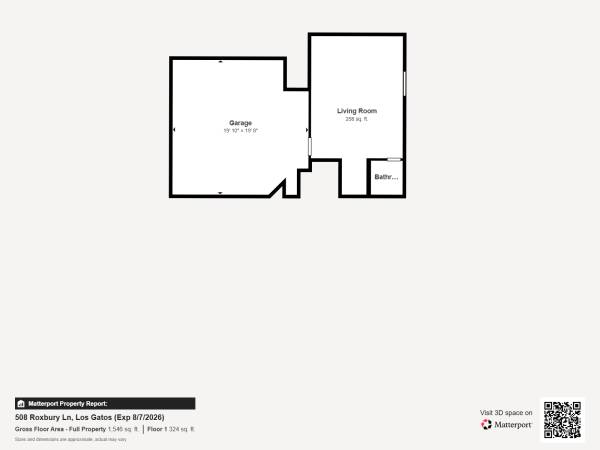
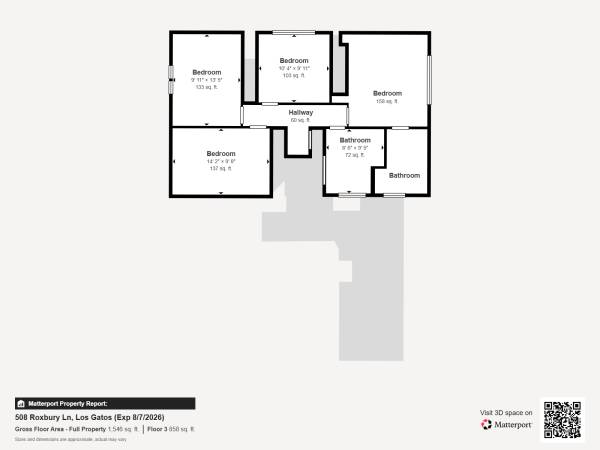
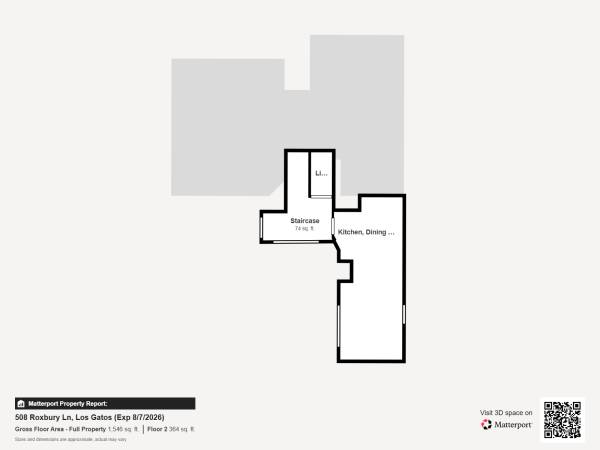
We own an existing single-family home in the San Jose area (Los Gatos) and want innovative redesign proposals that expand functionality while respecting our lot lines. Los Gatos allows for an attached ADU and exceptions to side lot setbacks. We have attached multiple high-quality reference floor plans of the existing home. We are not opposed to raising the single-story side of the house to a two-story and we like the idea of the additional attached ADU being placed behind the garage, but we are open to other suggestions.
We worked with our local architect and received three conceptual ideas. We liked elements of what they proposed but were not 100% sold — that’s why we turned to Arcbazar for fresh, creative perspectives from talented designers worldwide. We will share the architect’s three concepts with you (attached or referenced) to help inspire and inform your proposals — feel free to build on, refine, or combine the best parts with your own innovative ideas.
Key Requirements (must incorporate or address):
Add or expand an Accessory Dwelling Unit (ADU) of approximately ~800 sq ft with functional integration (kitchenette/living/bed/bath possible).
Incorporate or enhance a large additional master bedroom suite area (perhaps above the existing kitchen).
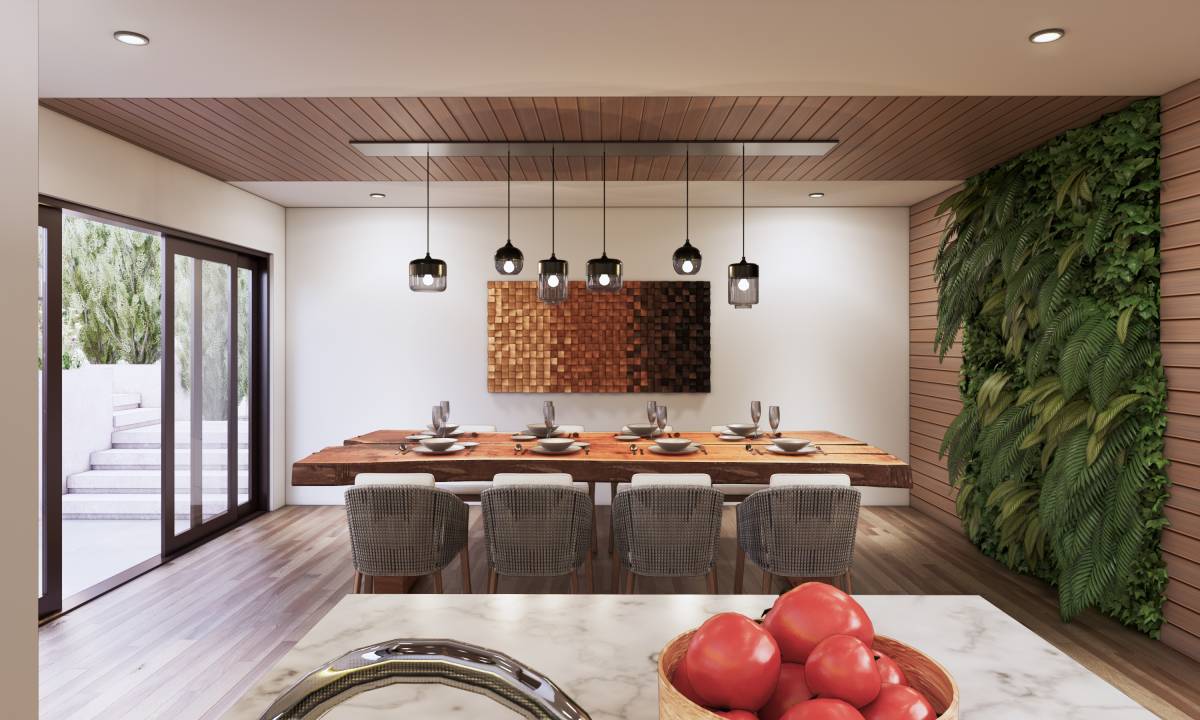
Design a spacious open kitchen + great room with excellent flow and natural light. The kitchen should open to the backyard with a large door/wall system (NanaWall too expensive — explore better market solutions).
Create a grand/impressive entrance/foyer that strategically shields/protects direct views into the kitchen and great room upon entry (privacy-focused layout).
Build a large, practical mudroom/washer-dryer/laundry zone directly off the garage (shallow addition between garage rear and ADU kitchenette, ~6-7 ft deep: include side-by-side W/D, bench/hooks/storage, exterior backyard access door, and interior door to ADU living room).
Backyard Landscaping Integration (reference the lot survey and existing backyard photo):
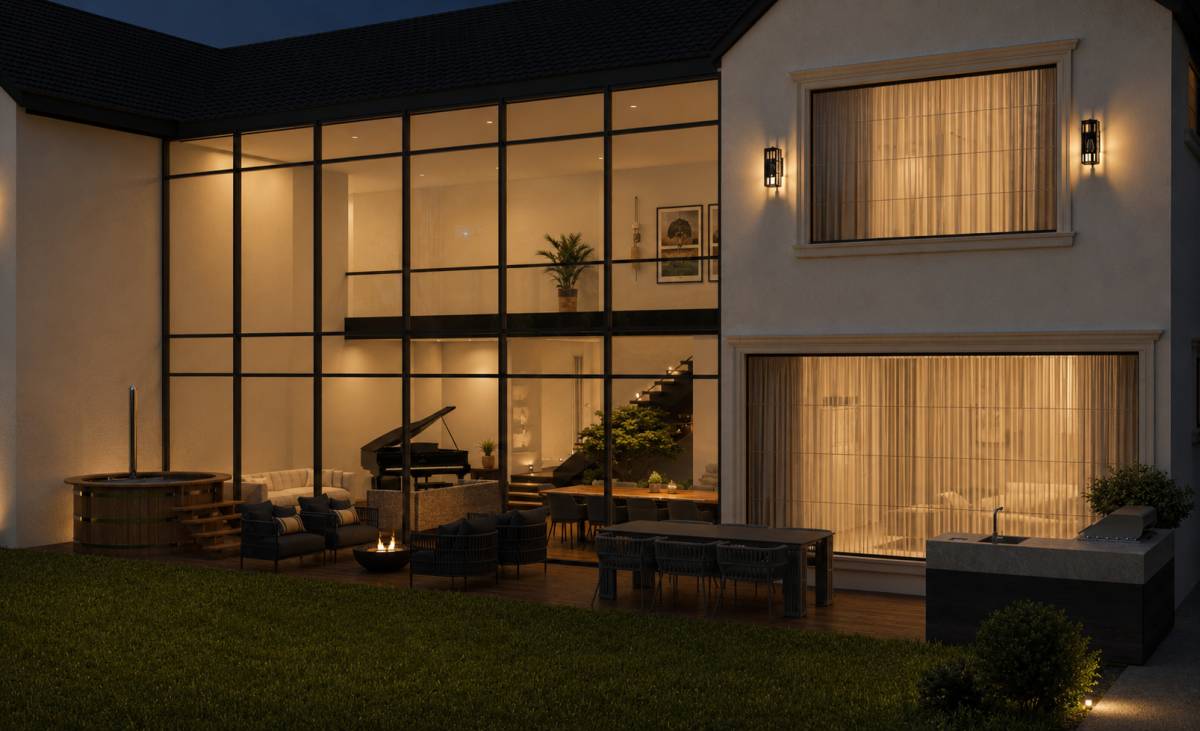
Dedicated hot tub area with privacy screening, potentially on the back right rear of the highest part of the lot.
Space/setup for a golf simulator (indoor/outdoor or dedicated zone; typical comfortable indoor dimensions ~10 ft high × ~16 ft wide × ~20 ft deep, or smaller net/mat setup).
Multi-use natural turf/open area for soccer pitch practice + baseball throwing/pitching/catching/net zone (consider regulation MLB pitching distance of 60'6" where feasible, perhaps diagonally if it fits).
Overall, family-friendly, low-maintenance landscaping with good drainage, seating, and seamless flow connecting the new addition, patio, and existing home.
We also want the same designer to complete the landscape designs to achieve full indoor-outdoor cohesion.
Desired Style & Goals
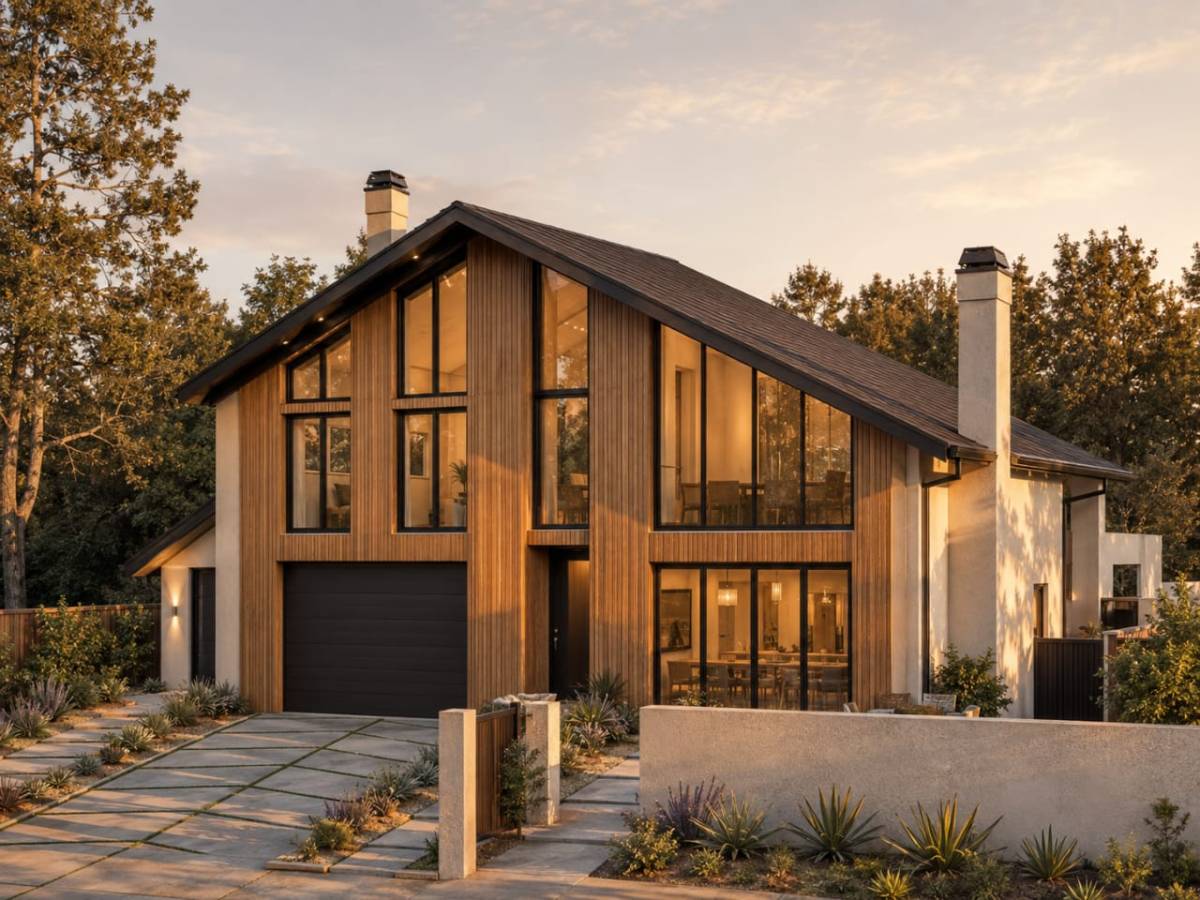
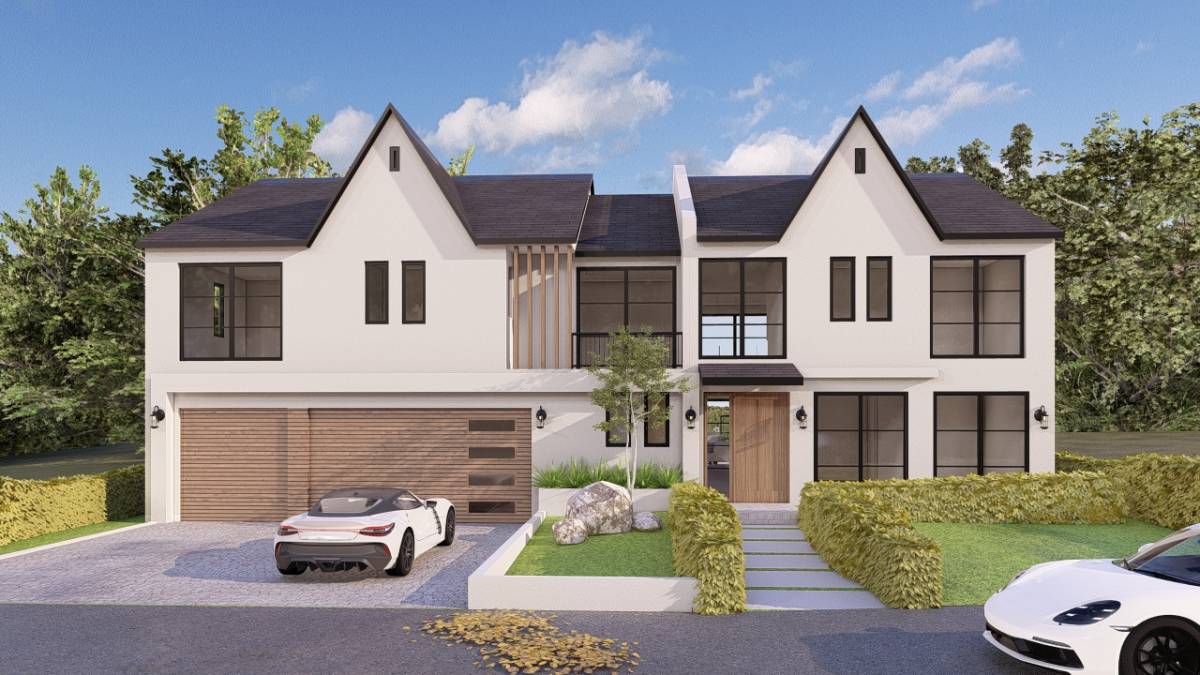
Modern family-friendly or modern farmhouse look. White stucco exterior with wrought iron windows and doors in dark bronze or black. Prioritize value, functionality, modern family living, privacy, excellent flow, natural light, and easy permitting. Designs should integrate indoor and outdoor living seamlessly.
Max Square Footage living space 2618 square feet.
Garage 735 Square Feet
Attached ADU 800 square feet new total living space can’t exceed 3418 square feet plus the existing garage area of 735 square feet.
Objetivos
Add or expand an Accessory Dwelling Unit (ADU) of approximately 600-800 sq ft with functional integration (kitchenette/living/bed/bath possible). Kitchenette should be at least 12-16' wall.
Incorporate or enhance a large additional master bedroom suite area (perhaps above the existing kitchen).
Design a spacious open kitchen + great room with excellent flow and natural light. The kitchen should open to the backyard with a large door/wall system (NanaWall too expensive — explore better market solutions).
Create a grand/impressive entrance/foyer that strategically shields/protects direct views into the kitchen and great room upon entry (privacy-focused layout).
Build a large, practical mudroom/washer-dryer/laundry zone directly off the garage (shallow addition between garage rear and ADU kitchenette, ~6-7 ft deep: include side-by-side W/D, bench/hooks/storage, exterior backyard access door, and interior door to ADU living room).
Backyard Landscaping Integration (reference the lot survey and existing backyard photo):
Dedicated hot tub area with privacy screening.
Space/setup for a golf simulator (indoor/outdoor or dedicated zone; typical comfortable indoor dimensions ~10 ft high × ~16 ft wide × ~20 ft deep, or smaller net/mat setup).
Multi-use natural turf/open area for soccer pitch practice + baseball throwing/pitching/catching/net zone (consider regulation MLB pitching distance of 60'6" where feasible, diagonal placement is fine).
Overall, family-friendly, low-maintenance landscaping with good drainage, seating, and seamless flow connecting the new addition, patio, and existing home.
Desired Style & Goals
Modern family-friendly or modern farmhouse look. White stucco exterior with wrought iron windows and doors in dark bronze or black. Prioritize value, functionality, modern family living, privacy, excellent flow, natural light, and easy permitting. Designs should integrate indoor and outdoor living seamlessly.
Preferencias
One important note. Currently the home is a tri-level home and we need to address practical solutions for this. We would consider excavation work to bring the room behind the garage up slightly which is currently slab on grade to a height that we can lower the current kitchen which’s is built with a crawl space. That would likely require a fair amount of excavation work and or perhaps building into the hill for some of the home in the right side of the property line.
Diseñadores participantes
Arc 935 Arc 588 Arc 862 Arc 143 Arc 140 Arc 254 Arc 174 Arc 575 Arc 875 Arc 342 Arc 574 Arc 395 Arc 822 Arc 230 Arc 805 Arc 308 Arc 874 Arc 335 Arc 179 Arc 322 Arc 749 Arc 72 Arc 654 Arc 112 Arc 84 Arc 618 Arc 486 Arc 859 Arc 723 Arc 967 Arc 633 Arc 38 Arc 415 Arc 134 Arc 551 Arc 697 Arc 525 Arc 807Thank you.
Delete confirmation
You are about to delete this post. Are you sure?
I want certain designers to refine their designs, but that was difficult to do in this application. It would have been nice if I could have kept the project open and had two or three designers finish out our last wishes.