Obtén muchos diseños para tu proyecto. Elige el que más te guste.
Arquitectos y diseñadores reales de todo el mundo envían propuestas para tu proyecto, desde $250. Presupuesto gratuito, sin compromiso.
Los clientes califican sus diseños ganadores con 4.5 de 5 (890+ reseñas)Cancelación Gratuita durante las primeras 24 horas del lanzamiento!Cómo funciona¿Eres diseñador? Explorar concursos →
Greetings Dear Client,
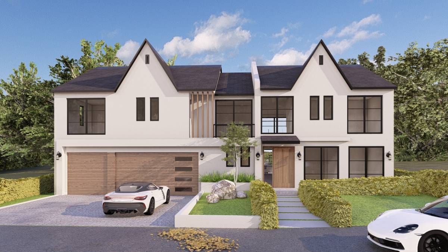
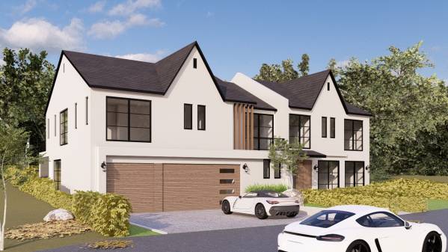
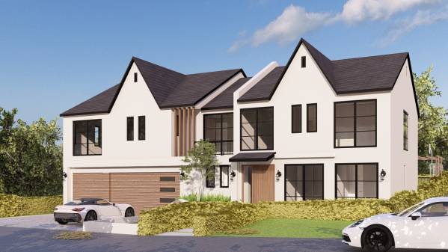
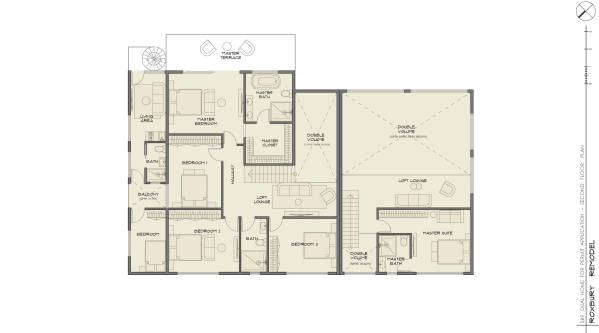
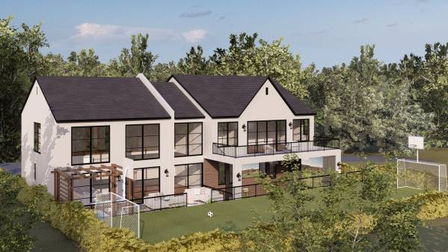
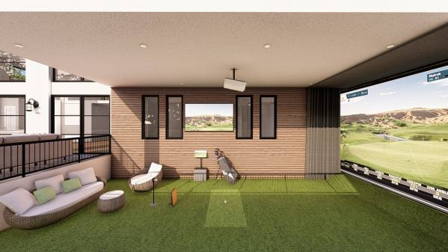
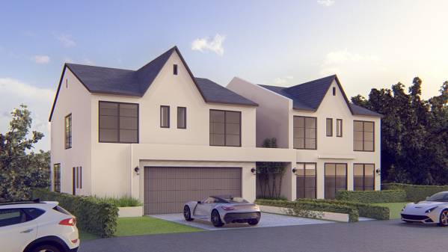
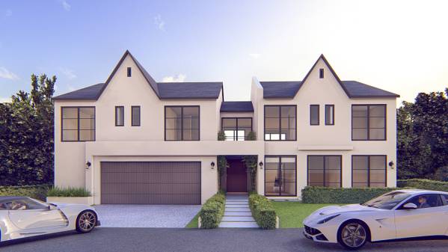
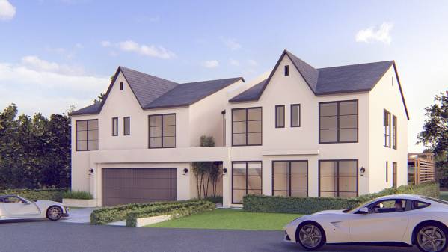
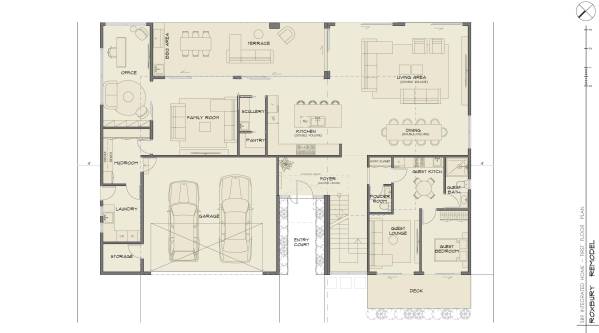
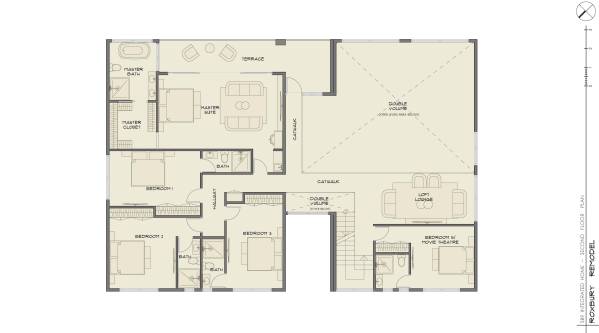
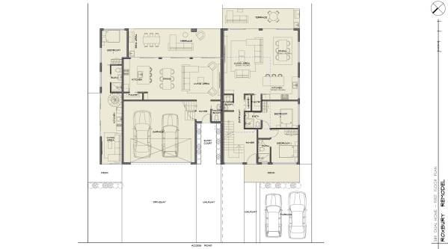
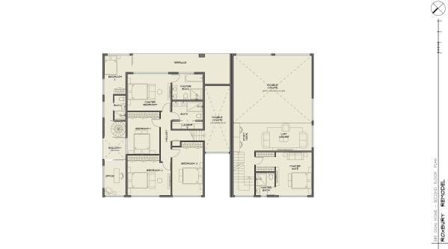
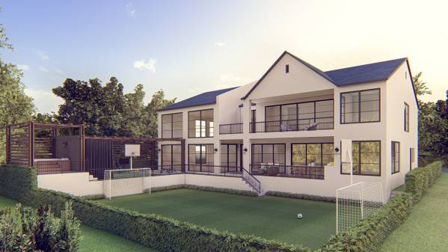
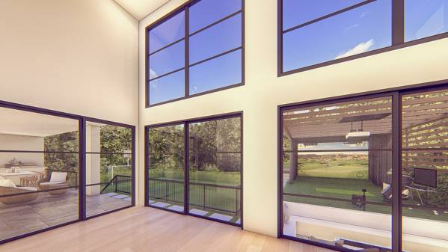
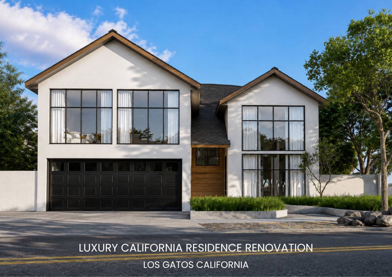
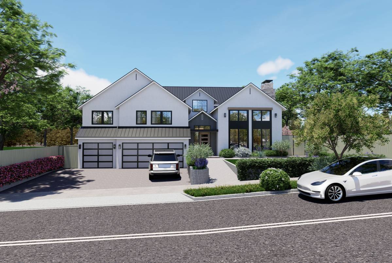
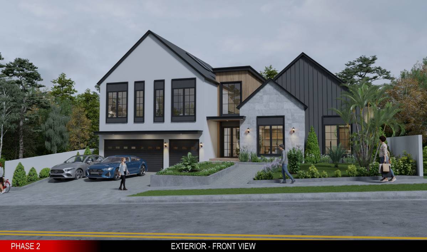
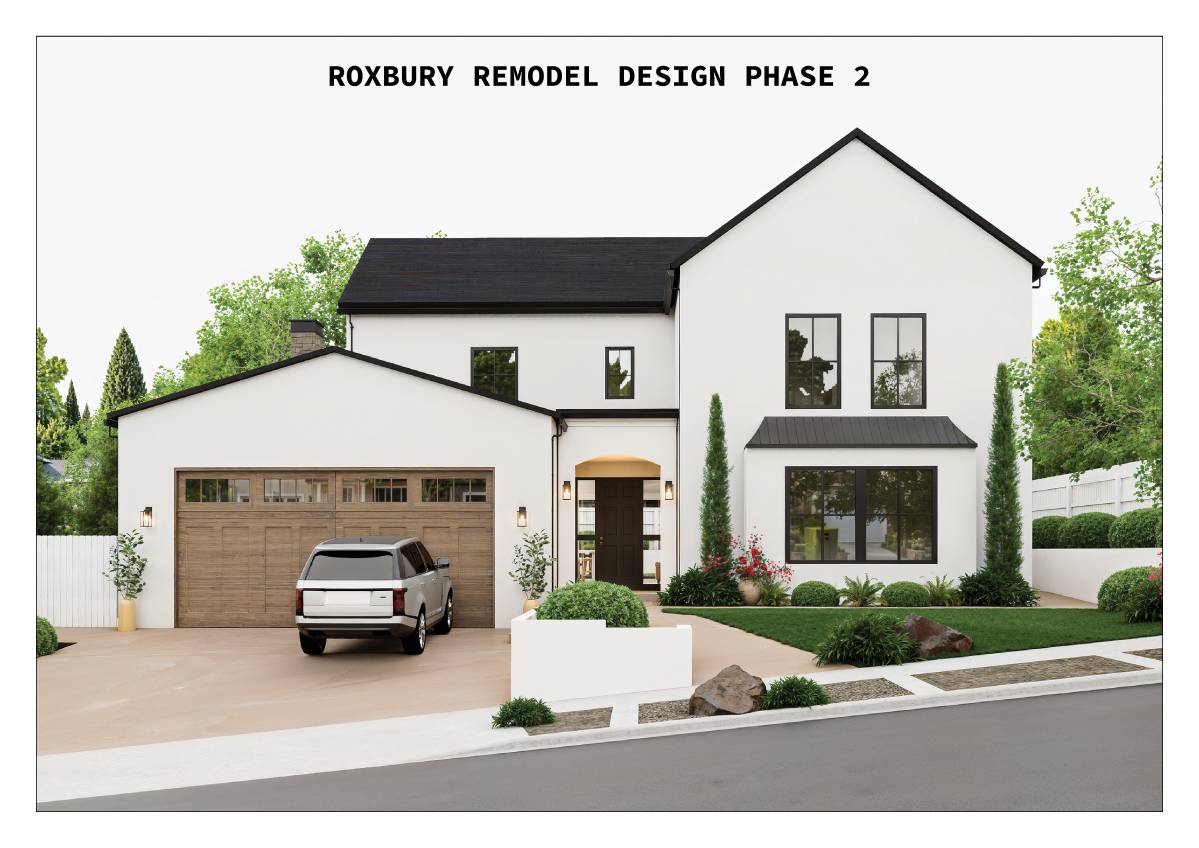
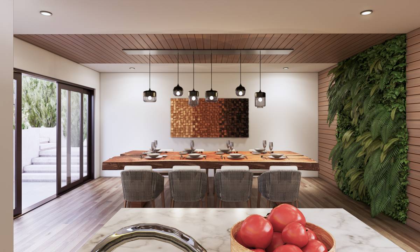
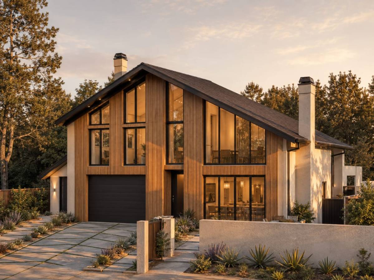
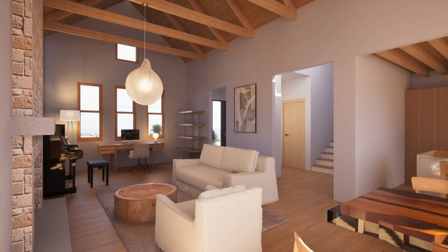
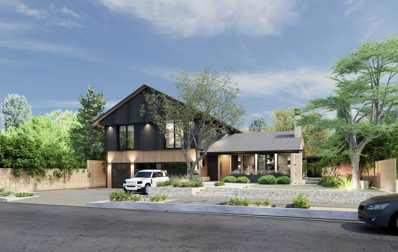
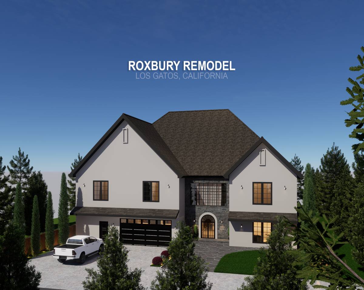
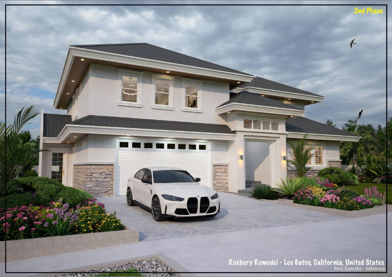
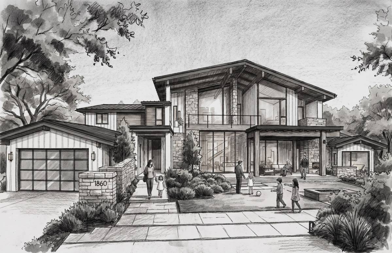
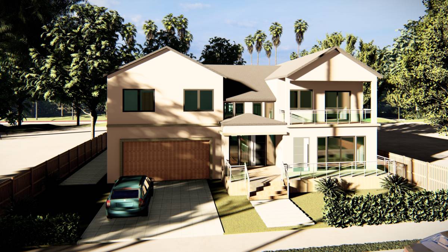
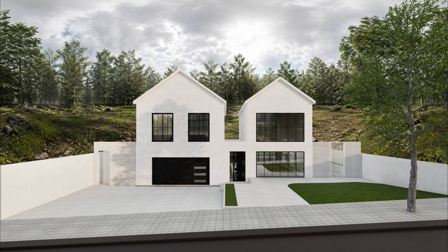
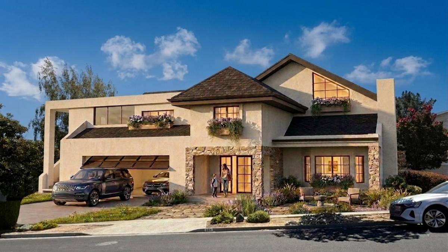
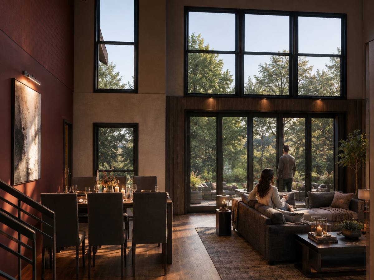
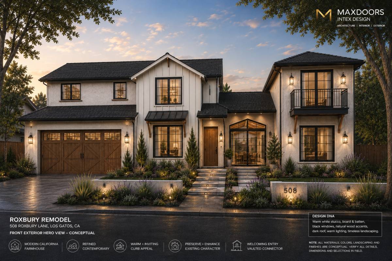
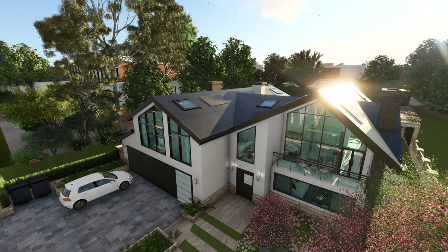
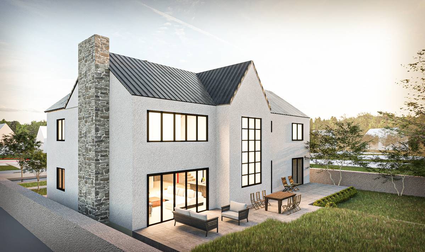
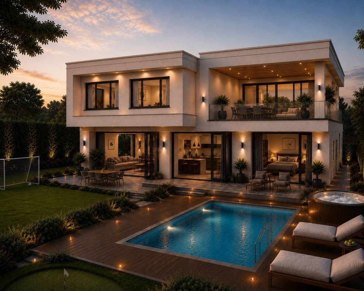
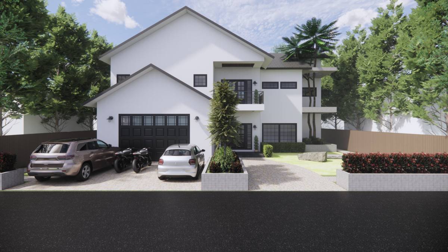
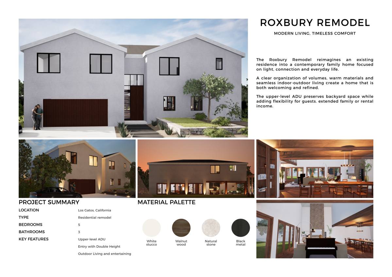
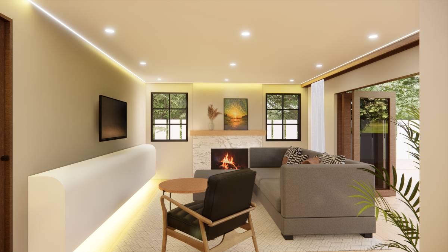
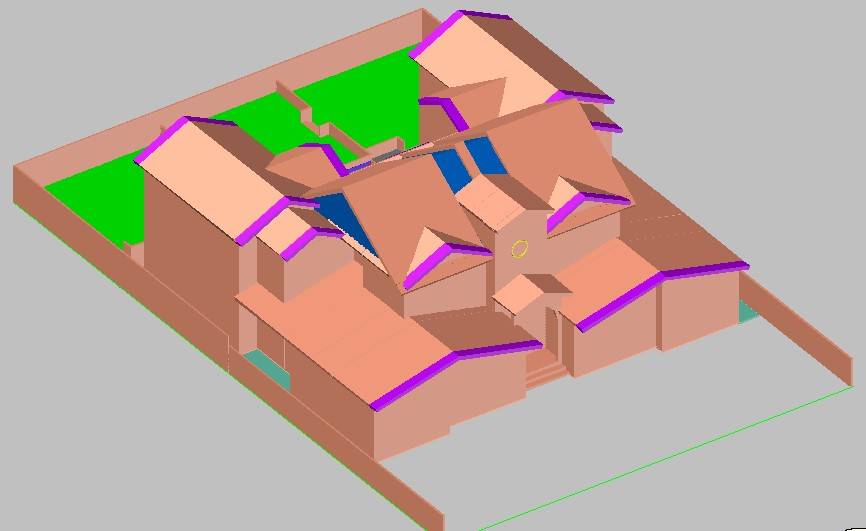
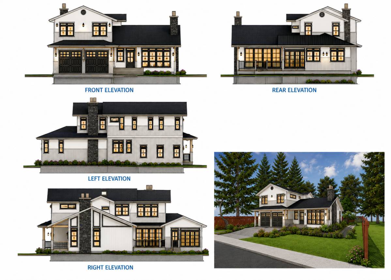
Thank you for the opportunity to design the remodel of your home. Our concept is a stylish highly functional residence creatively designed to maximize the expandable living space while remaining strictly compliant with the building code and regulations.
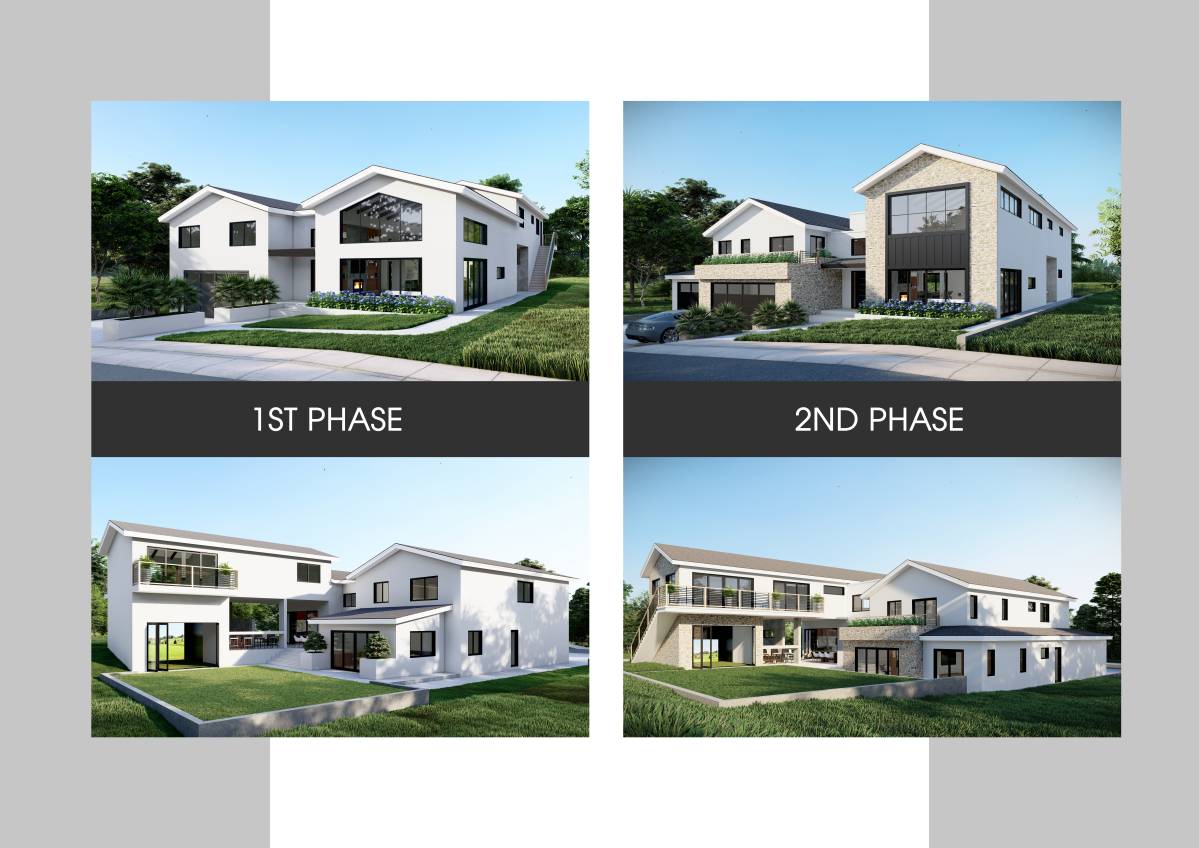
Phase II:
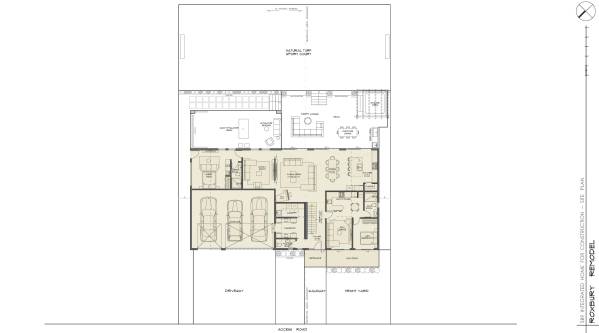
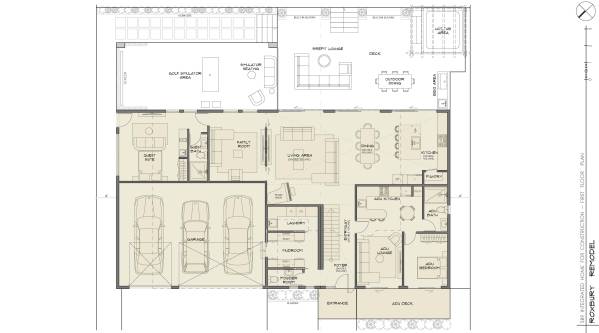
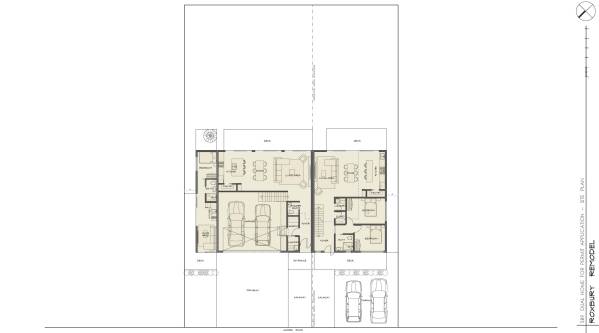
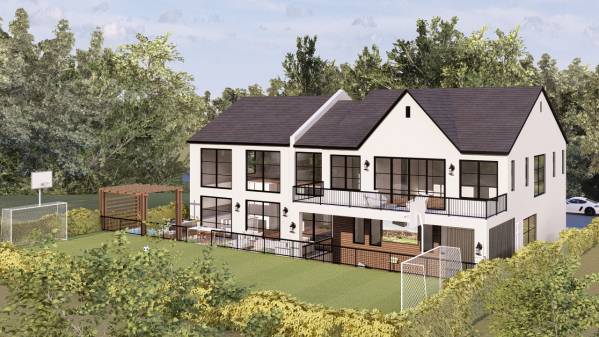
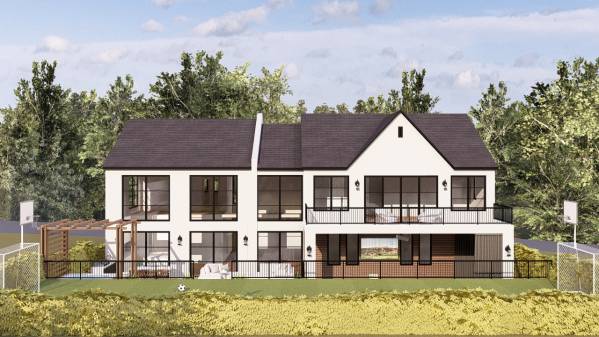
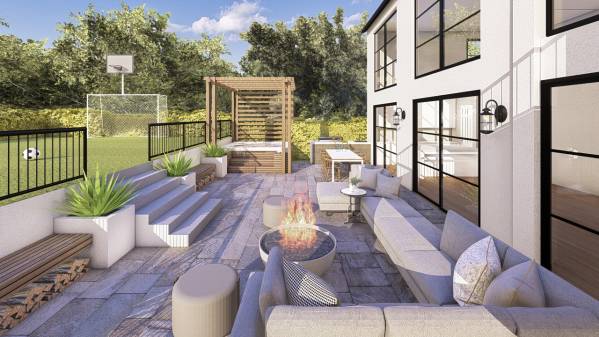
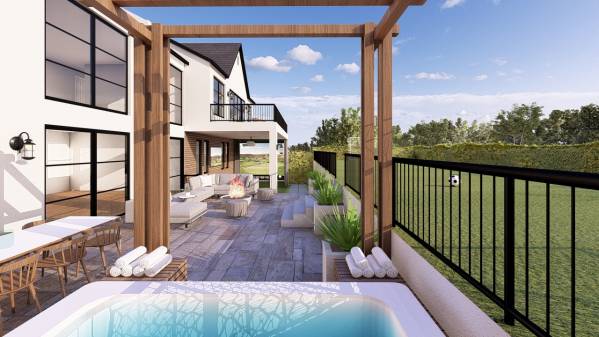
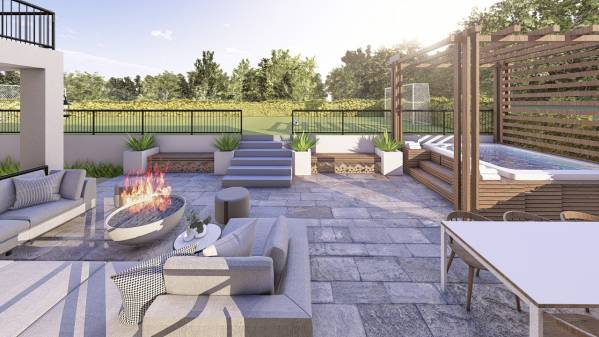
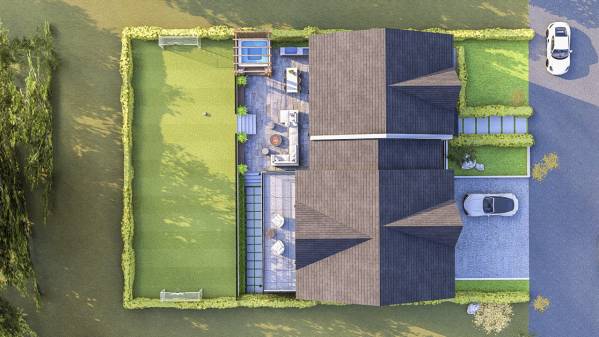
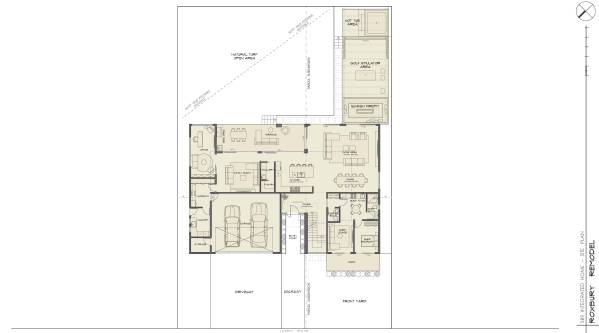
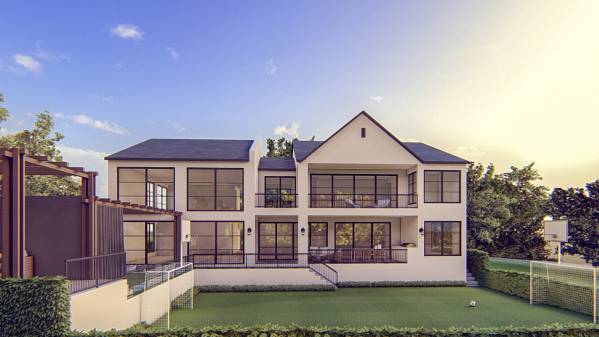
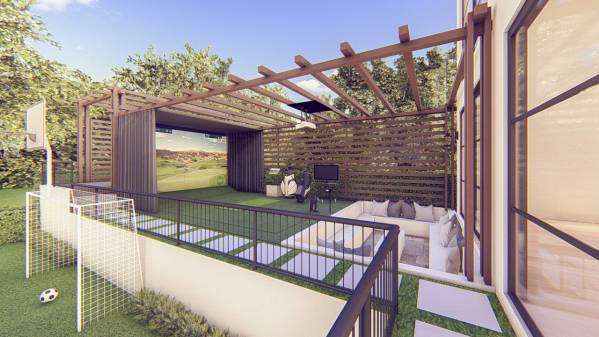
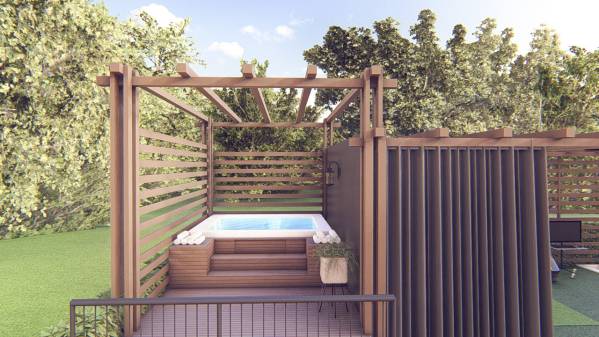
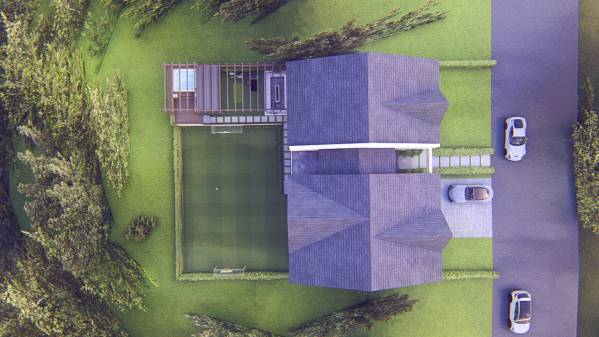
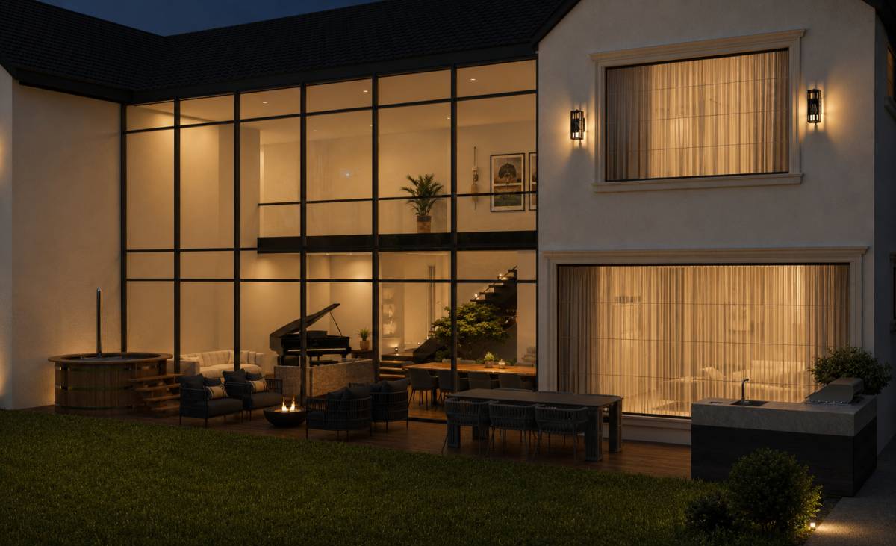
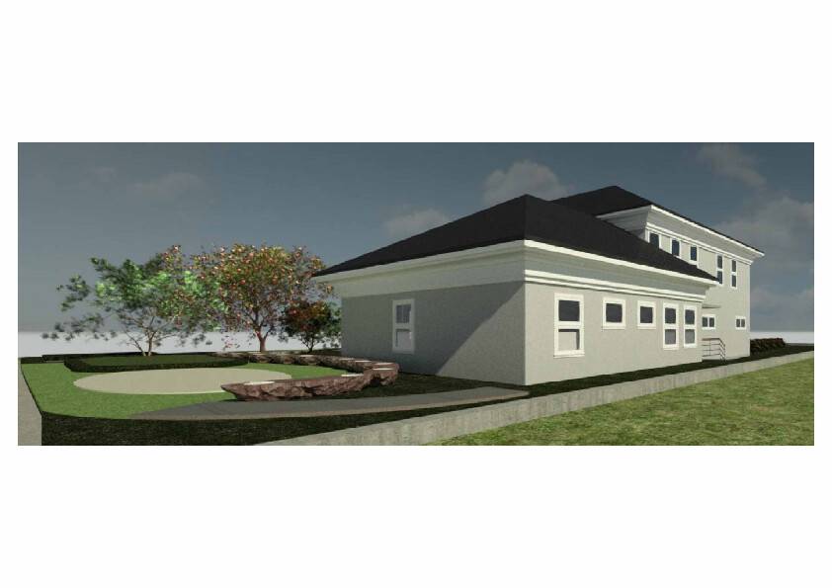
For this Second Phase, our design focused on maximizing the preservation of the entire backyard by removing the parts that had encroached into the backyard and limiting the design to the existing back level. With this, we were able to create a more functional backyard by having a longer end to end sport court as well as a generous garden deck for the family outdoor living.
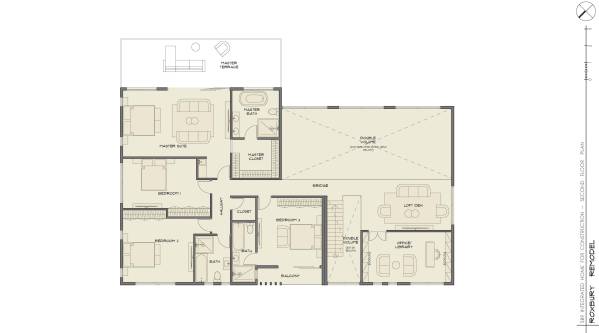
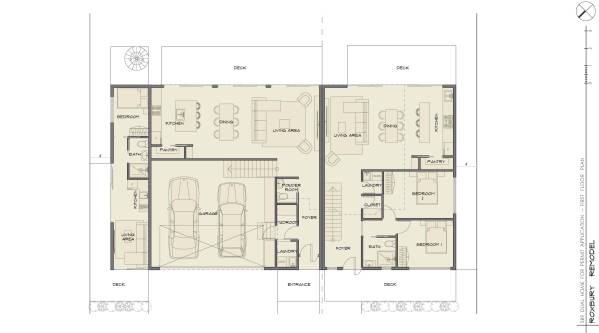
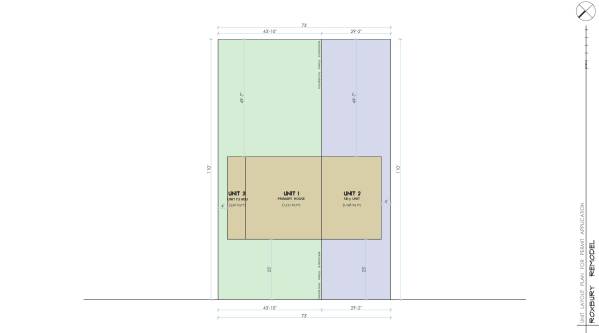
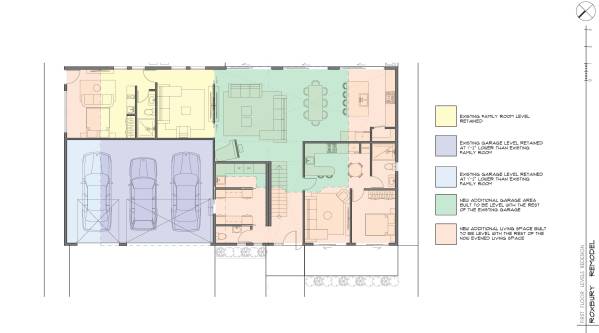
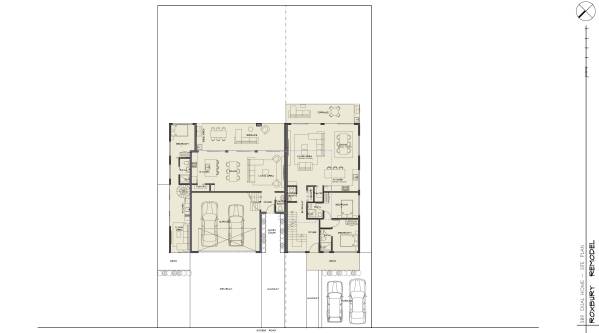
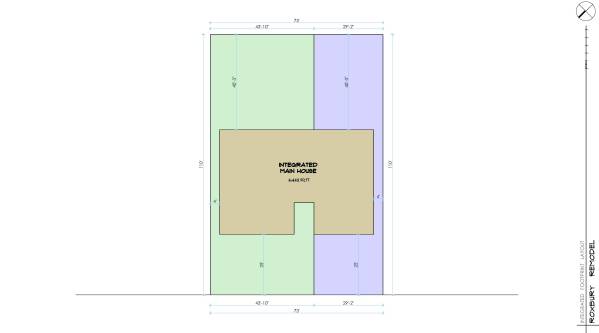
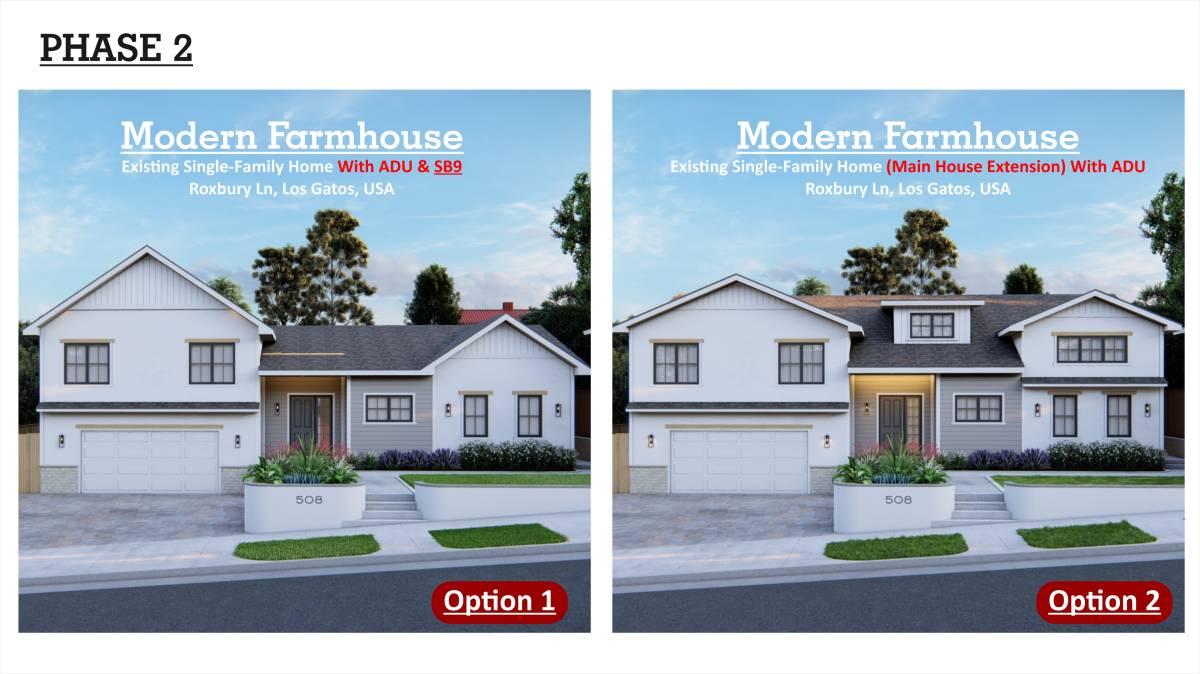
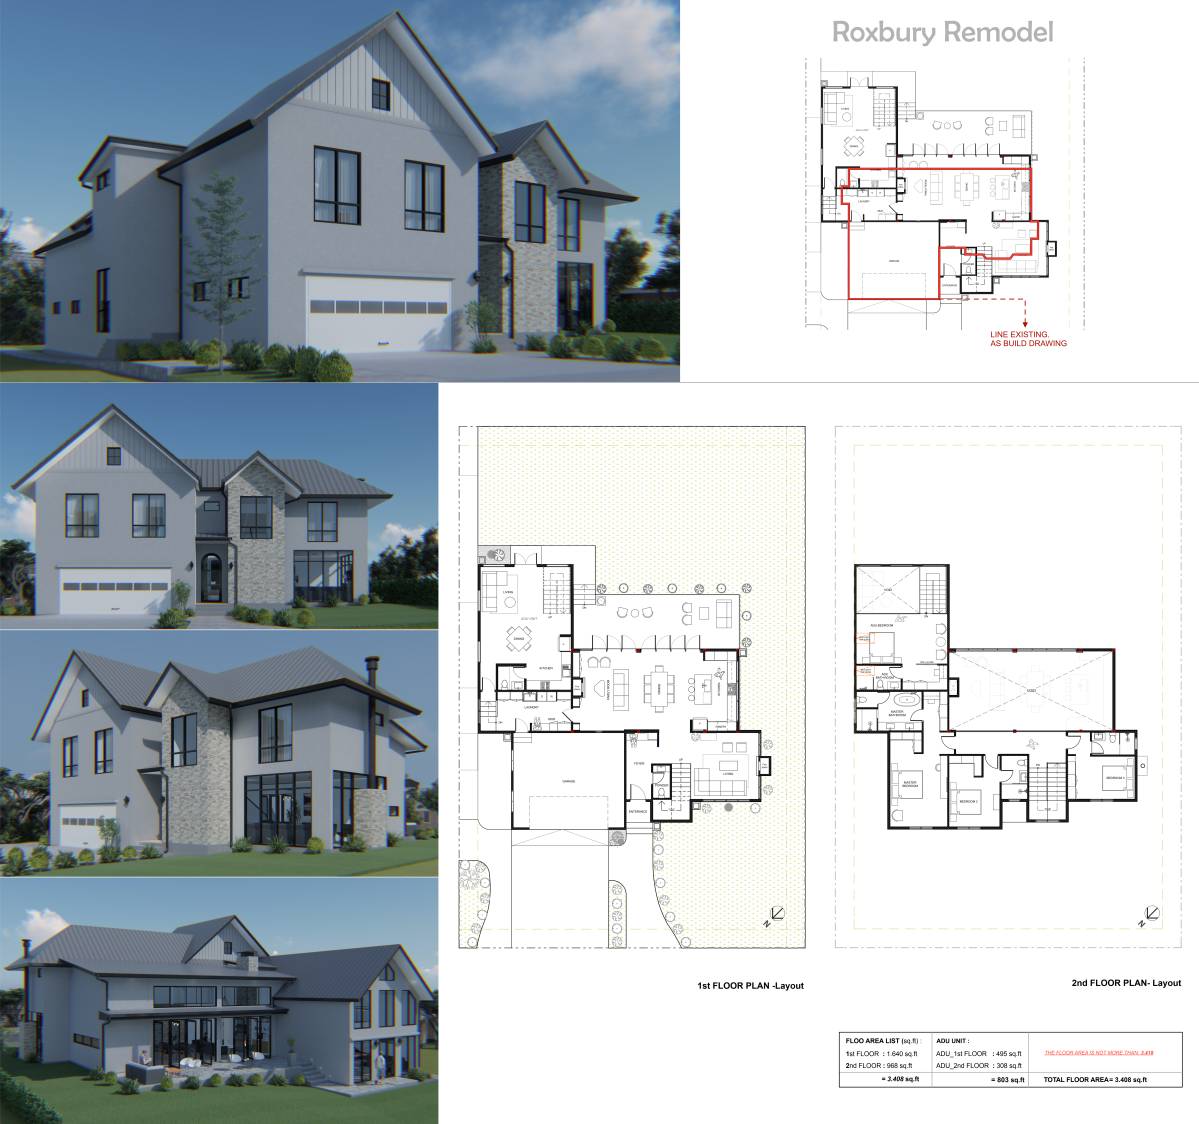
In the layouts, we have submitted two sets of plans, one detailing the plans for construction and the other being the plans for permit application to justify the additions into the side and front setbacks of the existing house.
Phase I:
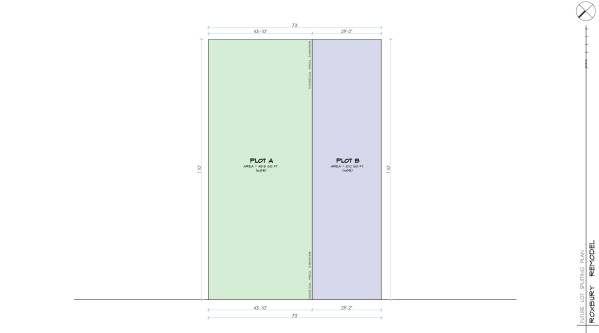
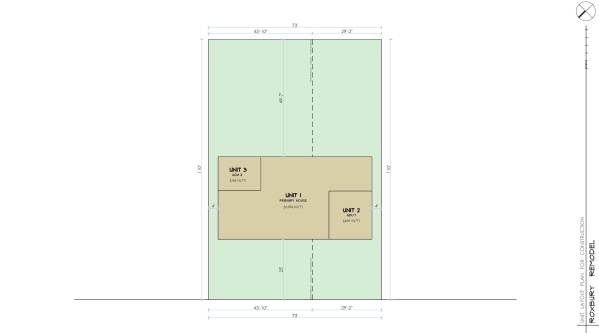
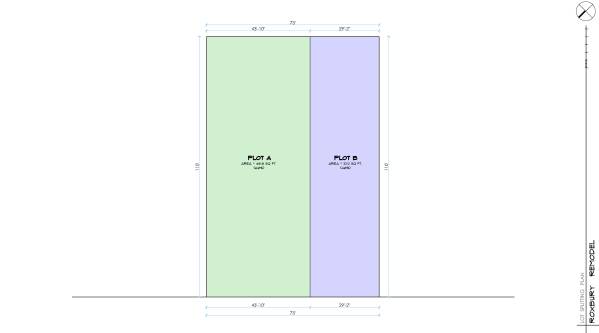
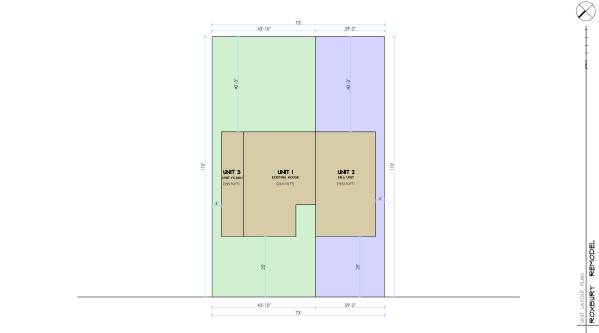
For the First Phase, our design proposes an SB9 unit to be added to the existing house with a plot split of 60%-40% in favour of the main house. We have further proposed an ADU for the existing house on the left side to maximize the available expansion opportunity.
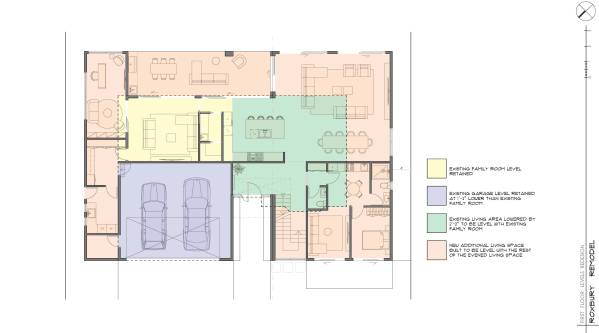
For the levels, we have proposed lowering the existing living area down to the existing family room level and building the rest of the expansion at that level to have an even living space.
As always, we remain available in case of any questions/changes/clarifications towards making this design an even better fit for your needs. We are thrilled and look forward to the opportunity to collaborate with you on this and other future projects.
Once again, Thank You!