
Consigue muchos diseños para tu proyecto. Elige el que más te guste.
Arquitectos y diseñadores reales de todo el mundo envían diseños para su proyecto, desde $250. Presupuesto gratuito, sin compromiso.
Los clientes valoran sus diseños ganadores 4.5 de un total de 5 (890 + reseñas) Cancelación Gratuita durante las primeras 24 horas del lanzamiento! Cómo funciona ¿Eres diseñador? Explore los concursos →
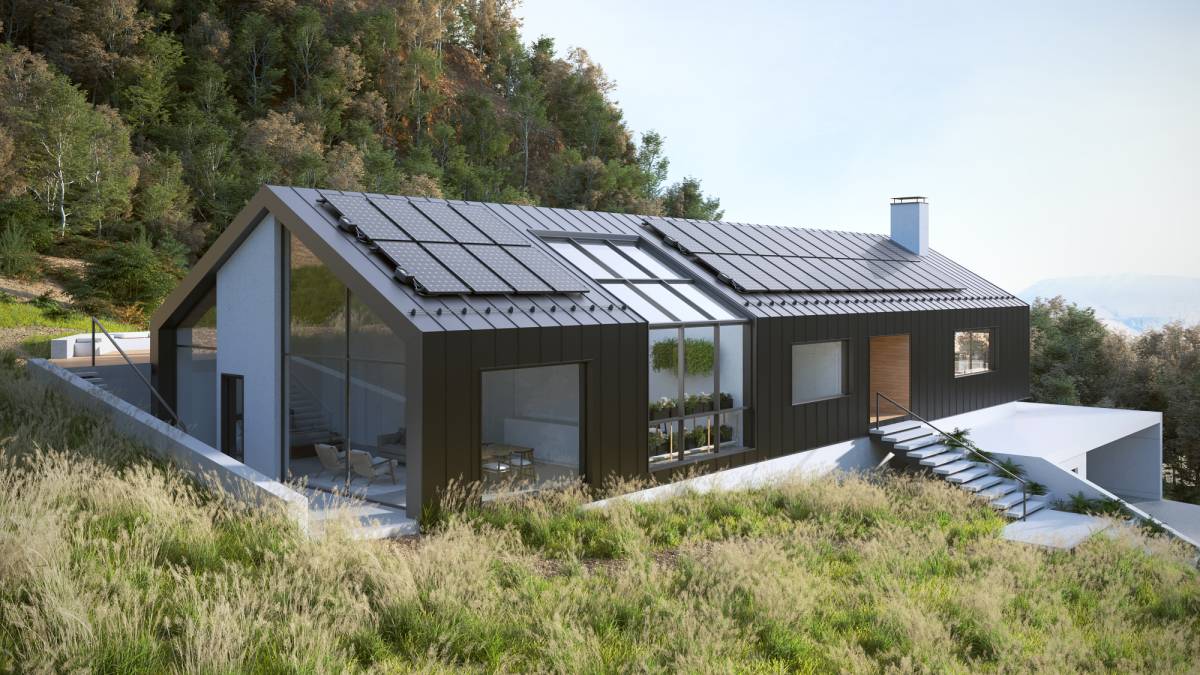 1er premio
Nuevo Residencial · Competencia anterior
Casa ecológica Glen Tui
Julio 12, 2023 Upper Shotover, Nueva Zelanda 48 designs
 1er premio:
Anónimo
-
8.8Concepto
-
9.4Belleza
-
9.9Funcionalidad
-
9.4Edificabilidad
-
9.7Gráficas
-
9.4Promedio
¡Vote por el proyecto!


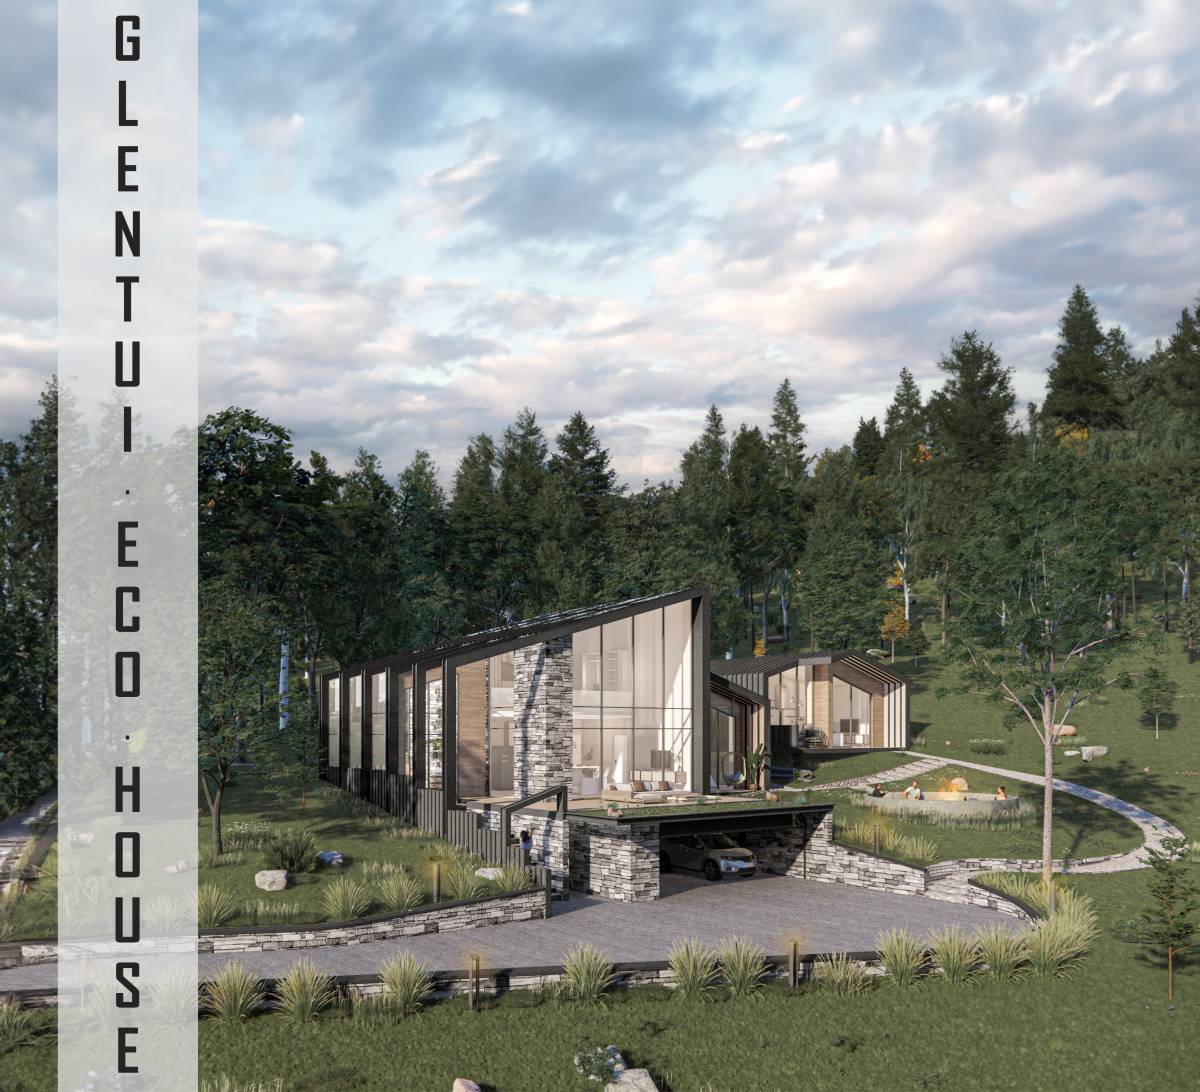

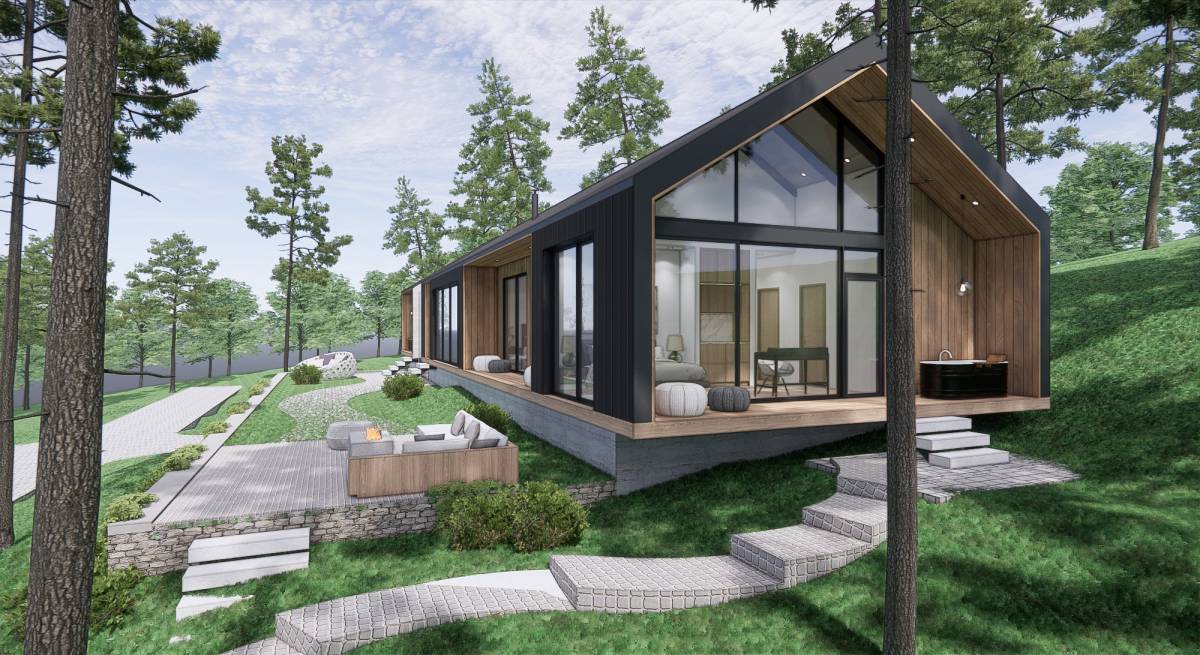

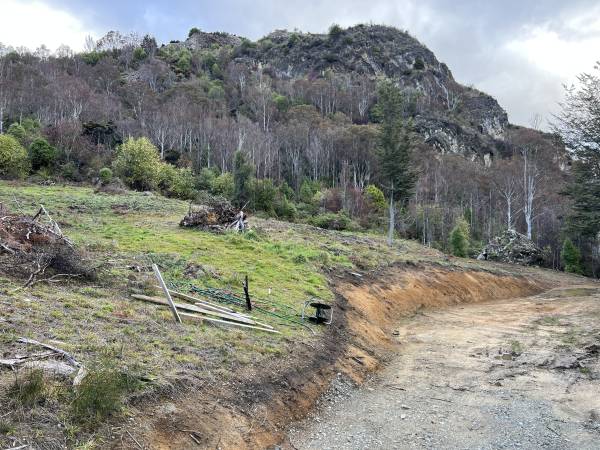
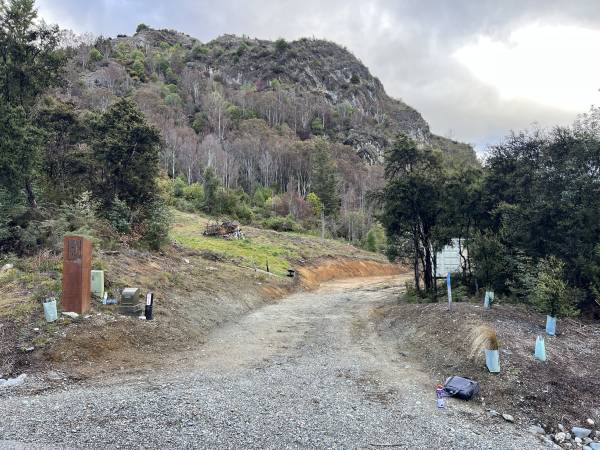

Descripción
THE PROPERTY
Address:
12 Haast Eagle Road
Queenstown, 9300
New Zealand
https://goo.gl/maps/P37WSMhNAmQ7A4vf8
Lot Size: 3507 Sqr/m
Legal description: Lot 26, DP 538248
Slopeface: North North West
Elevation: 365 to 390m
BUDGET
Inclusions: design, construction, landscaping, site works.
Exclusions: appliances, furnishings, property, taxes, and fees.
THE DESIRED HOME
Approx 200sqr/m, max 300sqr/m
Main House: 3 Bedroom, 3 bathrooms.
Guest House: all-in-one studio + bathroom.
2 Car Garage
PRIORITIES
Home + Income (airbnb).
Create a home that functions as a normal family home, but also is designed to have three options that can be rented on airbnb separately, or together:
1. MAIN HOUSE (2 bedrooms) + open plan living room, kitchen, and dining room. Please include a closed-door fireplace in the living room. Please include a sauna room (approx 1.5m x 3m). Give the sauna access from an outside deck. The sauna should have its own window to an external view.
2. GUEST ROOM - the 3rd bedroom of the Main House. This room functions as the "Master Bedroom". This room is part of the Main House and has two options for entry: 1) entry from the inside of the main house. 2) entry from the outside, so someone could rent it and have a 'private entry' (like a motel room). It also has its own ensuite with walkin closet as the entry to the ensuite. It also has a kitchenette (tea station and mini fridge).
3. GUEST HOUSE. This is an all-in-one studio + bathroom + kitchen. It is separate from the Main House.
HERO IMAGES
Include a 'hero' image concept for all three modules; the Main House, Guest Room, and Guest House. A 'hero' image is a special moment of engagement that a guest can have with the architecture and the natural world. A beautiful moment that invites people to visit. It's a picture you might use to sell the home. A hero image can be things like an outdoor bathtub, or a swing, or an interesting architectural feature that allows for deep relaxation or play. e.g. hammock, or a meditative walk around the bolder. Something that allows for a beautiful image to be taken that invites curiosity, indulgence, and play.
THE BOLDER: One of the most interesting aspects of the site, and a potential 'hero image', is a giant bolder on the western border of the site. Incorporating a walking path or some sort of feature that highlights the bolder would be epic. I can take some more photos of it, and you can see it here:
https://goo.gl/maps/YX4nGbg54hm6rDqy6
PARKING and GARAGE: In order to lift the buildings higher up onto the site (better sun and views), I suggest that a gentle incline is designed, starting at the very beginning of the driveway (from the road), which will slowly elevate to the parking platform, to somewhere in the middle of the build platform. This will make it easier to access the main buildings, which can then be located all the way up at the top of the build platform.
At that level include a 2-car garage. Include a fairly large outdoor parking area for guests.
GREENHOUSE: There are two main options for Greenhouse. Create a greenhouse between the Main House and Guest House (see image) or create a greenhouse facing N or NE along one of the walls. In this case, the S or SW wall of the greenhouse will be the N or NE wall of the home (a shared wall of cement). This allows the thermal mass of the wall to keep the greenhouse from freezing in the winter optimizing for winter function. In addition, the glass house floor will be about 1m below ground level. So you step down into the greenhouse. This again uses the thermal mass of the earth to keep the greenhouse from freezing. Internal dimensions of the glasshouse can be approximately: W (3m) x L (8m) x H (3m) or whatever size suits the design.
CHALLENGES OF THE SITE
The best views and best sunshine are highest on the slope. So living spaces want to be located up at the highest level of the site.
Lake view is to the West. The worst view is East. The southern view is best up high toward the mountaintop. So most glass will be N and W facing.
Winter Sun is to the North. Best winter sun comes from: North North East. The height of the sun in winter is only about 21 degrees above the horizon. The site only gets about 4 hours of winter sun daily (due to mountains blocking some of the sunshine in the morning and evening). Ideally, we have a large NNE-facing roof that has a pitch optimized for PV (photovoltaics) in the winter. Passive Solar design is important.
Here is the NZ Building Code:
https://www.building.govt.nz/building-code-compliance/
We live in a "High Risk" zone for earthquakes. Here is what is required to manage Earthquake Risks:
https://www.building.govt.nz/managing-buildings/managing-earthquake-prone-buildings/how-the-system-works/
Objetivos
I believe the best way to make all of this work, is to have a drive way that slopes upward gently from the main road, so cars park about a third of the way up the slope. This will move everything up higher onto the section without creating a long driveway. The garage will be located on the lower level, and then the main house higher up.
HOW CAN I MAKE YOUR JOB EASIER?
- I'm happy to take more photos of the site, just ask for anything you need. Drone shots, or any particular angles that help you create the design you want.
- Any other questions, just ask.
Preferencias
https://www.dropbox.com/scl/fo/unw8hlcyv698swnwn8a8c/h?rlkey=zwkqh0k9z37mdk39ugizs6rt2&dl=0
360 VIEWS from four corners of the property:
https://goo.gl/maps/Q3n6KzND3WhBo6dE8
https://goo.gl/maps/gBCbctiRgxC57Dpz7
https://goo.gl/maps/swgwQL76vhWsf9tw6
https://goo.gl/maps/ycZUxgtwju56c79x8
Diseñadores enviados
Arc 496 Arc 636 Arc 841 Arc 569 Arc 820 Arc 842 Arc 708 Arc 273 Arc 852 Arc 461 Arc 938 Arc 694 Arc 158 Arc 744 Arc 823 Arc 816 Arc 964 Arc 761 Arc 860 Arc 230 Arc 692 Arc 386 Arc 925 Arc 333 Arc 278 Arc 37 Arc 732 Arc 284 Arc 448 Arc 473 Arc 596 Arc 887 Arc 377 Arc 796 Arc 35 Arc 805 Arc 945 Arc 73 Arc 108 Arc 477 Arc 980 Arc 121 Arc 78 Arc 217 Arc 337 Arc 780 Arc 361 Arc 541First of all, I'd like to thank you for this great competition. It's been an exciting process for me as a designer. And appearantly, my colleagues here feel the same way as well.
As you can see from the numbers, there's already more than 20 projects submitted.
That means more than 20 individuals/teams put on incredible amount of effort and have worked countless hours for this competition.
In competitions with high interest like this, sometimes clients unfotunately do not show enough attention in return to review the projects.
We would be glad if you thoroughly review all the projects submitted to this competition.
Best regards!
thank you
And where do you prefer i want to ask?
Everything should be within the buildable boundary, please.
See the brief for my suggestions.
Delete confirmation
You are about to delete this post. Are you sure?