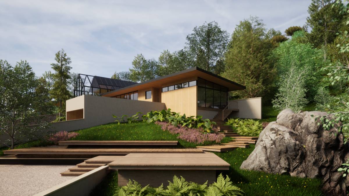
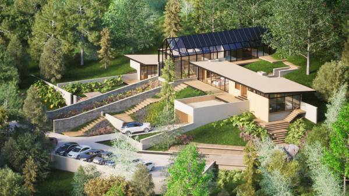
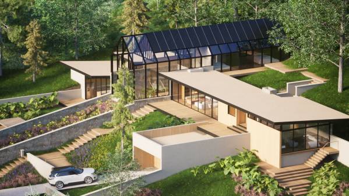
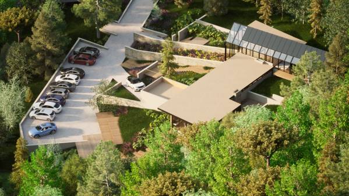
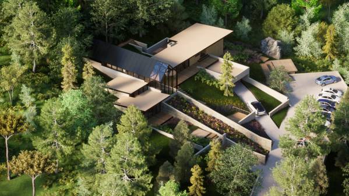
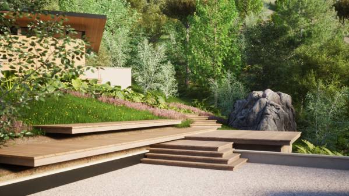
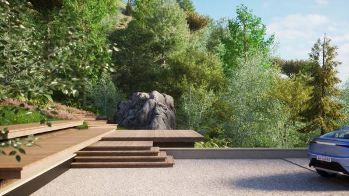
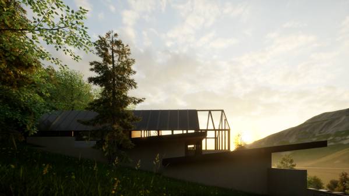
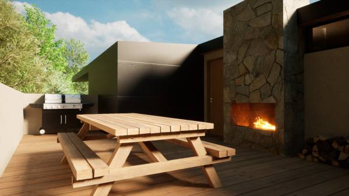
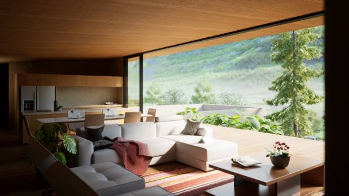
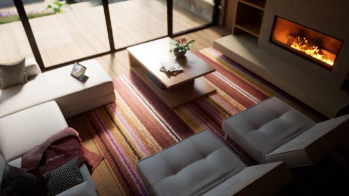
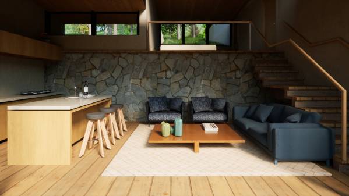
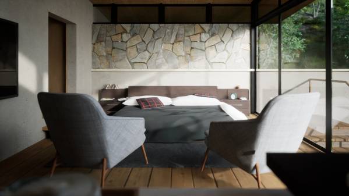
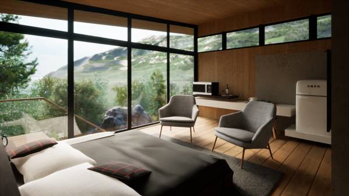
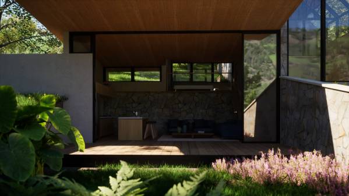
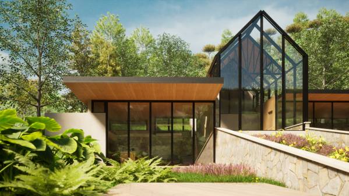
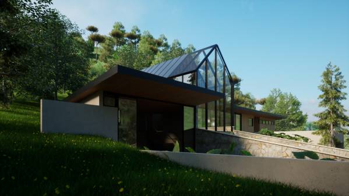
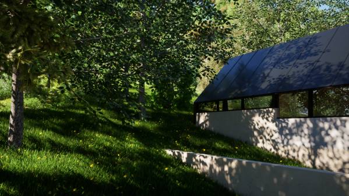
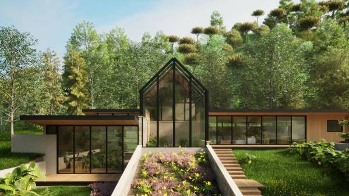
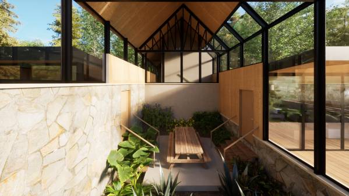
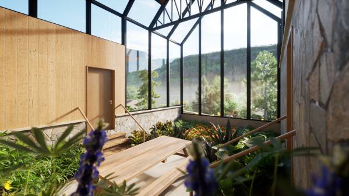
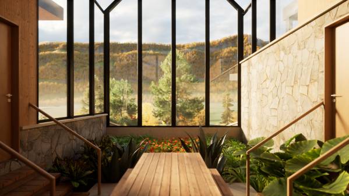
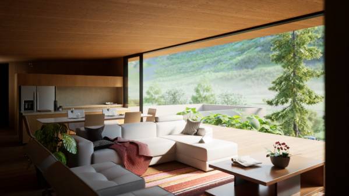
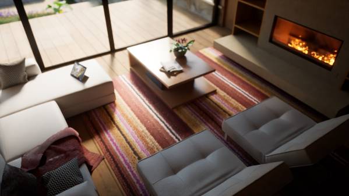
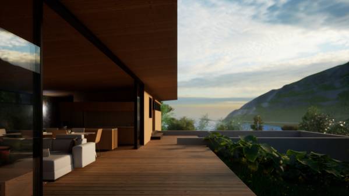
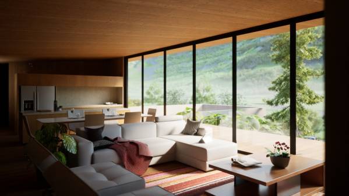
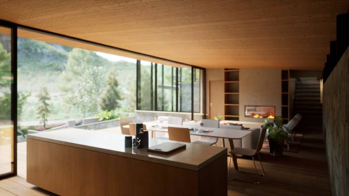
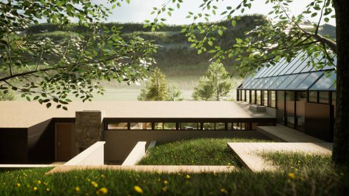
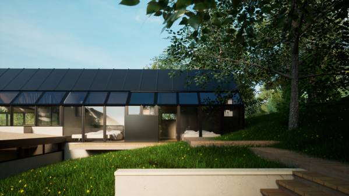
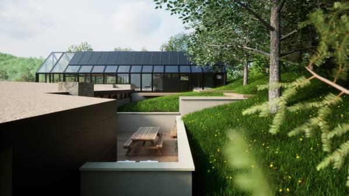
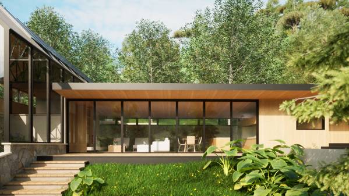
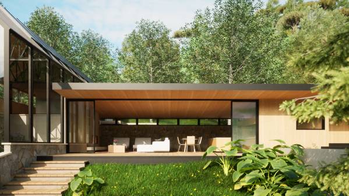
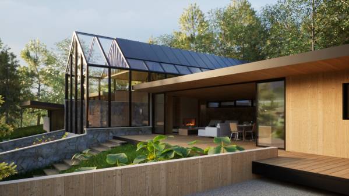
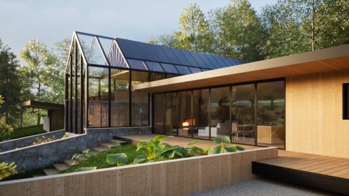
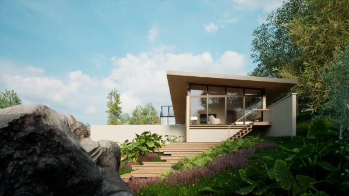
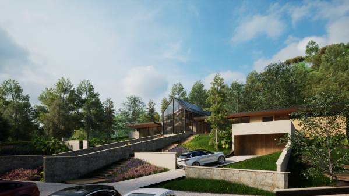
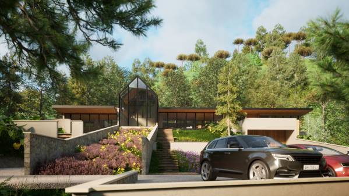
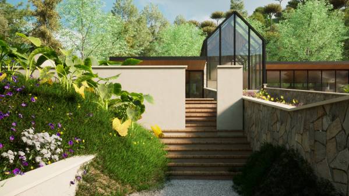
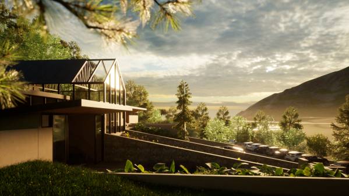
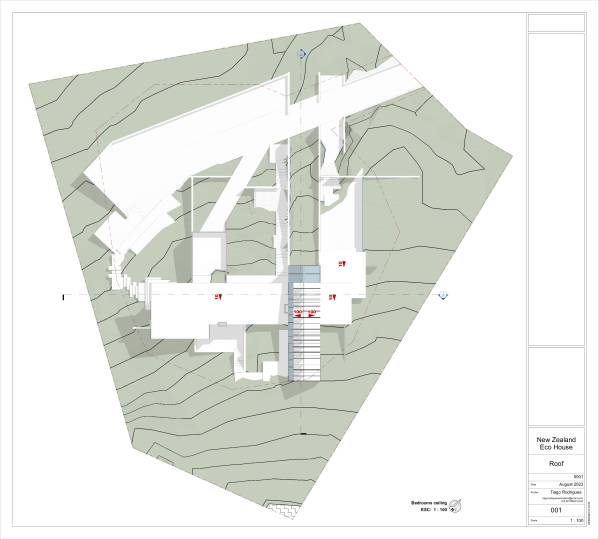
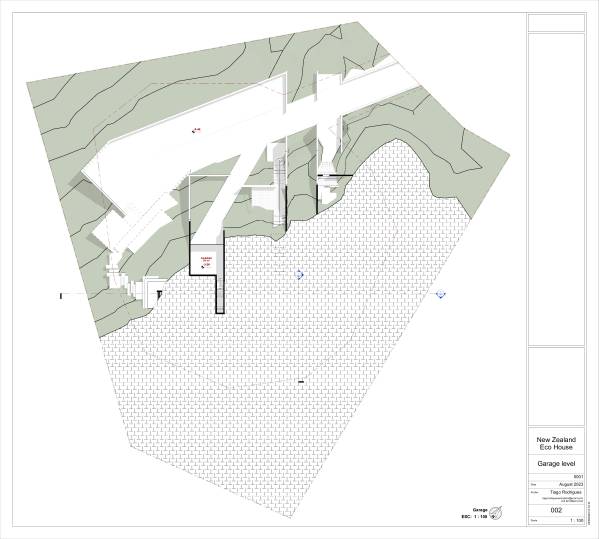
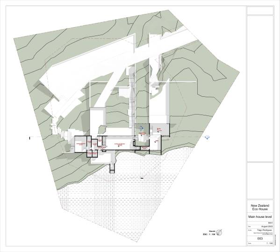
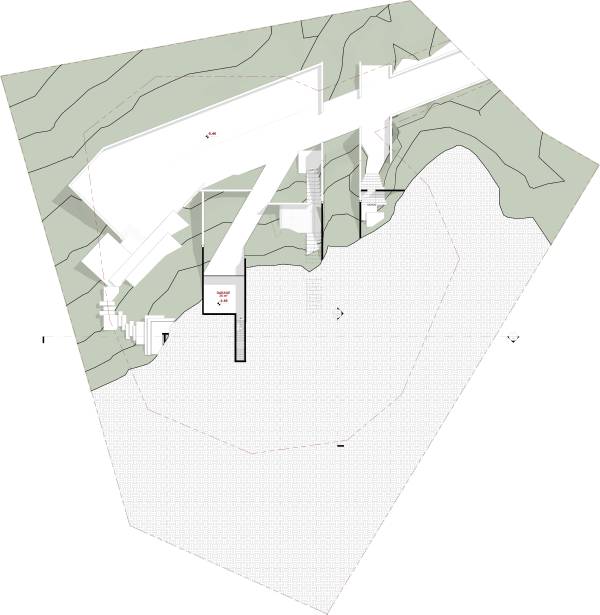
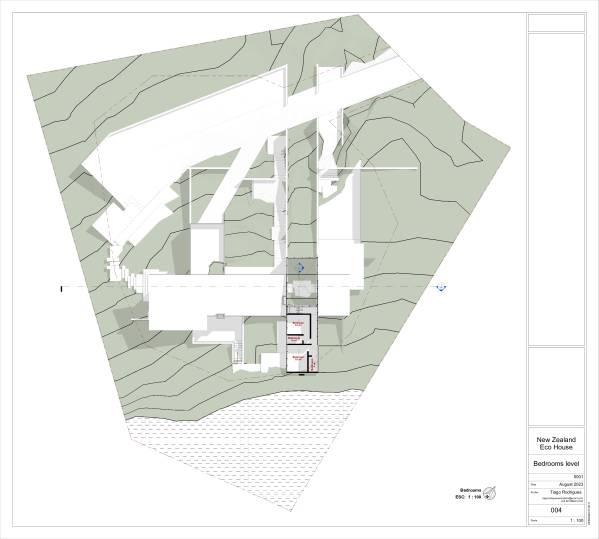
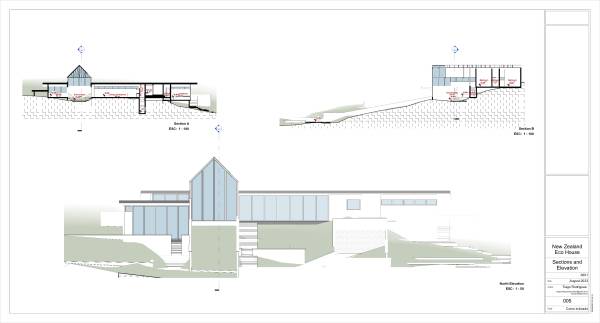
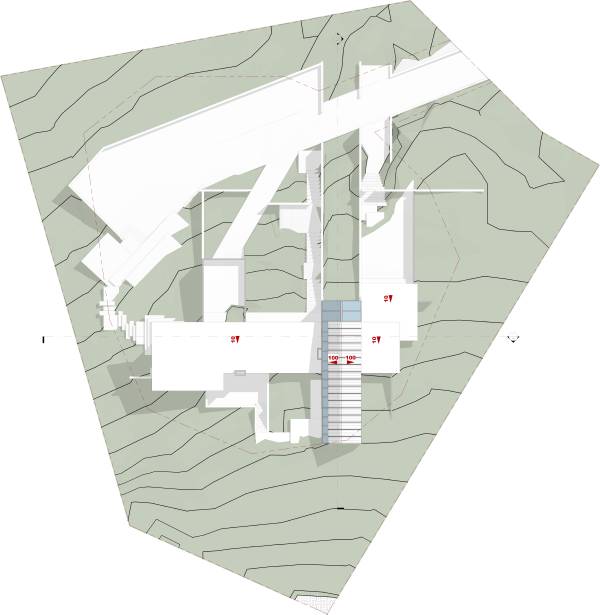
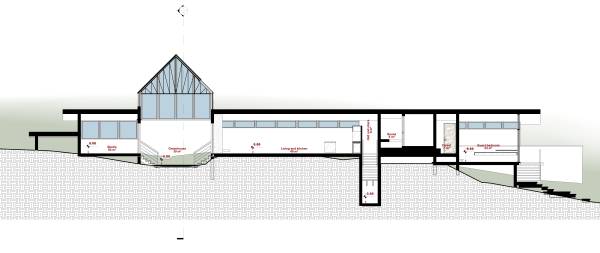
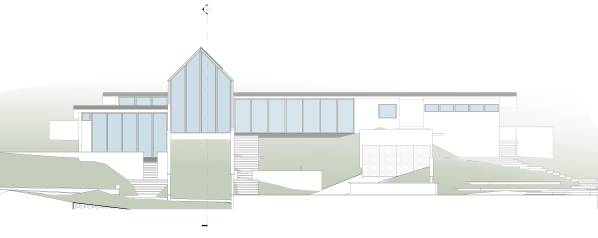
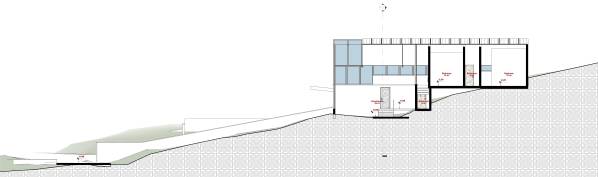
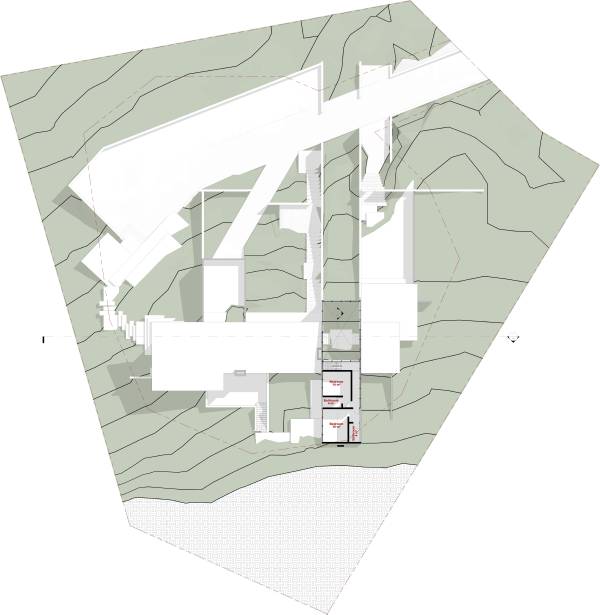
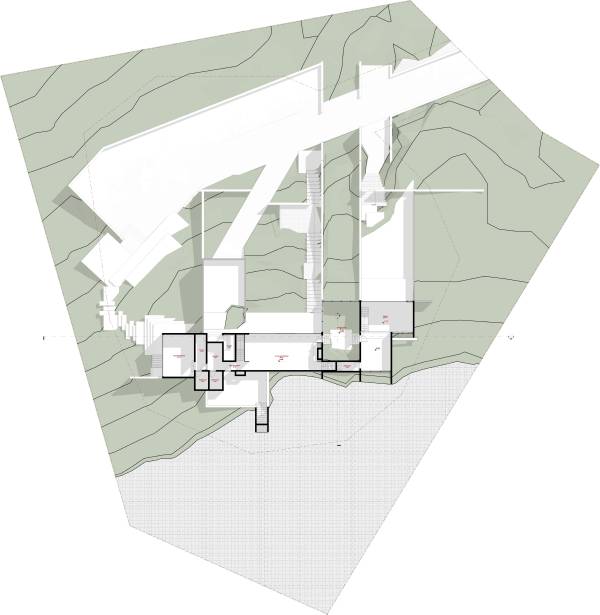
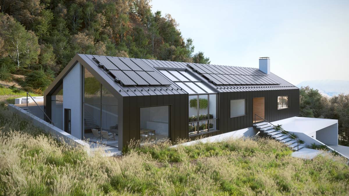
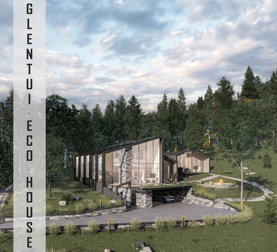
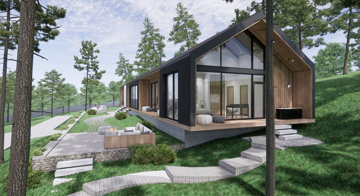
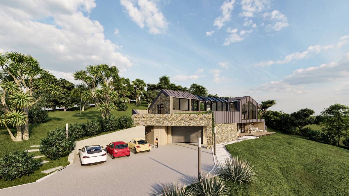
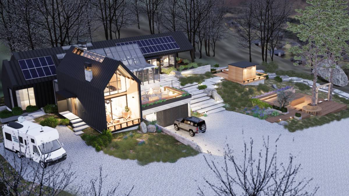
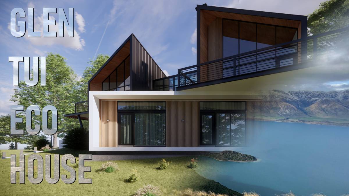
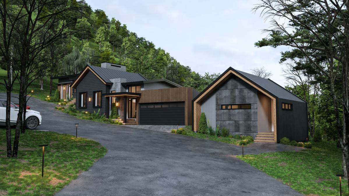
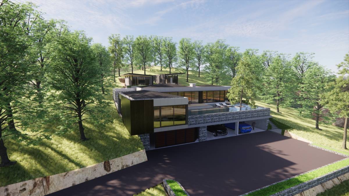
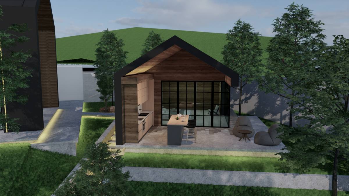
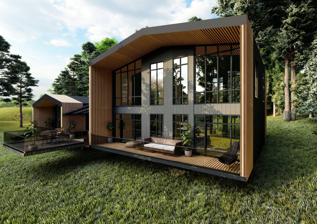
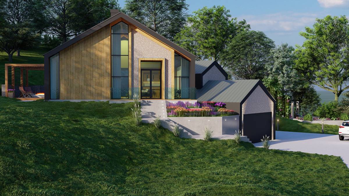
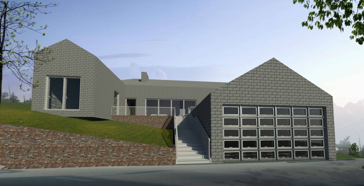
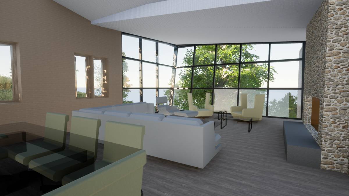
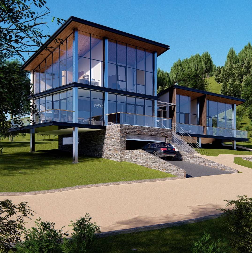
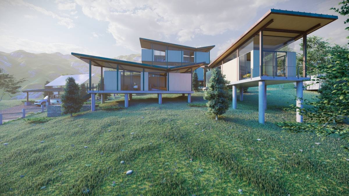
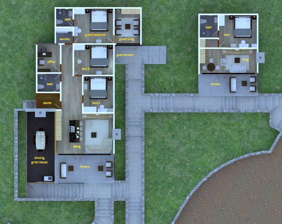
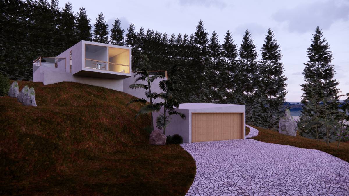
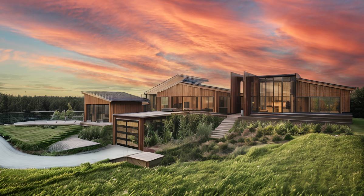
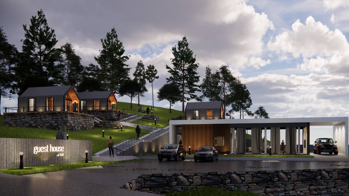
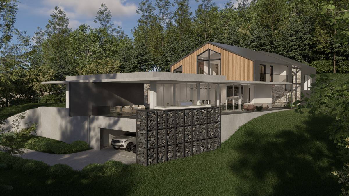
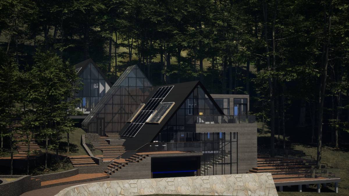
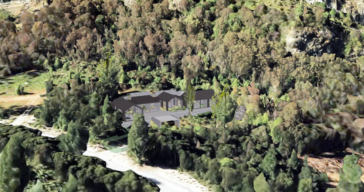
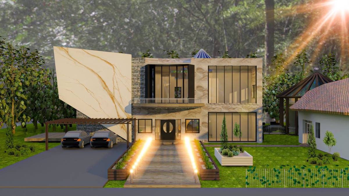
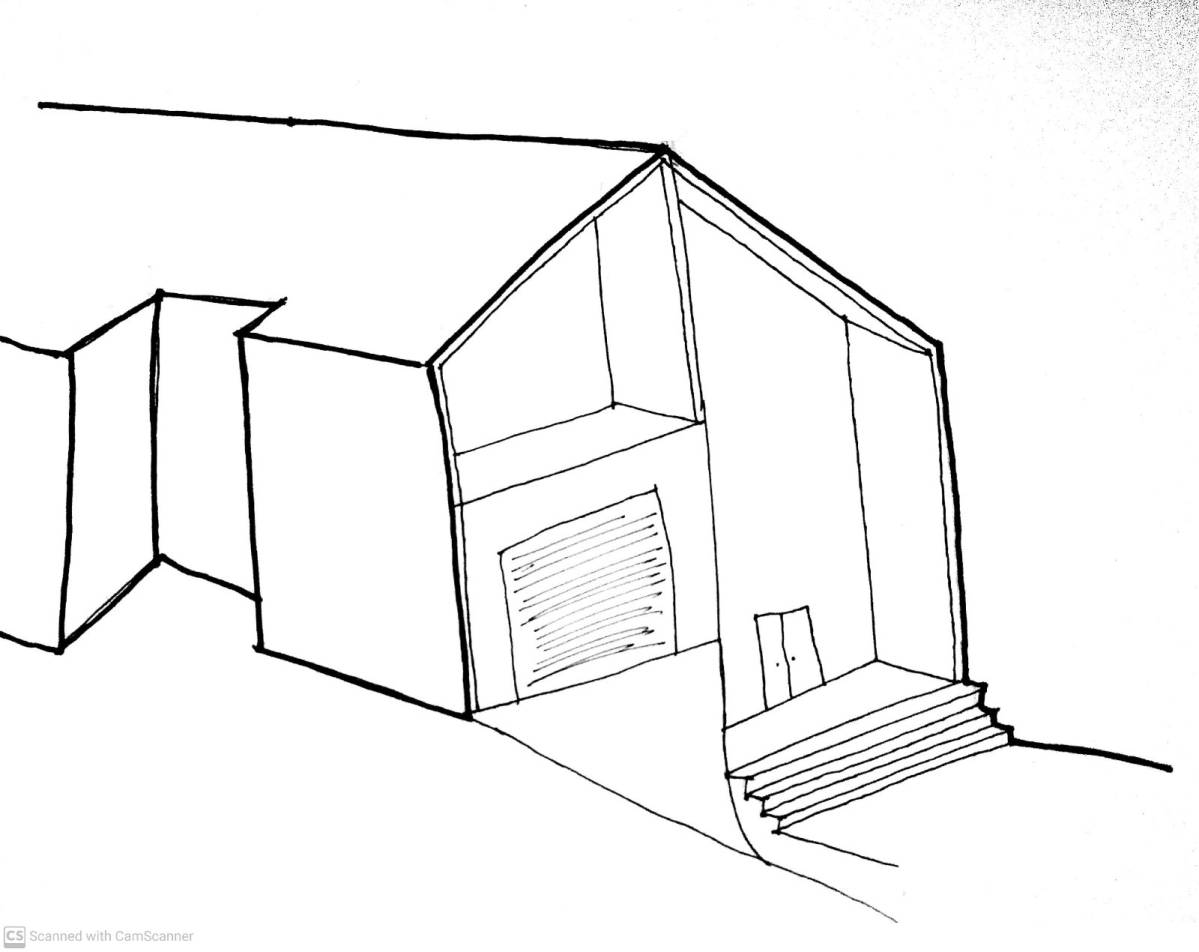
Perched on a hillside, this house is a stunning example of how to integrate with the natural surroundings and harness the power of the sun. The house faces north, maximizing the solar gain and creating a bright and airy interior. The stone and concrete walls provide thermal mass, storing the heat and releasing it slowly. A glazed greenhouse links the main house and the studio, offering a verdant oasis and a transition space. The garage is discreetly tucked away in the middle of the slope, reducing the visual impact on the landscape. The bedrooms are located on the top of the hill, affording spectacular views and ample sunlight. This house is a perfect fusion of form and function, as result of following closelly the brieffing.
The integrated greenhouse is a clever design element that enhances the houses thermal performance acting as a passive solar system. The roof overhangs shade the house from the summer sun, keeping it cool and comfortable. In winter, the low-angle sun penetrates the greenhouse and warms up the house, reducing the need for artificial heating. The greenhouse also creates a cozy and inviting atmosphere, filled with plants and natural light. This house is not only beautiful, but also smart and sustainable, demonstrating a high level of environmental awareness and sensitivity.