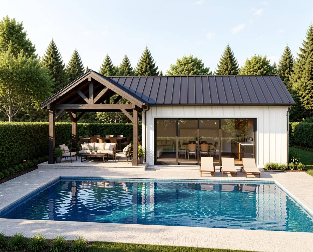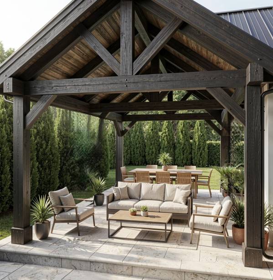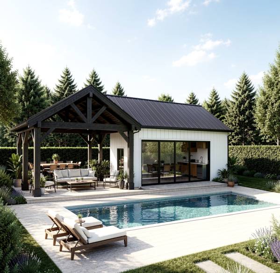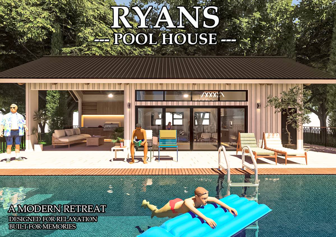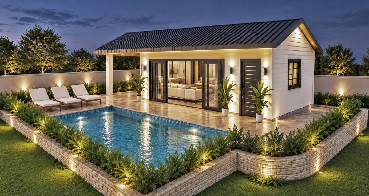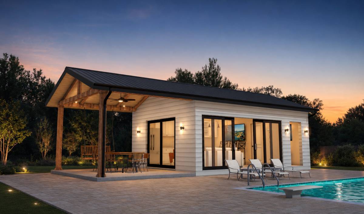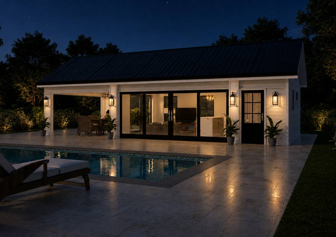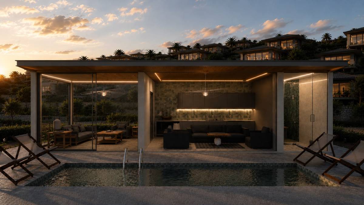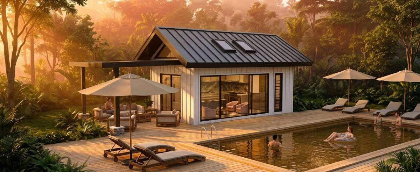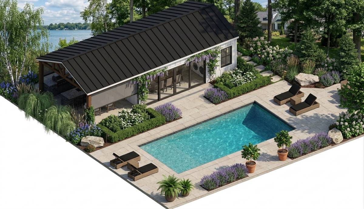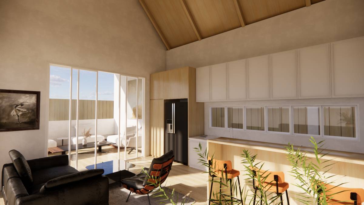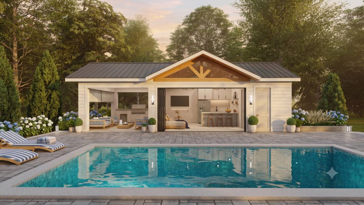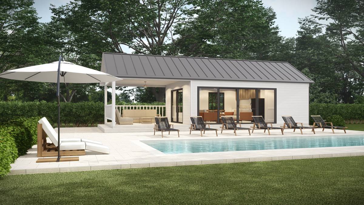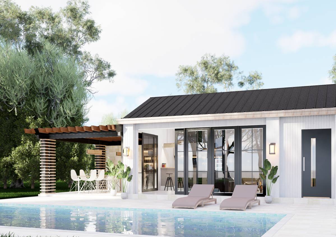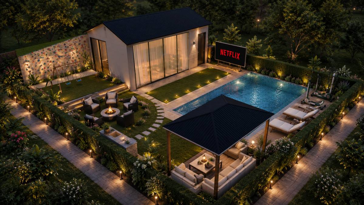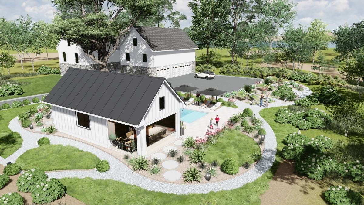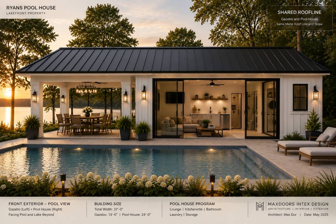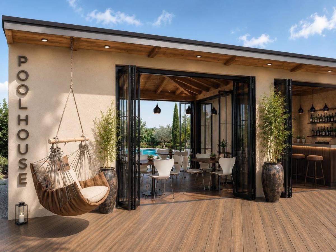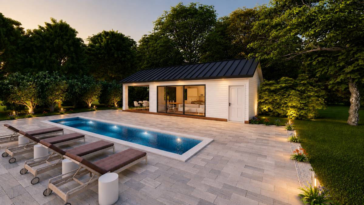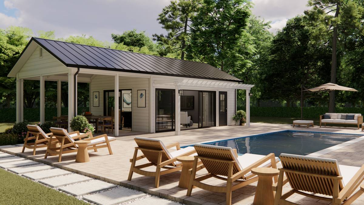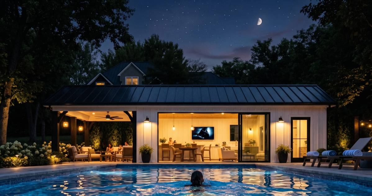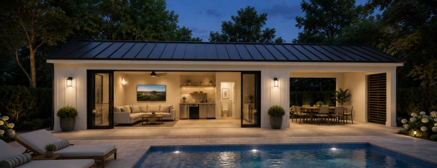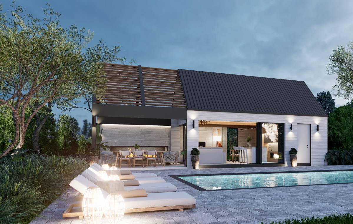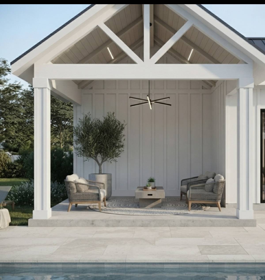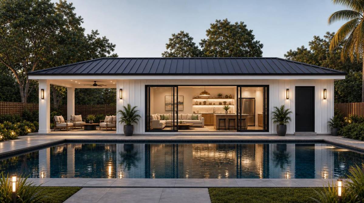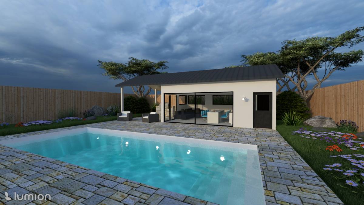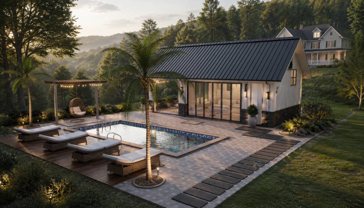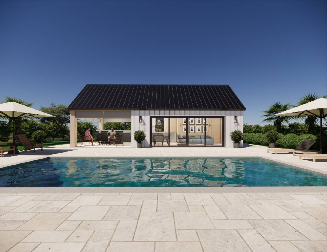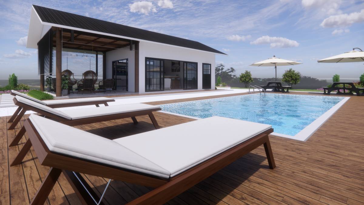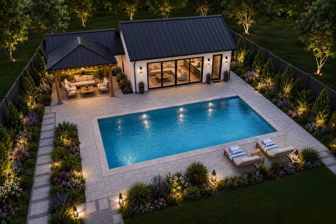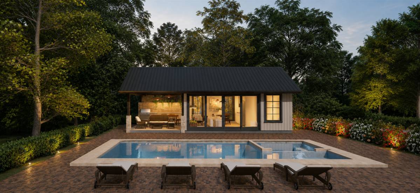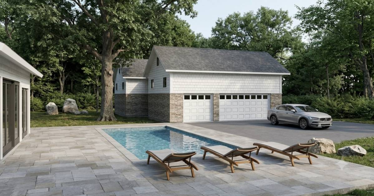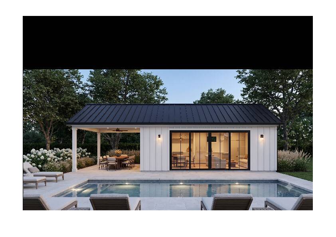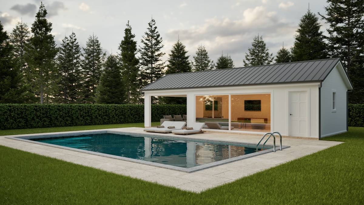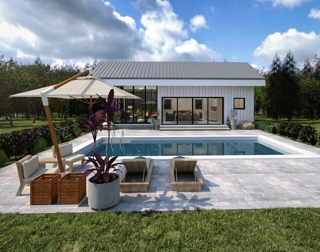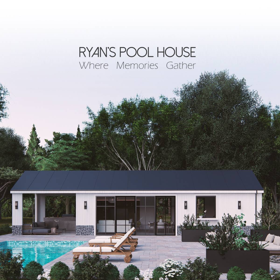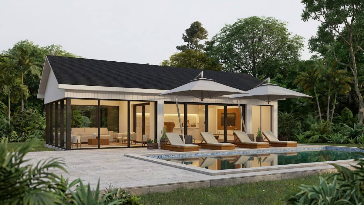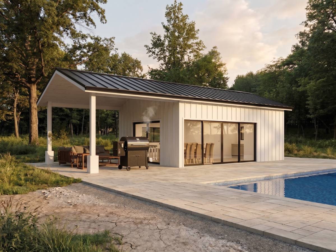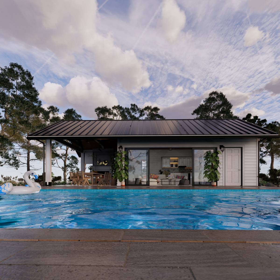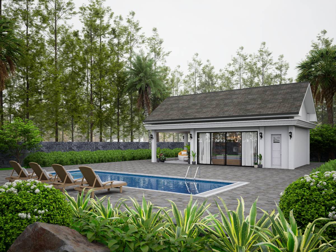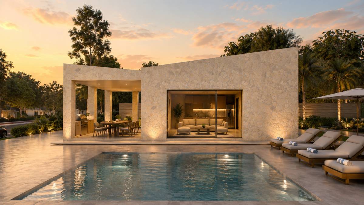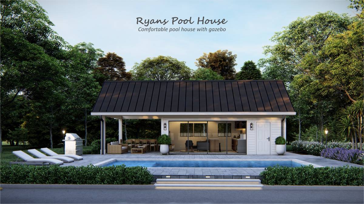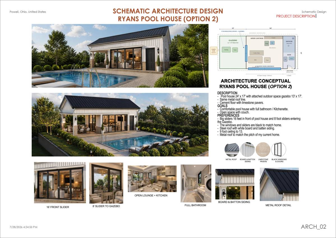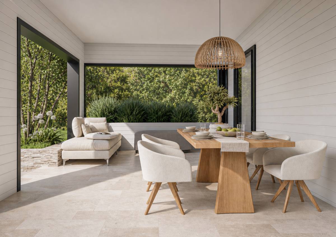
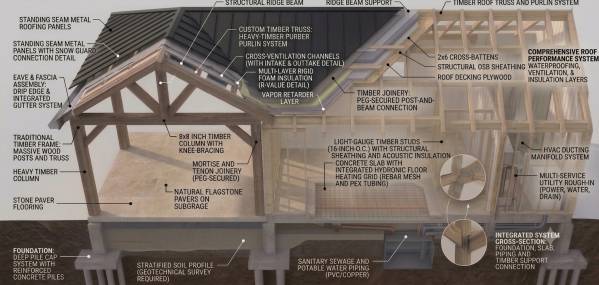
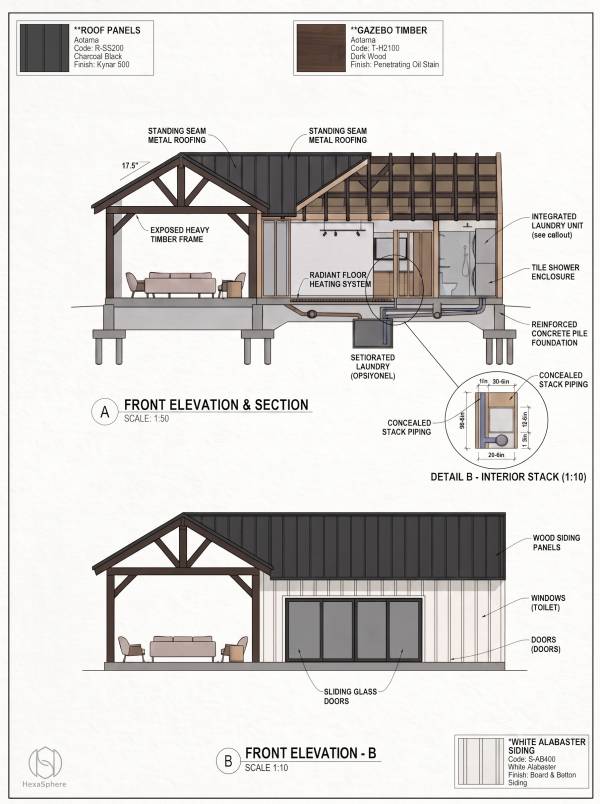
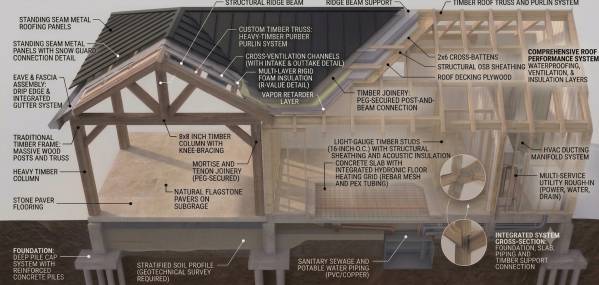


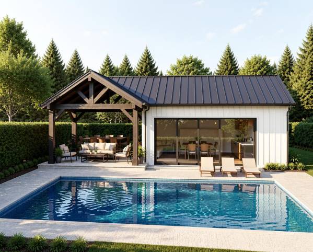

Designed as a modern pool house and pavilion, this project balances spatial efficiency, user ergonomics, and high-performance architectural solutions within a refined layout.
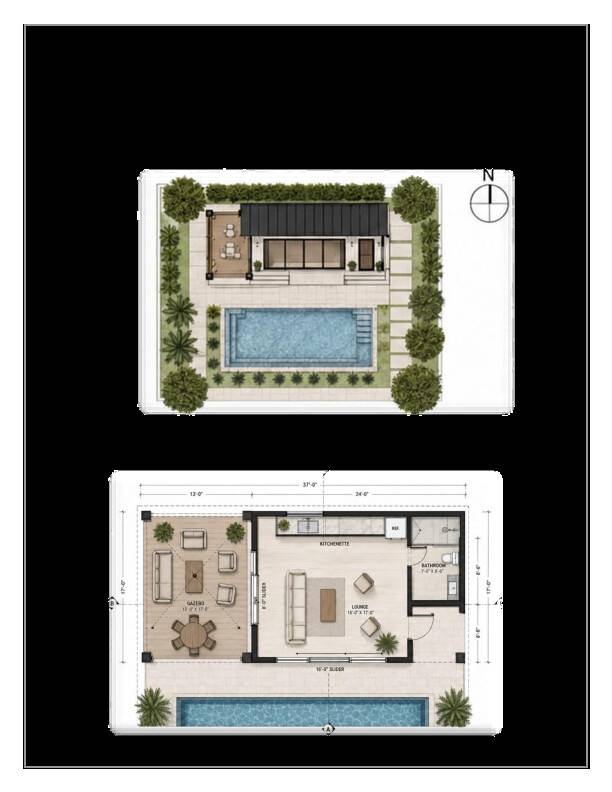
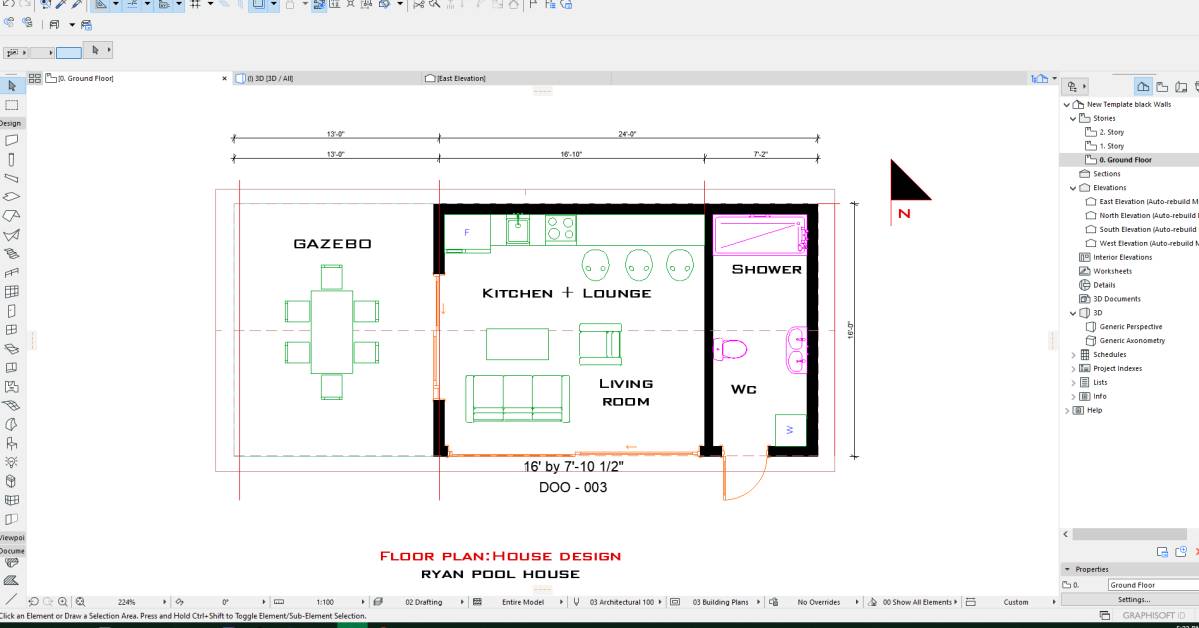
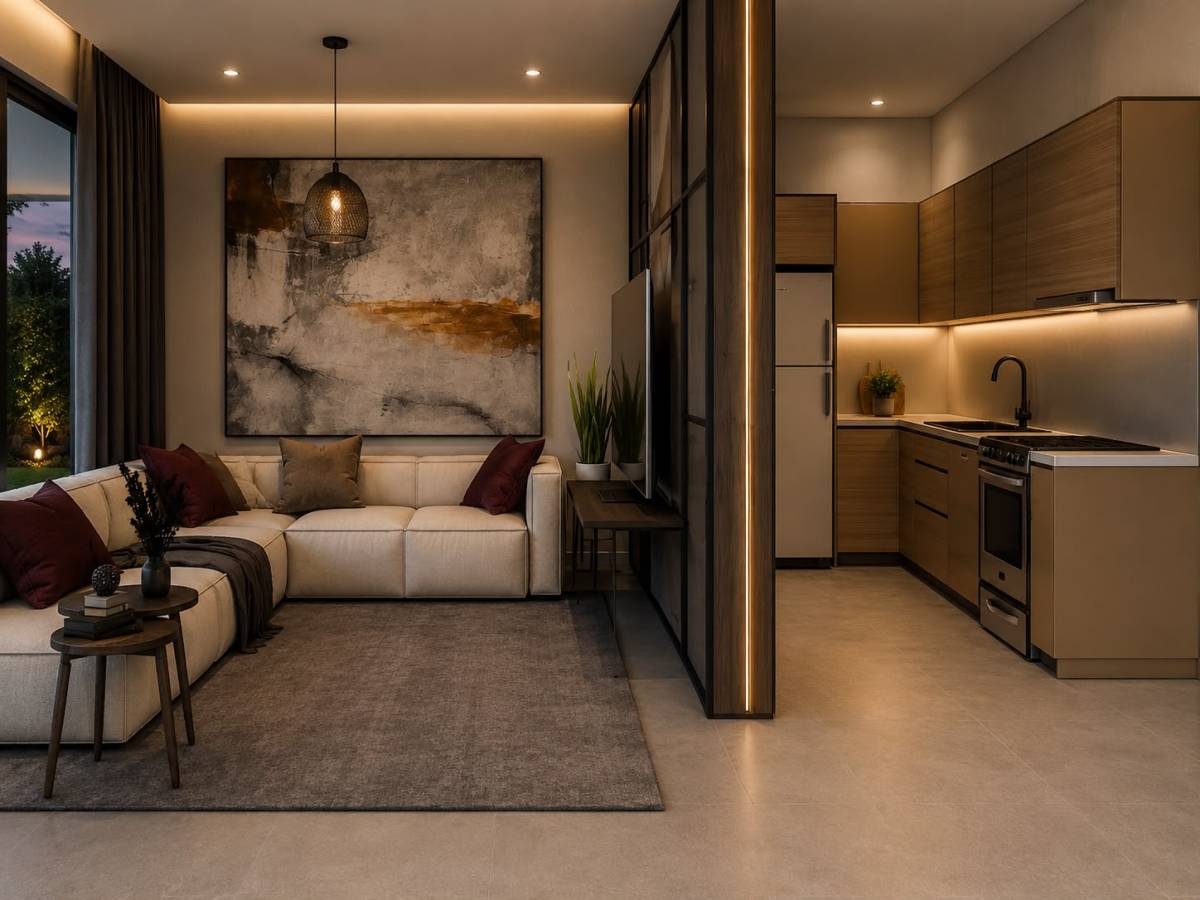
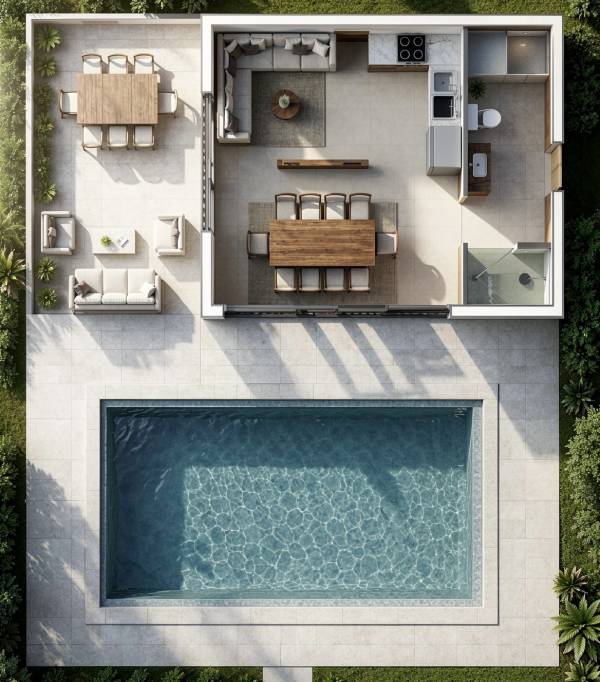
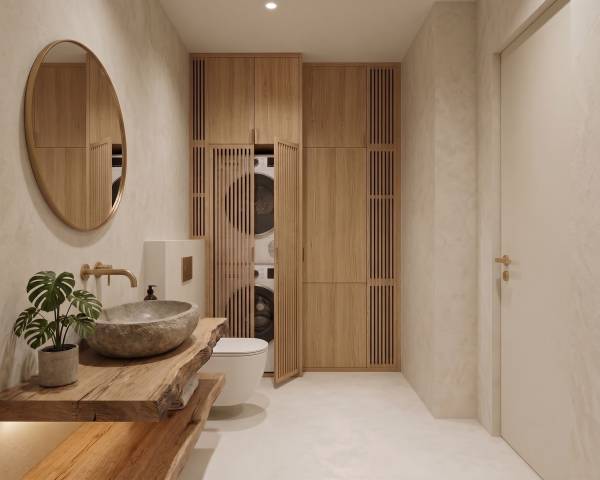
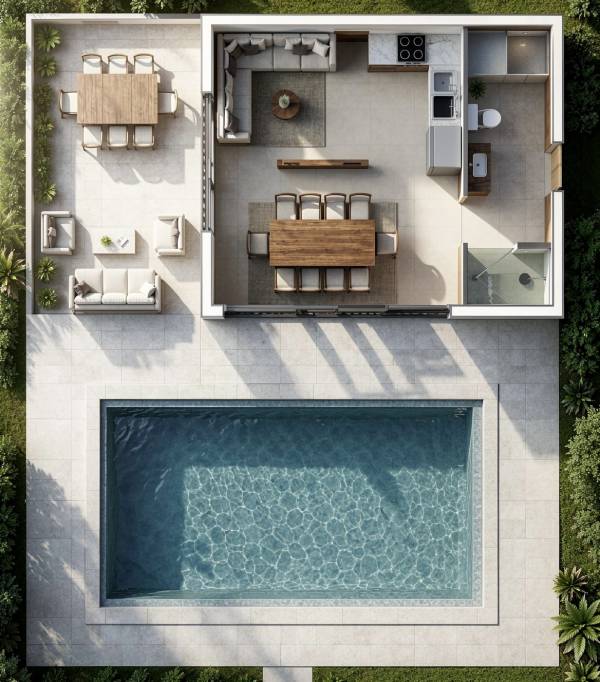
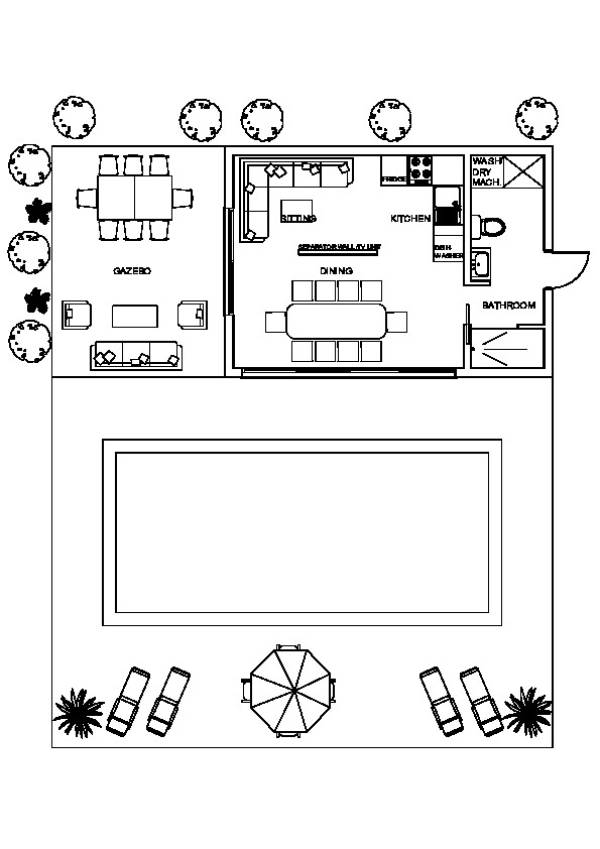
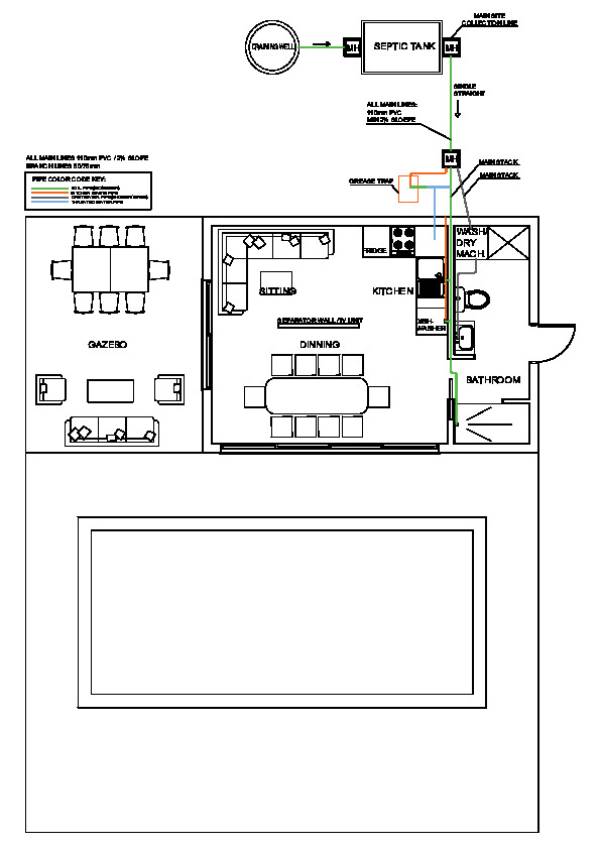
At the technical core, the kitchen sink and bathroom wet fixtures are positioned back-to-back along a shared partition wall. Consolidating supply and drainage infrastructure into a single utility wall optimizes mechanical routing, lowers construction costs, and minimizes long-term maintenance risks.
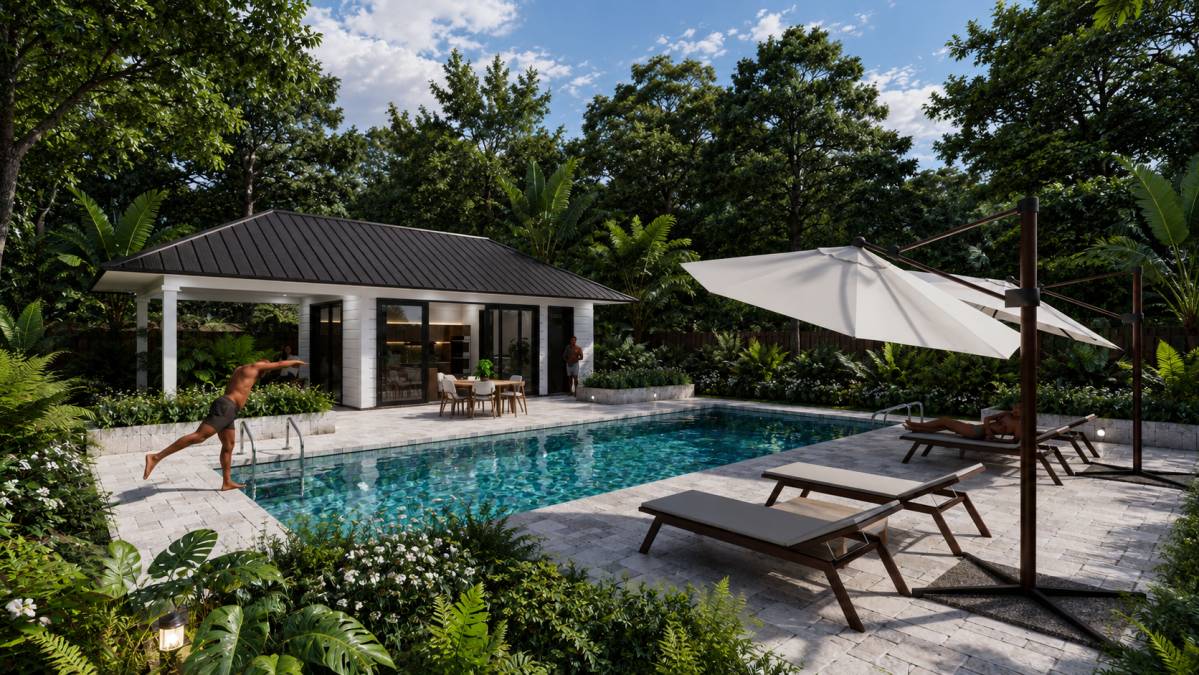
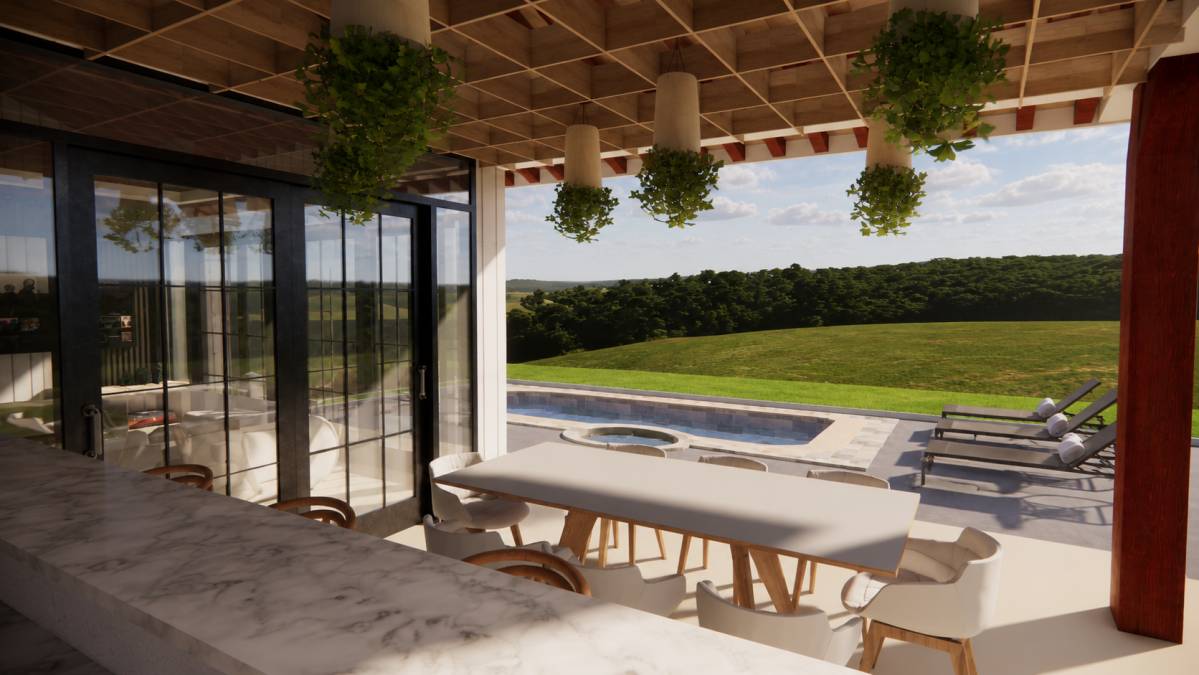
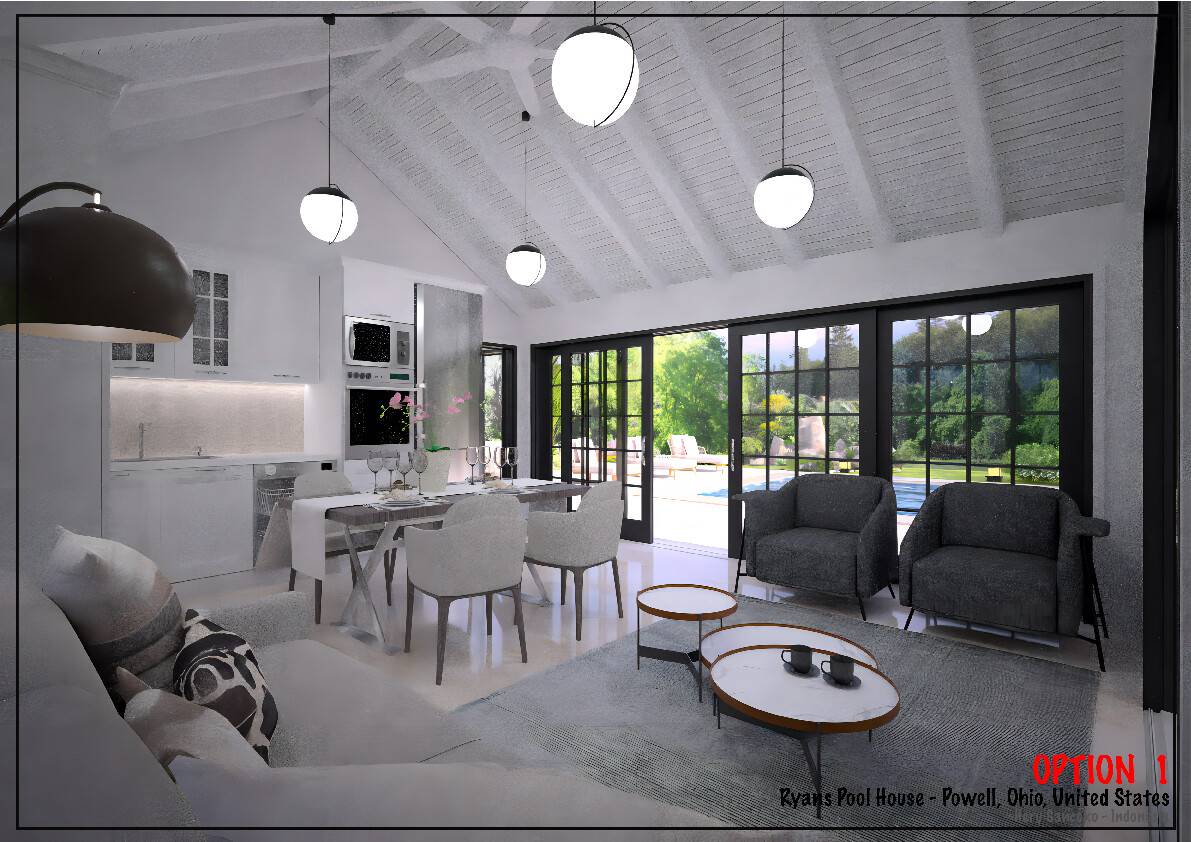
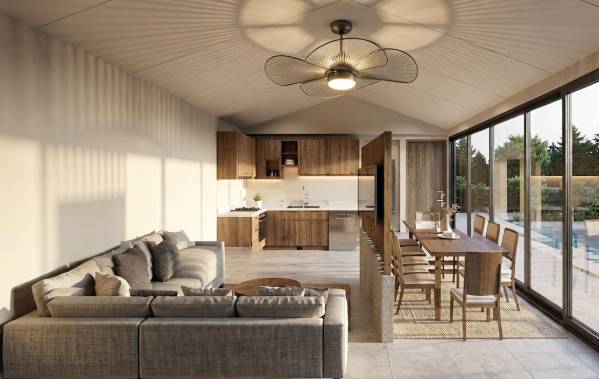
Spatial organization is carefully calibrated for poolside living and privacy. Placing the bathroom entrance on the side facade maintains clean front-elevation lines while providing direct pool-to-shower access, effectively keeping dry zones pristine. Inside, the lounge is tucked into the rear corner to serve dual purposes as a living space and a private guest refuge, seamlessly screened from the main entrance and dining area by an integrated TV feature wall.
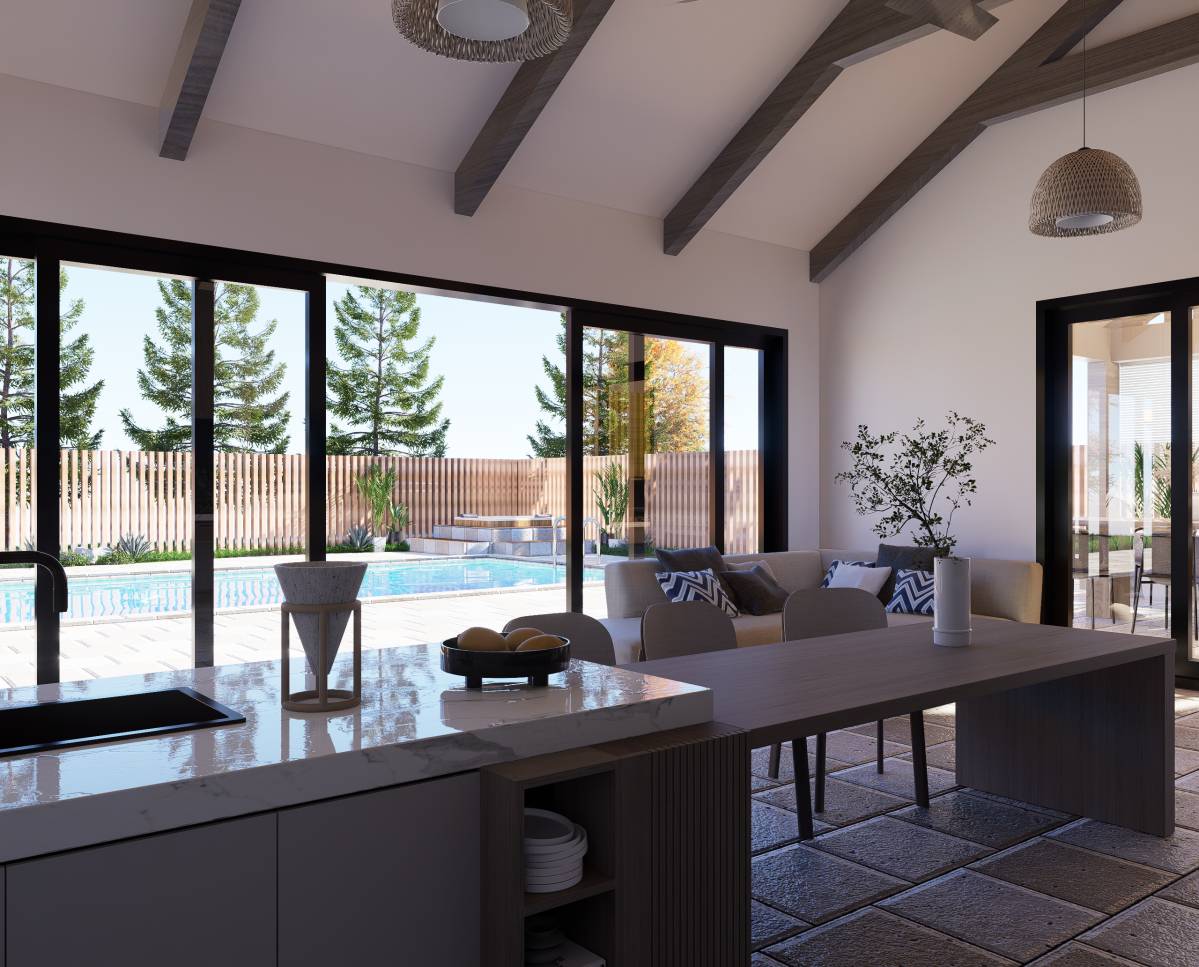
Coupled with expansive glass panels that merge the interior directly with the open gazebo and pool deck, the project delivers a sophisticated, light-filled indoor-outdoor experience.