Obtén muchos diseños para tu proyecto. Elige el que más te guste.
Arquitectos y diseñadores reales de todo el mundo envían propuestas para tu proyecto, desde $250. Presupuesto gratuito, sin compromiso.
Los clientes califican sus diseños ganadores con 4.5 de 5 (890+ reseñas)Cancelación Gratuita durante las primeras 24 horas del lanzamiento!Cómo funciona¿Eres diseñador? Explorar concursos →
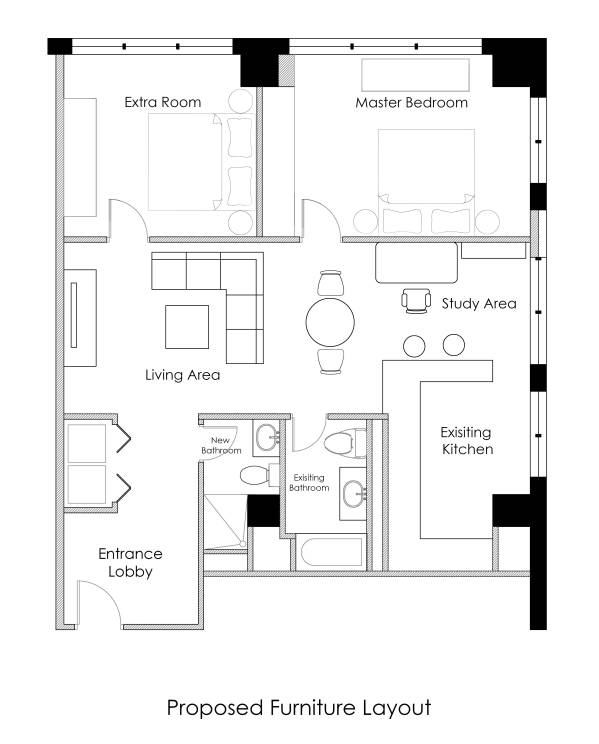
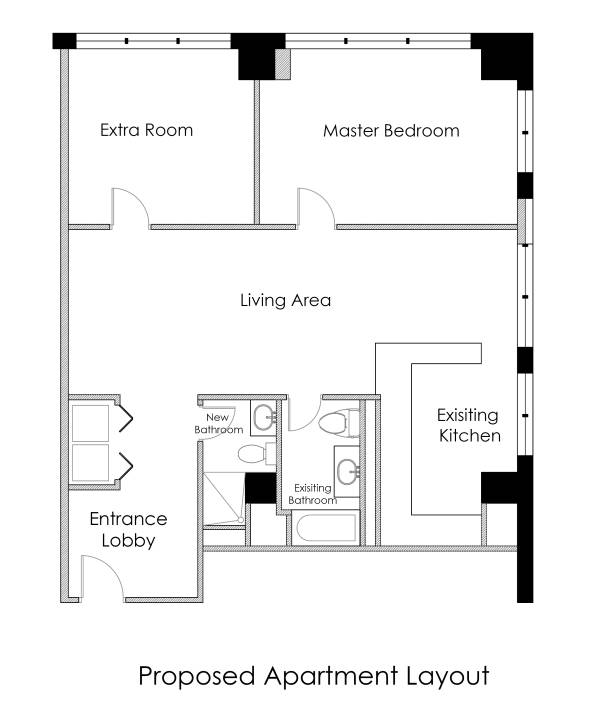
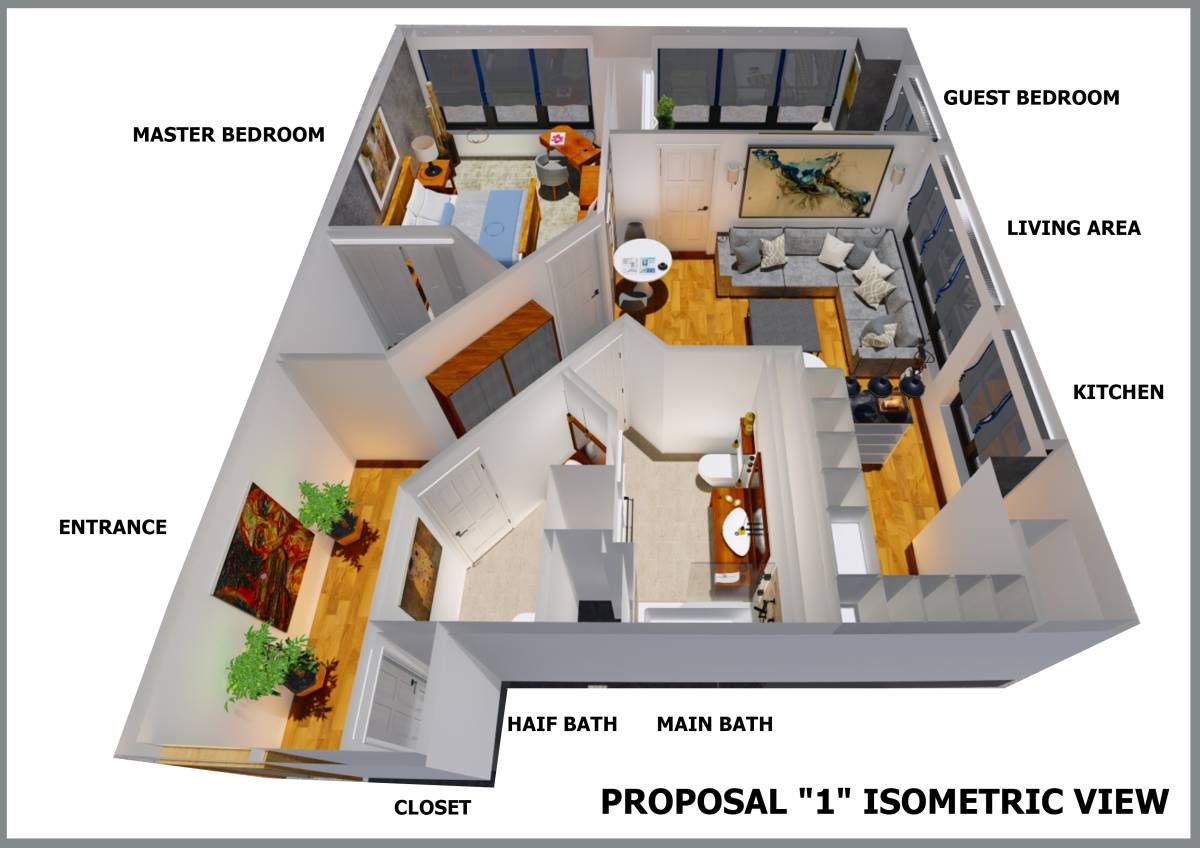
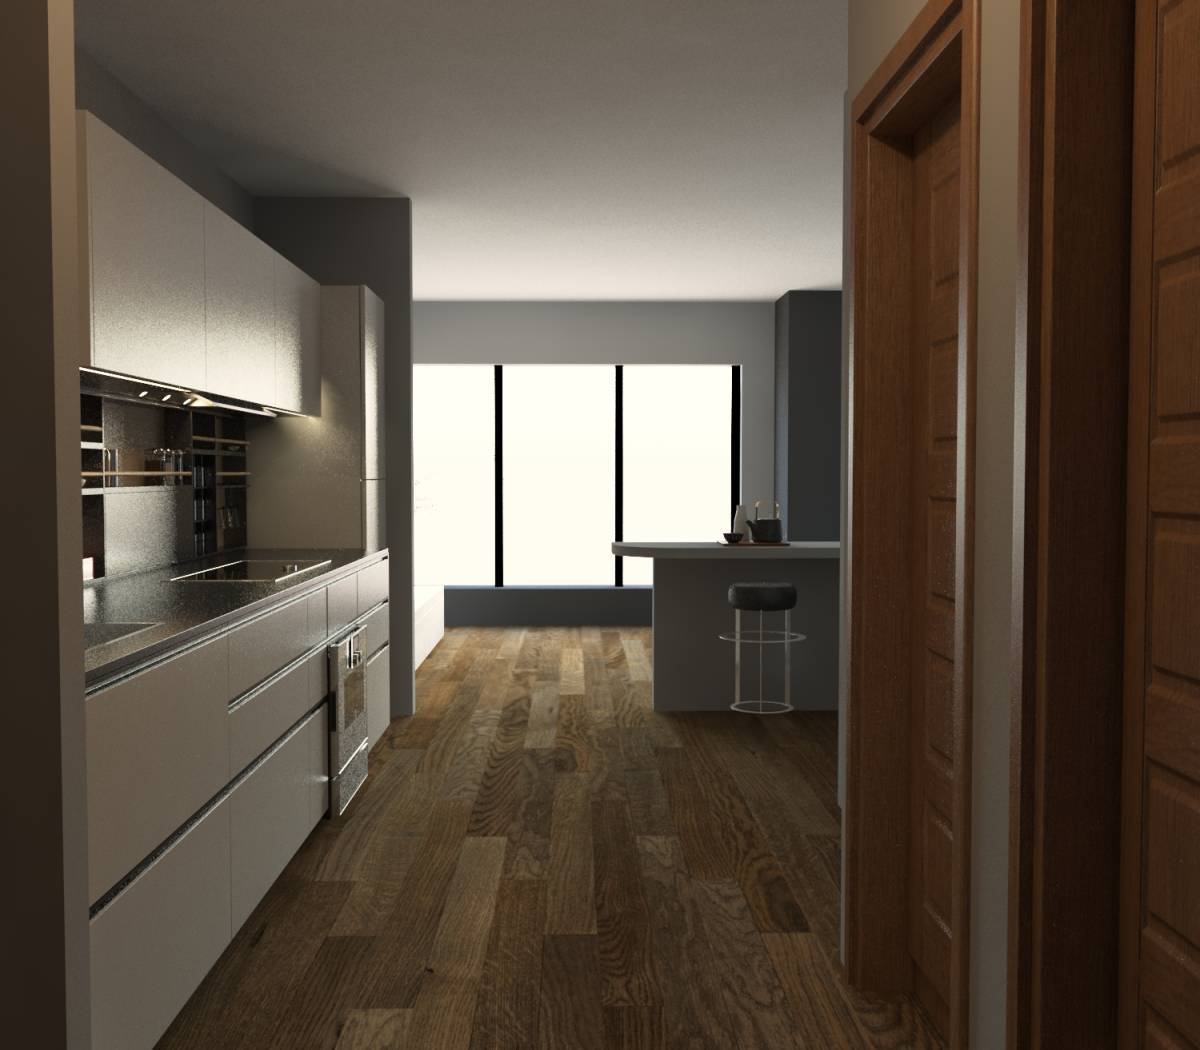
The aim of the proposed layout is to provide an additional naturally lit room and a bathroom with shower with the minimum changes to the existing layout to reduce cost.
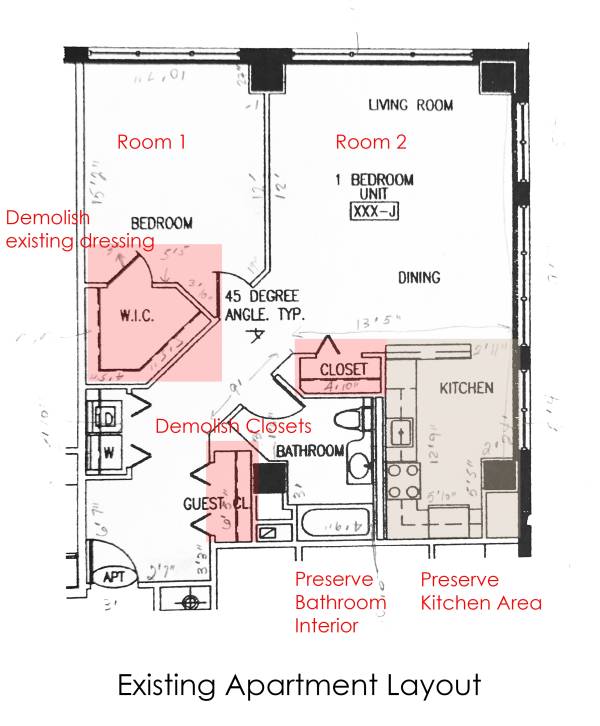
Preserve:
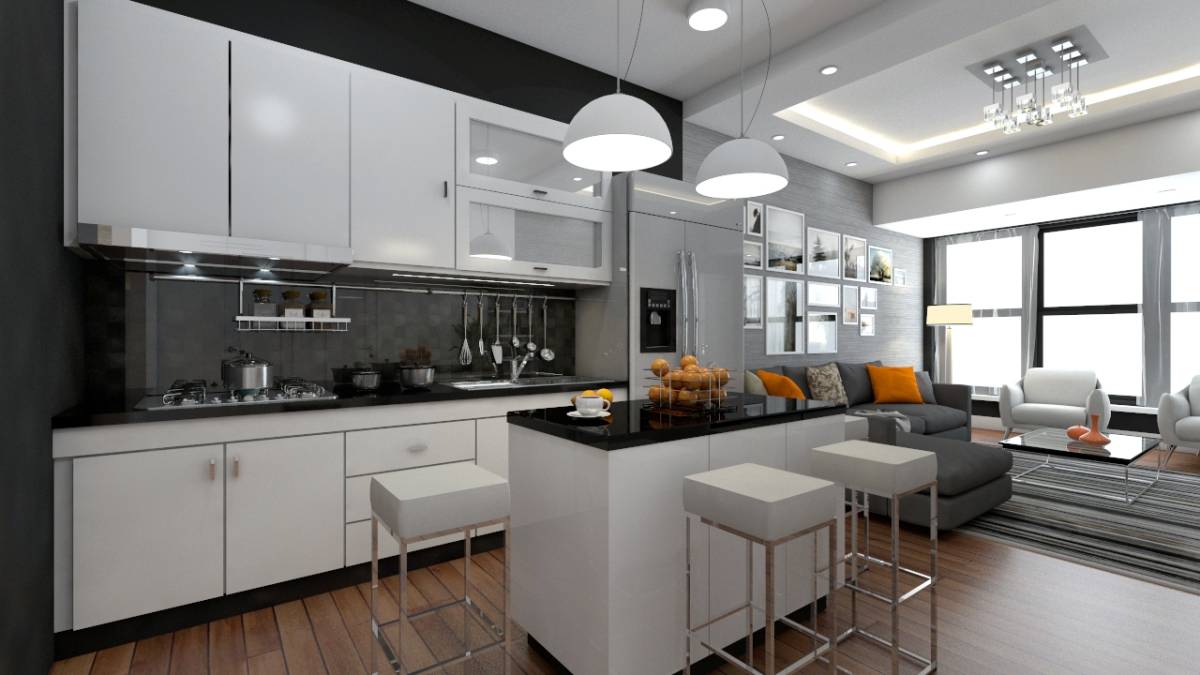
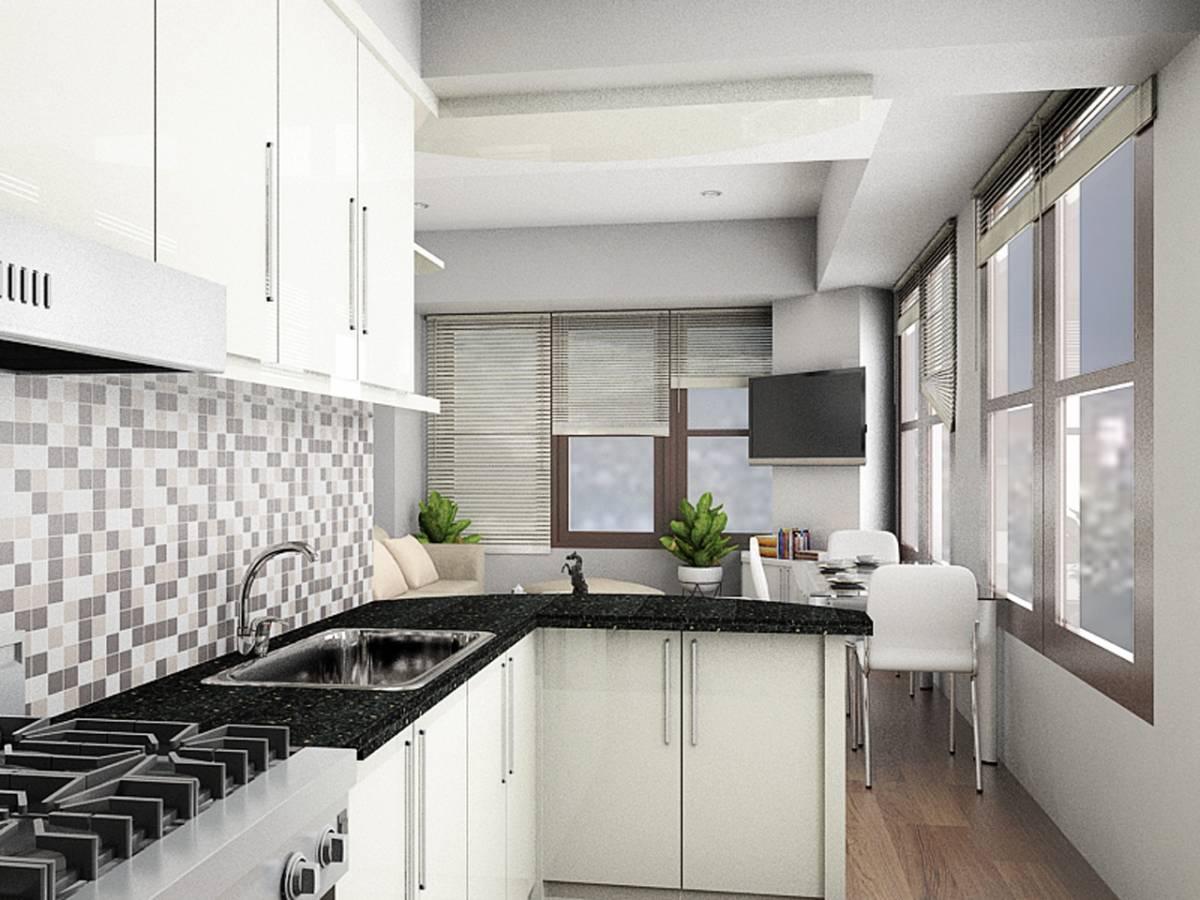
- The existing kitchen
- The interior fixtures of the existing bathroom
- The laundry area
Demolish:
- The dressing in the bedroom
- The two closets
- The entrance of the existing bathroom
-Part of the large living area is used to create a large master bedroom. The existing bedroom which is smaller in the new design, becomes the additional room. Both rooms have windows. Closets can be added in both for storage.
-The location of the bedroom doors can be changed along the living area wall.
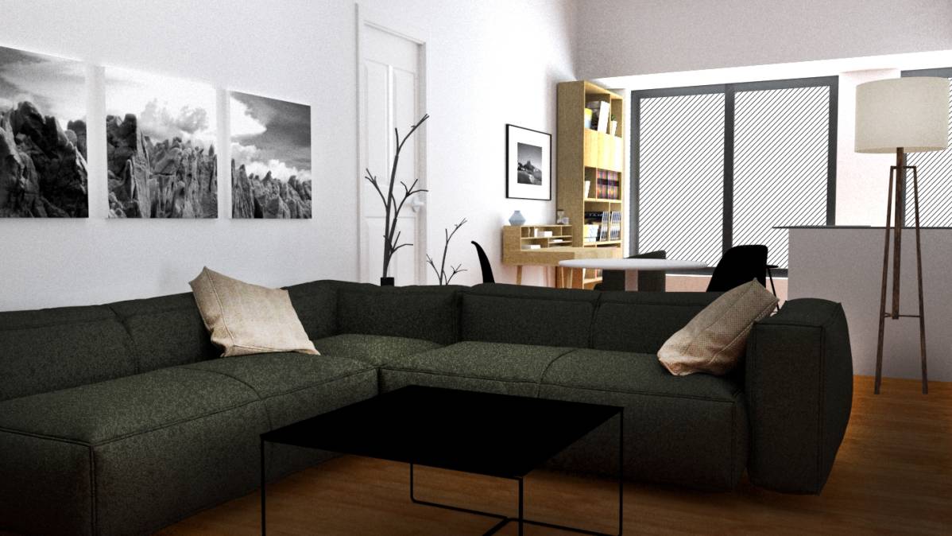
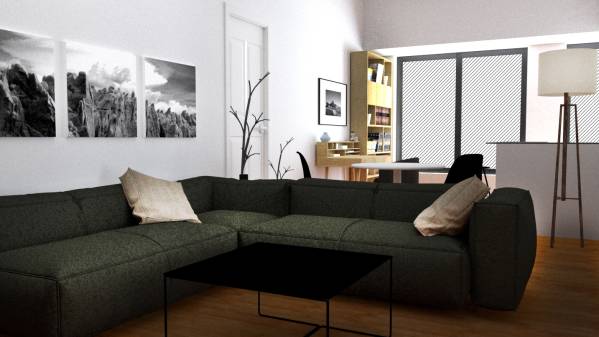
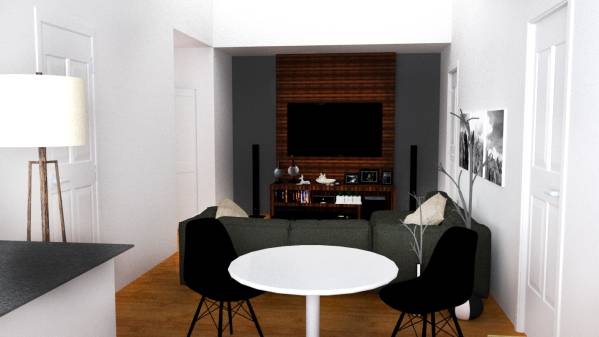
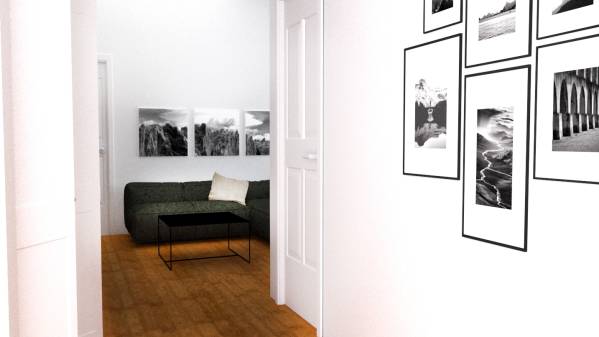
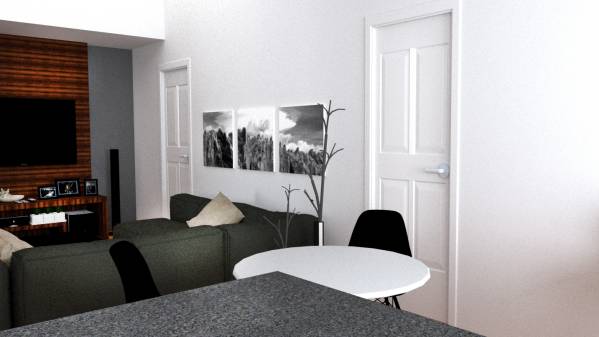
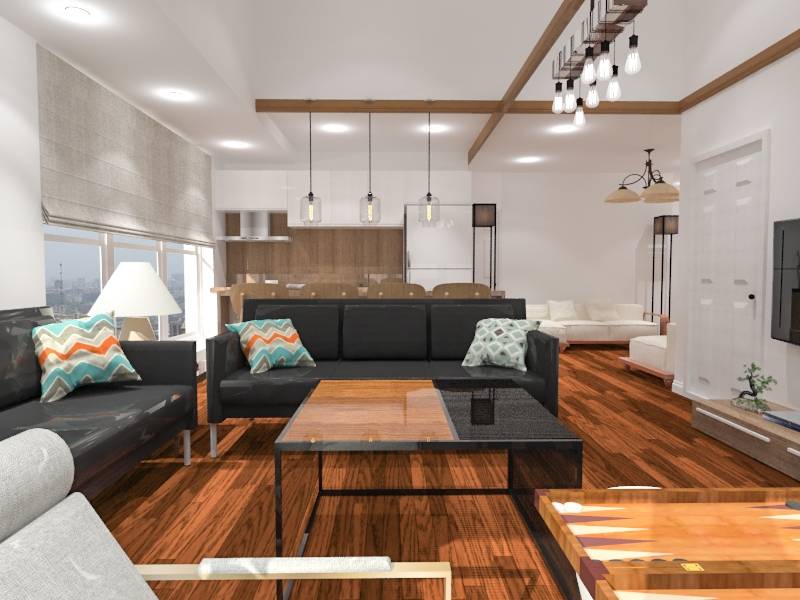
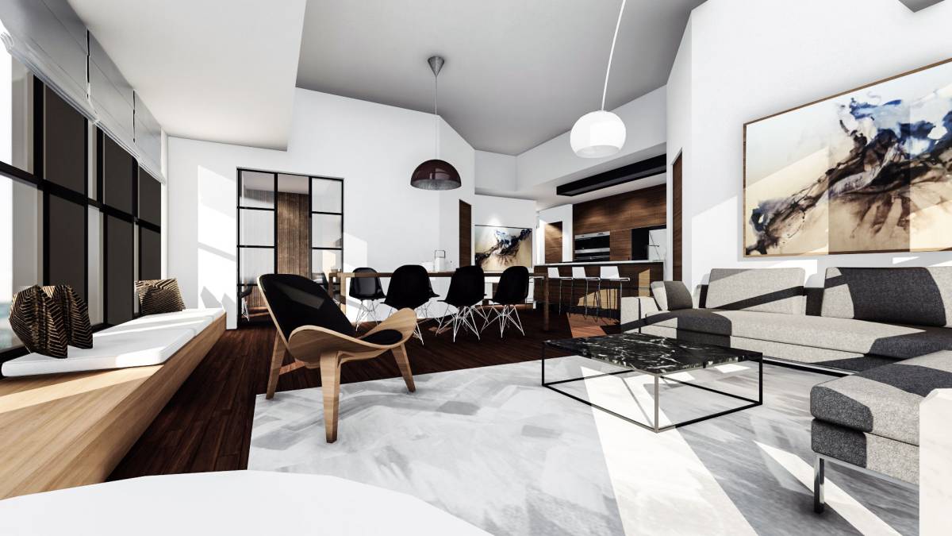
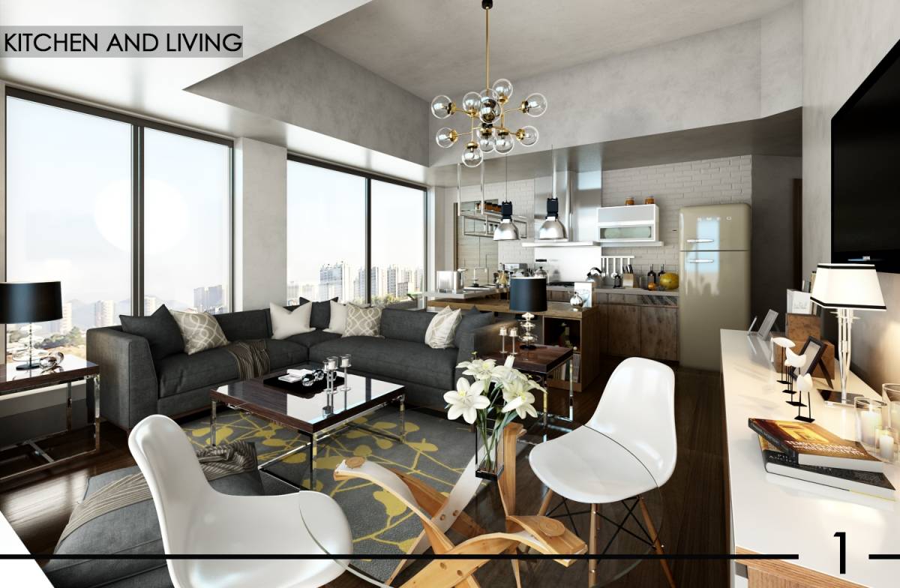
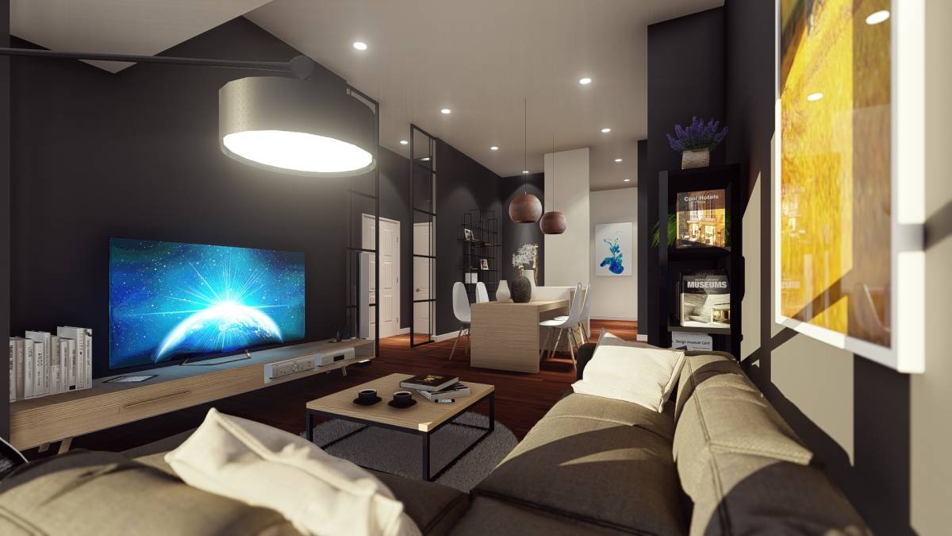
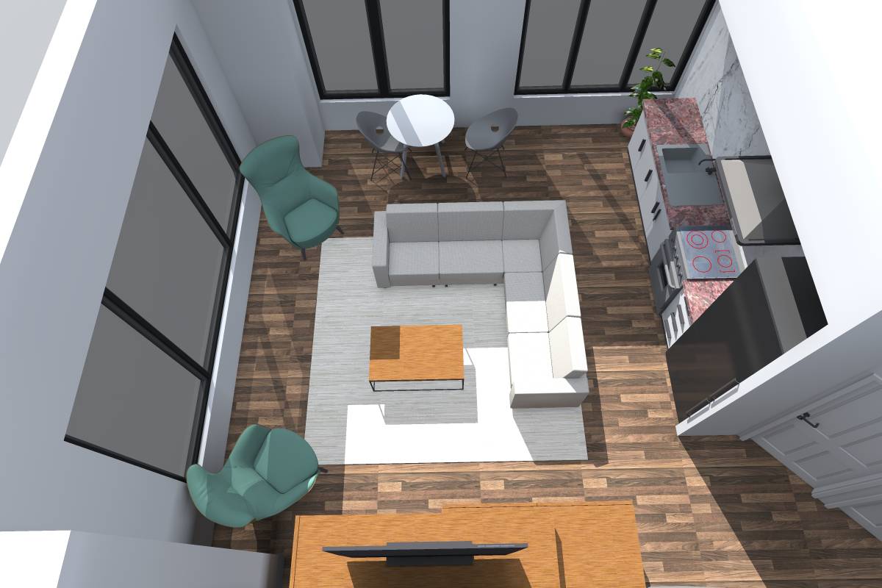
The living area is now in the center of the apartment. It has a TV area, a dining table and a study.
A new bathroom with a shower is created next to the existing one to facilitate the necessary sanitary extensions.
*All drawings are schematic for concept explanation only.