Dear Client,
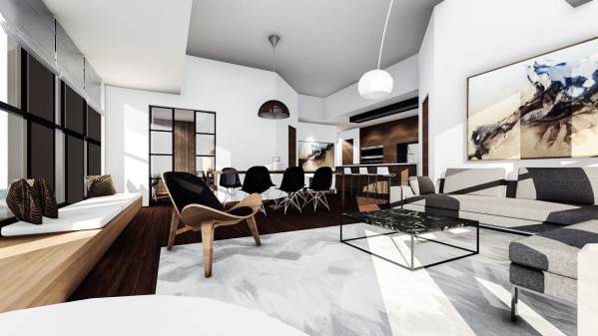
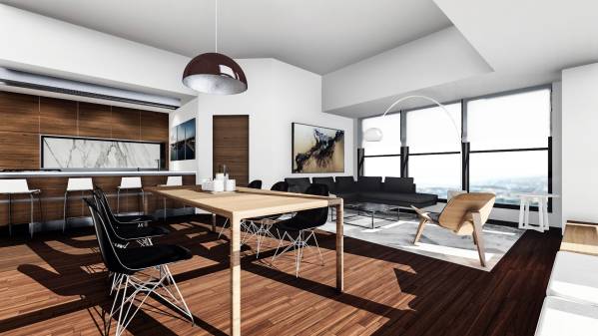
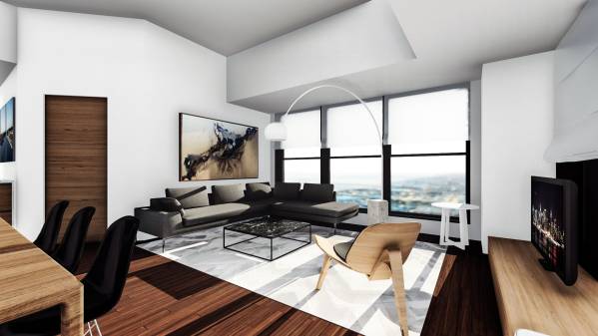
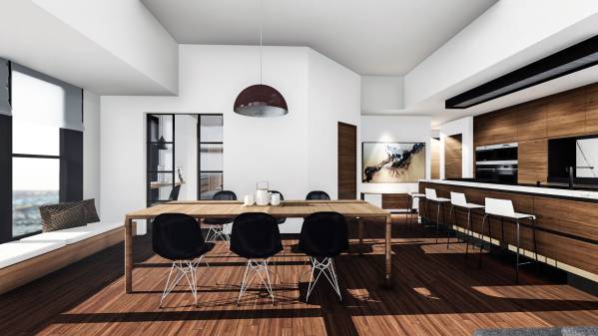
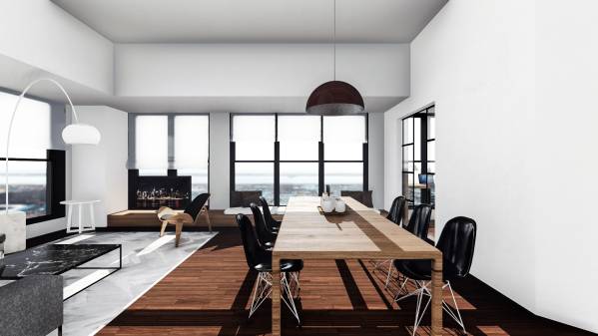
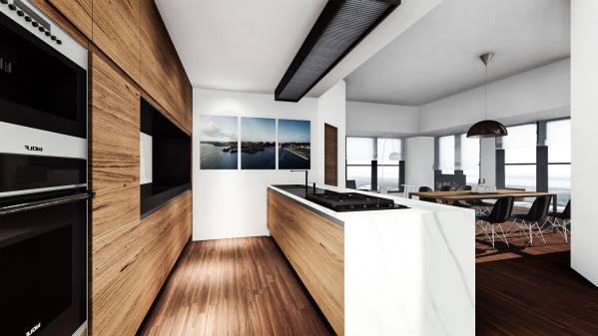
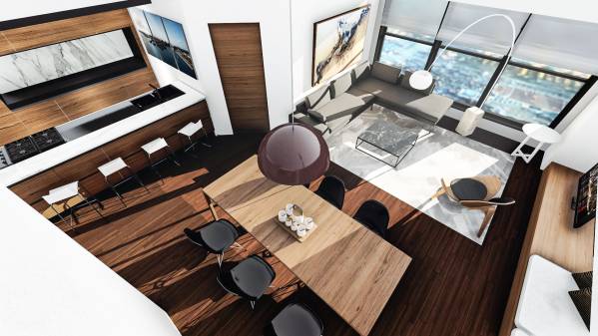
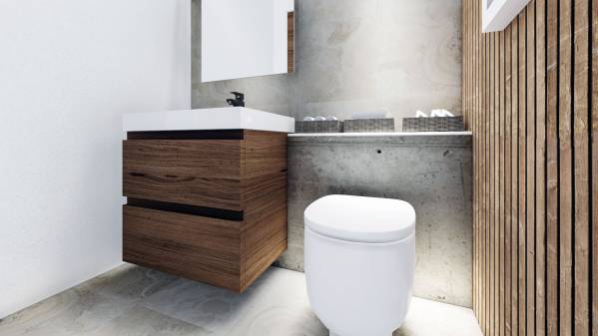
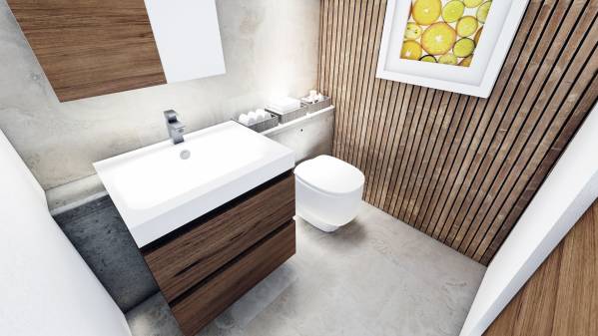
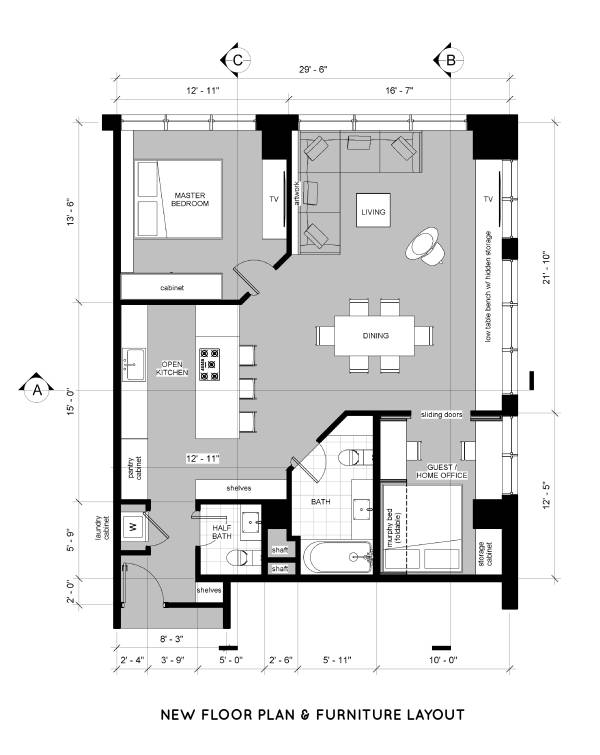
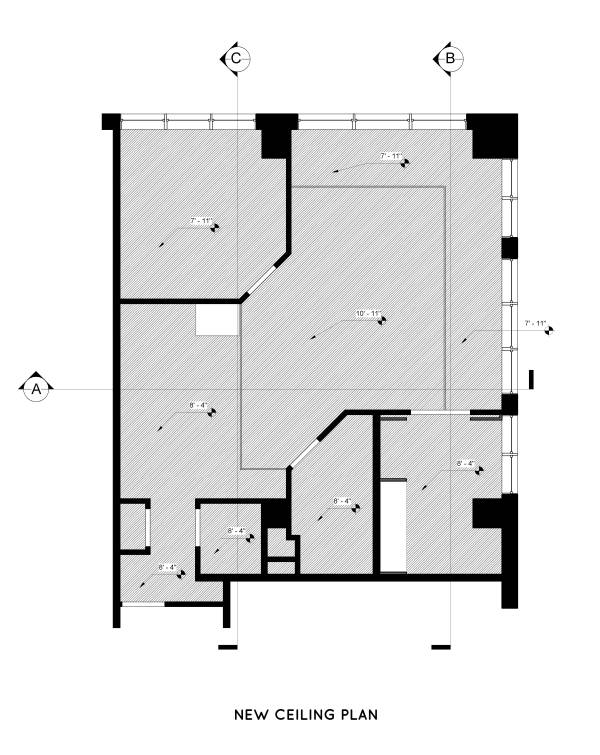
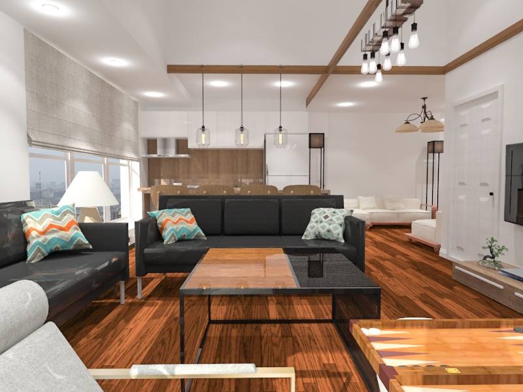
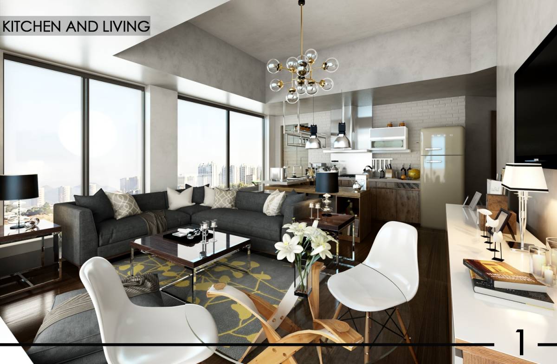
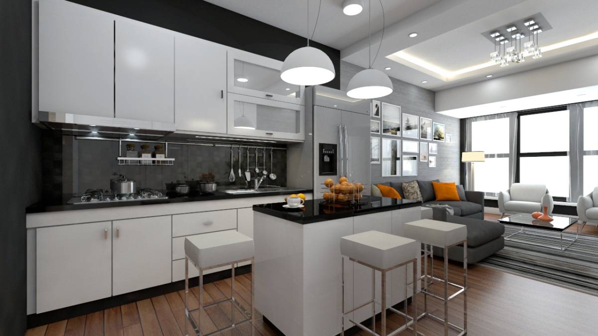
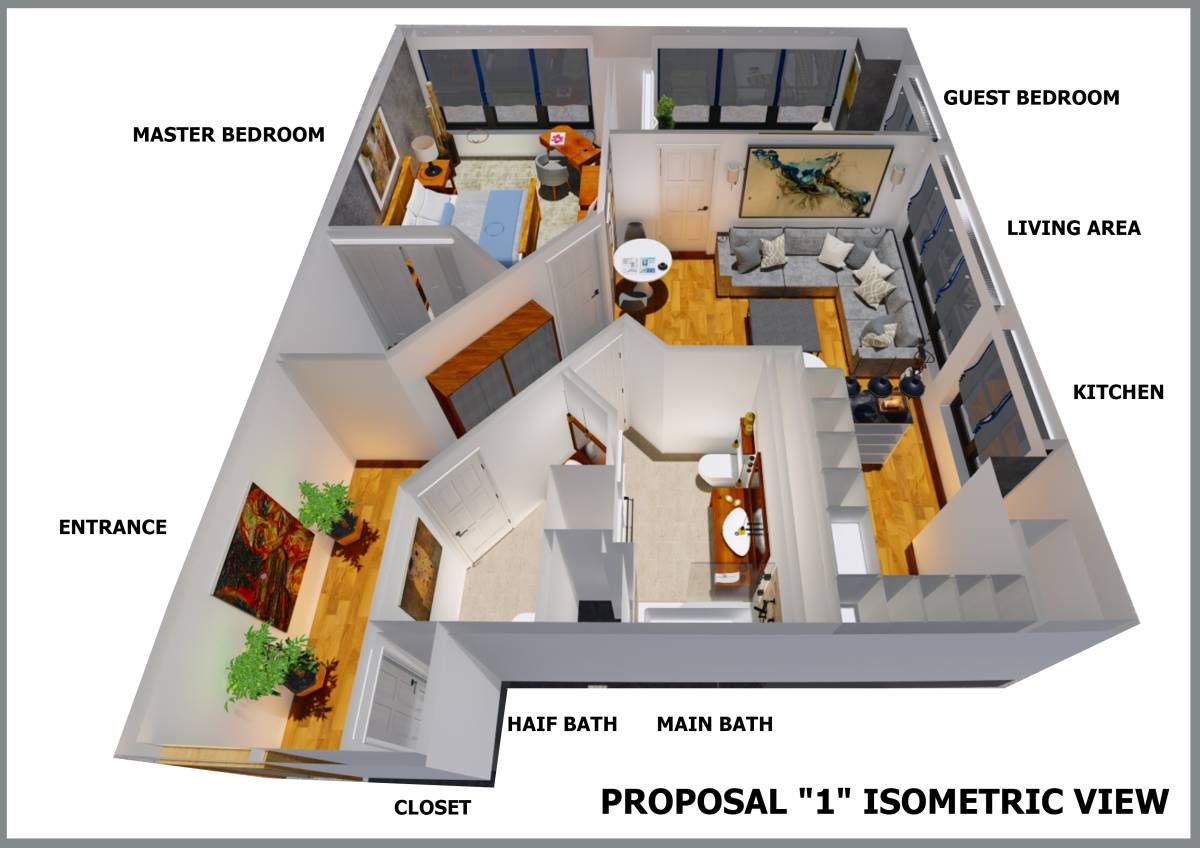
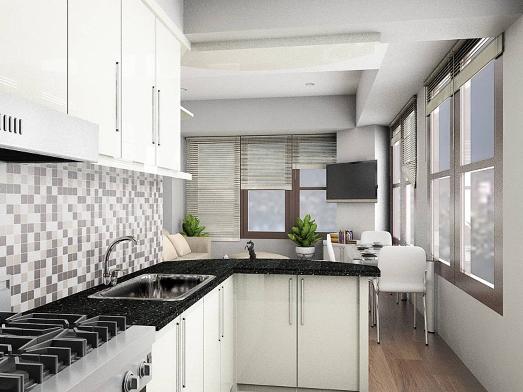
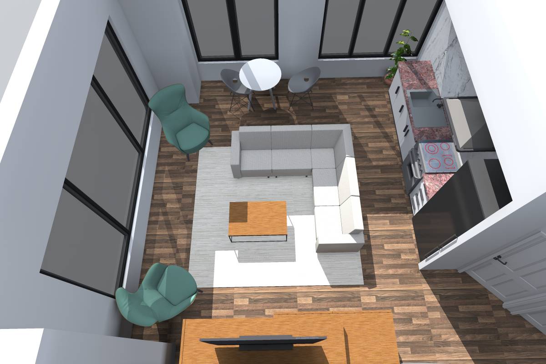
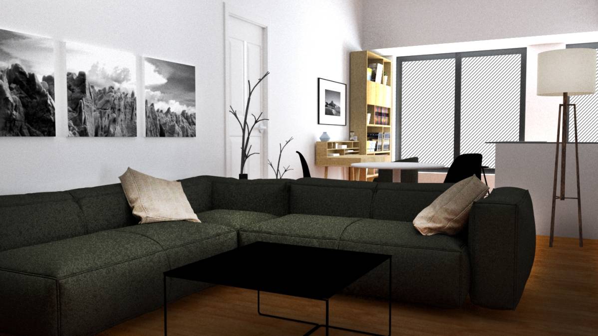
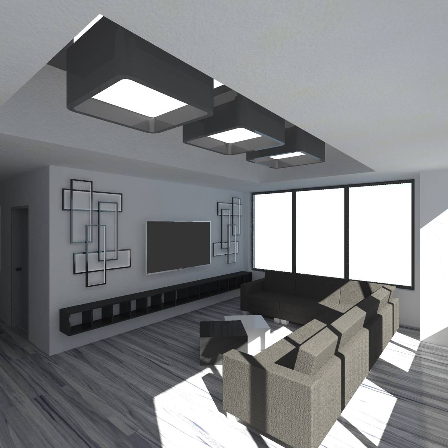
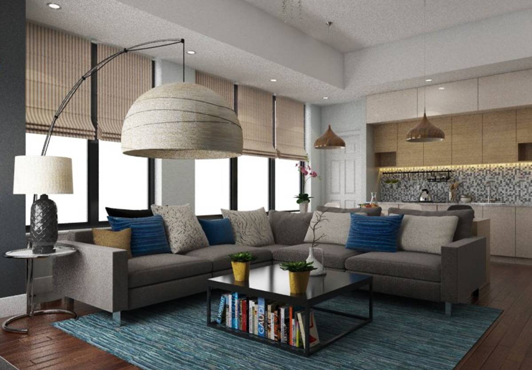
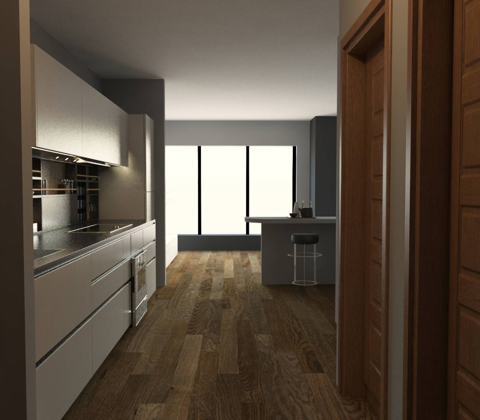
This new layout is based on a concept to free up the front area of the apartment by eliminating corridors and excess storage spaces, and turning the space into open kitchen (galley style) connected directly to the existing main living room, creating a more spacious and continuous open concept. New kitchen can get water connection from the existing water point of the washer / washing machine. The washer and dryer (stacked system) now is placed hidden in a cabinet adjacent to the new kitchen.
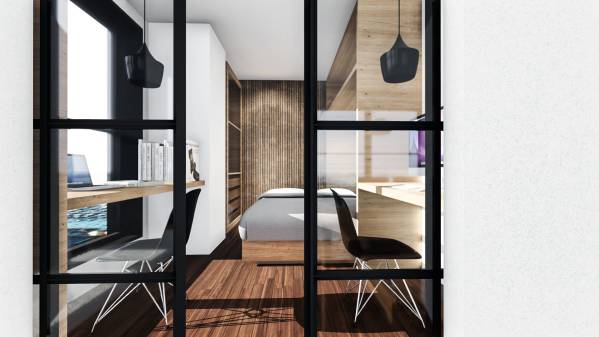
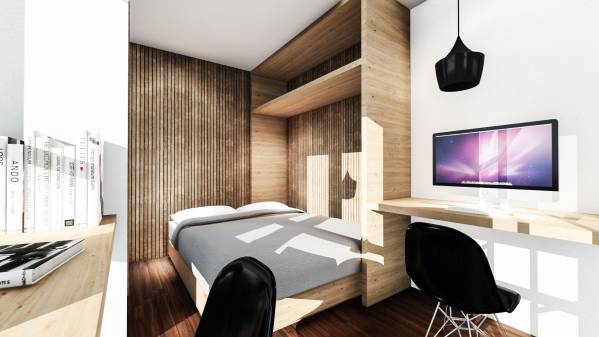
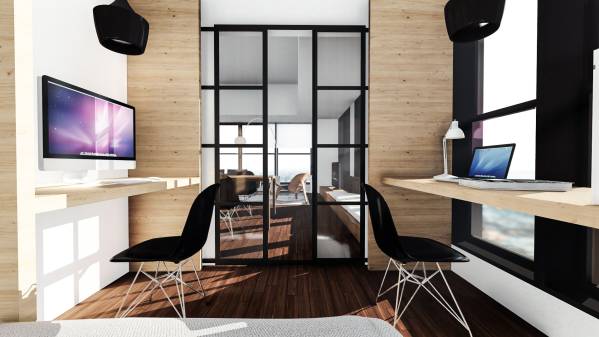
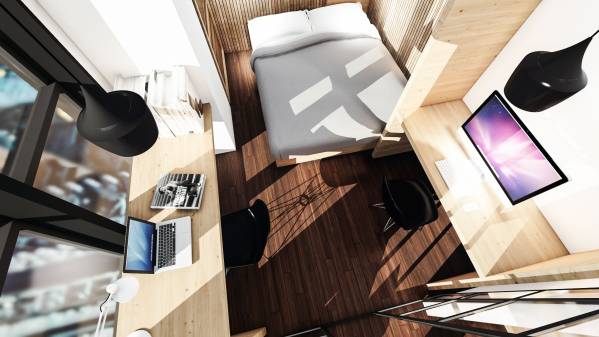
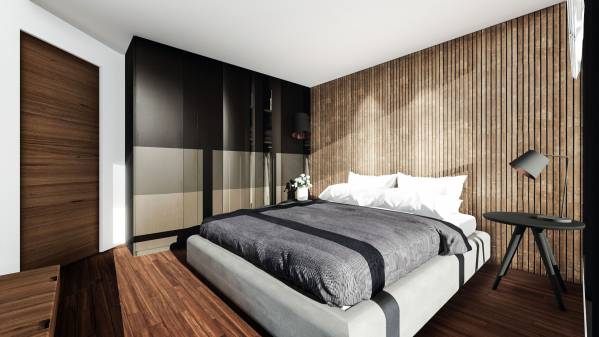
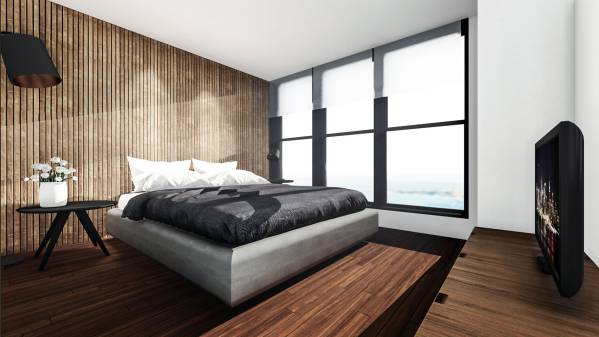
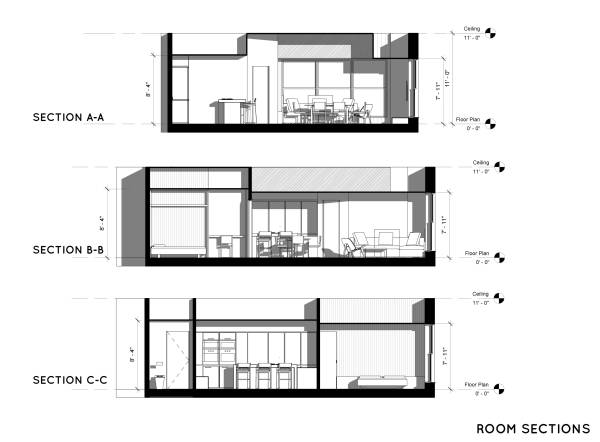
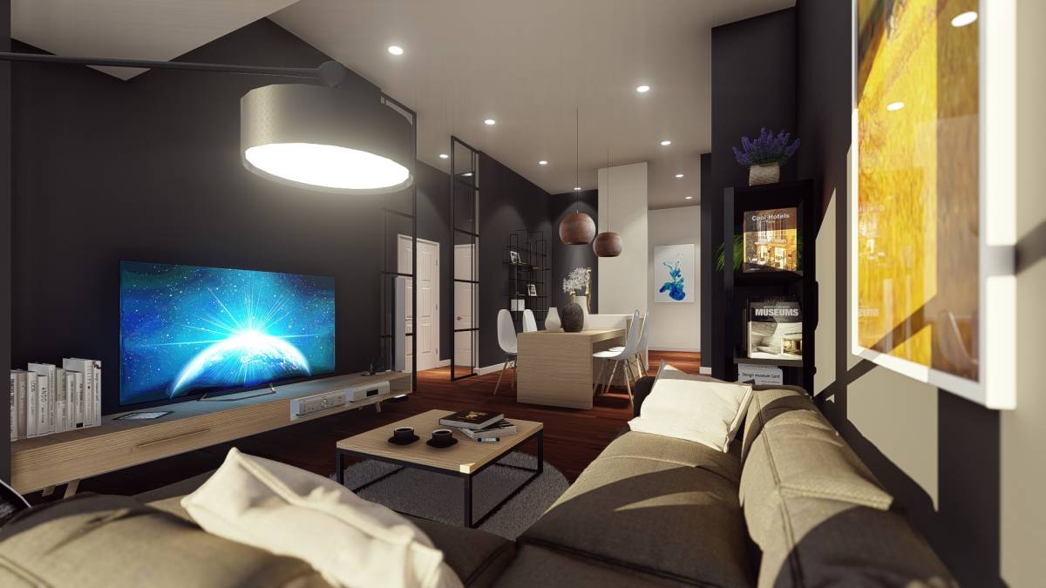
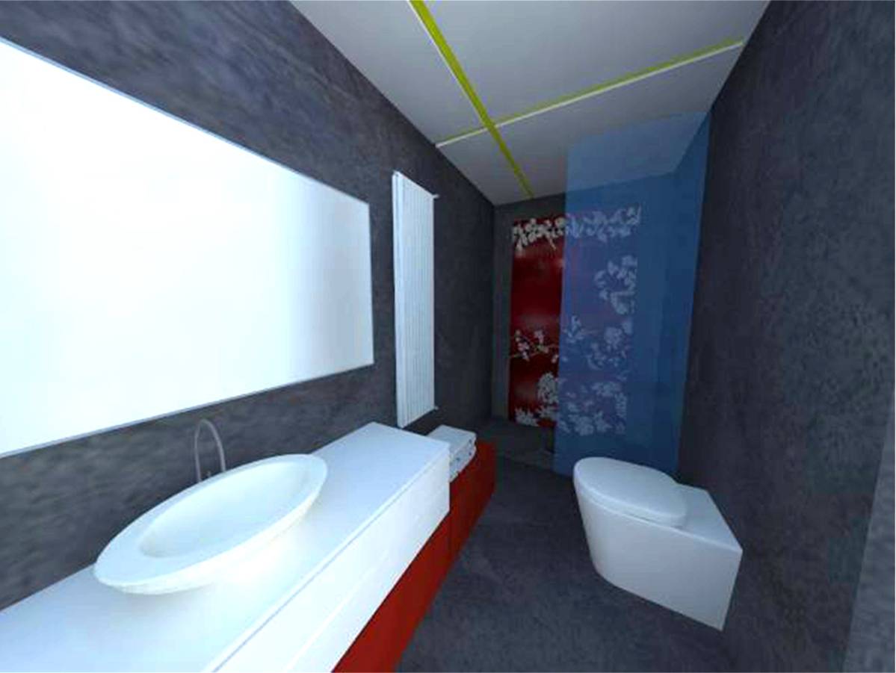
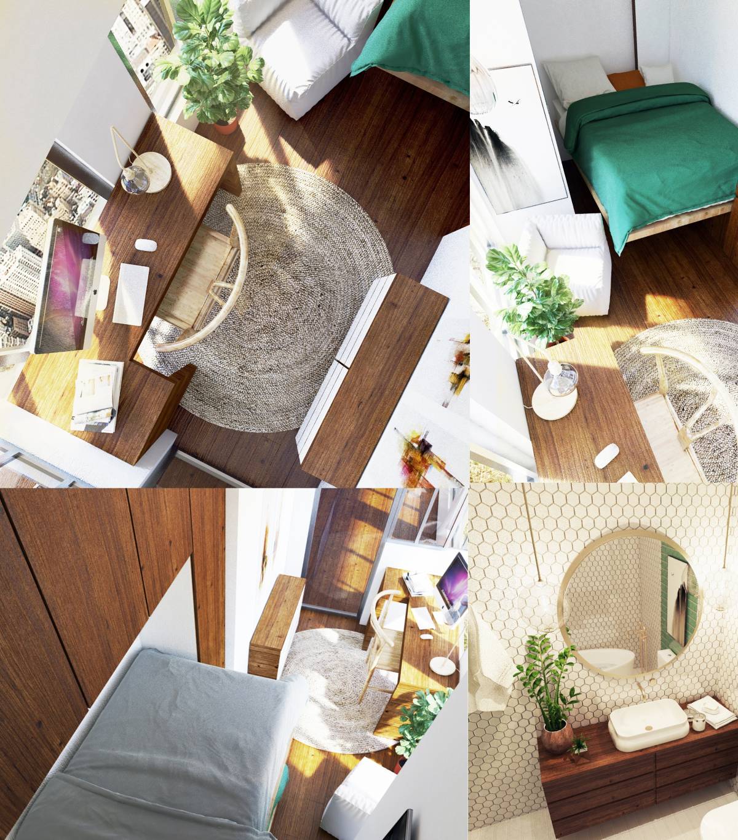
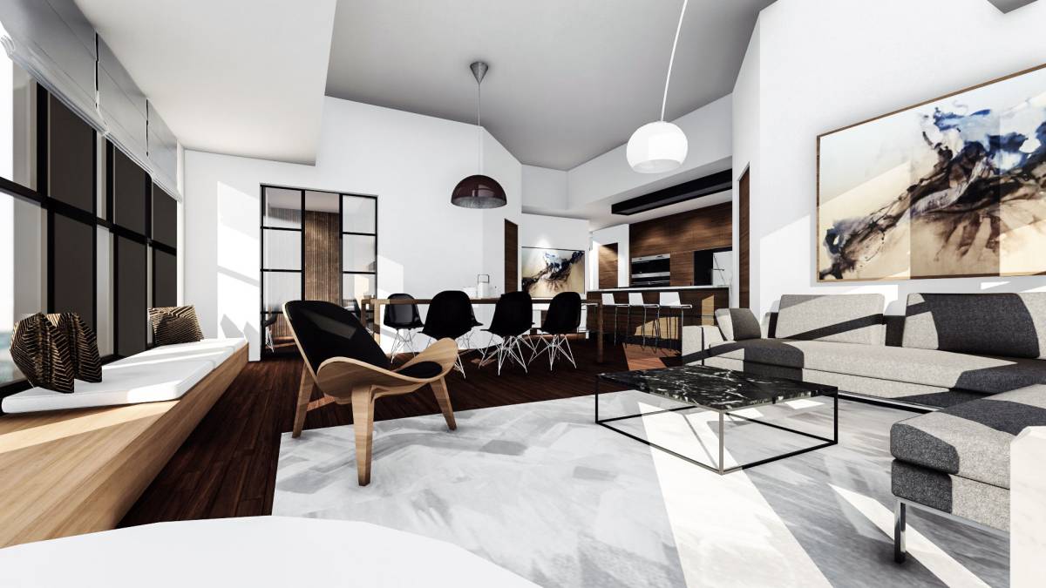
The additional room for study/home office /guest room is located at the old kitchen zone. New half bath is located adjacent to the existing bathroom, can be used by guests or by the family members. Master bedroom stays at the current zone, but smaller since the working desk in the room is relocated to the new study/office room. So the master bedroom is only for sleeping area. The study/home office has a built-in murphy bed that is hidden in a cabinet wall, adjacent to a working desk. If not used, the bed can be folded back onto the wall - freeing up the middle space in the office. The residence now has a proper 6-pax dining table (so you can host guests), proper galley kitchen, and we add a simple built-in low window bench with a hidden storage below (next to the study / office room, and it is the same structure on where the TV is), where you can relax while enjoy the scenery. Sanitary / fixtures of the first existing bathroom stays as is, but some bathroom walls and door are relocated to enhance space efficiency.
We provide a demolition plan to give a better understanding of the space changes, also to show how the changes affect the existing structure with minimum intervention-while still maintaining the same 45 degree angle walls that open up to the main living area. Now the house has two bedrooms (both have windows), one bathroom and one half bath / powder room (if you really have to add a shower here, the open galley kitchen can be shortened by 2' or 2'6", so the bathroom wall can move forward and provide a walk-in shower area. But for now our goal is to create a better and proper living-dining-kitchen are with open concept first and therefore decided to choose half bath instead, assuming only you both (as empty nesters) will utilize the whole space most of the time and will need proper kitchen for daily cooking.
We would be more than happy to hear further feedback from you. Thank you and all the best with your home project!

 segundo premio