Obtén muchos diseños para tu proyecto. Elige el que más te guste.
Arquitectos y diseñadores reales de todo el mundo envían propuestas para tu proyecto, desde $250. Presupuesto gratuito, sin compromiso.
Los clientes califican sus diseños ganadores con 4.5 de 5 (890+ reseñas)Cancelación Gratuita durante las primeras 24 horas del lanzamiento!Cómo funciona¿Eres diseñador? Explorar concursos →
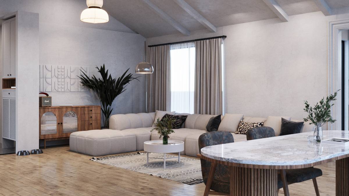
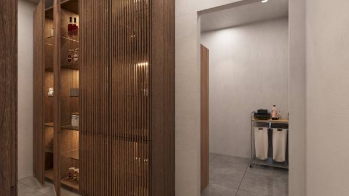
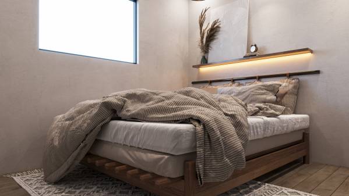
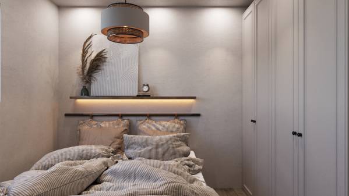
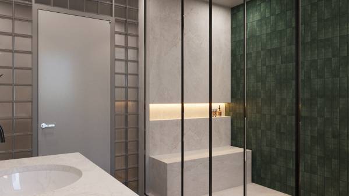
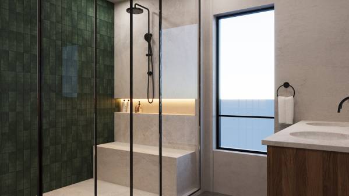
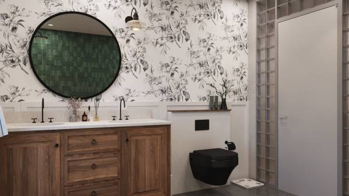
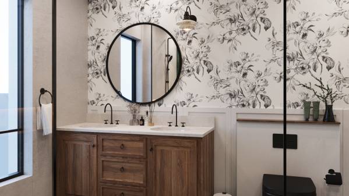
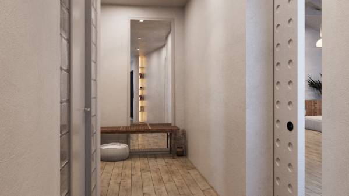
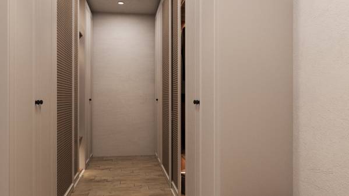
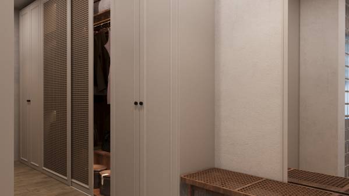
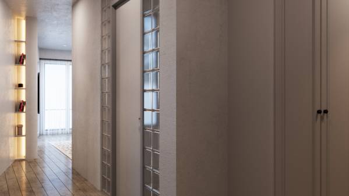
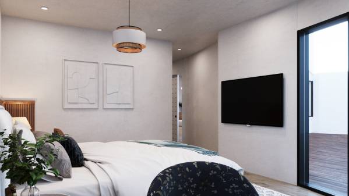
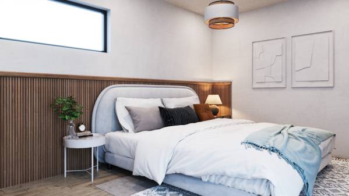
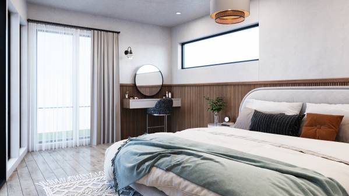
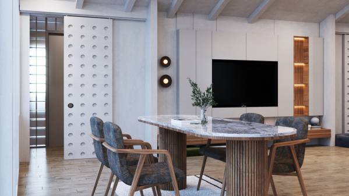
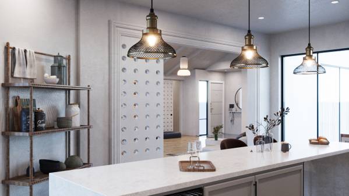
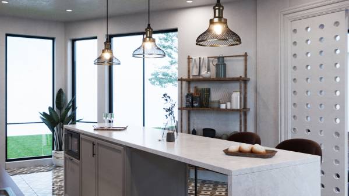
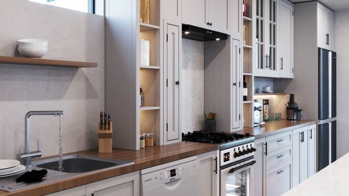
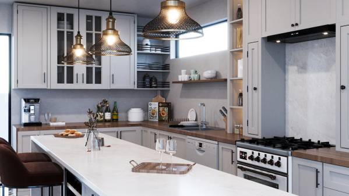
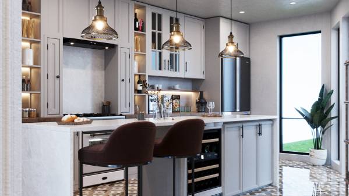
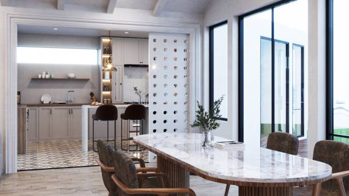
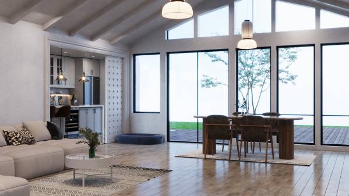
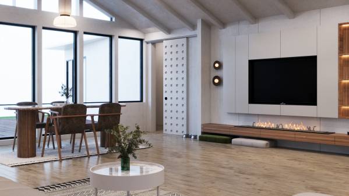
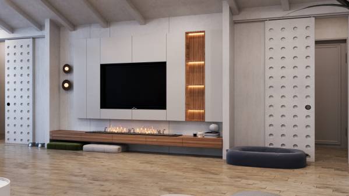
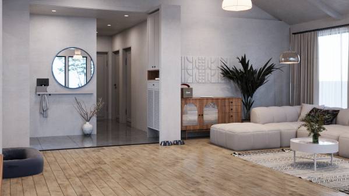
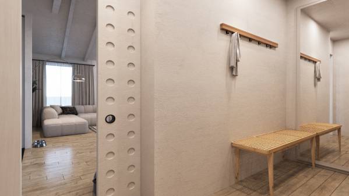
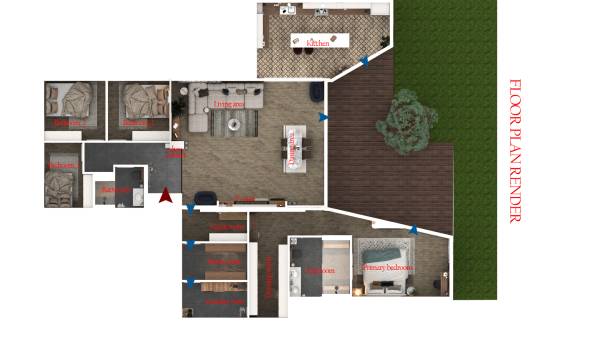
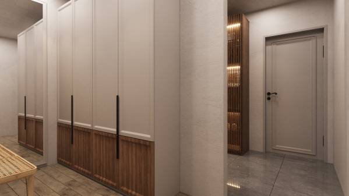
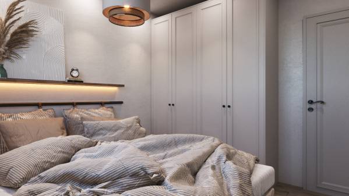
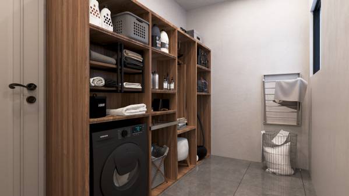
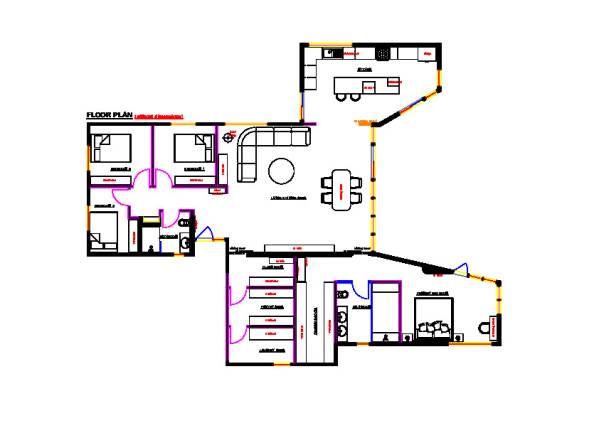
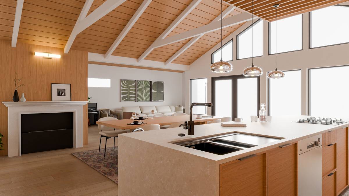
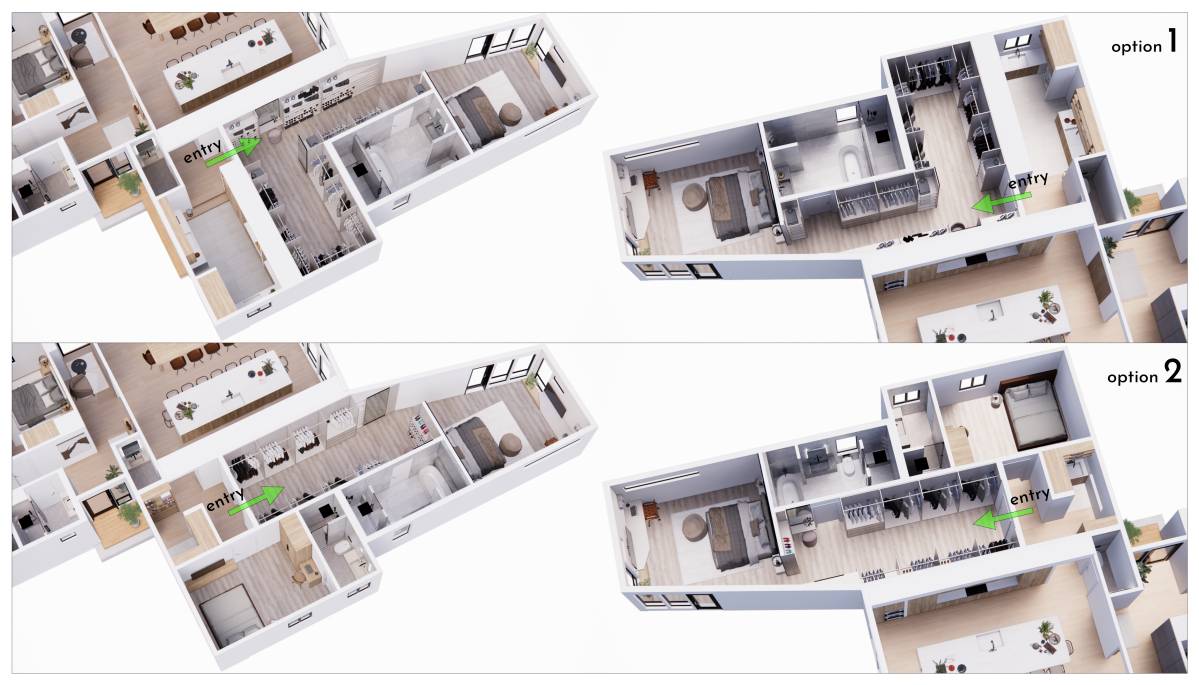
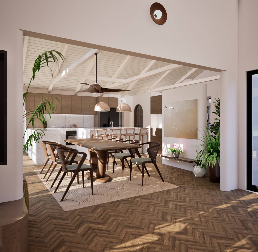
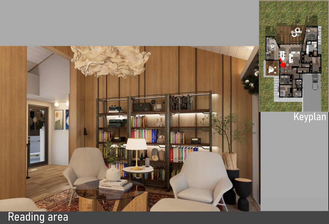
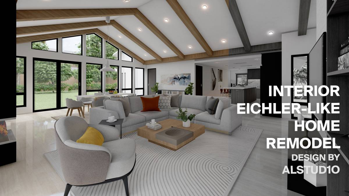
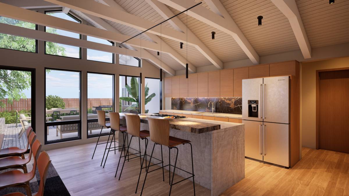
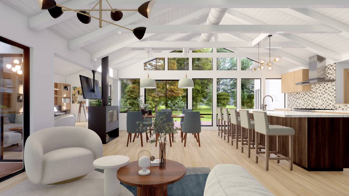
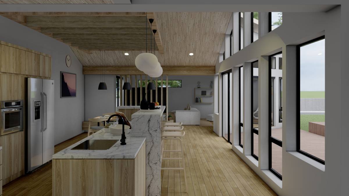
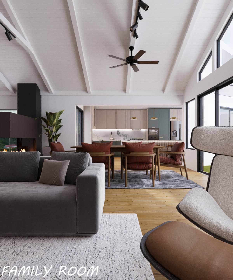
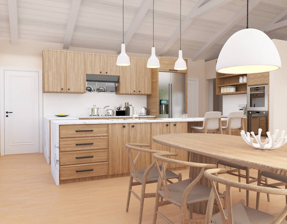
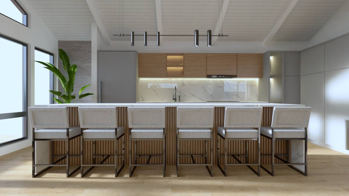
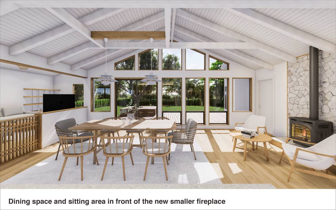
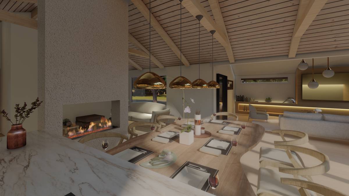
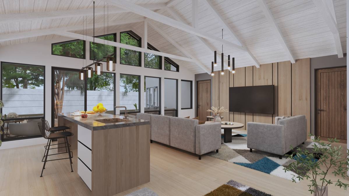
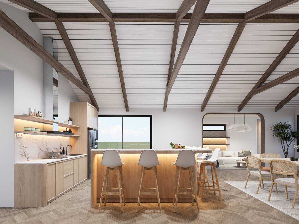
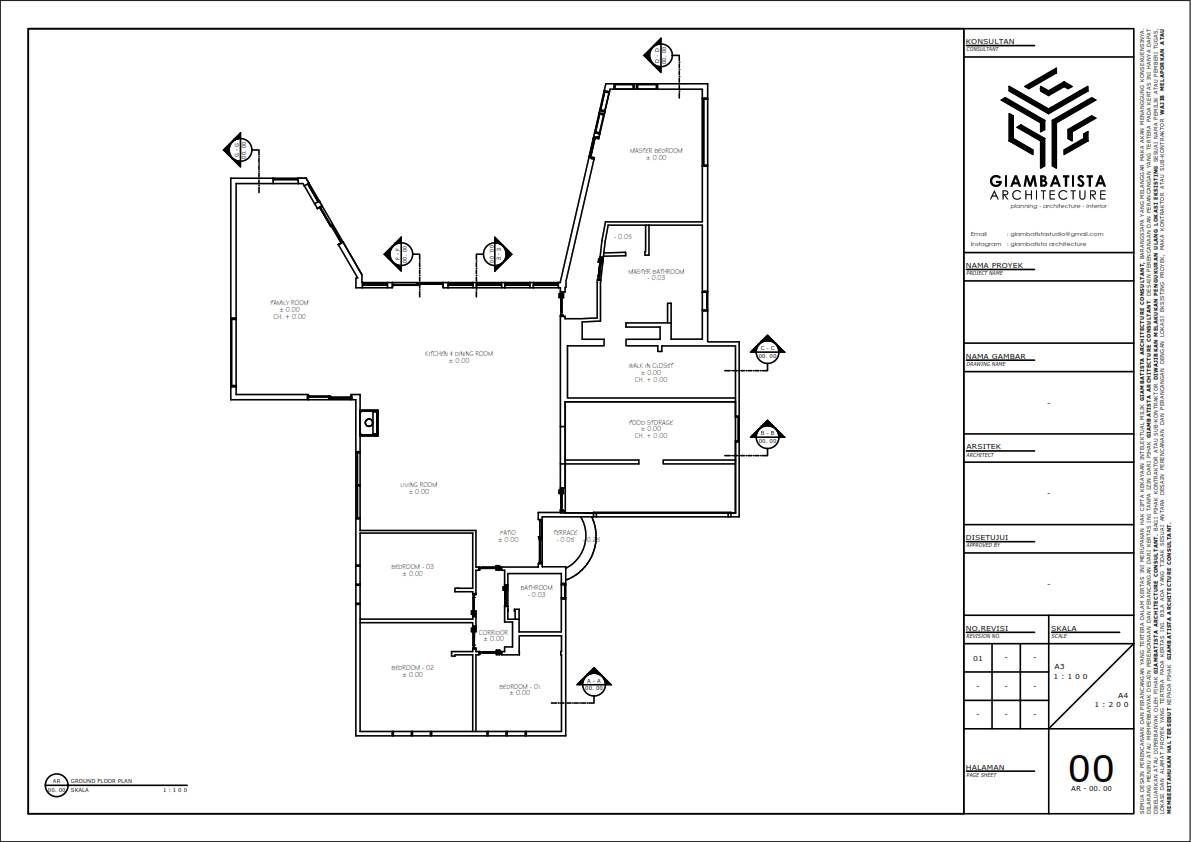
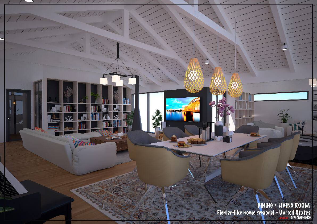
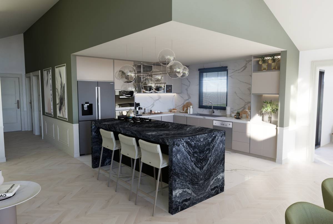
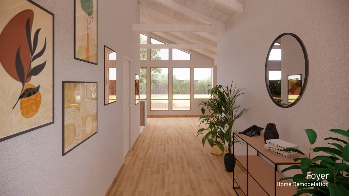
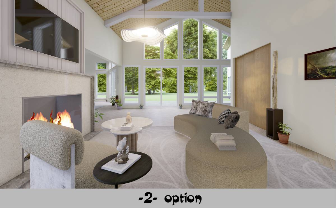
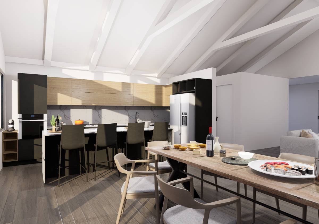
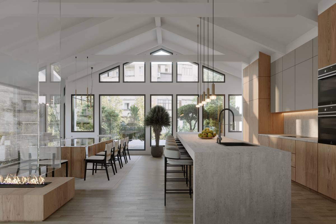
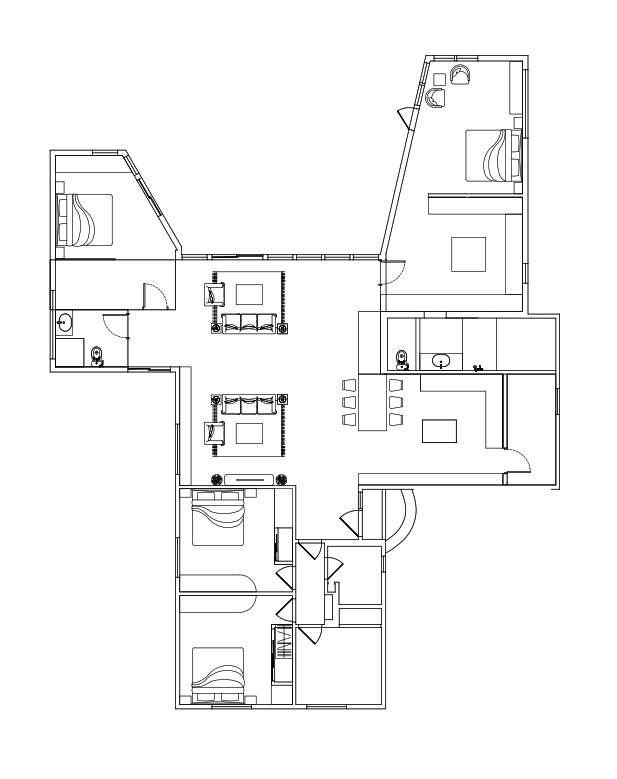
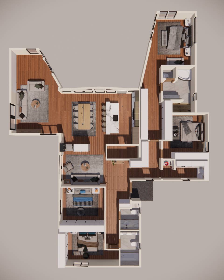
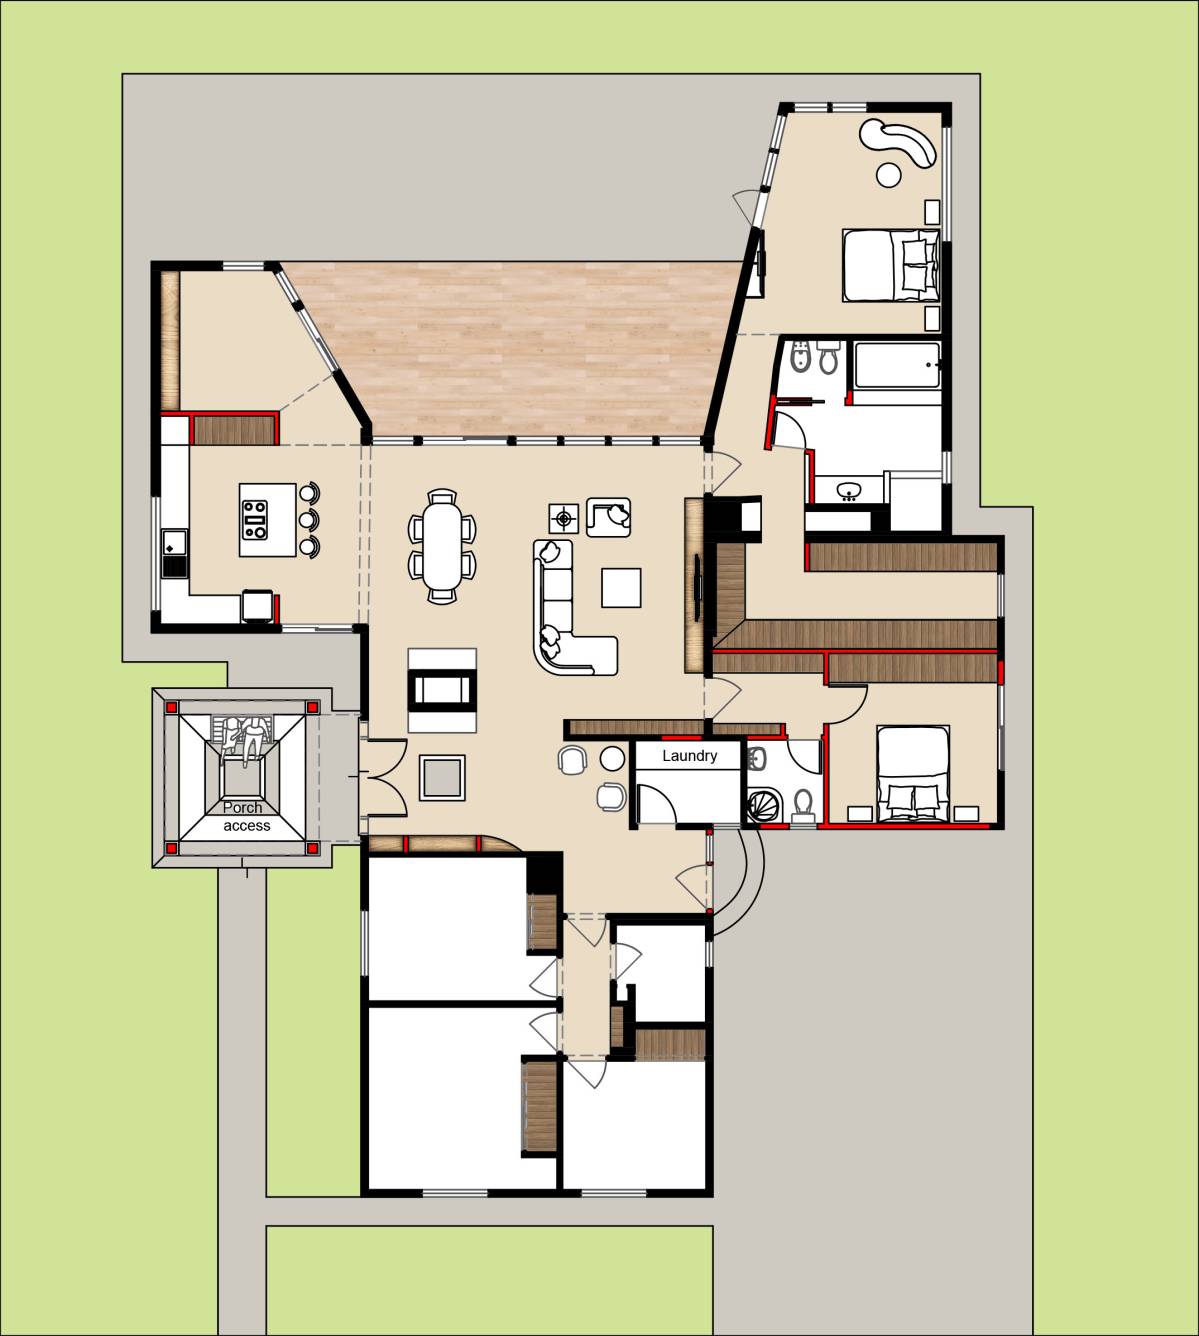
A few changes have been made to the existing floor plan. The area that was used as a garage has been repurposed into a cloak room, pantry, and laundry room. The kitchen, which was previously located in the common area, has been moved away from the entryway and relocated to a corner of the house. This has resulted in areas with high circulation becoming wider and more spacious. The kitchen was designed with both closed cabinets and open shelving. This allows the kitchen to be adapted to different uses. Minimal changes were made to the section with guest rooms. To create a wider appearance for the hallway, the built-in closets in the rooms and the door at the hallway entrance were removed. The entrance area walls are enhanced with a shoe cabinet and a mirrored dresser. The master bedroom was extended towards the garage area to create a usable dressing room. Frosted glass was specifically chosen for the bathroom entrance to ensure the room's entrance area was bright. The location of the TV area and the bed has been changed for ease of use. The fireplace, located in the center of the house, was removed at the customer's request. The fireplace detail was redesigned along with the TV unit, resulting in a more modern and user-friendly design. The doors located to the right and left of the TV unit were designed to appear as an integral part of the unit. Sliding doors were chosen to create a decorative look that complements the overall design.
Comentarios de Clientes
Finishes are not correct for the style of the house. it is an eichler-style house and the finishes you used are more traditional.