Obtén muchos diseños para tu proyecto. Elige el que más te guste.
Arquitectos y diseñadores reales de todo el mundo envían propuestas para tu proyecto, desde $250. Presupuesto gratuito, sin compromiso.
Los clientes califican sus diseños ganadores con 4.5 de 5 (890+ reseñas)Cancelación Gratuita durante las primeras 24 horas del lanzamiento!Cómo funciona¿Eres diseñador? Explorar concursos →
Thank you for the opportunity to design your living space.
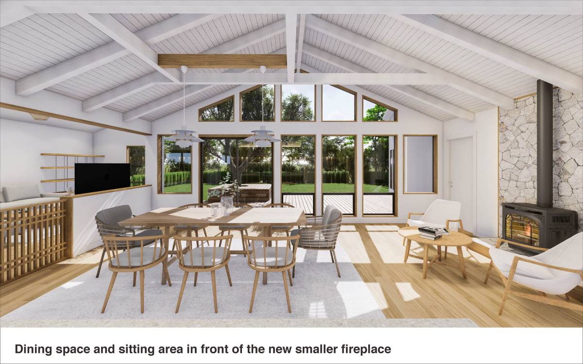
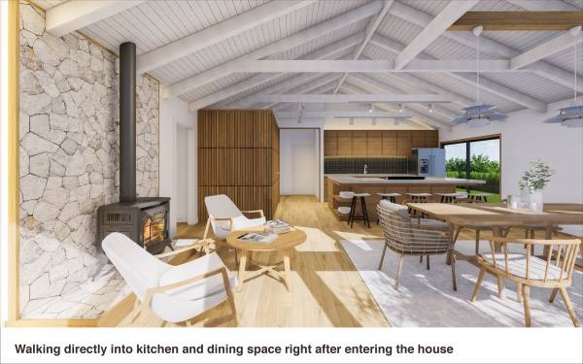
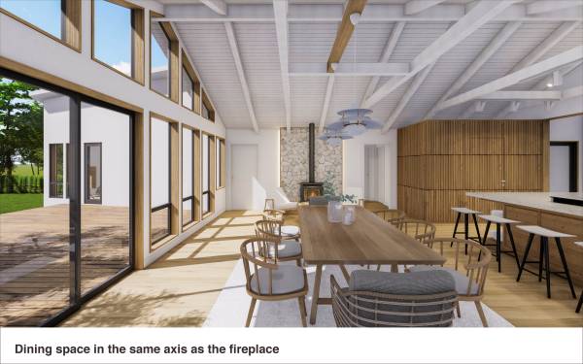
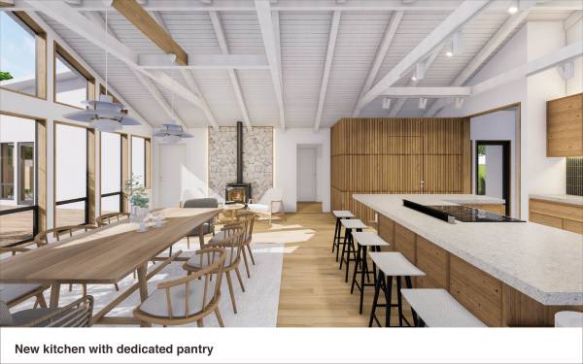
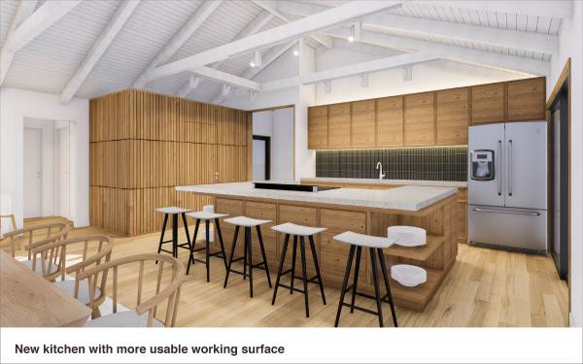
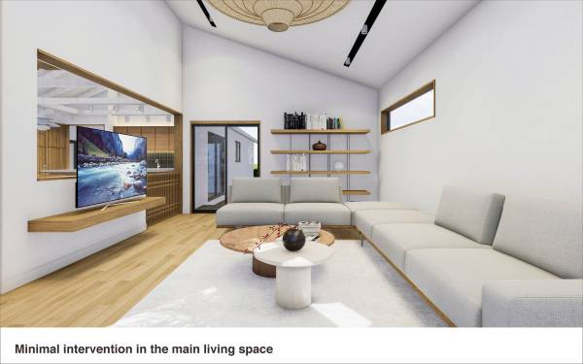
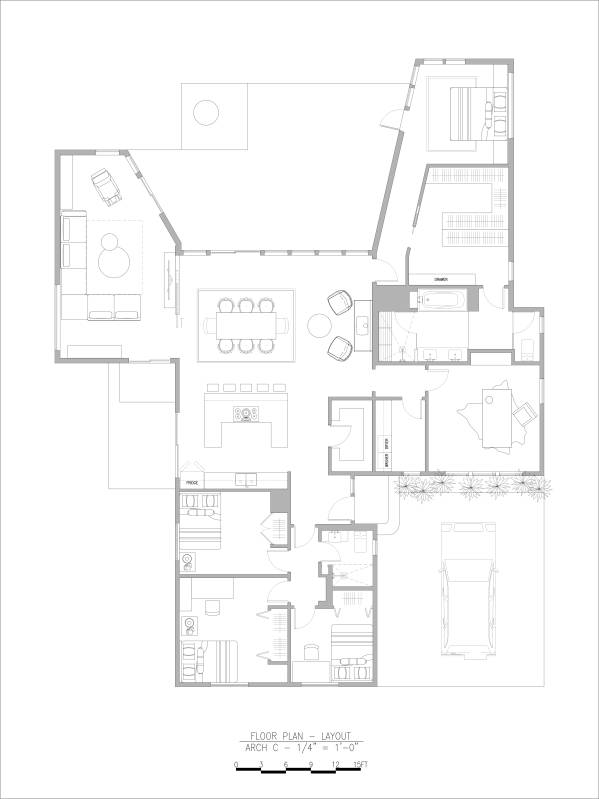
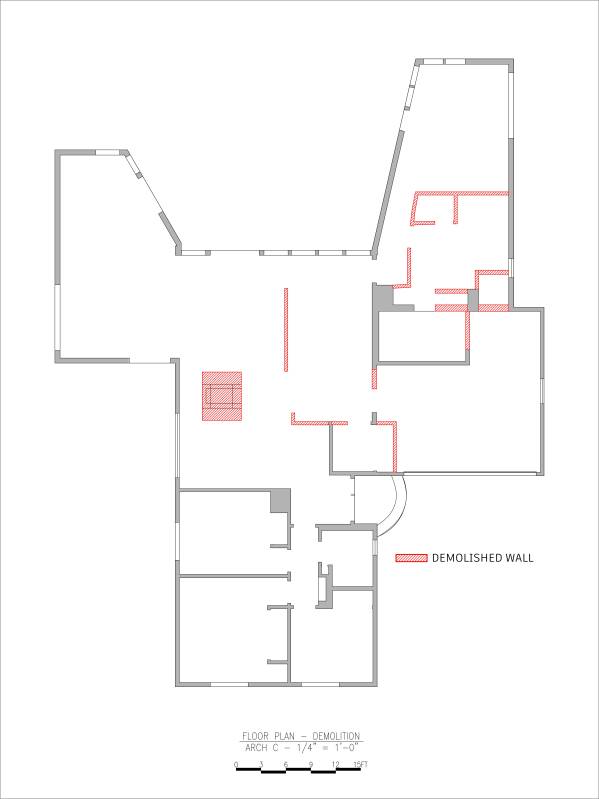
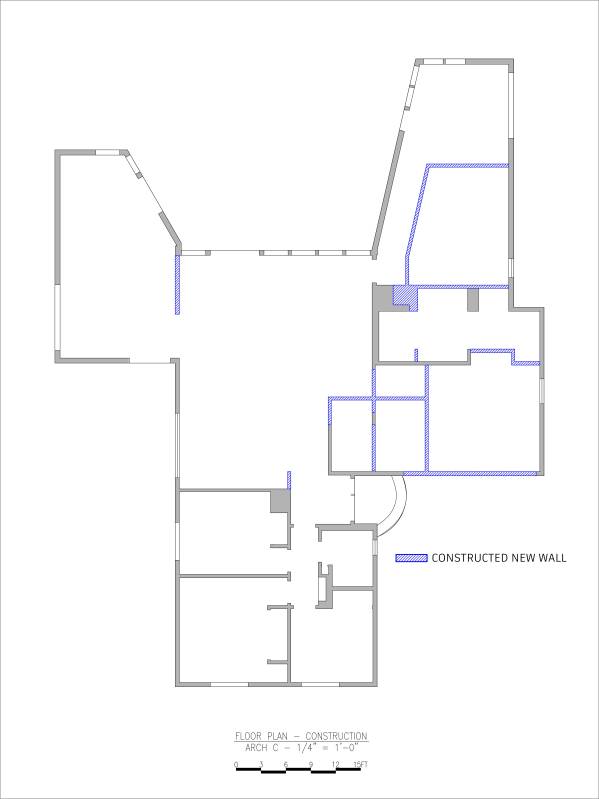
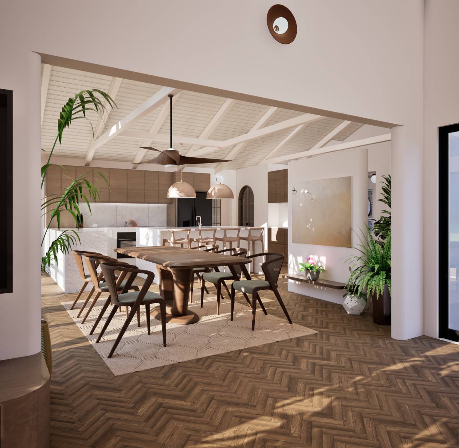
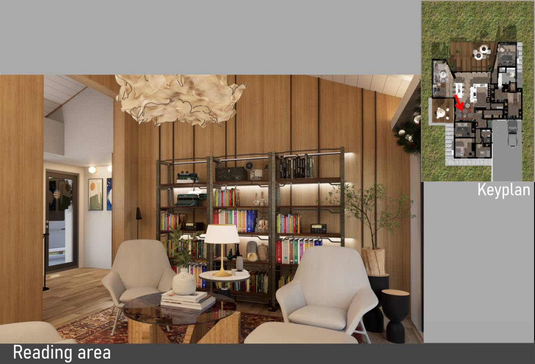
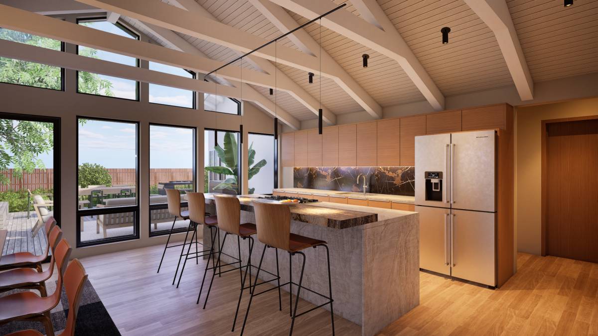
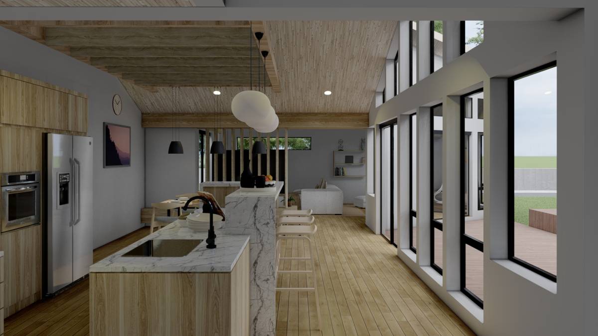
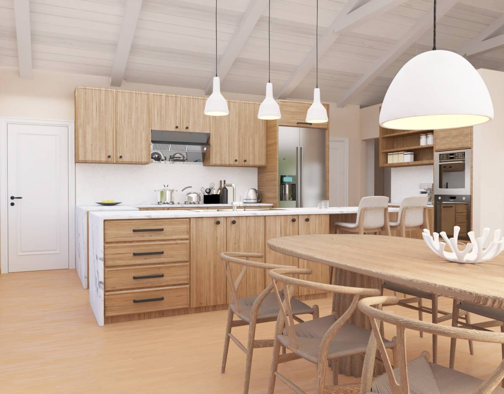
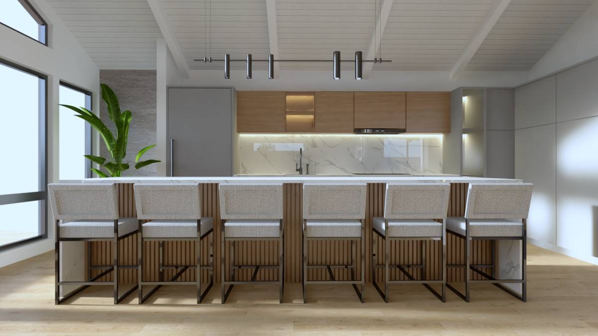
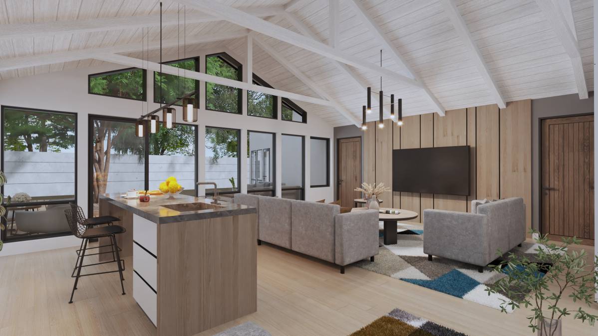
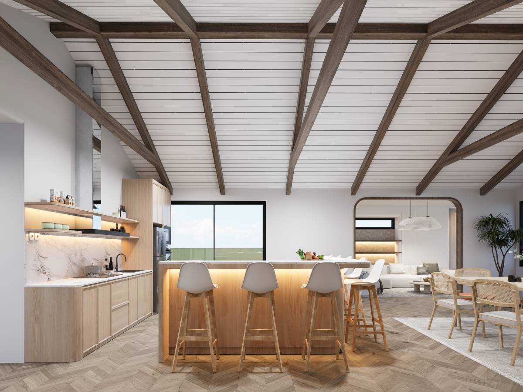
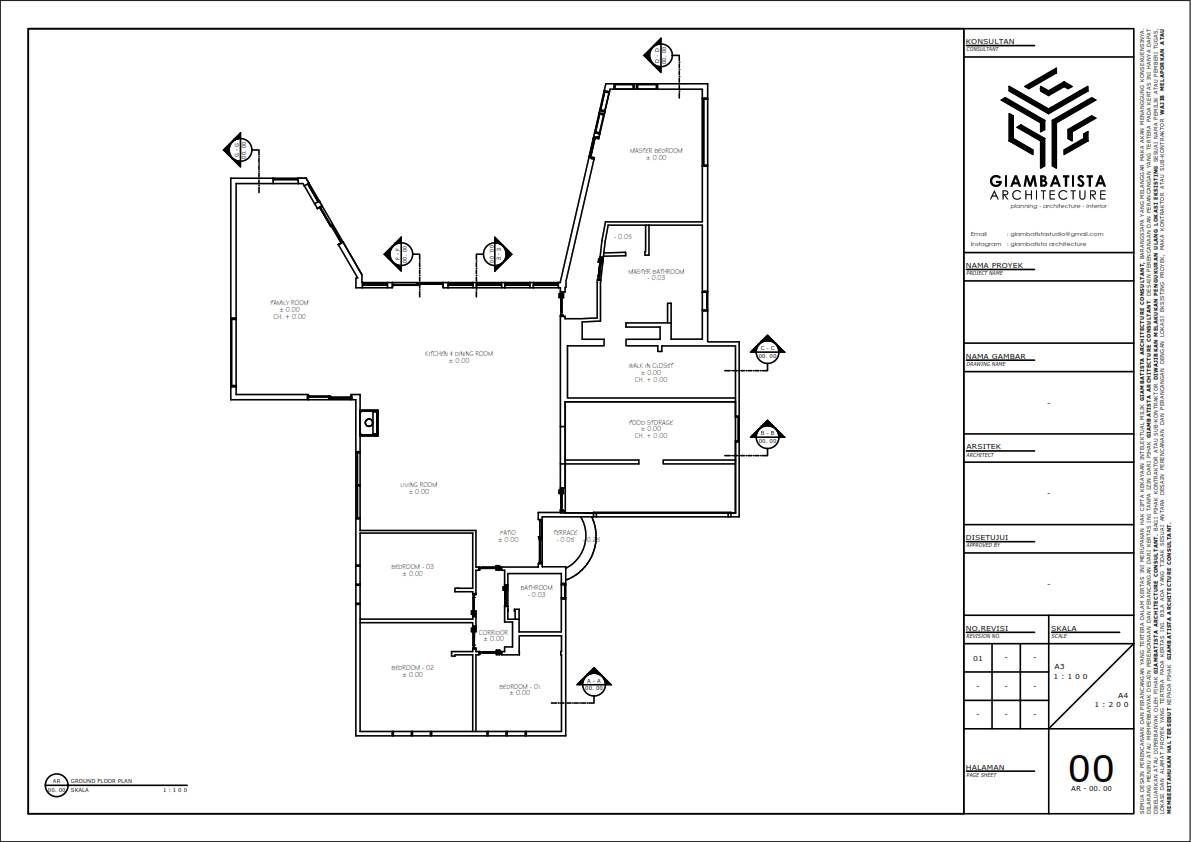
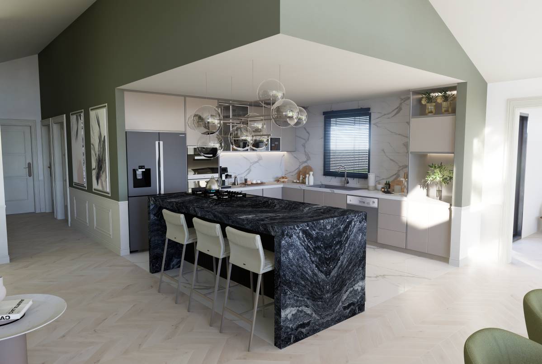
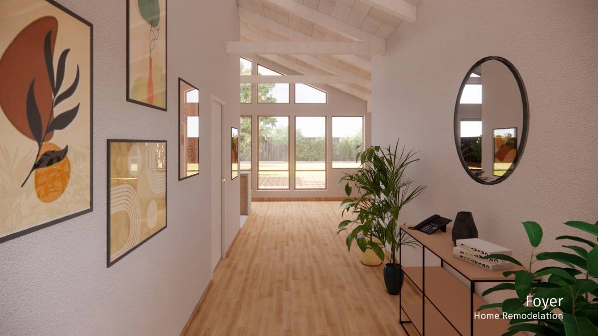
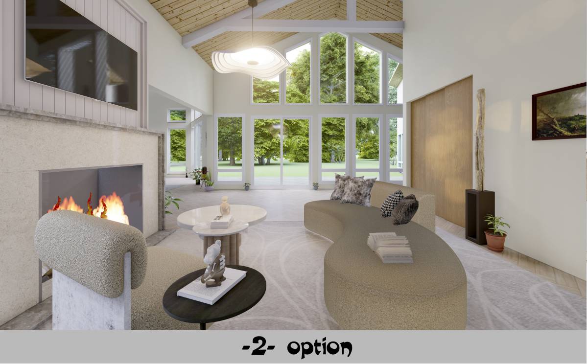
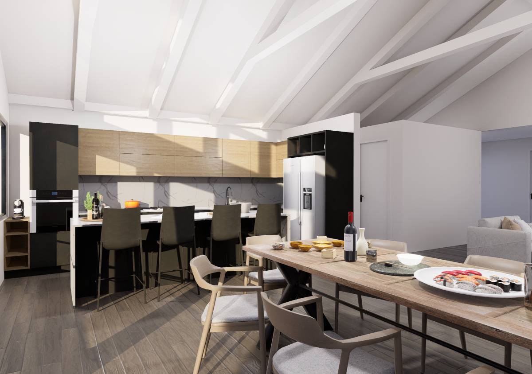
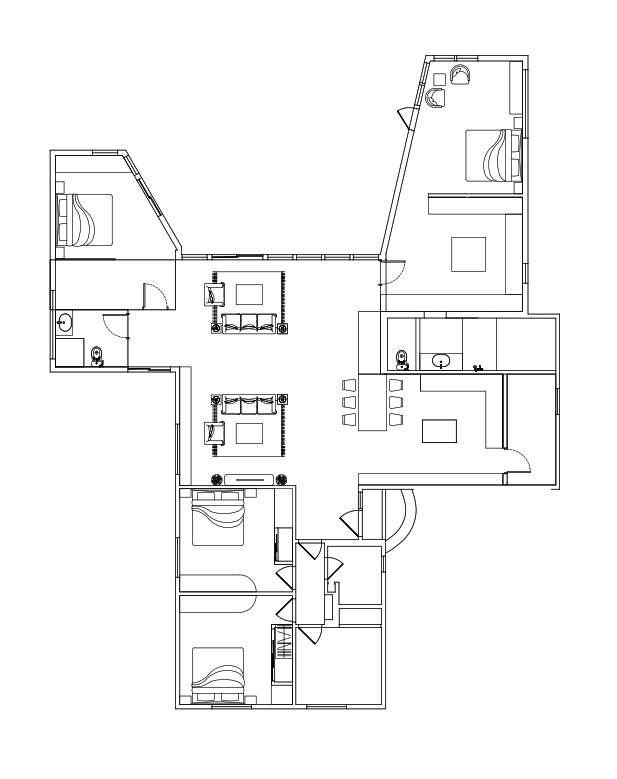
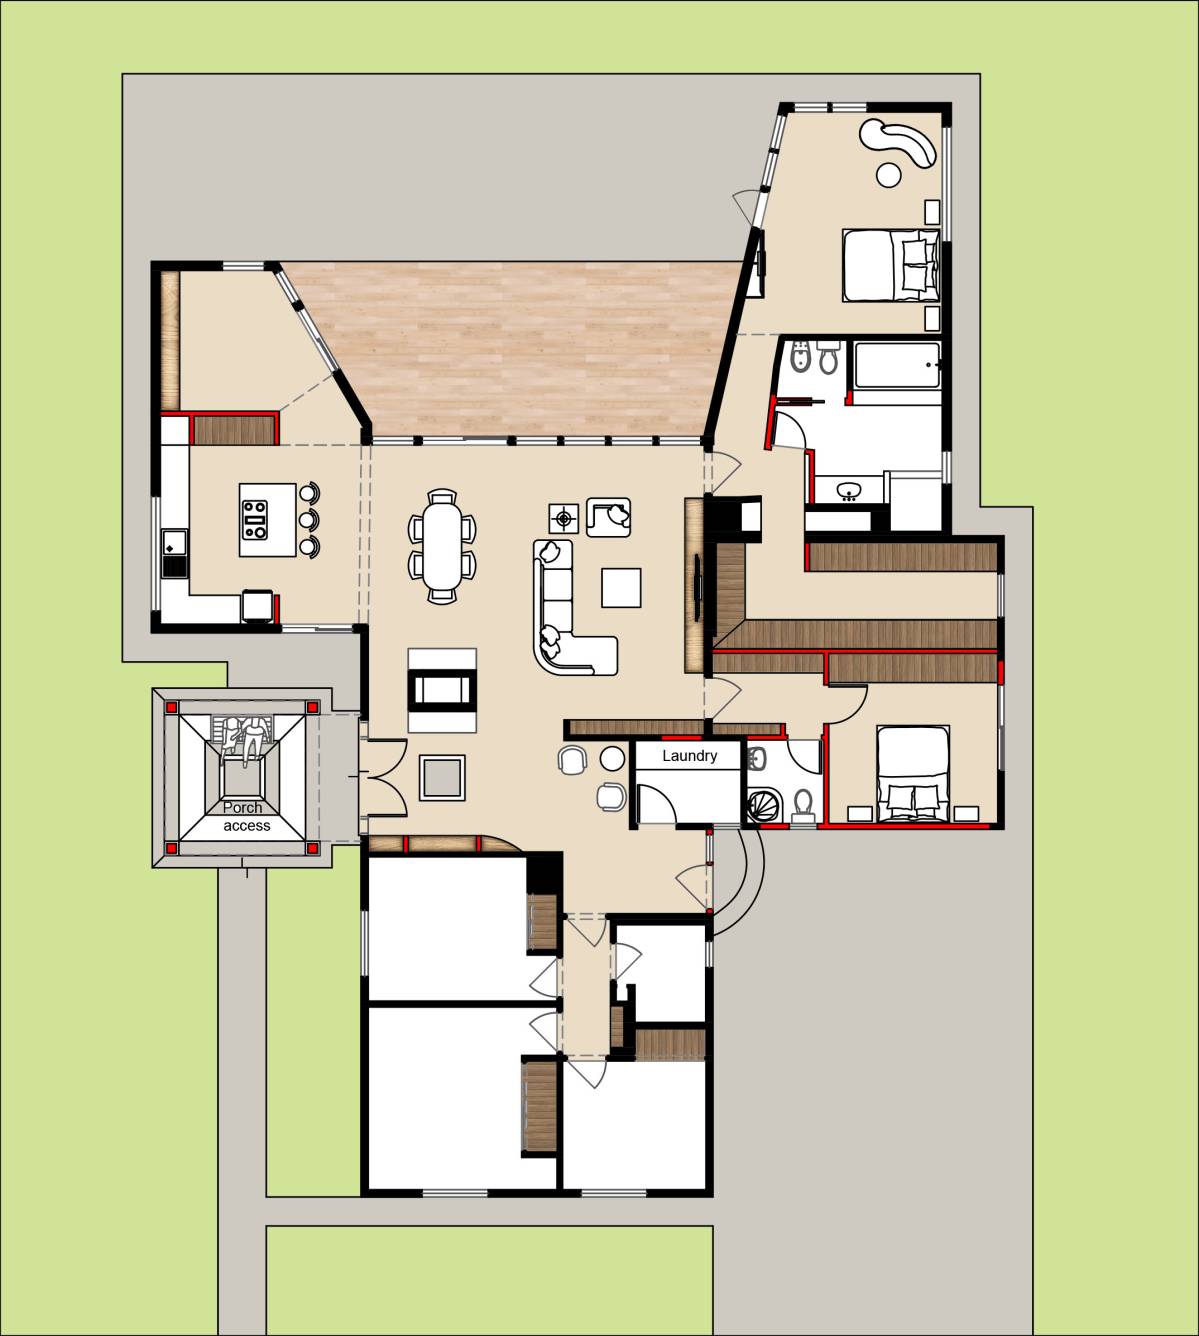
The wall separating the entrance and the living space is removed, creating direct access from the entrance into the living area. After removing the existing fireplace, the kitchen could then be relocated to the existing lounge/small sitting area, with the stove facing the backyard.
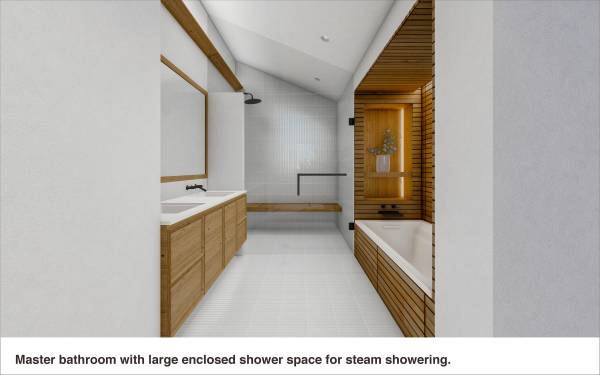
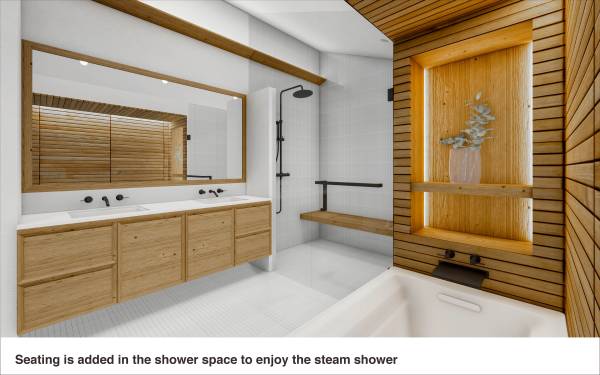
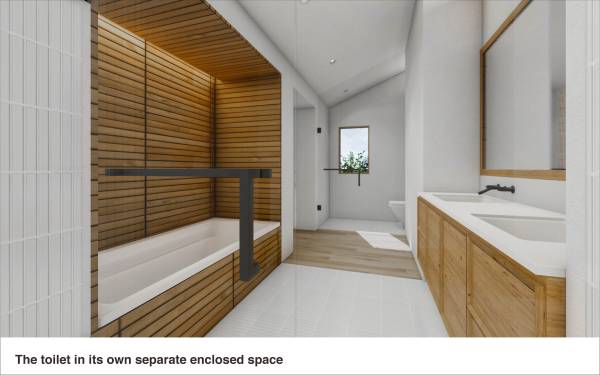
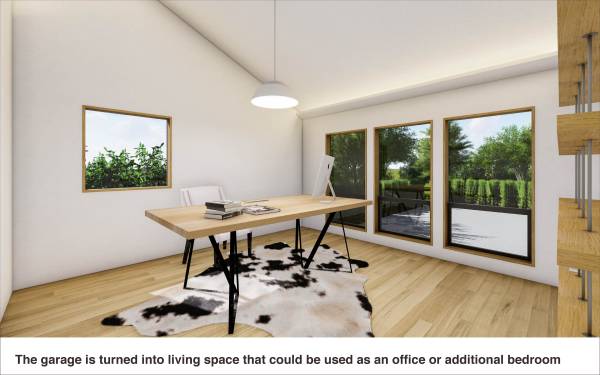
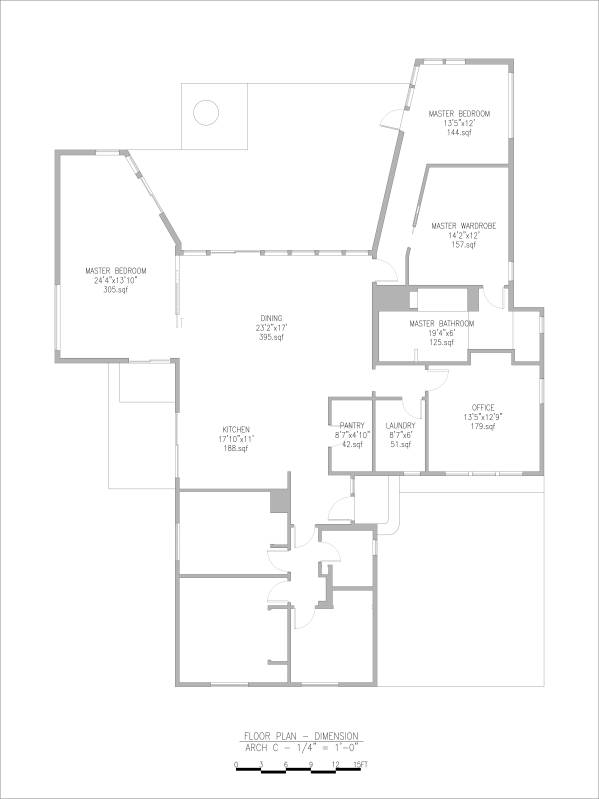
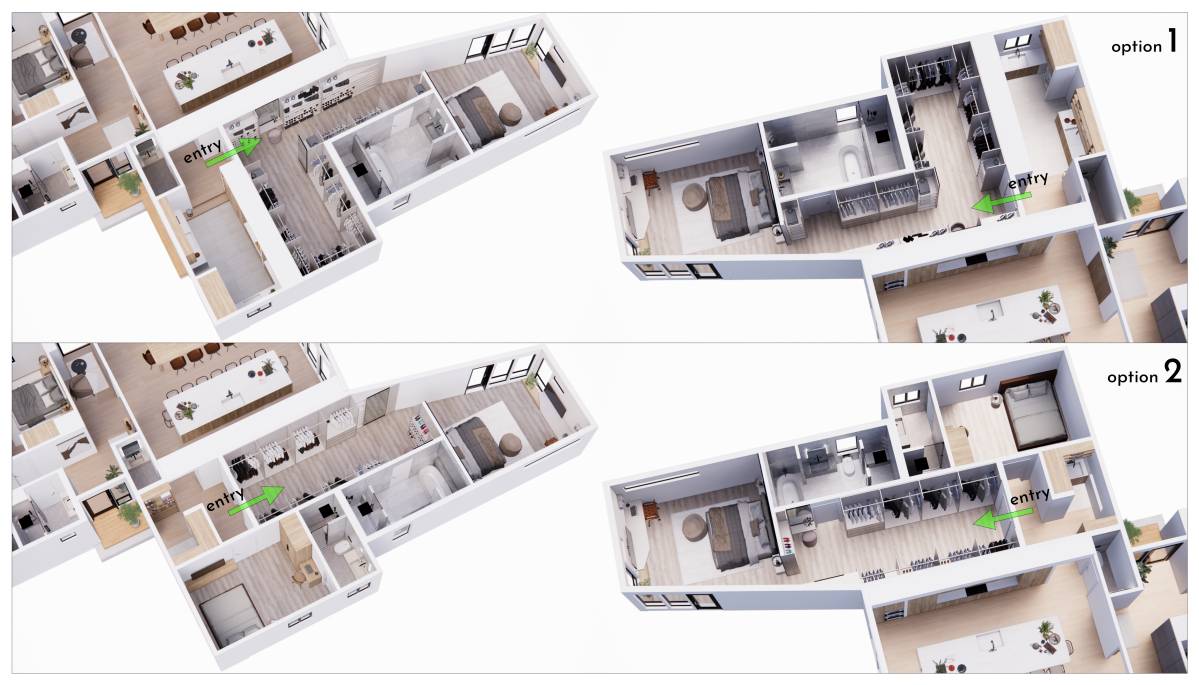
A dedicated laundry area is created behind the existing pantry, separating the two zones, while also increasing the storage space for the pantry. Some of the space is converted into a toilet booth, joining the existing master closet and creating a master bathroom. Even though it is smaller (now 125 sq ft, previously 137 sq ft), the new master bathroom could fit more amenities and feel larger. The rest of the garage could be used as an office, a cinema, or an additional bedroom.
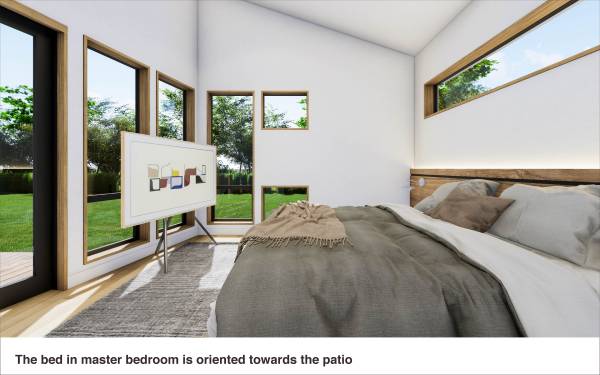
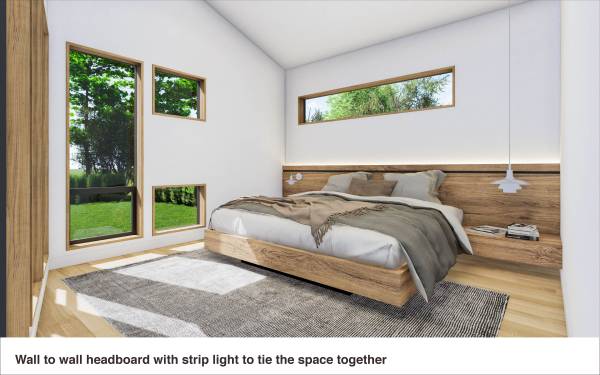
With more than double the space for the closet (now 157 sq ft, previously 63 sq ft), you will have plenty of space to hang clothes. The current layout maximizes storage space to hang clothes while maintaining a comfortable size for the bed. The size of the wardrobe and master bedroom could be adjusted according to your exact needs.
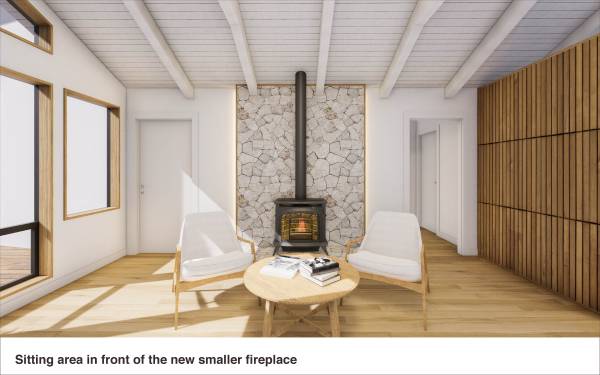
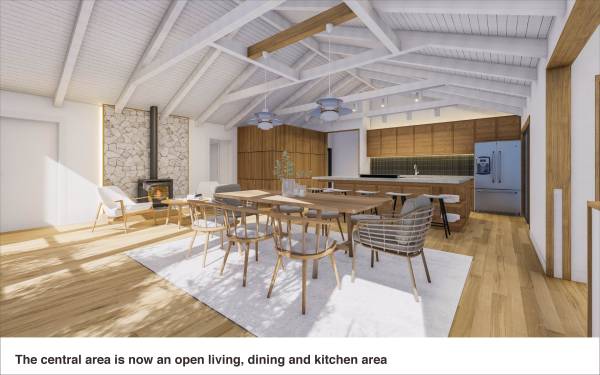
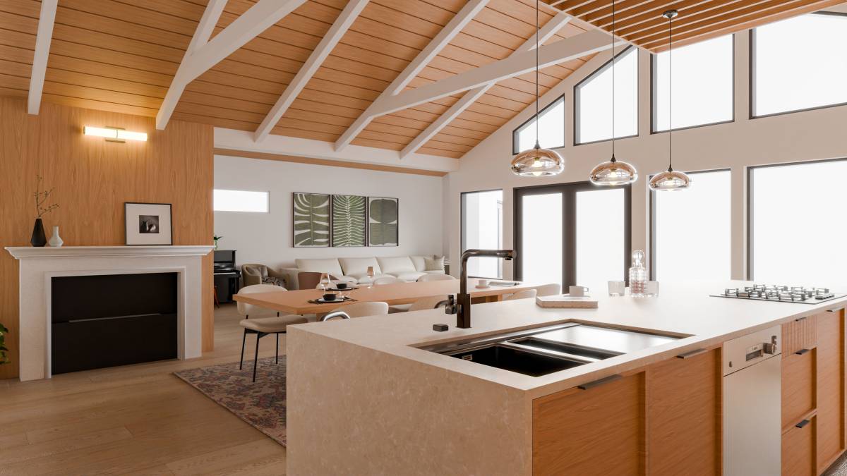
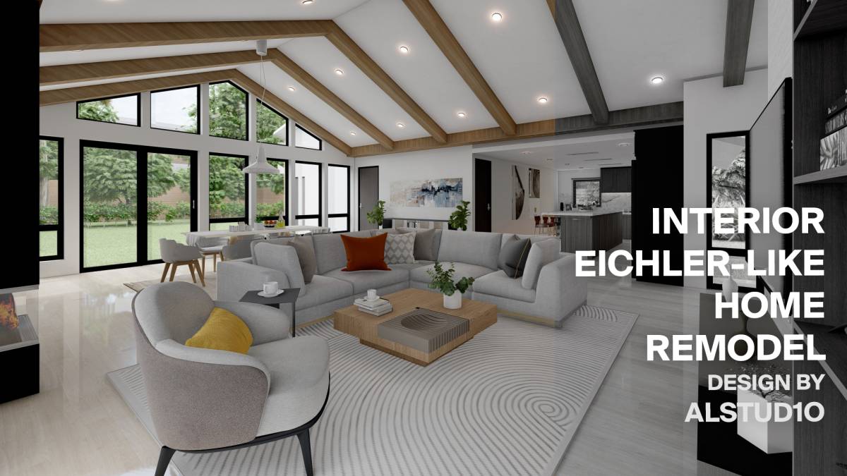
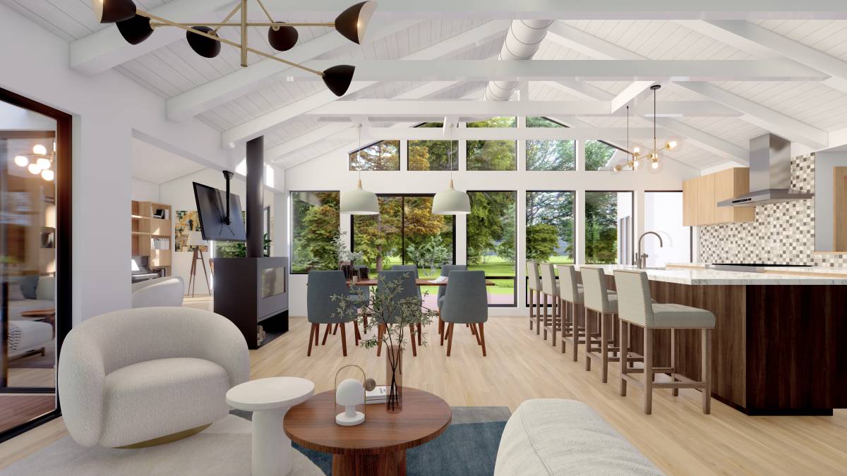
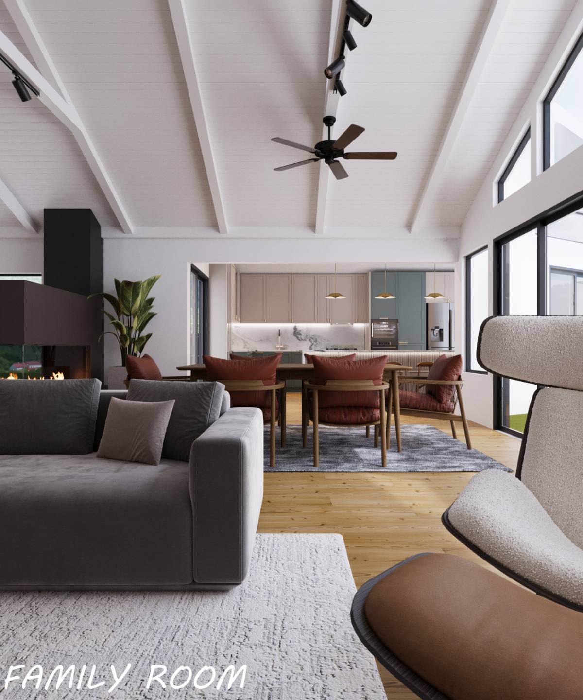
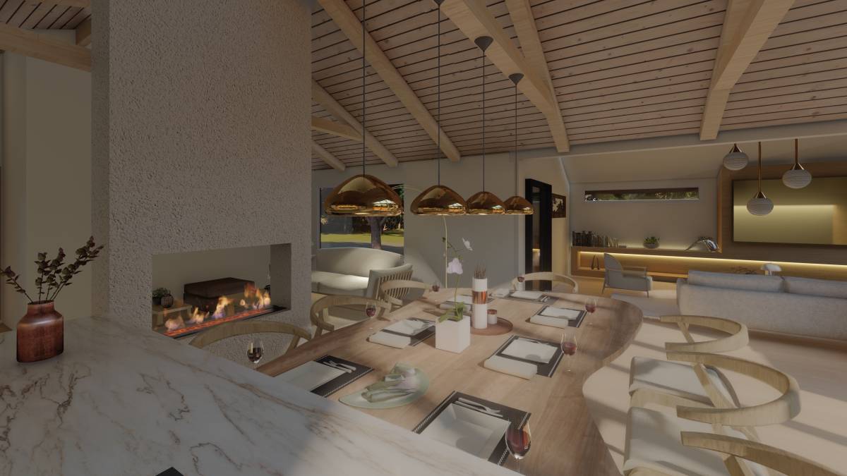
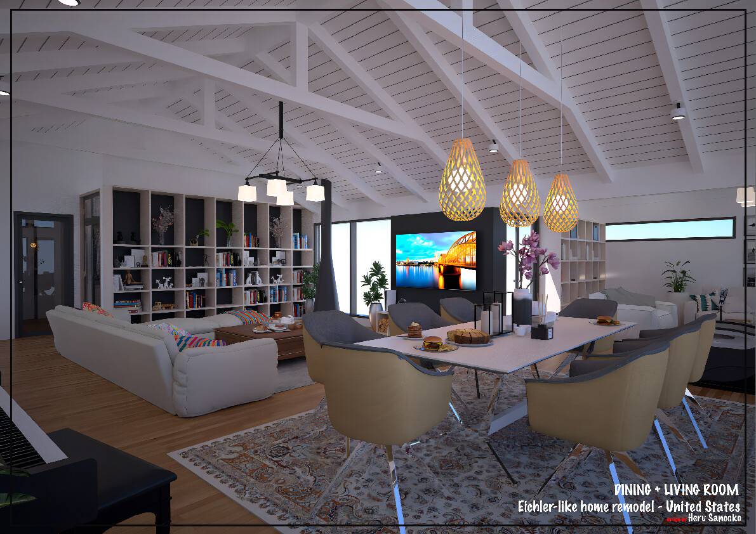
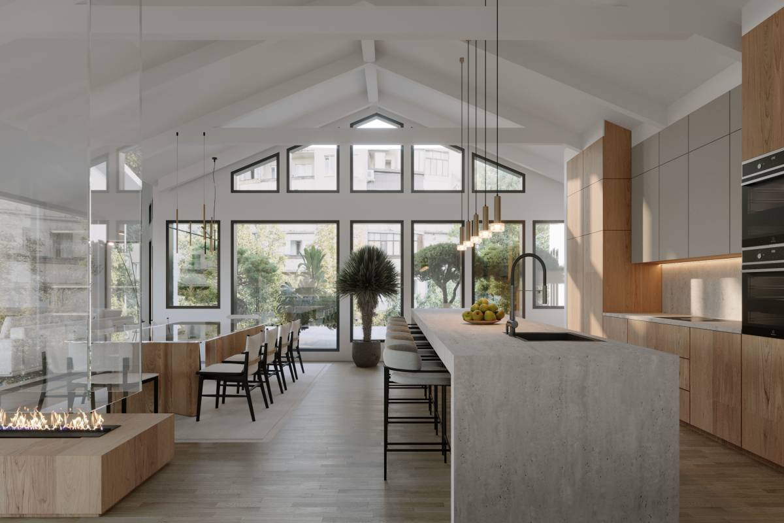
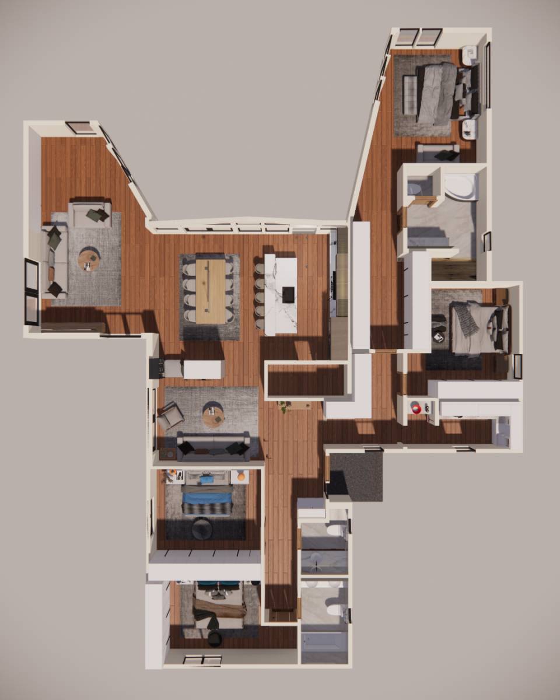
The new fireplace is placed in the existing kitchen with a seating area in front of it, creating a large, open central living, dining, and kitchen area.
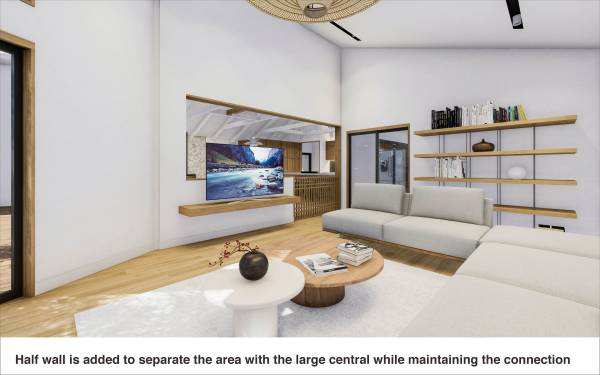
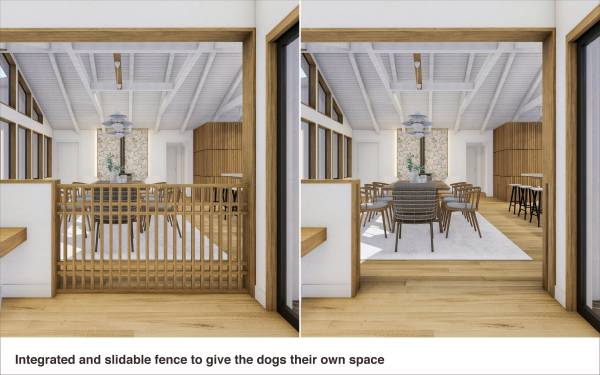
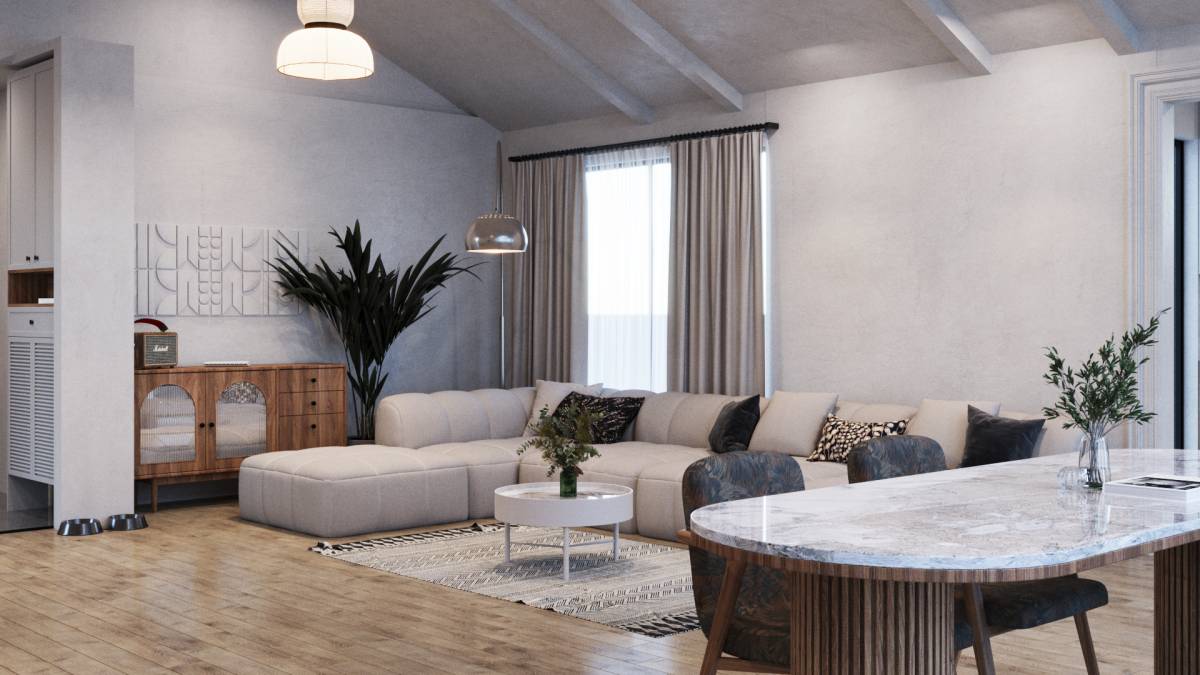
From the dog fence shown in the video, it seems that you occasionally need to place the dog in their own space. That led to the decision to put up a half-wall separating the living area and the central area with a slidable fence, so that you could dedicate the main living space for the dogs when necessary.
With only small alterations in the layout, making it a prudent renovation, the house becomes a much more livable space. Most of the walls are kept intact, preserving the structural integrity of the house.
Kind regards.
Comentarios de Clientes
I like what you did with the living room, however, in the US, it is not standard to enter a home right into a kitchen so that needs to change. Can you please figure out the floorplan so there is more closet storage in the master area?