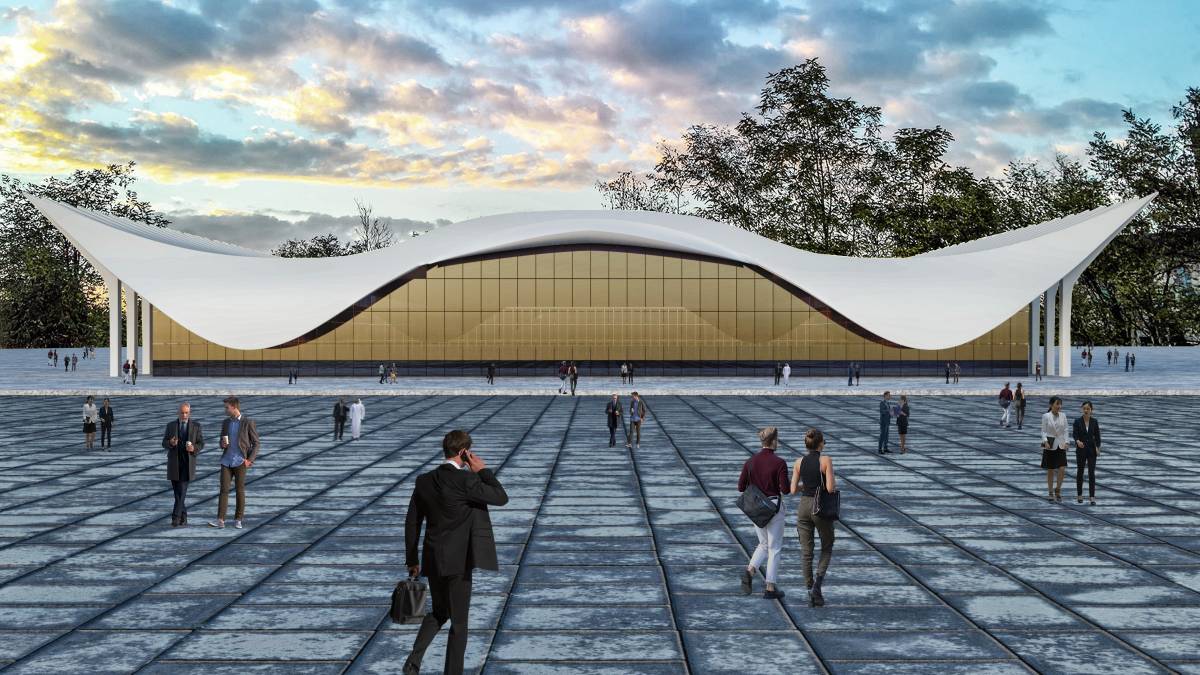
Great Room with Great Roof
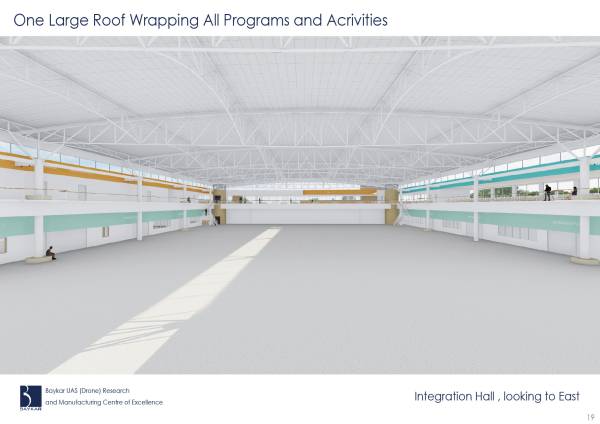
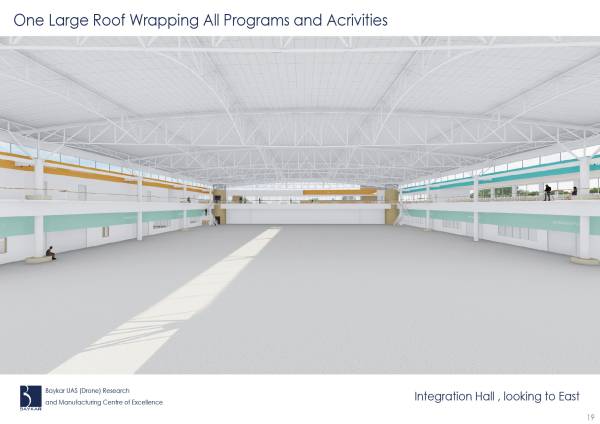
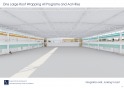
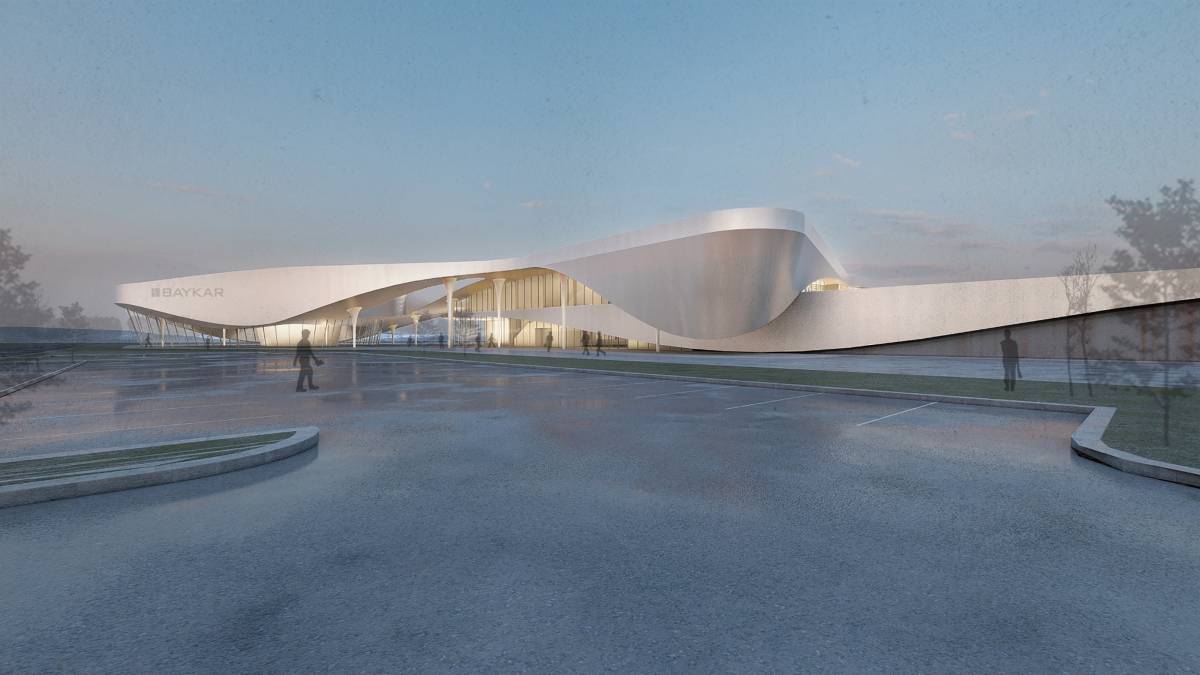
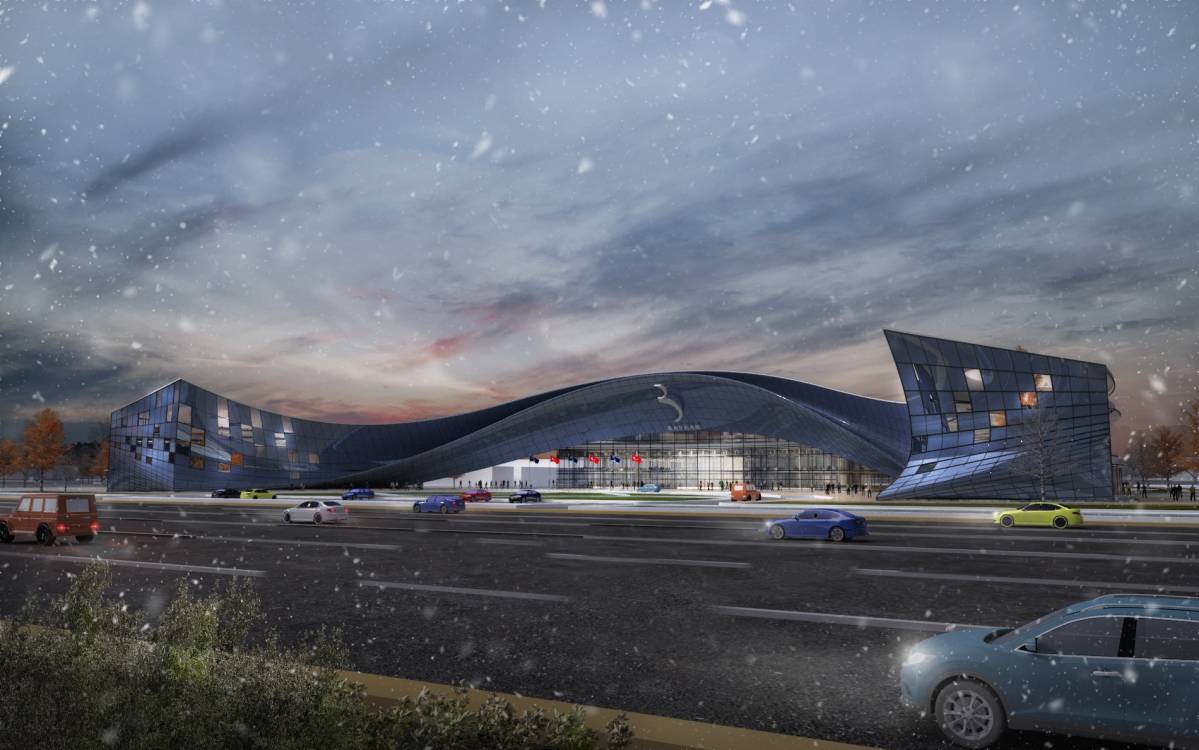
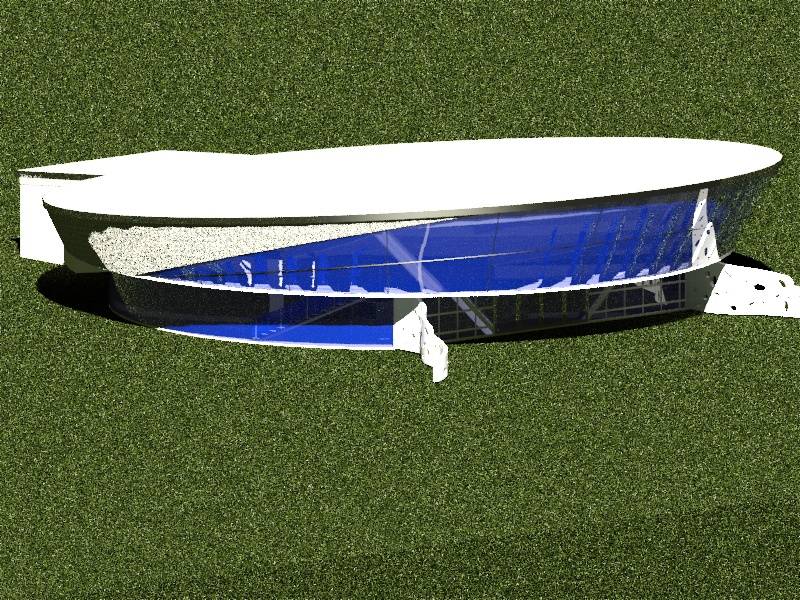
One large space or
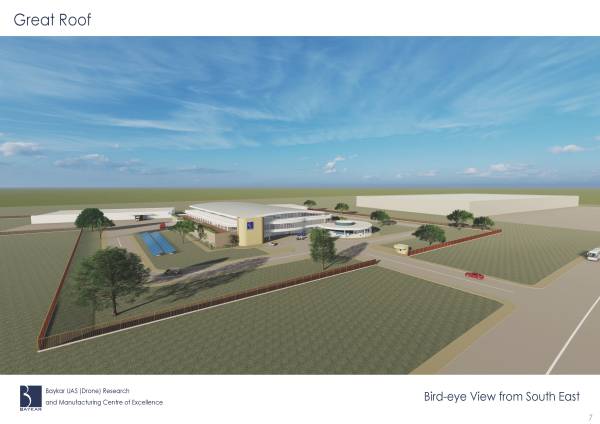
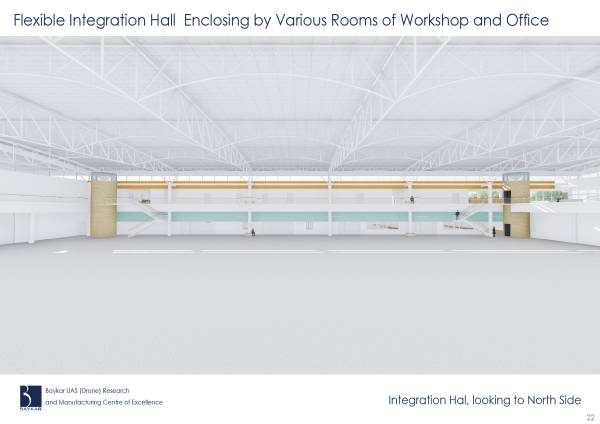
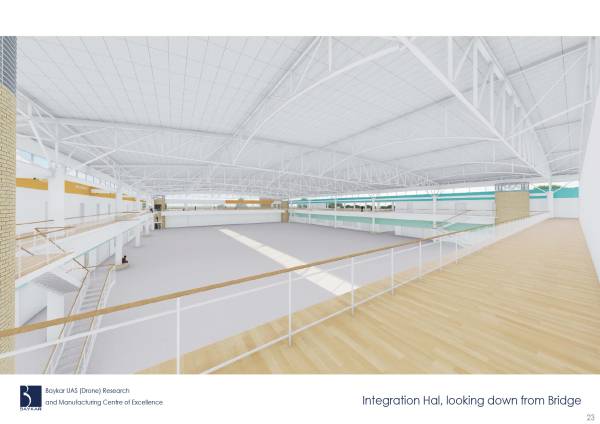
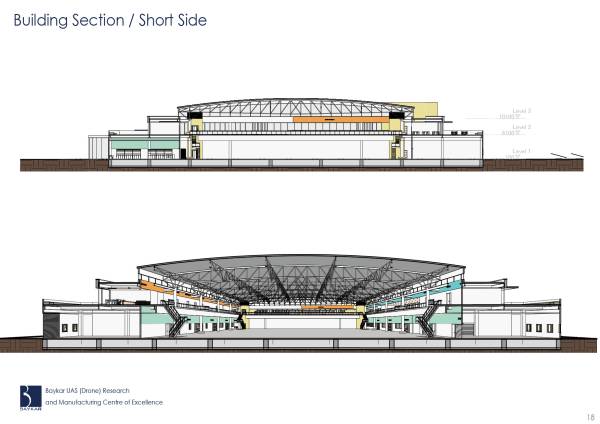
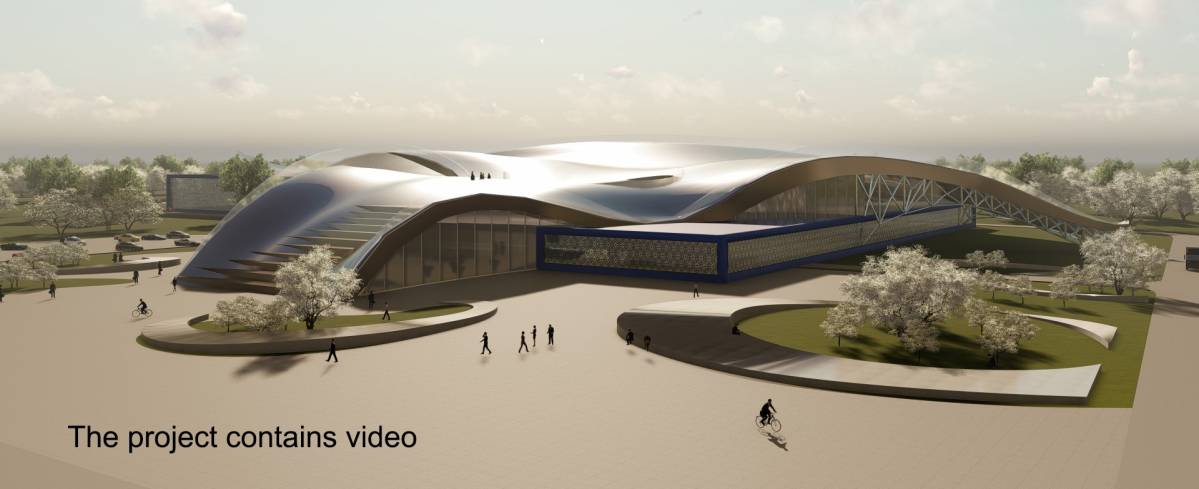
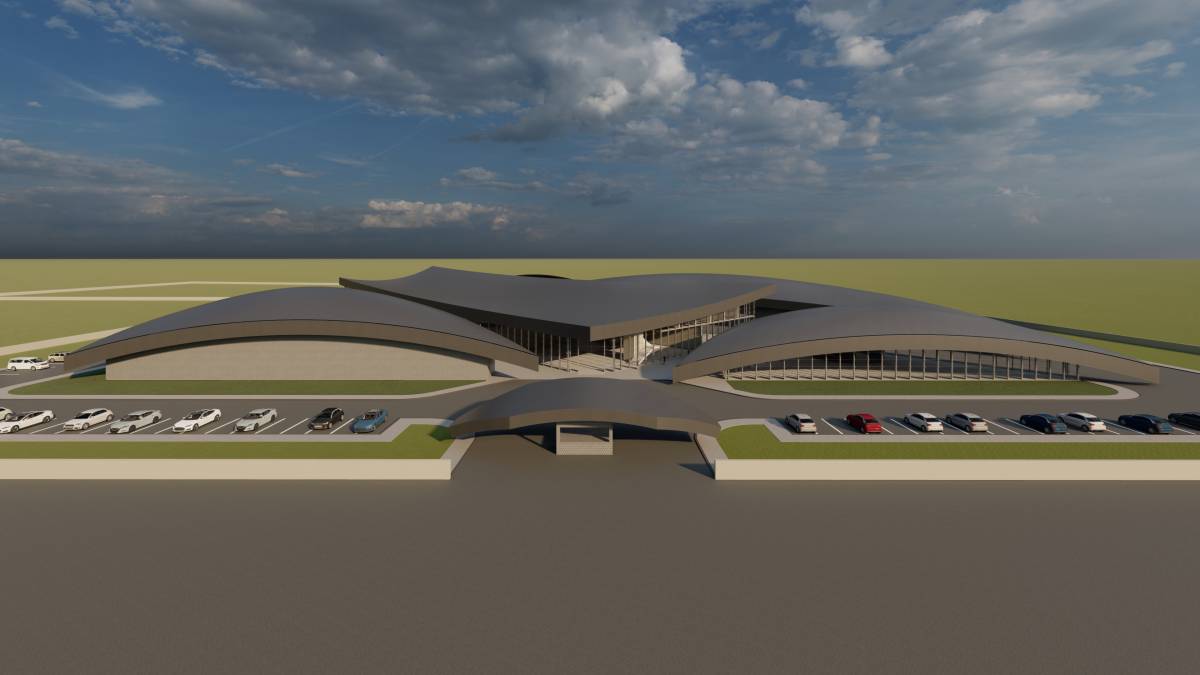
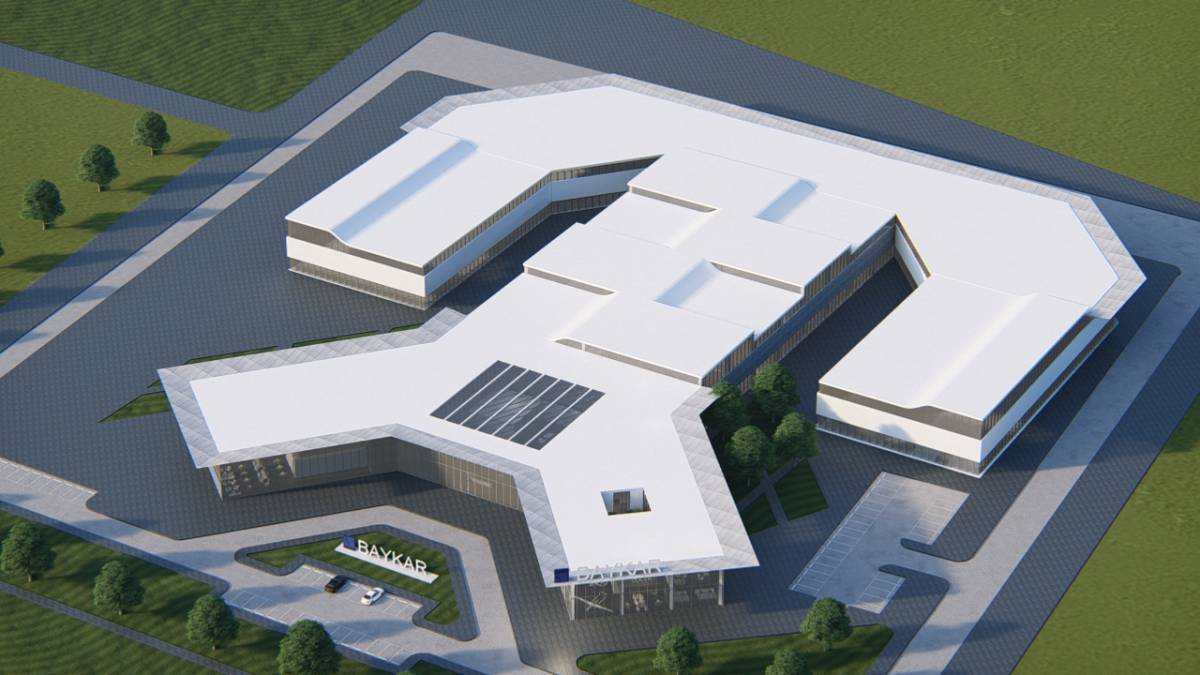
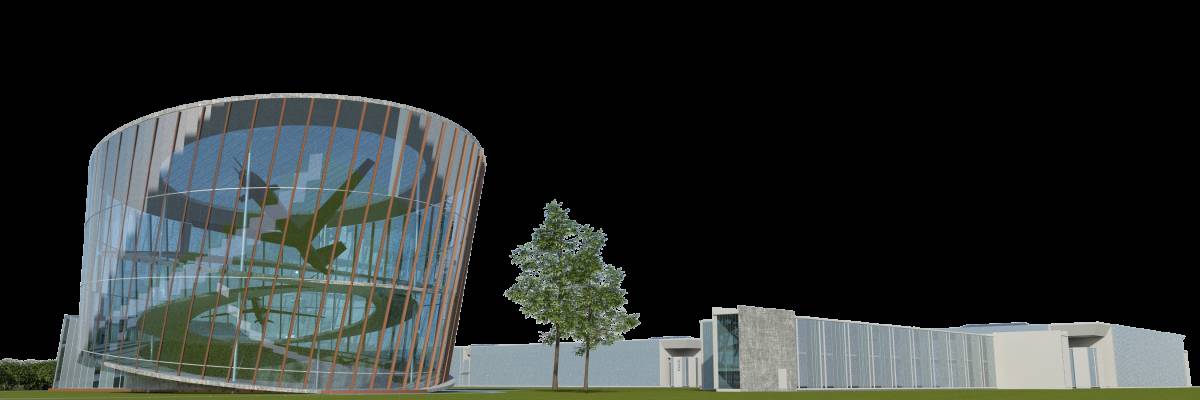
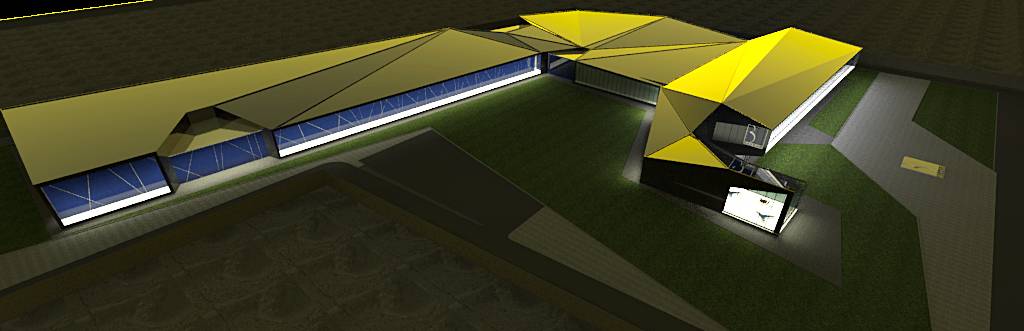
Great Room concentratedly, not fragmentally, organizes all programs, enveloped over wide barrel surface,
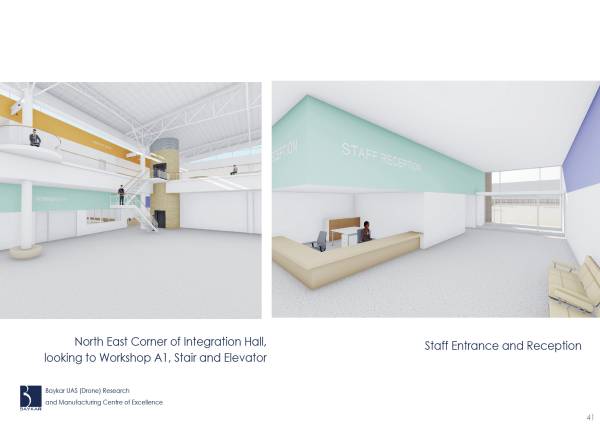
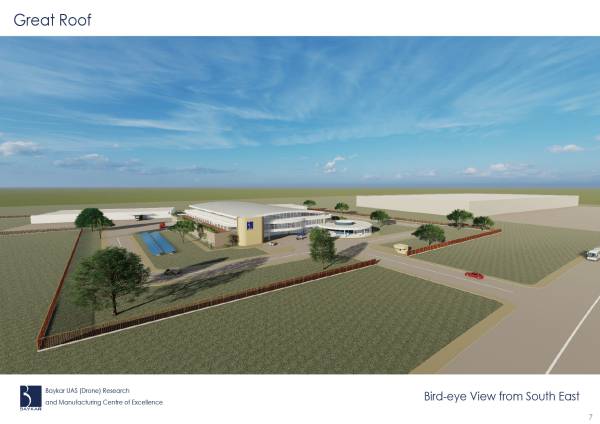
Great Roof. The diverse workers such as management, sales, and production staffs can unitedly work inside Great Room and Great Roof.
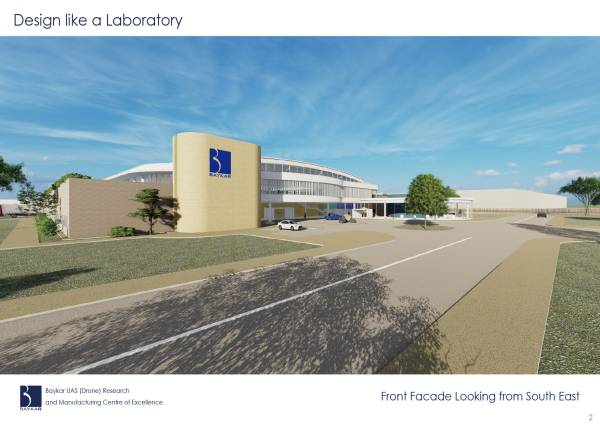
Design like a Laboratory
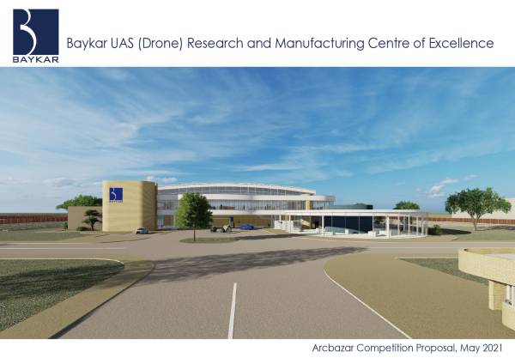
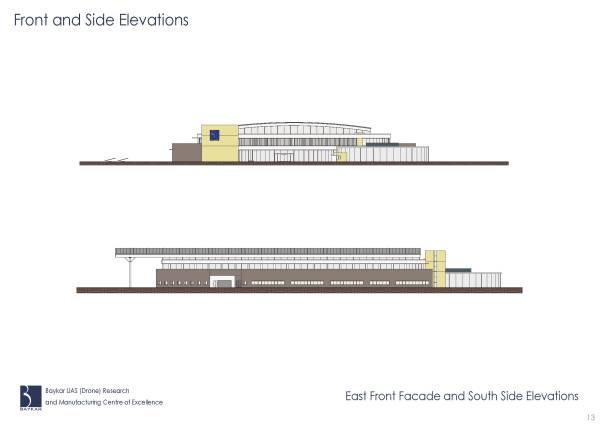
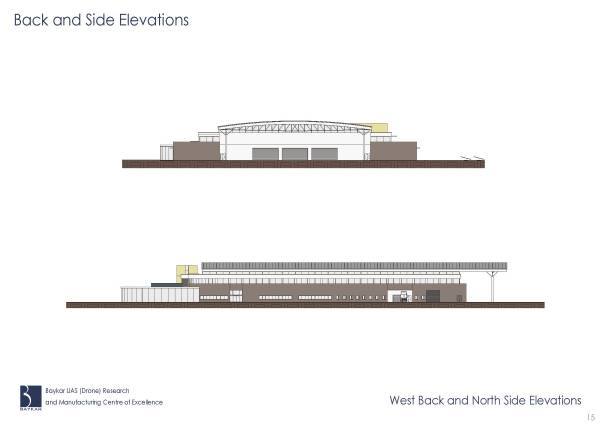
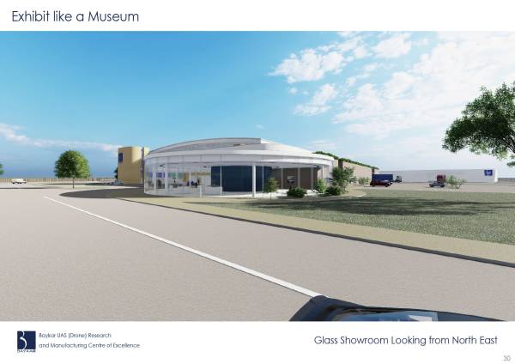
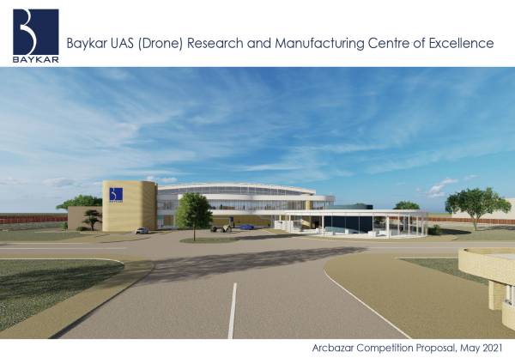
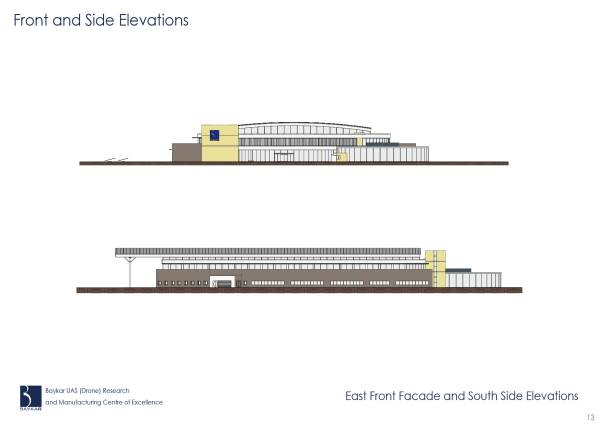
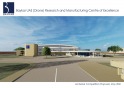
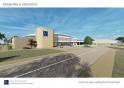
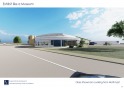
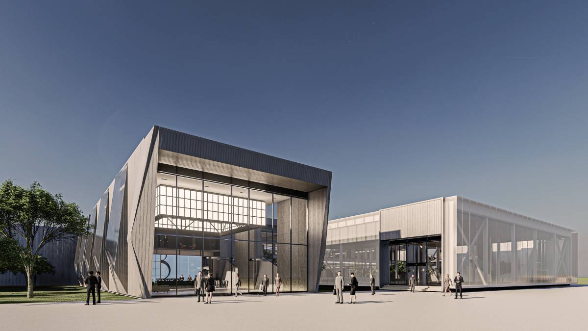
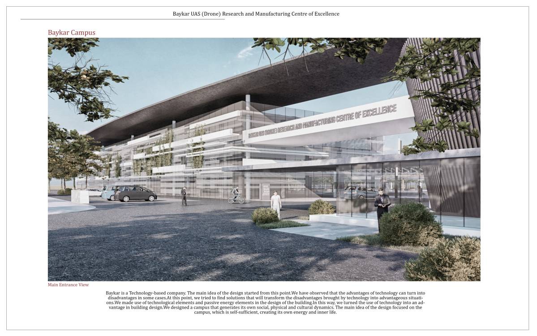
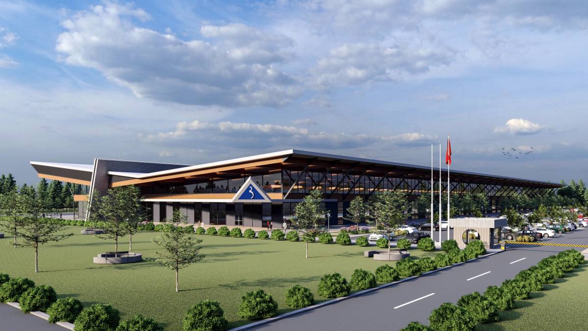
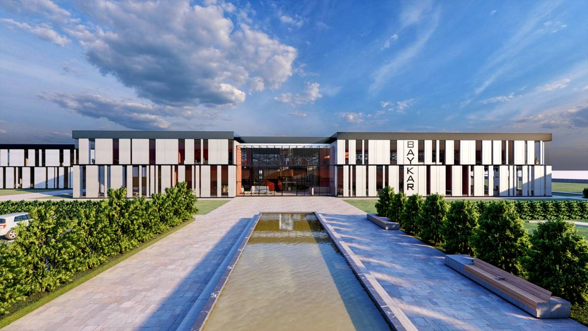
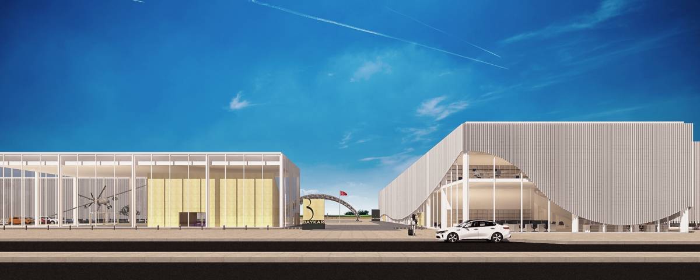
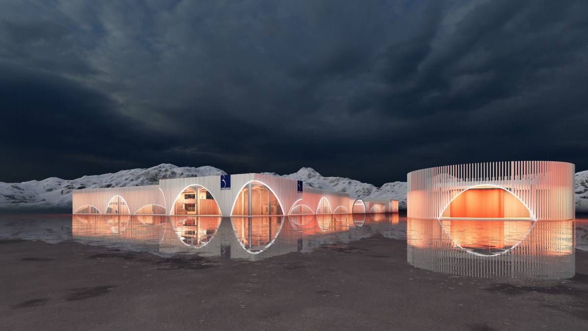
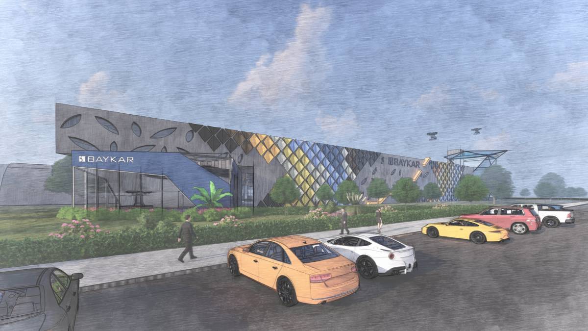
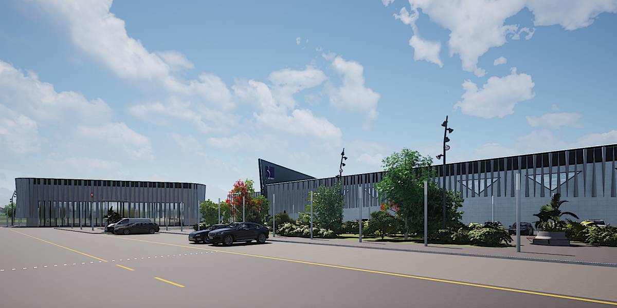
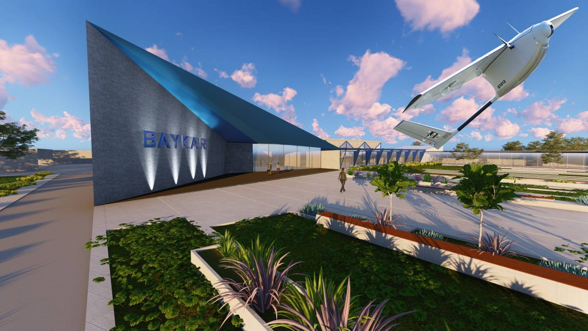
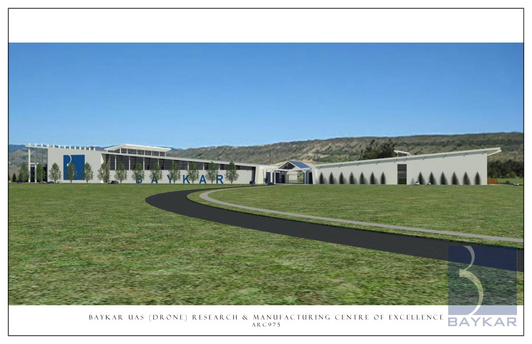
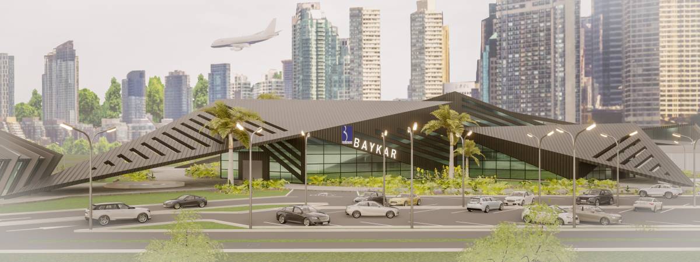
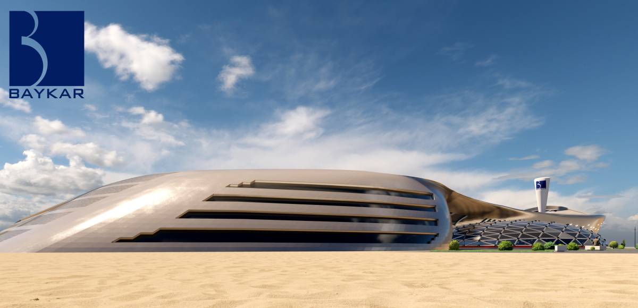
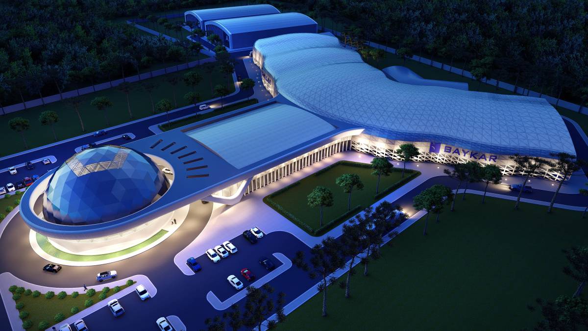
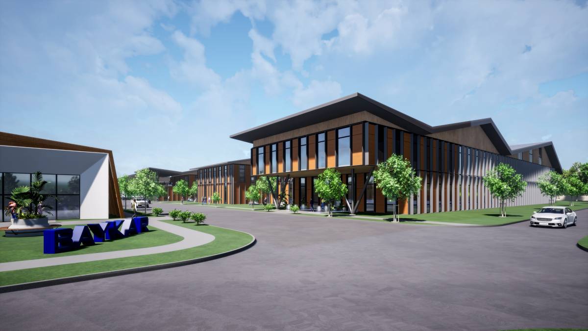
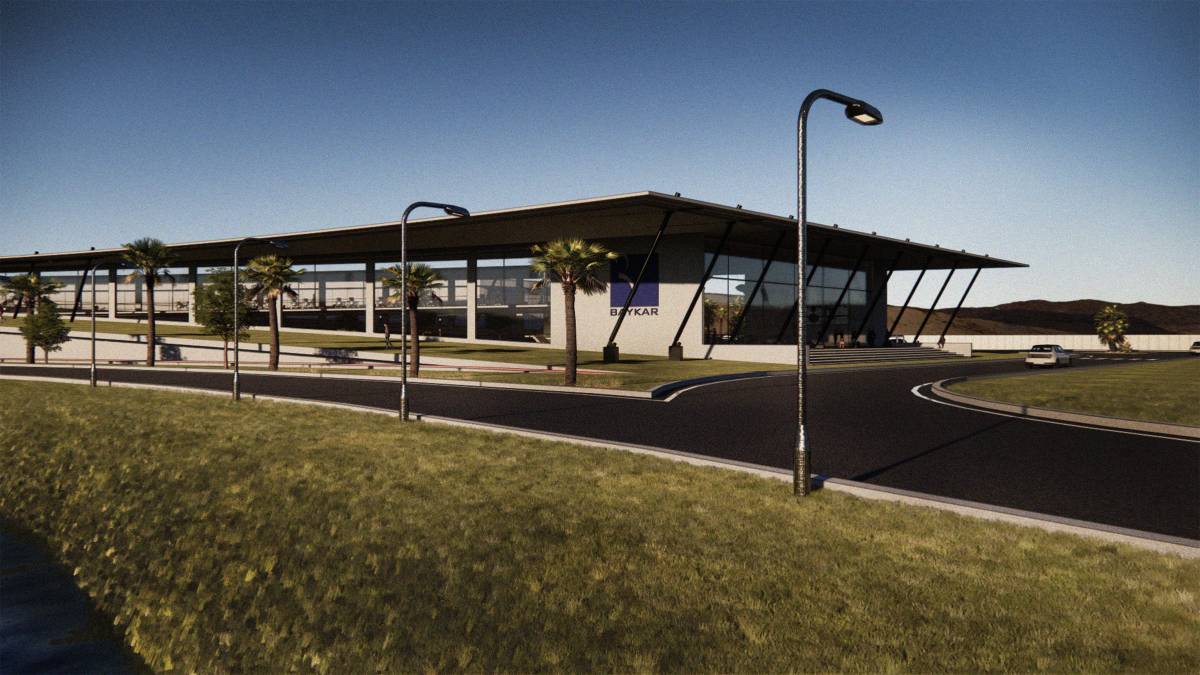
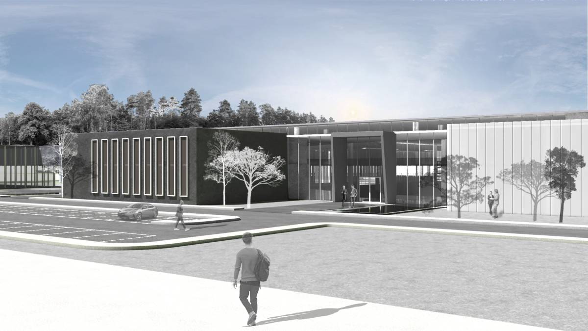
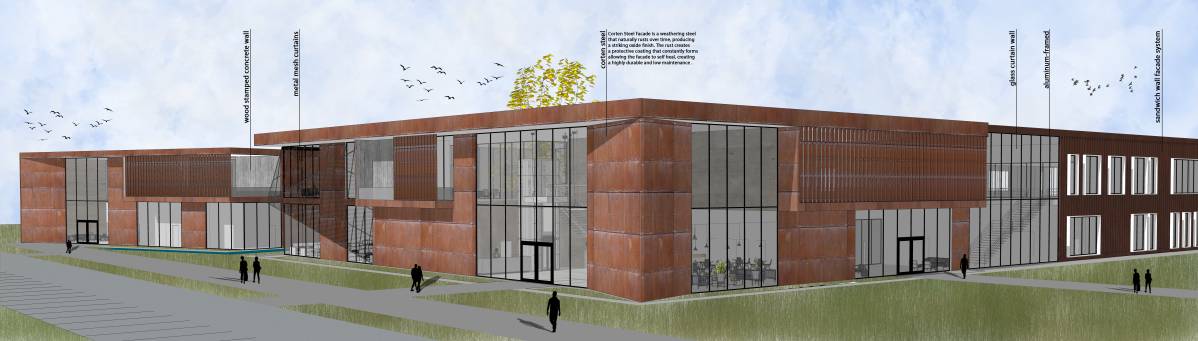
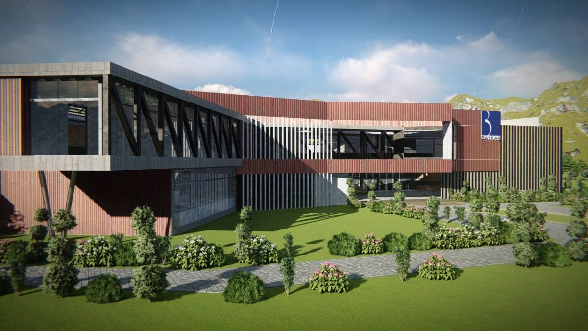
The building façade manifests the corporate culture and creativity. Instead of concealing the industrial character, articulate it as universal nature of manufacturing and technology. The façade intensely and genuinely expresses its mentality like the composition of modern abstract paintings, stone podium of south and north wings, the large horizontal bands of glazing and metal panel fascia, structural steel frames and brick (or tile) tower with company emblem. Green front open space creates human and academic impression like the laboratory of university campus.
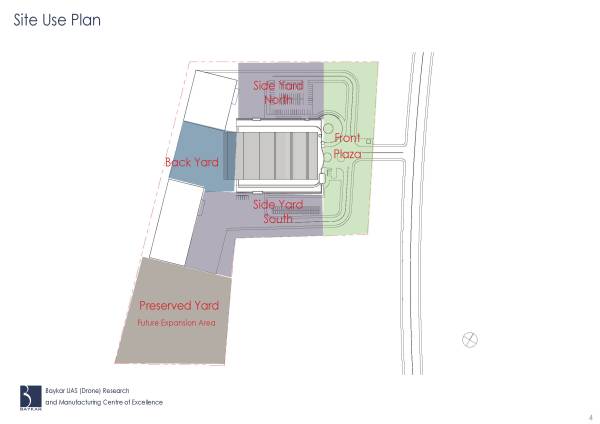
Site Use Zoning
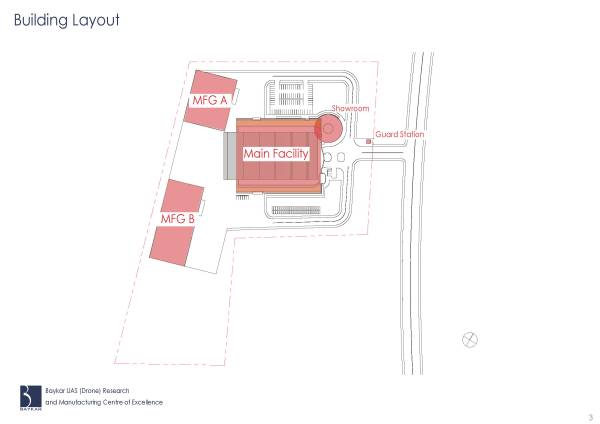
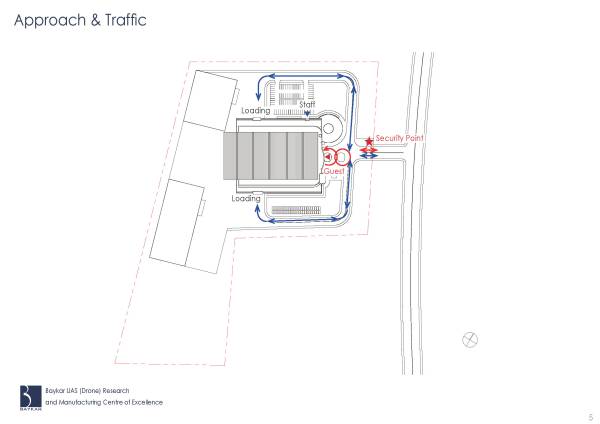
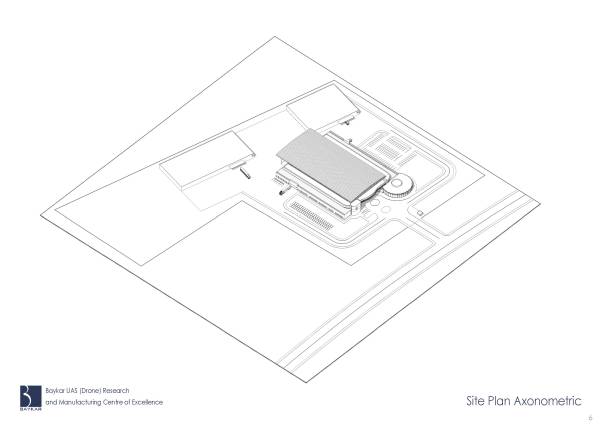
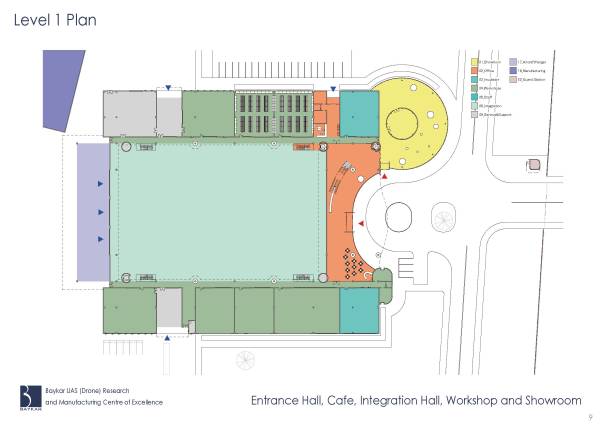
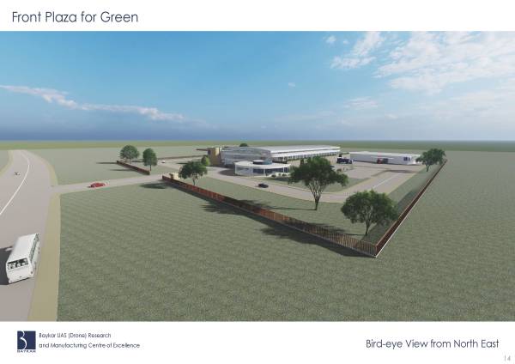
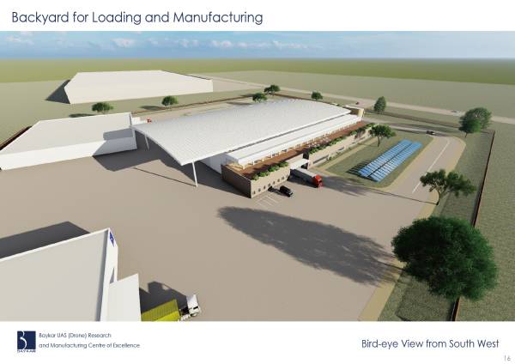
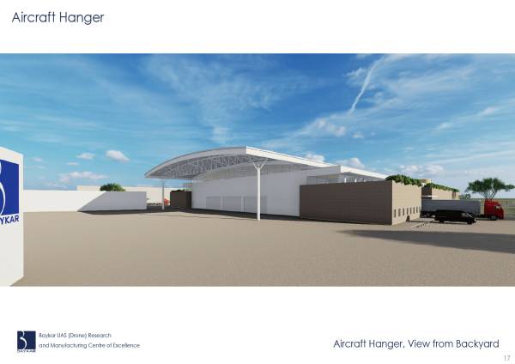
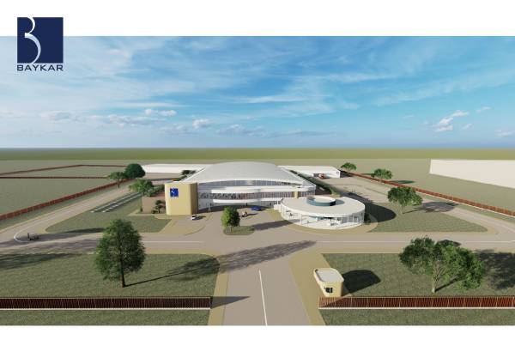
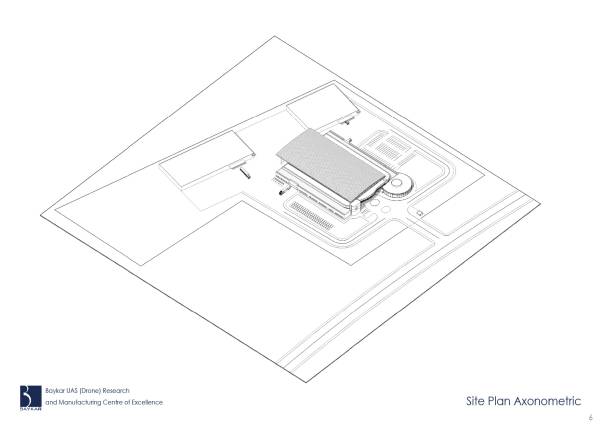
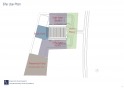
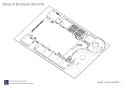
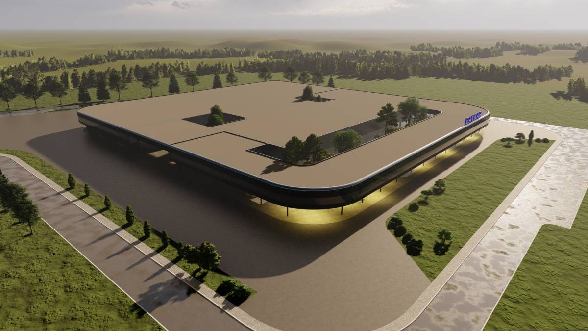
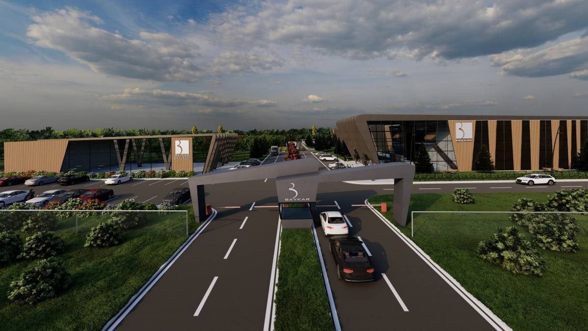
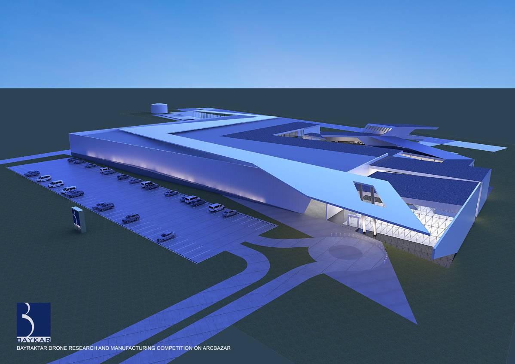
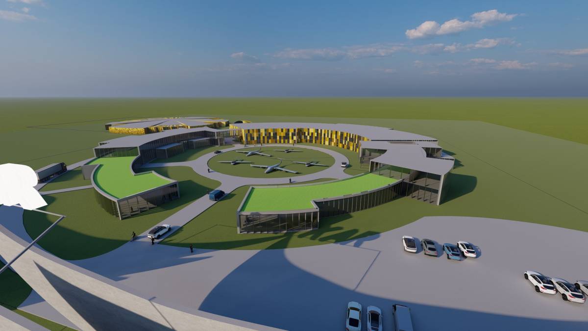
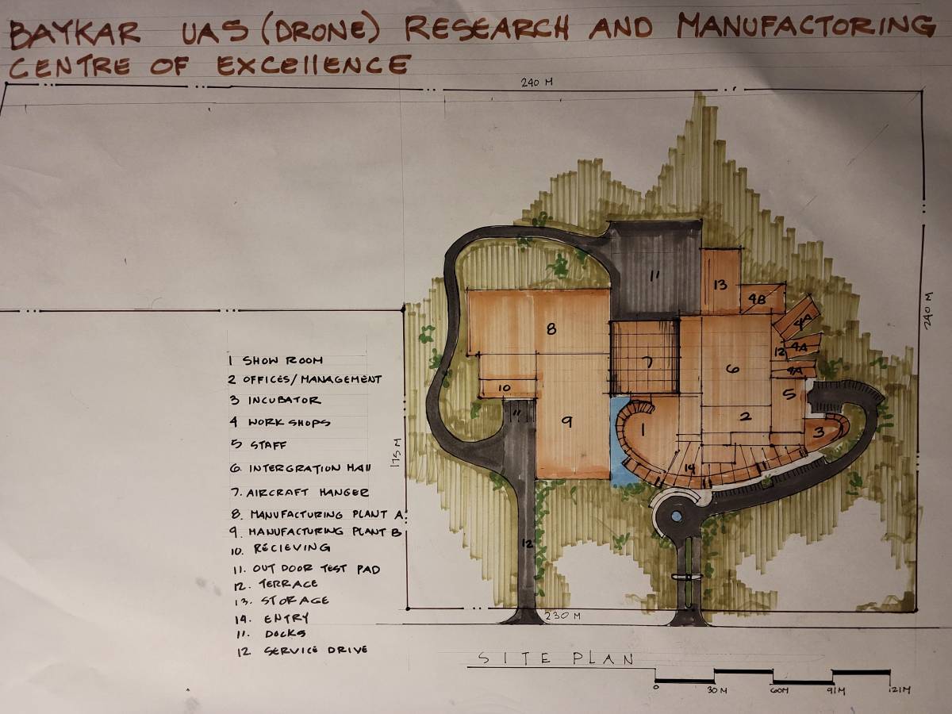
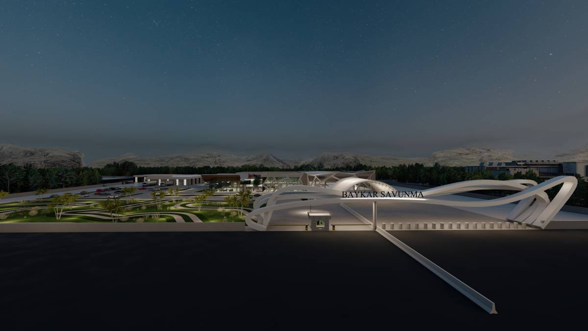
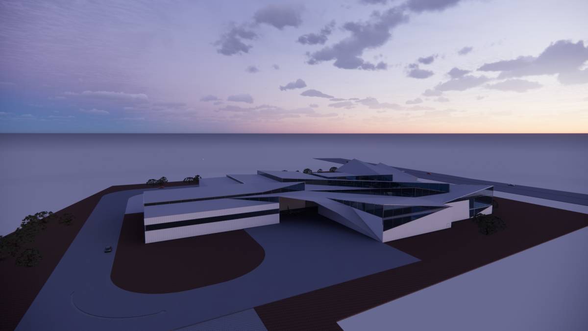
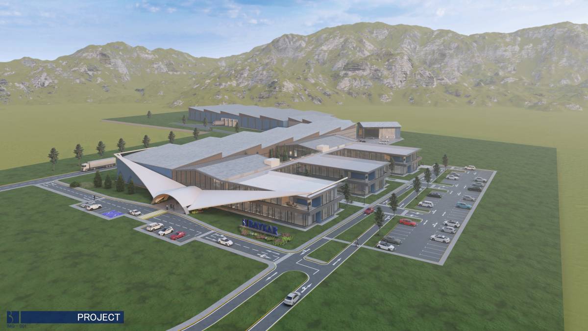
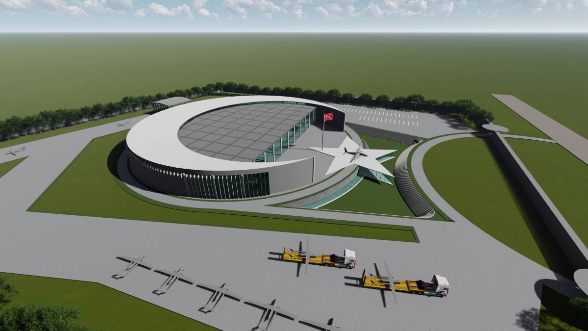
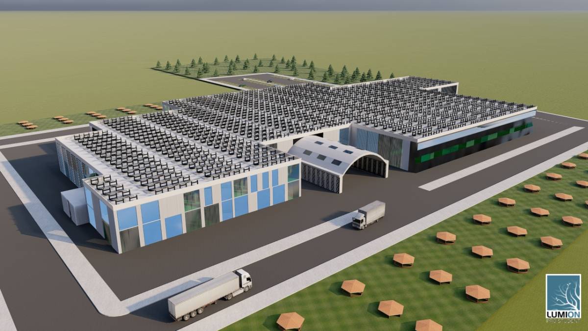
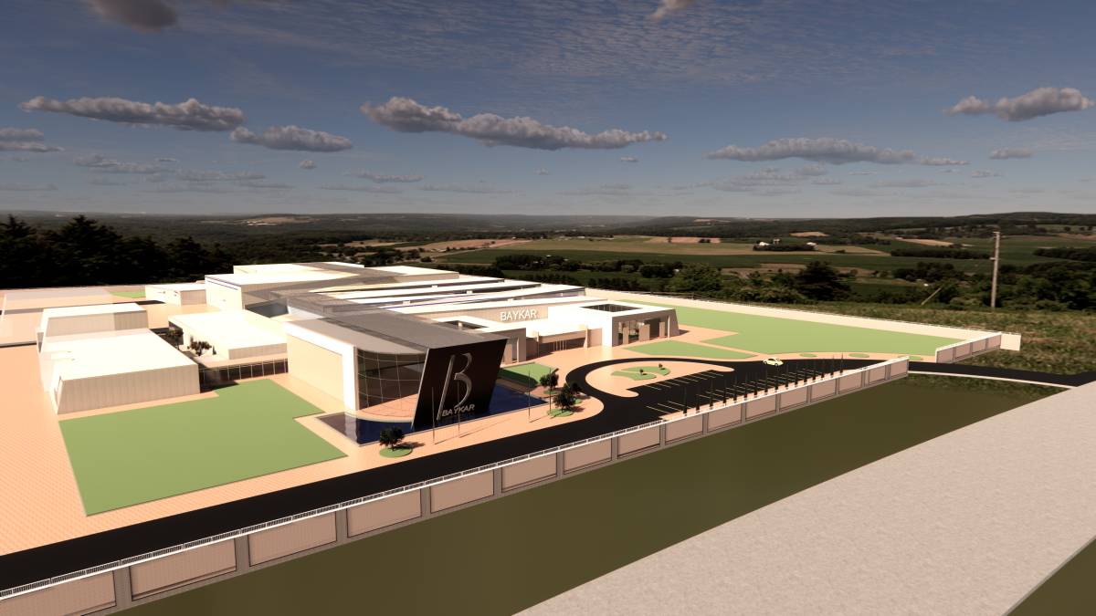
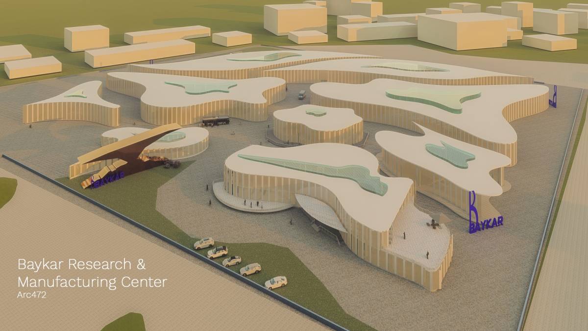
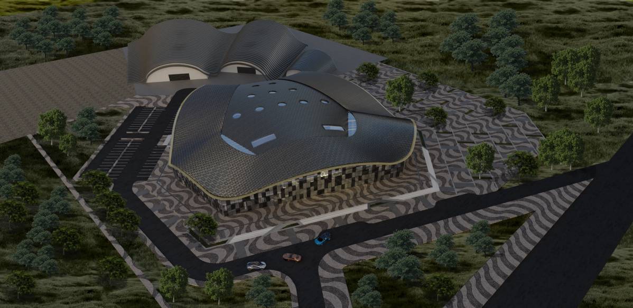
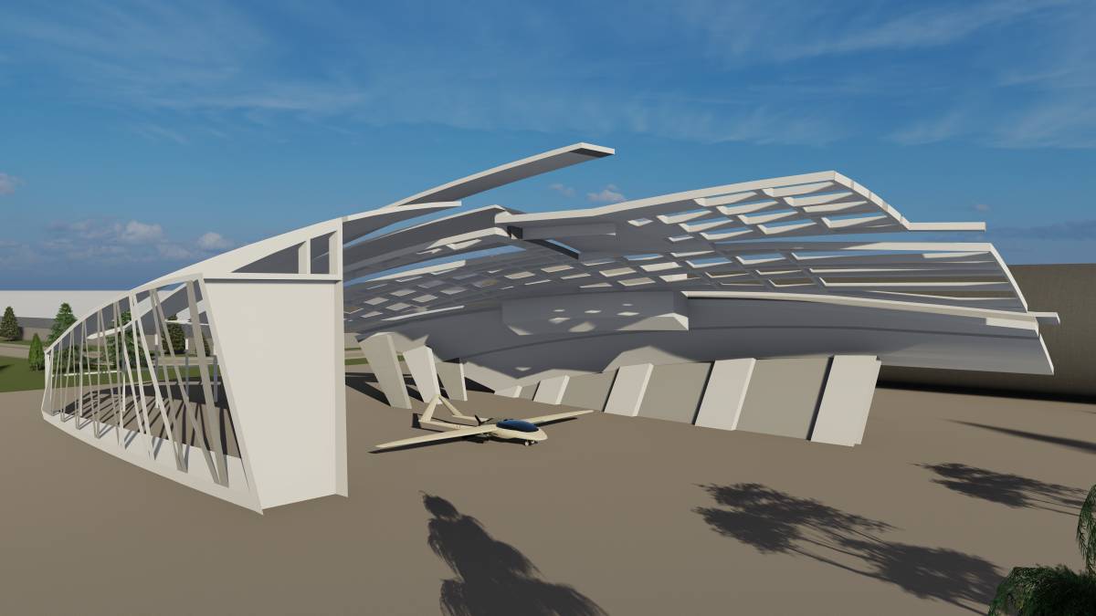
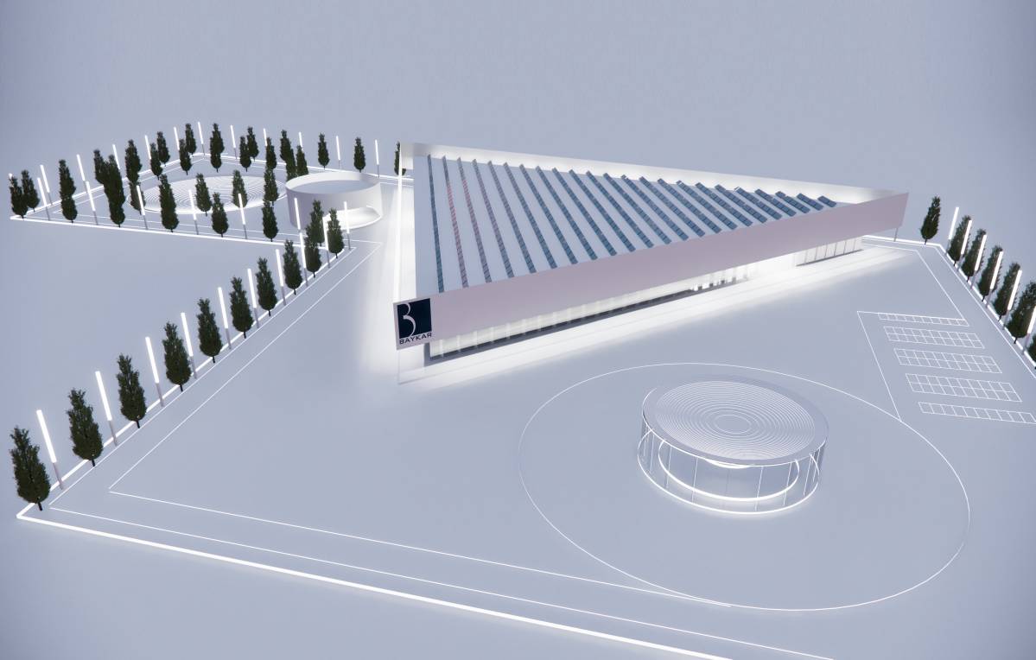
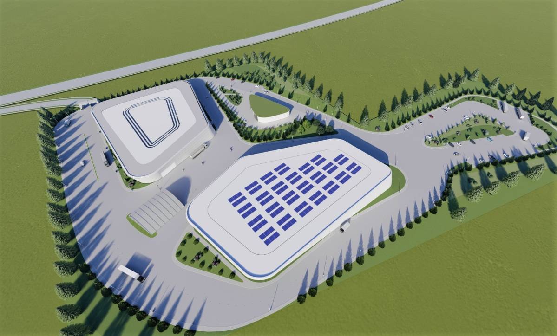
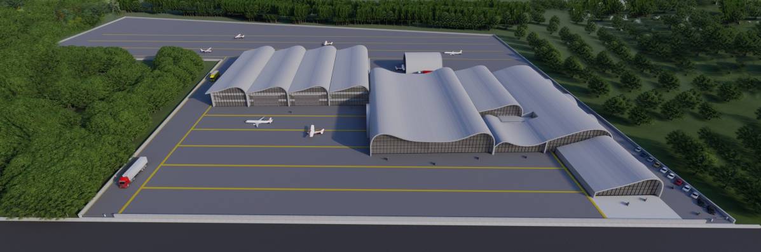
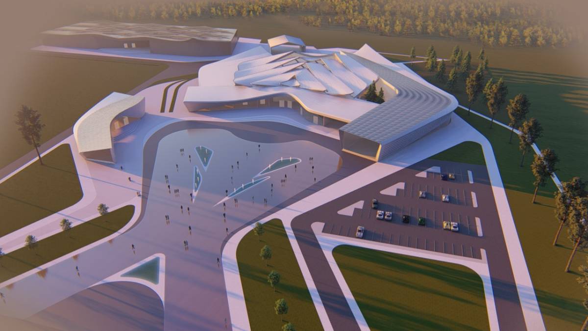
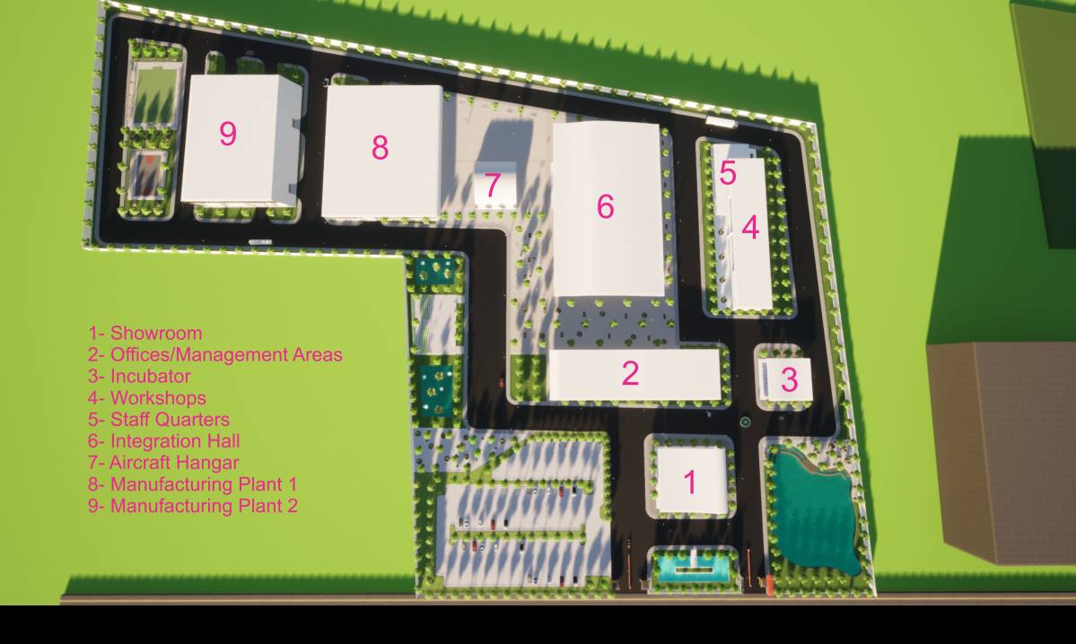
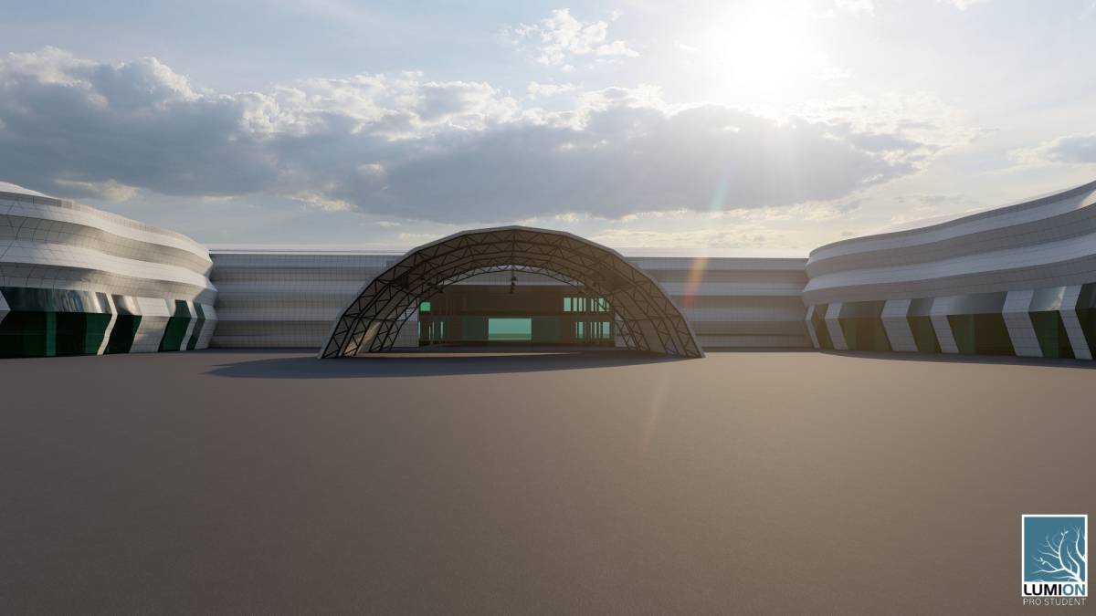
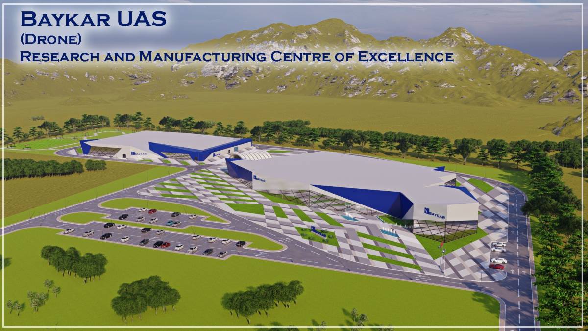
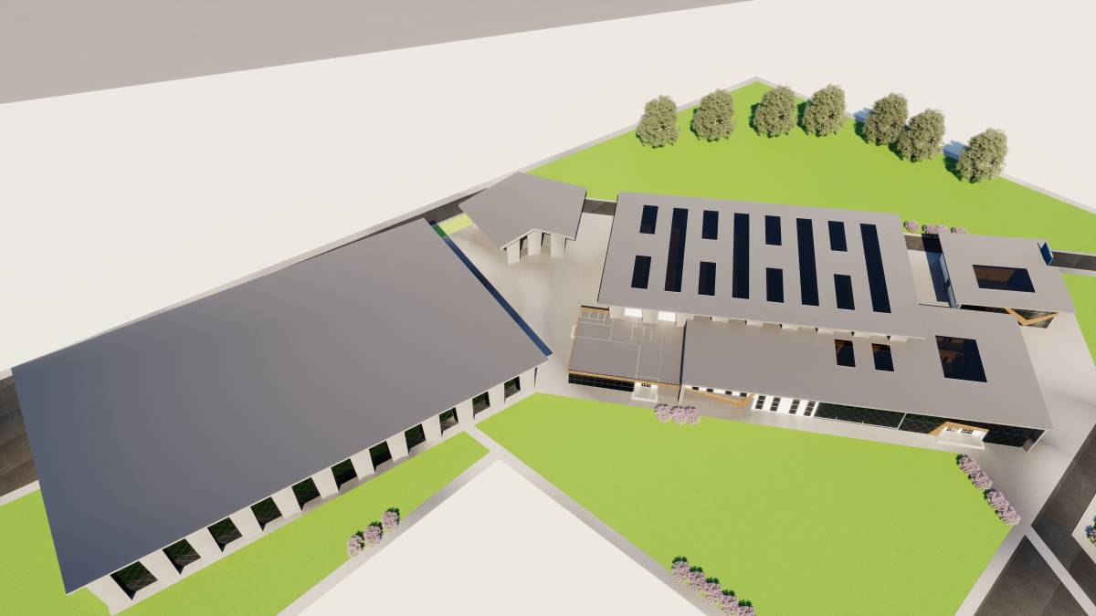
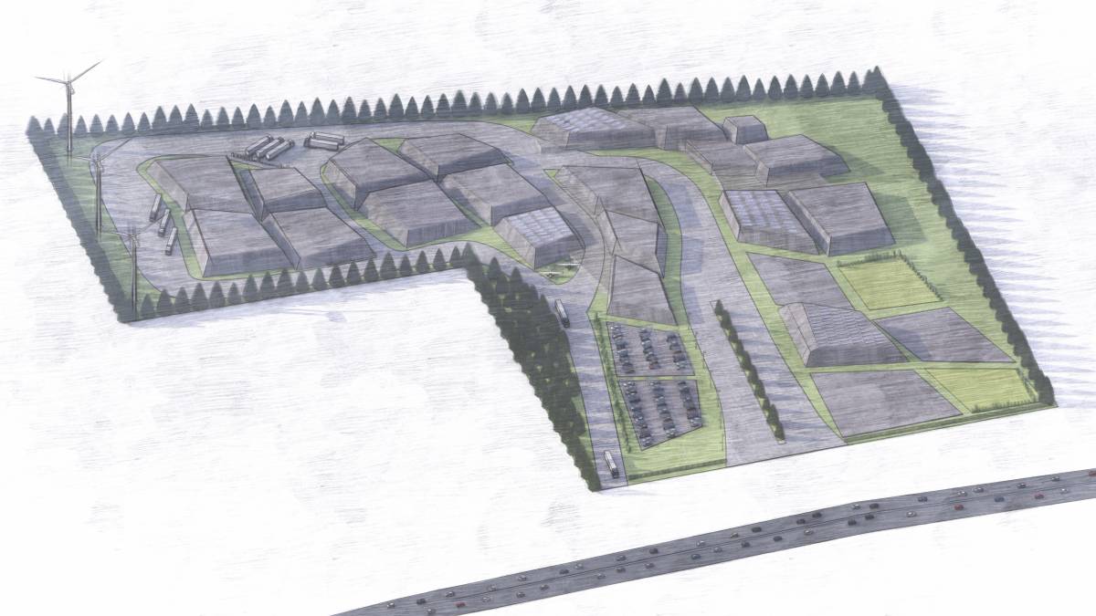
The main building is center on the plot with large green space, Front Plaza, for welcoming visitors and guests. Side Yards both of South and North are for parking, loading and mechanical functions and provide staff entrance. Back Yard functions as open working space surrounded by two manufacturing buildings of A and B and Air hanger. North end of the plot is retained as Preserved Yard for outside temporal storage or future expansion.
An enclosed sphere
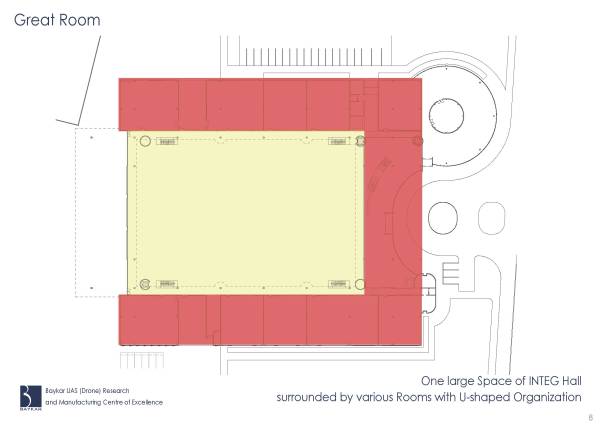
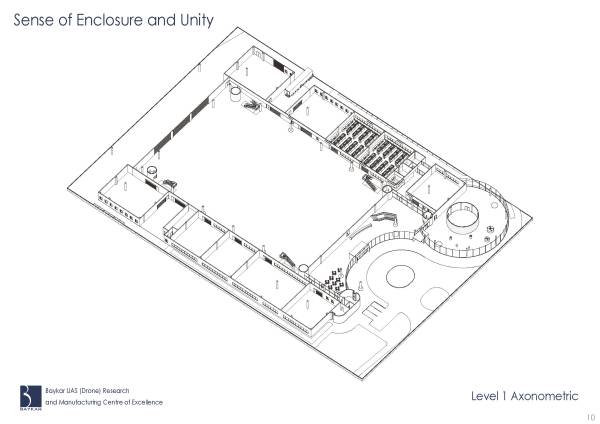
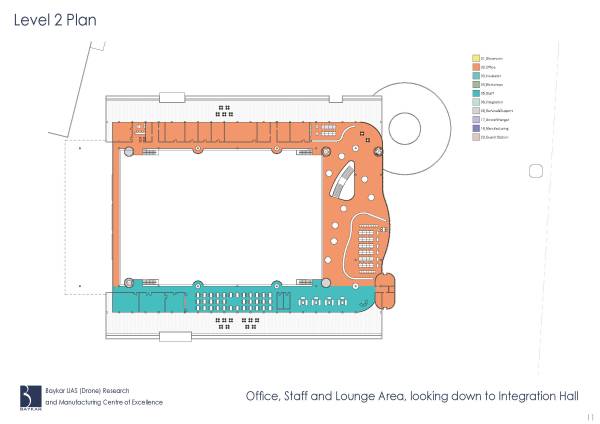
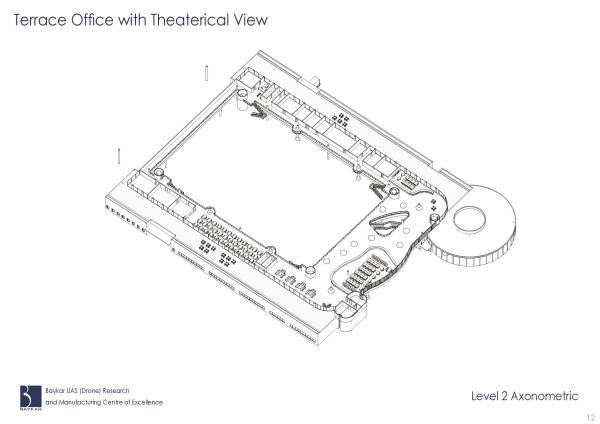
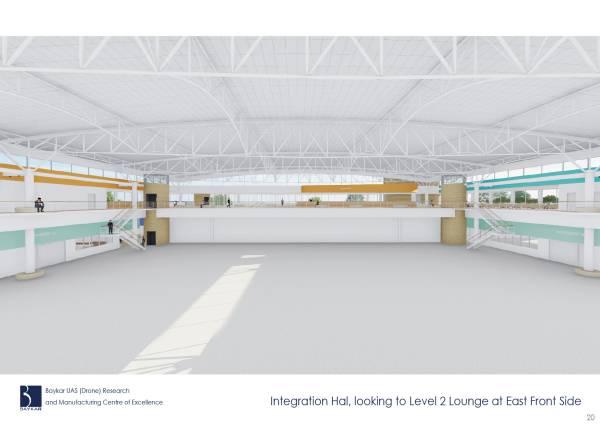
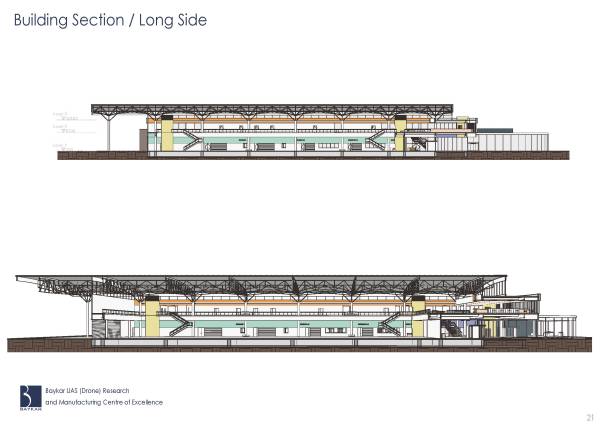
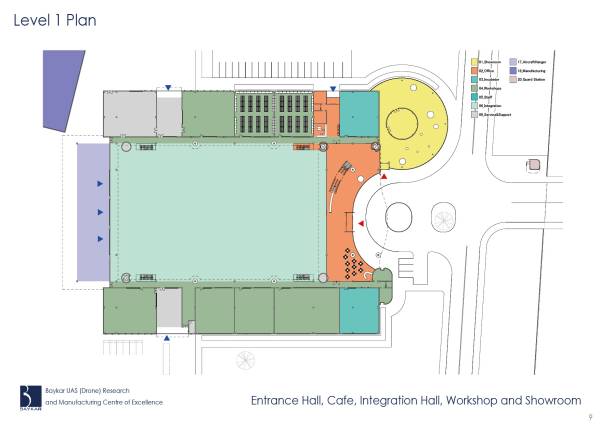
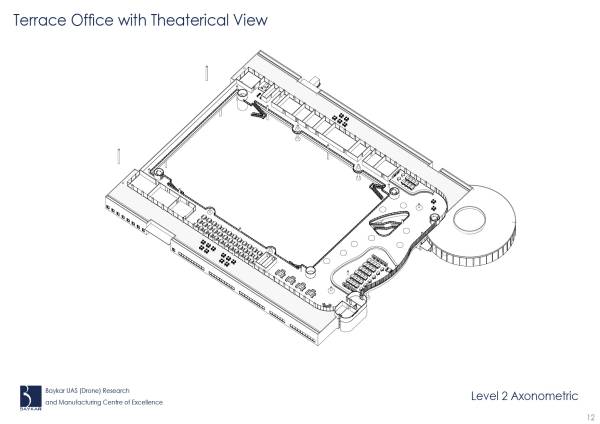
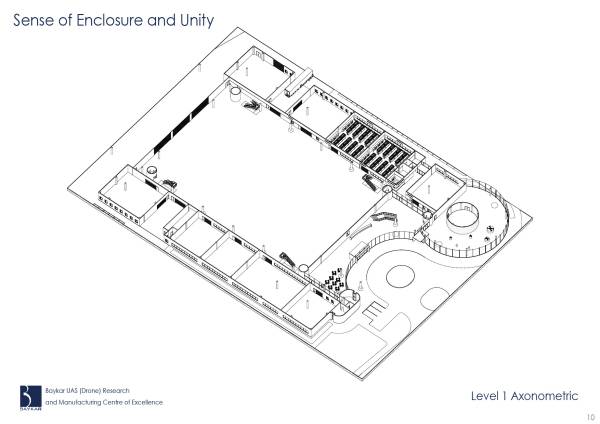
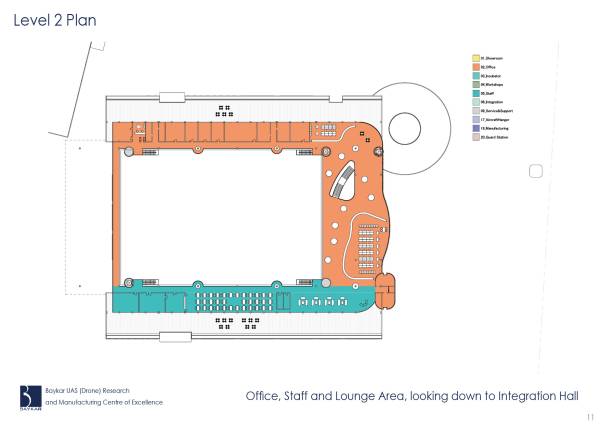
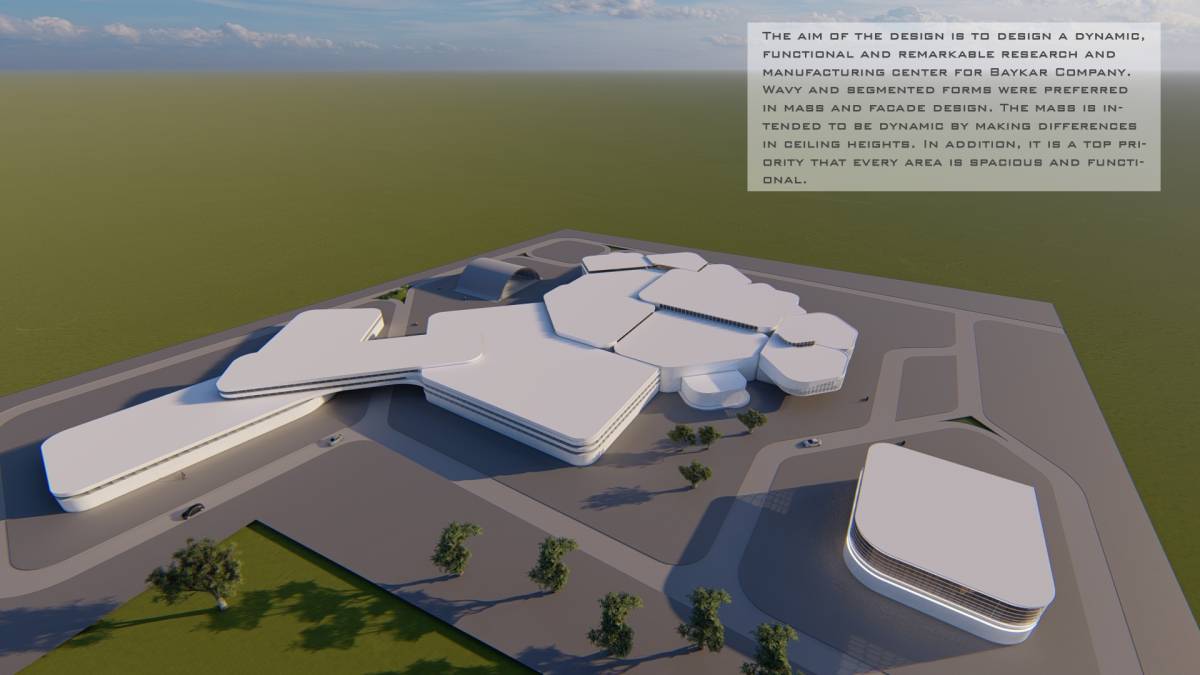
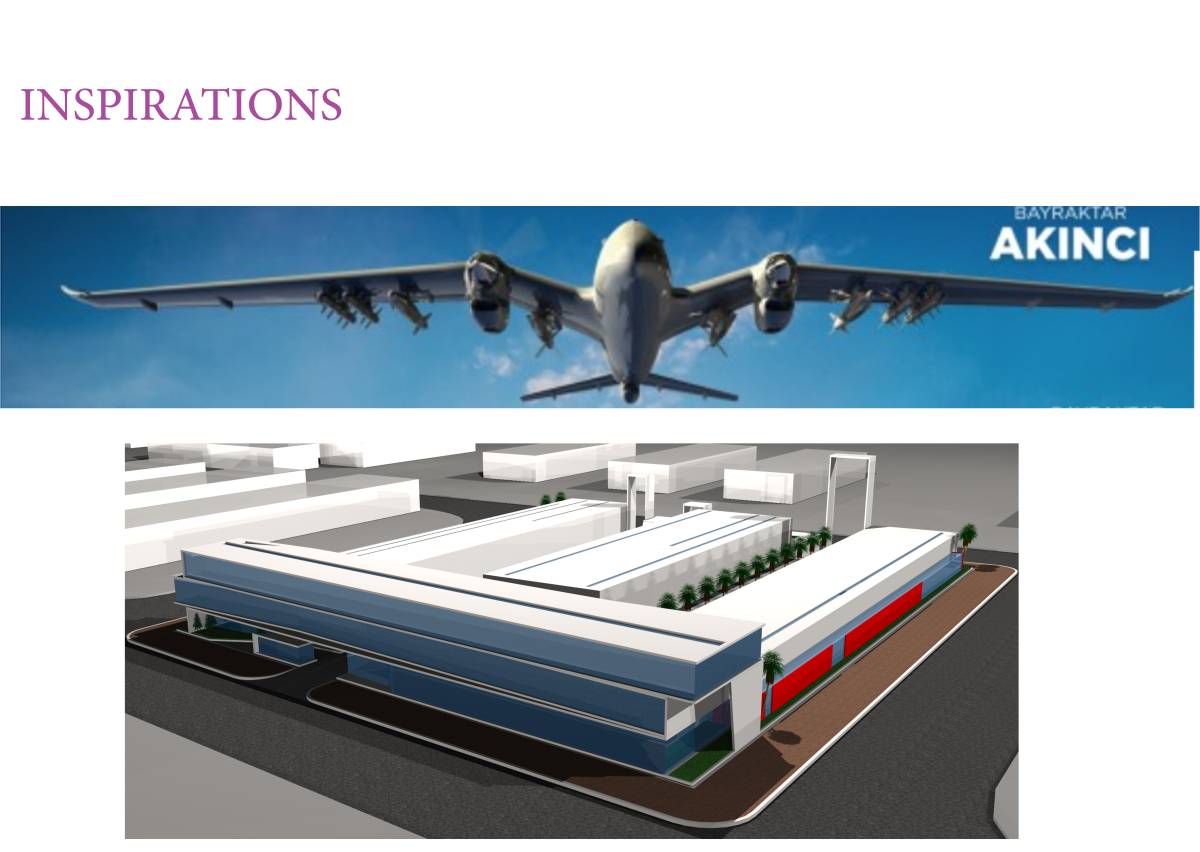
The plan of U-shaped configuration consists from one large universal space of Integration Hall and various rooms, entrance, workshops at Level 1 and office sections at Level 2. Thanks to its theatrical or panoramic view to integration hall, workers can always be exposed to the company’s productions and culture. The enclosed sphere makes a sense of unity and develops a community spirit for corporate.
Flexibility and Expandability
A large universal space of Integration Hall stands for high flexibility. North and South bays of workshop groups and various office areas effectively support its performance. Integration Hall can widely open to Backyard and expand its inside activities. Moreover, the building itself can be expandable toward its open back space.
Exhibit like a Museum
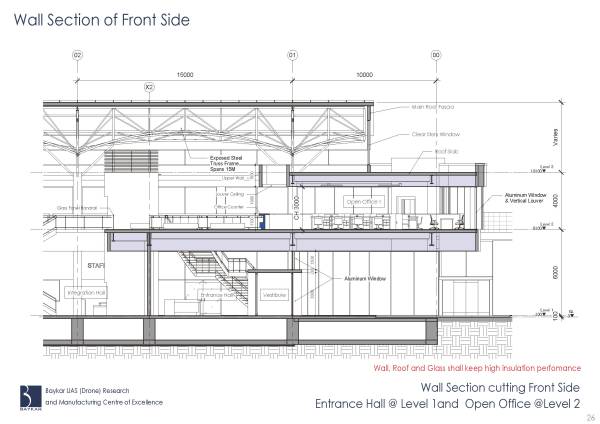
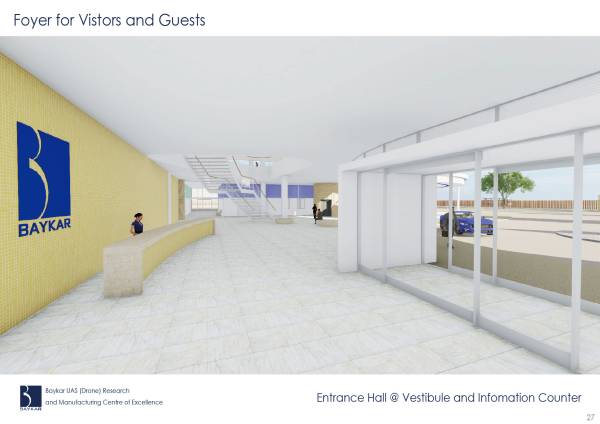
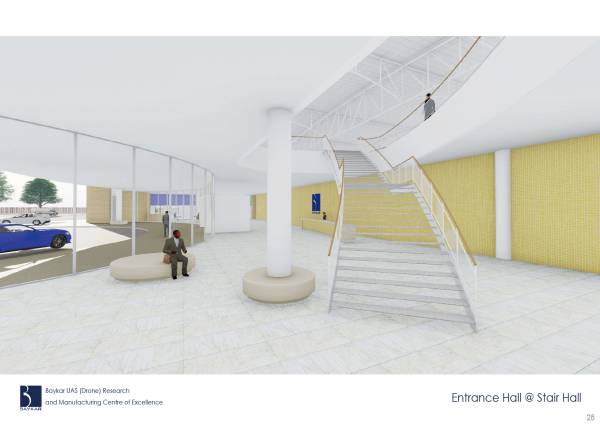
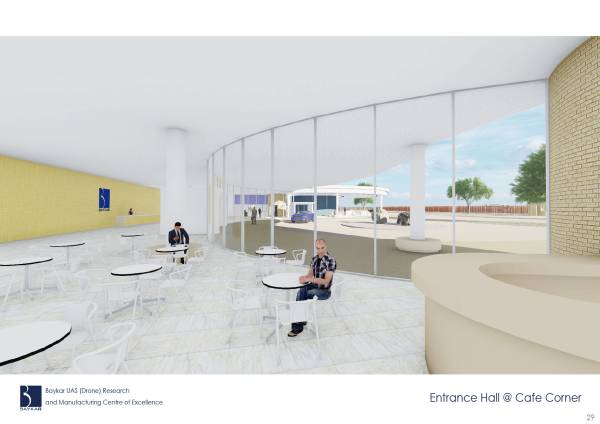
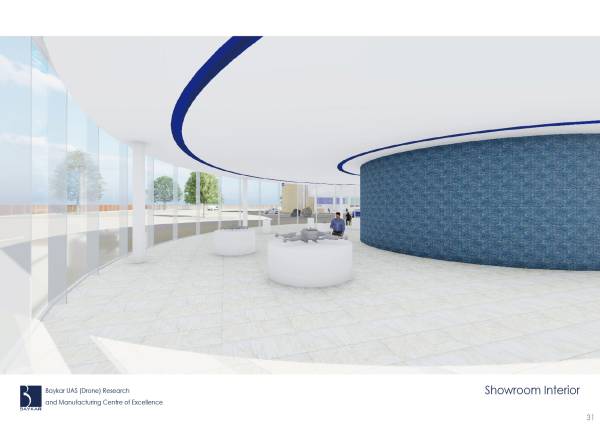
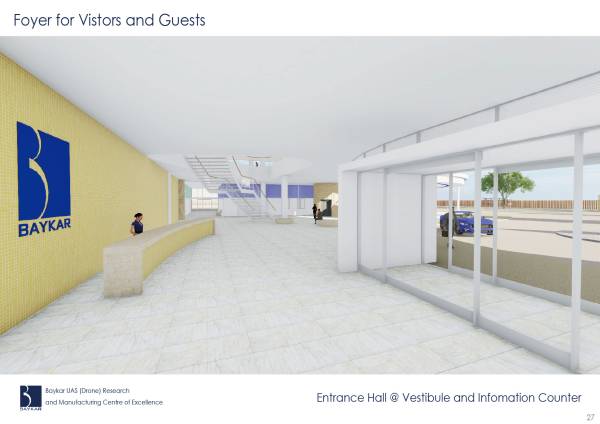
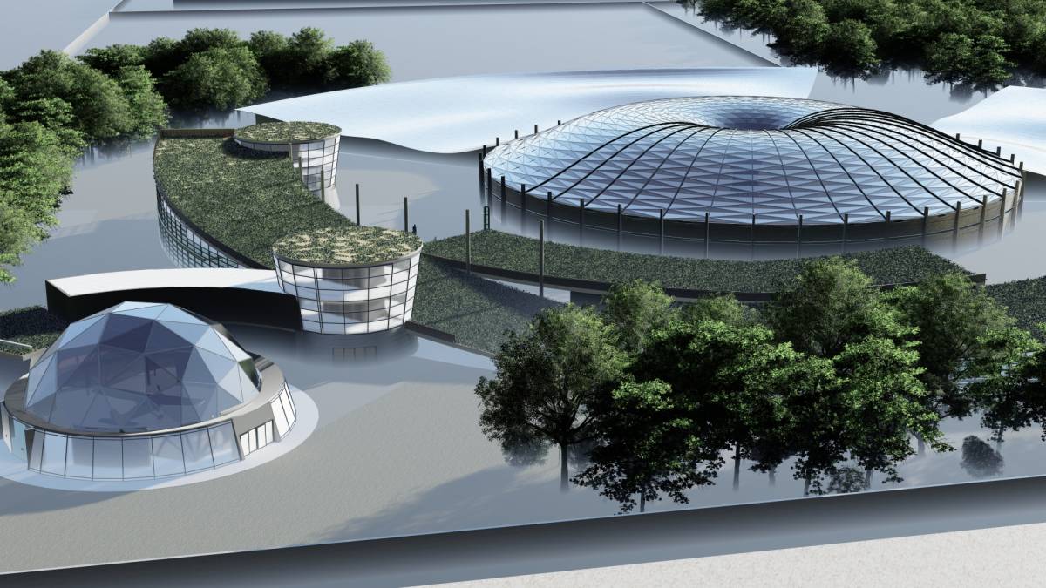
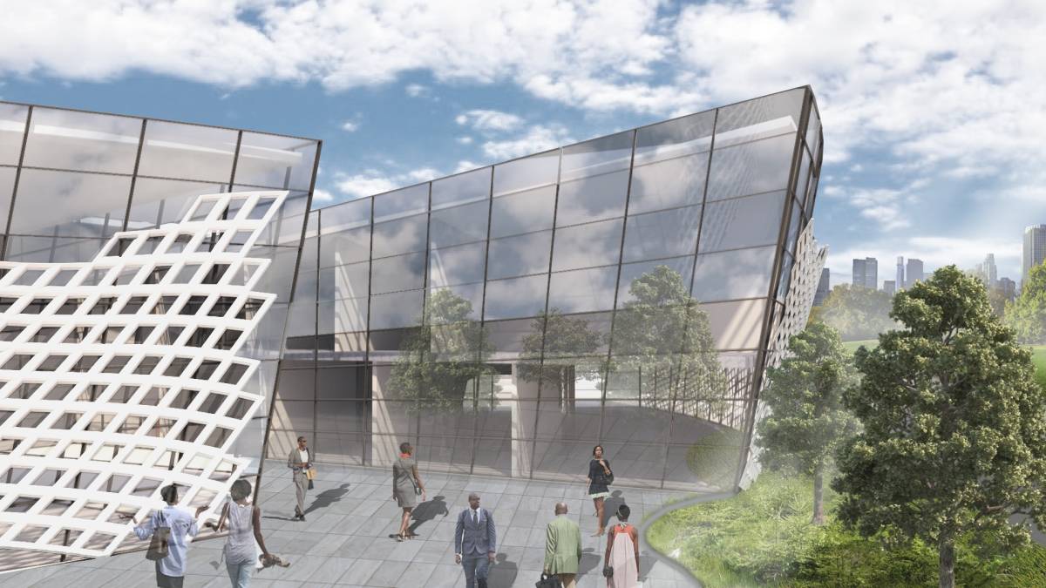
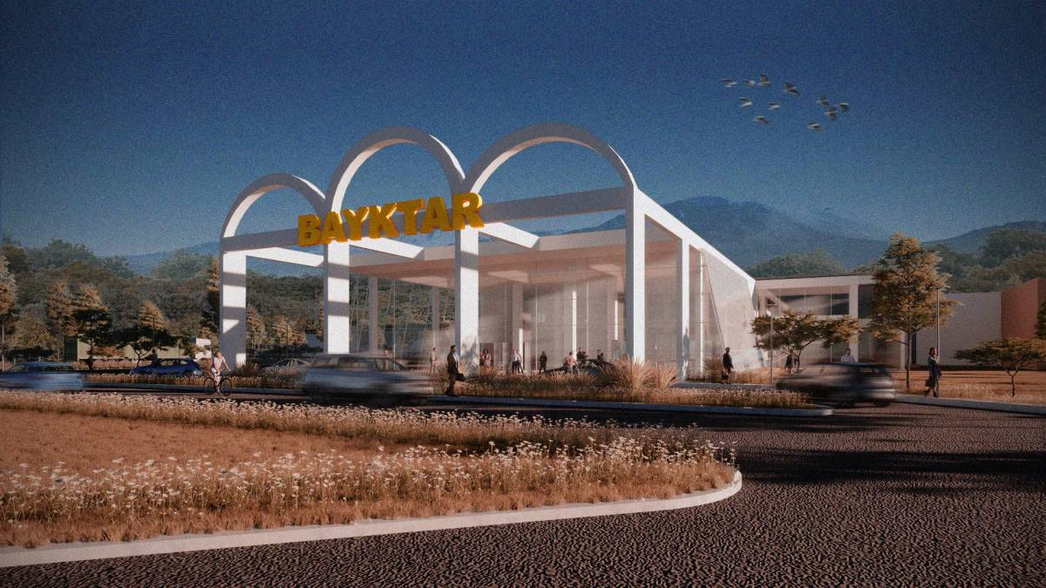
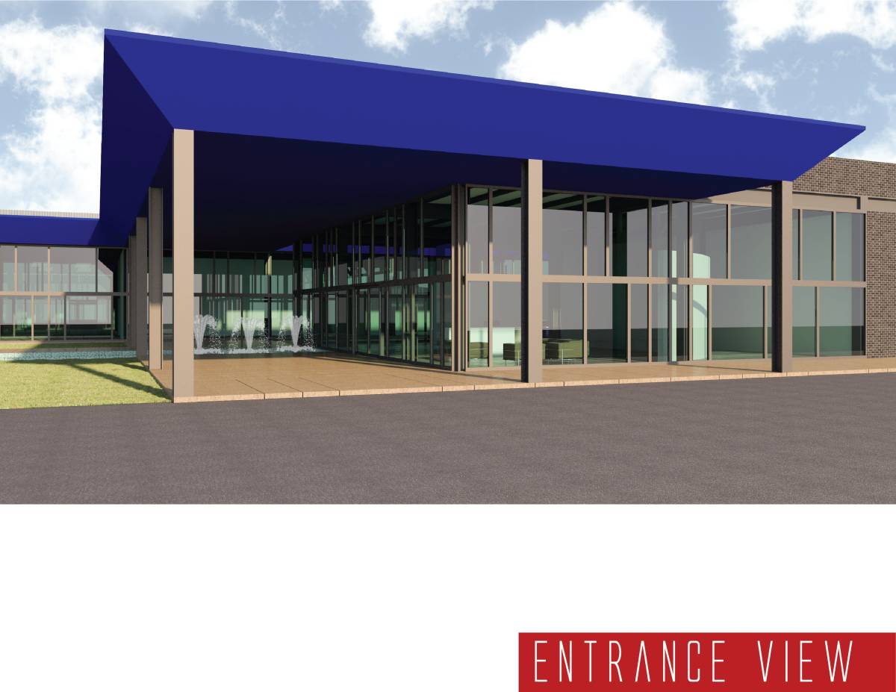
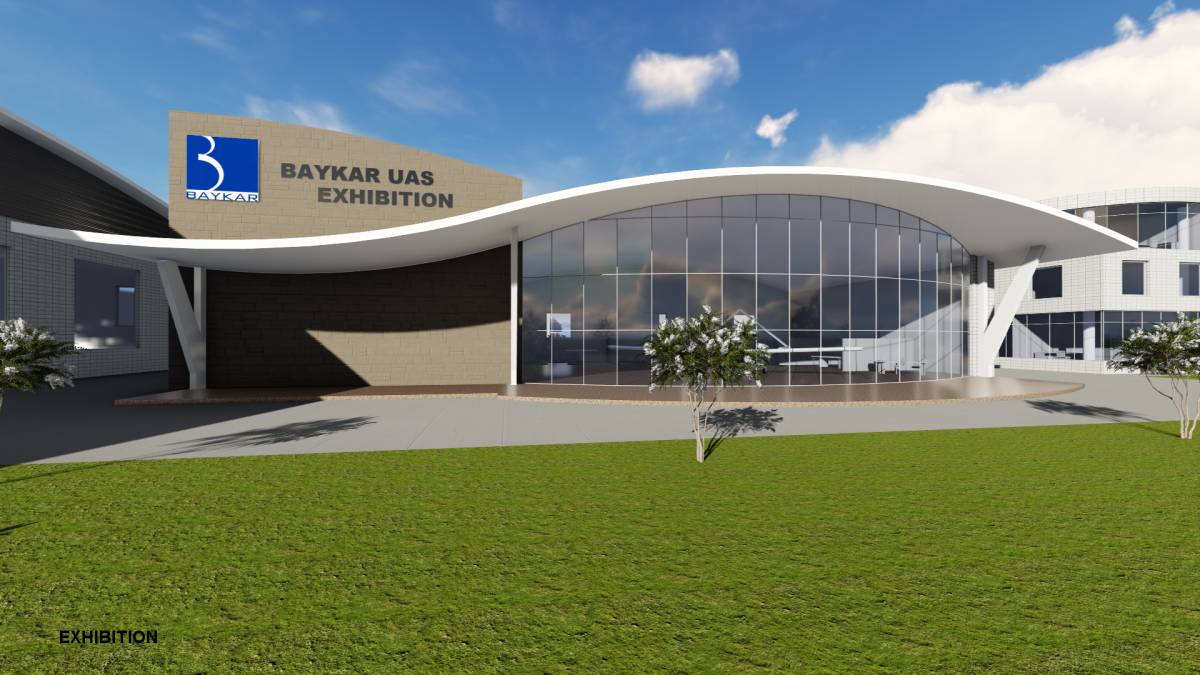
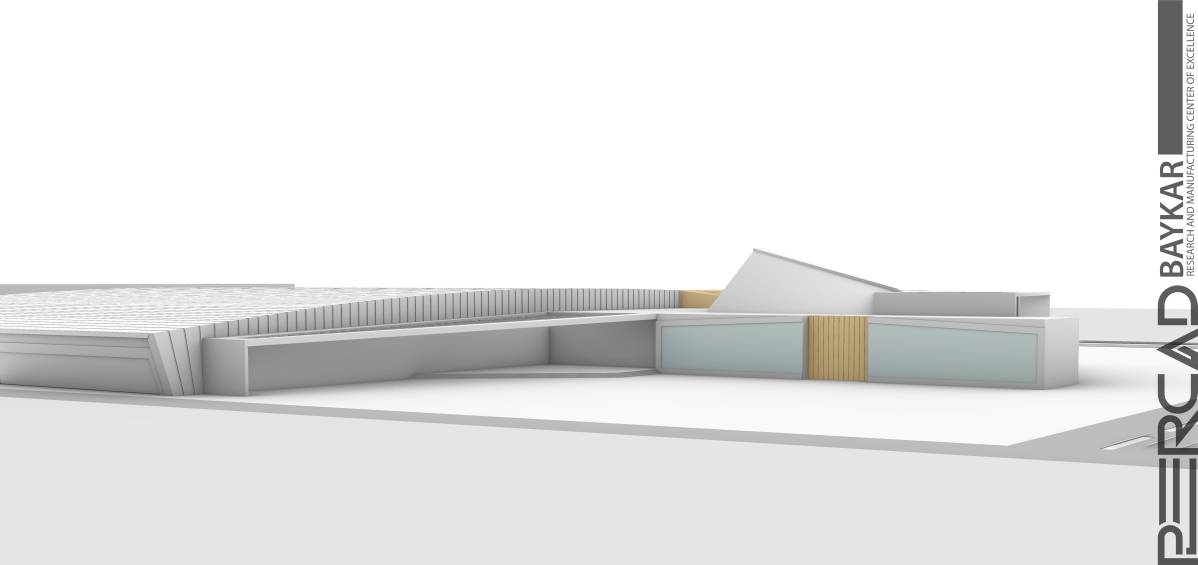
Showroom with full-height glass cladding (like Apple store) friendly expresses its company products intensely to outside. Showroom exhibits the products like a museum to present the company’s design, brand and ingenuity. Semi-integrated to main building entrance, it works as one continuous foyer space from café to stair hall, of course it can be used independently as well.
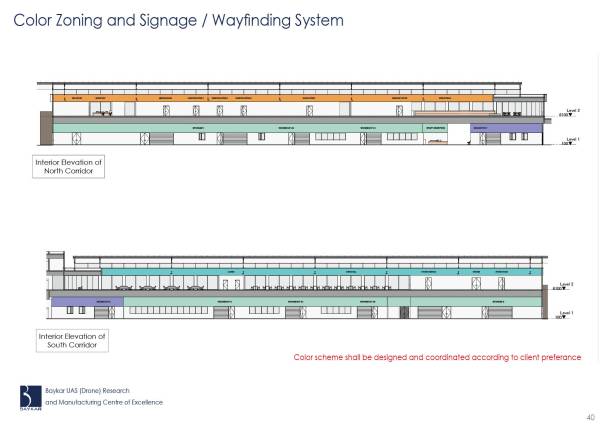
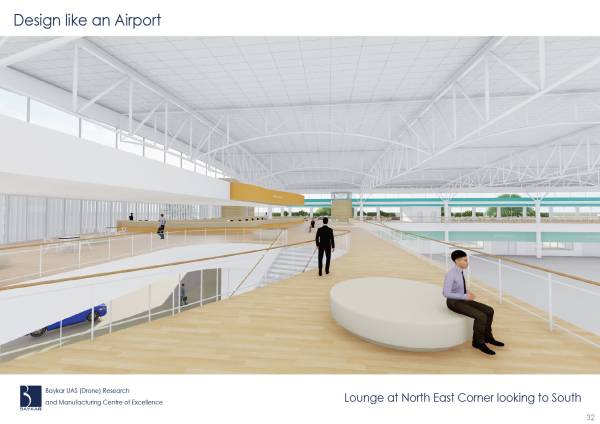
Design like an Airport, Wayfinding System
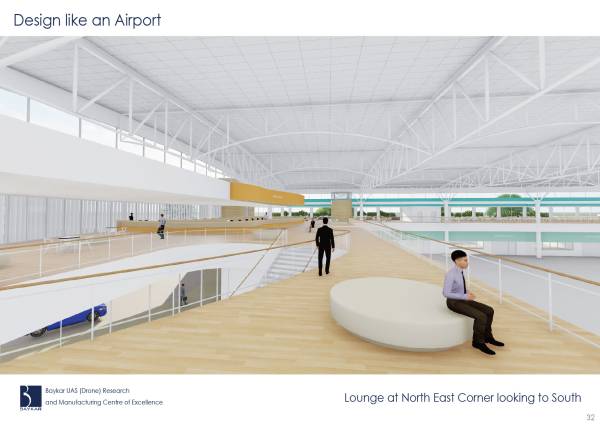
Because the building contains various spaces and programs, easy accessibility or universal design system helps staffs and visitors to perform comfortable activities. So as good modern airport maintains it, signage or wayfinding system smoothly supports users’ dairy movements or breaks/stops. The challenge is to seek the consistent solutions of signage as important elements for total interior design.
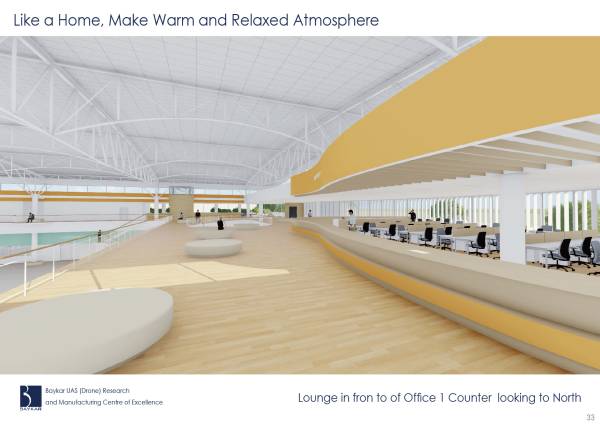
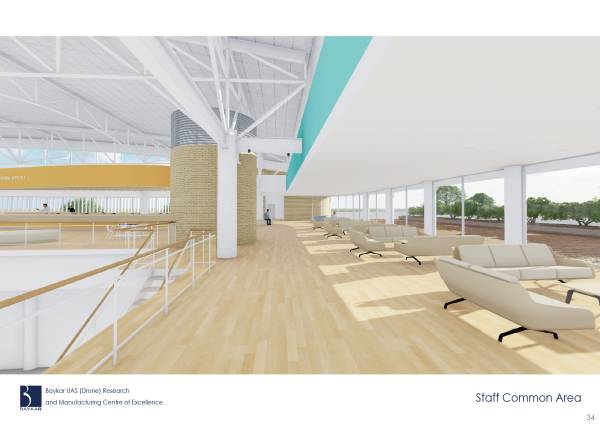
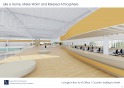
Like a Home, Make Warm and Relaxed Atmosphere
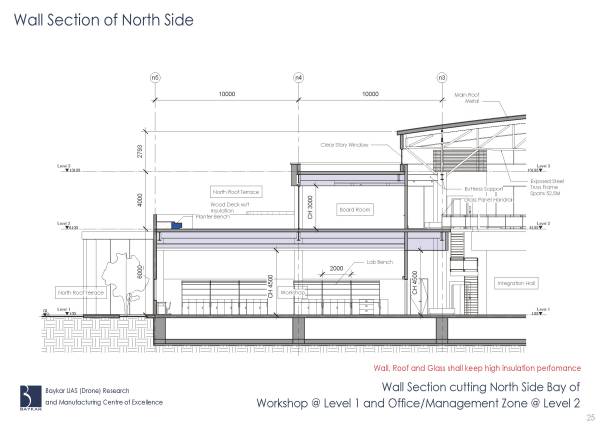
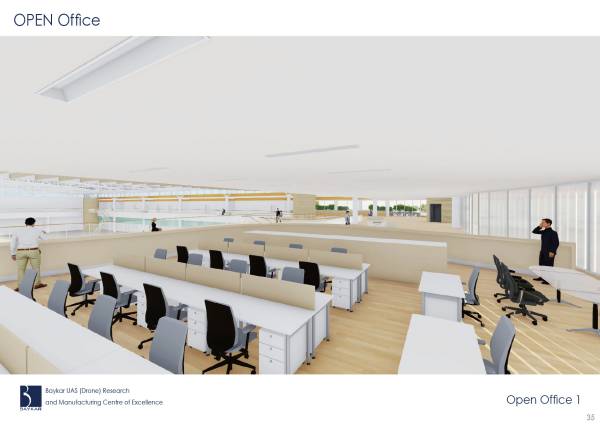
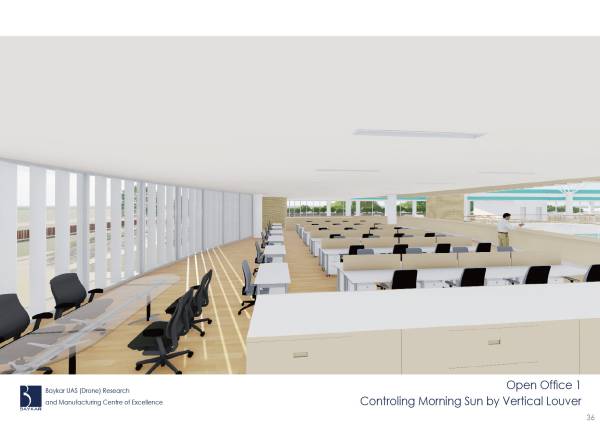
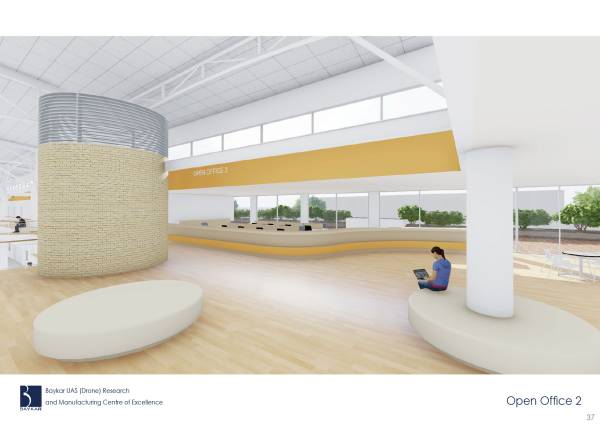
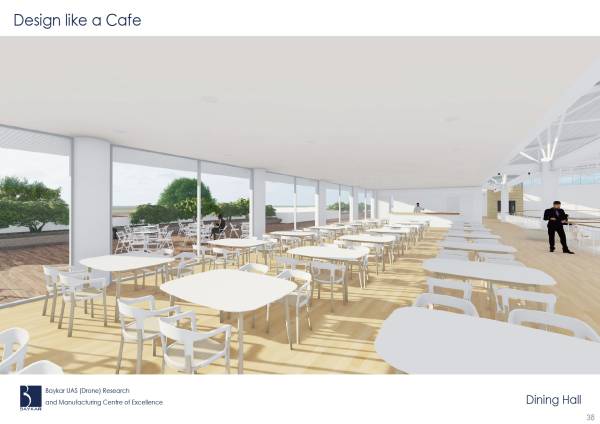
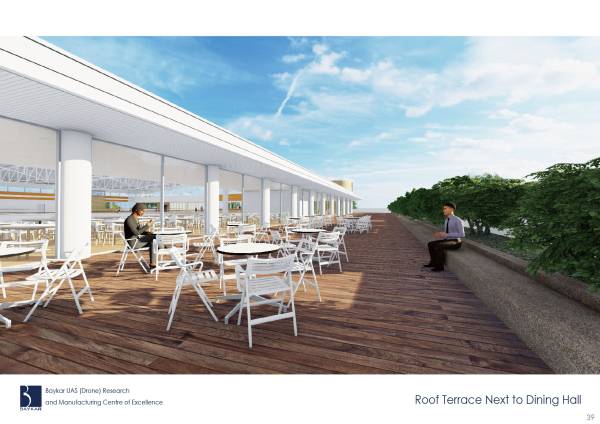
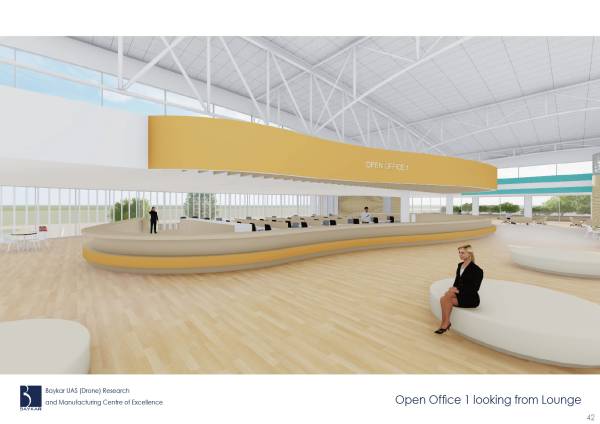
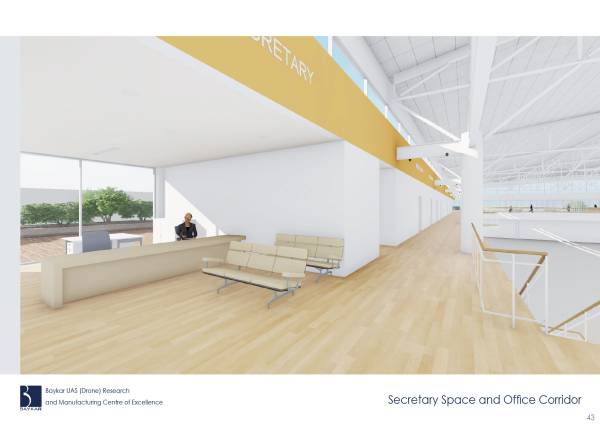
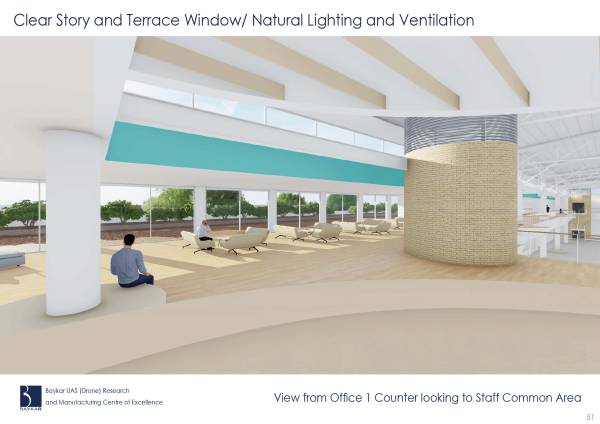
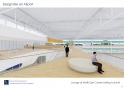
Productivity and creativity come from comfortable workplace. Design the office like a home, with designed amenities such as lounge sofas, lighting, counters and planter benches at roof terrace. Introduce controlled sun-lighting and distribute views to surrounding landscape with ceiling-height and clear-story window. Wood finish flooring and furniture fit to create warm ambience for office and staff areas at Level 2.
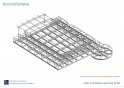
Structural Scheme
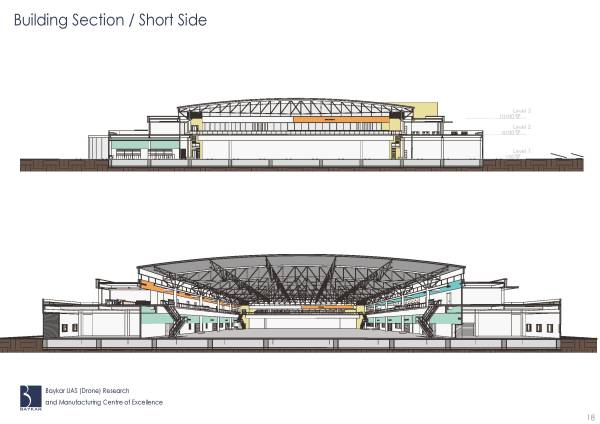
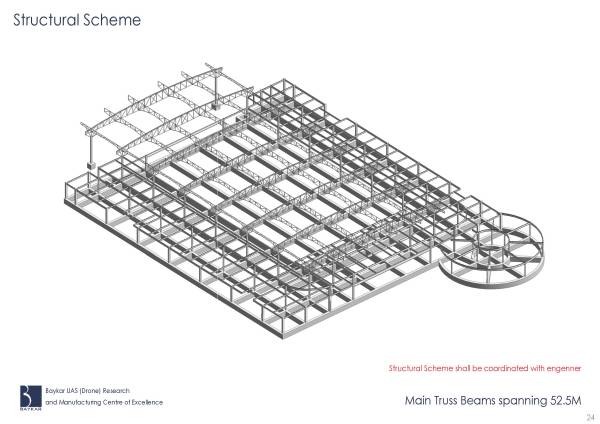
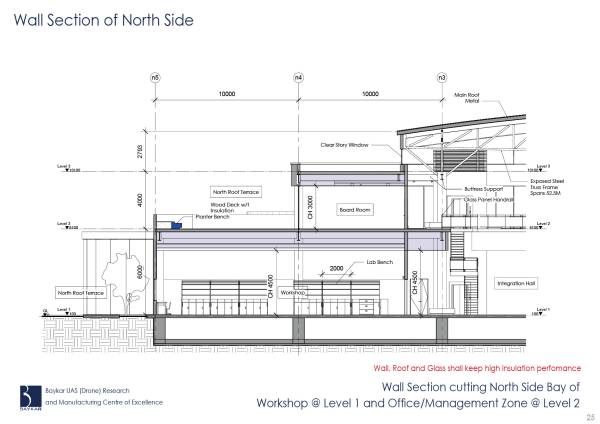
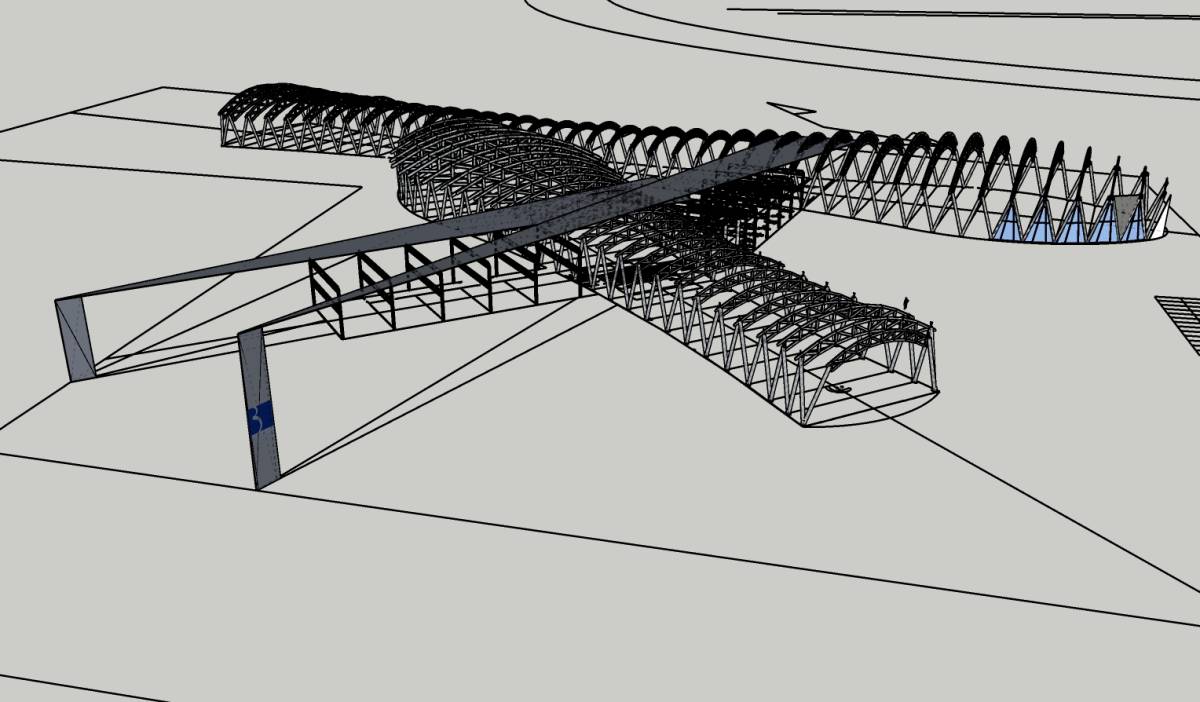
Main truss spans 50M,
buttressed by the North and South blocks. Truss beams shall be represented not only as stable framing and but also as one of the most important interior elements.
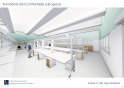
Lab-Type Workshop
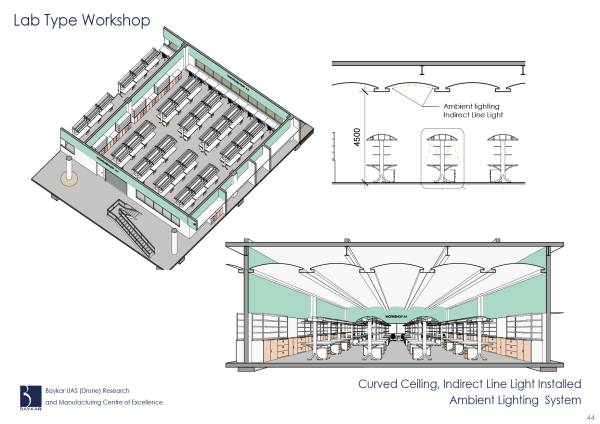
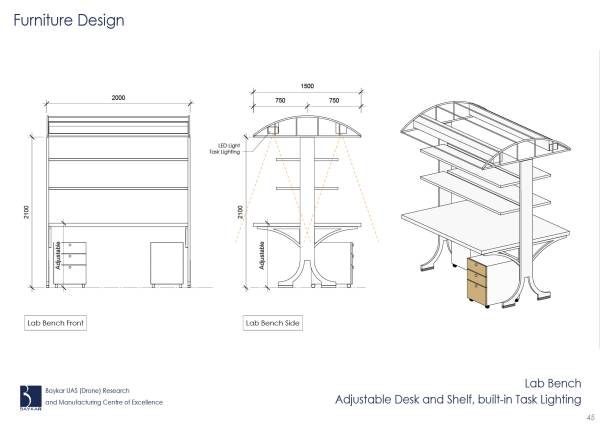
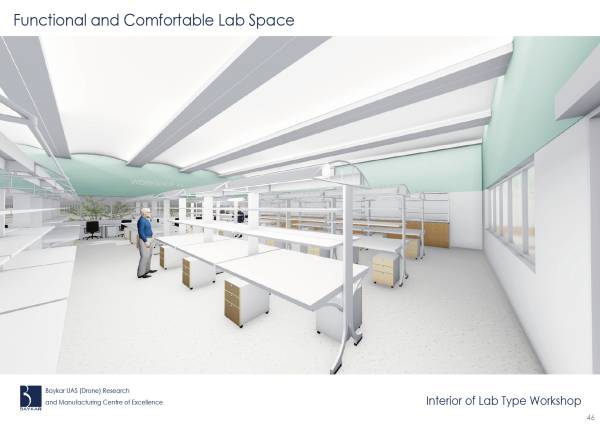
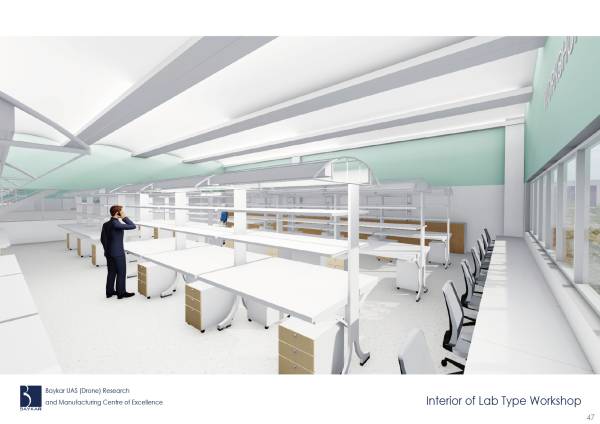
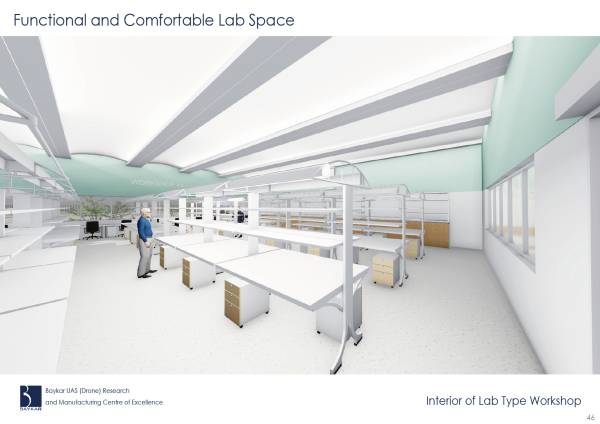
Curved ceiling equips build-in indirect LED line lamp as ambient lighting. Lab-Bench conceals lighting fixture at the top shelf as task lighting.
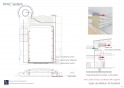
HVAC System
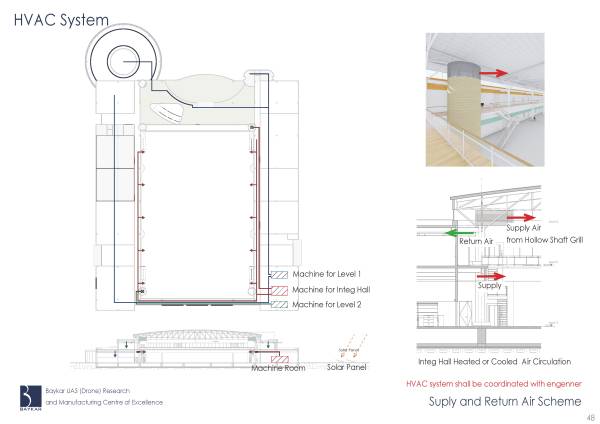
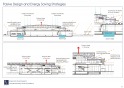
To control the comfortable interior climate of Great Room, the sizable spaces of mechanical equipment, such as machine room of major air handling unit, ceiling plenum and vertical shafts should be provided as “interstitial space”.
Passive Design and Energy Saving Strategies
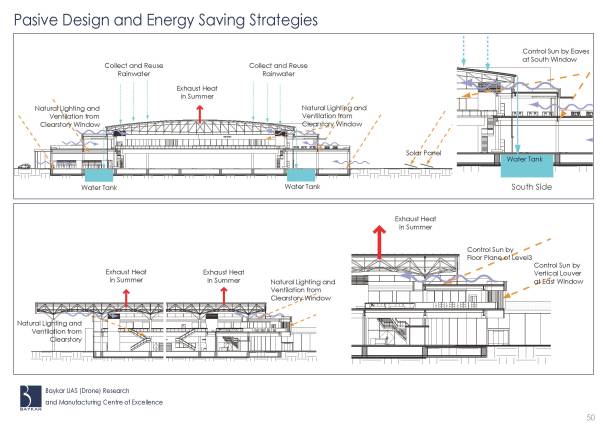
Not entirely depend on the mechanical or active ways, some passive thermal solutions, using natural energy, should be developed. Non-mechanical airflow so called chimney effect generated by the temperature difference between floor and ceiling and night-time purging between day and night, could be applied to utilize the outside air in the intermediate season. Rainwater or snow can be collected from the large roof and reserved for reclaimed water such as toilet and landscaping.
Watch Video

 Mención honorífica