NOTE: You can download the presentation file here:
https://drive.google.com/file/d/1vPBKYTjZKeQ8gRn3E5TOV7PGfxloKl4P/view?usp=sharing
INTRODUCTION
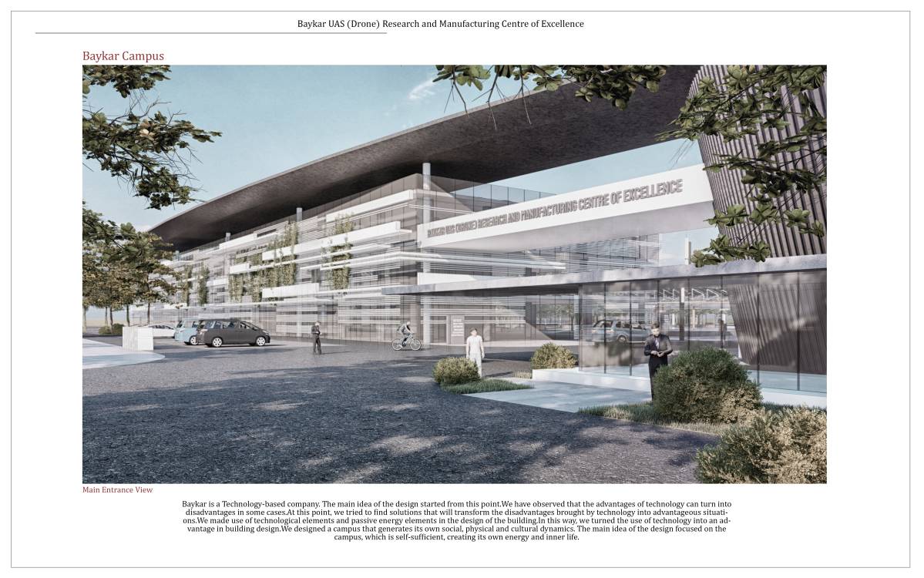
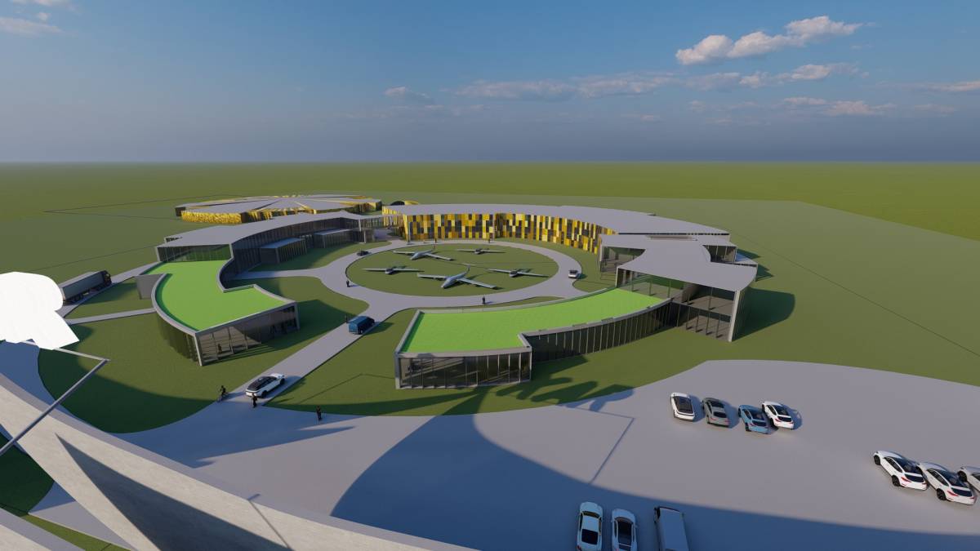
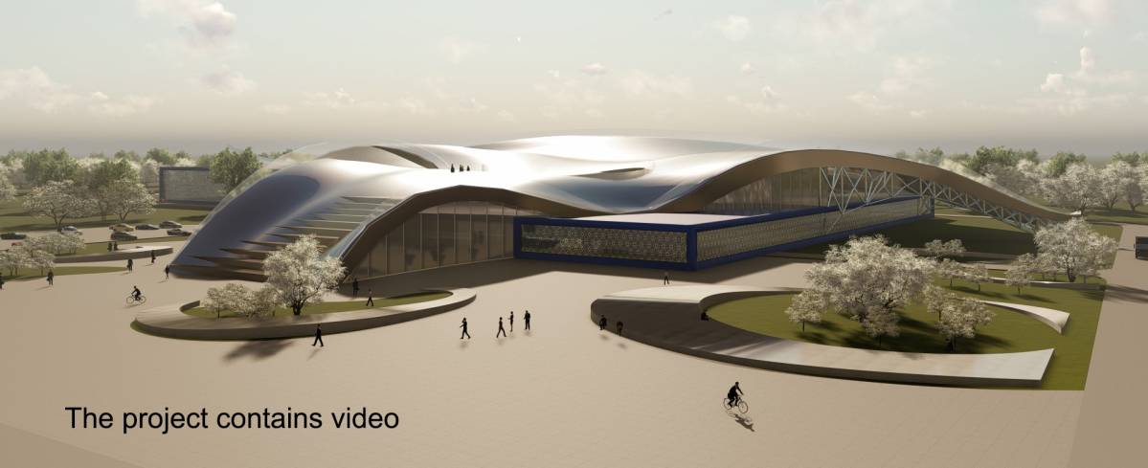
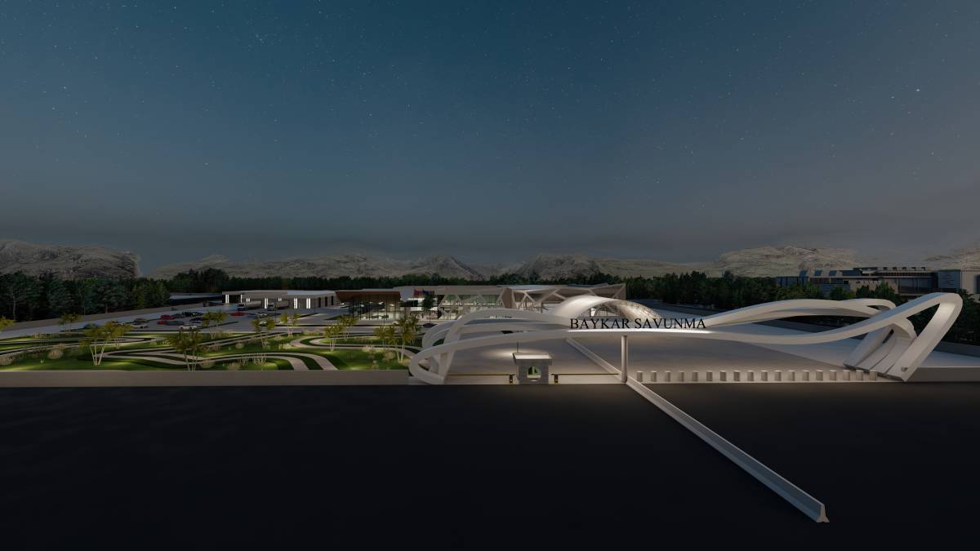
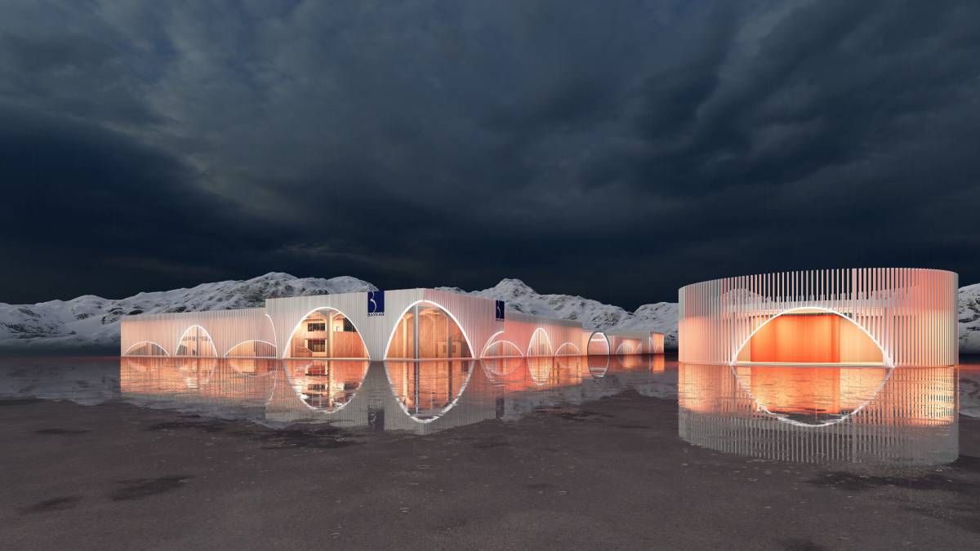
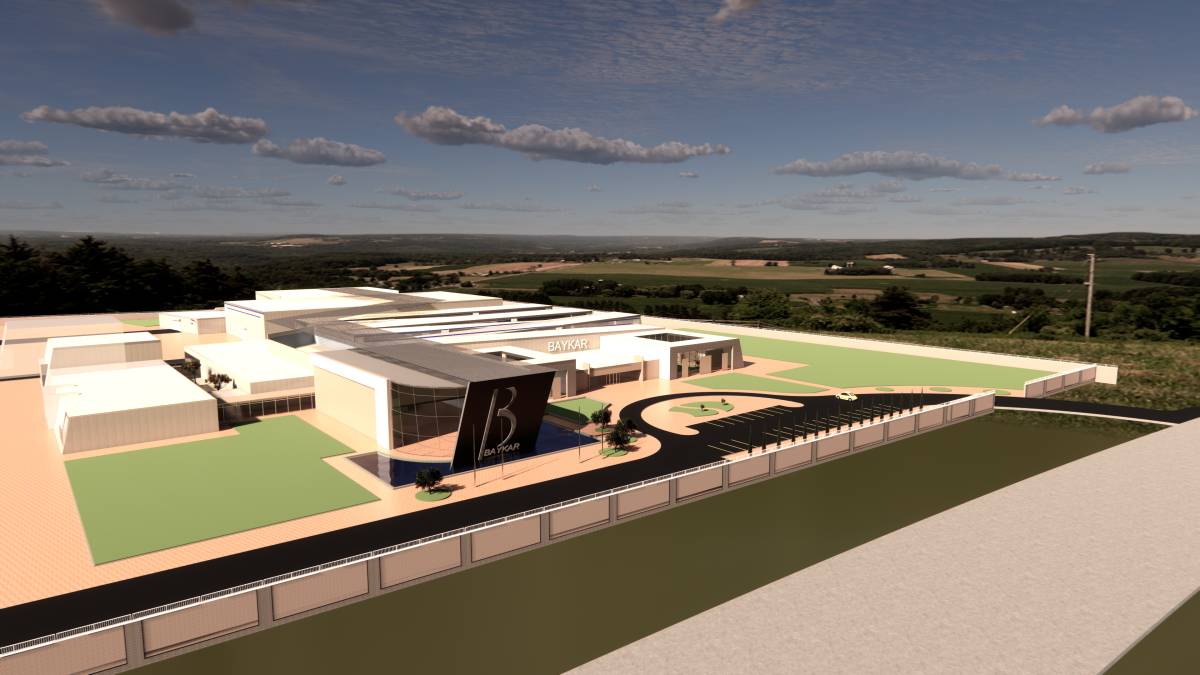
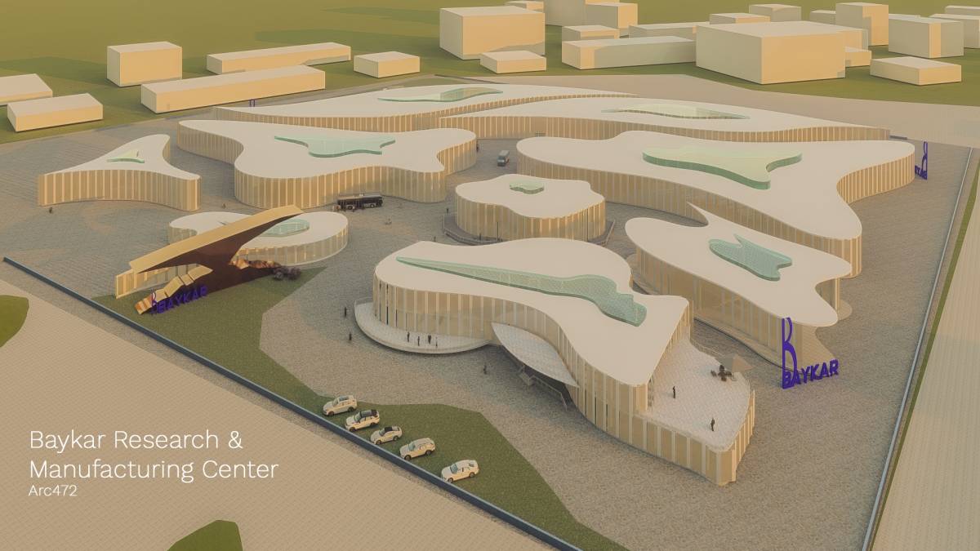
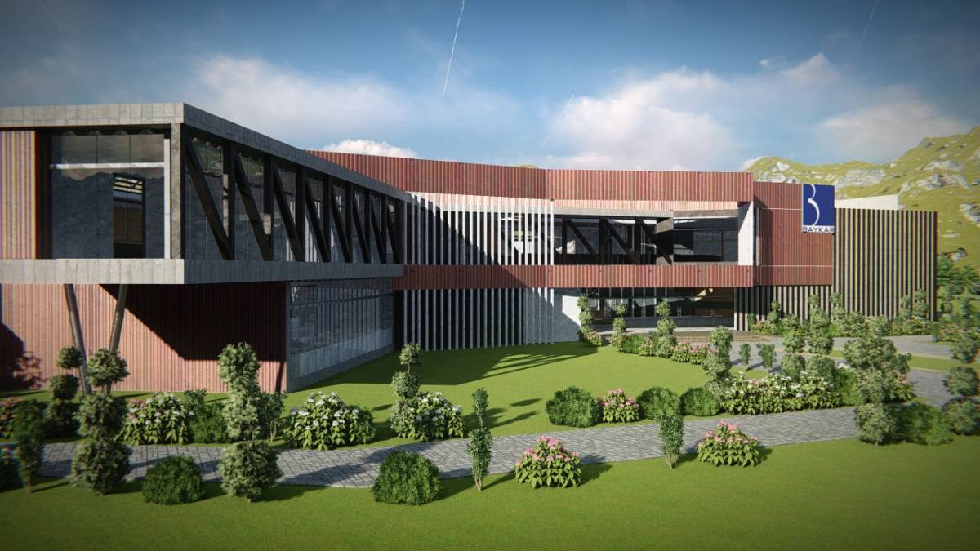
Baykar has become one of the leading companies in the sector in a short time with the works it has done since its establishment. Our project aims to solve the working area needs of the company, which is one of the most important unmanned aerial vehicle brands in the world, and to reflect the prestige it has in an architectural language. Care has been taken to ensure that the project, prepared as a concept presentation, is innovative and applicable at the same time.
1. Analysis
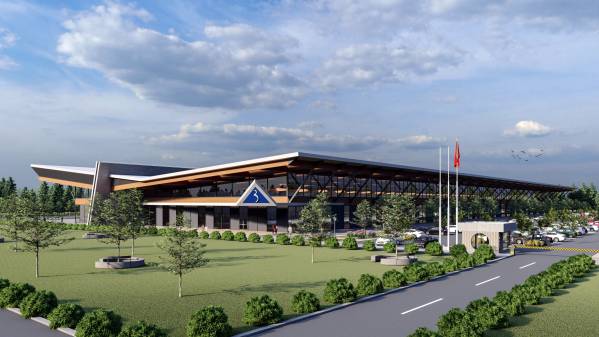
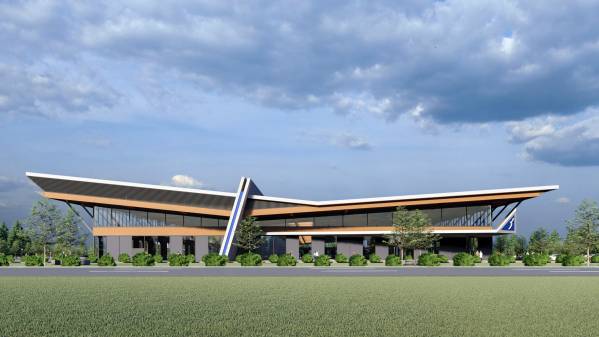
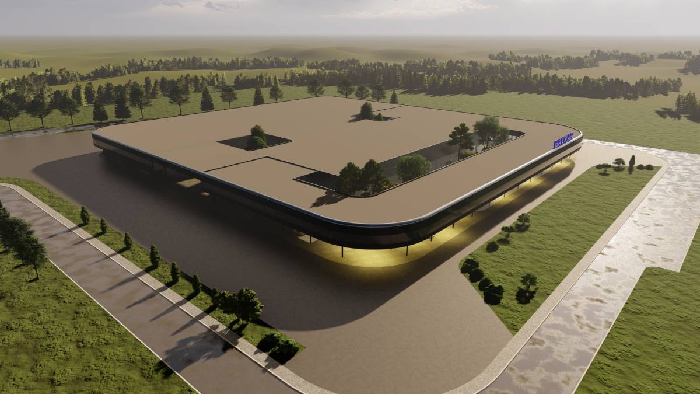
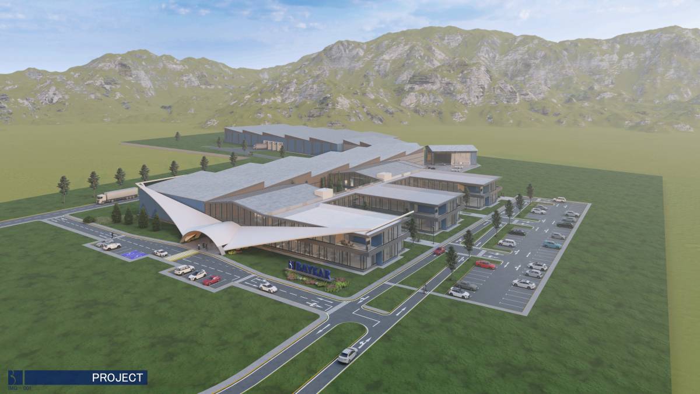
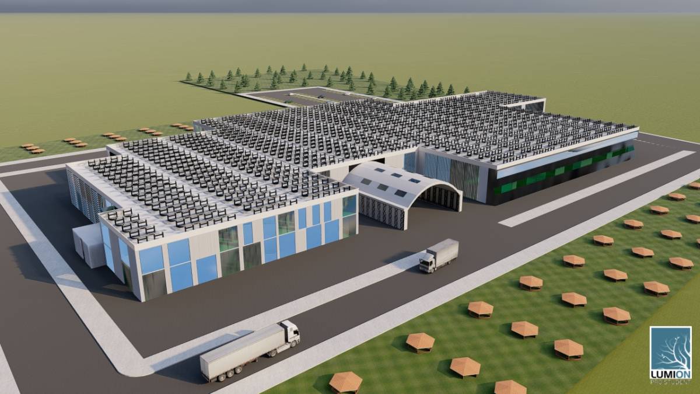
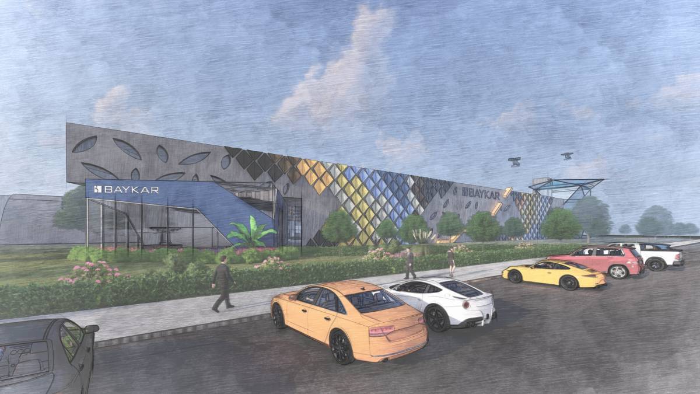
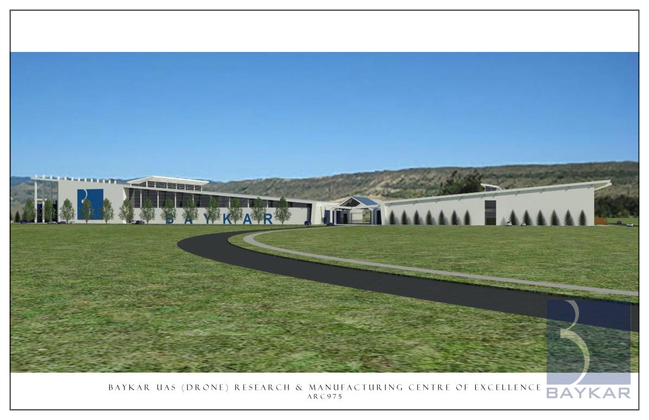
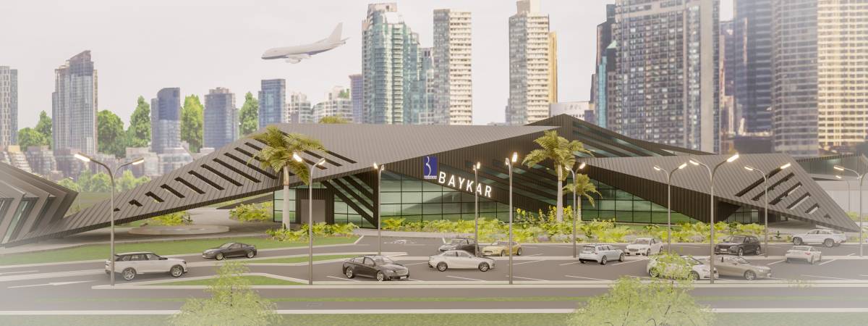
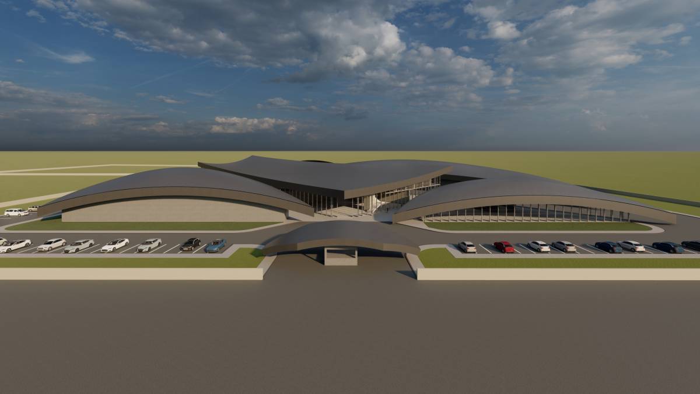
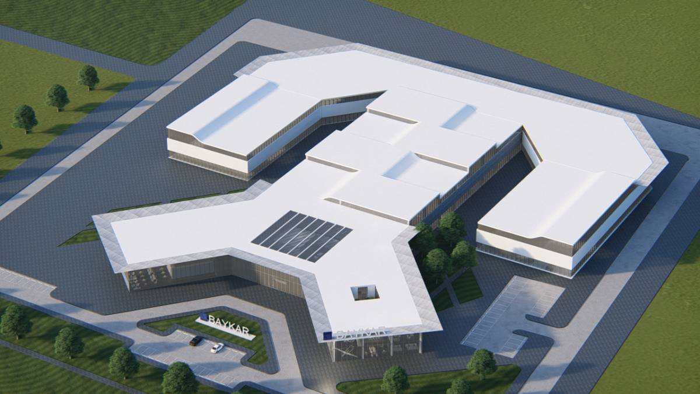
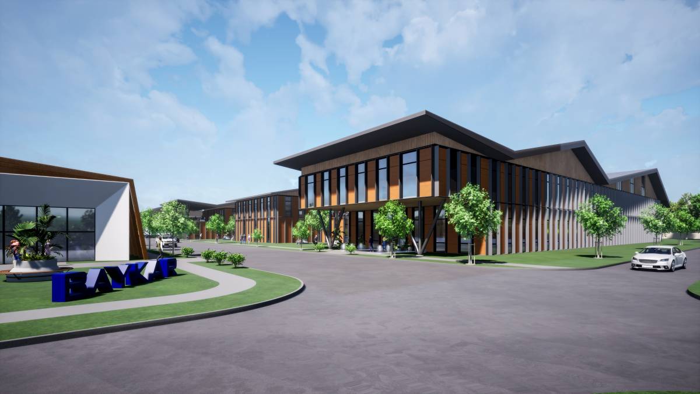
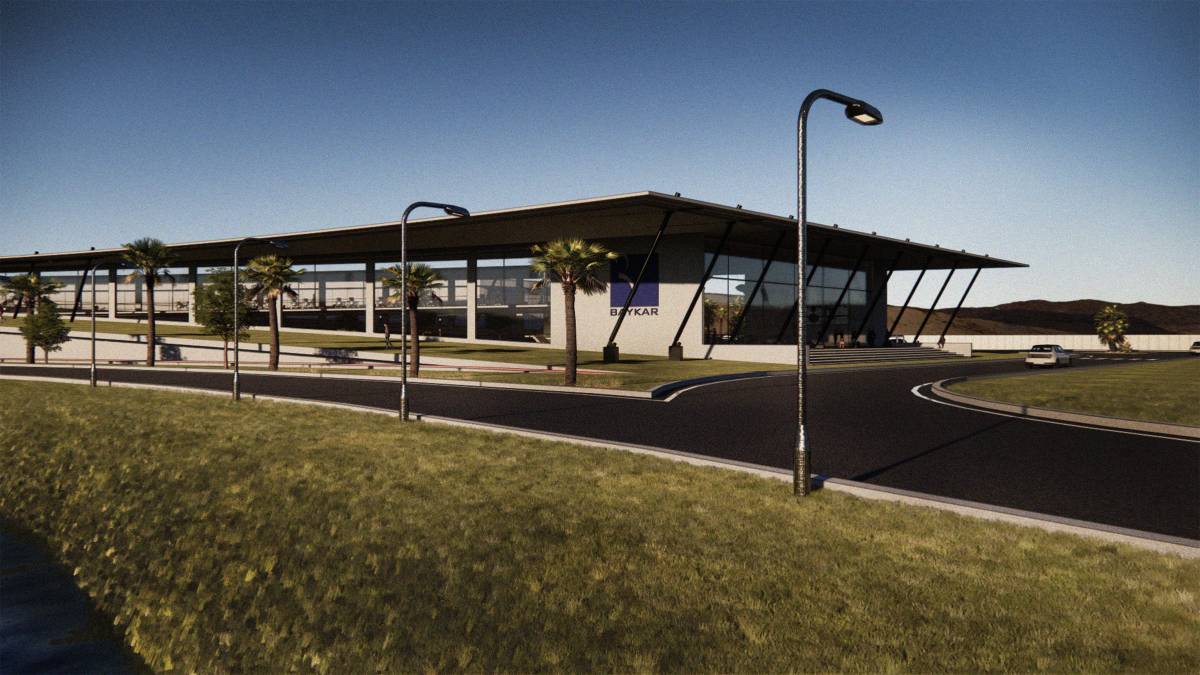
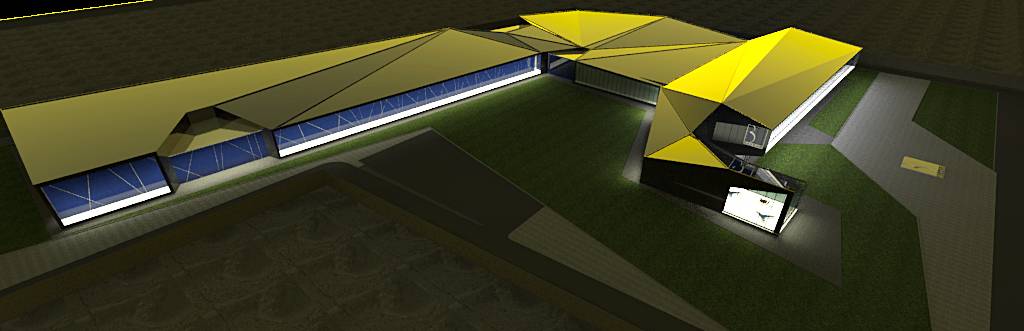
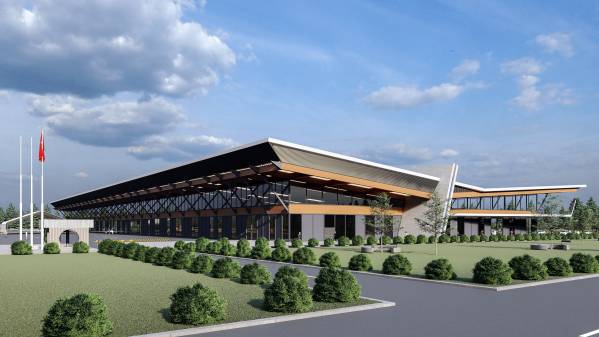
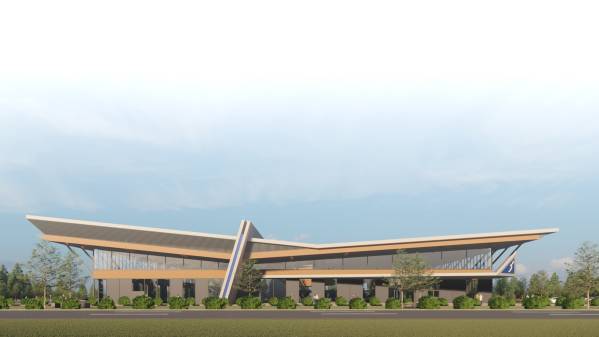
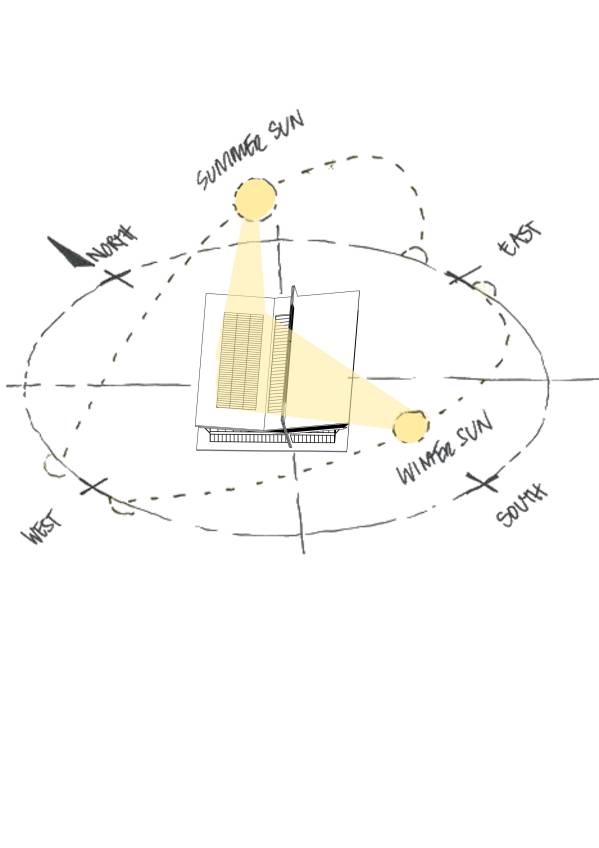
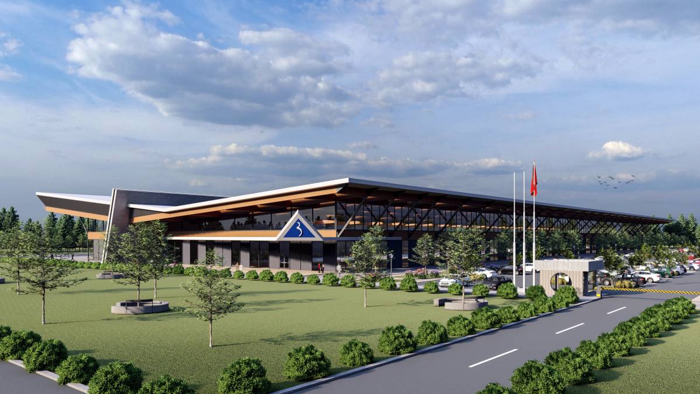
Climate: The building is designed as a closed, hipped roof (butterfly roof) and single mass in accordance with the climatic conditions of the region where it is located.
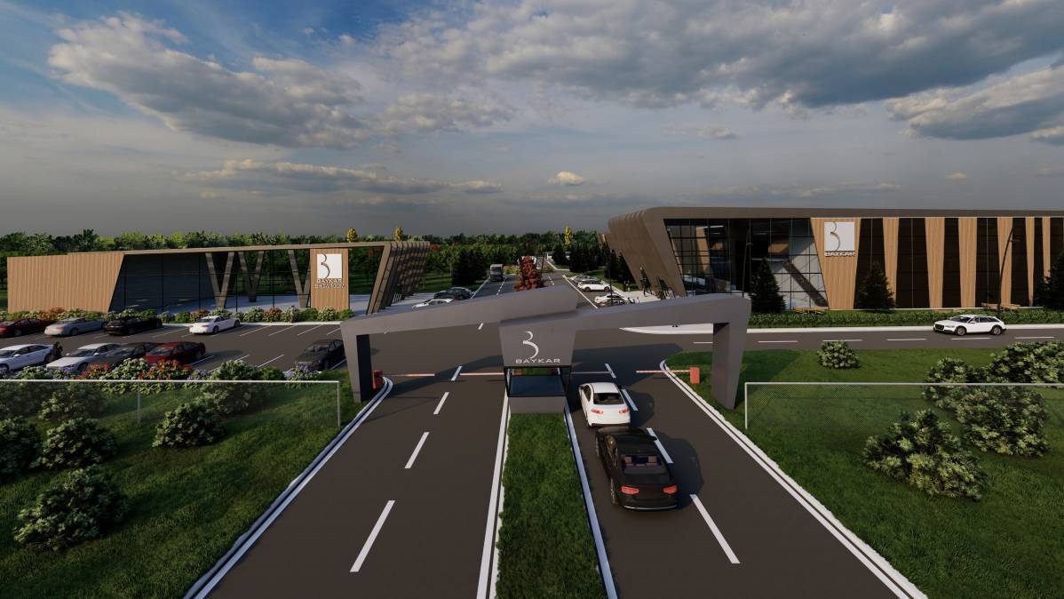
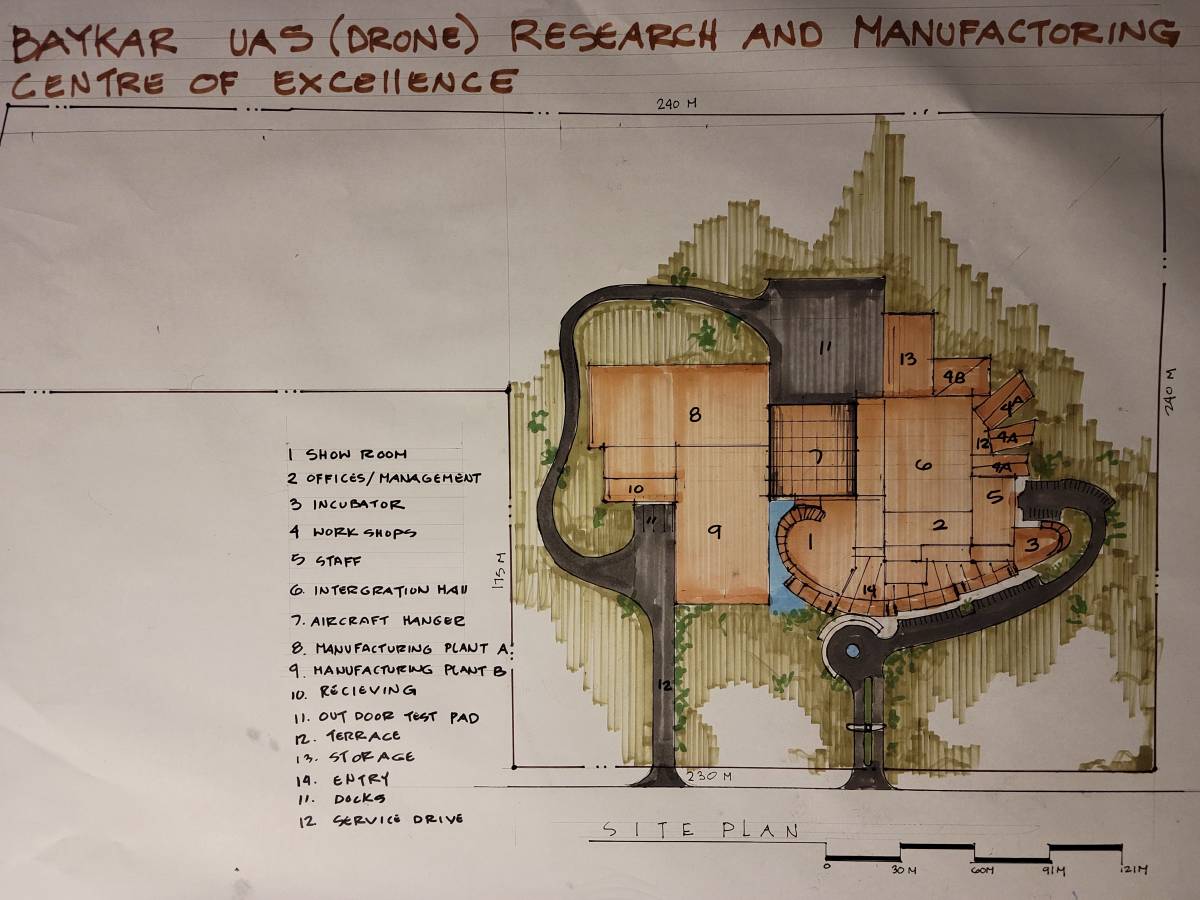
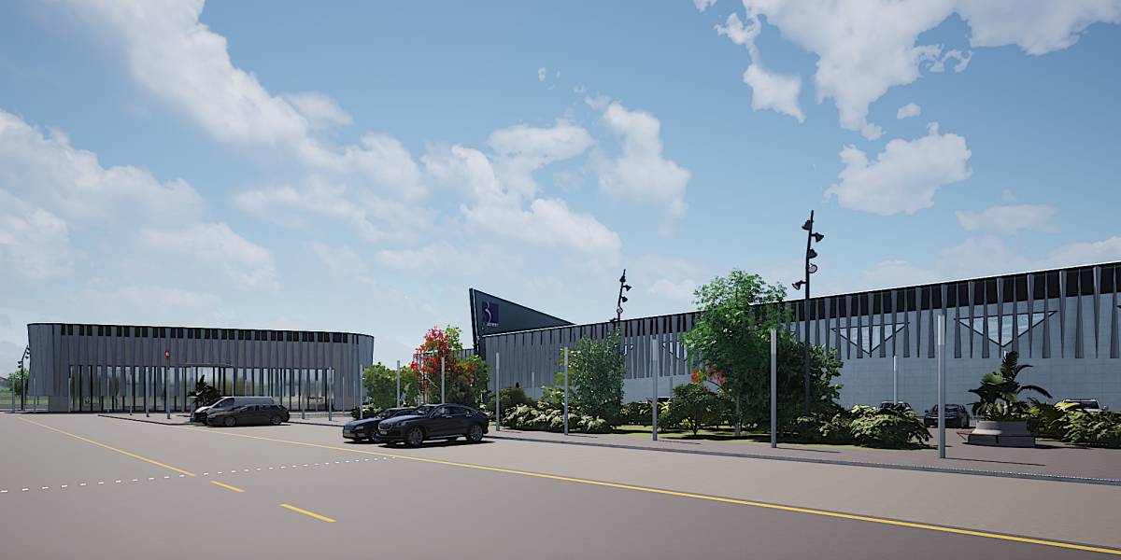
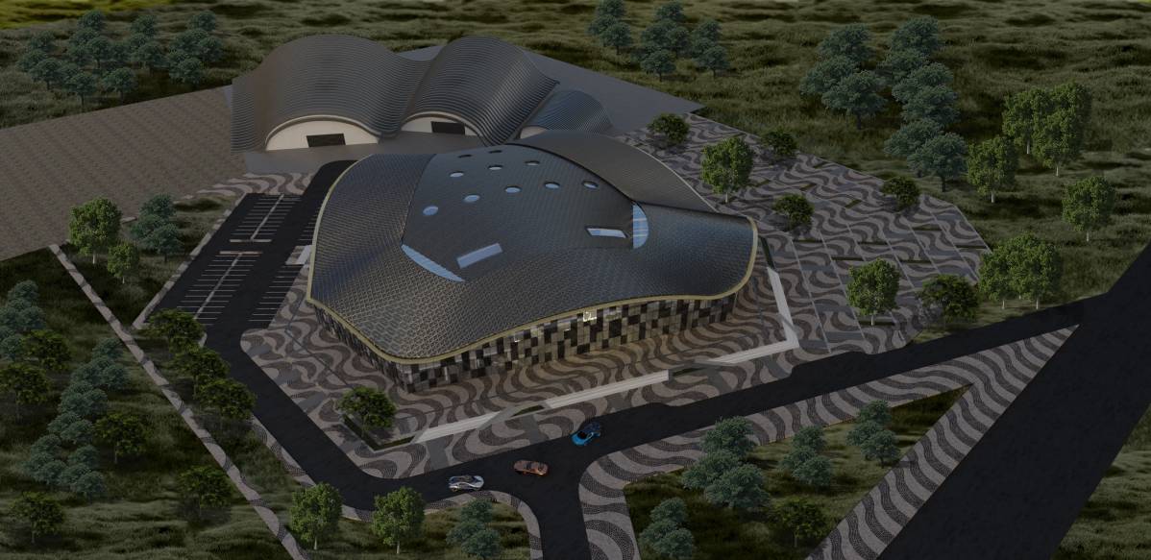
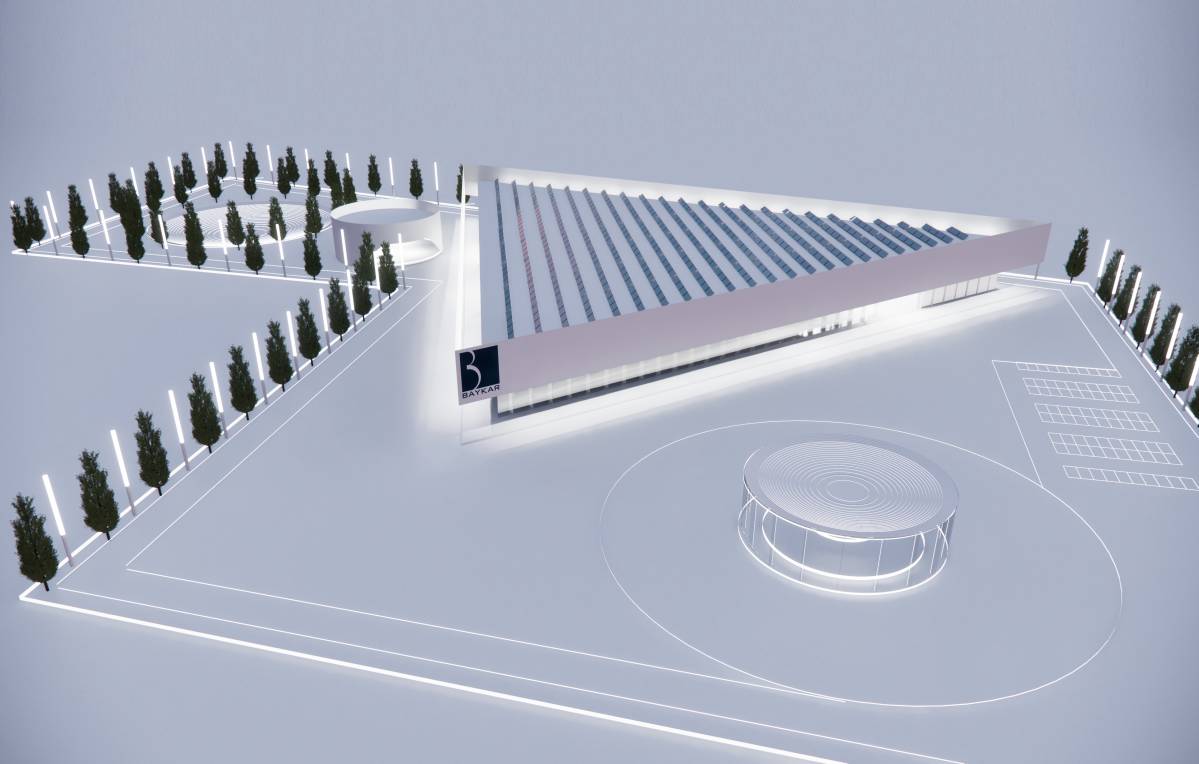
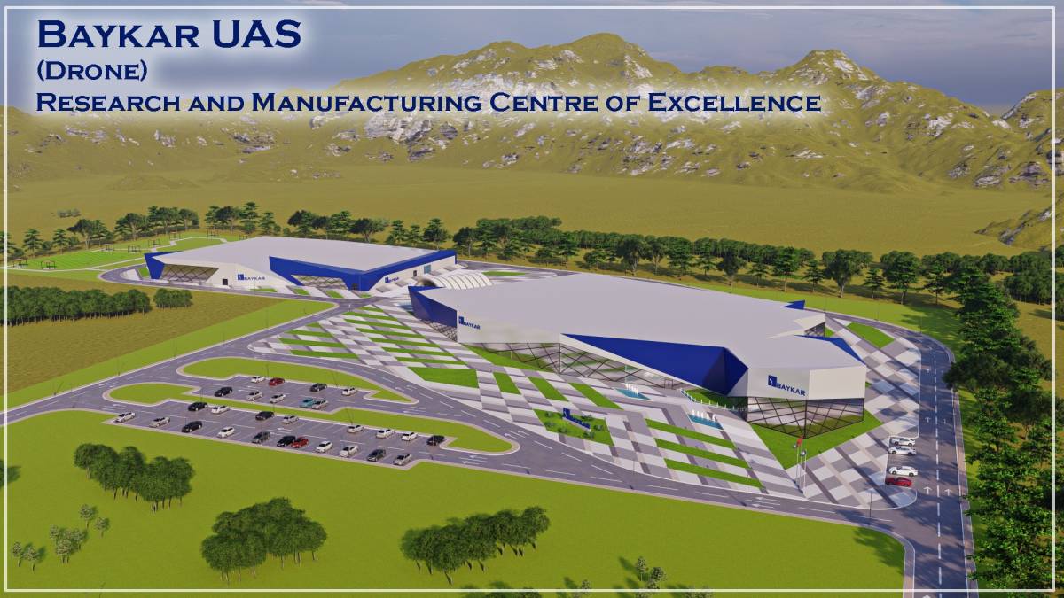
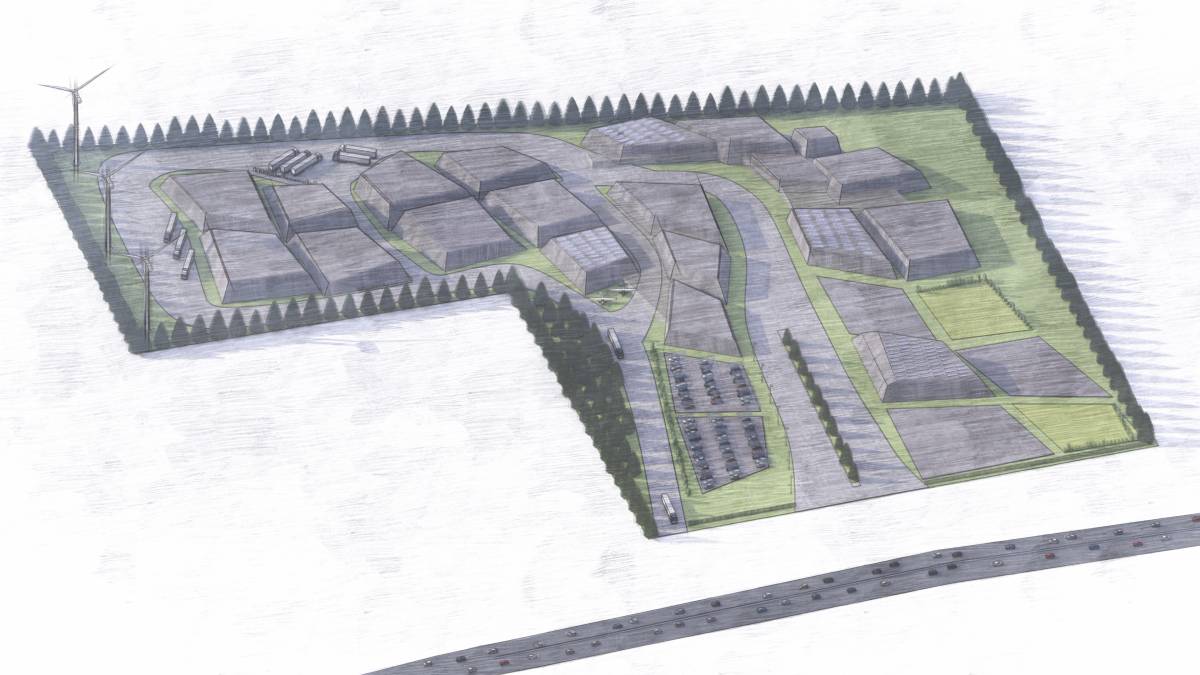
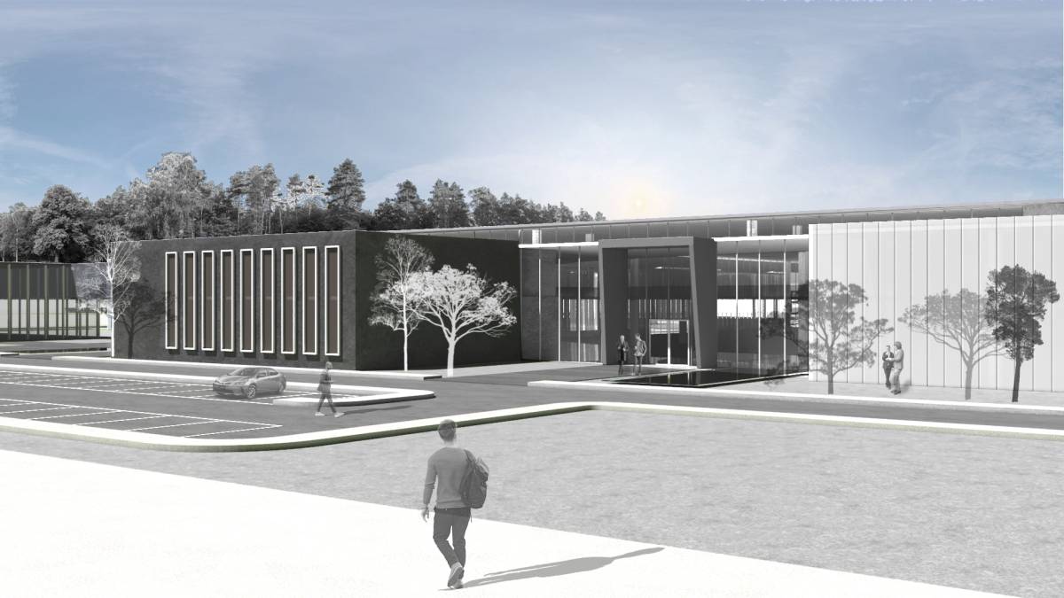
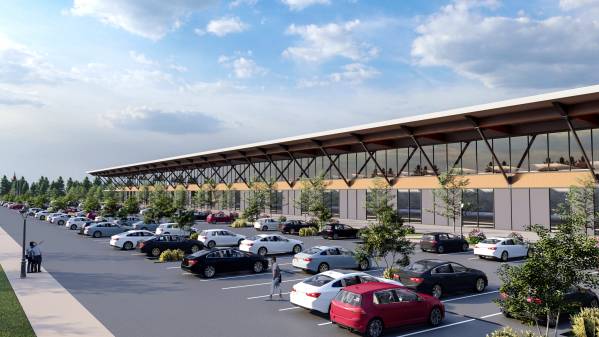
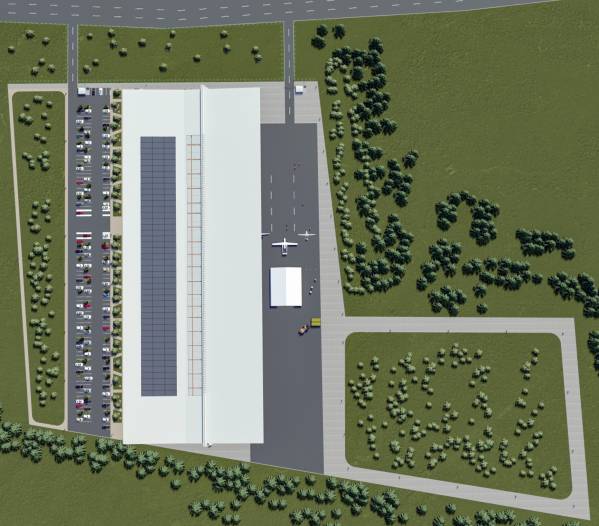
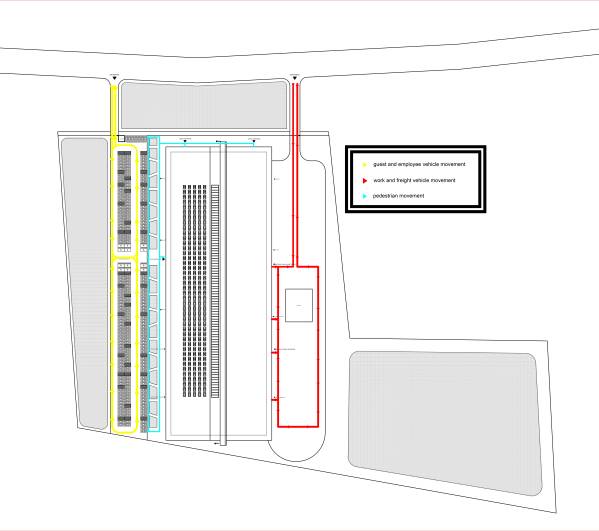
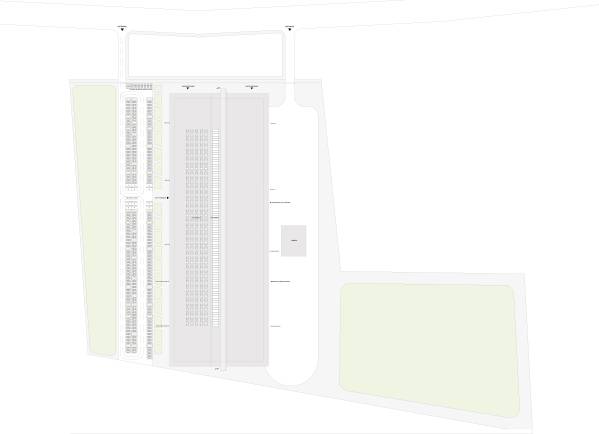
Transportation: The road in the northeast of the area provides transportation. The user enters the area from here and enters the facility after leaving the car in the parking lot next to the building.
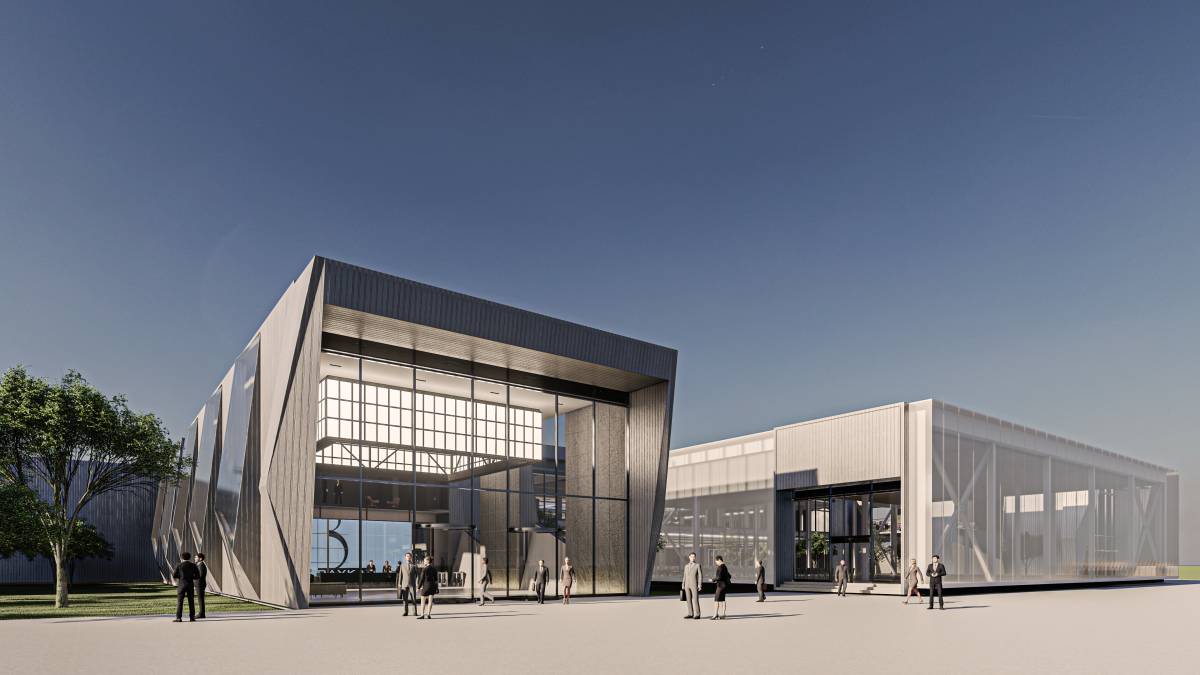
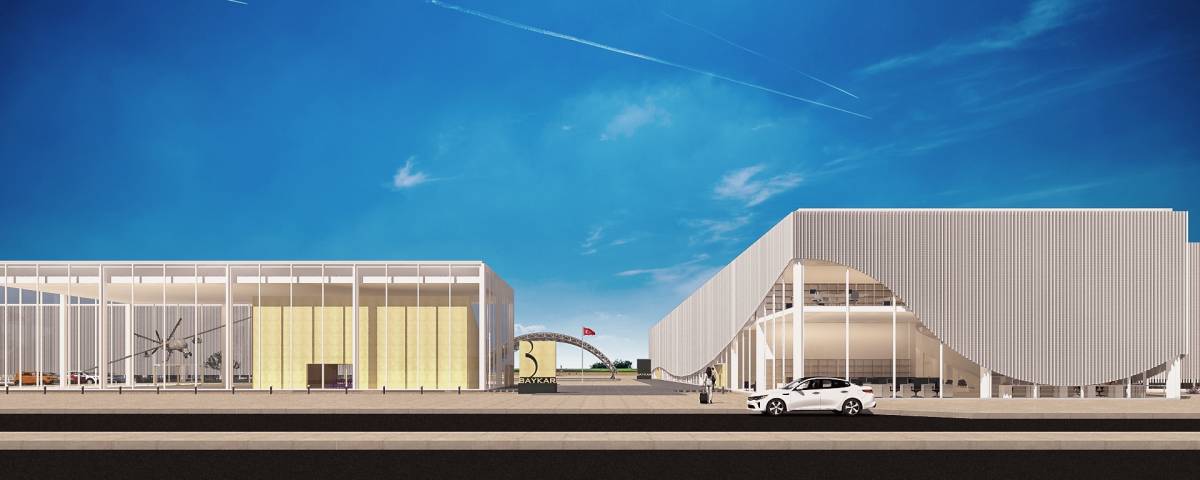
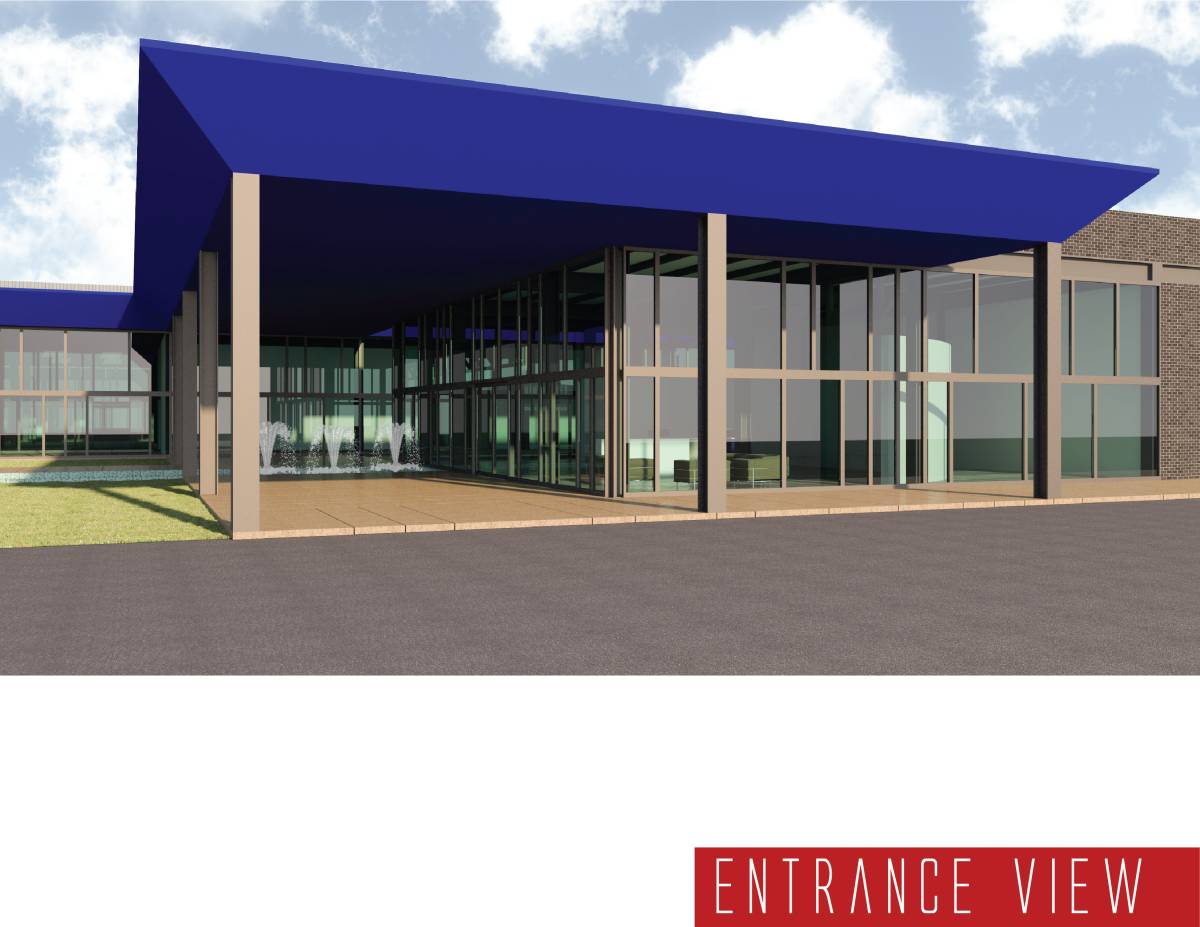
User Type: Divided into employee and visitor. Two users coming to the site from the same road enter the building from different points.
2. Function
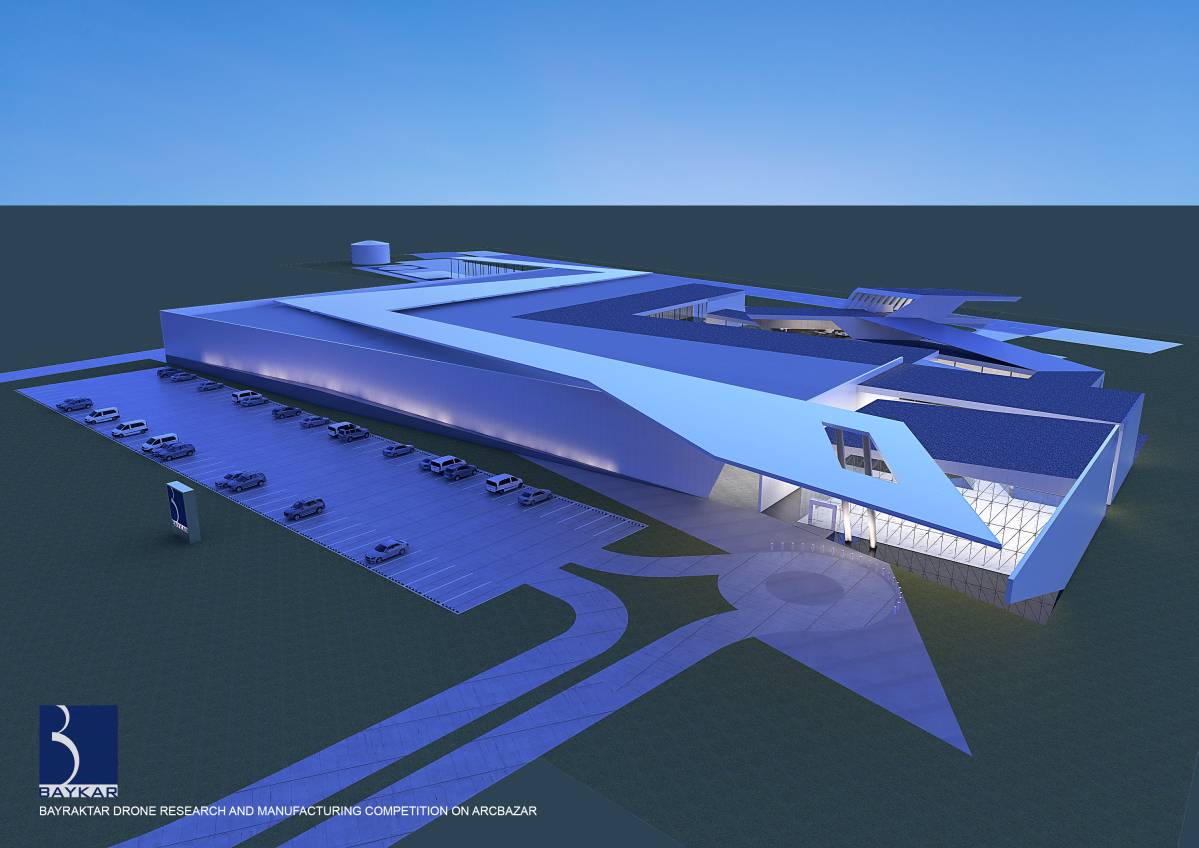
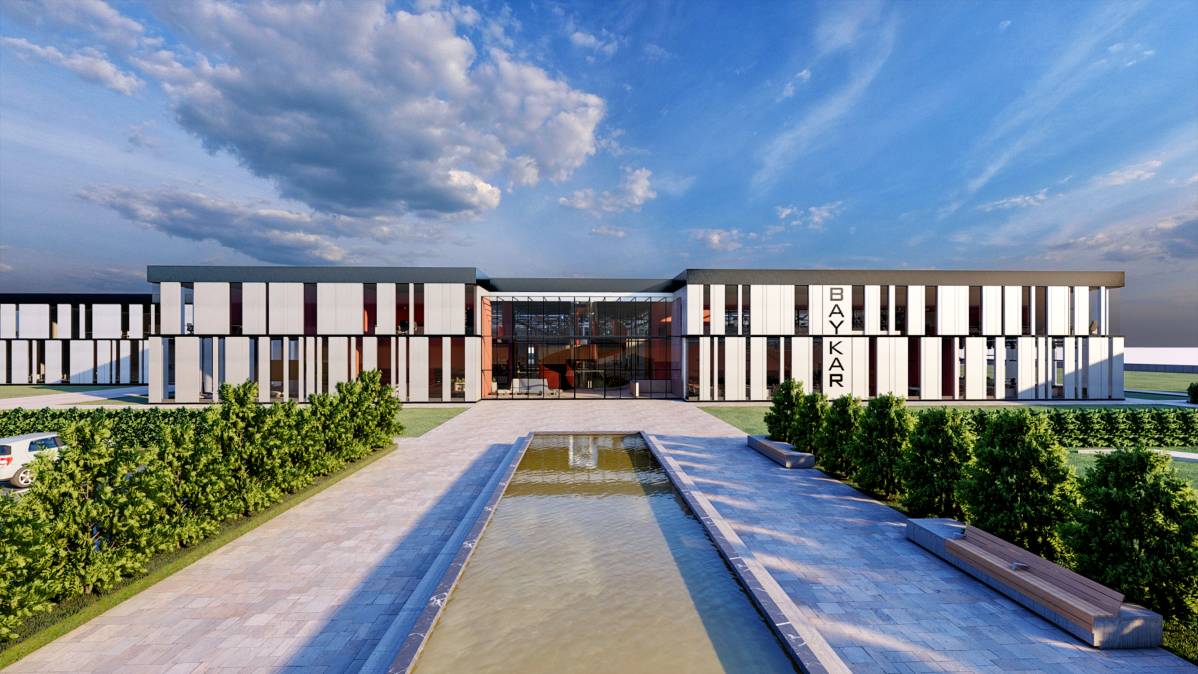
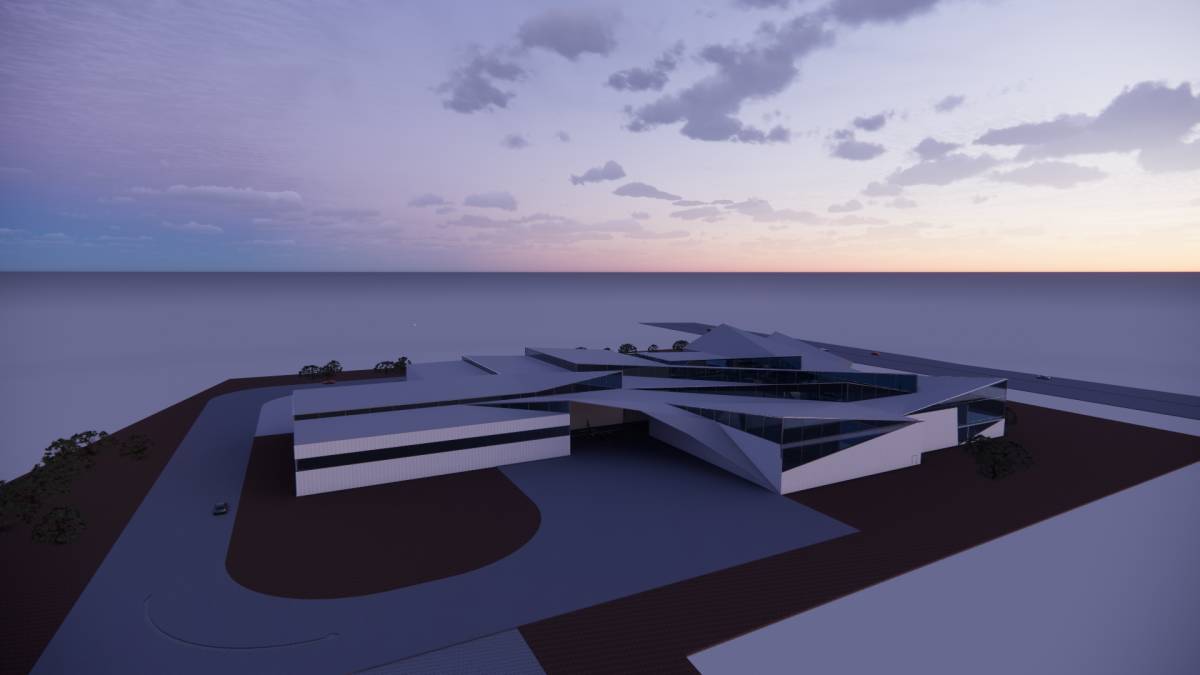
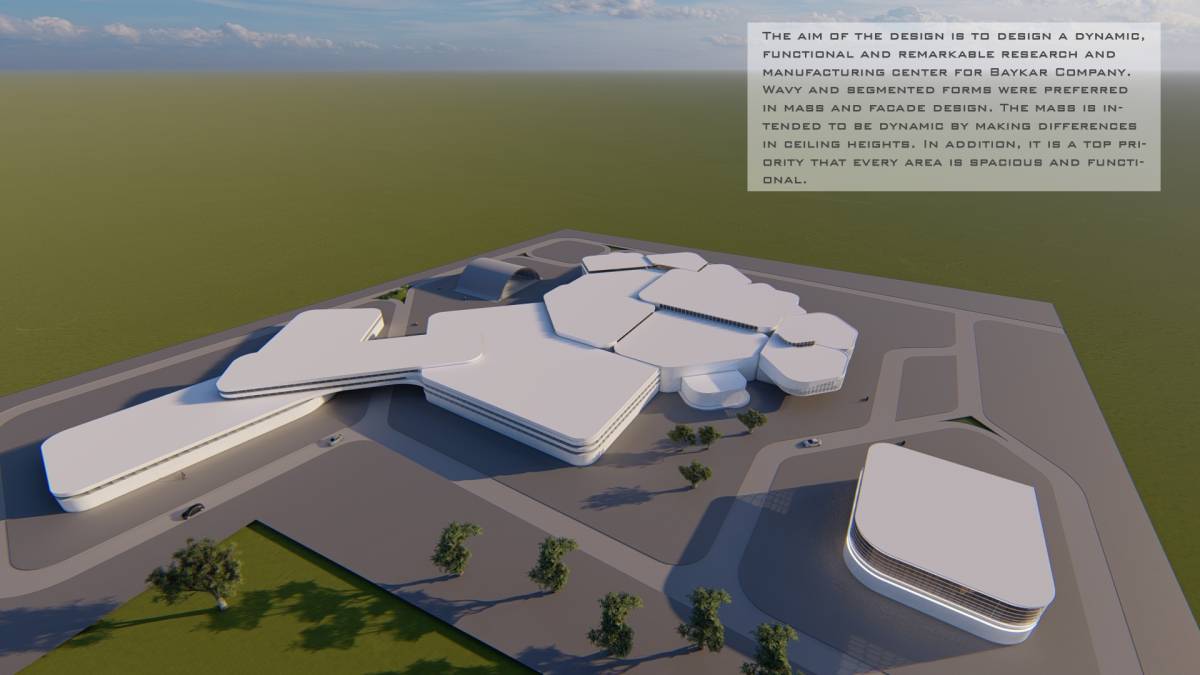
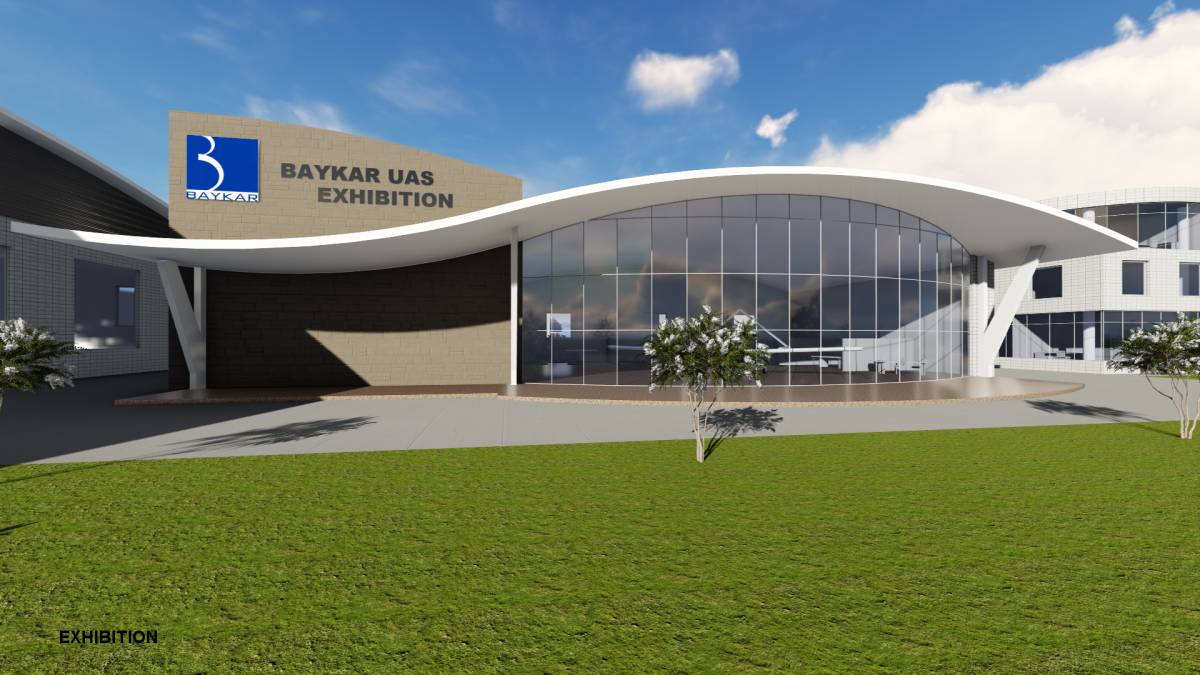
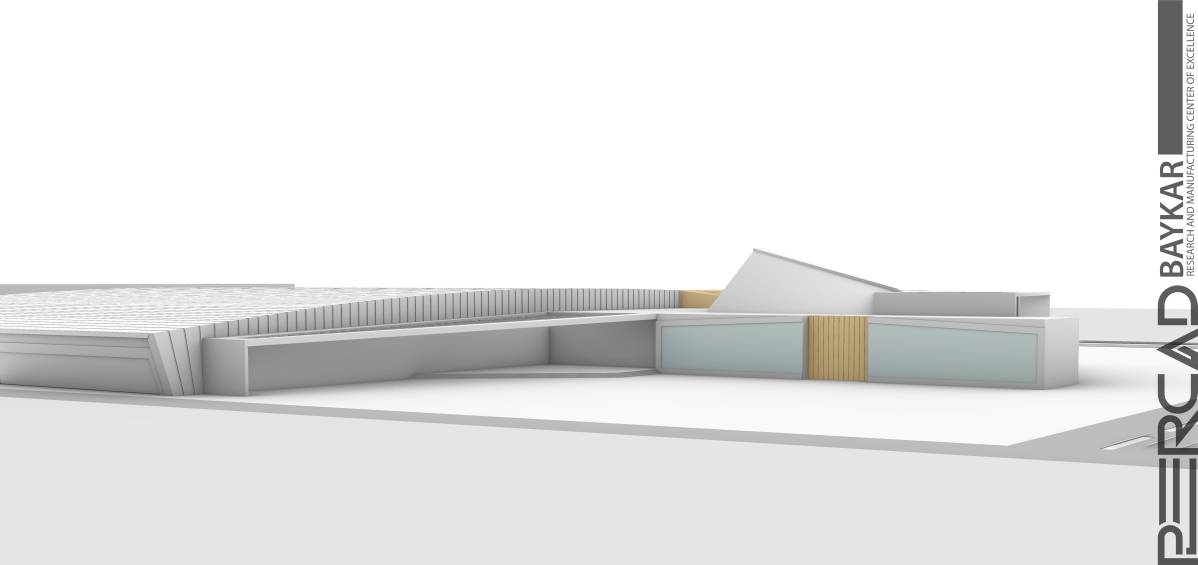
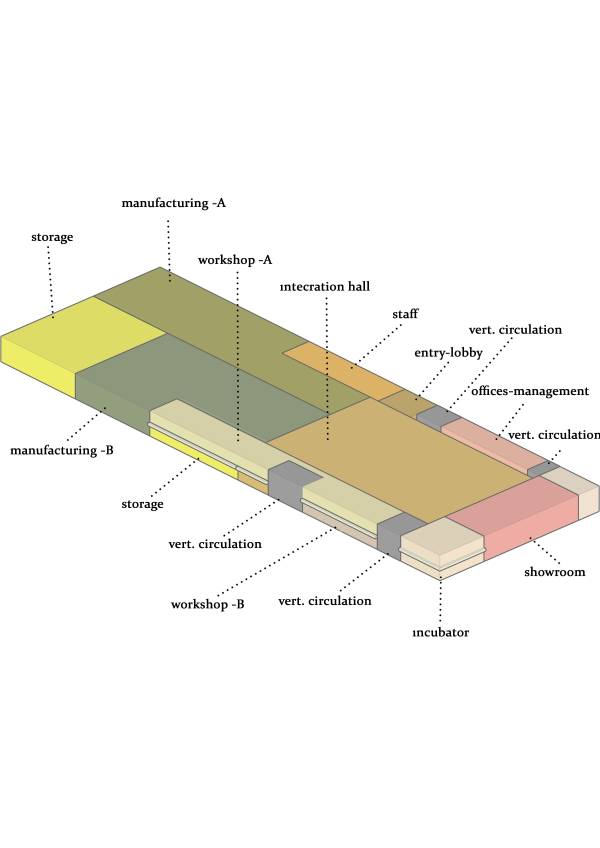
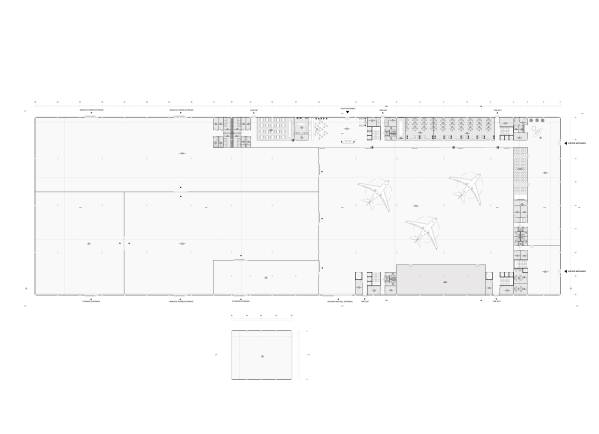
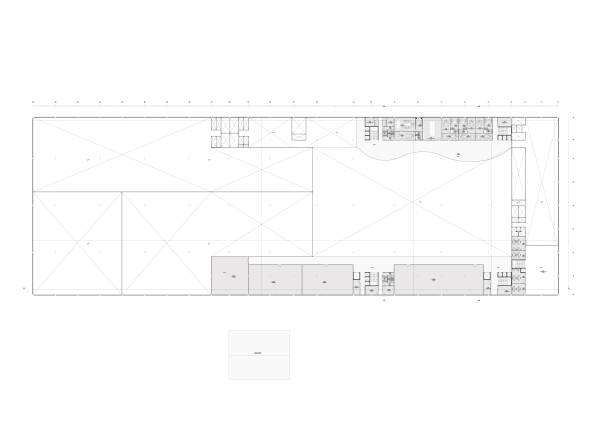
The building, designed as a single mass, basically consists of 3 main parts.
-Visitor Area
-Working area
-Manufactoring and Integration Area
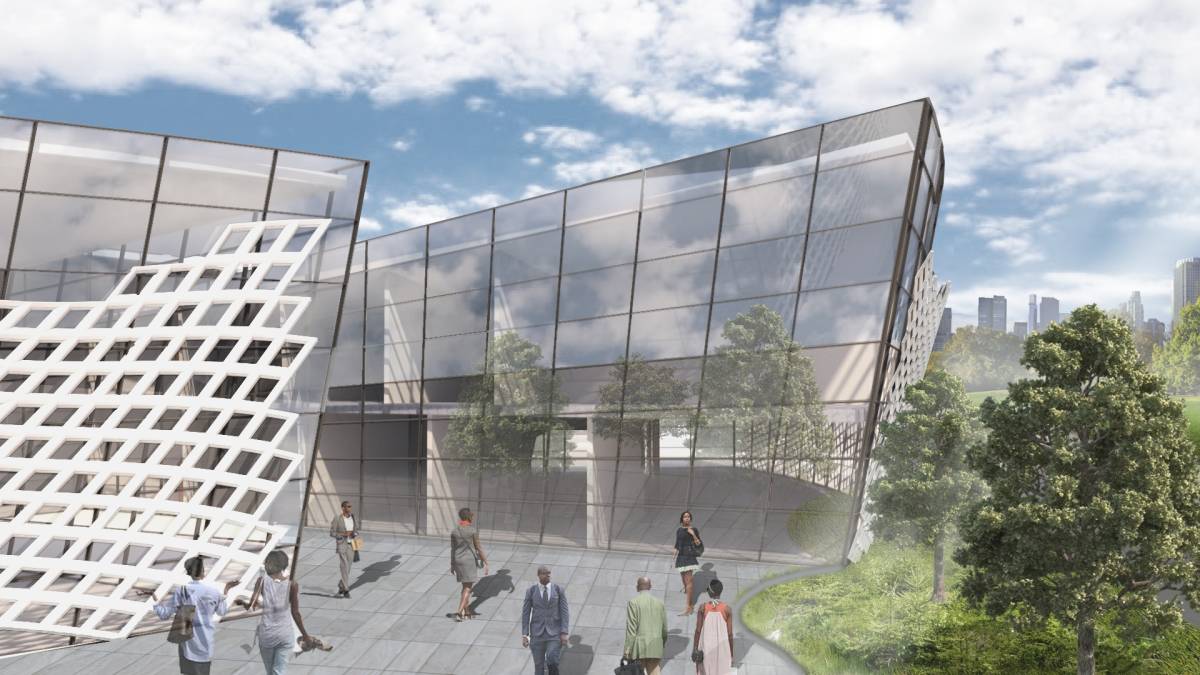
These areas are not separated by sharp boundaries. But they are so independent that they do not disturb each other. Offices are separated from the integration area by folding glass panels. Thus, sound insulation is provided without interrupting eye contact. The director rooms and the CEO room on the first floor can communicate with the employees through the terrace opening to the integration area. Transitions between large areas such as Manufactoring-A, Manufactoring-B, Storage and Integration Hall are provided with large shutters. Thus, transporting large materials is not a problem. In addition, the freight elevators in the part of the workshops also help the materials to be carried to the upper floors.
3. Form
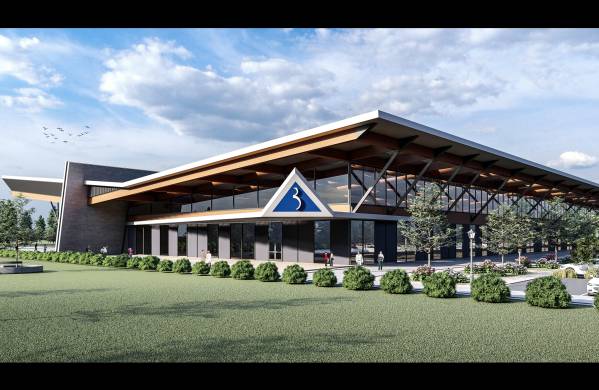
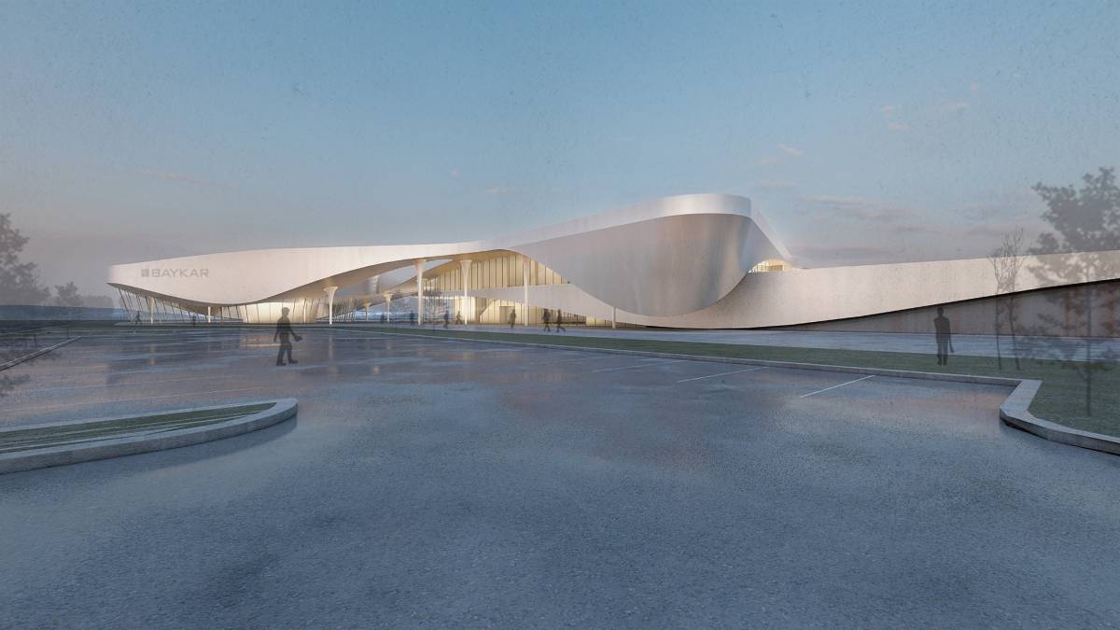
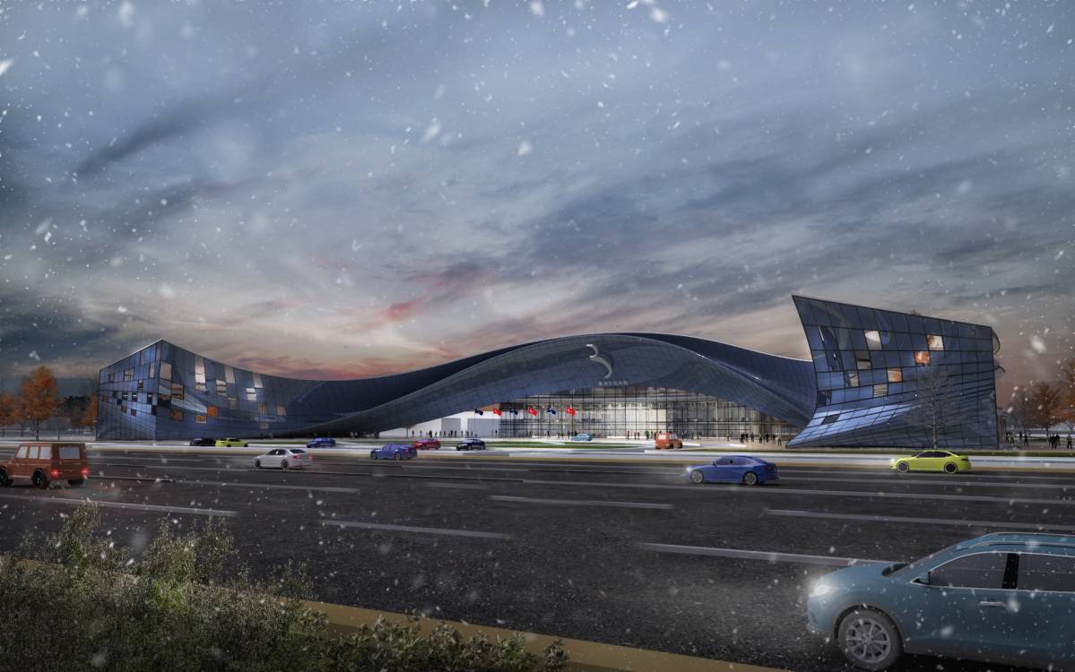
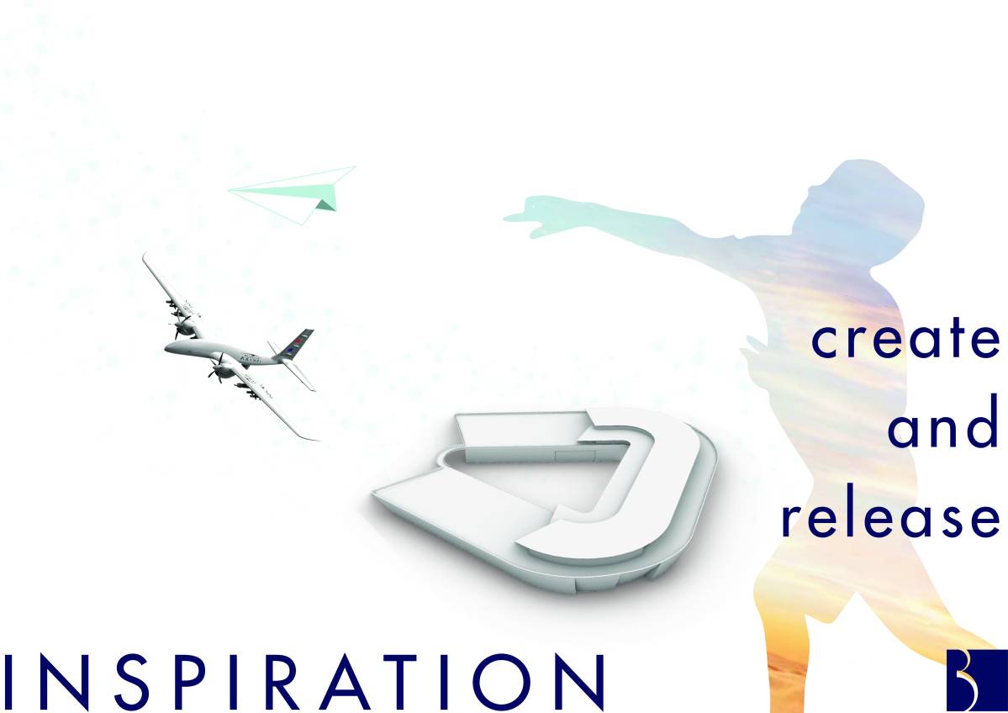
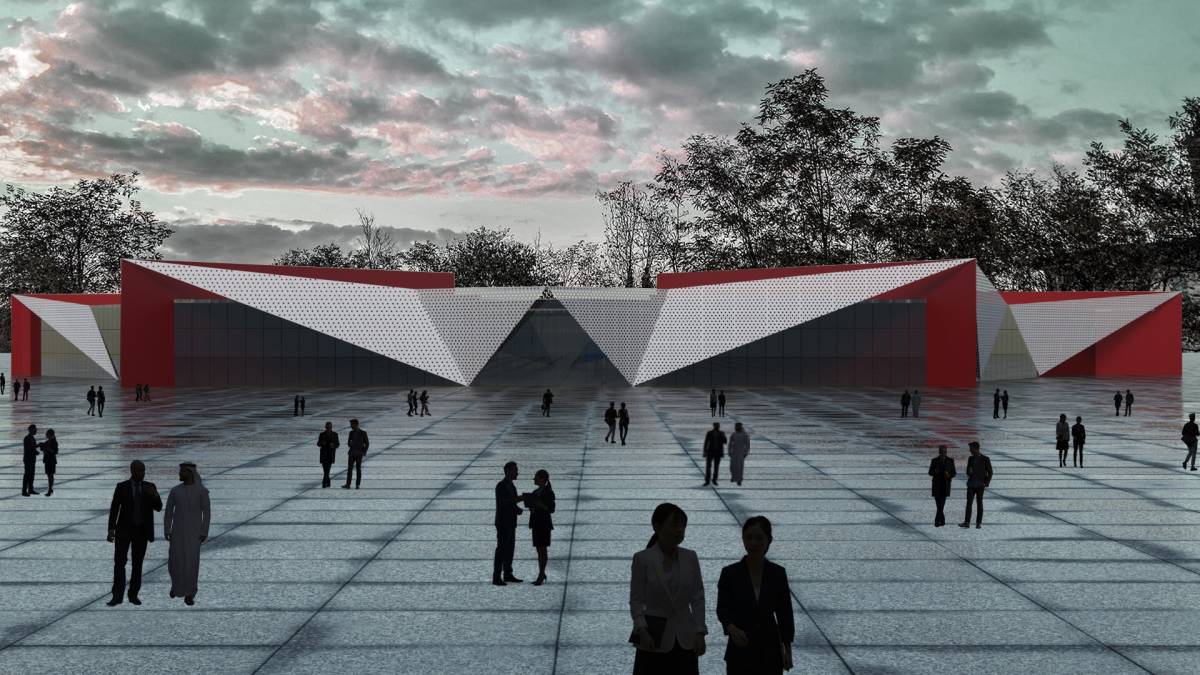
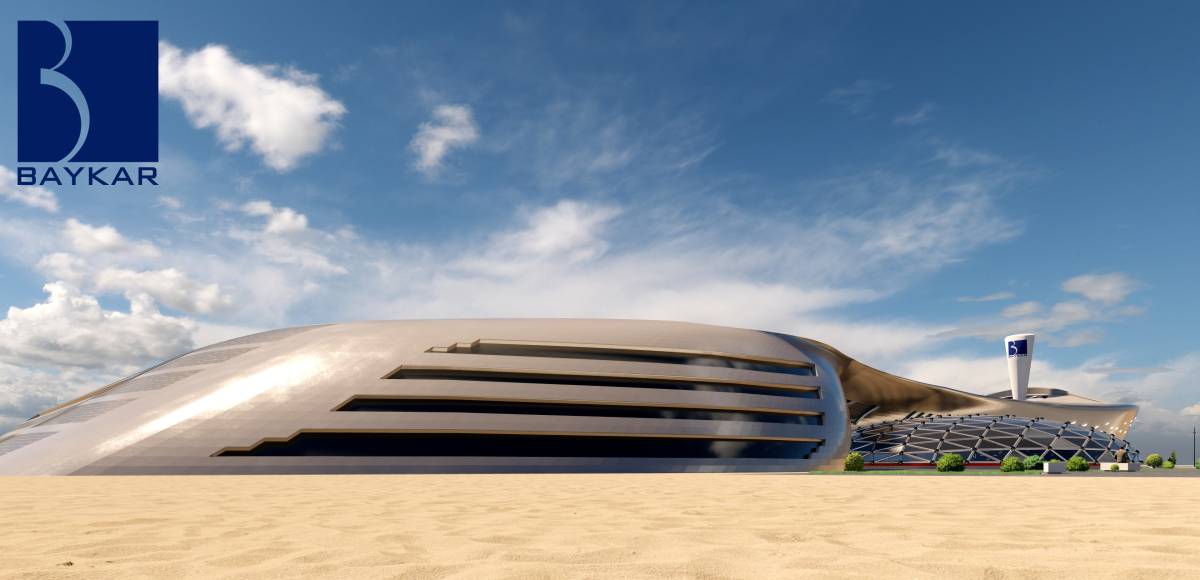
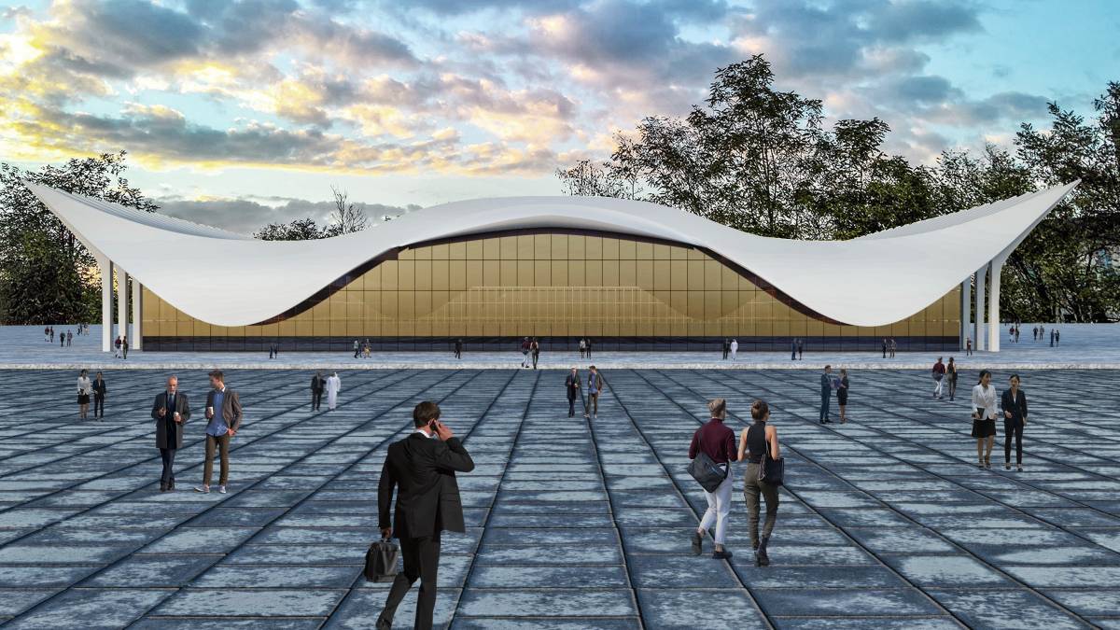
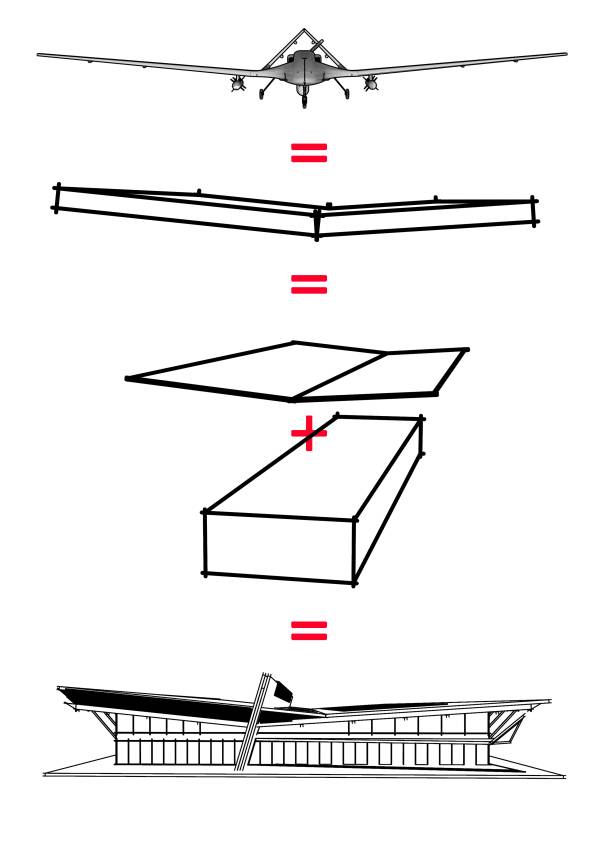
The exterior design aims to explain the system operating in this huge mass to its addressee in a simple and clever language, without making analogy.
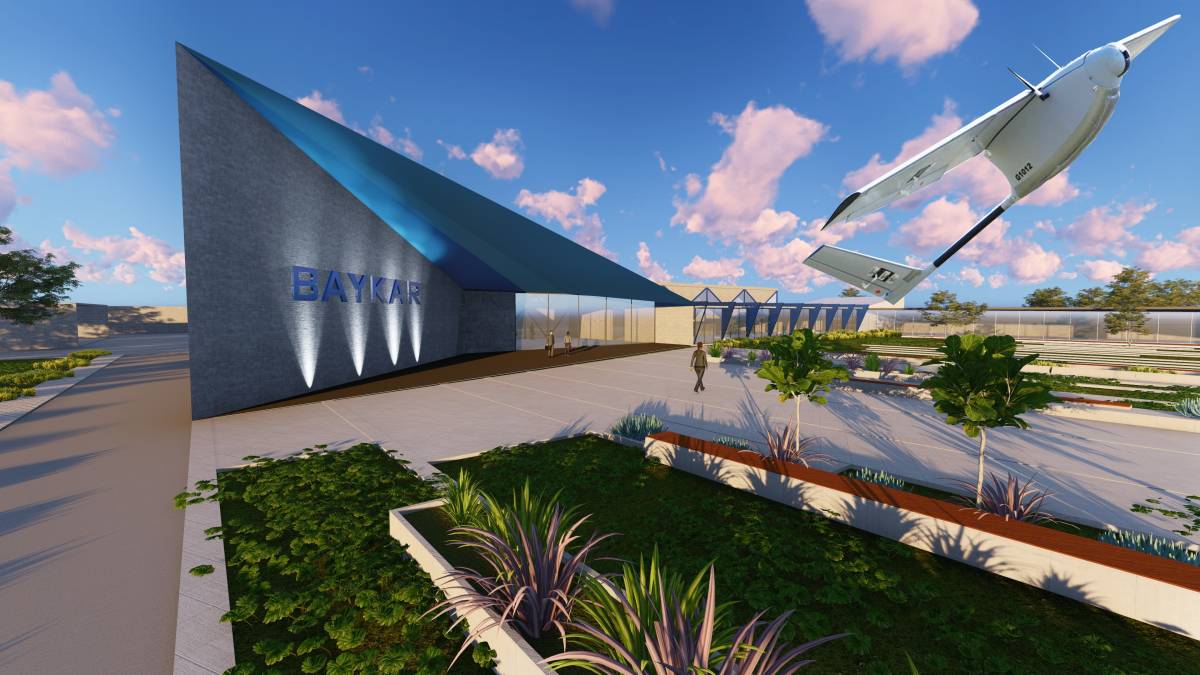
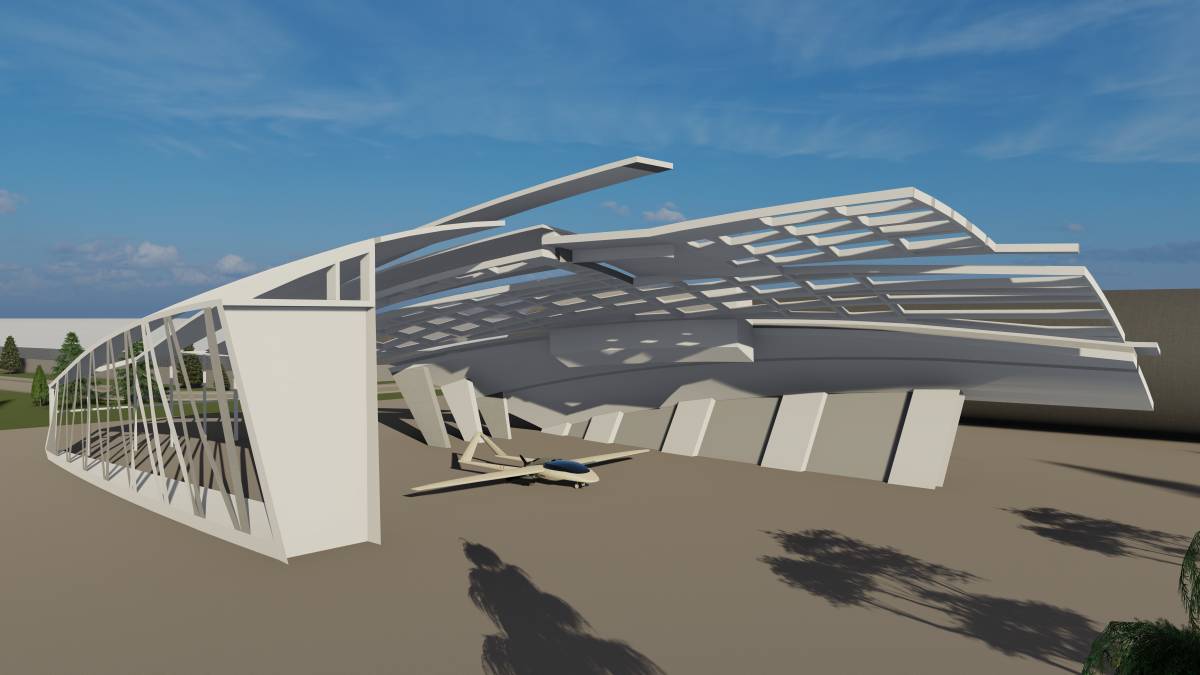
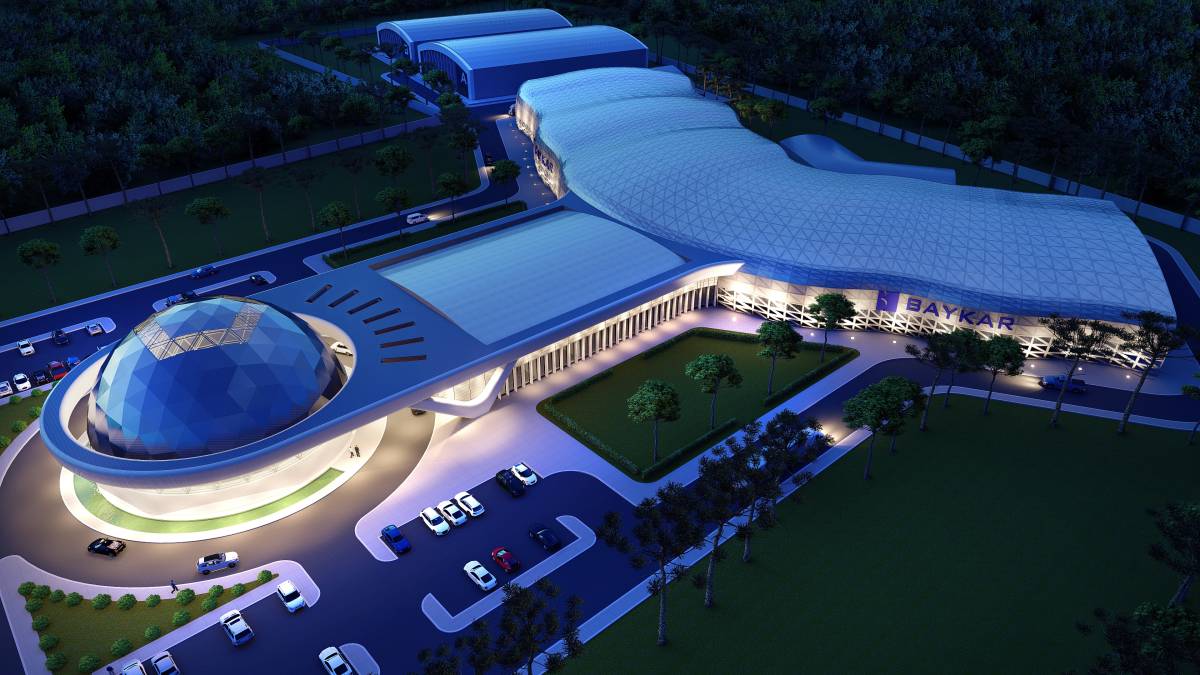
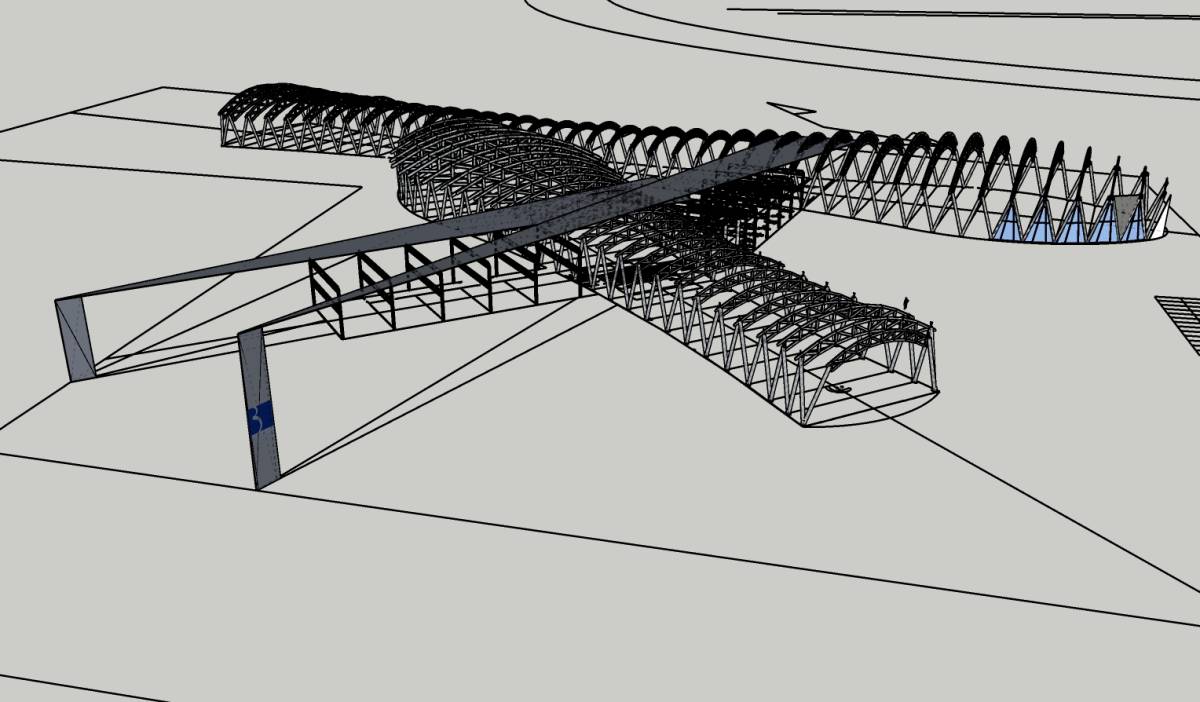
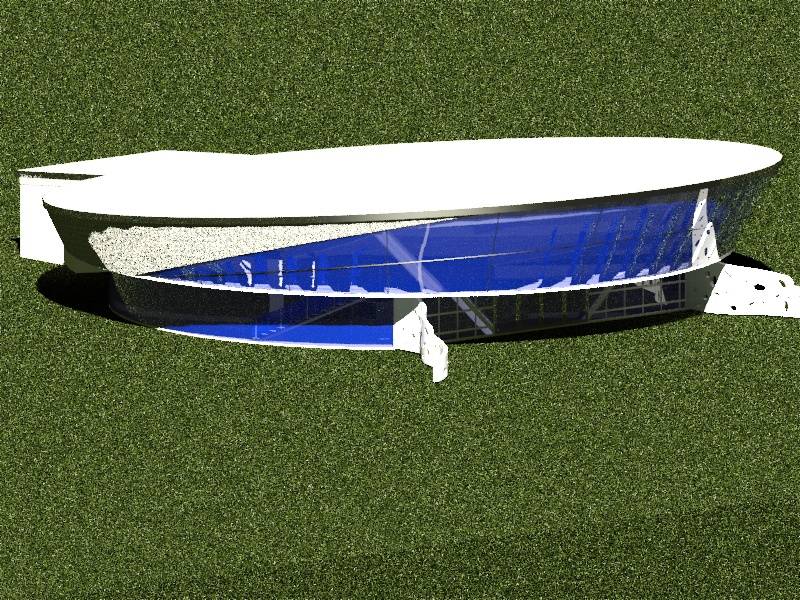
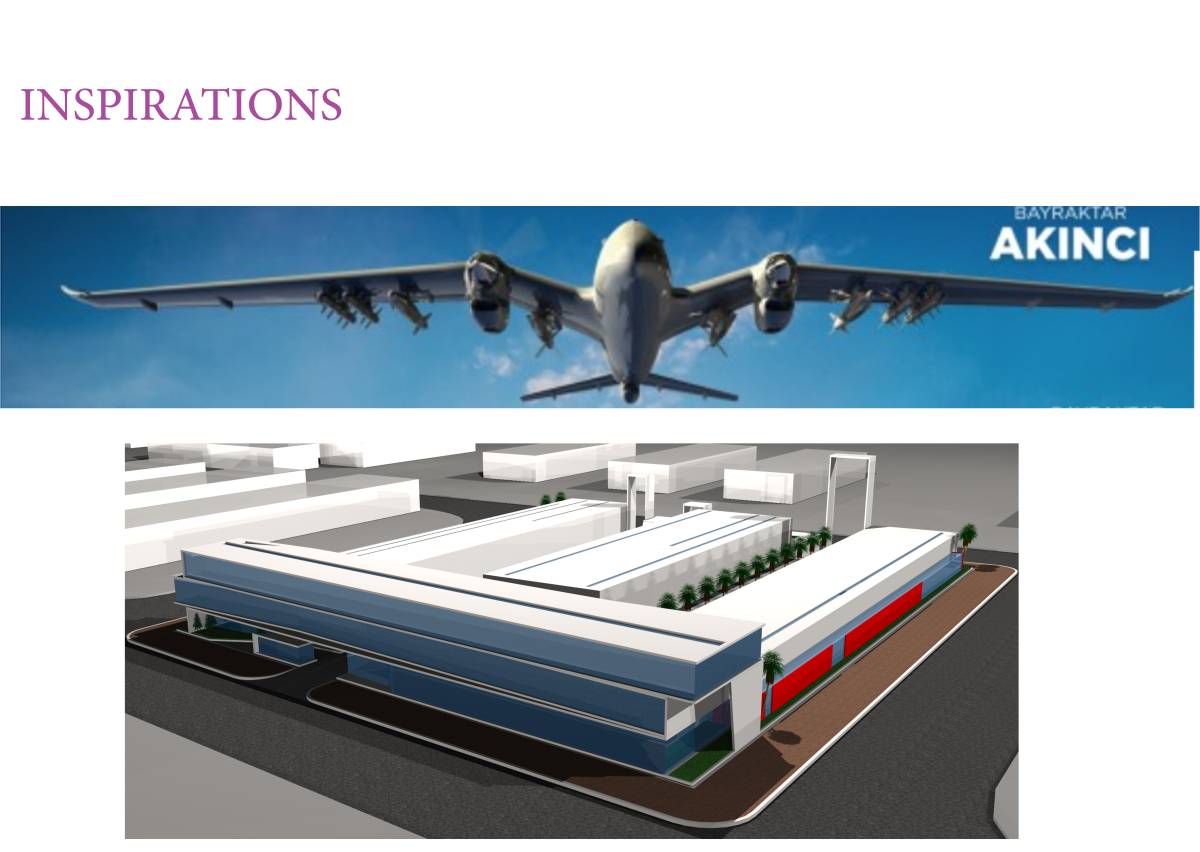
The most distinctive features of aircrafts and the birds they inspired are their long wings. In this design, the wing shows itself in the shell of the building as an abstract form. The roof that rises by tapering at the corners refers to the rising value of the facility, which is also a technology center.
4. Technical Details
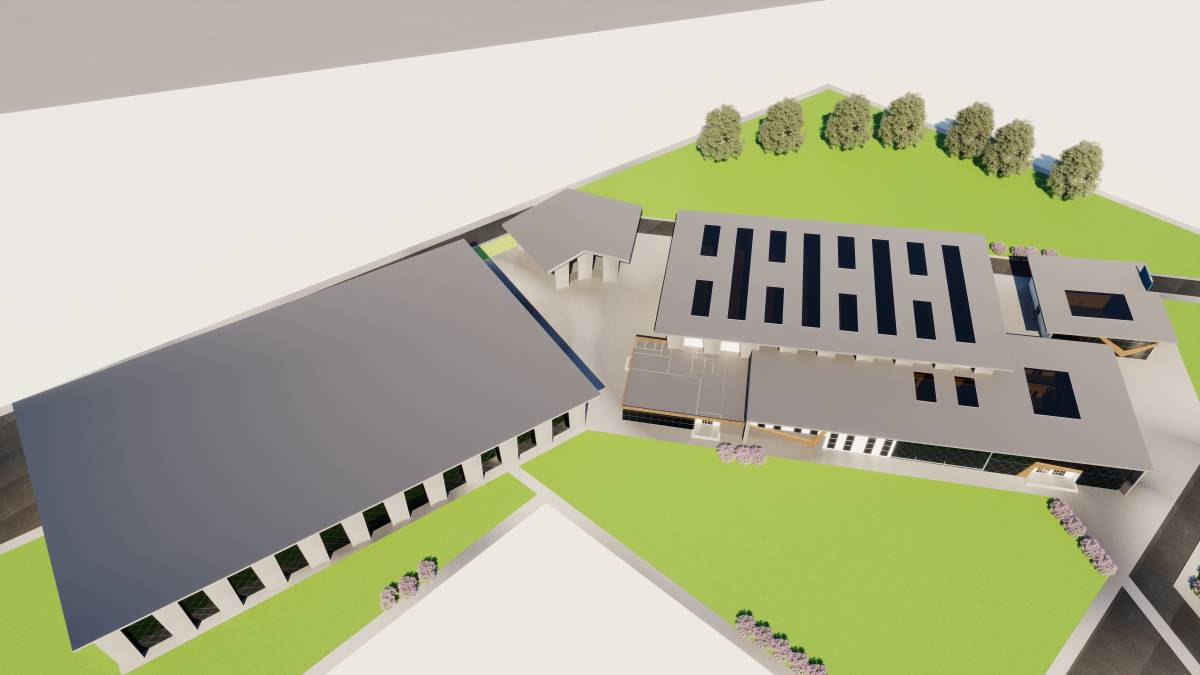
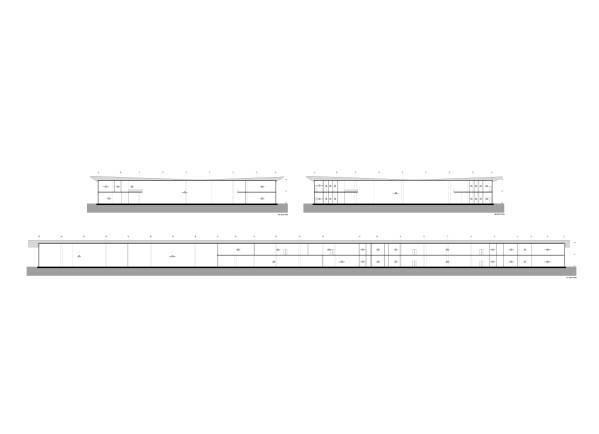
Roof: The butterfly roof collects the rain and snow water with the grooves in the middle and carries it to the water tank.
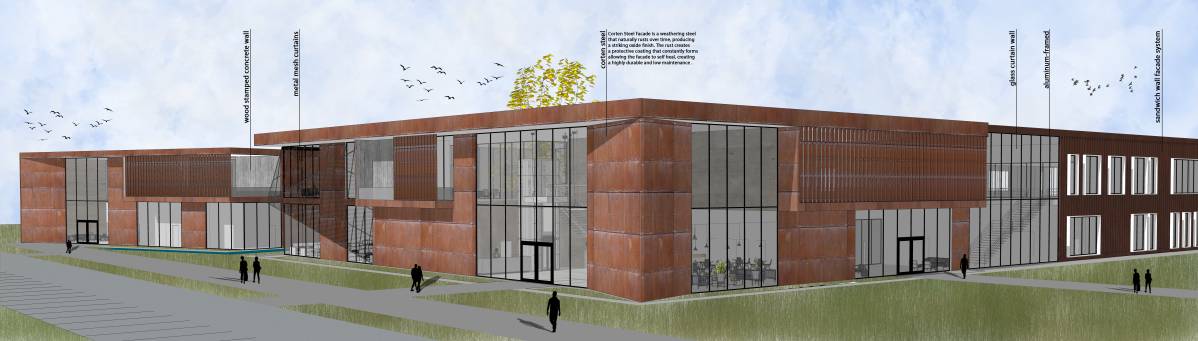
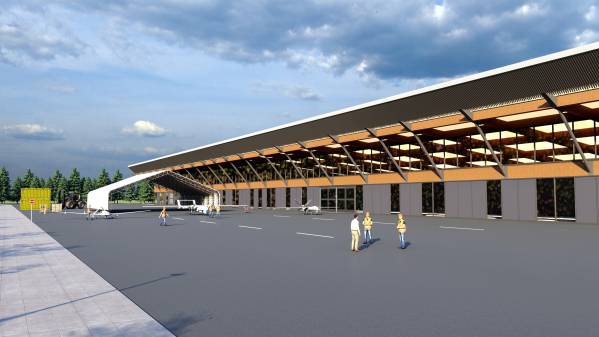
Structure: The facility is designed with a steel carrier like its counterparts. Steel columns provide wider openings and more flexible usage areas.
Solar Energy: The indispensable part of such a large mass is the solar energy panels on the roof. Panels, which are oriented to the south, cover approximately 1/3 of the roof. This means that the building produces some of the energy it needs and has less negative impact on nature.



 Mención honorífica