
arcbazar

Obtén muchos diseños para tu proyecto. Elige el que más te guste.

Arquitectos y diseñadores reales de todo el mundo envían propuestas para tu proyecto, desde $250. Presupuesto gratuito, sin compromiso.

Los clientes califican sus diseños ganadores con 4.5 de 5 (890+ reseñas) Cancelación Gratuita durante las primeras 24 horas del lanzamiento! Cómo funciona ¿Eres diseñador? Explorar concursos →

Entrar

Bienvenido a Arcbazar

o
¿Olvidaste tu contraseña?

¿Nuevo en Arcbazar?

Ver en YouTube
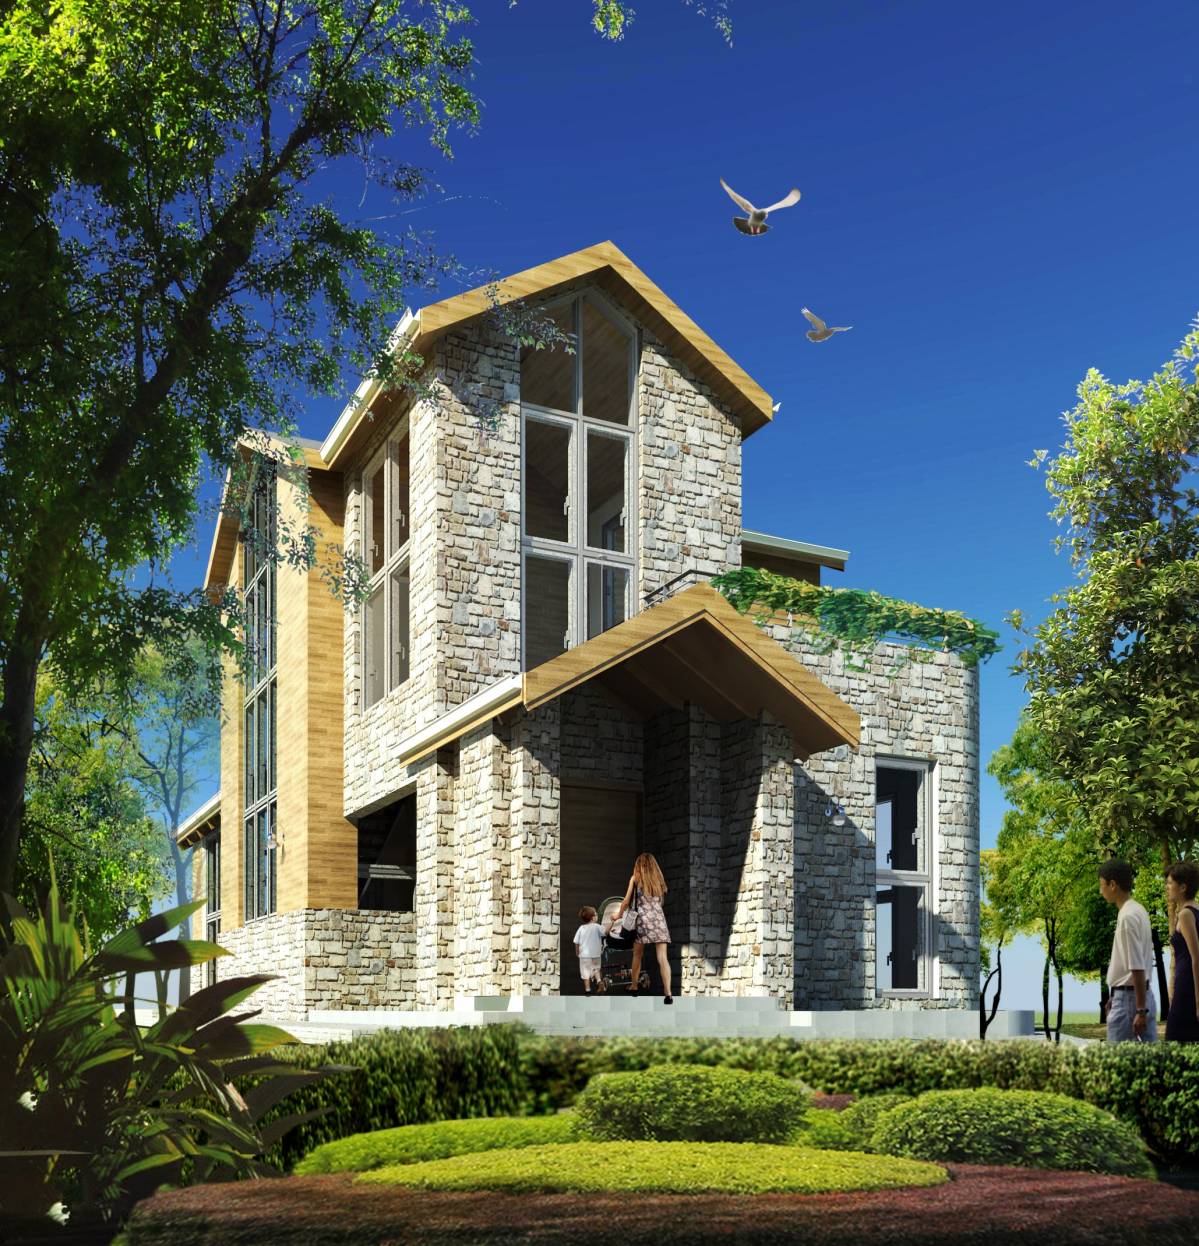
Casa de retiro fuera de la red en el este de Ontario, Vista exterior
Mención honorífica 1 / 27

Acerca de este diseño

El diseñador no ha escrito una descripción.

Tipo
Residencial > Casas Unifamiliares
Localización
Canadá
Tamaño
120-240m2
Imágenes
15 renders · 12 dibujos

Renderizados 15

Planos 12

Planos y archivos CAD

Los archivos de trabajo del diseñador para este diseño: compra uno para construirlo o para seguir desarrollándolo.

Archivos CAD

Evaluaciones 79 Jurados

  • 7.7
    Concepto
  • 7.8
    Belleza
  • 7.0
    Funcionalidad
  • 7.3
    Edificabilidad
  • 8.1
    Gráficas
  • 7.6
    Promedio

Comentarios de Clientes

We like the ingenious method used to connect the garage to the back entrance as well as on the 2nd floor. I am not sure it would fit on the site as drawn given the boulders. However, we will measure out the building site more accurately and this has inspired us to incorporate some method of joining the garage to the house with a closed walkaway and possibly relocate some storage/utility space to that area. I am not sold on the passive solar design. I was trying to follow the example of the light access but it seems off to me relative to the southern exposure. The complexity of the roof is another concern for us. We love the choice of interior colours and materials; although we know this aesthetic can be applied to any design. Voters: I really am disappointed with all the "garbage" votes in general. Voting all 1s or 10s is a waste of my time and provides no useful insight. I have raised the issue with Arcbazar who will work to revamp the voting system to eliminate the useless chatter. If you take the time to vote, use it properly and include useful comments. The garbage votes will be ignored and will have NO IMPACT on our decision of 1st, 2nd, 3rd place. I would REALLY appreciate some feedback from the EXPERT Voters.
Ver Traducción

Miembros del Jurado

Votos de Diseñador 6.9

Votación de Expertos 9.4

Gehad Ali Muhammed
10.0
10 10 10 10 10
AS
10.0
10 10 10 10 10
mpoorrangbar
9.4
10 10 8 9 10
G Architects
8.2
8 8 7 8 10

Votos de Clientes 7.7

Familia/Amigos
10.0
10 10 10 10 10
House in the Wood
8.2
9 9 7 7 9
Familia/Amigos
4.8
4 4 4 6 6
Familia/Amigos
7.0
7 9 6 6 7
Comentarios
Comentarios de Familia/Amigos
#725 -So far the most aesthetically pleasing and fav overall design, layout, materials, so far as of Oct 12 - number 32 is also very nice
Ver Traducción
Comentarios de Familia/Amigos
Very beautiful but think it might be more house than you want. Design looks expensive to build. But could understand if you put it on a short list
Ver Traducción
Comentarios de Familia/Amigos
Just didn't feel right. Large bathrooms with tiny bedrooms upstairs. Flow for kitchen oriented life wasn't work. Though it has a nice 'interface' with the deck and the outside world.
Ver Traducción

Tus Comentarios

Deja tu comentario más abajo

Miembros del Equipo

Otras propuestas en esta competición 34

Primer premio
Elección de los votantes
8.1 225 votos
segundo premio
7.4 245 votos
3er premio
Nigeria
7.8 315 votos
Mención honorífica
7.9 260 votos
Mención honorífica
Bosnia-Herzegovina
7.5 245 votos
Mención honorífica
6.6 50 votos
Mención honorífica
6.6 25 votos
Mención honorífica
Bosnia-Herzegovina
6.3 100 votos