Obtén muchos diseños para tu proyecto. Elige el que más te guste.
Arquitectos y diseñadores reales de todo el mundo envían propuestas para tu proyecto, desde $250. Presupuesto gratuito, sin compromiso.
Los clientes califican sus diseños ganadores con 4.5 de 5 (890+ reseñas) Cancelación Gratuita durante las primeras 24 horas del lanzamiento! Cómo funciona ¿Eres diseñador? Explorar concursos →
Acerca de este diseño
A PLACE FOR COMFORT
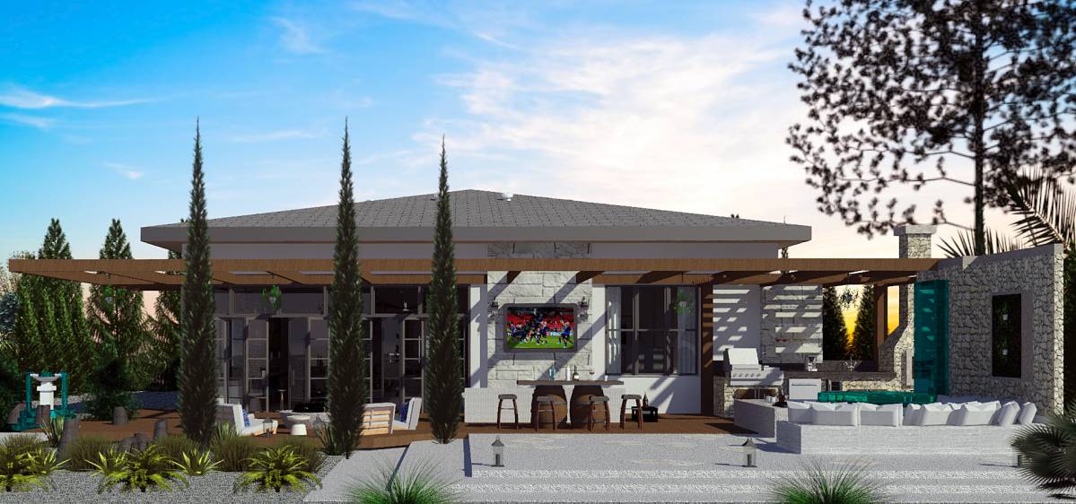
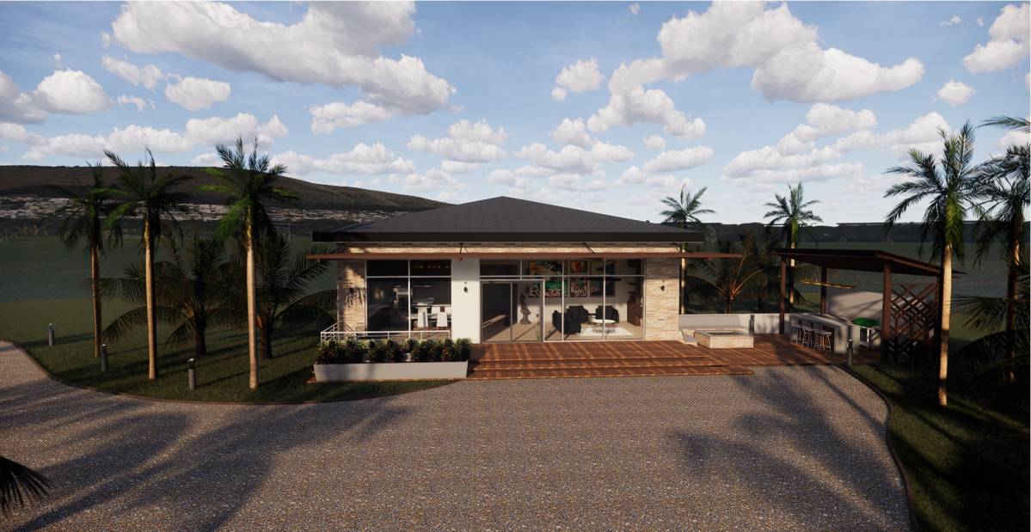
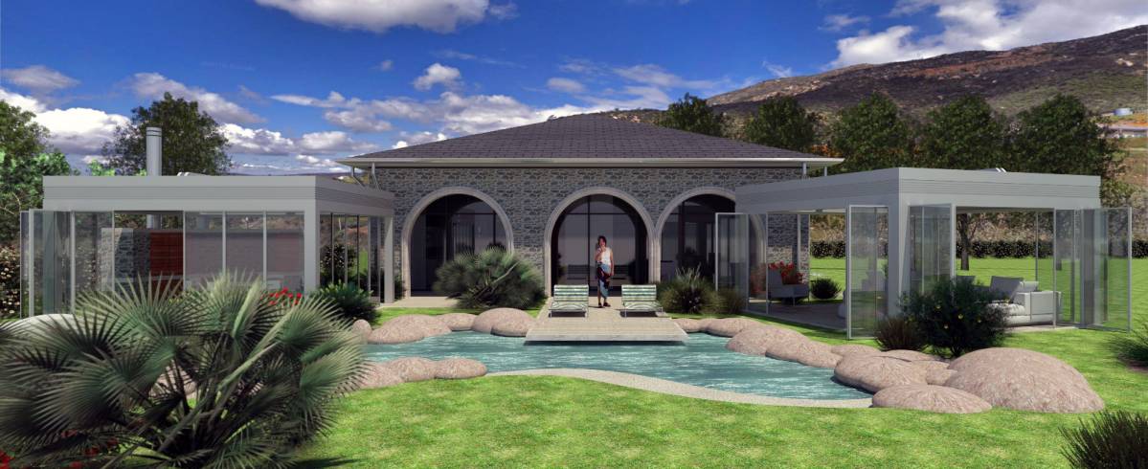
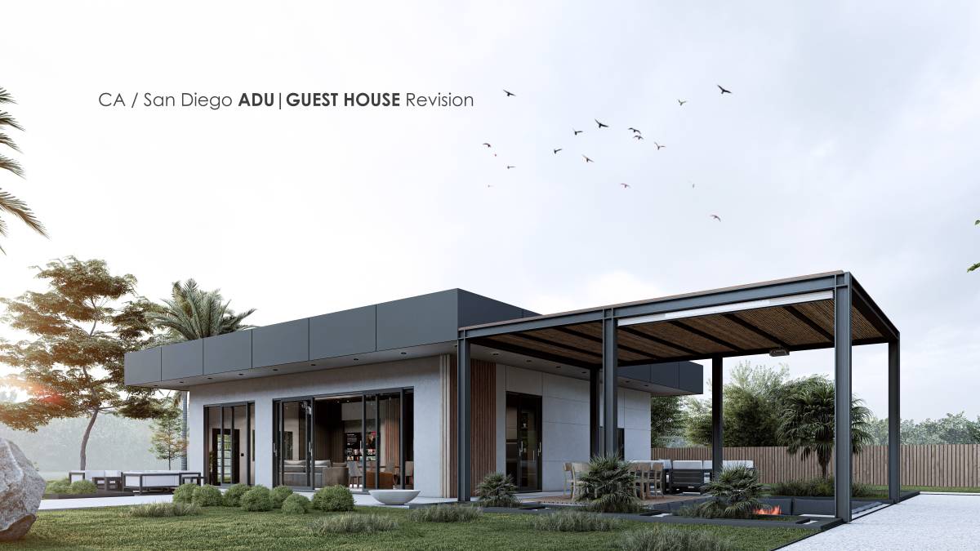
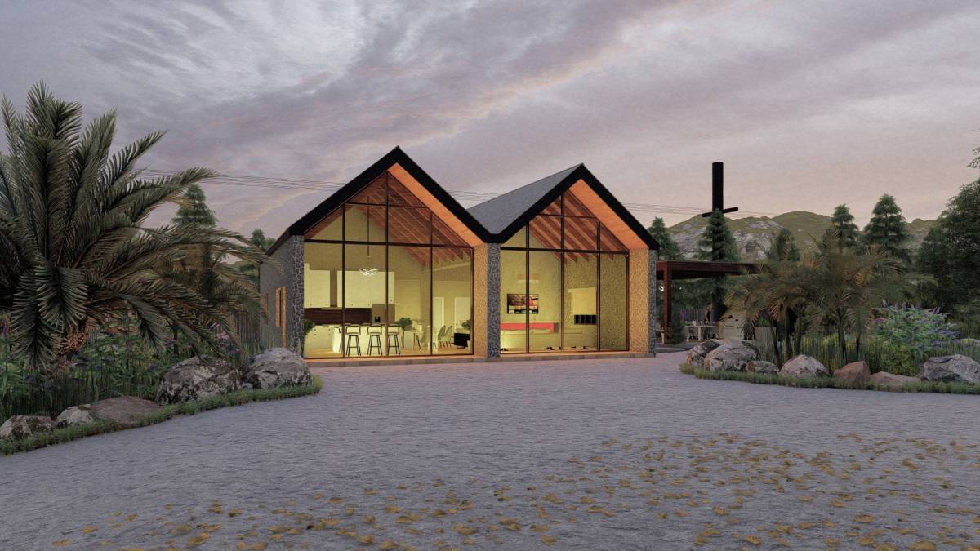
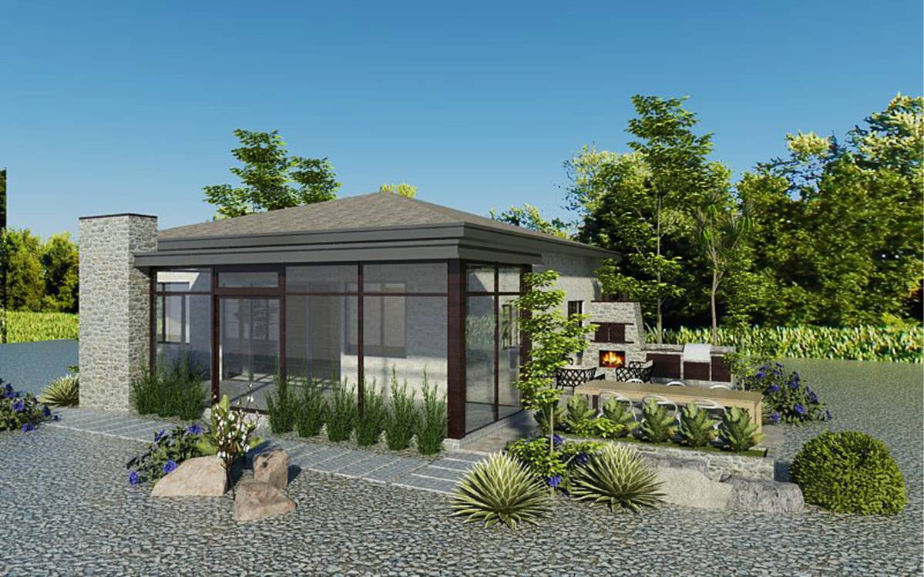
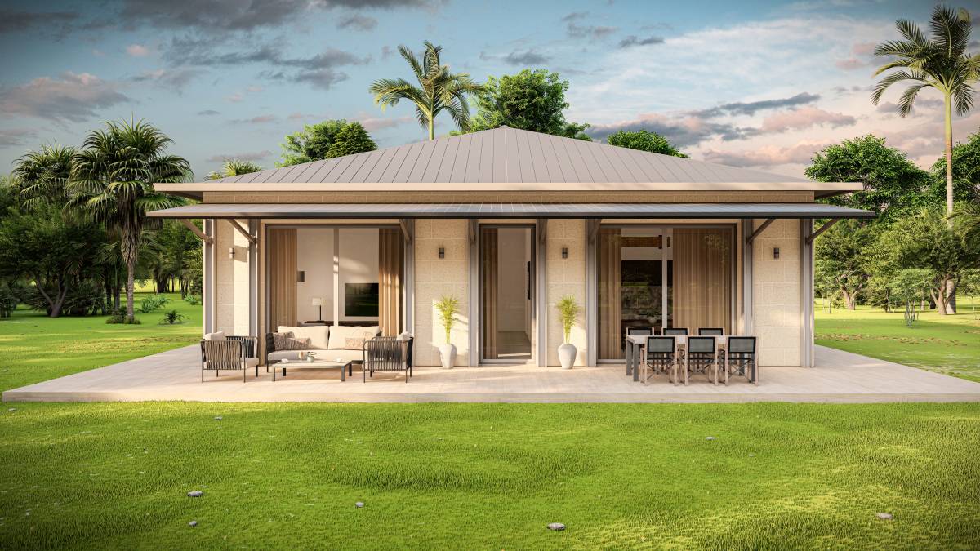
Garage units' architectural form has potentials to create minimal and fresh spaces. Clarity of this form designed to follow with plan and space character of this project.
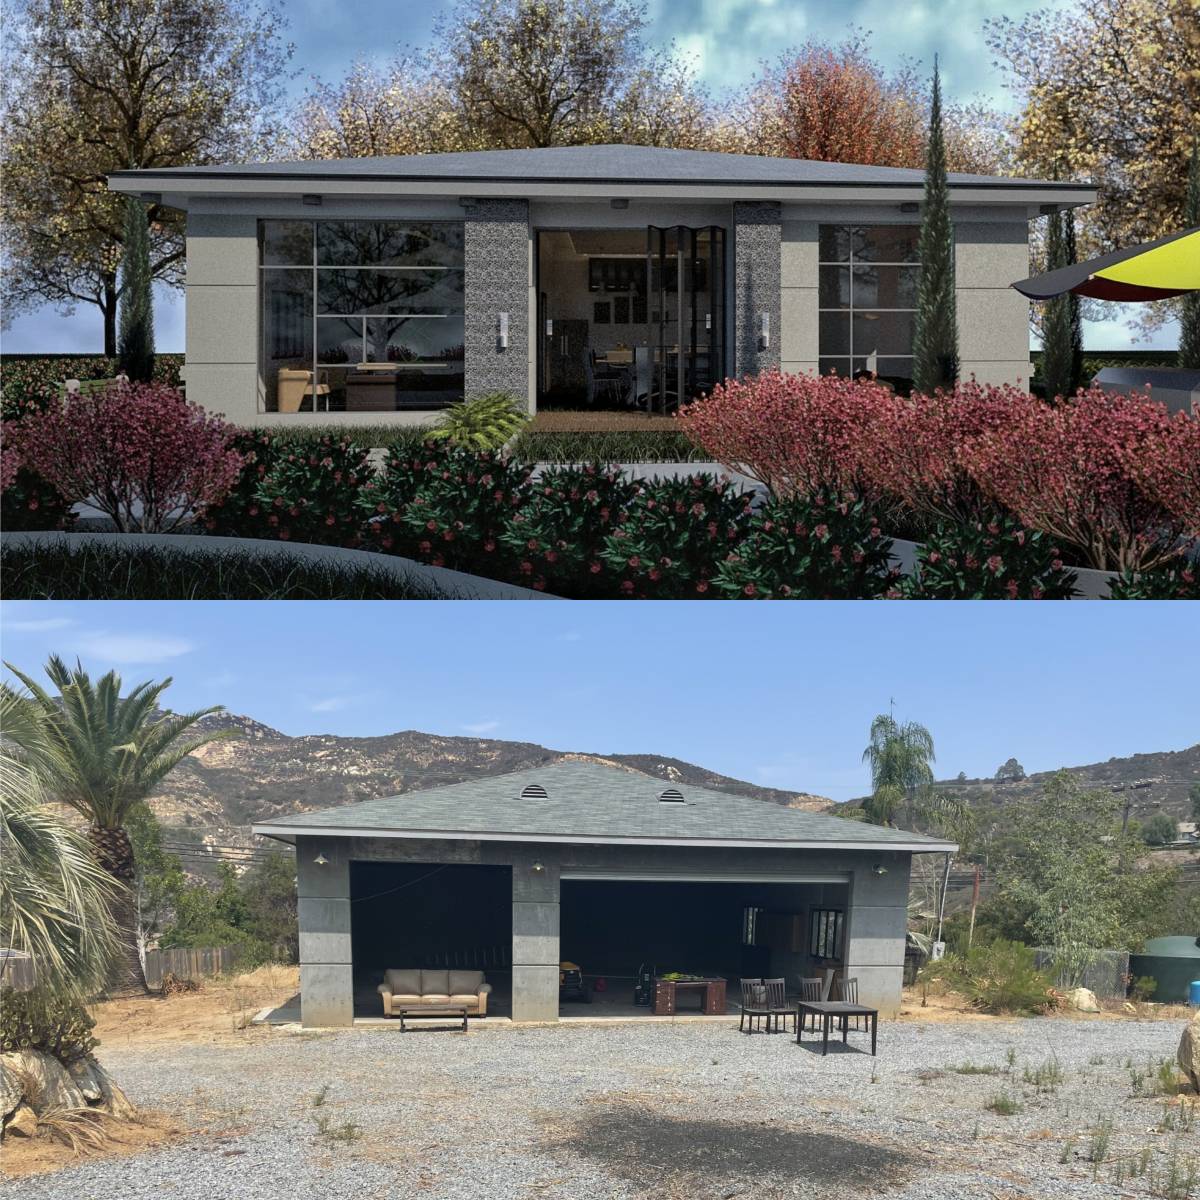
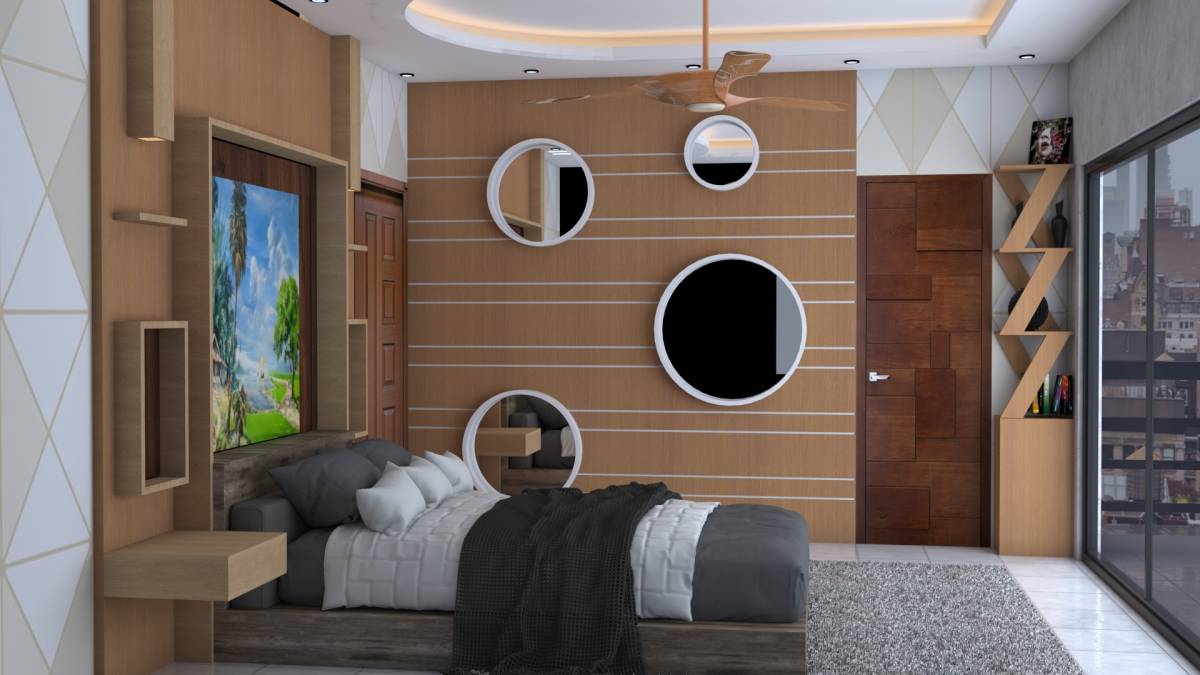
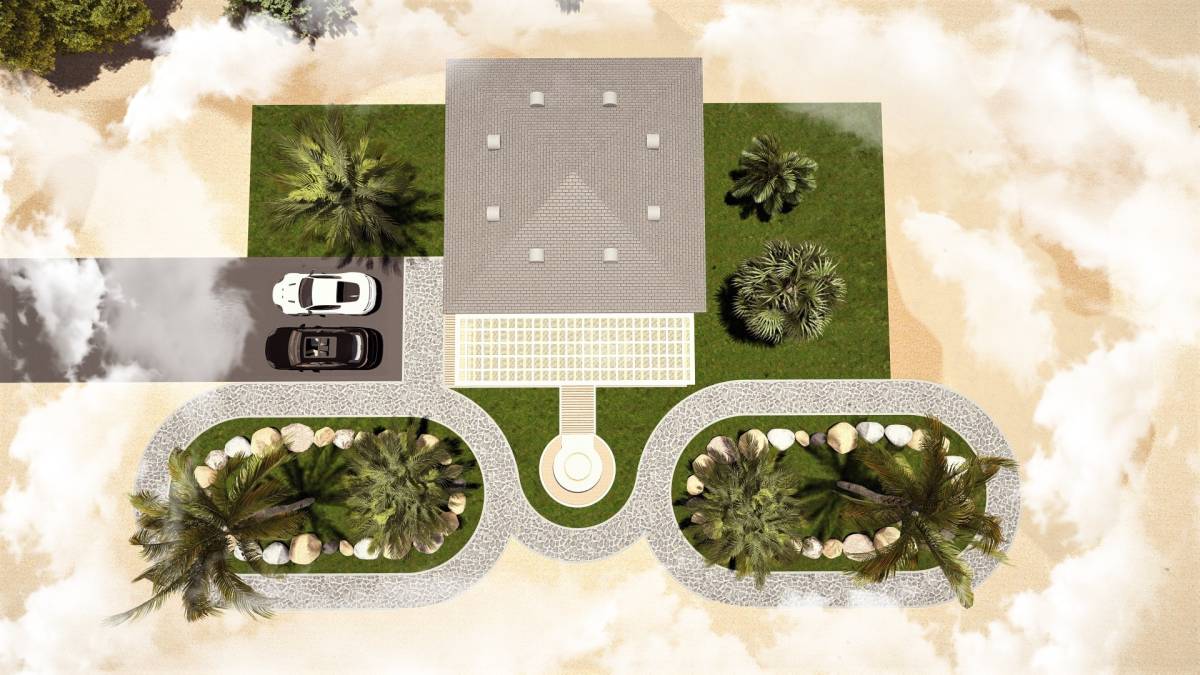
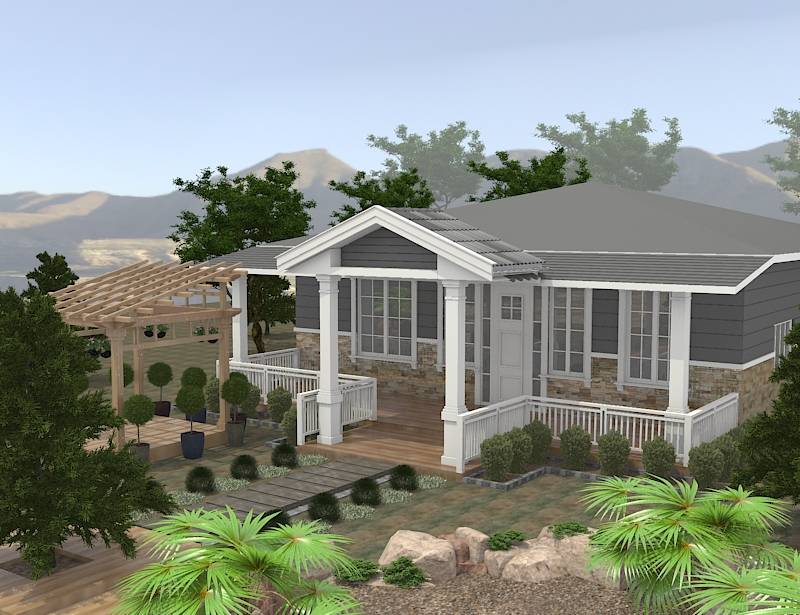
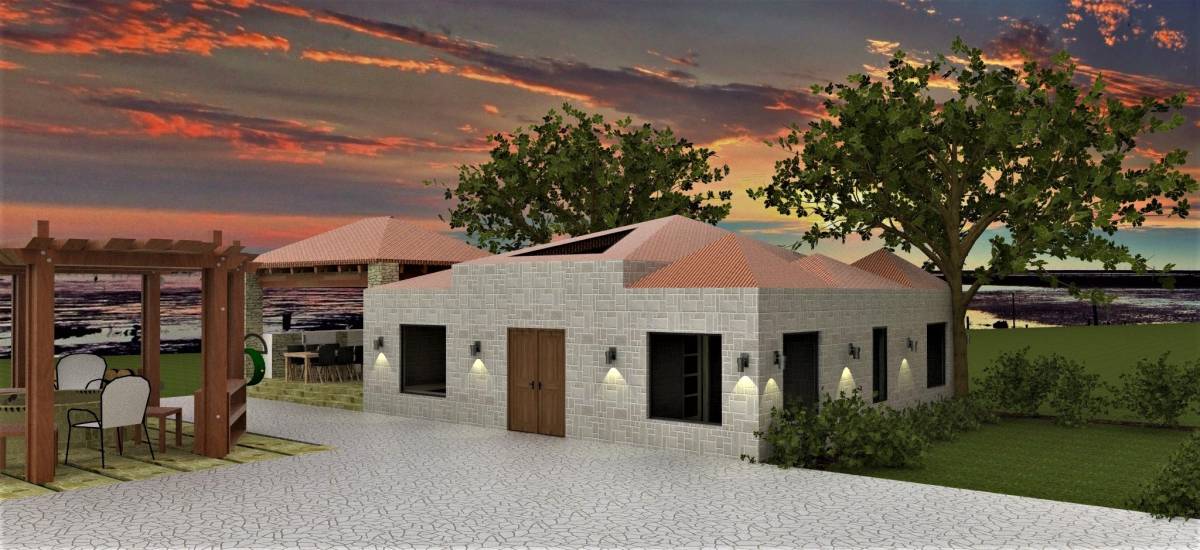
Facade openings, roof structure and existing exterior wall preserved in the project. (just 2. Bedrooms window added) First part of the interior area spared for living spaces. Living spaces and bedroom areas are divided with a night hall to each other.
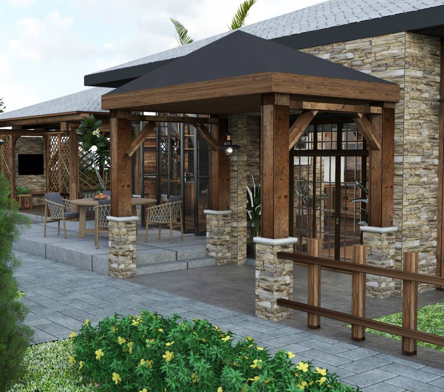
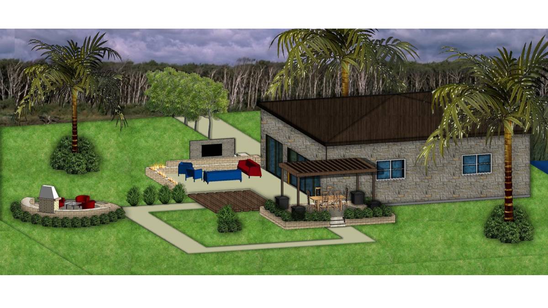
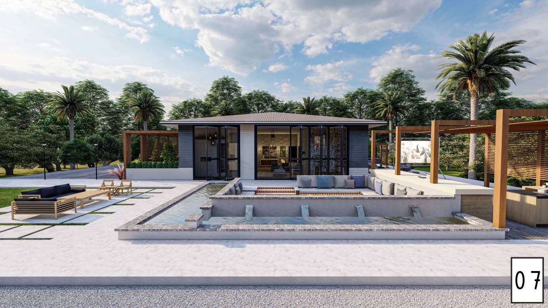
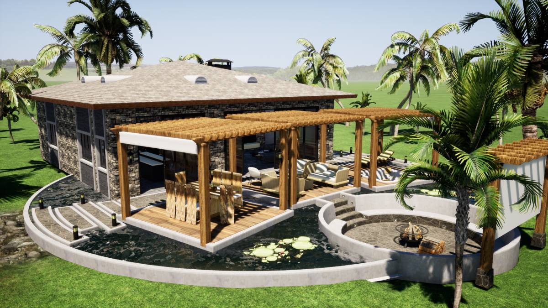
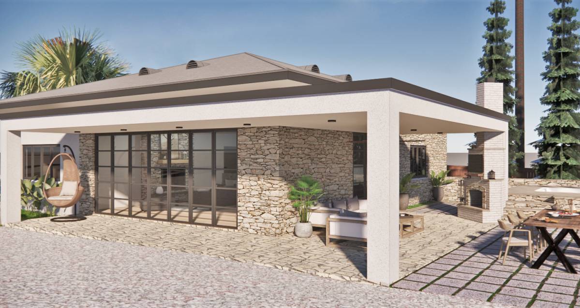
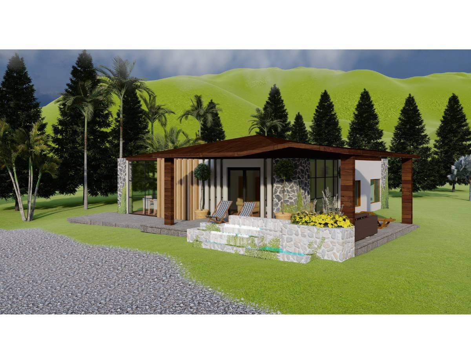
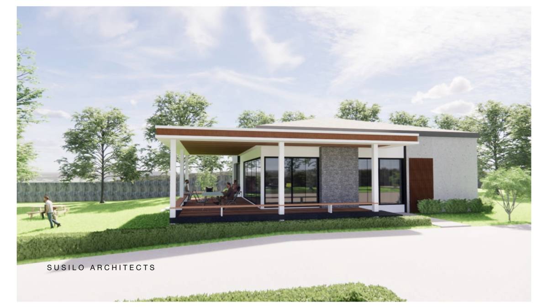
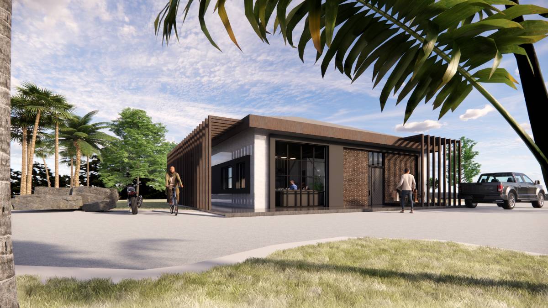
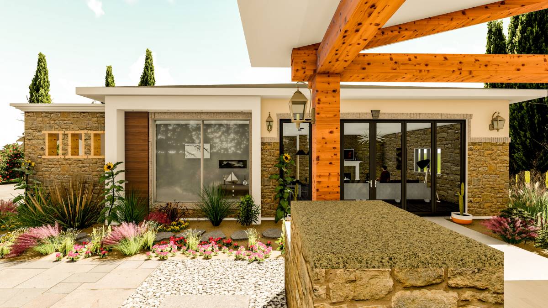
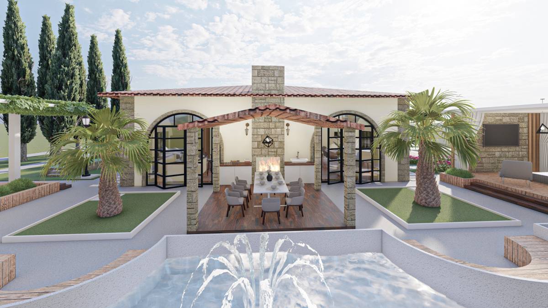
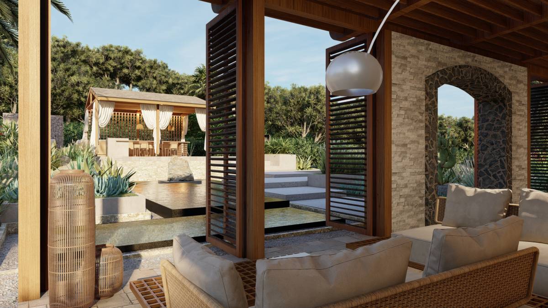
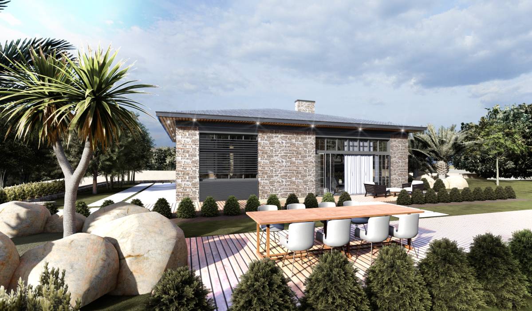
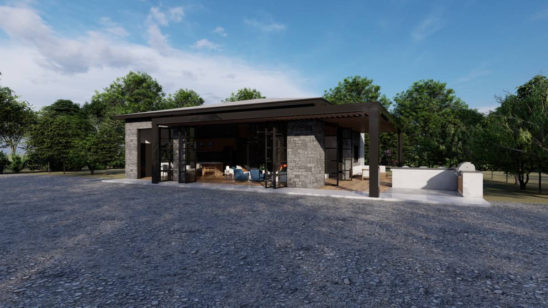
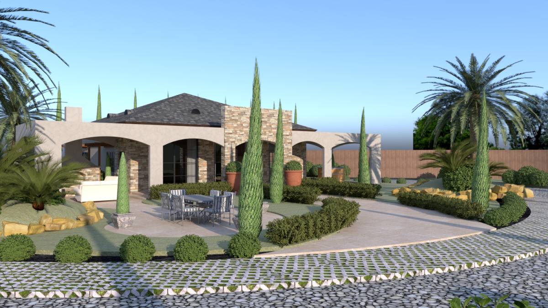
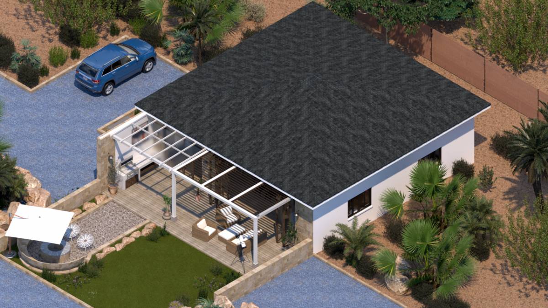
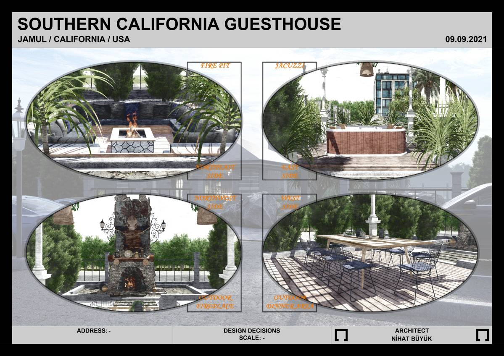
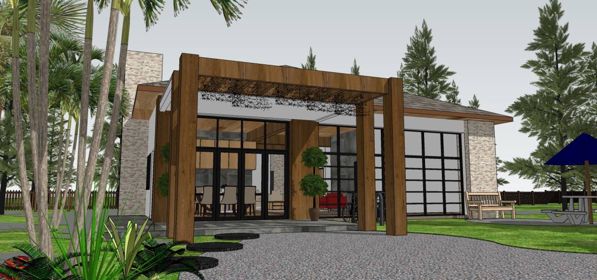
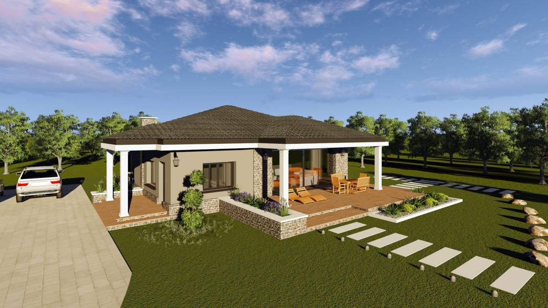
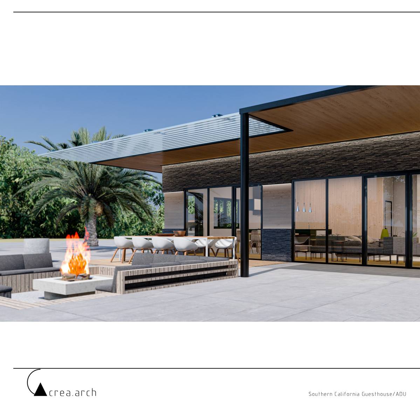
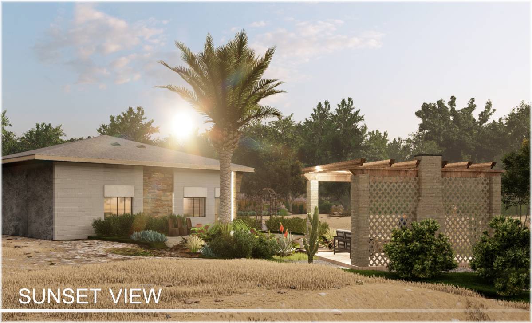
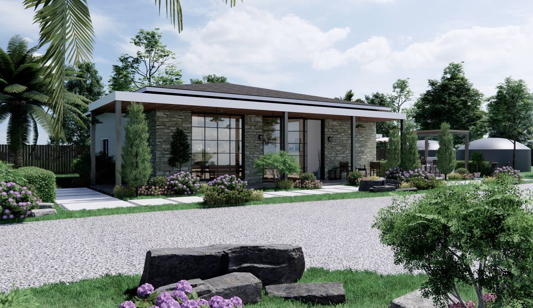
Guesthouse starts with a large terrace area with pergola. Roof structure preserved (offered new metal cladding compatible with design- optional). Pergola structure differs from the main roof structure. Steel beams carry the pergola system with buttresses.
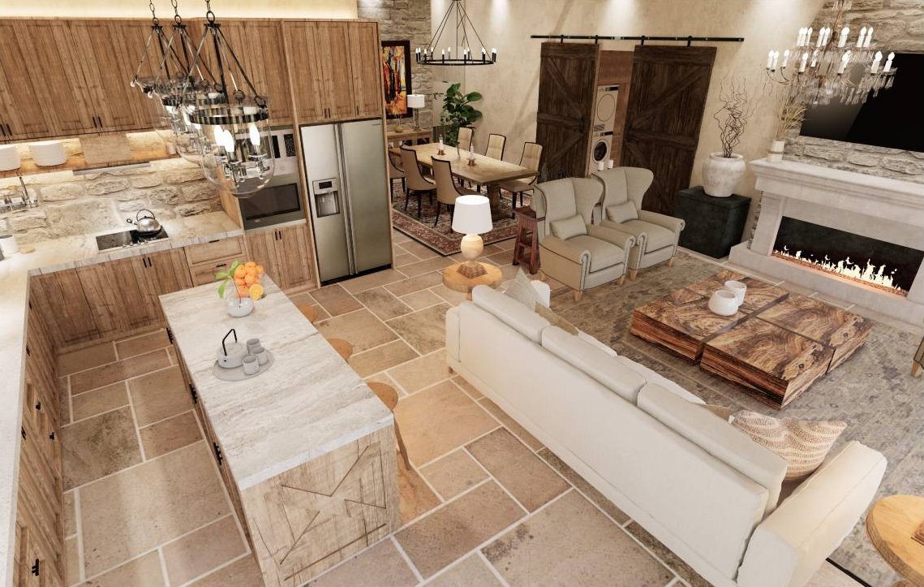
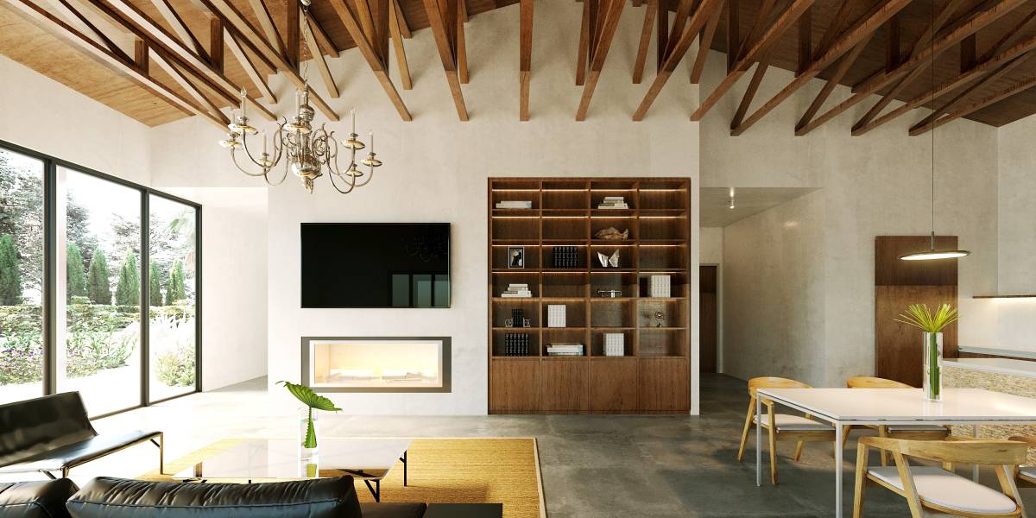
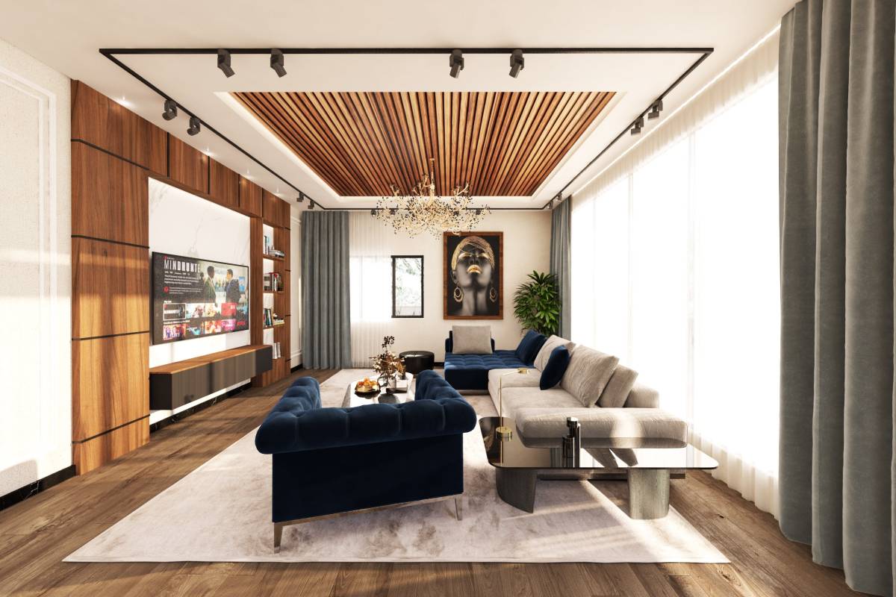
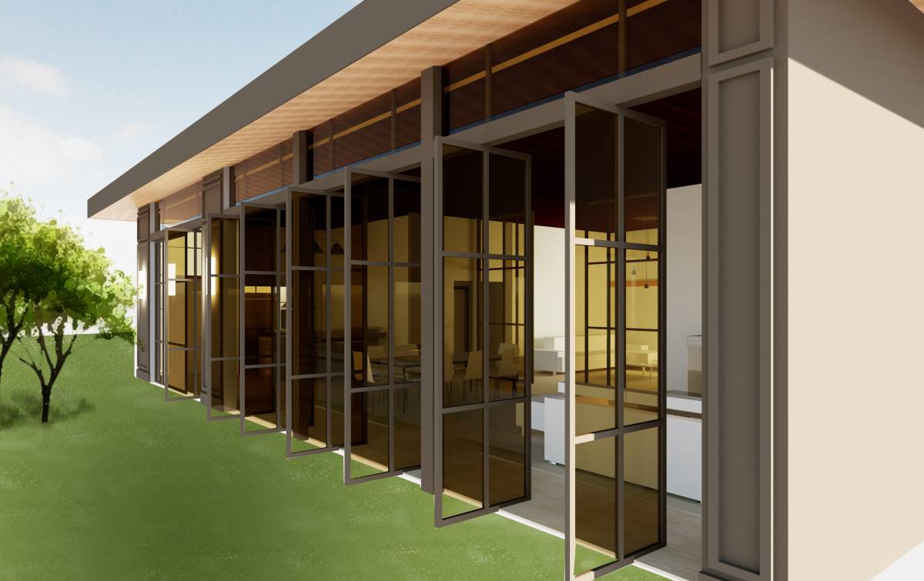
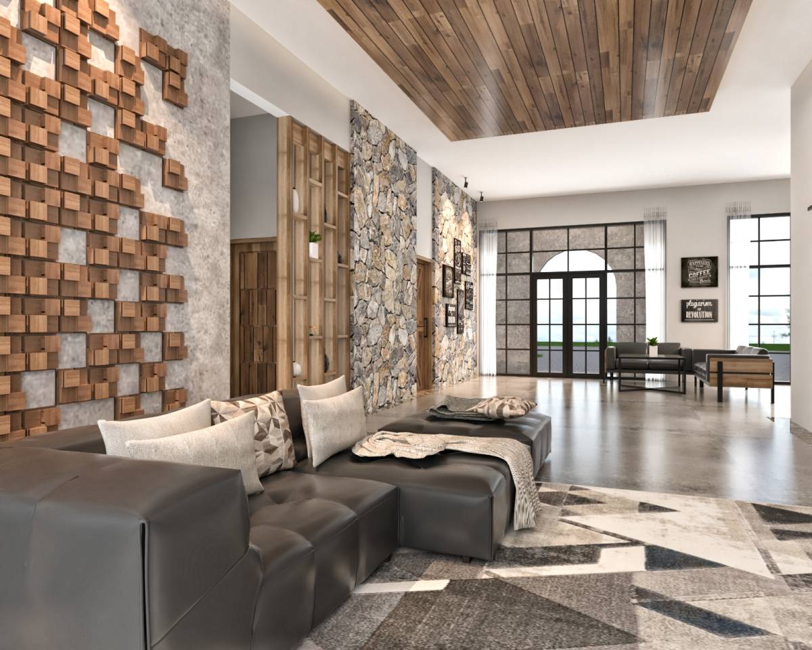
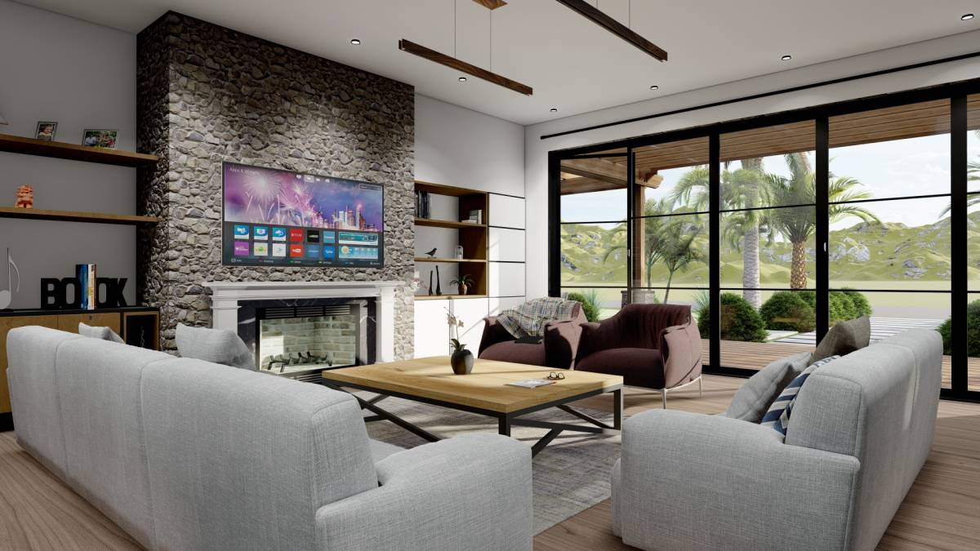
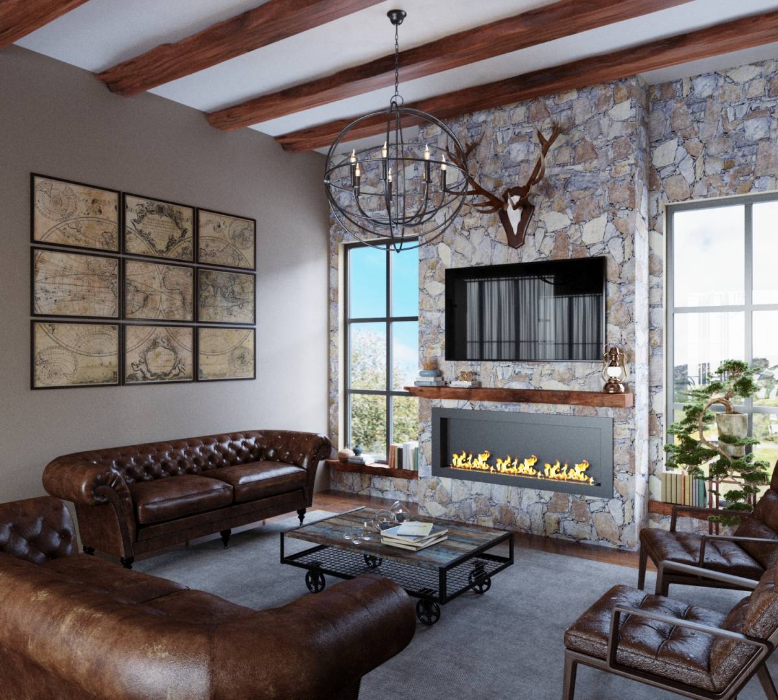
First space in the interior is a large living hall and kitchen area. (15*40 sq ft). Large living hall supported with the structure and highness. With the night hall and bedroom and bathrooms ceilings covered with plasterboard suspended ceiling system.
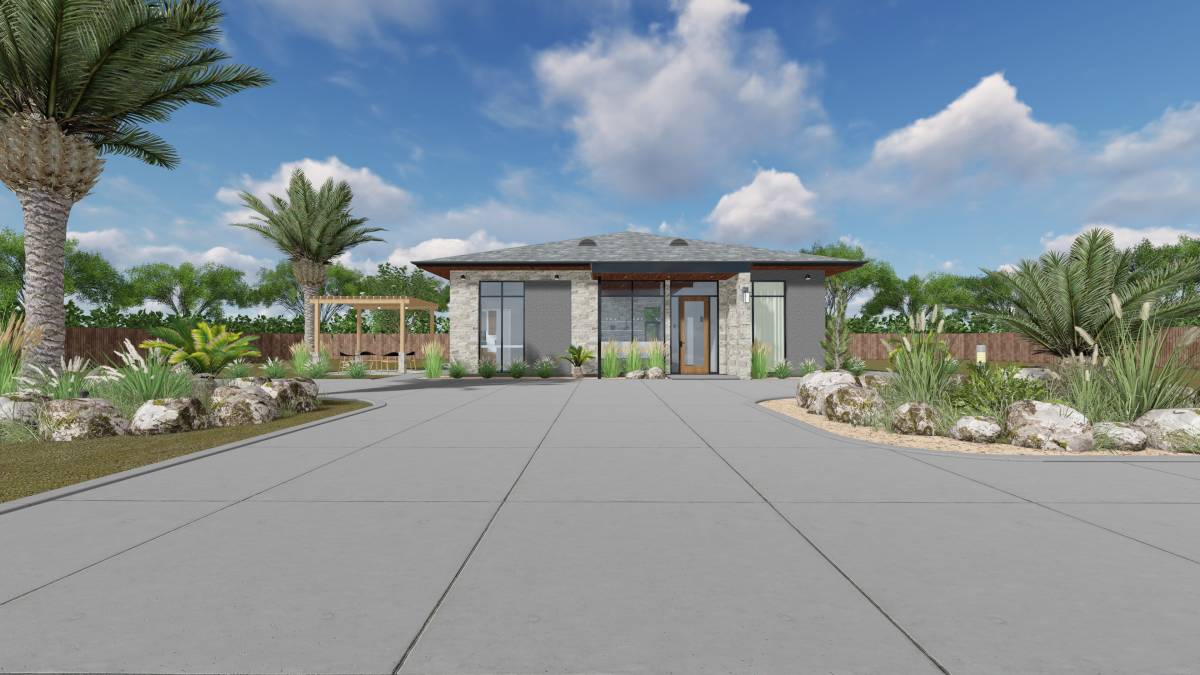
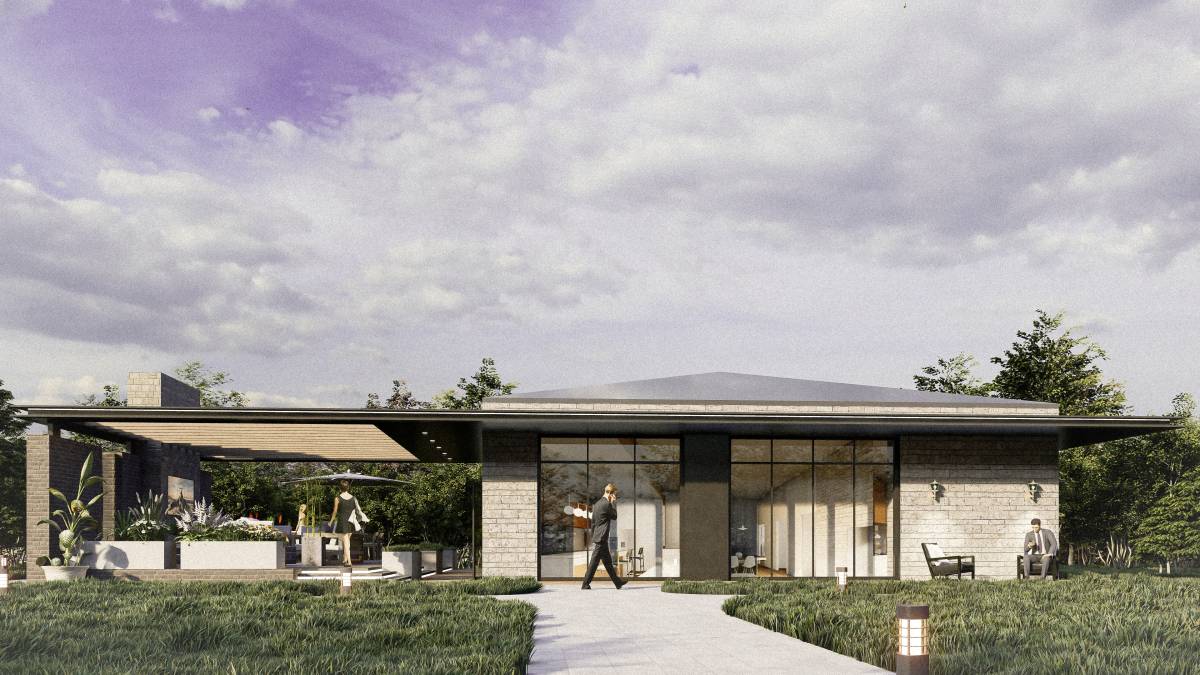
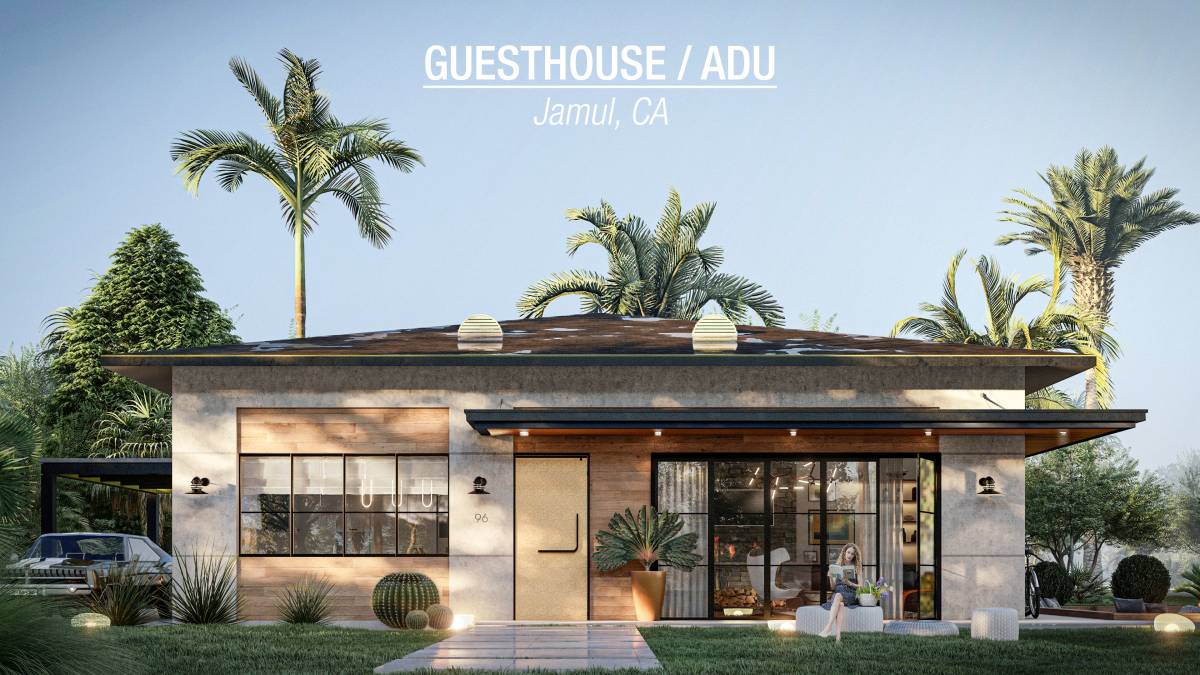
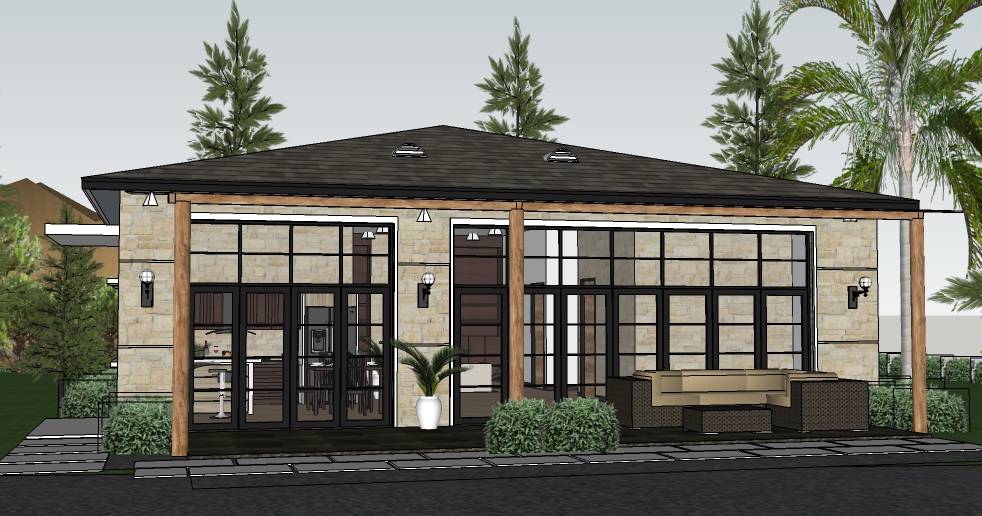
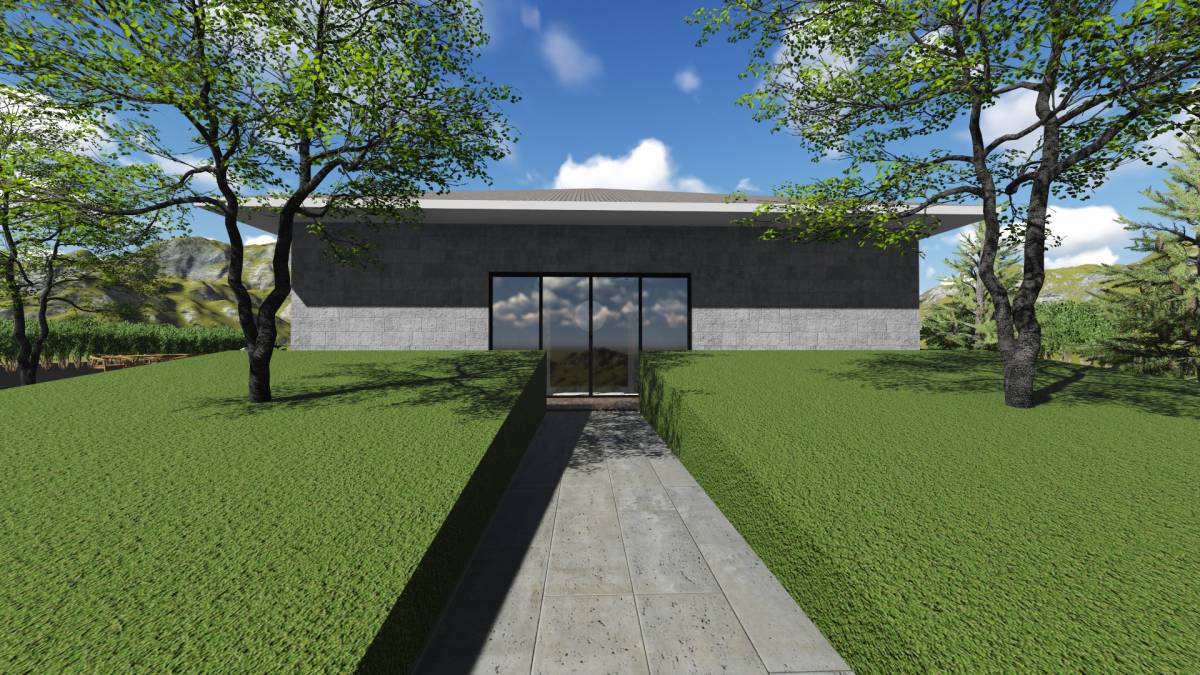
Garage door wideness minimised to one large kitchen window and one entrance door in the center of the facade. Thus, it is balanced with the openings of the front facade.
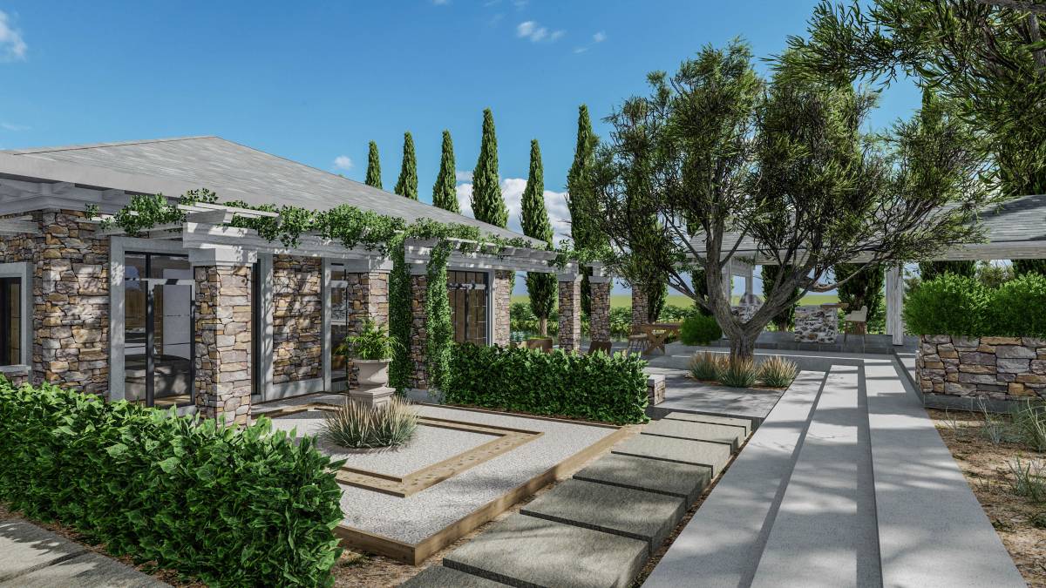
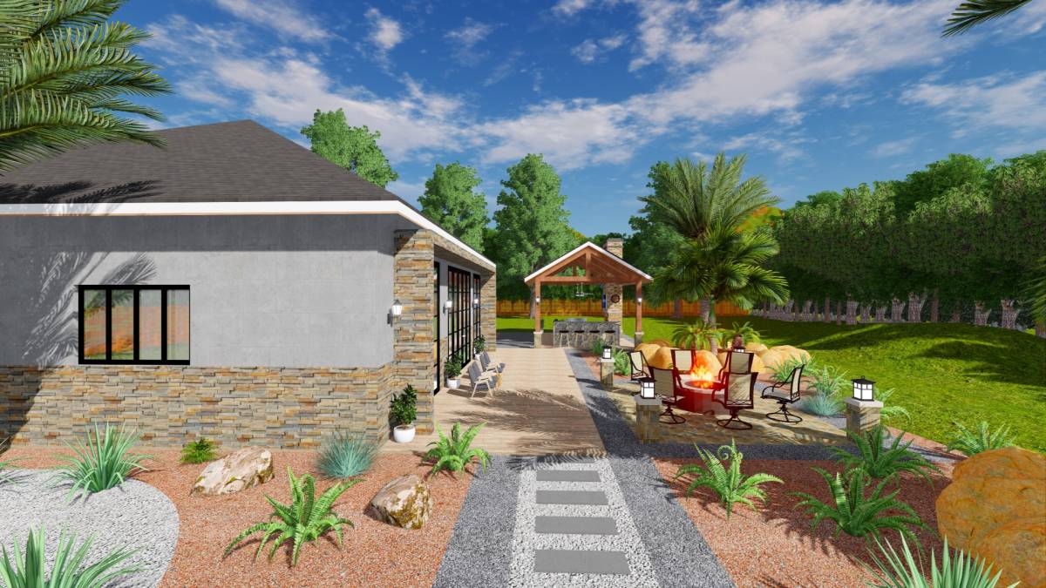
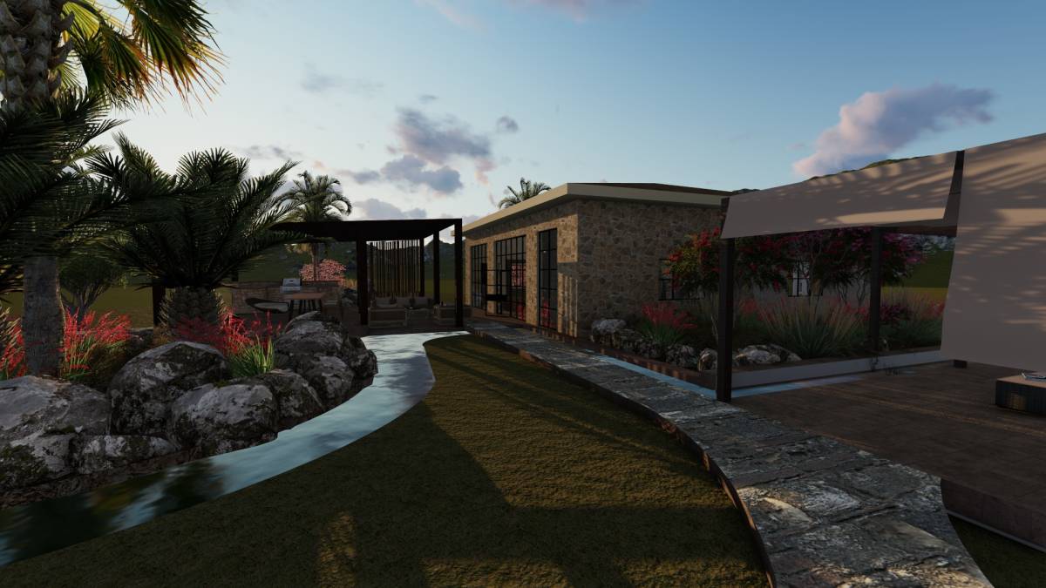
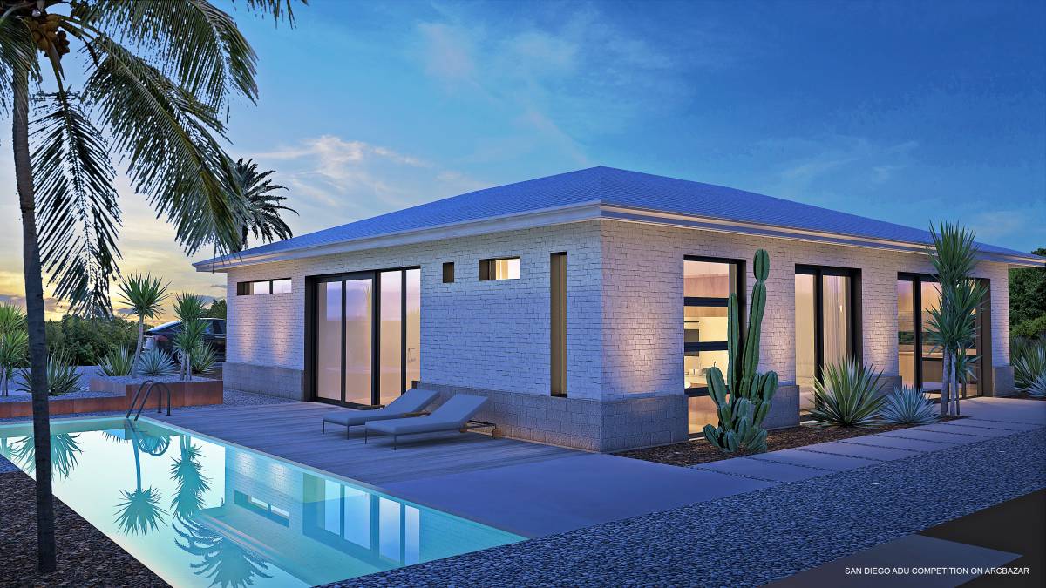
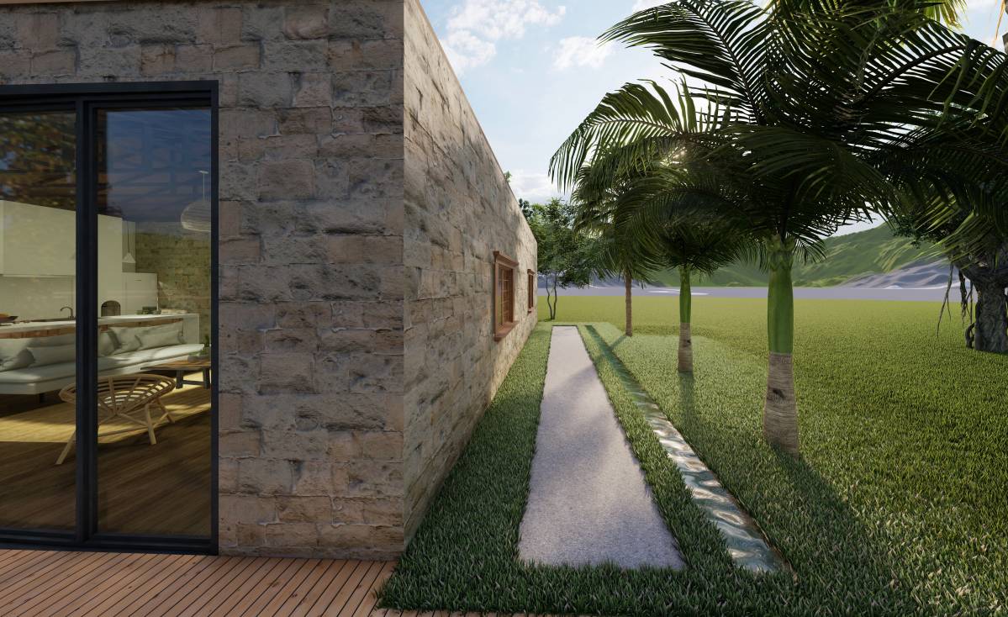
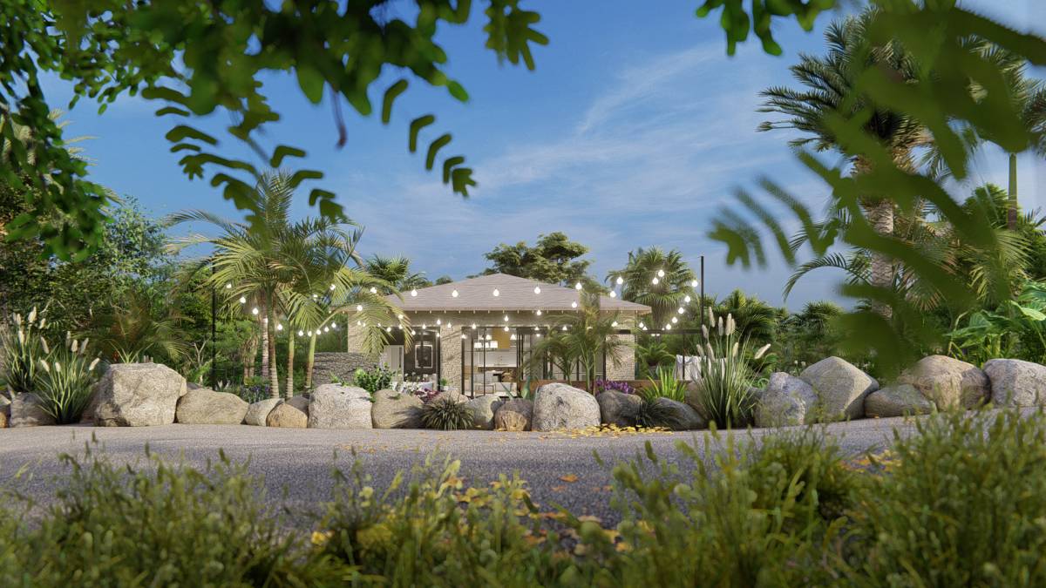
Side facades’ windows locations are preserved but enlarged to the floor level for creating modern character and allowing more lights to reach inside. In this way, all bedrooms have access to their own terrace. Nature in the garden enveloped inside of the rooms.
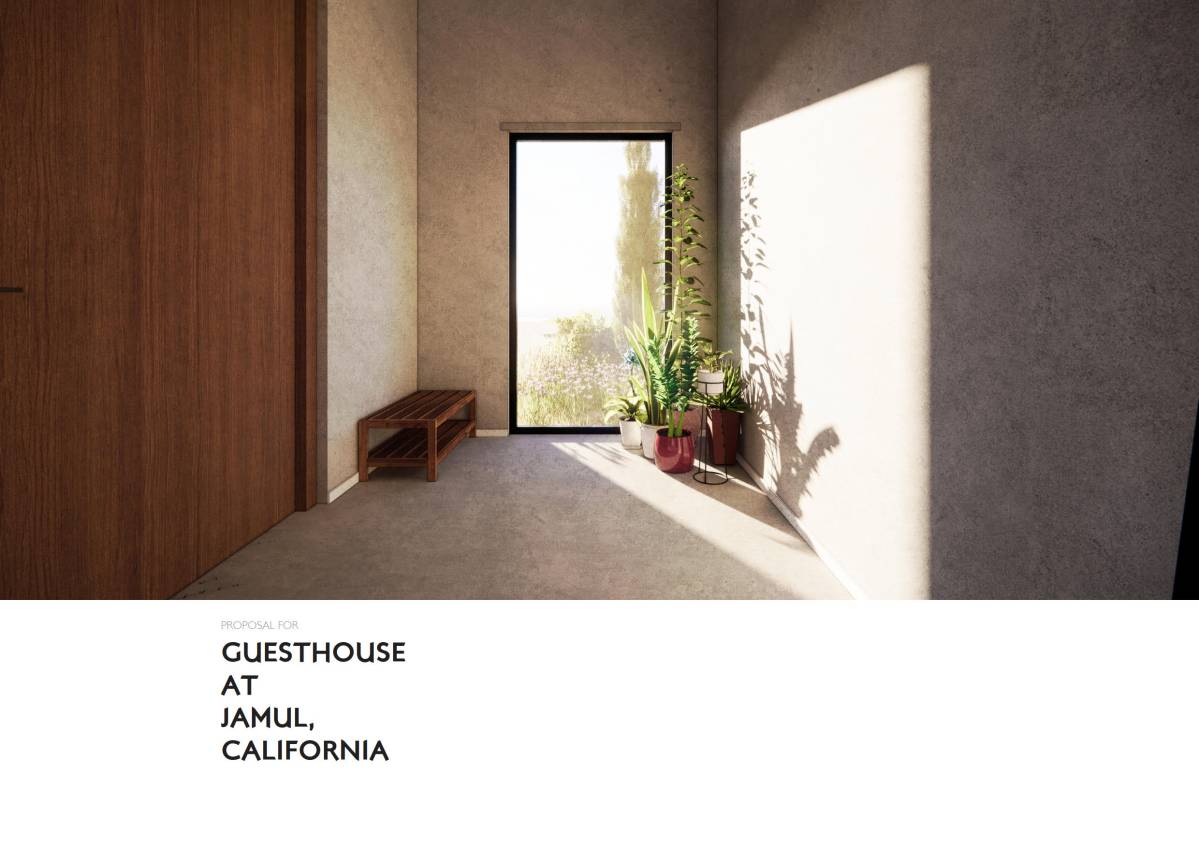
Exterior walls covered with soft colored natural stone cladding. Modern materiality supported with timeless and natural texture. Soft and pure materiality continue interior design.
Garage units' architectural form has potentials to create minimal and fresh spaces. Clarity of this form designed to follow with plan and space character of this project.
Facade openings, roof structure and existing exterior wall preserved in the project. (just 2. Bedrooms window added) First part of the interior area spared for living spaces. Living spaces and bedroom areas are divided with a night hall to each other.
Guesthouse starts with a large terrace area with pergola. Roof structure preserved (offered new metal cladding compatible with design- optional). Pergola structure differs from the main roof structure. Steel beams carry the pergola system with buttresses.
First space in the interior is a large living hall and kitchen area. (15*40 sq ft). Large living hall supported with the structure and highness. With the night hall and bedroom and bathrooms ceilings covered with plasterboard suspended ceiling system.
Garage door wideness minimised to one large kitchen window and one entrance door in the center of the facade. Thus, it is balanced with the openings of the front facade.
Side facades’ windows locations are preserved but enlarged to the floor level for creating modern character and allowing more lights to reach inside. In this way, all bedrooms have access to their own terrace. Nature in the garden enveloped inside of the rooms.
Exterior walls covered with soft colored natural stone cladding. Modern materiality supported with timeless and natural texture. Soft and pure materiality continue interior design.
- Tipo
- Residencial > Cabañas, Habitaciones de Invitados, etc
- Localización
- Jamul, California, Estados Unidos
- Tamaño
- 120-240m2
- Imágenes
- 23 renders · 10 dibujos
Renderizados 23
Planos 10
Planos y archivos CAD
Los archivos de trabajo del diseñador para este diseño: compra uno para construirlo o para seguir desarrollándolo.
Planos con dimensiones
- PDF Plan25 Comprar · $29.00
Archivos CAD
- DWG Detalle25 Comprar · $29.00
Evaluaciones 22 Jurados
Miembros del Jurado
Miembros del Jurado
Votos de Diseñador 2.2

|
10.0
10
10
10
10
10
|
Votación de Expertos 7.6

|
7.6
7
8
8
8
7
|
Comentarios
Tus Comentarios
Deja tu comentario más abajo