
Obtén muchos diseños para tu proyecto. Elige el que más te guste.
Arquitectos y diseñadores reales de todo el mundo envían propuestas para tu proyecto, desde $250. Presupuesto gratuito, sin compromiso.
Los clientes califican sus diseños ganadores con 4.5 de 5 (890+ reseñas) Cancelación Gratuita durante las primeras 24 horas del lanzamiento! Cómo funciona ¿Eres diseñador? Explorar concursos →
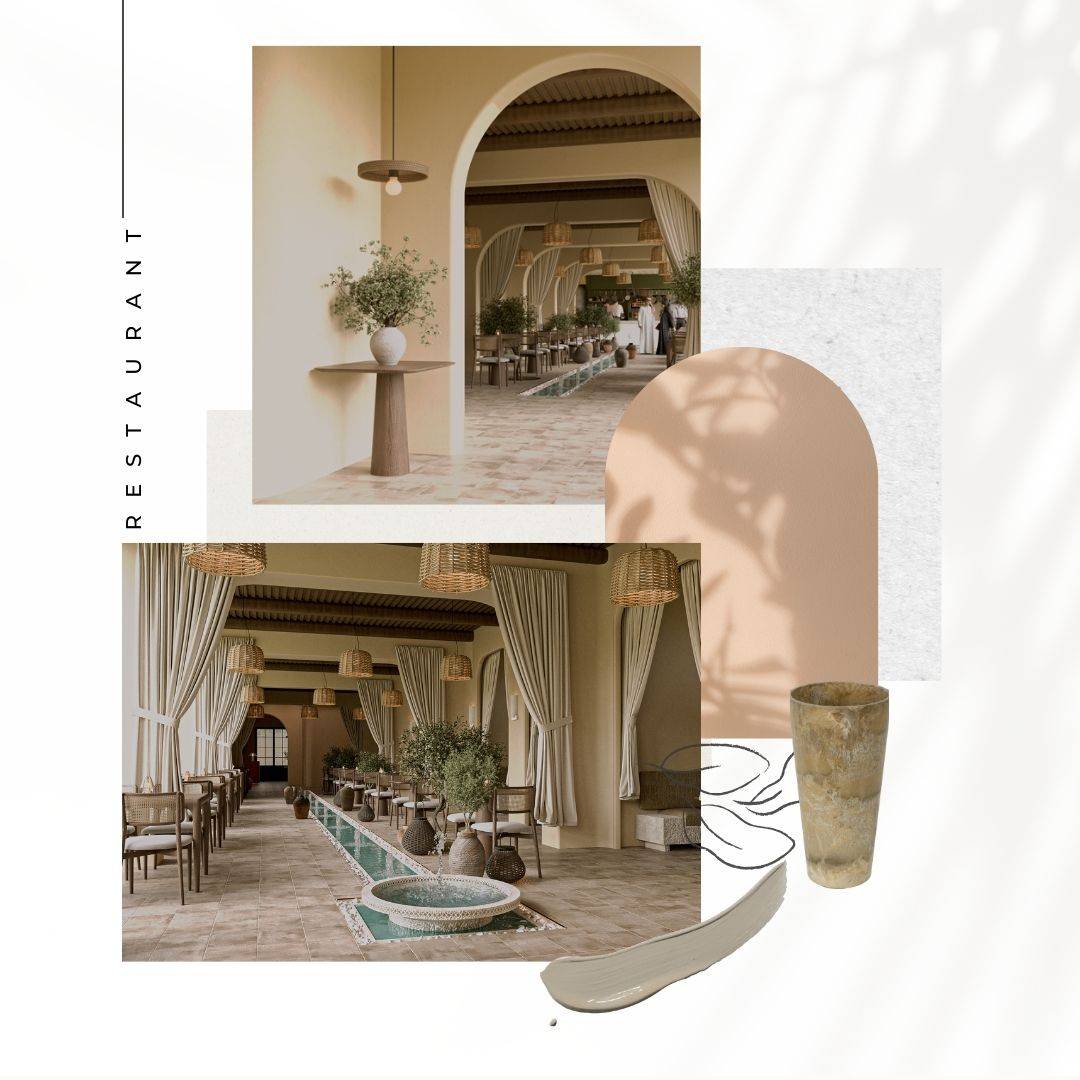 Primer premio
Comercial · Concurso finalizado
Diseño de restaurantes
Noviembre 20, 2025 Arabia Saudita 29 designs
 Primer premio:
Zeinab F
-
9.9Concepto
-
9.9Belleza
-
9.9Funcionalidad
-
9.9Edificabilidad
-
9.5Gráficas
-
9.8Promedio
¡Vota por el proyecto!



Descripción
1. Project Overview
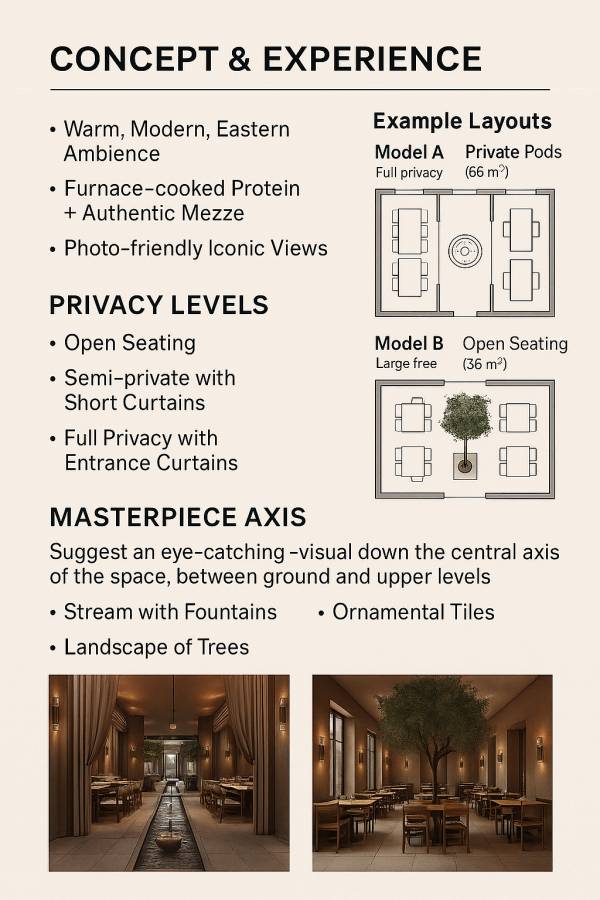
A refined modern Eastern dining experience that balances elegance, warmth, and privacy.
The concept celebrates earthy minimalism with layered spatial experiences and a strong visual
axis, creating a photo-friendly, immersive environment.
Core Vision:
- Layered privacy options across two levels
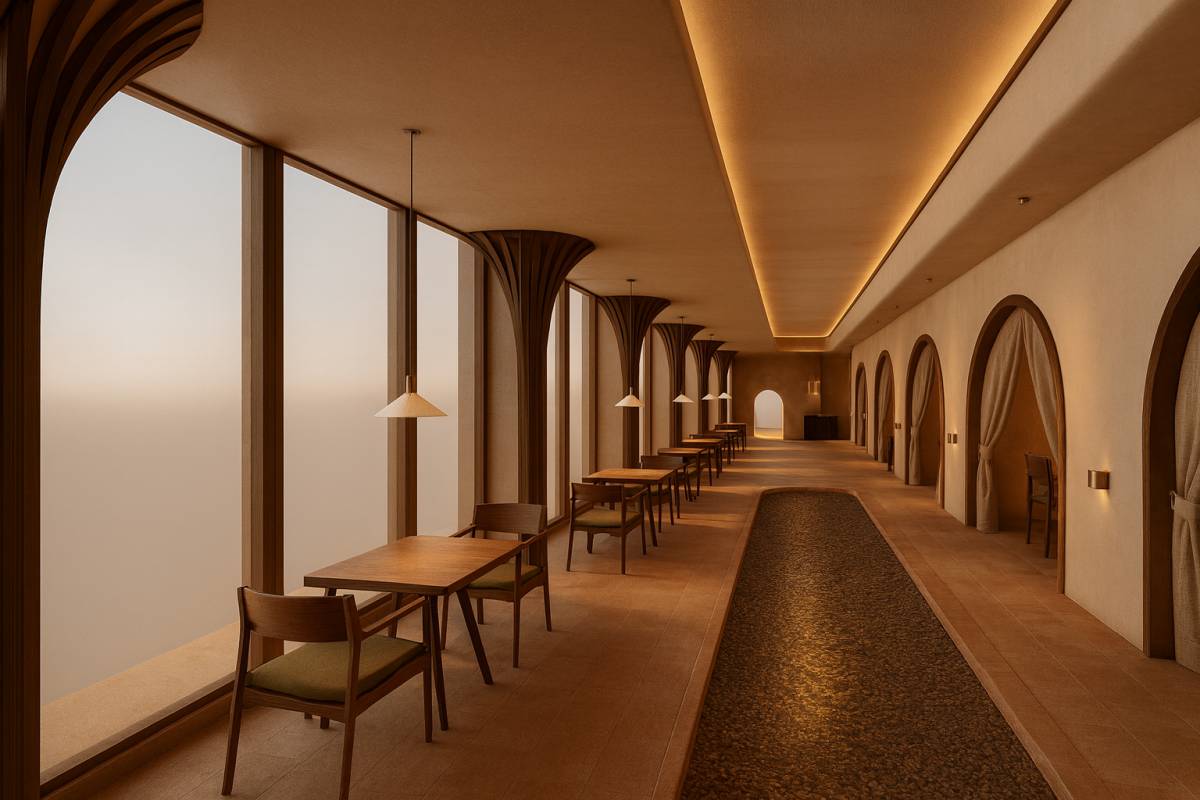
- A signature “Masterpiece Axis” defining the restaurant’s soul
- A Modern Rural aesthetic — warm, tactile, and grounded in natural materials
- No direct references to any specific country or heritage style, yet deeply atmospheric
2. Space Summary
The restaurant occupies Shops 09 to 16, covering two floors (total ≈ 576 m²).
Ground Floor – 288 m²
- Entrance and reception (Shop 09)
- Two kitchen units (Shops 15 and 16)
- Dining area and guest restrooms in the remaining space
Mezzanine Floor – 288 m²
- Dedicated fully to dining only – no restrooms
- Combination of private and open seating zones
- Service via dumbwaiter directly from the kitchen
- The mezzanine is to be newly constructed as part of the project scope
3. Seating Models
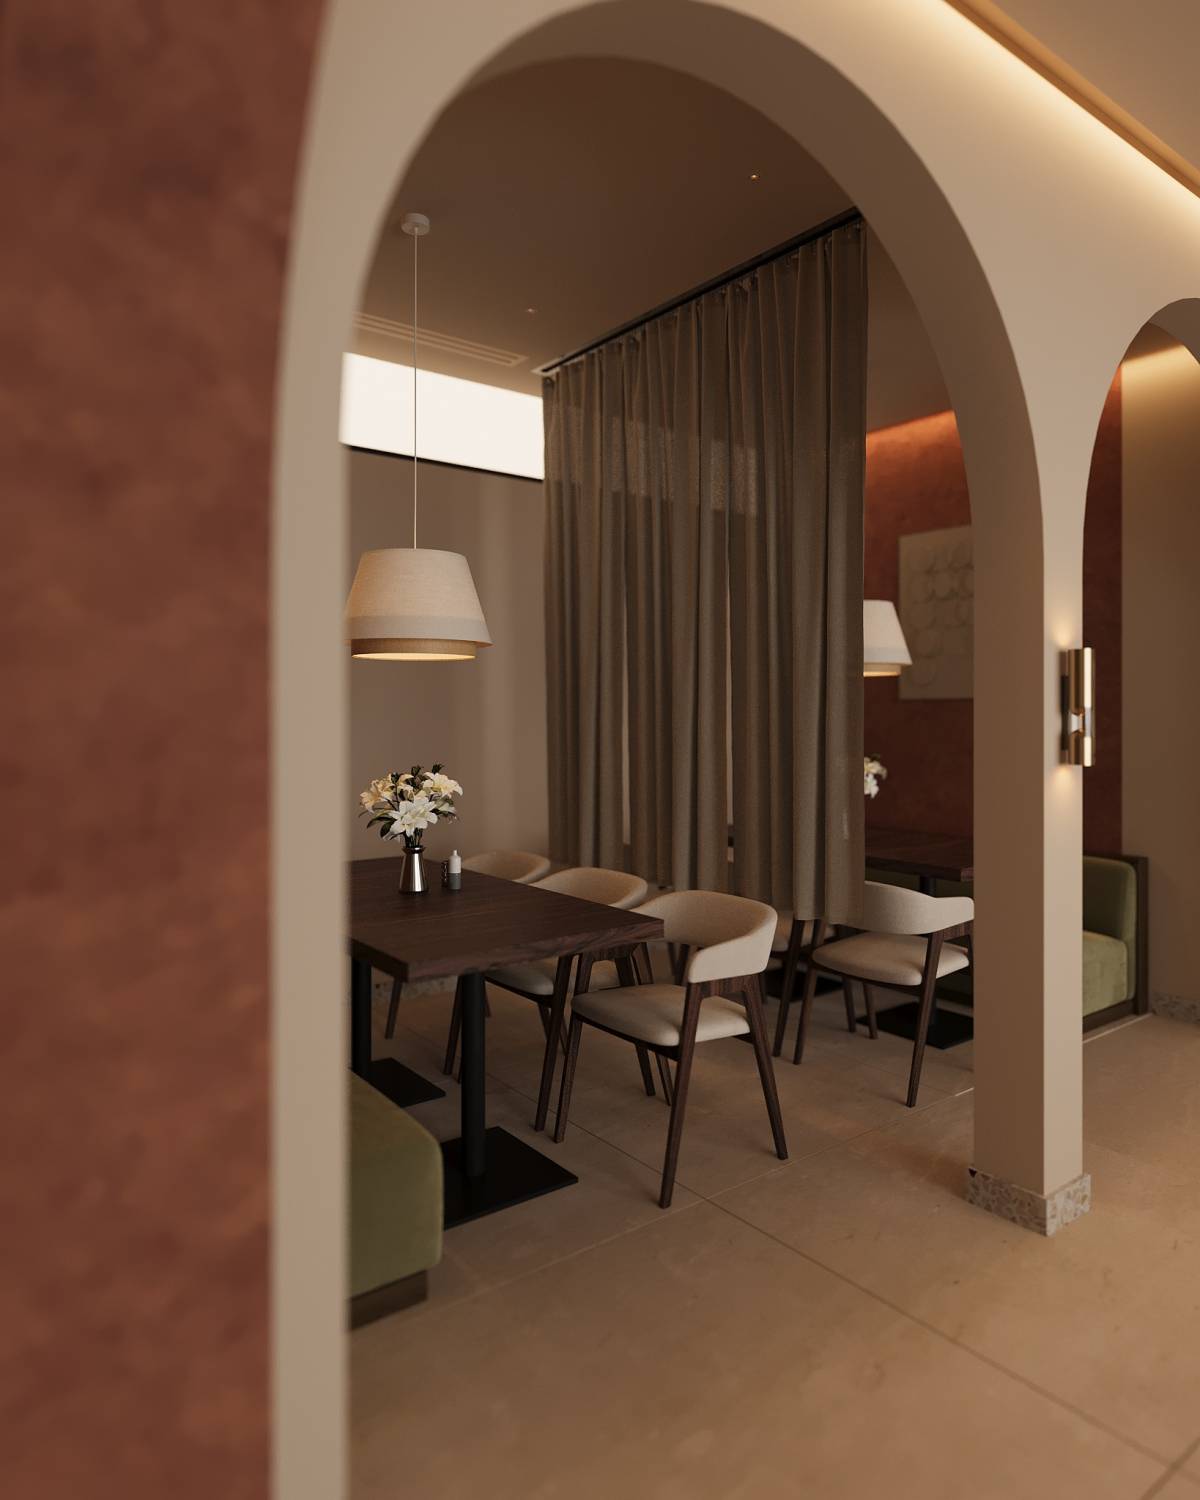
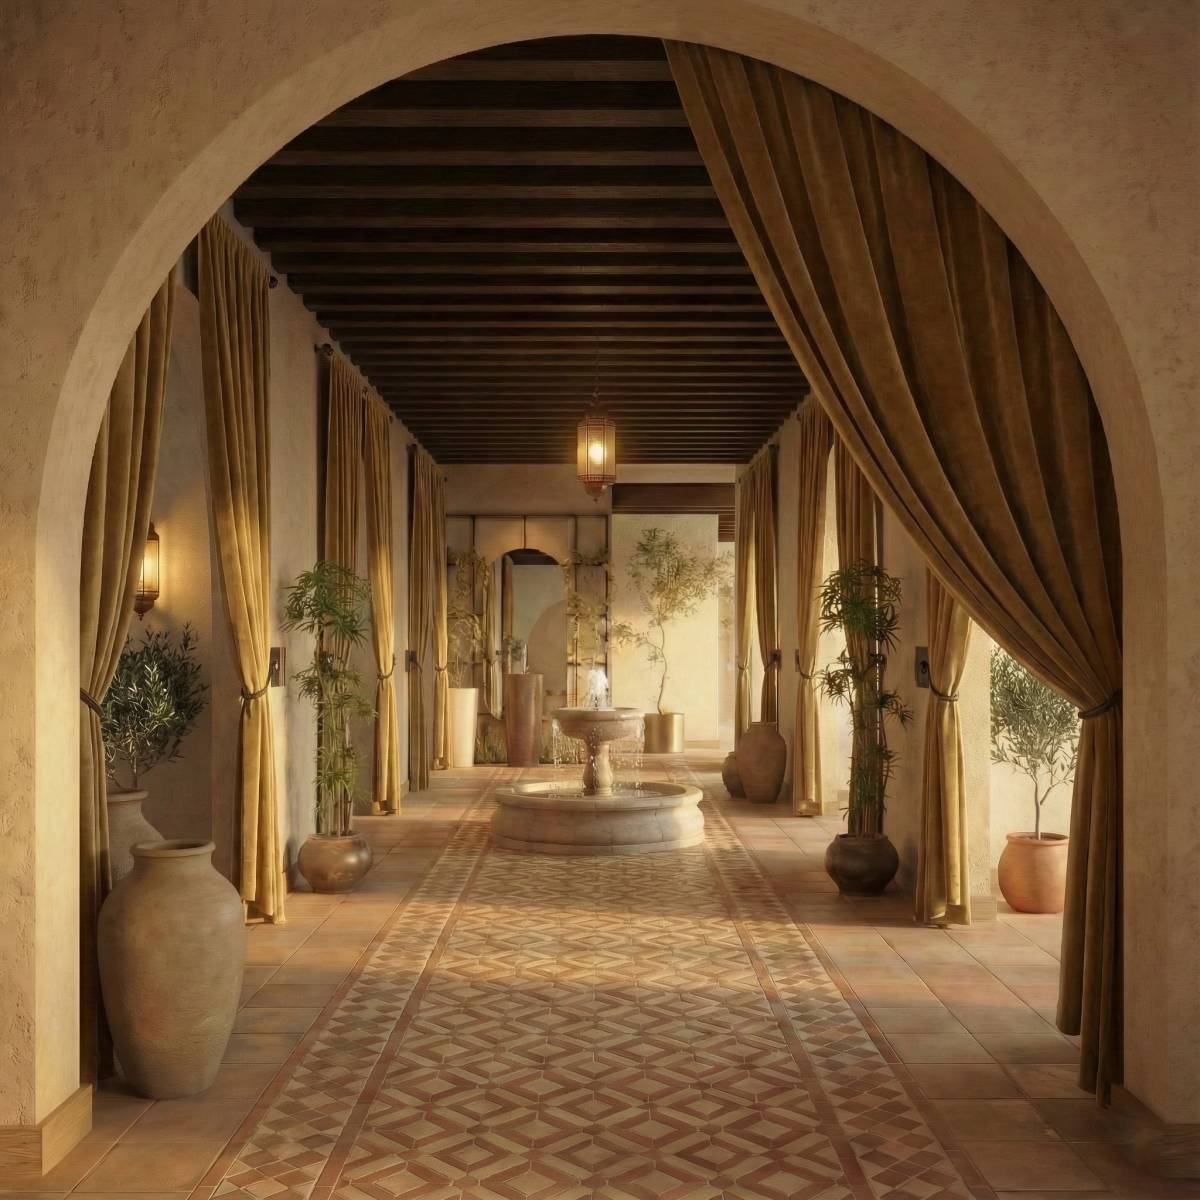
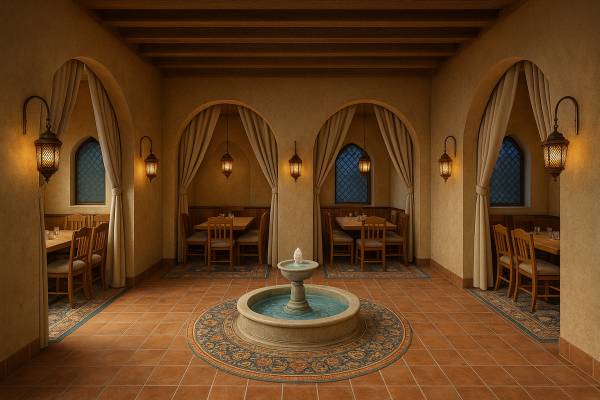
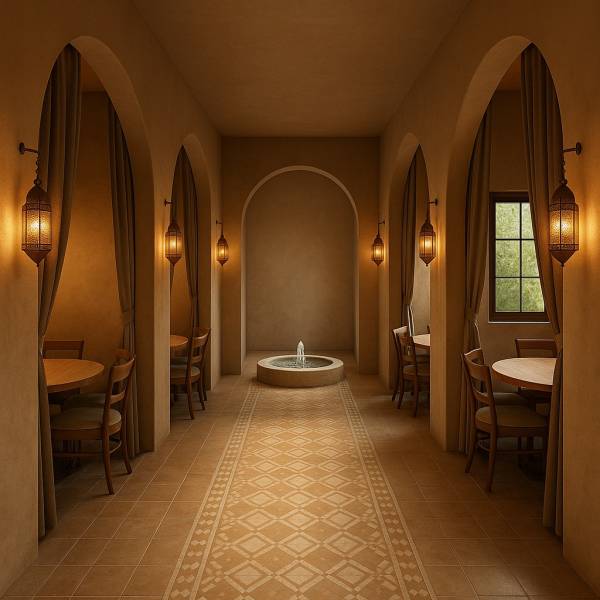
MODEL A – Private Pods
- Fully enclosed private dining pods for six guests each
- Separated by half-length curtains for controlled privacy
- Central corridor connecting the pods
- Fountain or Masterpiece Axis aligned along the corridor
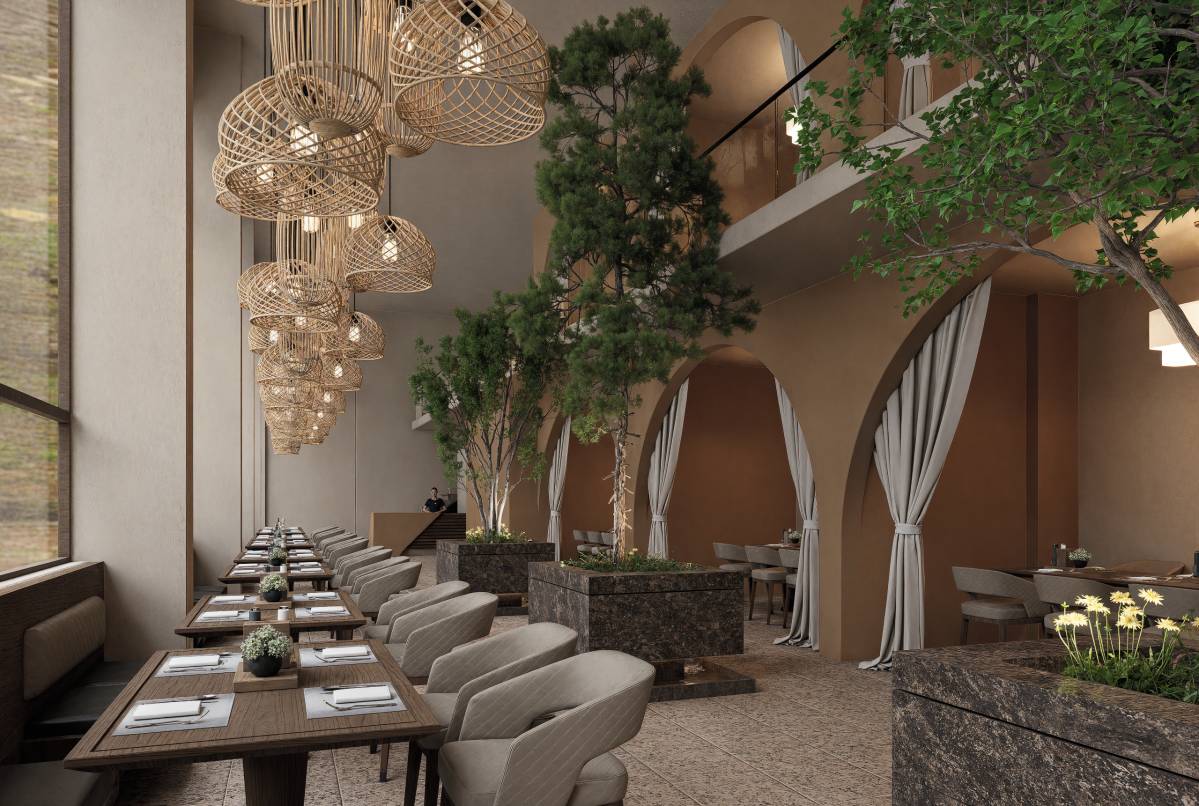
MODEL B – Open Seating
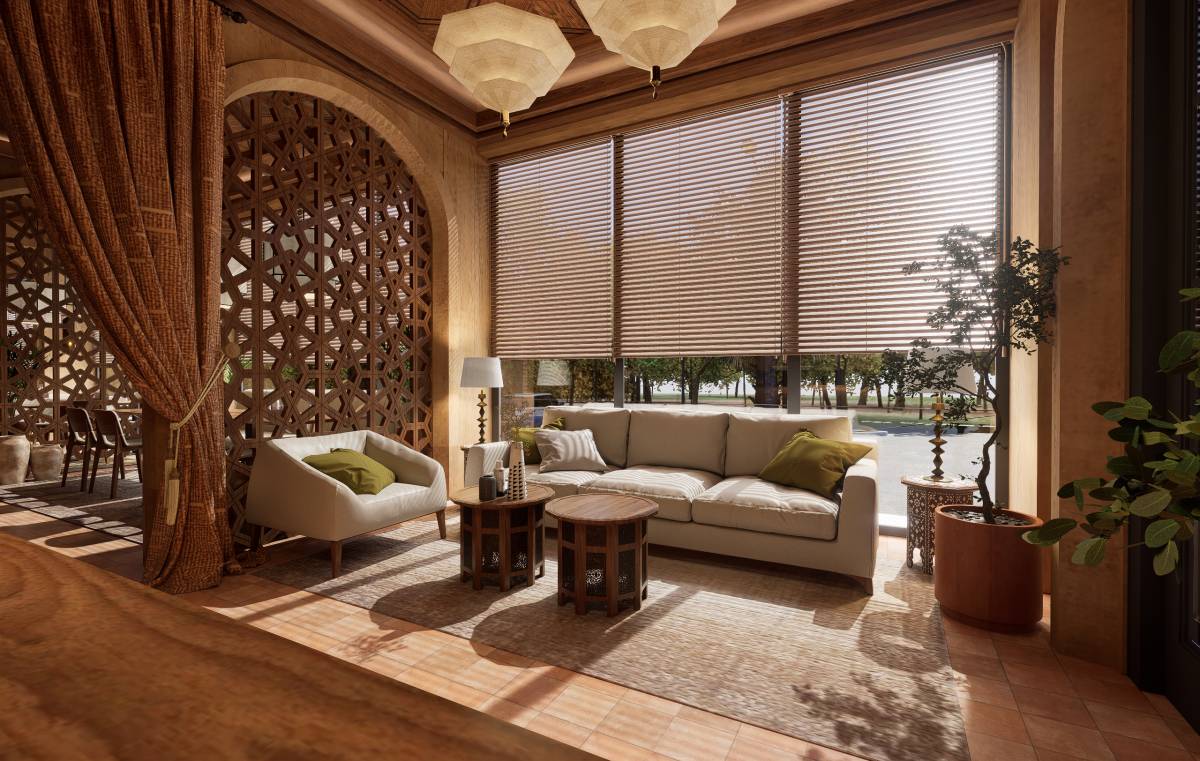
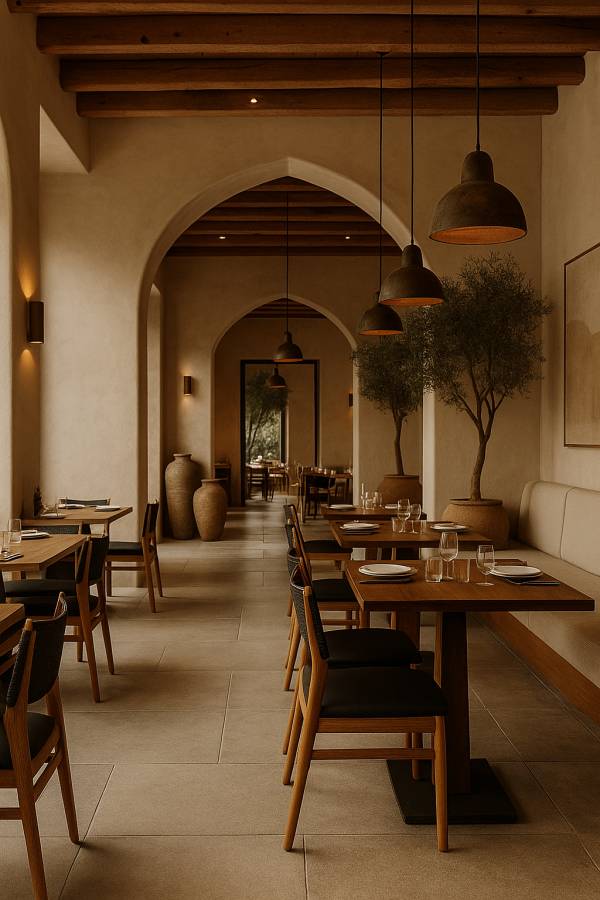
- Centered around a sculptural indoor tree (low-maintenance species)
- Warm ambient lighting from ceiling and wall fixtures
- Balanced openness with a serene, cohesive visual mood
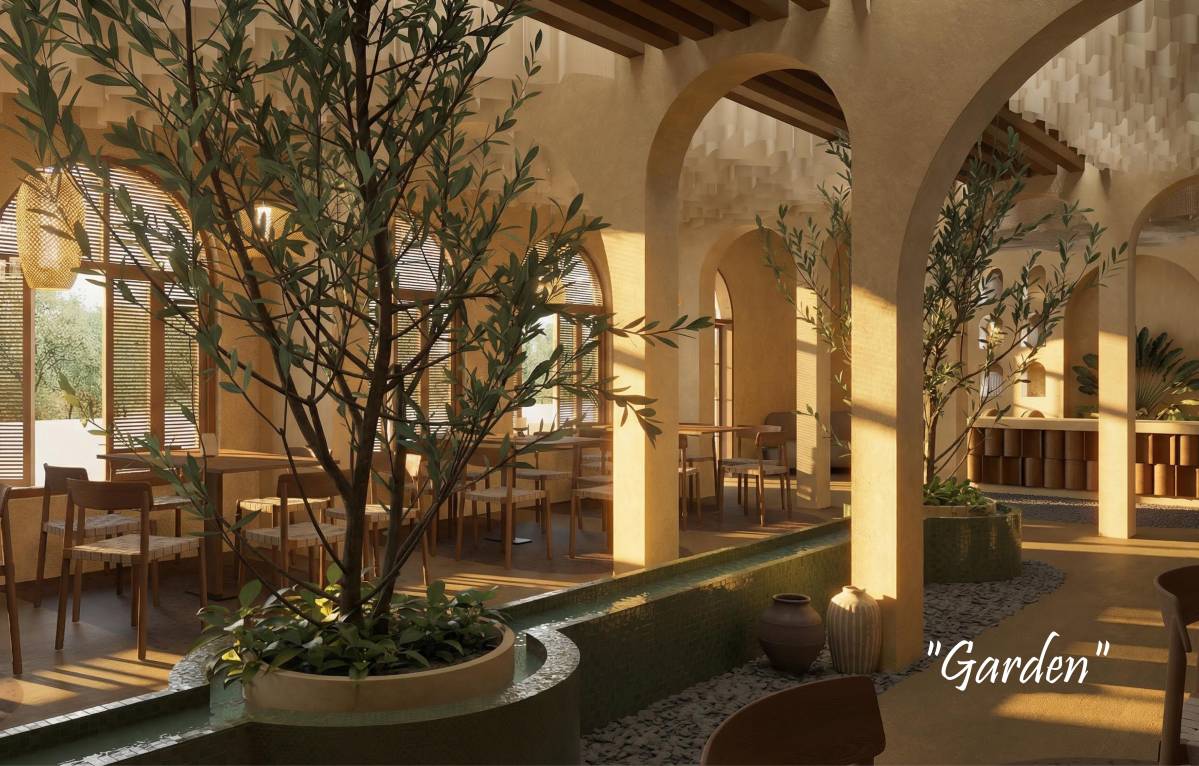
4. Masterpiece Axis – Architectural Signature Feature
This is the defining element of the project, visible from the entrance and guiding the visual
journey through the restaurant.
A) Water Stream Axis
- Long, narrow channel with pebbles and indirect lighting
- Gentle movement creating reflection and calm ambience
B) Tree Axis
- Repeated olive or ficus trees along the main corridor
- Floor uplighting to create rhythm and visual depth
C) Hybrid Axis
- Combination of tree clusters and small recessed water pockets
- Minimal brass or mosaic accents for texture and warmth
5. Material and Mood Direction
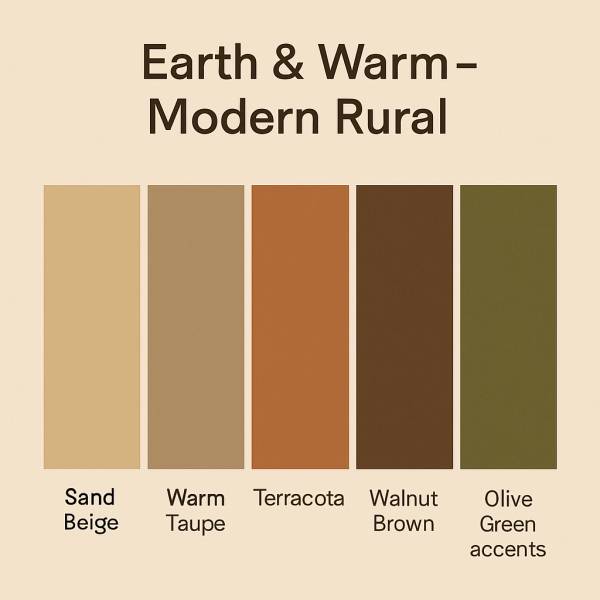
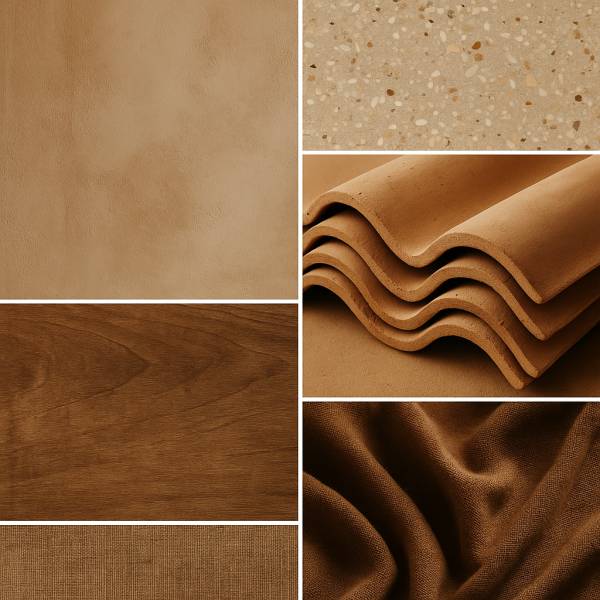
Designers should follow the Earth & Warm – Modern Rural palette:
- Colors: Sand Beige, Warm Taupe, Terracotta, Walnut Brown, Olive Green
- Materials: Lime plaster, clay tile, walnut wood, coarse linen, warm metal finishes
- Lighting: Amber to soft white, creating an intimate and comfortable atmosphere
6. Technical Expectations for Designers
Deliverables must include:
1. Full interior concept showing zoning, circulation, and the Masterpiece Axis integration.
2. Detailed drawings: floor plans, ceiling plans, furniture layout, materials, lighting, power, and
service notes.
3. Bill of Quantities (BOQ) listing materials, furniture, and decorative features with estimated
mid-range costs for each category.
Attachments
- Architectural plans (Zahra V01.pdf)
- Visual mood boards and color palette references
Could you please, extend the deadline 1 more day. Thanks in advance!
Delete confirmation
You are about to delete this post. Are you sure?