CODA Pilates Studio
Project Design Report
1. Project Overview
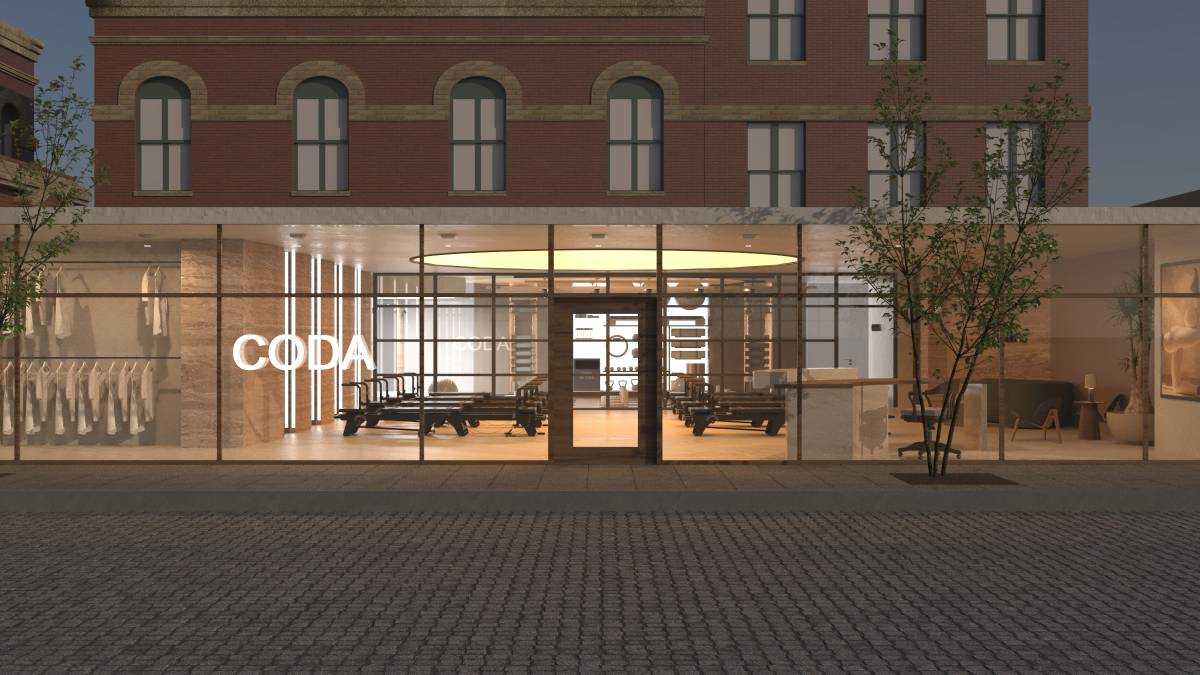
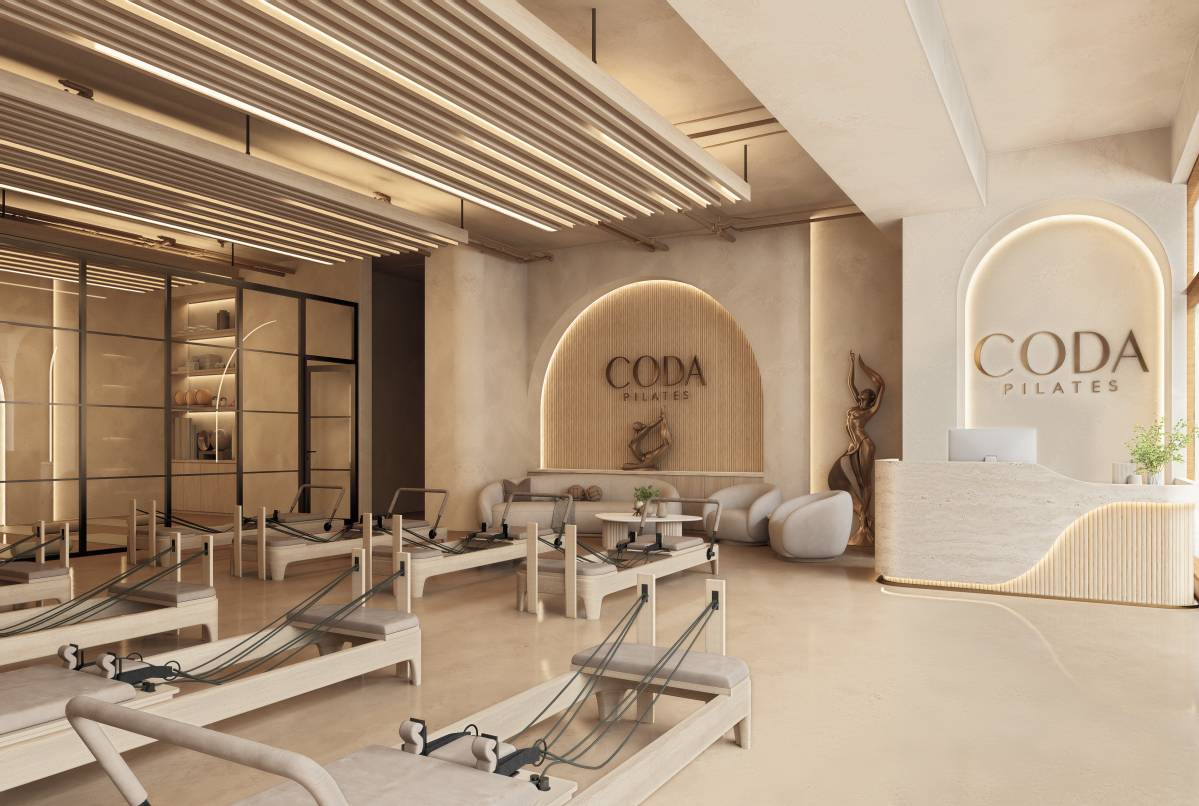
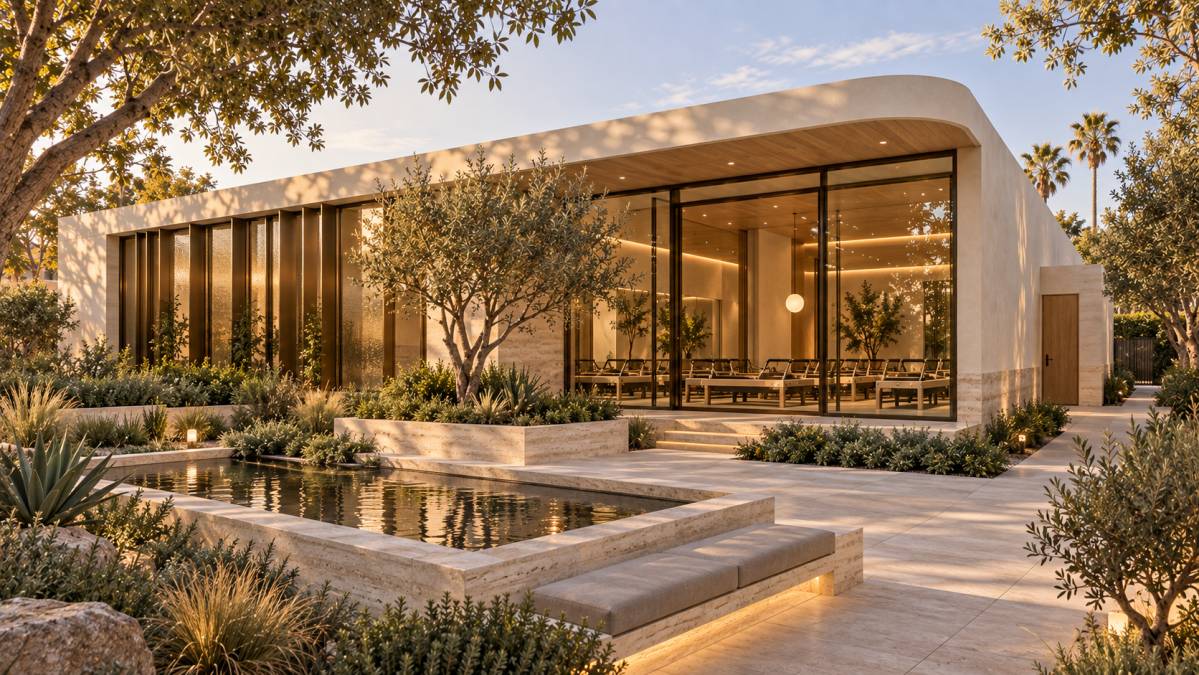
The CODA Pilates Studio is conceived as a premium boutique wellness destination in Los Angeles, designed around two complementary movement environments: a refined Reformer Pilates Studio and a flexible Hot Yoga / Hot Movement Room.
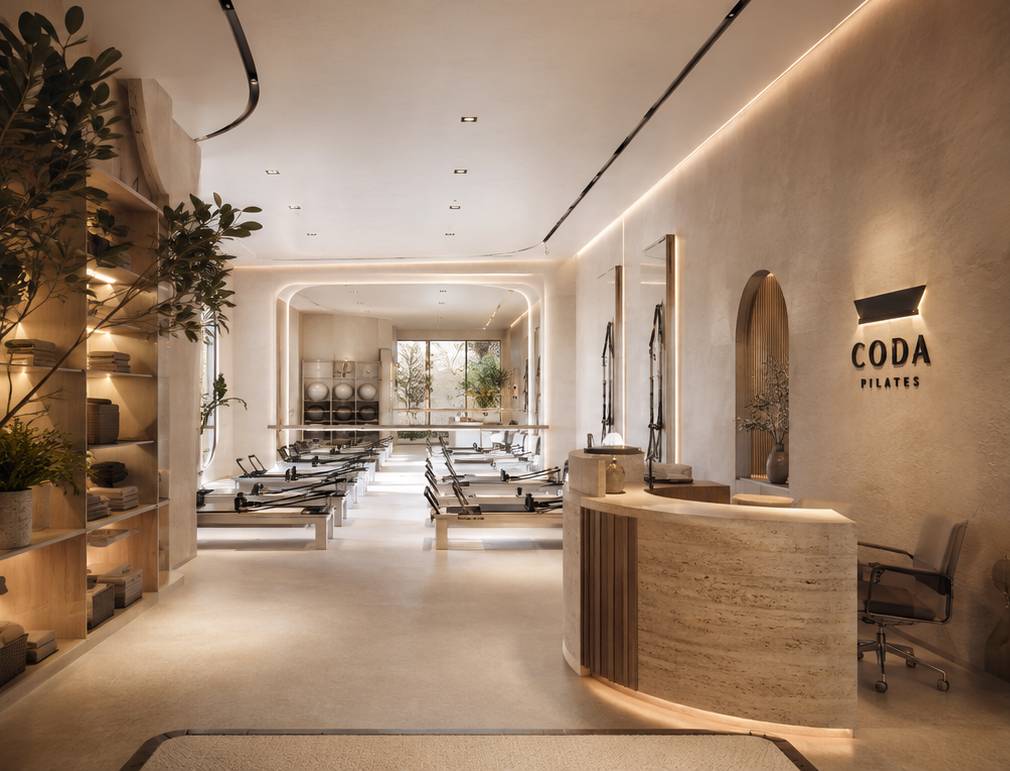
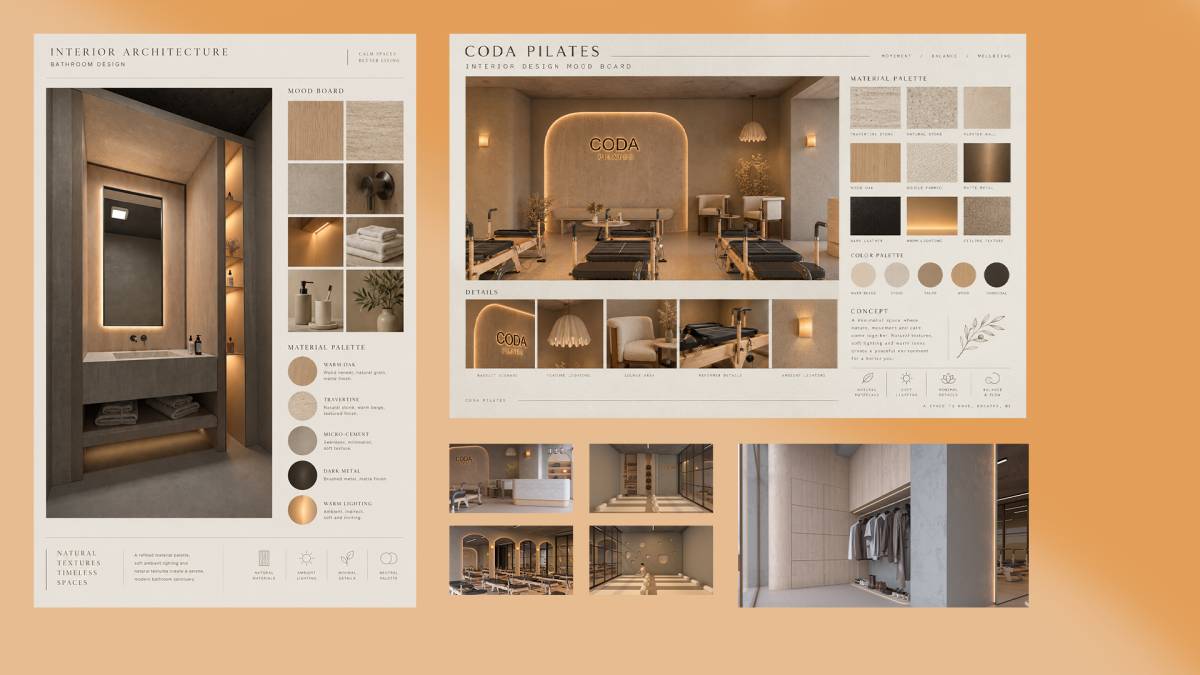
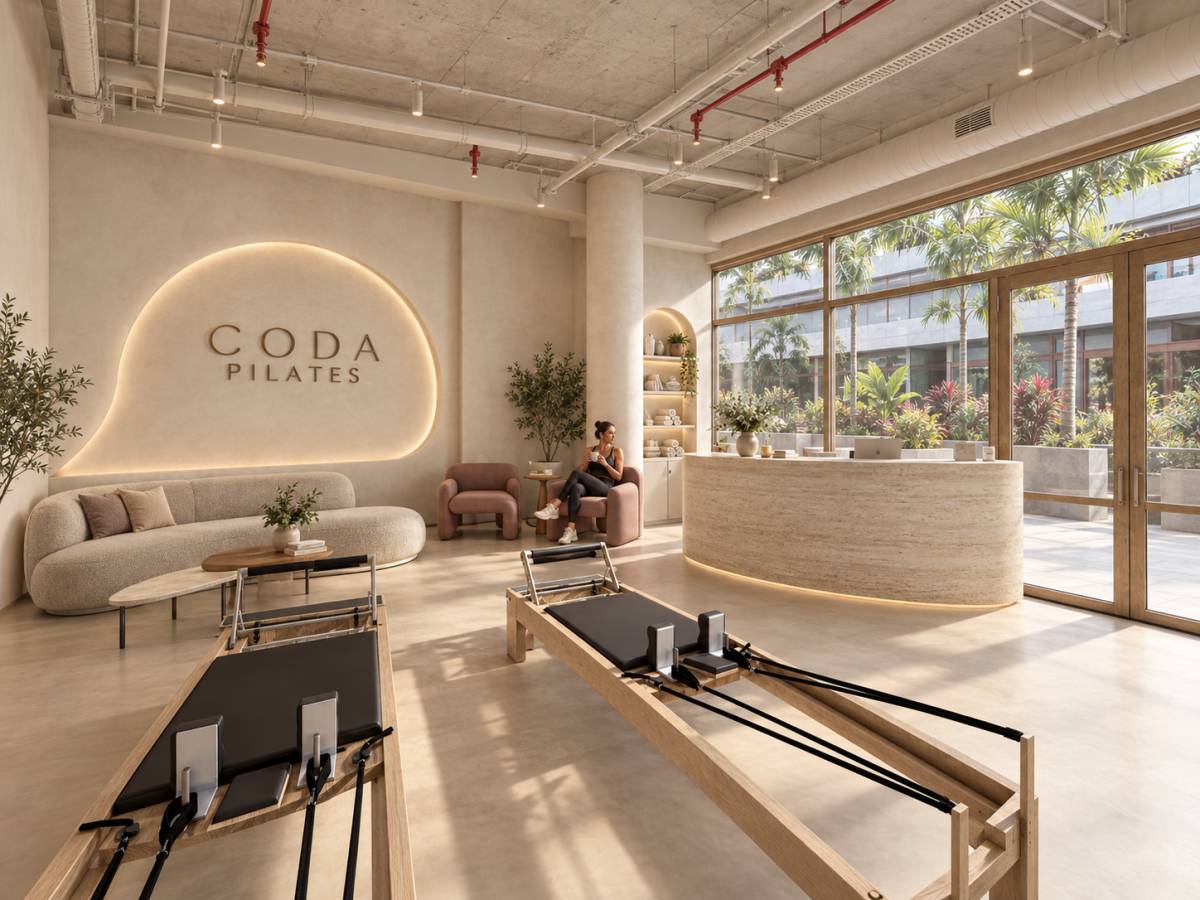
The project aims to move beyond the conventional image of a fitness studio and instead create an atmosphere closer to a contemporary French wellness club—warm, sophisticated, calm, intimate, and quietly luxurious. The interior combines architectural simplicity with tactile natural materials, controlled lighting, integrated storage, and carefully considered movement circulation.
The overall design language is intentionally timeless rather than trend-driven. It avoids the visual language of conventional gyms, clinical wellness facilities, overly feminine influencer studios, and highly stylized resort interiors.
2. Design Concept
The central design concept is based on the idea of “Quiet Luxury in Motion.”
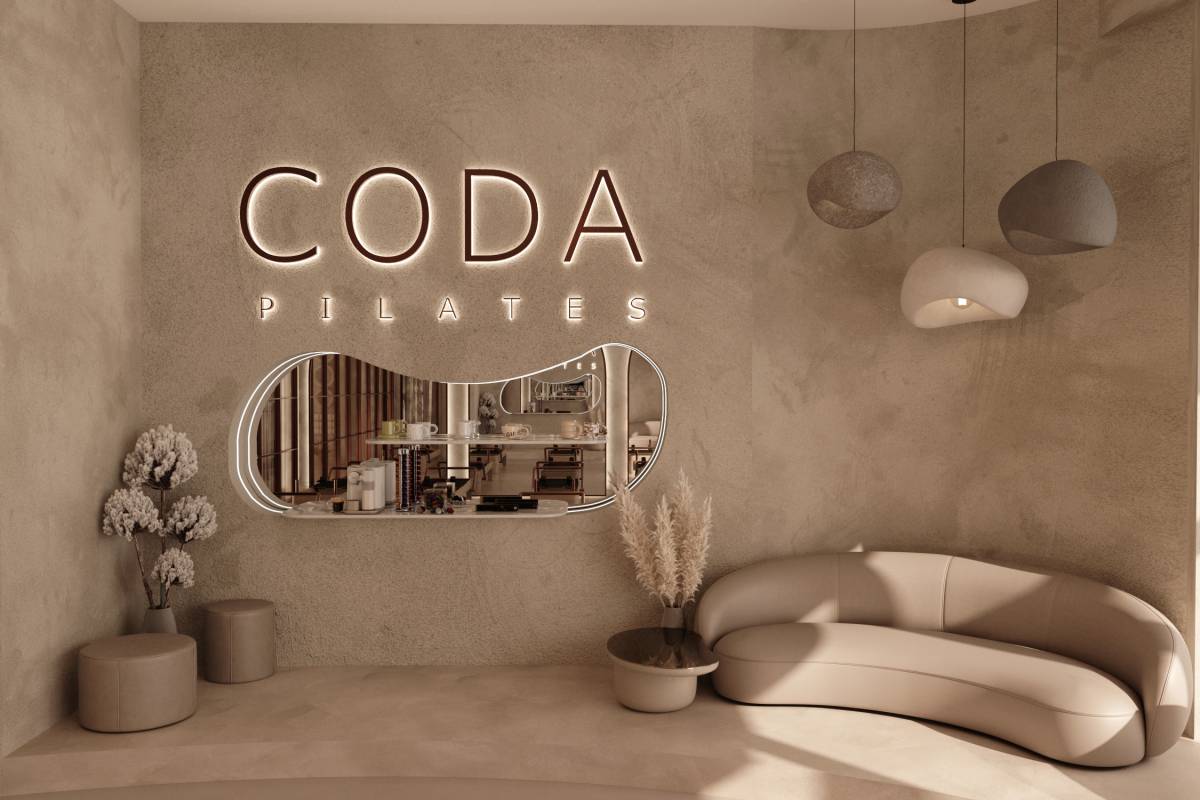
The studio uses soft architectural curves, natural textures, warm neutral tones, and carefully integrated lighting to create a sense of calm before, during, and after each session.
The architectural language is characterized by:
Rounded and softened corners
Sculptural wall openings
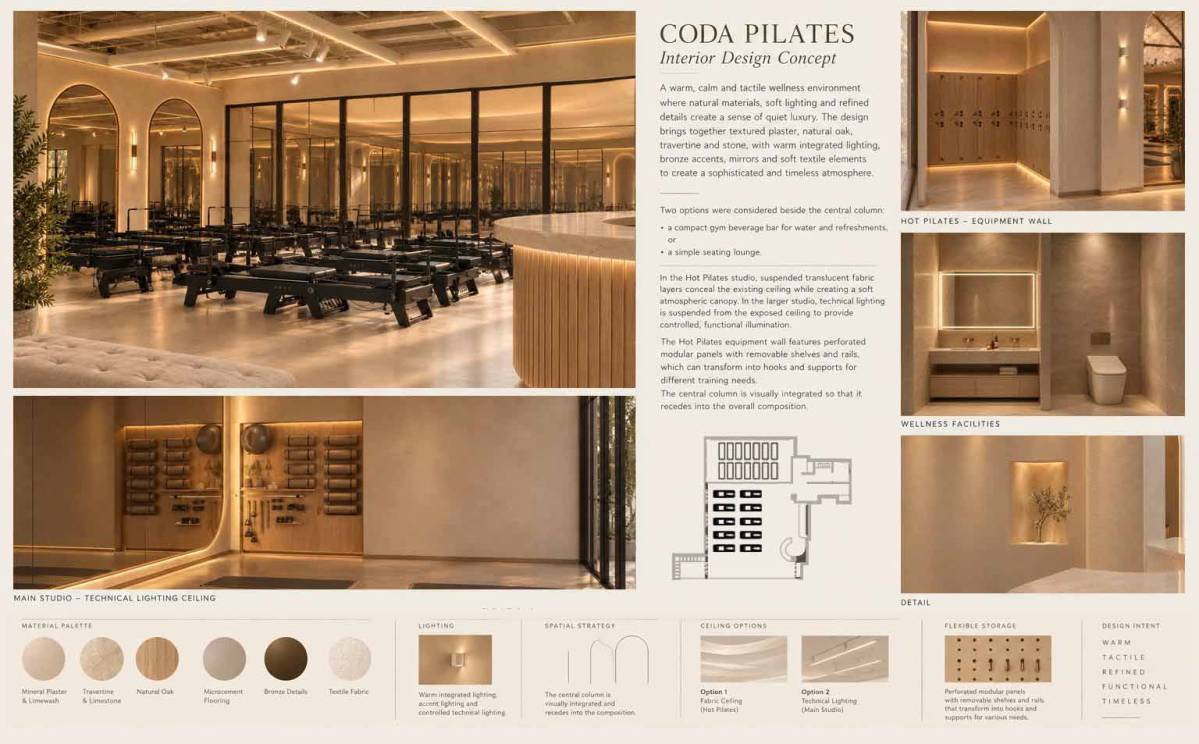
Creamy lime-plaster and mineral-textured walls
Light oak and natural wood elements
Honed travertine and stone surfaces
Warm microcement or cork-inspired flooring
Smoked-bronze and aged-metal details
Integrated warm LED lighting
Carefully framed greenery
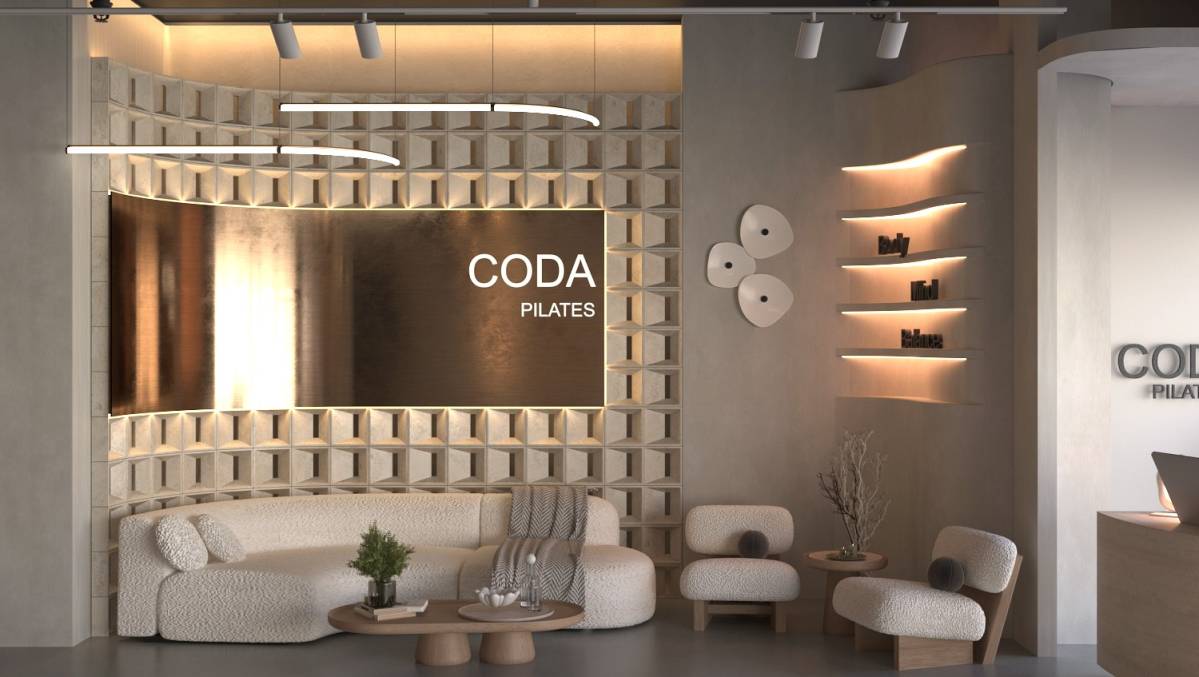
Minimal and sophisticated CODA branding
Rather than making the equipment the dominant visual element, the architecture creates a calm background that allows the body, movement, and natural materials to become the focus.
3. Spatial Organization
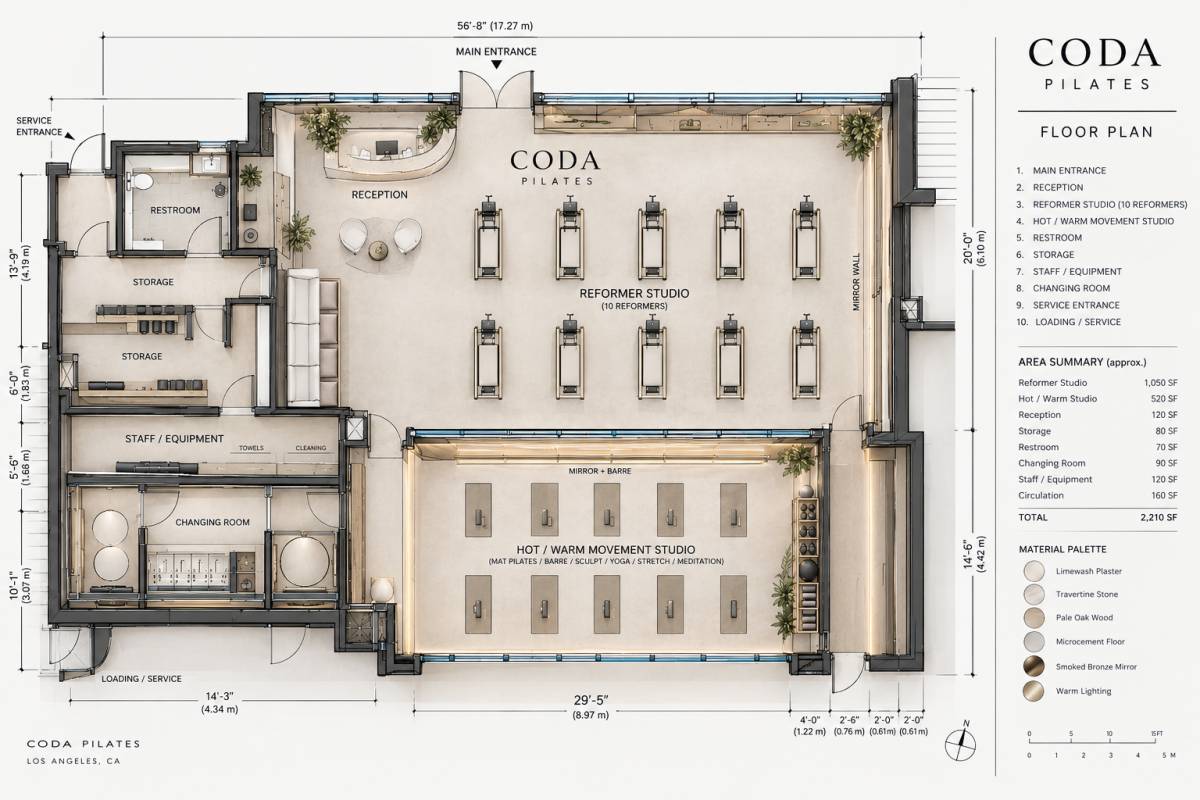
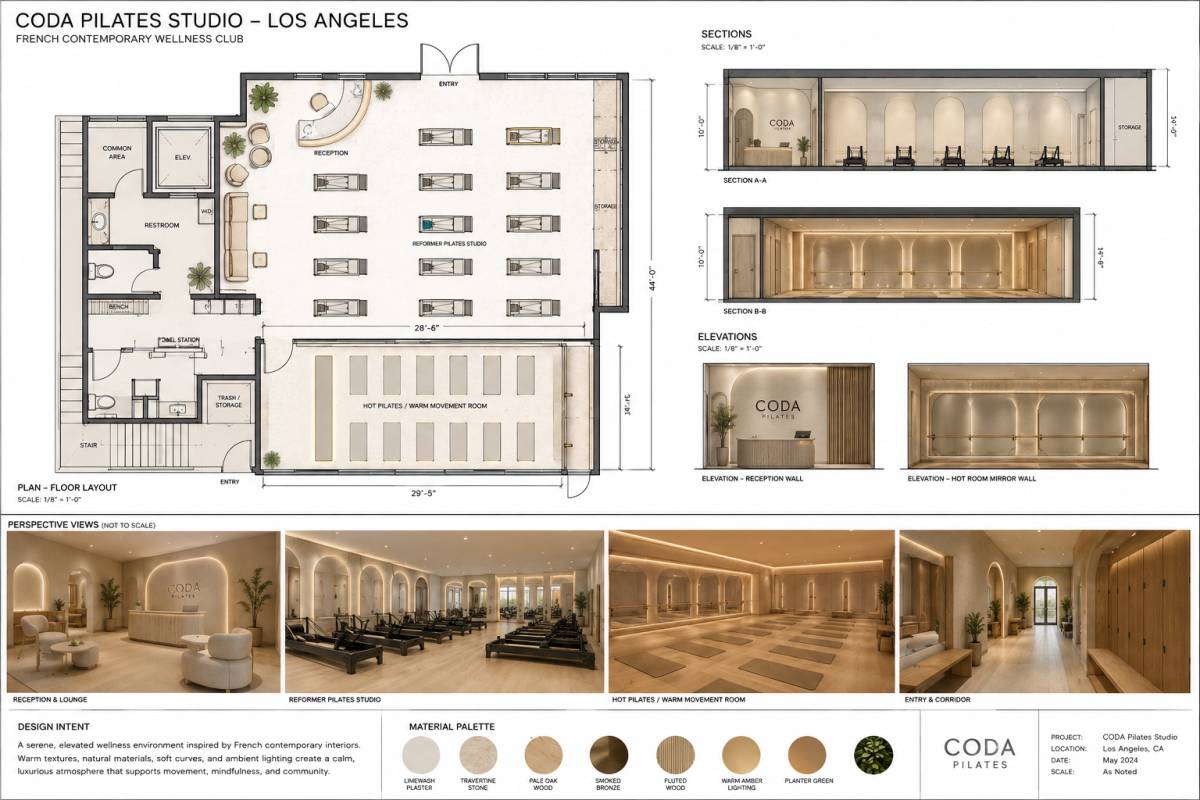
The project is organized around two distinct but visually connected environments.
A. Reformer Pilates Studio
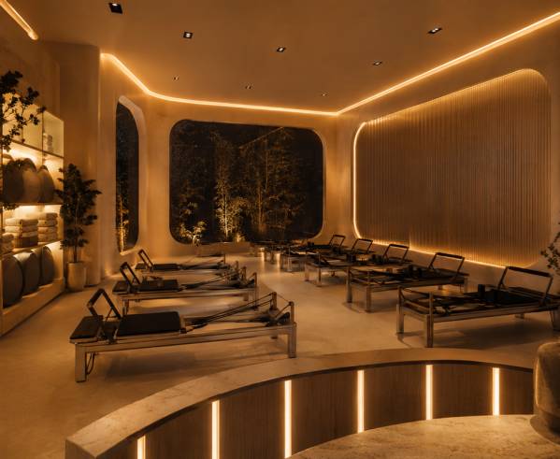
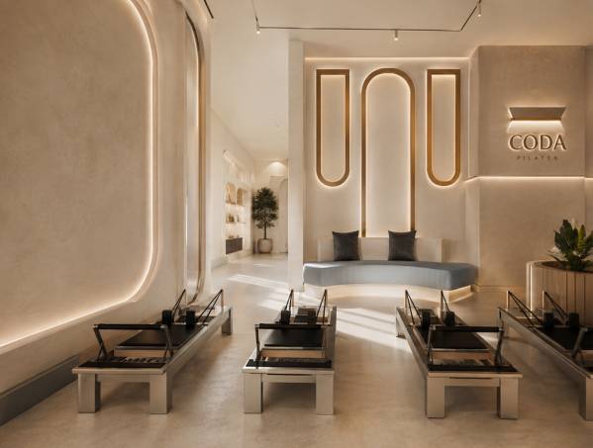
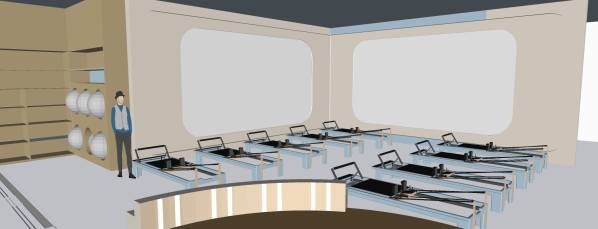
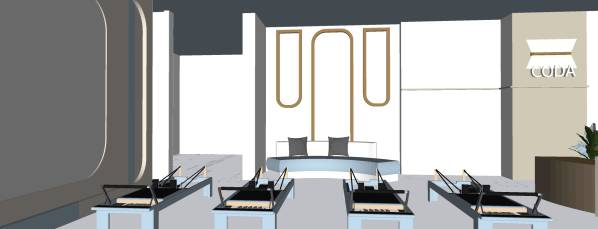
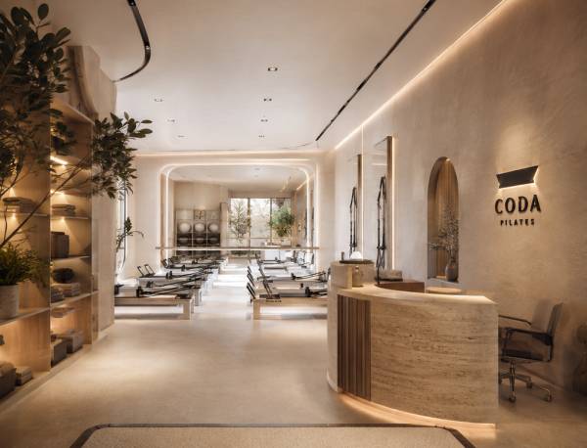
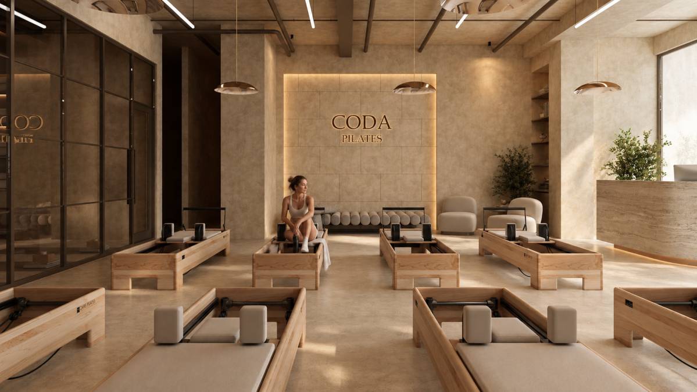
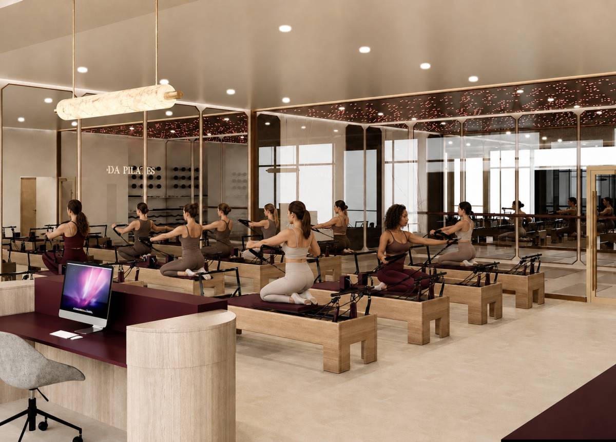
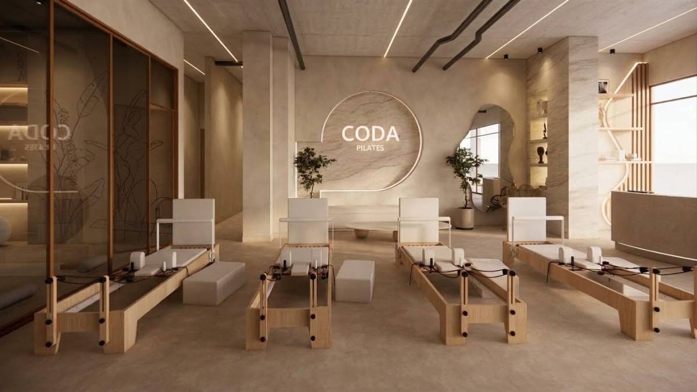
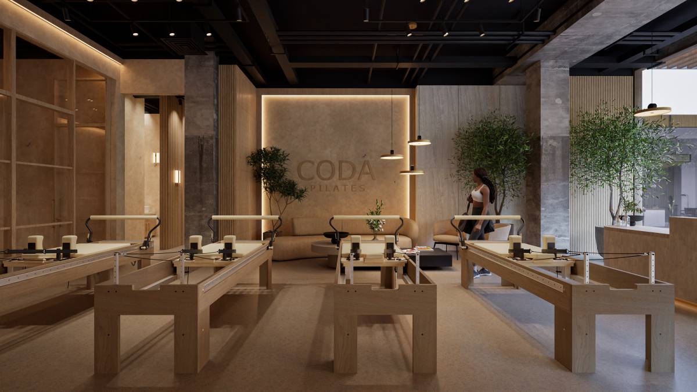
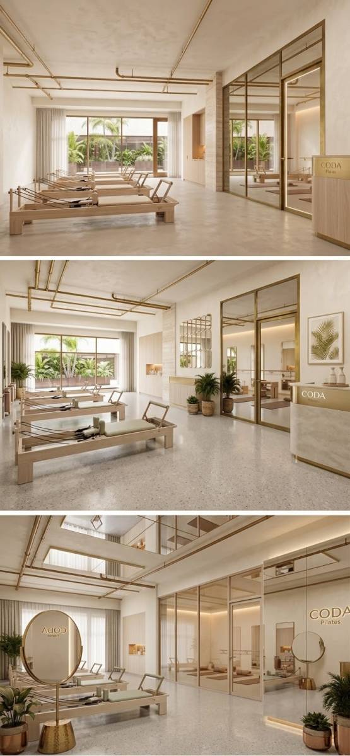
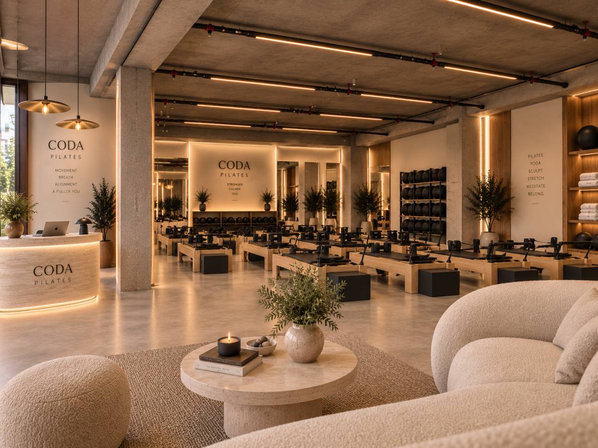
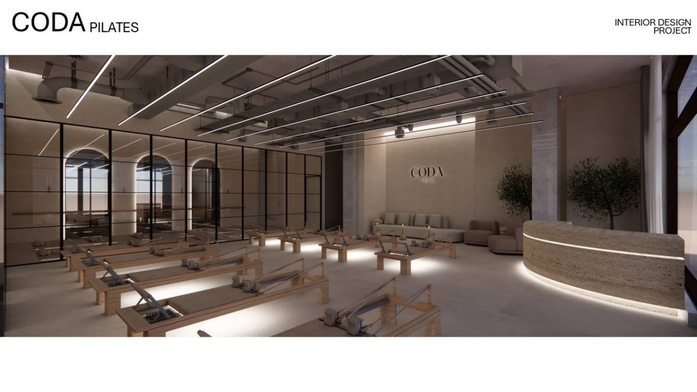
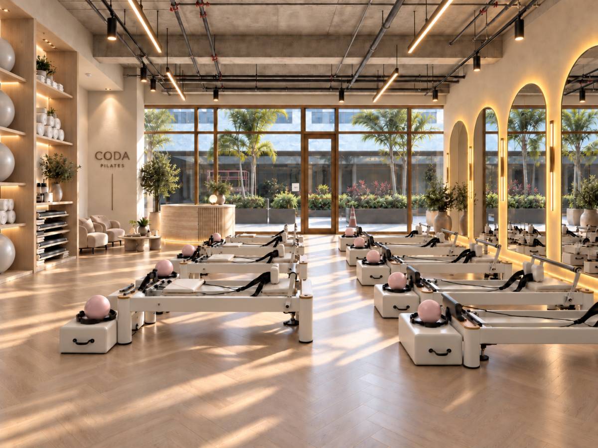
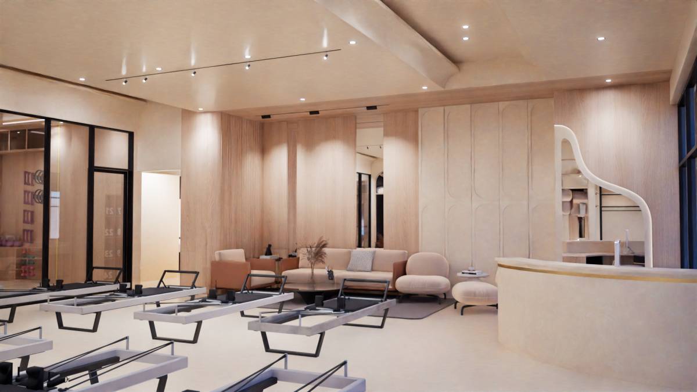
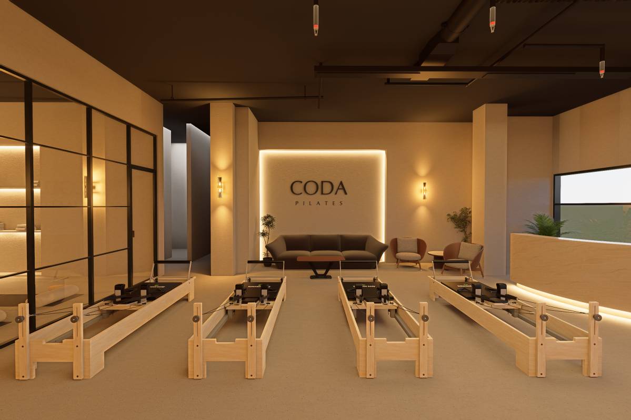
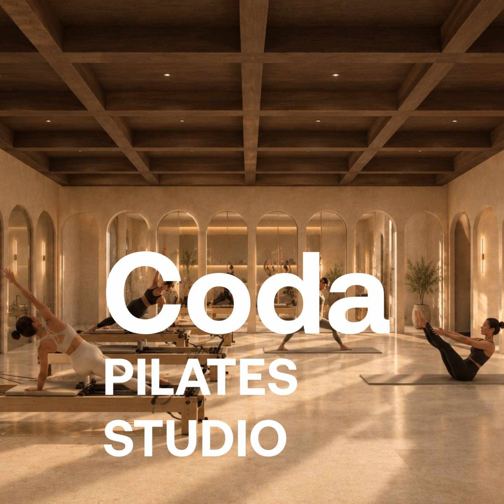
The main Reformer room is designed as the more refined and architectural space of the studio.
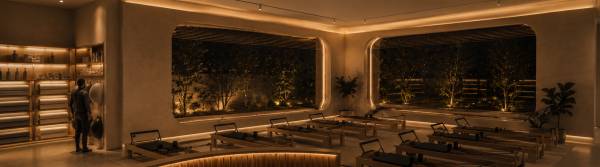
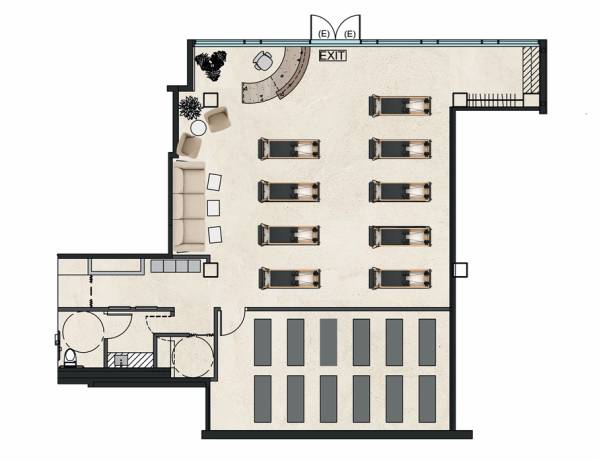
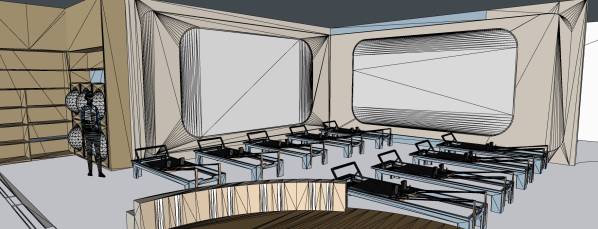
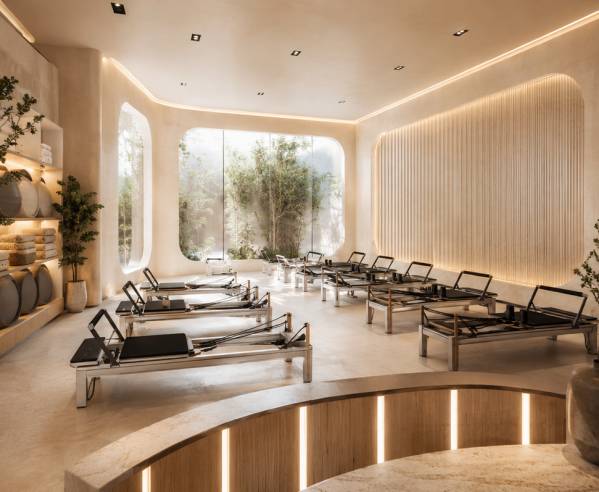
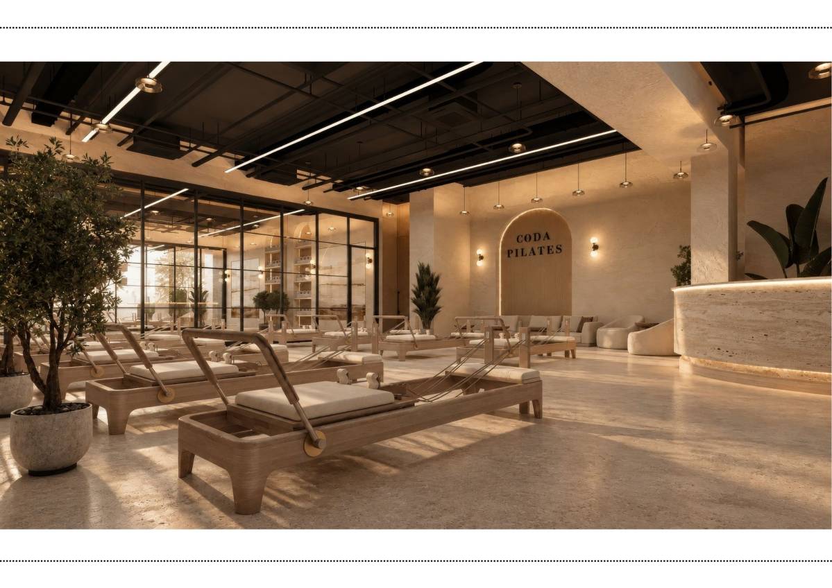
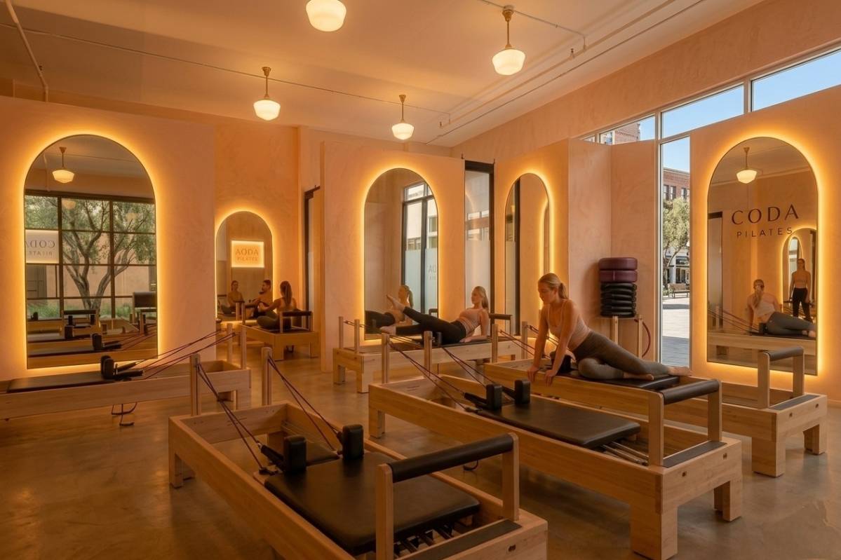
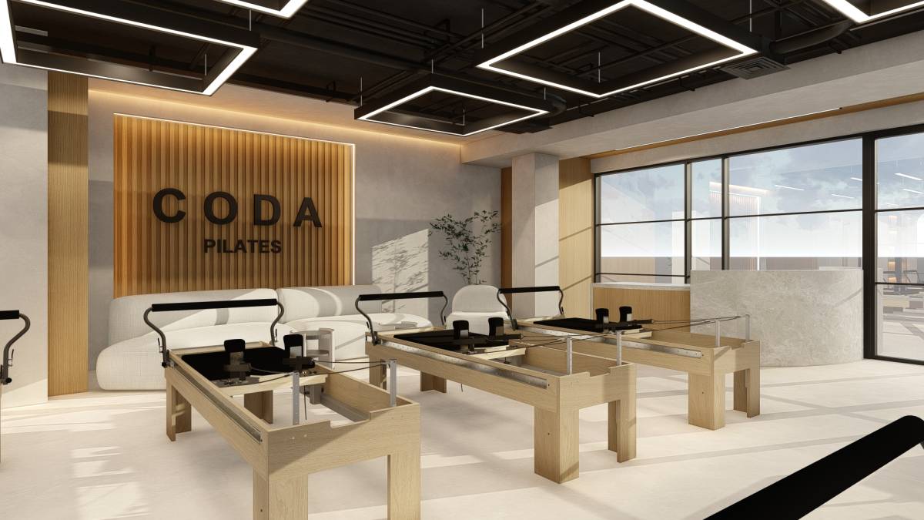
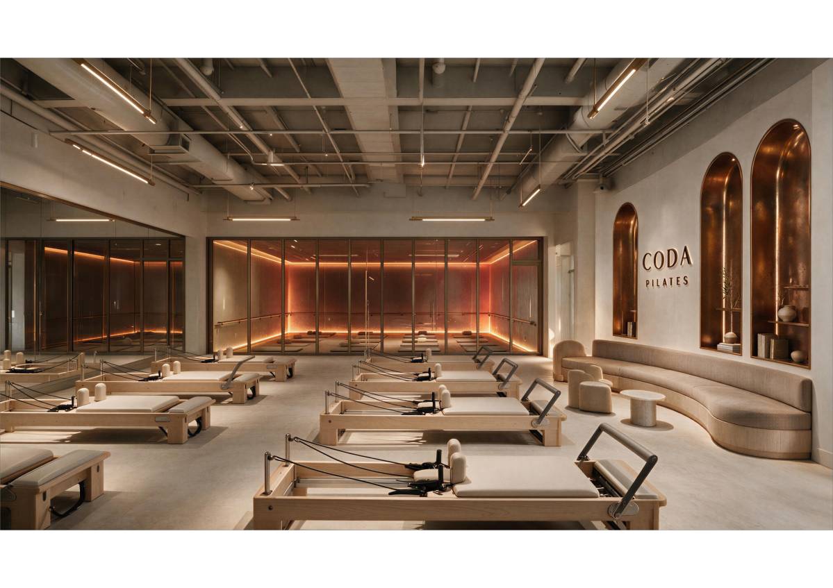
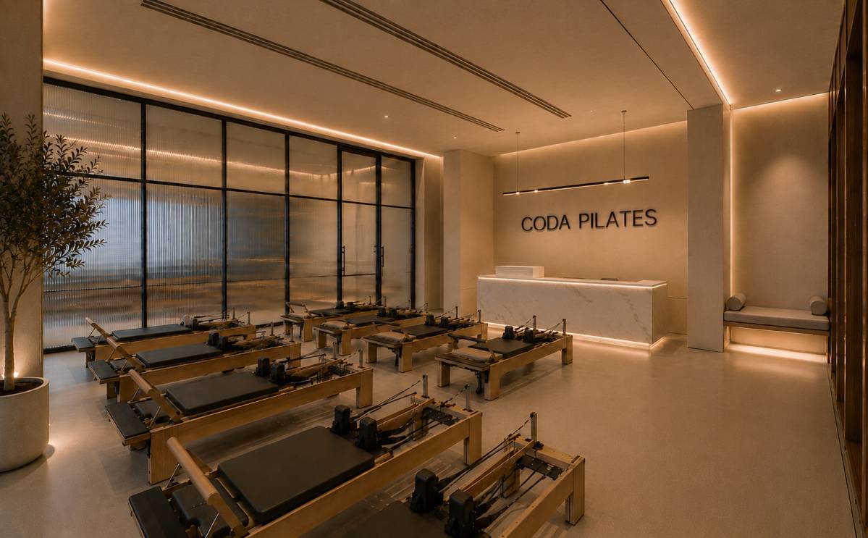
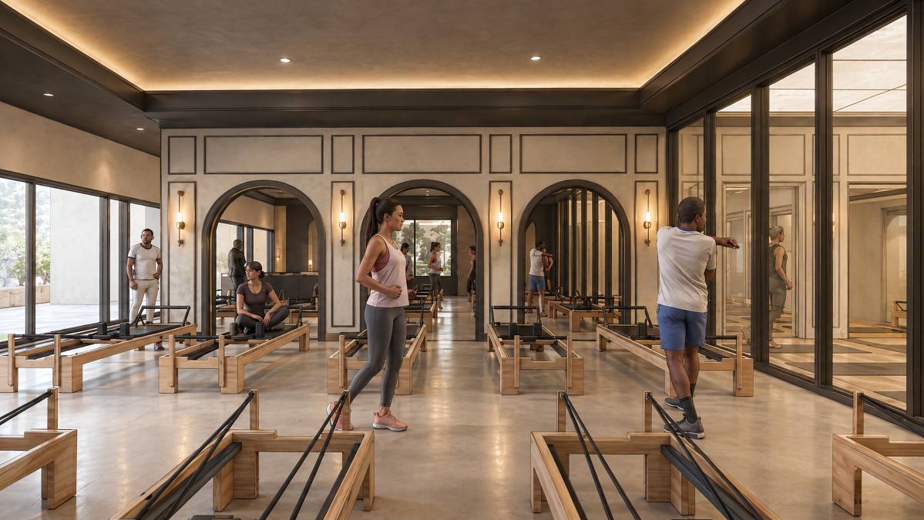
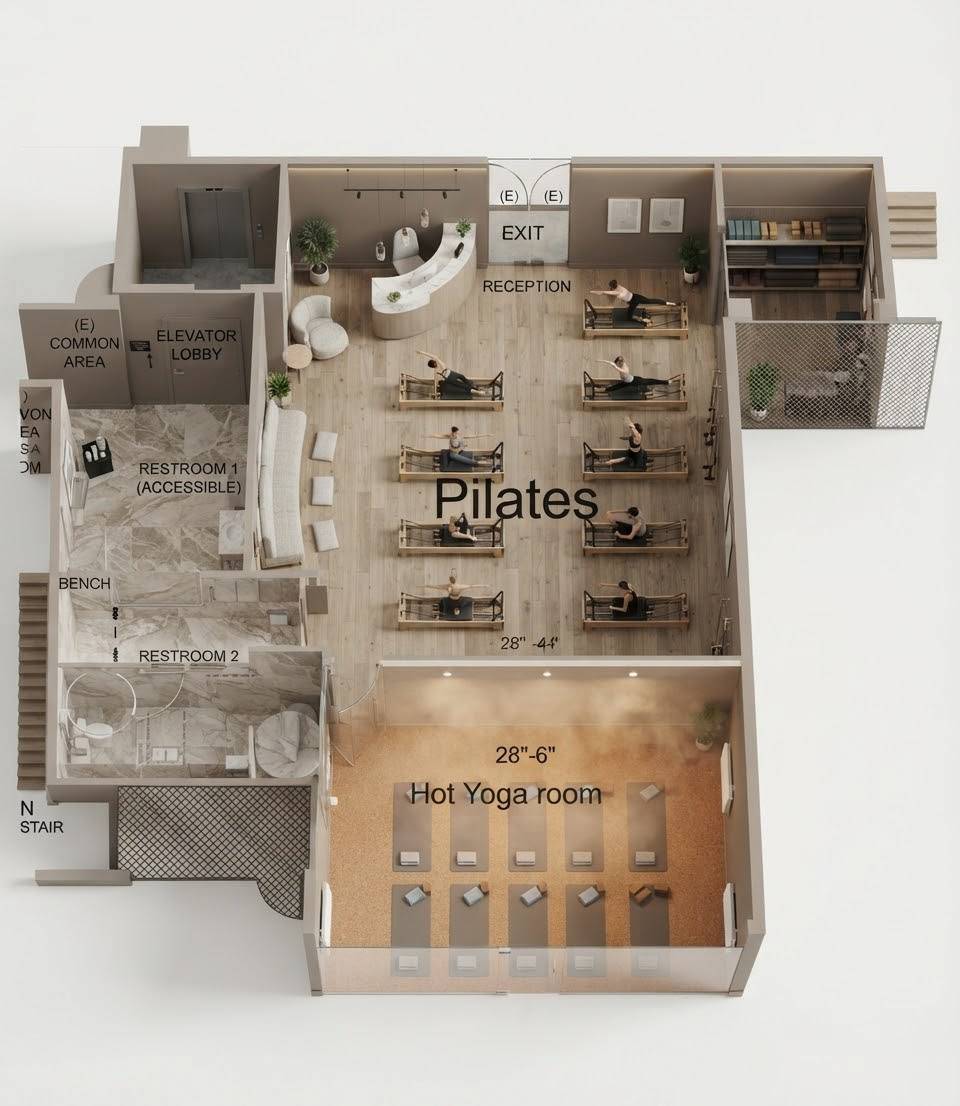
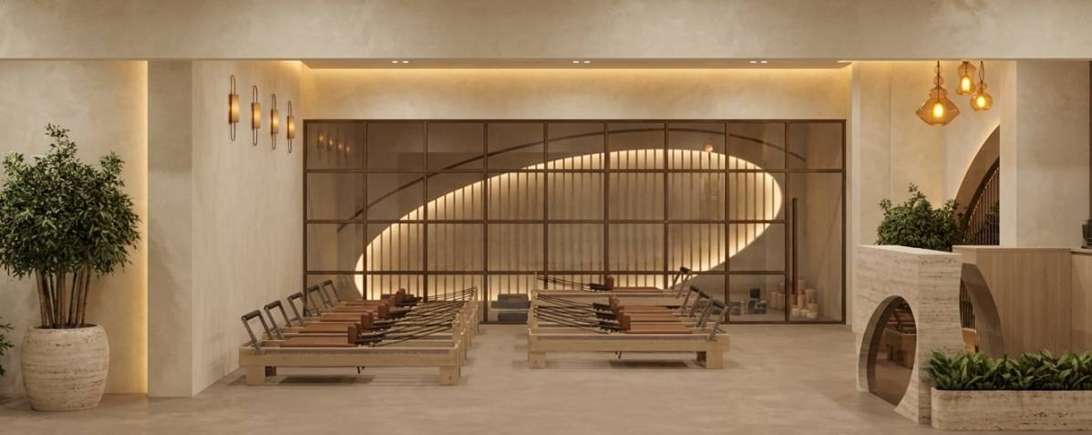
The reformers are arranged in organized rows with generous circulation between them, allowing instructors to move comfortably around the equipment and maintain visual contact with all participants.
The room incorporates:
Premium Reformer equipment
Integrated equipment and accessory storage
Dedicated towel and prop storage
Full-height architectural mirrors
Decorative wall elements
Soft indirect lighting
Natural planting
CODA Pilates branding
Comfortable transition and waiting areas
The large framed openings and curved architectural elements provide visual depth and make the room feel larger and more connected to the surrounding environment.
The layout intentionally preserves visual openness rather than maximizing the number of reformers at the expense of comfort.
4. Hot Yoga / Hot Movement Room
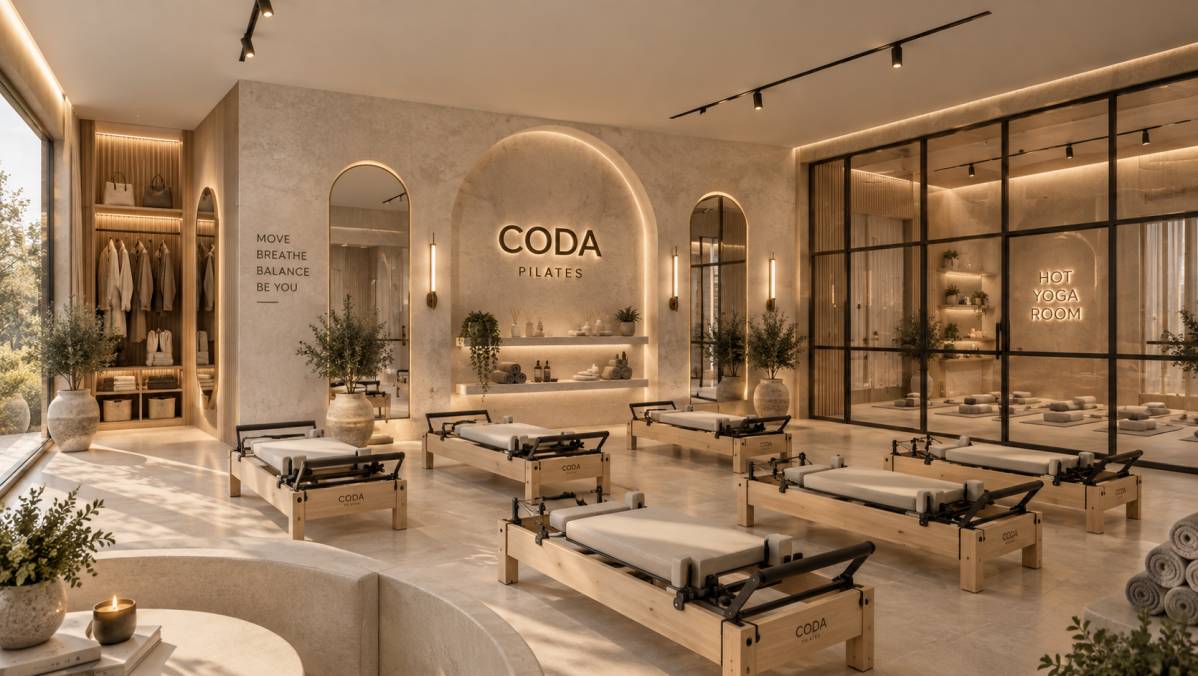
The second major environment is conceived as a flexible Hot Yoga and Hot Movement Room.
Unlike a conventional hot yoga studio, the space is designed to feel architectural, spacious, immersive, and calming rather than enclosed or sauna-like.
The room can accommodate multiple activities, including:
Hot Yoga
Mat Pilates
Barre
Sculpt / Sculpt Pilates
Stretching
Mobility
Meditation
Breathwork
Private sessions
Small-group movement classes
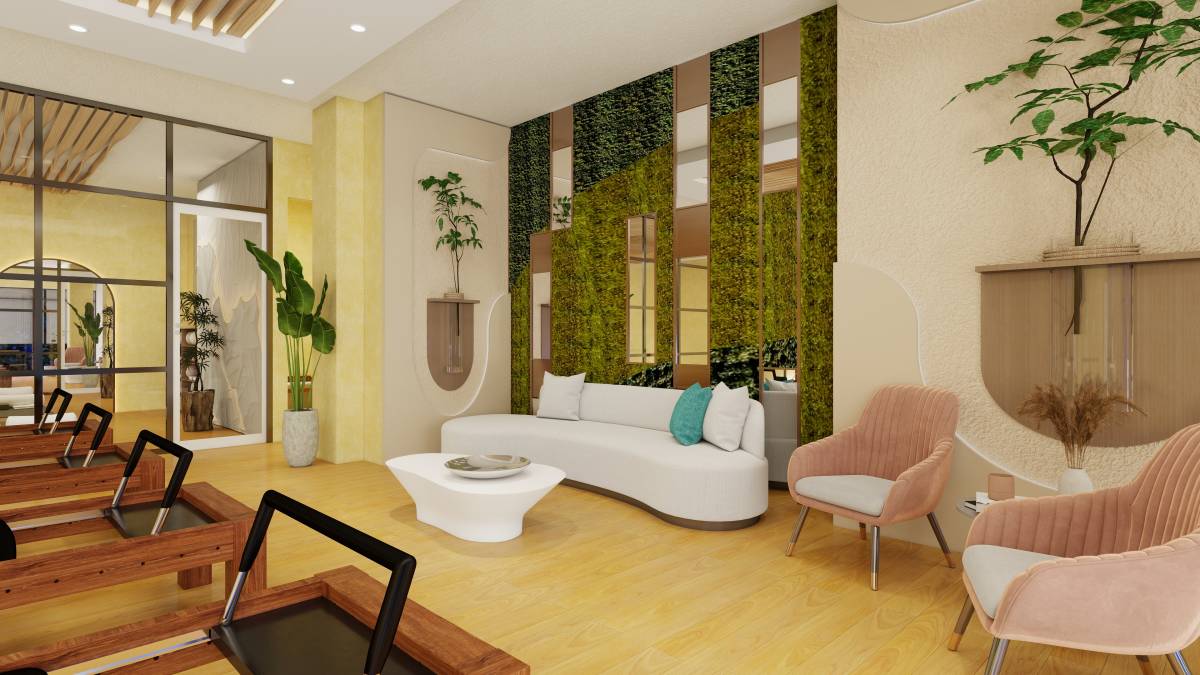
A key element of the design is the use of artificial greenery throughout the Hot Yoga / Hot Movement Room.
Artificial Greenery Concept
The artificial greenery is intentionally integrated into the architecture rather than treated as simple decoration.
Artificial plants and botanical elements can be incorporated into:
Recessed wall niches
Vertical planting walls
Decorative shelving
Corners of the movement room
Around mirrors
Near transition zones
Architectural openings and feature walls
The use of high-quality artificial greenery provides a permanent botanical atmosphere while avoiding the maintenance, irrigation, humidity, and plant deterioration issues associated with extensive live planting in a heated environment.
The greenery creates a subtle indoor garden / wellness sanctuary atmosphere, particularly when illuminated with warm indirect light.
It also helps differentiate the Hot Yoga room from the Reformer studio: the Reformer room feels precise and refined, while the Hot Yoga room feels immersive, restorative, and organic.
5. Heating and Environmental Strategy
The Hot Yoga / Hot Movement Room is designed to accommodate an integrated heating strategy, potentially incorporating infrared heating technology.
The heating system should be integrated discreetly into the architectural ceiling and wall composition rather than becoming visually dominant.
The environmental strategy should prioritize:
Even heat distribution
Controlled temperature
Adequate air circulation
Humidity management
Fresh-air exchange
Quiet mechanical operation
Easy maintenance
Condensation control
Durable and hygienic finishes
The room should maintain the feeling of a high-end wellness environment rather than resembling a technical heating chamber.
6. Lighting Design
Lighting is an important part of the project's identity.
The lighting strategy uses multiple layers rather than relying on a single overhead lighting system.
Daytime
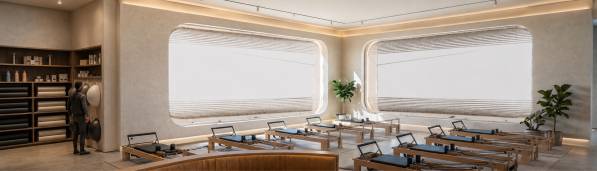
During the day, natural light should provide the primary illumination wherever possible.
Soft daylight is complemented by:
Concealed linear lighting
Recessed architectural lighting
Minimal track lighting
Integrated shelf lighting
Soft wall washing
The goal is to maintain a bright but warm atmosphere without harsh white illumination.
Evening
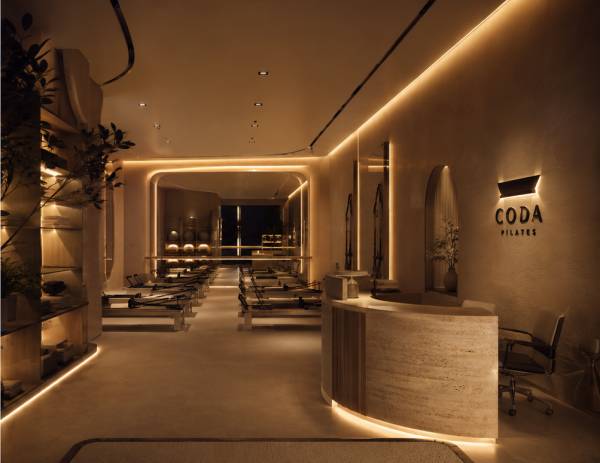
At night, the studio transitions into a more intimate environment through:
Warm amber indirect lighting
Cove lighting
Under-counter illumination
Backlit architectural features
Soft wall washing
Low-level floor lighting
The lighting temperature should remain warm and sophisticated, creating a sense of relaxation rather than a conventional commercial fitness atmosphere.
7. Hot Room Lighting Experience
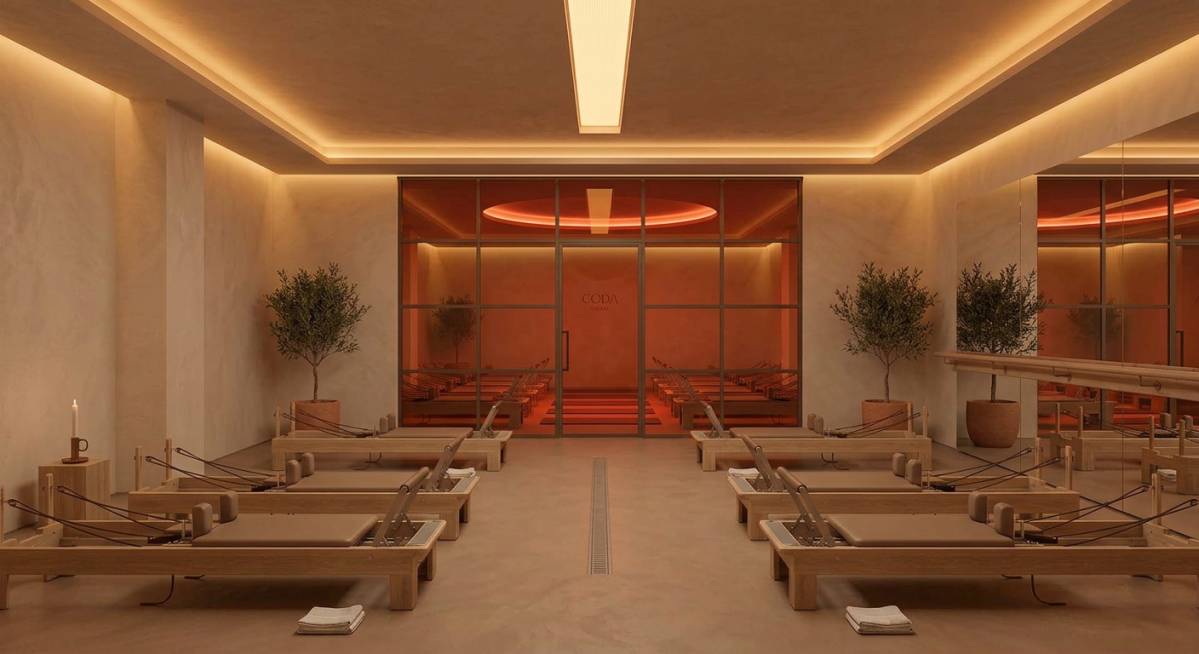
The Hot Yoga room can introduce a more immersive lighting scene.
A controlled red / near-infrared-inspired glow may be incorporated into the lighting design to complement the infrared heating concept.
This should not become a theatrical neon effect.
Instead, the red/NIR atmosphere should remain subtle and architectural, appearing through:
Concealed ceiling coves
Backlit wall details
Recessed niches
Low-level indirect lighting
Carefully controlled feature lighting
The result should feel like a sophisticated wellness ritual rather than a nightclub or social-media-oriented fitness space.
8. Material Palette
The material palette is deliberately restrained.
Primary Materials
Walls
Creamy lime plaster
Mineral plaster
Soft textured finishes
Flooring
Warm microcement
Cork-inspired surfaces
Durable wellness-grade flooring
Slip-resistant surfaces in appropriate areas
Architectural accents
Honed travertine
Natural stone
Light oak
Vertical timber slats
Metal
Smoked bronze
Aged brass
Darkened metal details
Mirrors
Smoked-bronze mirror details
Large frameless or subtly framed mirrors
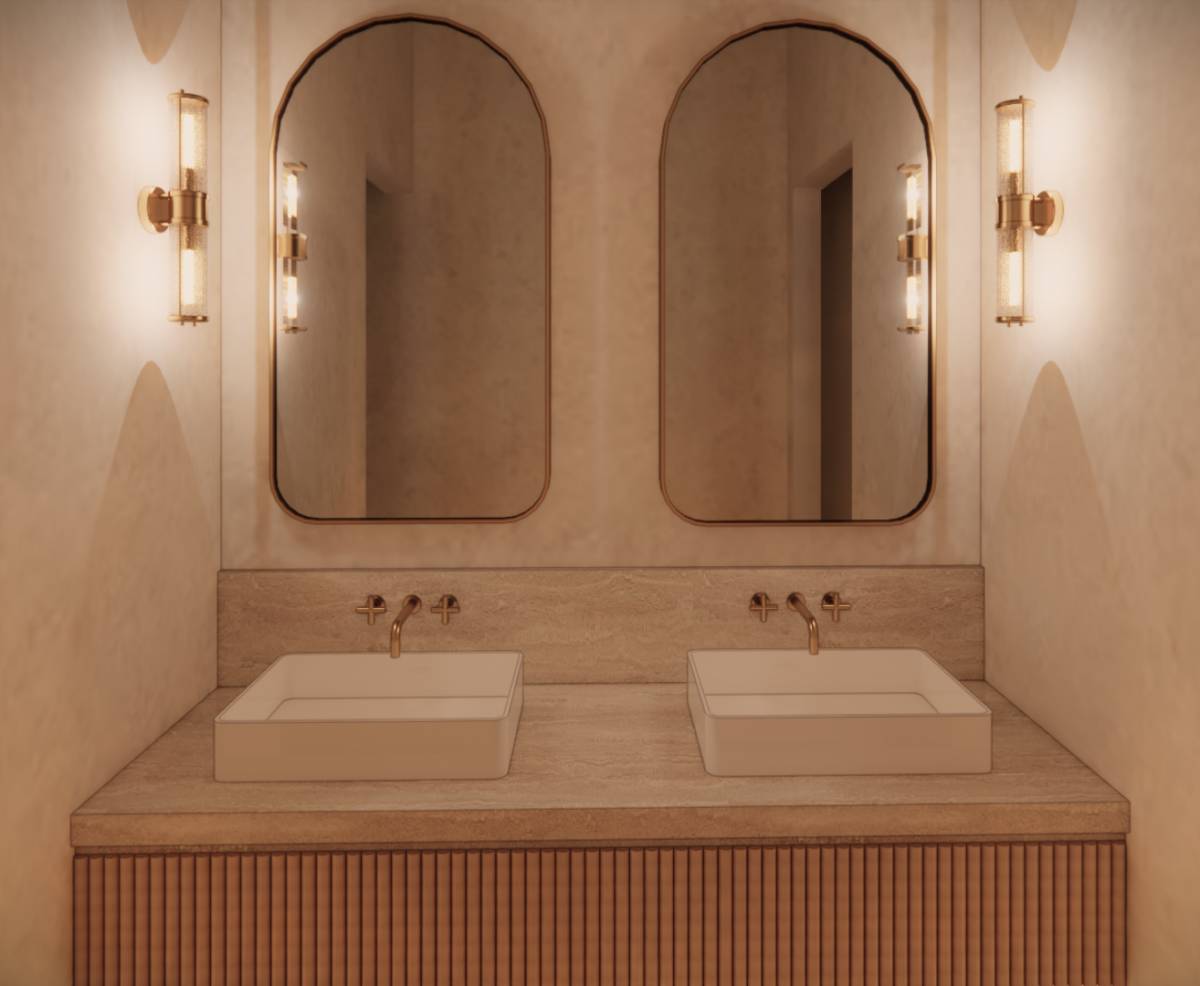
Rounded/arched mirror geometry
The combination creates a tactile, natural palette without becoming rustic.
9. Ceiling Design
The ceilings are treated as an important architectural element rather than simply a technical surface.
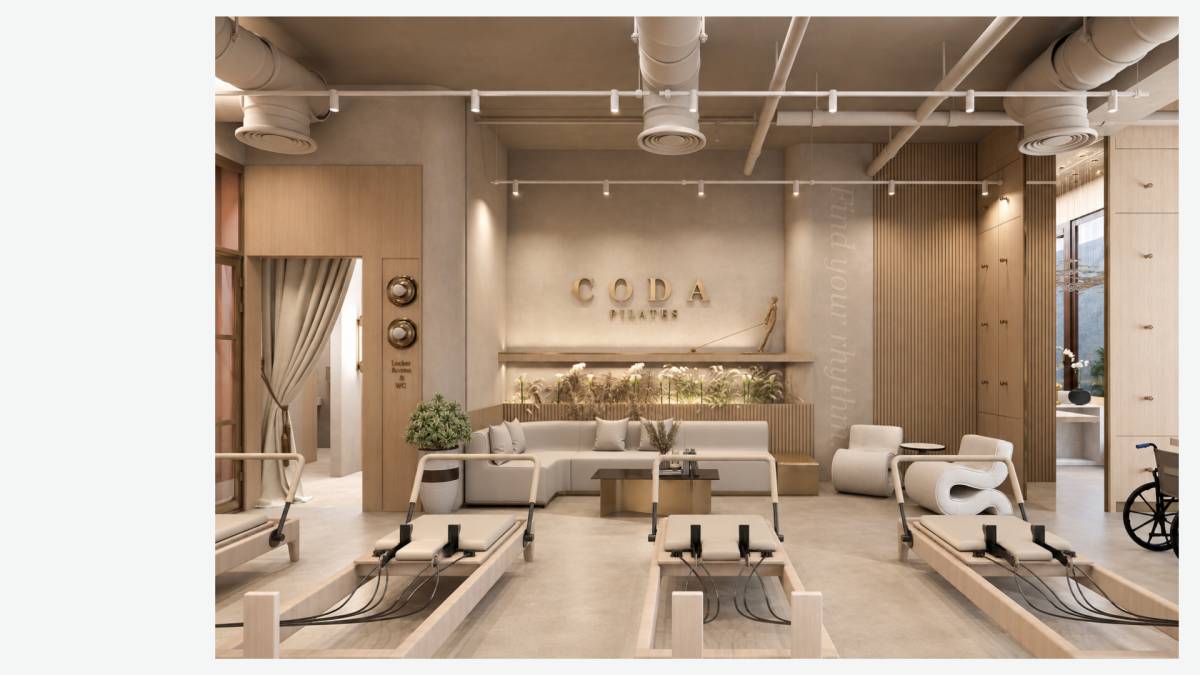
A combination of continuous recessed linear lighting, concealed perimeter coves, discreet track lighting, and sculptural ceiling lines can reinforce the geometry of the rooms.
In the Reformer Studio, the ceiling should remain relatively calm and clean to emphasize spaciousness.
In the Hot Yoga room, the ceiling can become slightly more expressive through:
Continuous curved lighting
Integrated infrared heating panels
Concealed air-distribution slots
Soft timber detailing
Layered indirect lighting
All mechanical systems should be visually integrated wherever possible.
10. Mirrors and Architectural Reflection
Mirrors are treated as architectural elements rather than simply functional fitness equipment.
Large mirror surfaces can be integrated into curved or recessed wall compositions.
Smoked-bronze mirror details can provide a more sophisticated alternative to conventional gym mirrors.
The mirrors should:
Improve spatial perception
Support movement practice
Visually enlarge the rooms
Reflect architectural lighting
Reinforce the material palette
Care should be taken to avoid excessive mirror coverage that could make the studio feel commercial or clinical.
11. Reception and Arrival Experience
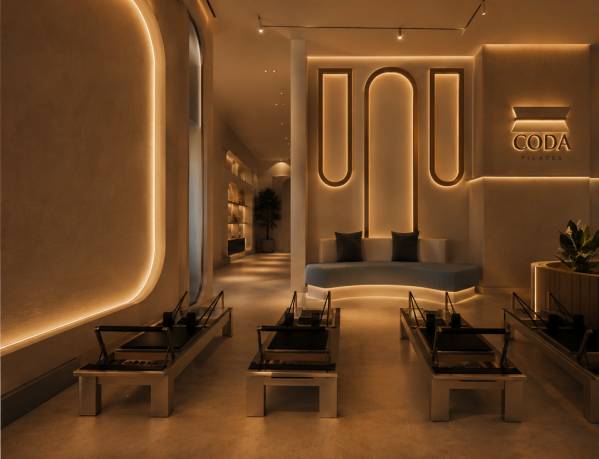
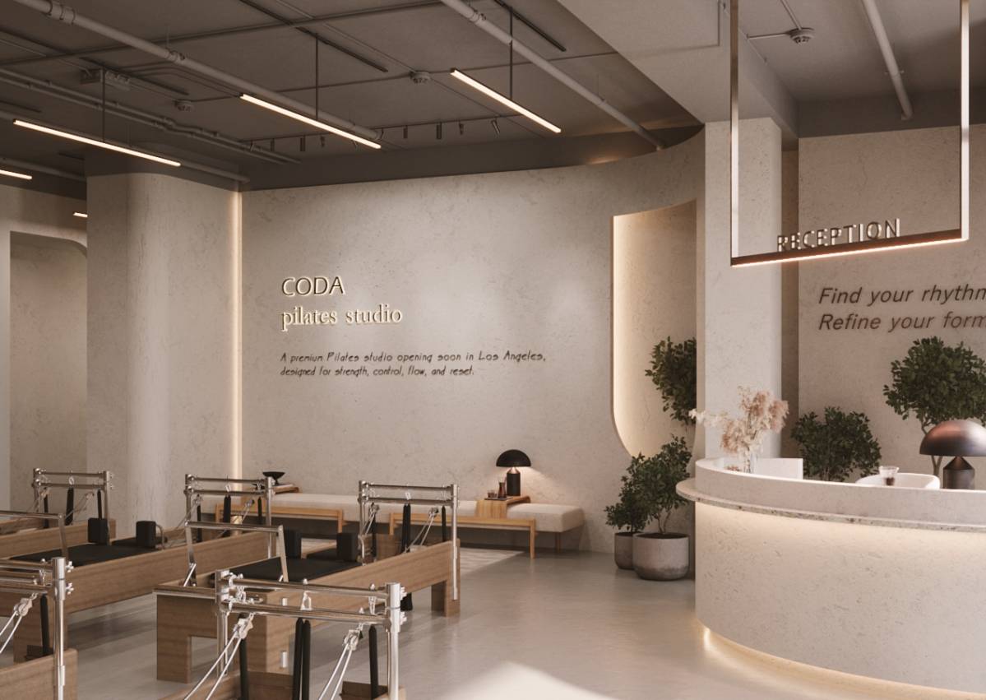
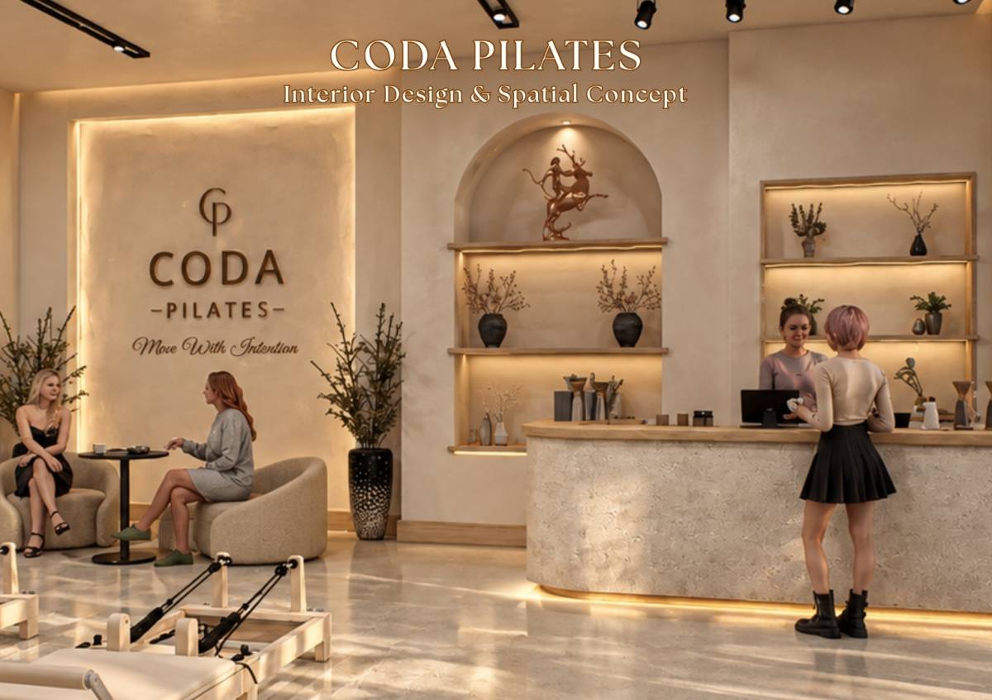
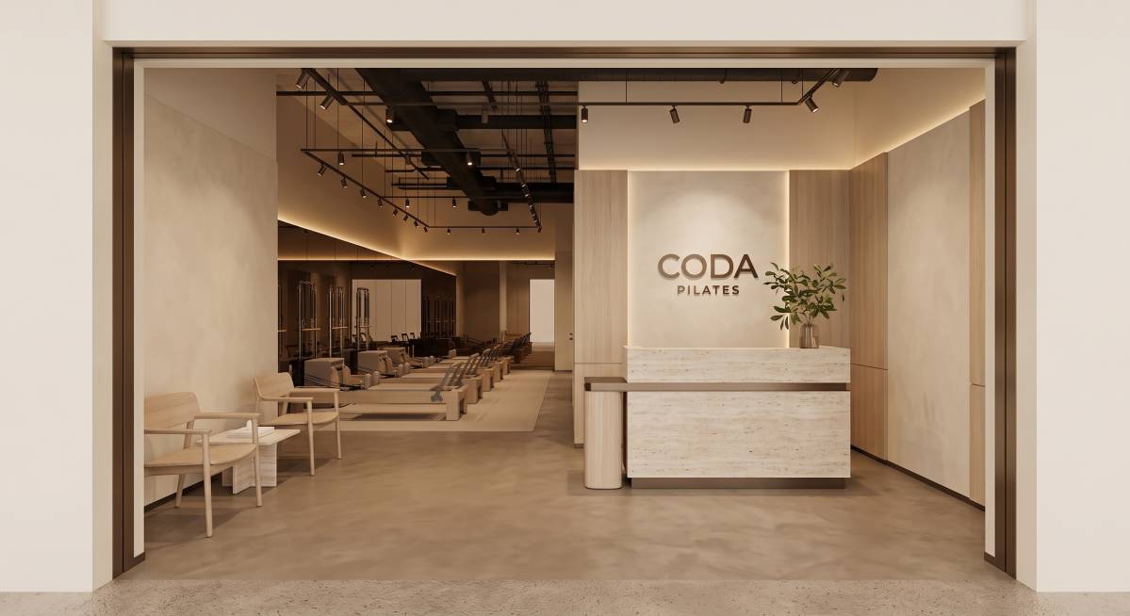
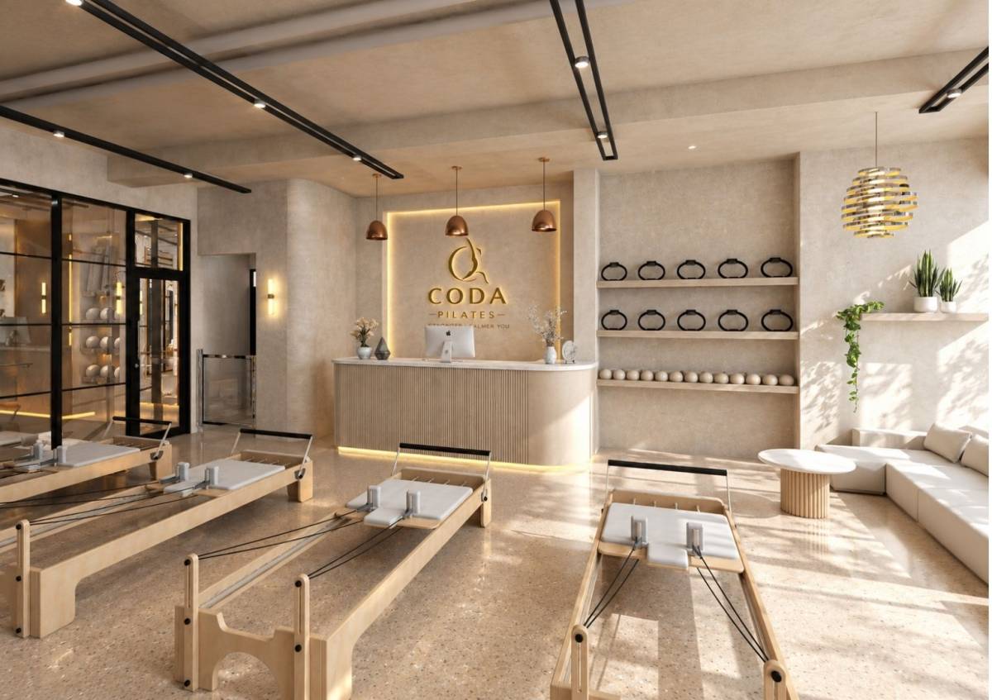
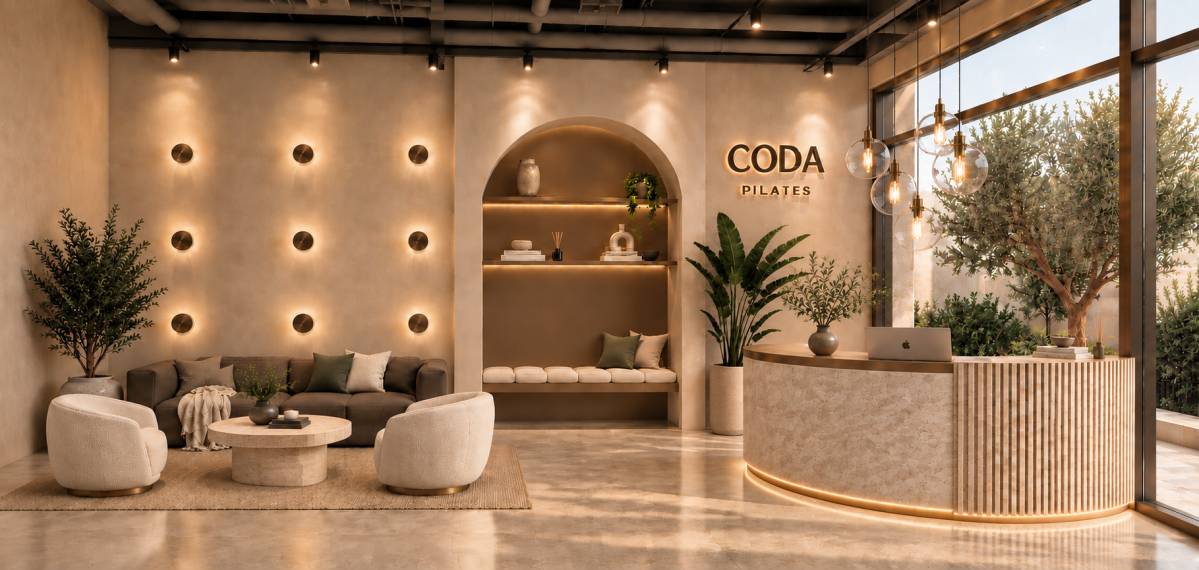
The reception area provides the first major CODA brand moment.
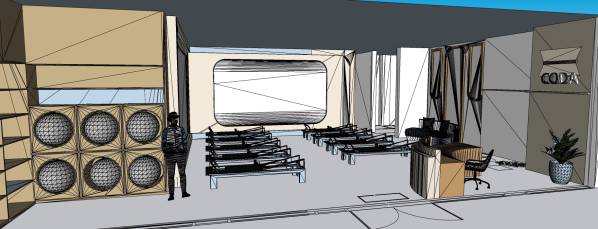
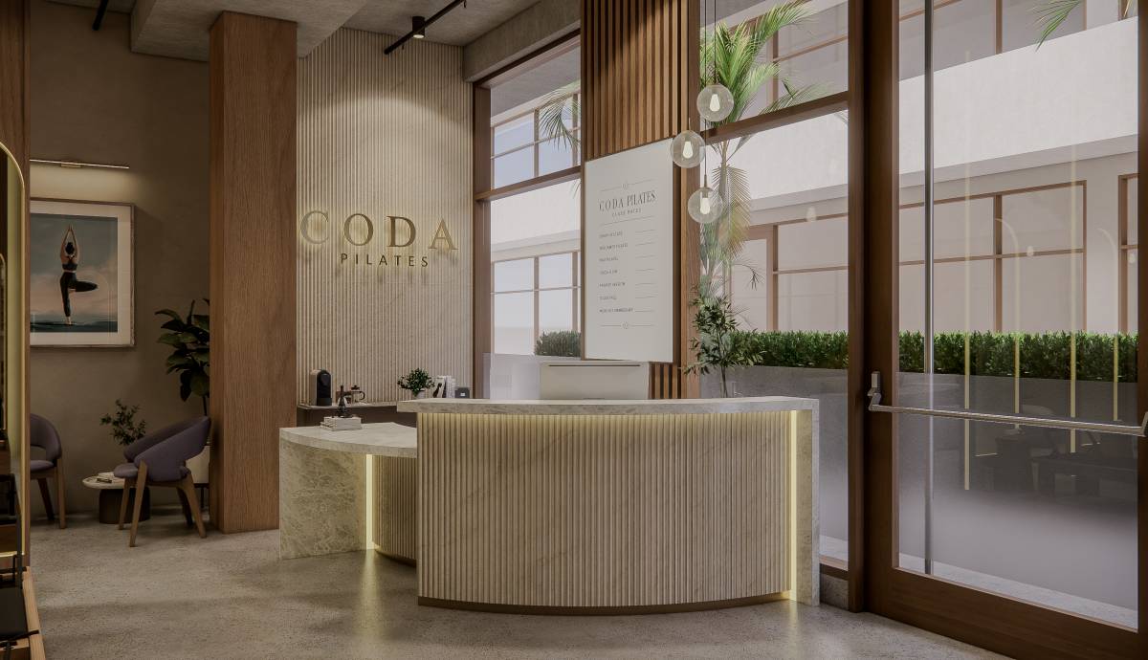
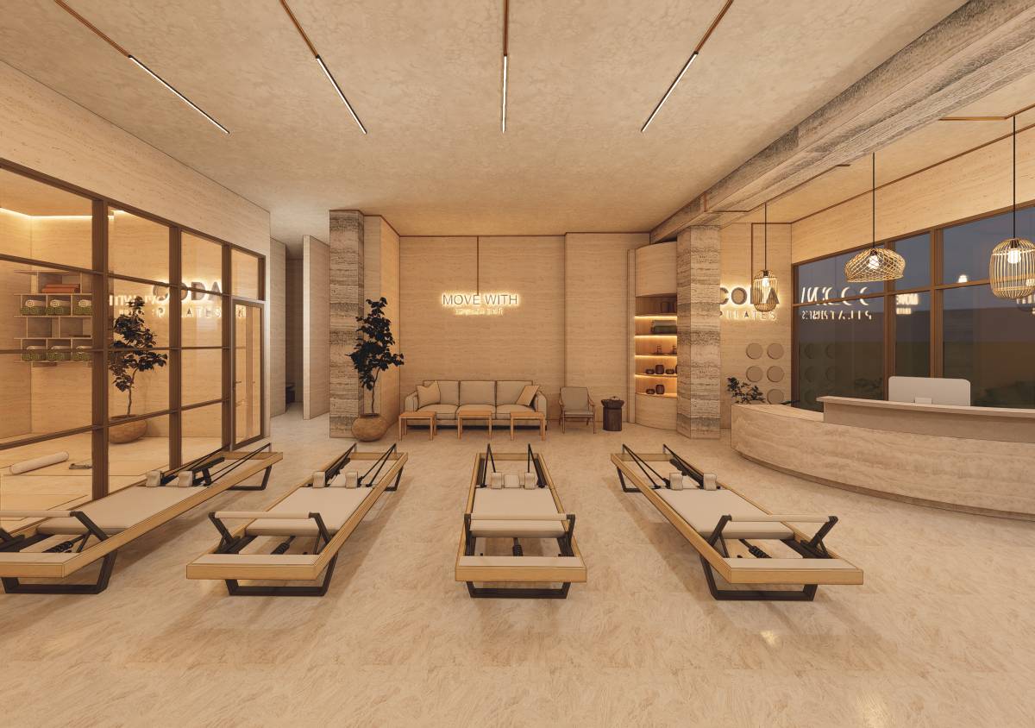
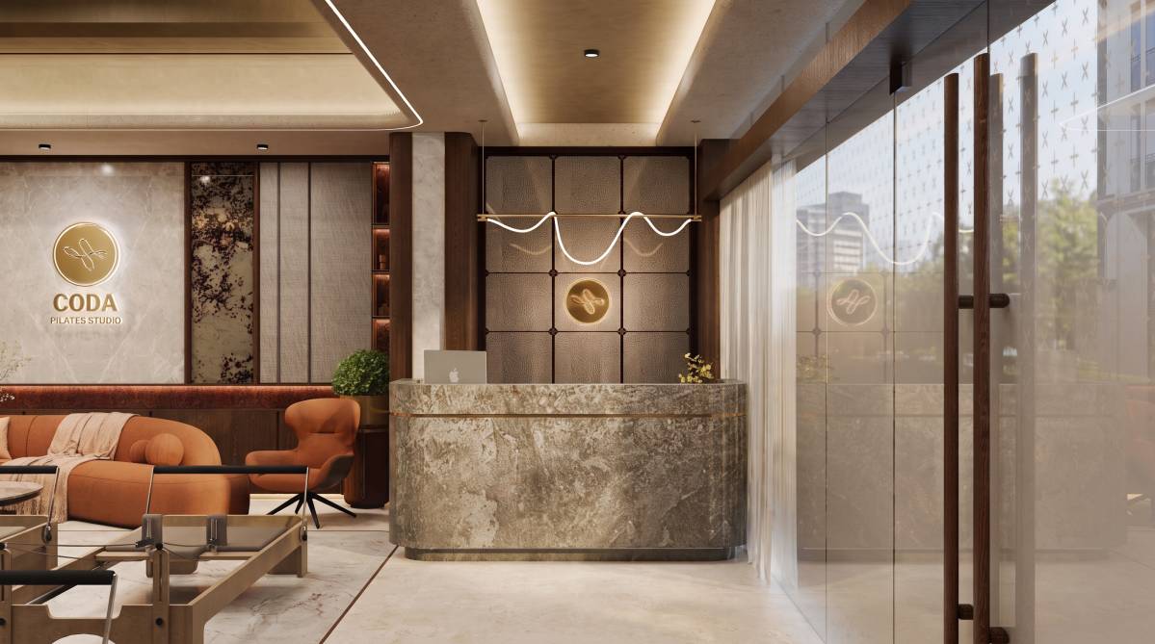
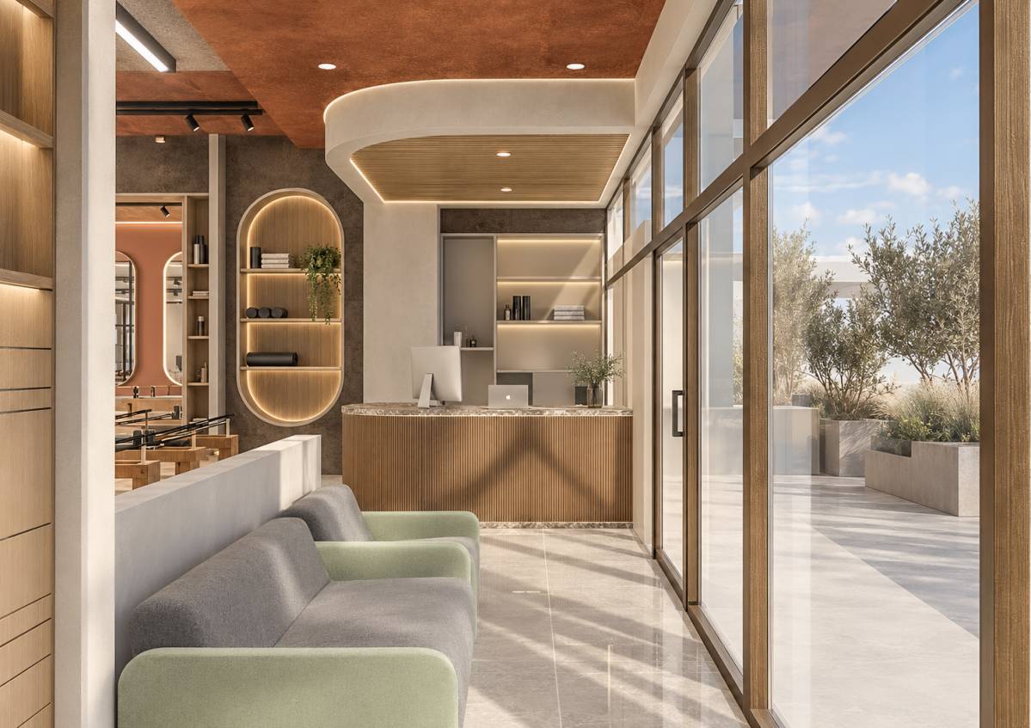
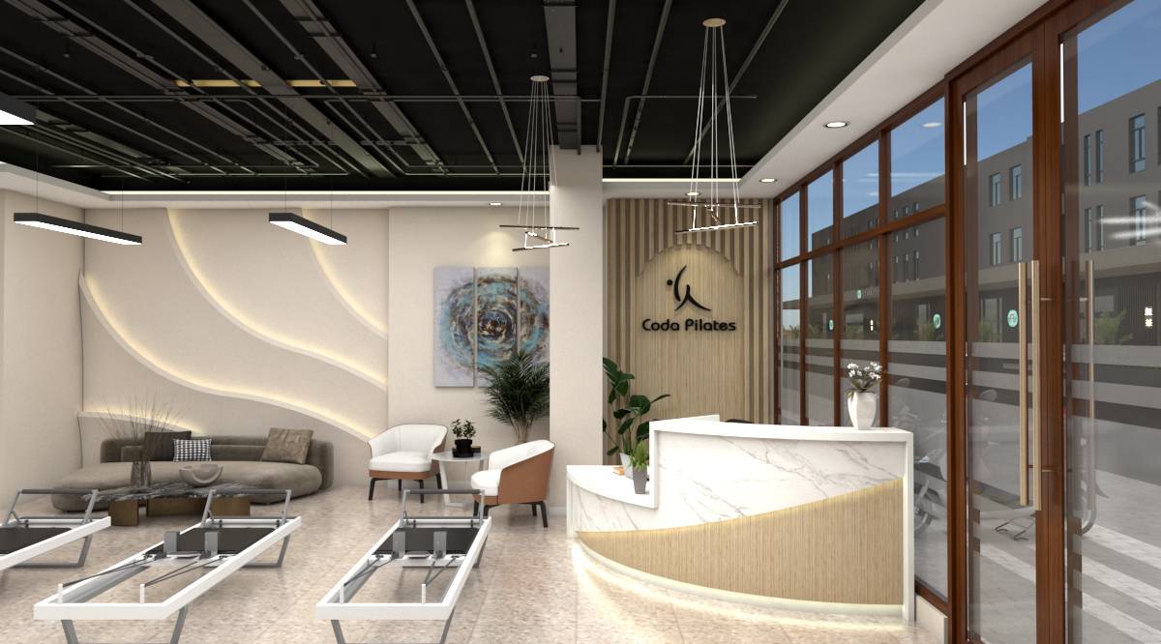
A sculptural curved reception desk is proposed using honed travertine or stone with light-oak vertical detailing.
The CODA Pilates identity should be integrated directly into the architecture rather than applied as excessive signage.
The reception zone should also include:
Discreet product display
Storage
Guest check-in
Small waiting area
Integrated greenery
Soft accent lighting
The arrival experience should immediately communicate that CODA is a premium wellness destination.
12. Storage and Operational Efficiency
Storage is integrated into the architecture to maintain a clean and uncluttered environment.
Dedicated storage can accommodate:
Mats
Towels
Pilates accessories
Resistance bands
Balls
Blocks
Bolsters
Barre accessories
Cleaning equipment
Open shelving is used selectively for visually attractive objects, while operational equipment should be concealed.
This ensures that the studio can transition quickly between classes without becoming visually cluttered.
13. Circulation and Class Turnover
The layout prioritizes efficient movement between:
Entrance → Reception → Changing/Preparation → Studio → Hot Movement Room → Exit
Circulation paths should remain clear even when classes are beginning or ending.
The reformer arrangement provides instructors with accessible paths between equipment, while the Hot Yoga room maintains sufficient open floor area for different class configurations.
This flexibility allows the business to adapt its programming without requiring major architectural changes.
14. Brand Identity – CODA Pilates
CODA is positioned as a sophisticated, contemporary wellness brand rather than a conventional fitness brand.
The visual identity should communicate:
Precision + Calm + Movement + Luxury + Nature
The logo can be integrated into:
Reception
Feature walls
Mirrors
Entry doors
Towels
Product packaging
Small architectural plaques
The branding should remain restrained and elegant.
The interior itself should become the primary expression of the brand.
15. Overall Atmosphere
The finished studio should feel like entering a private contemporary French wellness club in Los Angeles.
It should be:
Warm
Elegant
Quiet
Natural
Sophisticated
Immersive
Functional
Timeless
The design intentionally avoids:
Harsh white lighting
Neon colors
Excessive pink and black
Cheap synthetic finishes
Excessive branding
Overly dark interiors
Clinical medical aesthetics
Conventional gym aesthetics
Excessively tropical or Tulum-inspired styling
16. Design Character of the Two Spaces
The two rooms should deliberately have different personalities while remaining part of the same CODA identity.
Reformer Pilates Studio Hot Yoga / Hot Movement Room
Refined Immersive
Precise Organic
Bright Atmospheric
Calm Restorative
Light oak & stone Natural textures & greenery
Soft amber lighting Amber + subtle red/NIR glow
Structured reformer layout Flexible open floor
Architectural mirrors Mirrors + barre
Minimal planting Artificial greenery integrated throughout
Quiet luxury Wellness sanctuary
Final Design Statement
CODA Pilates is envisioned as a contemporary Los Angeles wellness destination where movement, architecture, materiality, and atmosphere work together. The Reformer Studio provides a refined and precise Pilates experience, while the Hot Yoga / Hot Movement Room introduces a warmer, more immersive environment enriched with integrated artificial greenery, infrared heating, atmospheric lighting, and flexible programming.
Together, the two spaces create a distinctive wellness identity that feels premium without being ostentatious, luxurious without being intimidating, and contemporary without becoming trend-dependent.