
Obtén muchos diseños para tu proyecto. Elige el que más te guste.
Arquitectos y diseñadores reales de todo el mundo envían propuestas para tu proyecto, desde $250. Presupuesto gratuito, sin compromiso.
Los clientes califican sus diseños ganadores con 4.5 de 5 (890+ reseñas) Cancelación Gratuita durante las primeras 24 horas del lanzamiento! Cómo funciona ¿Eres diseñador? Explorar concursos →
 Primer premio
Remodelación · Concurso finalizado
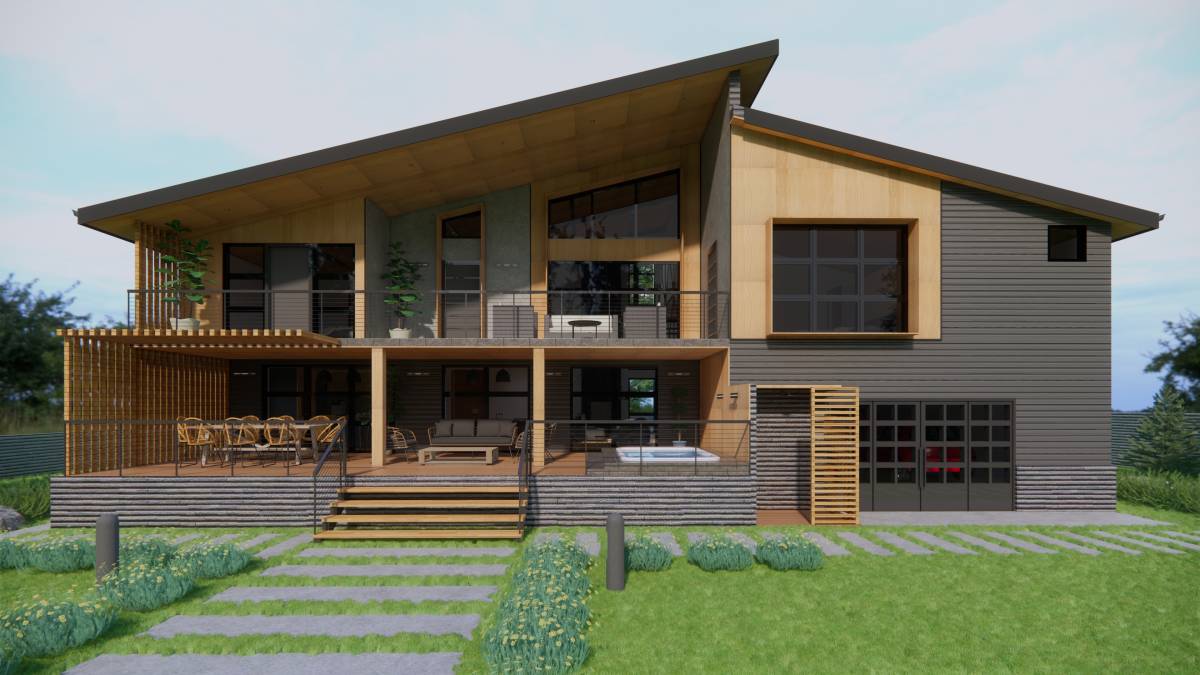
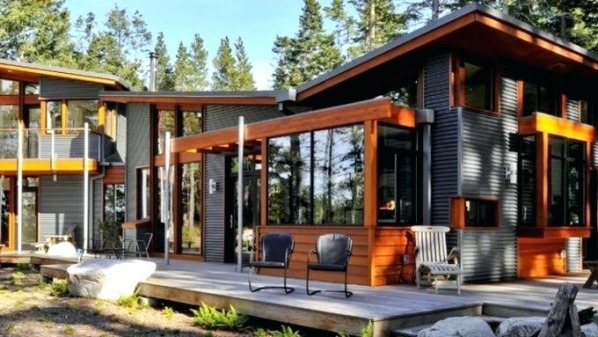
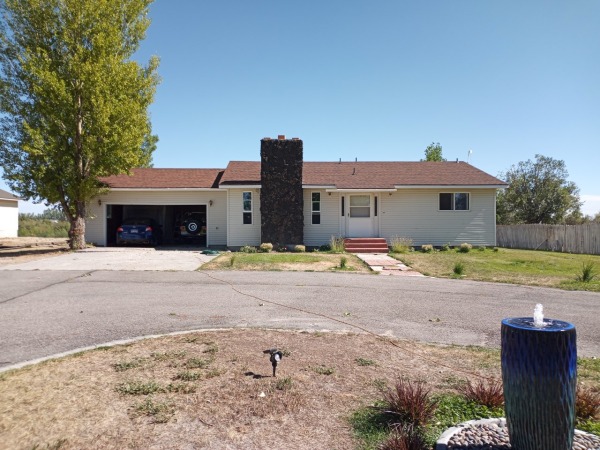
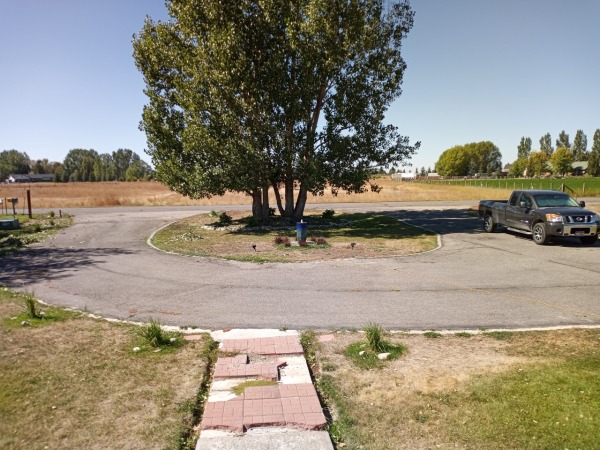
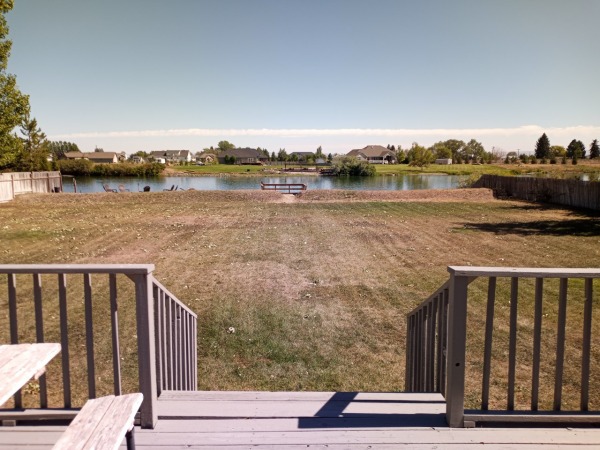
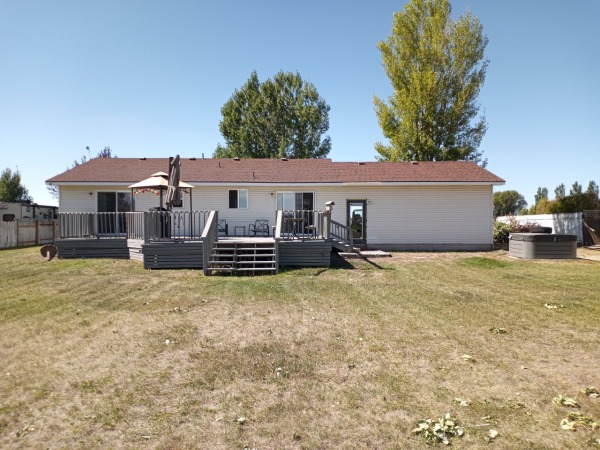
casa principal reno desde un rancho simple de los 70 hasta una casa de río moderna en la montaña
Noviembre 21, 2021 Idaho Falls, Idaho, Estados Unidos 14 designs
 Primer premio:
Anónimo
-
10.0Concepto
-
10.0Belleza
-
10.0Funcionalidad
-
9.0Edificabilidad
-
10.0Gráficas
-
9.8Promedio
¡Vota por el proyecto!


Descripción
Objetivos
- simple, timeless, and rustic "mountain modern" design with a focus on ease of assembly/building (efficient/minimalist)
- design to reduce cost wherever possible (labor is big part of cost hence designing for assembly/building)
- garage expanded to accommodate 4 cars + space for workbench, most likely extending footprint east toward the river
- contemporary garage doors on both east and west side (frosted glass on west side facing the street, clear glass on east side so
I can see the river views)
- outdoor shower with some privacy
- 2nd floor balcony, perhaps going across entire rear (east side) of house (facing the river)
- extend current height of fireplace to be 2 stories, with river rock replacing existing lava stone (at least on interior the house)
- loft on 2nd floor with cozy reading area open to living area ("great room") and fireplace below
- kitchen on first floor facing east, with windows across the entire east facing part of the house if possible
- modern, clean, simple, elegant kitchen. Not fancy.
- perhaps extend southeast side of house, opposite garage, to include a covered, open-air outdoor sitting/eating area, making footprint U-shaped. Perhaps the 2nd floor can be extended to cover the 1st floor open eating area.
- deck on east side of house, between garage and covered, open-air eating/sitting area (w/sunk-in hot tub)
-height of first floor increased to at least 9 feet, with at least 9-foot height on 2nd floor. This will make great room with fireplace
approximately 18 feet in height from floor to ceiling for great room. 20 feet would be better, if it's not too expensive.
- industrial interior look with exposed HVAC, etc., open web trusses. etc. (industrial but still warm)
- see-thru interior stairs (tread but no visible risers) going to 2nd floor
- maximized view of river and 2nd floor view of mountains on east and west side of house.
- 2 or 3 bedrooms on 2nd floor, small laundry room, loft area, lots of light
- master bedroom on 2nd floor with bath and hopefully balcony
- at least one other bedroom facing east with bath
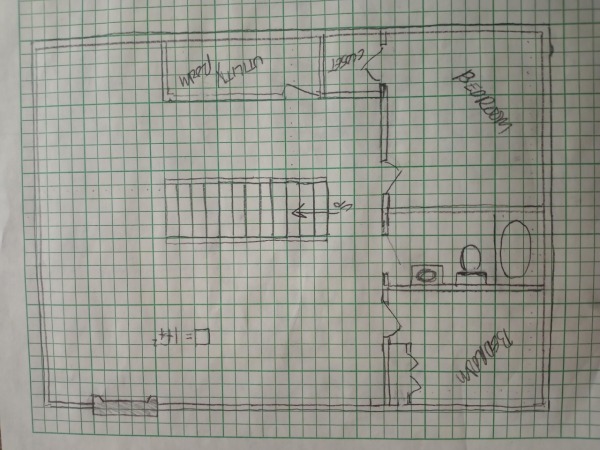
- existing bathroom (and laundry) on 1st floor reduced to 3/4 bath to make more space for great room and foyer
- breezeway on 2nd floor, connecting loft area to one or more of the bedrooms
- staircase going to 2nd floor directly over staircase going down to basement (saving space?)
Preferencias
Do you prefer to use both garage doors to take out your cars. Otherwise, you have to take out front car firstly.
Thank you.
Would you like a study, a movie theater room or any other private space on the 2nd floor?
Youve mention "interior to be industrial'? Therefore there will be another Phase 2 for Interior Design ?
and Architectural design only for this Phase for $750 ?
Delete confirmation
You are about to delete this post. Are you sure?
This is by far the best way to engage with talented architects and designers from across the world. There are so many brilliant people out there! I can't think of a more effective way to source and aggregate some truly remarkable design approaches and ideas. And it's so much better to see an architect's conceptual design before entering into a contractual arrangement. I could not be happier with the outcome of this competition and I look forward to launching another similar competition in the not too distant future. I have one recommendation - it would be a good idea to provide contact information to any of the designers that would be willing to share. There are several designers I would like to consult with on this project and possibly others.