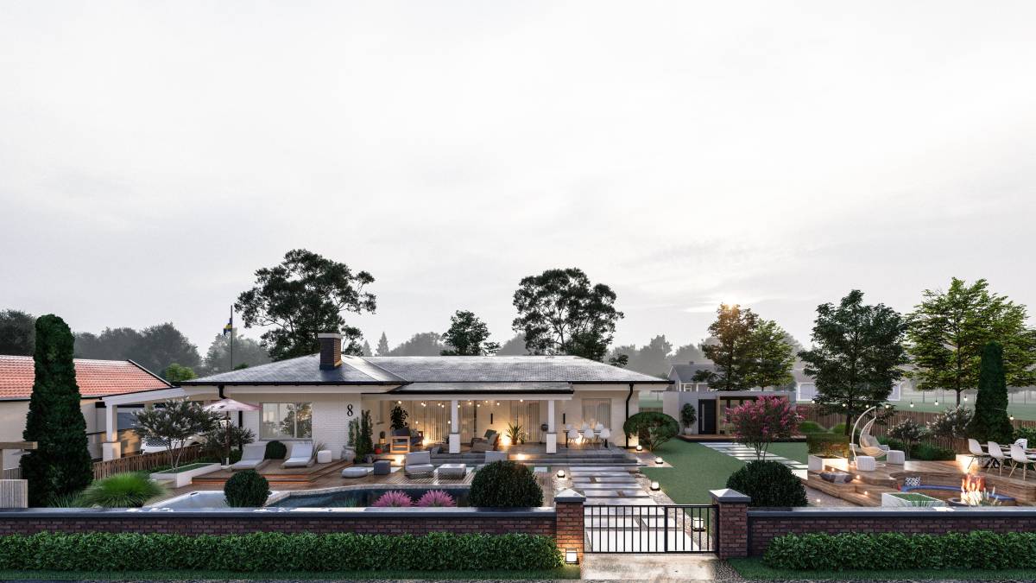
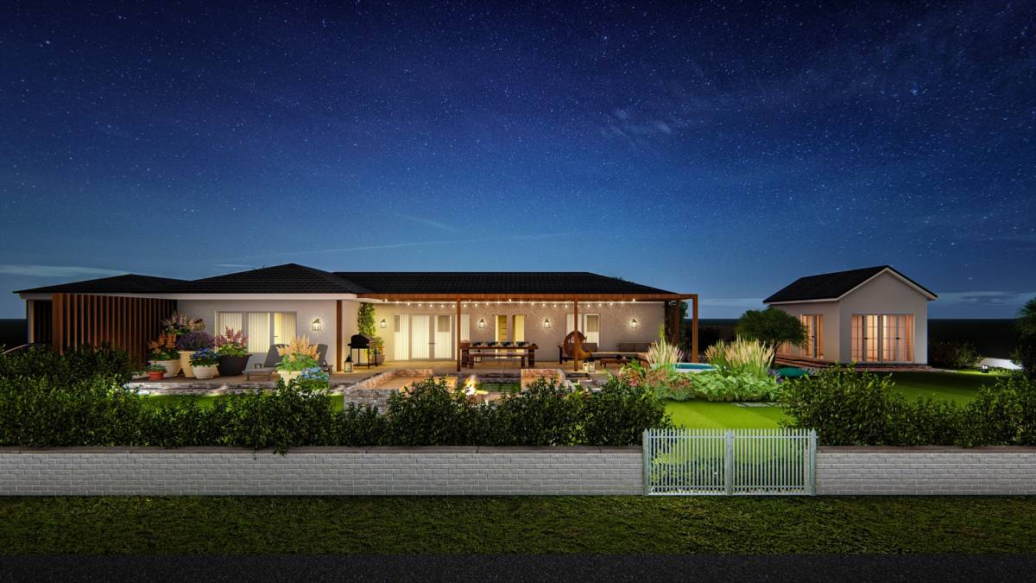
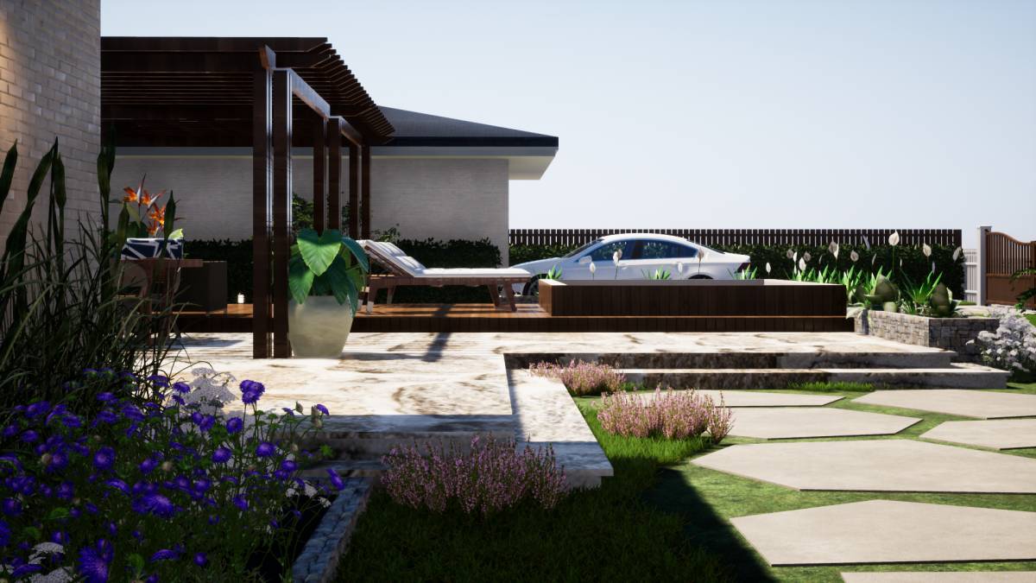
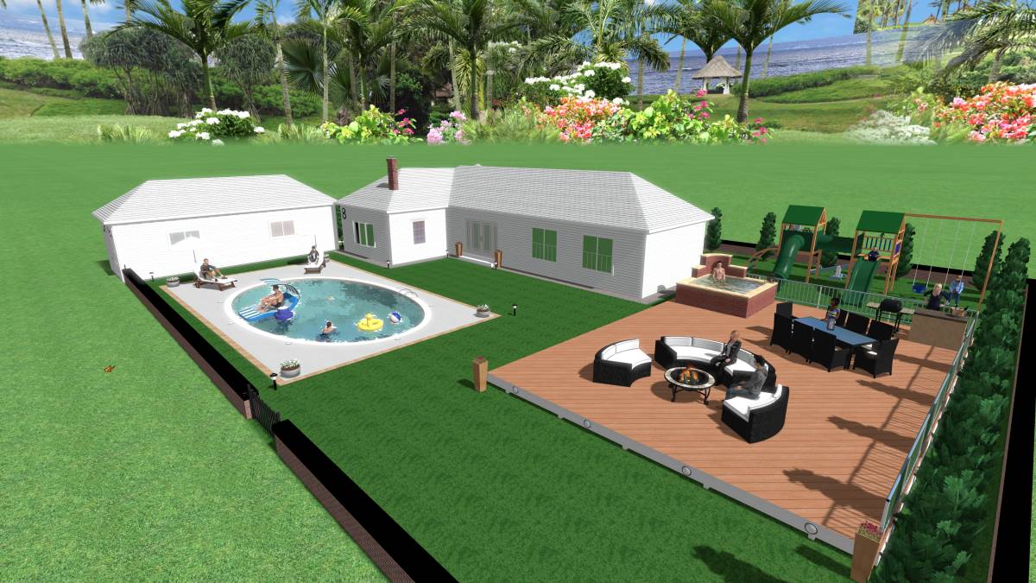
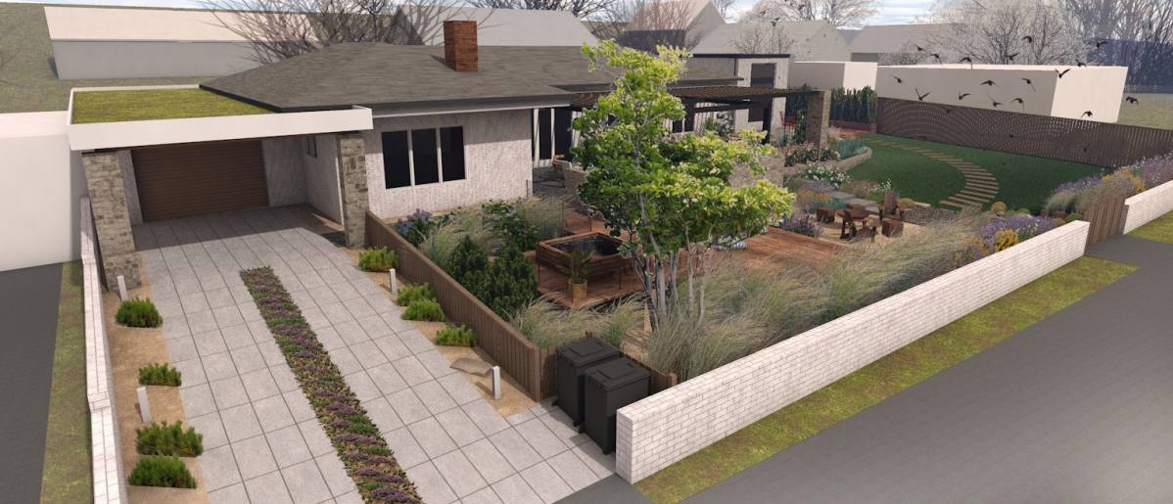
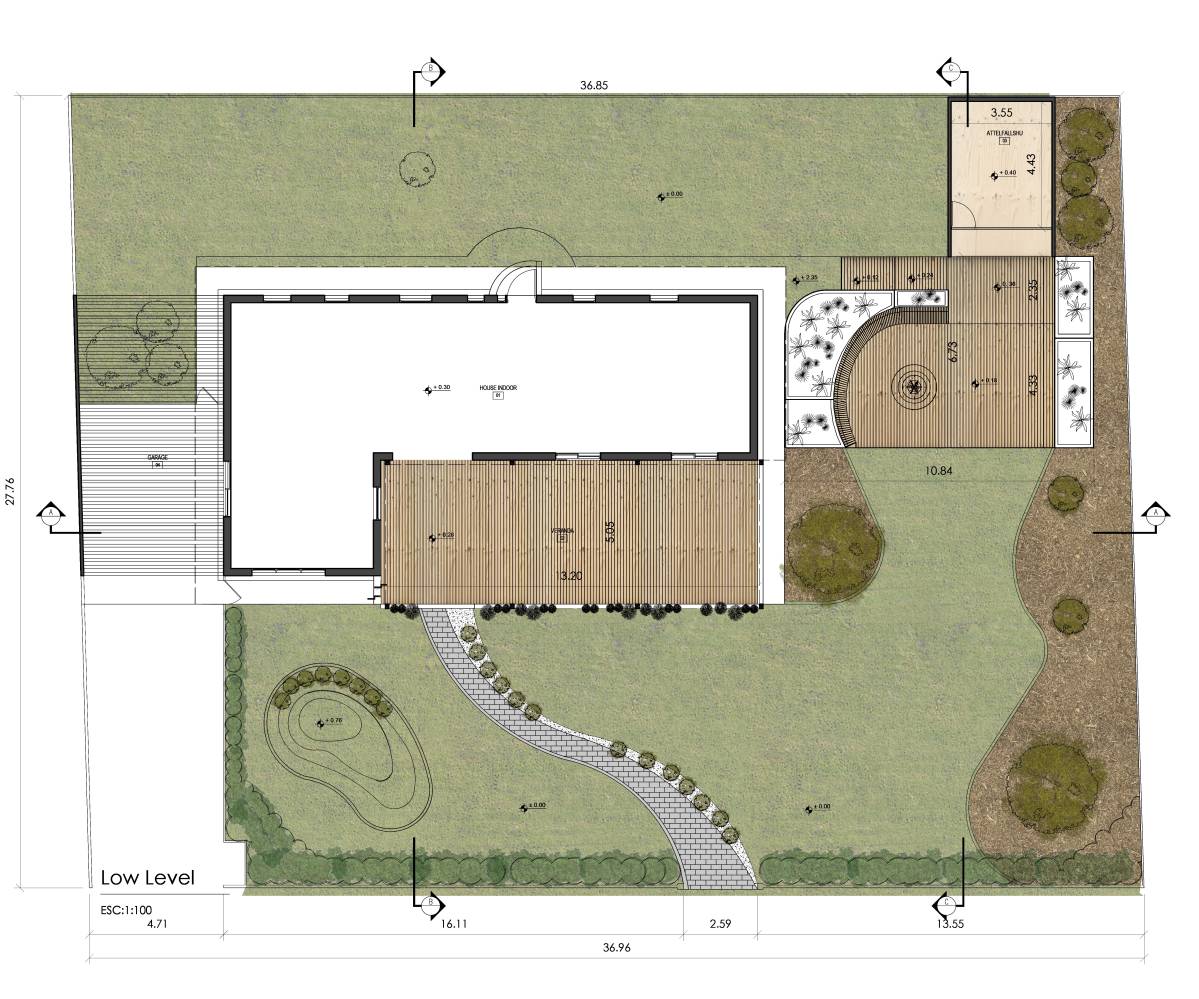
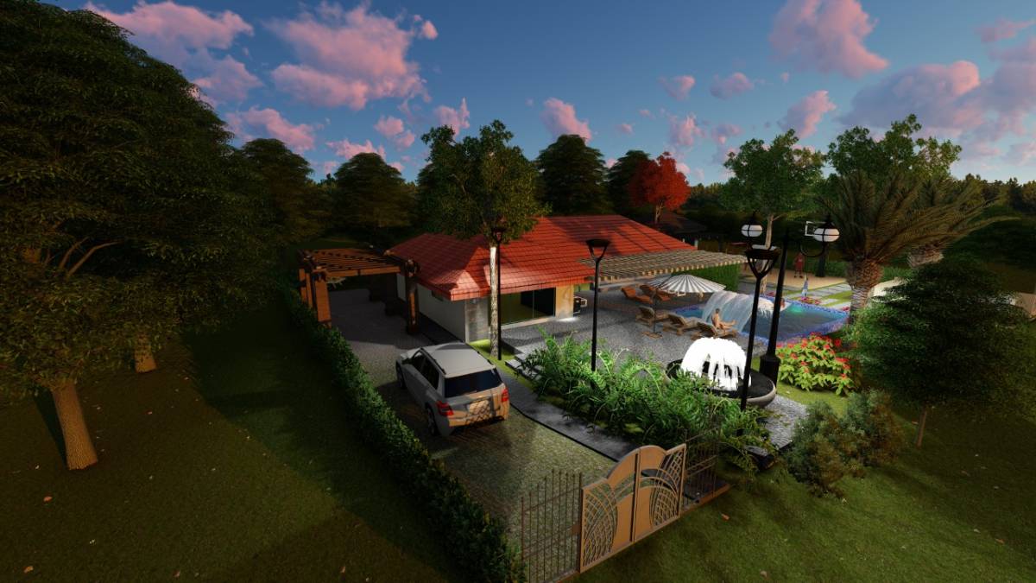
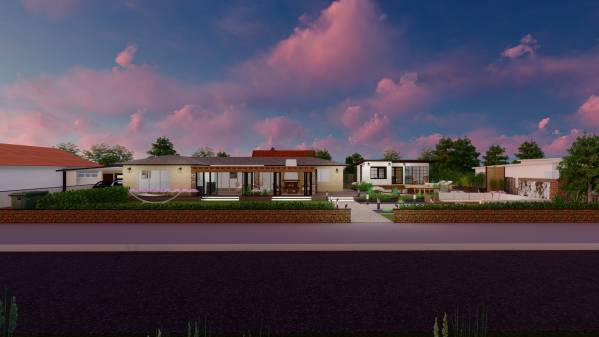
Beach house designed based on the following criteria;
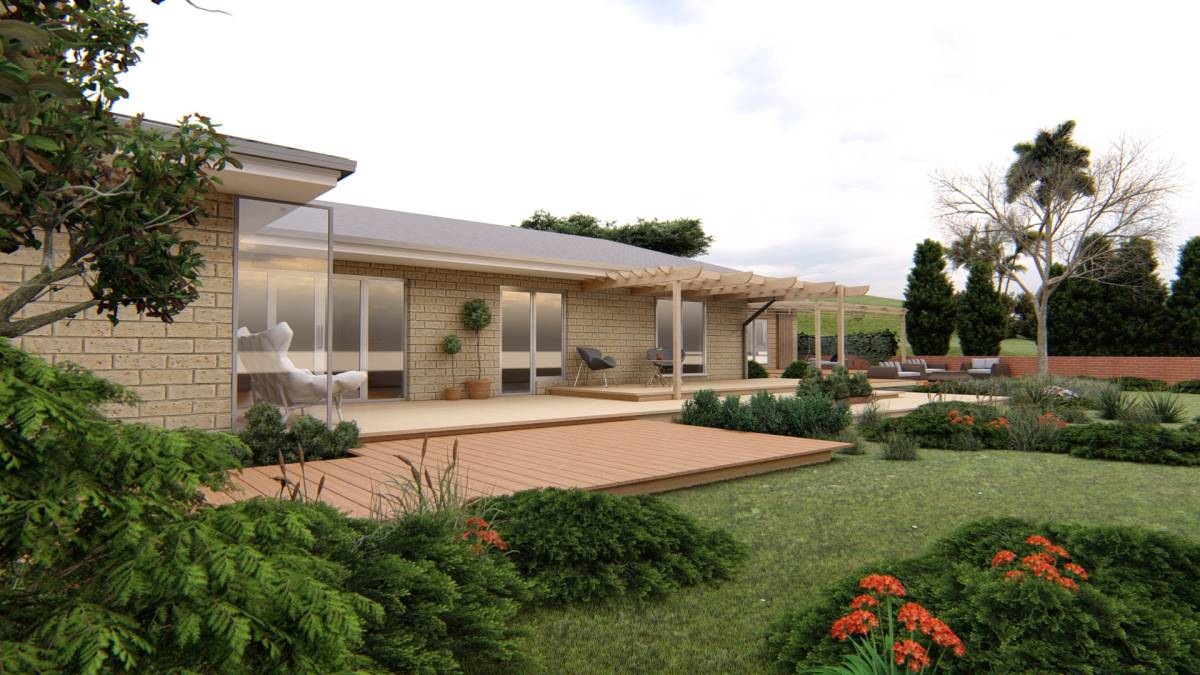
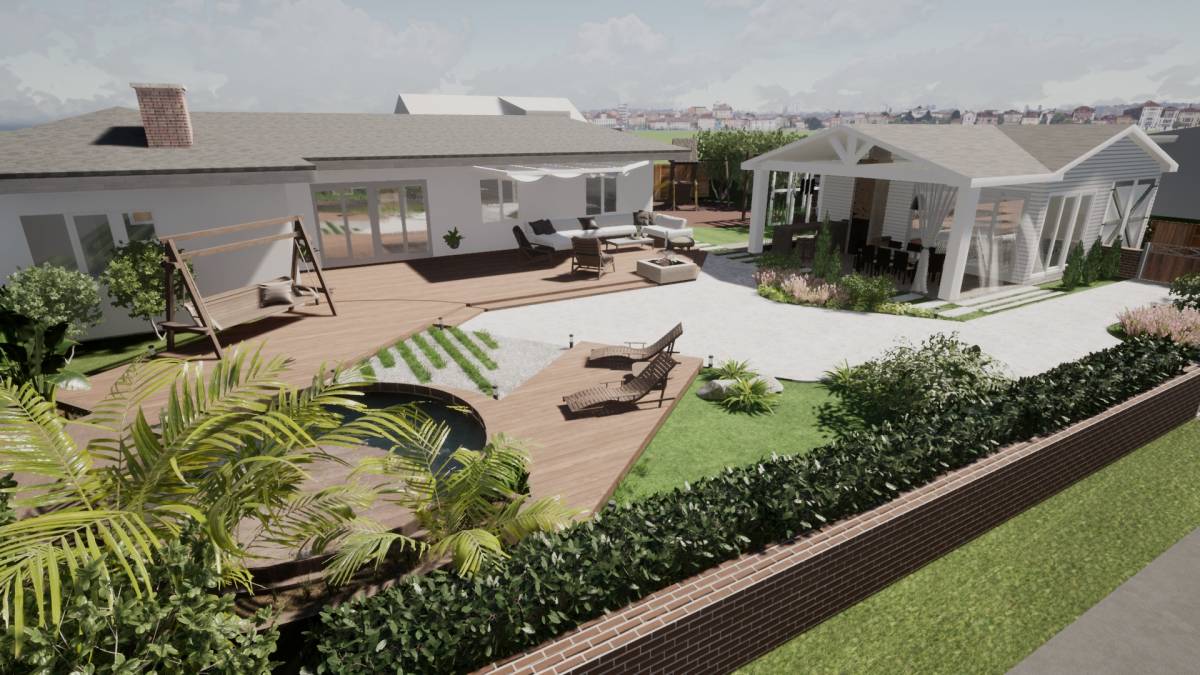
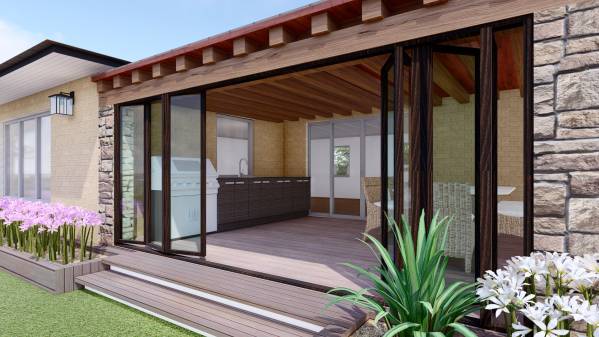
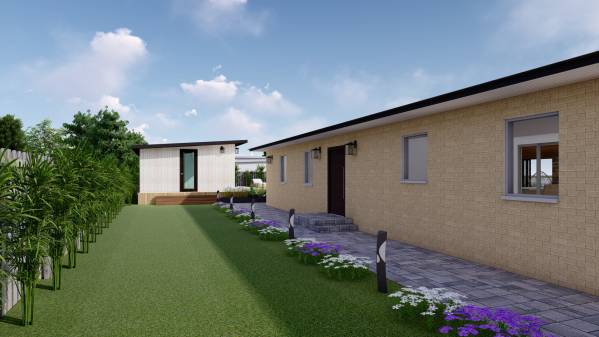
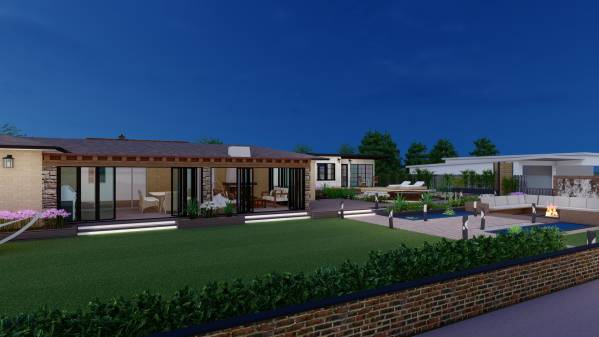
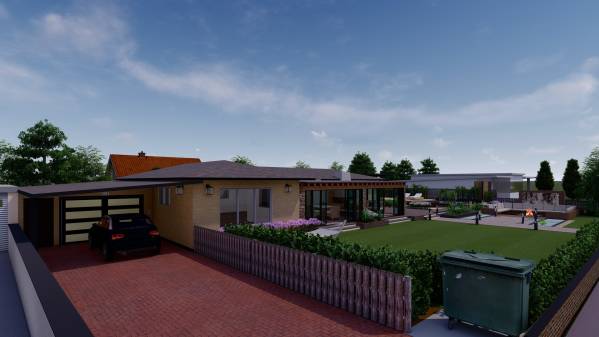
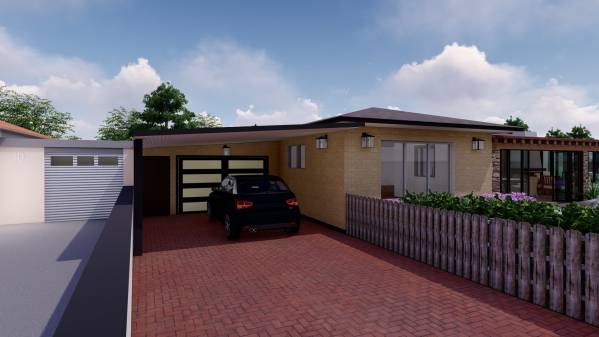
Materials: All the materials used in the design are natural materials and nature-based colors. Wood and stone are generally used in design for the create a warm atmosphere.
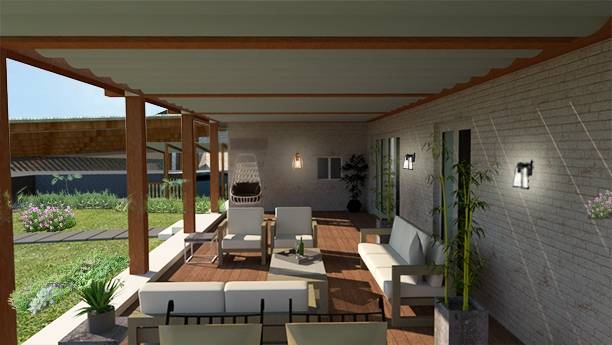
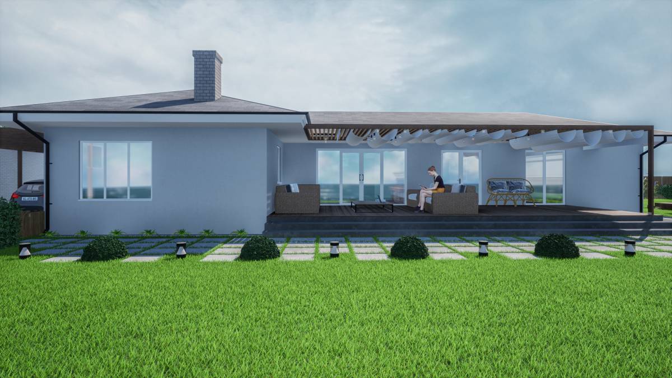
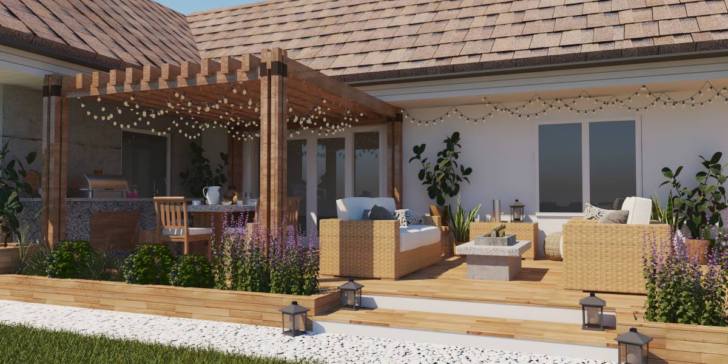
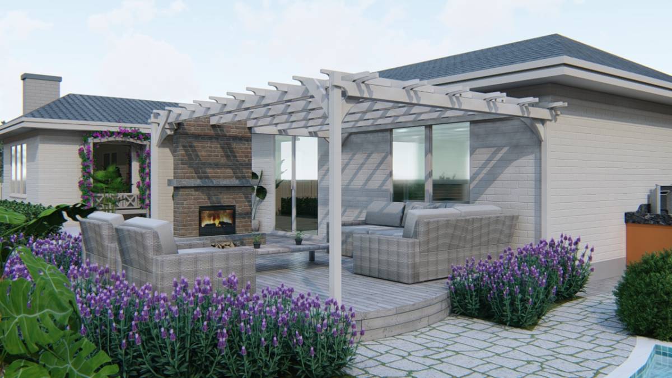
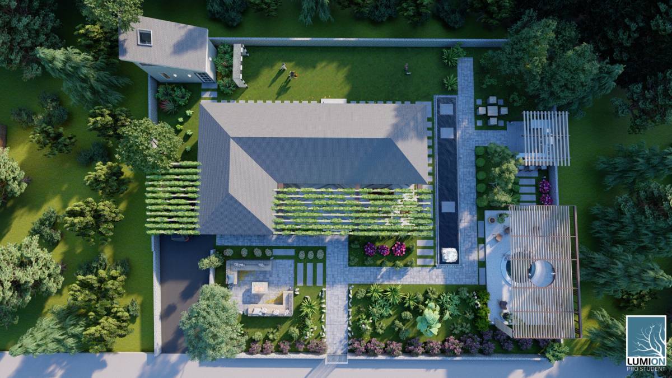
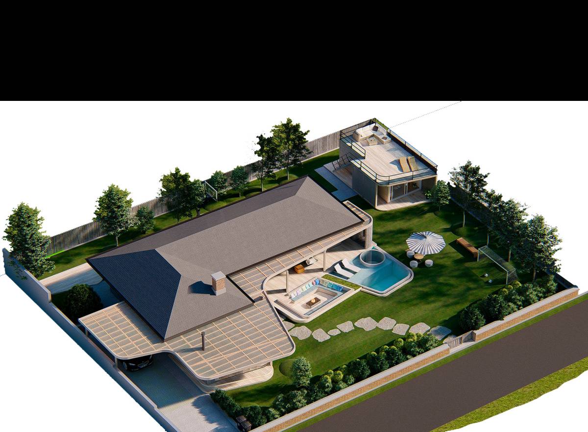
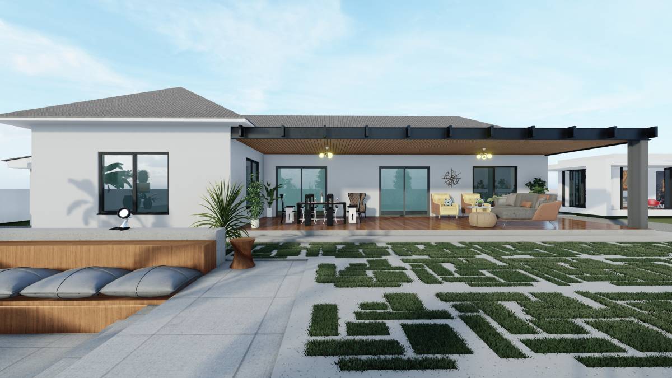
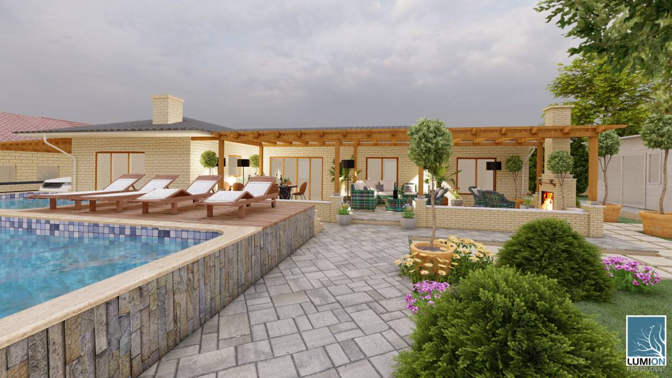
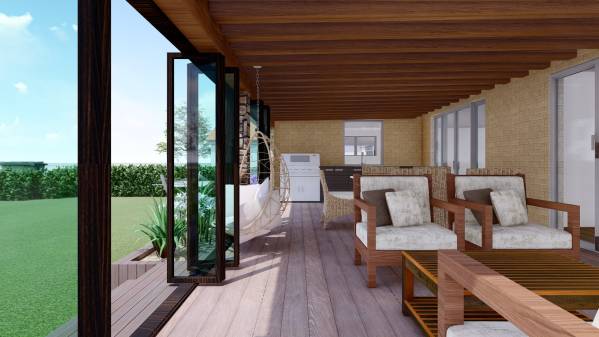
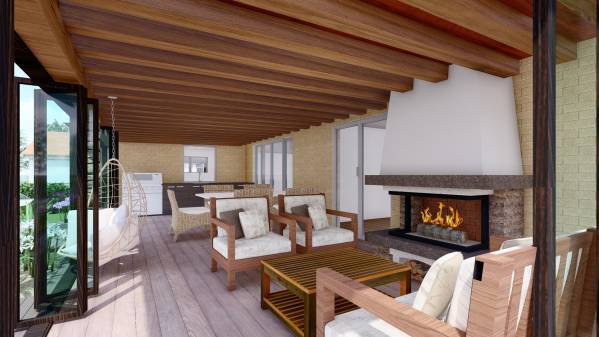
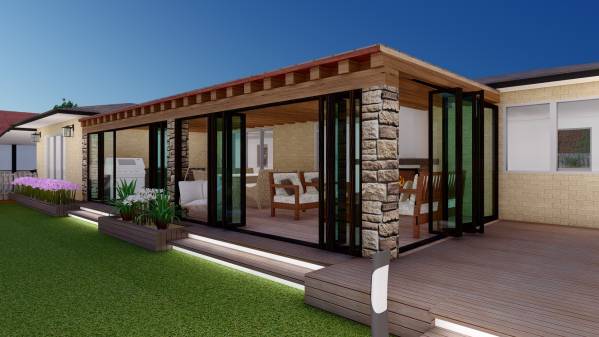
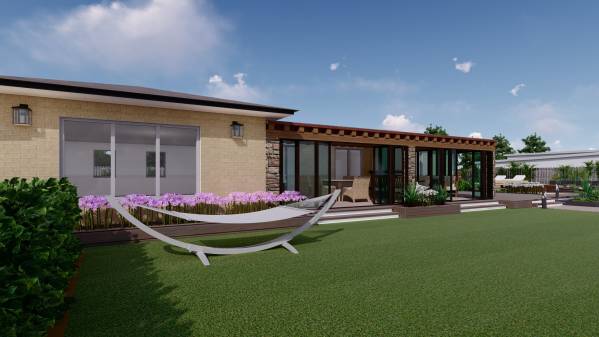
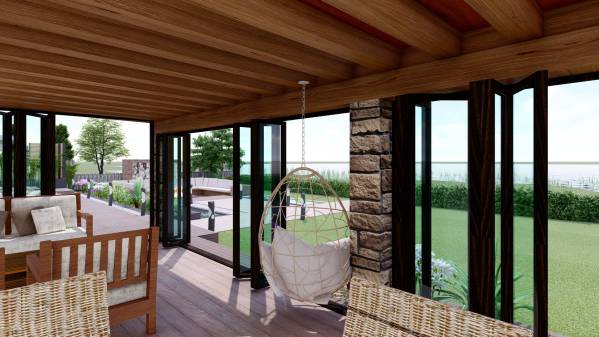
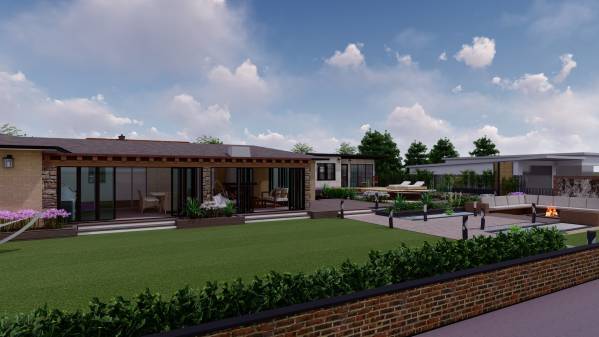
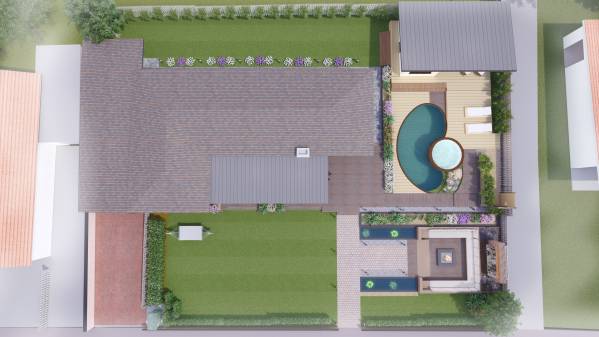
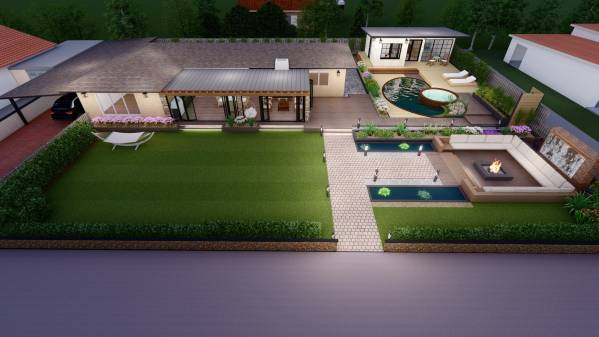
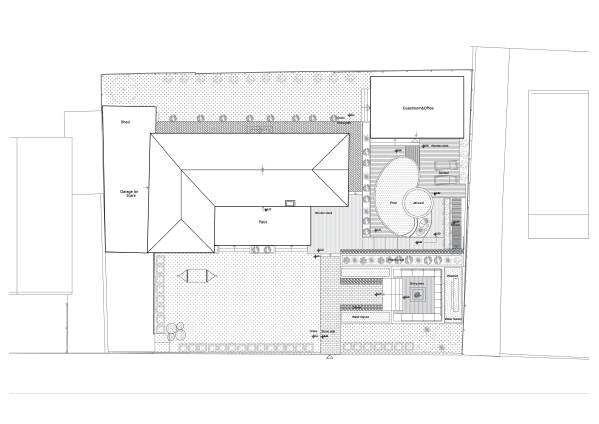
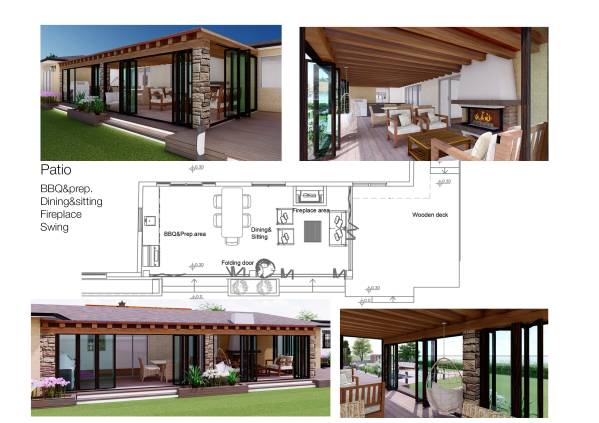
Patio: Designed as an extension of the house with sloped roof and on a 30 centimeters high platform from the ground (same level with the ground floor of the house). Area have BBQ and kitchenette zone, dining zone, chilling zone with a fireplace for the feel warm, sitting furnitures and bird nest swing that for relax by the sea and garden views. Patio is useable as open, semi-open and closed area. In adverse weather conditions, it can be easily turned into a closed area with the folding glass doors. Also in good conditions it can be fold and get open air to inside easily.
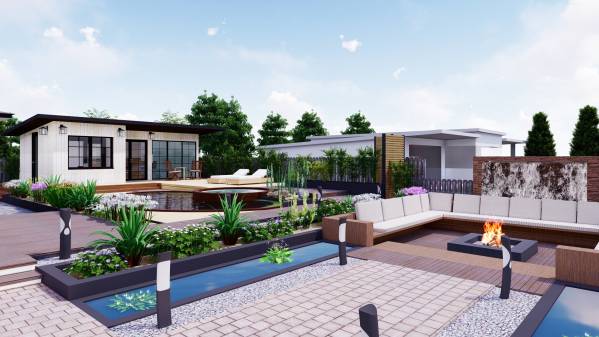
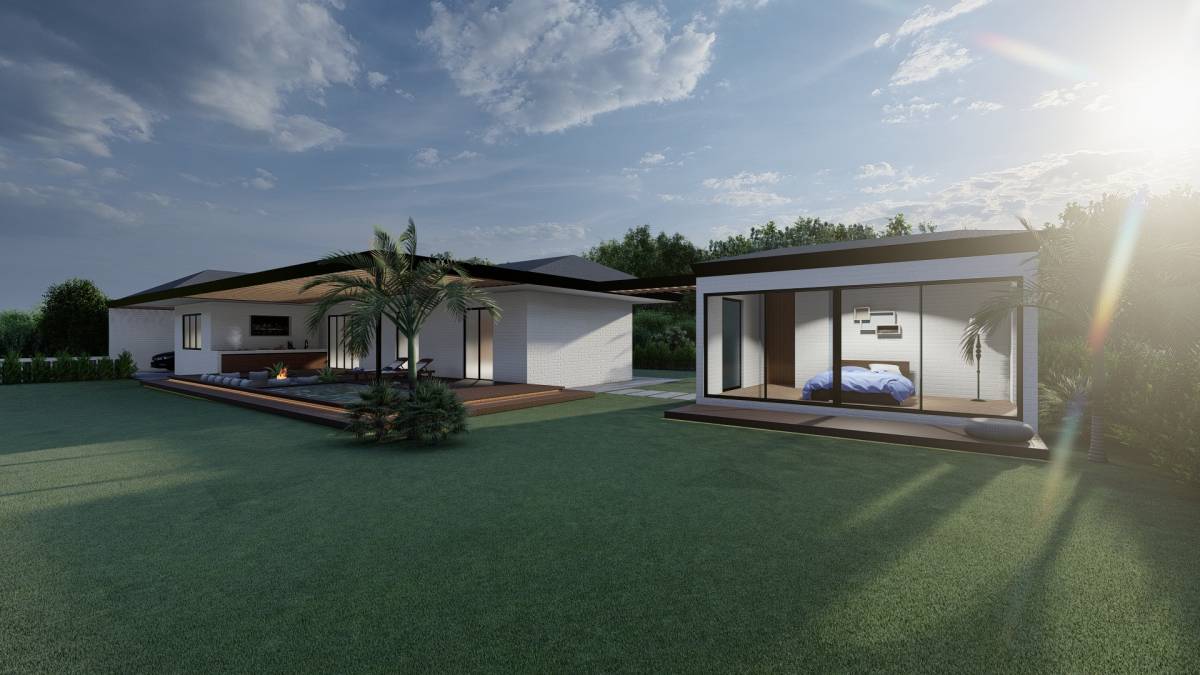
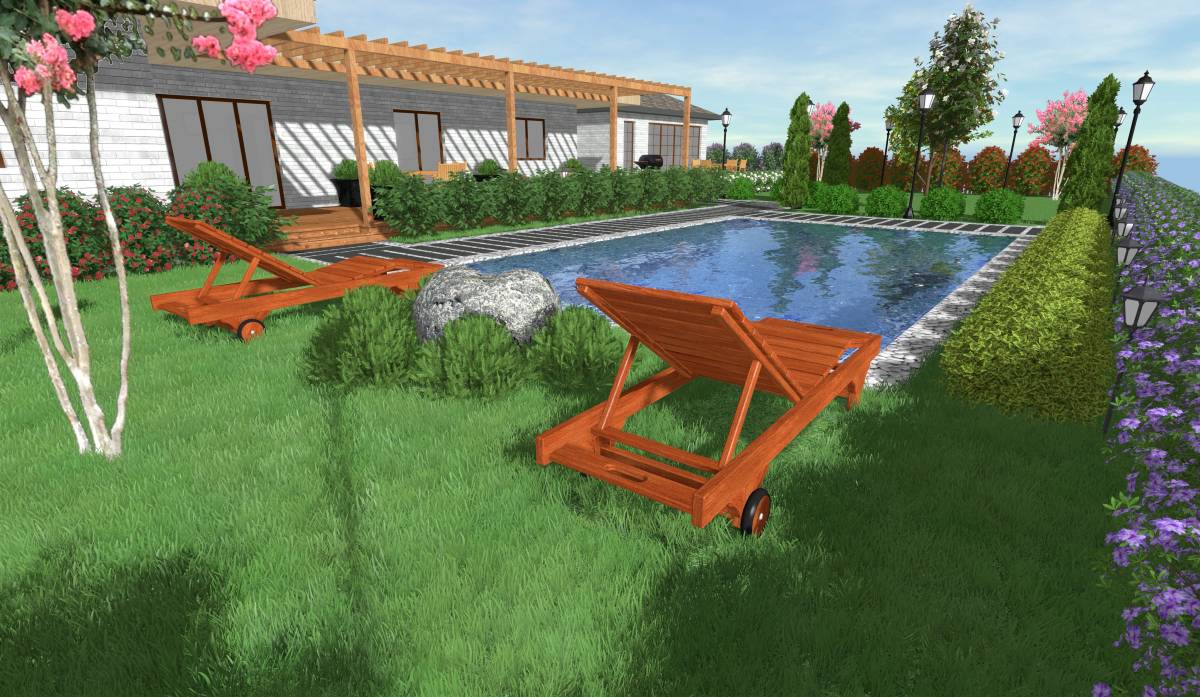
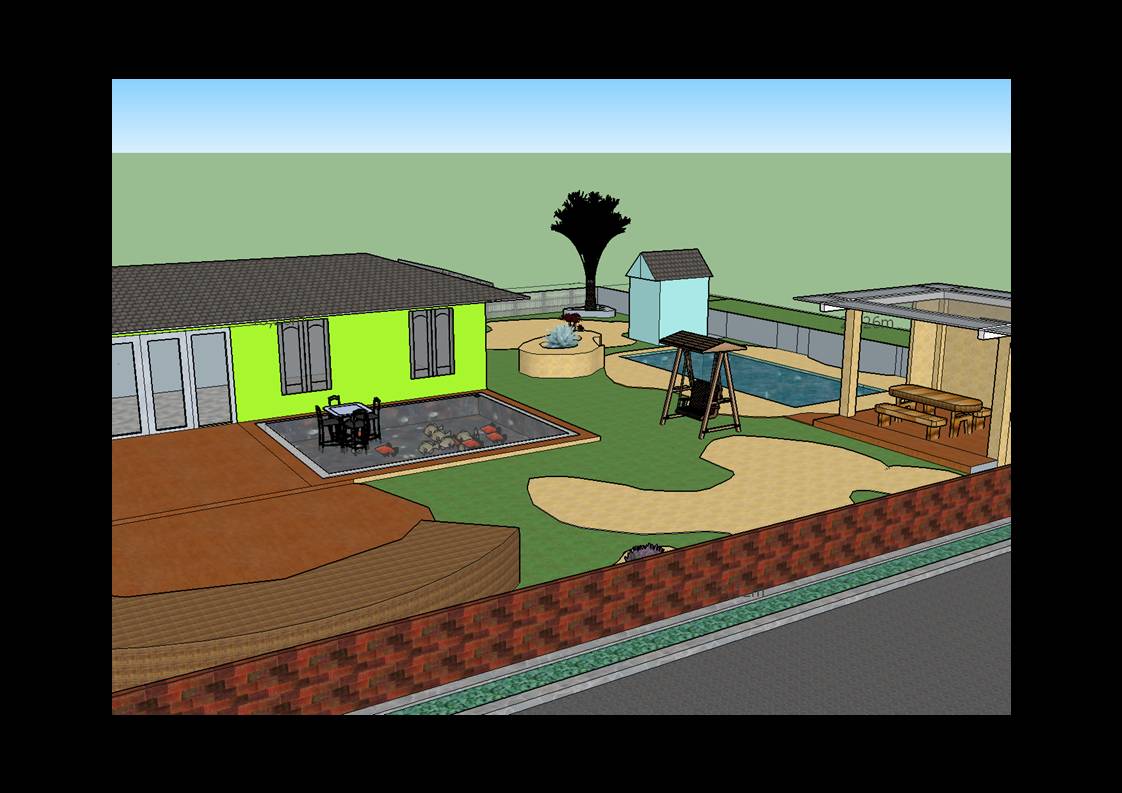
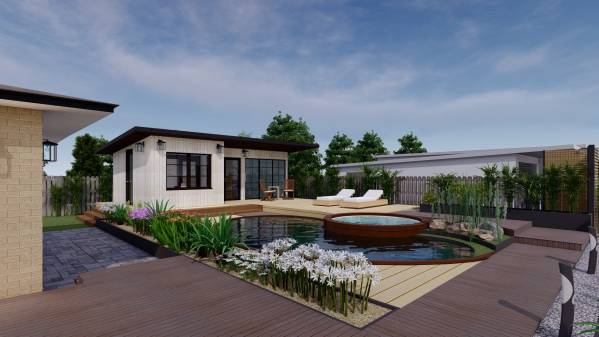
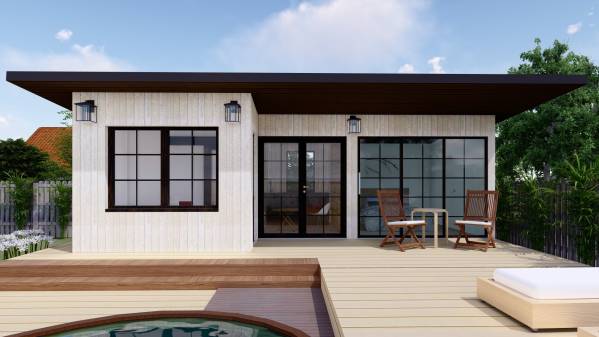
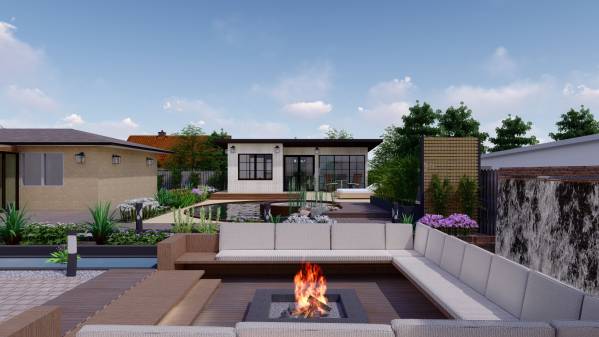
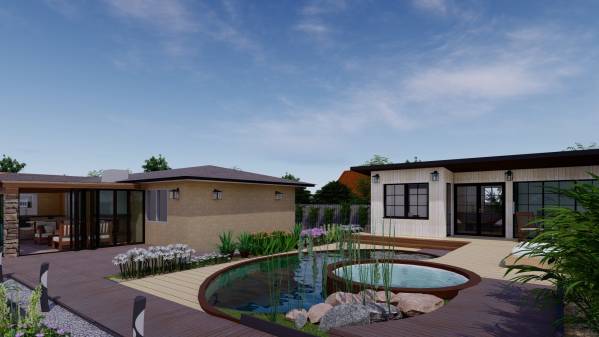
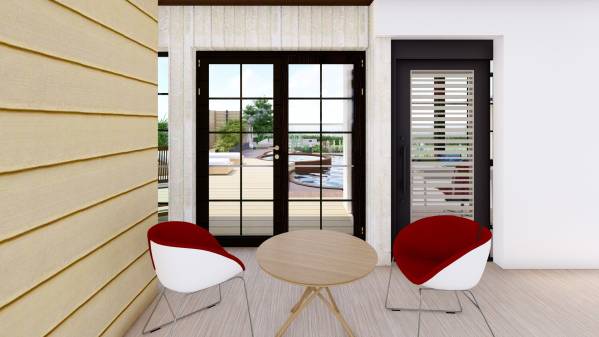
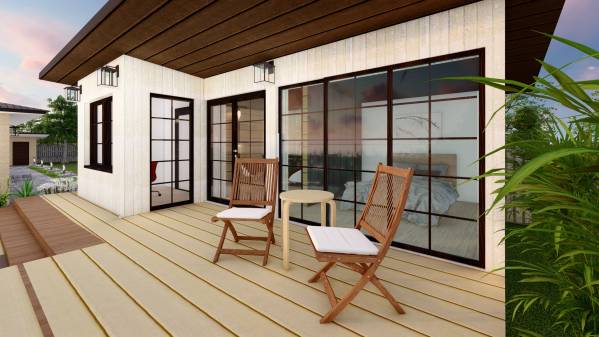
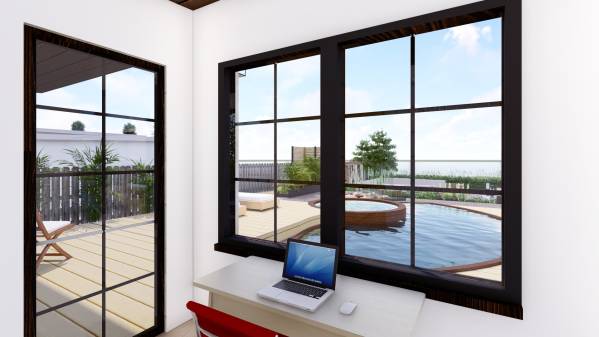
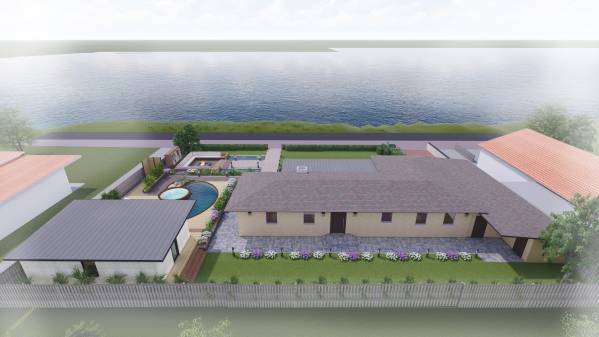
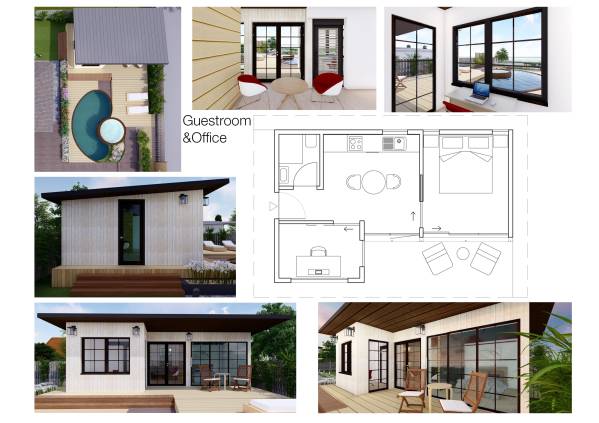
Guestroom&Office: Designed as a lovely Scandinavia house that includes bedroom, office, kitchenette, toilet, all closed areas in 31 squaremeters, and little patio for sitting and watching the pool and garden view. The platform of the house 60 centimeters high from the ground as same as the pool's deck. This provides accessibility directly to the pool and enable to view.
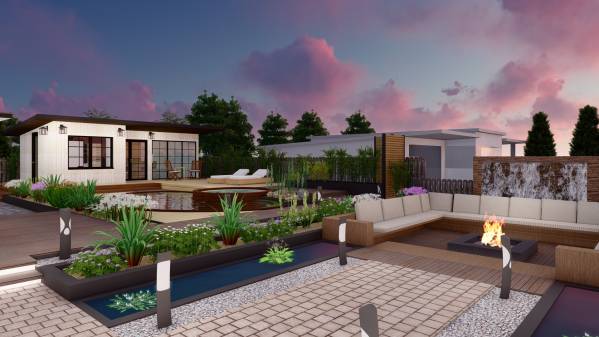
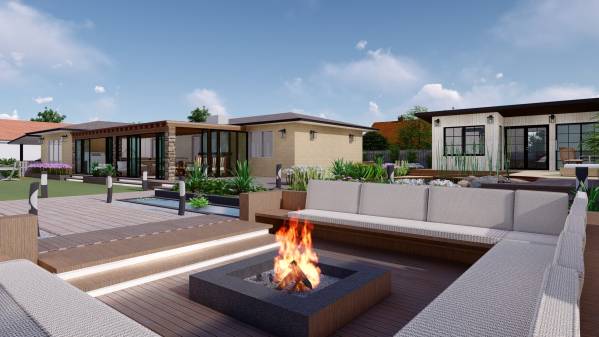
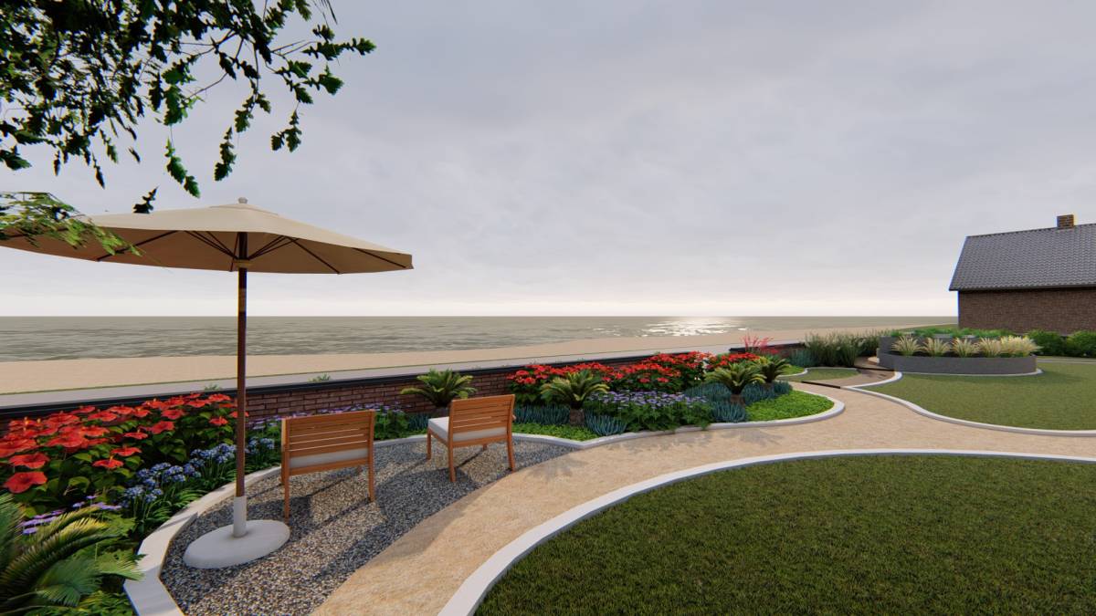
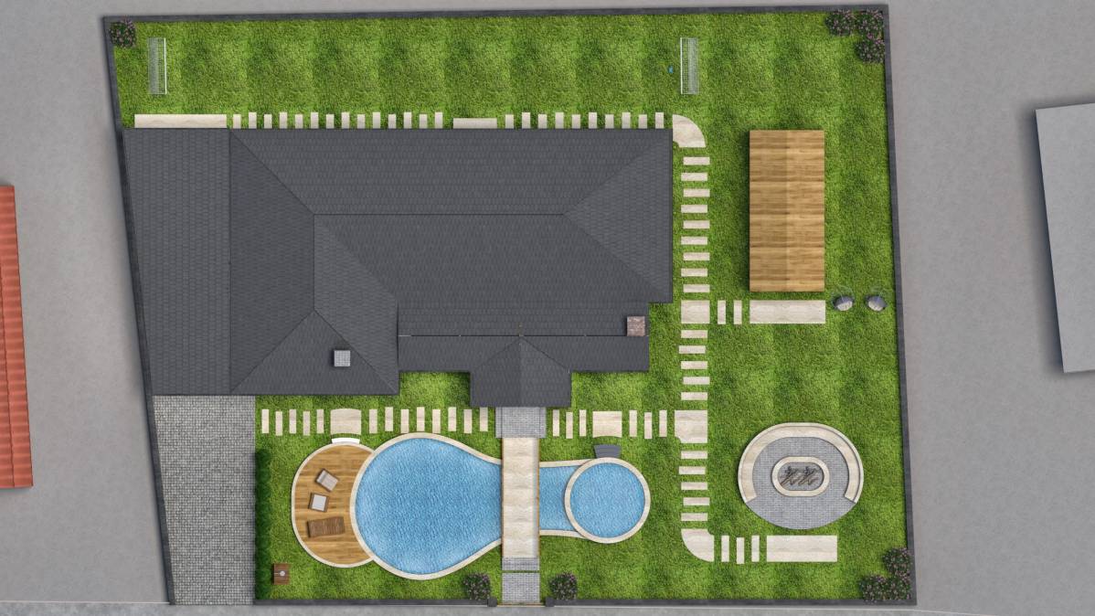
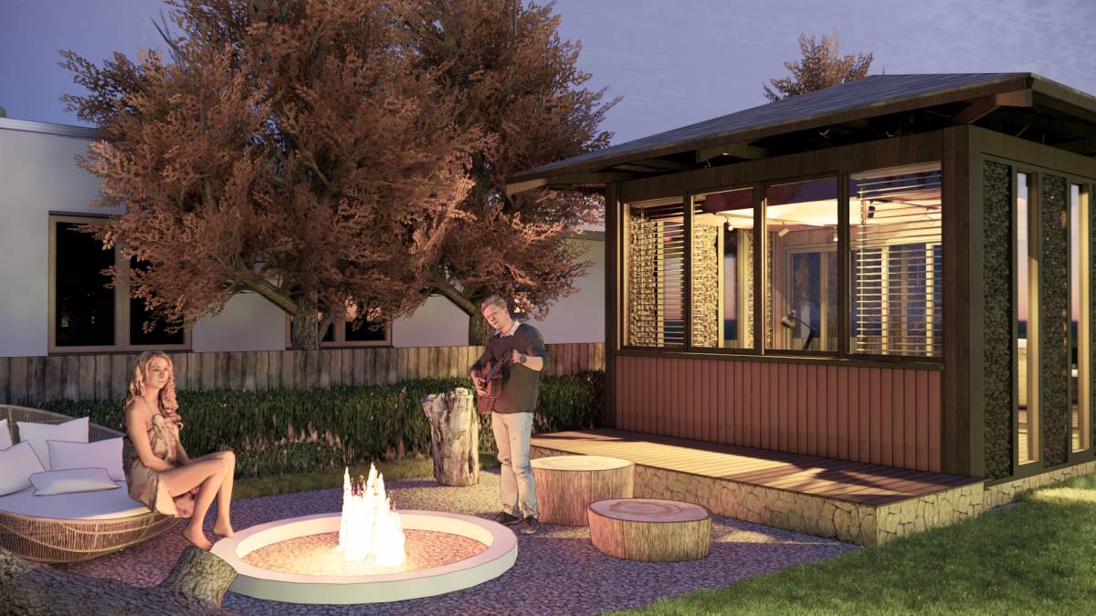
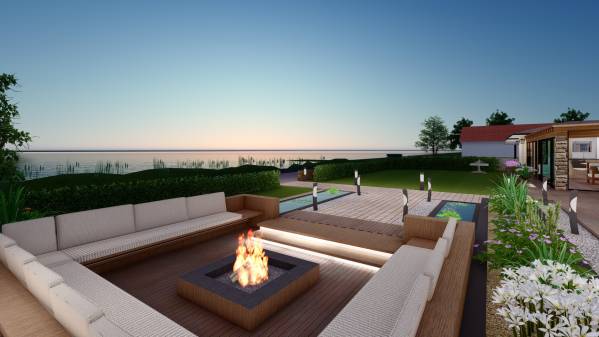
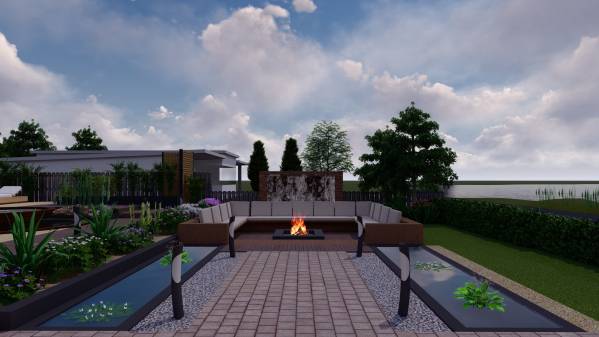
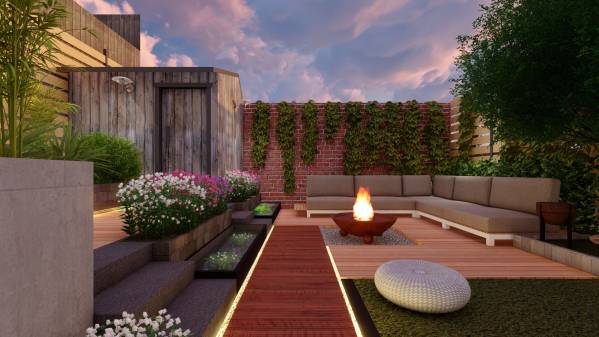
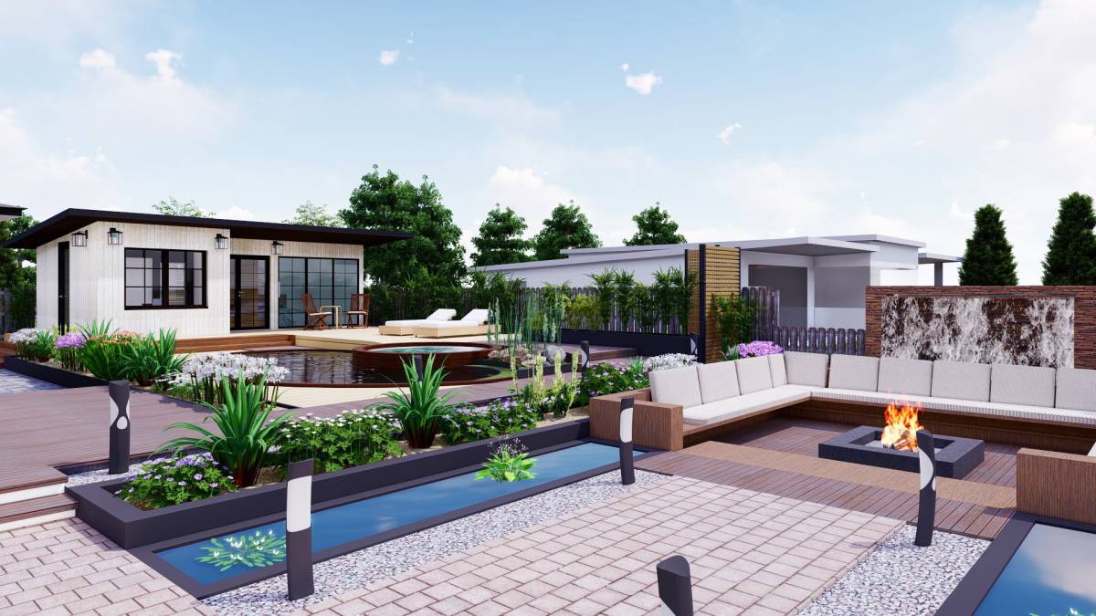
Sitting area: Designed as a cozy space for the client to spend time with their family and friends. The fire pit in the middle of the sitting area creates an atmosphere for sharing stories and to spend quality time. The place is for relaxing and enjoying the stunning sea view. Also while watching the sea, the waterfall wall behind the area, brings the sound and spaciousness of the sea.
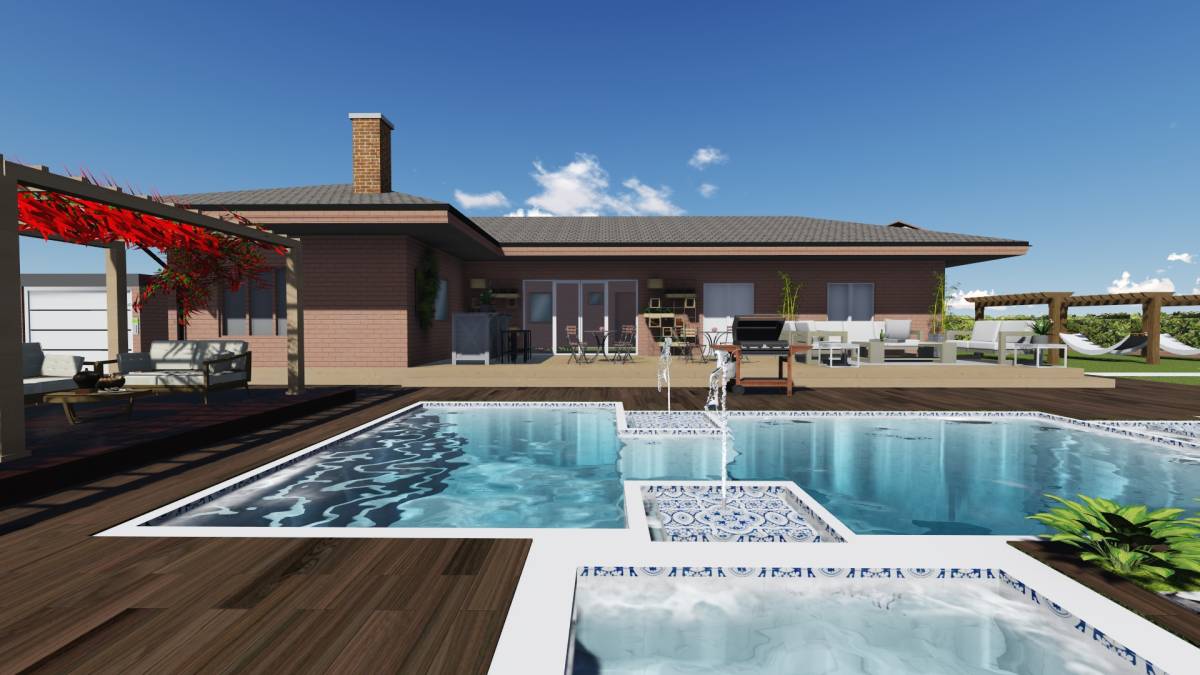
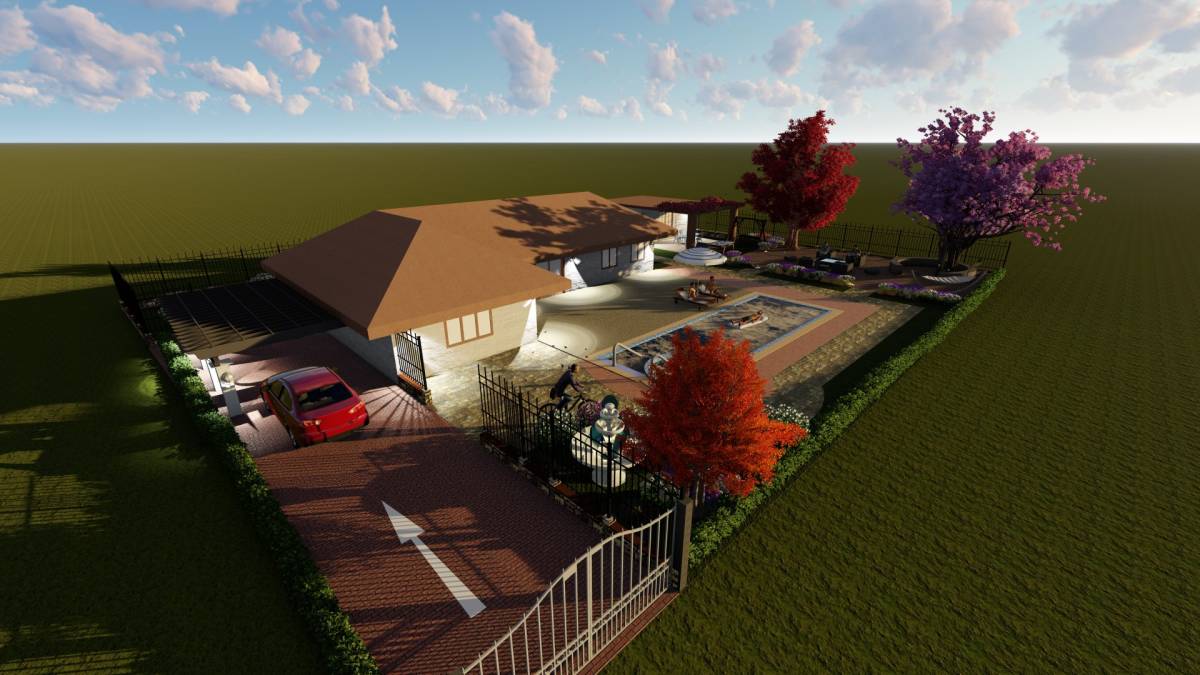
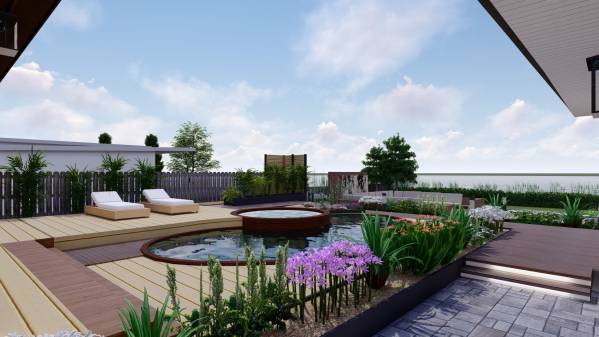
Swimming pool and jacuzzi(hot tub) area: Located in the central position of the house and proposed guestroom&office house.The platform created with 60 centimeters height for to look gorgeous garden from the top while swimming, and also for see the sea view directly. Plants around the area aim to create fresh atmosphere. The shower zone for use after the jacuzzi or pool, designed as possible as private use.
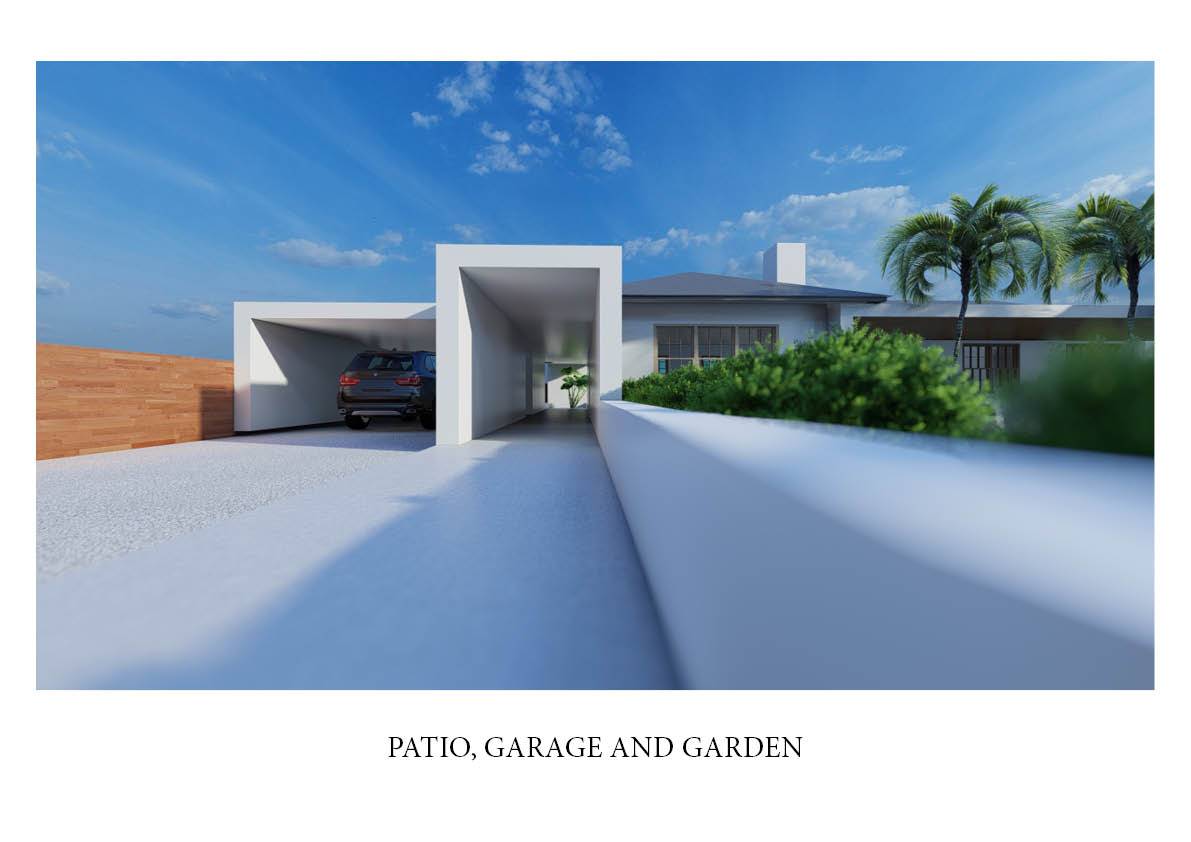
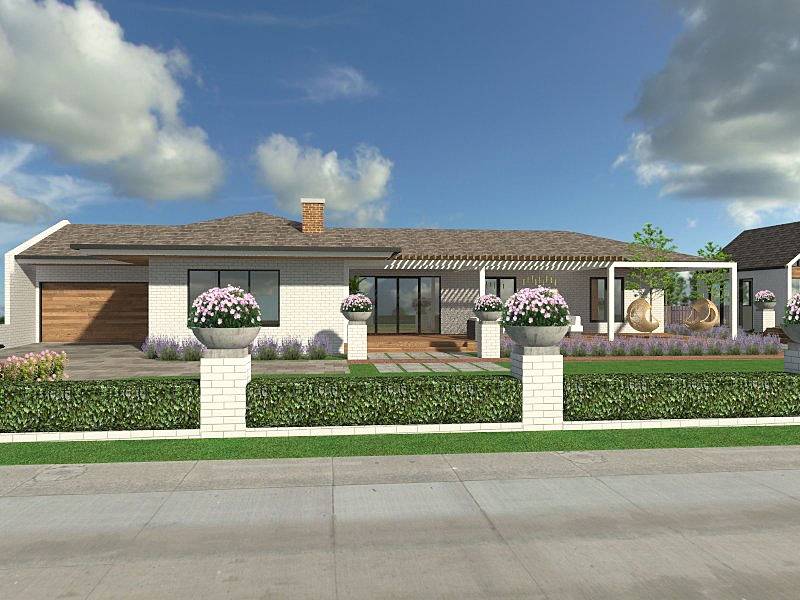
Garage and shed: These have the common roof extension of the house. Garage has a closed and semi-closed areas for two cars.
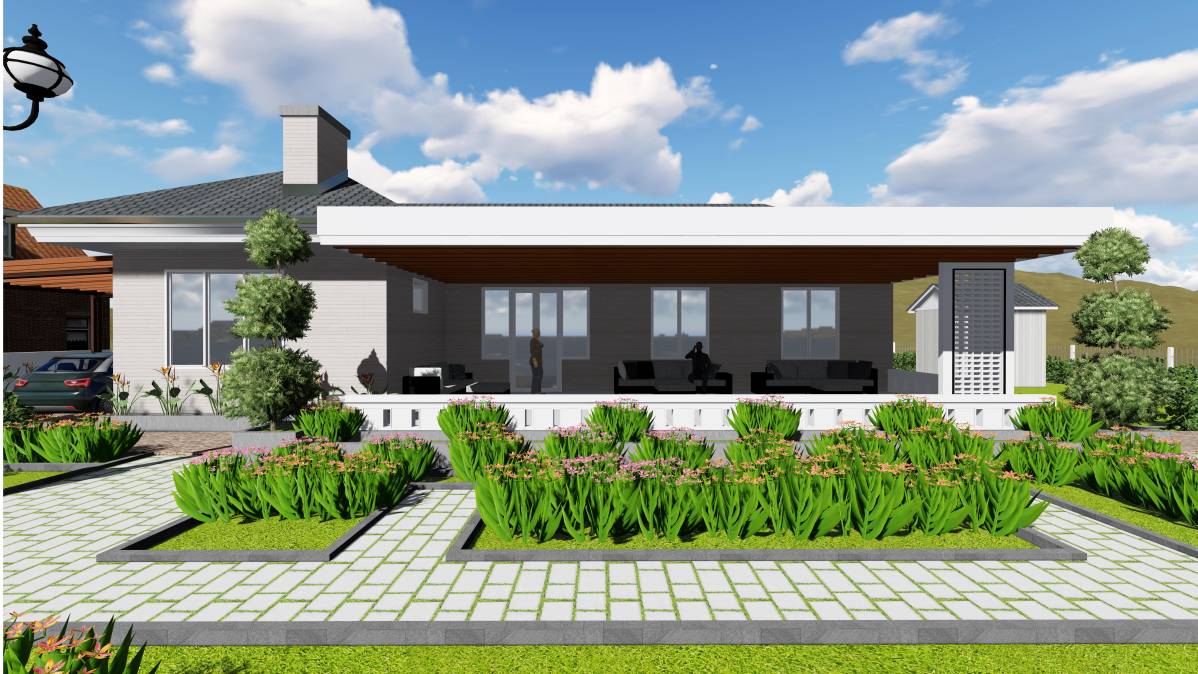
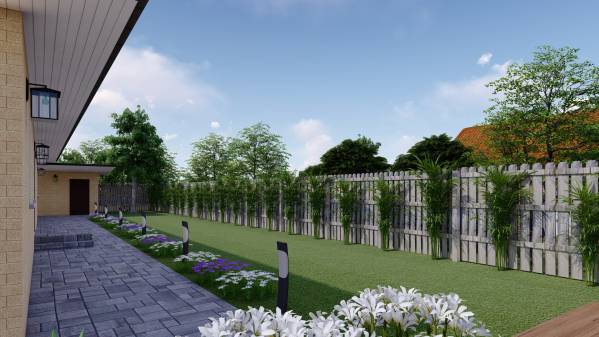
Planting: Geranium, phlox, verbana and lily plants are used for the landscaping. Also the pointed plants and those used are appropriate plant species for Scandinavia.
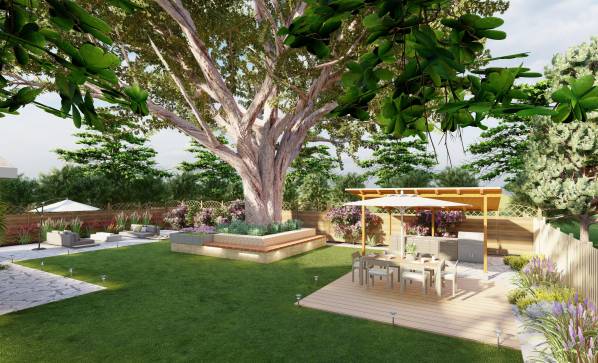
Playing area: In the design, the area in front of the house and the backside kept the same as a grass for playing, doing sportive and free-form activities.



 Elección de los votantes