*PLEASE SEE UPDATES BELOW IN BOLD
This is a final submission, review comments will not be necessary. Unless compelled of course, and questions are certainly welcome. Changes can be made should you choose the design.
About the architect:
I am a licensed architect living in the Boston metro area[i] and bring 17yrs experience in residential and commercial design and construction. But mostly I am just a person with a passion for what I do, and as an architect I specialize in the fundamental service of problem solving and will engage in whatever kind of project allows me to do this every day.
But first let me say thank you for the opportunity, you have an incredible project and I am extremely grateful. Carlisle is a great community, a good choice to raise a family.
[/i]
Your Project...
Without the luxury for us to have a detailed conversation, the interior layout of rooms and their adjacencies were informed by the following criteria.
1. Your detailed description posted on Arcbazar, and the detailed answers given to the many good (and some bazaar) questions. Your description and responses were held as a strict guideline to ensure your needs were met.
2.Your specific request for:
An open and efficient plan that takes advantage of passive solar capabilities.
Energy efficient and designed to withstand New England winters.
Abundance of natural light in the family room, screened porch and pool room.
A timeless sensibility
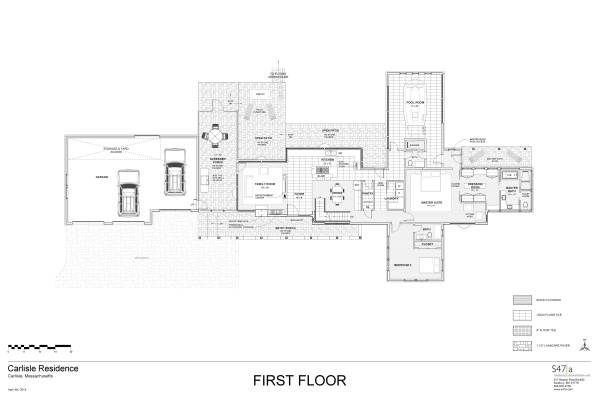
3. A secondary method to the floor plan layout is the fundamental approach of layering from the most public to the most private use. The street being the highest level of public use, moving in by layer to the lesser public, such as the driveway, the yard, the porch, the foyer/living, the kitchen and then finally to the bathrooms and bedrooms being the highest level of private. The result is a geometry of rooms that is free flowing, pleasing and predictable.
Interior
Designed square footage:
1st floor = 2,045sf (excludes garage, pool and screened porch)
2nd floor = 850sf
Total = 2,895sf
Entry:
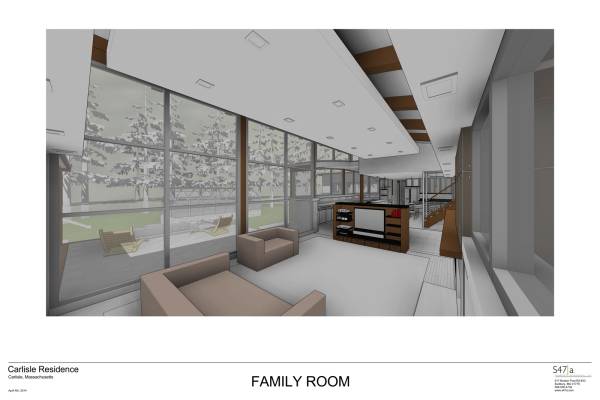
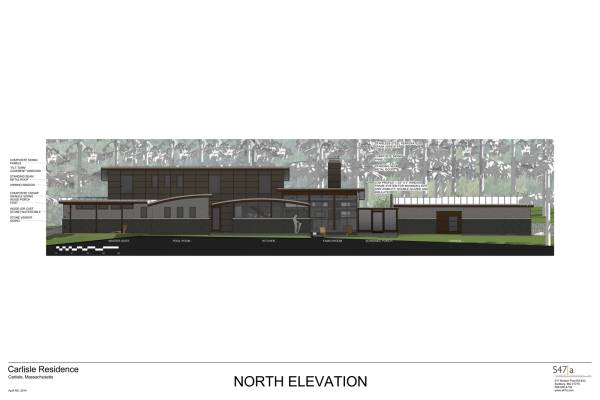
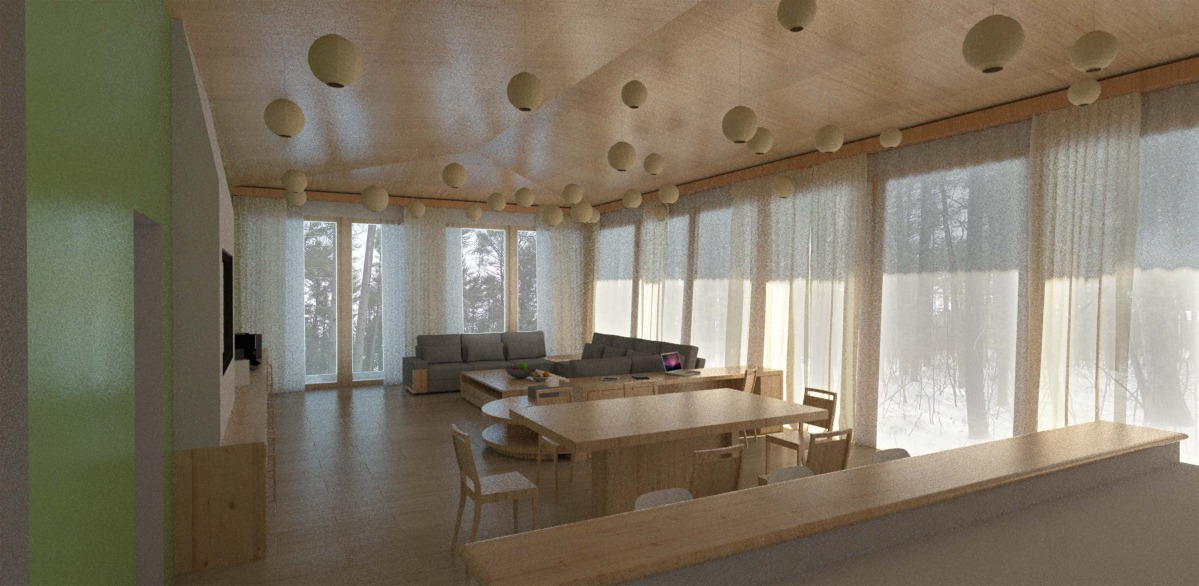
As one enters they will find an intimate, brightly lit open plan that consists of the family room, kitchen and dining. A place that is the focal point of the home, where there is no need to say “honey, I’m home”. It is a place to greet, play, relax, dine, dance, cry, laugh and build great memories.
Family Room:
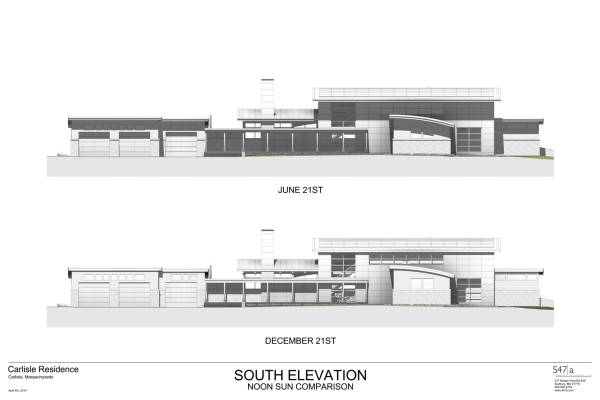
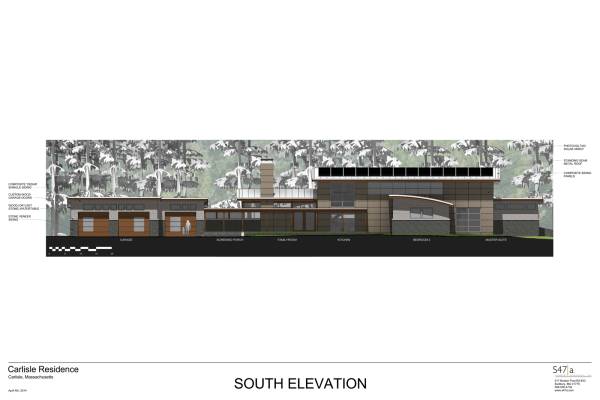
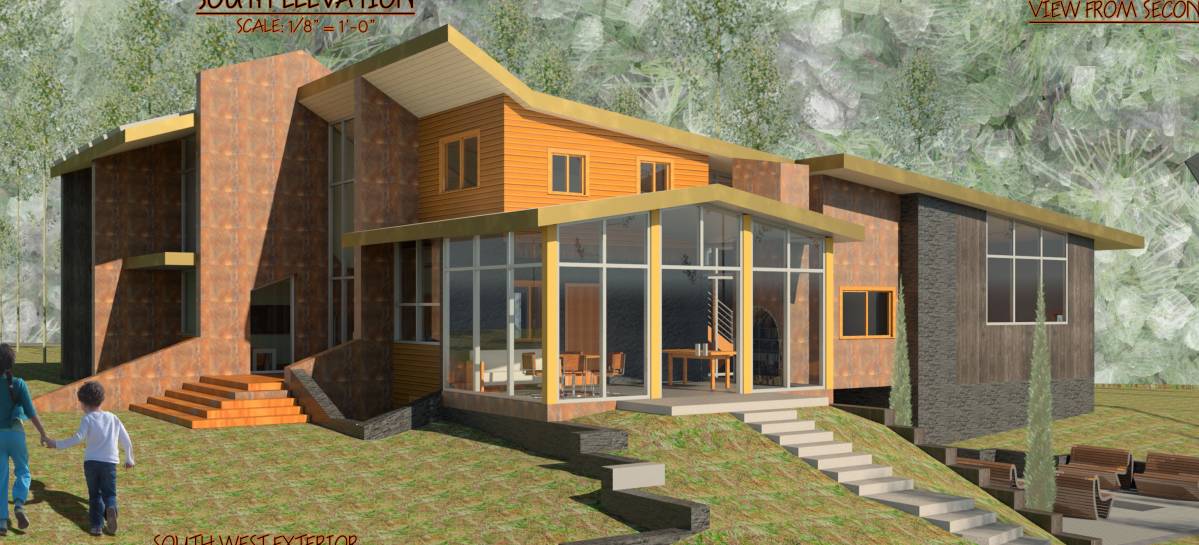
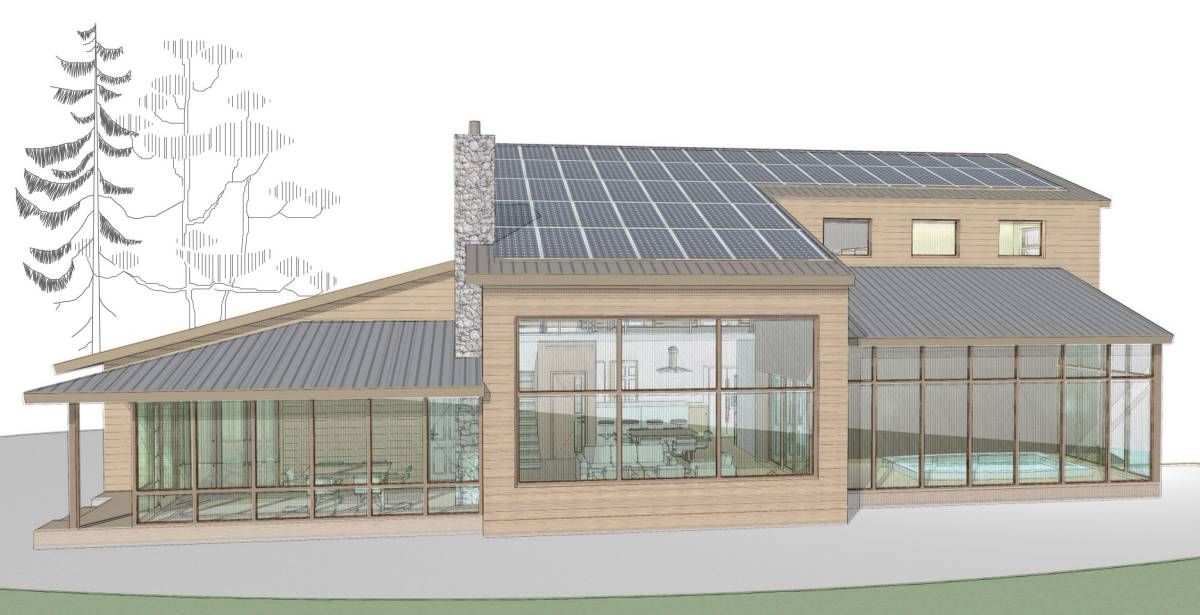
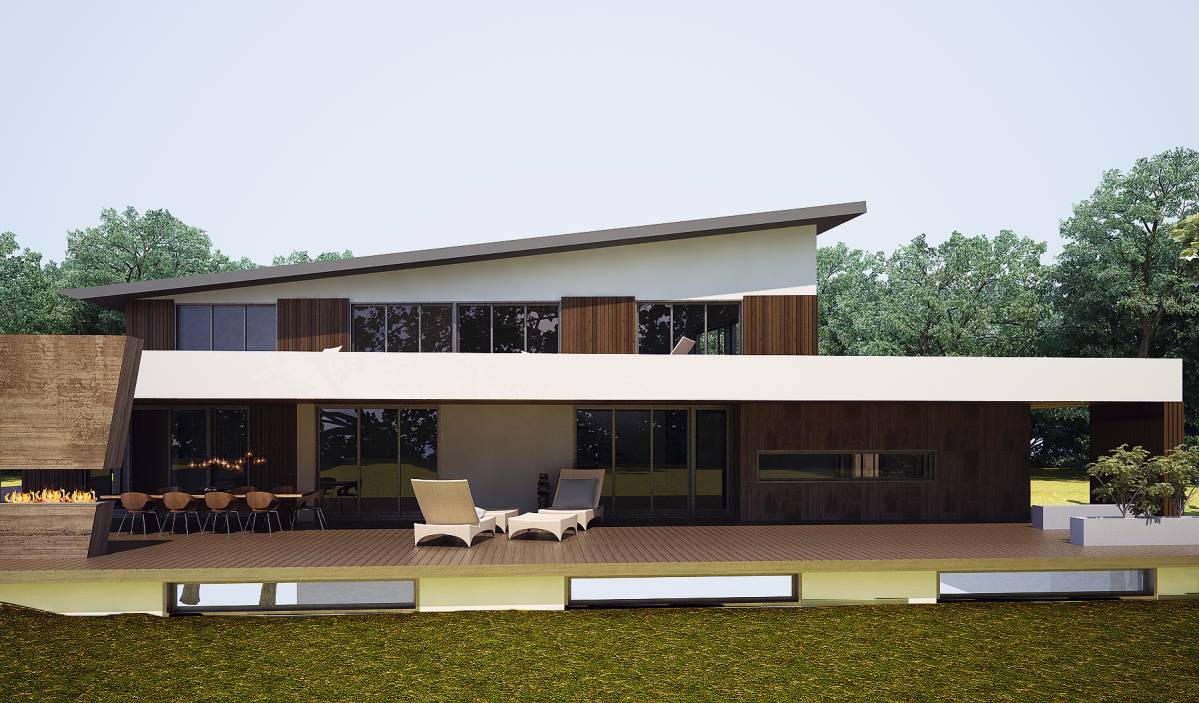
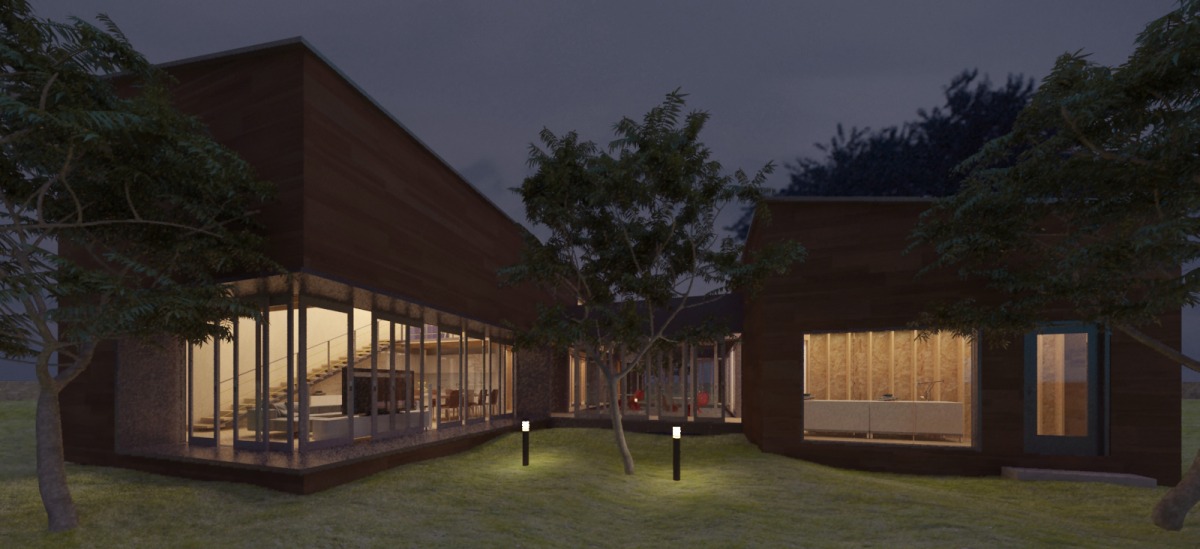
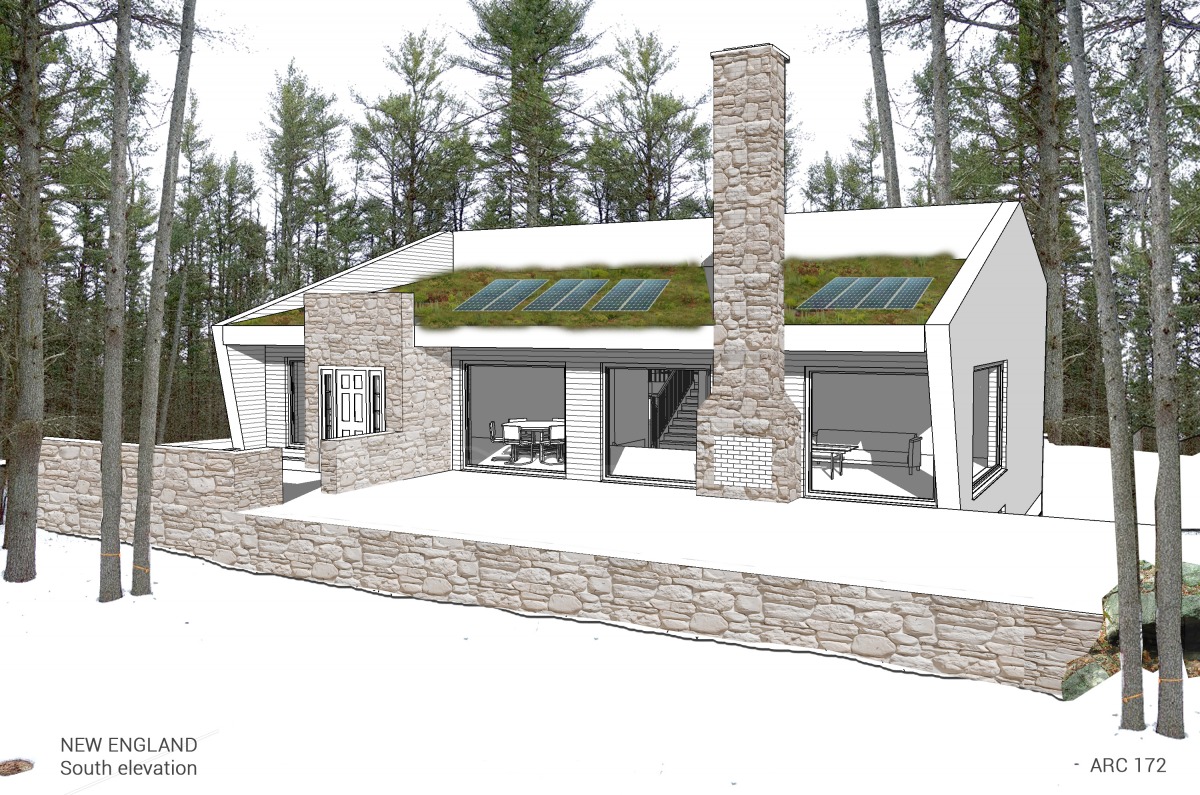
The family room and kitchen both offer high and eventful ceilings and windows to maximize light and views to the patio, backyard and forest beyond. Energy efficient double glazed insulated glazing, a suspended ceiling soffit and large wood burning fireplace (or stove) will ensure a warm and cozy feel during our long New England winters. In addition, the southern facing windows with deep roof overhangs will allow light and radiant heat from the low winter sun and shade in the summer. A partial perimeter soffit provides lighting at night and a reflective “light shelf” during the day, year round.
Screened Porch:
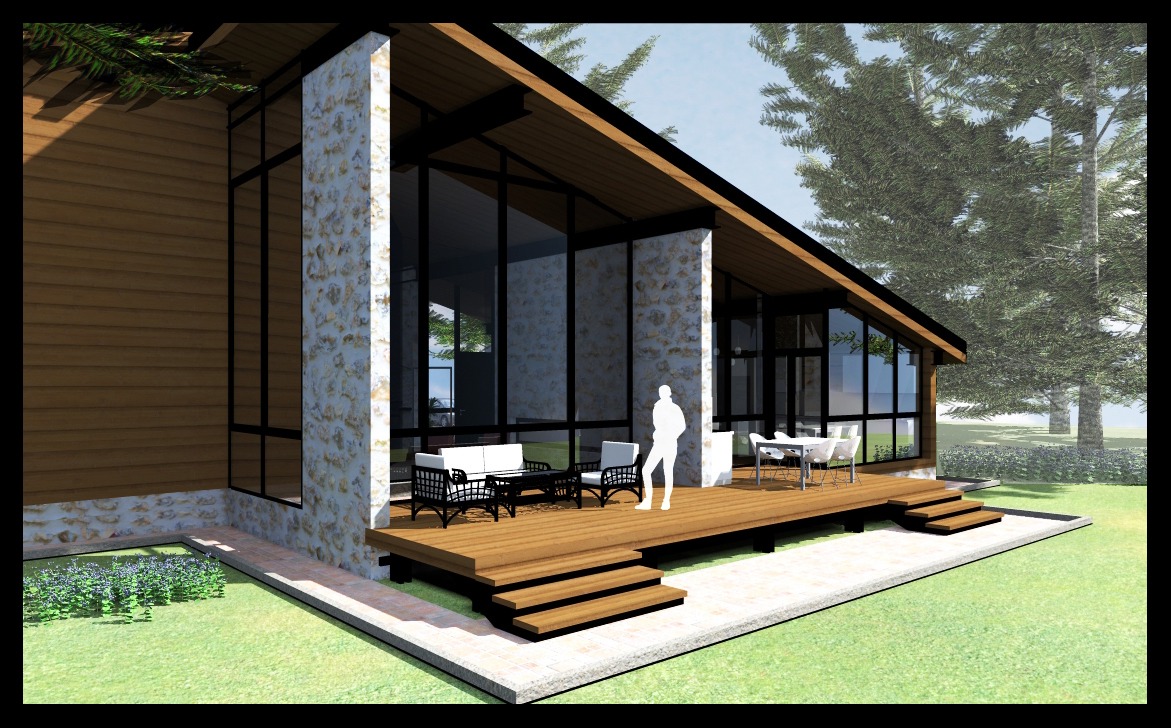
Adjacent to the family room is the screened porch with a built-in grill and access to the yard, exterior patio, and a fire-pit for those bug free cool fall evenings, and the occasional winter adventurist.
Garage:
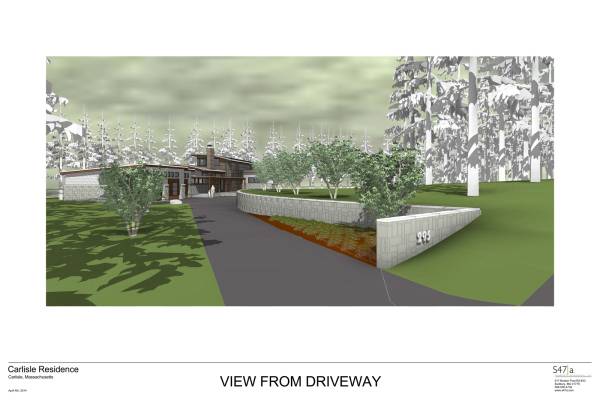
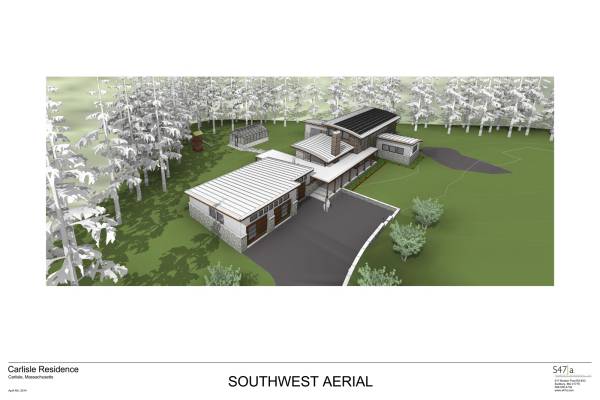
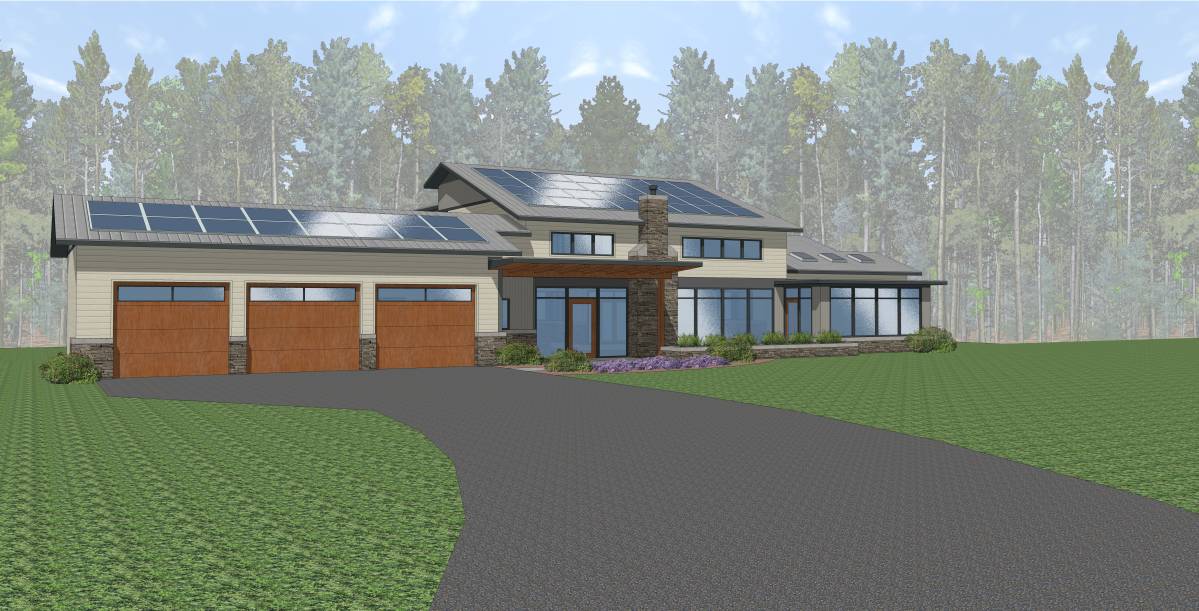
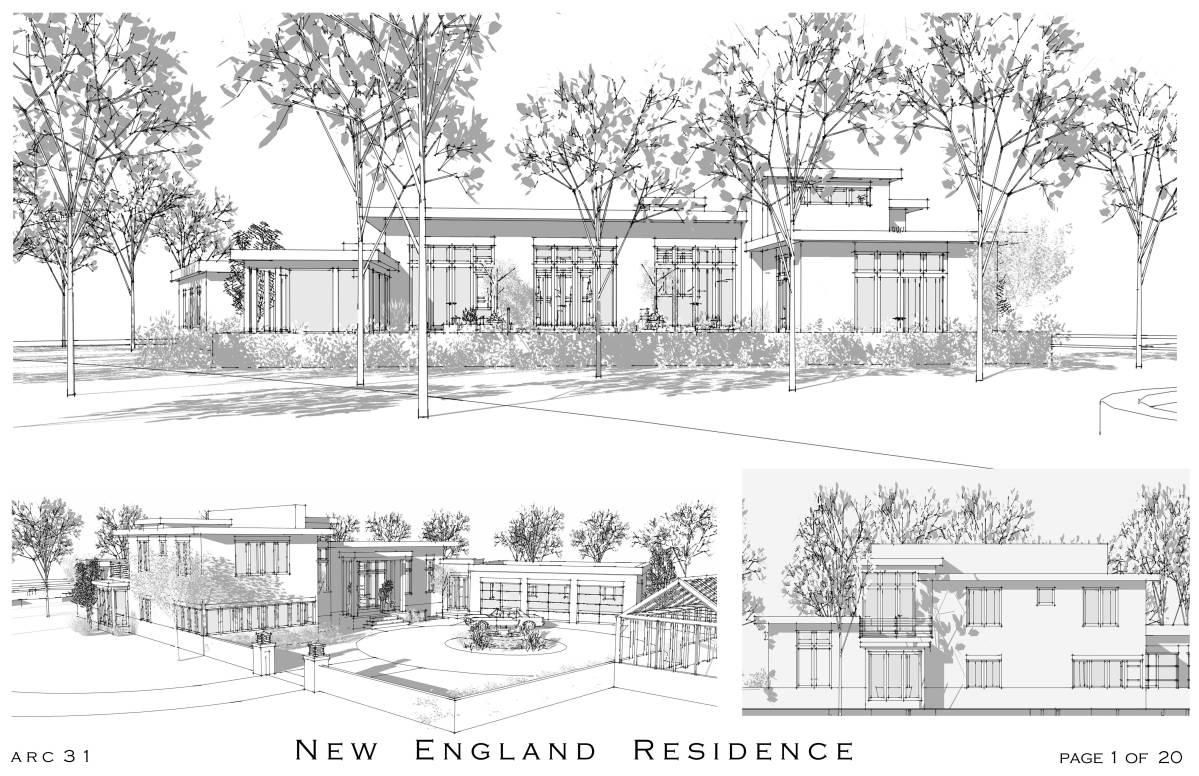
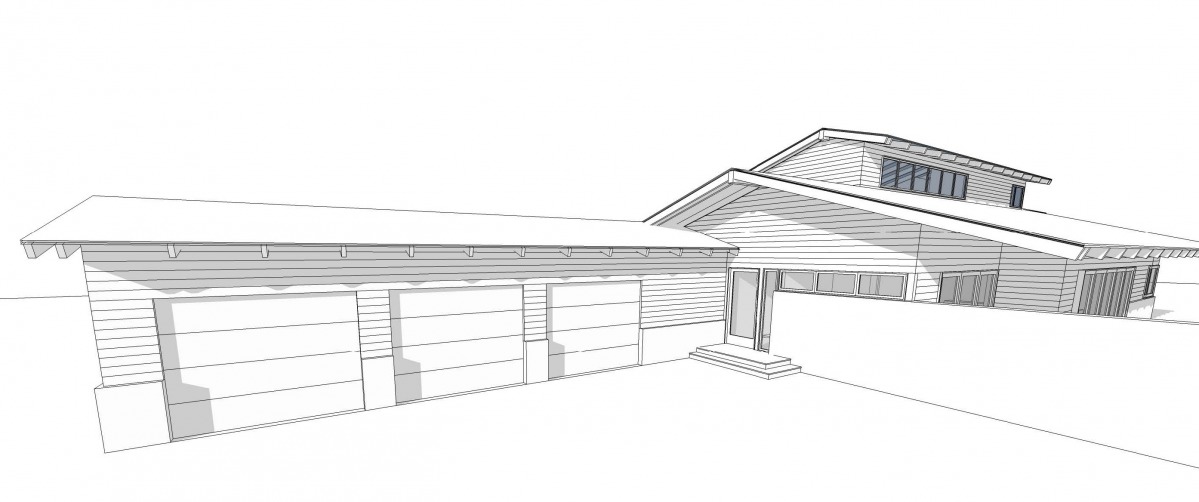
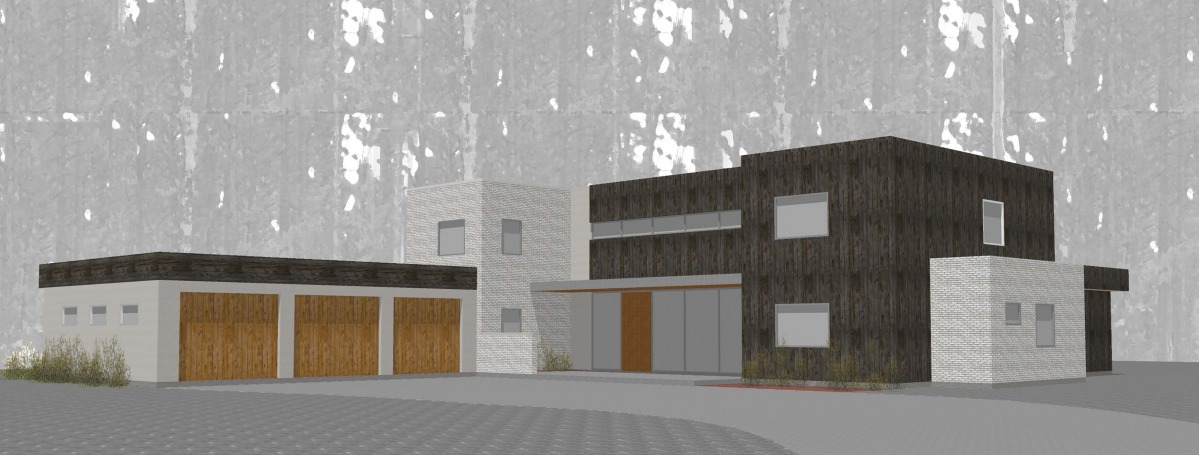
The custom wood doors will provide a warm and inviting appearance and the intent of the notched portion is two fold. It provides ample space to store tools, yard equipment, bikes, etc. and also breaks down what would be a long and obtrusive wall of garage doors blocking the view of the house and entry porch from the driveway. It also minimizes the “let me present my garage” approach that plagues residential design.
Kitchen:
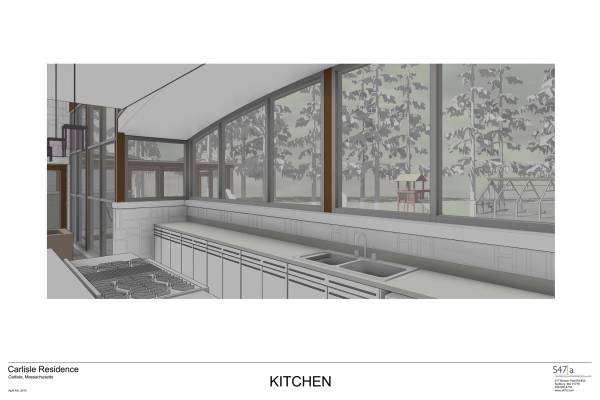
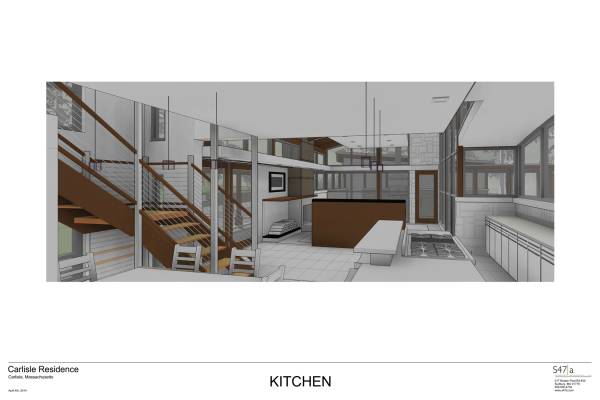
The kitchen features a long open countertop facing north with a view to the patio and yard. Tall upper cabinets are located on the east wall adjacent to the pantry. An island breakfast bar with a cook-top gas stove and indoor grill capabilities is the central point of the kitchen and 4 person expandable dining room. On the east wall is room for a large refrigerator and double stacked ovens.
Pantry, Mudroom and Laundry
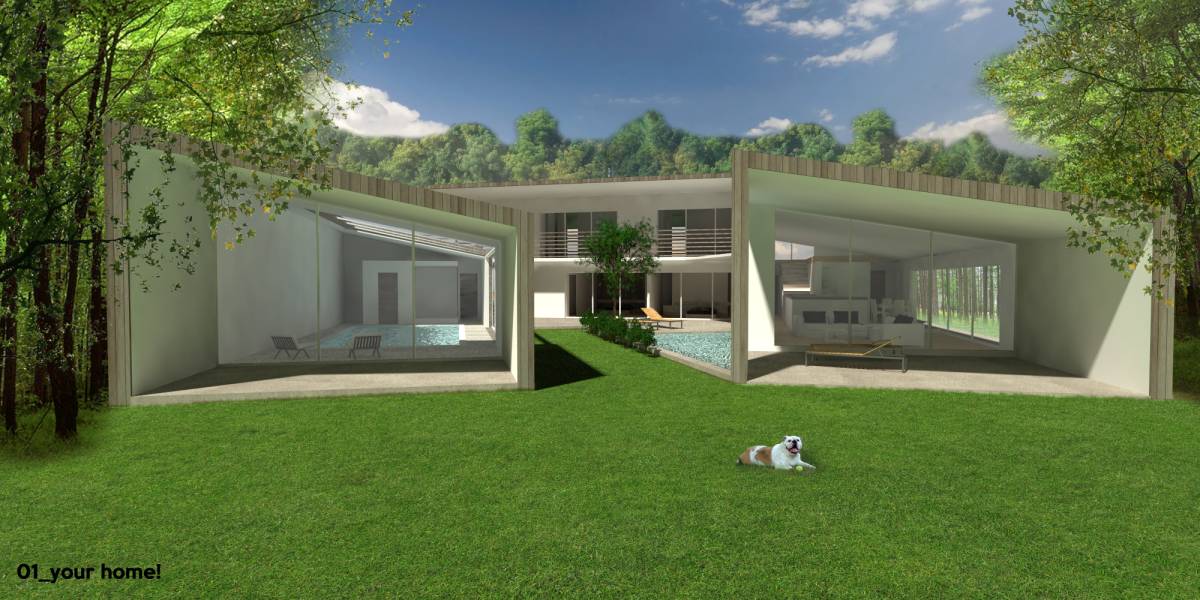
These kitchen adjacencies operate as a buffer/threshold zone to the master suite and 1st floor bedroom, the final and deepest layer of privacy. Separating the sleeping areas from the more public rooms on a single floor without long hallways was going to be a challenge for this project. This buffer zone I believe is a successful solution, and one I believe will be satisfying. The pool is also accessed across this zone, a convenient few steps from the main focal point of the home, while still remaining inconspicuous. Sound proofing of the pool room should be a consideration, 2x6 stud walls are proposed for this purpose.
UPDATE 4.2.14:
After submitting the design I re-reviewed my checklist and realized that you requested a mud room off the garage. While this was in the design previously, it fell through the cracks. Please do not be concerned, this can easily be revised. Thank you for understanding.
Master Suite:
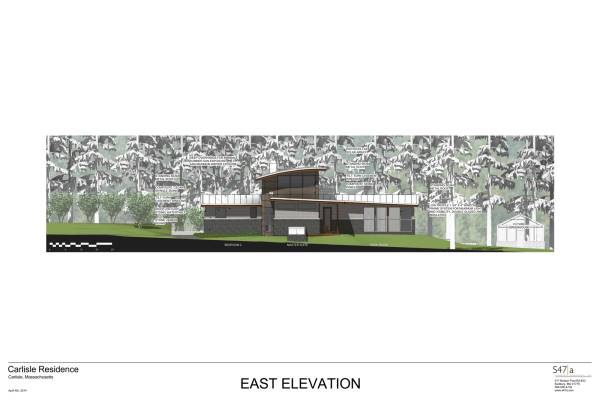
Also sound proof capable with 2x6 walls, the master suite occupies the far eastern end of the home capturing just enough morning light to be pleasant but not obtrusive. Passing through a ‘his’ & ‘her’ dressing room is the master bath which conceptually offers a soaker tub, walk-in European style shower, dual sinks, toilet room and high windows that allow privacy with an abundance of morning light.
With large ‘barn door’ type sliders, the dressing room can be open or closed. If you should choose this design, the layout of dressing room and bathroom should be re-visited on a more personal level to provide a good fit.
Three master suite features that have been made available outside of your initial list of needs are a private patio, private pool access and a small sitting area. All completely optional of course. You may or may not find value in not having to negotiate a gauntlet of children, their friends, their mothers and in-laws while in a Speedo and swim cap. ;) The sitting area can also become a nursery for a new born, or a place for a treadmill.
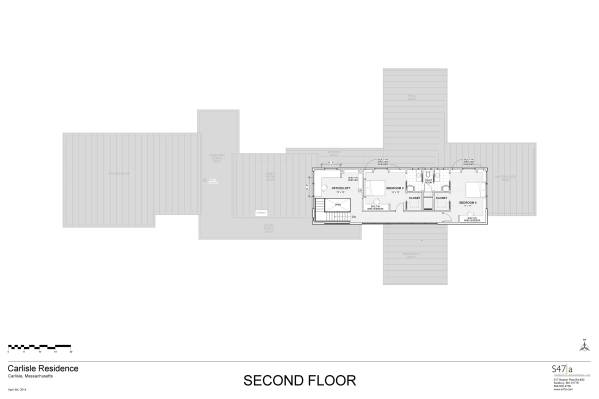
2nd Floor:
Custom open 7” riser stairs (code maximum is 7 ¾”) take you to the 2nd floor where the final two bedrooms and office loft can be found. A very simple and straight forward layout that completes the program sequence. At the top of the stairs, with an open view to the dining room below is the office, brightly lit by the mid morning sun through the large windows adjacent to the stairs. Also lighting and ventilating the room are
tilt-turn windows facing west with a view to the driveway and road.
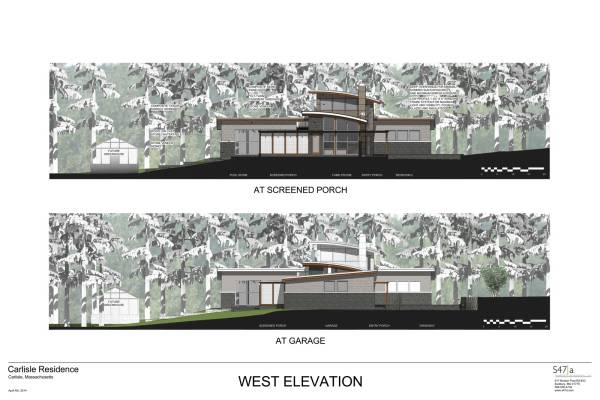
Continuing from the stairs are two similarly sized bedrooms, each with large walk-in closets, proposed built-in shelving/desk/dressers. The joining bathroom includes private wash rooms for each room while sharing toilet and shower. The large framed windows outside of the bedrooms invite the warm winter sun while shielded from the summer sun by a 2’-0” roof overhang.
Exterior
Site:
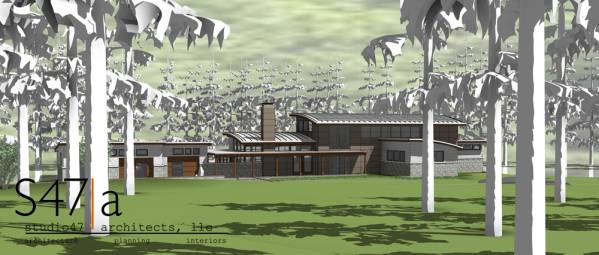
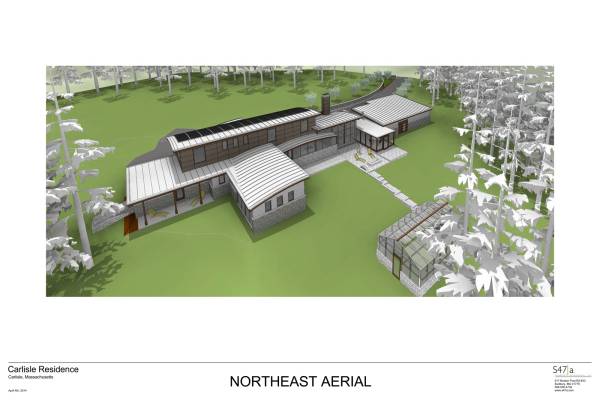
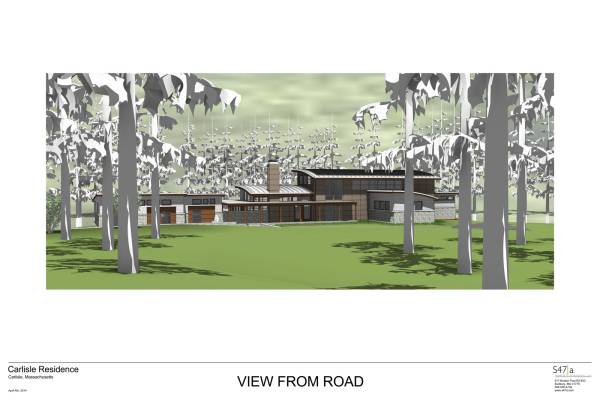
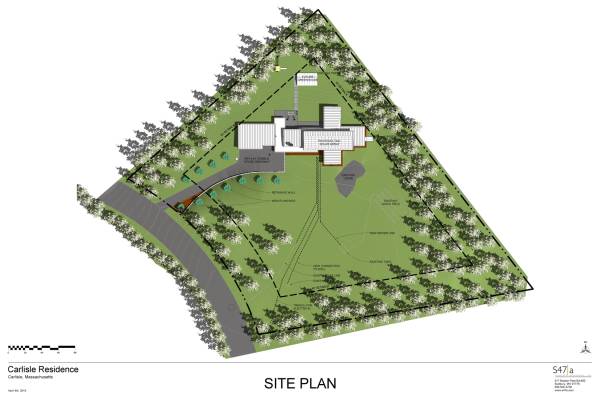
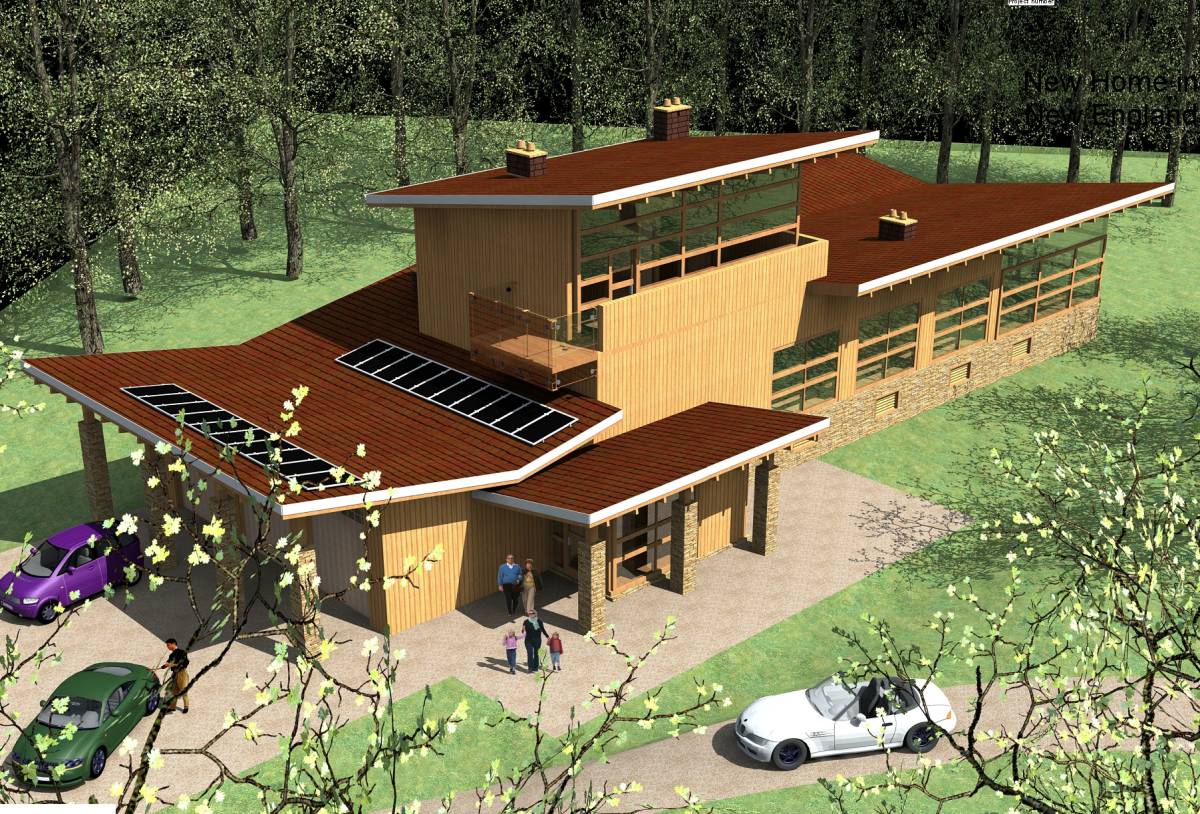
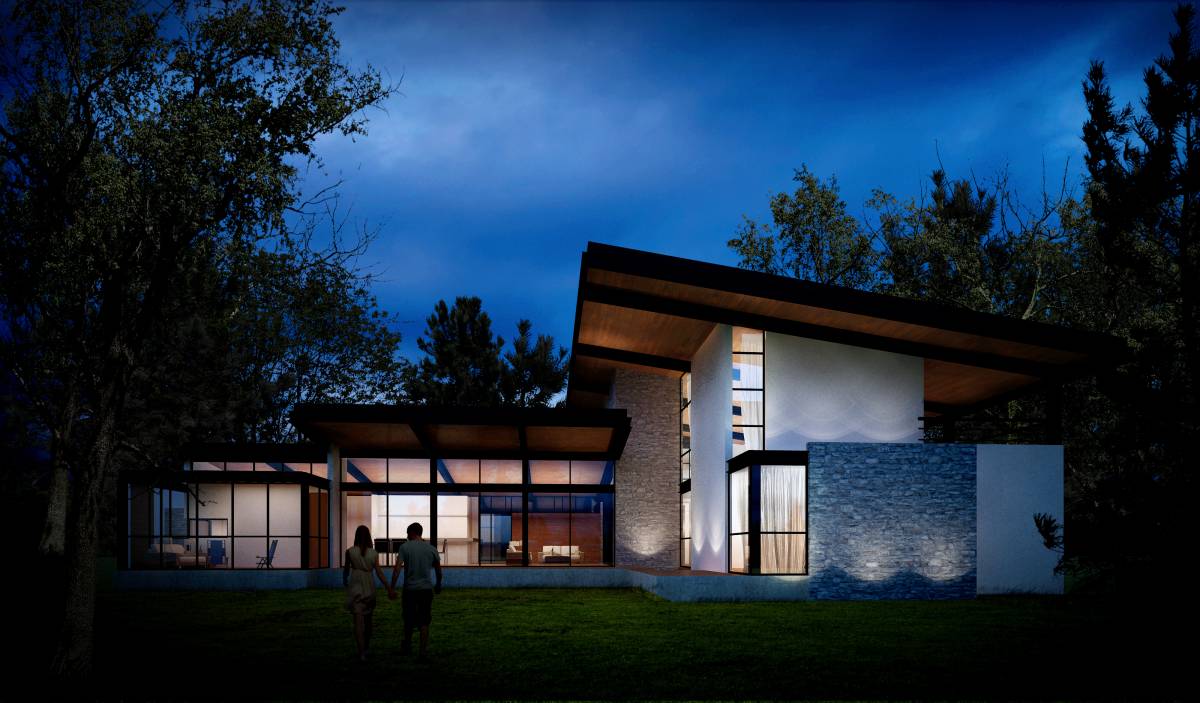
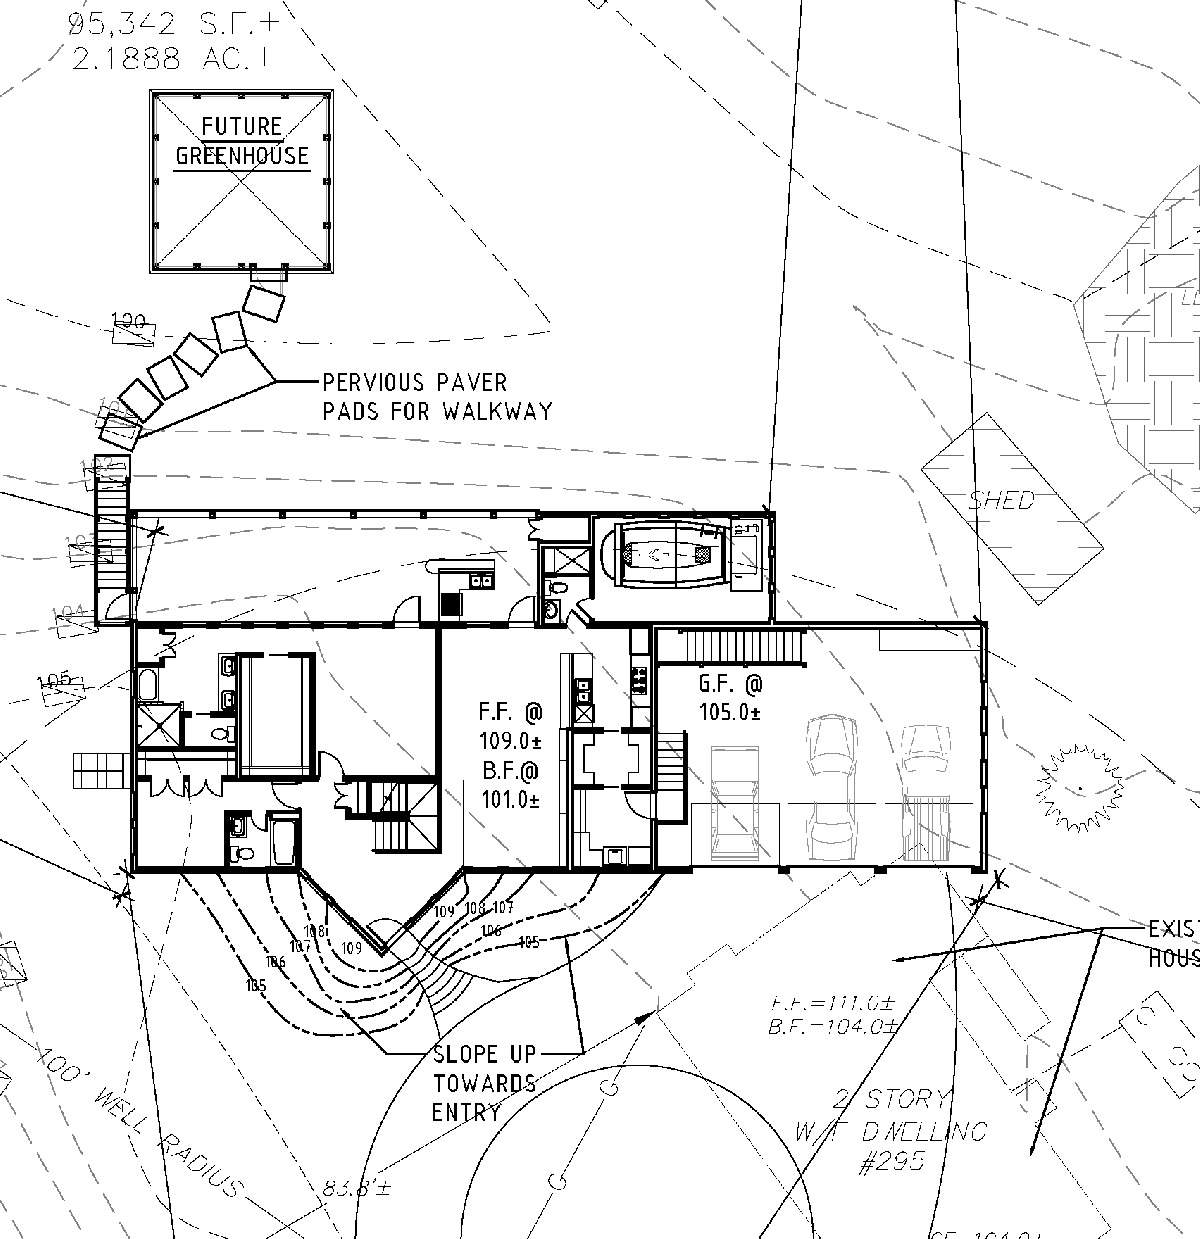
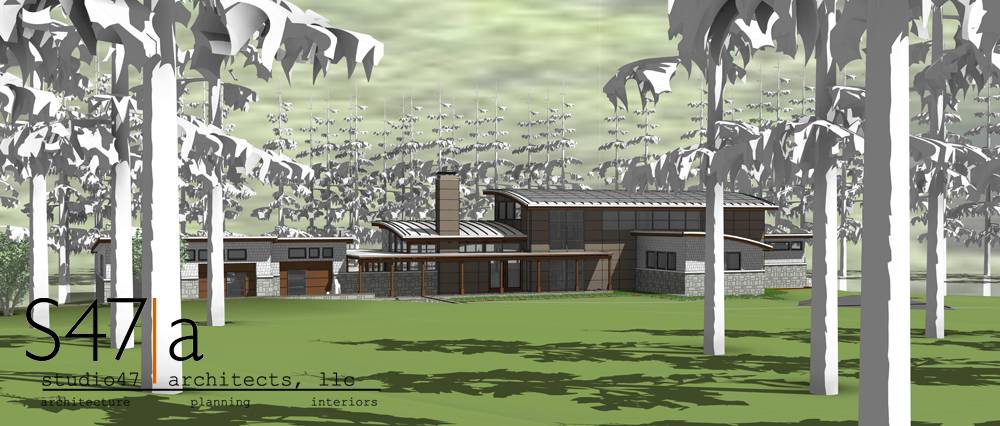
The placement on site was determined by the maximum use of un-obstructed sun exposure, your needs, prescribed setbacks, utility access and views from several vantage points including the main road and the approach from the driveway.
The elongated layout is proposed to allow a majority of the home to benefit from the passive solar capabilities during the winter months.
The use of materials, roof geometry and windows were loosly informed by your design descriptive and highly influenced and inspired by the examples shown on your Houzz.com idea book.
UPDATE: 4.2.14:
The driveway is located at the bottom of the hill for a two reasons.
1. It provides a flat approach to the garage. A driveway further up the hill, although gradual, would mean a treacherous slope the in the wintertime. Even a 2% grade change can be a problem here in New England.
2. A driveway further up the hill would also dominate your southern view as apposed to a green lawn.
Siding:
To achieve and maintain a timeless appeal it would mean applying the components that have come to symbolize the longevity and history of New England, and the Northeast. Cedar shingles have historically been the siding of choice because of its durability and abundance. While still a naturally durable material and a readily available renewable resource, the maintenance can outweigh the sustainability. This is why I would propose a
composite ‘cedar’ shingle that requires less maintenance.
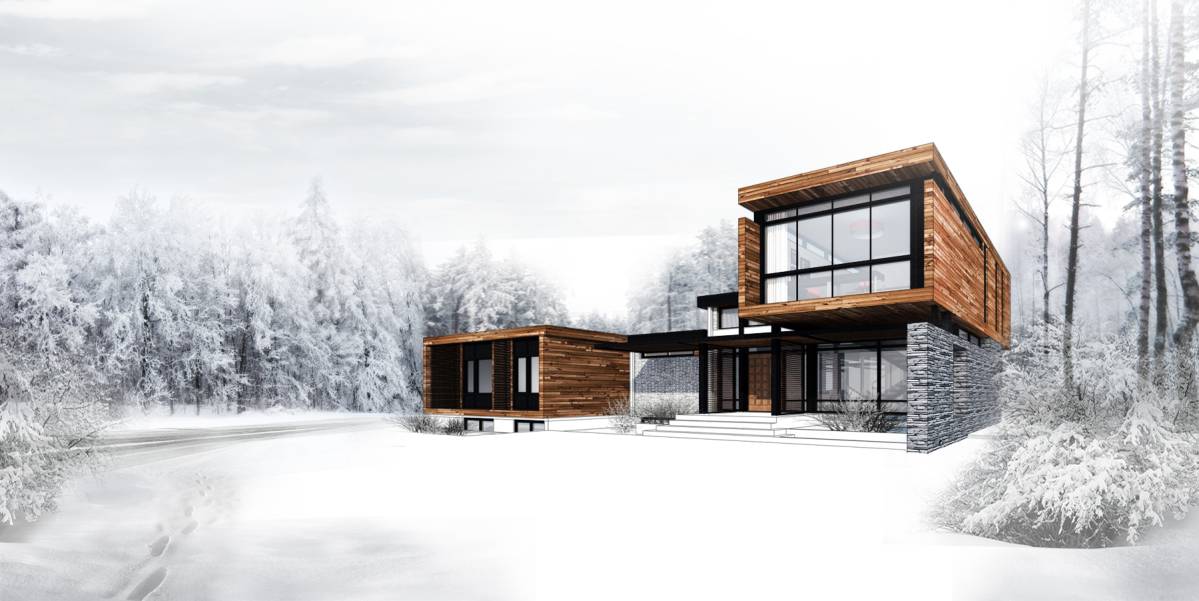
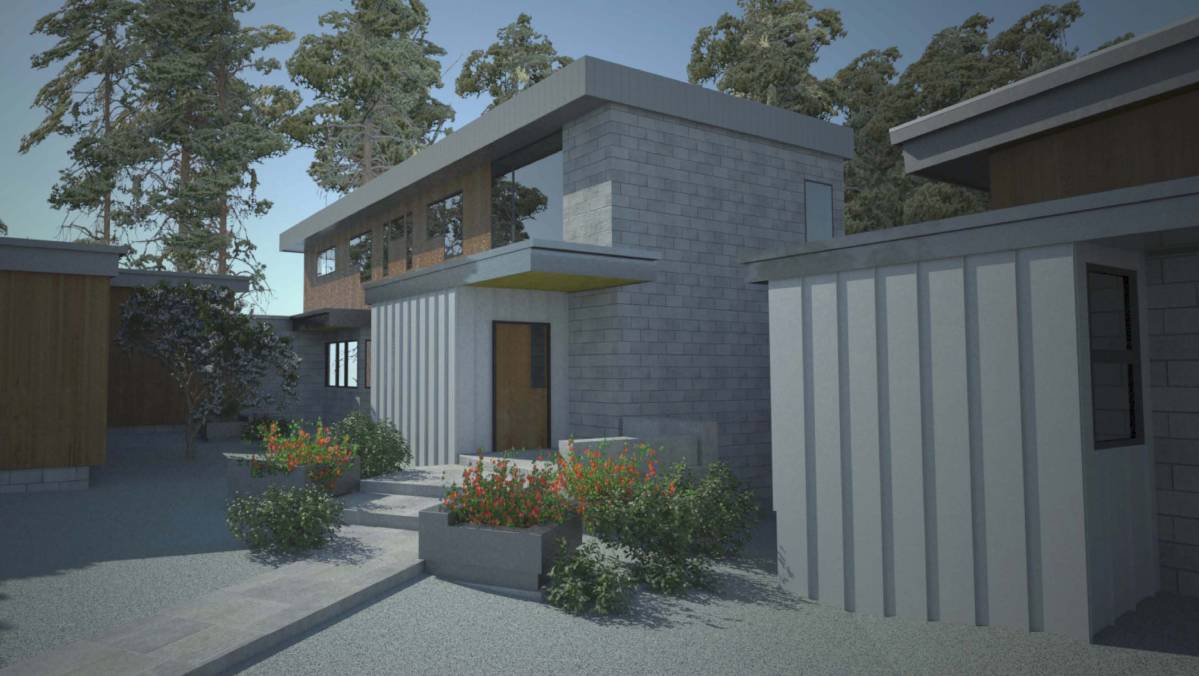
Stone is another material that was historically used as a foundation material in New England, a truly durable exterior (and interior) material. Thus composite ‘cedar’ shingles and stone veneer with a stone or wood watertable (the band of material between the stone and shingles) is proposed for the majority of the exterior finishes.
Also proposed is a composite panel system known as
Rainshadow by Richlite. A rain screen application for the main two story portion of the home. It is a durable material with a 10yr warranty, and will give your home a character that will slightly set it apart from the typical New England residence.
Framing:
Because several of the homes they you posted on Houzz.com were of timber frame construction I could only surmise that this appealed to you. So you will see this as a small gesture to the overall language of the design. If my assumptions are incorrect this, or anything proposed, can be changed while maintaining the aesthetic appeal. Or vice-versa.
Roof:
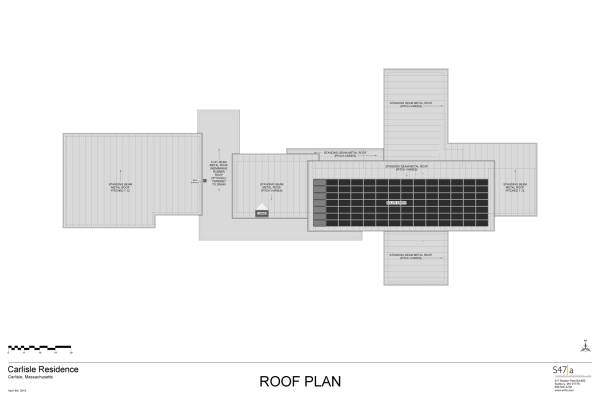
As a predominant roofing method of several of your Houzz.com examples I am proposing a standing seam metal roof. Due to its low maintenance and durability it is a good choice. I am also proposing deep roof overhangs to shade windows from the high summer sun while maintaining winter exposure for passive solar advantages.
Other thoughts to note:
Solar:
The system designed is based on many assumptions of electrical use. A typical home of 2,700sf with all the normal equipment and appliances will use 7,000 - 1000Kwh annually. Adding a pool filtering system, a 7.5hp motor and possible re-charging of an electric car will require 3,000 to 5,000 more Kwh/yr. A full net metered system, which is enough daily surplus sent to the power company to draw from at night, would require approximately a 1,000sf array. As designed, the main roof I have proposed is 1,300sf, meaning a 100% system is possible. There are many options to consider in a PV solar power system and the home I have designed for you leaves you open to every option.
Geo-Exchange Heating and Cooling:
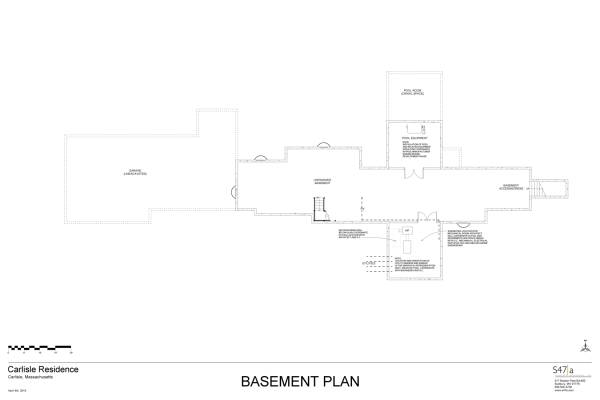
The well location that I am showing in the basement will need to be designed and coordinated by the appropriate engineer. They will likely design a vertical closed loop system which will allow the well to be anywhere on the site. Even through ledge.
Stairs:
Open riser
s to allow for an open feel and passage of light.
I would also propose an open concept to the basement. Meaning remove the typical walls that close off the basement relegating it to a ‘cellar’ and allowing a visual connection. If you are concerned because you do not intend to finish the basement, you eventually will, why not now. If you should choose this design I would explore the possibility of a walkout basement, making it a bright and more inviting place to be.
Counter Tops:
Precast Concrete
Paperstone
Richlite
Windows:
Large windows in family room, kitchen, pool room and stair ‘tower:
EFCO 403T series S433IG
1” Dbl Glazed
Punched Windows at all other locations
Marvin Clad Magnum Tilt-Turn 4 9/16
Triple Pane
LoE Coating 366
Krypton Argon Insulated
Exterior envelope:
2x6 framing
Zip System wall sheathing w/ taped joints
Closed cell
spray applied foam insulation. (Min R20 in walls R30 in roof)
A closing note:
Please understand that the home I have designed for you is a simple schematic design level submission, which during a typical process includes several detailed conversations to get a full understanding of my client’s needs and goals. The intent is to determine the genesis of their needs, and wants, because what they like about a friend’s custom kitchen or master bath works well for their friend, but will it truly work for you?
In the design that I am proposing, the amenities, features, fixtures, equipment and finishes are only graphic placeholders that indicate proposed ideas, and your requests. Products such as tile and wood flooring, countertops, plumbing fixtures, appliances, etc need to be selected and presented for your review and approval. A process that is far more complex than a simple design competition can deliver.
As with all projects of this complexity your new home will need structural framing, mechanical, plumbing, solar and geo-exchange engineering. The investment that you are about to make will need the attention and expertise of an experienced architect. The town will also require a licensed architect for permitting as well. It is strongly recommended that conversations regarding further customization to meet your needs and goals take place. Should you choose this design, or any design. I am a local licensed architect with 17 yrs experience and base in Sudbury, just a few miles from your project. I will gladly make myself available should you request further services.
Best of luck,
Bryan Mulligan, AIA

 Mención honorífica