Obtén muchos diseños para tu proyecto. Elige el que más te guste.
Arquitectos y diseñadores reales de todo el mundo envían propuestas para tu proyecto, desde $250. Presupuesto gratuito, sin compromiso.
Los clientes califican sus diseños ganadores con 4.5 de 5 (890+ reseñas)Cancelación Gratuita durante las primeras 24 horas del lanzamiento!Cómo funciona¿Eres diseñador? Explorar concursos →
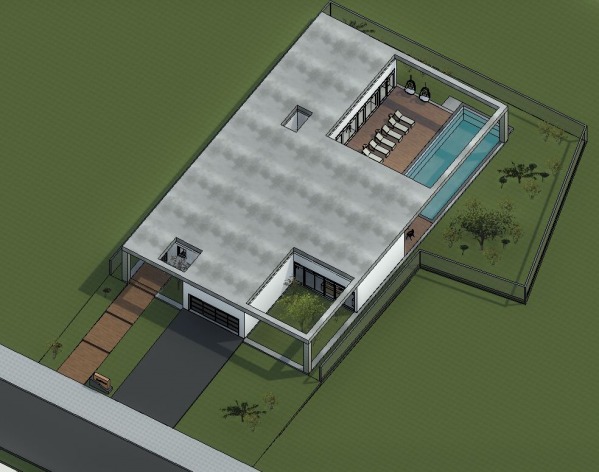
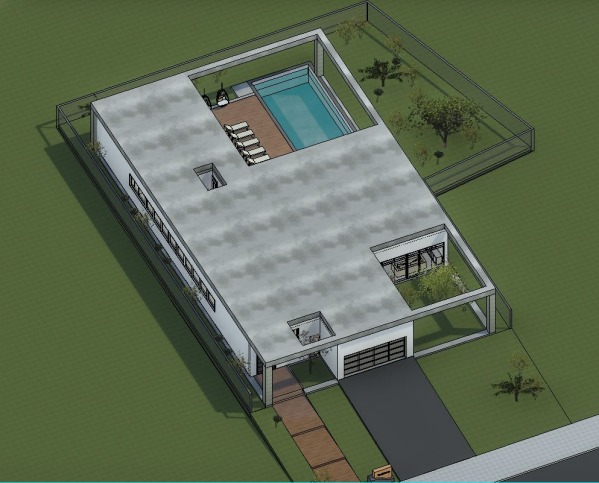
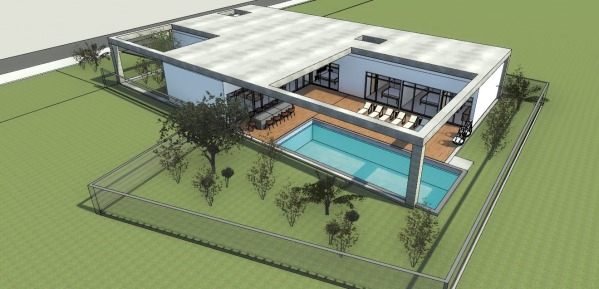
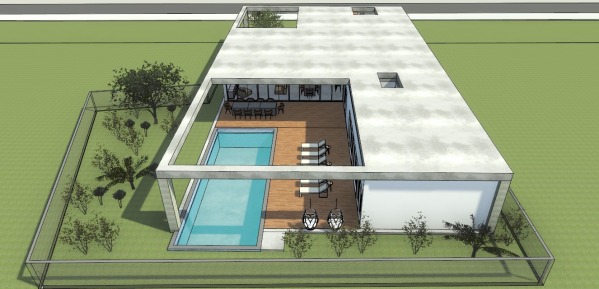
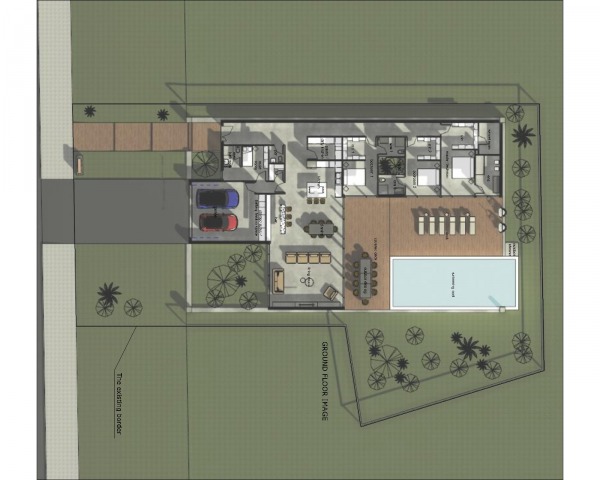
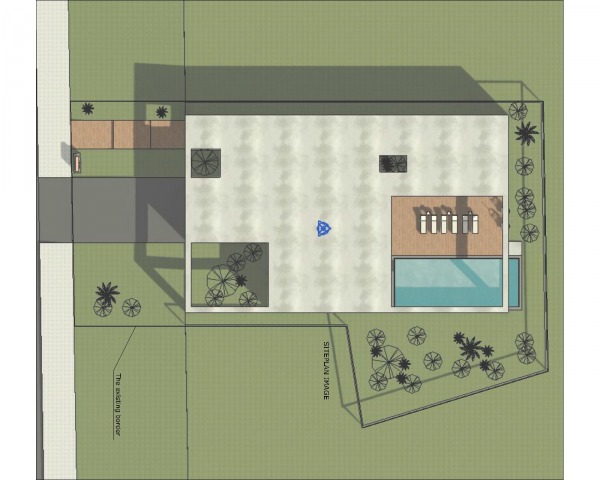
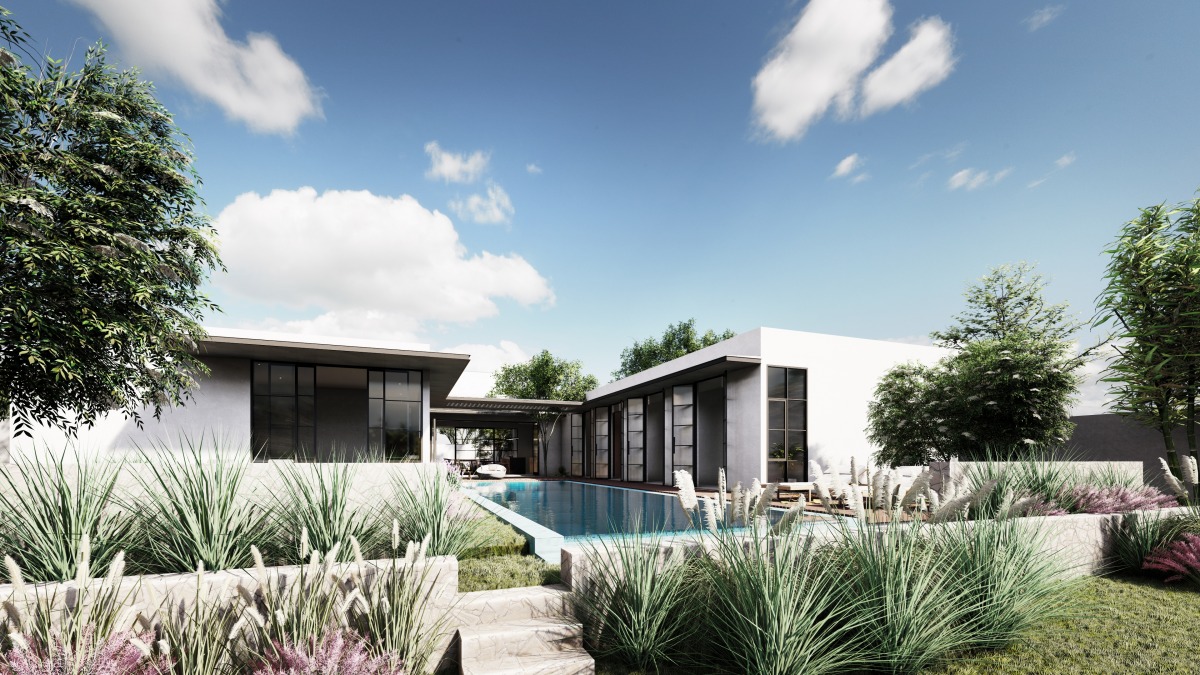
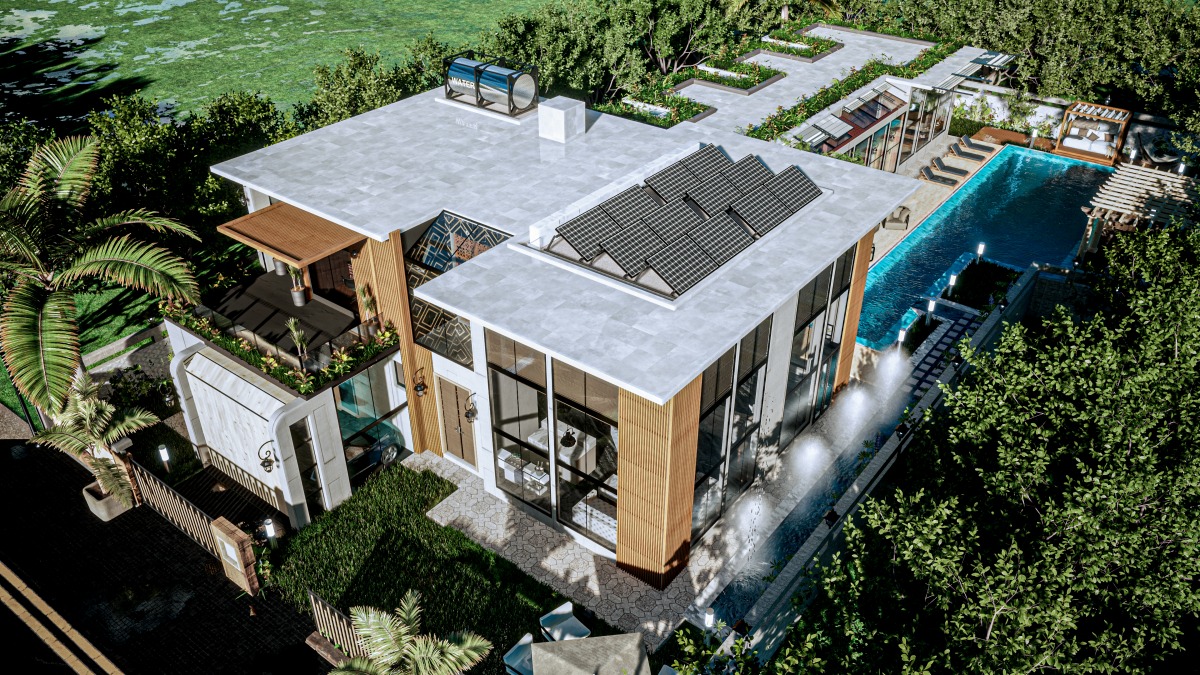
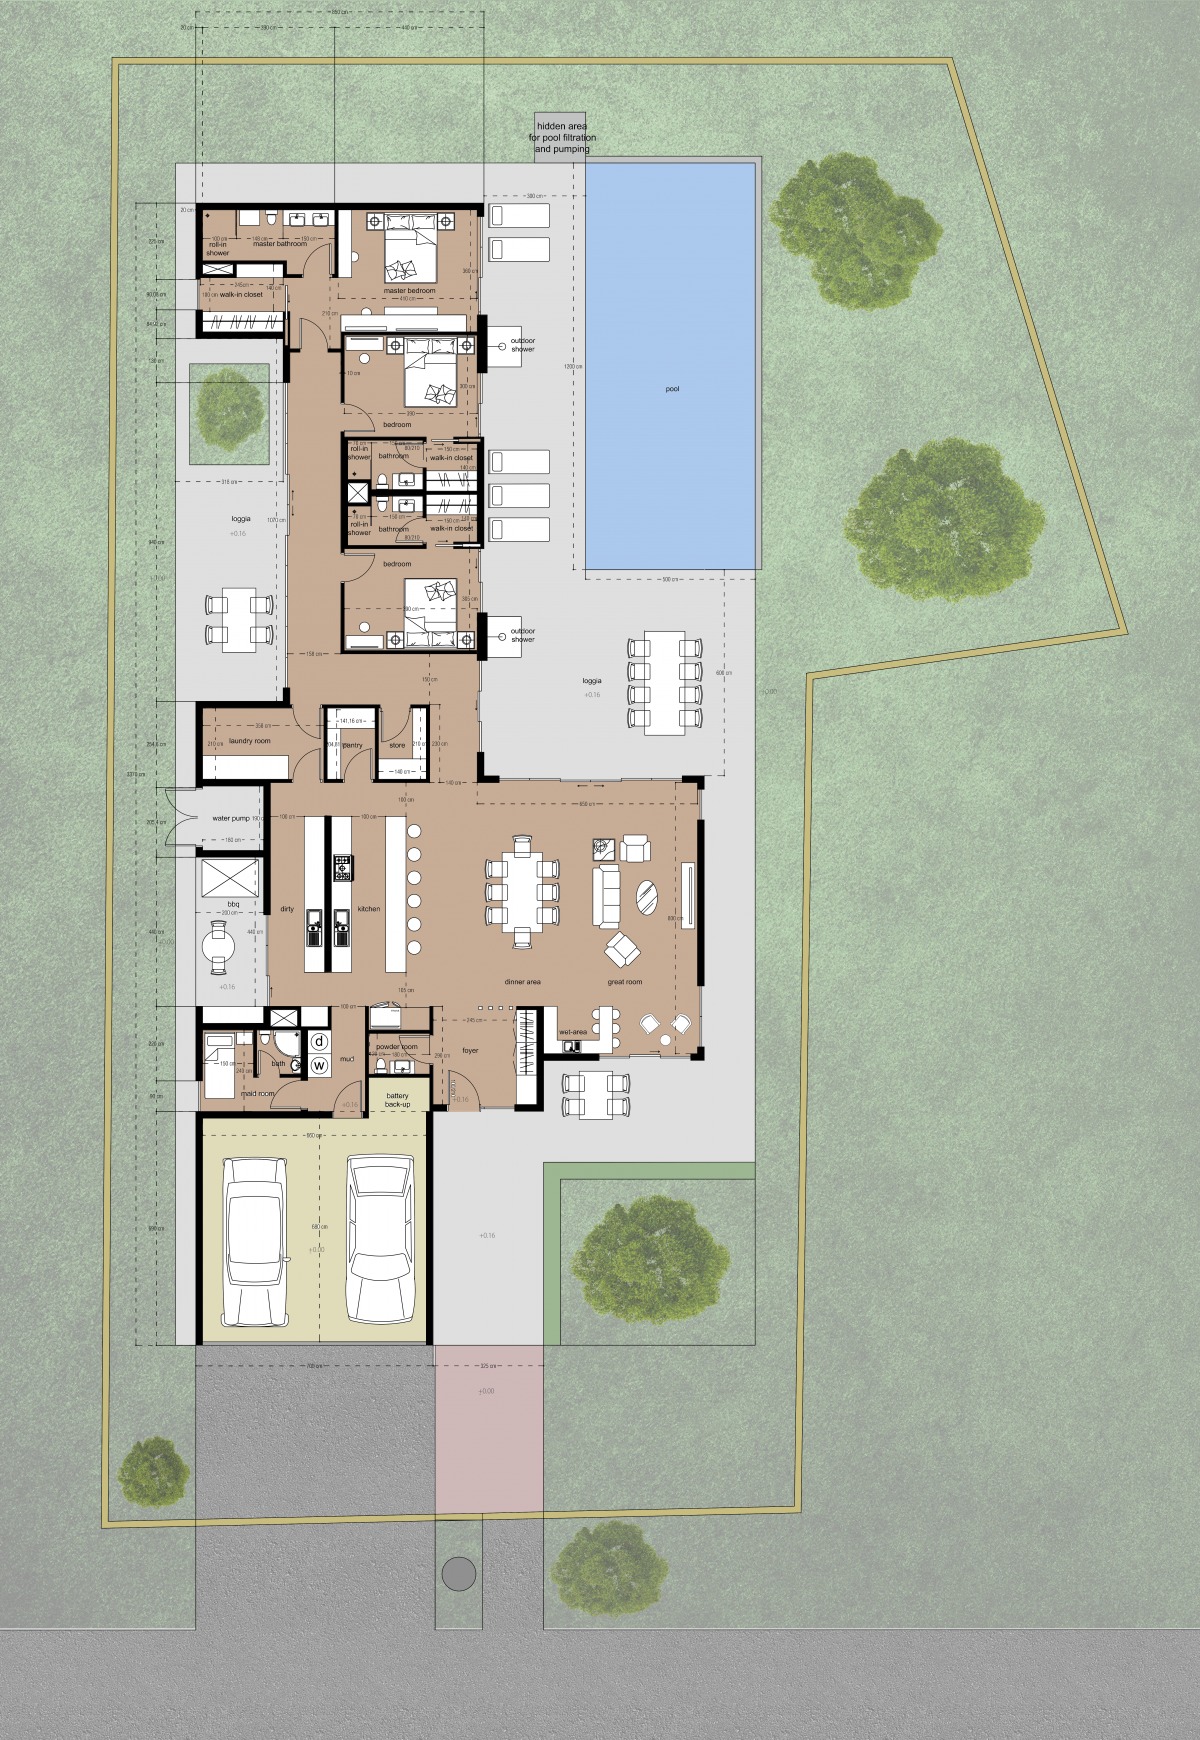
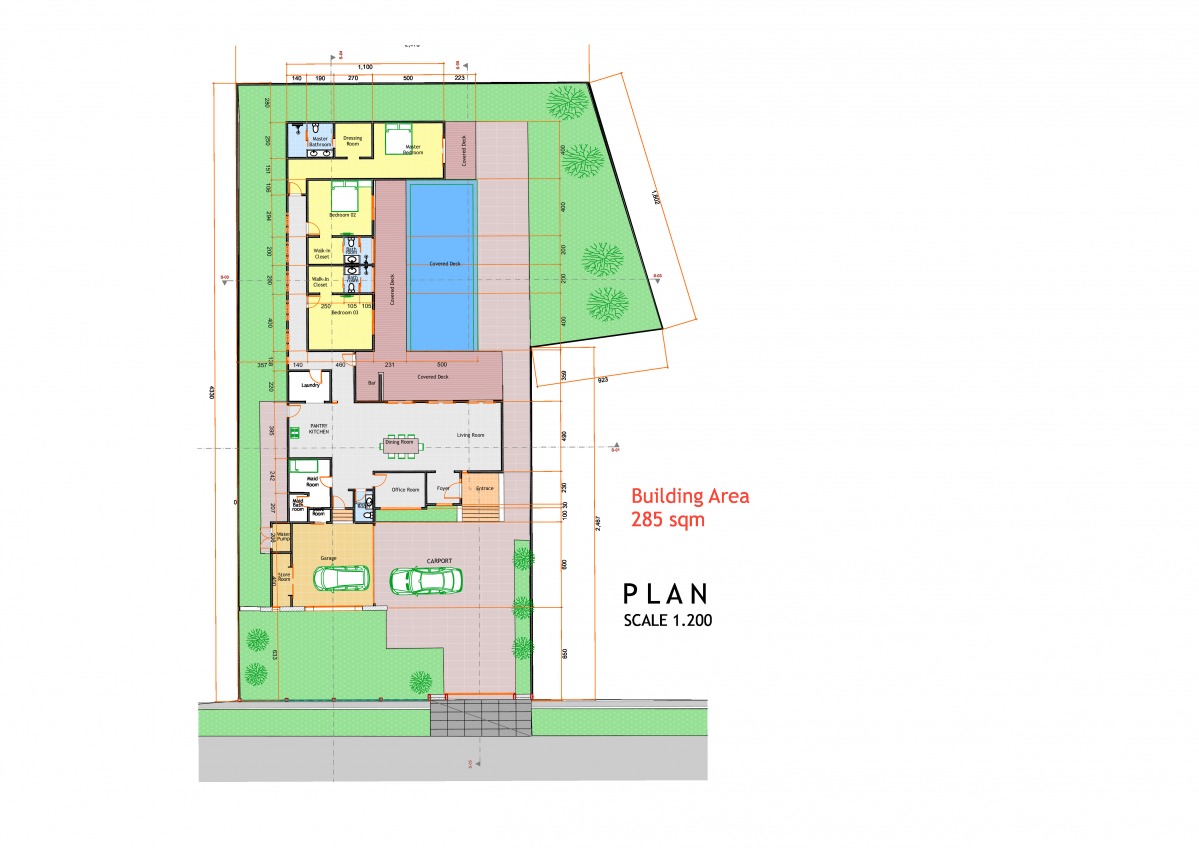
This floorplan design is based on the concept you asked for, bringing the outdoors in.
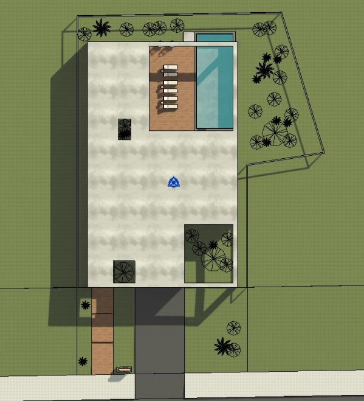
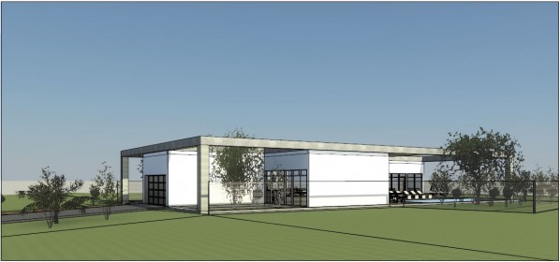
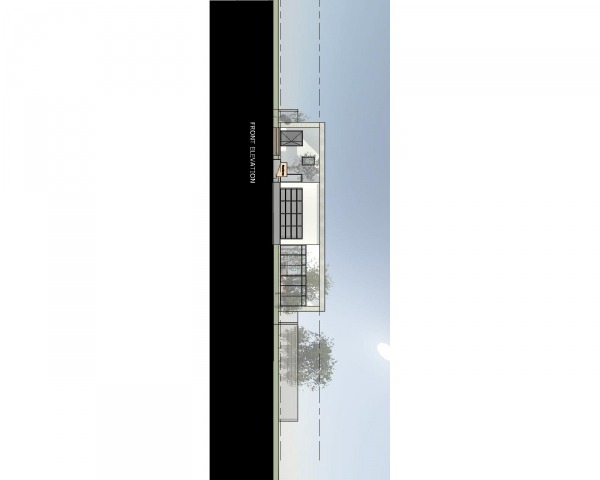
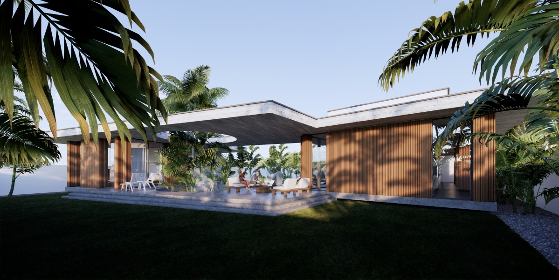
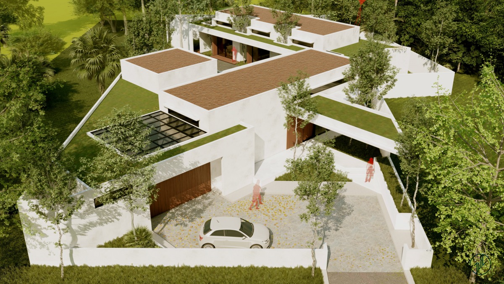
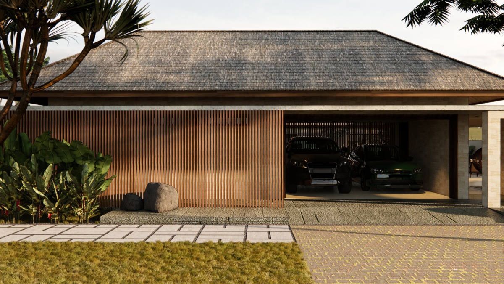
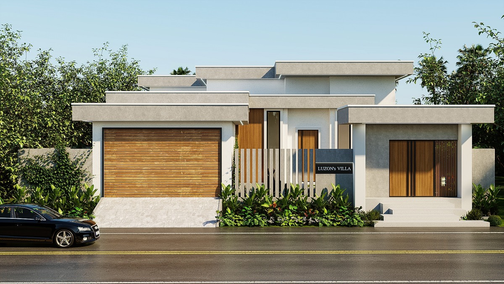
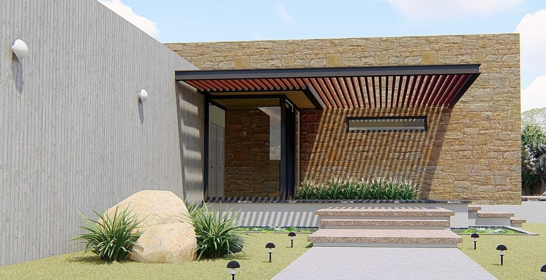
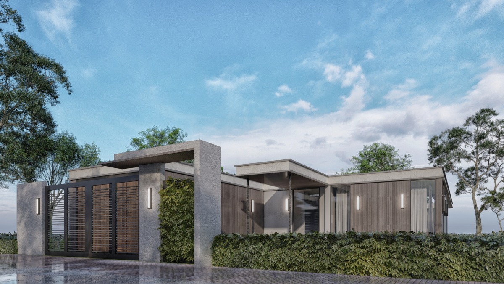
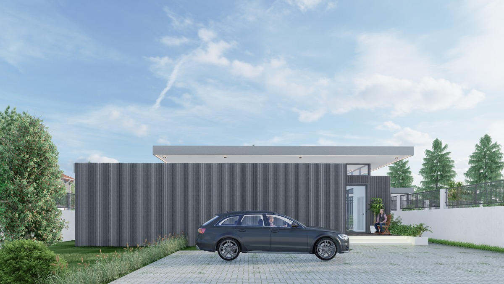
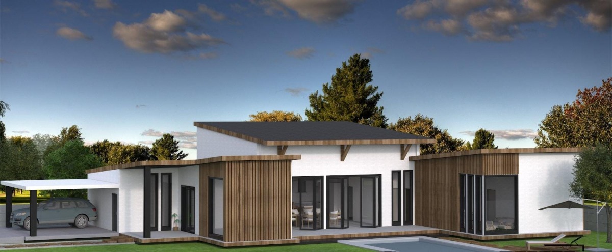
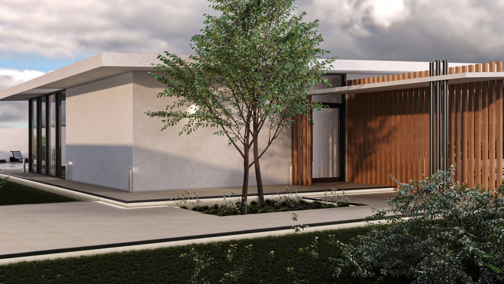
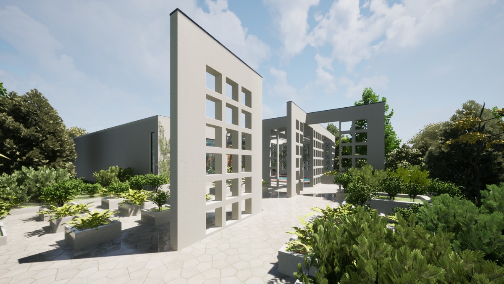
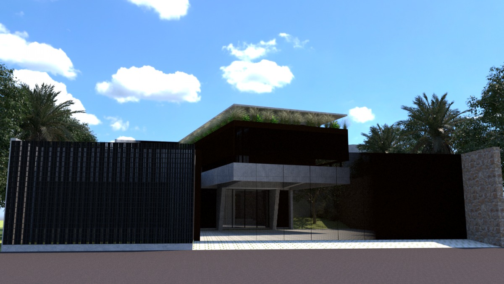
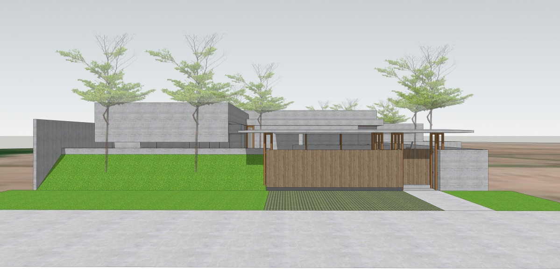
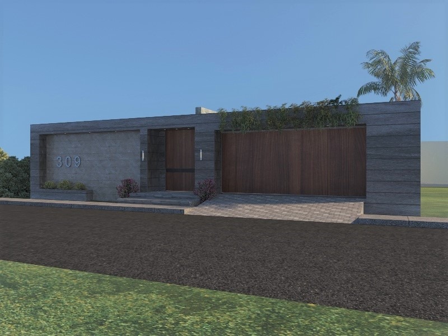
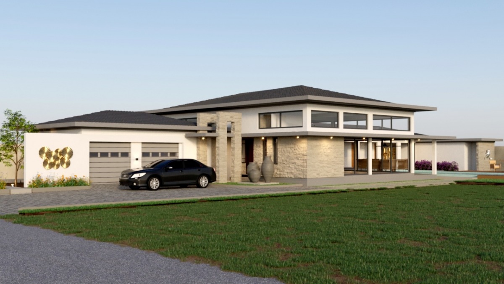
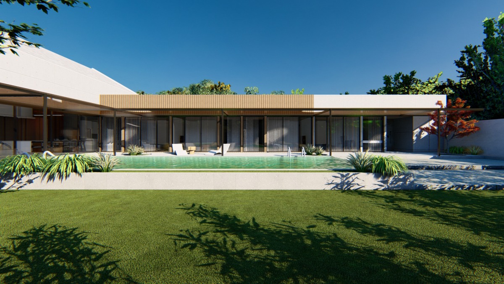
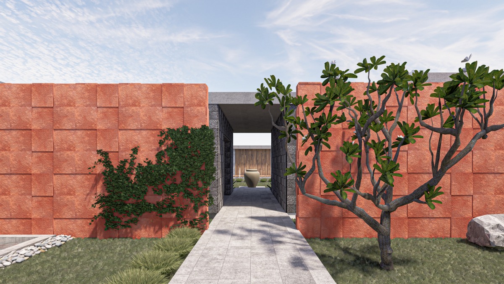
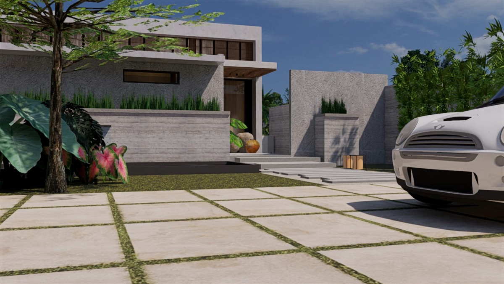
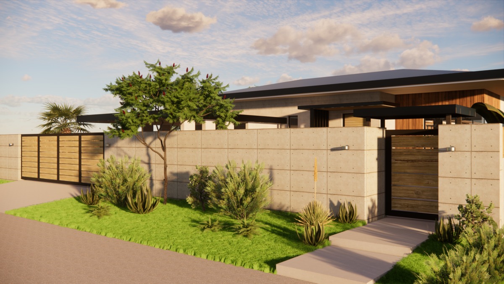
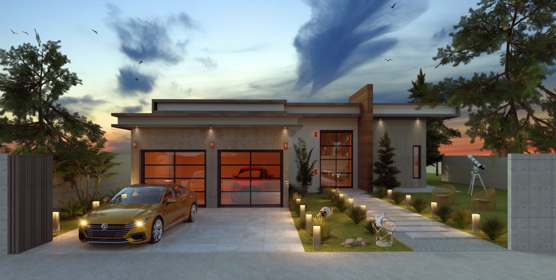
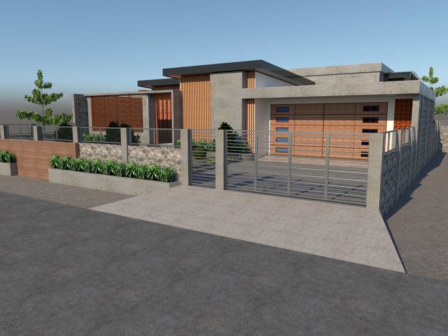
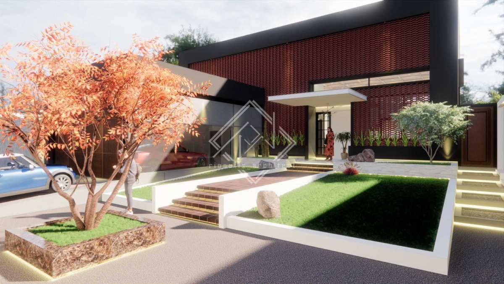
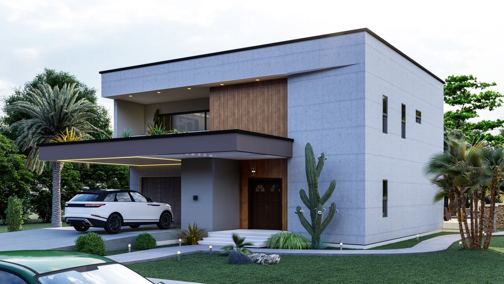
Approaching the house, you only see clearly the garage entrance and then the porch access to the main entrance. The other areas of the house cannot be seen because of the large front setback and the green spaces created with the beam/column structures.
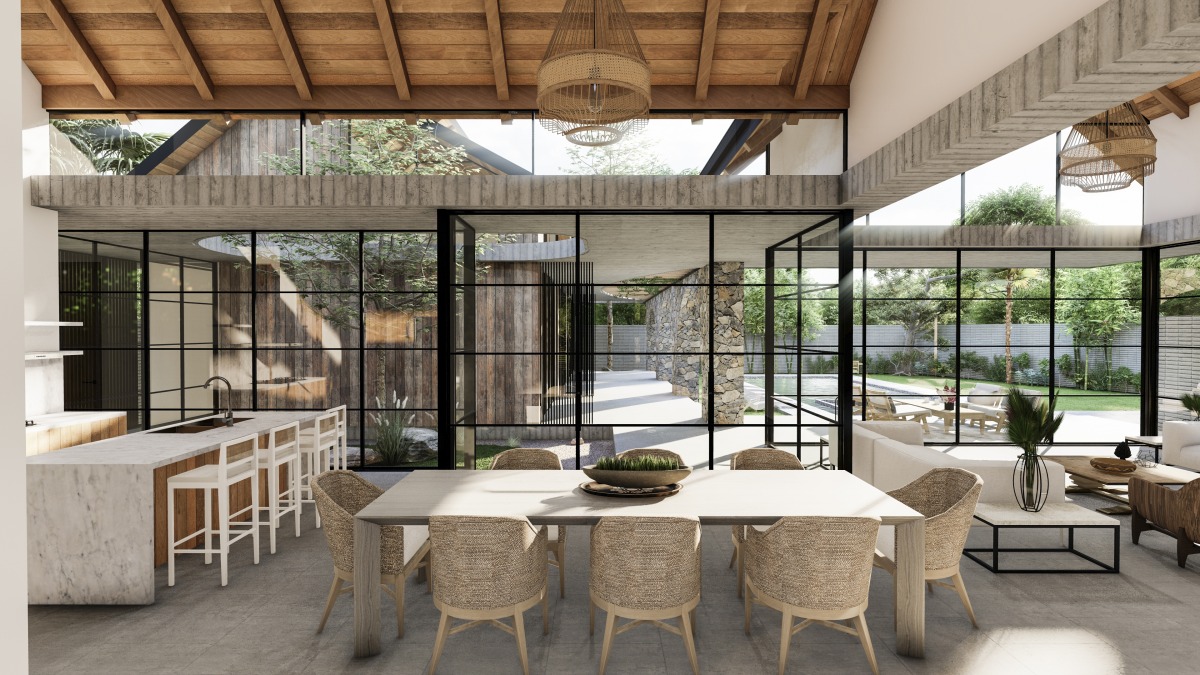
As per open-space concept of the living/dinning/kitchen/bar area the main entrance is positioned on the very side so it gives them direct access but it also is easily from the bedrooms.
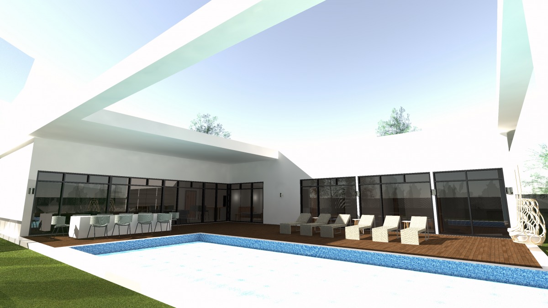
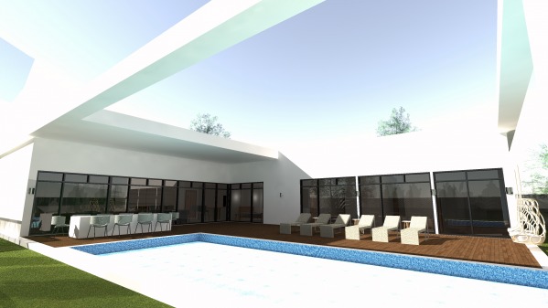
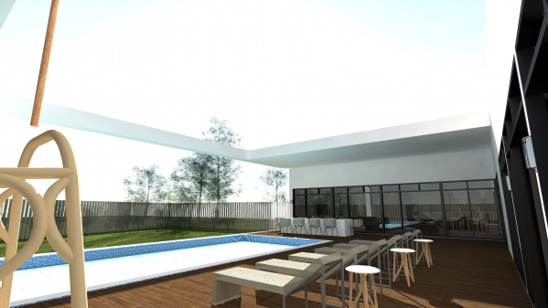
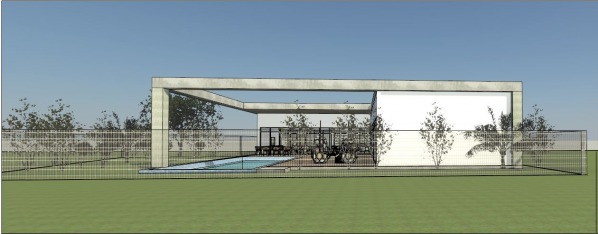
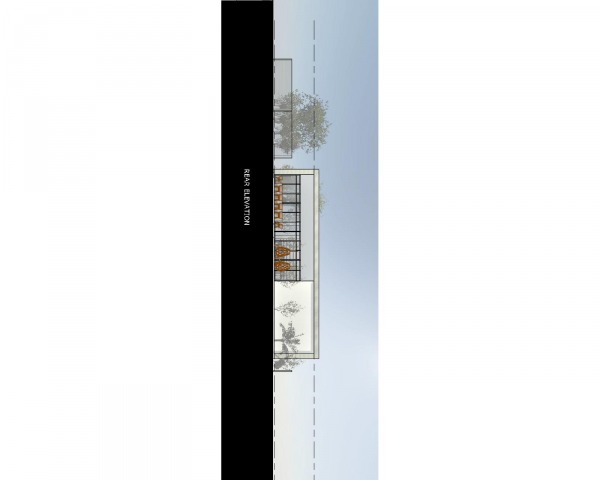
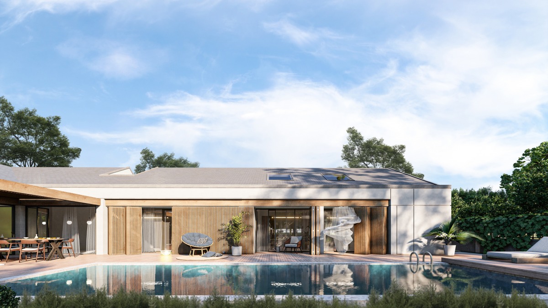
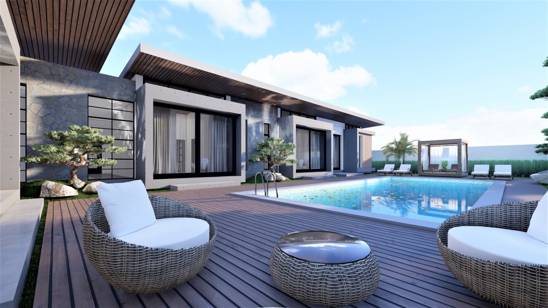
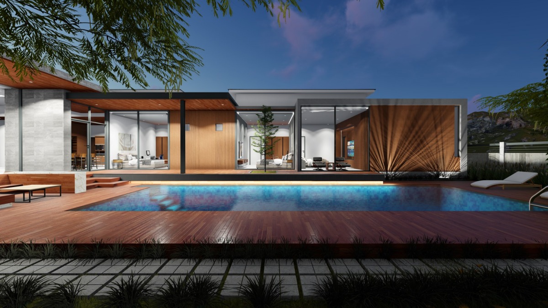
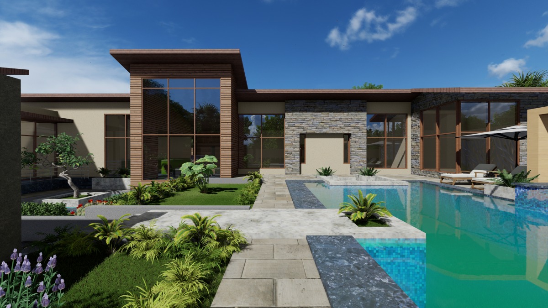
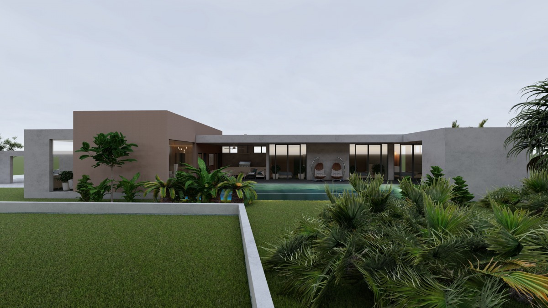
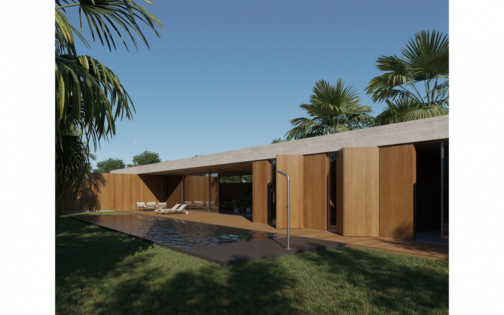
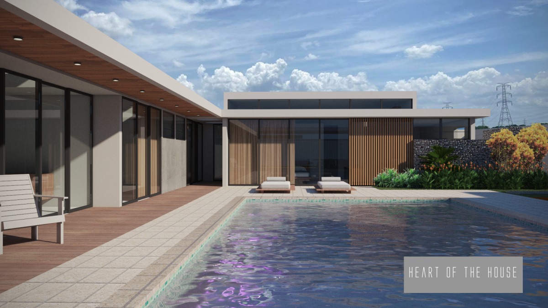
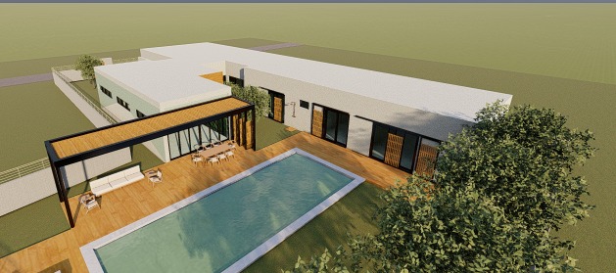
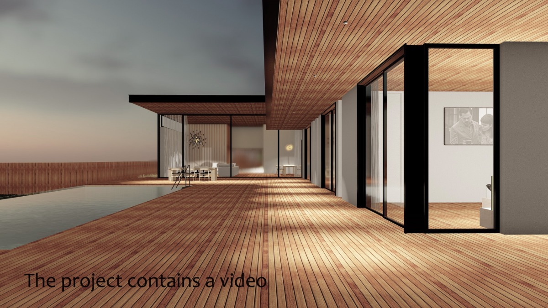
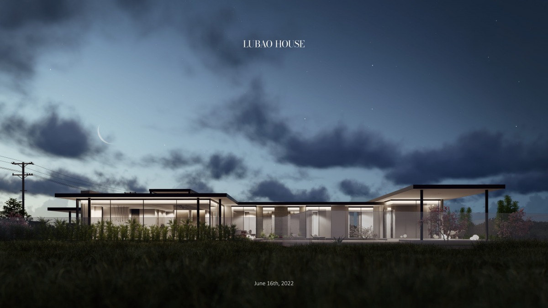
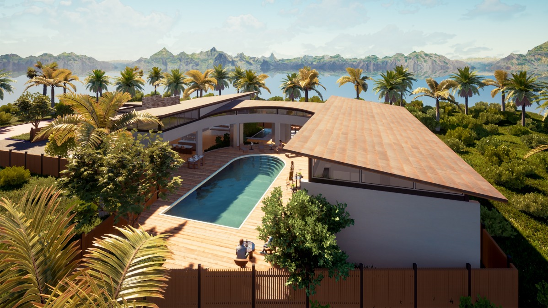
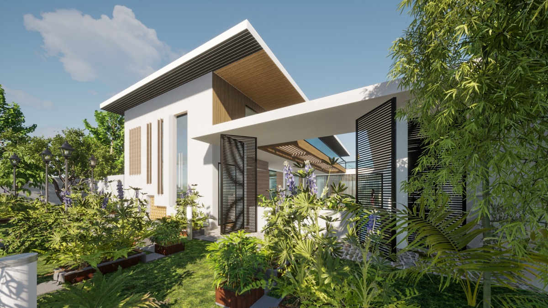
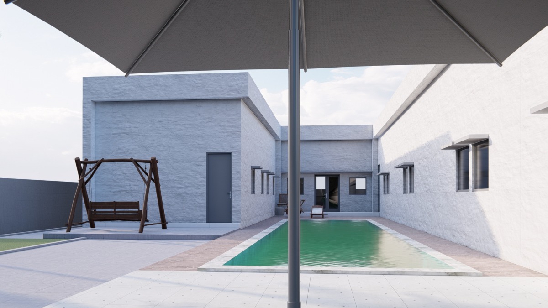
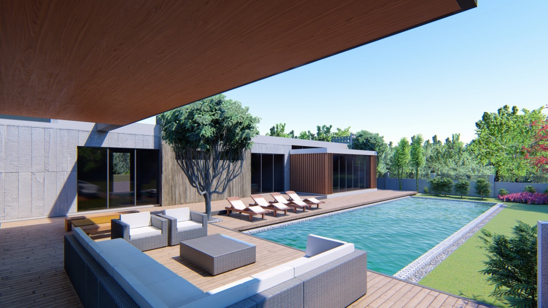
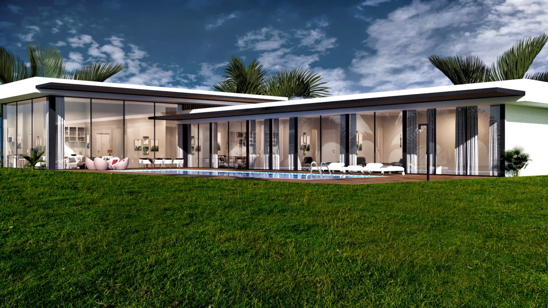
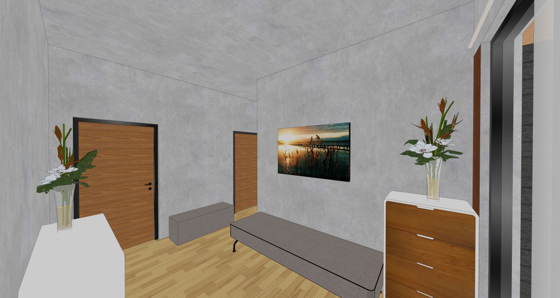
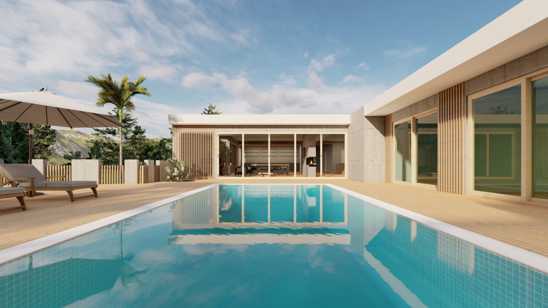
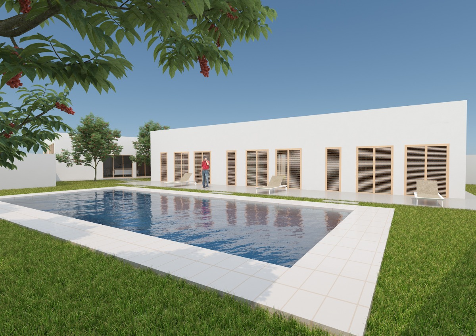
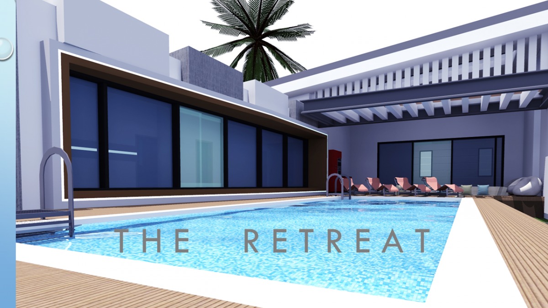
As soon as you walk in the front door, there is a big window following the hall which directs either to the living/dinning/kitchen/bar area(the day area) or the bedrooms (the night area). The day area is separated from the covered deck with a foldable door so when the weather is favorable it opens towards the swimming pool and the outdoor area making the open space concept even bigger.
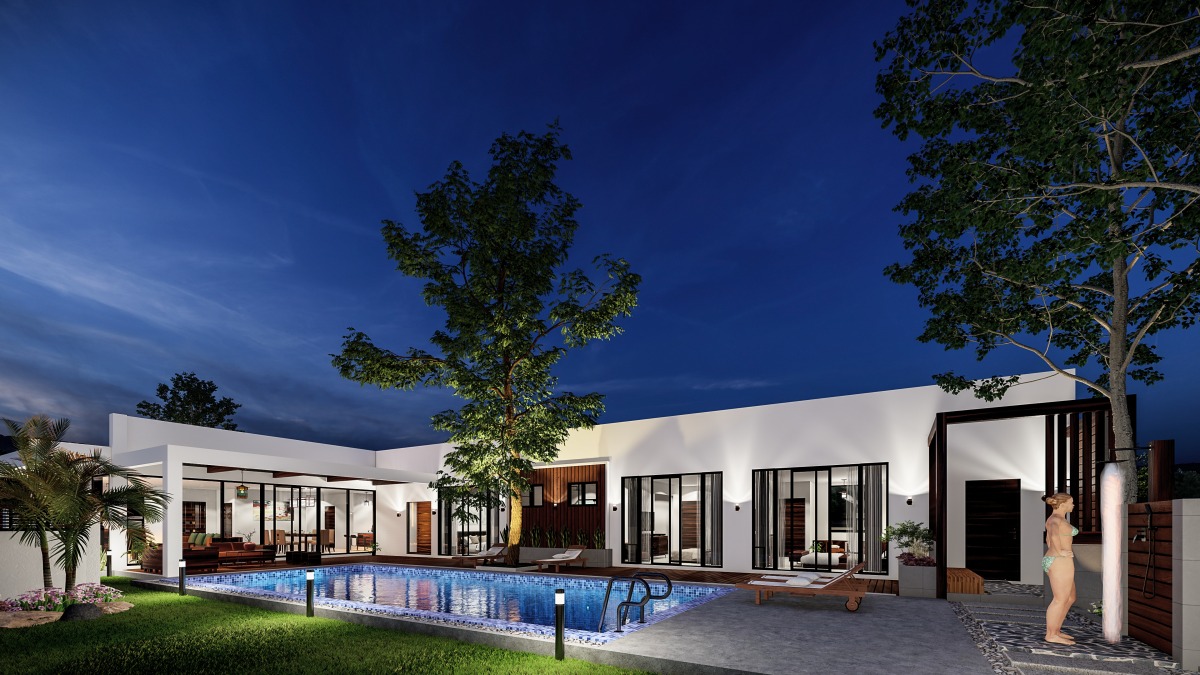
The night area has 3 bedrooms, each with its walk-in closet and en-suite. Between the two en-suites is created a niche so that they have natural light and ventilation. The master bedrooms walk-in closet leads to the secret room.
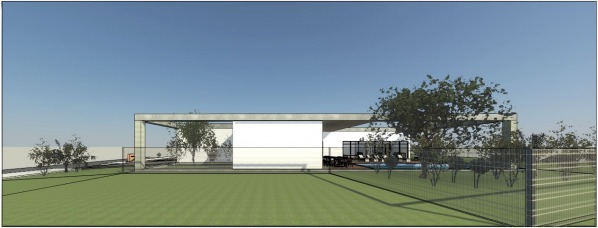
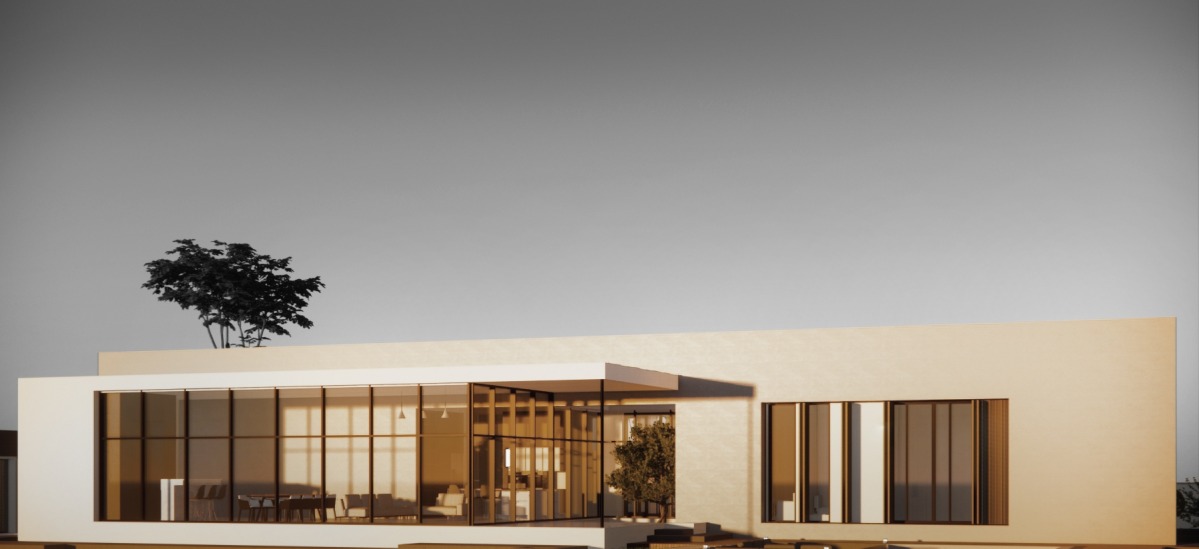
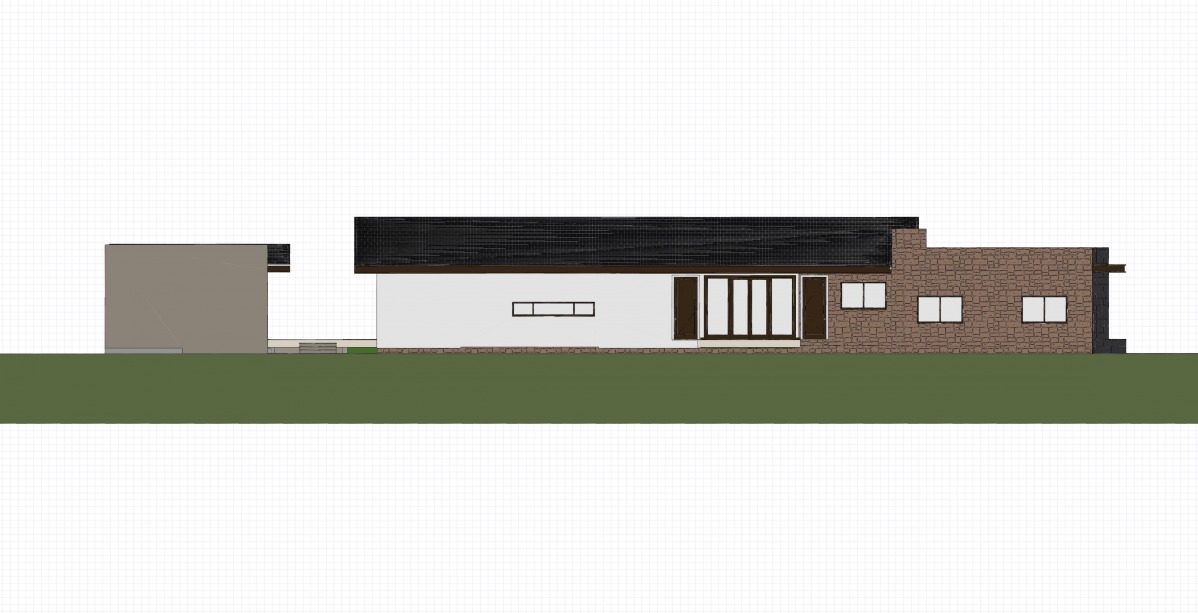
ps. Due to short time since i noticed this competition, my renderings are not complete and these are the only ones i could make.
For any further requests, please do not hesitate to contact me.
Kind Regards.