Get many designs for your project. Pick the one you love.
Real architects and designers around the world submit designs for your project, from $250. Free estimate, no commitment.
Clients rate their winning designs 4.5 out of 5 (890+ reviews)Cancelación Gratuita durante las primeras 24 horas del lanzamiento!Cómo funcionaAre you a designer? Explore competitions →
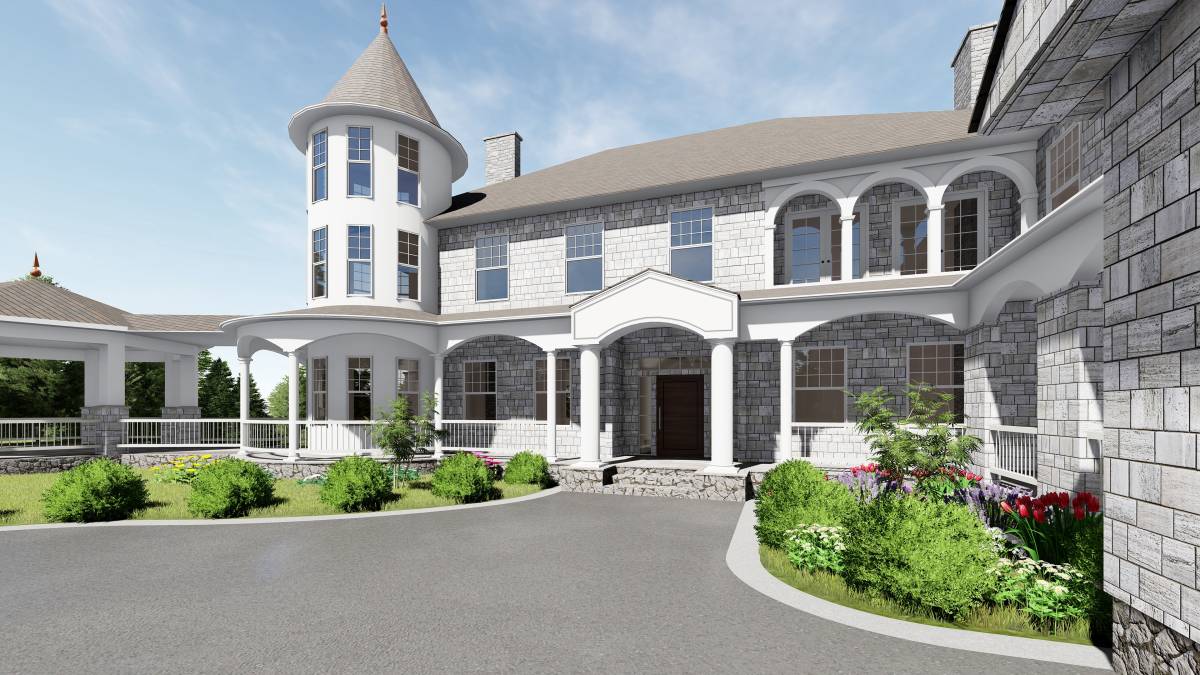
CONCEPT
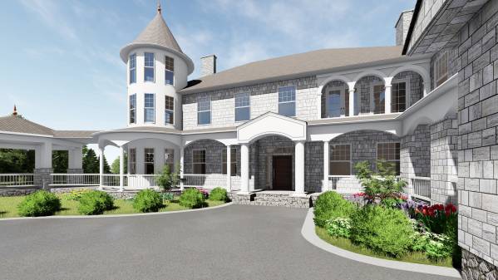
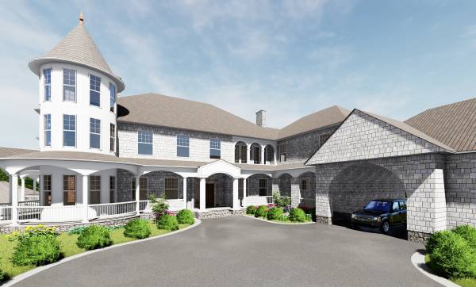
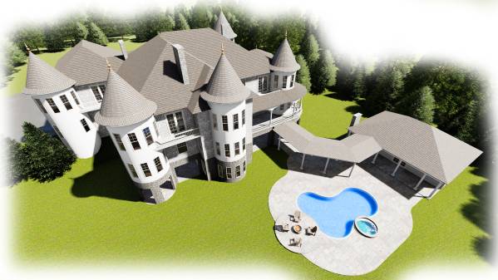
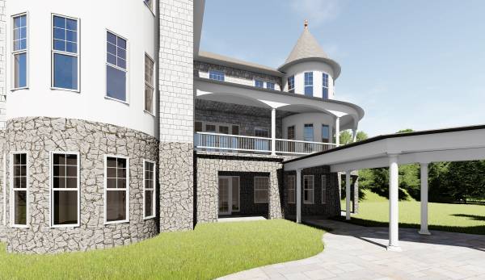
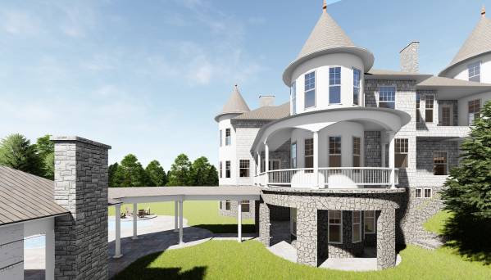
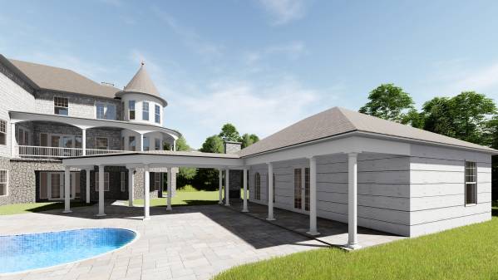
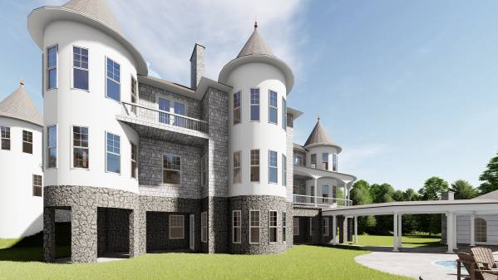
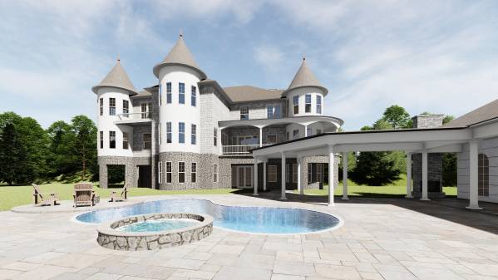
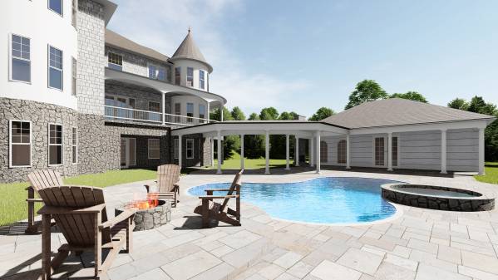
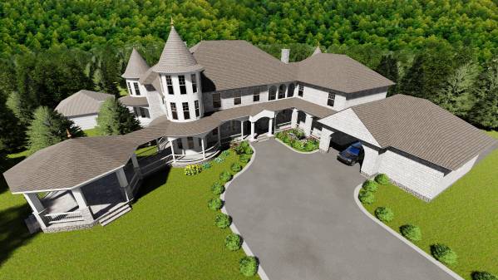
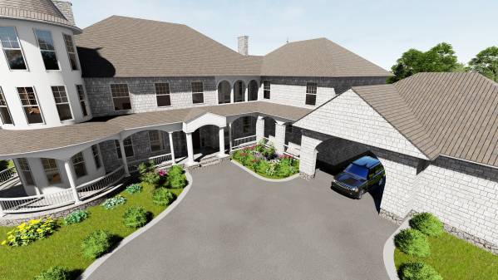
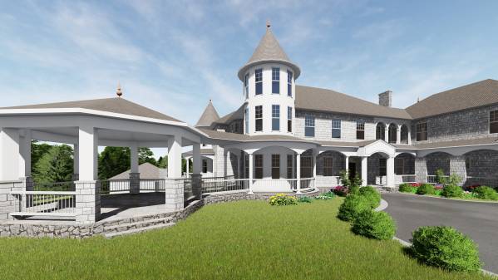
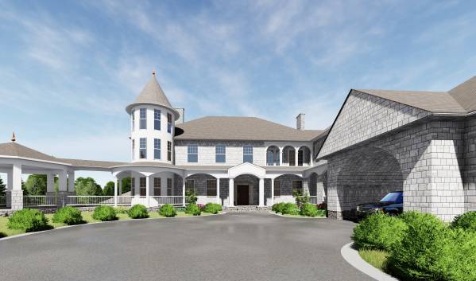
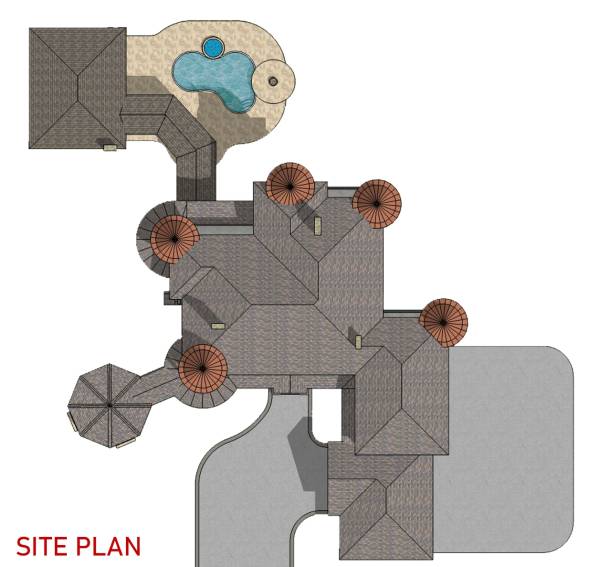
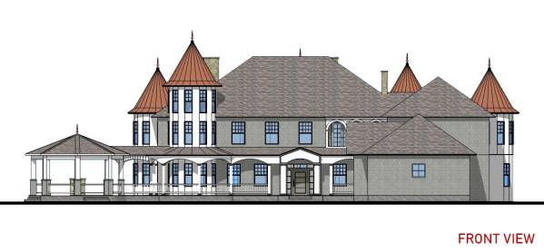
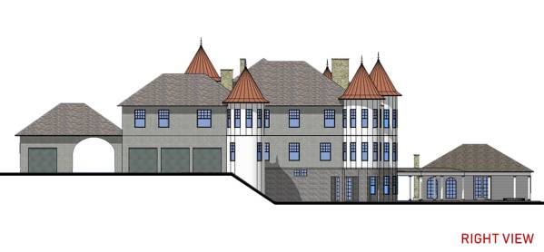
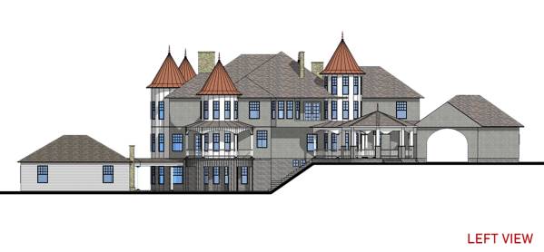
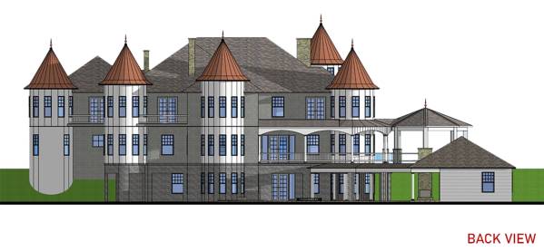
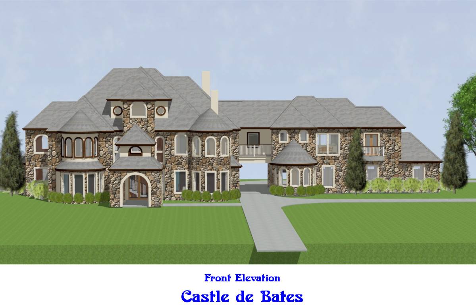
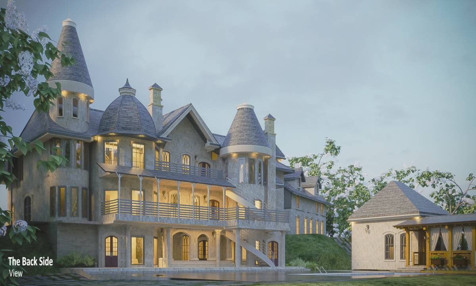
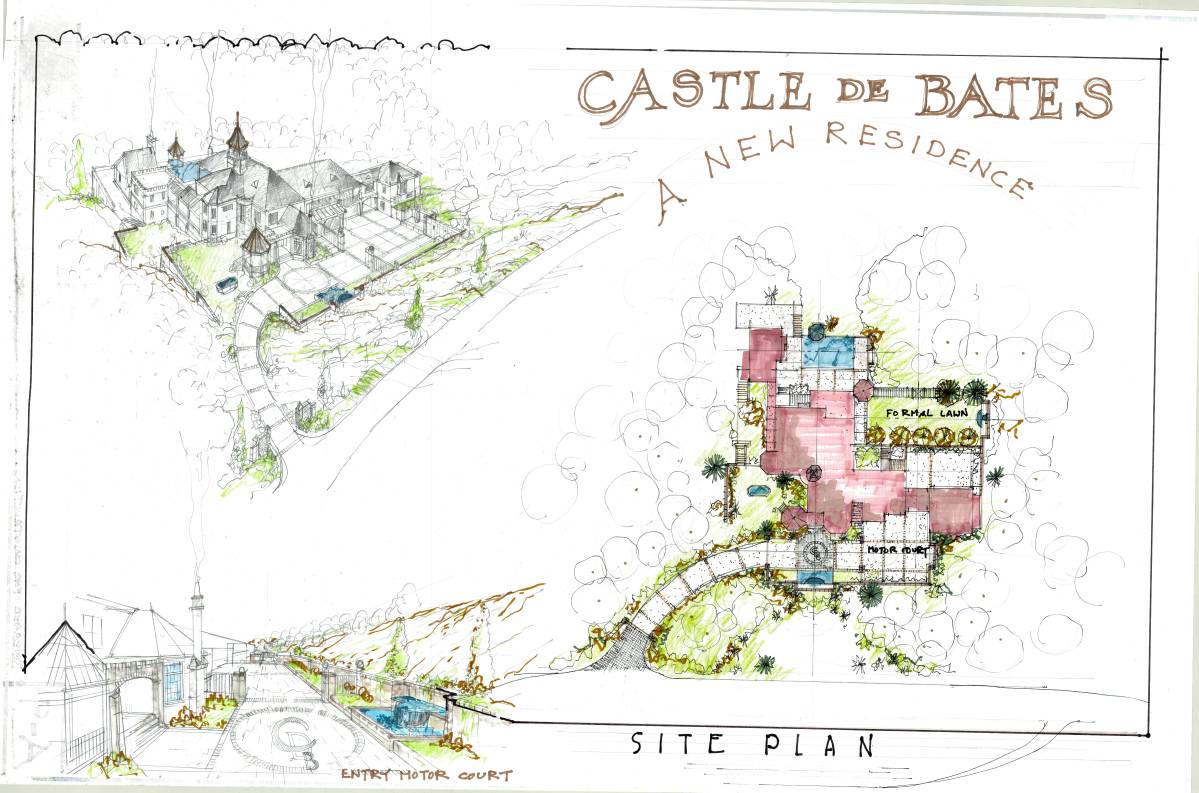
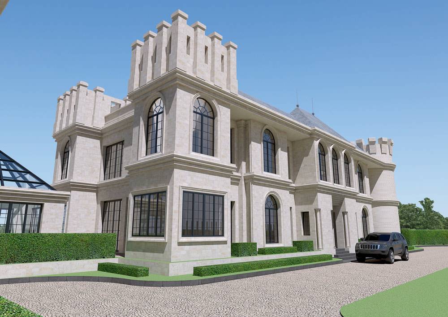
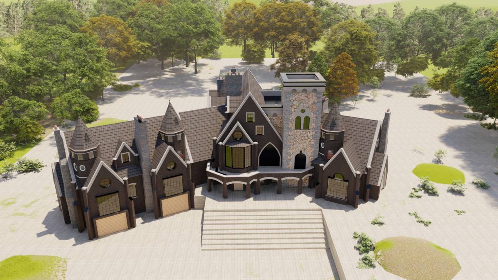
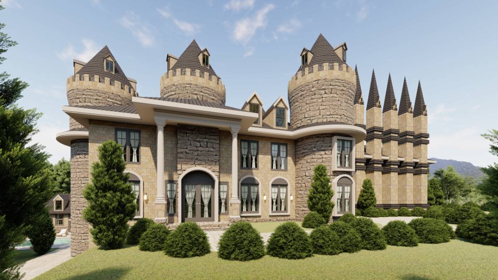
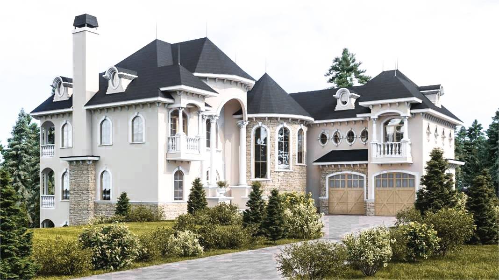
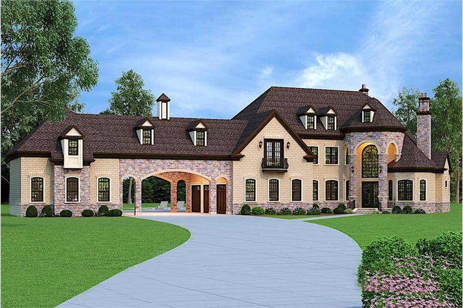
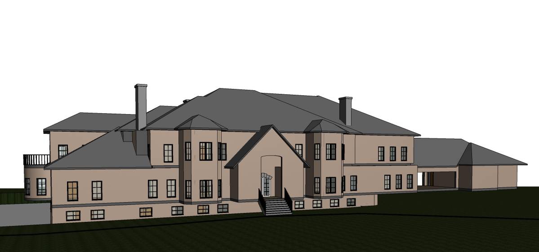
The project is designed a European style house with turrets and a unique geometric shape. The land is designed in 2 levels. Thus, entrance to the walk-out basement floor was provided at the back of the house and entrance to the first floor and garages for cars was provided at the front.
WALK-OUT BASEMENT
- Billiard Room 18’-8” x 11’-8” ( there is spiral stair )
- Media / Game Room 22’-4” x 13’-4”
- Wet Bar (opening to billiard room and media/game room)
- Wine Cellar
- Guest Suite 16’-0” x 13’-10” w/ walk-in closet & full bathroom & covered patio
- Covered Patio (connected to the pool house)
- Storage 14’-8” x 11’-8” ( there is spiral stair )
- Dry Storage
- Powder Room
- Mechanical Room Note: The main dual stairs go down the basement floor. And there is also a secondary staircase that goes down from the mudroom.
POOL HOUSE
- Bedroom 11’-0” x 12’-0” w/walk-in closet
- Full Bathroom
- Living area / Kitchen 17’-0” x 12’-0”
- Sauna
- Covered Patio
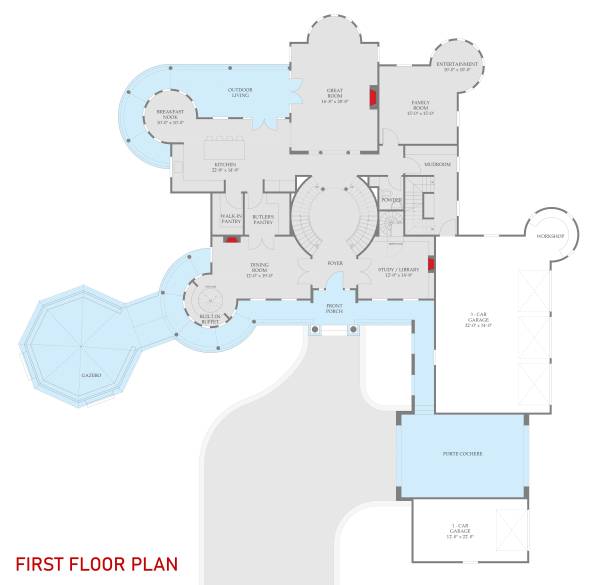
FIRST FLOOR
- Circular Dual Stairs
- Foyer (flows to the great room)
- Dining Room 19’-0” x 12’-0” w/built-in buffet (hidden stair -trap door- that goes down billiard room) w/fireplace (tray ceiling)
- Butler’s Pantry (opening to dining room and kitchen)
- Study / Library 14’-8” x 12’-0” (hidden stair -murphy door- that goes down storage) w/fireplace
- Powder Room
- Great Room 16’-8” x 20’-8” (open to above) w/fireplace
- Family Room 15’-0” x 15’-0” w/entertainment (turret alcove)
- Kitchen 22’-8” x 14’-0” (tray ceiling)
- Breakfast Nook 10’-0” x 10’-0”
- Outdoor Living Area (open to great room and kitchen)
- Mudroom (there is secondary staircase that goes up guest apartment)
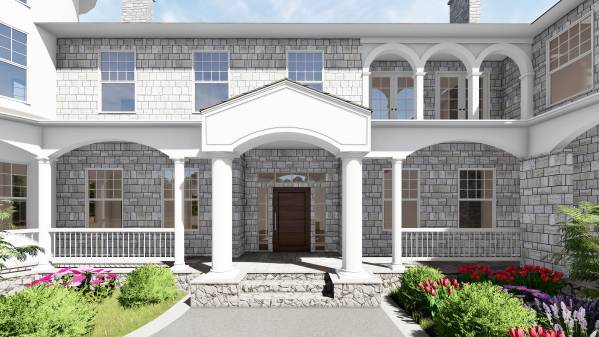
- Front Porch (connected to the gazebo)
- 4-car garage (1 and 3) w/apartment above
- Porte Cochere
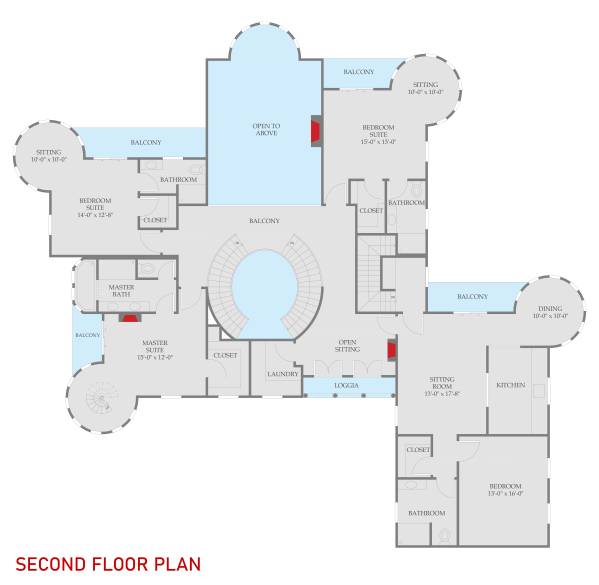
SECOND FLOOR
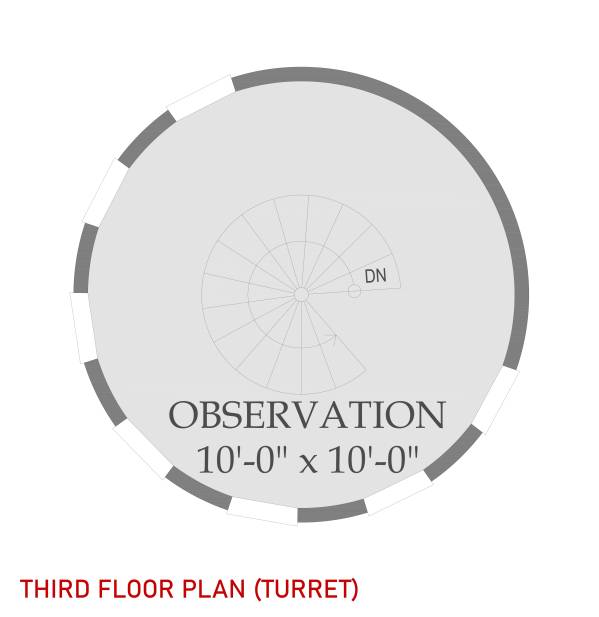
- Master Suite 15’-0” x 12’-0” w/master bath & walk-in closet & tray ceiling & fireplace & balcony & spiral stair that goes up to 3rd floor observation turret
- Bedroom Suite 14’-0” x 12’-8” w/sitting & bathroom & walk-in closet & balcony
- Bedroom Suite 15’-0” x 13’-0” w/sitting & bathroom & walk-in closet & balcony
- Open Sitting w/fireplace & loggia
- Laundry