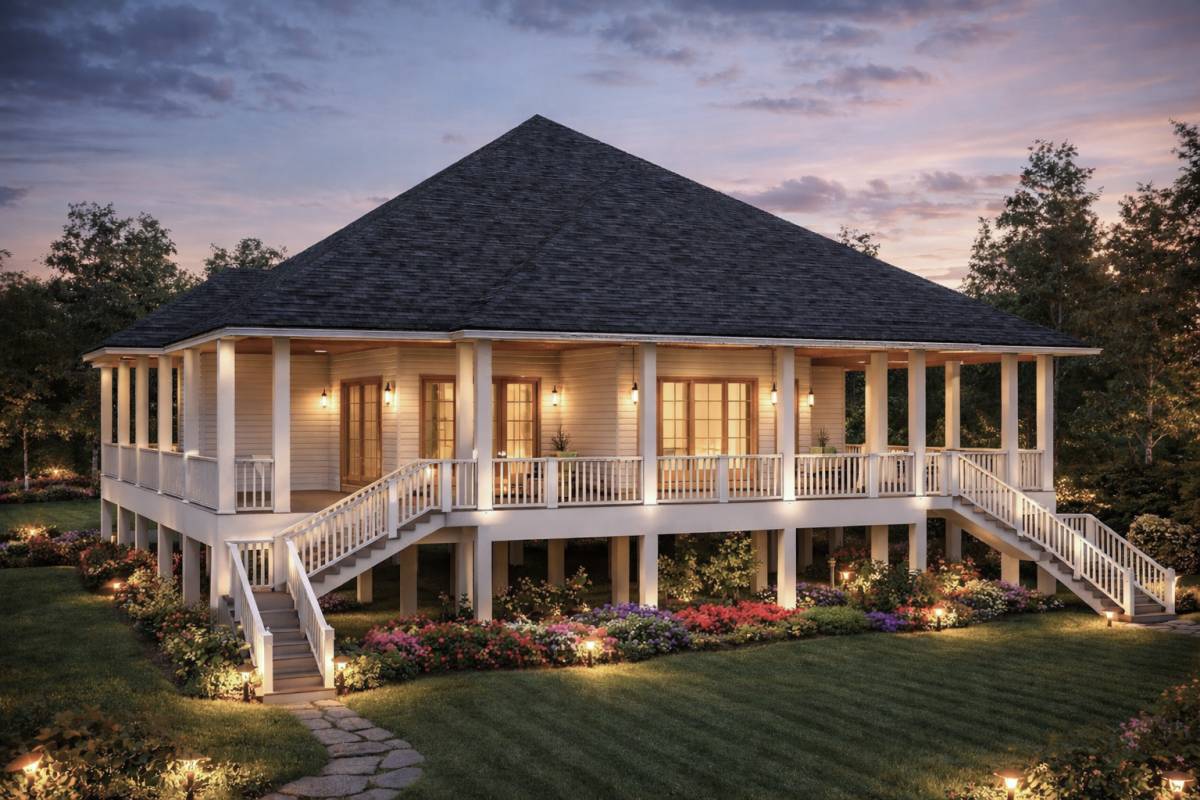
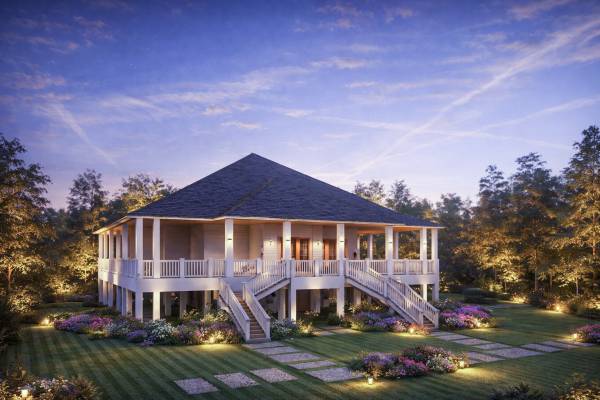
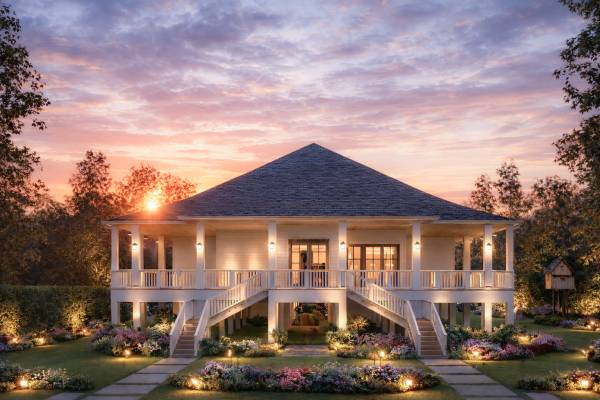
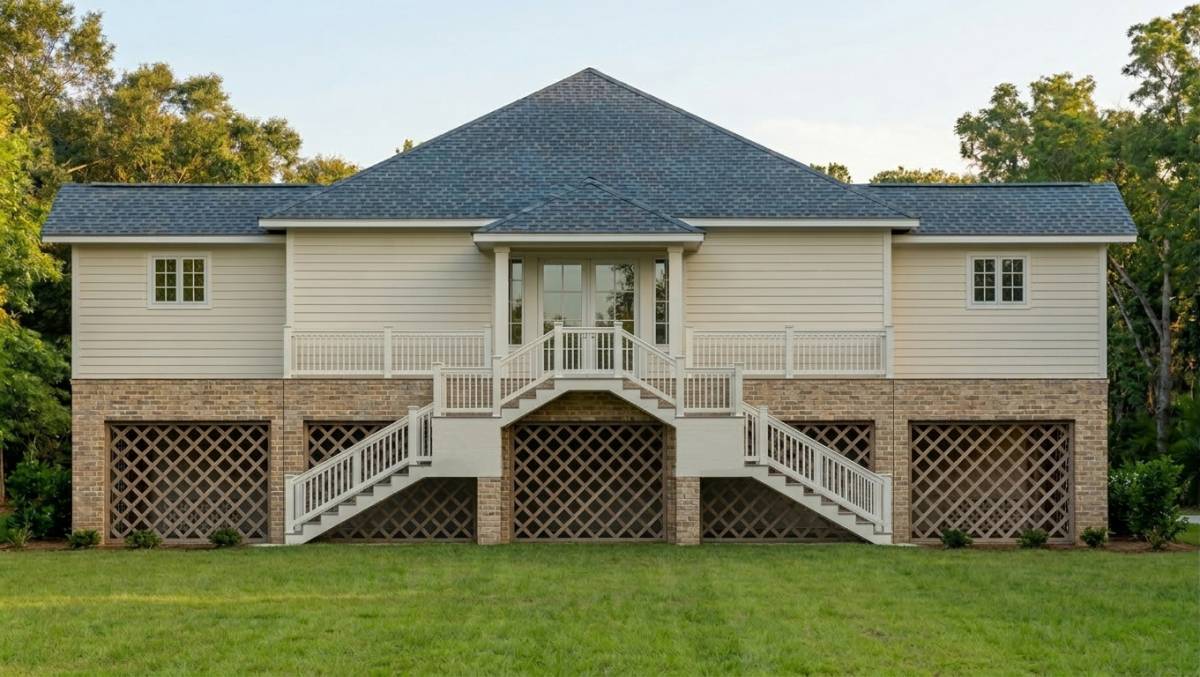
The project proposes the reconstruction of a historic house that stood on the site for nearly 150 years before being severely damaged by a storm. Rather than creating a literal reconstruction, the proposal reinterprets the spatial proportions and architectural character of the original structure while adapting it to contemporary environmental and social needs.
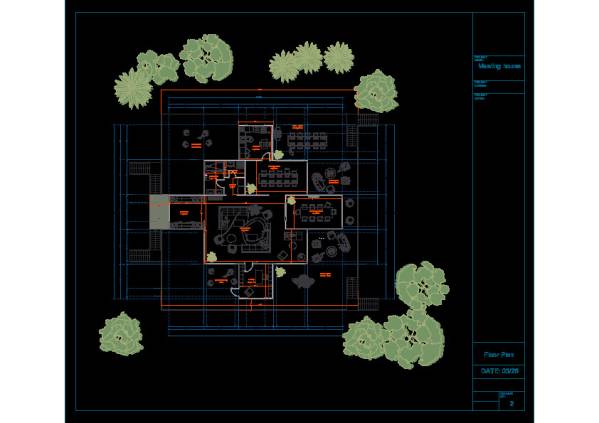
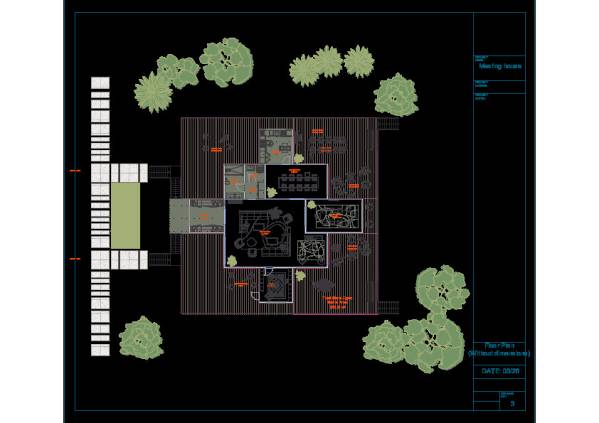
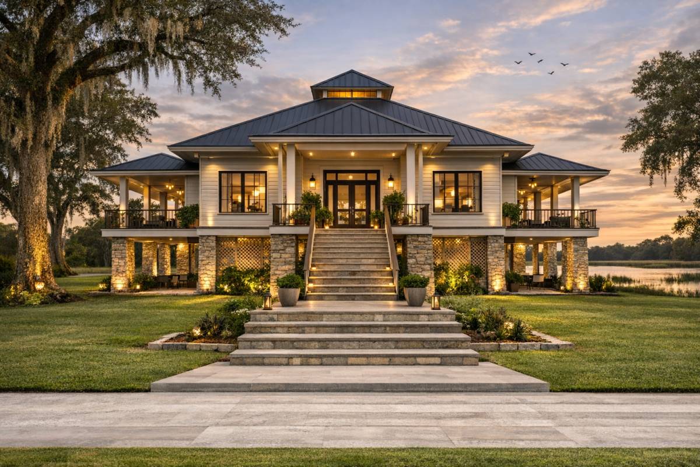
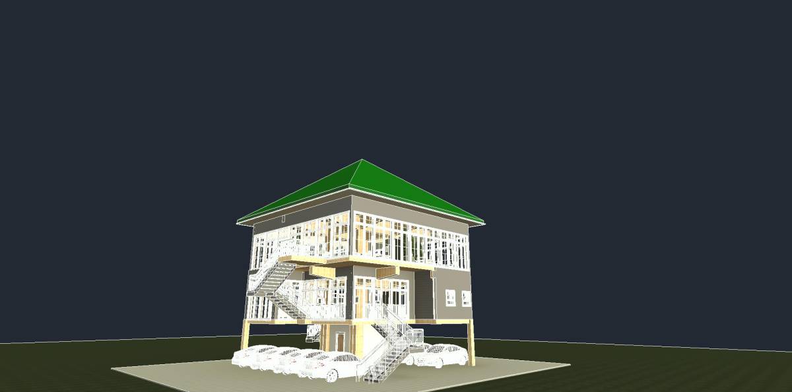
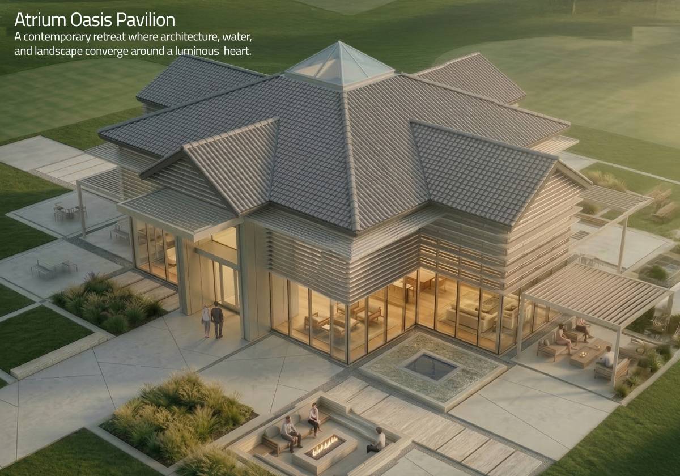
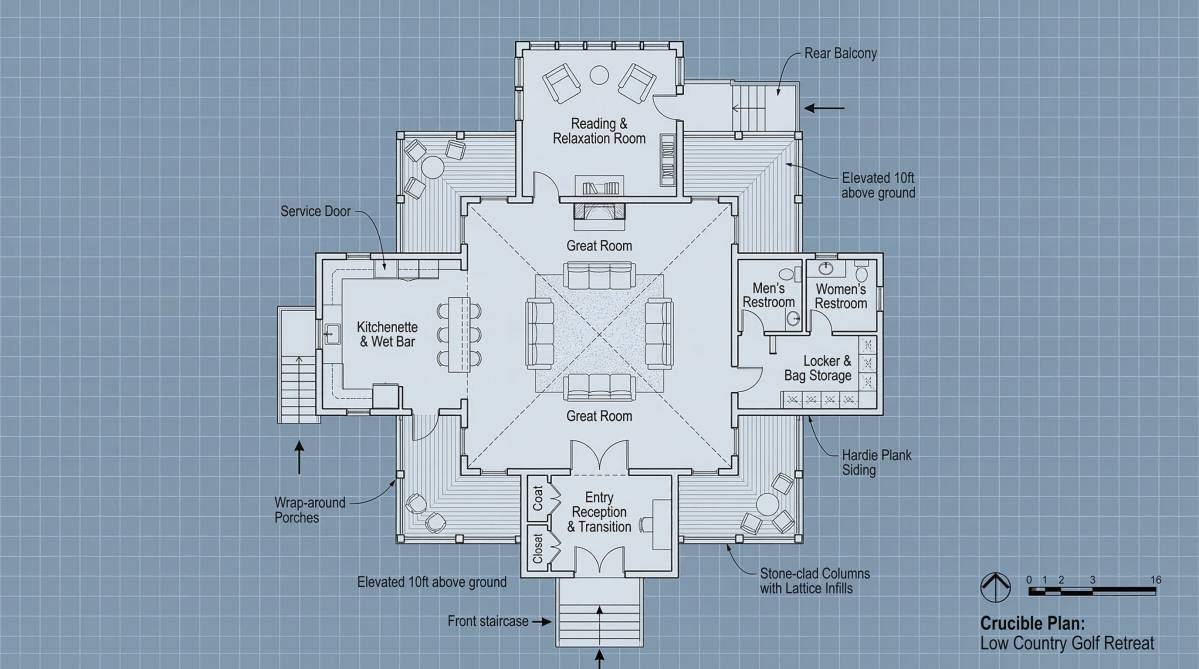
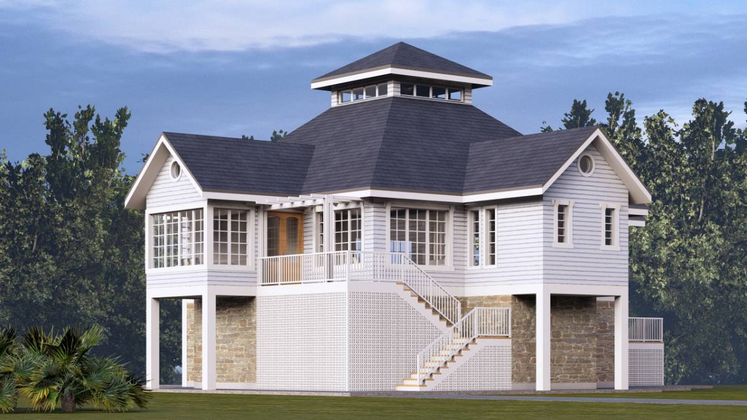
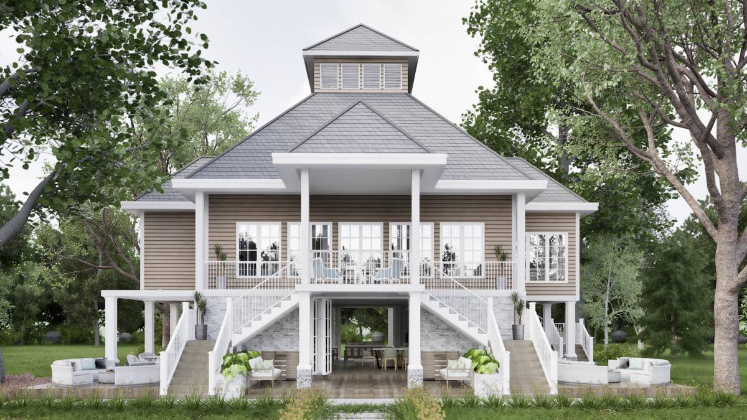
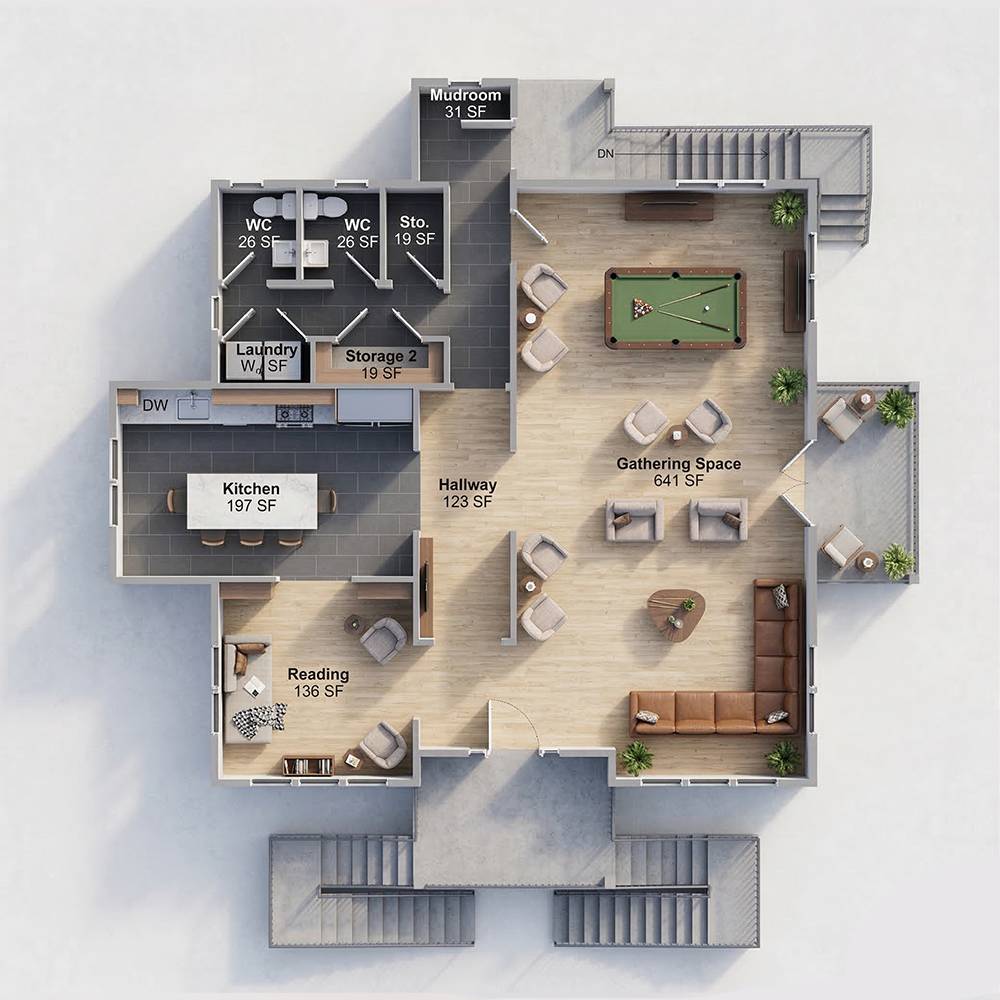
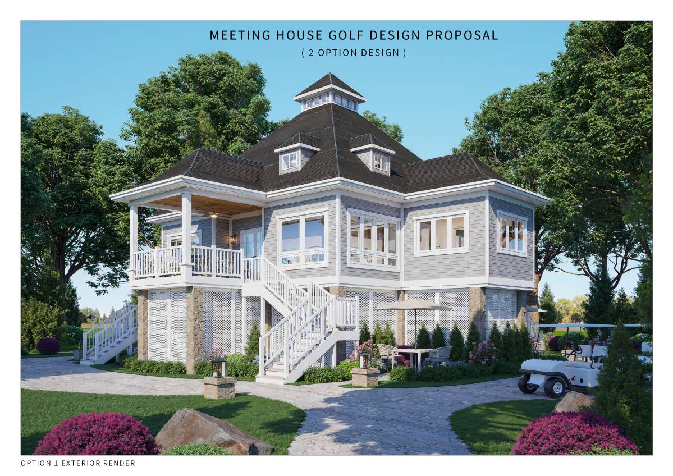
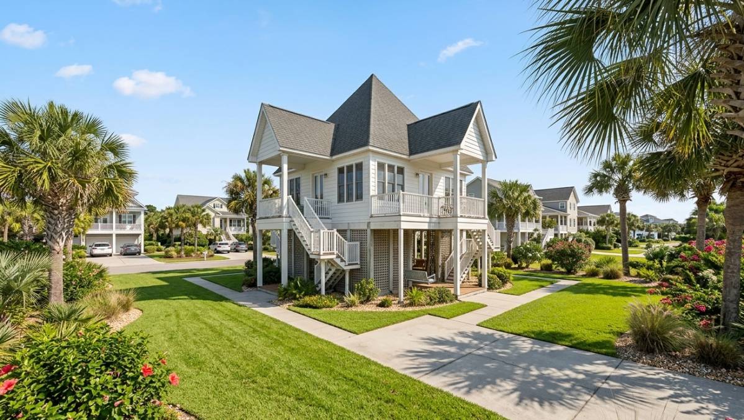
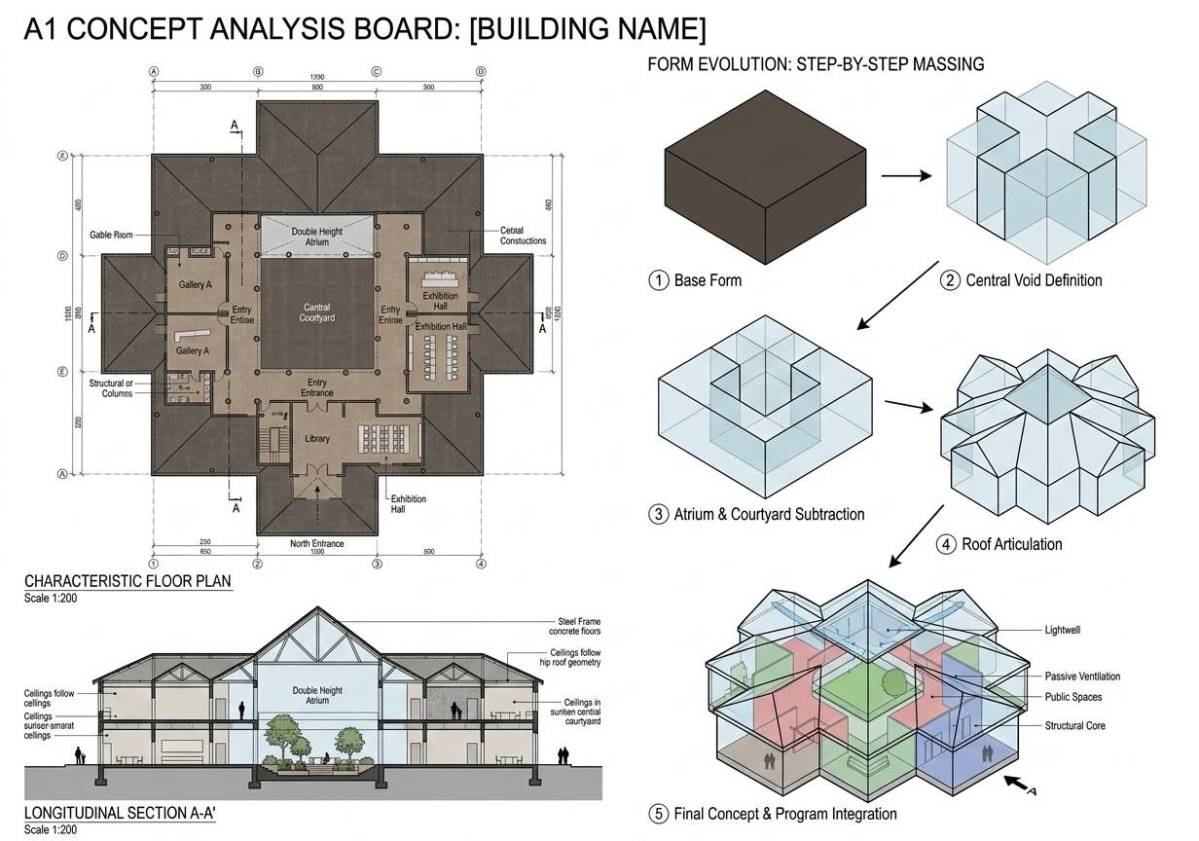
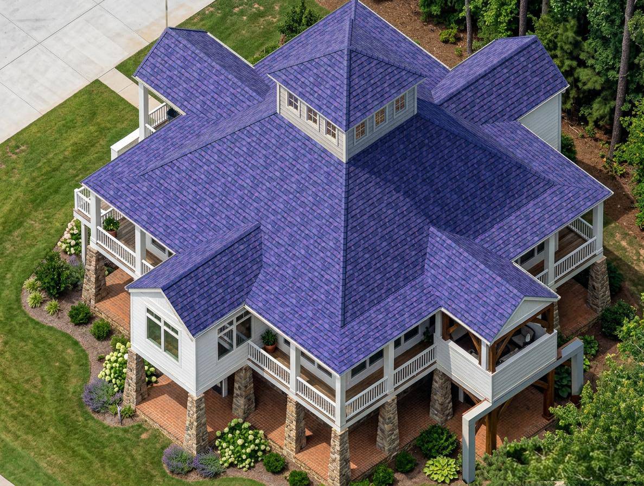
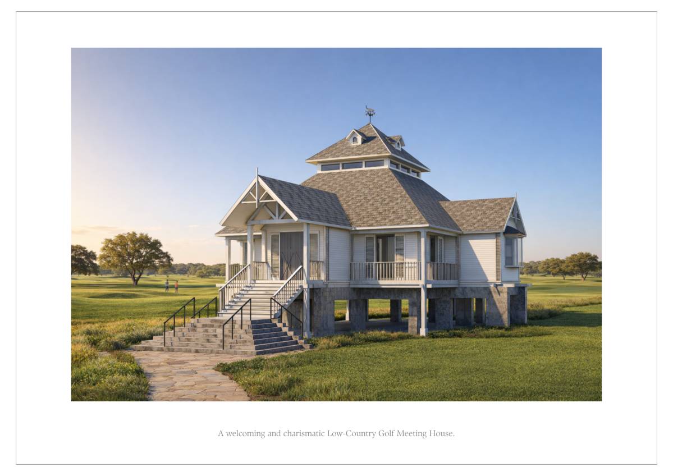
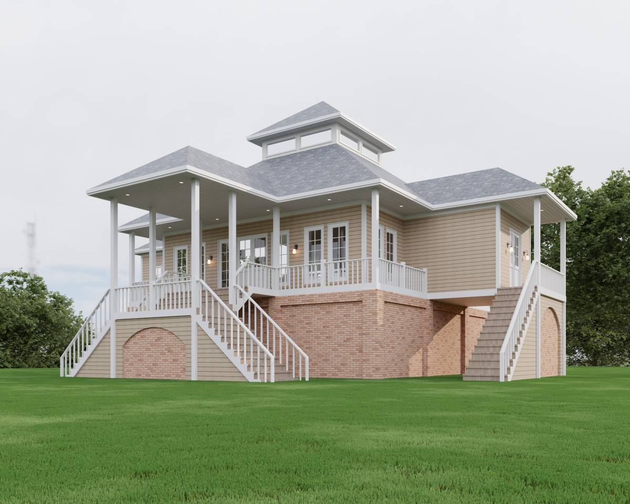
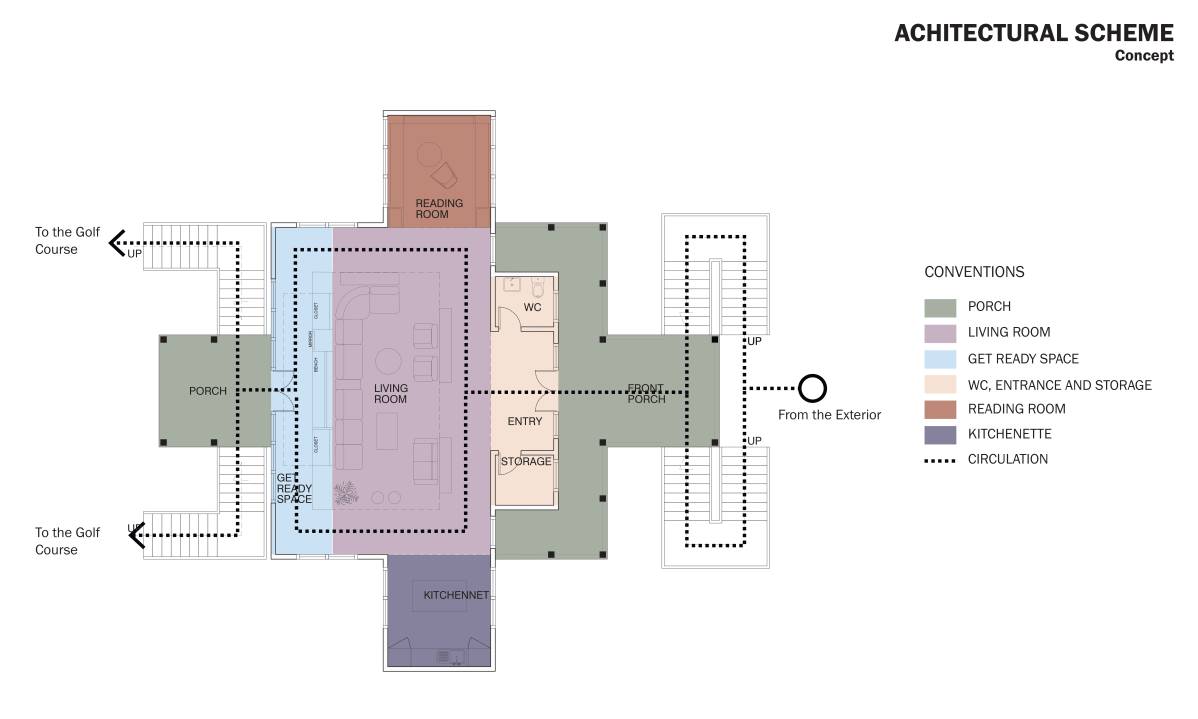
At the center of the design lies the original 36 by 36 foot square volume, which forms the spatial and conceptual core of the building. This central structure is defined by a pyramidal roof with a 12:12 pitch, preserving the recognizable silhouette and proportions of the historic house. The core functions as the primary social gathering space, allowing flexible use for community meetings, dining, and shared activities.
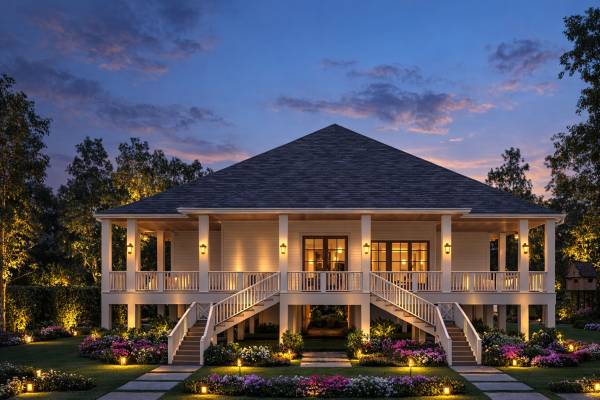
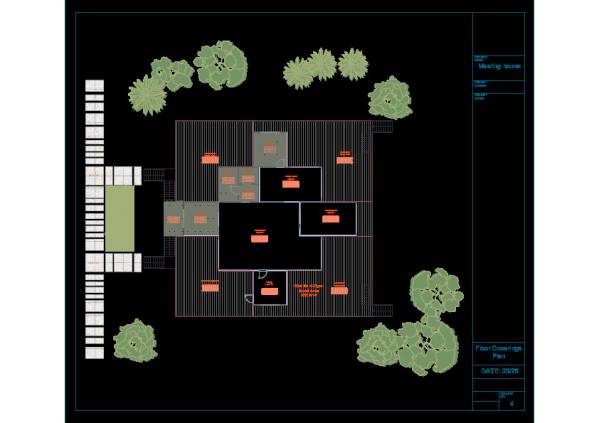
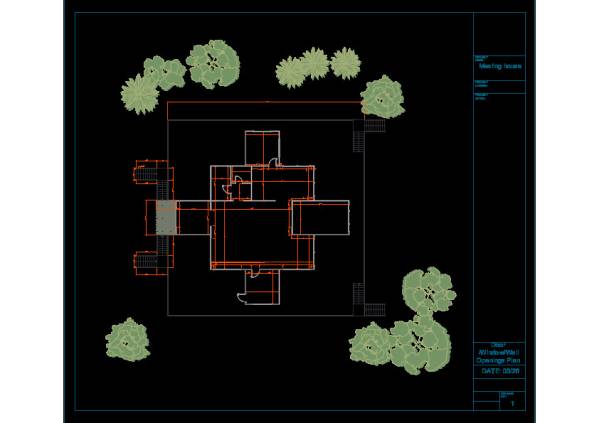
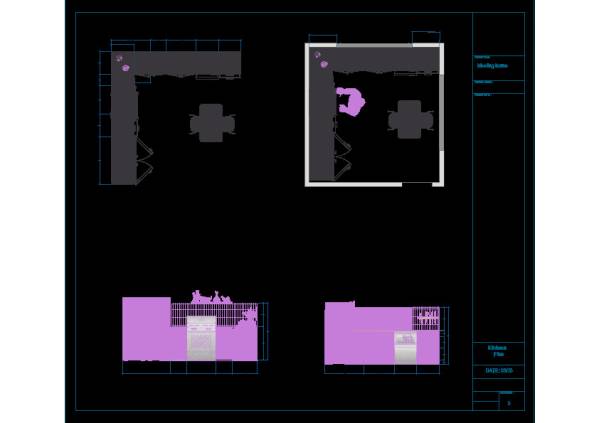
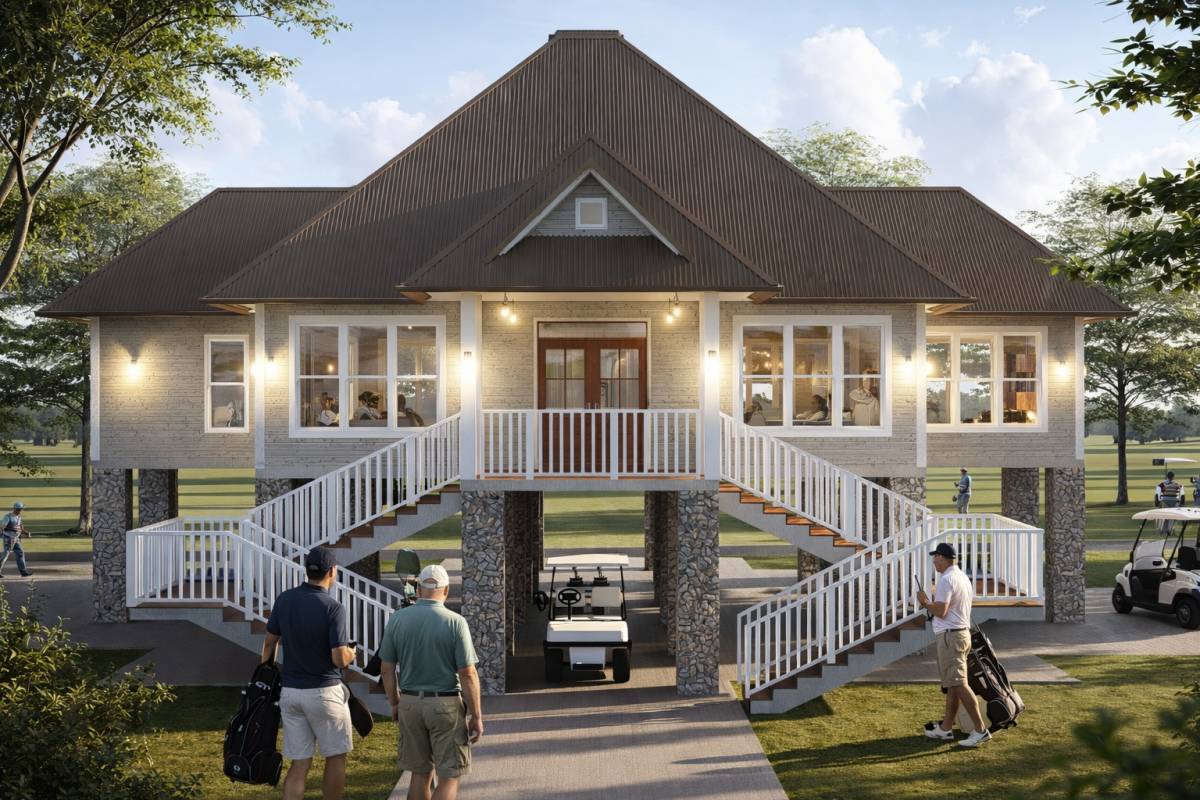
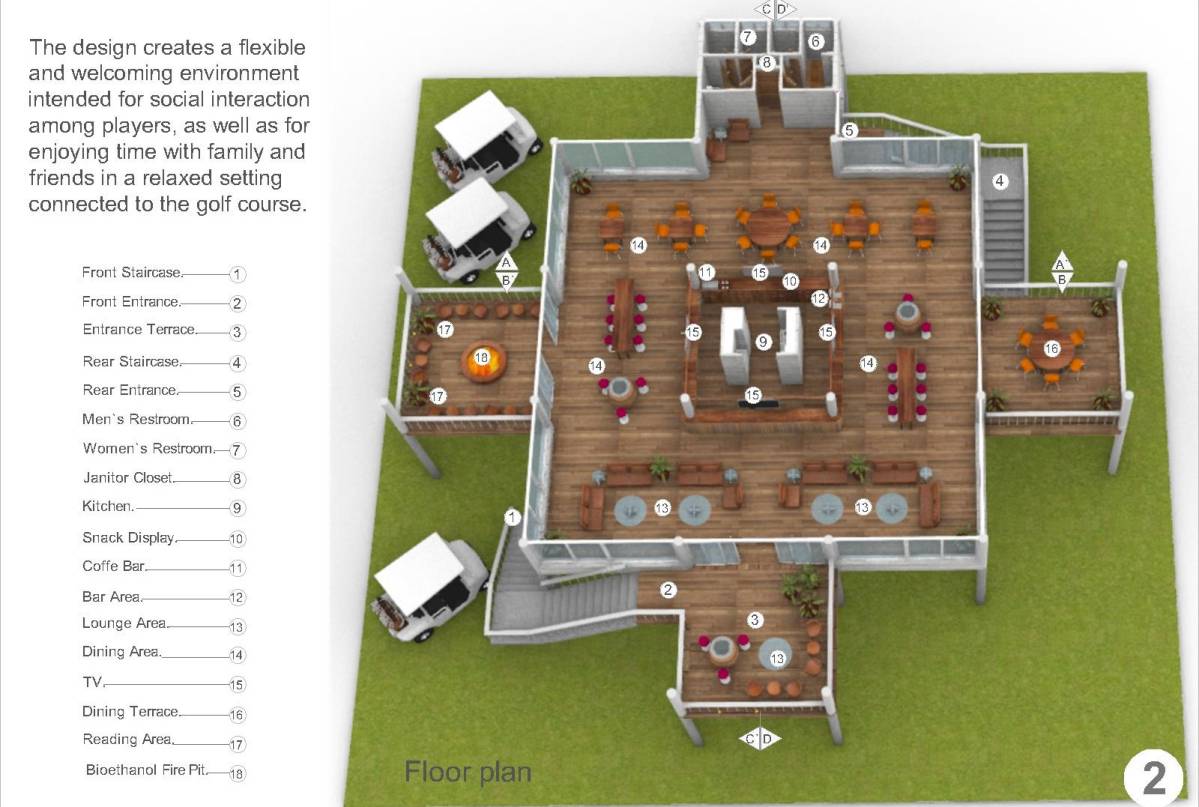
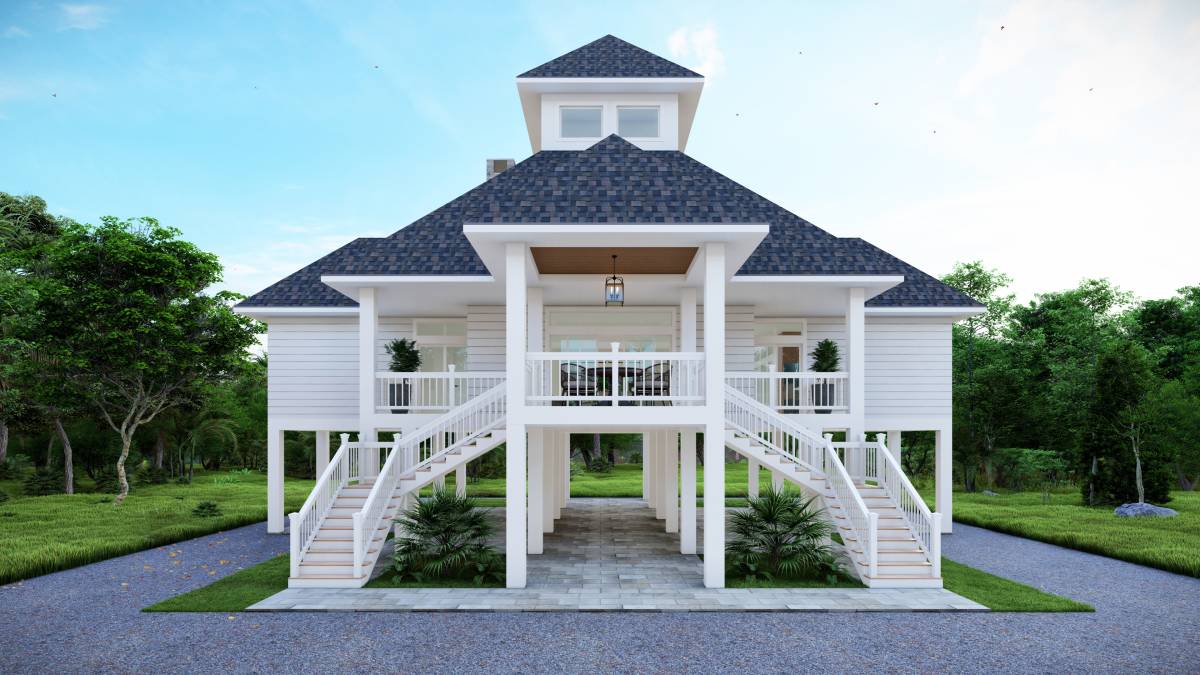
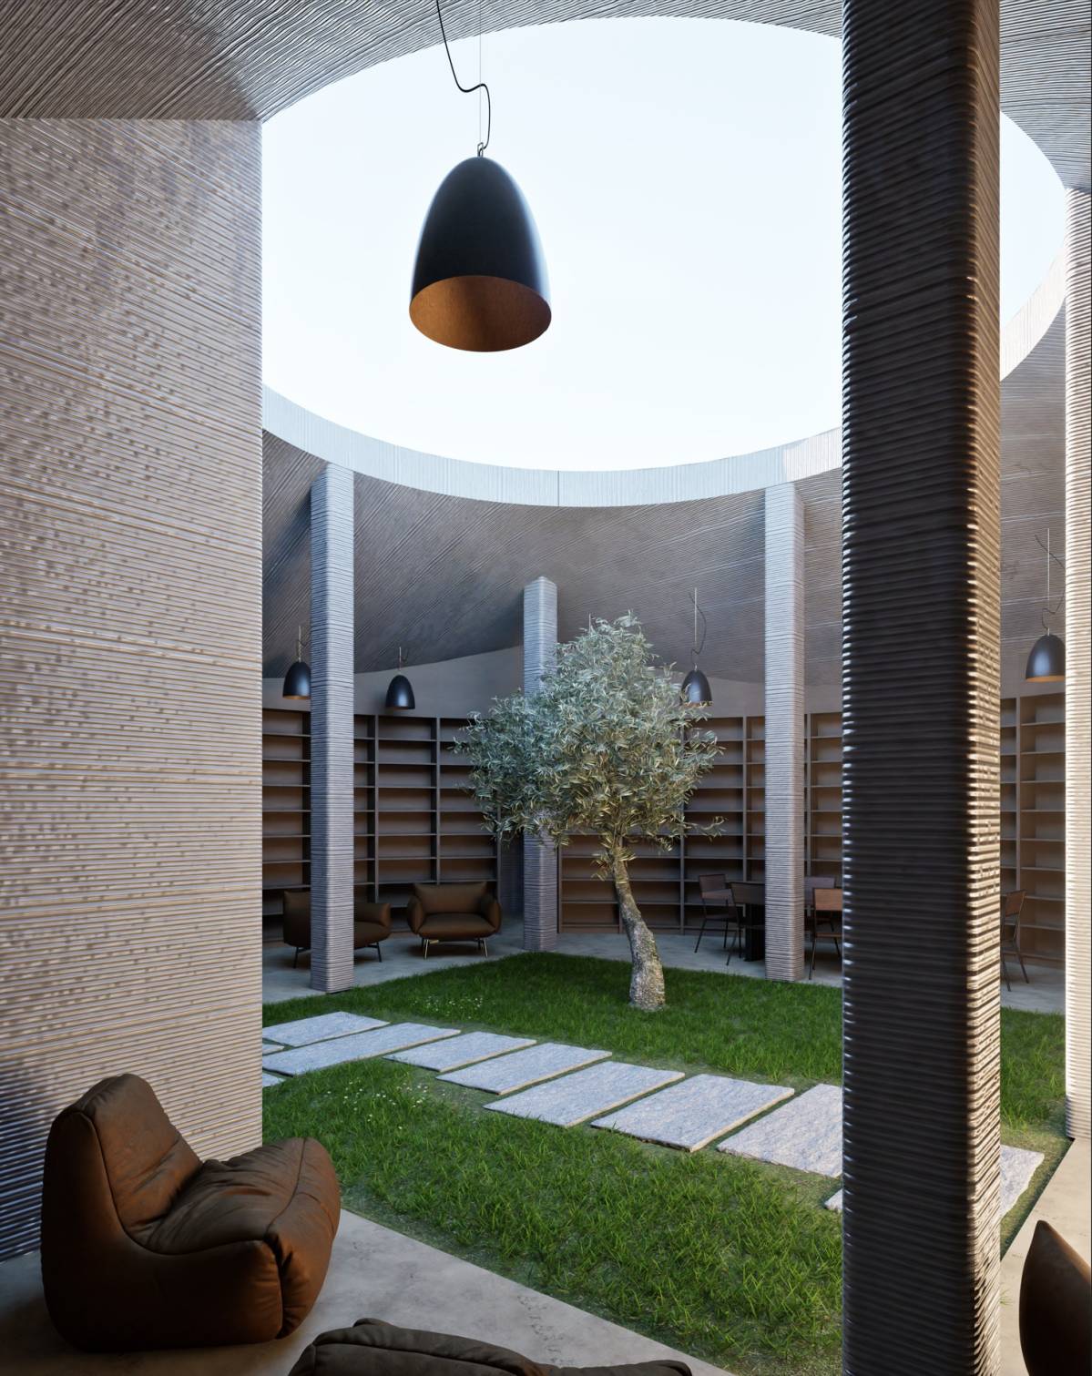
Extending from the center are four 12 by 12 foot projections, each attached to one side of the square core. These projections organize the program into clearly defined yet interconnected spaces. One projection accommodates a quiet reading and library area, offering a calm and contemplative space. Another contains a small kitchenette, supporting communal meals and informal gatherings. A third projection forms the main entrance, establishing the primary circulation axis and providing a welcoming threshold into the building. The fourth projection houses support spaces, including a bathroom and small service areas. The spatial organization creates a strong balance between central communal space and smaller supporting rooms, allowing the building to function both as a quiet retreat and as a flexible meeting house for social events.
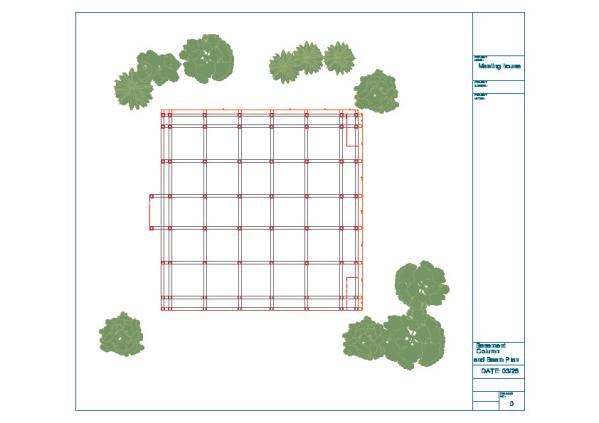
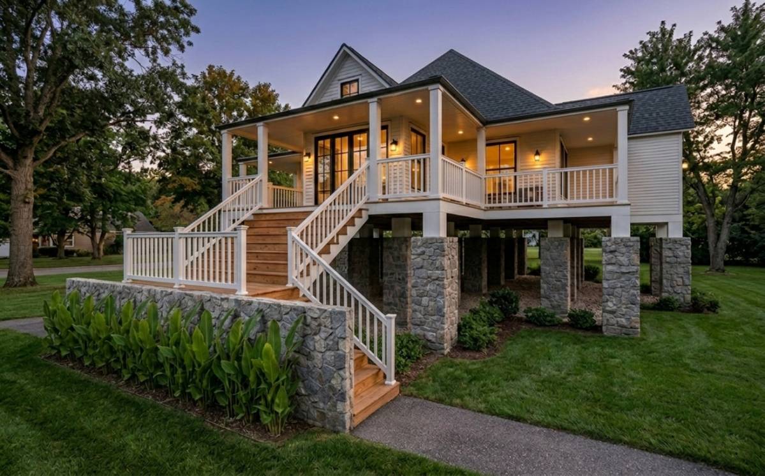
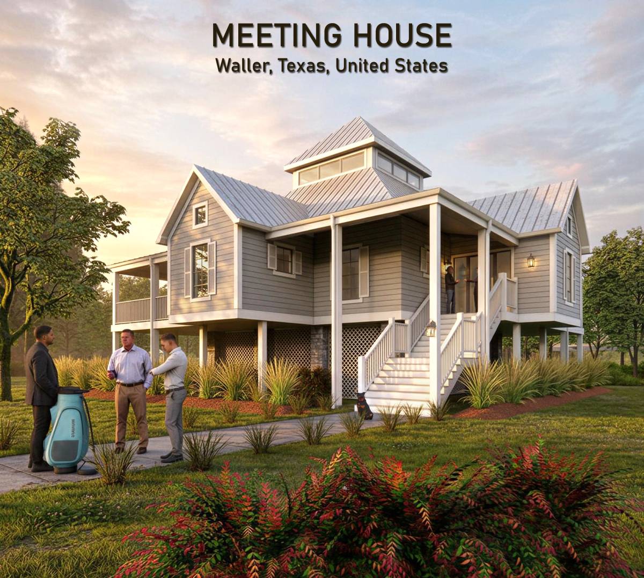
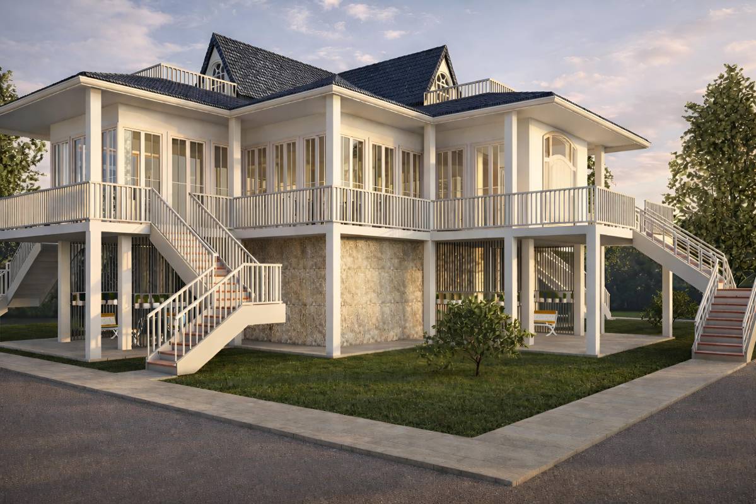
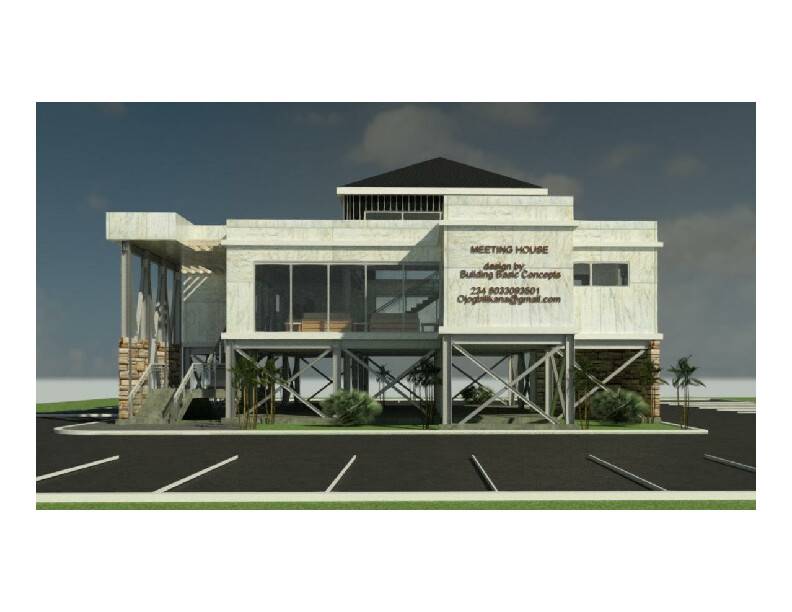
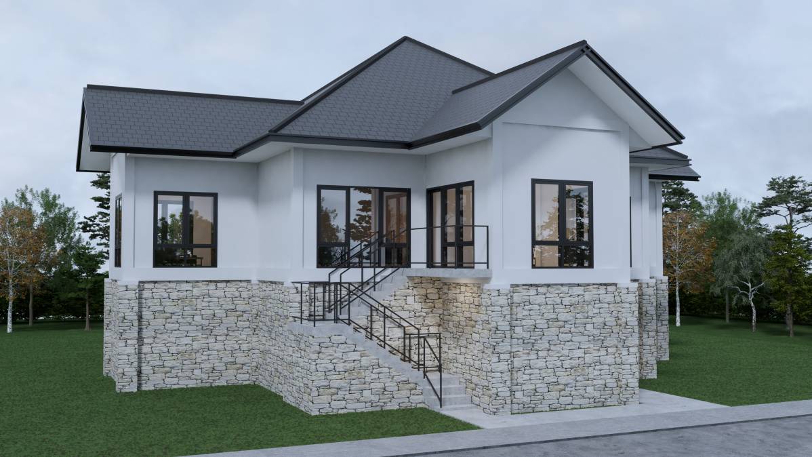
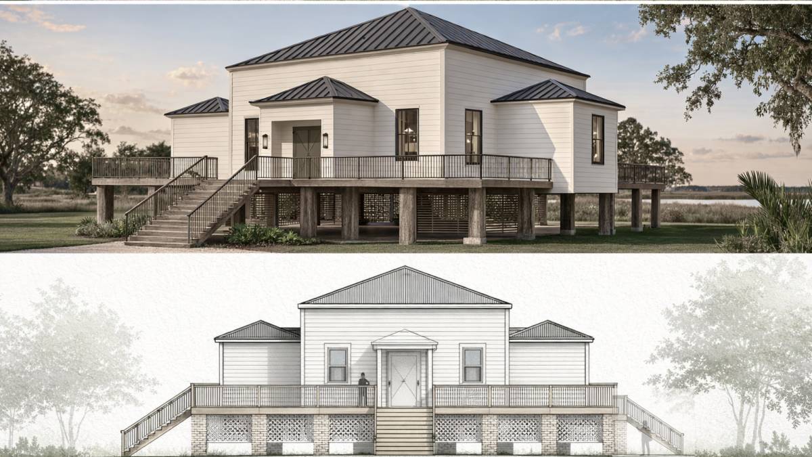
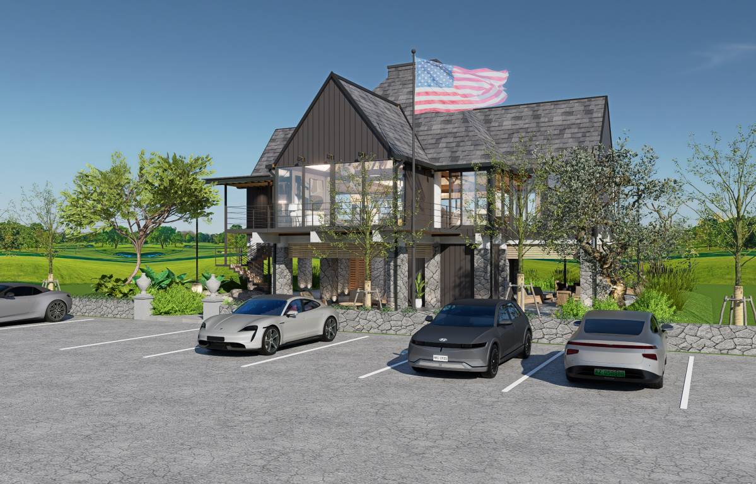
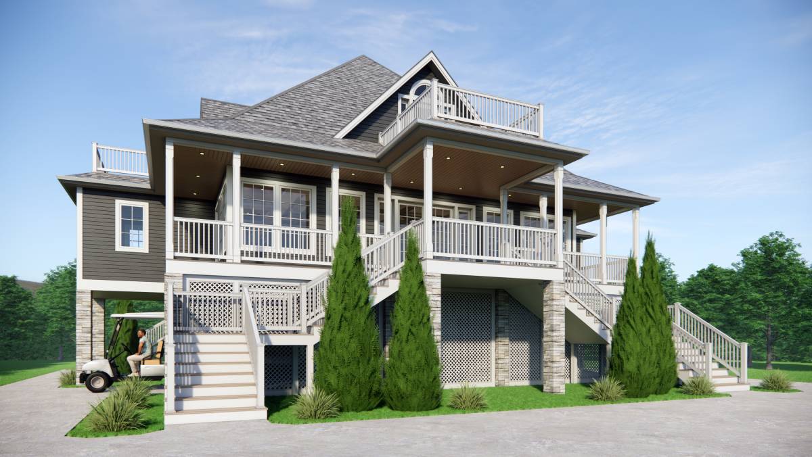
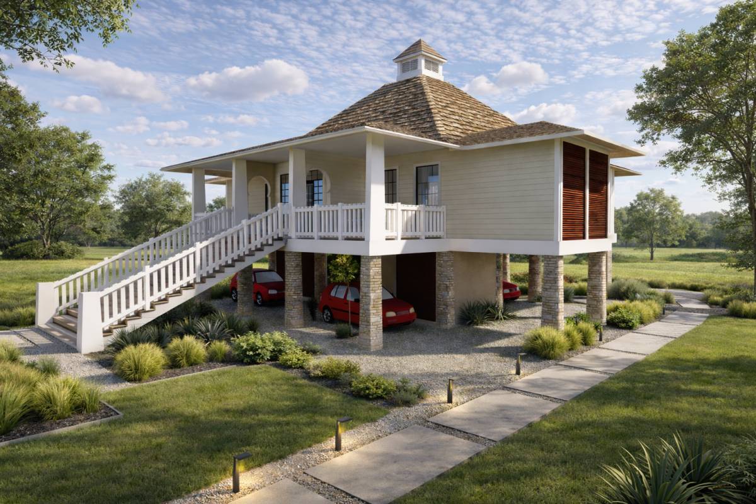
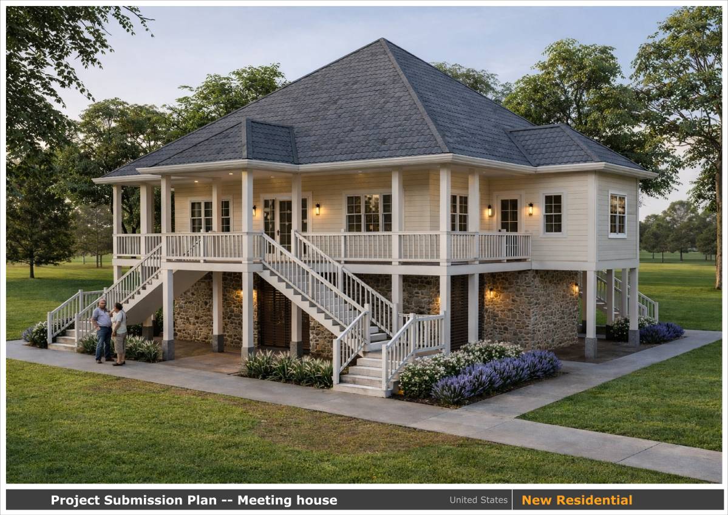
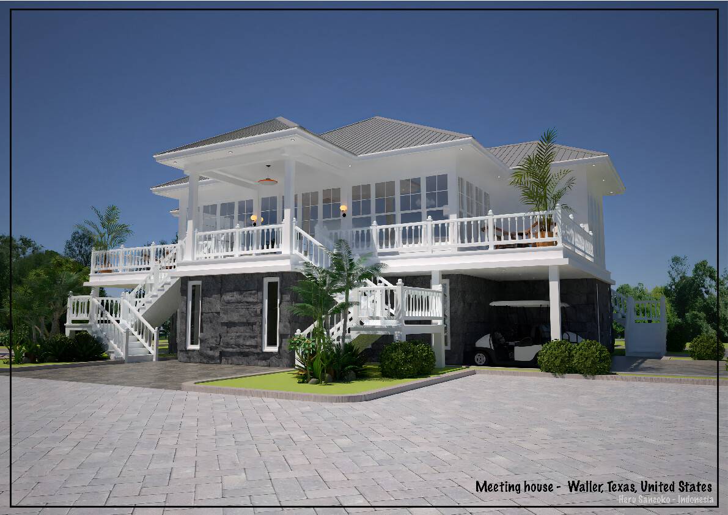
The site is located within a floodway, requiring the structure to be elevated approximately 10 feet above ground level. Instead of raising the site with fill, the building is lifted on a beam-supported structural system, allowing floodwaters to pass underneath without disturbing the natural landscape.
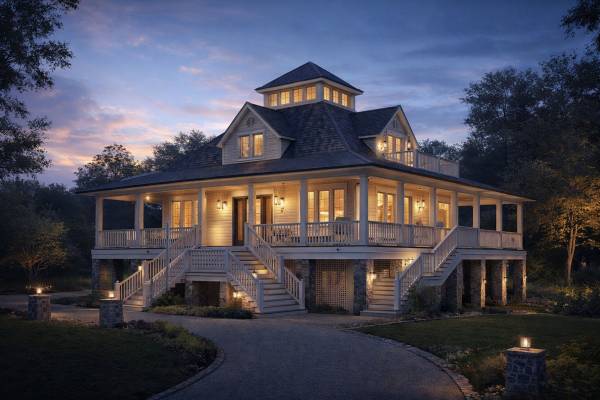
This strategy draws inspiration from Low Country architectural traditions, where buildings are elevated in response to climate and flooding conditions. The ground level is conceived as a stone base, visually anchoring the structure while providing durability. Open areas are enclosed with lattice screens, allowing airflow and maintaining visual permeability.
The upper level, which contains the primary occupied spaces, is clad in Hardie plank siding, referencing the appearance of traditional wood construction while ensuring resilience and low maintenance.
Through this approach, the project establishes a dialogue between memory, resilience, and contemporary interpretation. The reconstructed house preserves the proportions and spatial identity of the historic structure while adapting it to environmental realities and community use, ensuring that the spirit of the original house continues to live on within a new architectural framework.