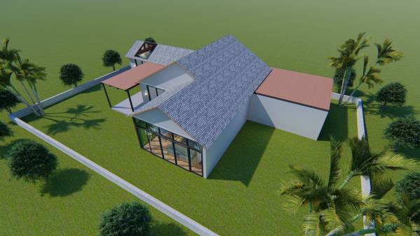
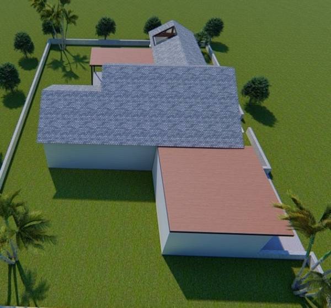
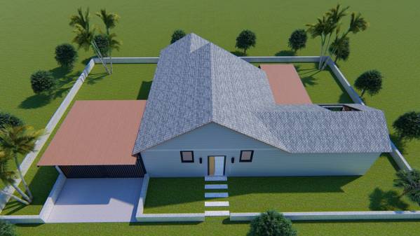
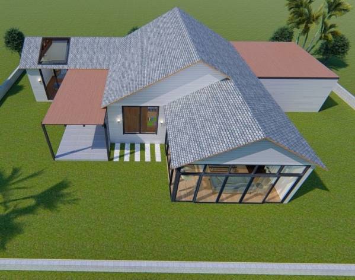
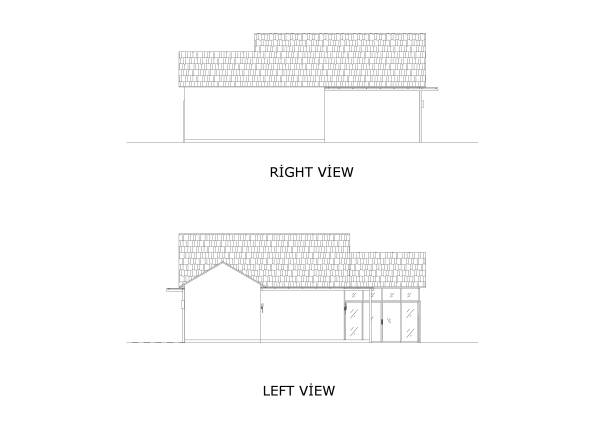
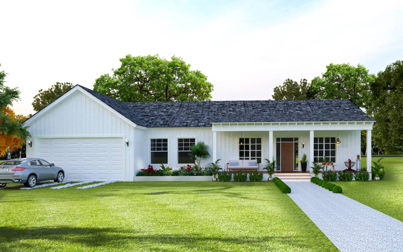
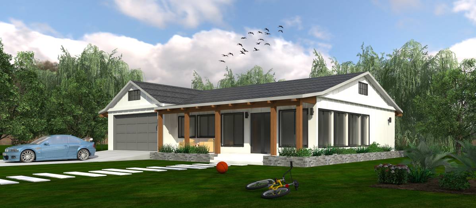
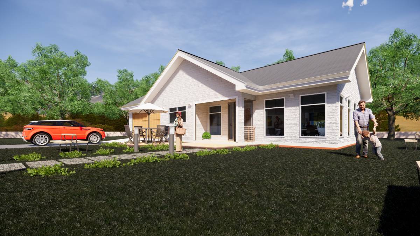
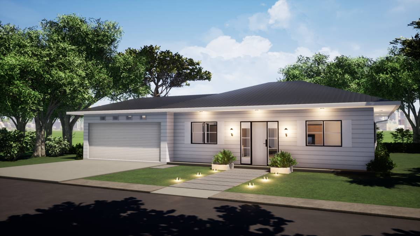
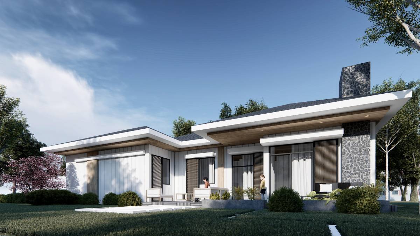
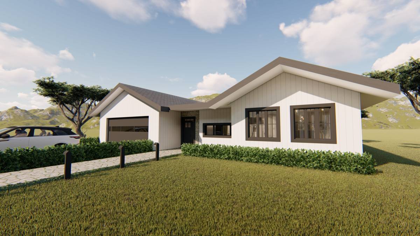
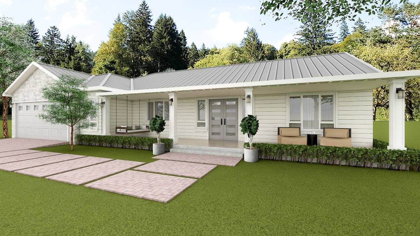
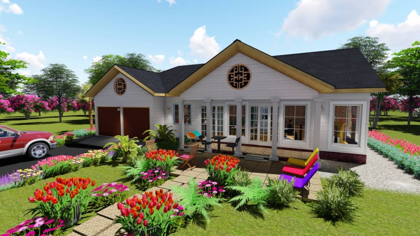
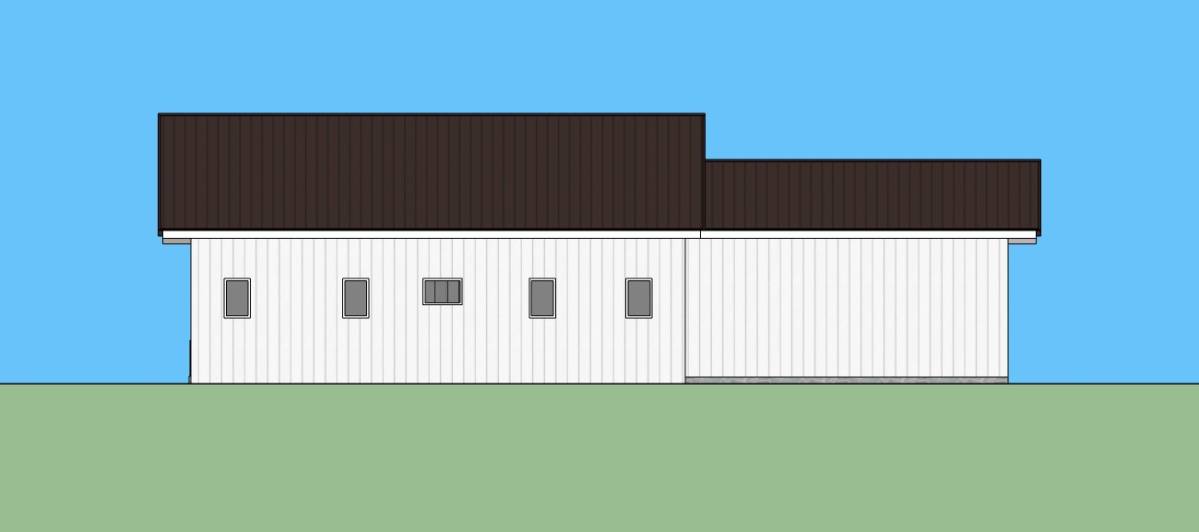
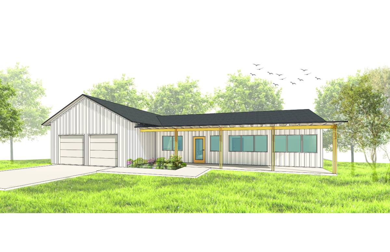
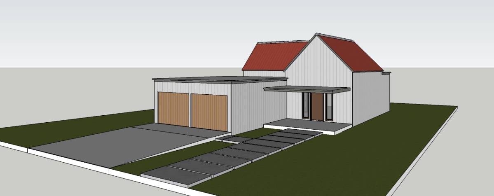
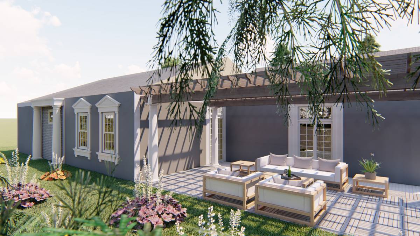
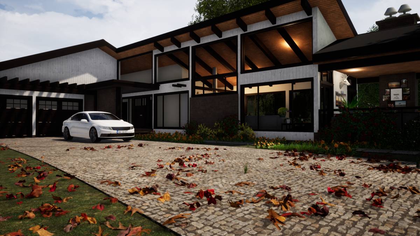
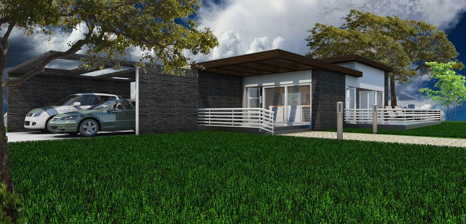
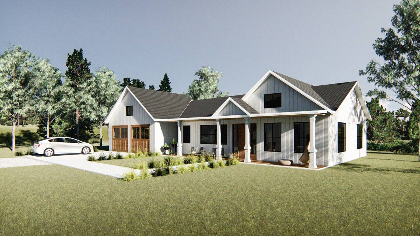
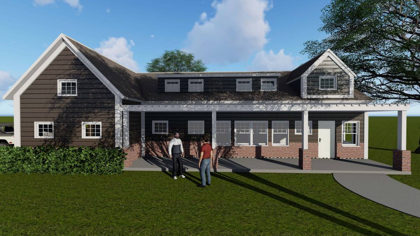
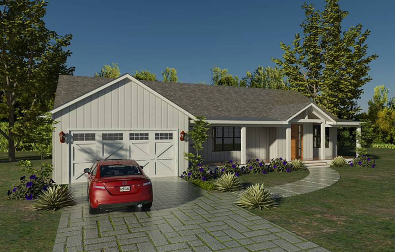
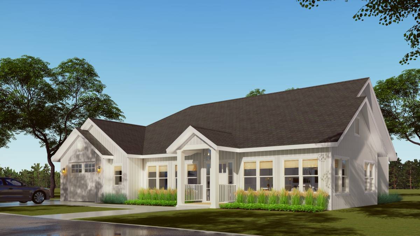
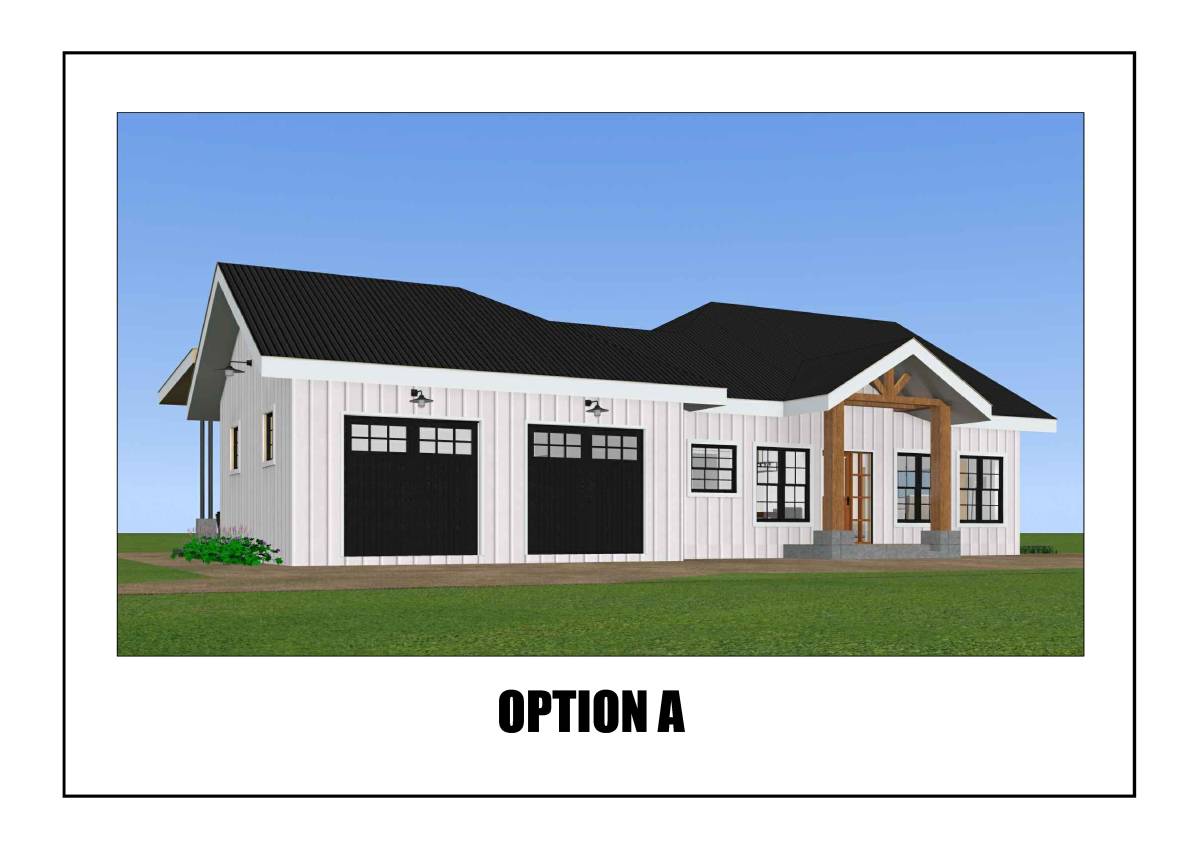
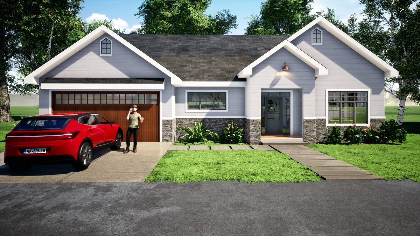
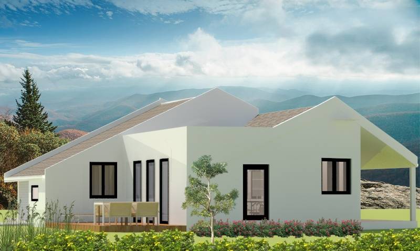
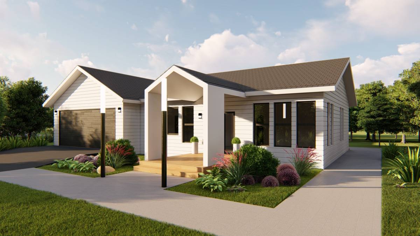
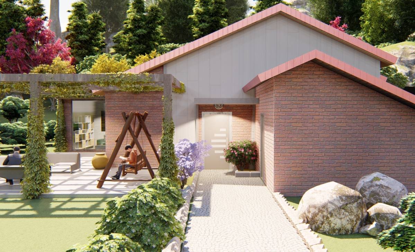
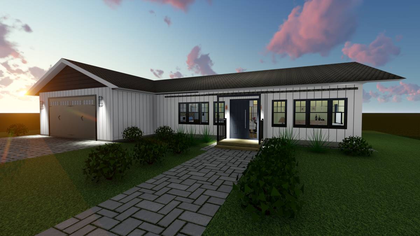
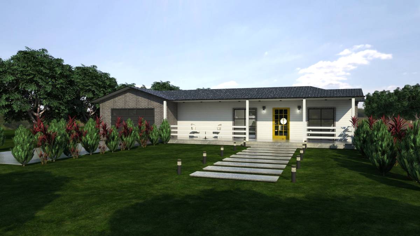
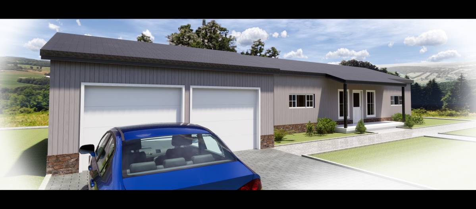
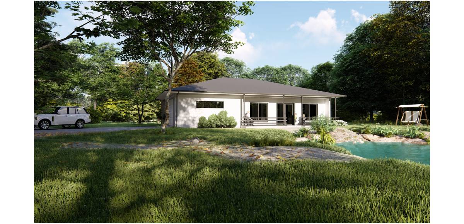
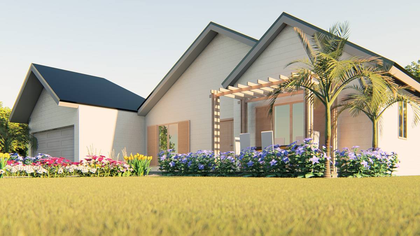
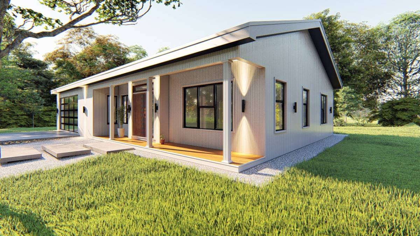
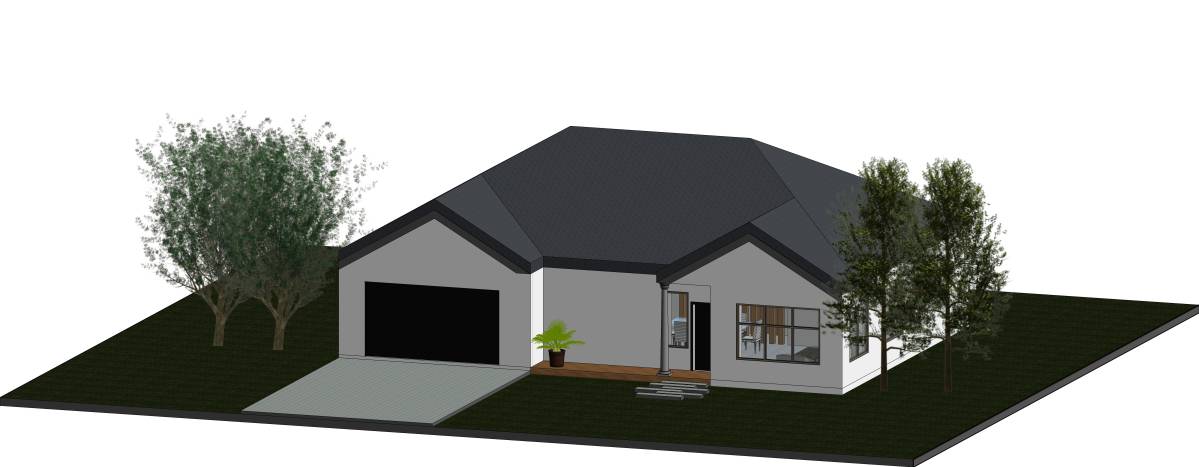
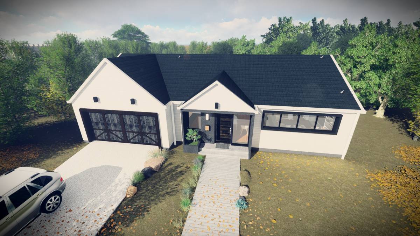
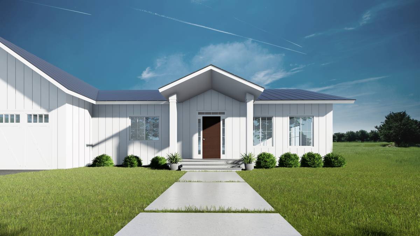
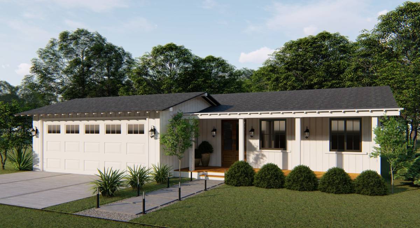
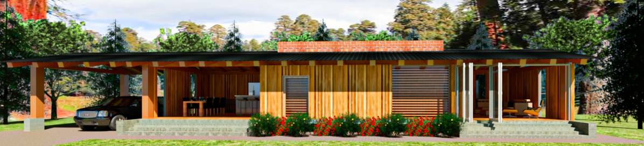
The project consists of 160 square meters.
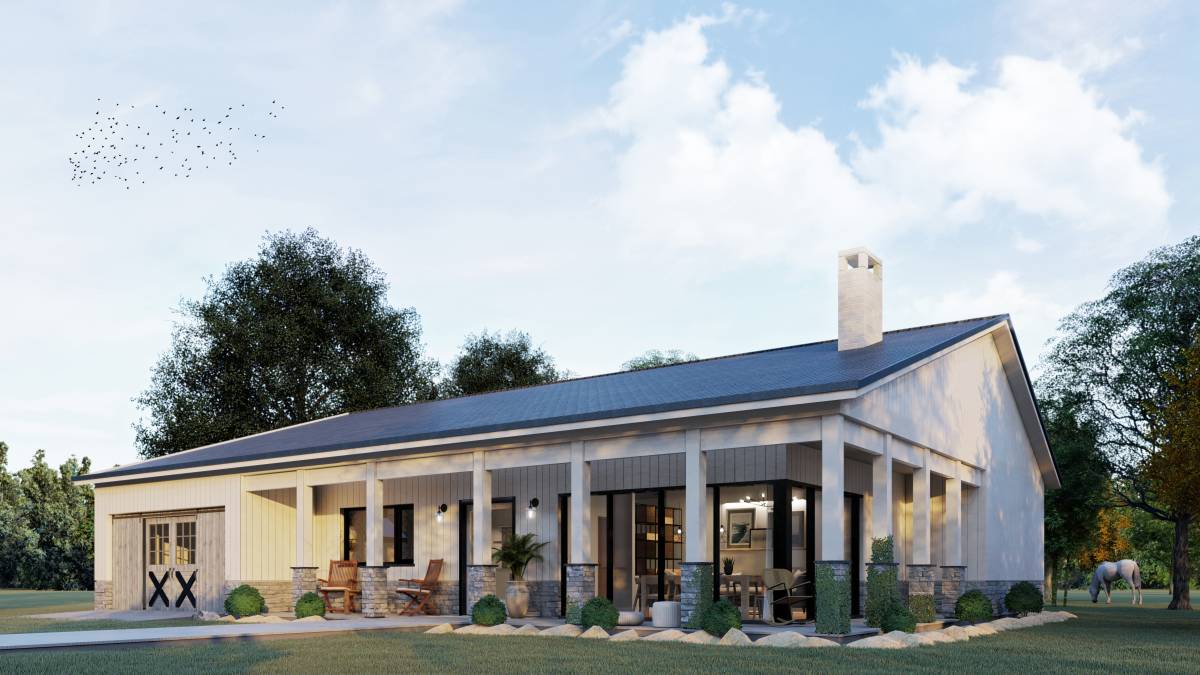
The project has been designed not to exceed your budget by using stone, wood, glass and steel materials.
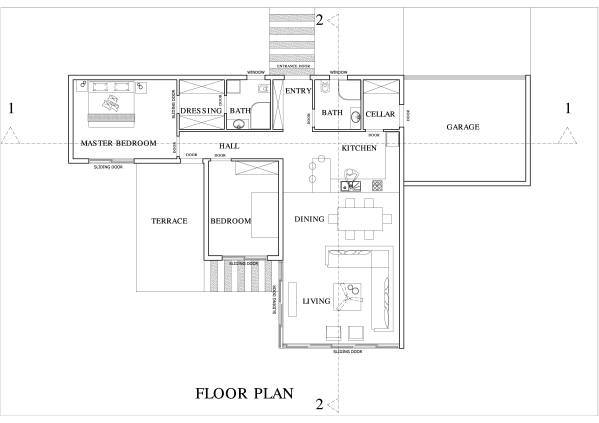
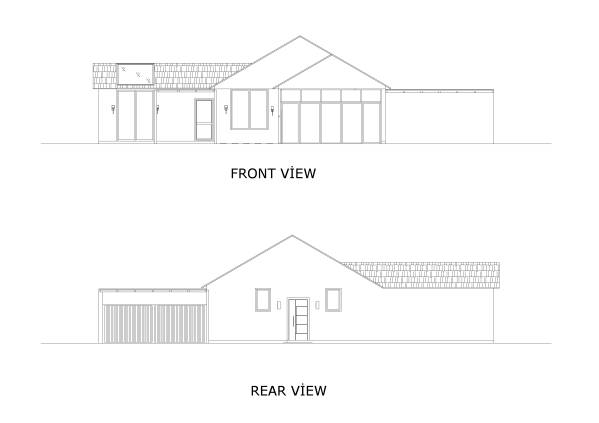
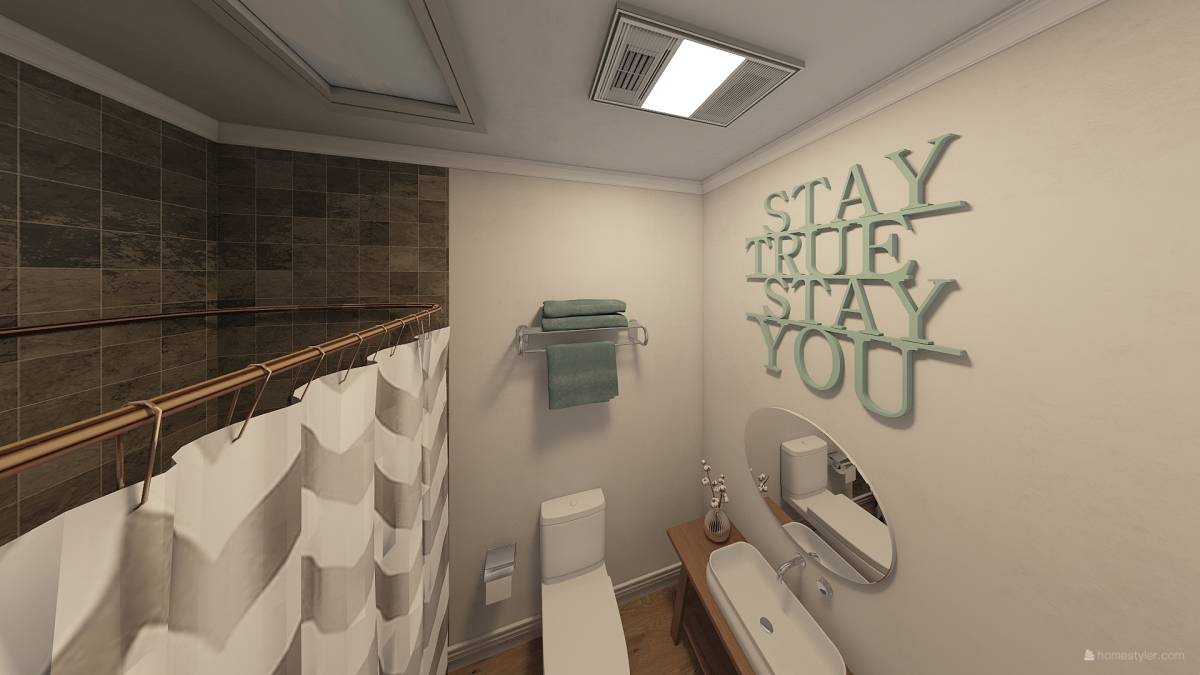
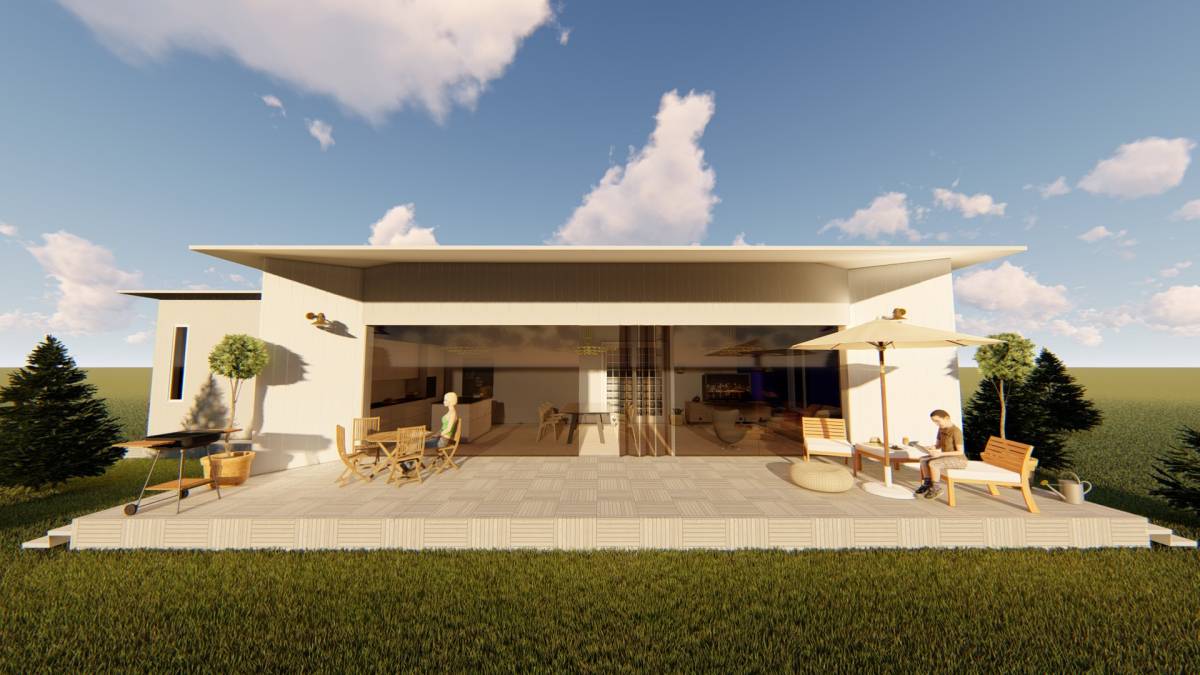
The house is designed to be accessed from the back. As you enter the house, there is a cloakroom just behind the door and a bathroom opposite the cloakroom.
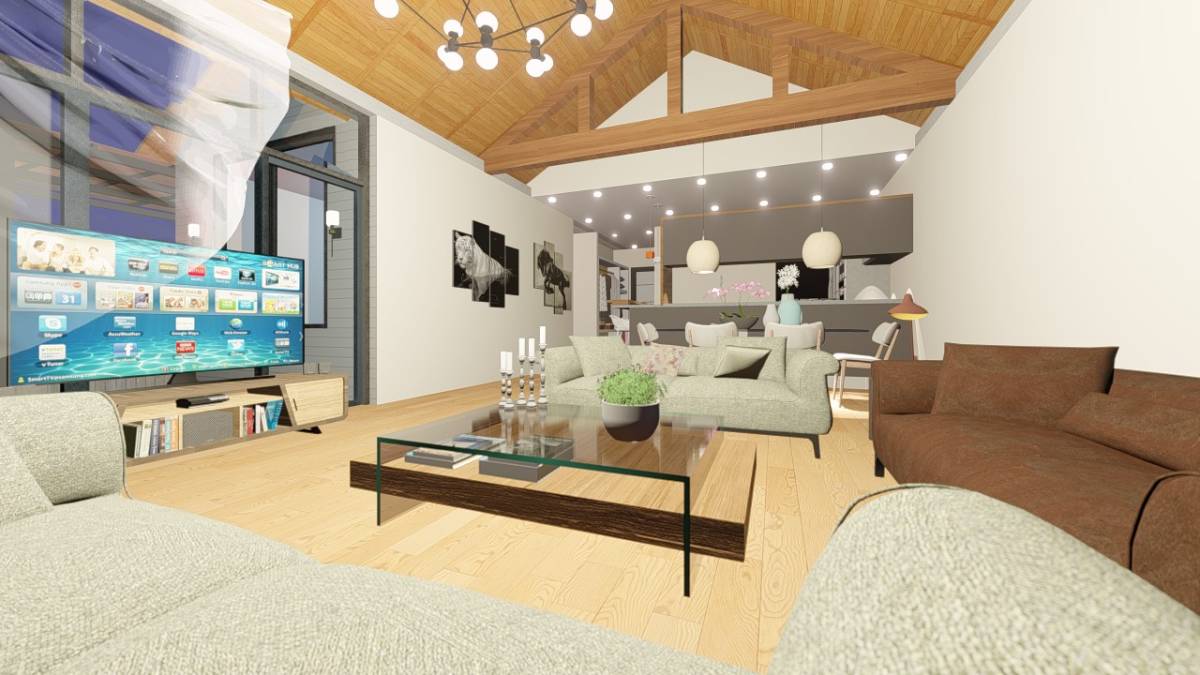
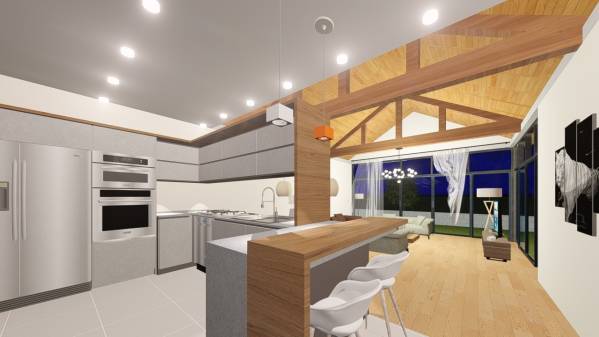
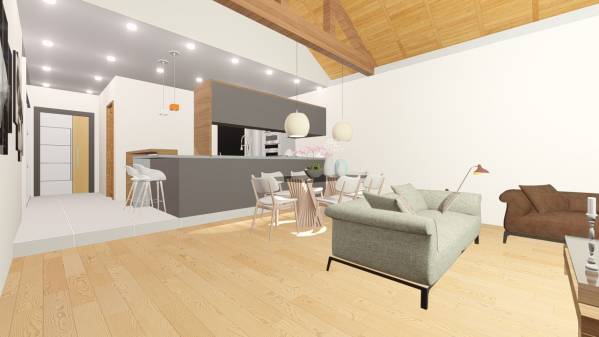
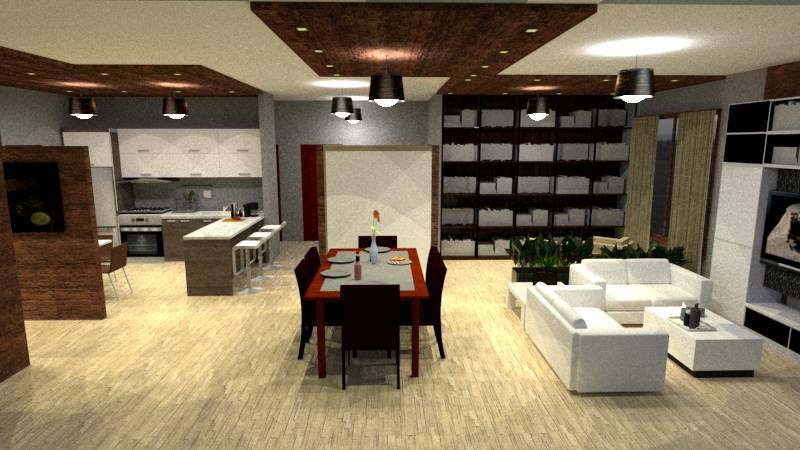
As you go further, you will go to the kitchen and living area.
The kitchen and living area are designed as 48 square meters. (42'-11 '' x 68'-4 '')
There is a height difference of 1 step between the kitchen and living and dining area.
While you are cooking in the kitchen, you will not be cut off and enjoy the view.
It was designed as an open floor plan by combining kitchen and living space without putting walls between them.
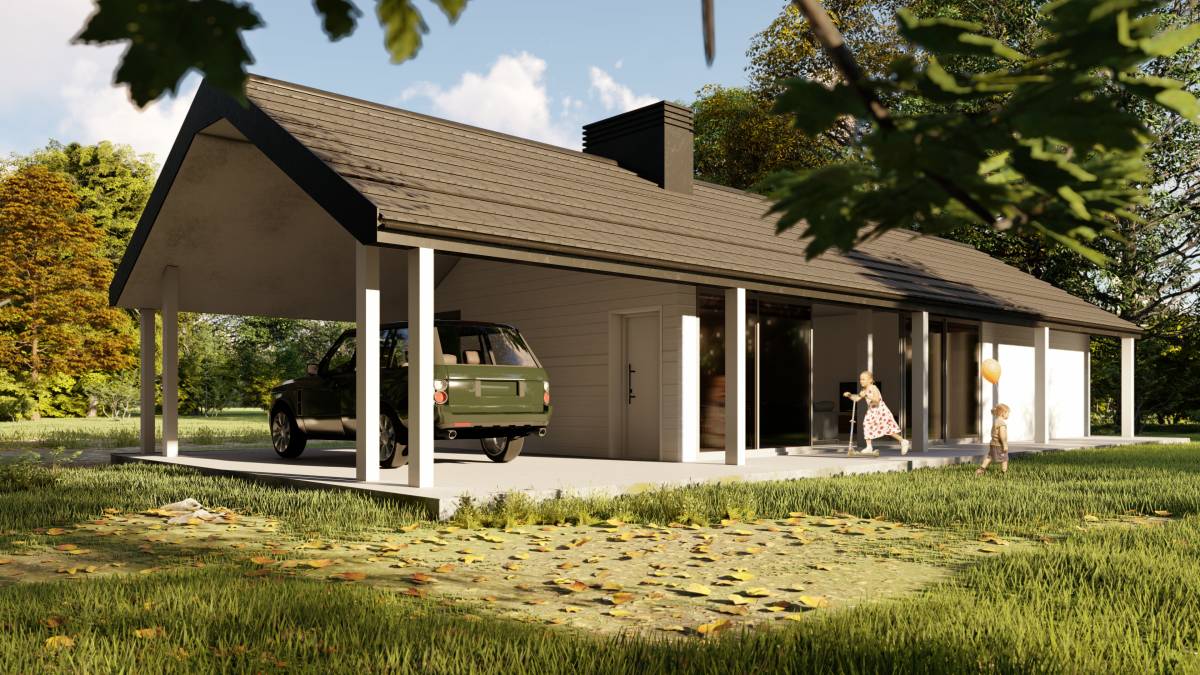
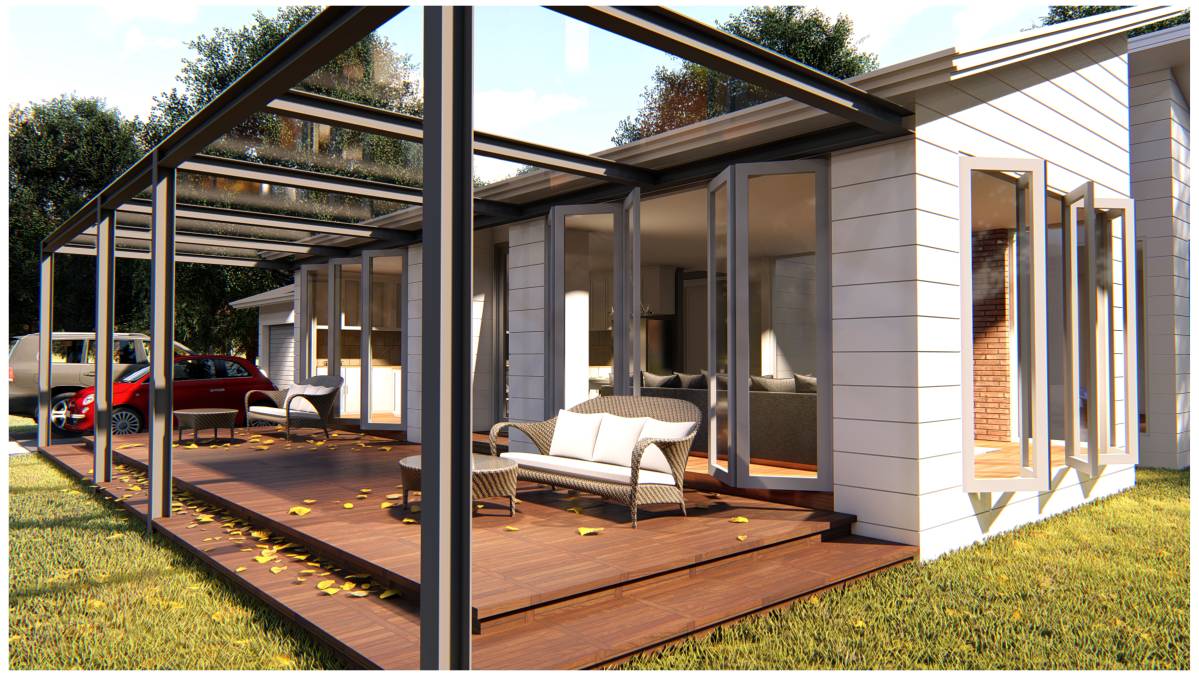
The living area and dining area will be closed with sliding windows and you will also have access to your garden and terrace.
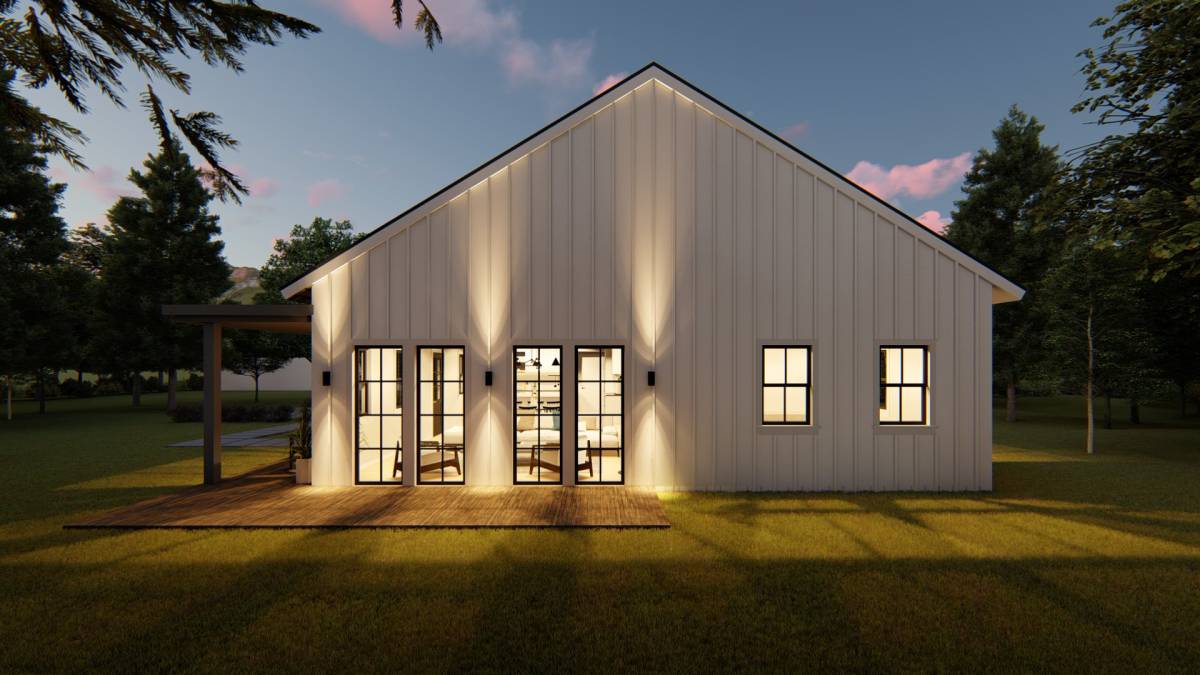
It was designed to be transparent in order to have a better view of the garden while living.
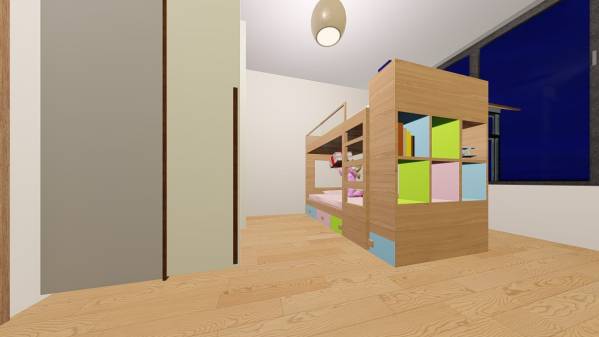
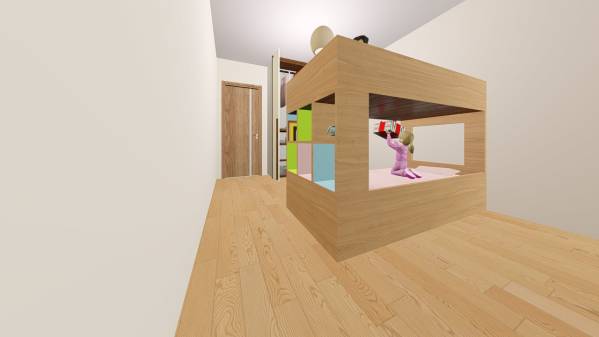
The children's room was designed as 13 square meters. The rooms (35 'x 25'-10' ') were also designed as two-level bunk beds. A more spacious room was created for children to play.
The children's room window was made 5 '' high above the ground, thus preventing children from going out unannounced.
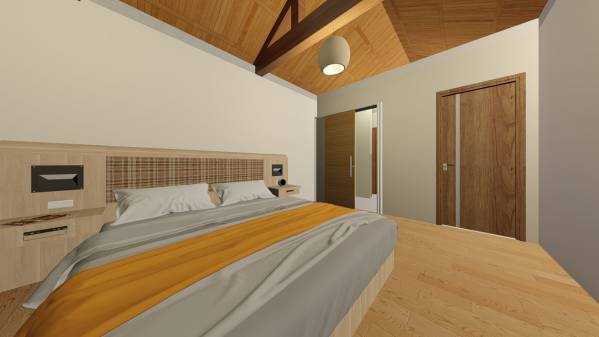
The large bedroom was designed to be 16 square meters (29'-2 '' x 38'-4 '') with a dressing room connected to this bedroom and an en-suite ensuite bathroom.
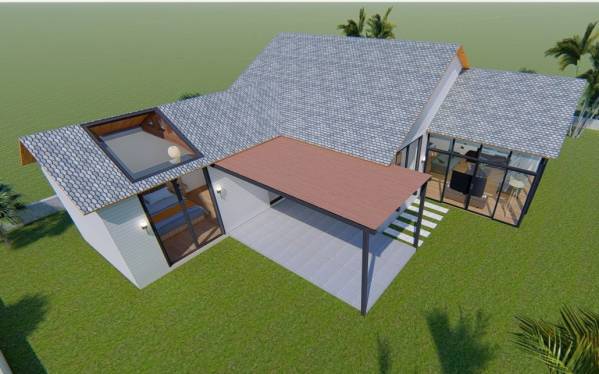
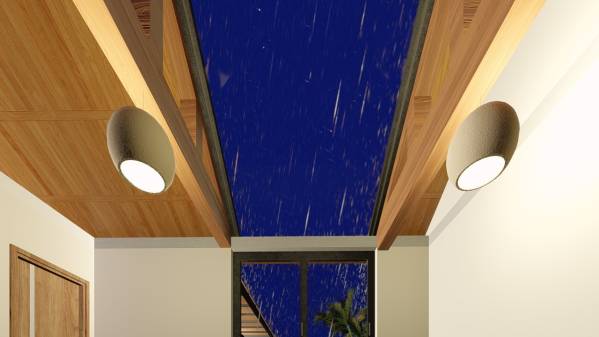
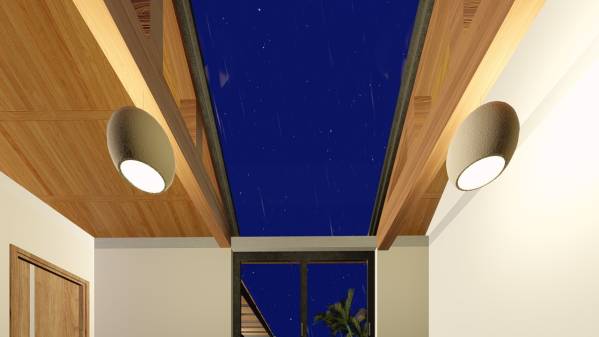
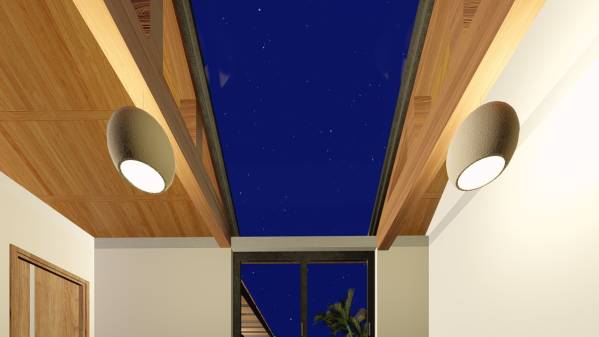
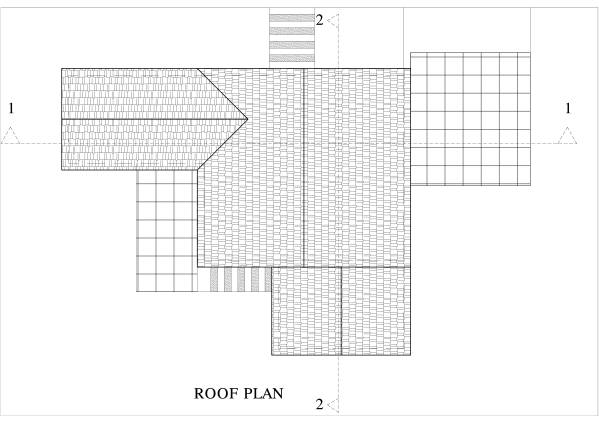
A portion of the front and upper part of this room was covered with transparent sliding windows. On rainy and starry nights, such a design was reached to reach the bed and not miss the view.
14 square meters of terrace, the room was designed so that the size and location later.
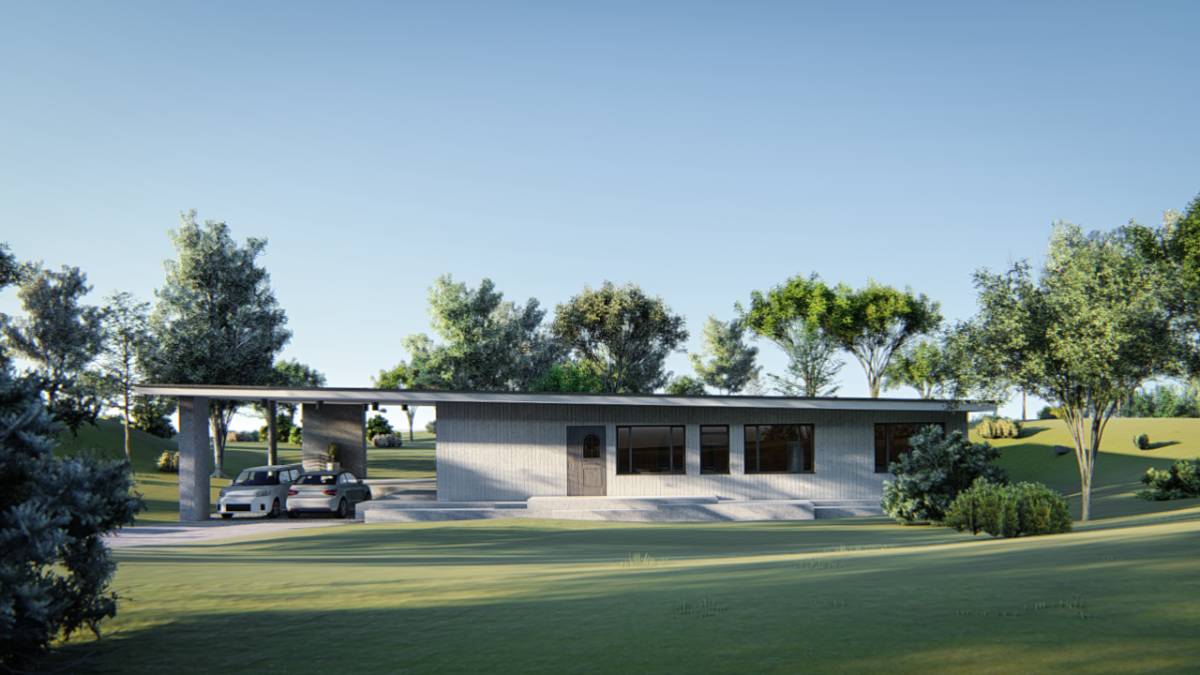
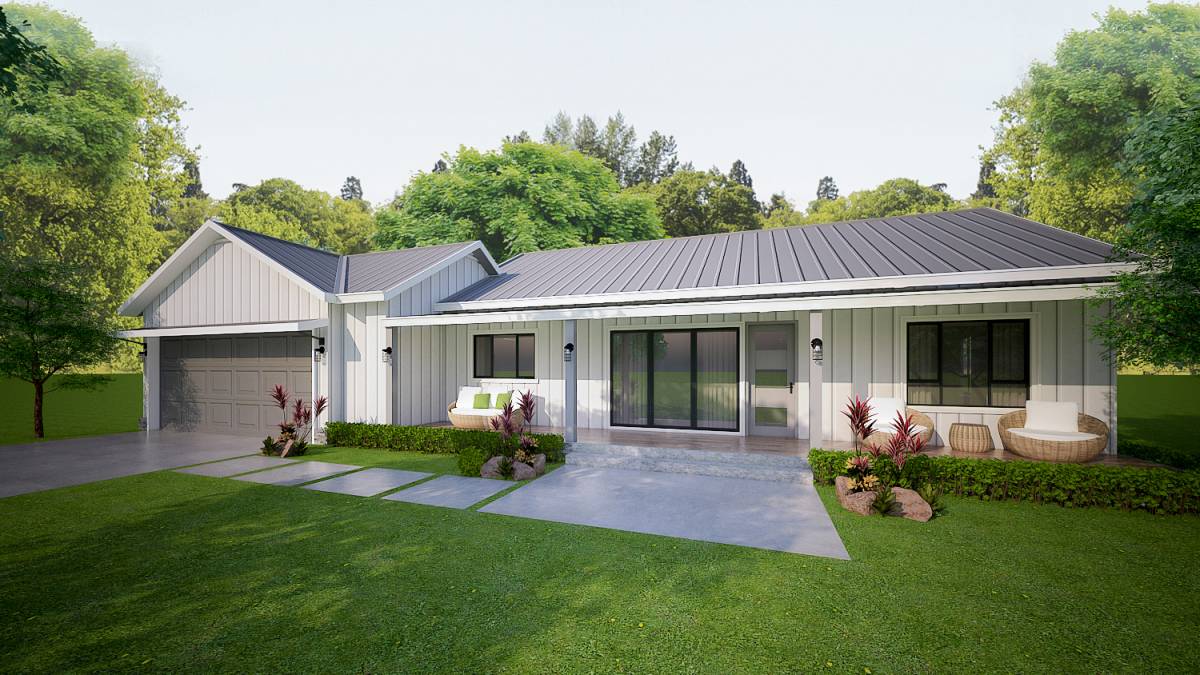
29 sqm garage for 2 cars has been designed. A second entrance to the house is made with the garage and the common pantry space of the kitchen.