Dear Client,
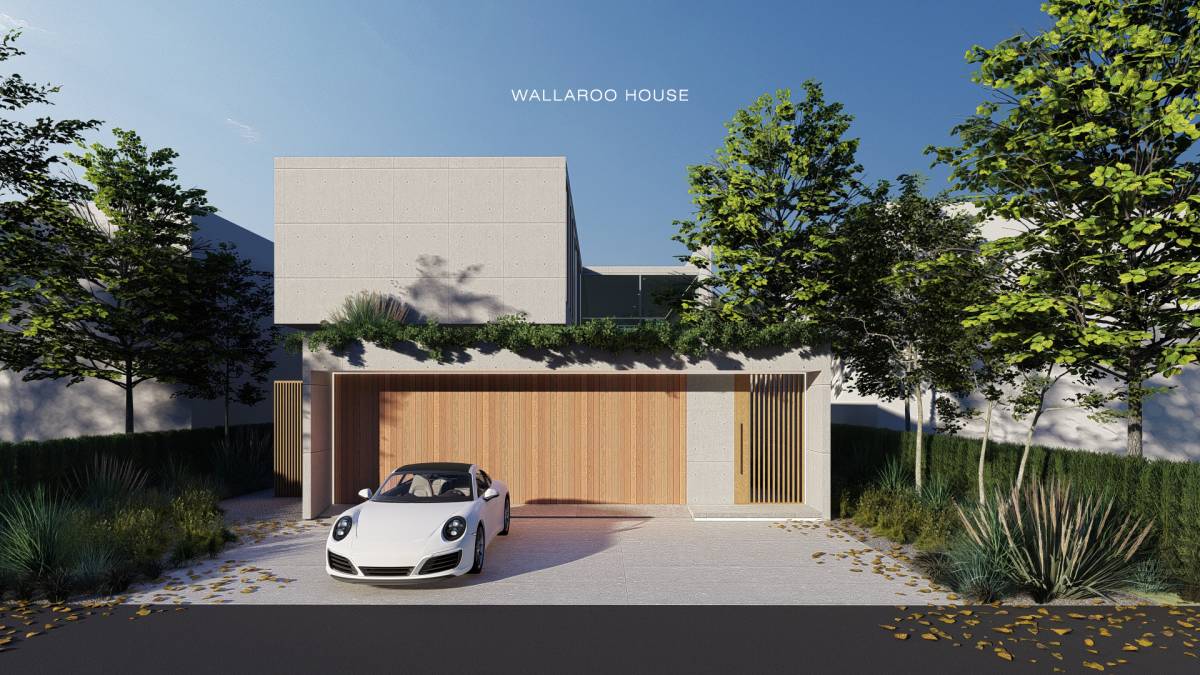
I’m pleased to share that your house project in Wallaroo has been successfully completed, and I’d like to personally thank you for the opportunity to design a space so closely aligned with your lifestyle and aspirations. As a third-year architect leading my own practice, it has been meaningful experience to bring your vision to life.
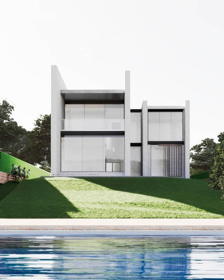
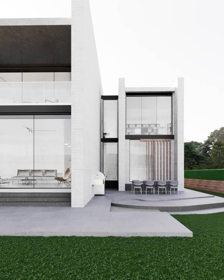
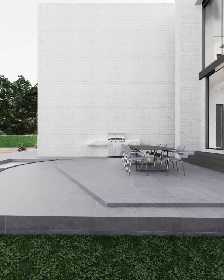
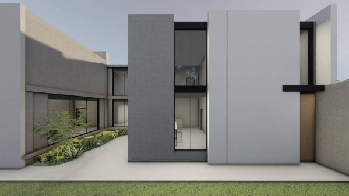
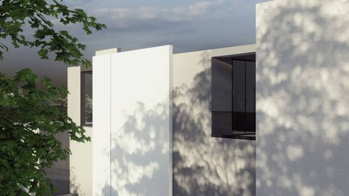
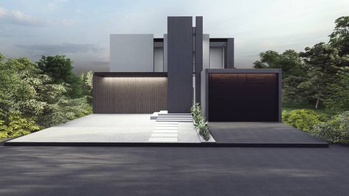
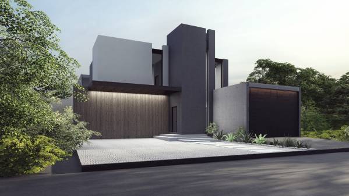
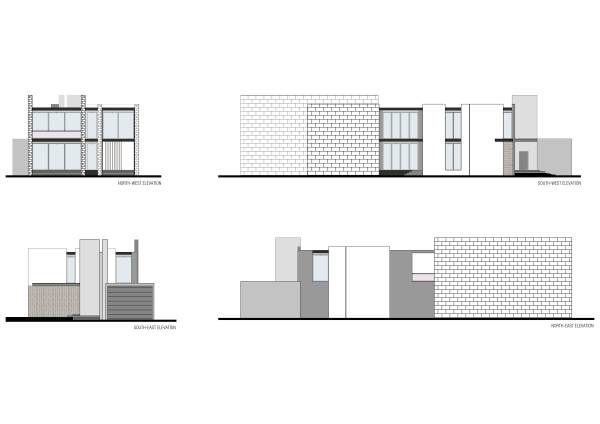
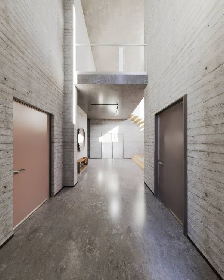
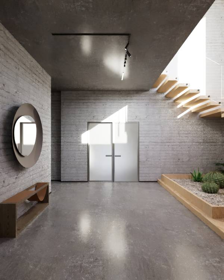
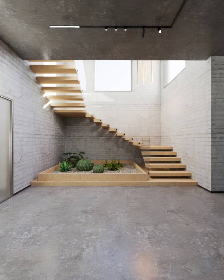
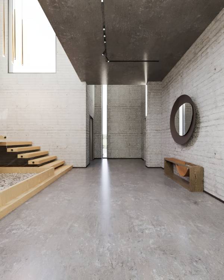
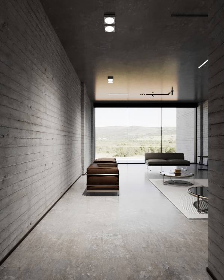
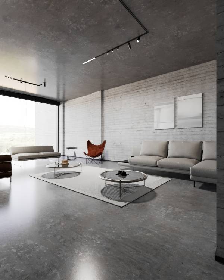
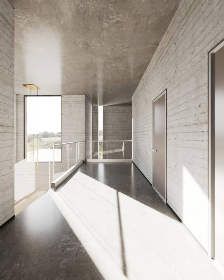
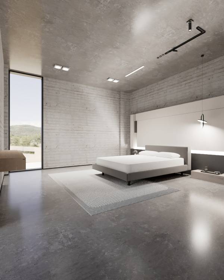
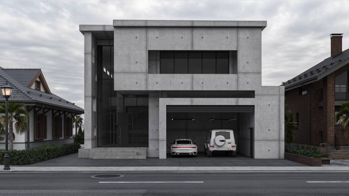
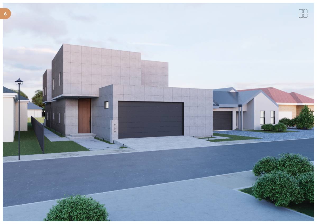
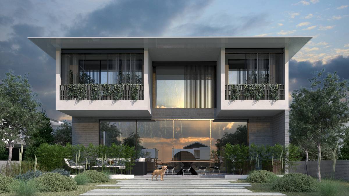
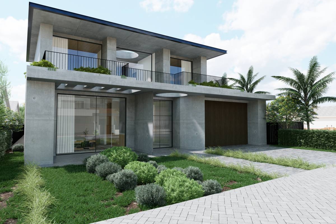
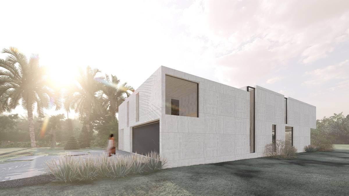
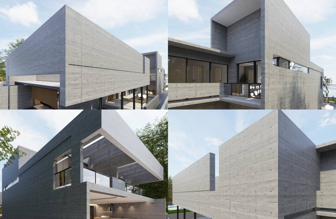
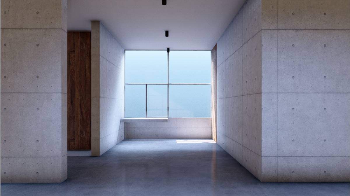
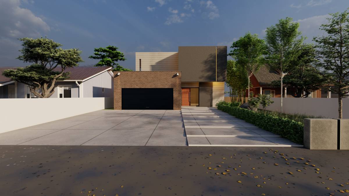
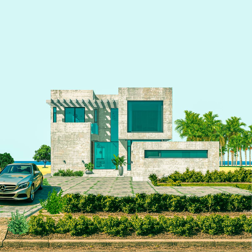
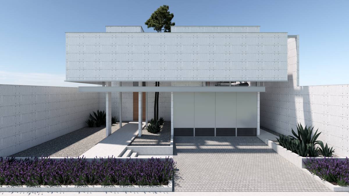
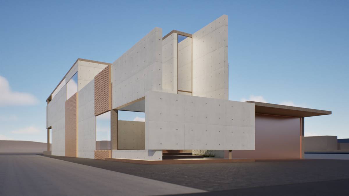
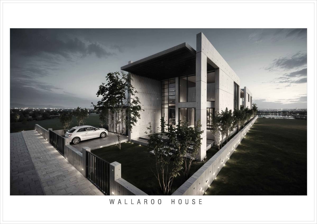
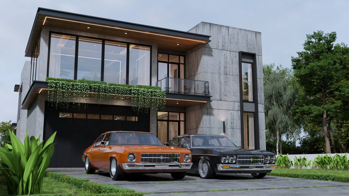
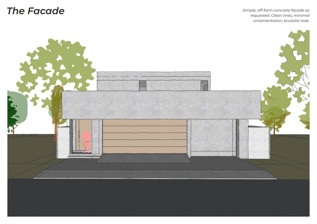
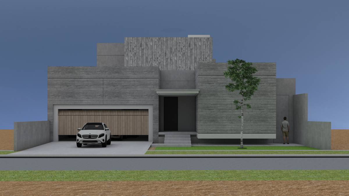
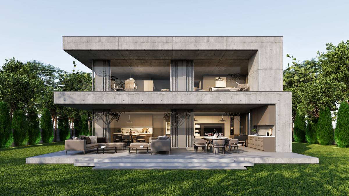
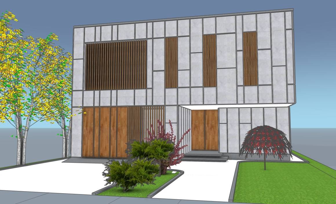
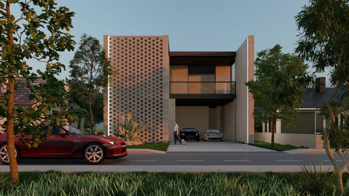
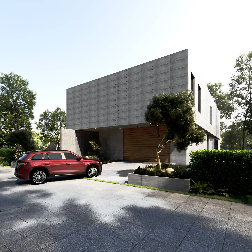
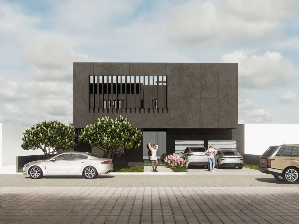
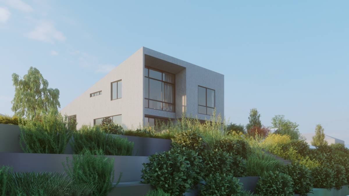
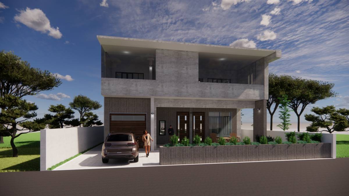
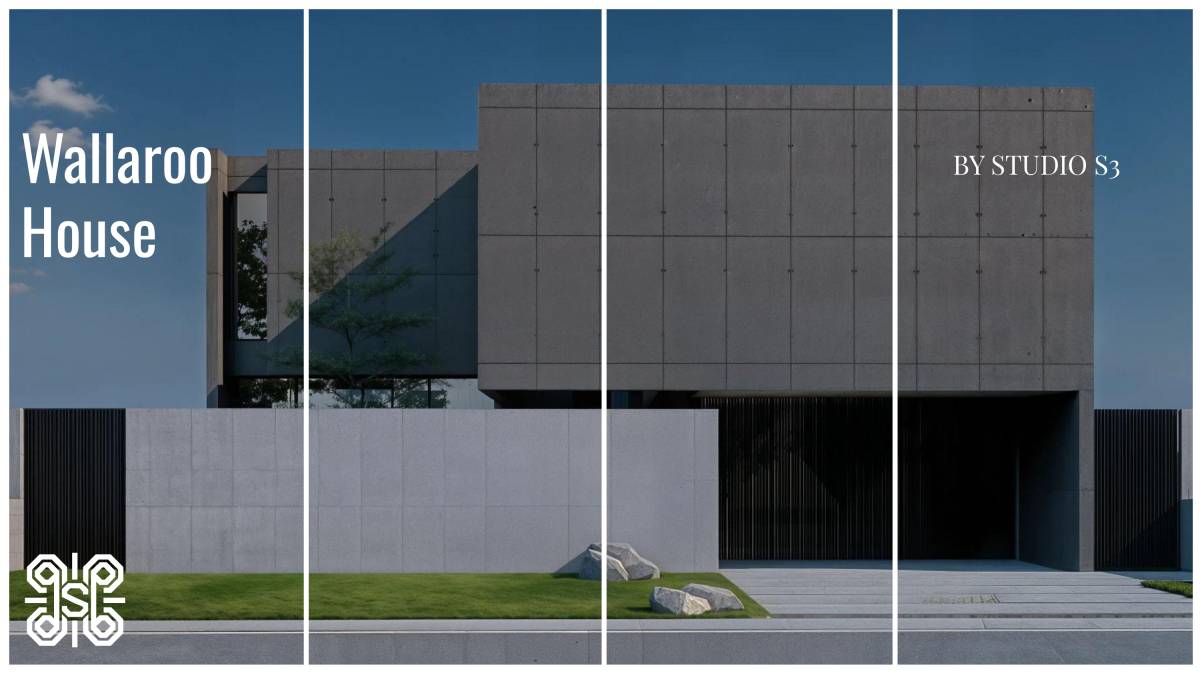
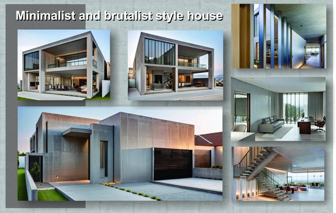
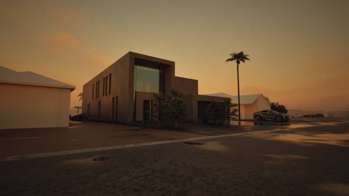
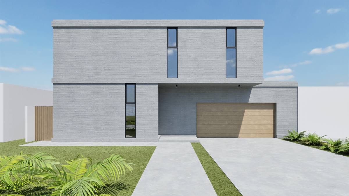
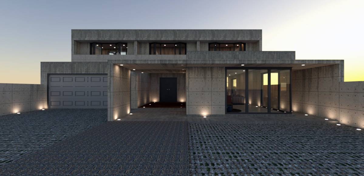
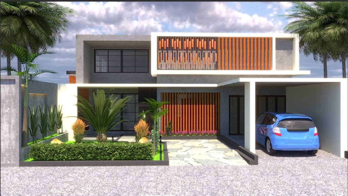
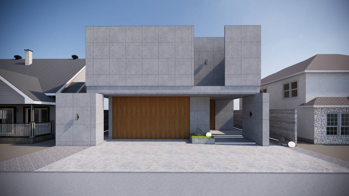
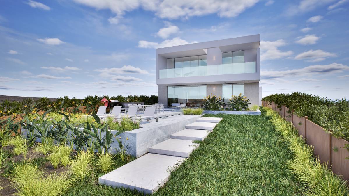
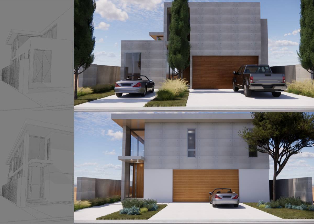
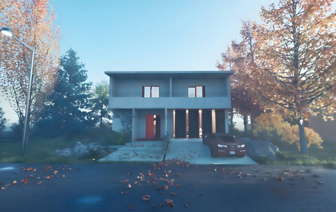
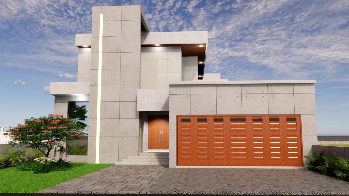
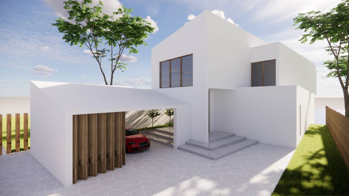
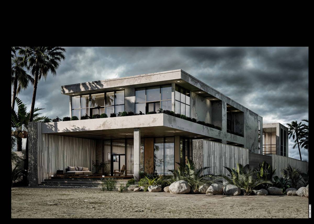
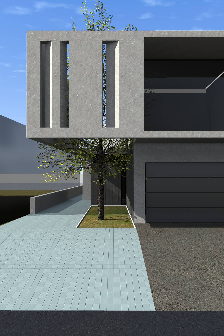
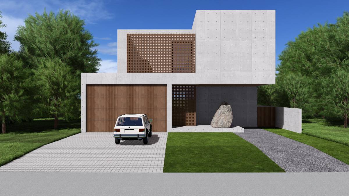
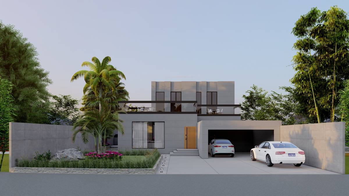
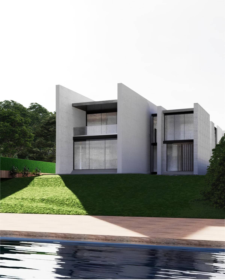
Your request for a comfortable, minimalist-brutalist residence that supports an intellectually active retirement, with ample space for entertaining and hosting guests, has shaped every aspect of this home. The structure is primarily concrete for its clean, timeless aesthetic and thermal performance, but it’s been designed with the flexibility to transform easily to alternative systems like steel or timber if needed.
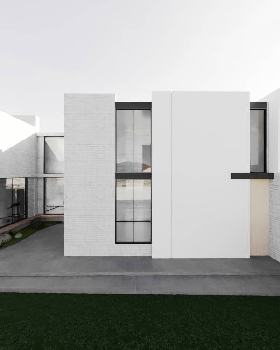
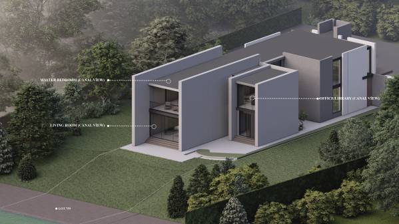
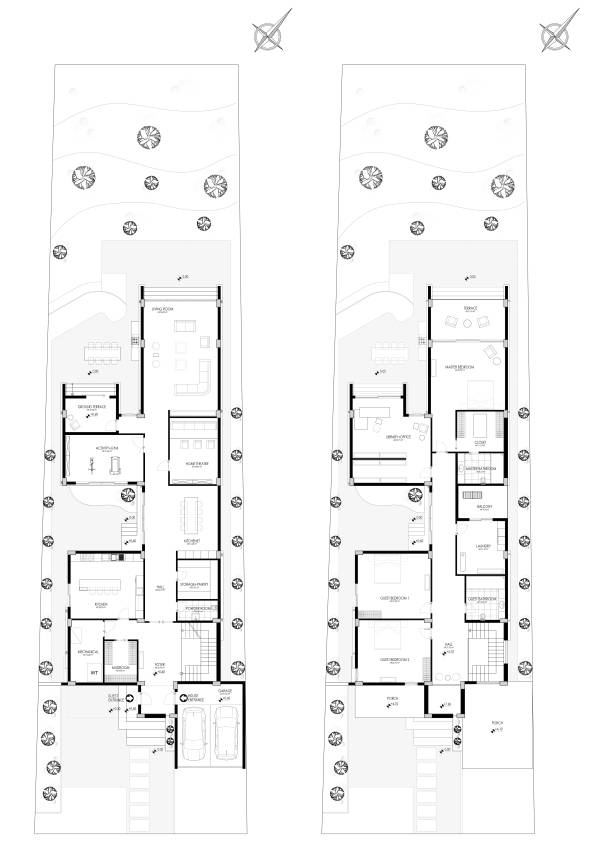
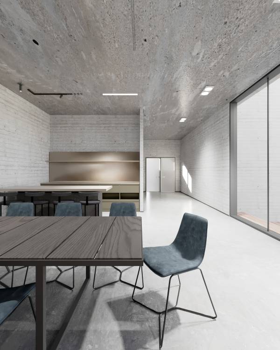
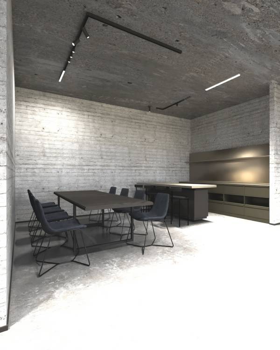
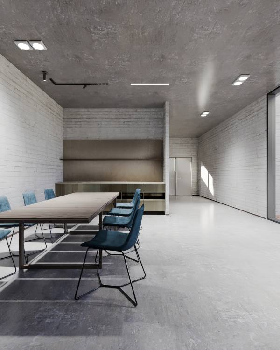
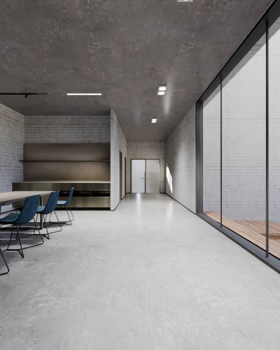
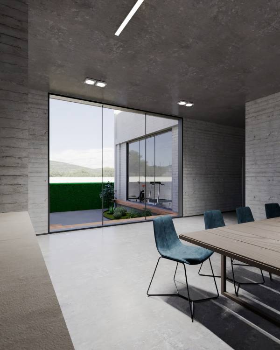
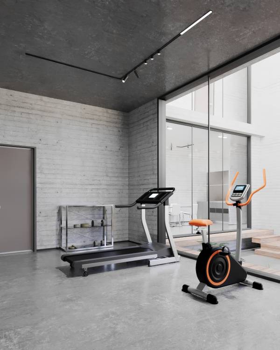
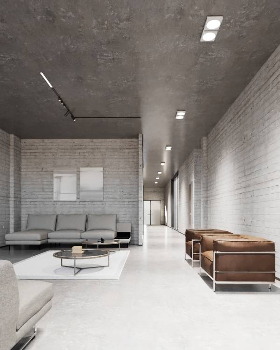
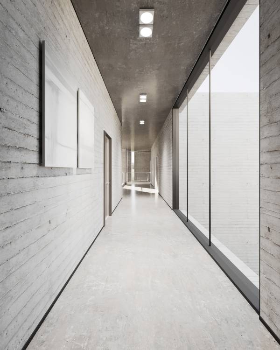
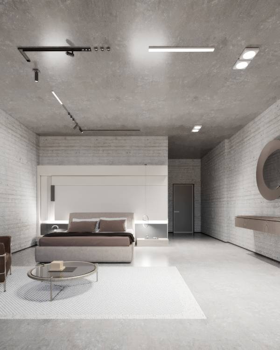
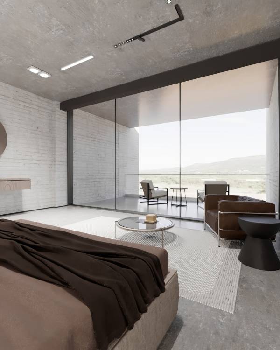
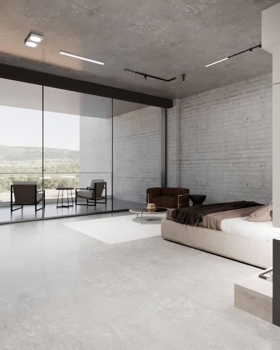
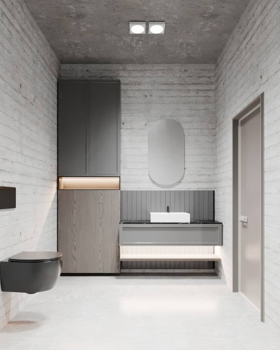
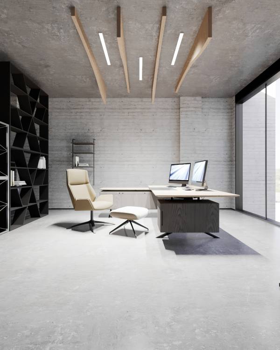
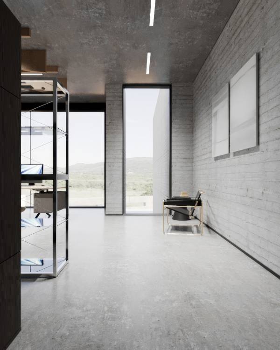
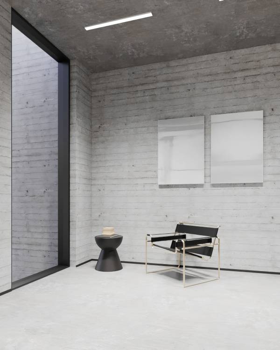
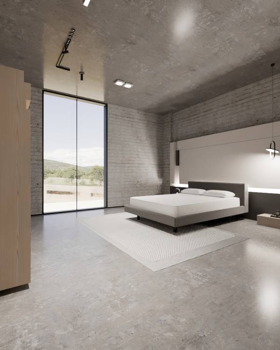
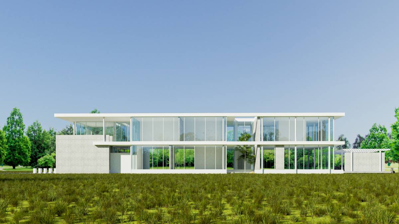
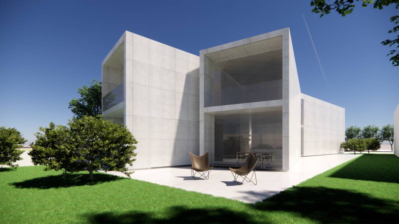
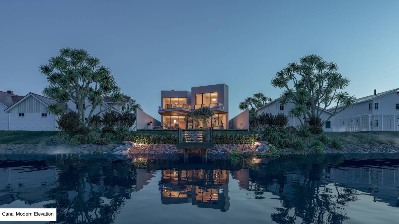
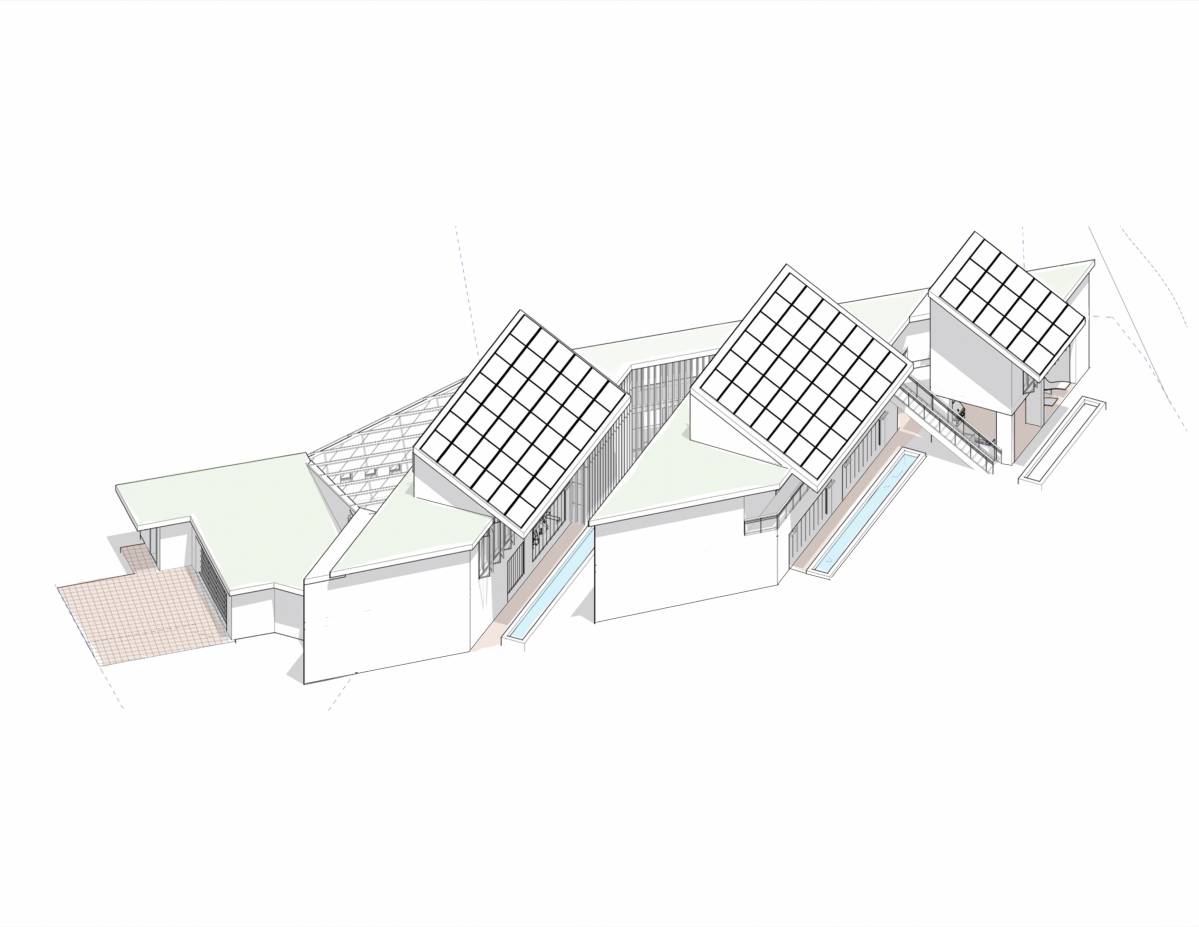
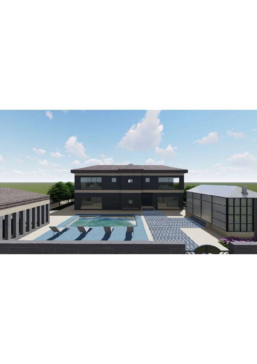
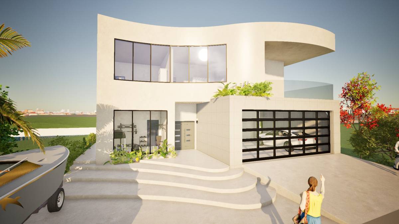
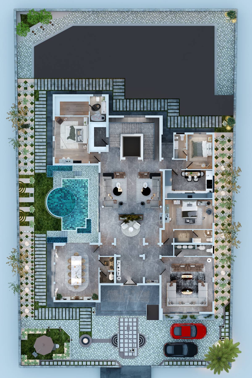
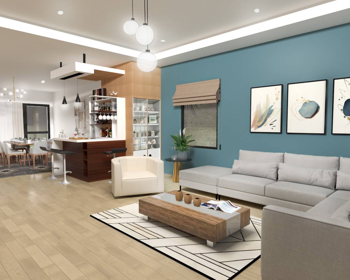
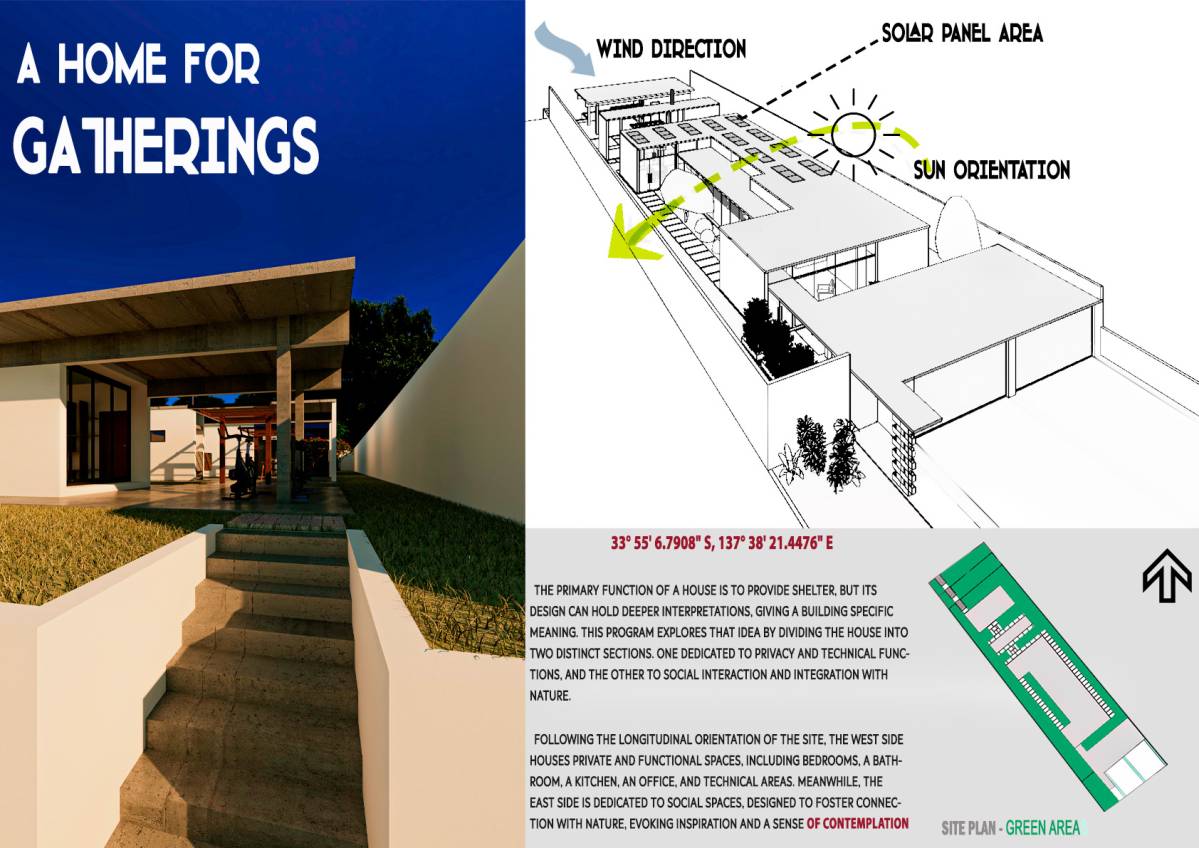
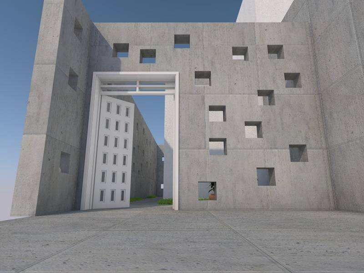
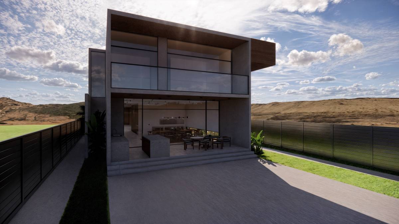
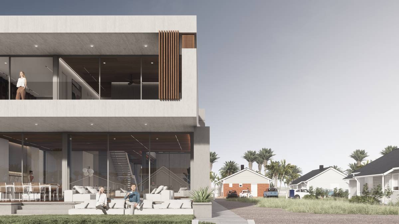
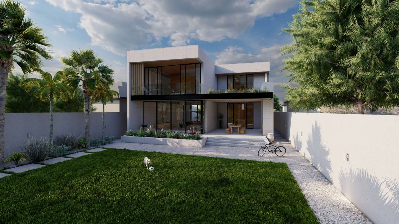
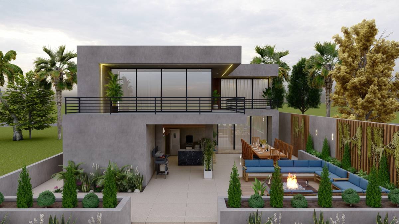
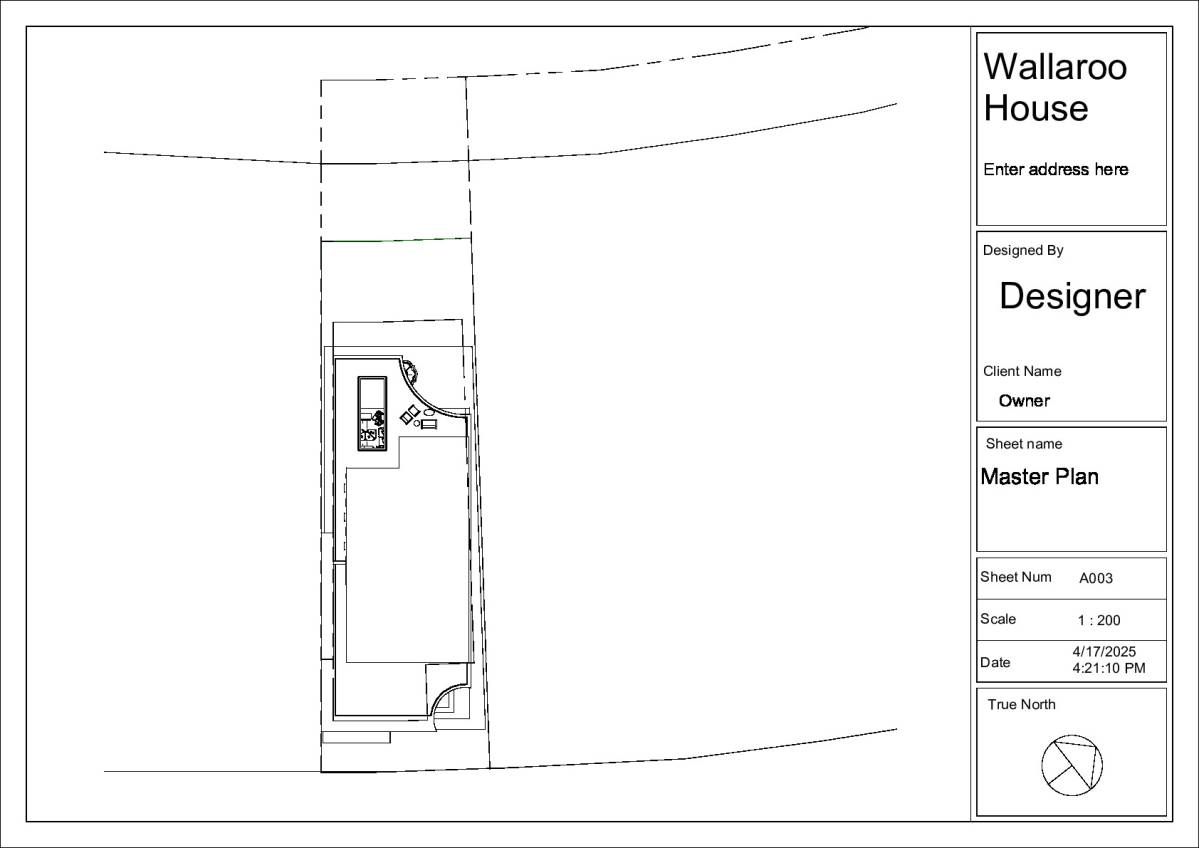
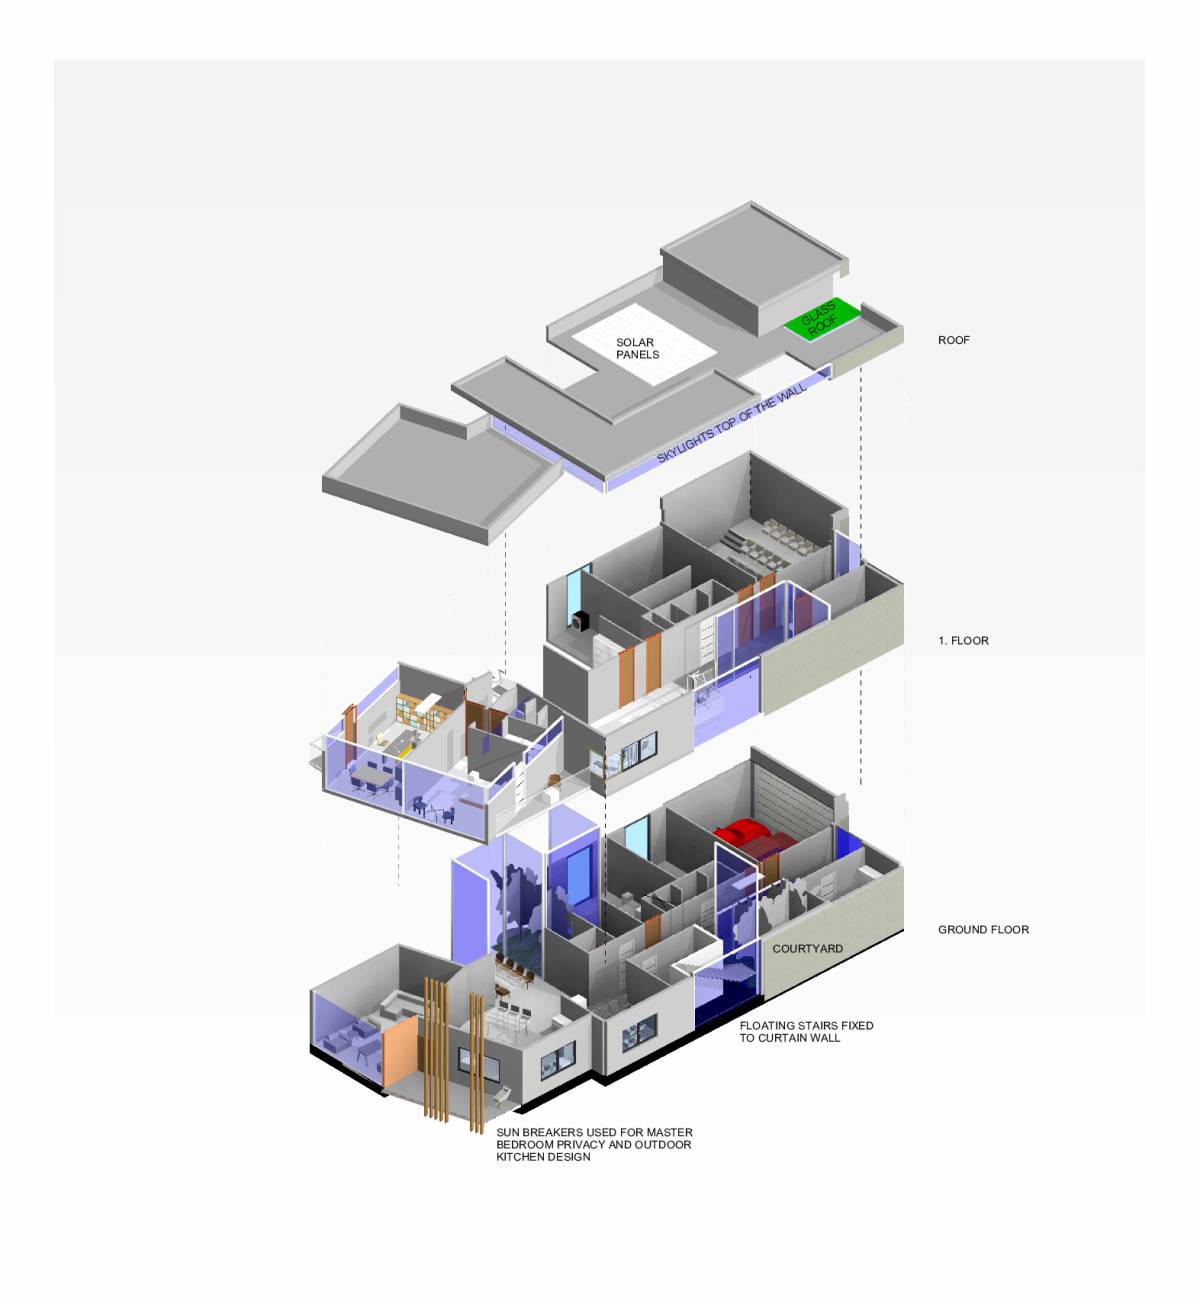
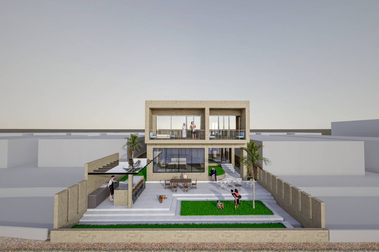
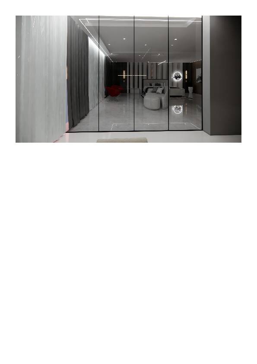
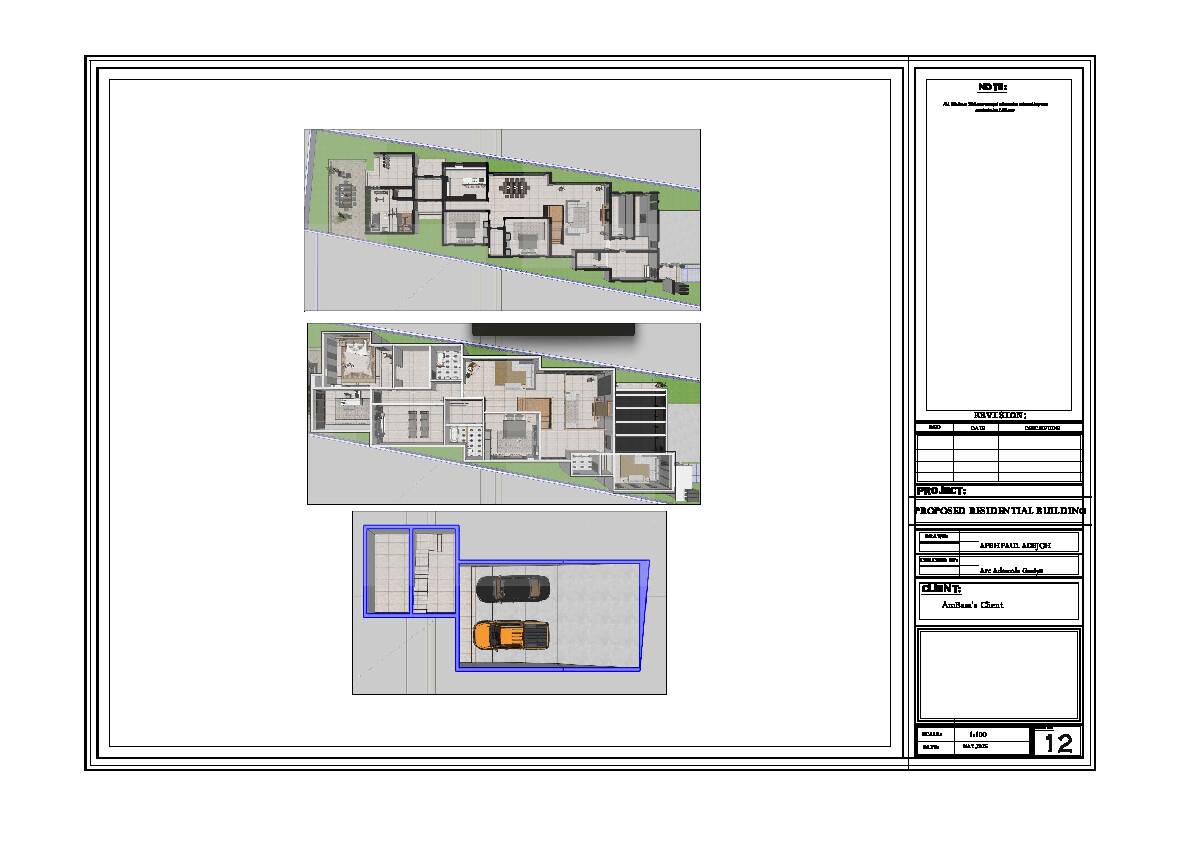
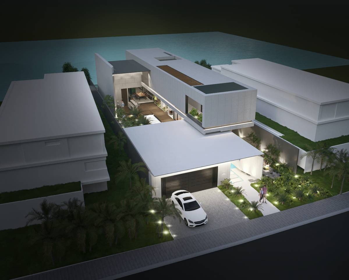
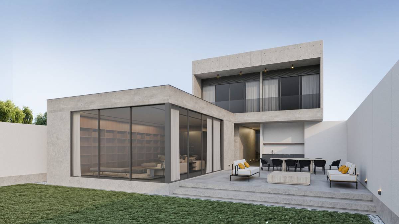
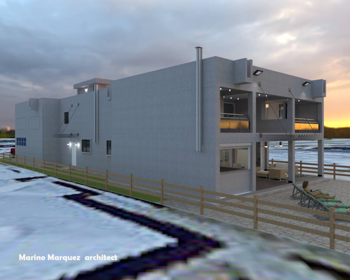
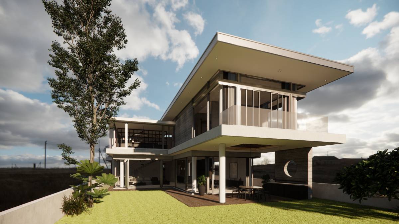
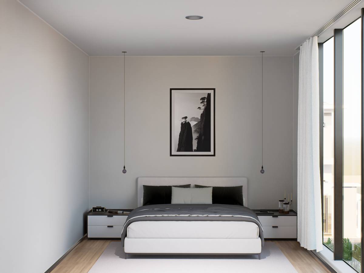
In response to your planning preferences, the master bedroom, library-office, and living room were positioned to embrace the canal view. Introduced a semi-open courtyard visible from the gym and dining area, offering natural light and visual motivation for both daily living and activity routines. The interior features minimalist furnishings chosen to complement the overall brutalist design.
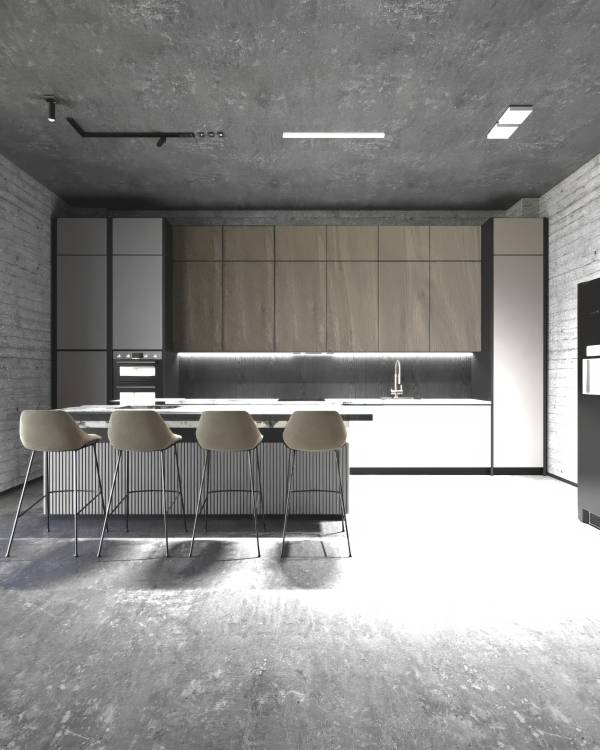
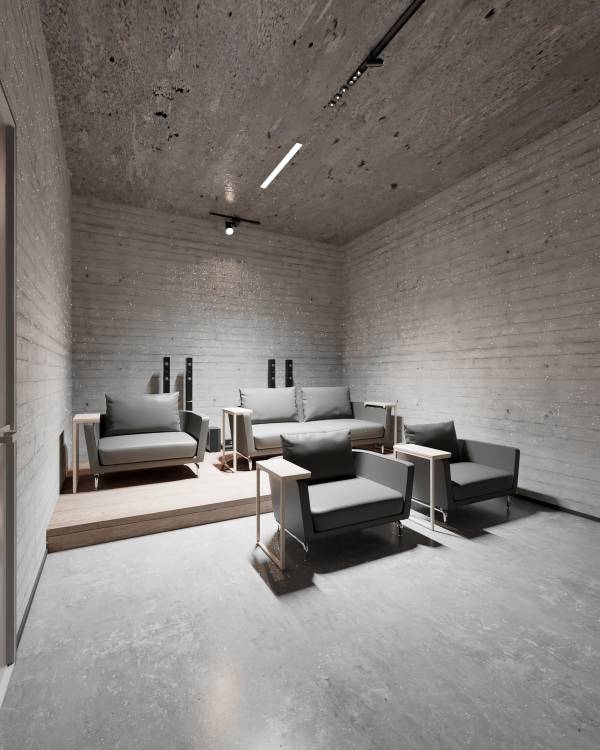
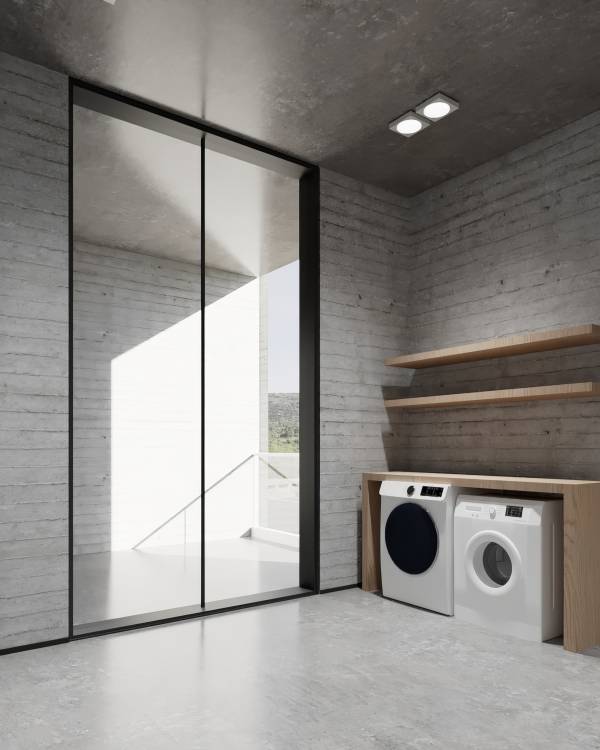
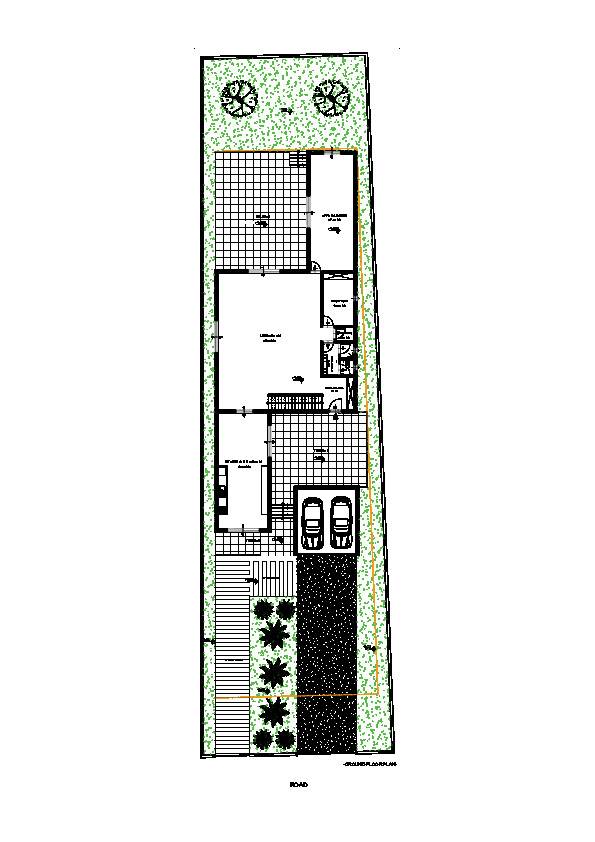
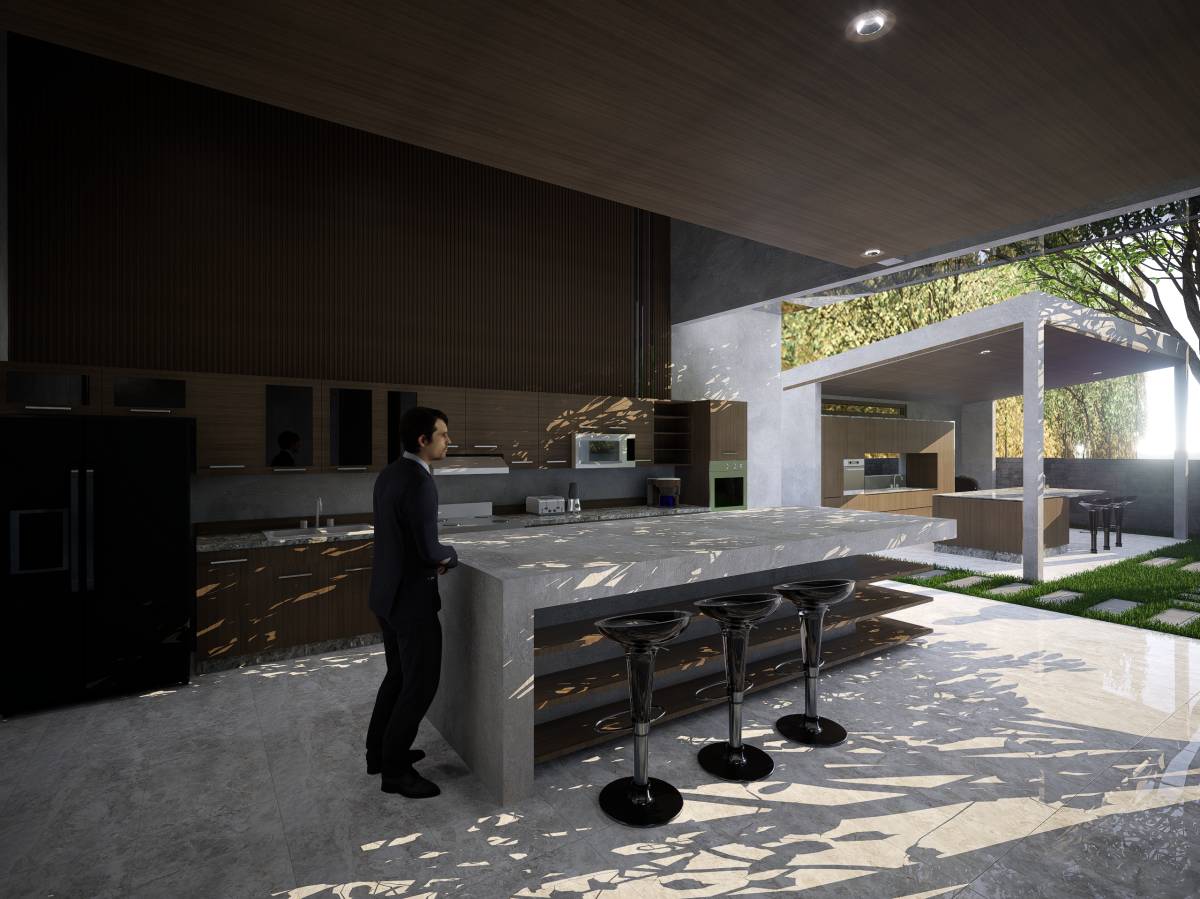
All spaces were organized with intentional connections—ensuring functionality and comfort. The first floor includes the laundry, guest bedroom, and your master suite with an adjoining office overlooking the canal, making it a complete and livable private zone. The ground floor focuses on activity and hospitality, with an open-plan kitchen, living area, and home theater designed for gatherings and relaxation.
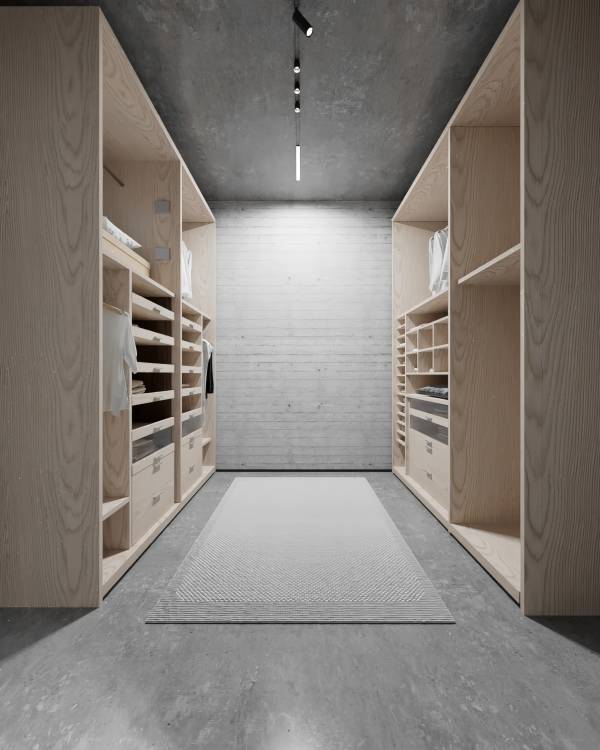
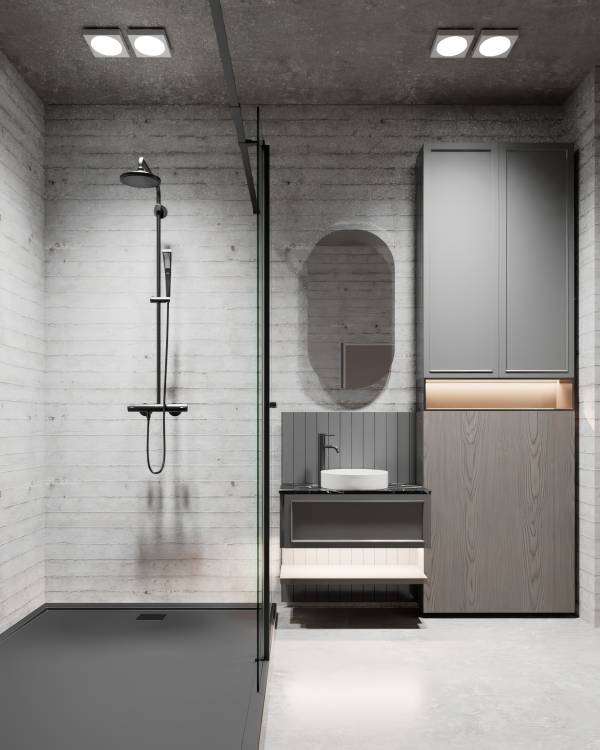
I’ve aimed to meet each of your expectations with planning, spatial flow, and architectural clarity.I provide you with detailed documentation on the interior strategies, furniture selections, material choices, and sustainable design elements that support both the structure and your lifestyle.
Best regards,
Buse Nur Savaş | BNS Design

 Mención honorífica