Comentarios de Clientes
Submitted plans, elevations, and perspective views: Plans, elevations, and perspective views are well executed. Job well done!
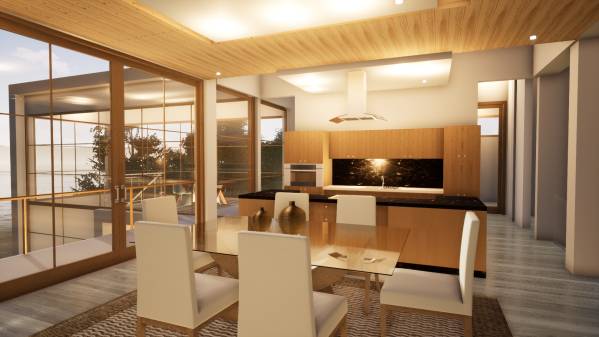
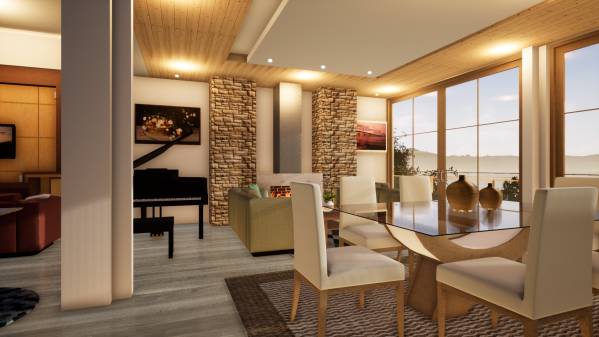
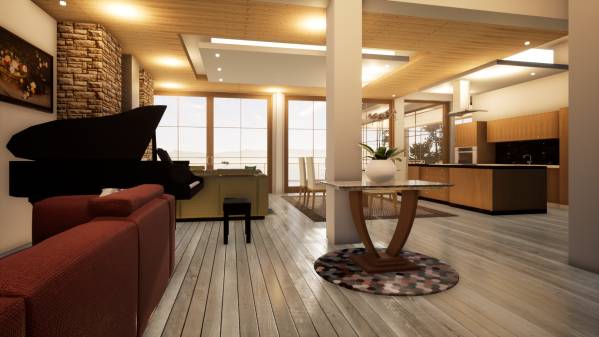
Designed for the enjoyment of our family and friends. Warm, inviting, and fun. There should be elegance in the kitchen and master suite, and warm inviting space for all that visit. Make the home practical, fun, and inviting: The design is well executed. The main level is warm and inviting. The design does trend towards a luxury feel which seems counter to relaxing after a day of fun on the lake. Could have toned down the luxury feel some.
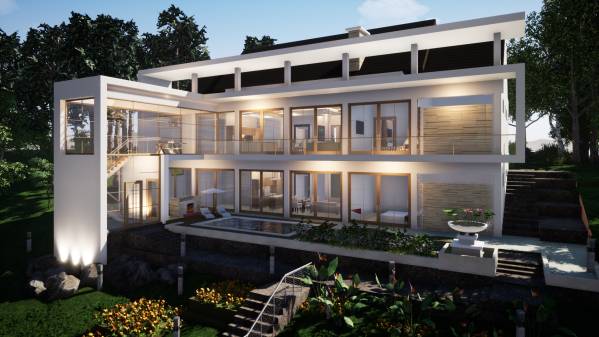
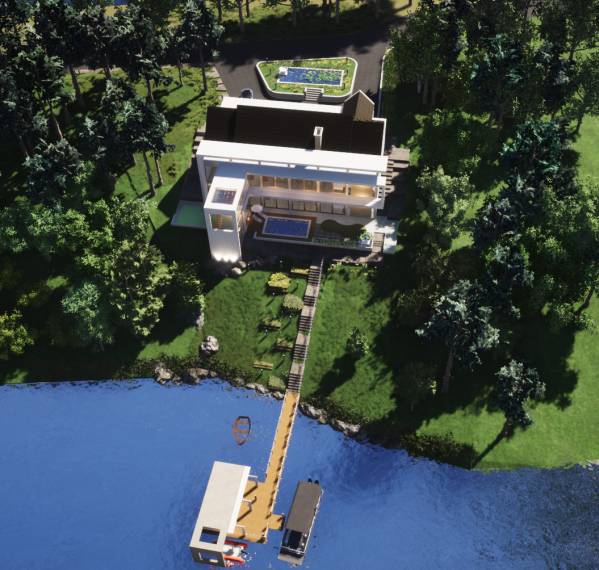
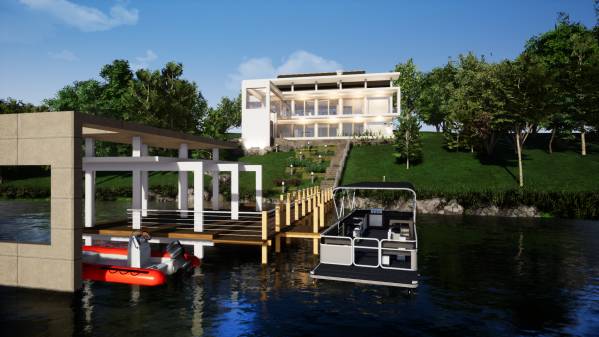
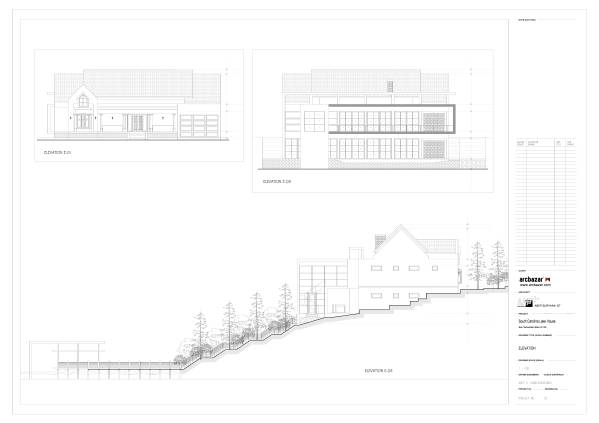
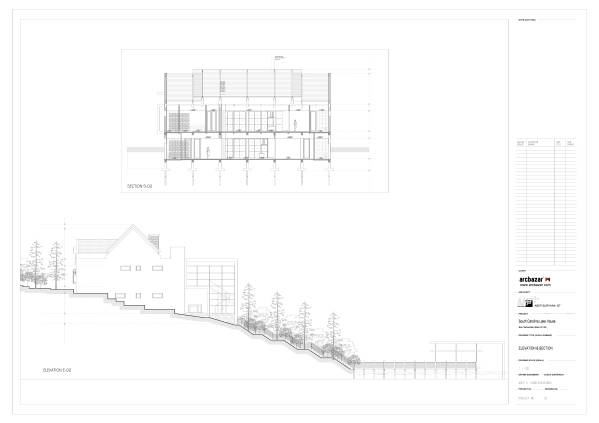
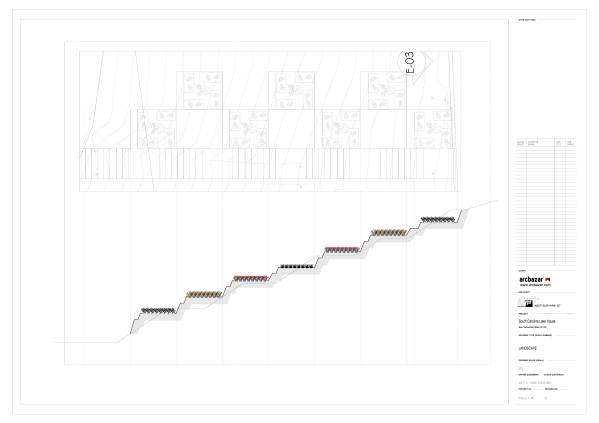
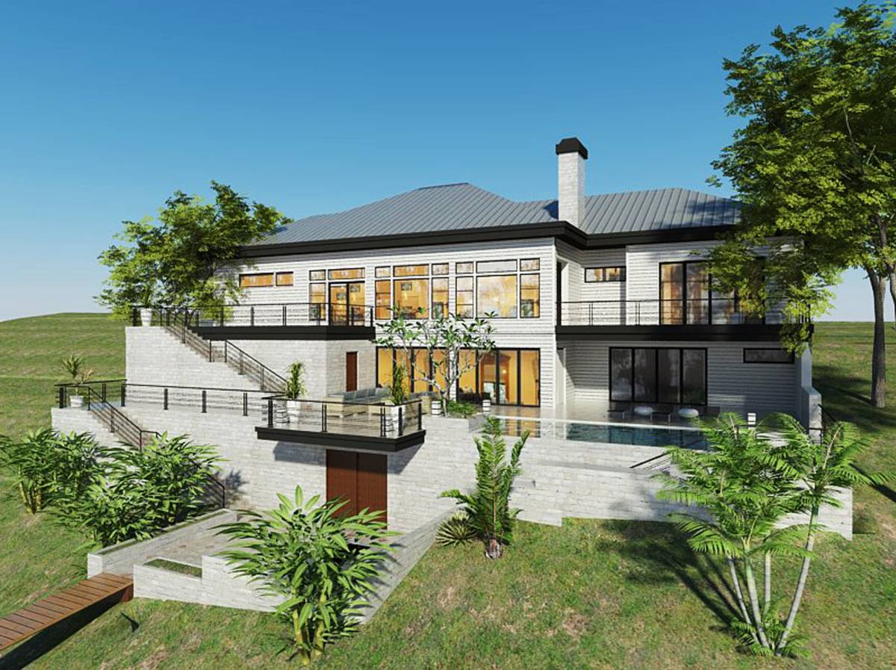
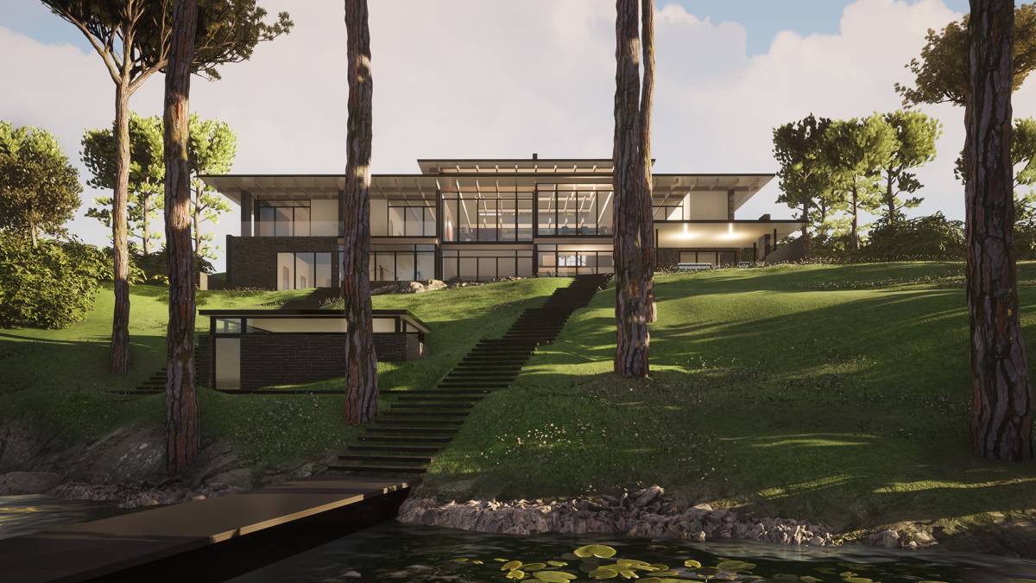
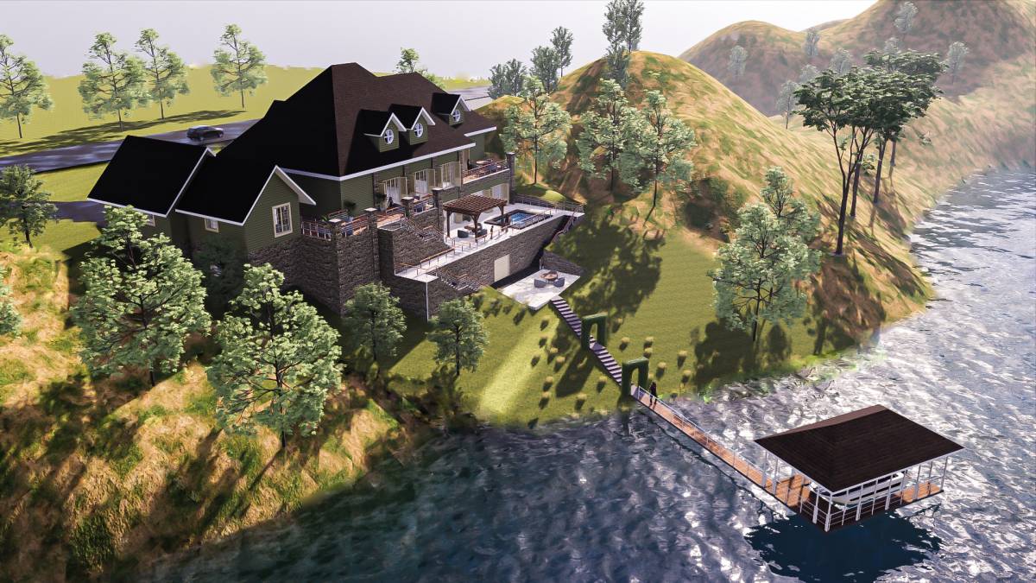
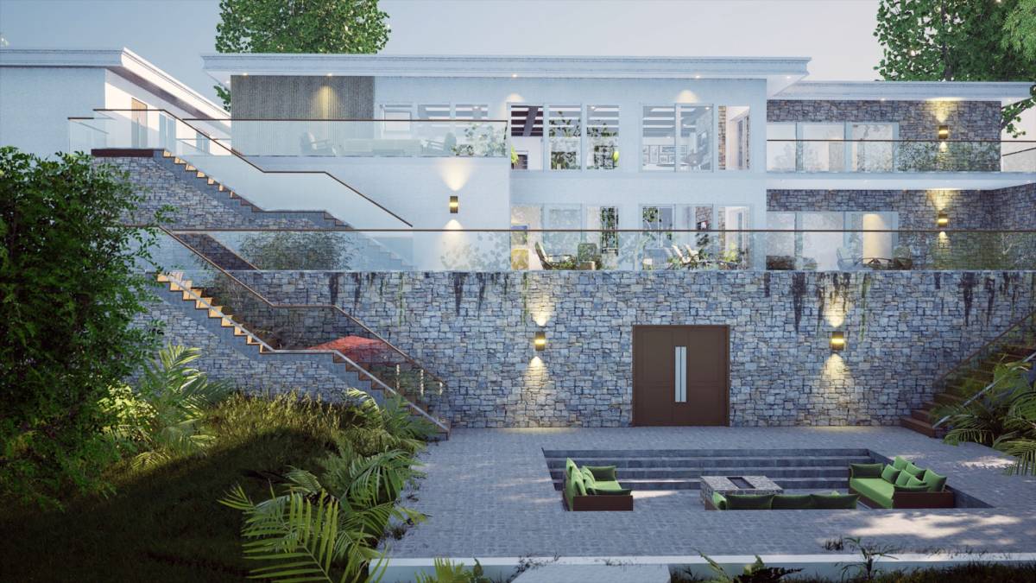
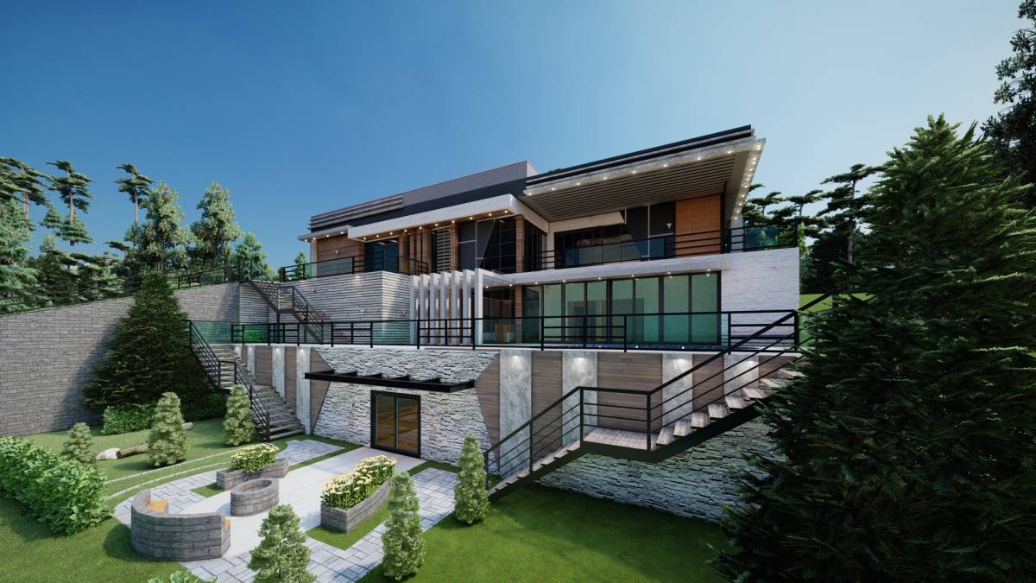
Incorporate the slope into your design. "Hill and house should live together each the happier for the other.”, Frank Lloyd Wright: Feels like the designer places the home on the hill rather “with the hill”
Feasibility of design. Make sure it is “easy” to build (not overly complex) and make sure it fits the lot: Straight forward design. May have some additional structural engineering work to design the protruding patio and steps.
Phased building approach - garage/studio (phase one), main structure (phase two):. I’m having a difficult time envisioning how to build the home in phases (garage/studio phase one, main house phase two)
Connection between garage and main house structures to conform with building codes: Conforms to code but doesn’t seem to allow for phased build approach
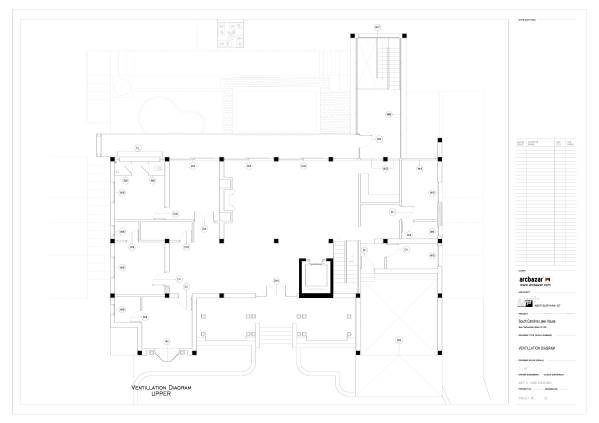
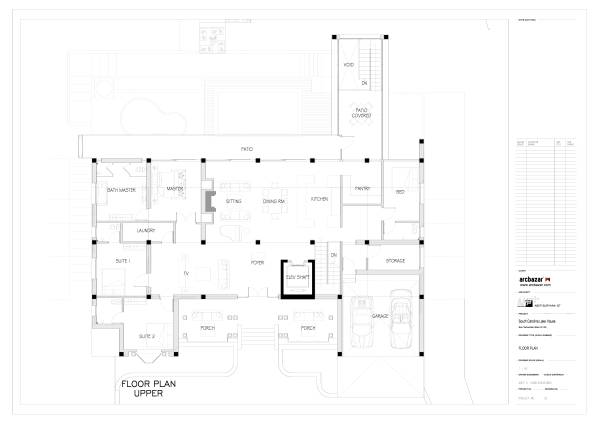
Handicap Accessibility and Mobility: Meets requirements, I see no challenges in the design.
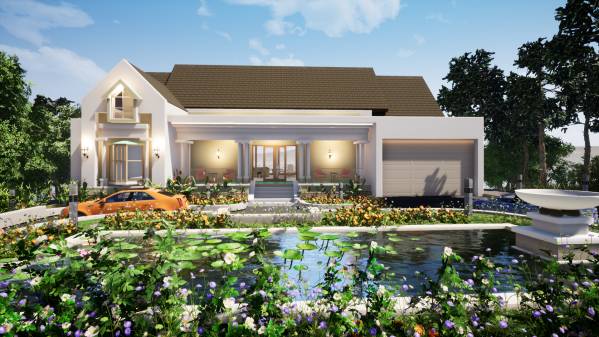
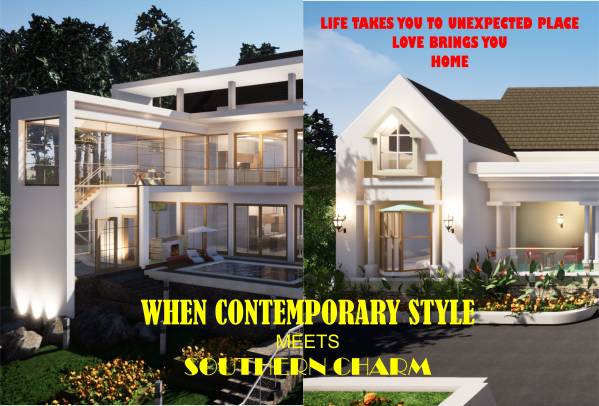
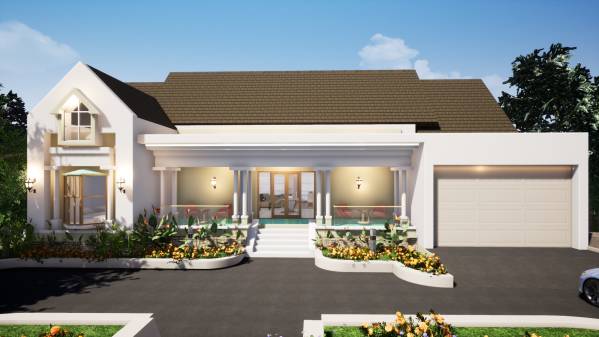
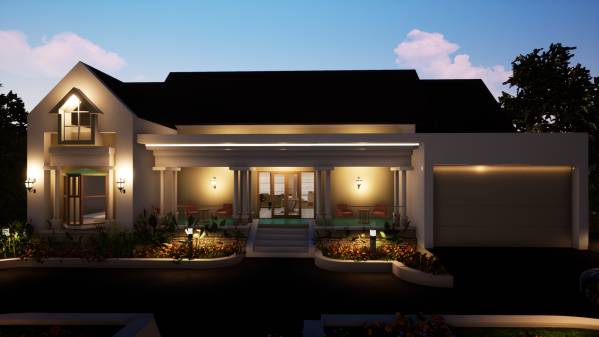
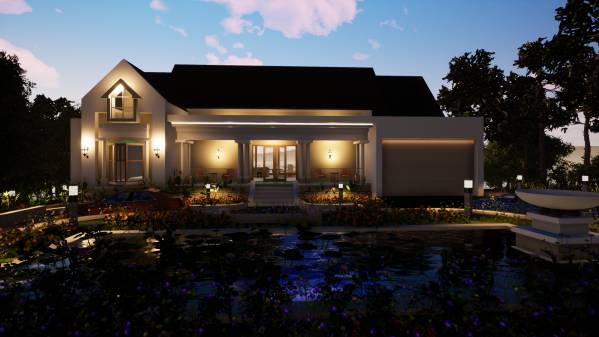
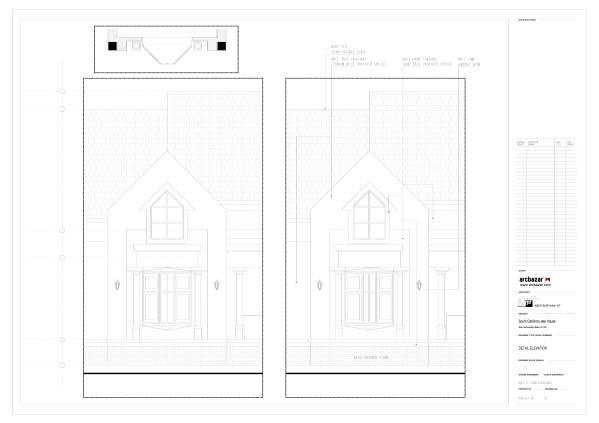
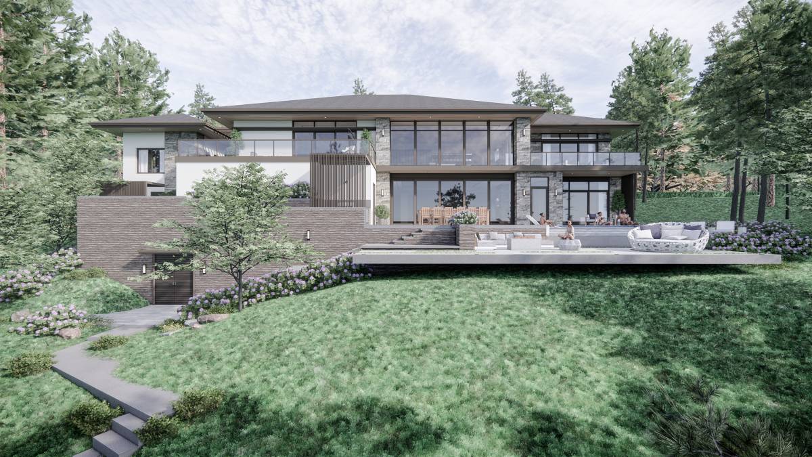
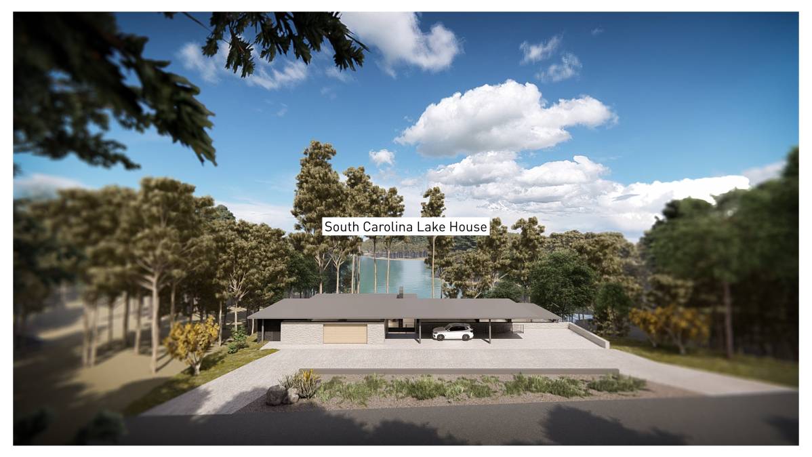
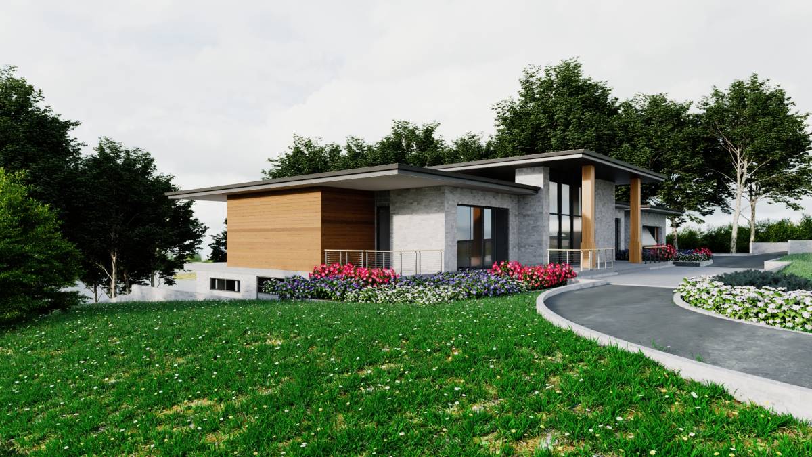
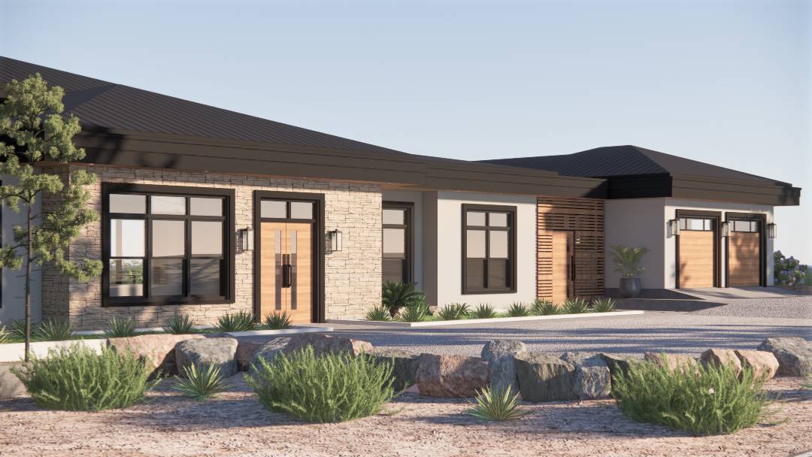
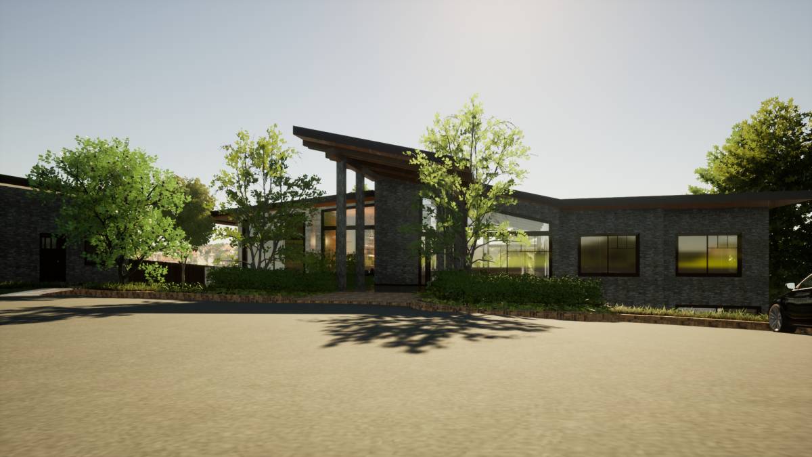
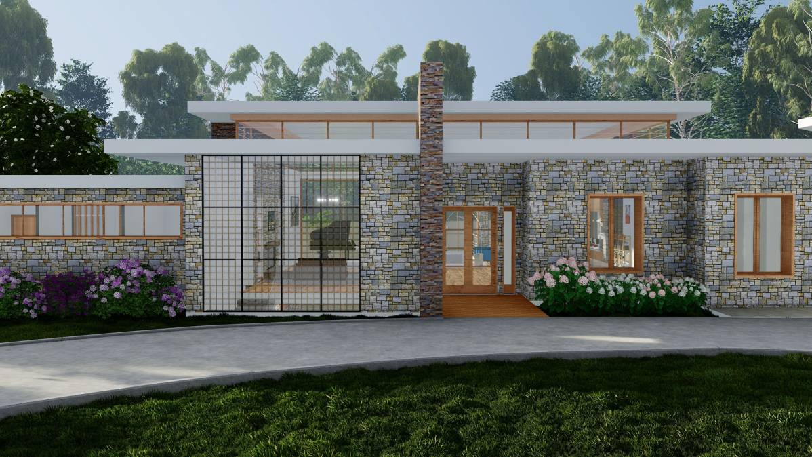
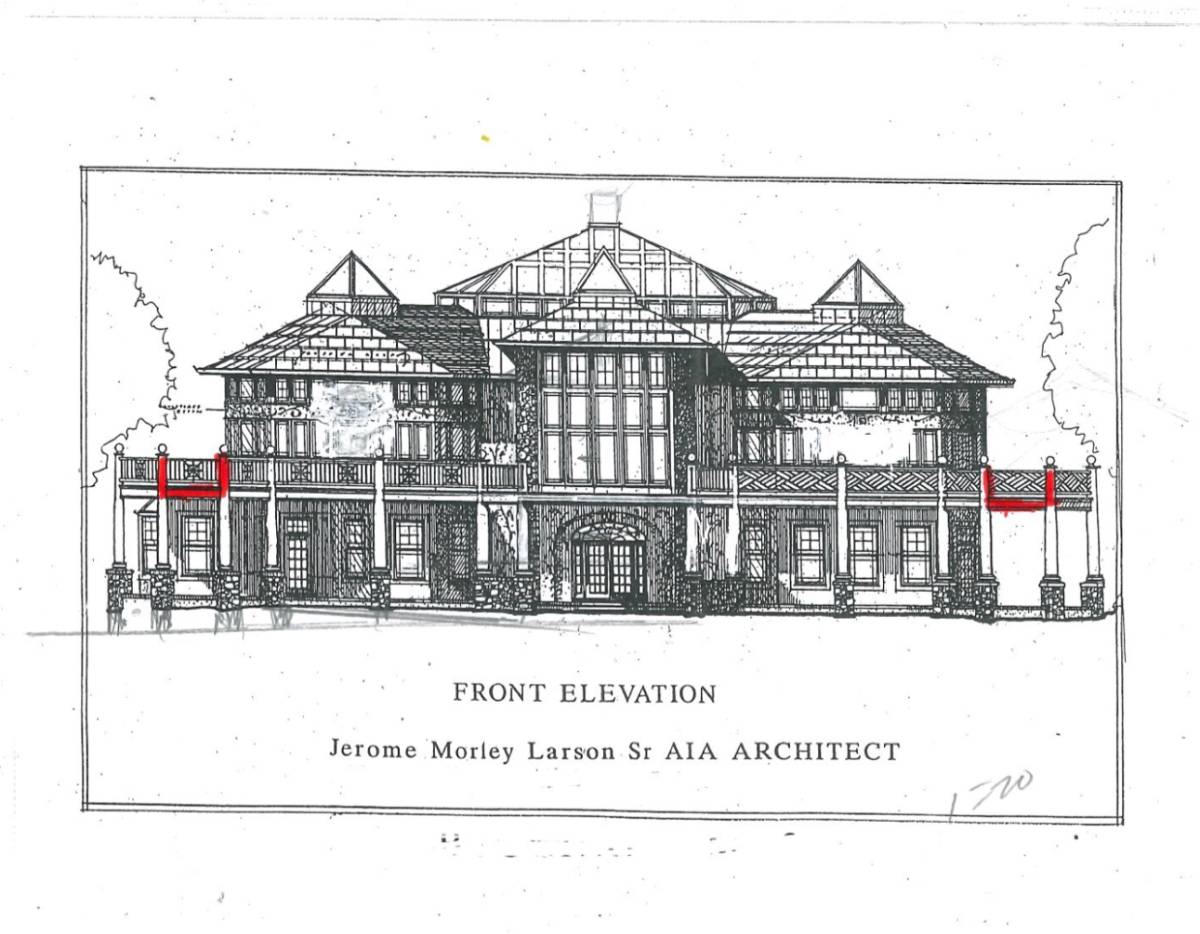
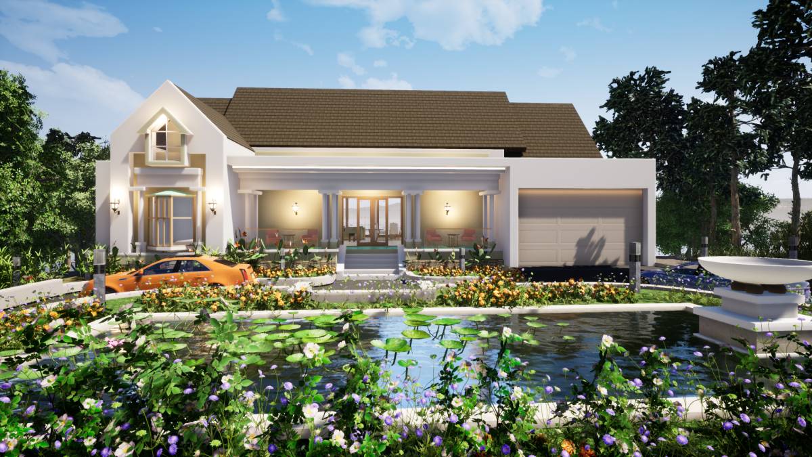
Blend of modern architecture and “Southern Charm”. Propose a contemporary roof design but do not propose ultra-modern design. Make it warm and make sure it fits the neighborhood: Outstanding blend of modern contemporary design and transitional Southern architecture. Your ability to pull these elements together, particularly on the front elevation, is amazing. Great job!
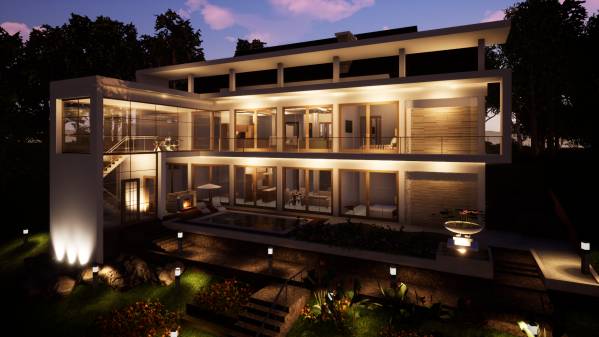
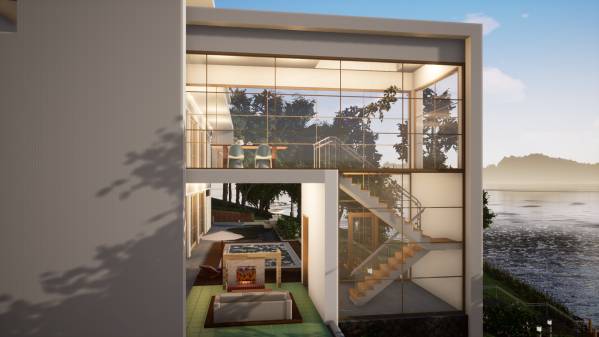
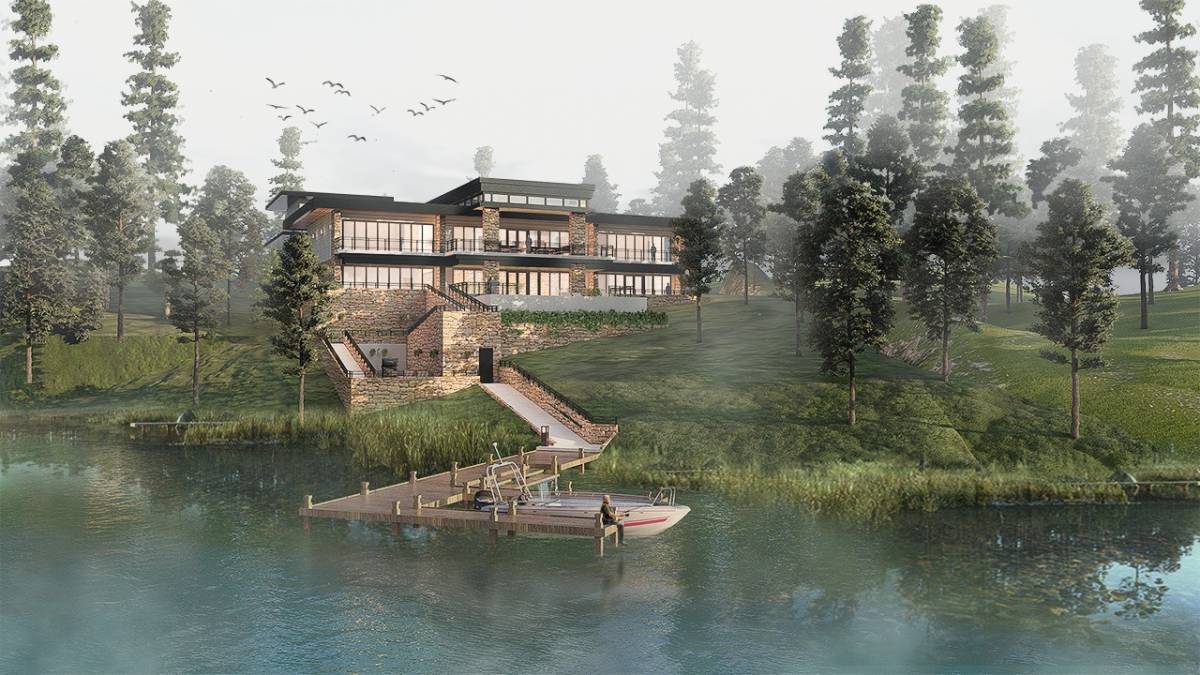
Shall make use of open glass walls on lakeside: Well executed.
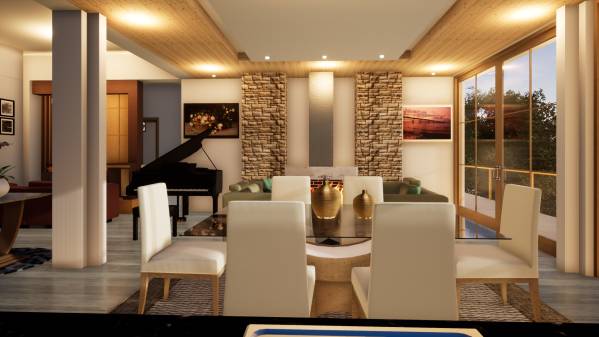
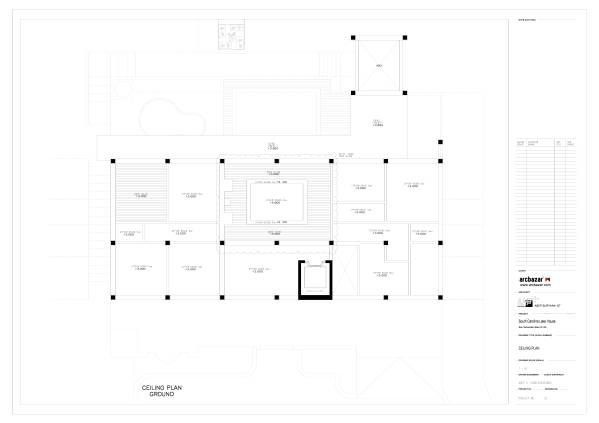
Large, open concept gathering rooms: Well executed.
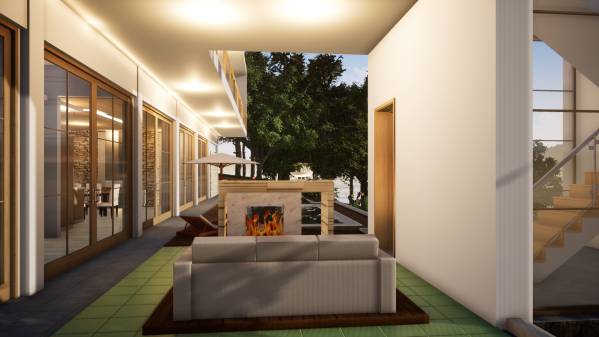
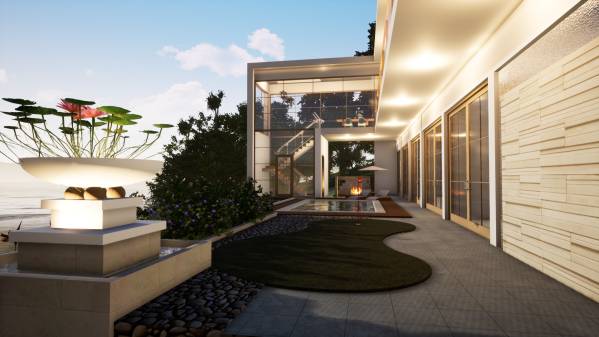
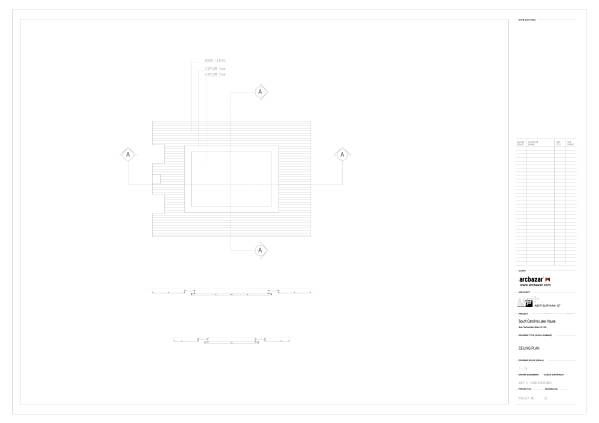
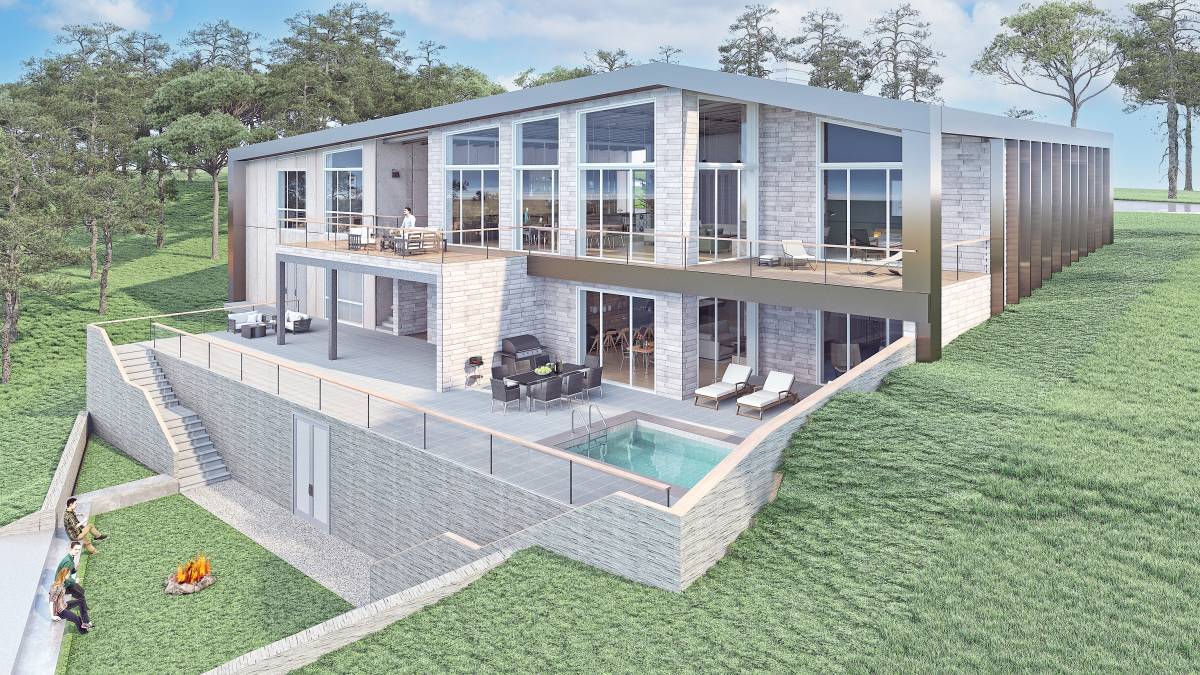
Use of raised patios on the main level: The raised patios on the main floor seem rather narrow. Other than the protruding patio room, larger decking with space for chairs and tables was expected.
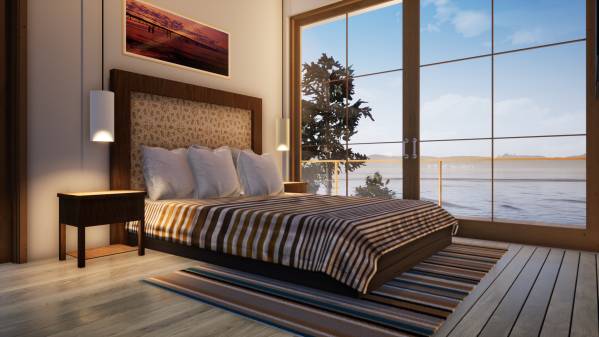
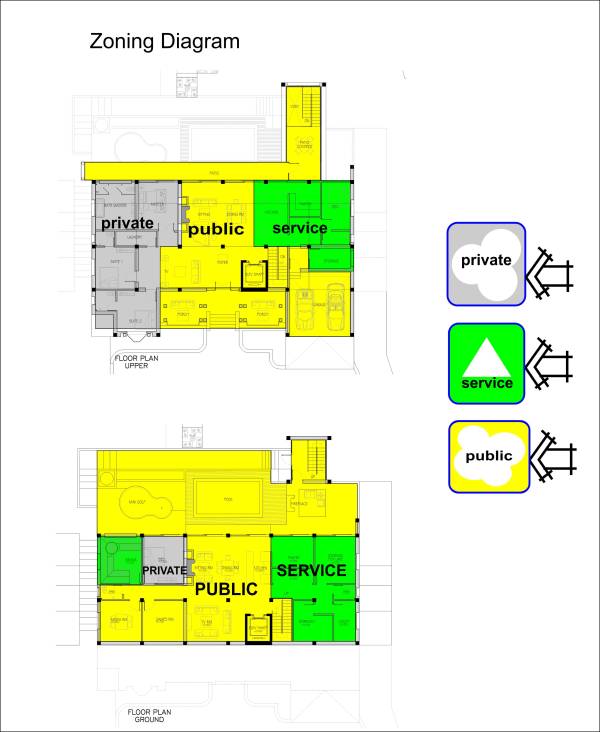
Private space for each guest: Meets requirements and we liked the placement of the bedrooms. Well done.
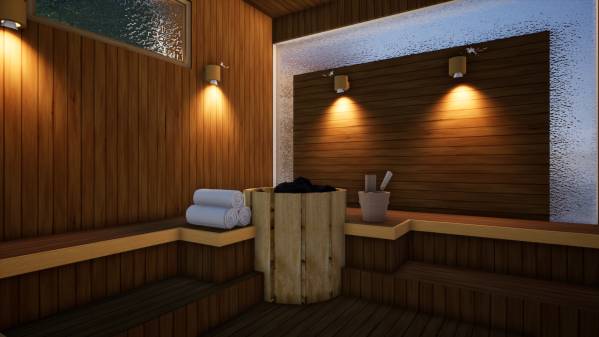
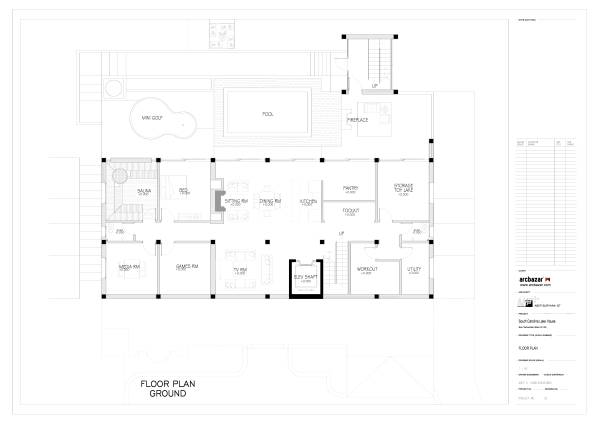
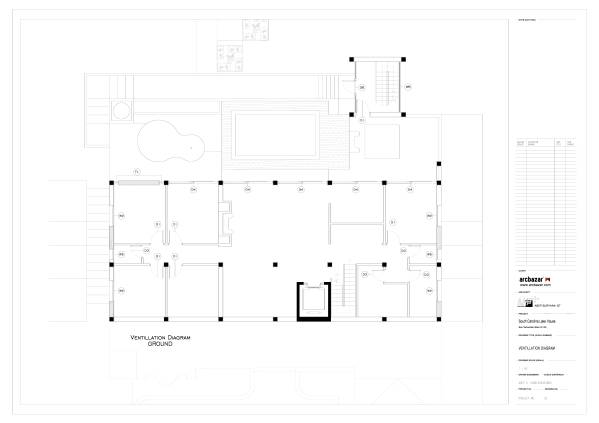
Separate game room: Game room seemed rather small for a pool table, golf game, and potentially other elements. In making the decision to include a sauna (not required), the designer seems to have negated their ability to design a larger game room which was a requirement.
Separate media room conforming to golden rule (1.0 height x 1.6 width x 2.6 length): Media room does not conform to golden rule.
Separate workout room: Meets requirements
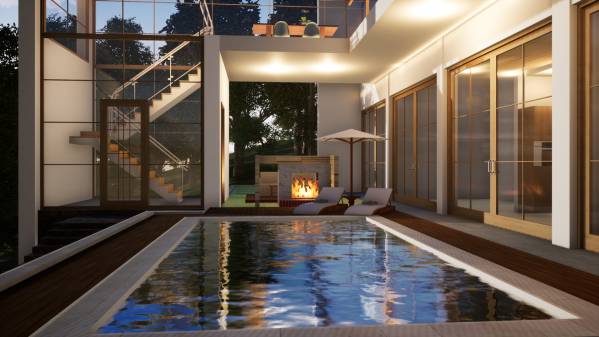
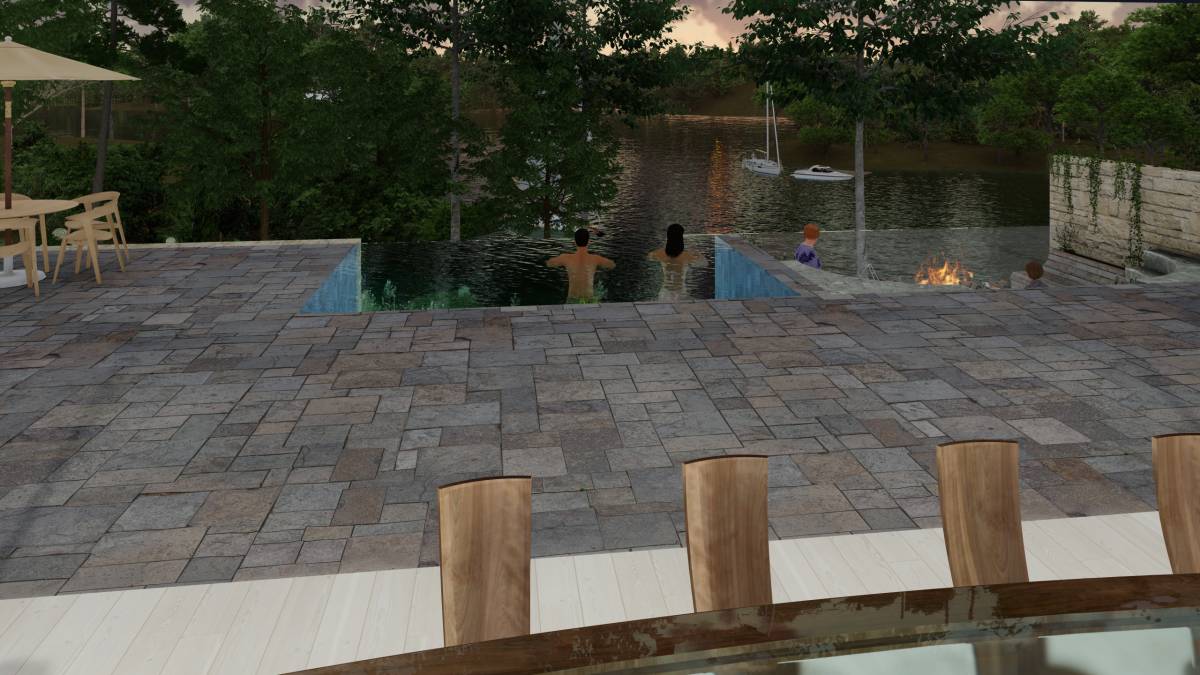
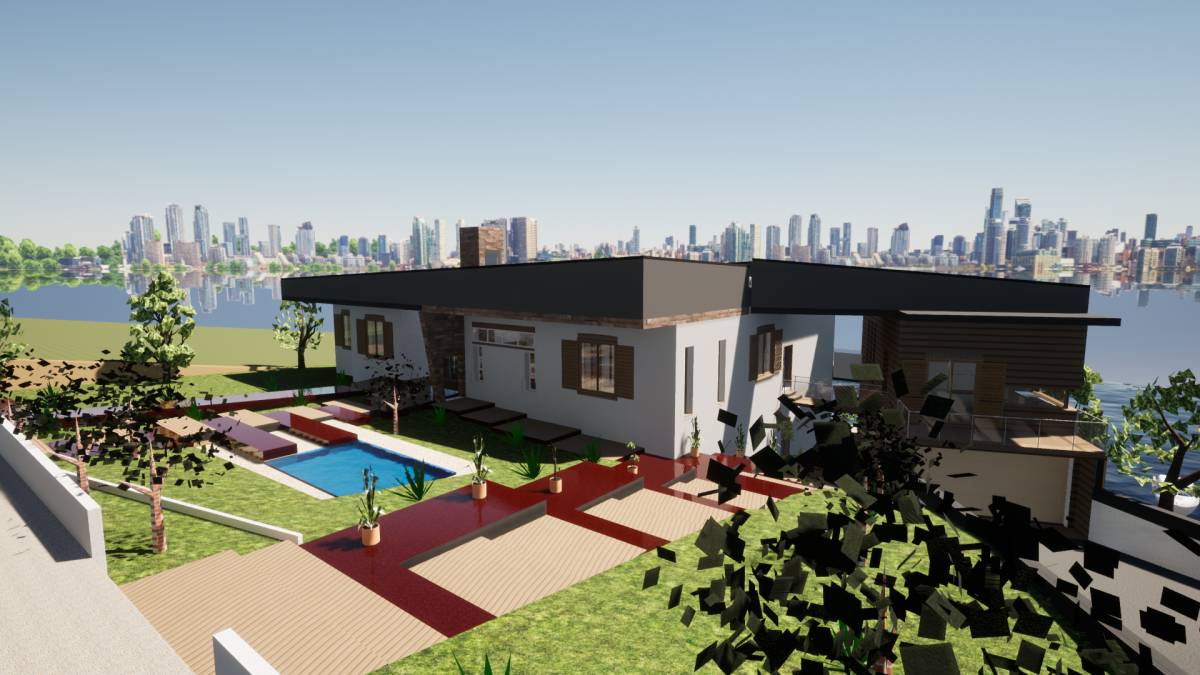
Terrace level patio space: Well executed but seems to be dominated by the pool
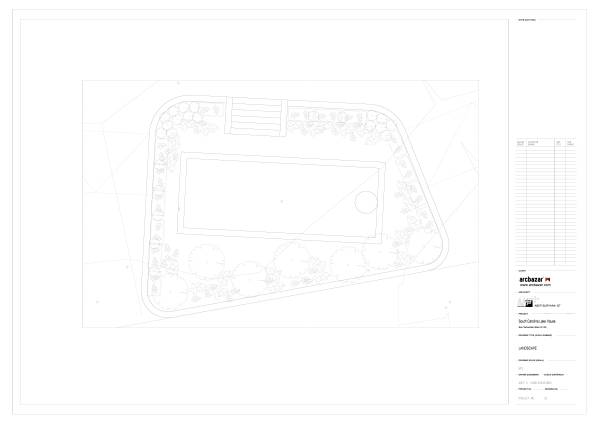
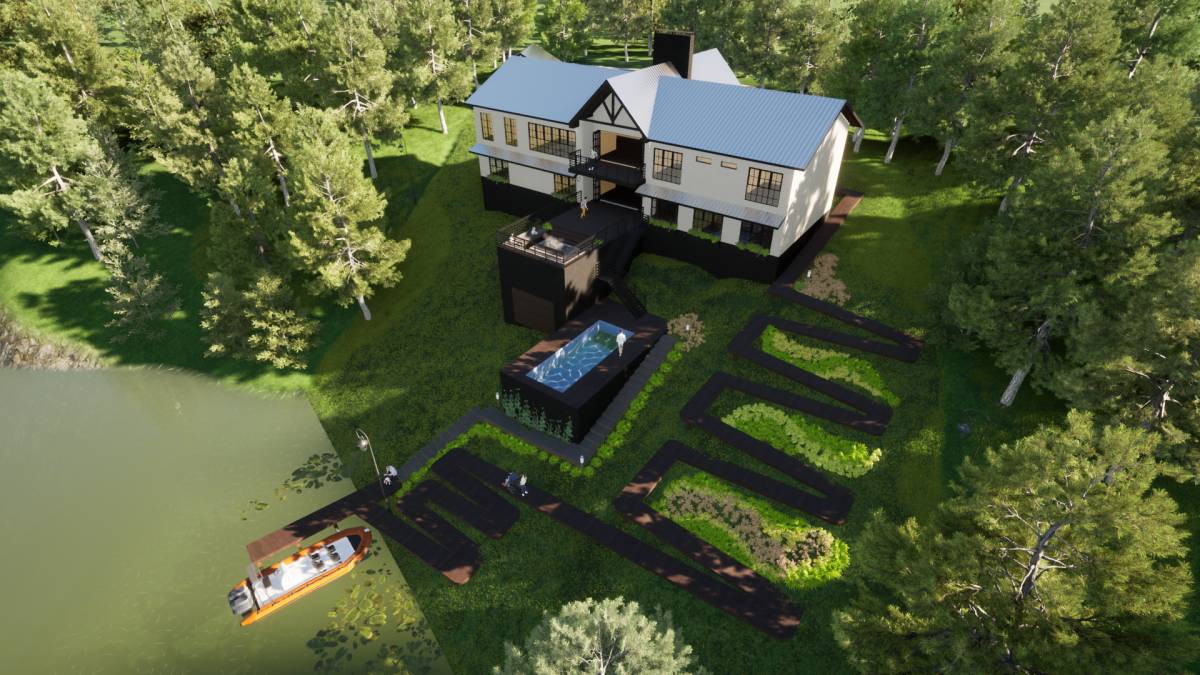
Swimming pool on patio: Well executed
Lower-level storage space for lake toys: Included storage room on the terrace level but difficult to navigate. The intent of the requirement (as illustrated in the model) was to place lake storage as close to the lake as possible to minimize steps.
Lake-side fire pit area: Unique fire pit area tucked in a cove. Not necessarily a lake-side feel but well executed.
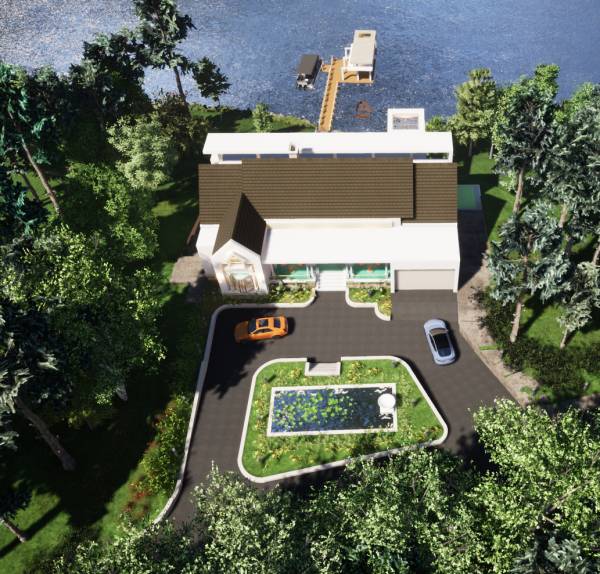
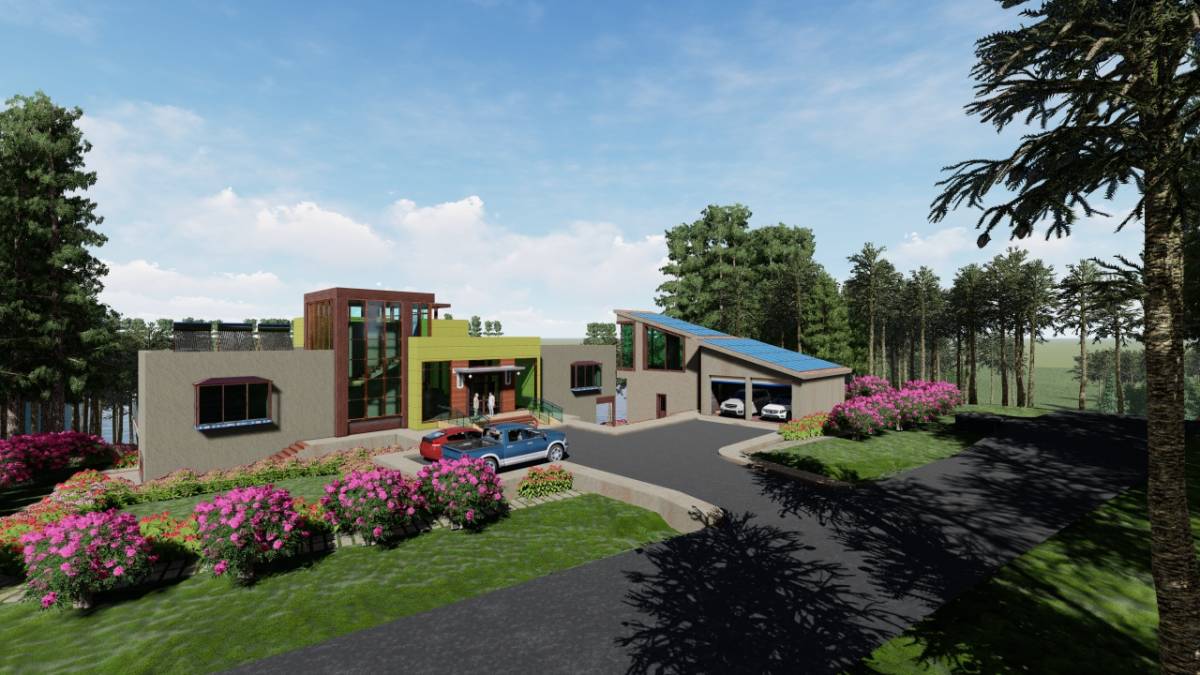
Garage with studio apartment: No clear separation between garage/studio and main structure.
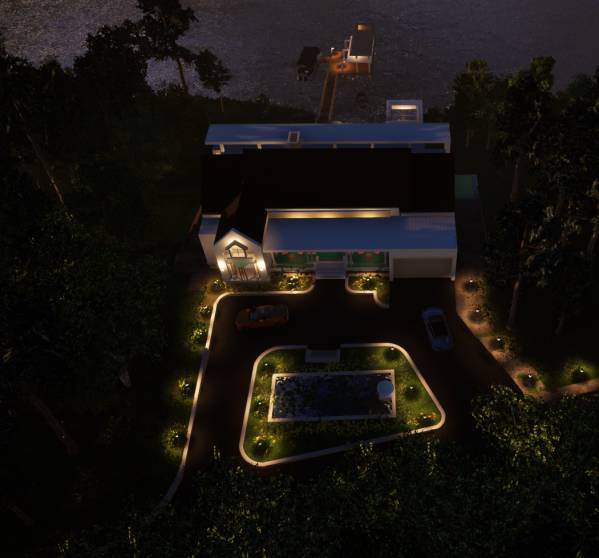
Circular driveway: Meets requirements but note the issue below.
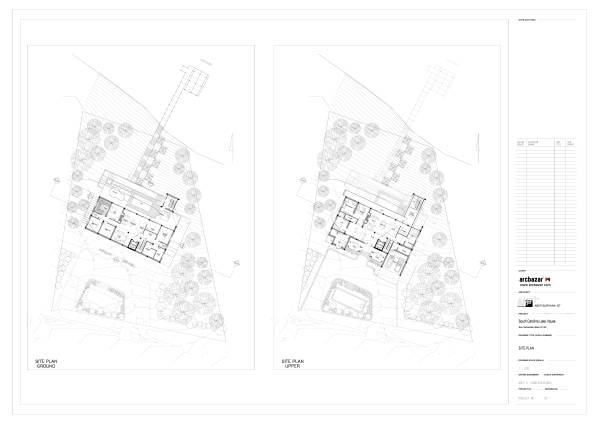
3,000 square feet of frontage space for septic field: Common across all designs is the corporation of the drain field under a paved driveway. This will not pass county inspection.
Ver Traducción
Comentarios de Familia/Amigos
my #2...mediteranean feel. i like outside better than inside... positives: Little columns, porch? Color...
Ver Traducción
Comentarios de Familia/Amigos
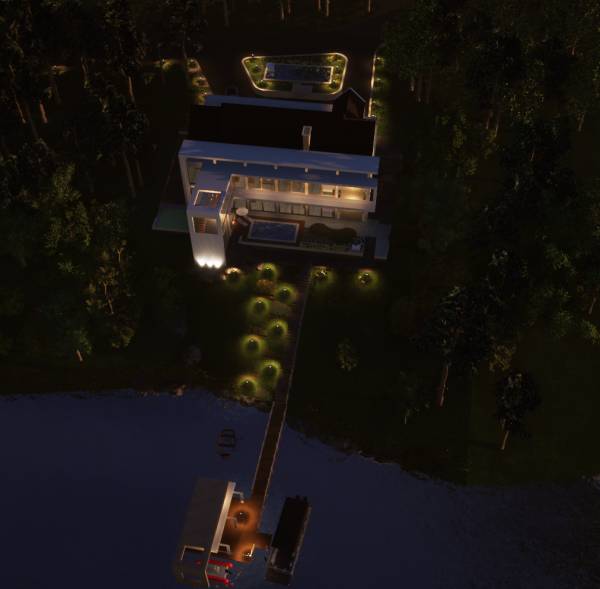
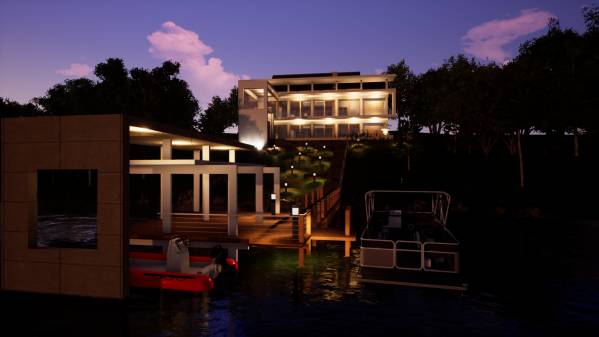
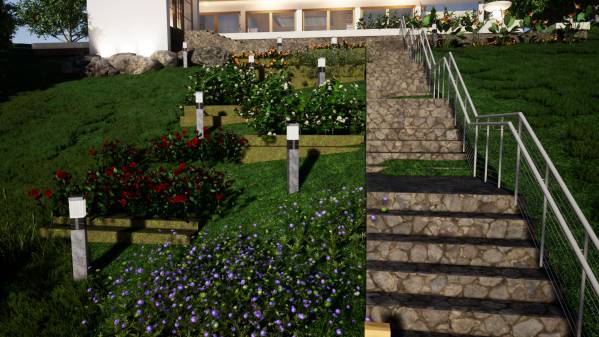
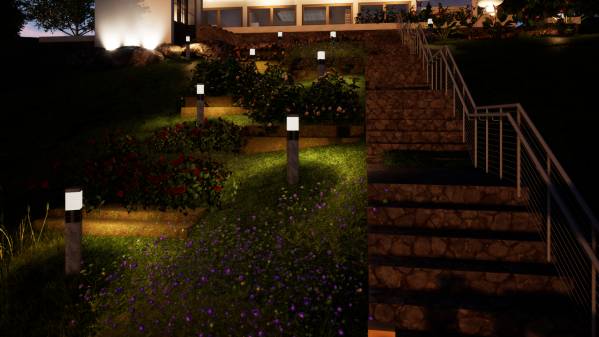
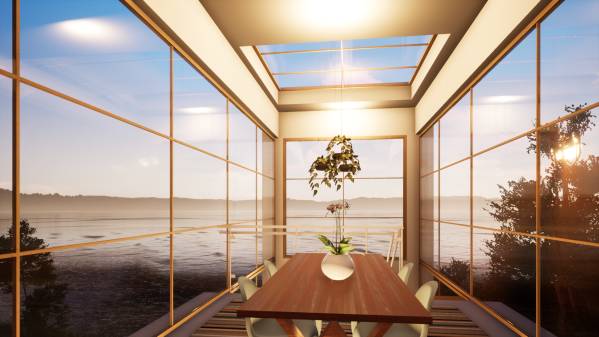
This house had the best blend of "Southern Charm" and modern chic. Very nice, indeed. Congratulations! I loved the outdoor lighting and landscaping. The railing for the steps was good. The "platform room" for views was interesting, and it could serve as a good breakfast spot. I wondered, though, about it being completely subjected to sunlight? Too much of a good thing? I loved the patios and the fireplace. You did a good job with finding space for bedrooms and suites. Very nice, indeed. On the downside, I'm not quite sure how the garage is adequate for someone who may have trouble climbing stairs? Am I missing something? And though I like the elevator, it does seem a little oddly placed. I wondered, too, about adding ramps outdoors?
Ver Traducción

 segundo premio