Two Homes on Lake Tarawera
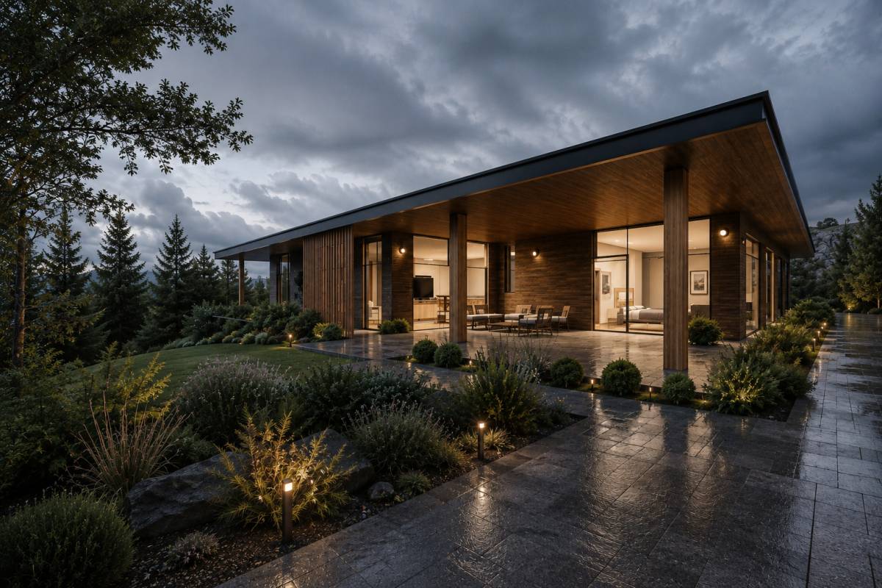
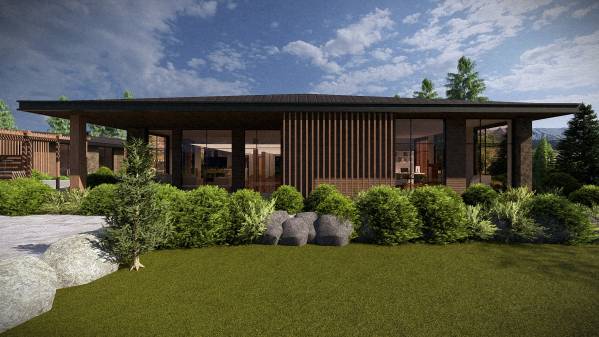
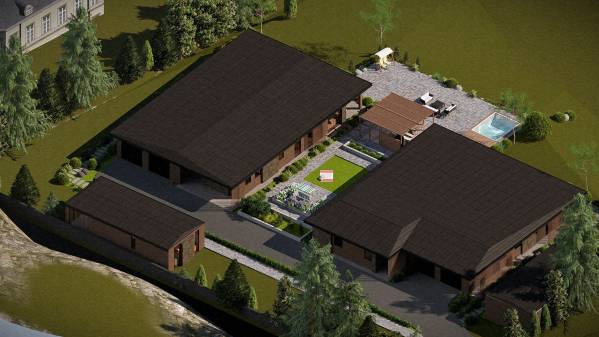
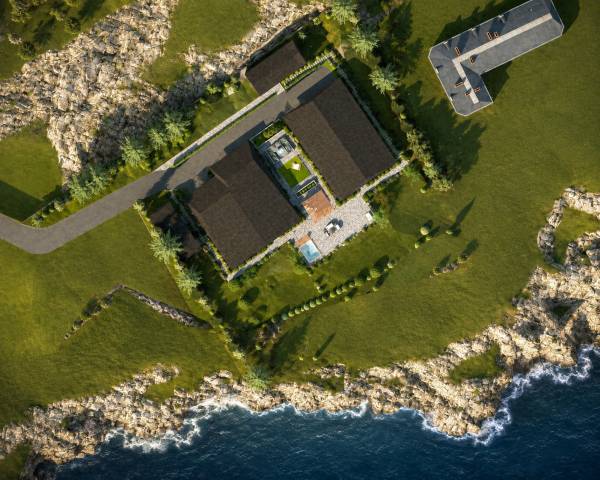
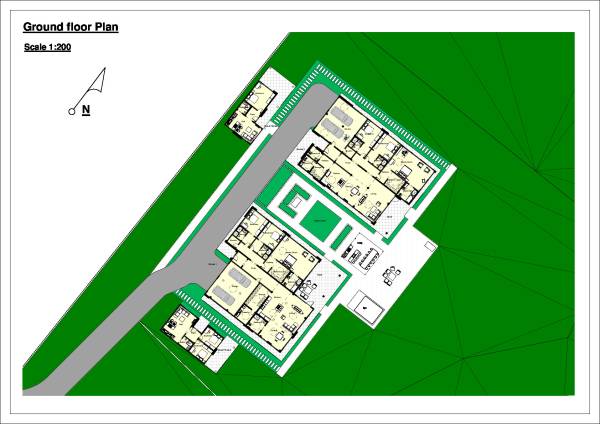
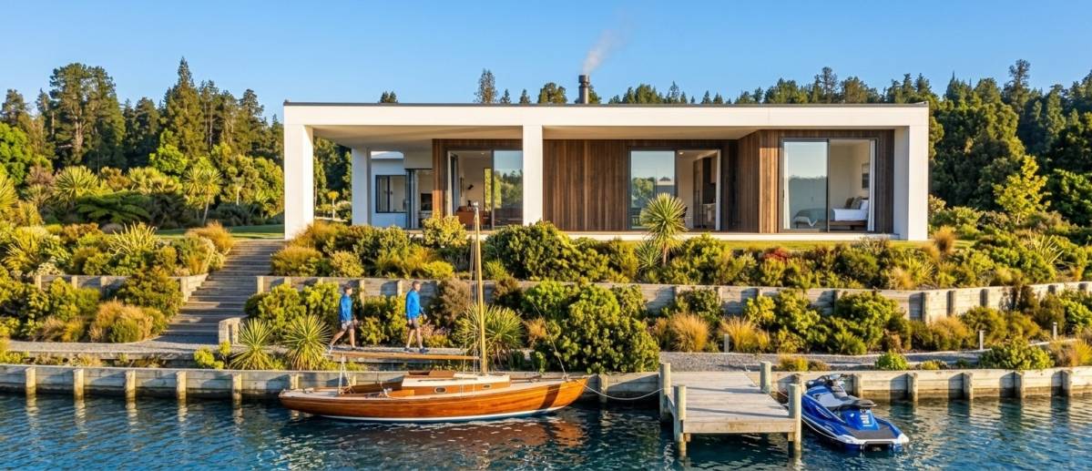
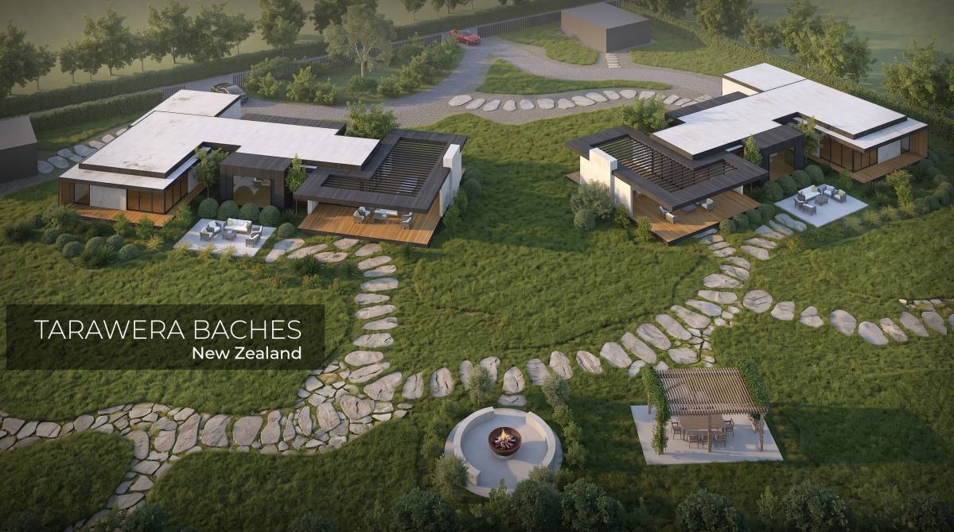
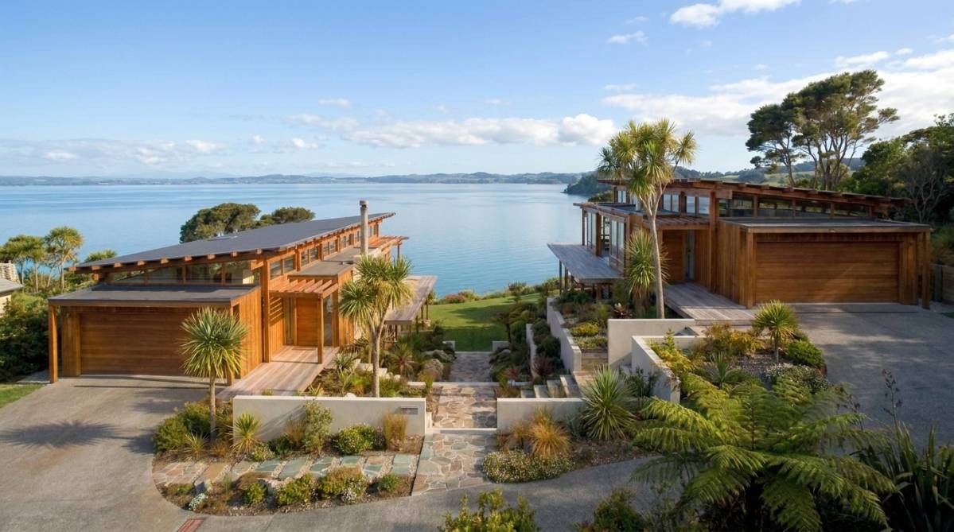
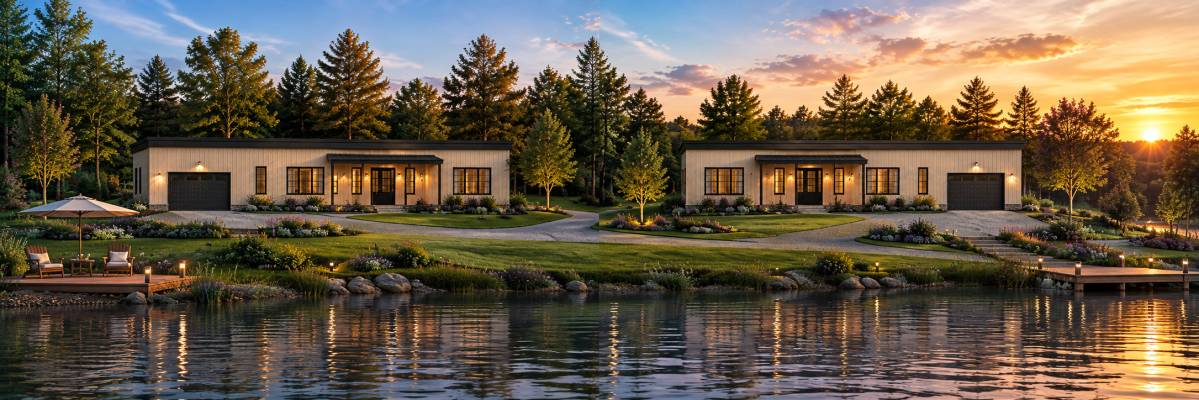
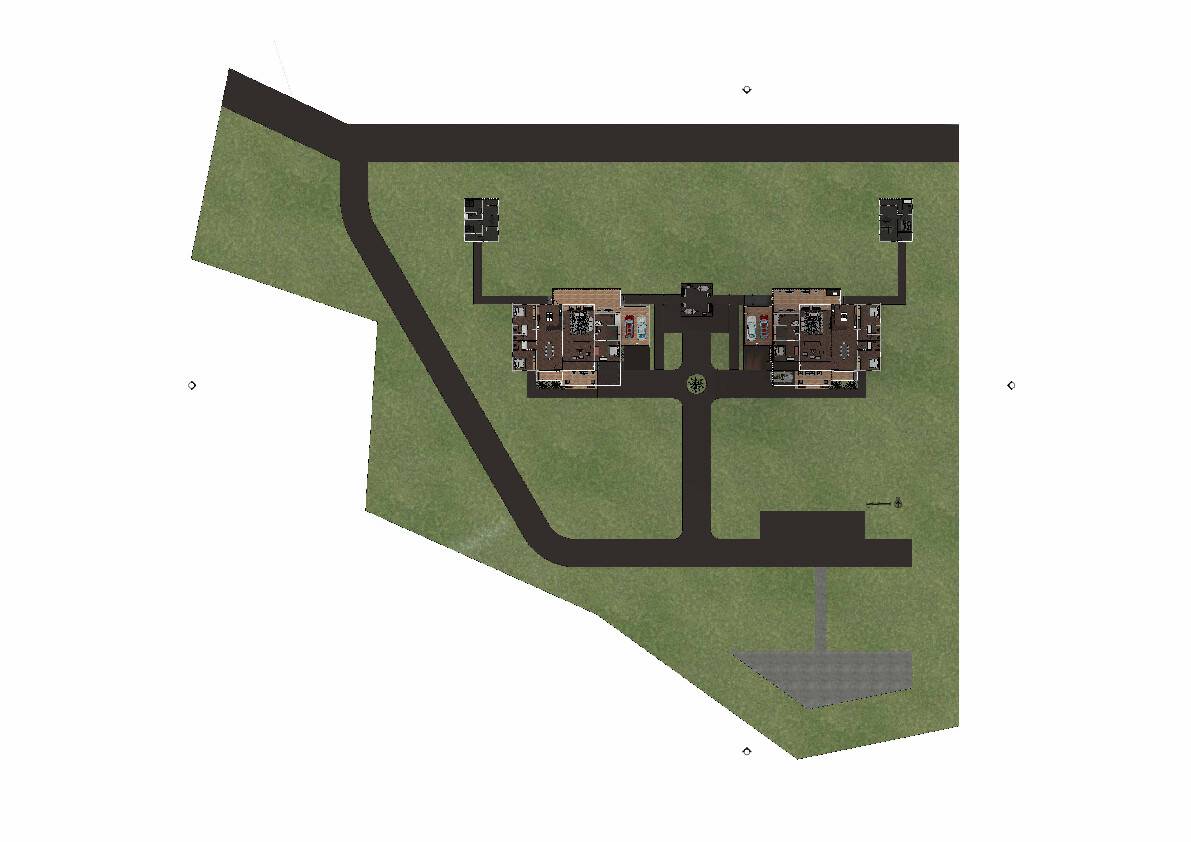
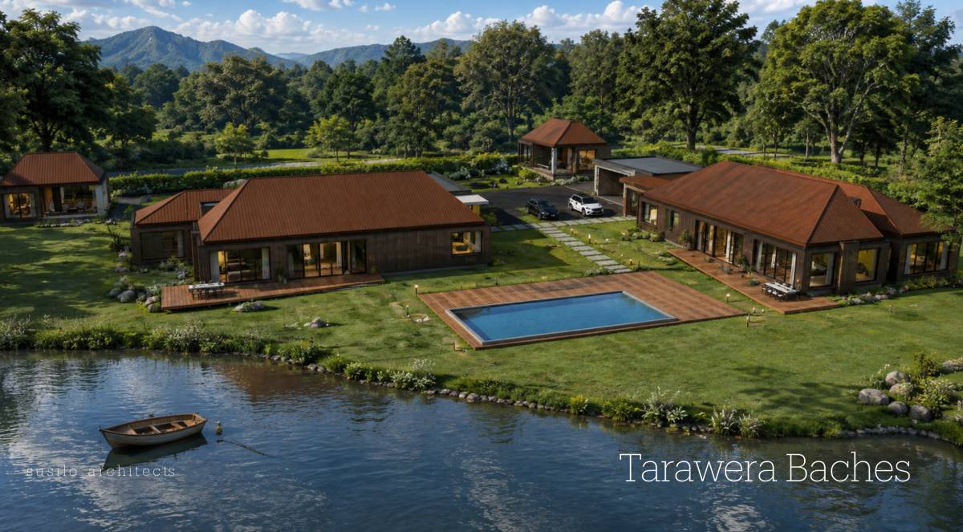
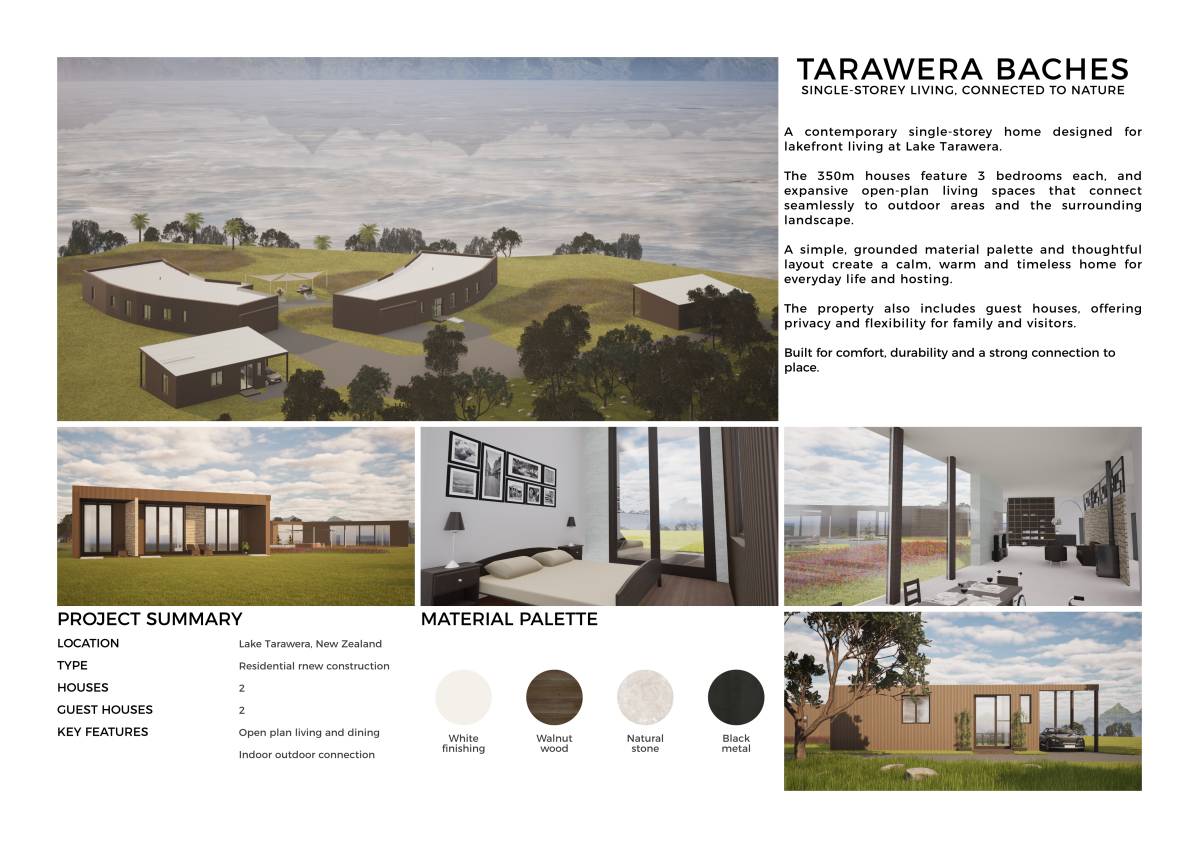
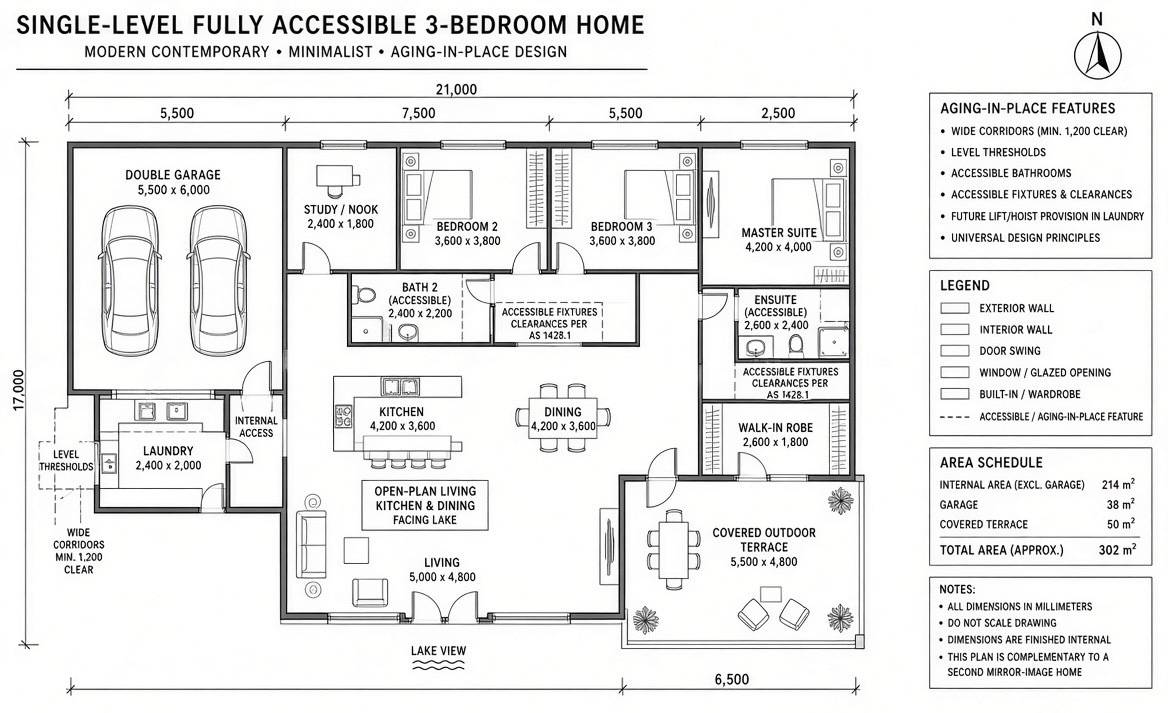
Two complementary contemporary homes have been designed on Lake Tarawera, New Zealand, with an approximate area of 330–350m² per home. The design focuses on creating a calm, comfortable residential environment that supports retirement living and the concept of Aging in Place. The human aspect was placed at the heart of the design, ensuring that everyday movement and use are safe, comfortable, and intuitive, while accommodating the needs of older adults and people with disabilities. Circulation routes and spaces have been generously sized to facilitate wheelchair movement, with accessible entrances, pathways, and bathrooms designed for people with limited mobility.
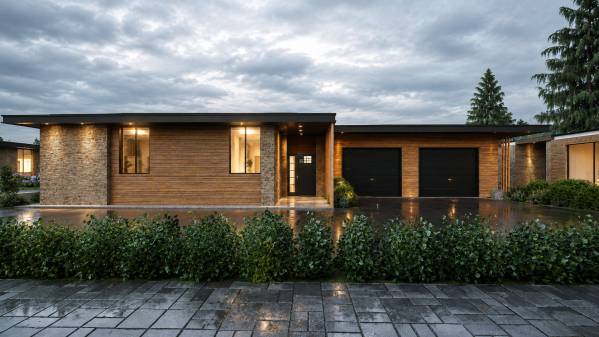
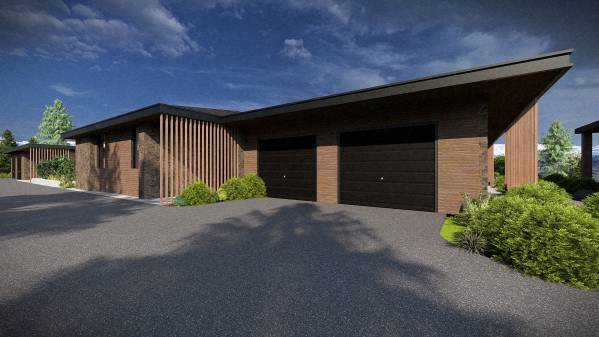
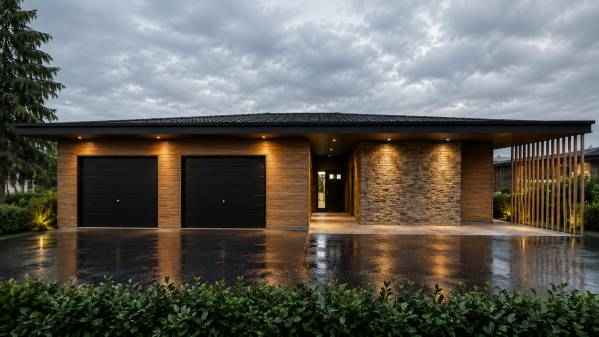
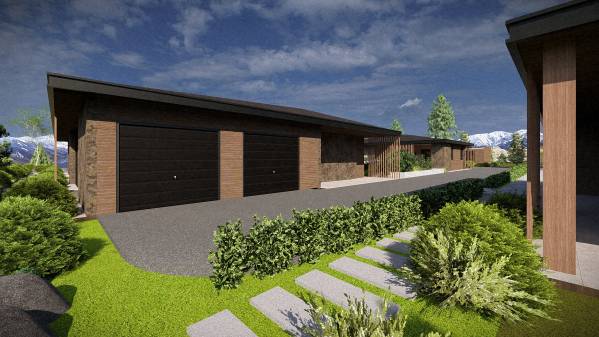
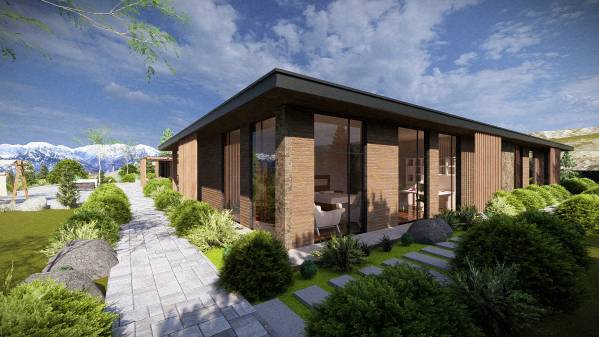
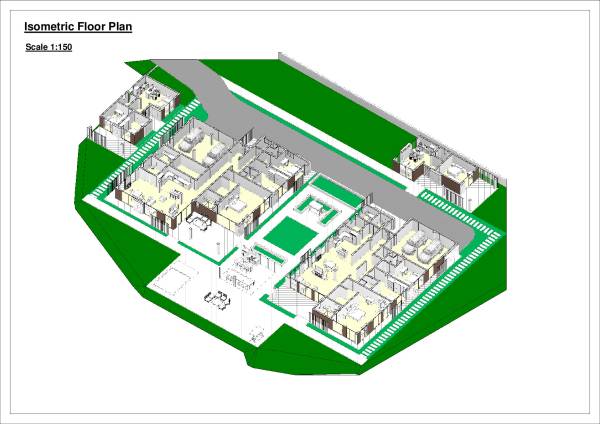
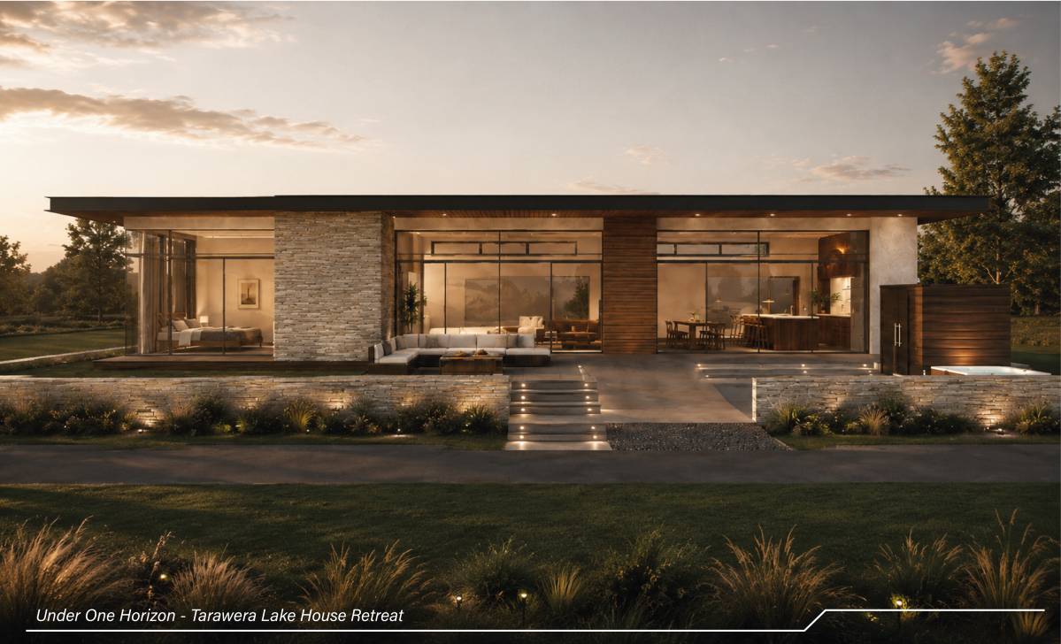
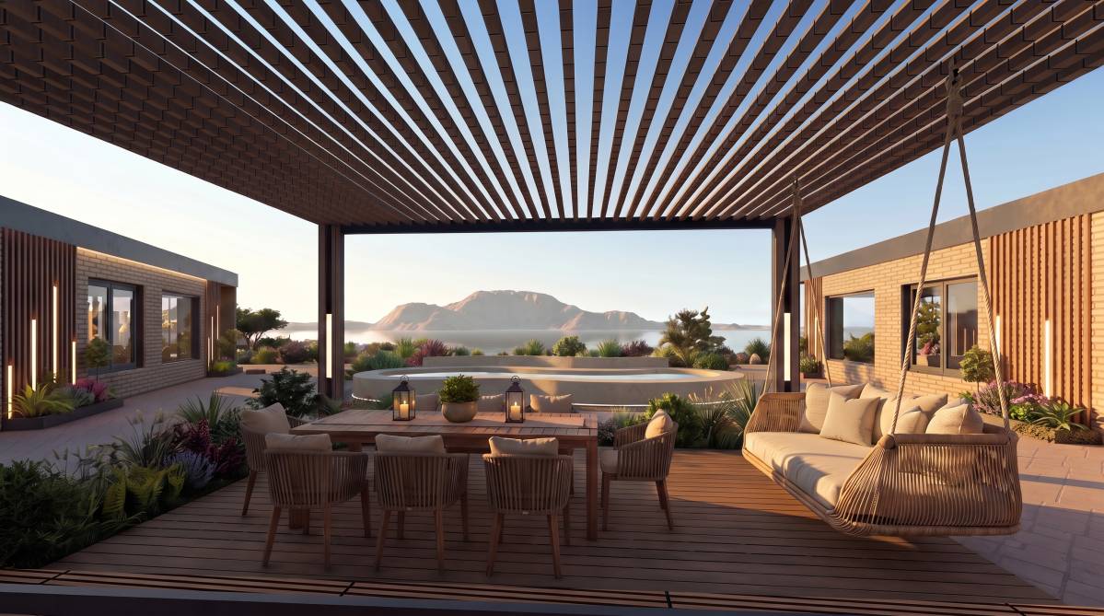
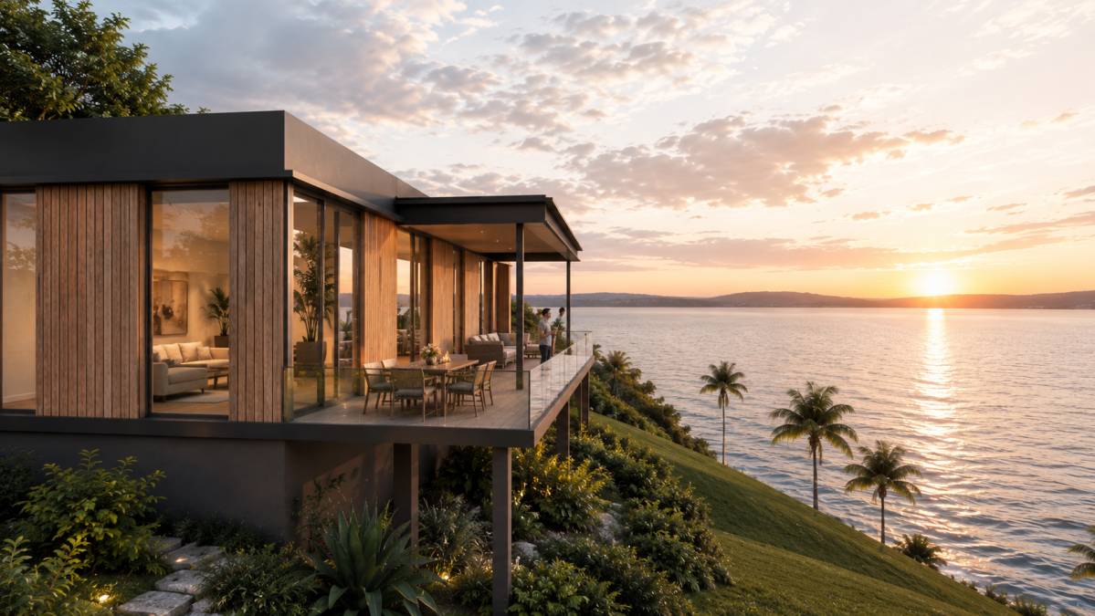
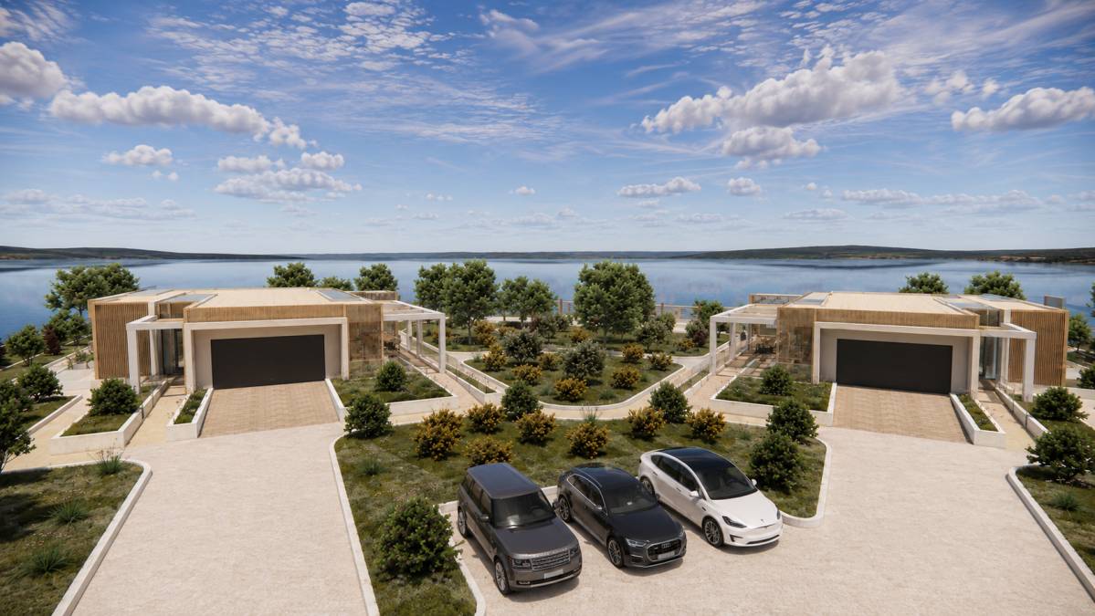
Each home contains three bedrooms, including a large master suite with direct lake views, a private bathroom, and a walk-in dressing room. Two additional guest bedrooms are provided, each with its own private bathroom. The homes also include fully equipped kitchens designed for comfortable use by older adults and people with disabilities, incorporating low-level and easily accessible storage units. The kitchen is connected to the dining and living areas, which are oriented toward the lake and the outdoor terrace. Each home includes a double garage with sufficient circulation space for wheelchair users, as well as an accessible common bathroom, electrical room, pantry/storage area adjacent to the kitchen, and laundry room.
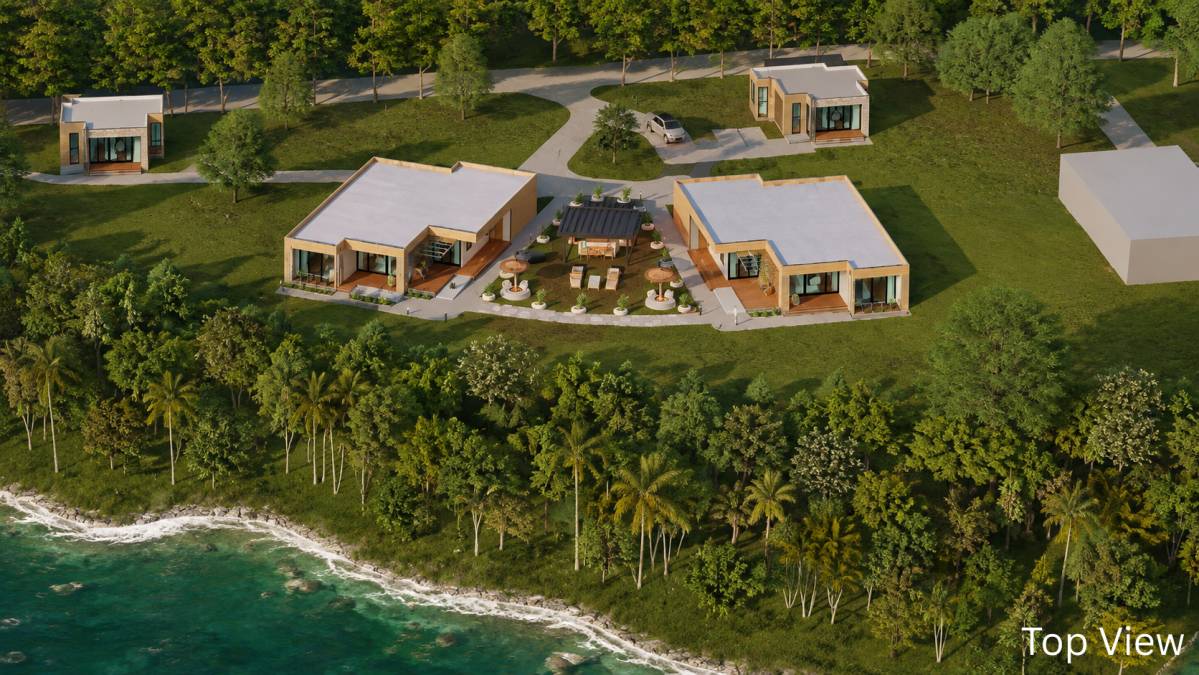
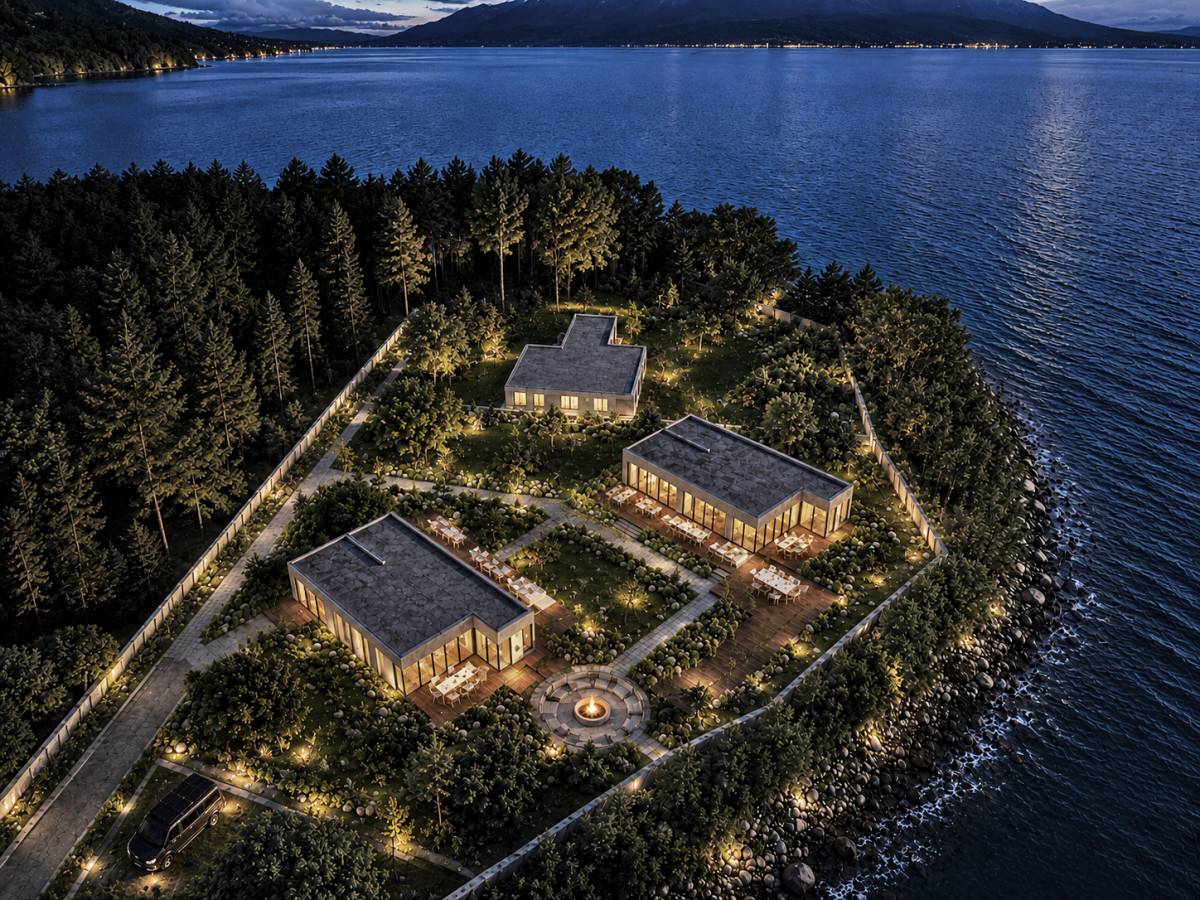
The project also includes two independent guest units of approximately 70 m² each. Each unit contains an open-plan living area, kitchen, and bathroom. One unit includes a large bedroom, while the other provides two medium-sized bedrooms, with outdoor balconies connected to the interior living spaces.
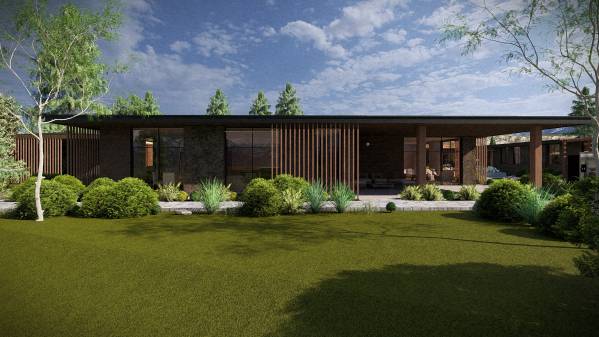
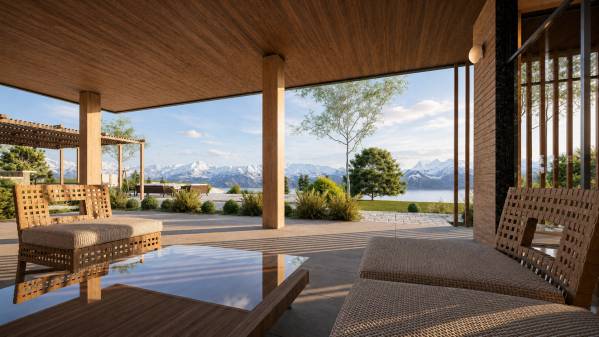
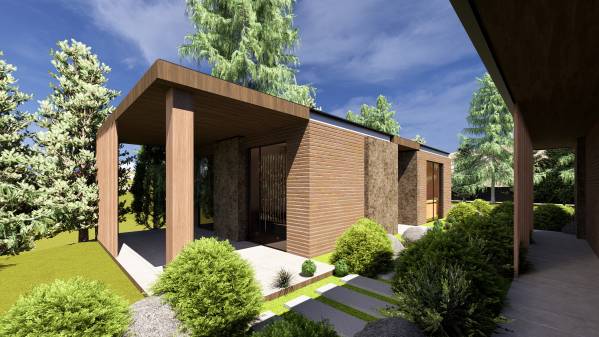
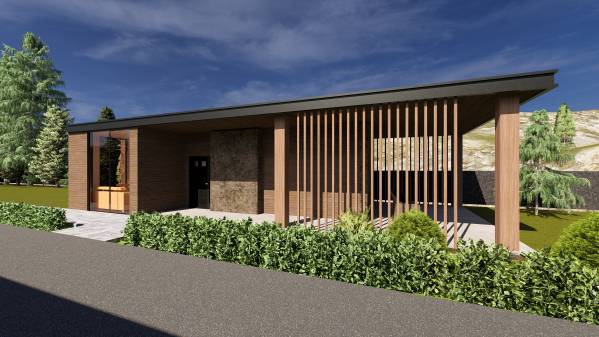
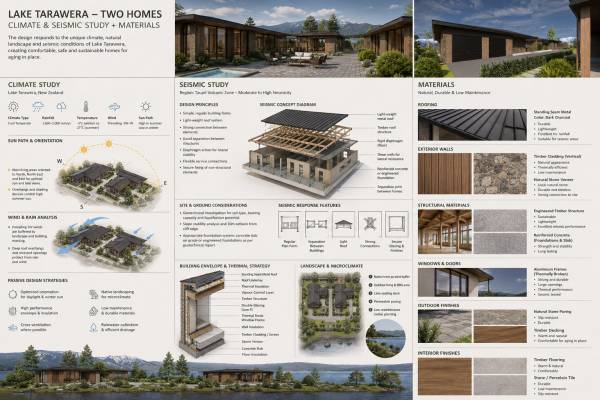
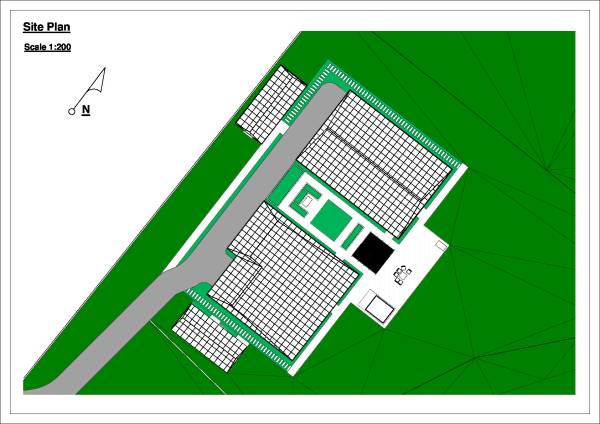
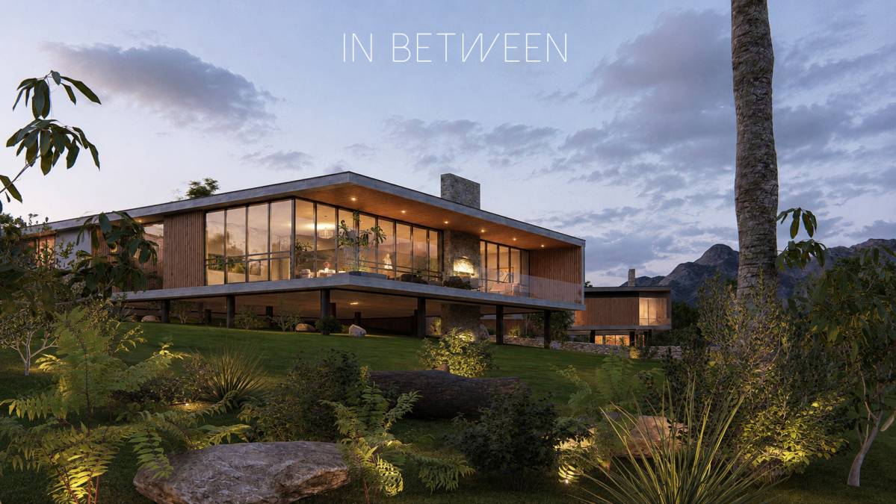
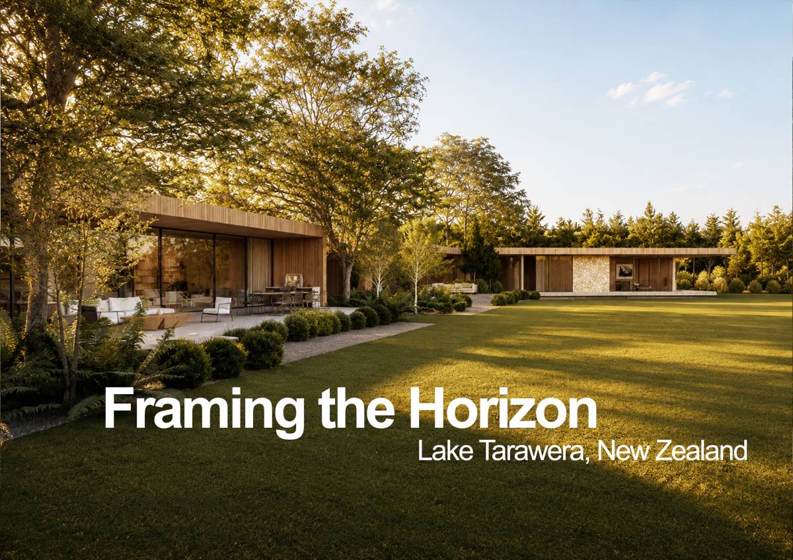
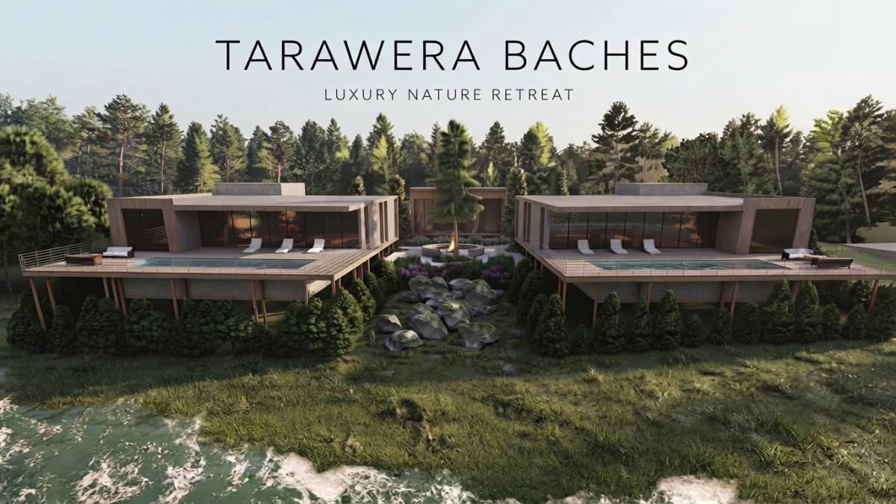
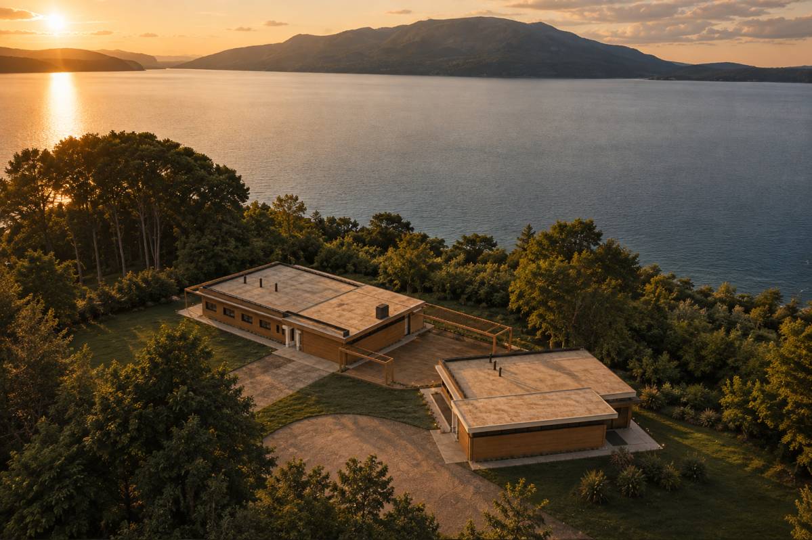
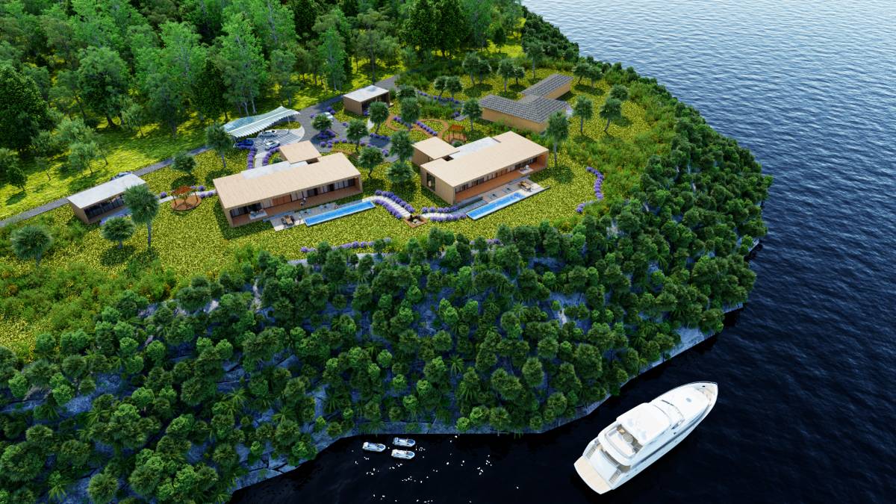
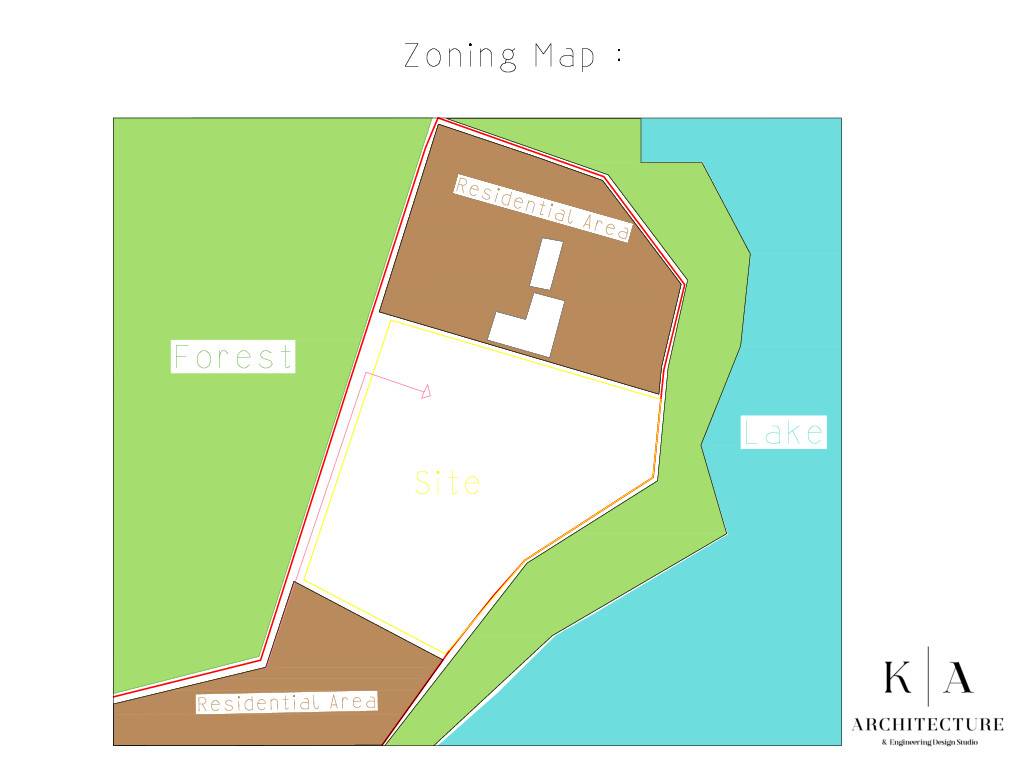
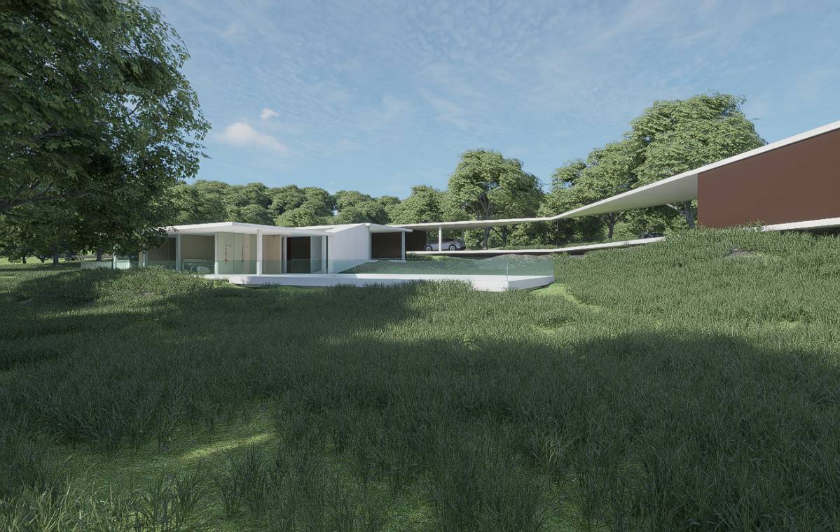
The planning and orientation of the buildings were developed through a study of the local climate, solar orientation, and prevailing winds. Living rooms and bedrooms are primarily oriented toward the north, northeast, and east to maximise natural daylight and beneficial winter solar gain, while controlling solar exposure, wind, and rainfall through deep roof overhangs, shading elements, and carefully designed façades and protected outdoor spaces. The relationship between the buildings, the lake, and the surrounding slopes was also carefully considered, maintaining an appropriate setback from the cliff edge while using the existing native vegetation as a natural environmental, visual, and wind-buffering element.
Given the seismic nature of the region, seismic resilience was considered from the early design stages. The buildings are conceived as relatively low, horizontal, and structurally regular forms, avoiding unnecessary complexity and excessive structural mass. Consideration was also given to foundation conditions, soil and slope stability, as well as the secure fixing of façades, glazing, external elements, and building services. The approach focuses on long-term resilience and safety, rather than structural stability alone.
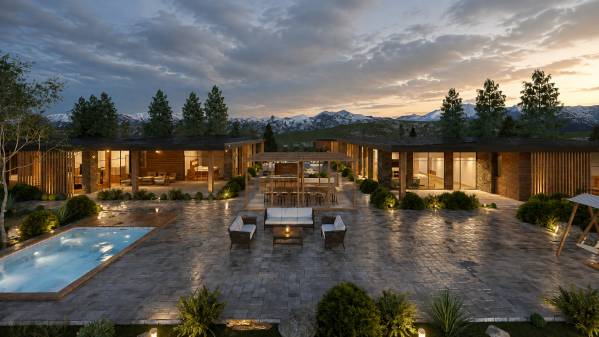
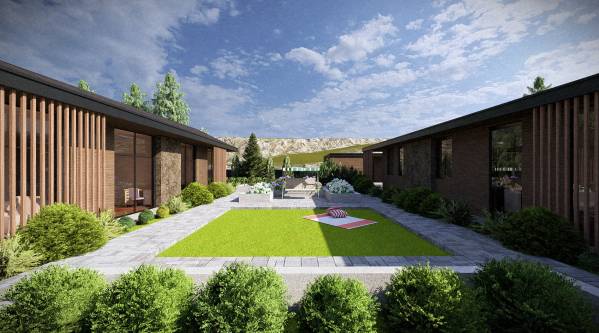
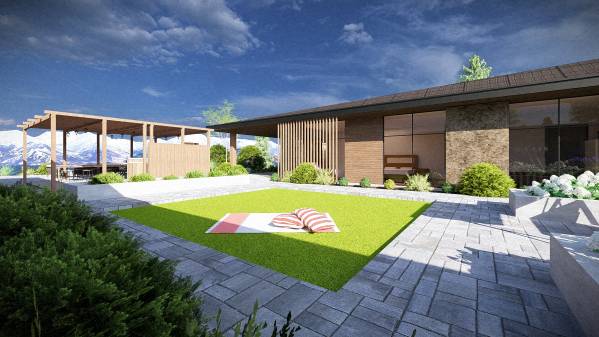
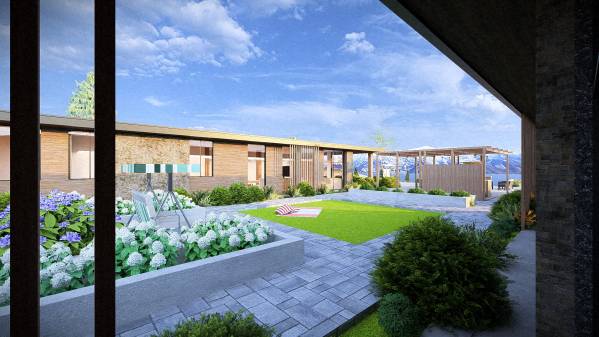
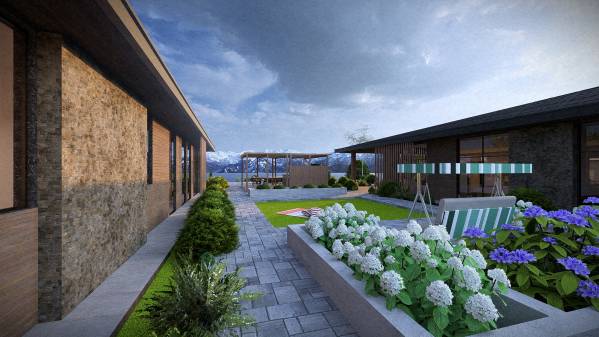
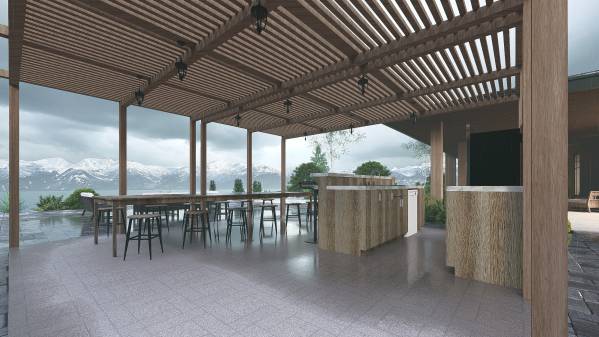
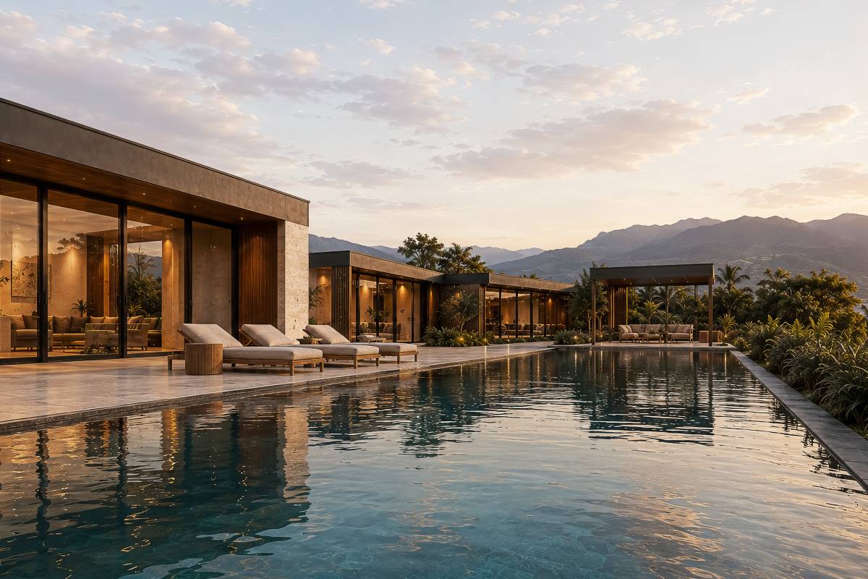
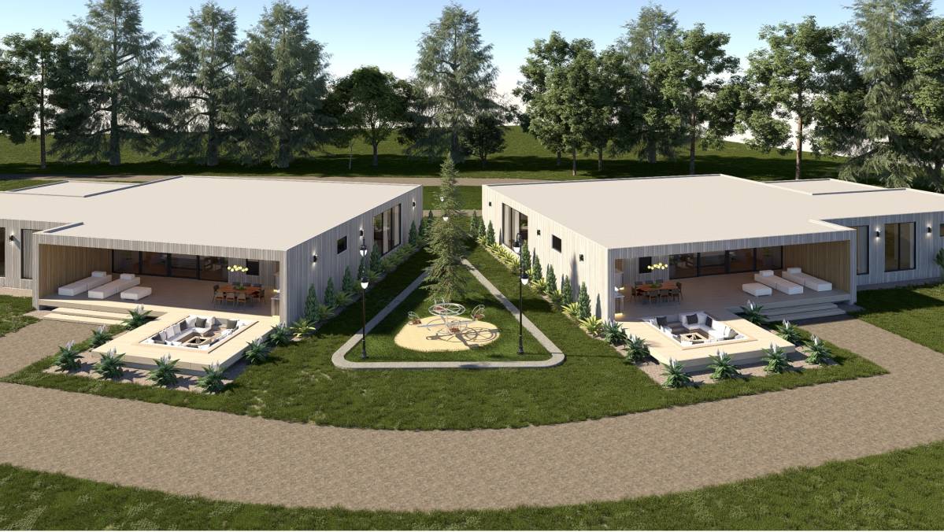
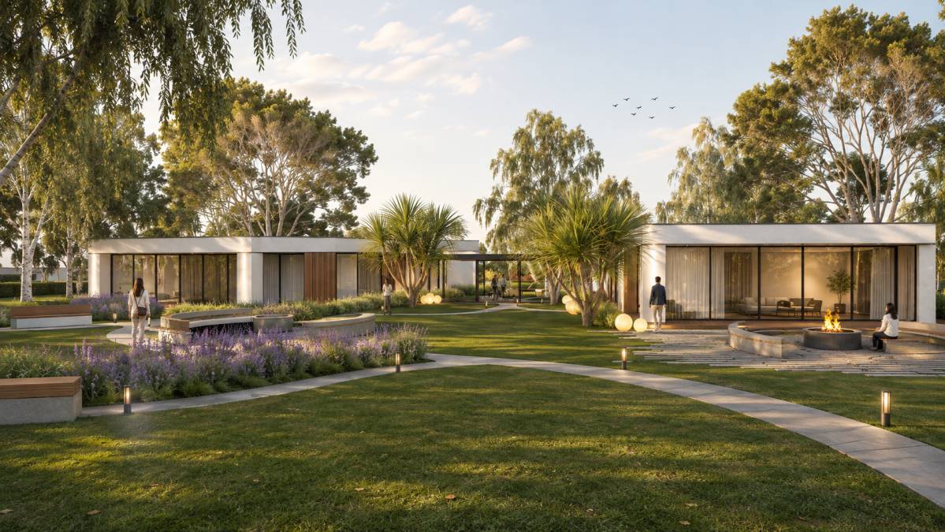
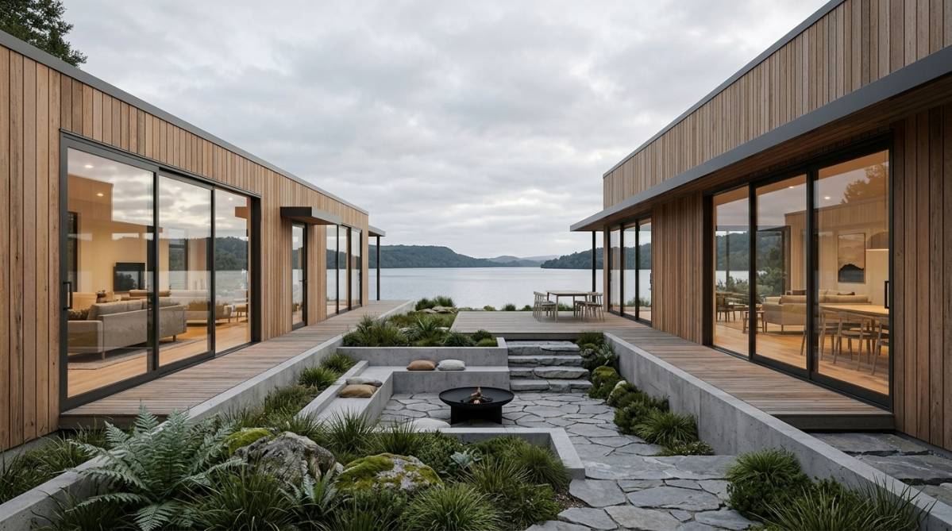
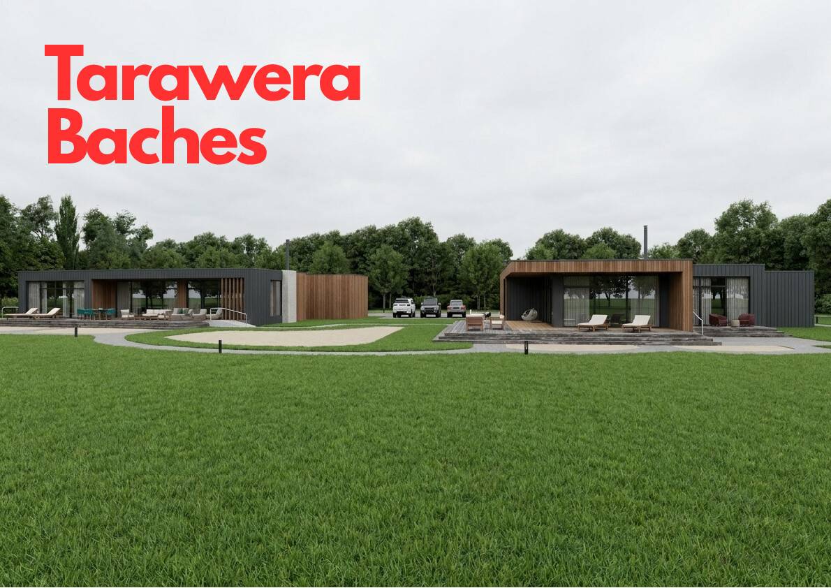
The shared courtyard has been designed as the social and human heart of the project, connecting the two homes with the surrounding landscape while maintaining the privacy of each residence. It incorporates seating areas oriented toward the lake, spaces for relaxation and social gatherings, a barbecue area, comfortable accessible pathways, and a landscape strategy based as much as possible on native planting that complements the surrounding natural environment.
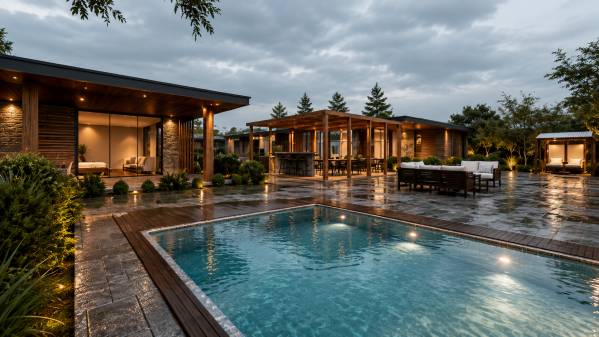
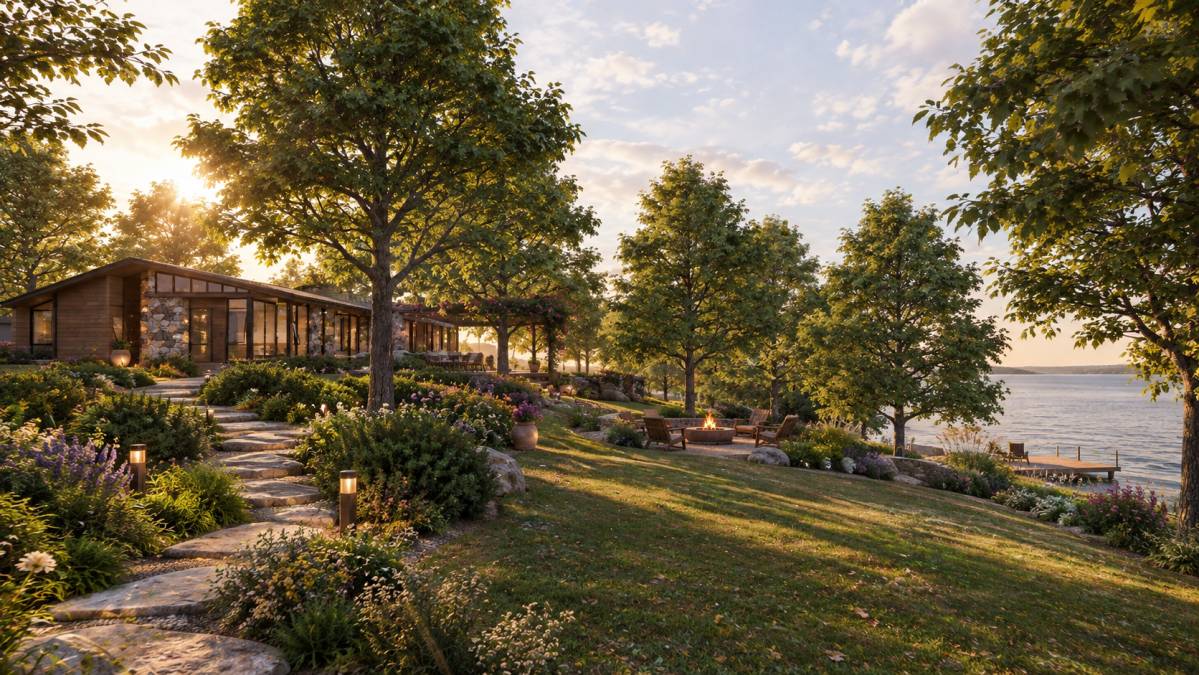
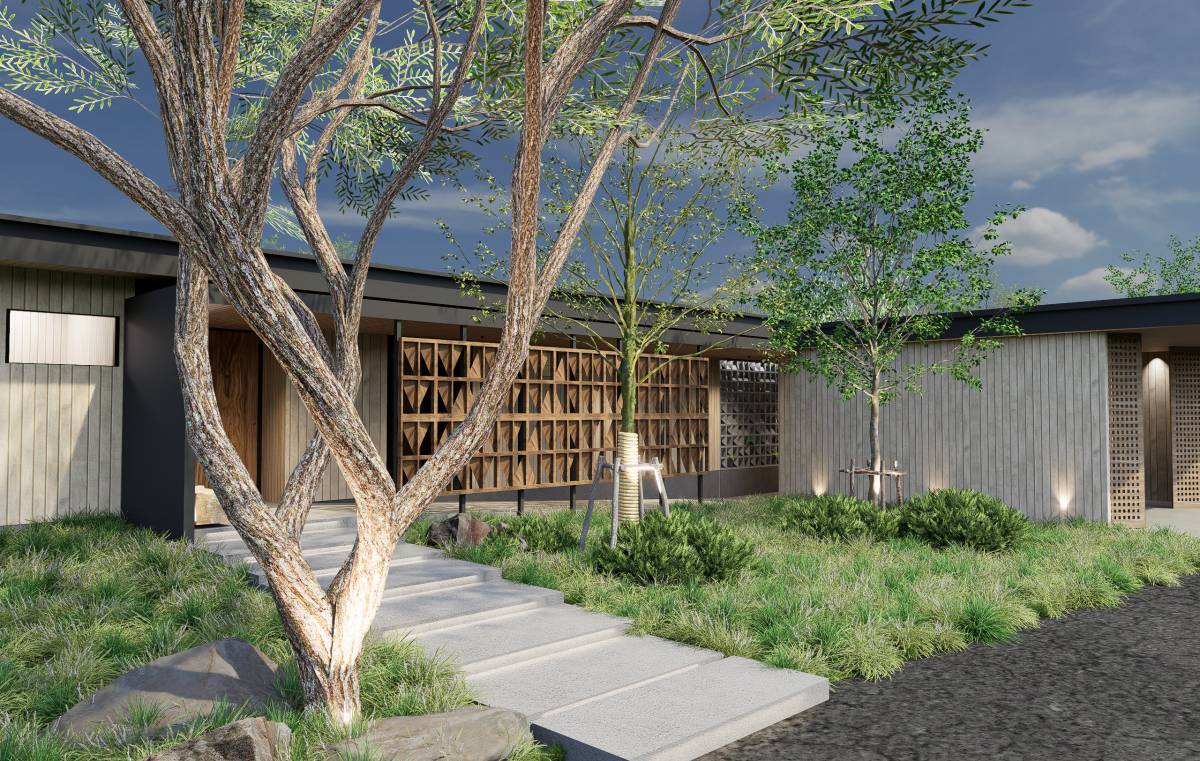
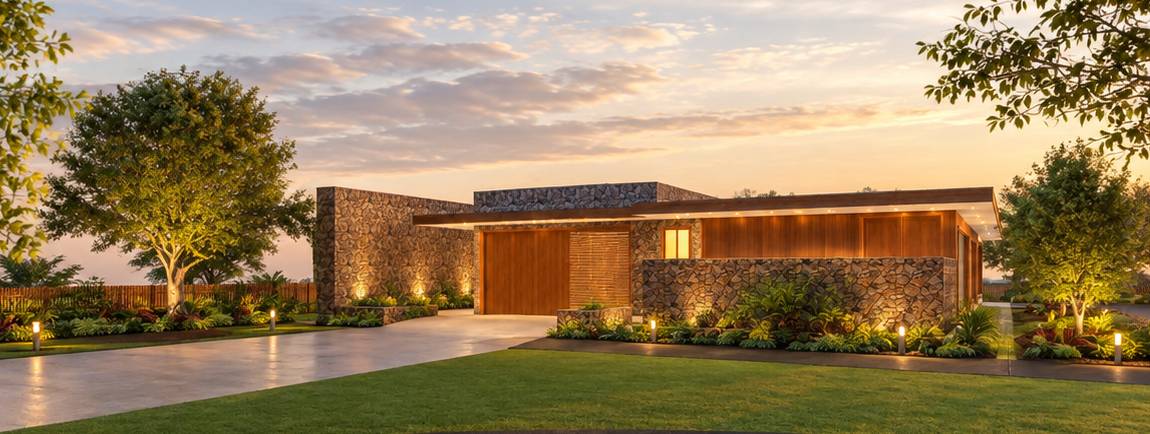
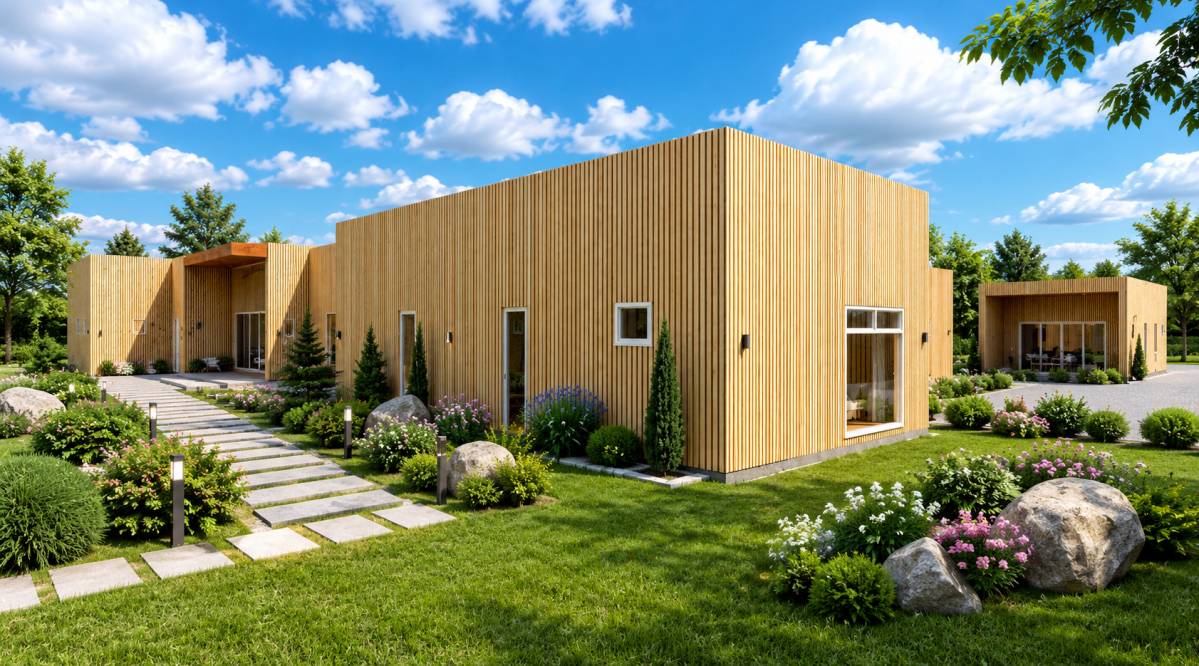
The design studies also address environmental and climatic performance, including reduced energy consumption, natural daylight and ventilation, thermal insulation, moisture and condensation control, rainwater management and drainage, durable and low-maintenance materials, and preservation of the existing native bush and natural character of the site. The architectural language combines natural timber, stone, dark metal, and extensive glazing, allowing the buildings to integrate with the landscape rather than compete with it.
Overall, the project is not driven by aesthetics alone; it is based on an integrated approach that brings together people, climate, environment, safety, accessibility, privacy, sustainability, and quality of life. The result is intended to create two homes that provide comfort, independence, and a strong connection to Lake Tarawera today, while continuing to support the residents' changing needs as they age.