Obtén muchos diseños para tu proyecto. Elige el que más te guste.
Arquitectos y diseñadores reales de todo el mundo envían propuestas para tu proyecto, desde $250. Presupuesto gratuito, sin compromiso.
Los clientes califican sus diseños ganadores con 4.5 de 5 (890+ reseñas)Cancelación Gratuita durante las primeras 24 horas del lanzamiento!Cómo funciona¿Eres diseñador? Explorar concursos →
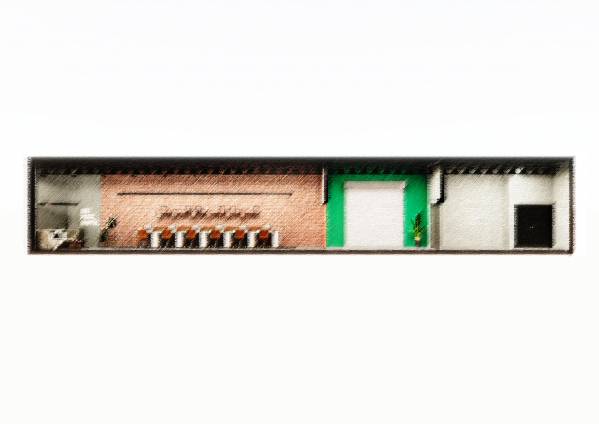
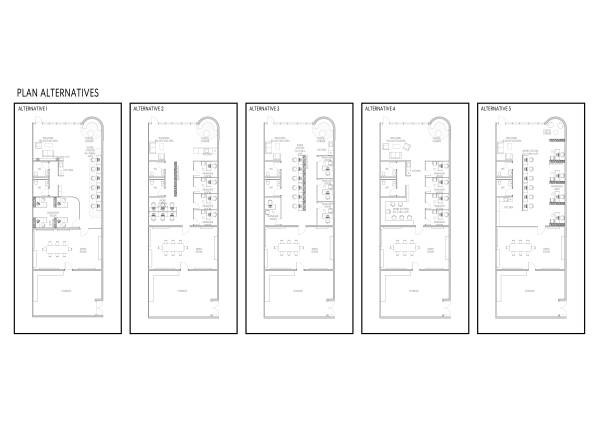
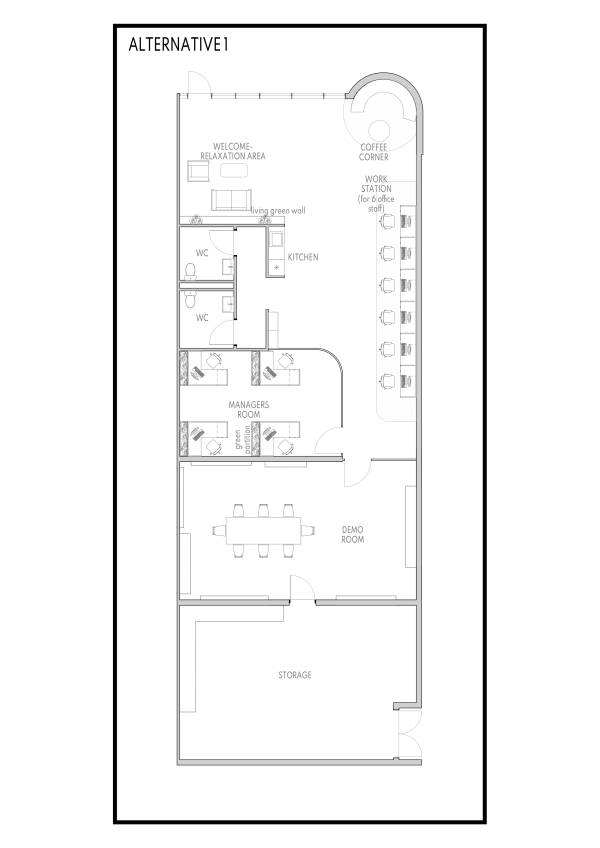
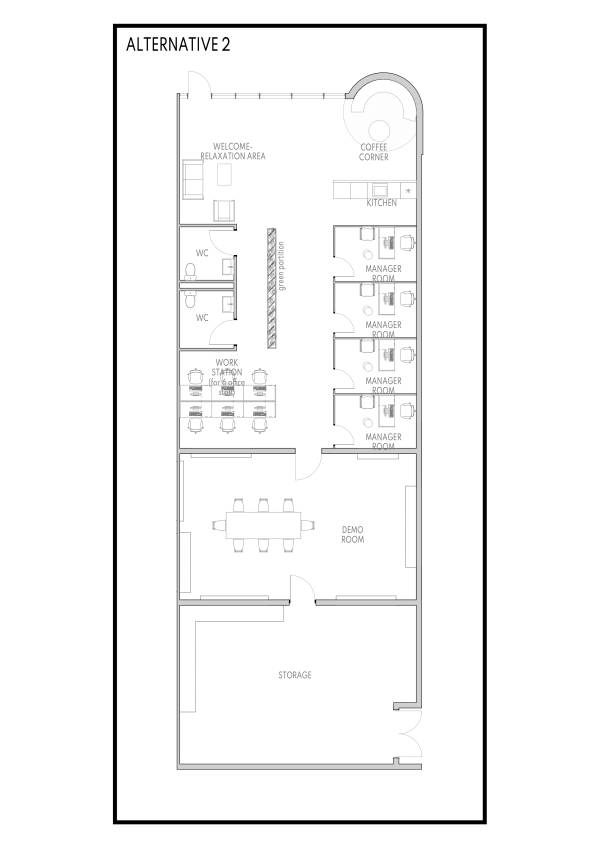
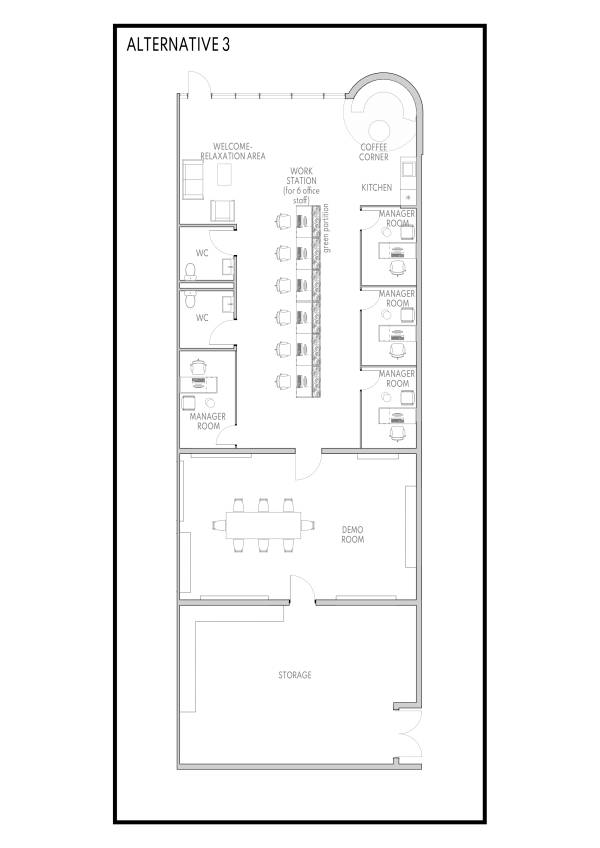
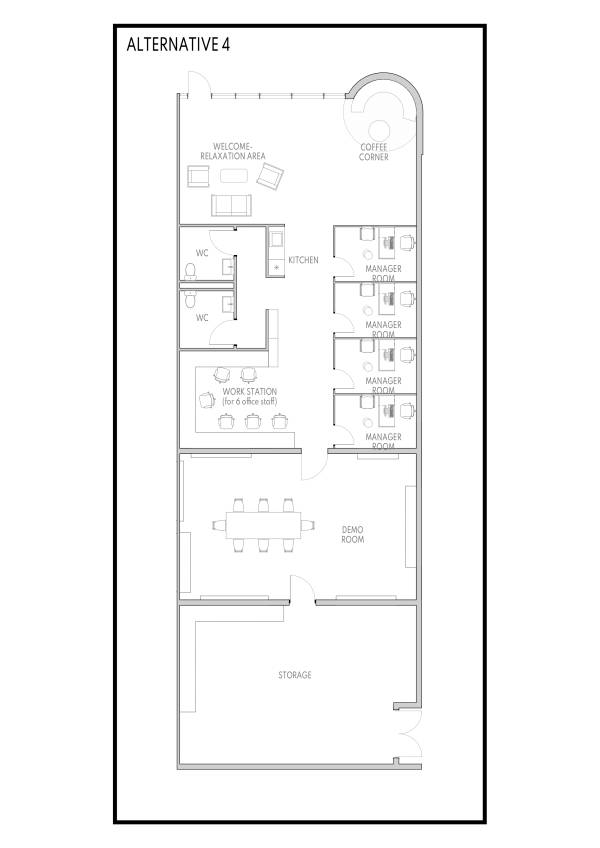
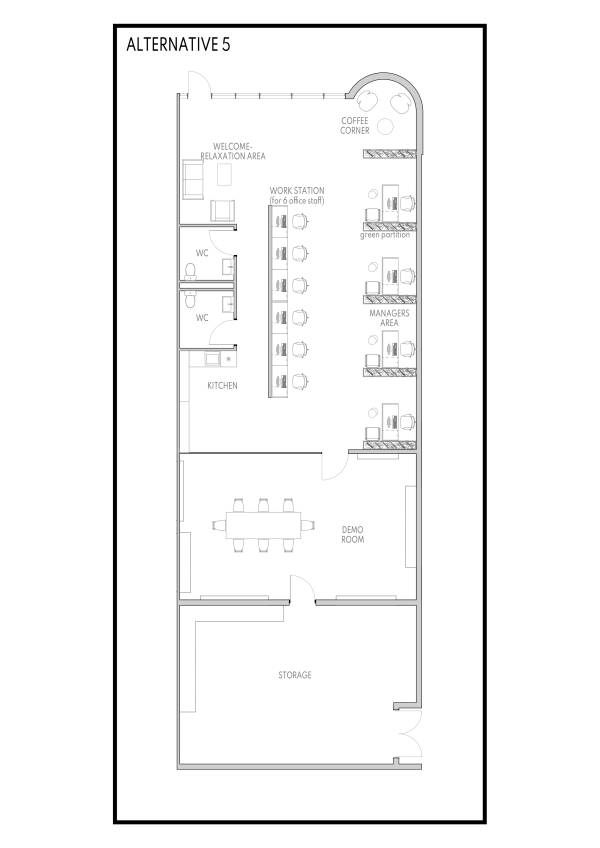
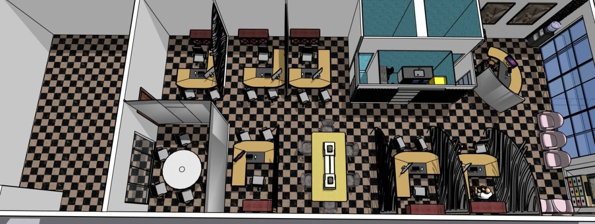
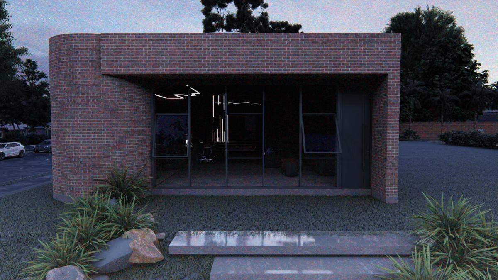
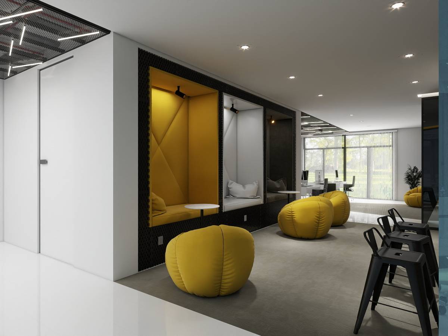
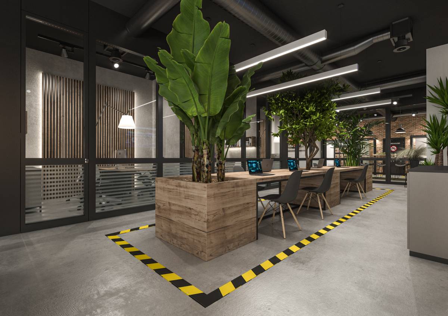
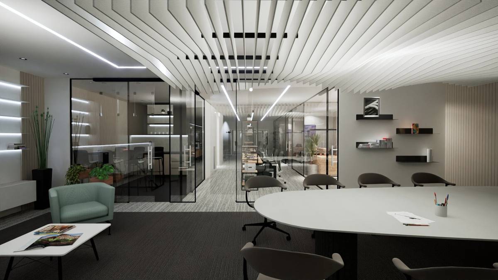
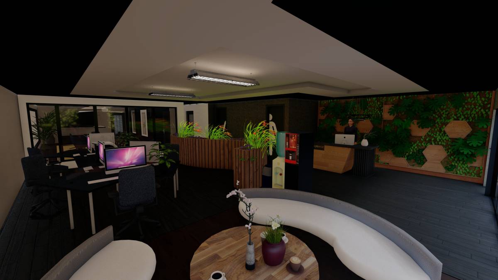
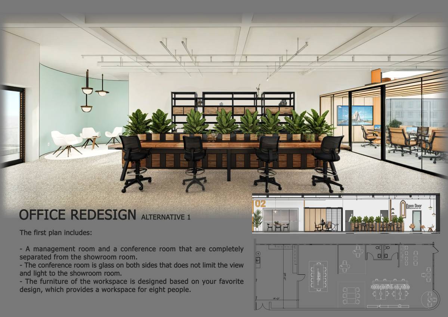
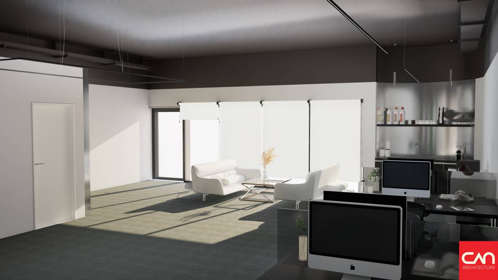
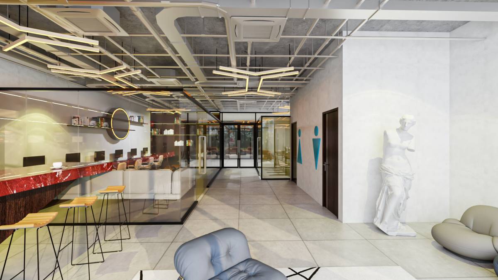
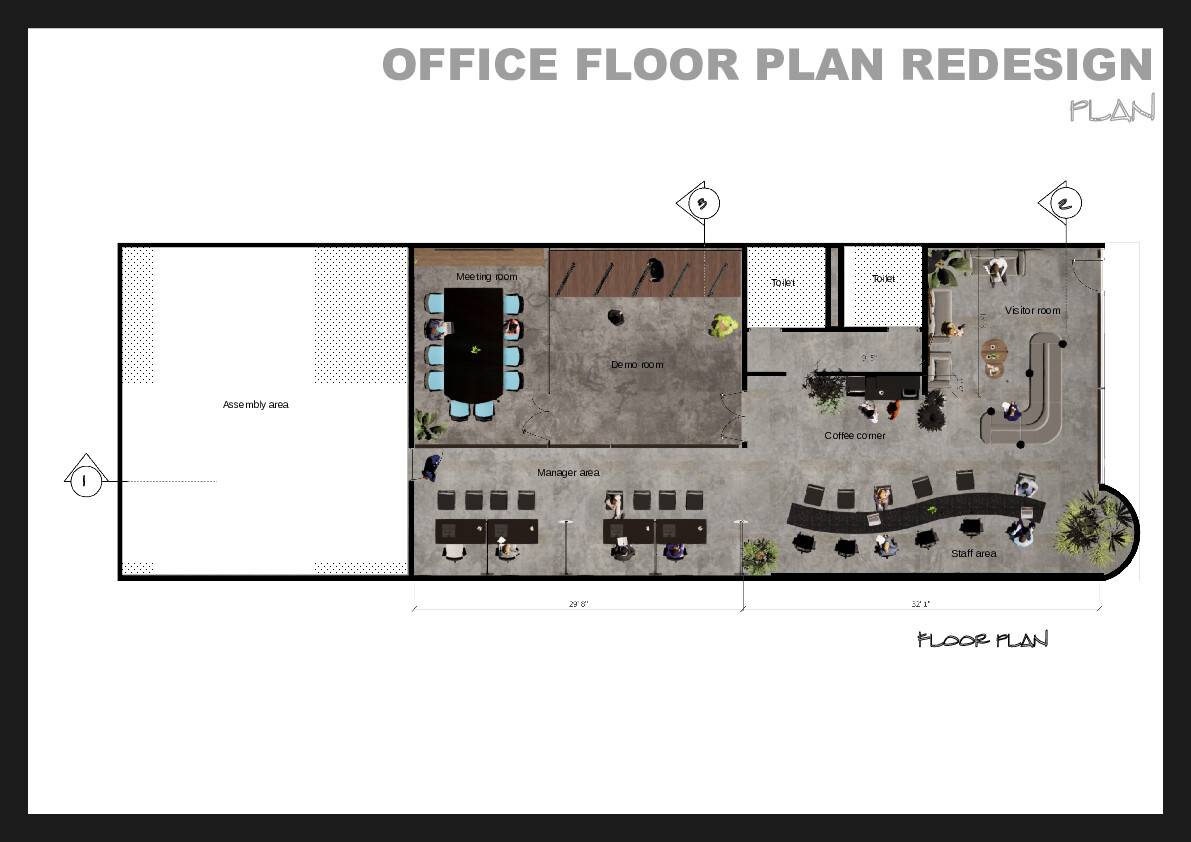
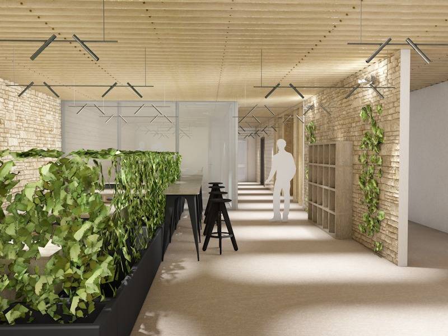
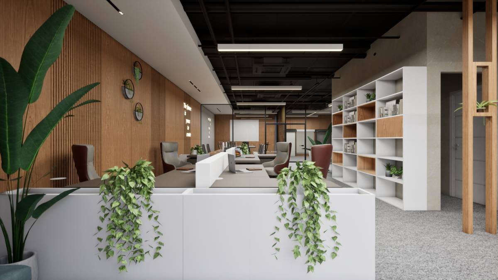
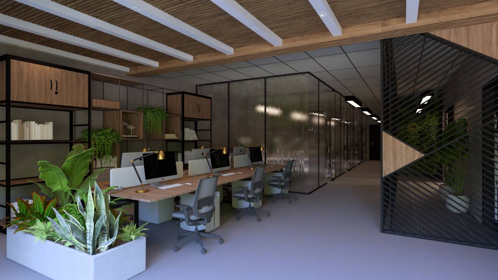
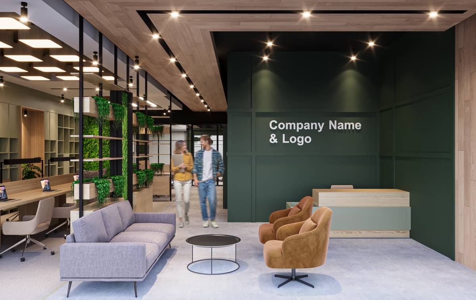
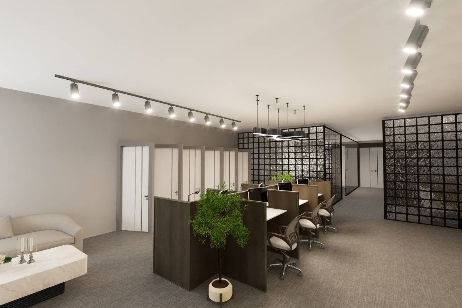
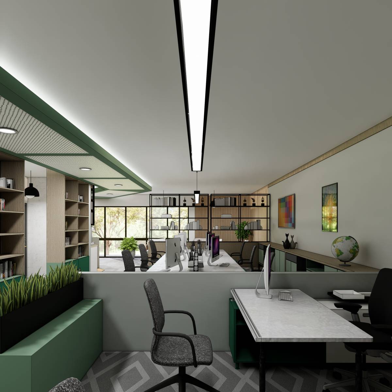
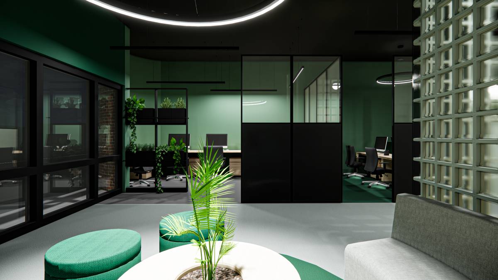
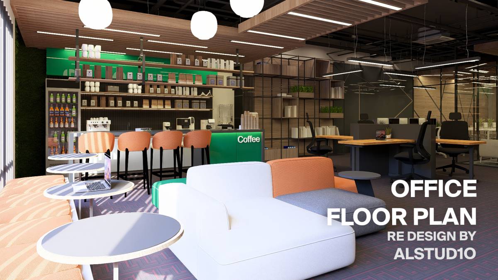
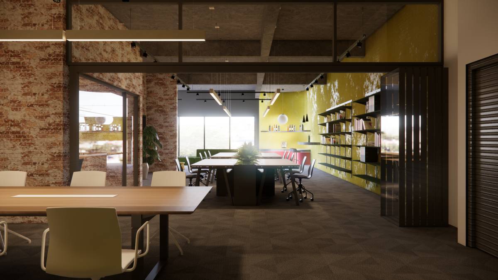
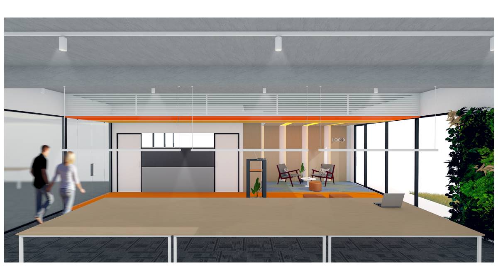
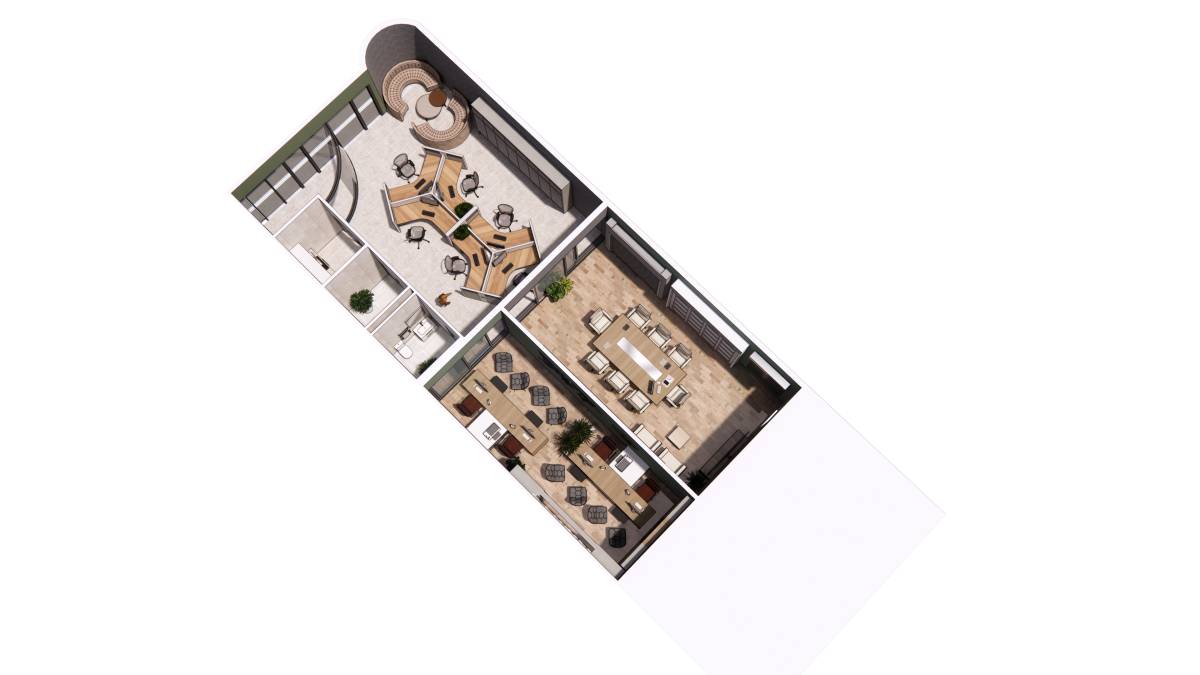
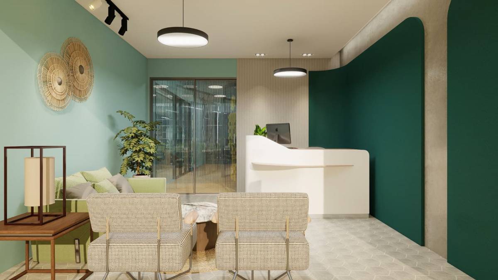
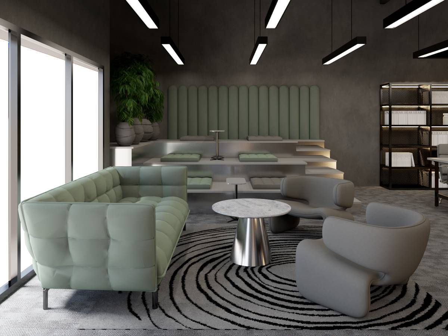
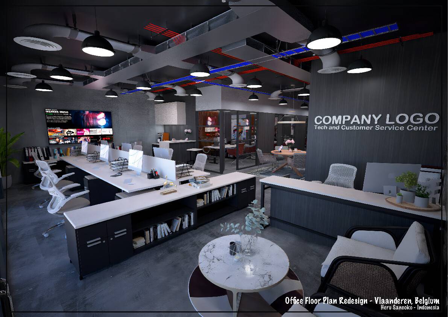
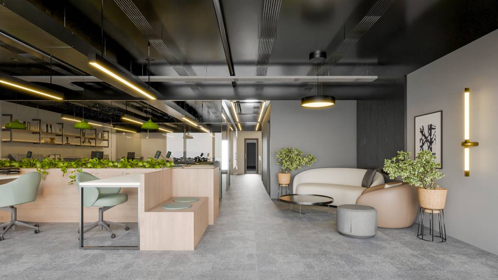
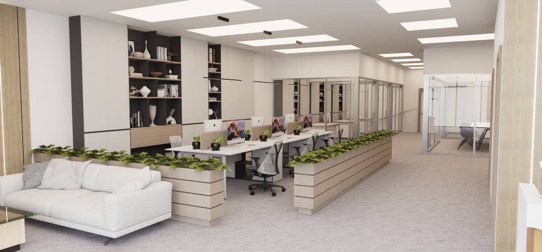
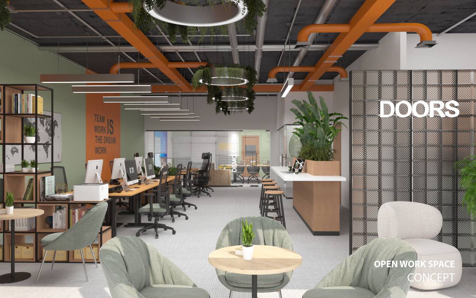
The floor plan is designed to provide a gradual transition from the entrance through meeting spaces, individual workstations, collaborative production areas, and social zones. Functions are zoned in harmony with the building’s linear geometry to maximize the use of natural daylight, which enters only through the front-facing windows. An open-plan layout ensures visual openness and spaciousness throughout the office.
A linear circulation path facilitates easy wayfinding and controls the flow of movement within the space. The distance between social areas and workstations is carefully planned to provide both visual and acoustic comfort.
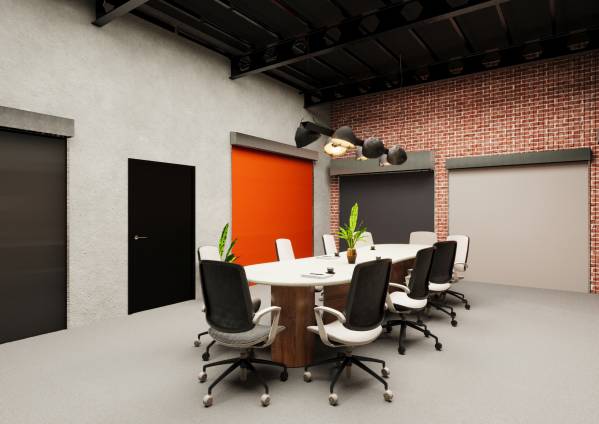
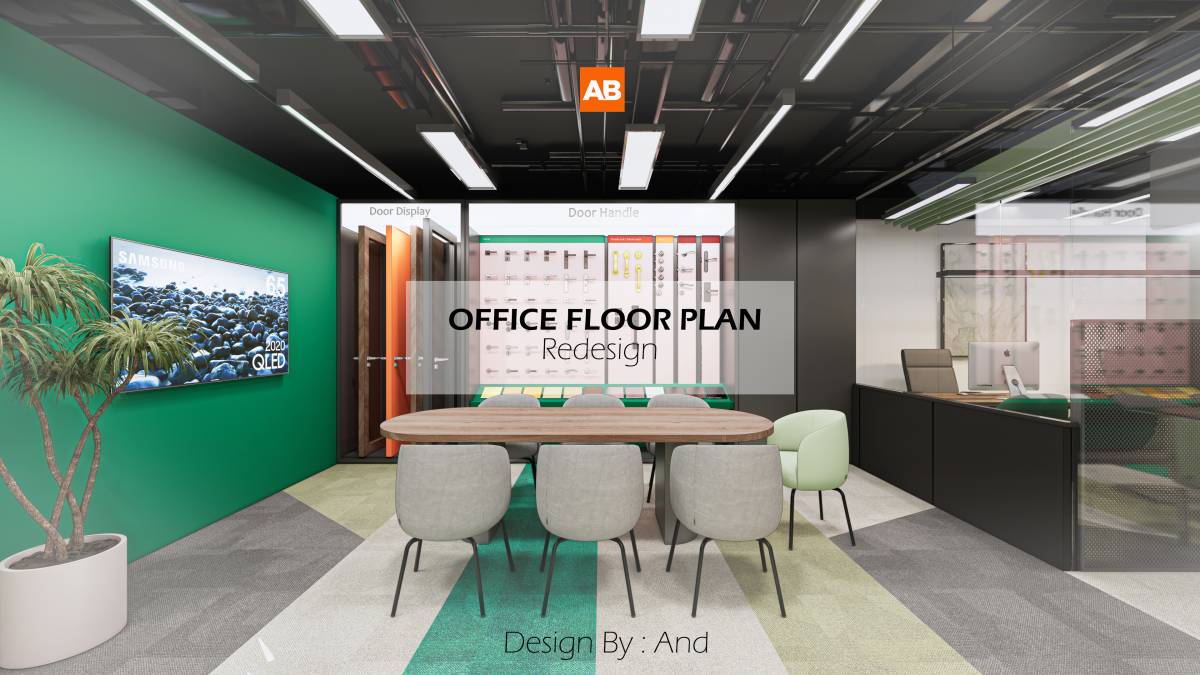
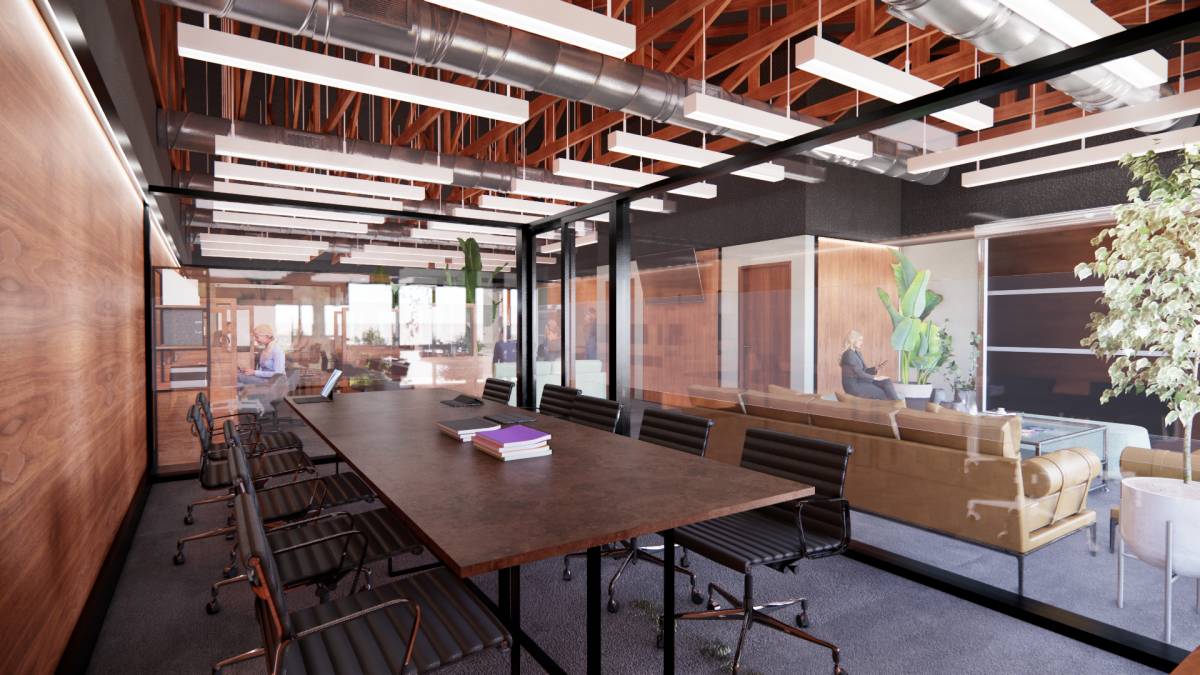
The demo room, approximately 30’ x 18’, is located at the rear of the building near the assembly area to accommodate customer visits comfortably. This space is separate yet easily accessible from the working and social zones.
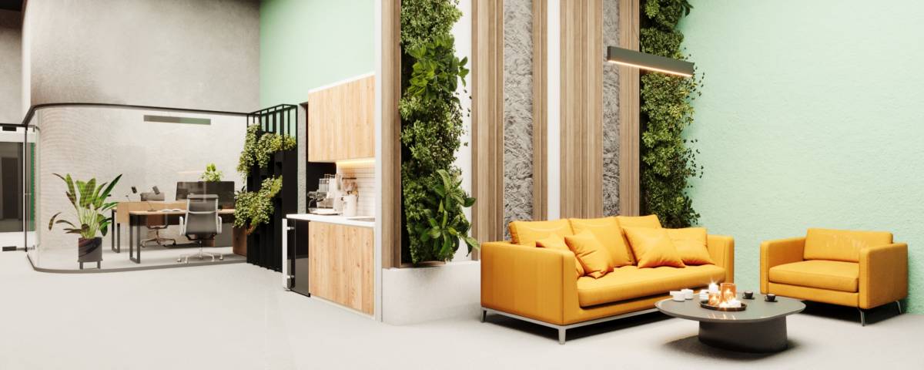
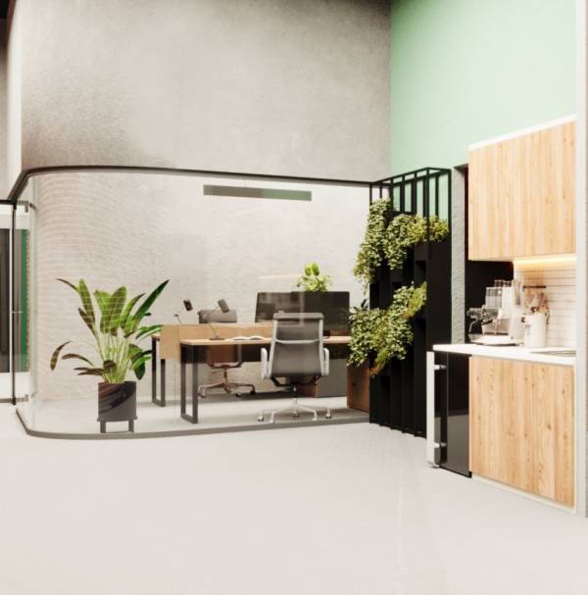
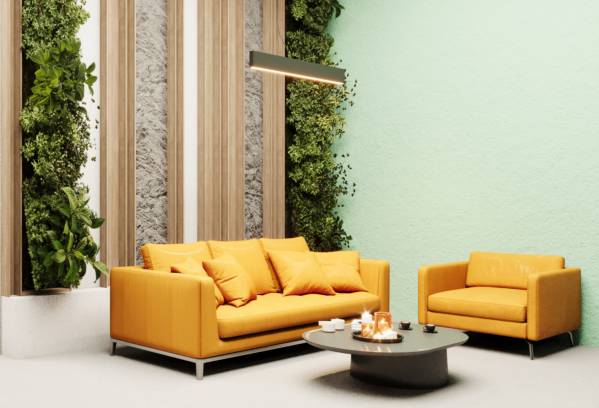
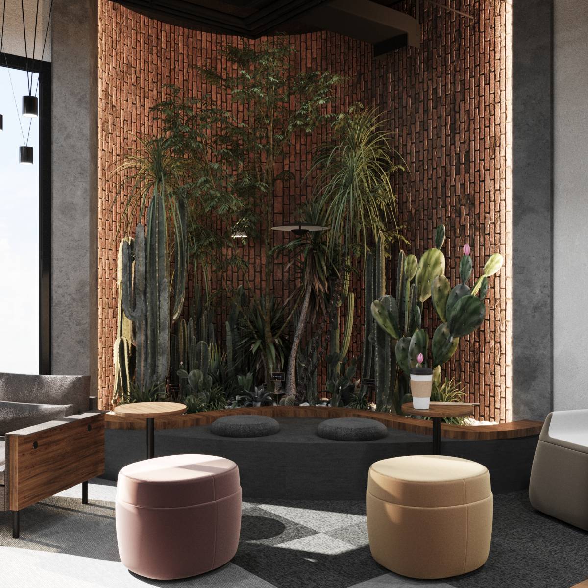
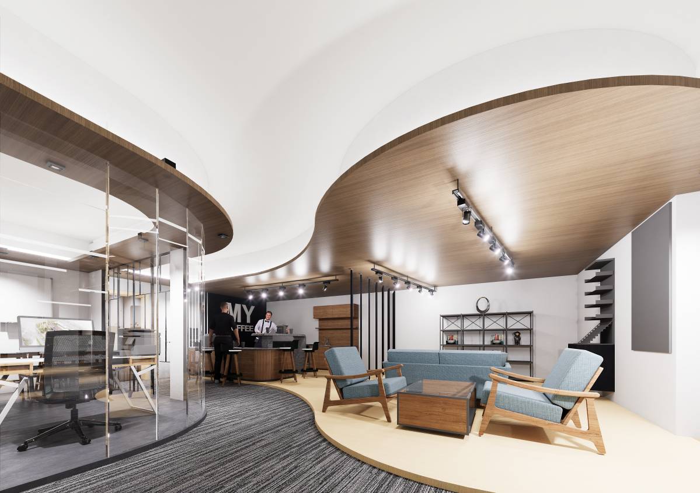
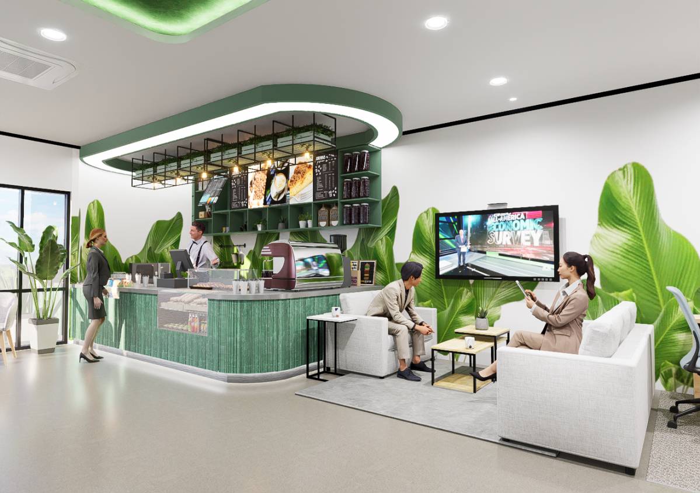
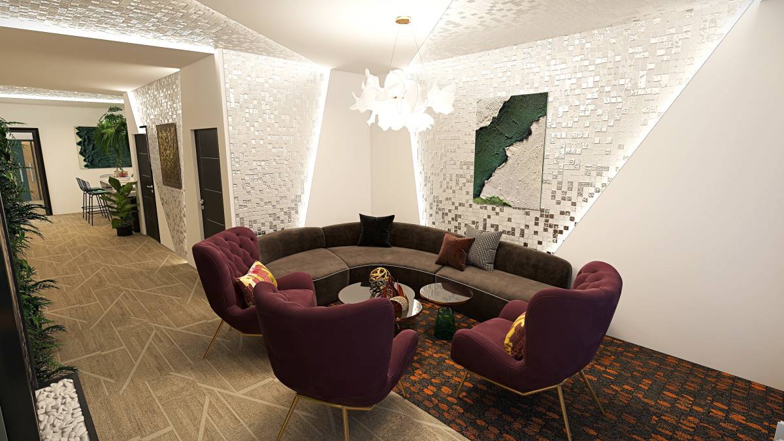
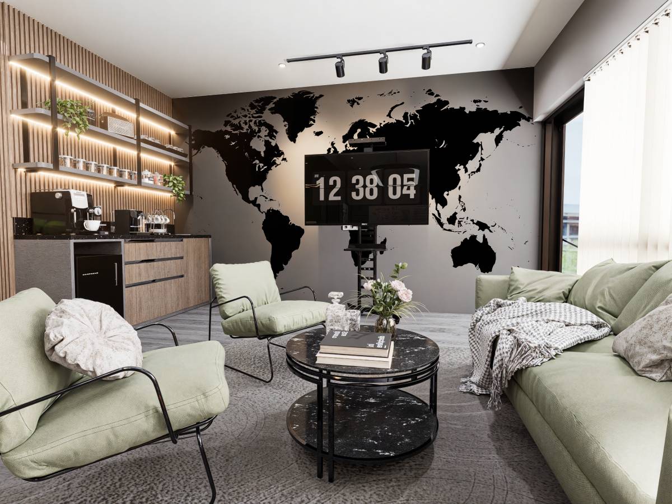
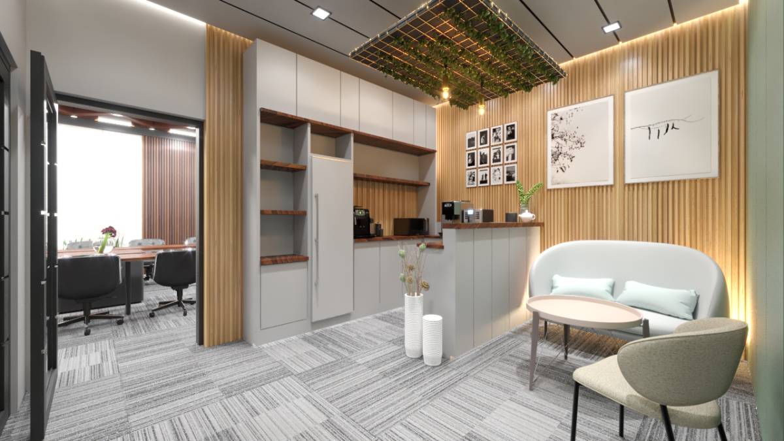
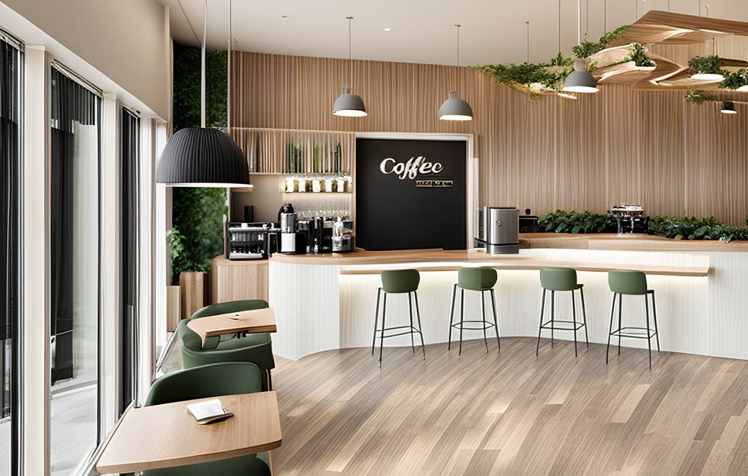
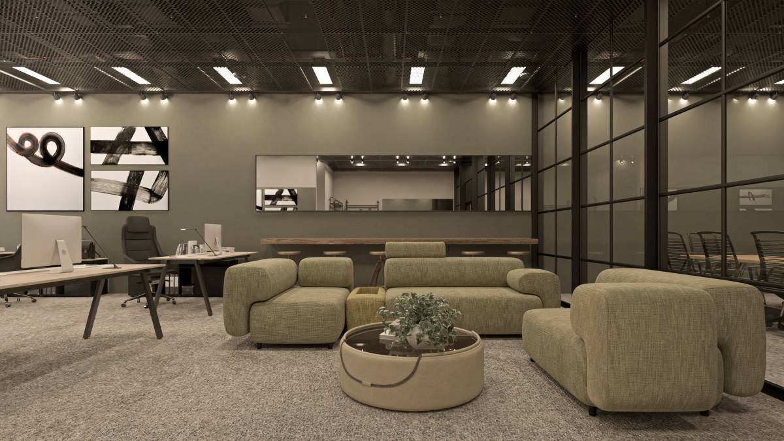
The coffee corner is designed as a small but functional kitchenette area, serving both staff and visitors as a place for informal breaks and socializing.
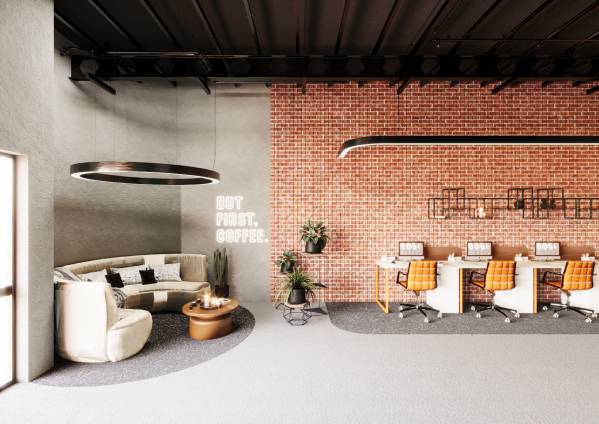
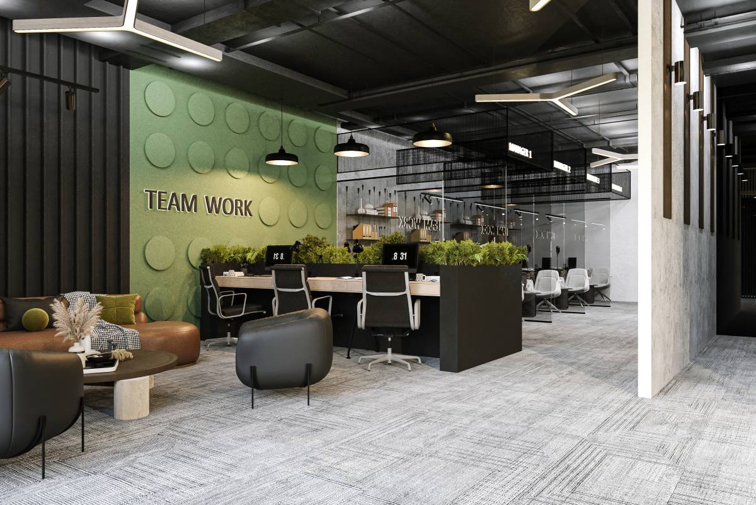
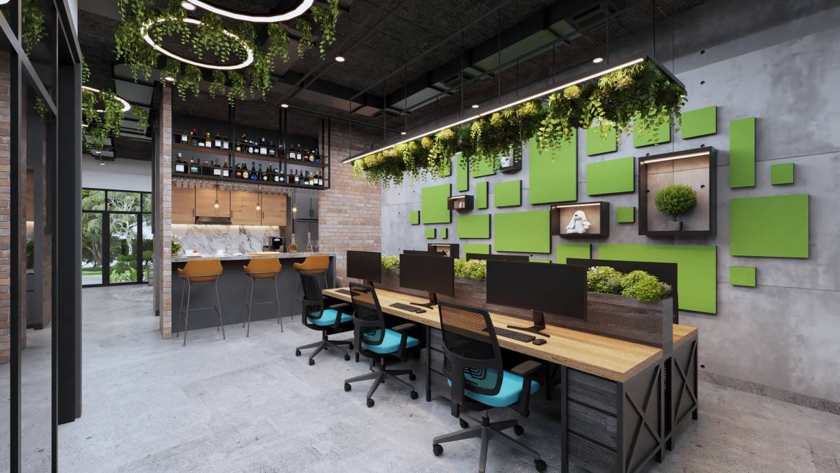
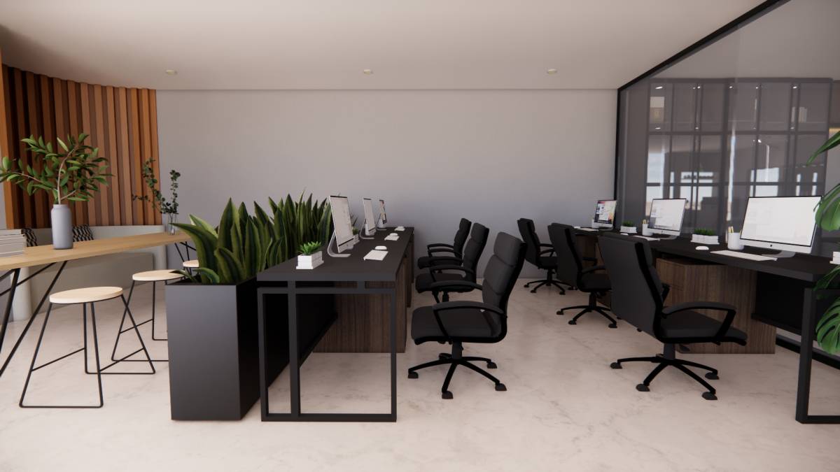
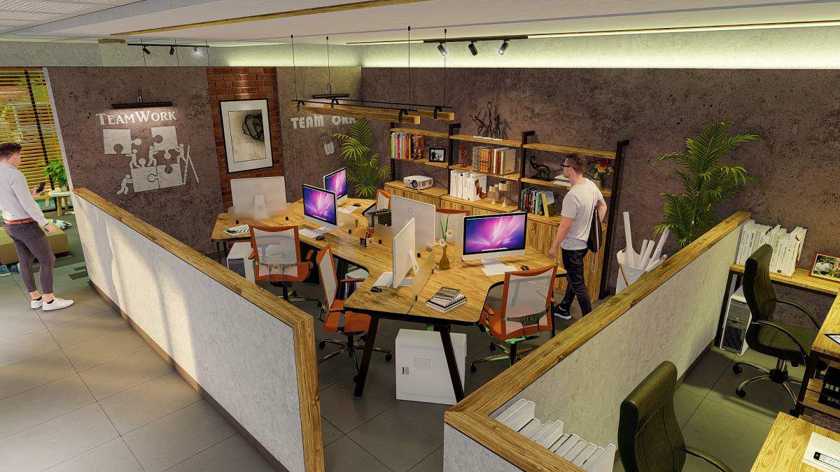
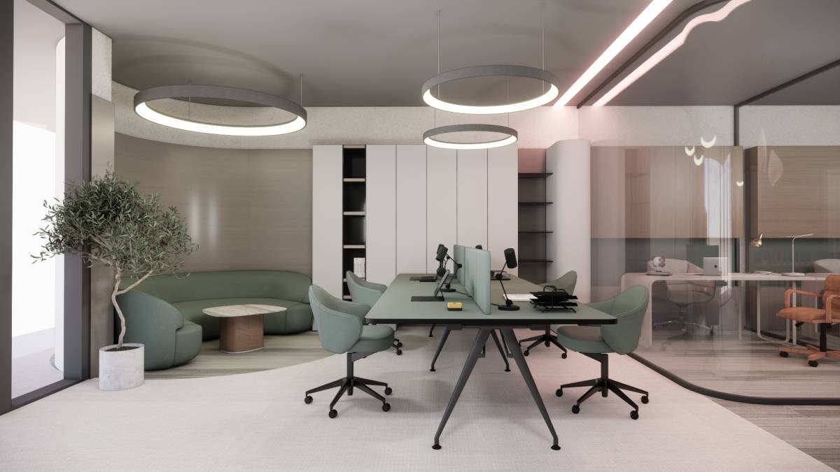
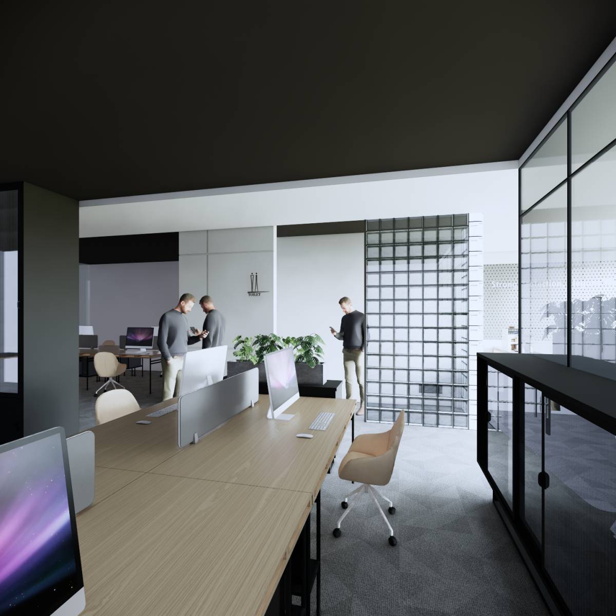
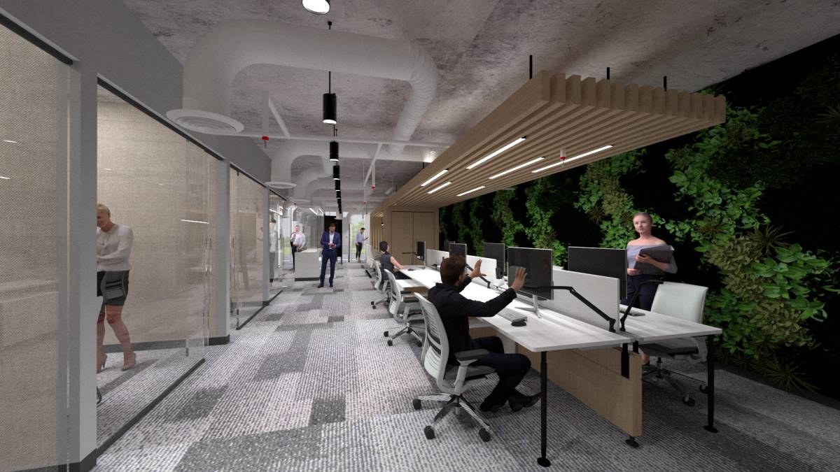
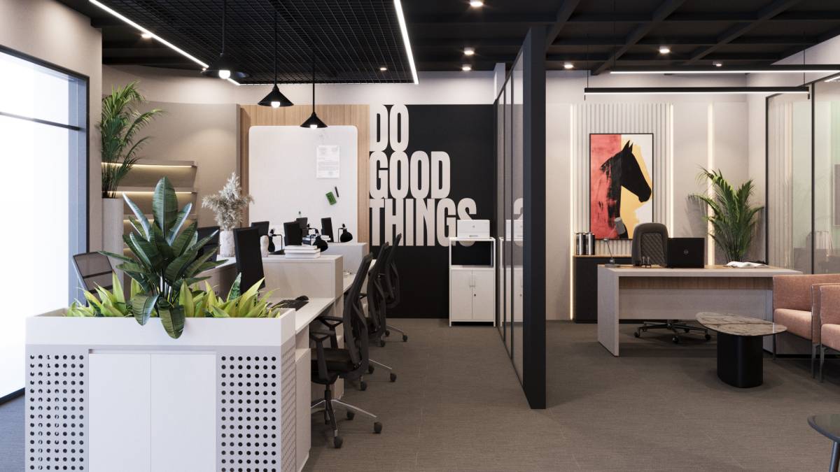
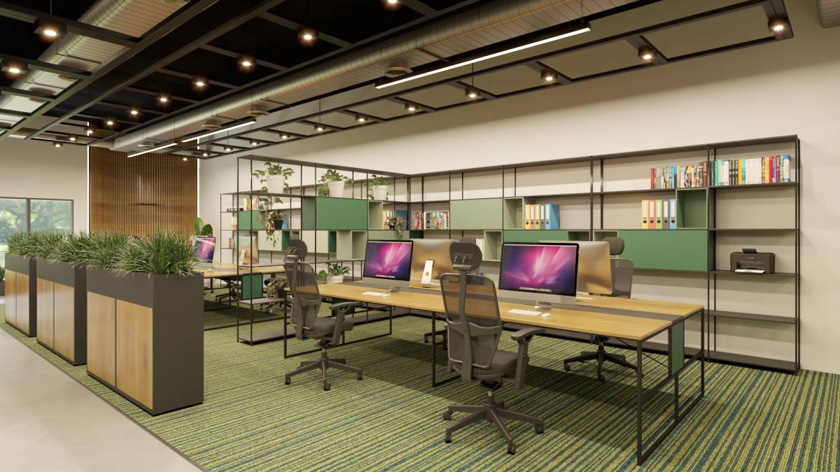
Workstations for 4 managers and 6 additional office staff are arranged within an open office concept, allowing for flexibility and aligning with contemporary workplace trends. Structural walls and service areas marked in red are preserved, while all other interior partitions have been removed and reconfigured to meet programmatic needs.
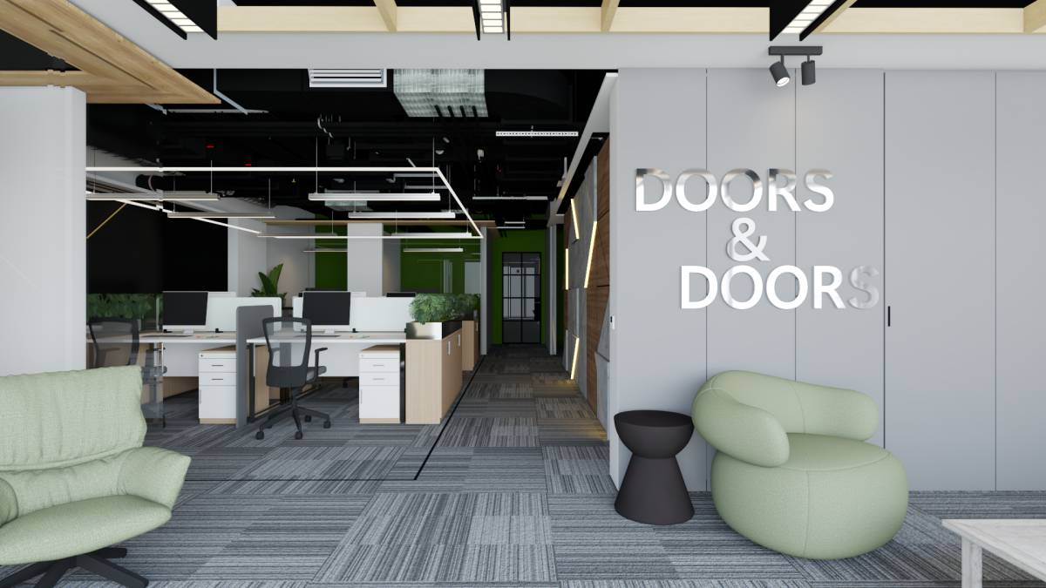
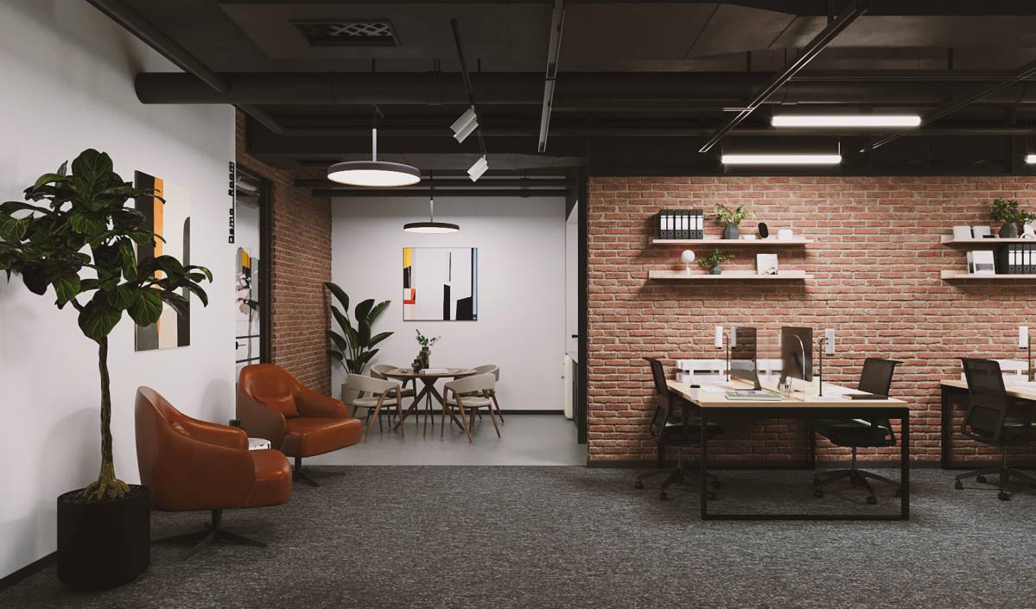
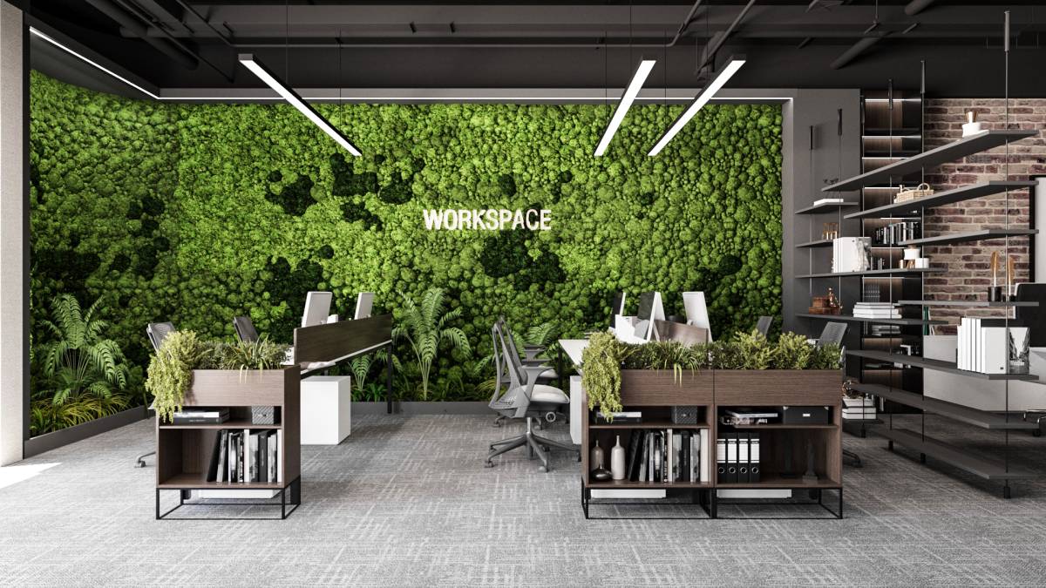
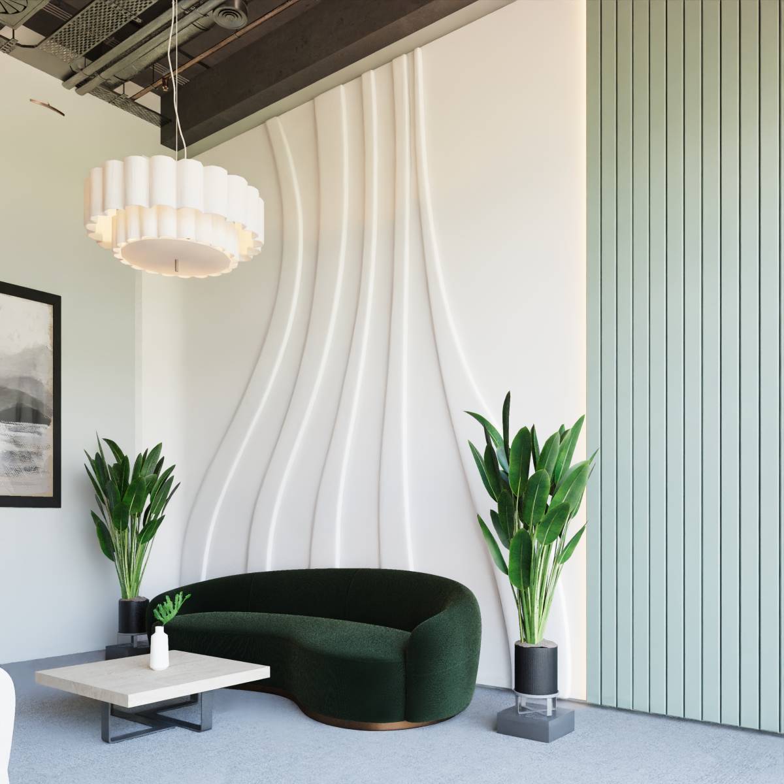
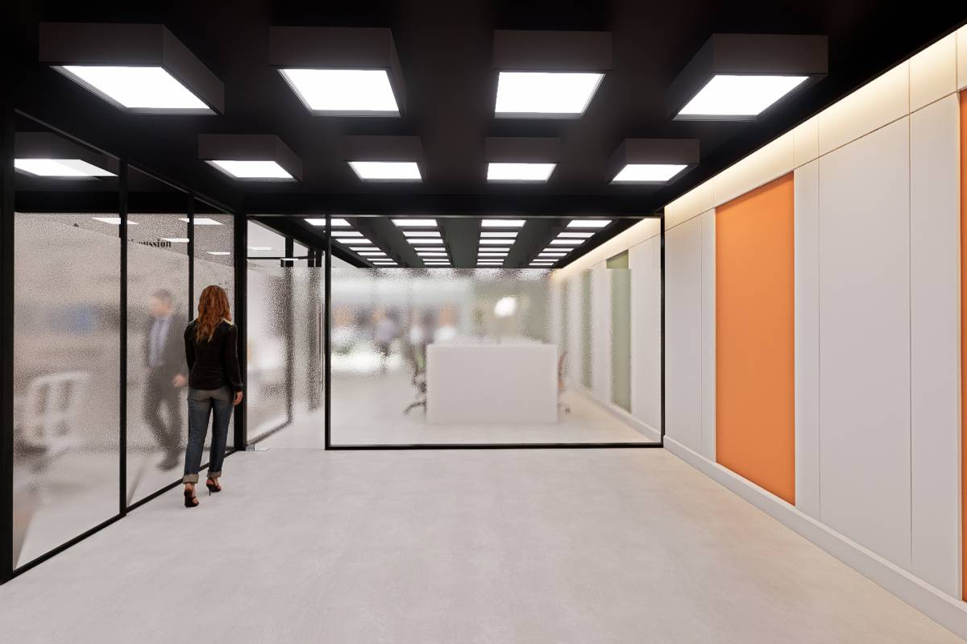
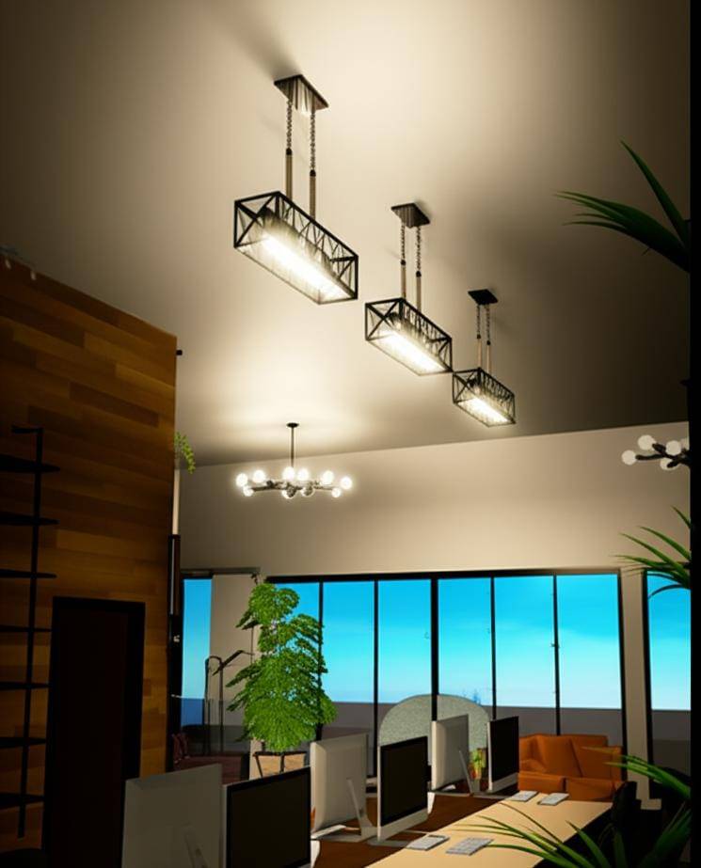
The overall aesthetic focuses on creating a fresh, modern, and functional environment. Among various alternatives considered during the design process, this solution balances spatial continuity, functional clarity, and practical feasibility most effectively.
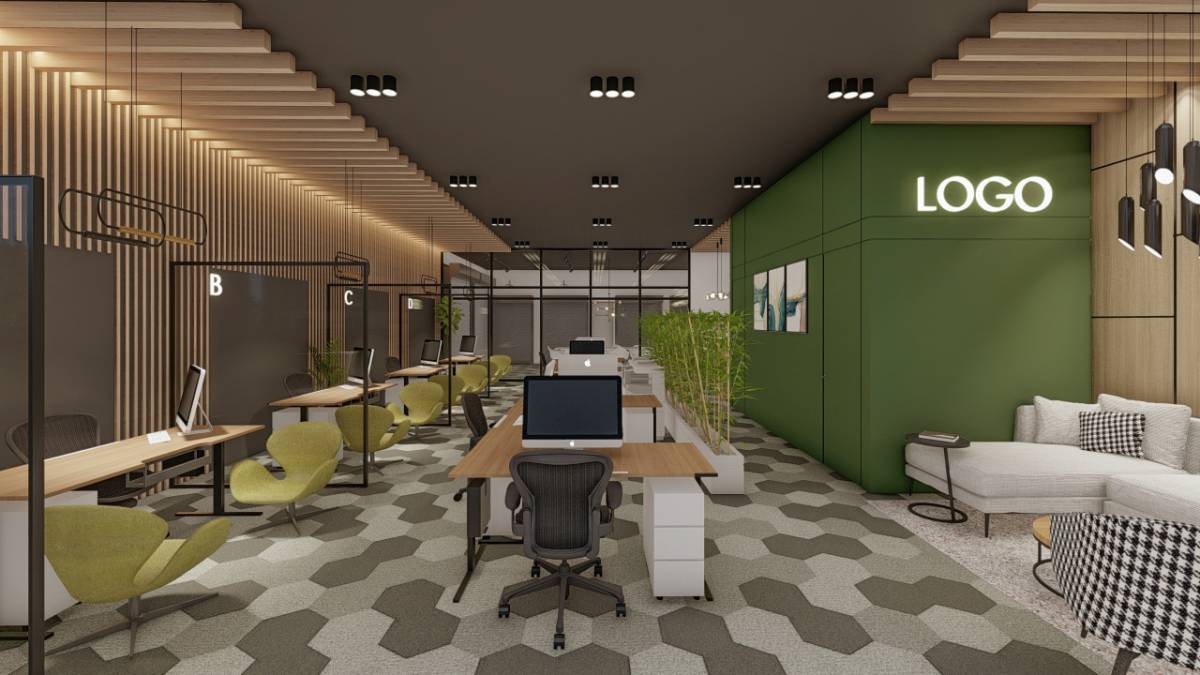
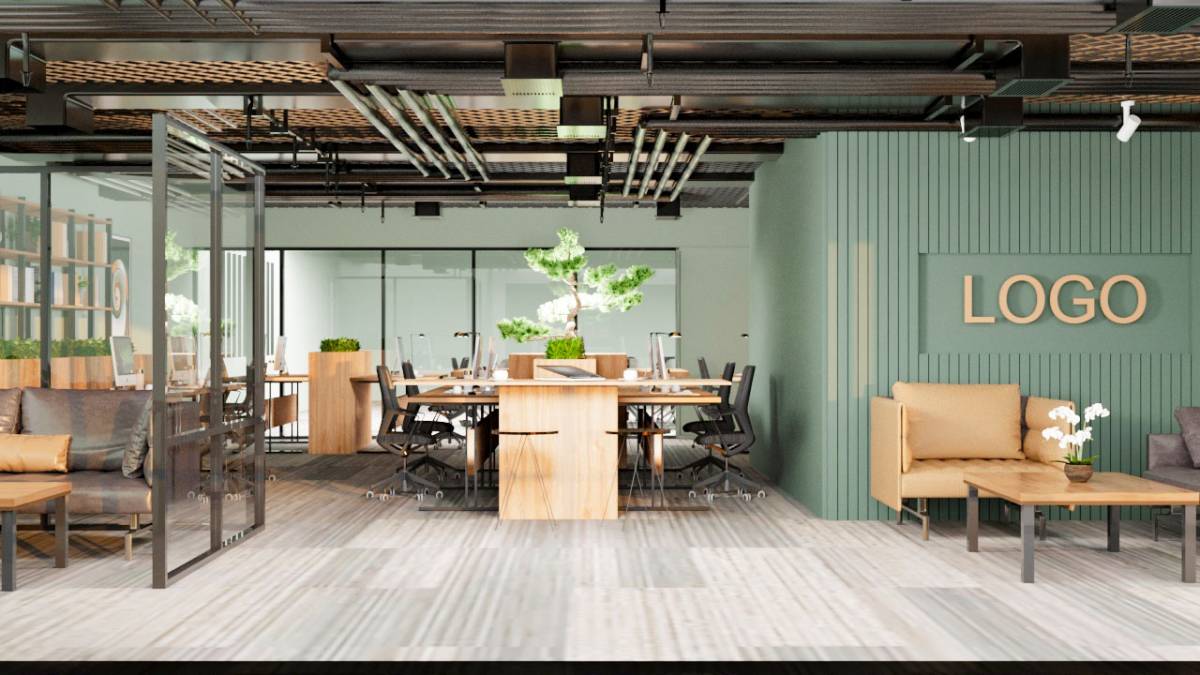
During the design process, five different layout alternatives were developed and analyzed to evaluate spatial flow, daylight access, and functional relationships.Within the open-plan layout, green vertical separators were integrated to provide visual organization and acoustic comfort without compromising spatial openness.