Obtén muchos diseños para tu proyecto. Elige el que más te guste.
Arquitectos y diseñadores reales de todo el mundo envían propuestas para tu proyecto, desde $250. Presupuesto gratuito, sin compromiso.
Los clientes califican sus diseños ganadores con 4.5 de 5 (890+ reseñas)Cancelación Gratuita durante las primeras 24 horas del lanzamiento!Cómo funciona¿Eres diseñador? Explorar concursos →
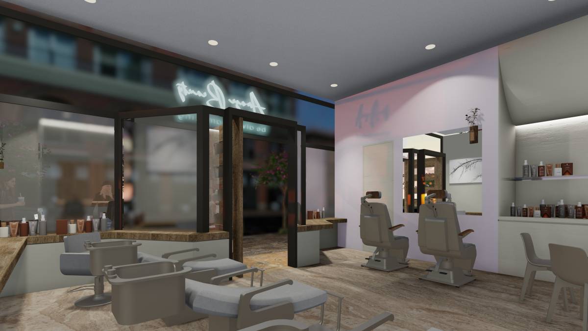
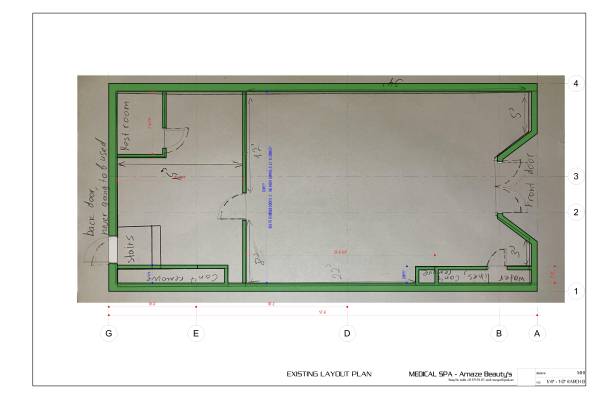
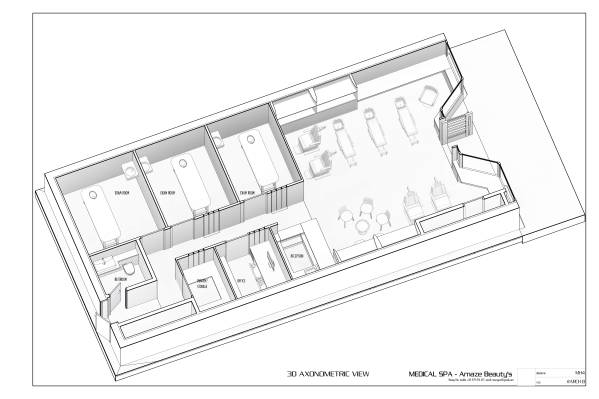
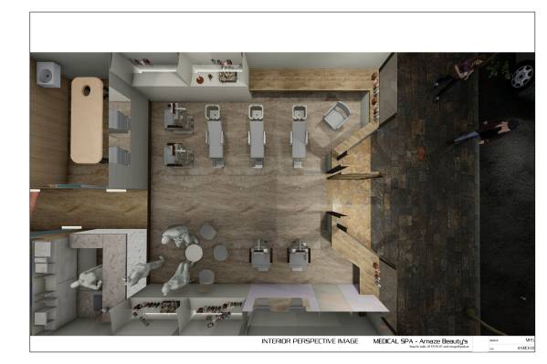
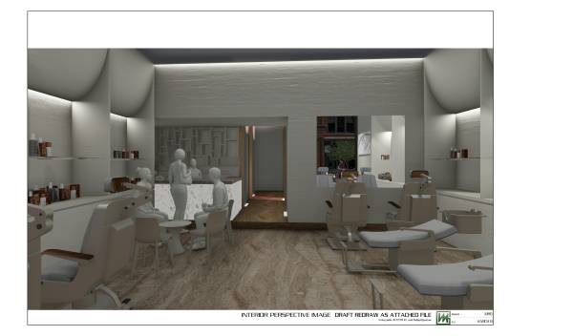
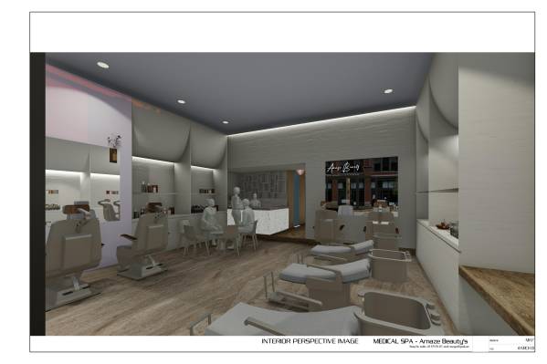
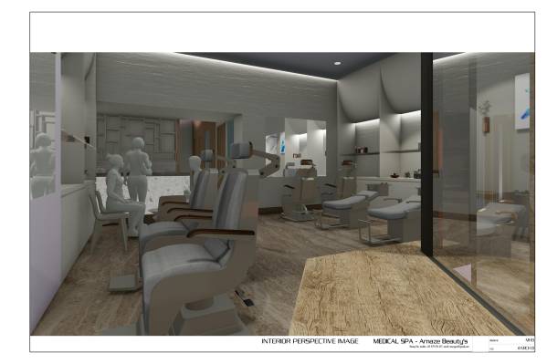
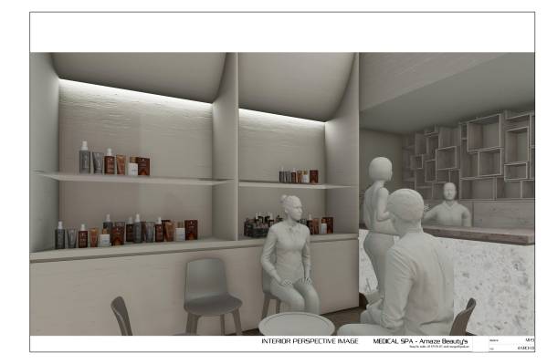
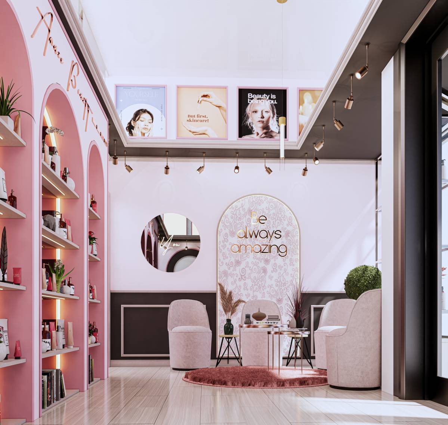
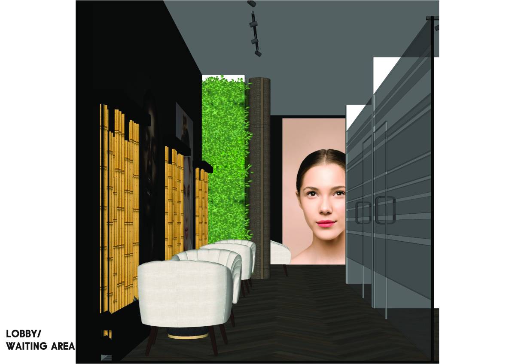
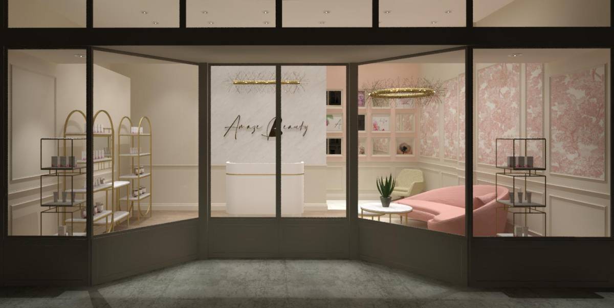
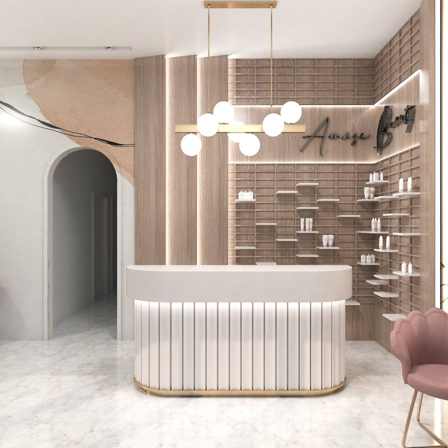
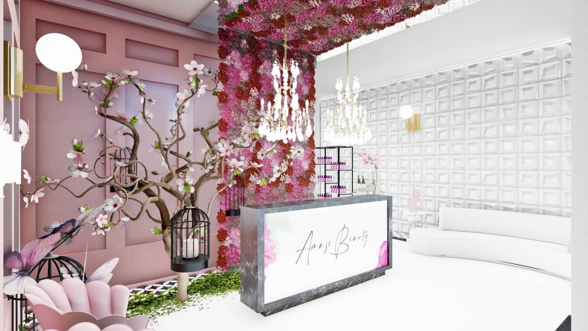
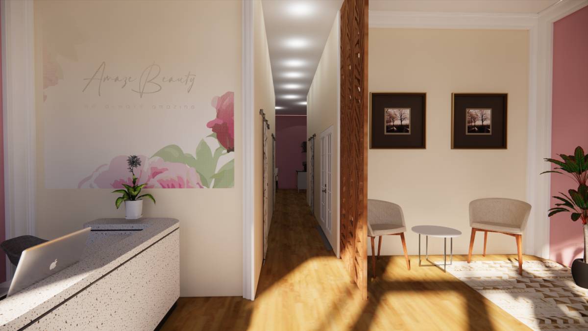
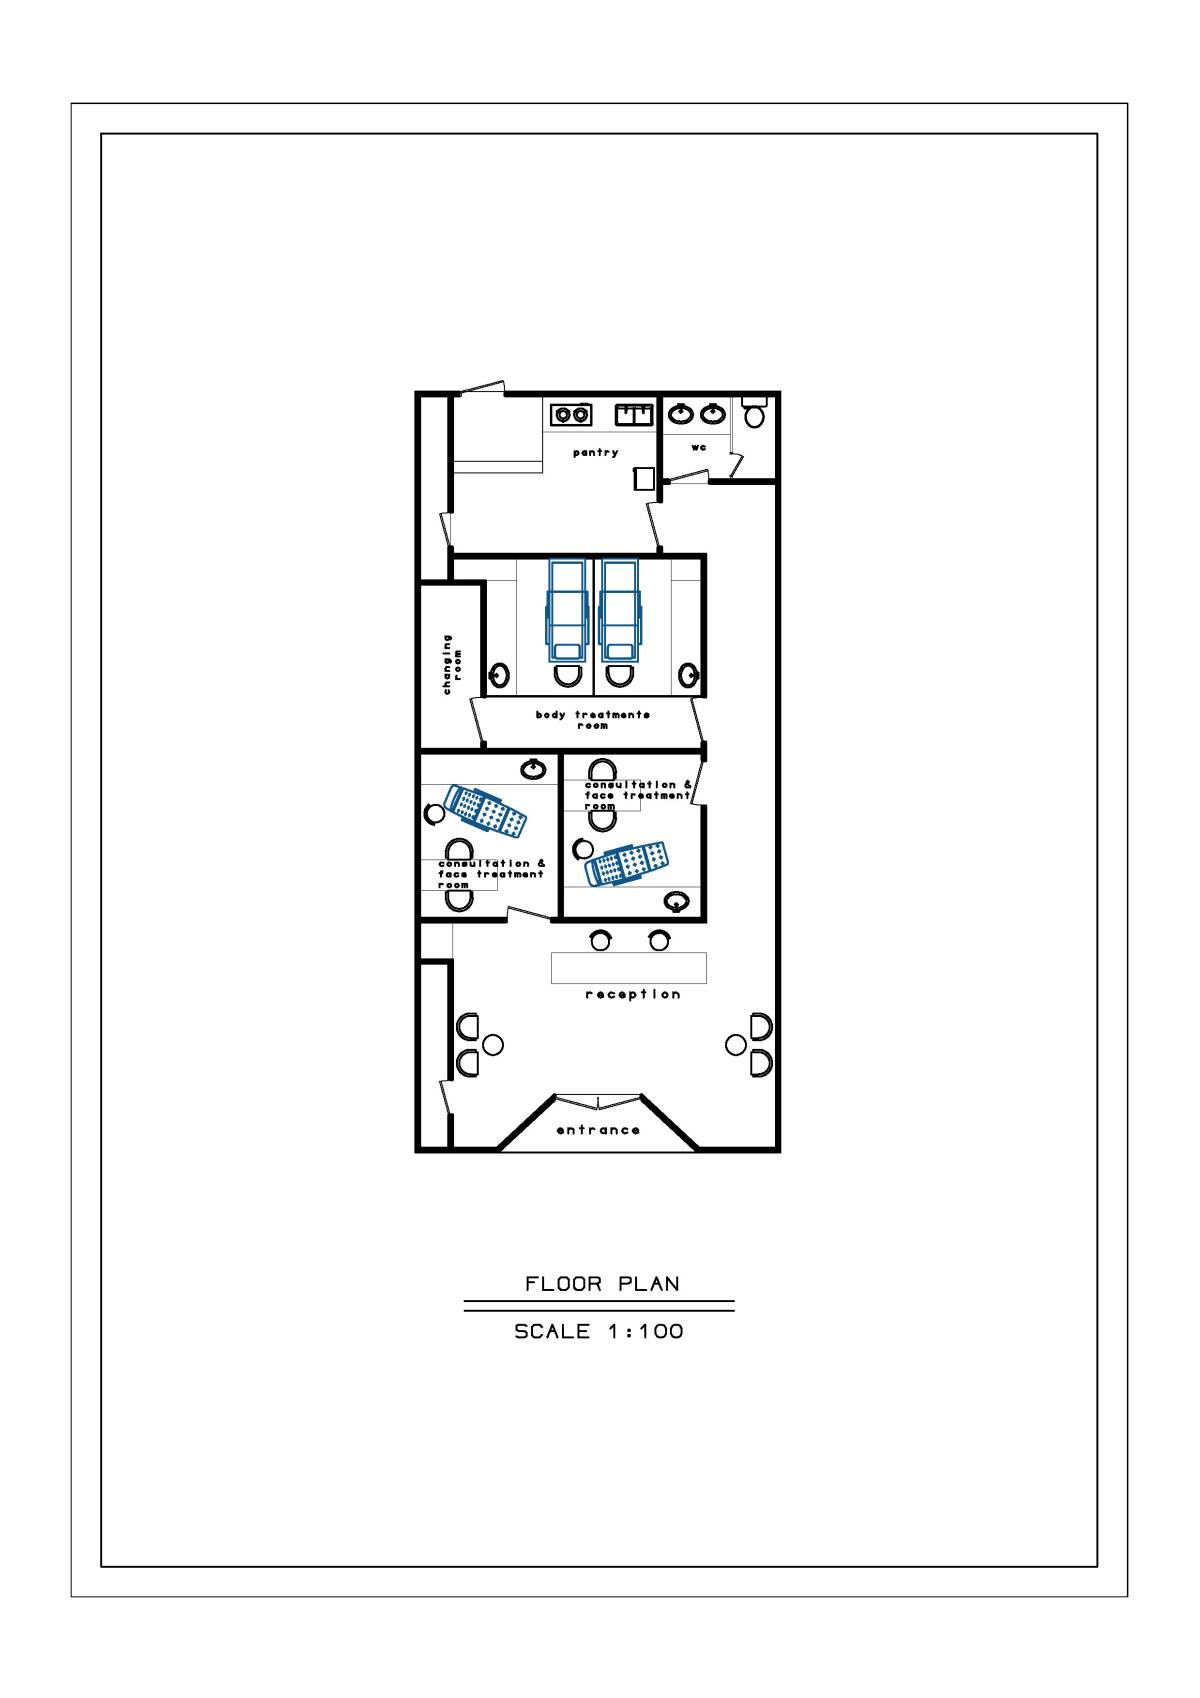
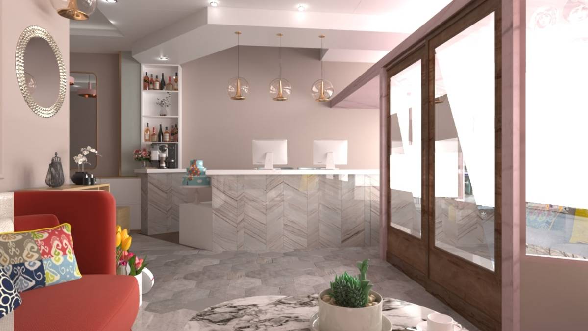
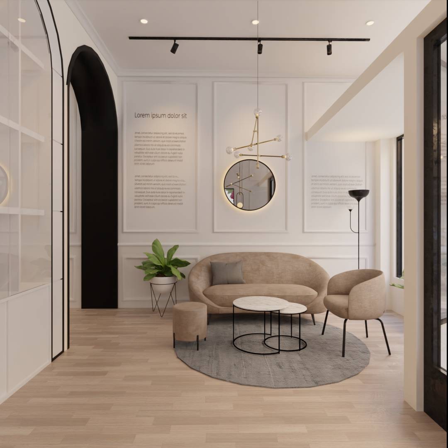
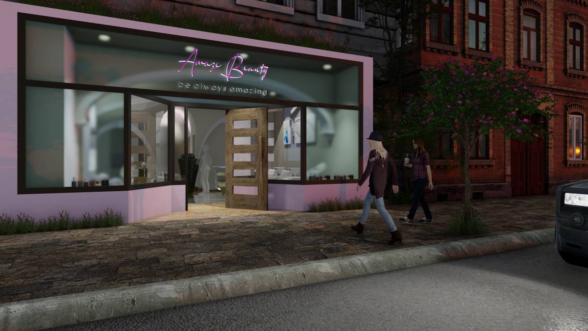
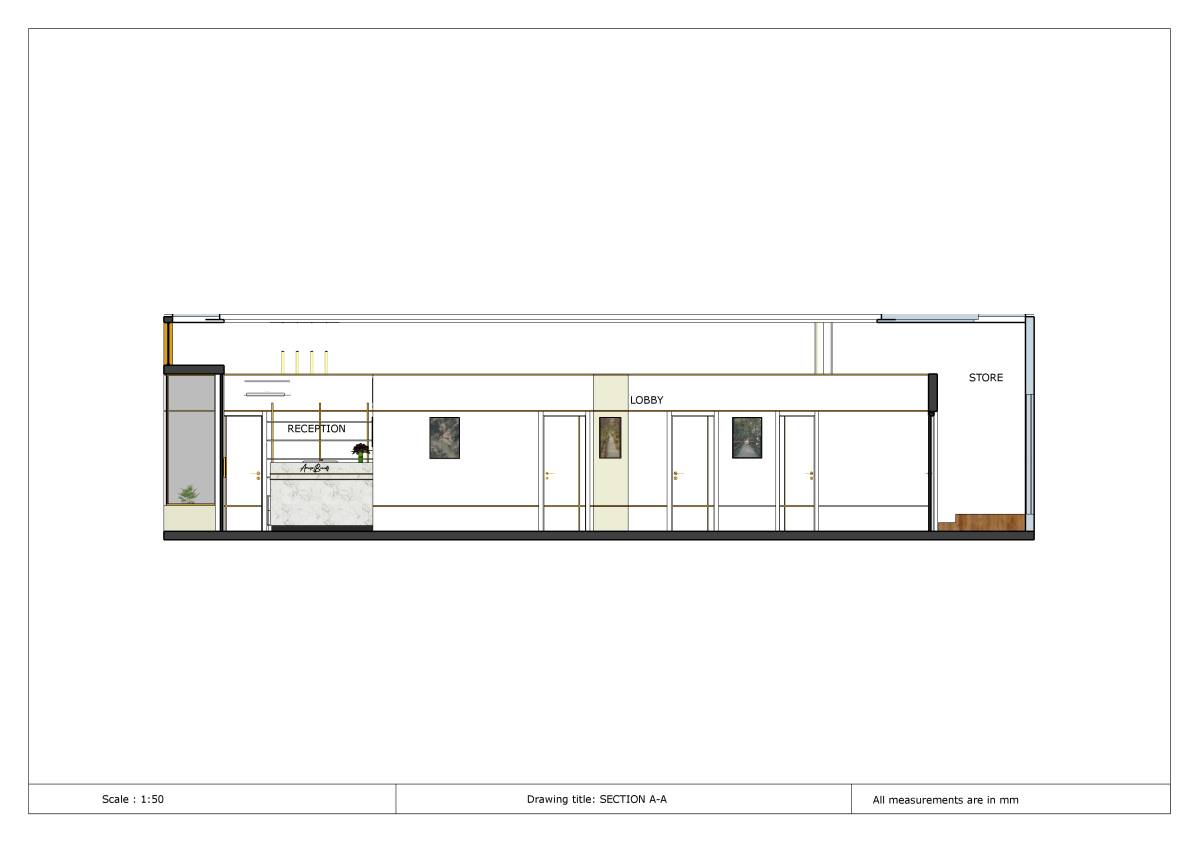
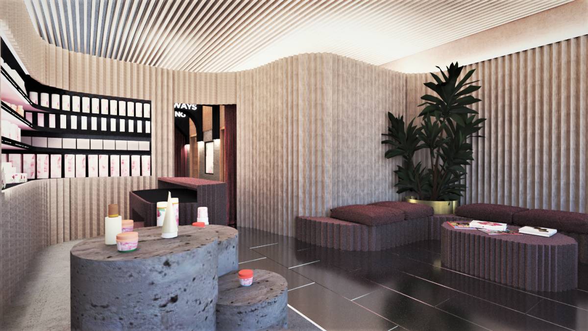
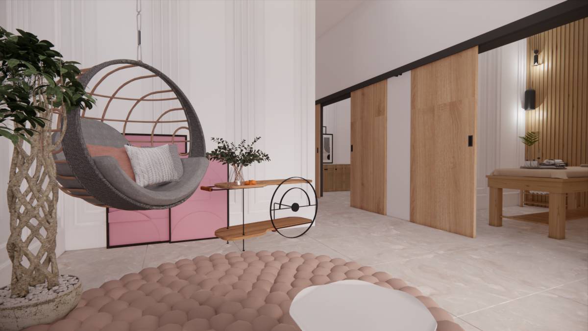
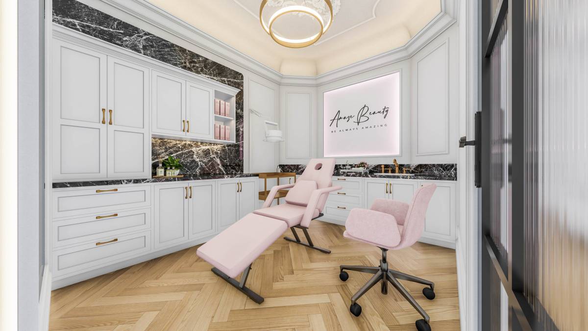
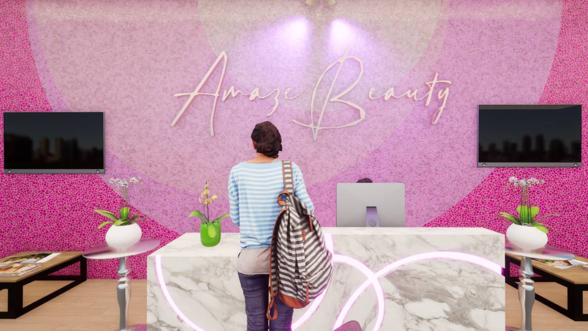
Due to very tough time frame of the contest and lack of existing condition/ data, the design mainly propose idea instead of some working drawing.
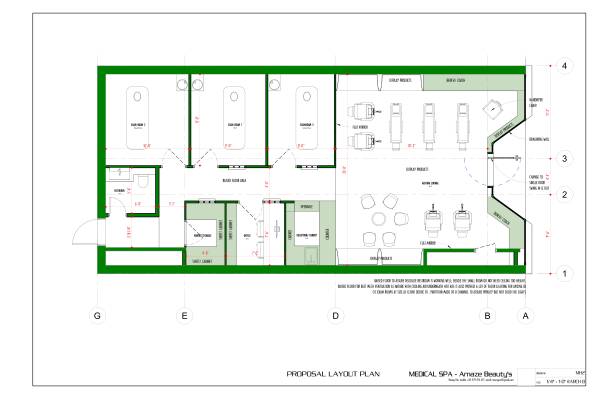
RAISED FLOOR TO ASSURE RELOCATE RESTROOM IS WORKING WELL; BESIDE THE SMALL ROOM DO NOT NEED CEILING TOO HEIGHT.
RAISED FLOOR FOR BEST MECH VENTILATION AS NATURE WITH COOLING AIR UNDERNEATH HOT AIR; IT ALSO PROVEDI A LOT OF FLOOR LIGHTING FOR AMZING ID
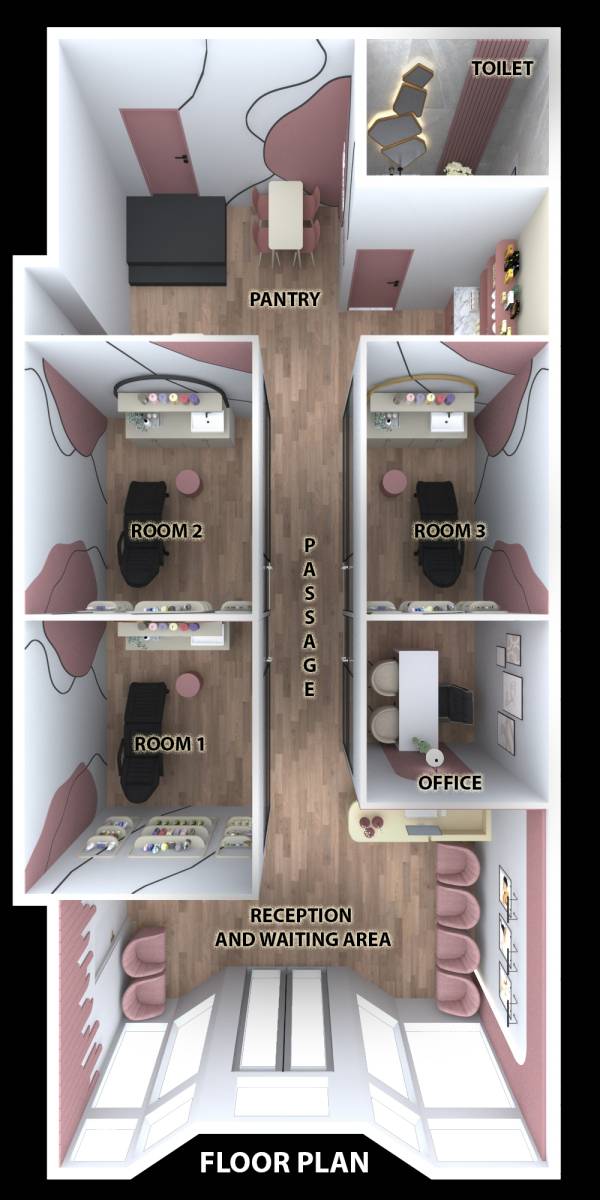
02 EXAM ROOMS AT SIZE AS CLIENT DESIRE TO. PARTITION MADE OF U CHANNEL TO ASSURE PRIVACY BUT NOT SOLID THE LIGHTS
THE LAYOUT VERY SIMPLE,
CORRIDOOR IN THE MIDLE SEPARATED ONE SIDE IS EXAMSROOMS AND OTHERSIDE IS PANTRY/ OFFICE/ RECEPTION. SO PROVEIDE SOME SOLUTION TO USE THE SPACE (ABOUT 3') ABOVE CEILING OR UNDER RAISED FLOOR FOR STORAGE, DEPEND ON THE DEMAND.
Please review the link bellow for ref of raised floor
https://fb.watch/8Z3f8x6fG6/