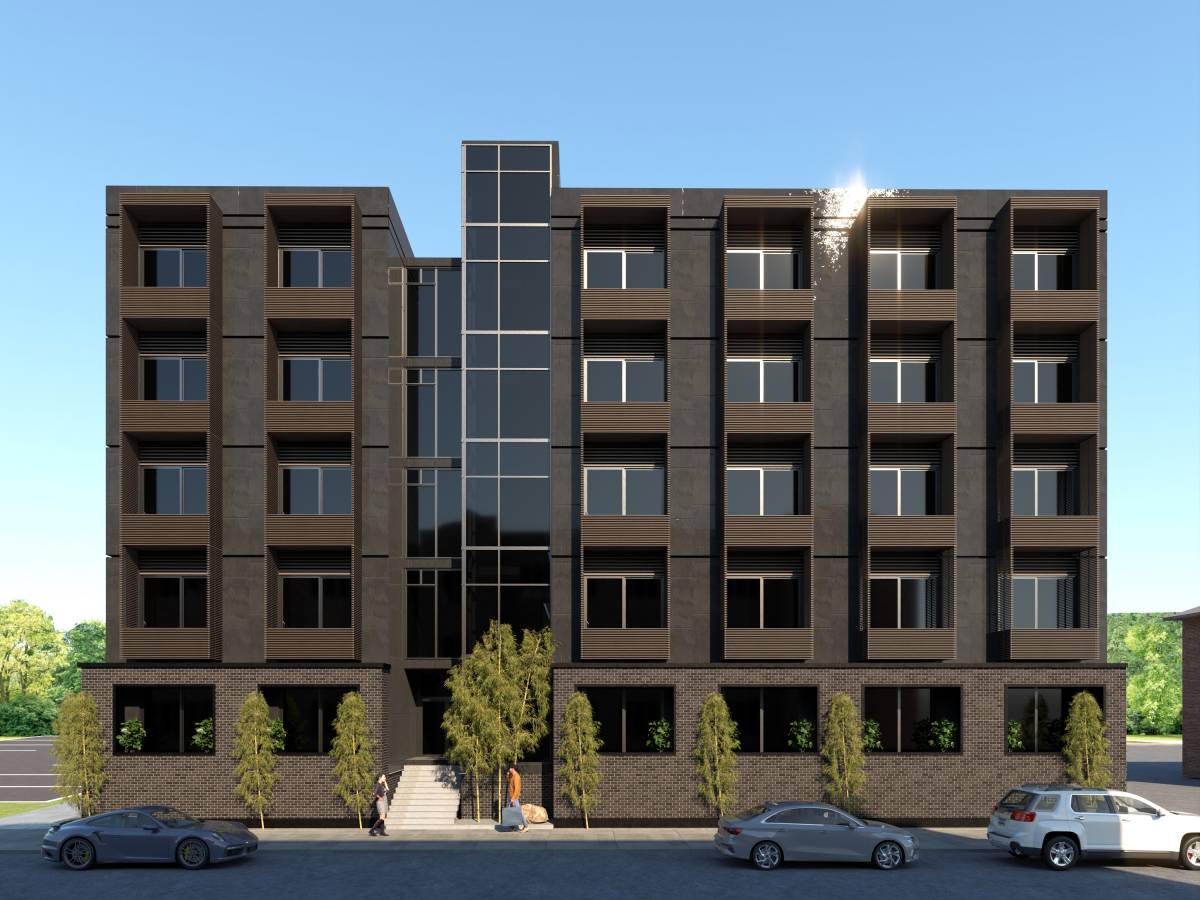
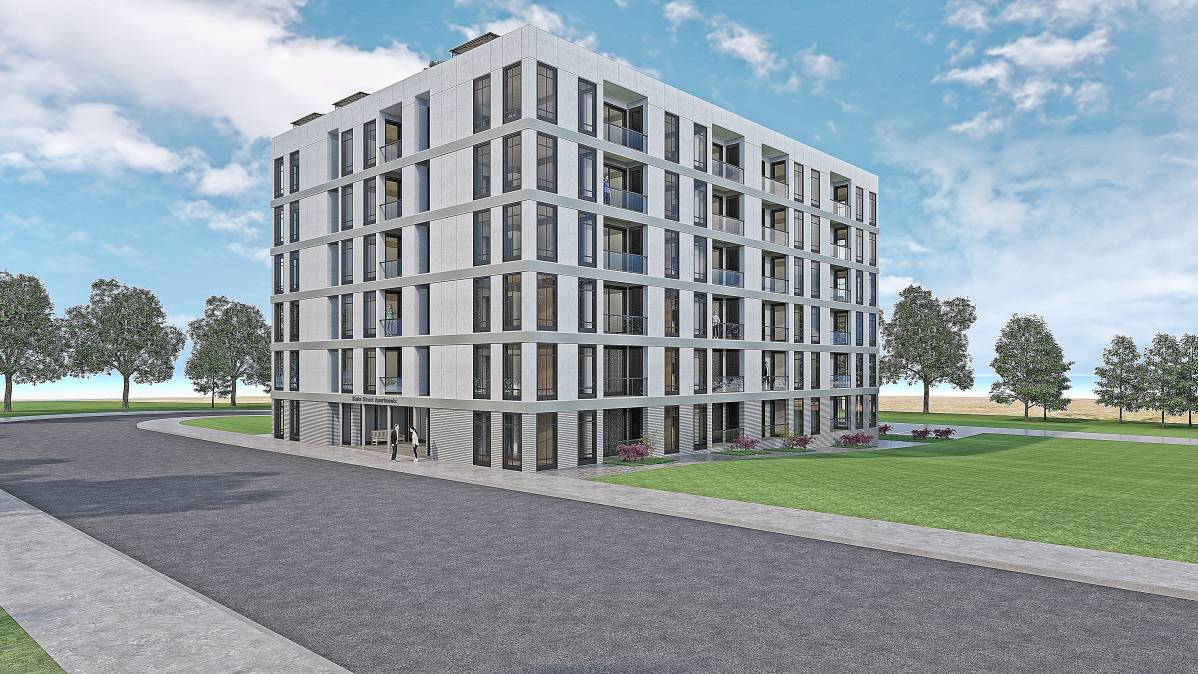
Obtén muchos diseños para tu proyecto. Elige el que más te guste.
Arquitectos y diseñadores reales de todo el mundo envían propuestas para tu proyecto, desde $250. Presupuesto gratuito, sin compromiso.
Los clientes califican sus diseños ganadores con 4.5 de 5 (890+ reseñas)Cancelación Gratuita durante las primeras 24 horas del lanzamiento!Cómo funciona¿Eres diseñador? Explorar concursos →
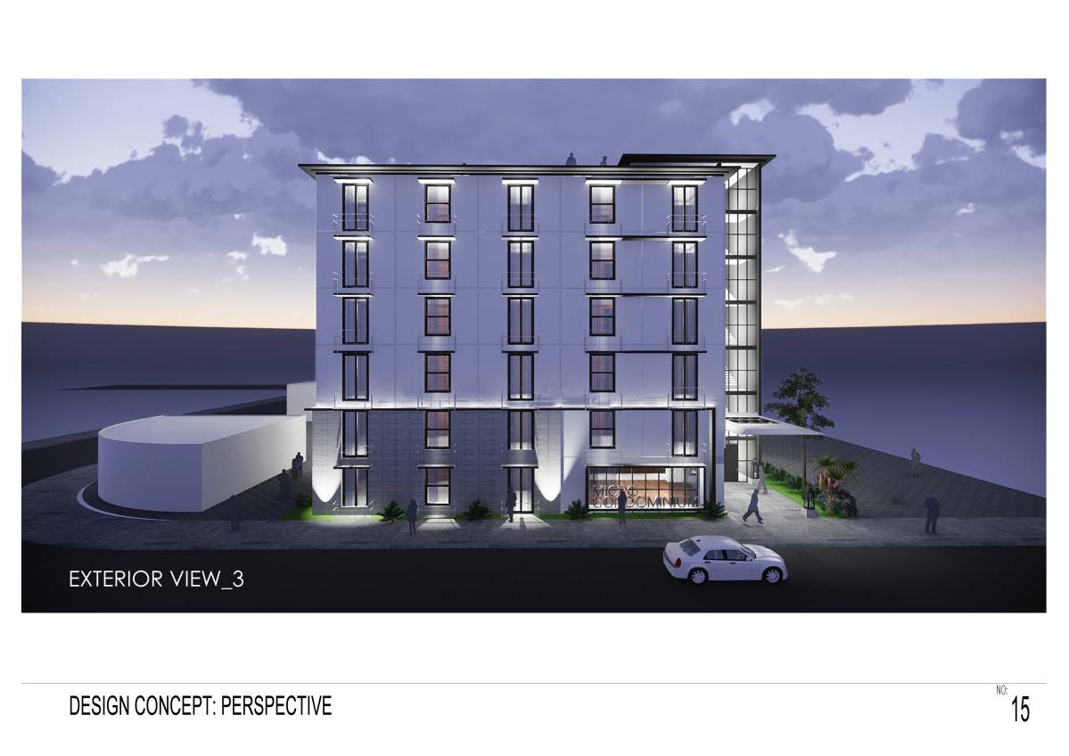
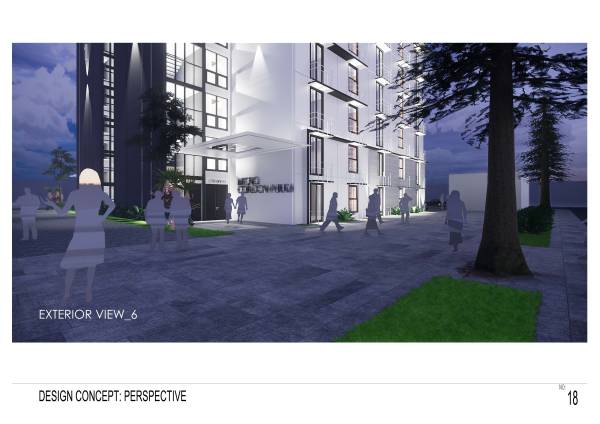
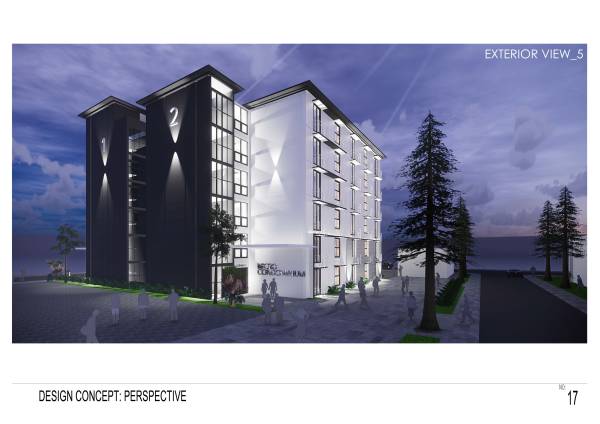
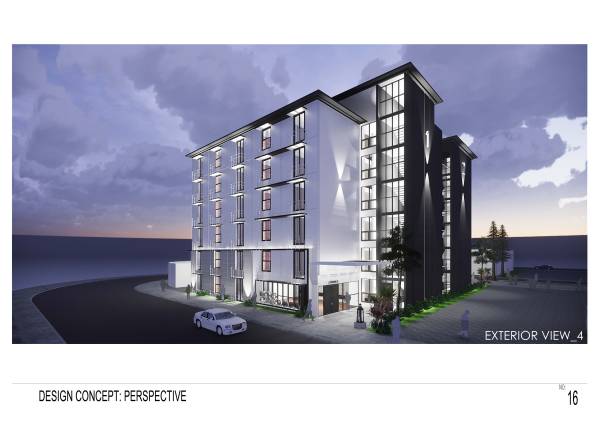
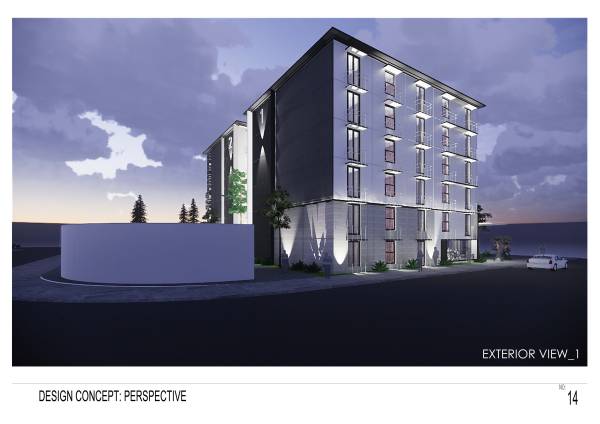
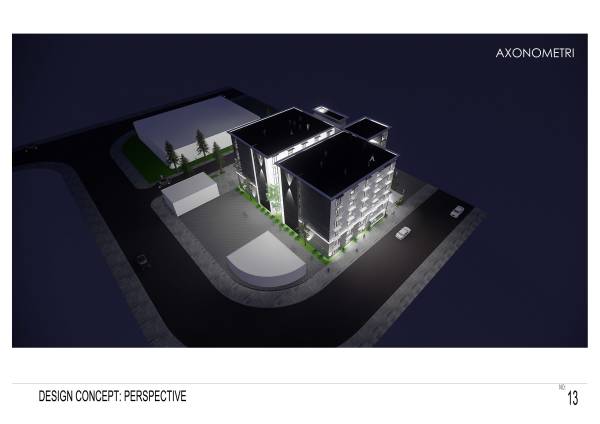
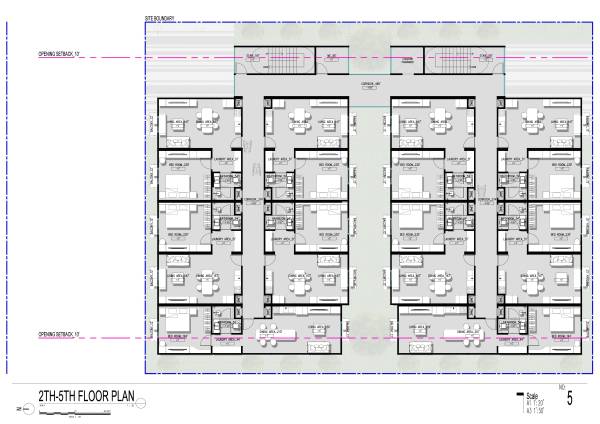
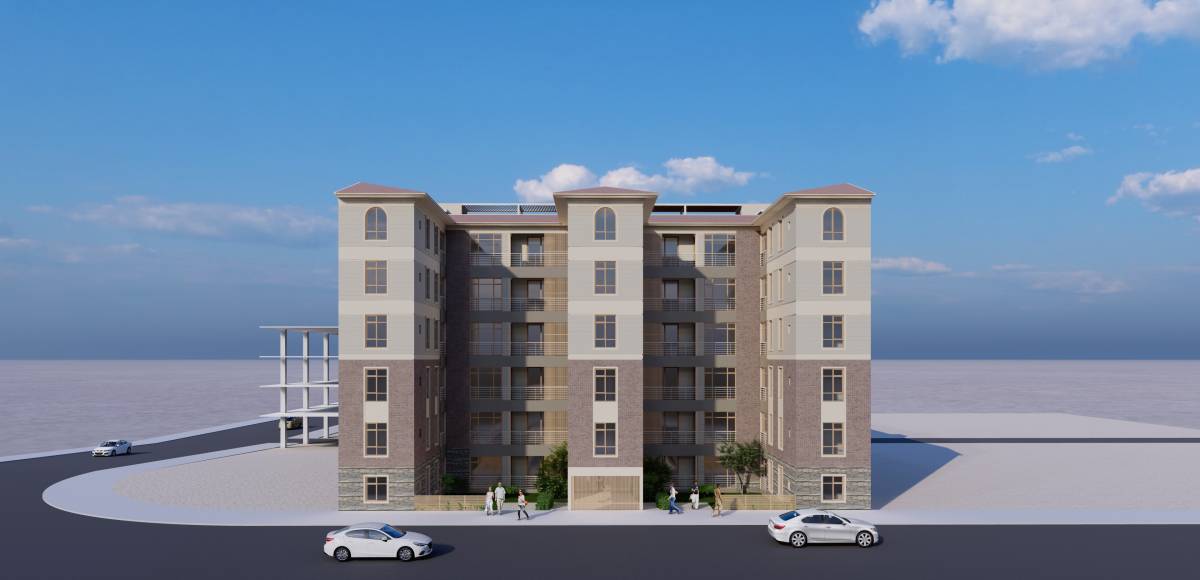
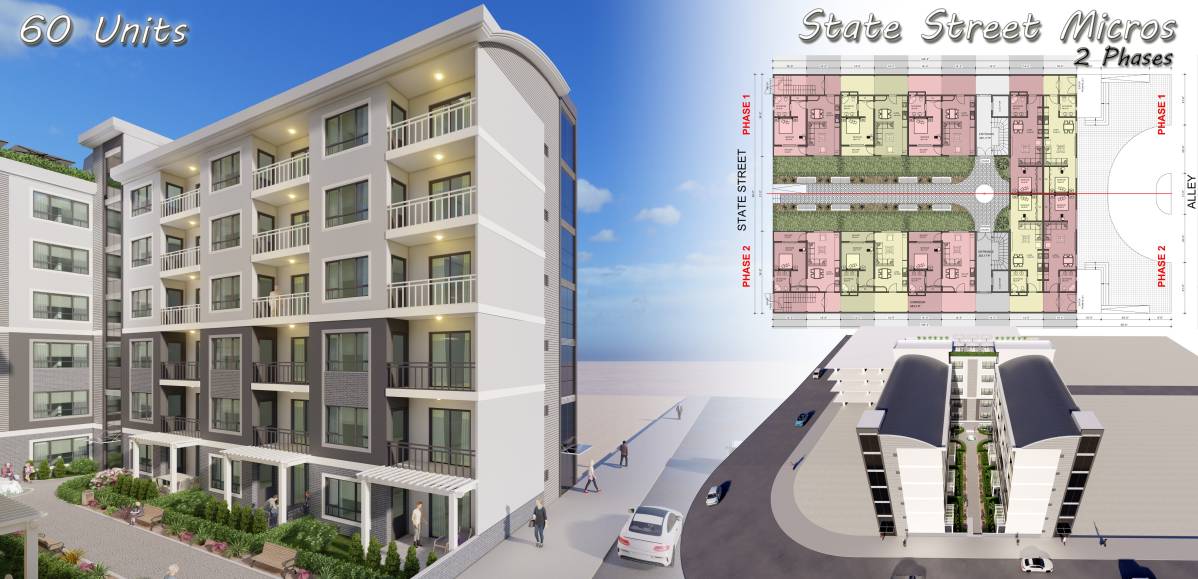
FIRST: DESIGN FEATURES
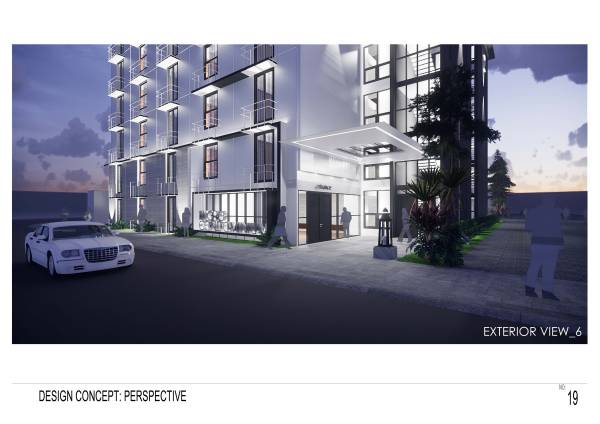
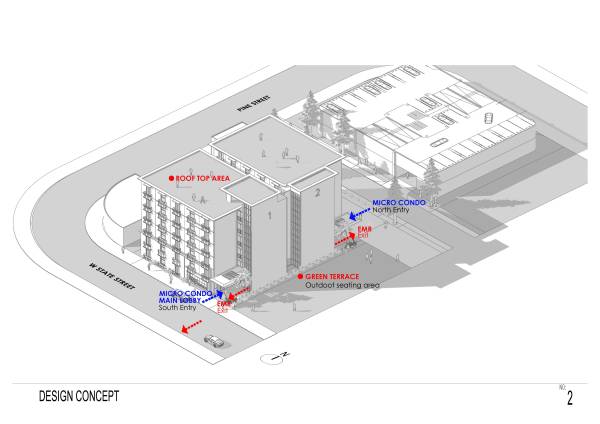
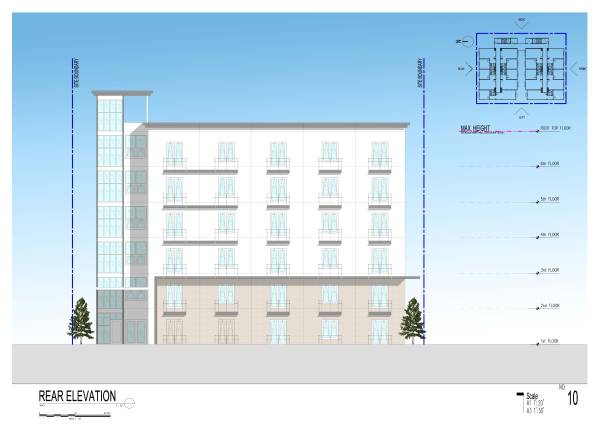
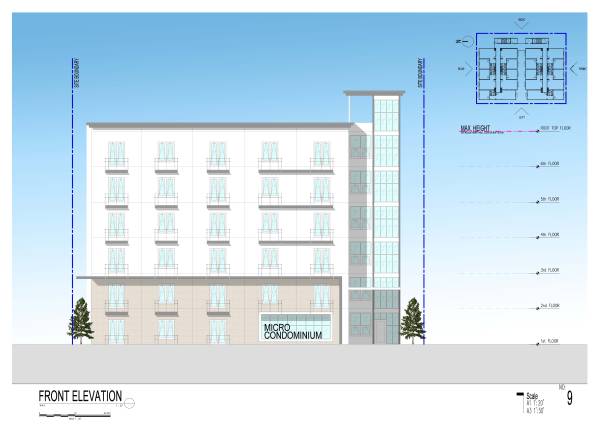
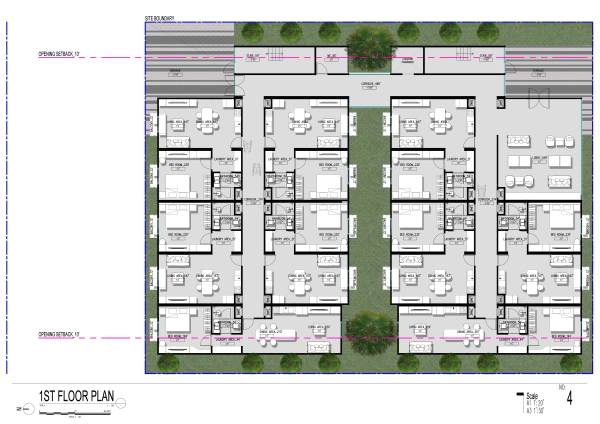
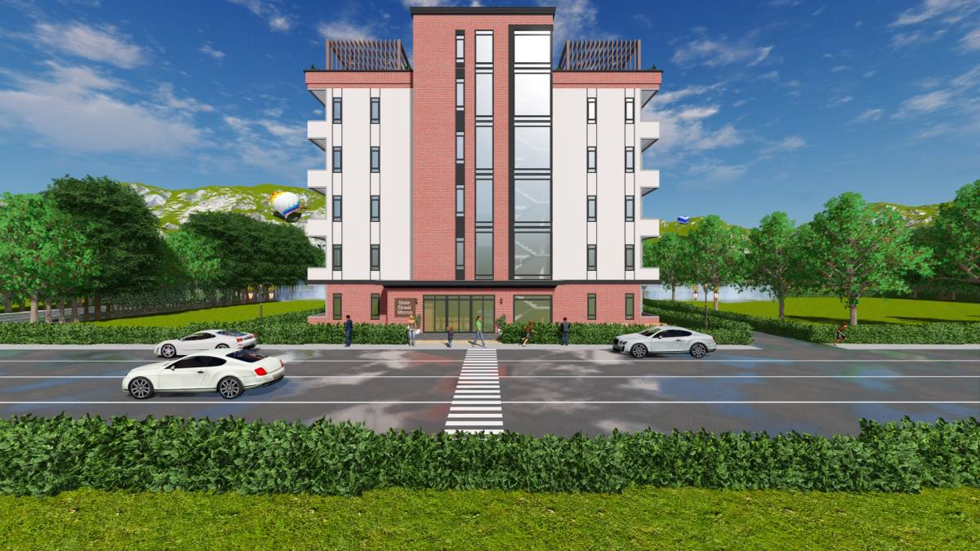
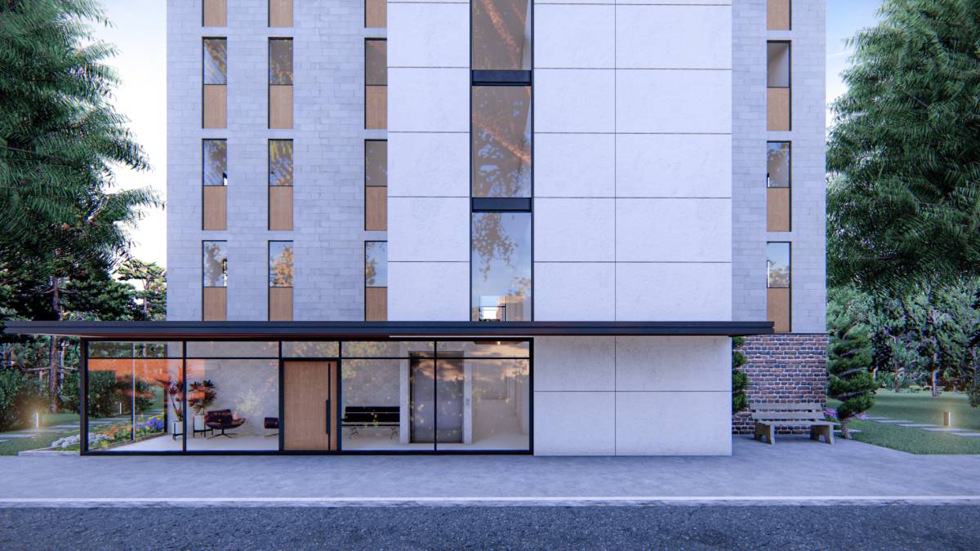
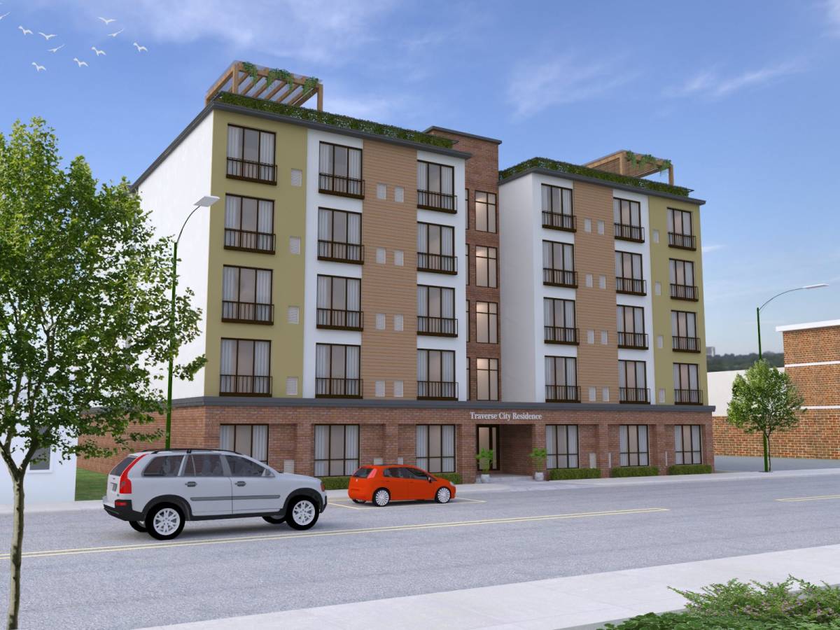
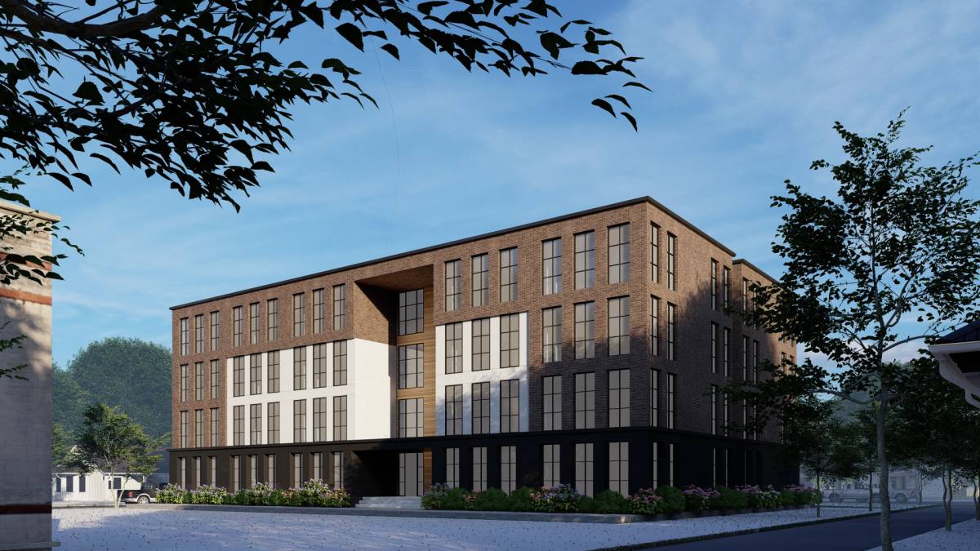
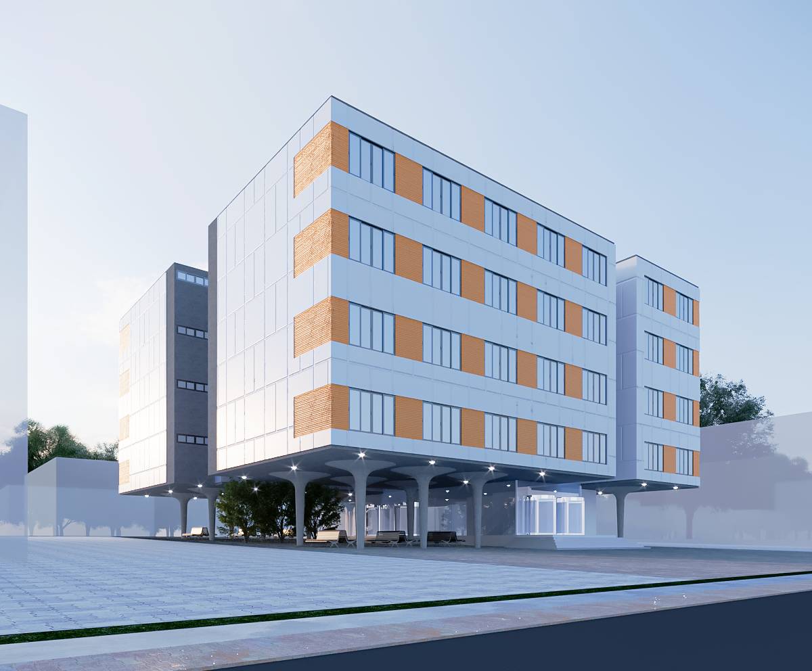
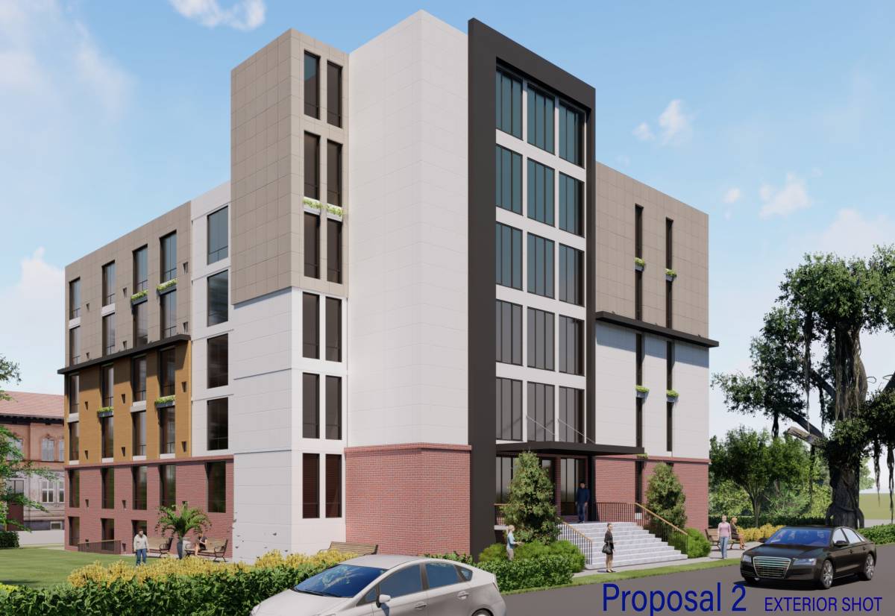
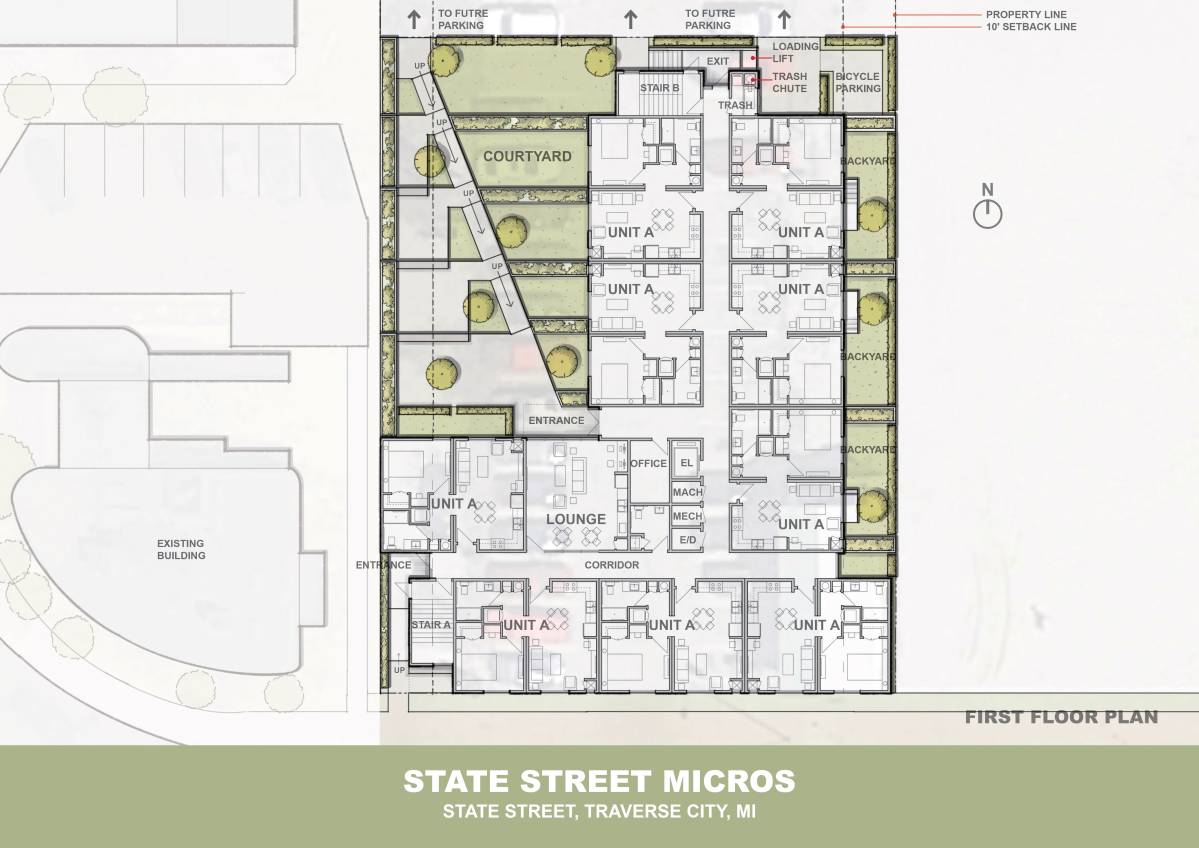
- Building with good design to feel comfort: Main Large Lobby (First Floor)
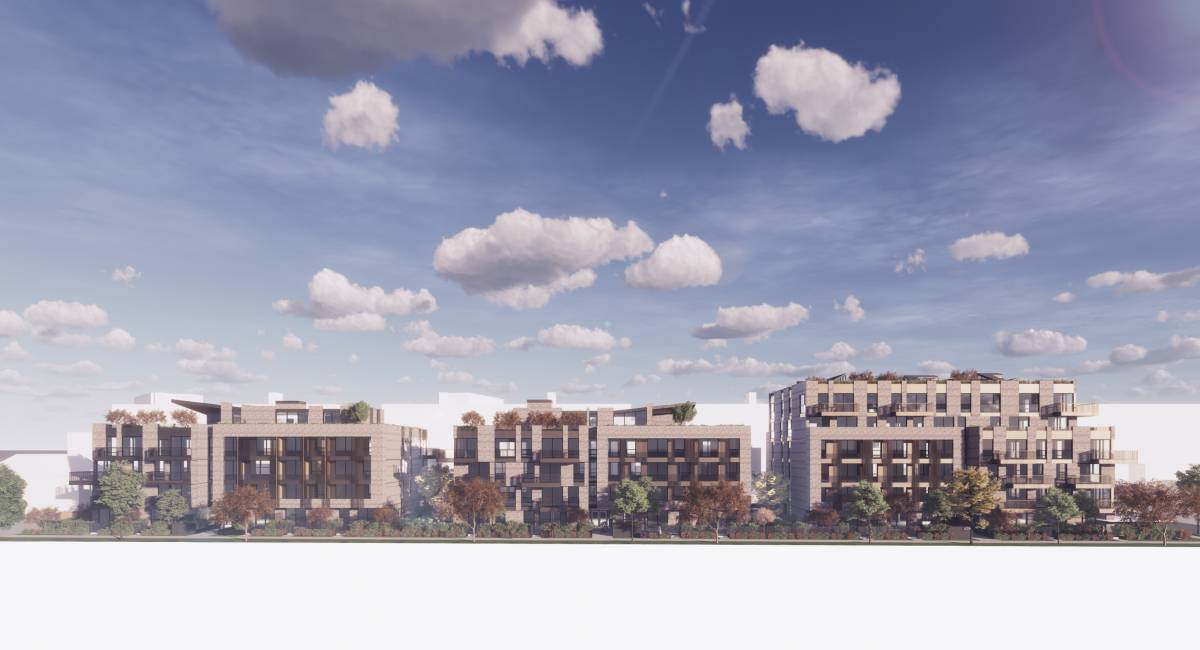
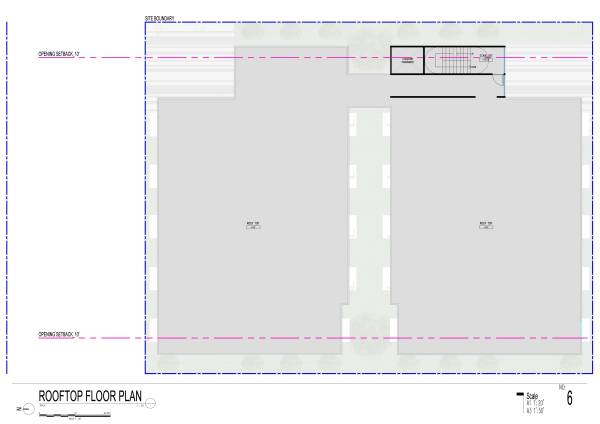
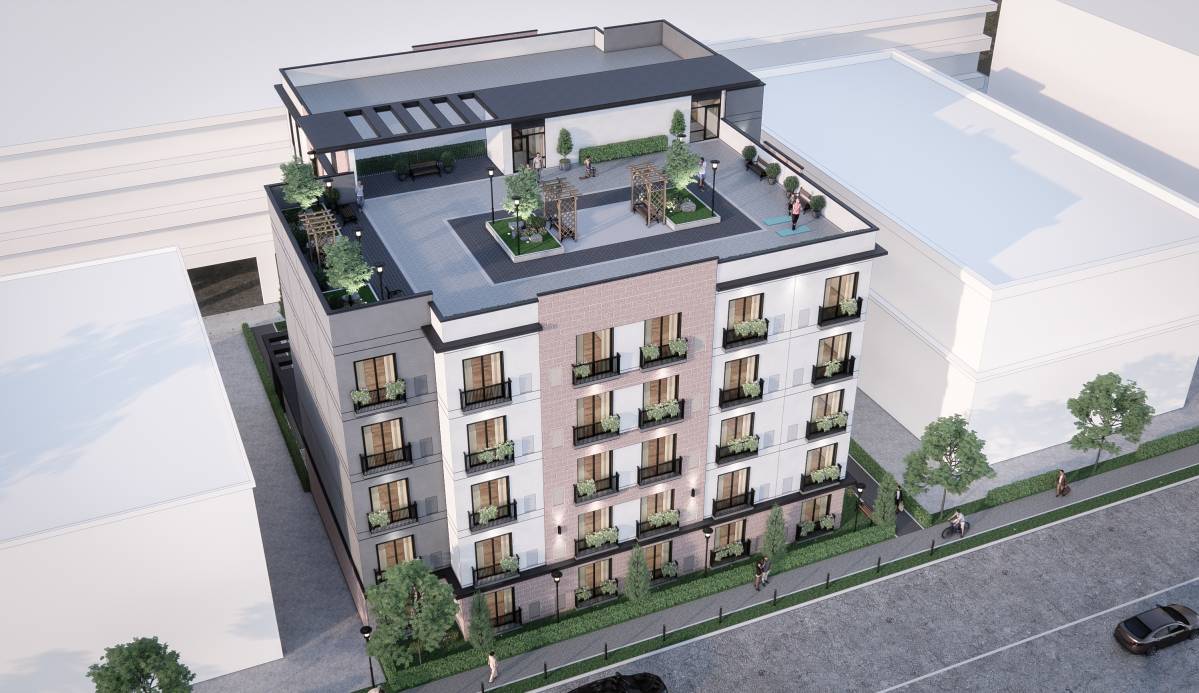
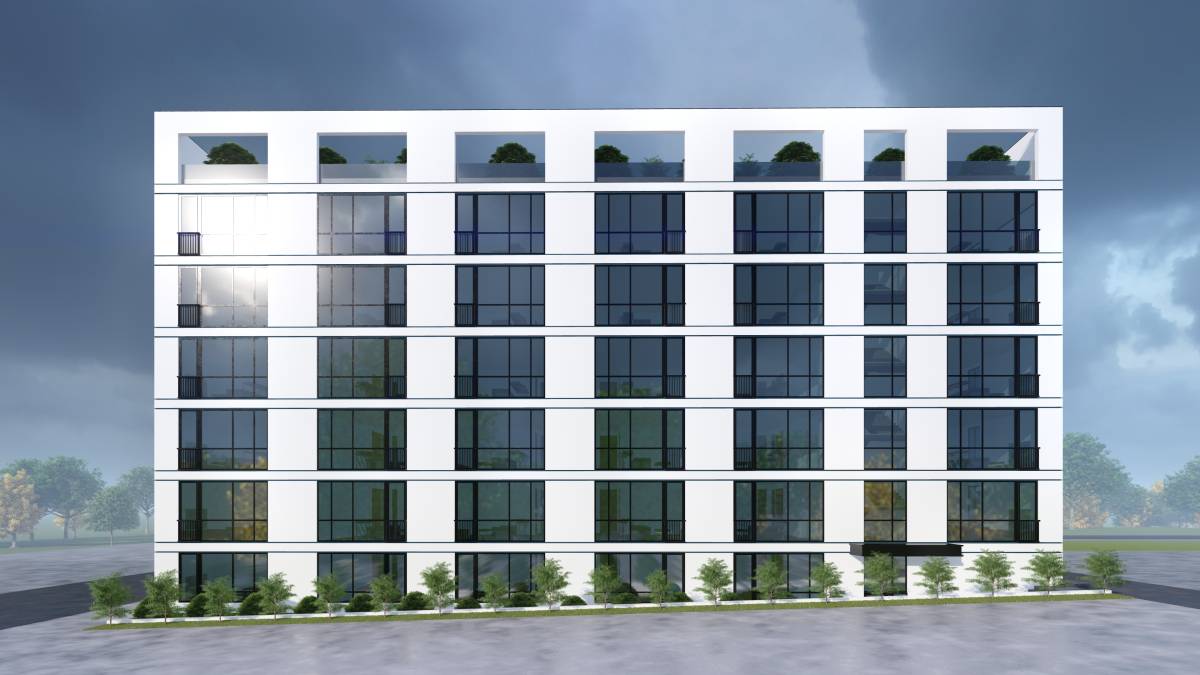
- Outdoor rooftop area (seating, relaxing, etc.)
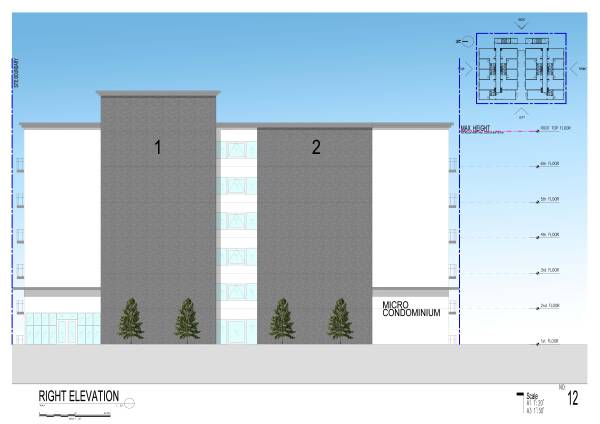
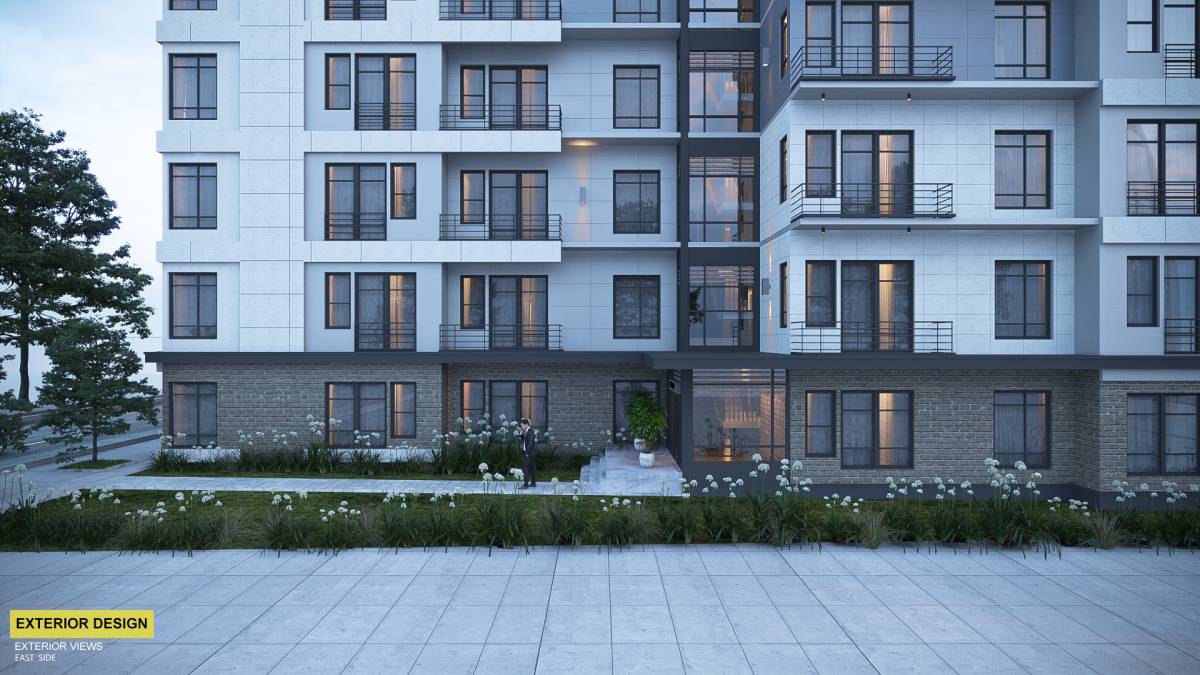
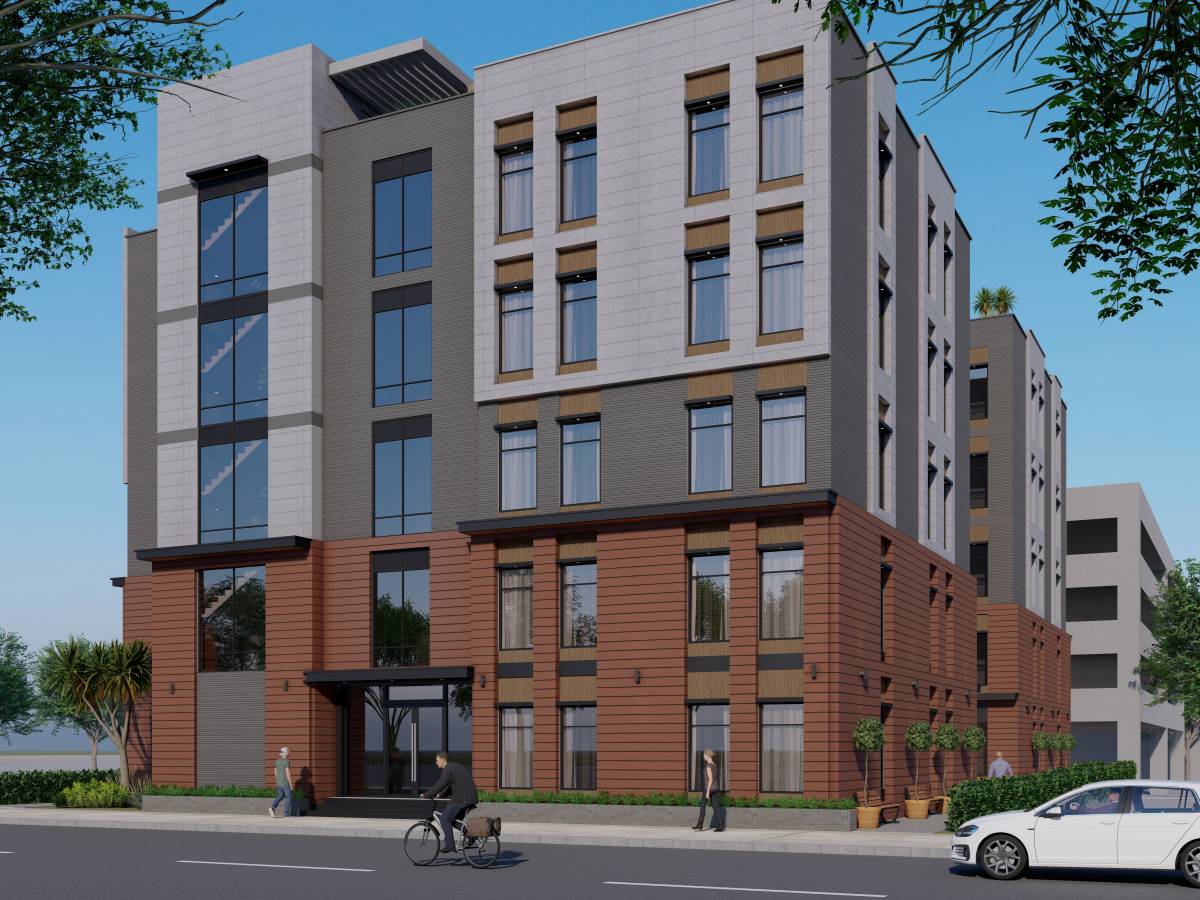
- Attractive glass entry with sunrise light.
- 1 large Elevator
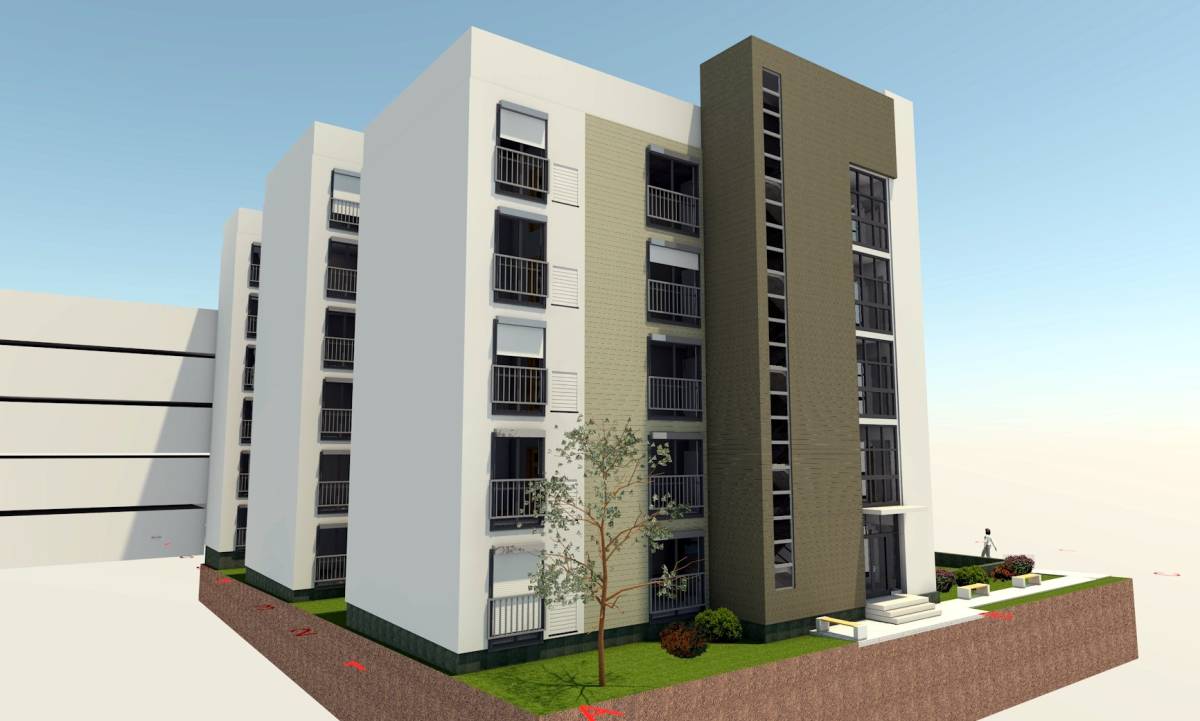
- 2 Stairs
- Mechanical electrical rooms in each level
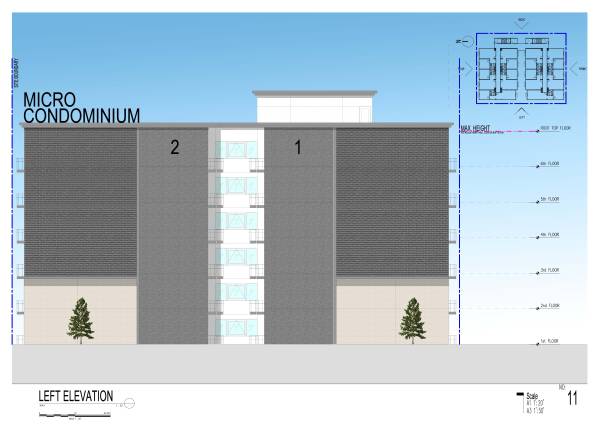
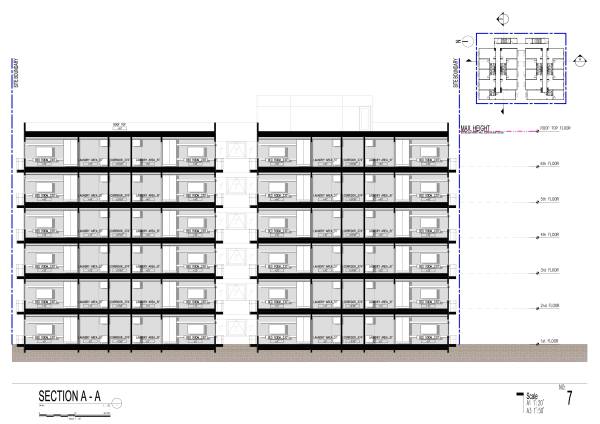
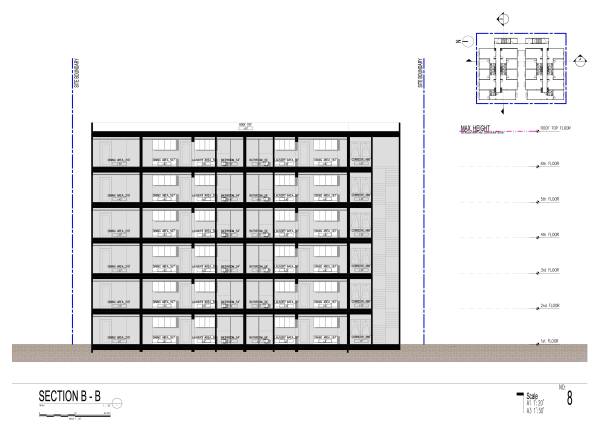
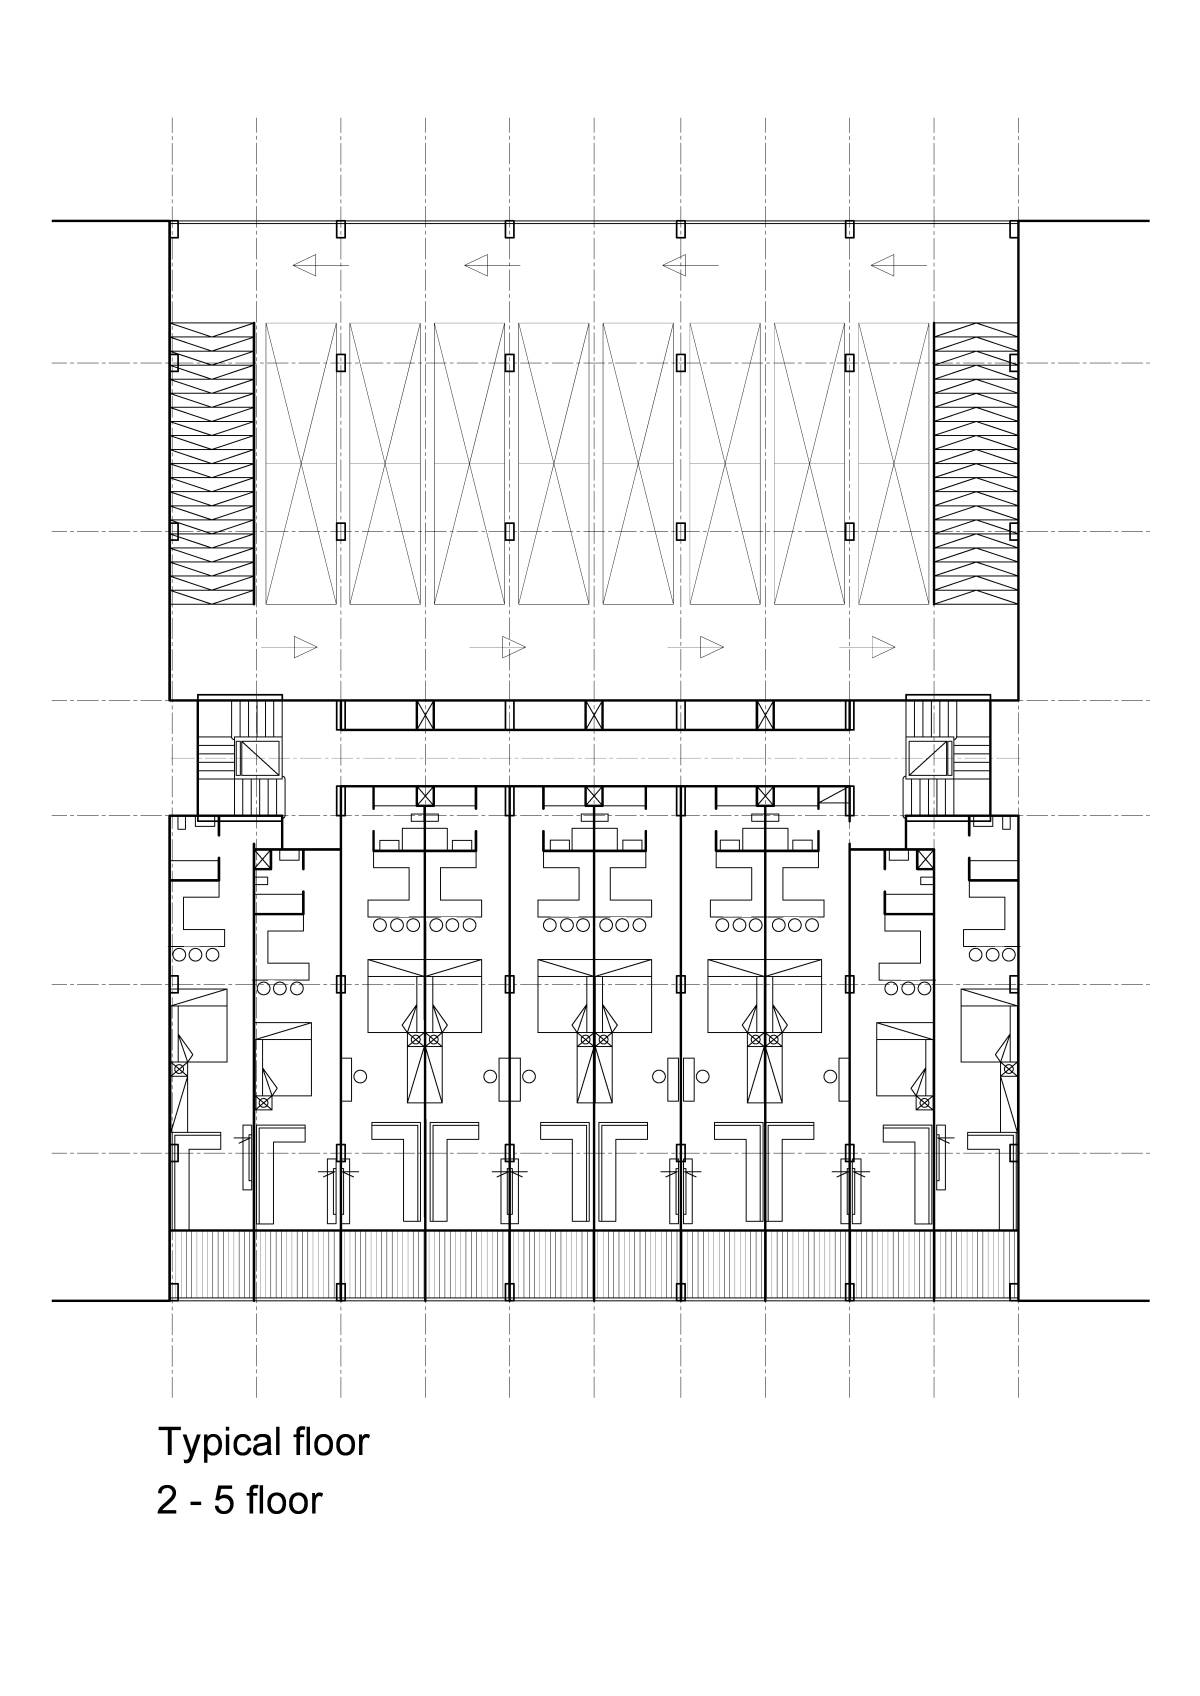
- 59 Bedrooms ( 10 per floor)
- Various rooms options for the sun directions (South, East – South, West)
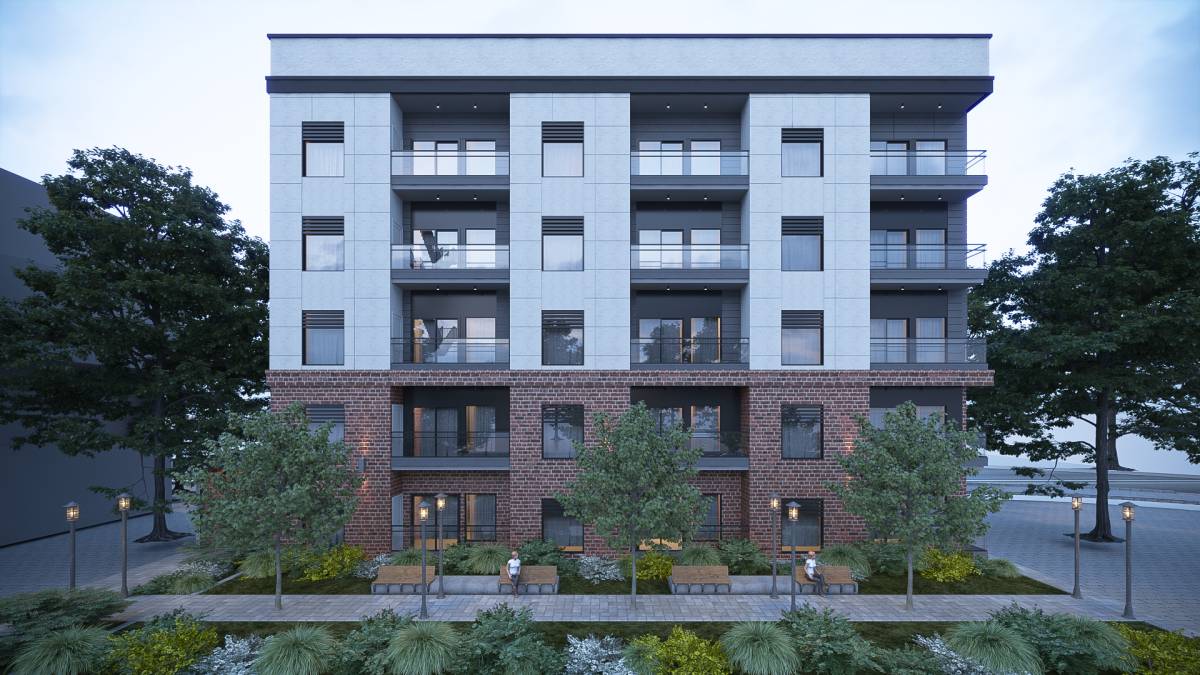
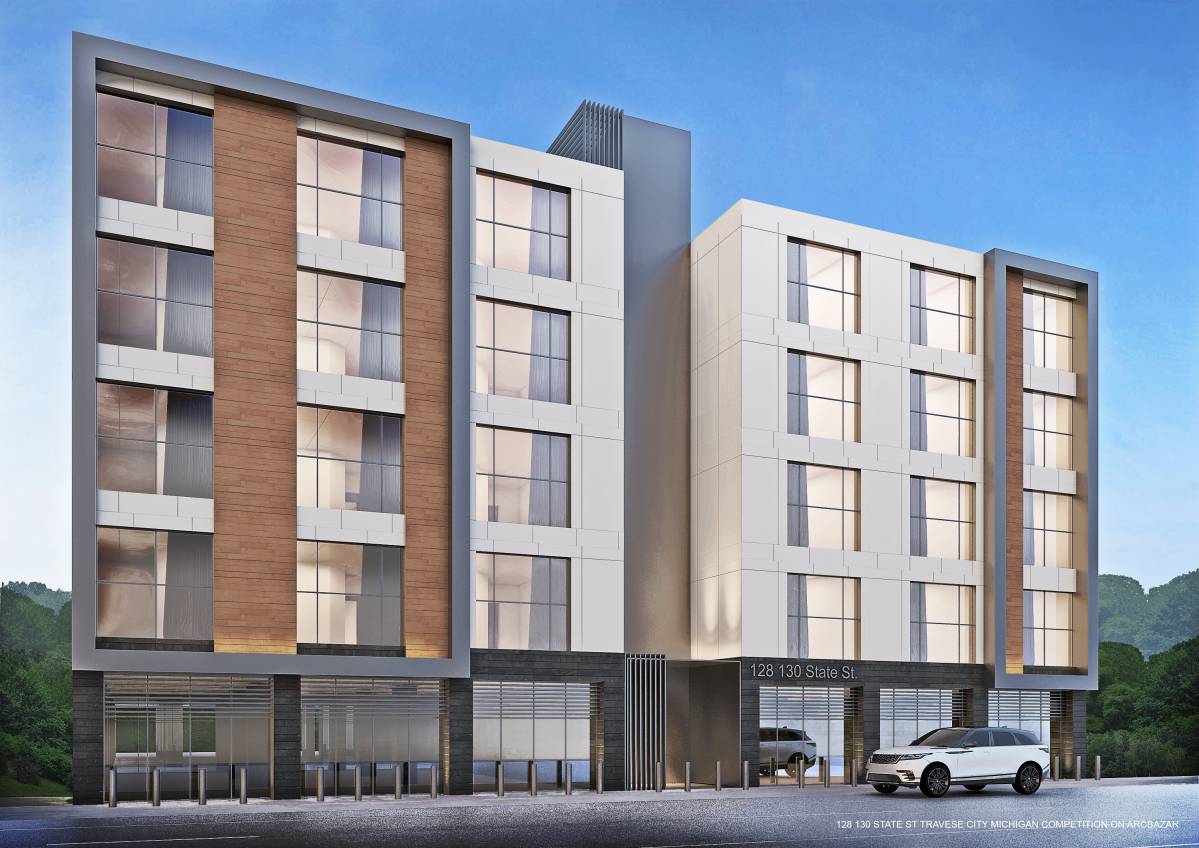
- Large windows in each room.
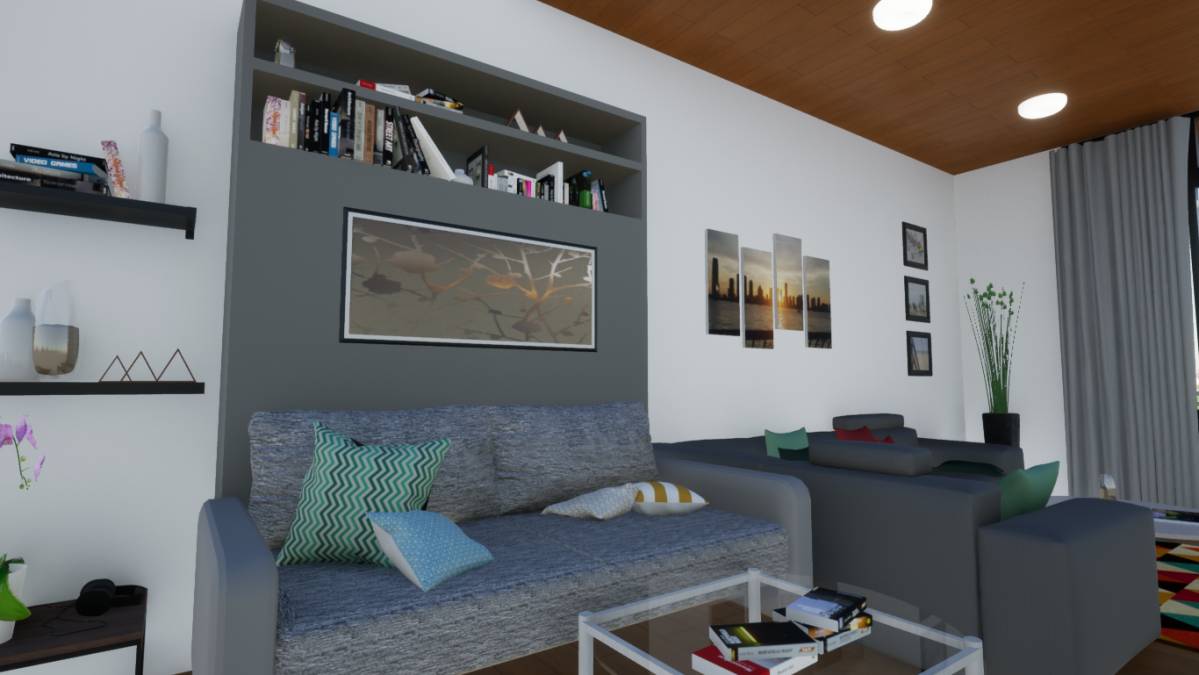
- Flexible Open Area for each bedroom ( queen bed size - closet - console with attached table with chair)
- variety for bedroom positions and sizes
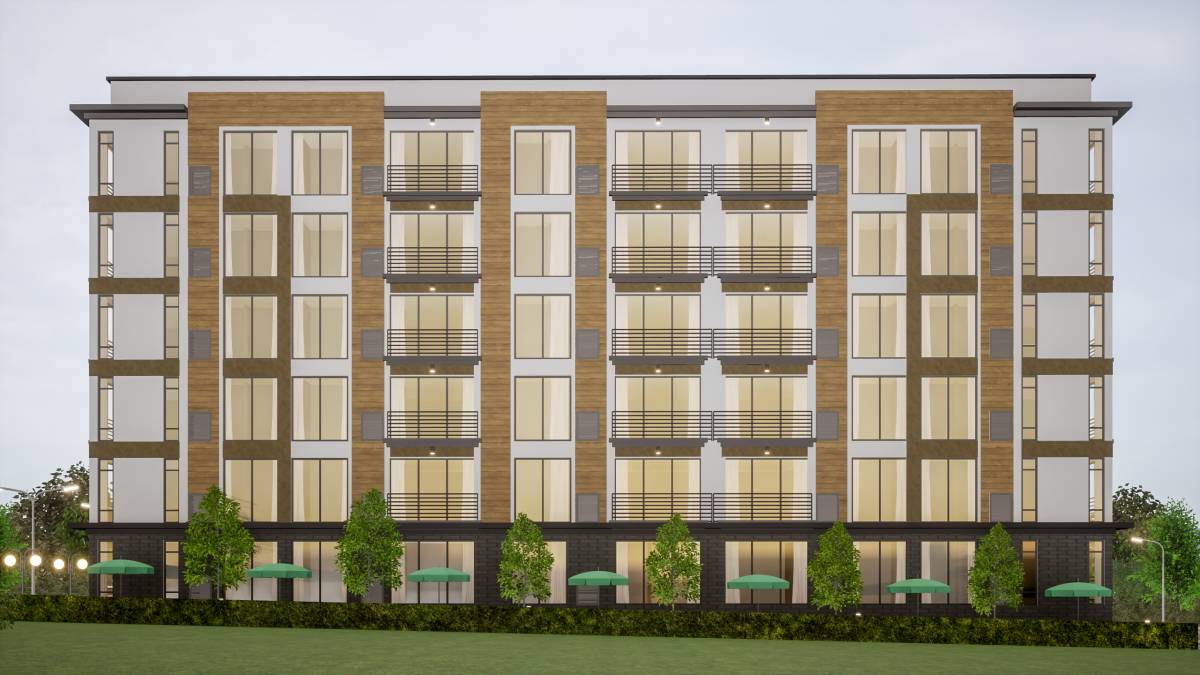
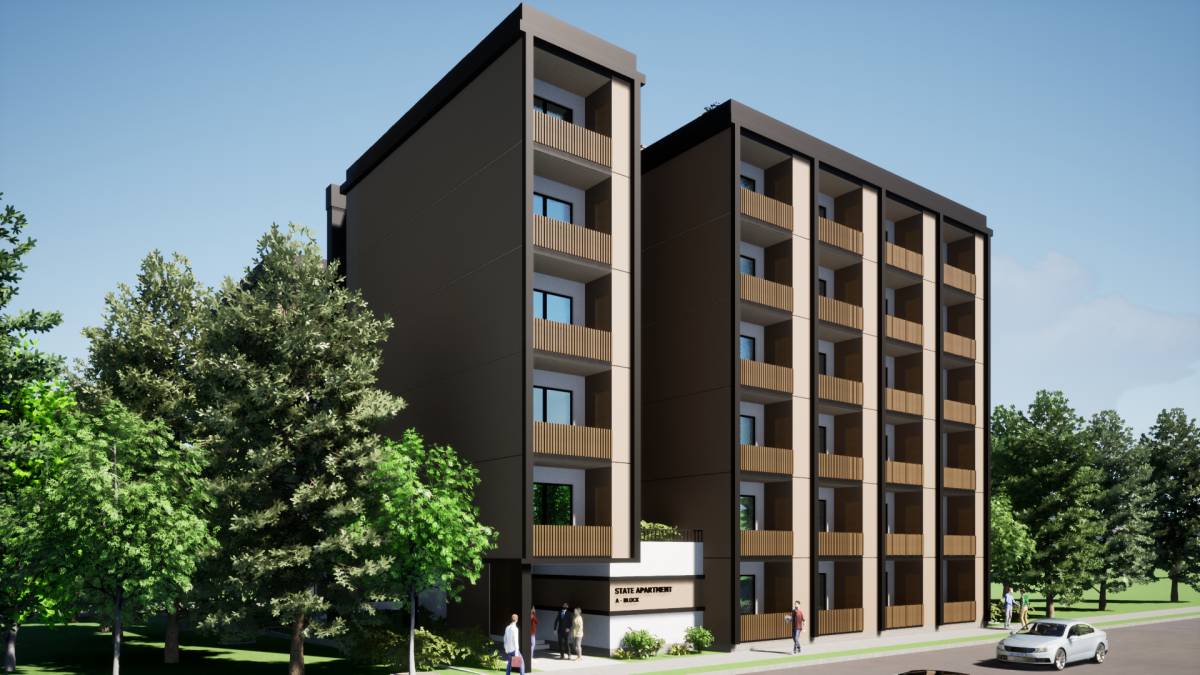
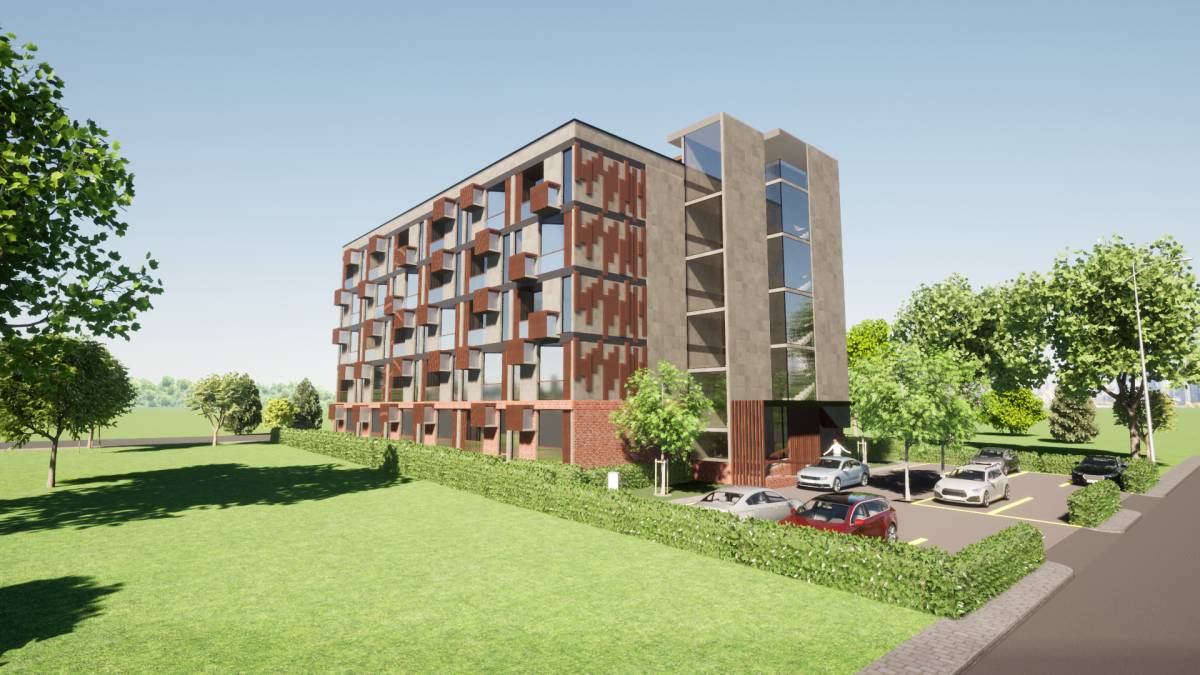
- Balconies for magic pack furnace-A/C combo of outside wall
- Laundry each unit
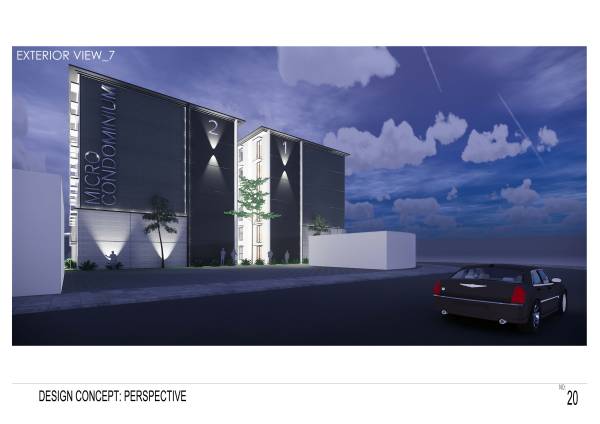
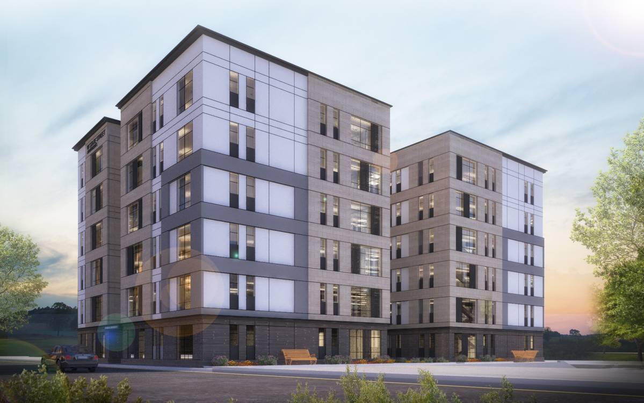
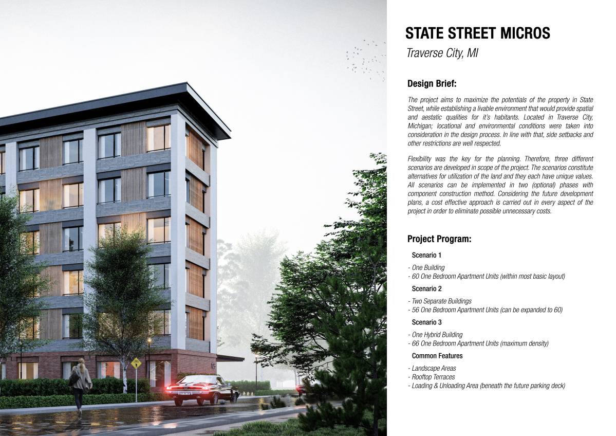
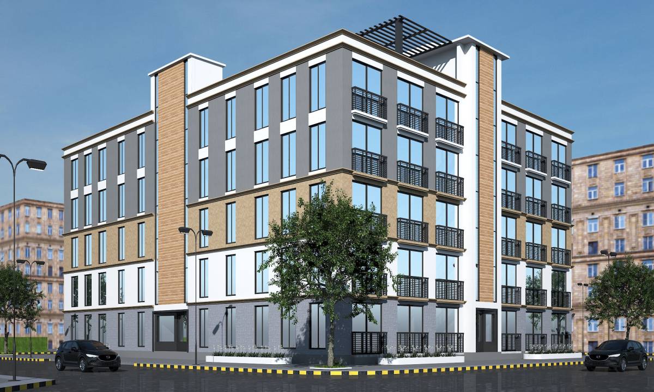
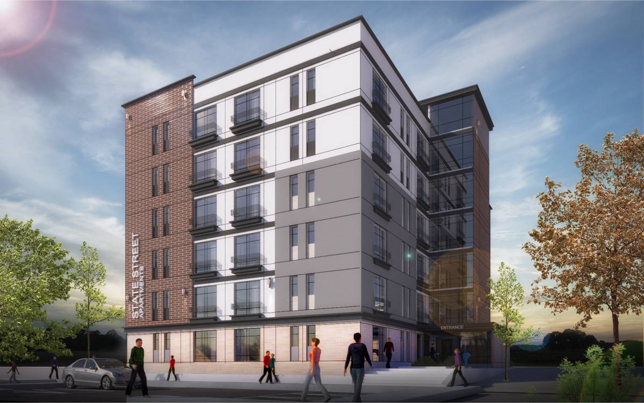
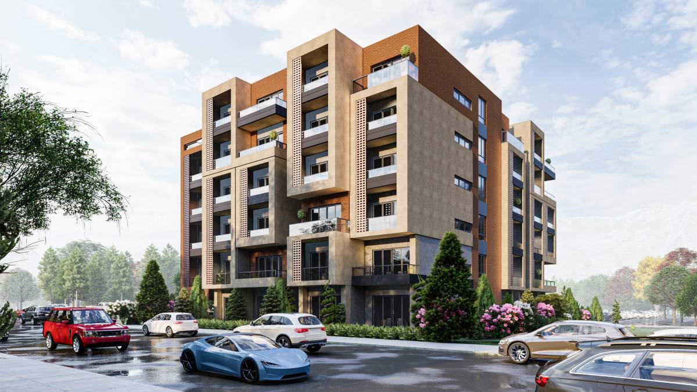
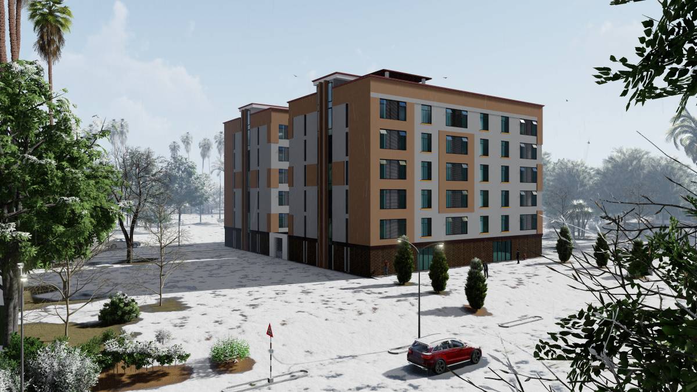
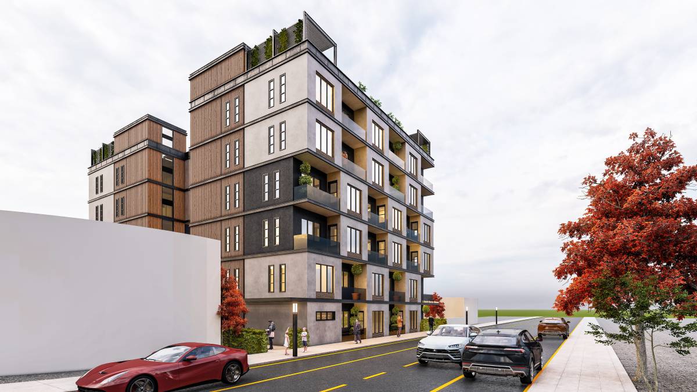
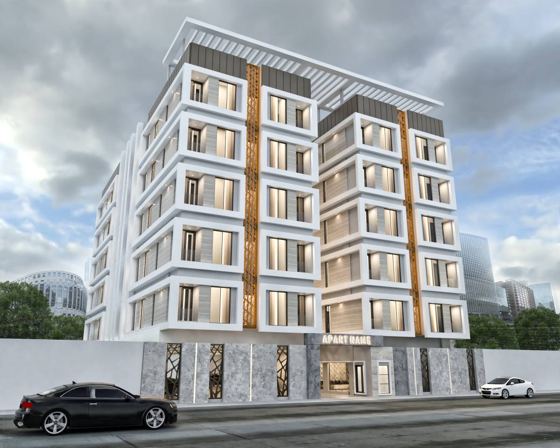
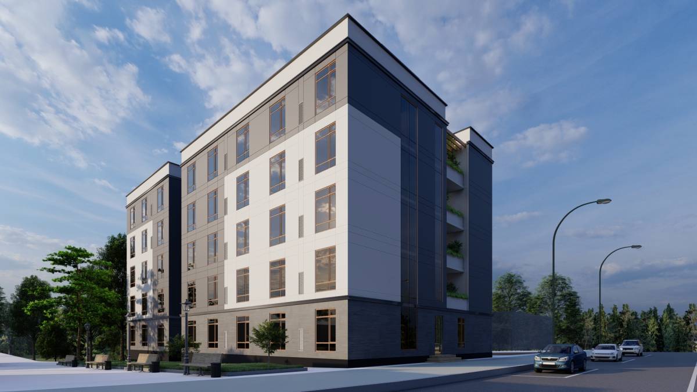
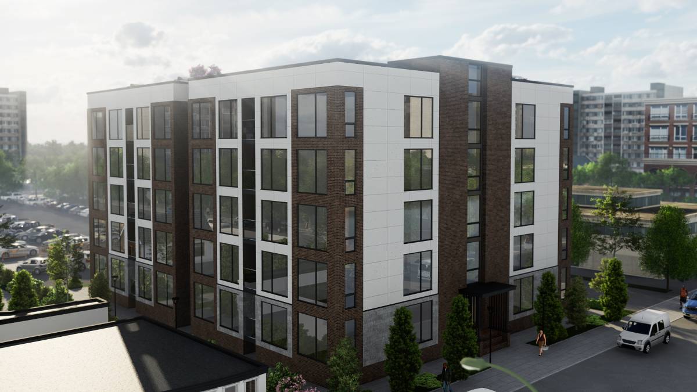
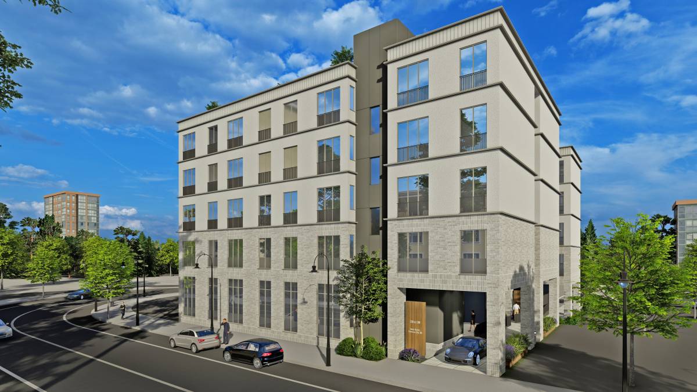
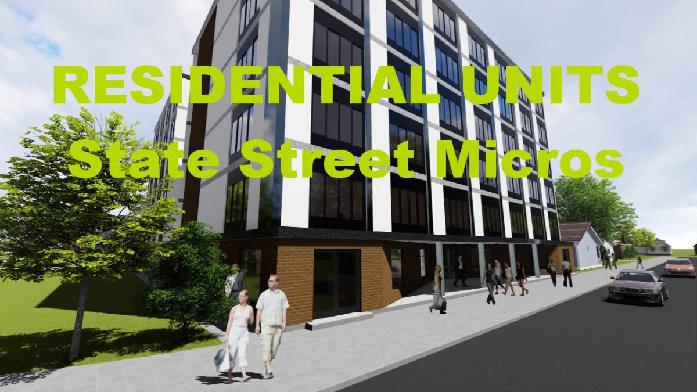
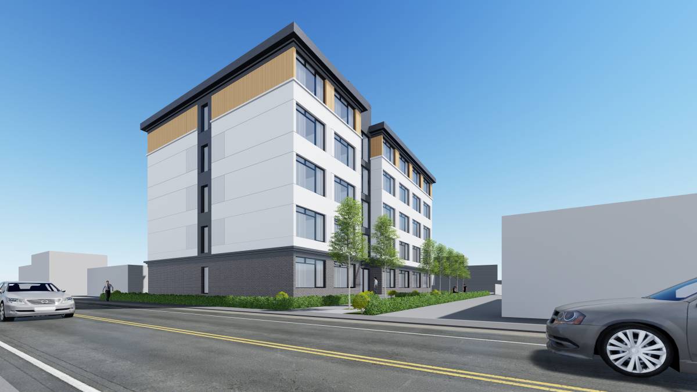
- Attractive facade with mix of warm and cold textures, prefer to facade TOR "NOTE: some sort of masonry or tile with some sort of paneling or siding for the upper floors."
-------------------------------
SECOND: TOTAL AREA OF THE BUILDING
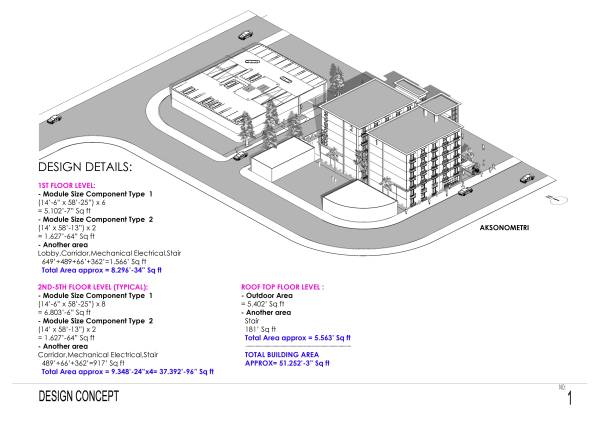
1ST FLOOR LEVEL:
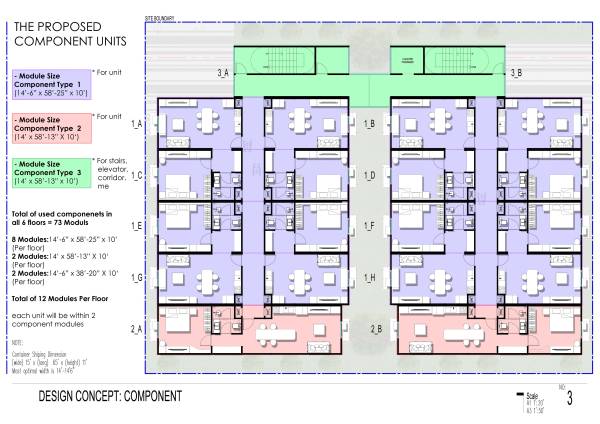
- Module Size Component Type 1
(14’-6” x 58’-25”) x 6
= 5.102’-7” Sq ft
- Module Size Component Type 2
(14’ x 58’-13”) x 2
= 1.627’-64” Sq ft
- Another area
Lobby,Corridor,Mechanical Electrical,Stair
649’+489+66’+362’=1.566’ Sq ft
Total Area approx = 8.296’-34” Sq ft
2ND-5TH FLOOR LEVEL (TYPICAL):
- Module Size Component Type 1
(14’-6” x 58’-25”) x 8
= 6.803’-6” Sq ft
- Module Size Component Type 2
(14’ x 58’-13”) x 2
= 1.627’-64” Sq ft
- Another area
Corridor,Mechanical Electrical,Stair
489’+66’+362’=917’ Sq ft
Total Area approx = 9.348’-24”x4= 37.392’-96” Sq ft
ROOF TOP FLOOR LEVEL :
- Outdoor Area
= 5.402’ Sq ft
- Another area
Stair
181’ Sq ft
Total Area approx = 5.563’ Sq ft