Introduction:
The first benefit of modular construction is the quality assurance attested by the standards, practices, and supervision routines maintained indoors, which are generally more rigorous and easily controlled.
Workplace safety itself is also optimized in this sense, since approaches such as Hazard and Operability Studies can be used with greater engagement, and exposure to external weather becomes much less.
Even though coordinating internal and external teams simultaneously may seem challenging at first, the gains in terms of schedule control, safety, quality, and cost reduction are much greater and outweigh any problems of this nature.
Another point that should be mentioned is the sustainability that a modular construction presents when compared to traditional ones. By having total notion and control over the resources for a project, waste is avoided and only the minimum necessary is used to make the building the best possible for its users.
The alignment of modular construction with the concept of sustainability is evident, since it benefits from new technologies for waste and raw material management, aligns with the standards of regulatory norms, and strives for better energy performance.
Even if this level of standardization compromises factors such as the customization of the works, the gains in competitiveness and sustainability in civil construction are countless and only tend to grow with Information Technology.
Possibility of modulation:
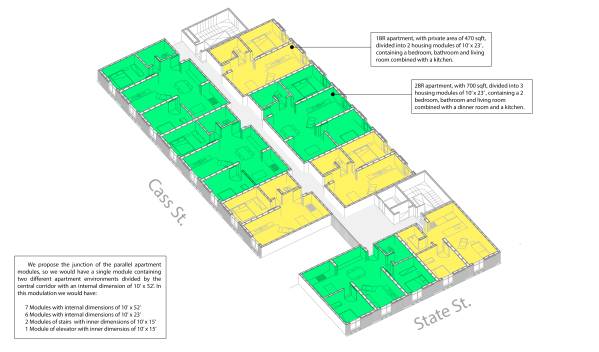
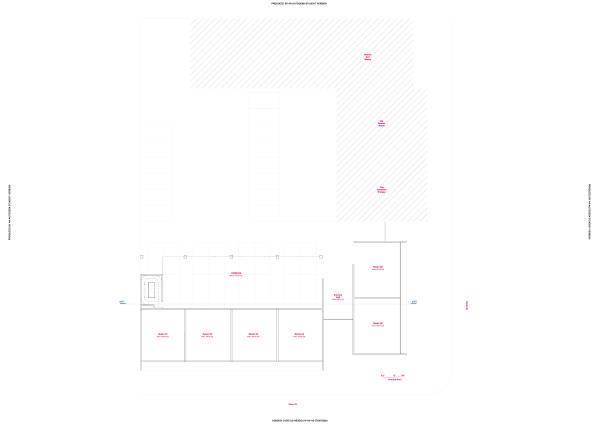
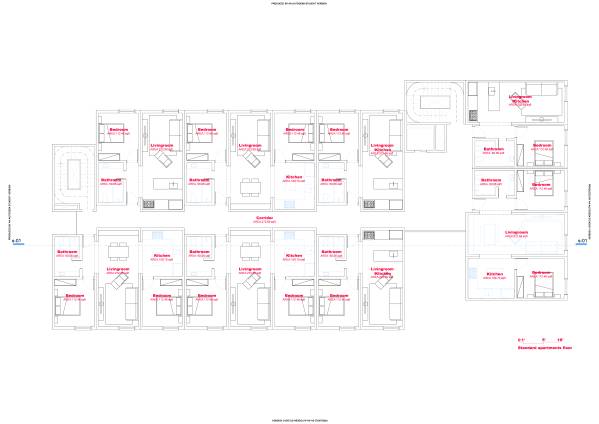
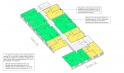
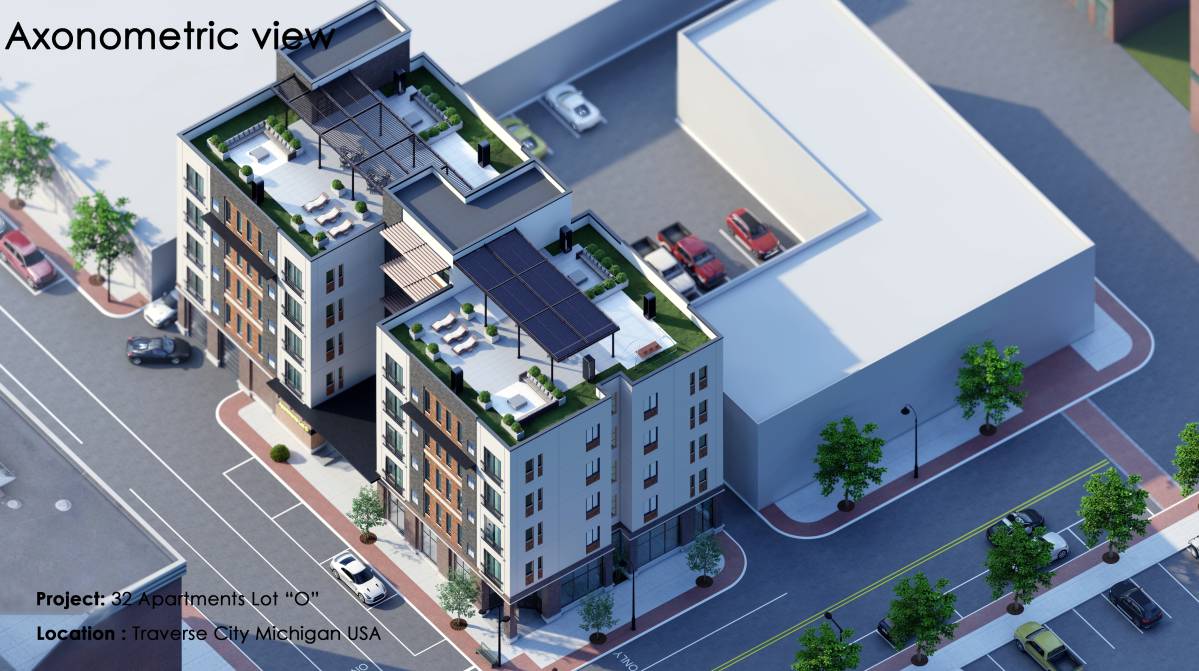
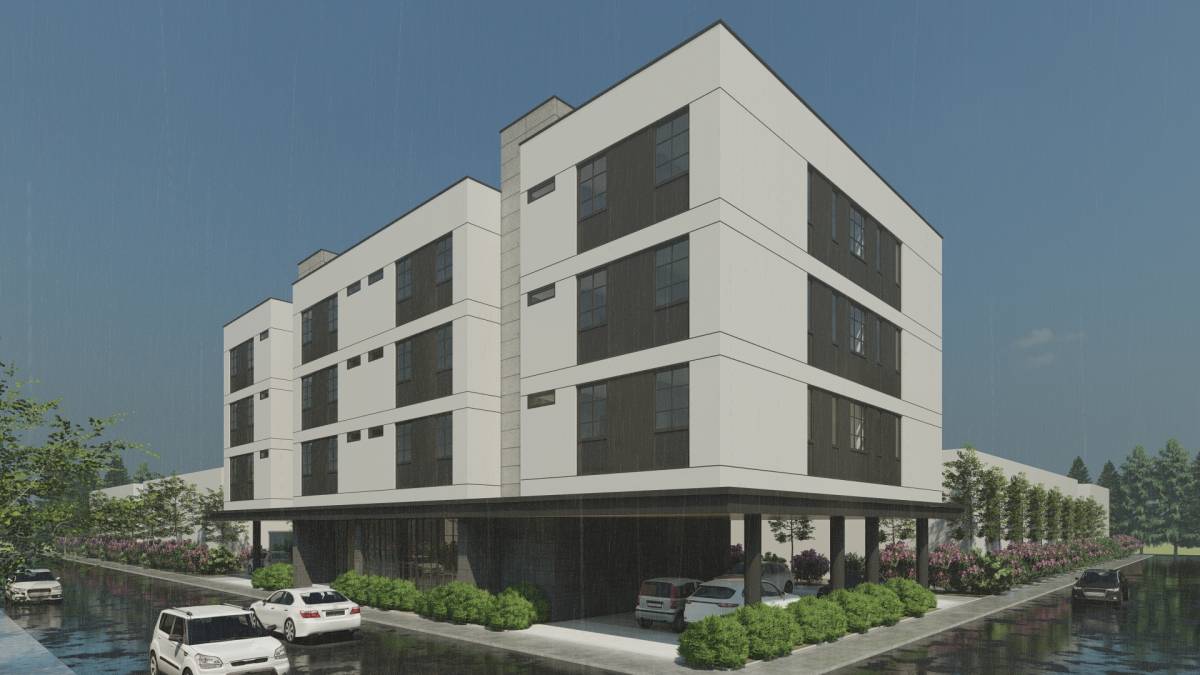
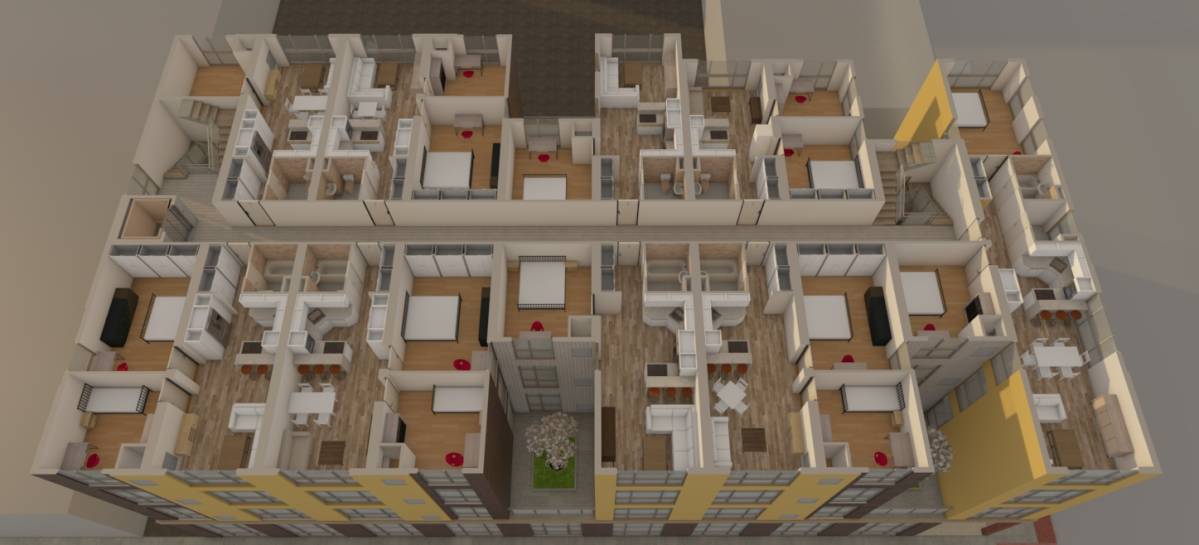
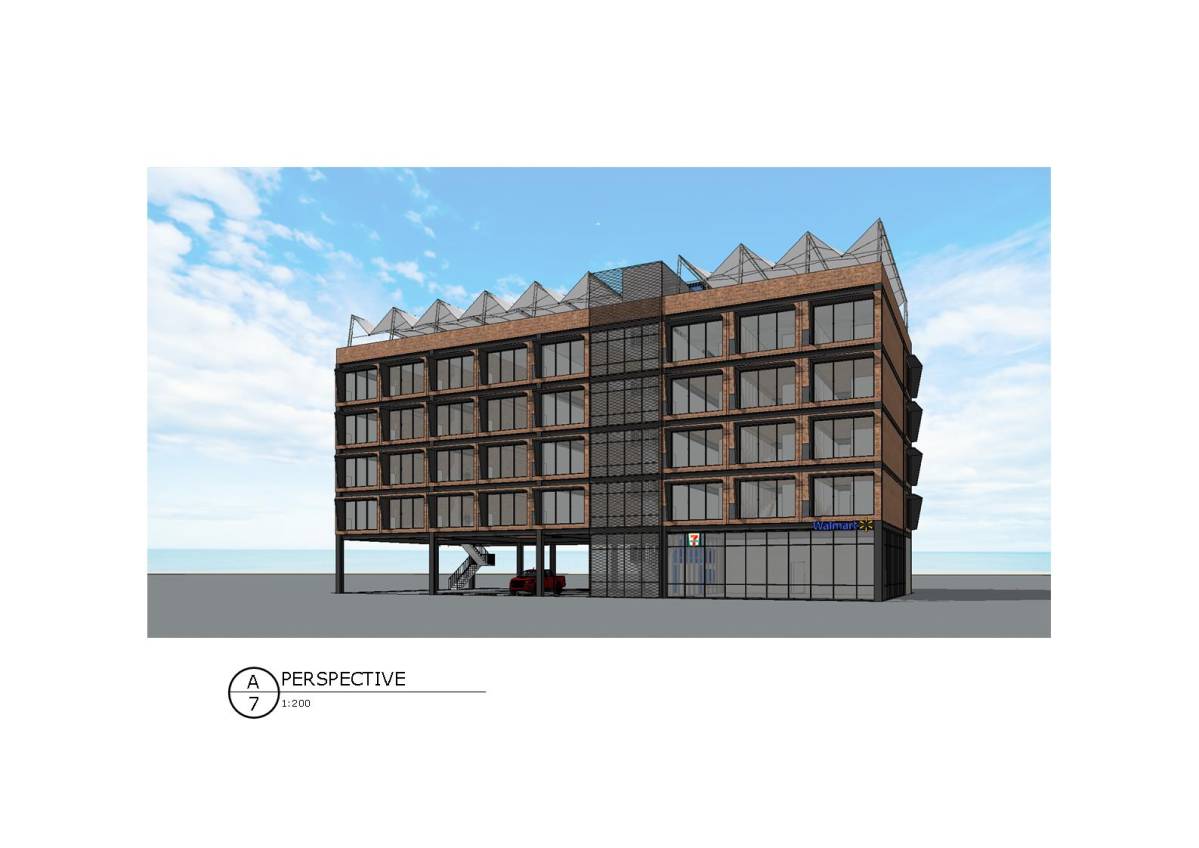
For more efficiency in transport and on-site assembly, we propose to join the modules of the parallel apartments thus we would have a large single module containing two different apartments divided by the central corridor with internal dimension of 10 x 52. besides smaller modules with 10 x 23 and modules executed off-site with elevator and emergency stairs. In this modulation we would have
7 Modules with internal dimensions of 10' x 52'
6 Modules with internal dimensions of 10' x 23'
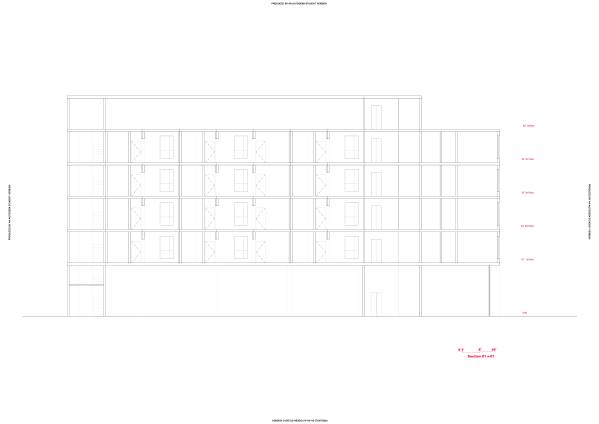
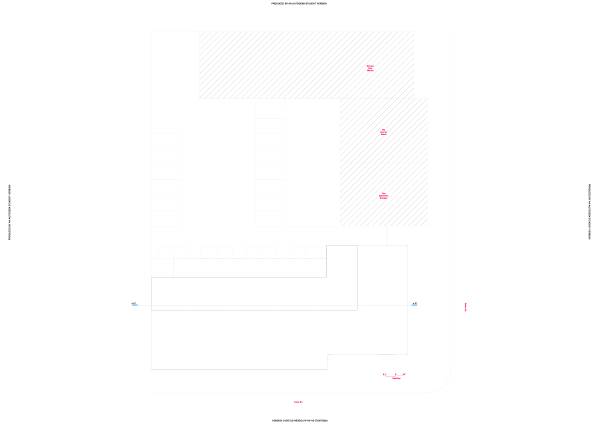
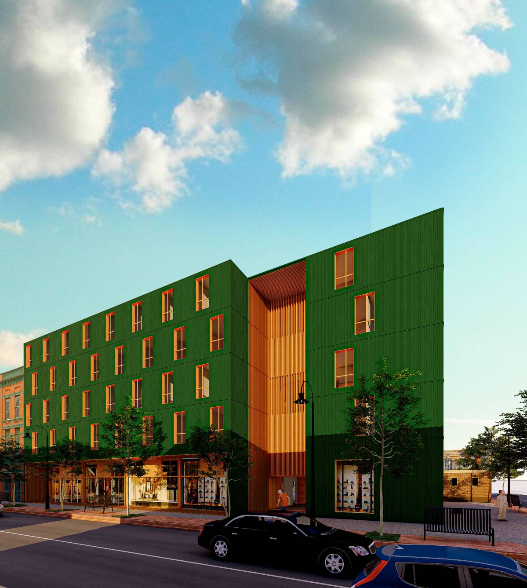
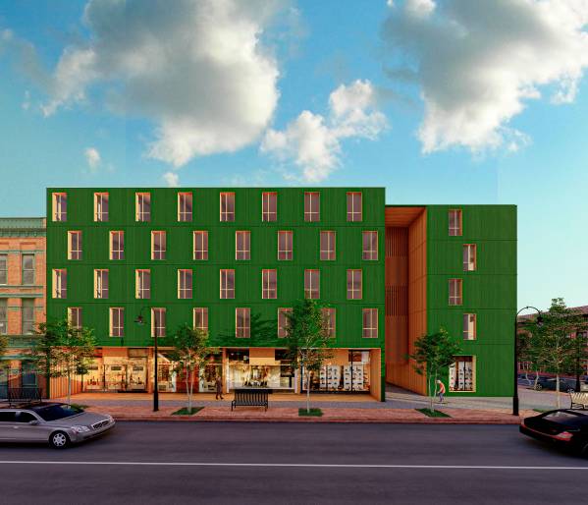
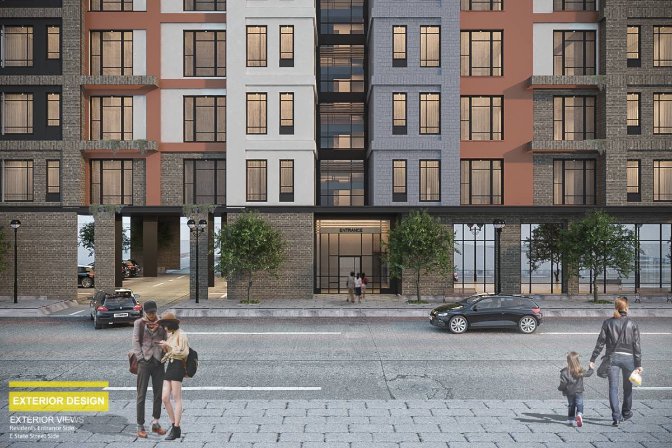
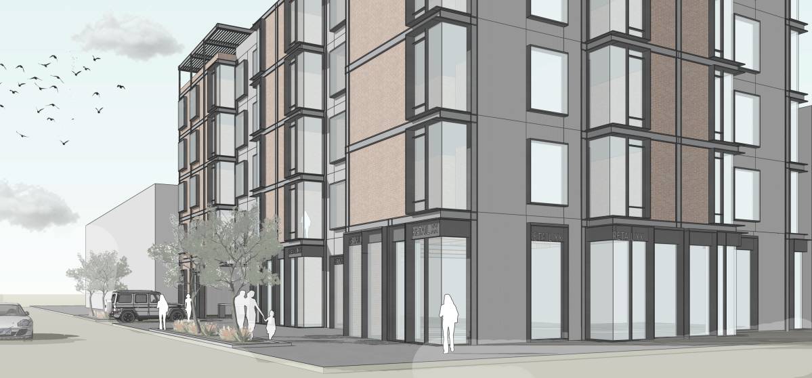
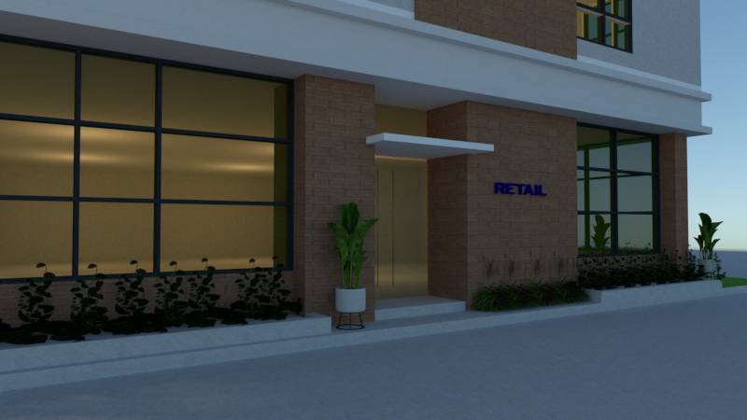
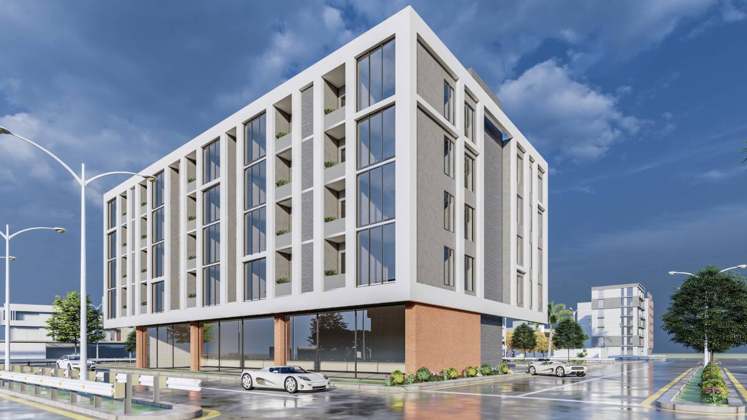
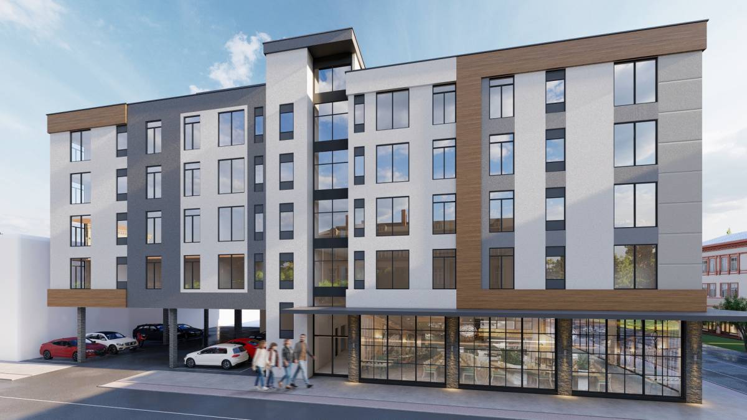
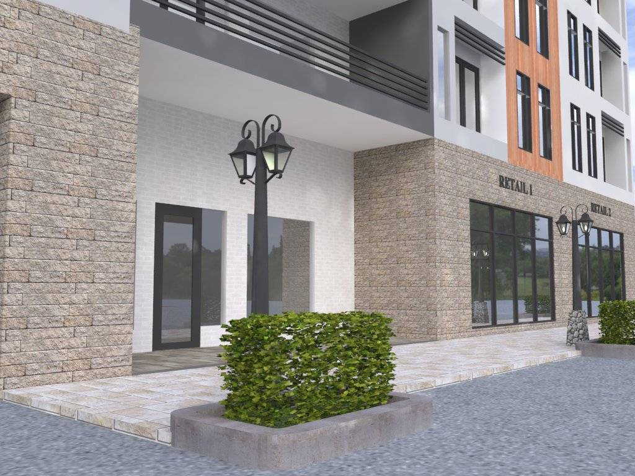
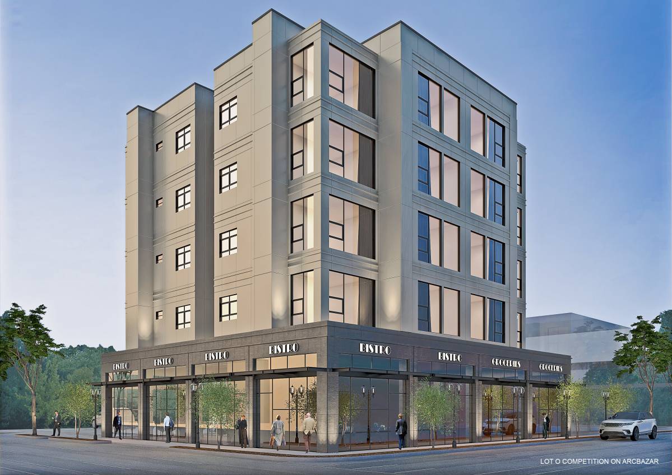
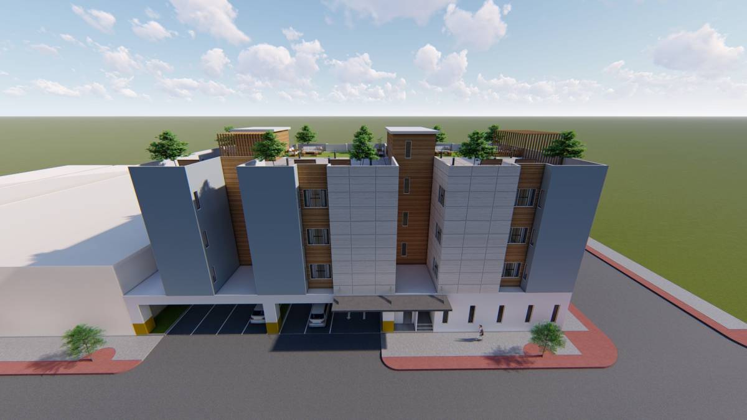
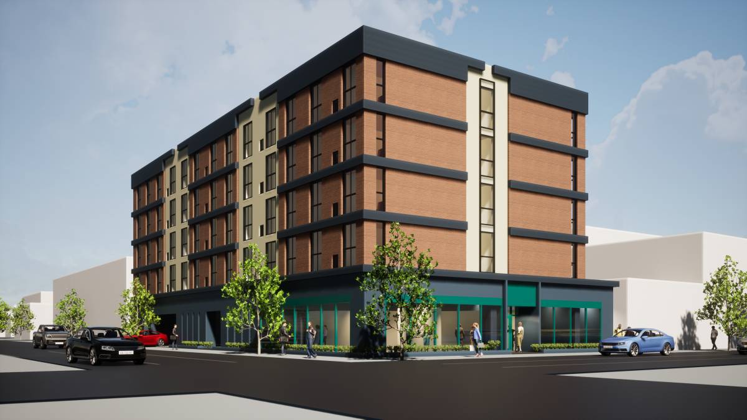
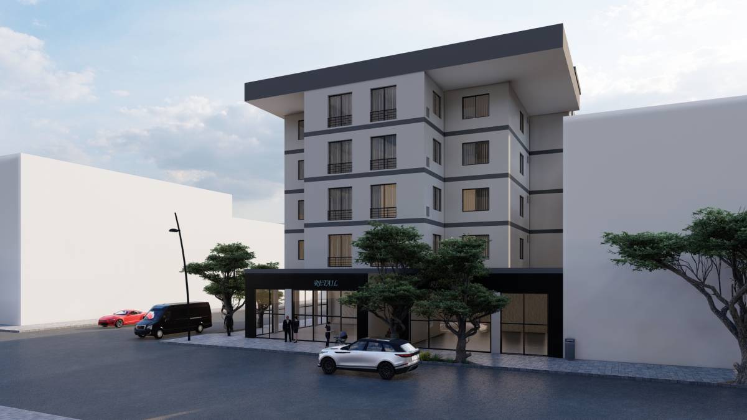
They will be installed on a podium of concrete blocks and steel beams that allowed us large gaps to insert 5 commercial spaces for rent or sale and parking spaces for residents with access from the existing parking lot
Housing Units
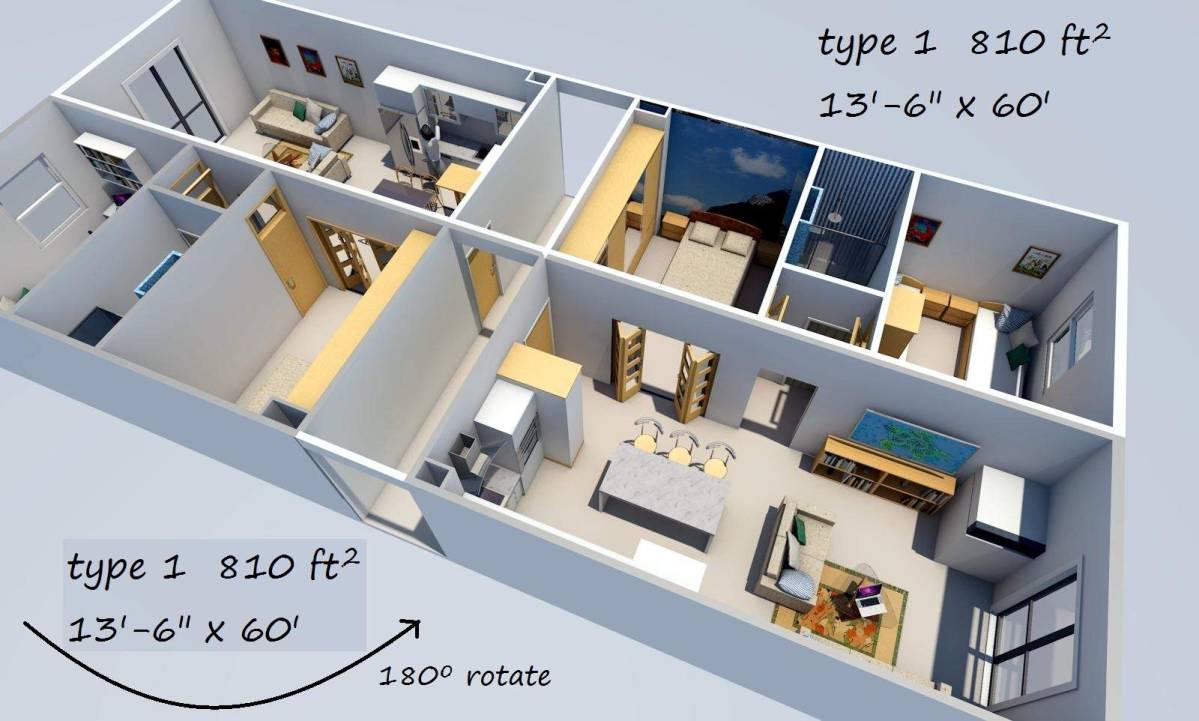
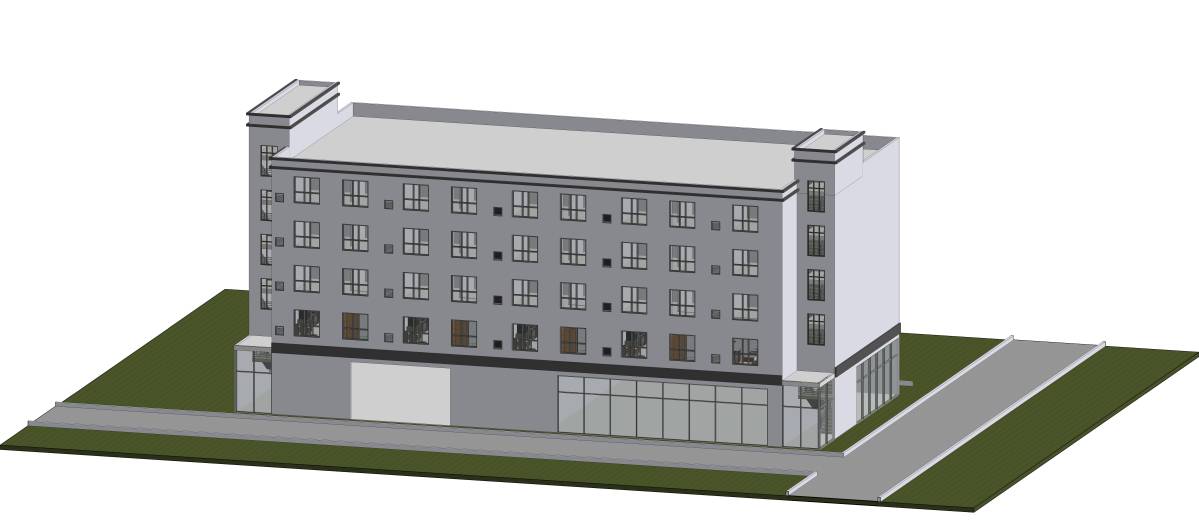
We have sized four 2BR with 700sqft and four 1BR with 470sqft apartments per floor, so we have a total of 16 2BR and 16 1BR apartments for a total of 32 residential units and 5 stores.
Colors
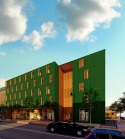
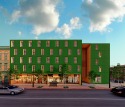
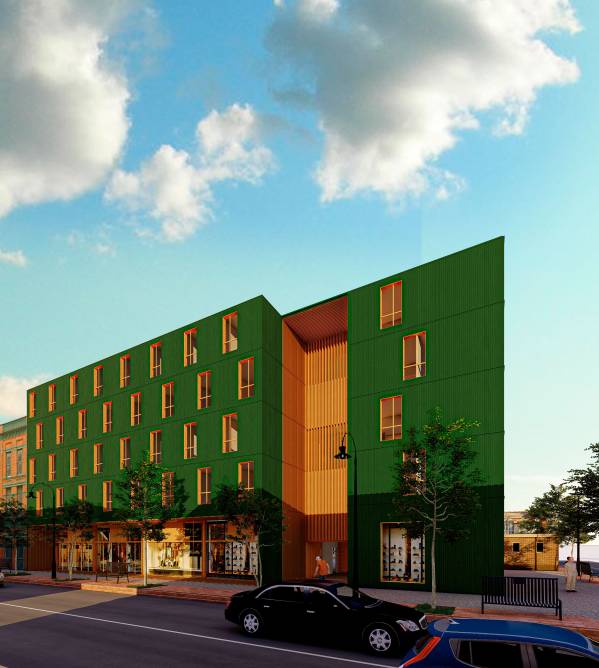
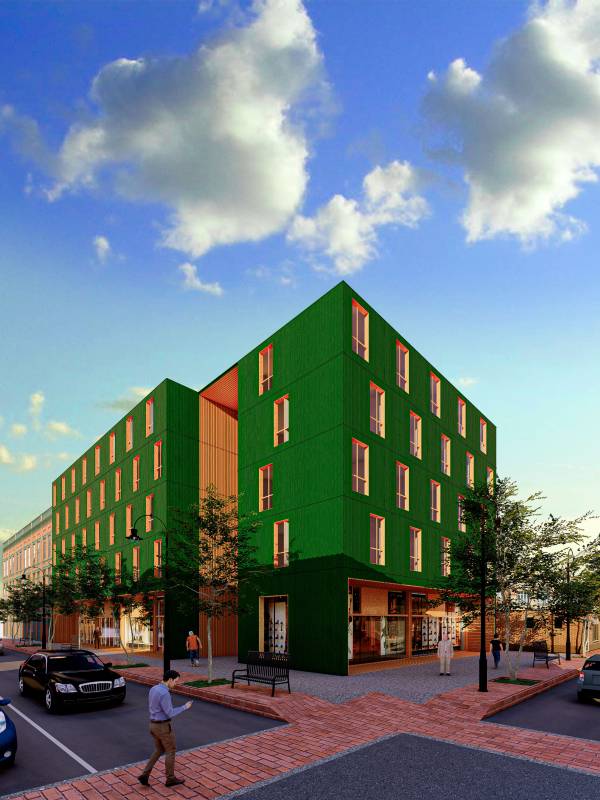
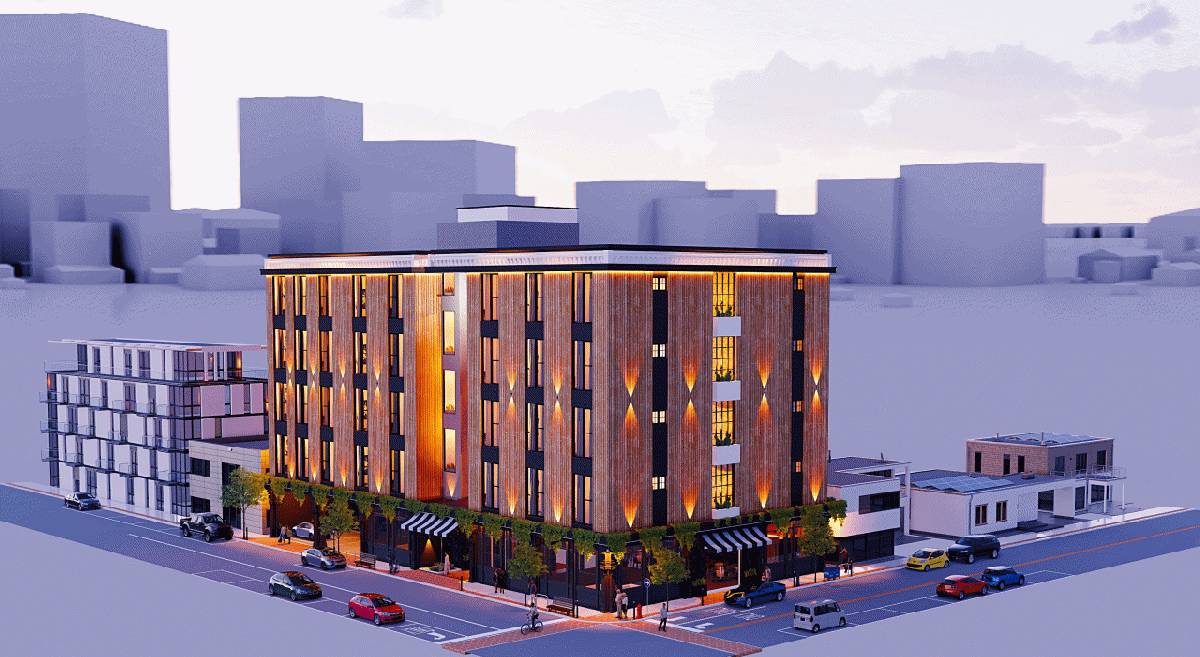
The green wooden lamellas cladding all the building were chosen because green symbolizes life, being the color of health, of the healthy, of everything that grows, it is renewal after a time of scarcity and the color of youth.
In this undertaking of a new building we believe that this choice of tones assumes a role of neutrality between the extremes of the neighboring buildings in shades of red and sky blue, thus transmitting calm and security. Because it is a reassuring color.