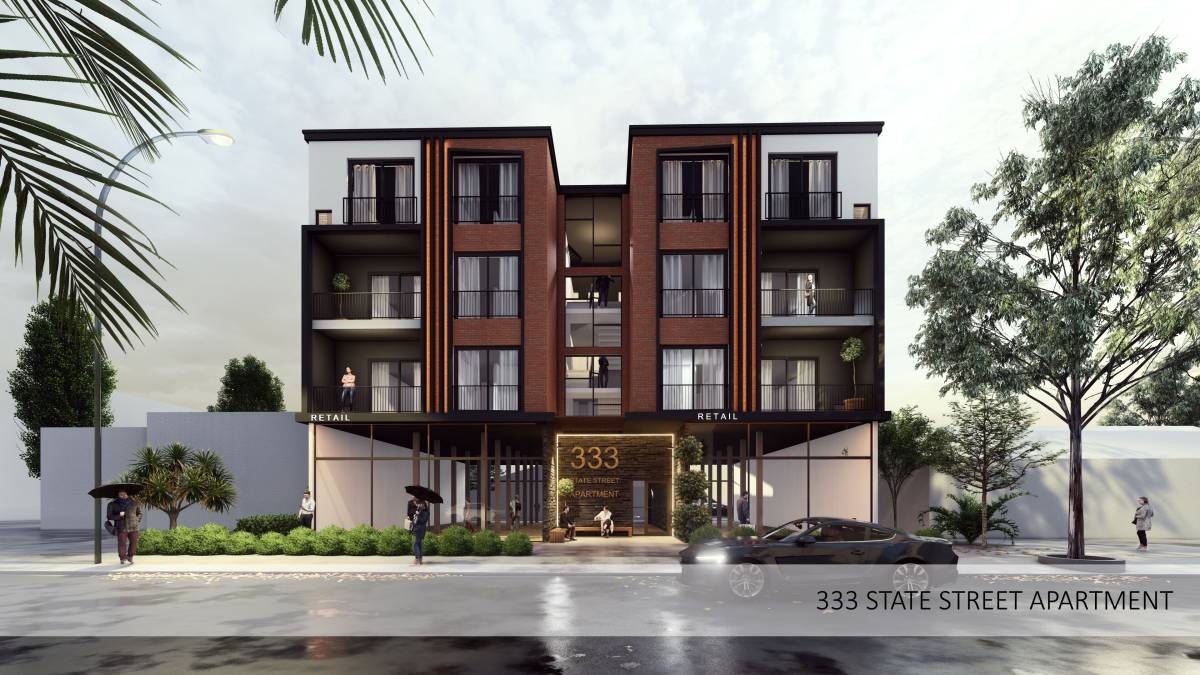
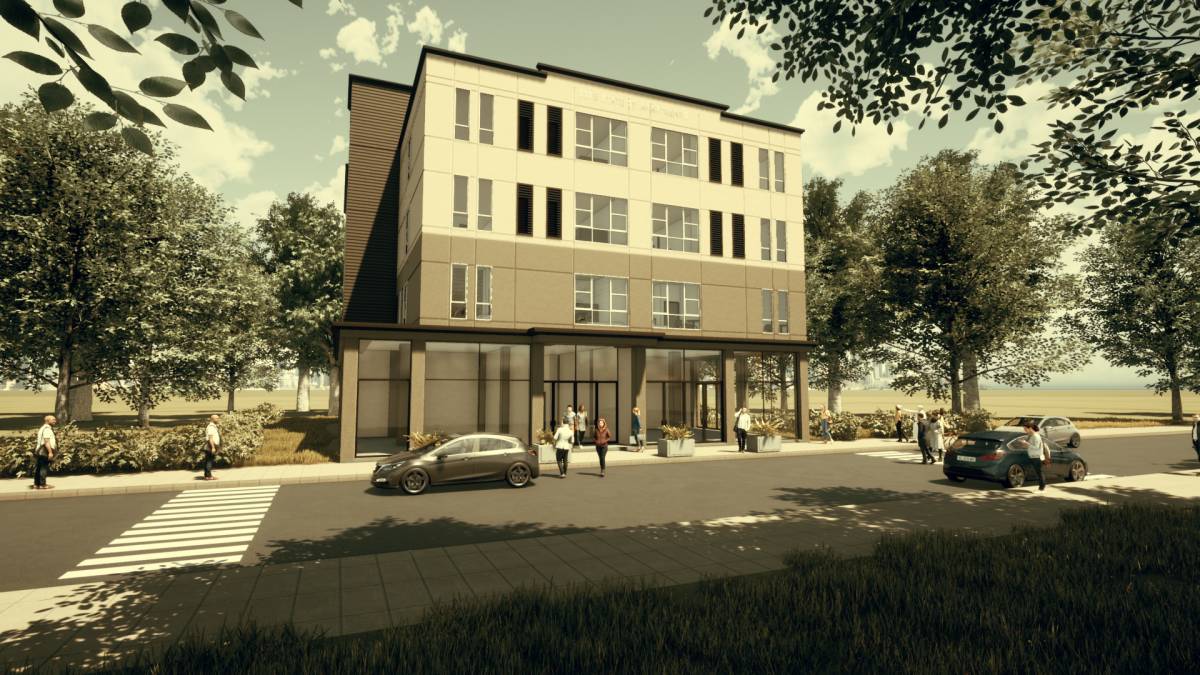
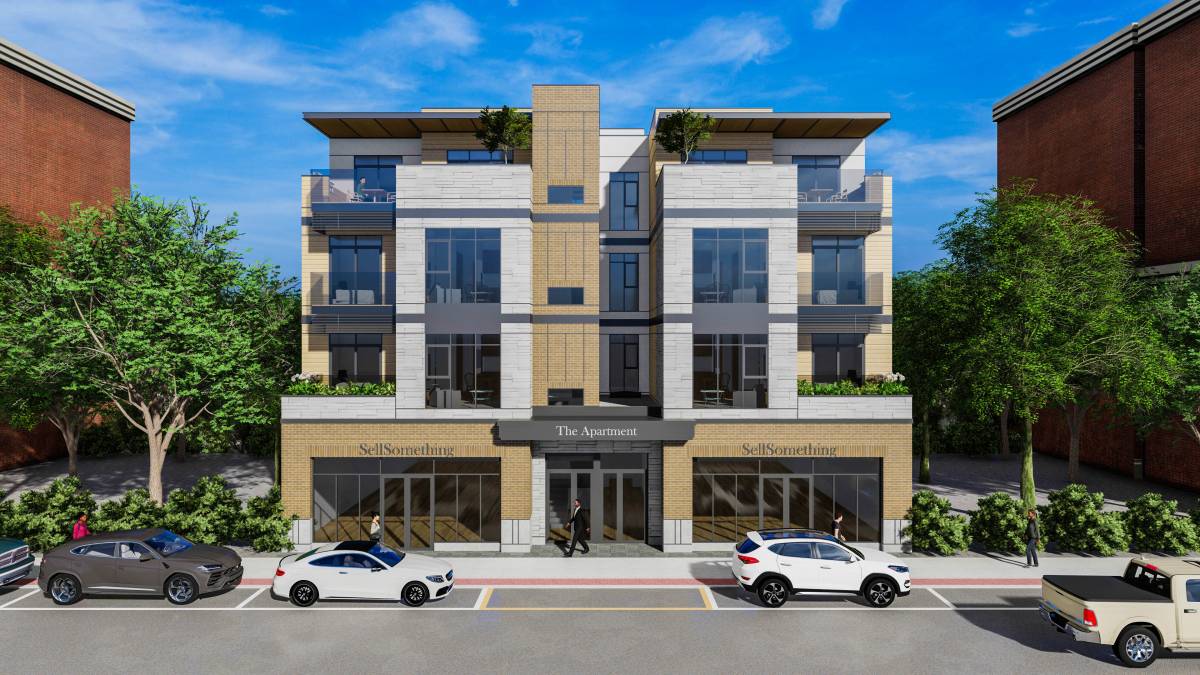
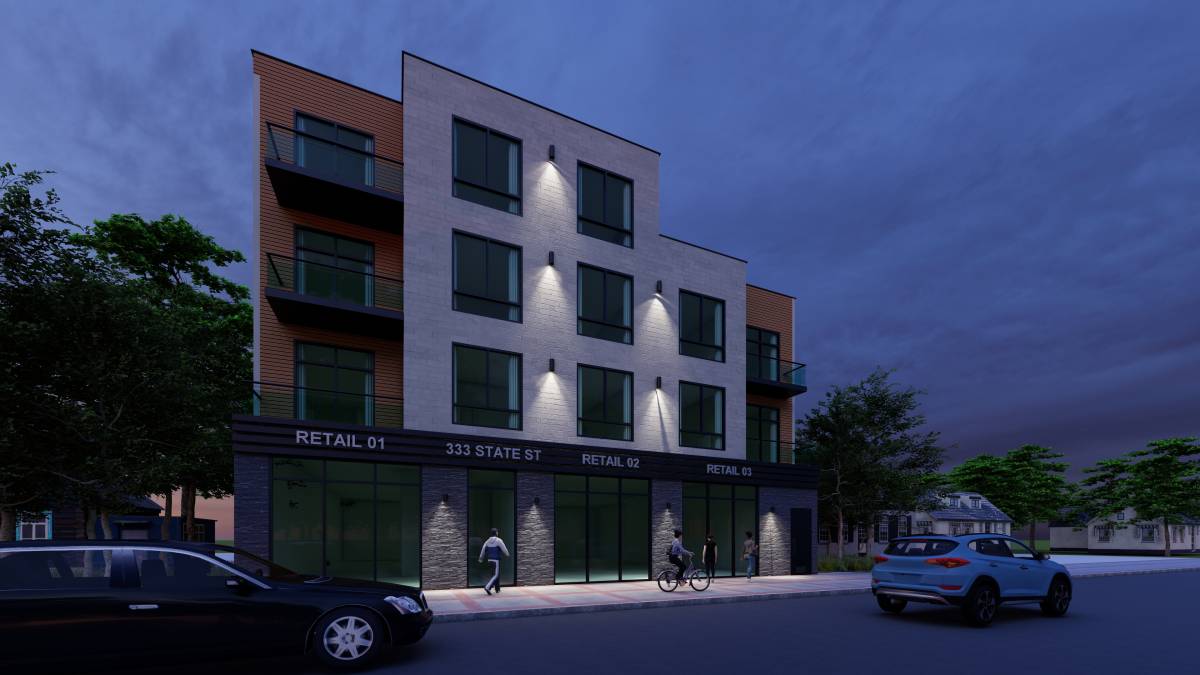
Obtén muchos diseños para tu proyecto. Elige el que más te guste.
Arquitectos y diseñadores reales de todo el mundo envían propuestas para tu proyecto, desde $250. Presupuesto gratuito, sin compromiso.
Los clientes califican sus diseños ganadores con 4.5 de 5 (890+ reseñas)Cancelación Gratuita durante las primeras 24 horas del lanzamiento!Cómo funciona¿Eres diseñador? Explorar concursos →
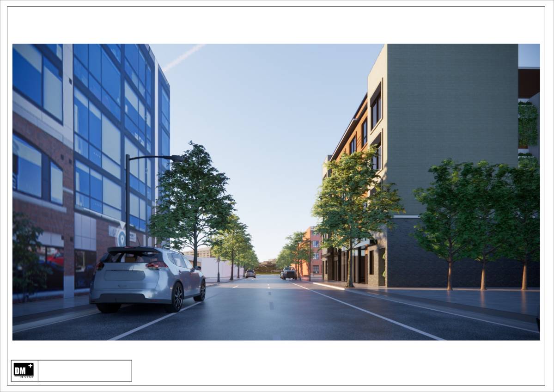
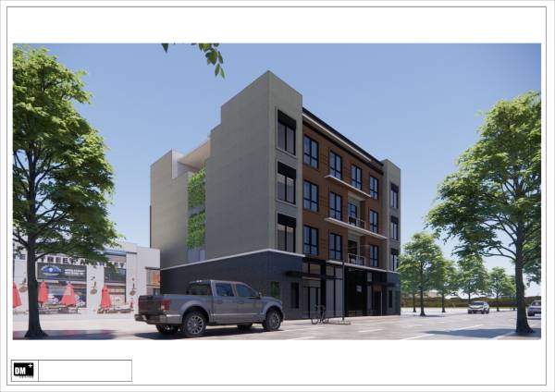
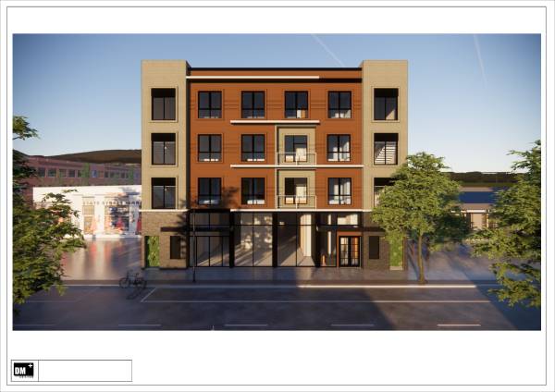
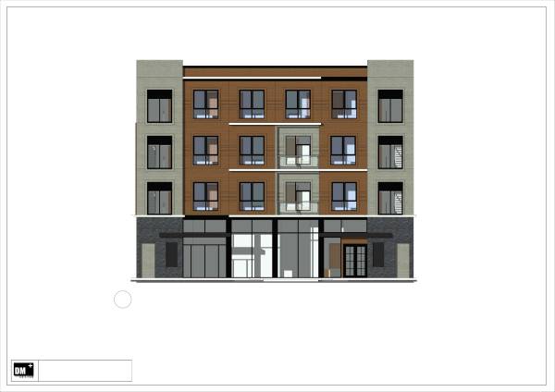
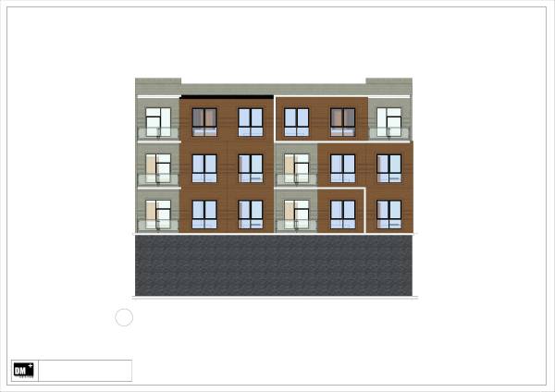
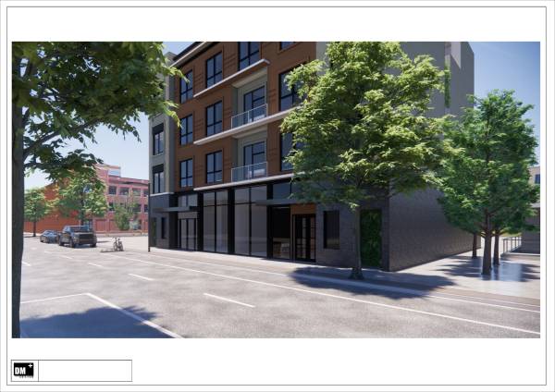
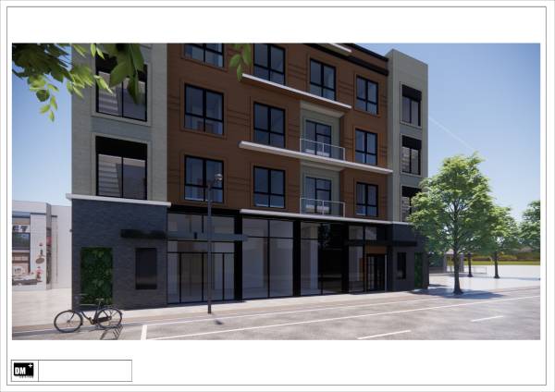
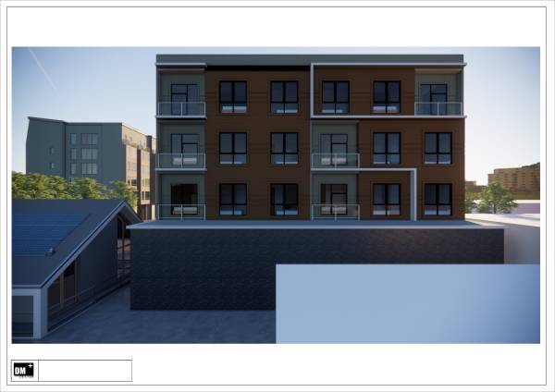
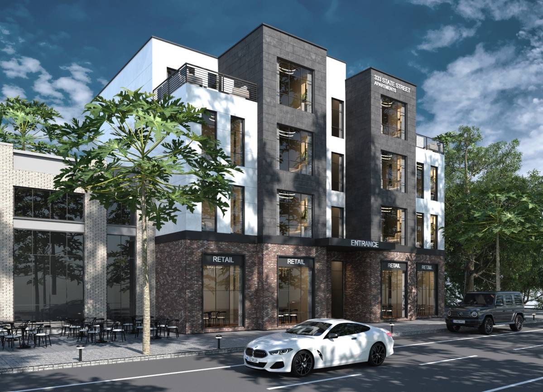
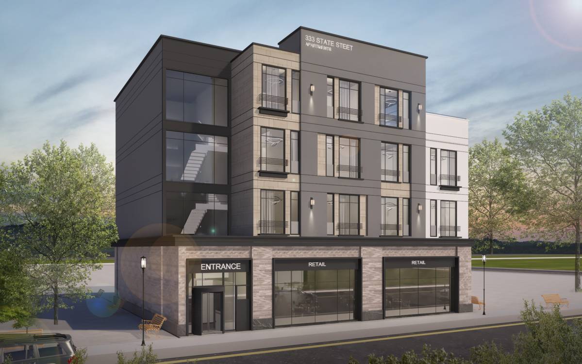
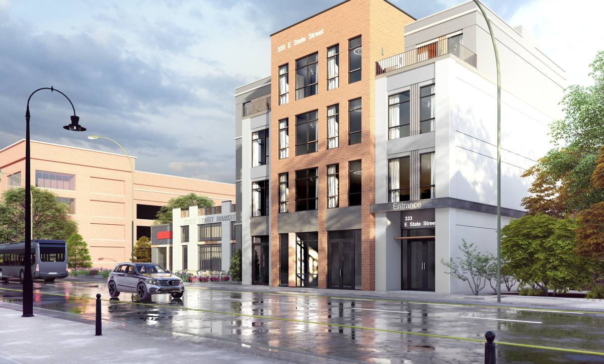
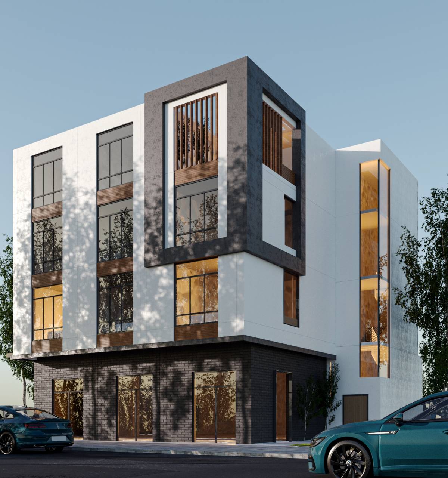
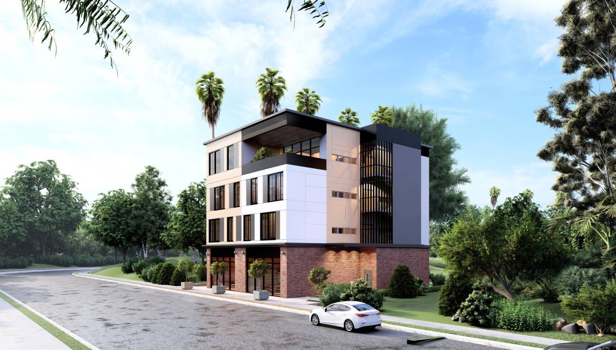
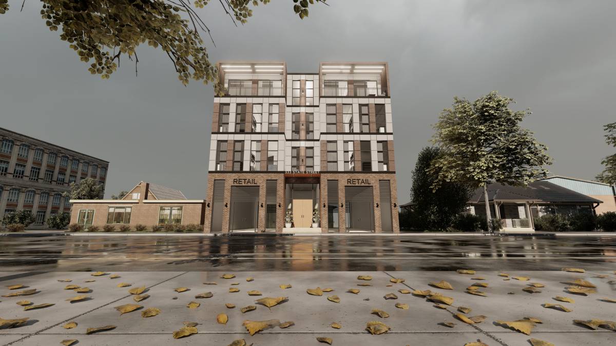
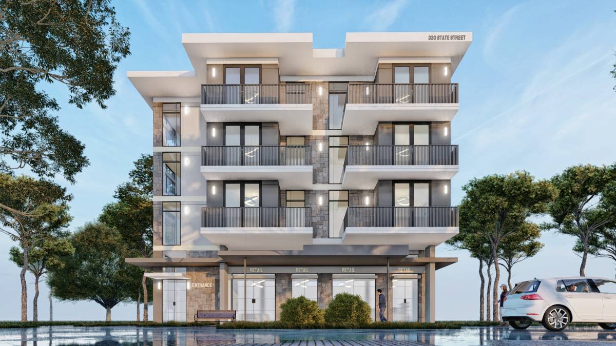
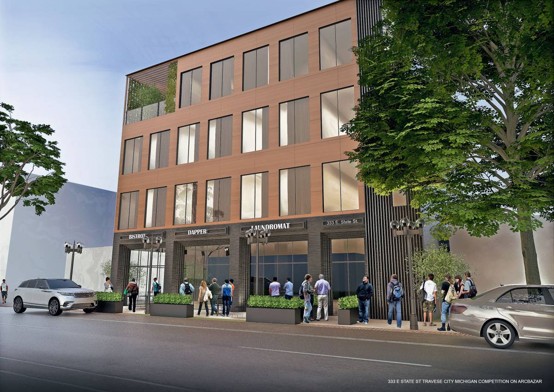
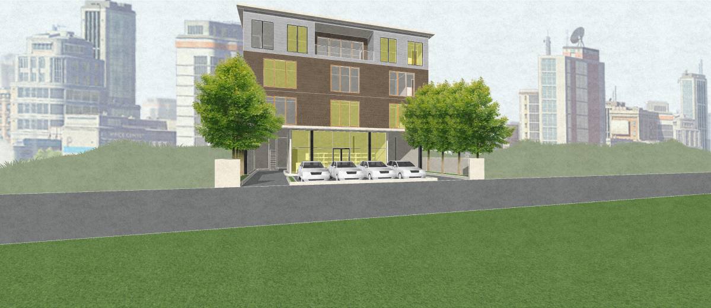
Honestly this is my first cube prefabrication design,i hope you like it and meet your requirement.
After trying a few module layout based on your information,i found problems that 2 bed penthouse with same
module with 1 bed have less dining-living area. So im trying with different module and size that create
more proportional 1-2 bed space, with bigger penthouse area.
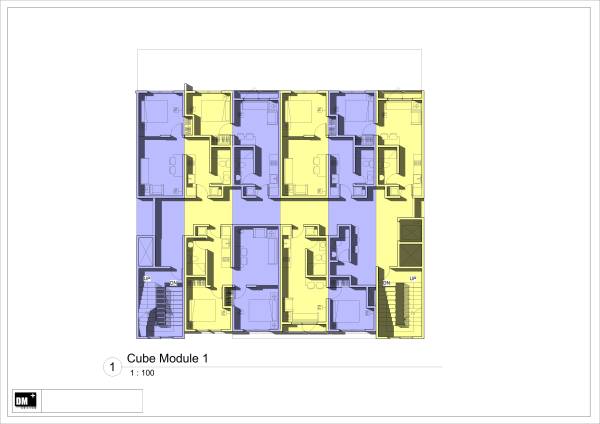
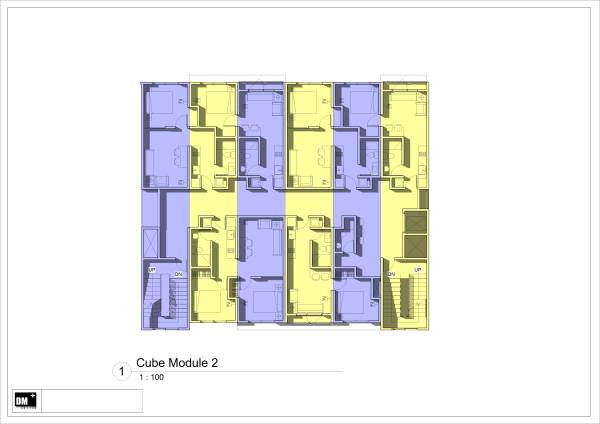
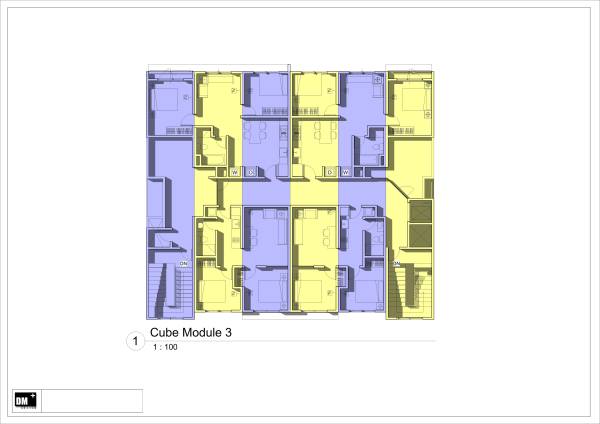
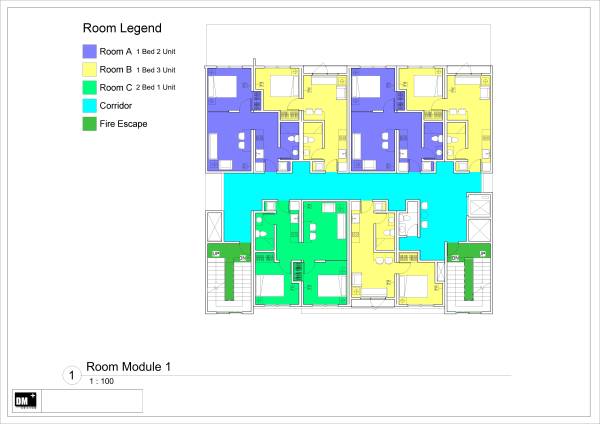
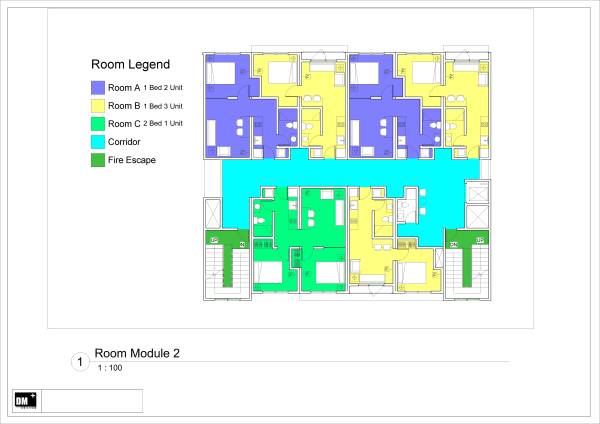
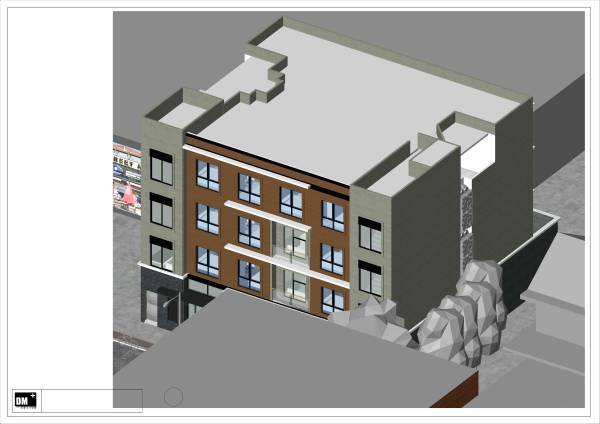
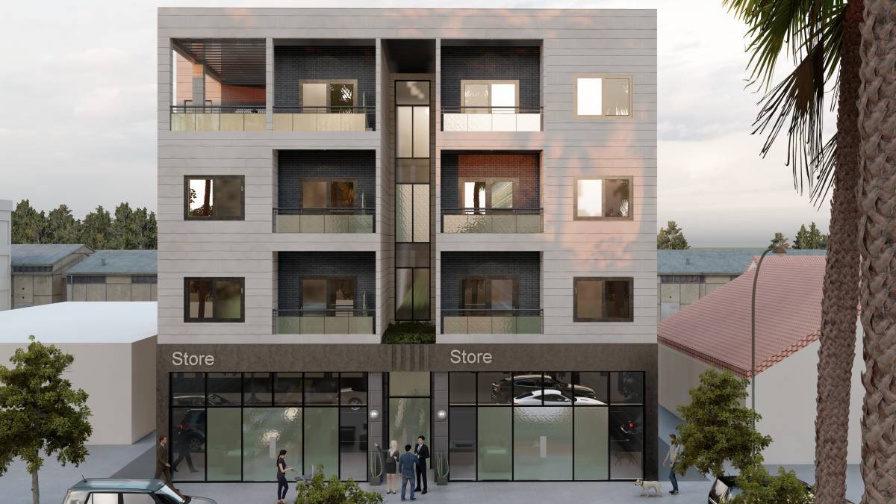
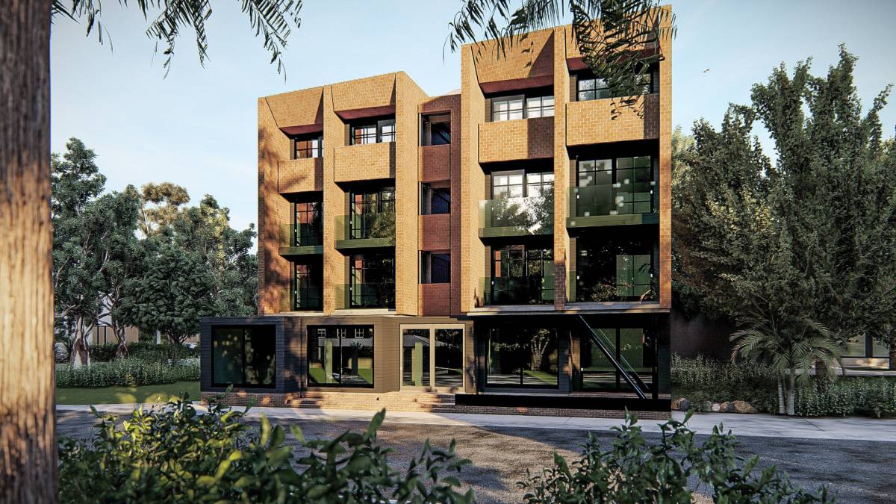
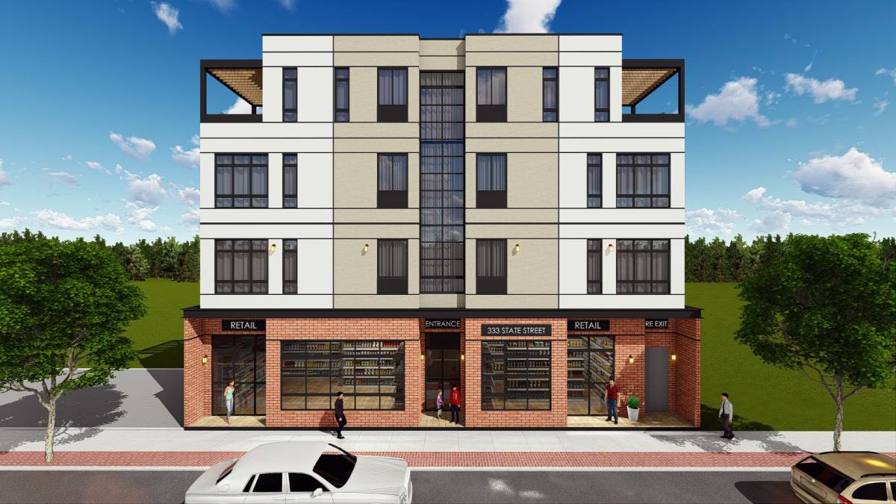
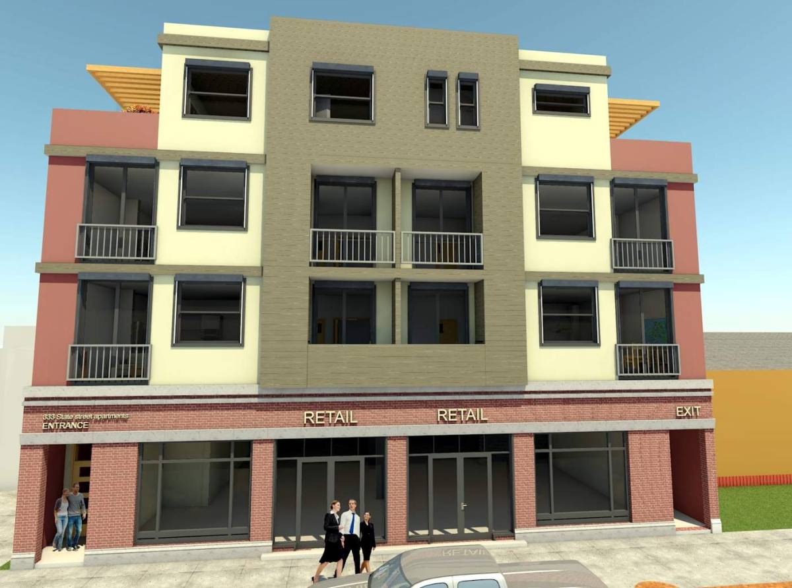
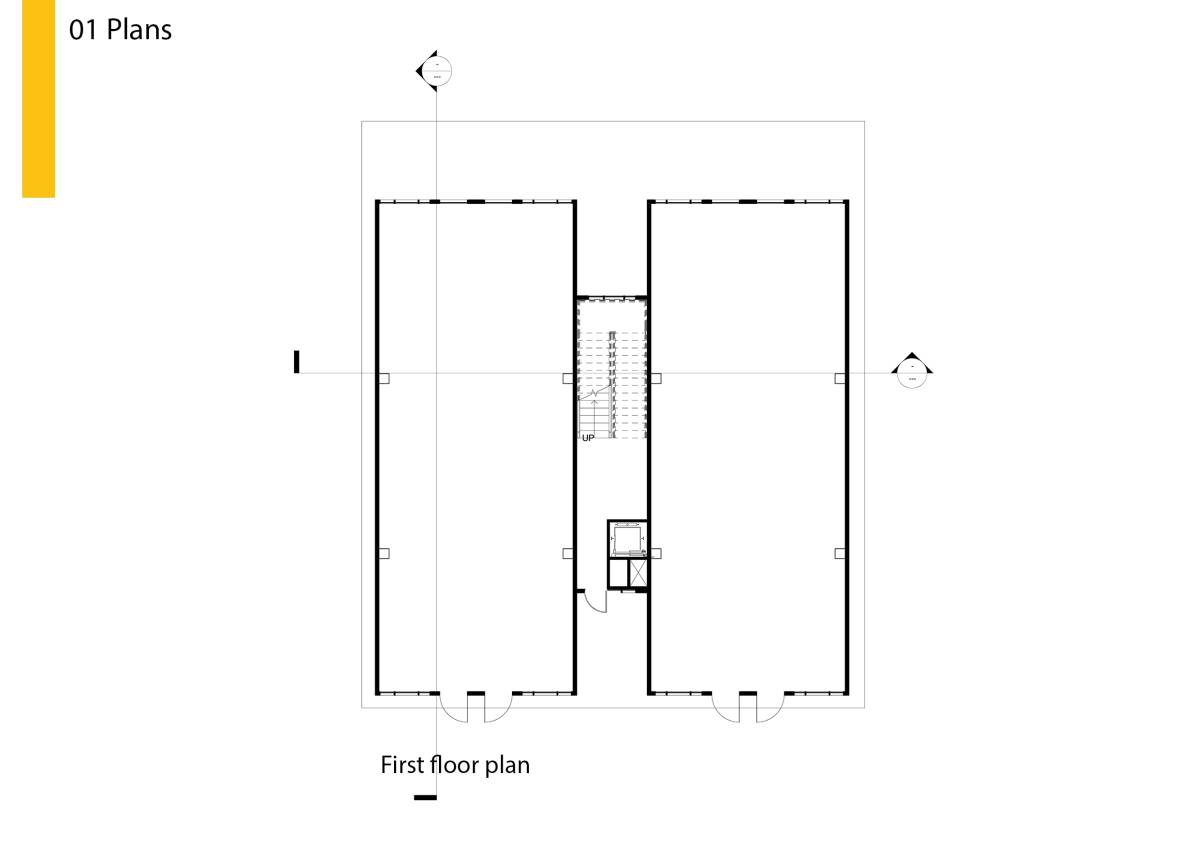
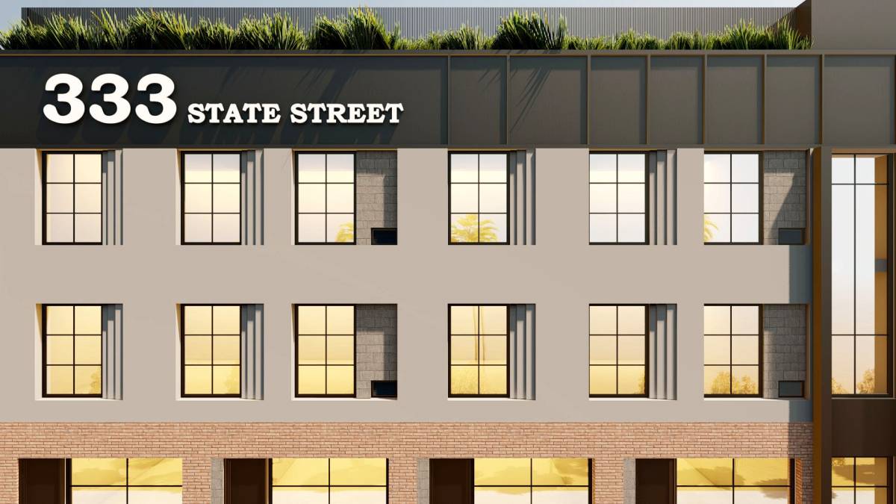
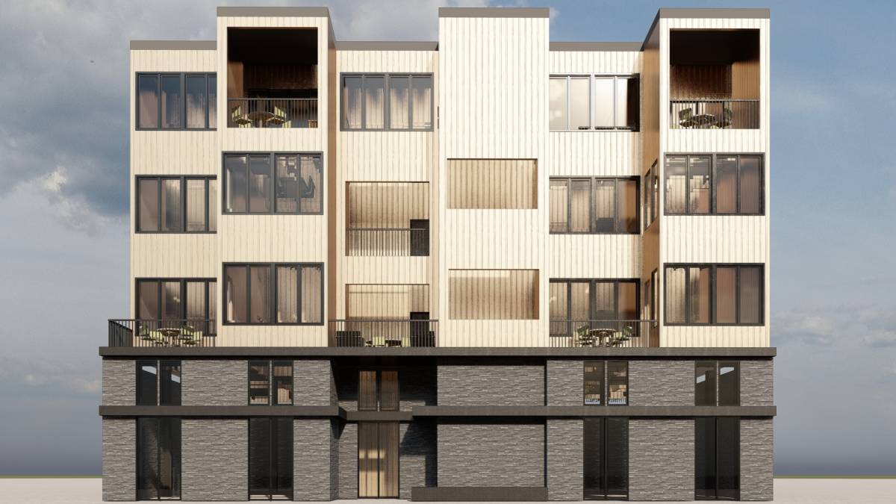
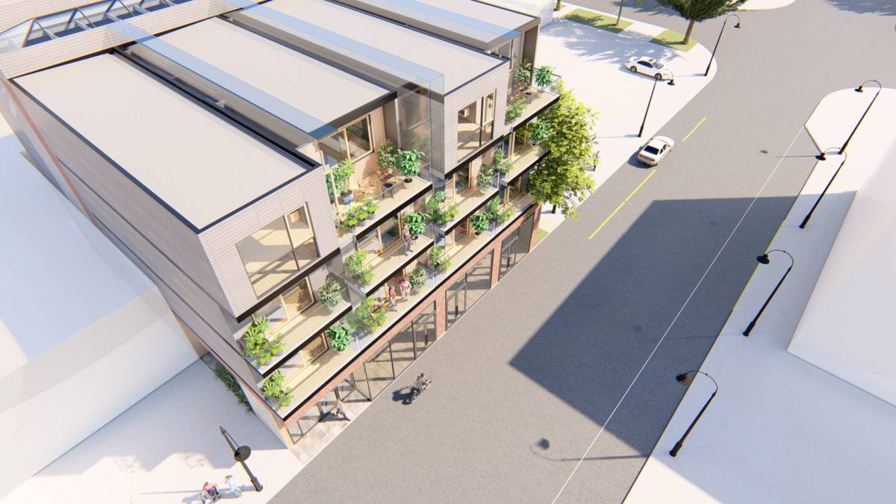
10' 6" x 56' 6"-57' Cube's module, 6 set each floor. 10' off property line on north and south side with openable window and small balcony. Zero setback at east and west side to maximize unit to sell/rented with openable corridor space for natural light and air.
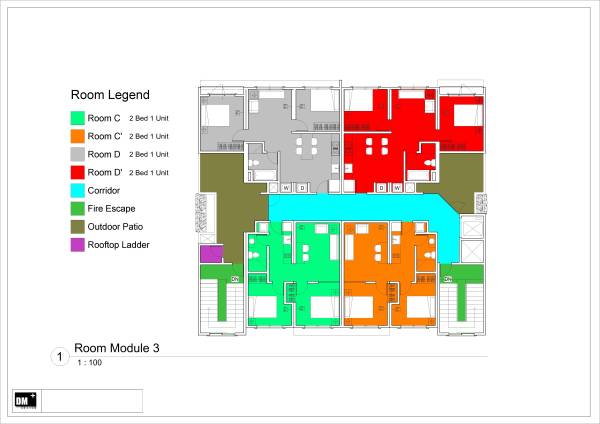
As our result, this design offer 6 cube module each floor that create penthouse area equal twice 1 bed unit.
We can have 4 big penthouse unit with 6 cube module,if this building have 1 fireplace stairway.
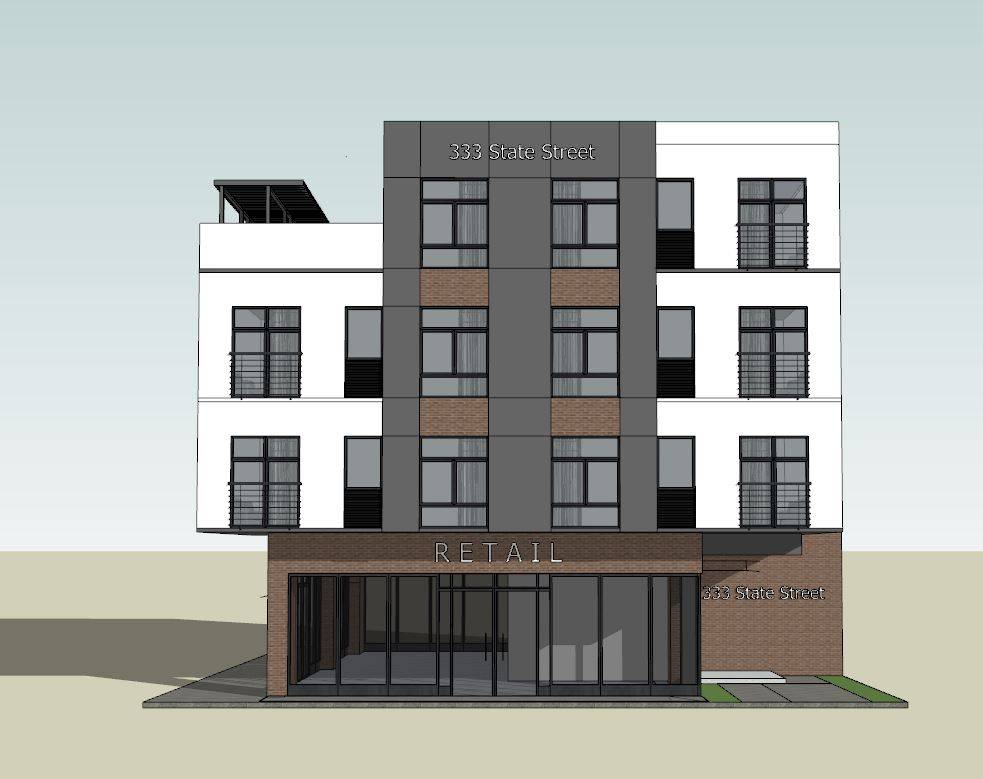
Now we have 5 Unit 1 bed an 2 unit 2 bed on each Level 1 and 2 floor, and 2 bigger penthouse 2 unit 2 bed on 3rd floor .
Totally this design offer 10 unit 1 bed,4 unit 2 bed,2 unit penthouse 2 bed.
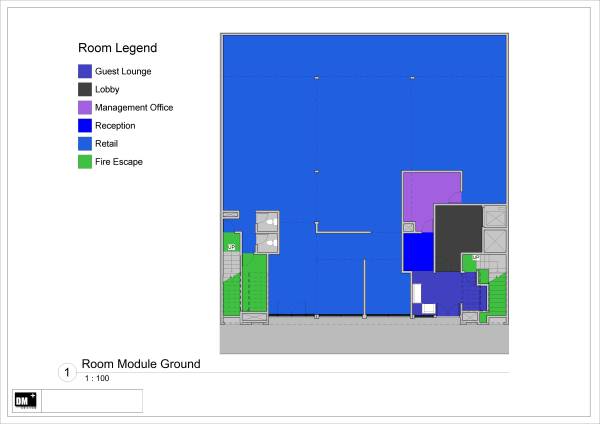
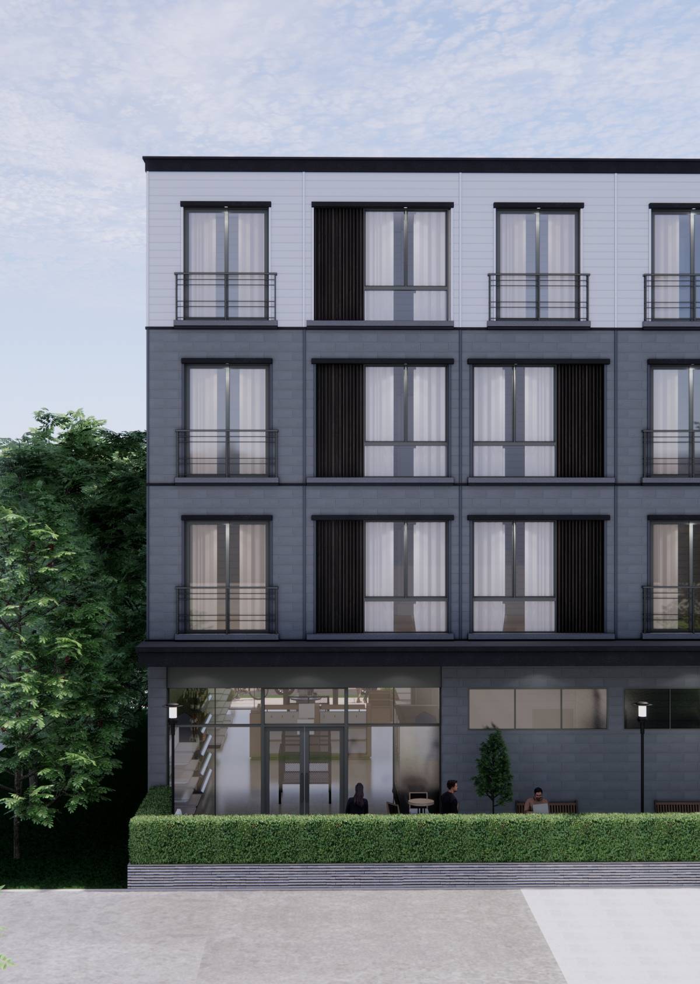
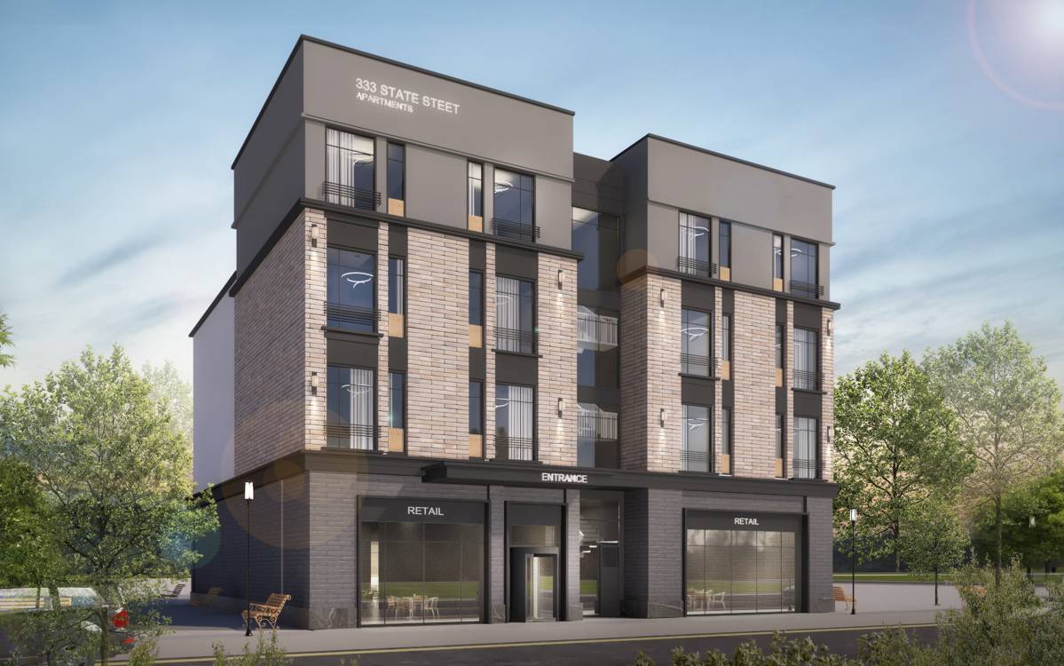
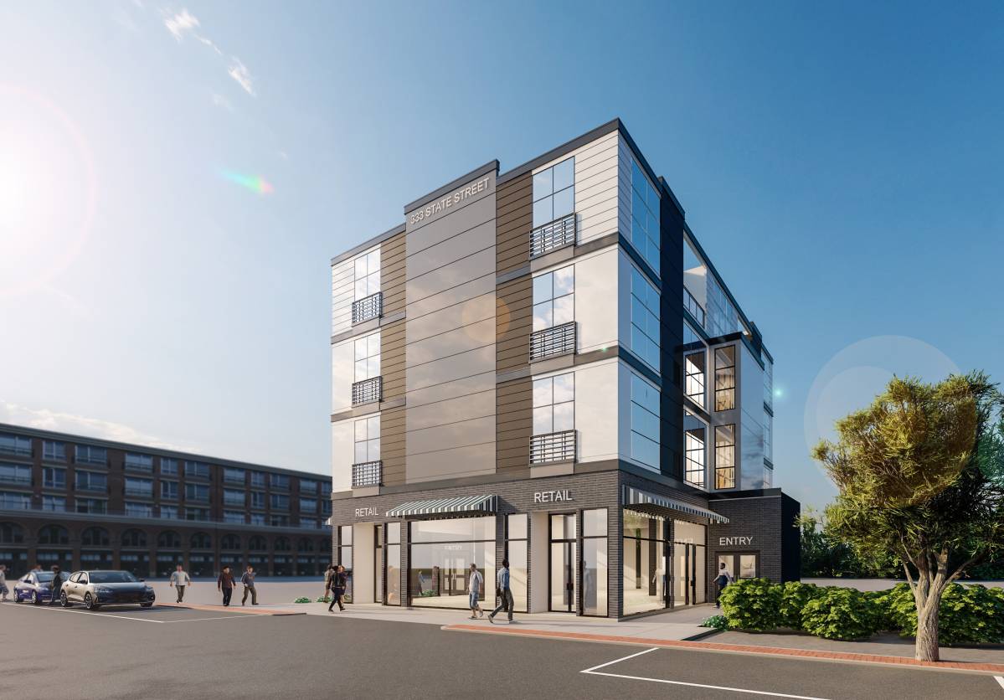
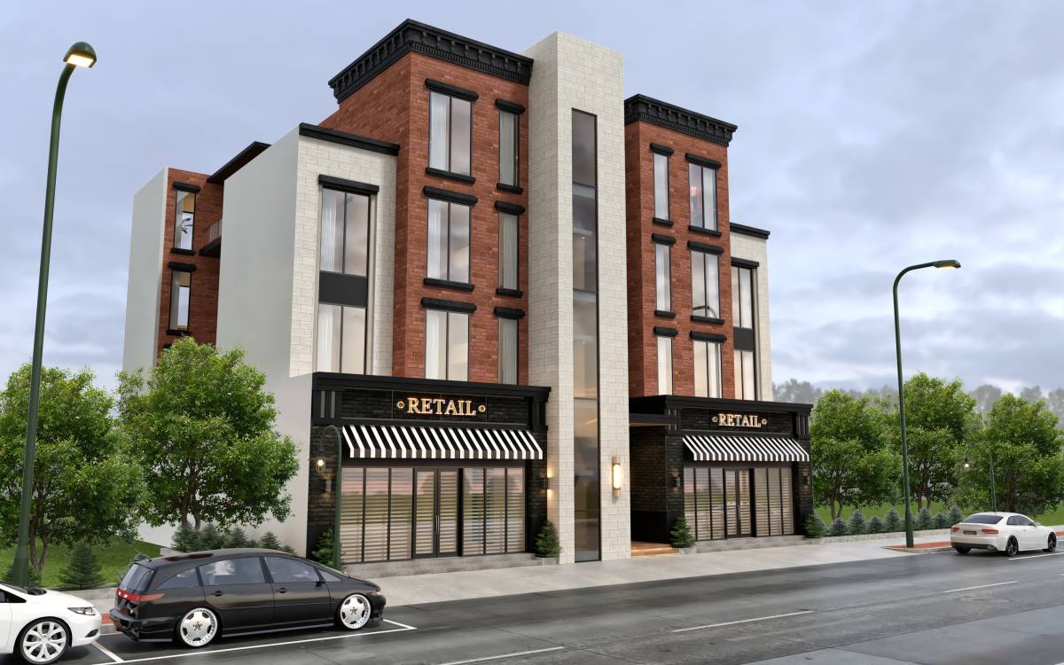
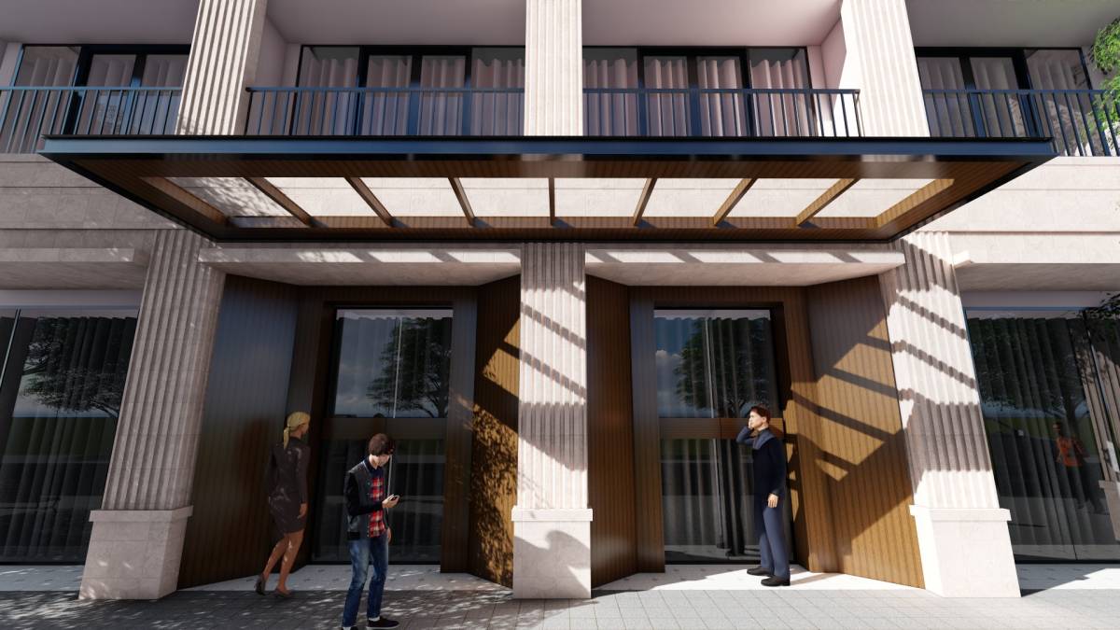
Separated condo and retail entrance,Guest room lobby and office on the ground. 1 elevator,utility shaft,shared toilet,
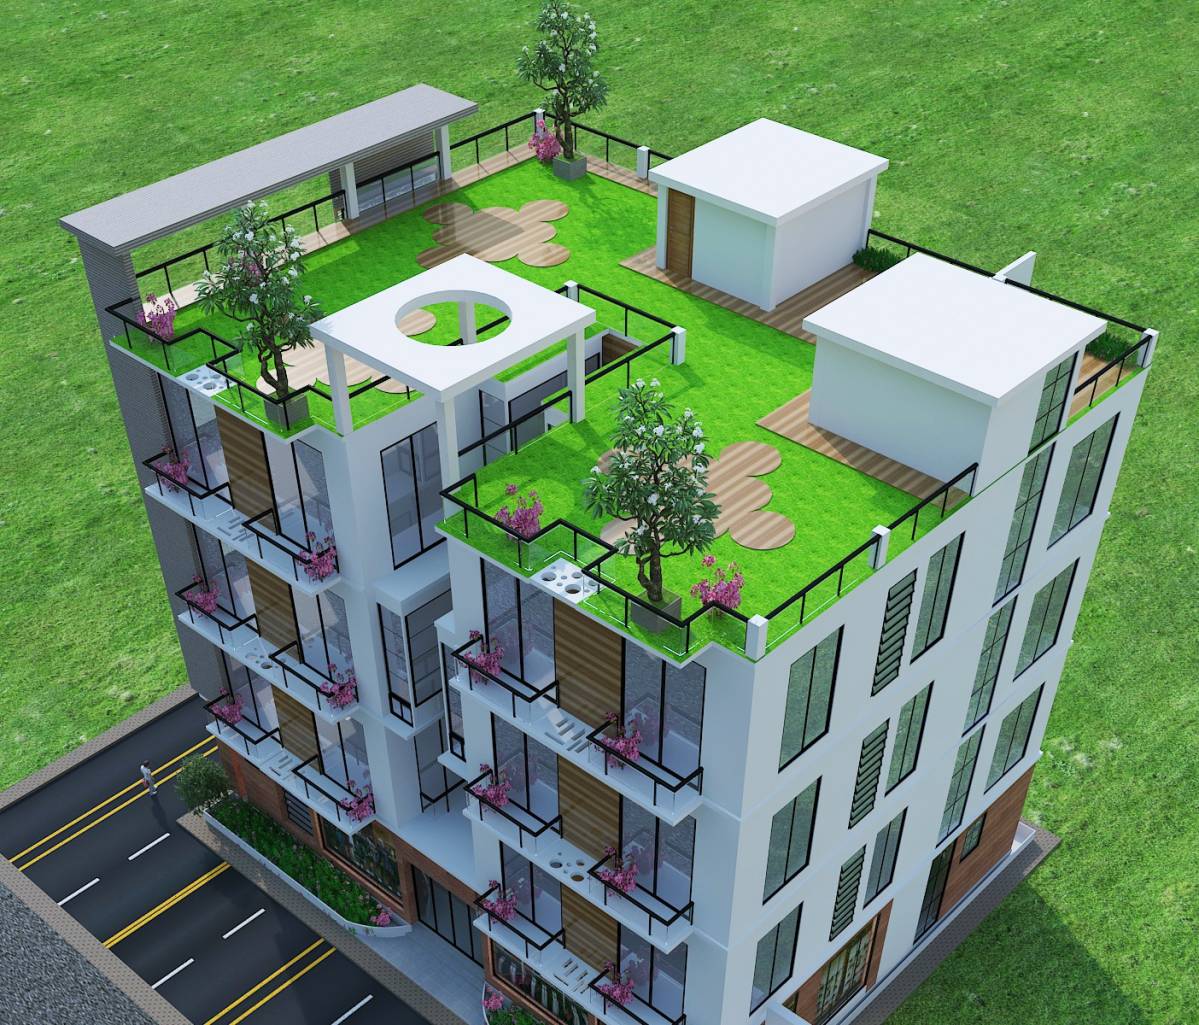
Janitor,Mech,Locker available. Can add 1 more elevator for future provision development, outdoor patio,rooftop access for
for maintenance and many more.
We can explore more :)
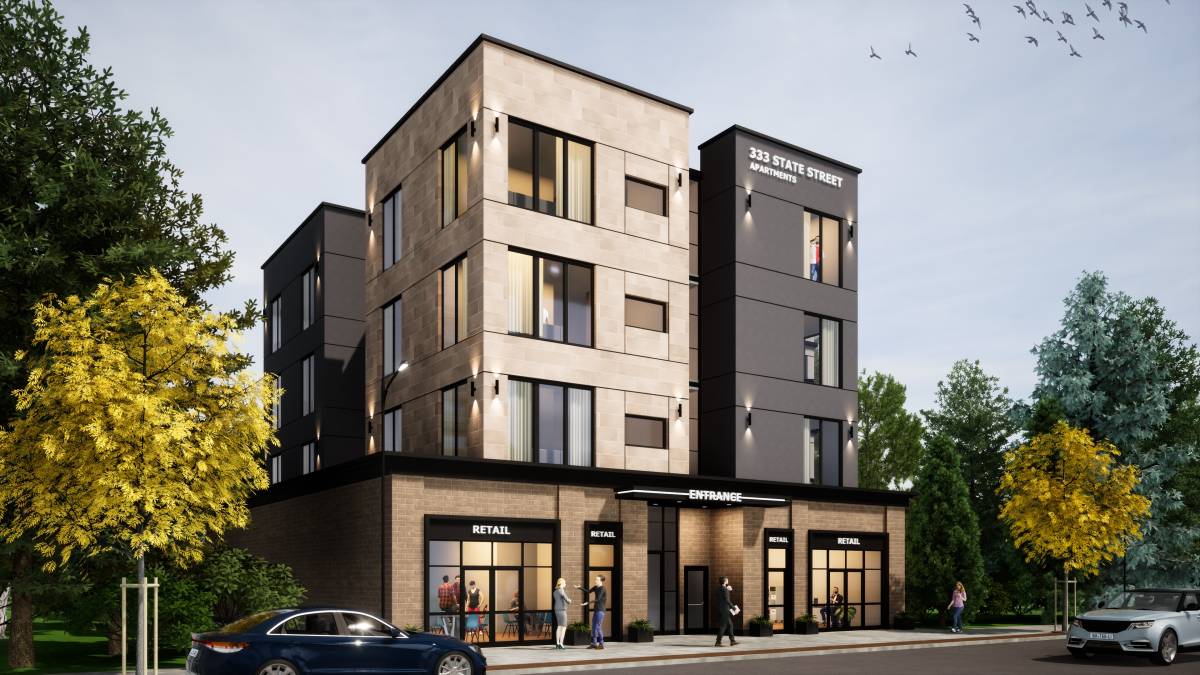
Thats it from us,goodluck.
*I upload pdf with dimension if youre interested with this design
(my last submitted floorplan drawing presently horribly blanked due number/dimension auto erase system)