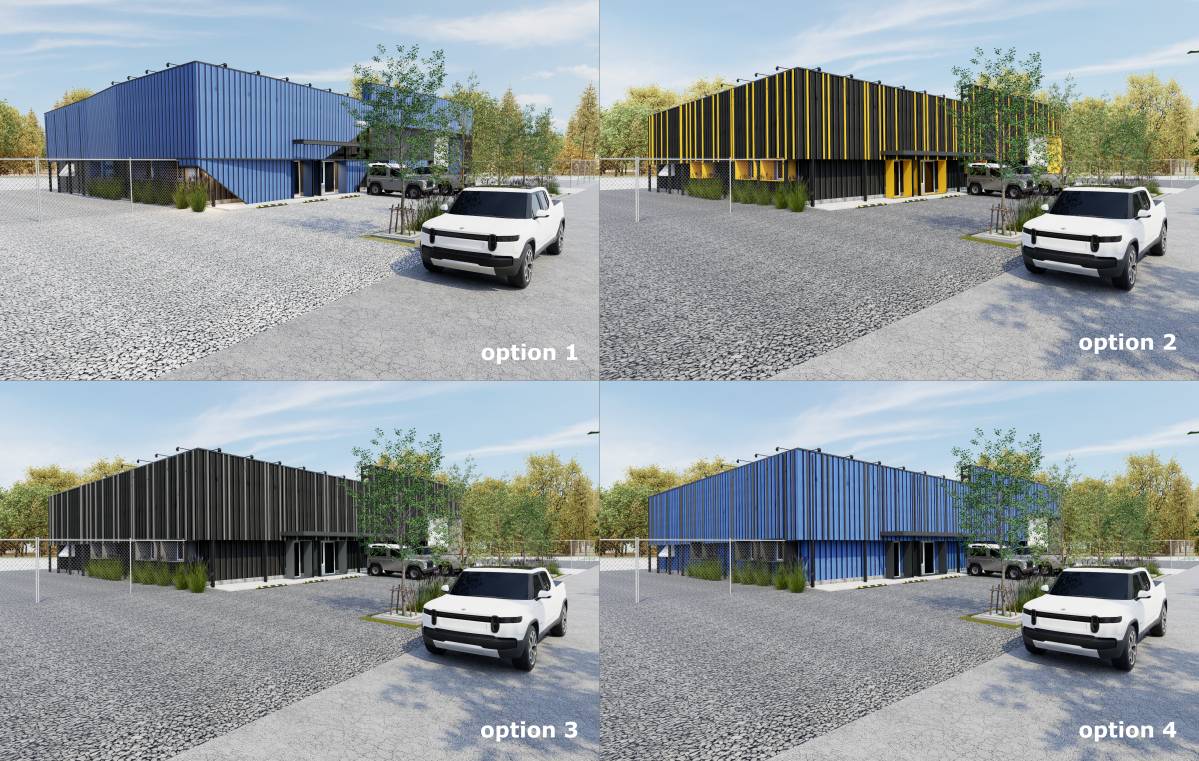
Obtén muchos diseños para tu proyecto. Elige el que más te guste.
Arquitectos y diseñadores reales de todo el mundo envían propuestas para tu proyecto, desde $250. Presupuesto gratuito, sin compromiso.
Los clientes califican sus diseños ganadores con 4.5 de 5 (890+ reseñas)Cancelación Gratuita durante las primeras 24 horas del lanzamiento!Cómo funciona¿Eres diseñador? Explorar concursos →
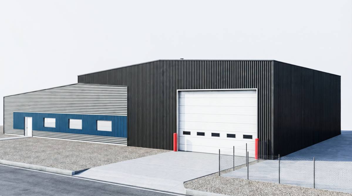
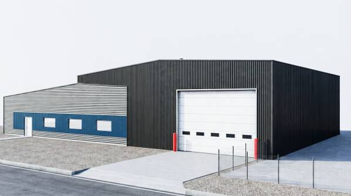
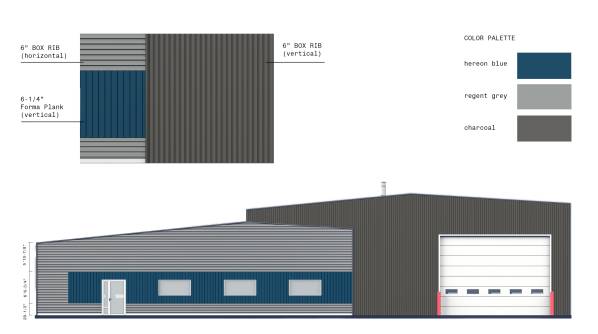
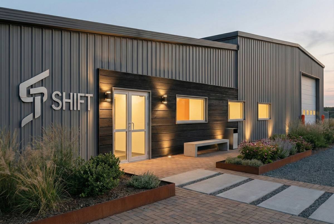
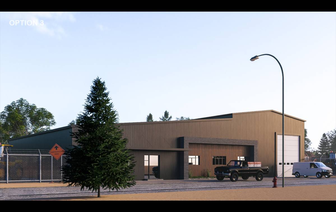
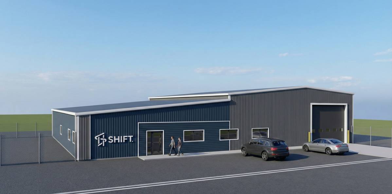
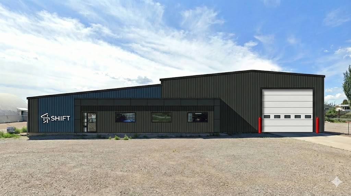
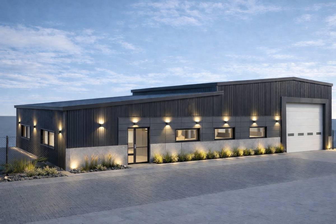
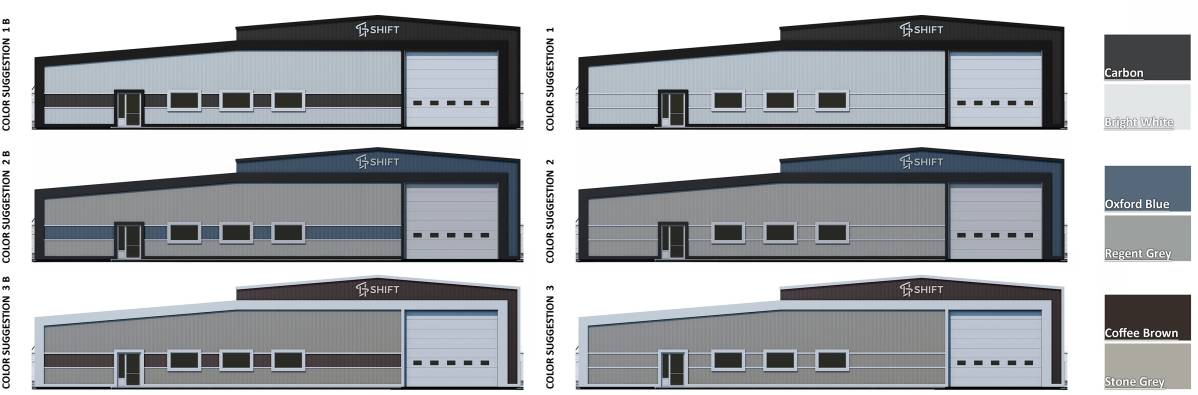
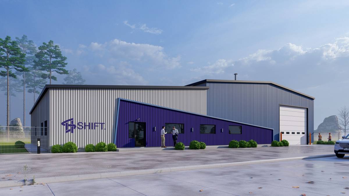
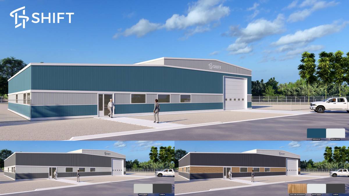
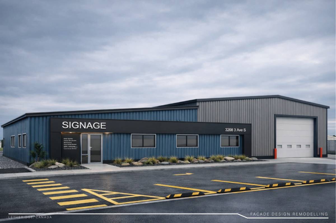
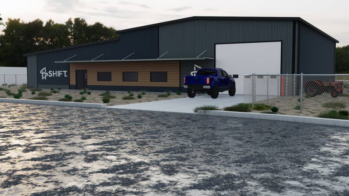
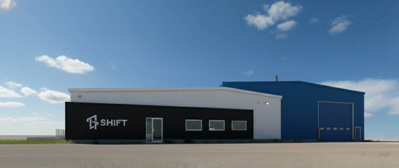
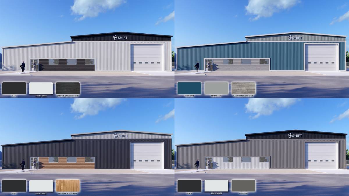
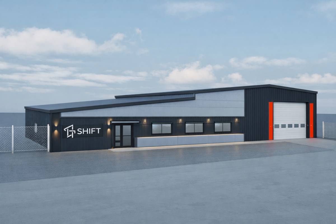
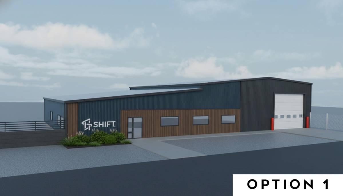
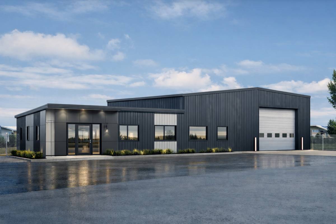
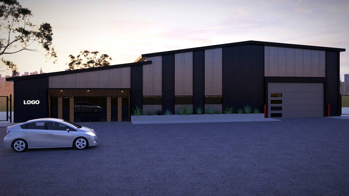
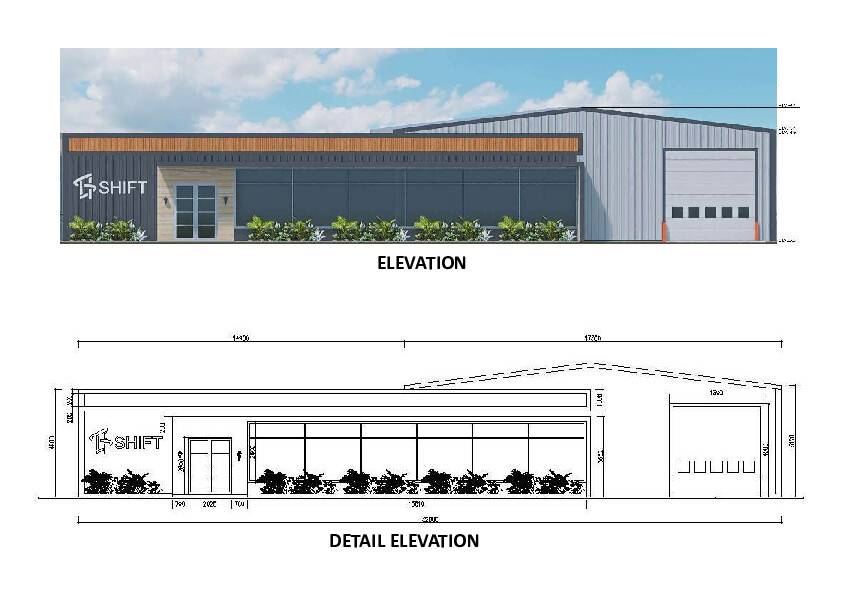
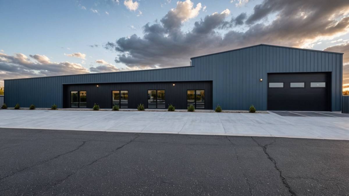
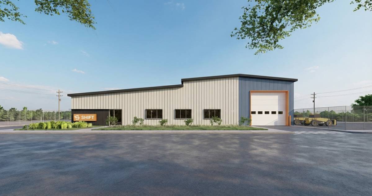
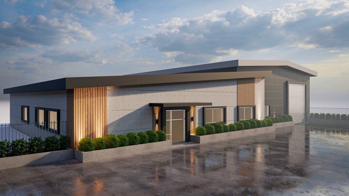
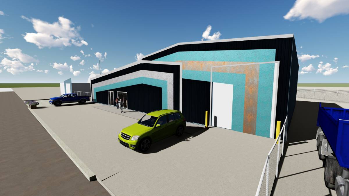
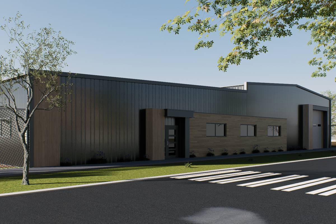
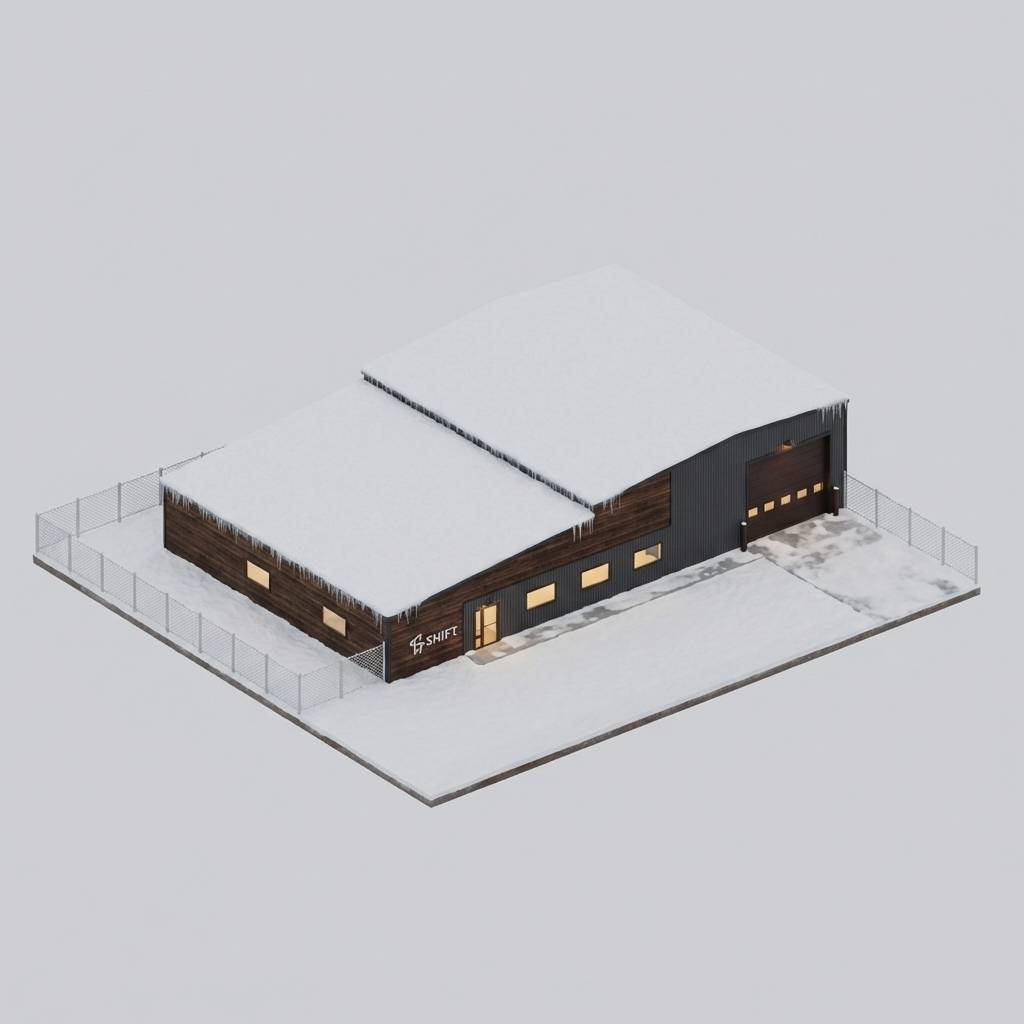
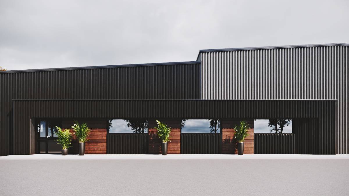
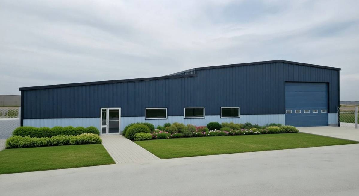
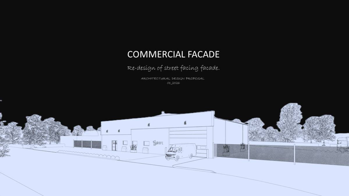
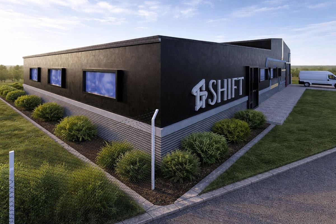
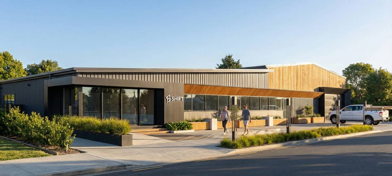
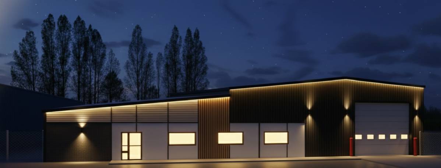
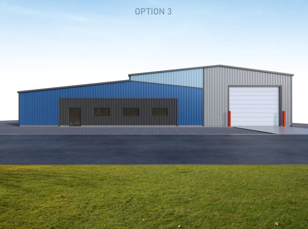
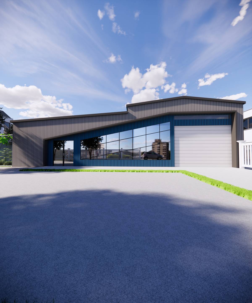
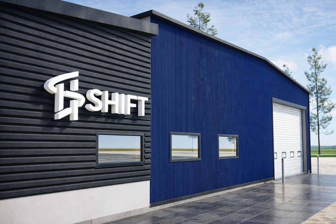
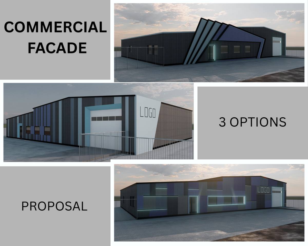
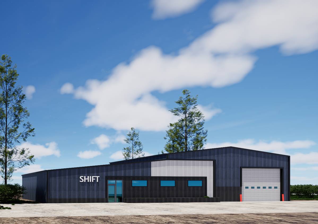
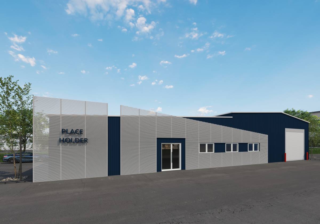
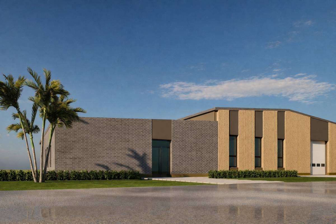
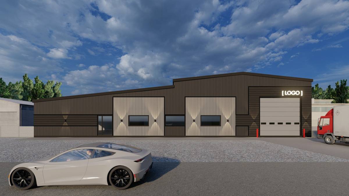
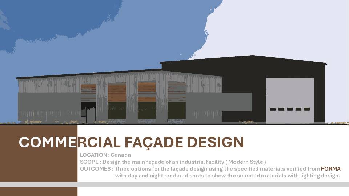
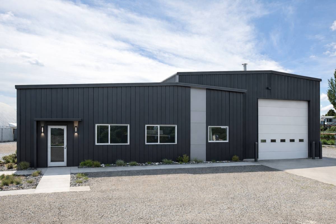
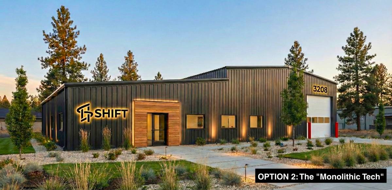
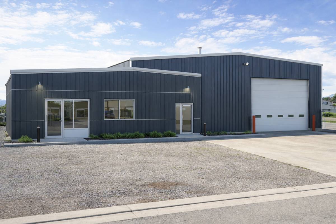
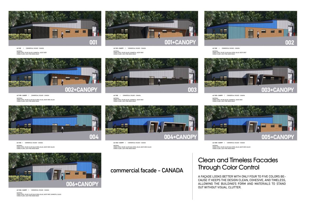
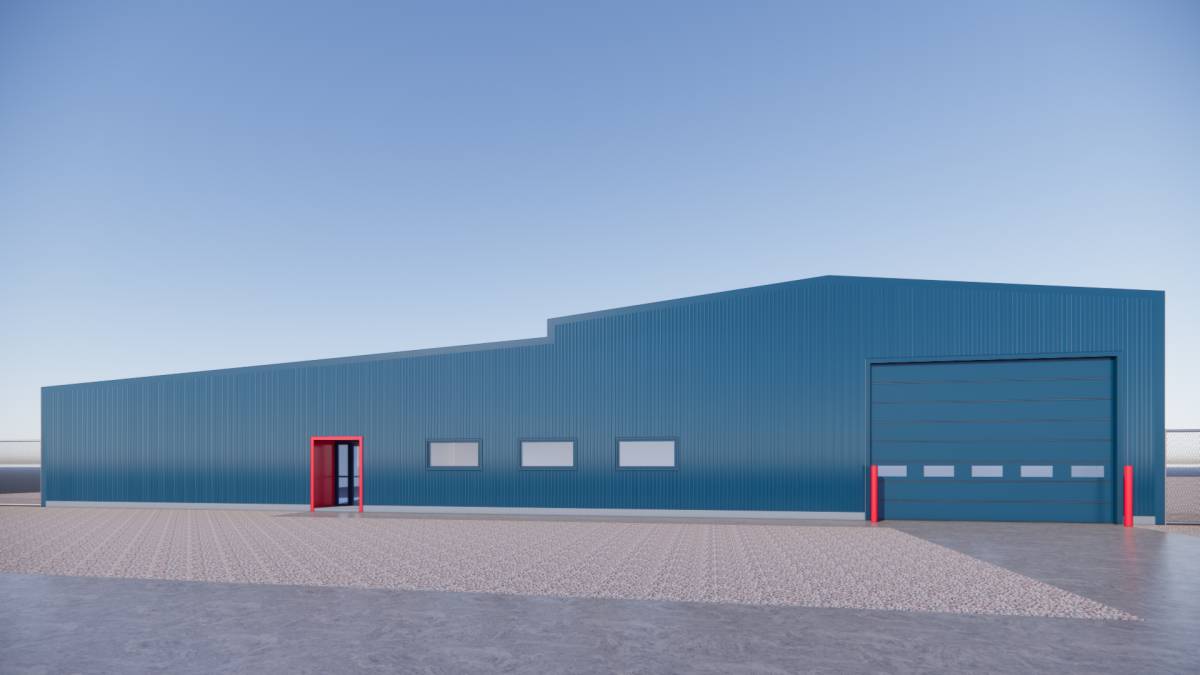
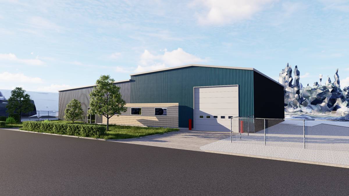
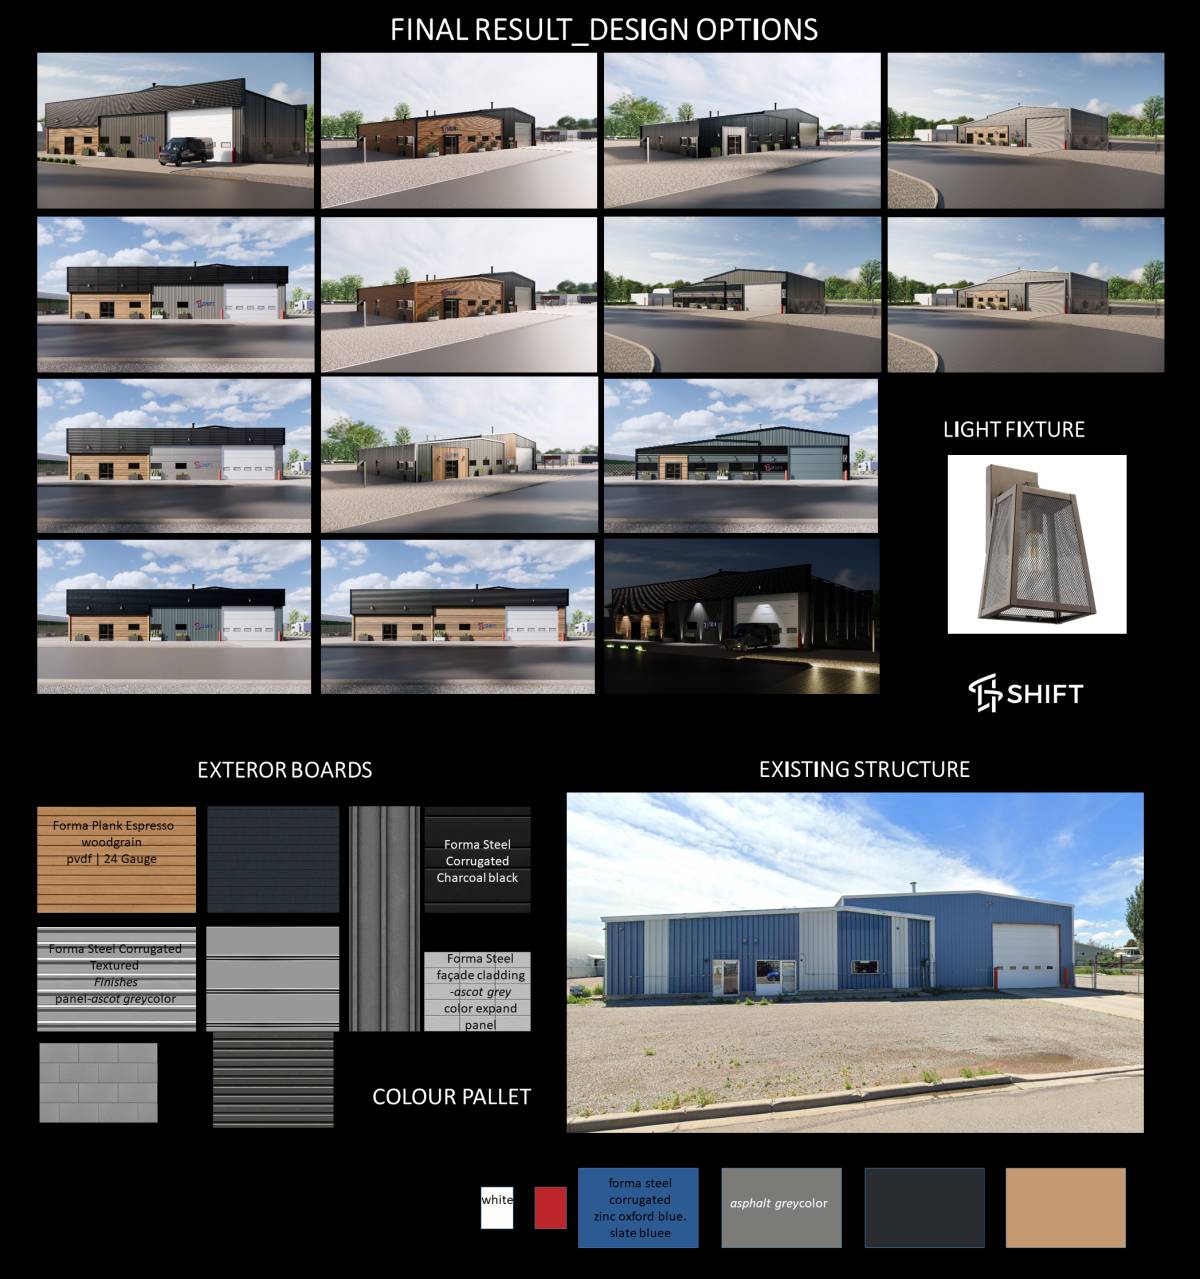
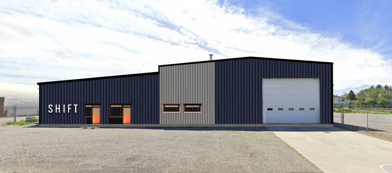
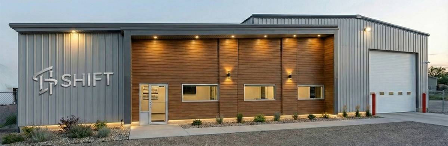
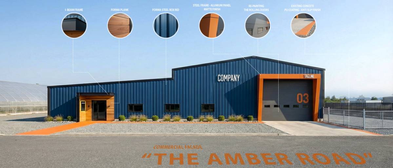
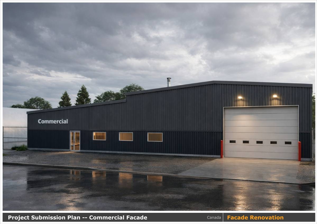
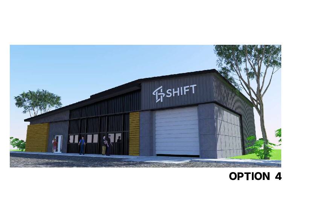
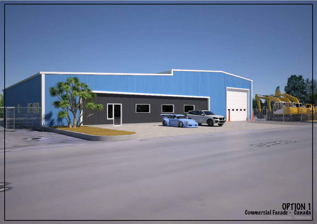
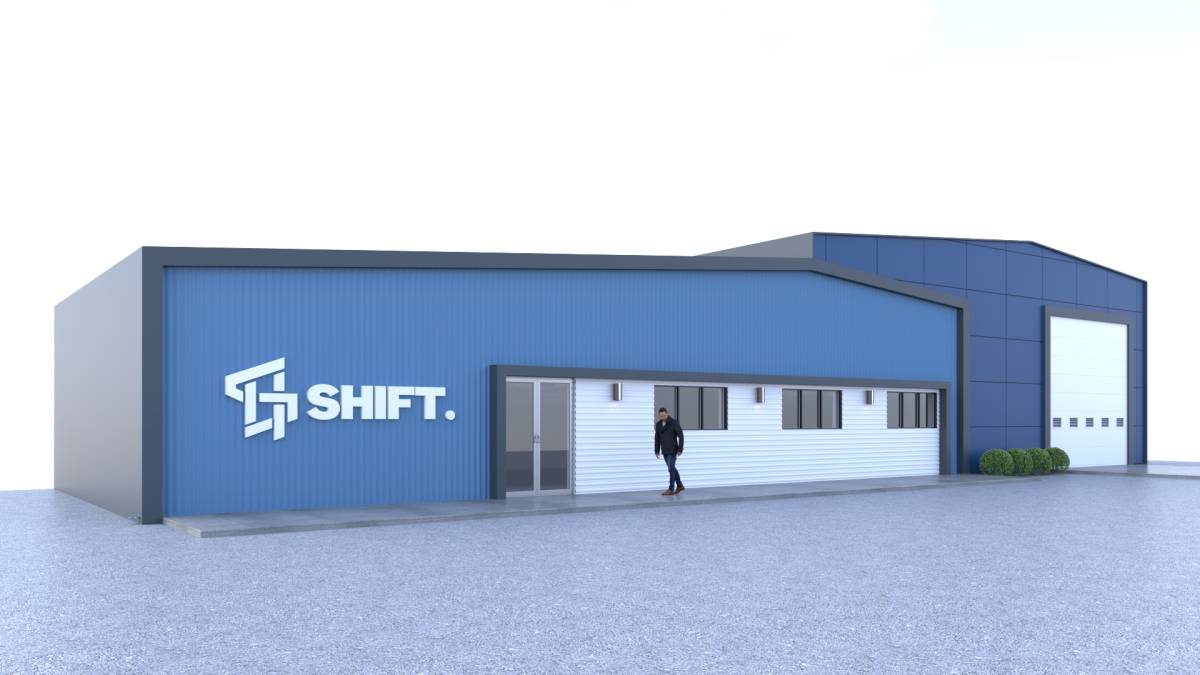
This design aims to transform the existing structure into a modern industrial facility with strong curb appeal. By utilizing Forma Steel products, the proposal breaks down the monolithic scale of the building. To manage the building's scale, the facade is visually split into two distinct volumes. The taller warehouse section is grounded in Charcoal using a vertical 6” Box Rib profile, creating a solid, structural appearance that contrasts elegantly with the white overhead door.
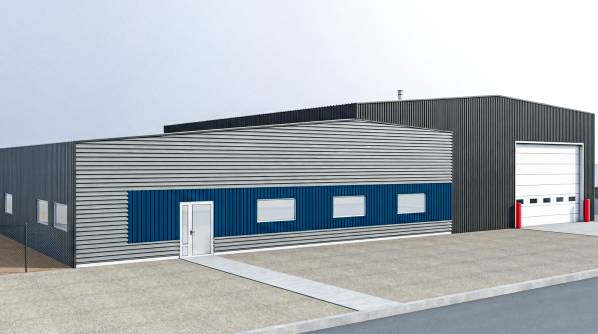
The lower office section features Regent Grey cladding installed in a horizontal 6” Box Rib orientation. This horizontal application visually stretches the building, making the entrance area feel more approachable and distinct from the warehouse bay.
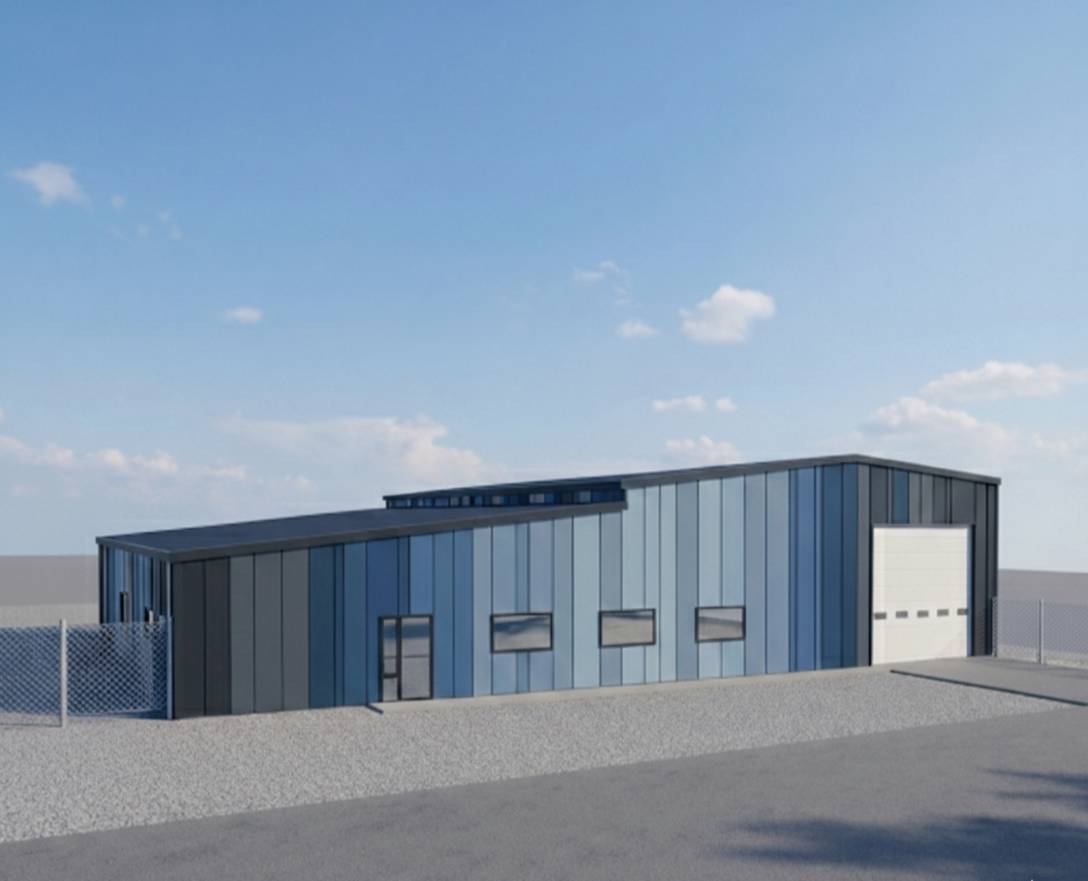
A continuous band of Heron Blue creates a strong visual identity. This section utilizes the 6-1/4” Forma Plank (vertical) to introduce a smoother, premium texture that contrasts with the corrugated ribs of the main wall.