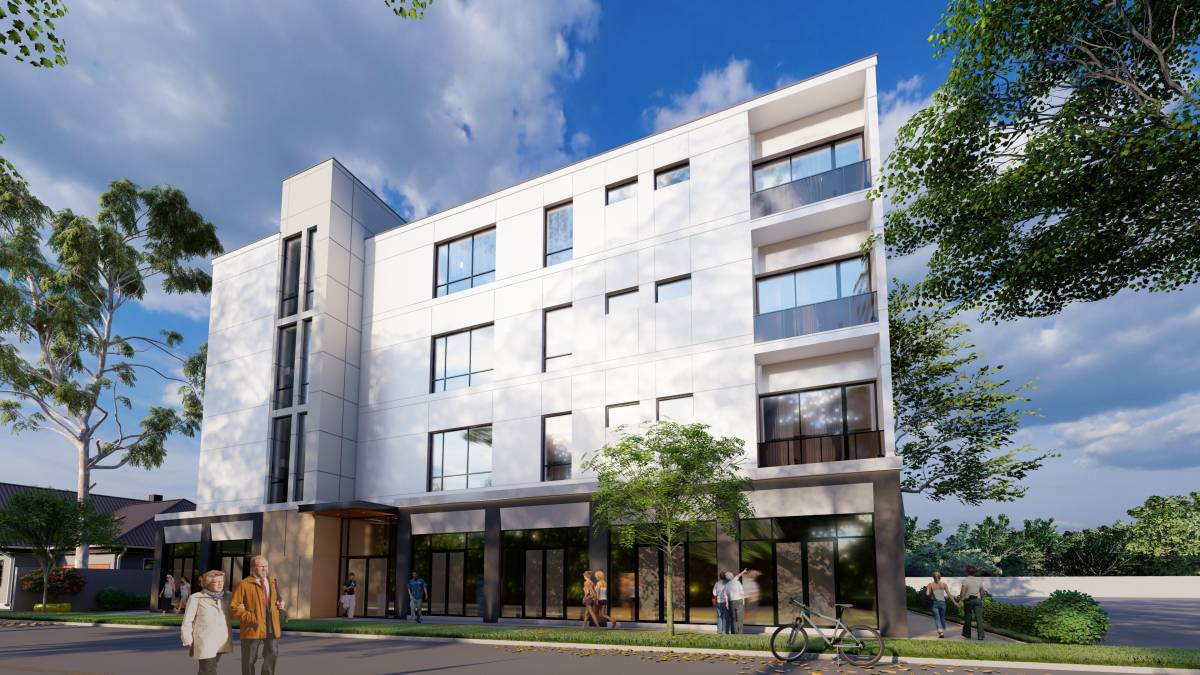
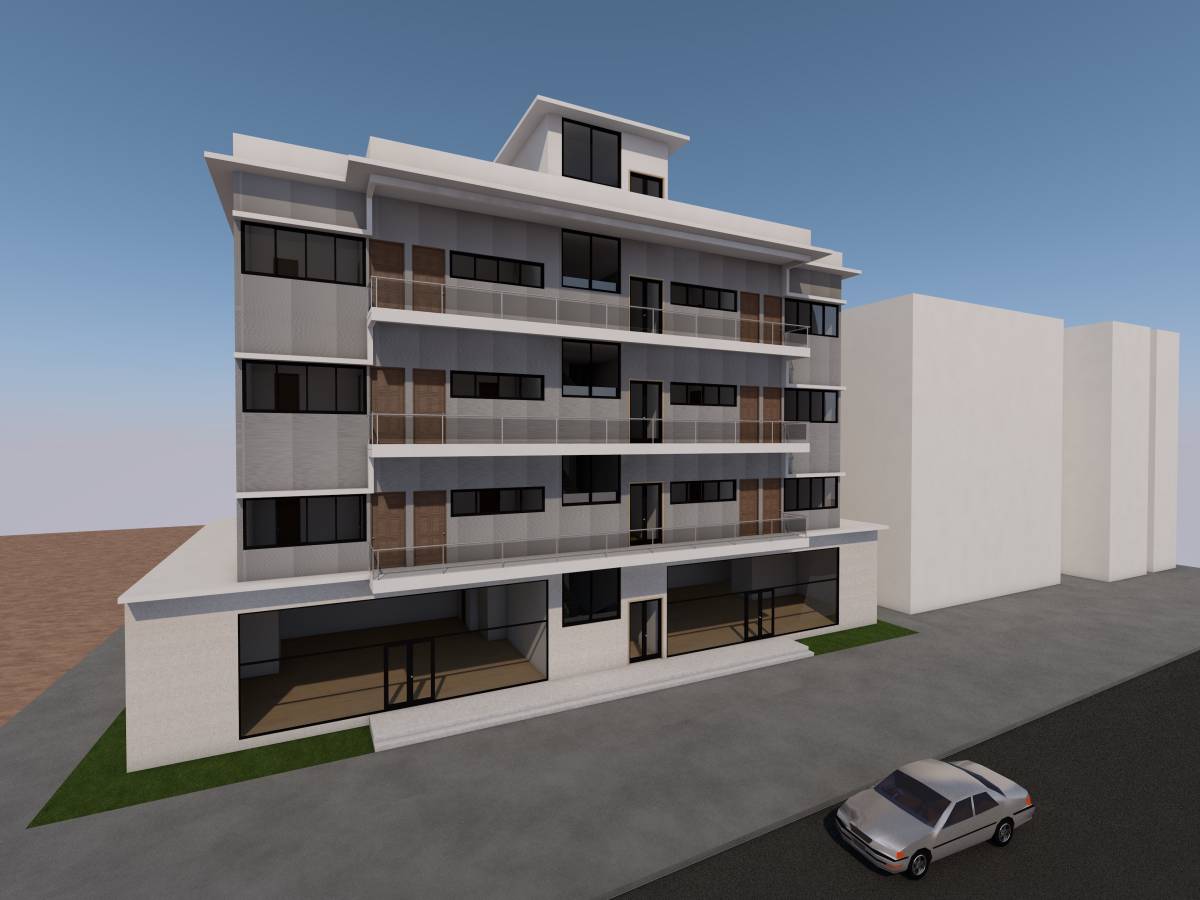
Consigue muchos diseños para tu proyecto. Elige el que más te guste.
Arquitectos y diseñadores reales de todo el mundo envían diseños para su proyecto, desde $250. Presupuesto gratuito, sin compromiso.
Los clientes valoran sus diseños ganadores 4.5 de un total de 5 (890 + reseñas)Cancelación Gratuita durante las primeras 24 horas del lanzamiento!Cómo funciona¿Eres diseñador? Explore los concursos →
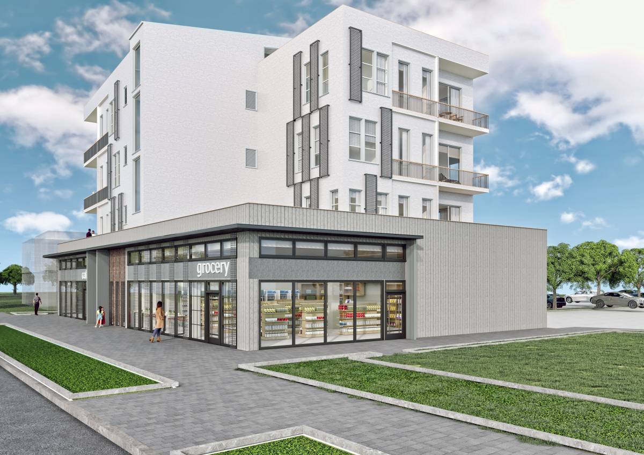
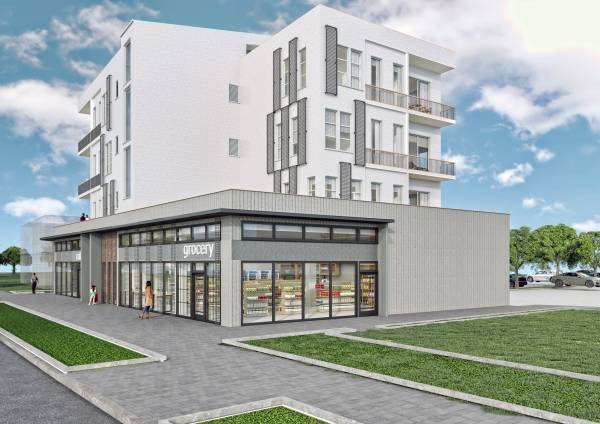
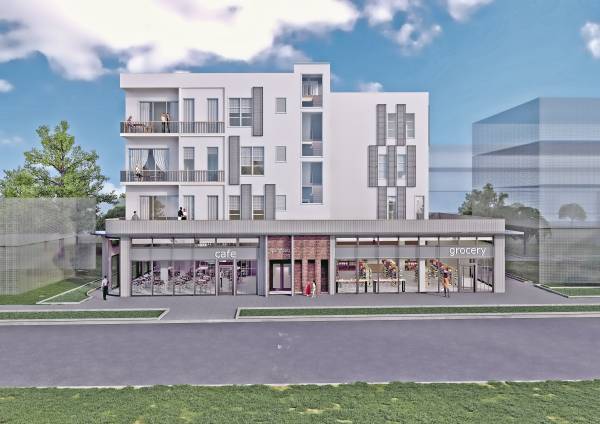
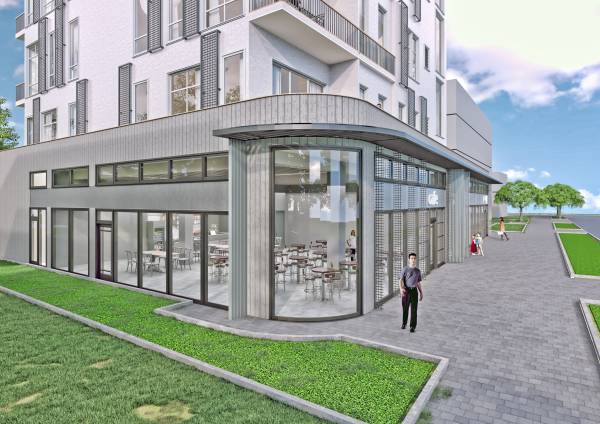
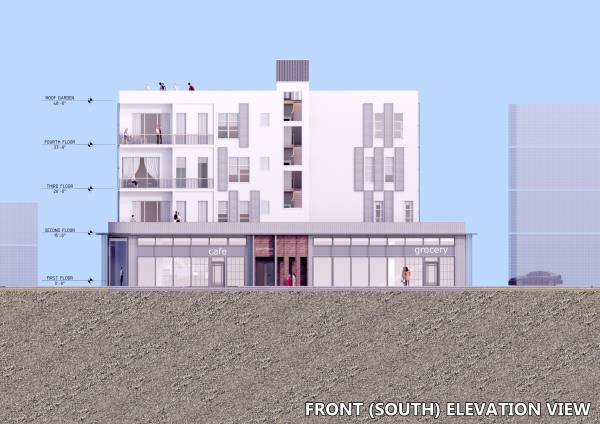
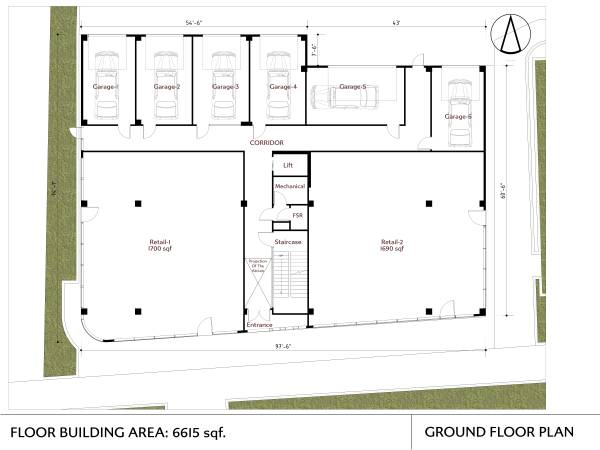
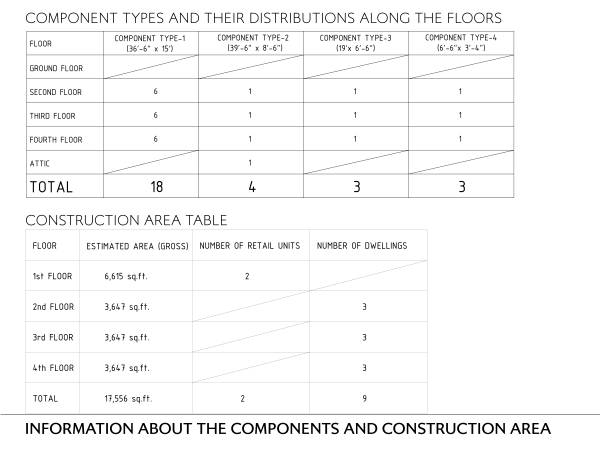
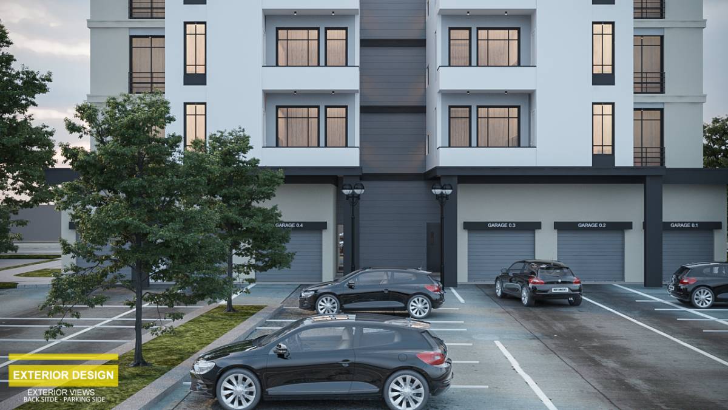
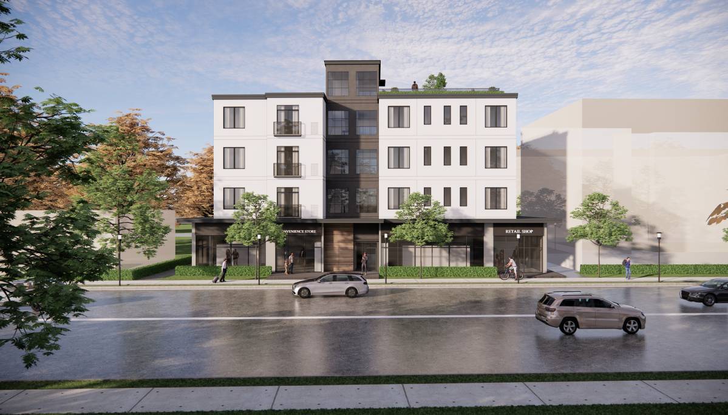
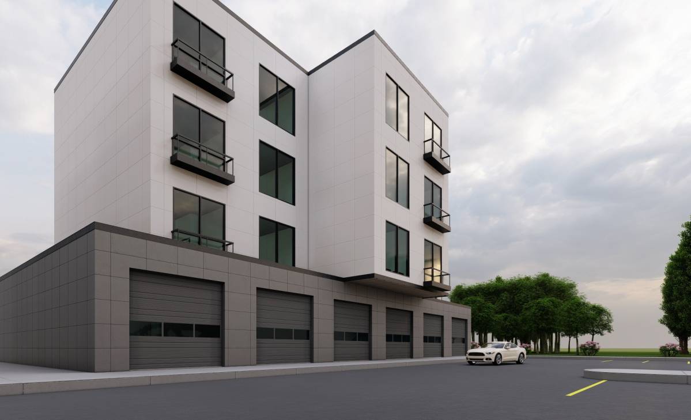
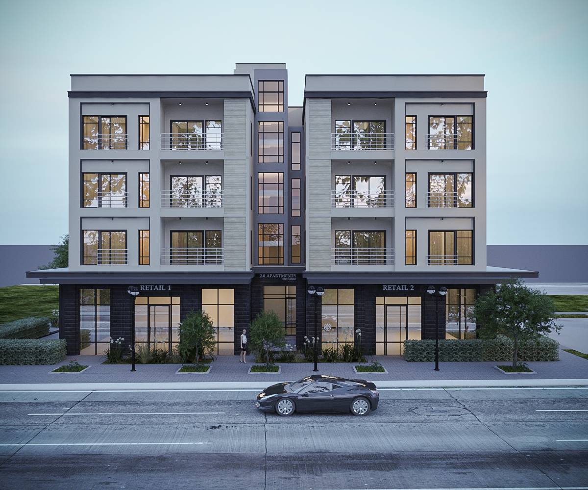
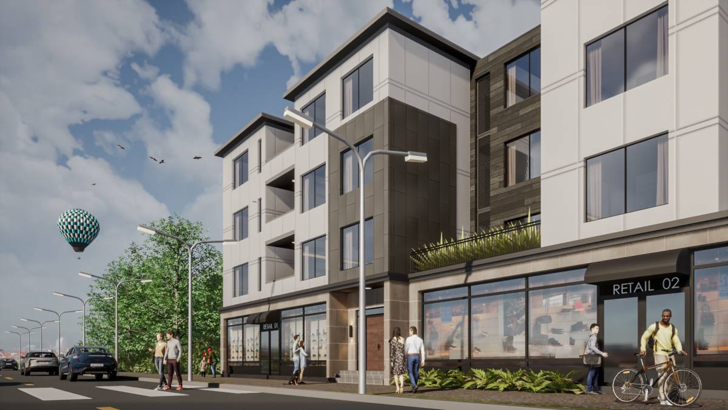
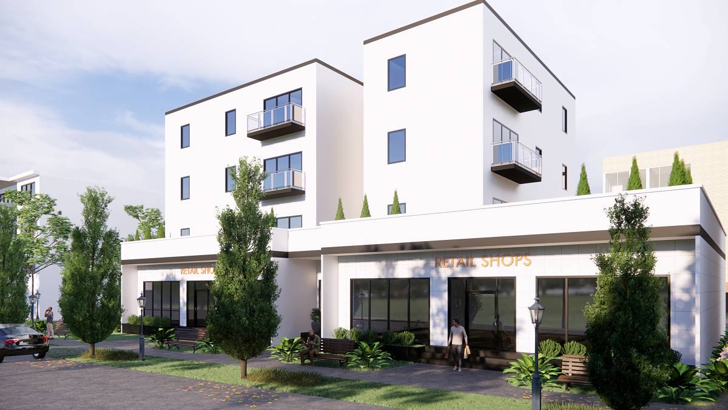
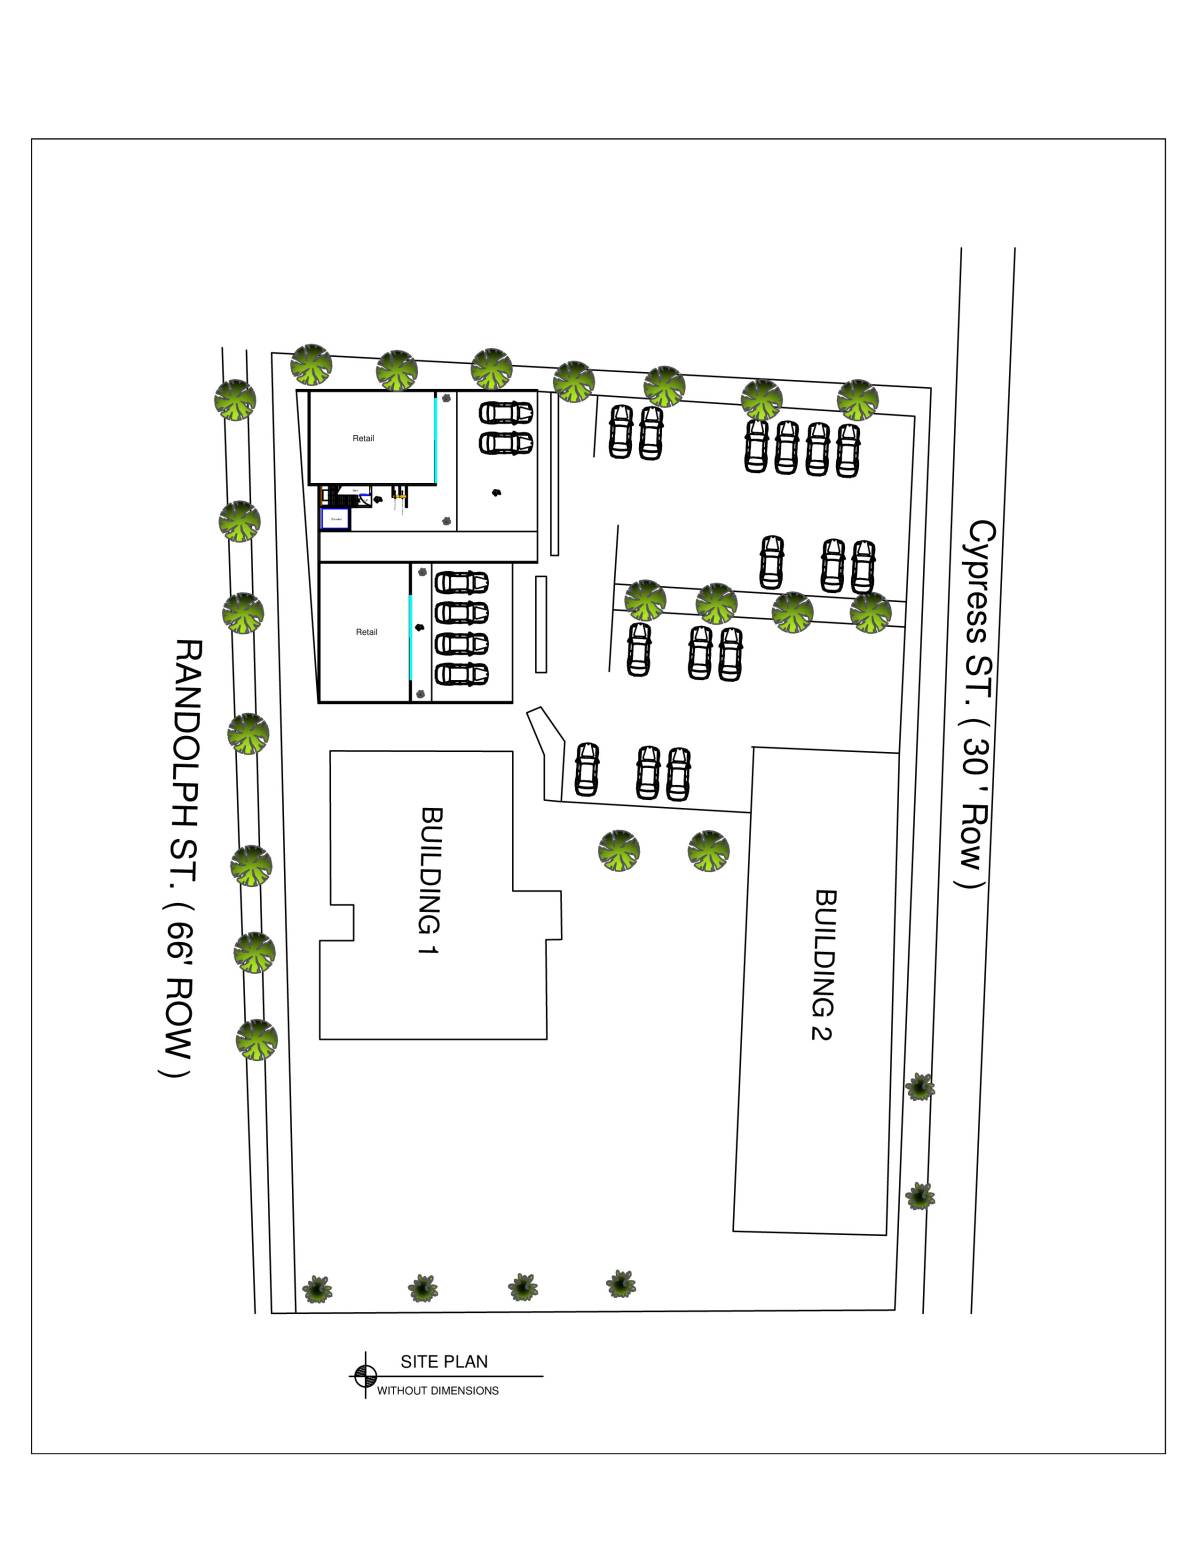
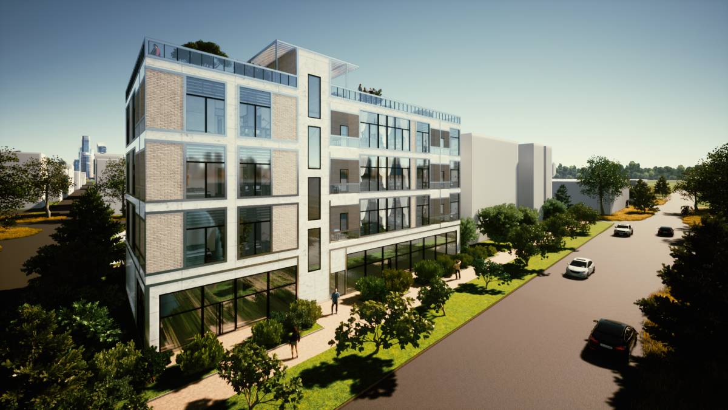
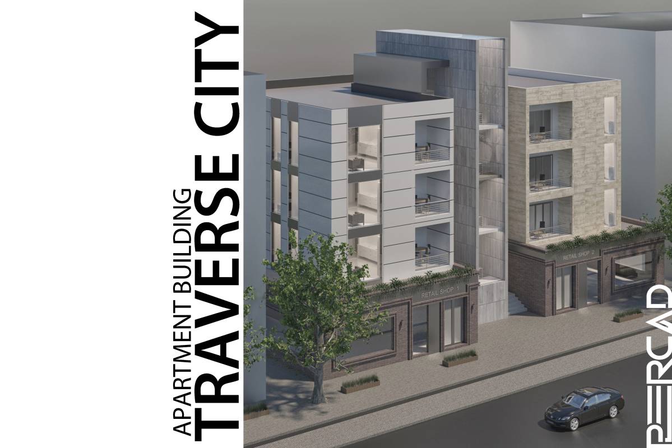
In the ground floor, we basically followed the program that was proposed by the client. One thing we primarily changed here was the corridor system on the back of the garages. The two corridors which don't meet horizontally means a lot of wasted area, also a complicated scheme in the ground floor. So we designed a corridor which can be accessed by all the garages. This change simplified the plan, and more importantly provided some extra space for the retail on the east. There are two retail stores in the ground, each is around 1700 sqft.
We also slightly adjusted the dimensions in the ground floor, didn't use the entire usable area.
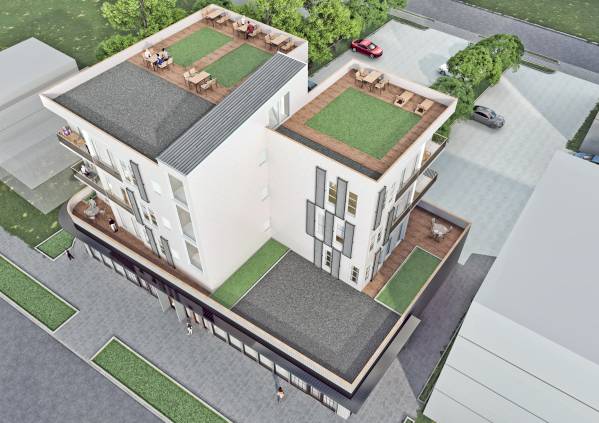
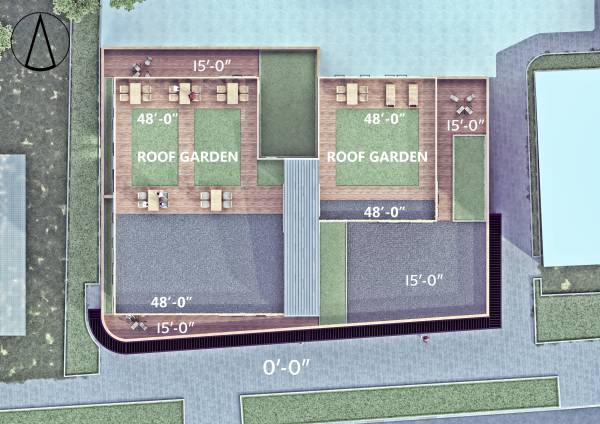
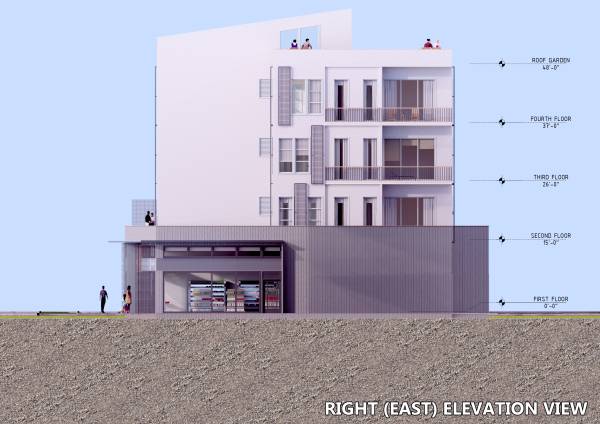
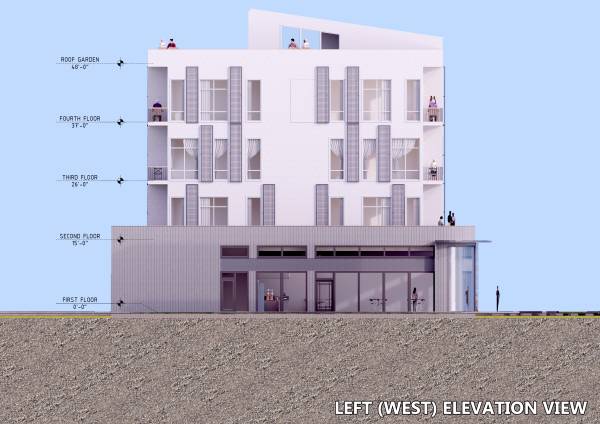
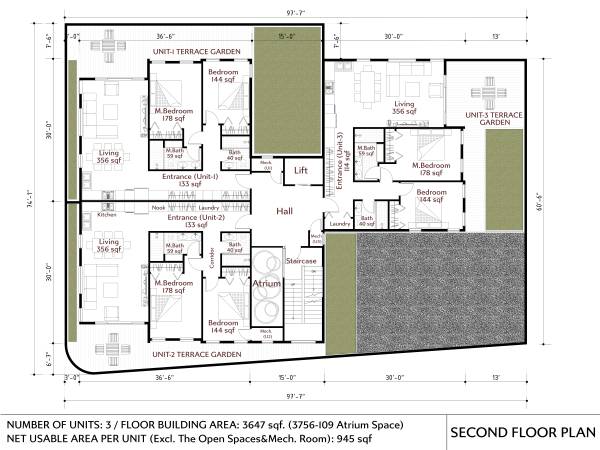
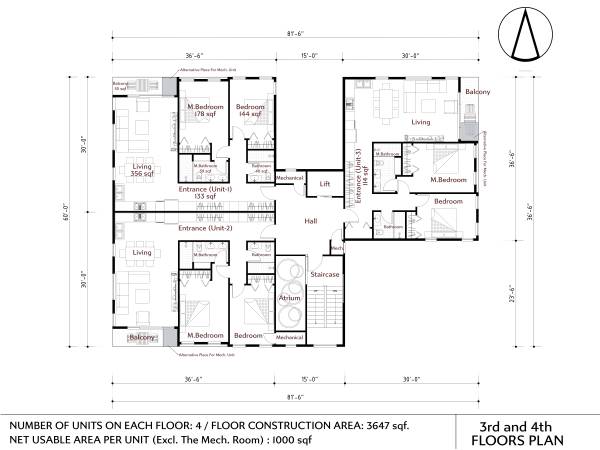
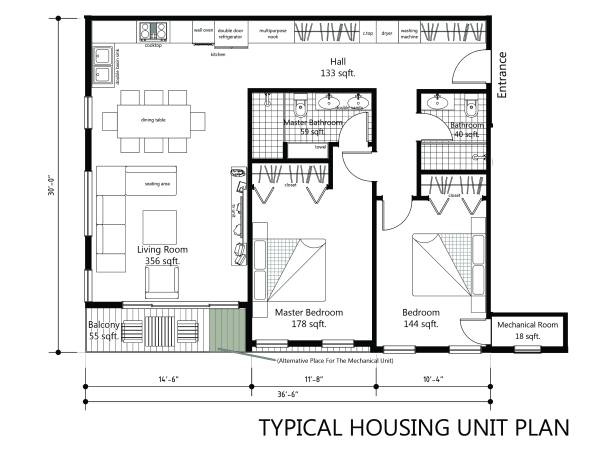
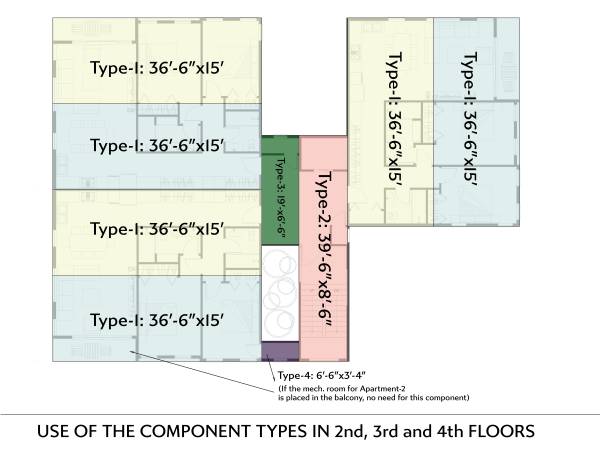
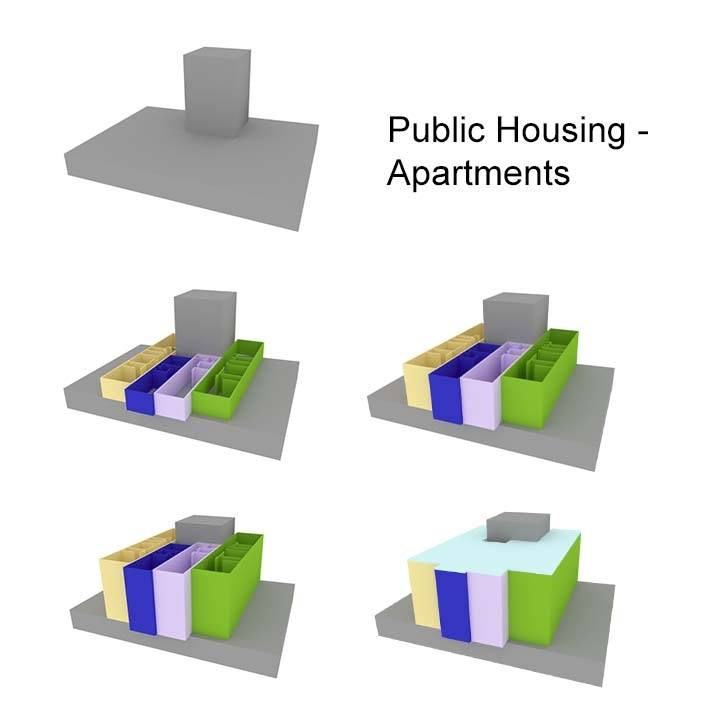
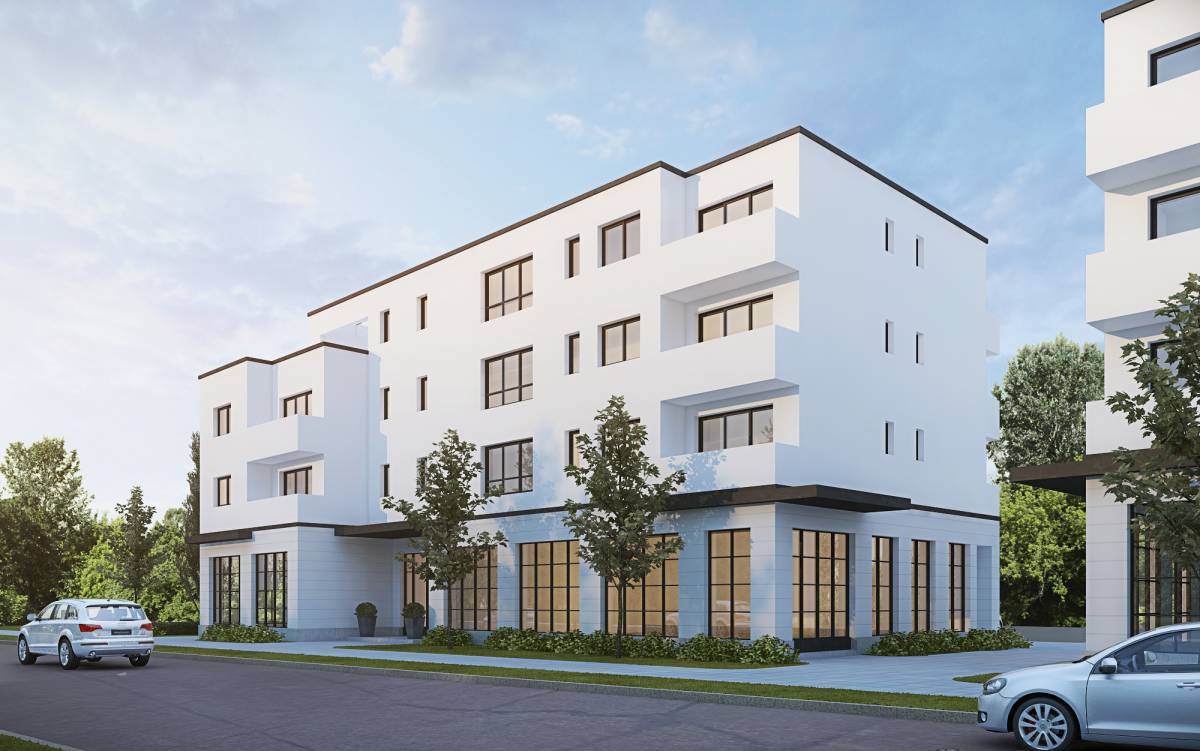
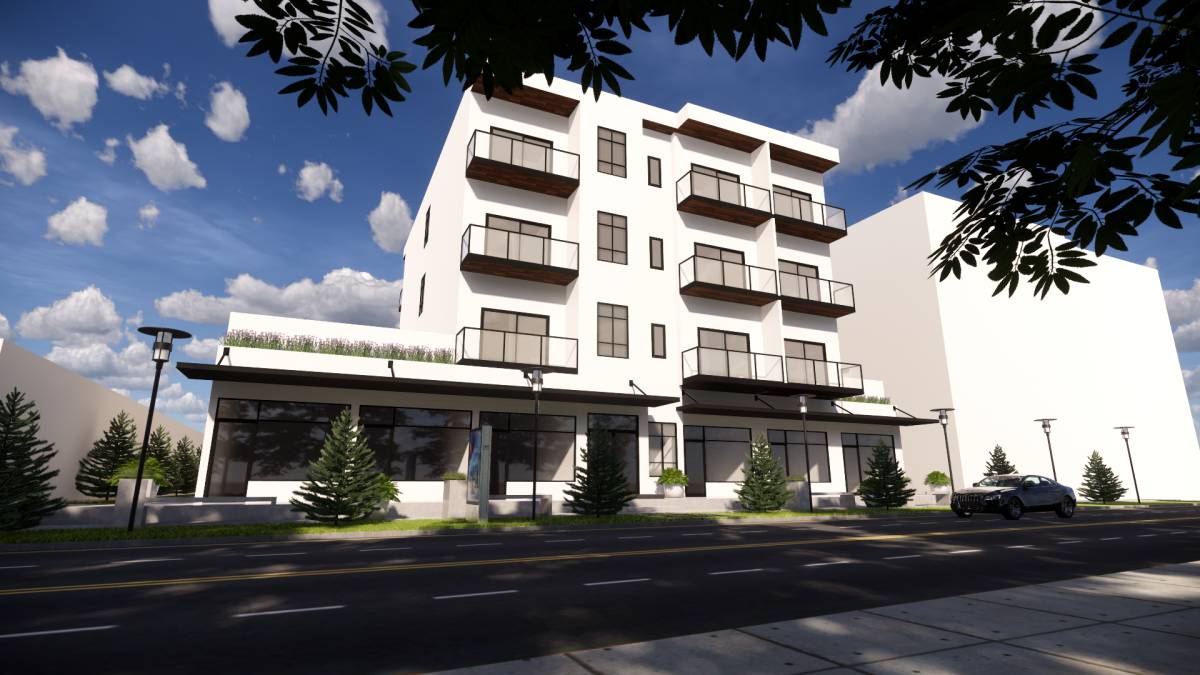
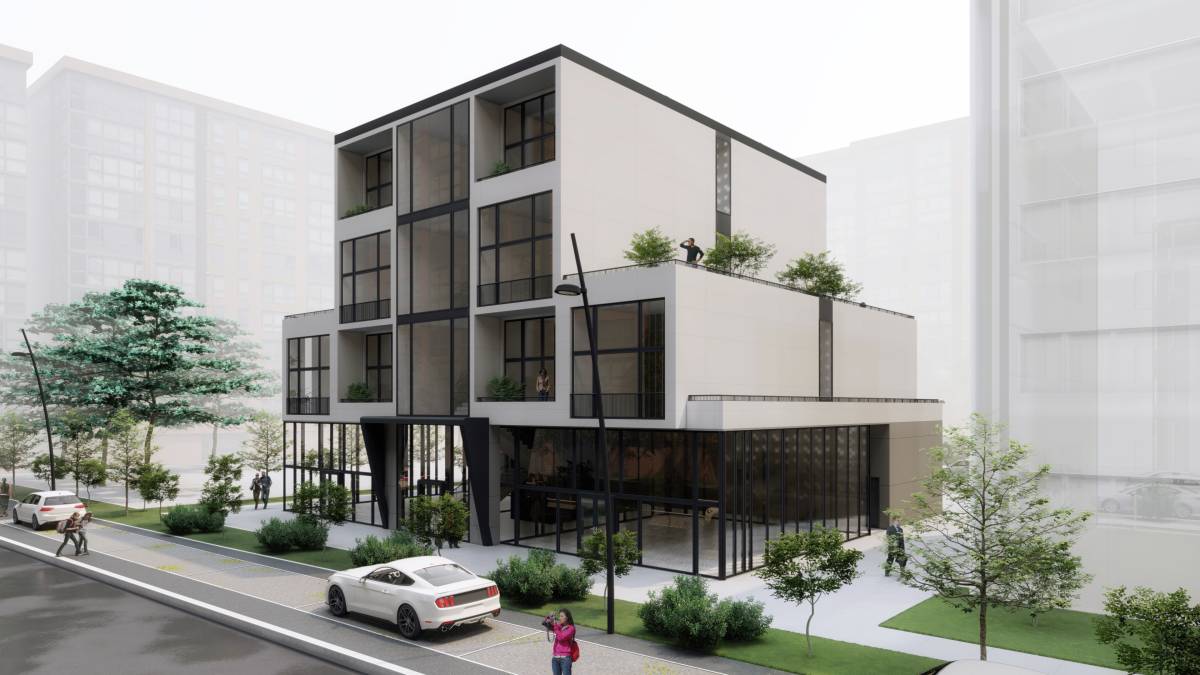
On the upper floors, we used two 36'-6" x 15' units two get one housing unit. Our plan type proposes three housing units in each floor, and nine in total. The first floor is larger than the second one, this created a significant open area in the second floor. This area is designed as terrace gardens for the units in that floor. The mechanical rooms are placed in the common halls rather than the balconies, however this may easily be changed if wanted or needed.
Each floor also features an atrium to create visual connection between floors. It's also possible to remove the area between the stairs and units on the West, which also totally eliminates the need for Component Type 3&4. However this solution made the circulation a little dense, so we didn't prefer it.
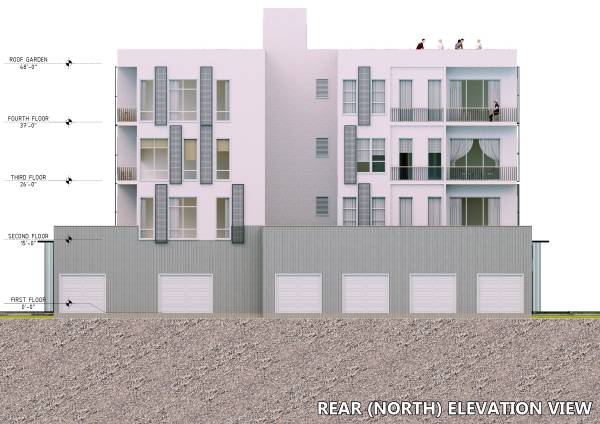
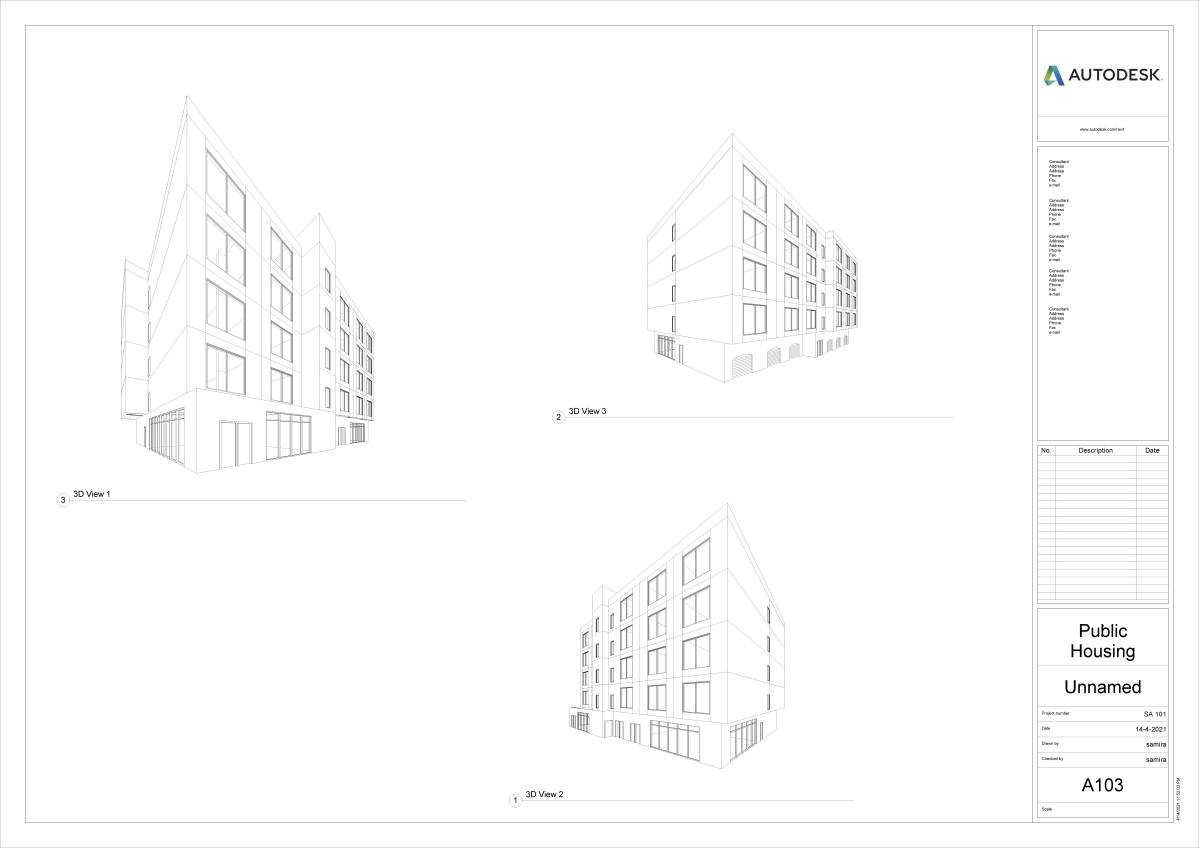
The net usable area for each apartment is around 1,000 sqft. And the construction area is 6,615 sqft. for the first floor, 3,647 sqft. for the upper floors. The gross area is around 17,556. The top of the apartment is reserved as a common roof garden.