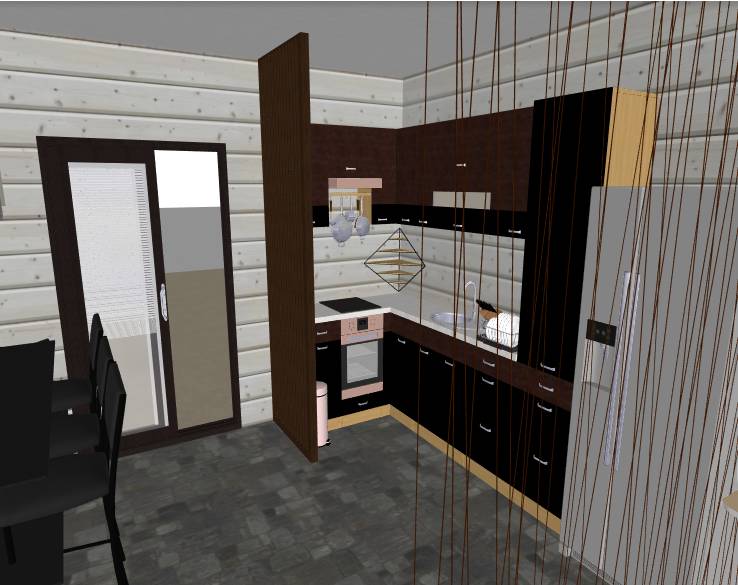
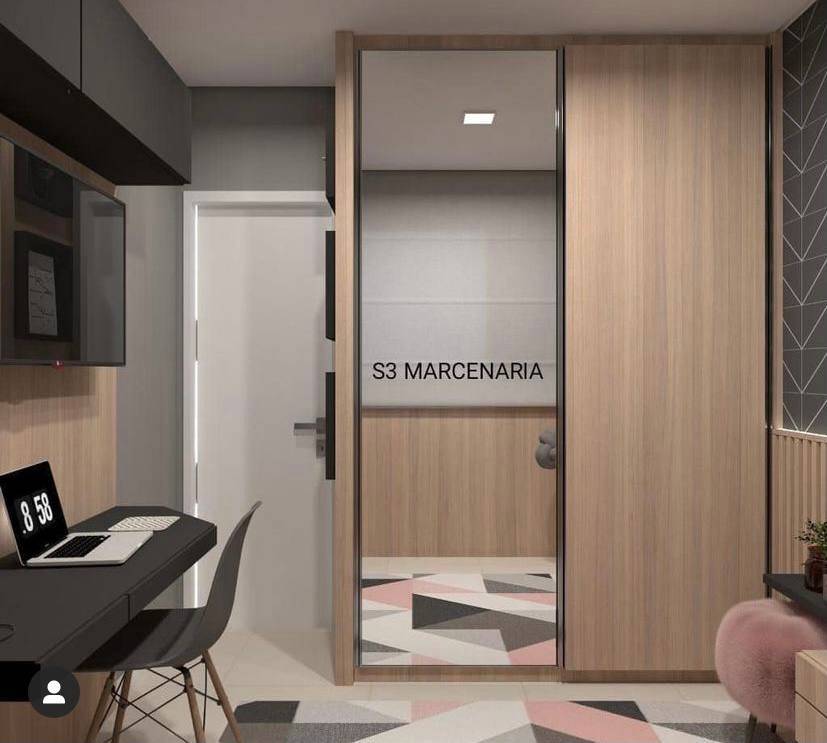
Greetings Client,
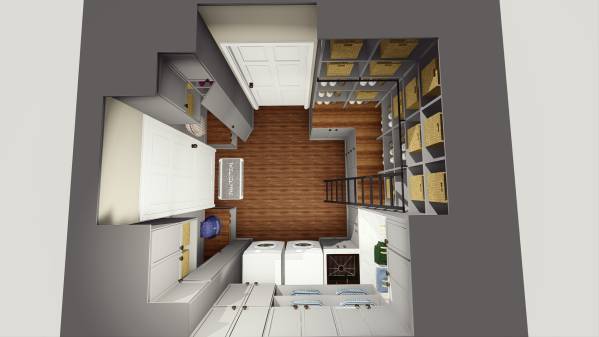
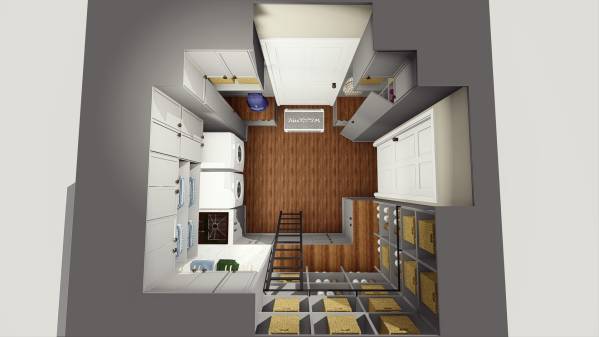
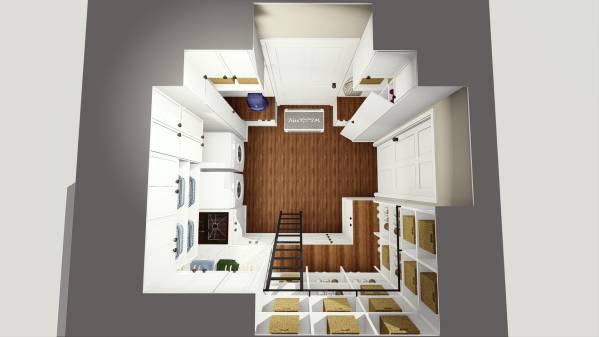
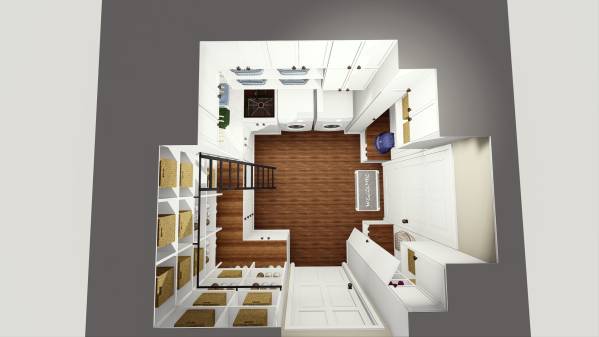
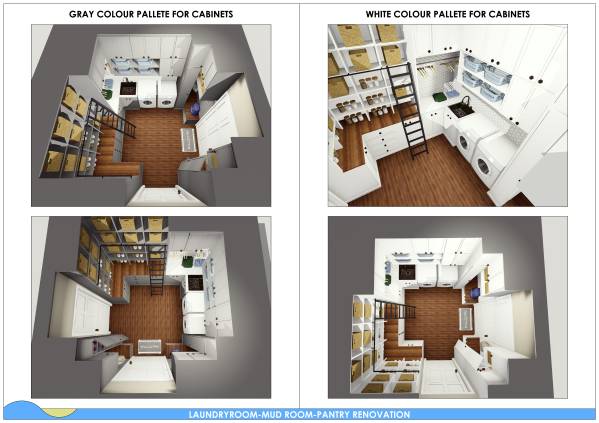
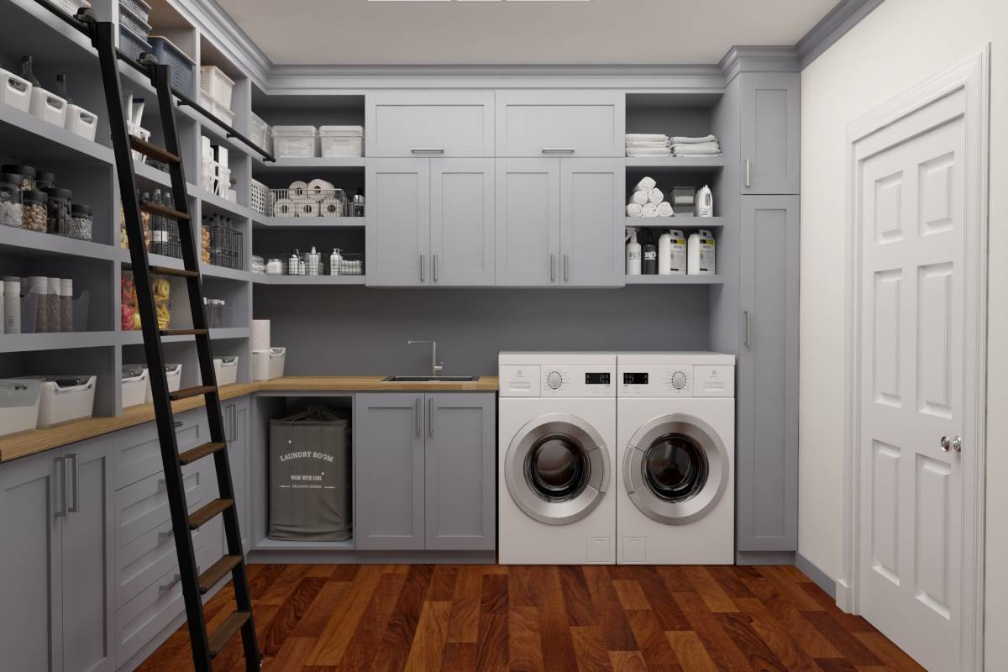
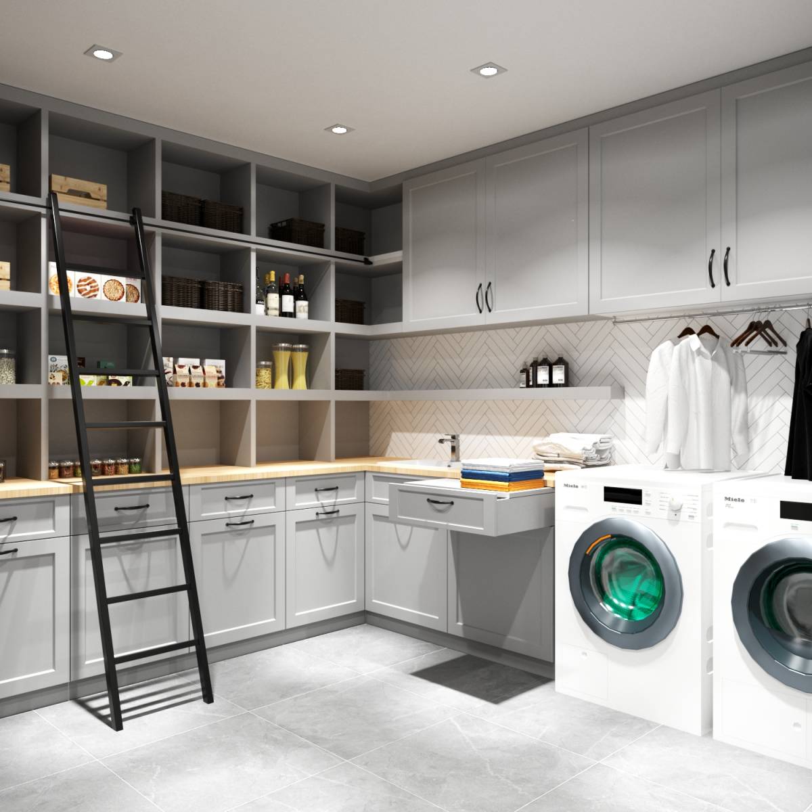
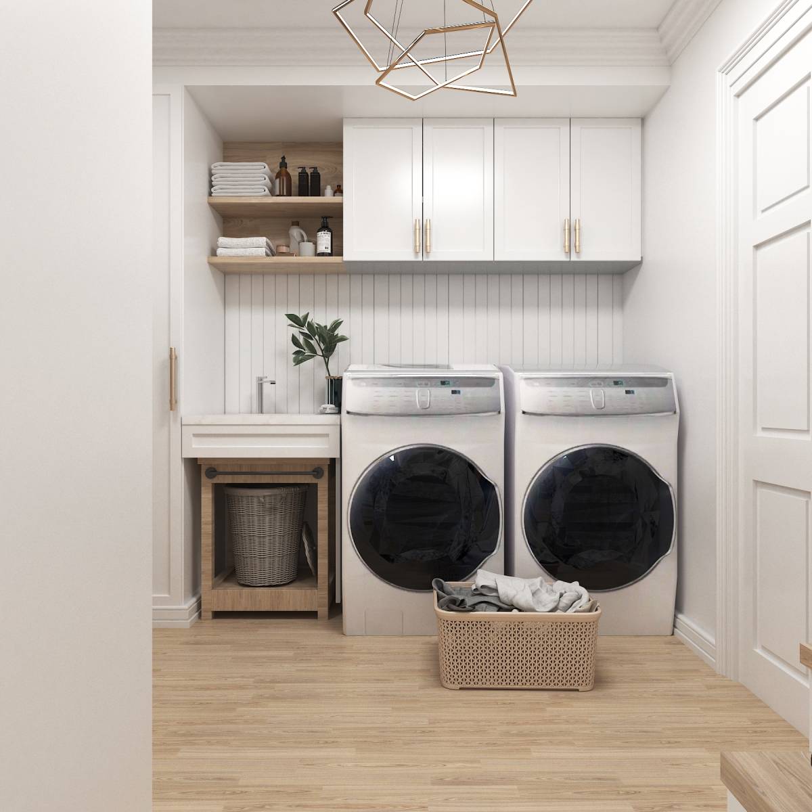
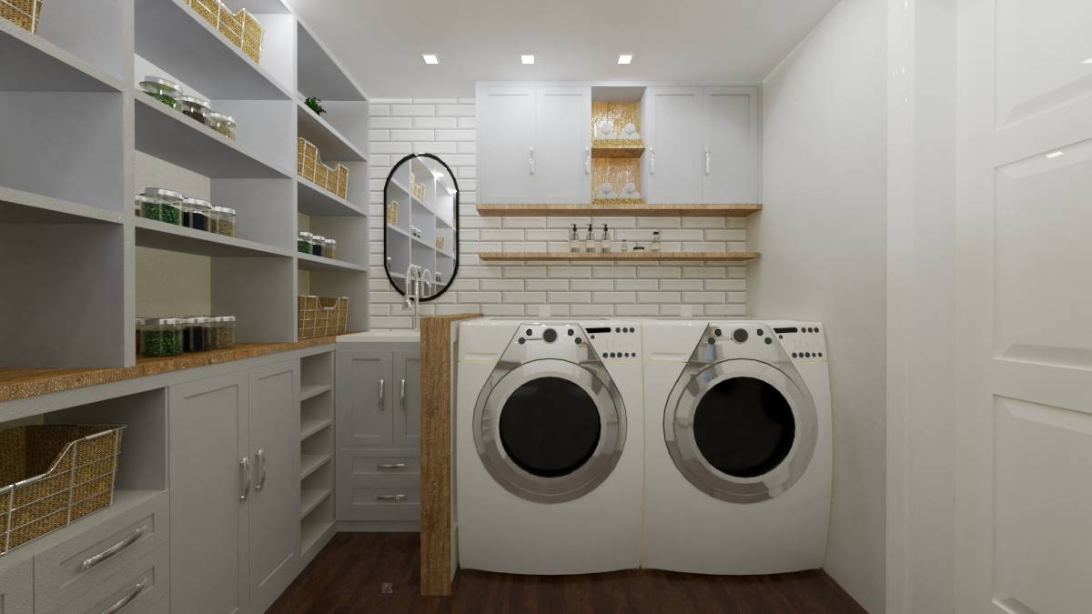
I have attached a GRAY and WHITE theme for your perusal.
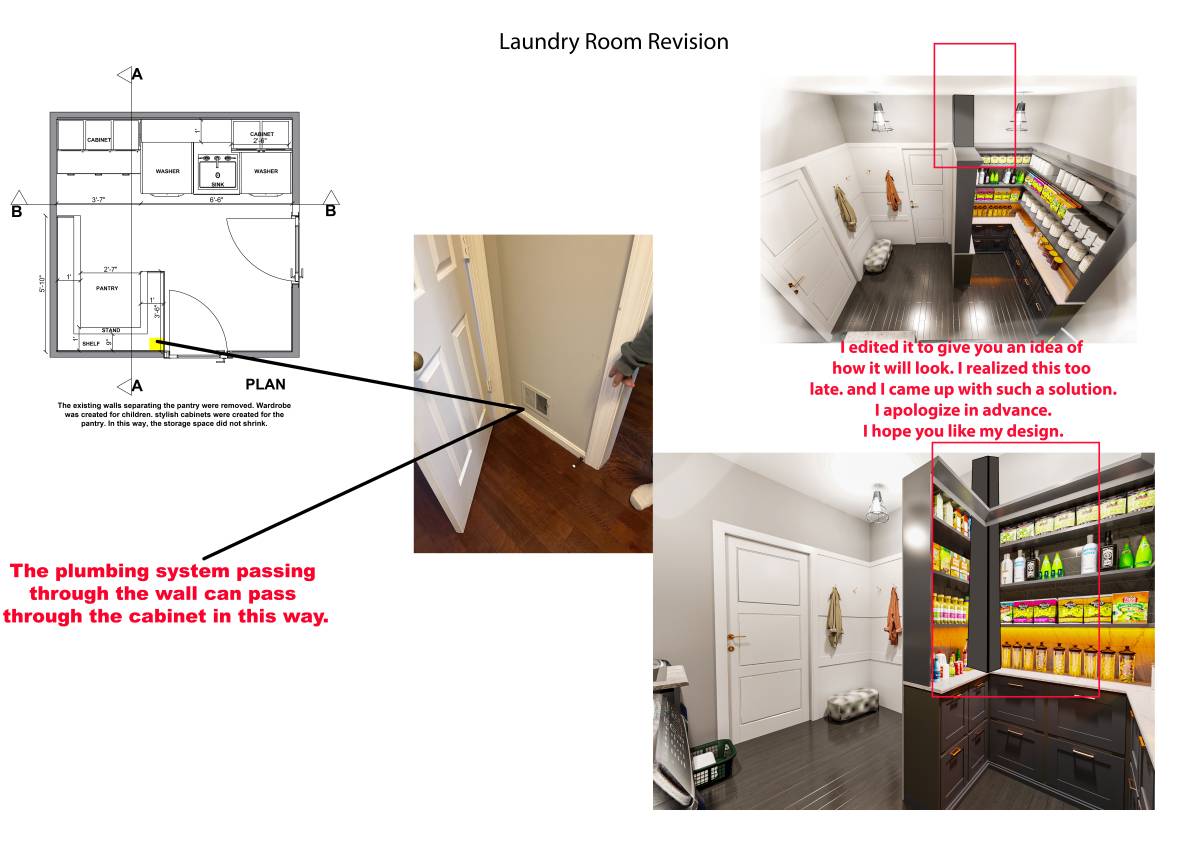
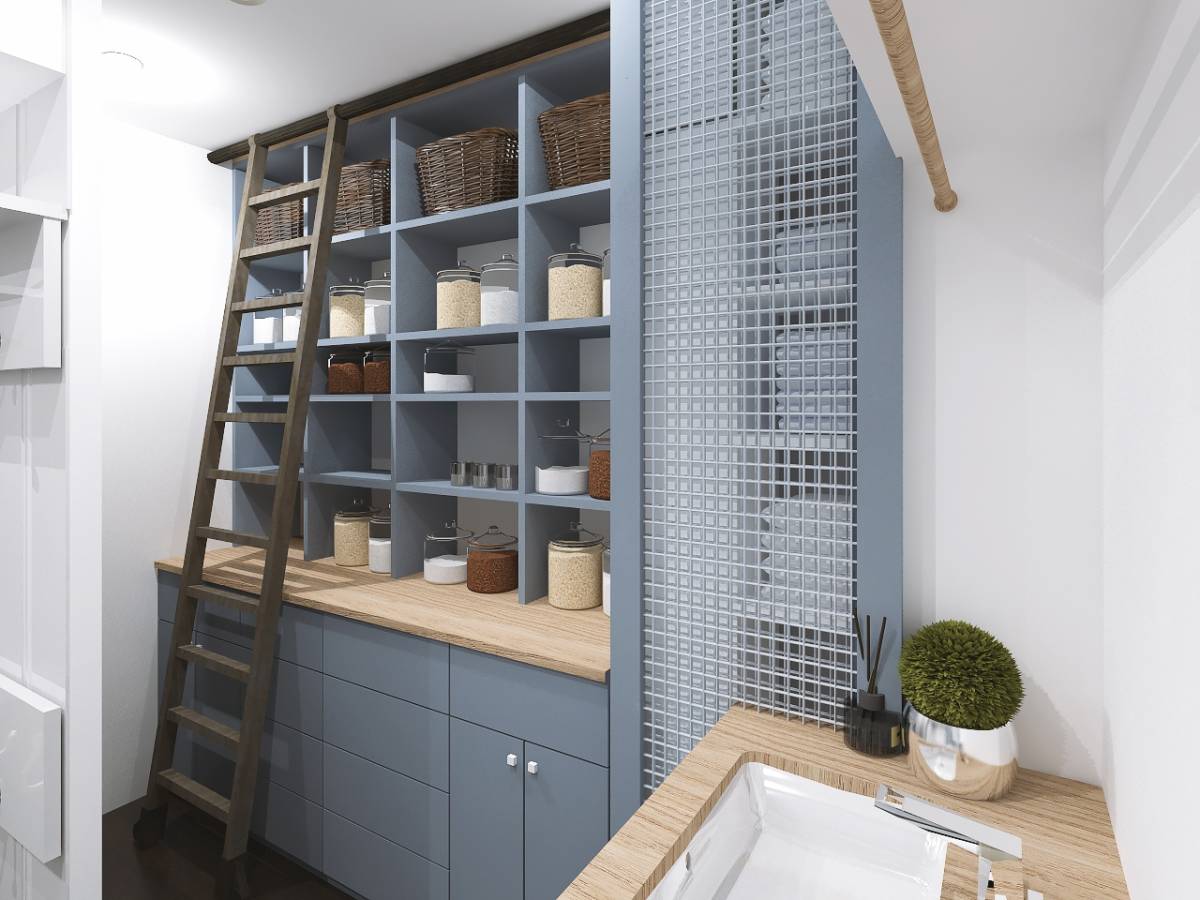
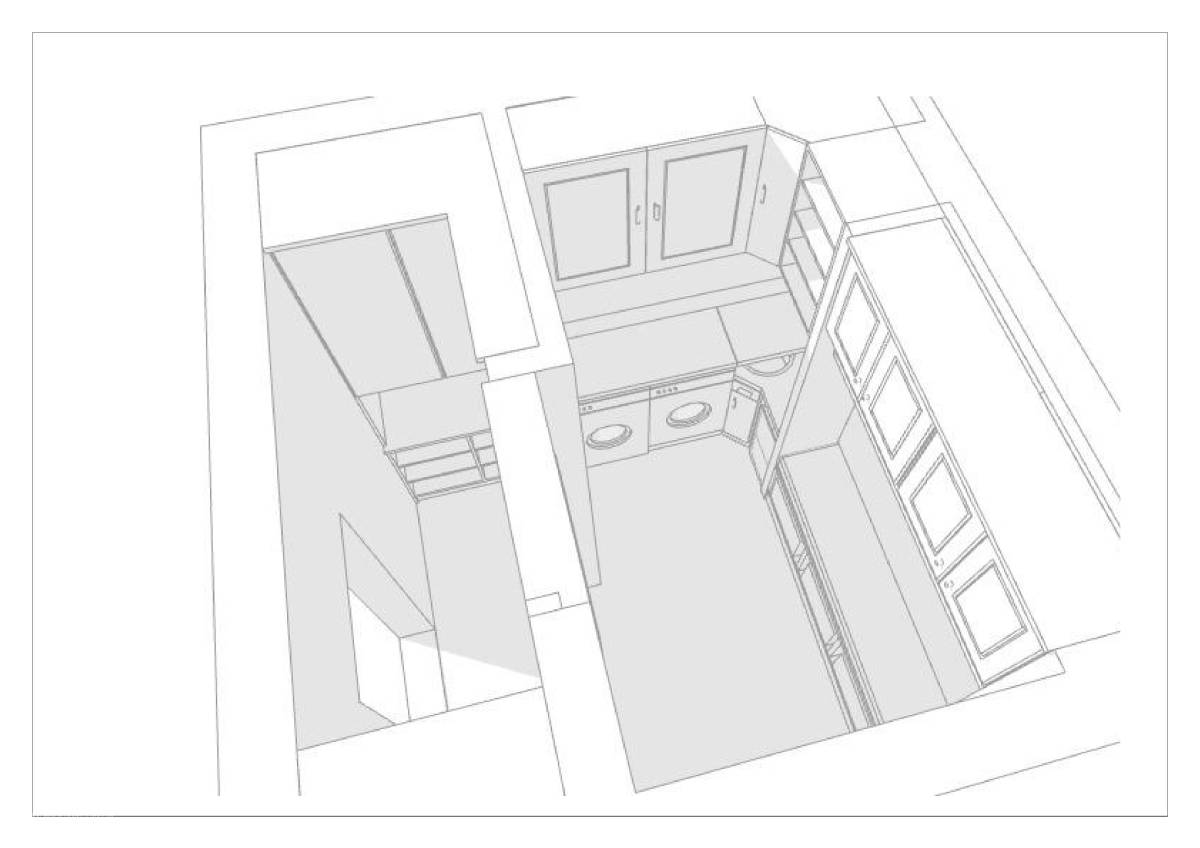
The vent idea came at the final stage after submission, however the design allows to neatly fit the vent on the side of the pantry cabinet-confirmation by engineer.
.
Project Description
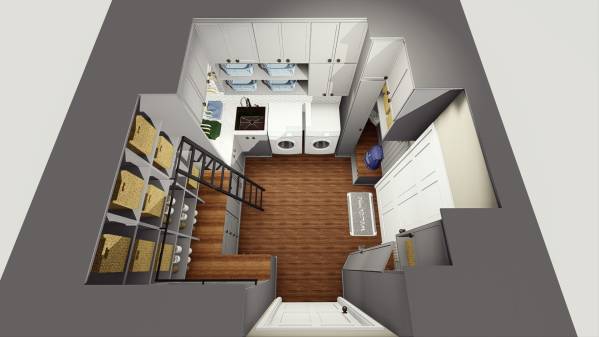
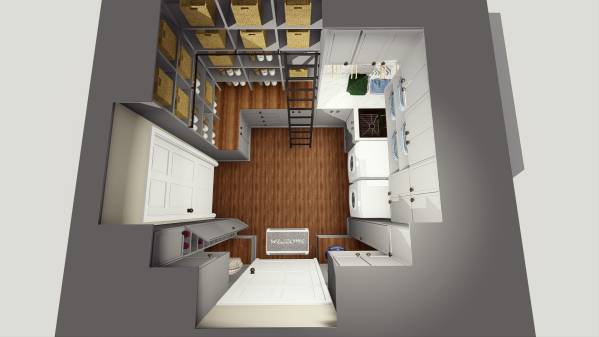
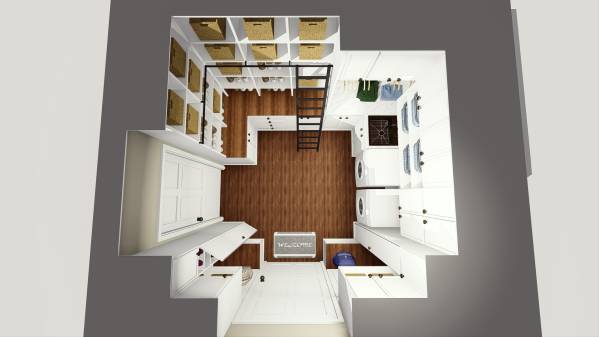
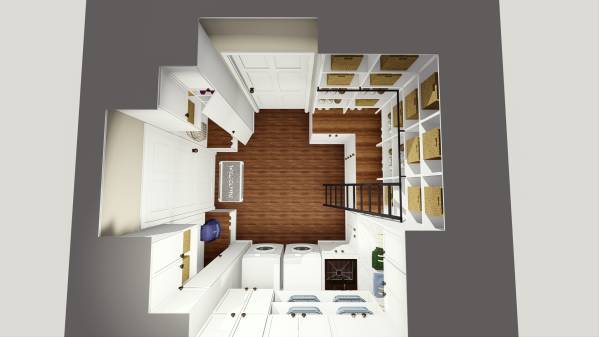
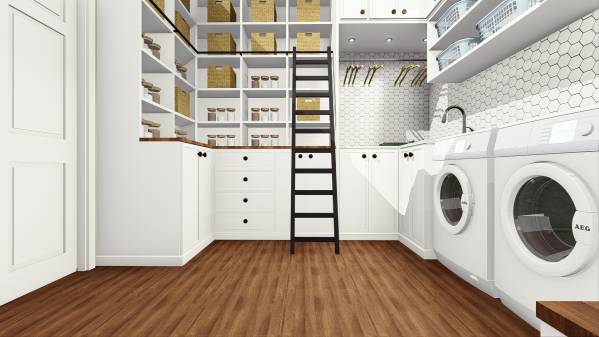
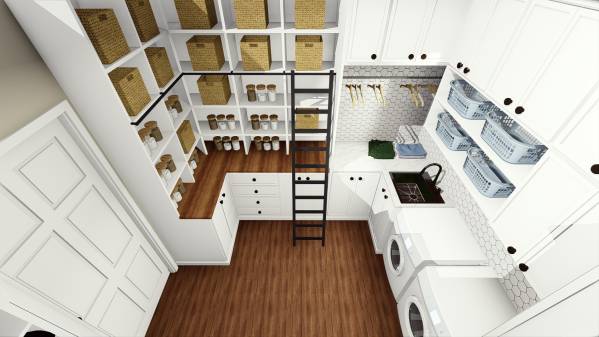
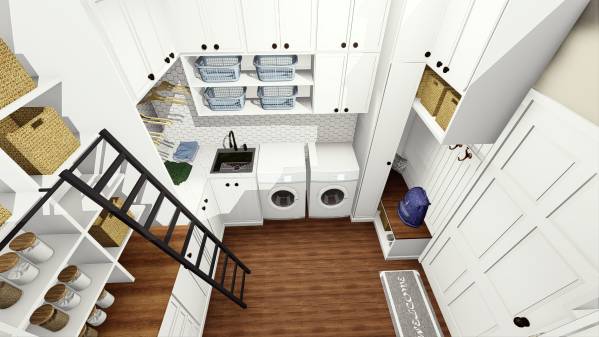
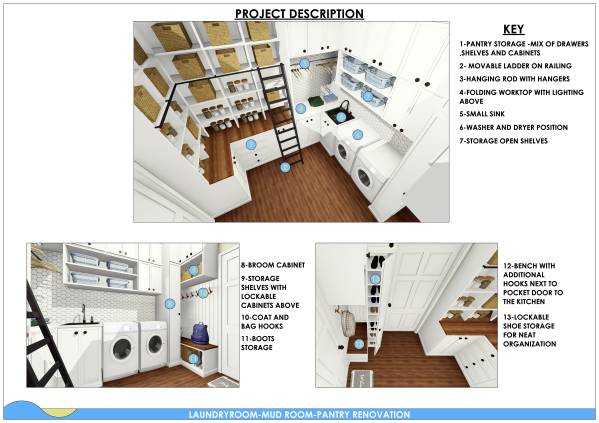
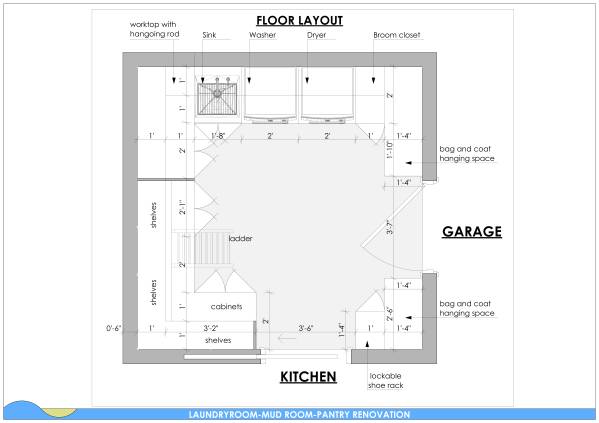
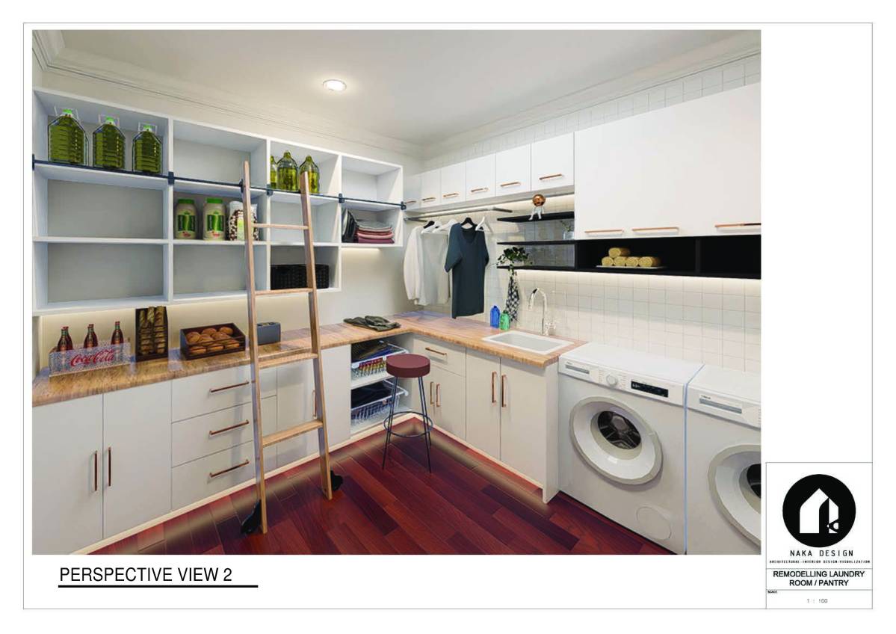
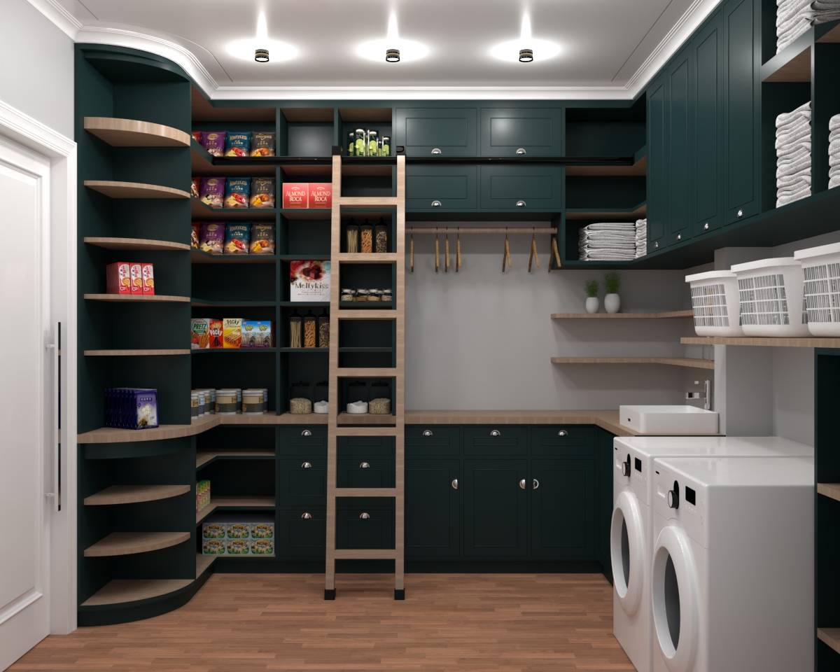
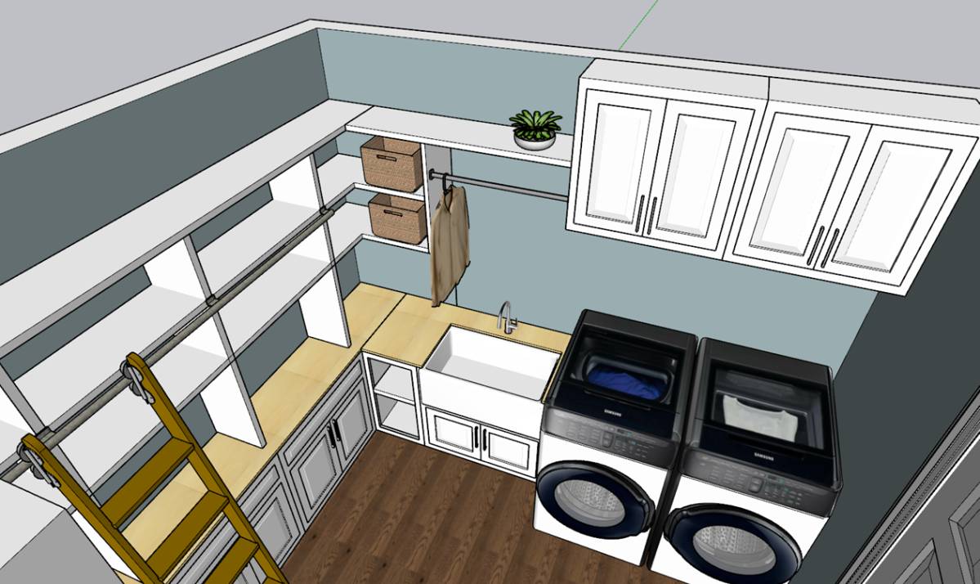
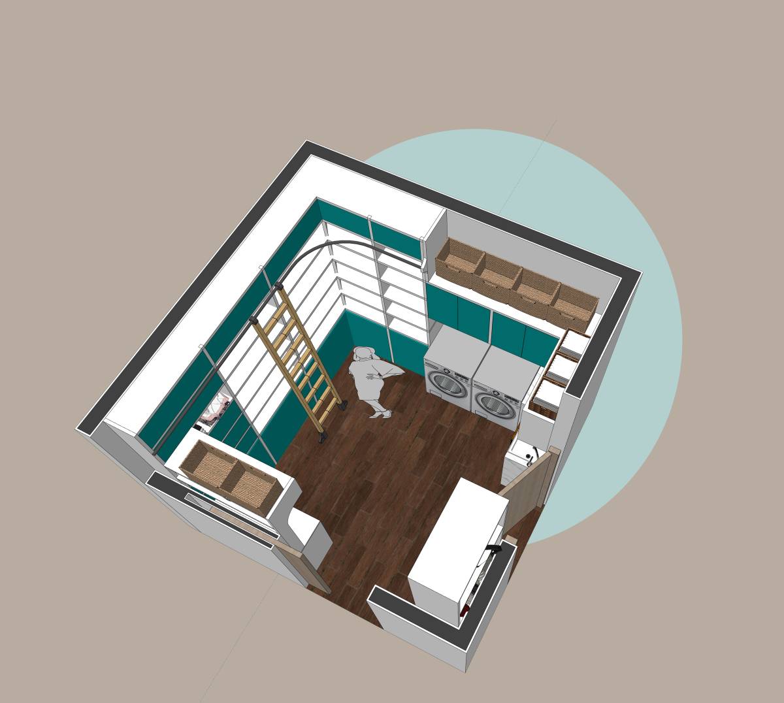
I propose to remove the existing wall separating the pantry and laundry space to create more area to organize the different functions.
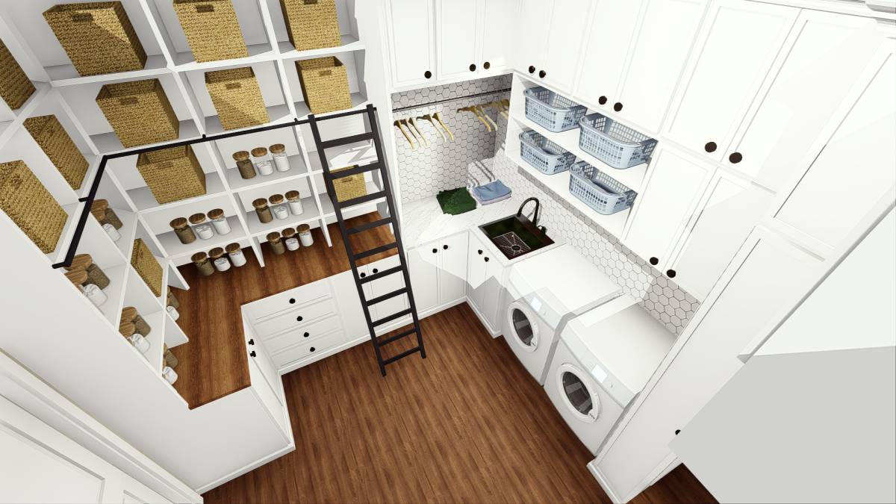
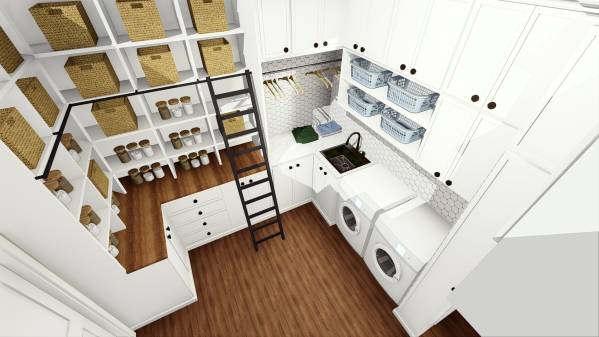
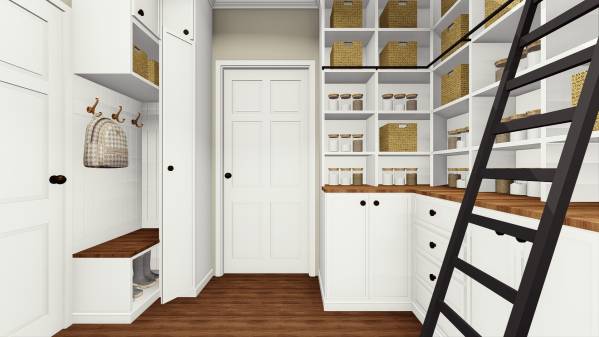
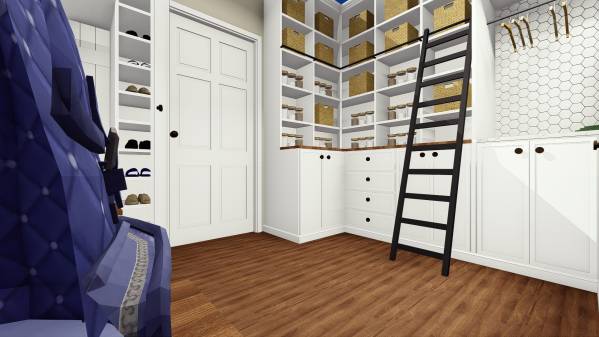
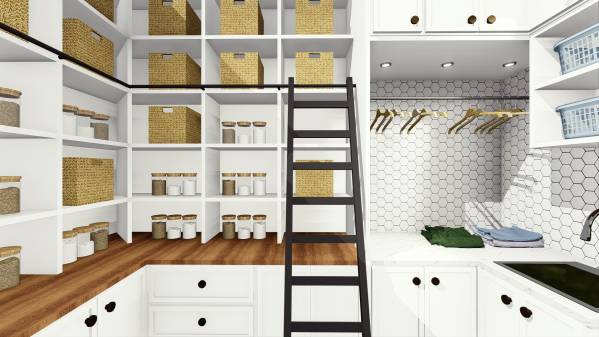
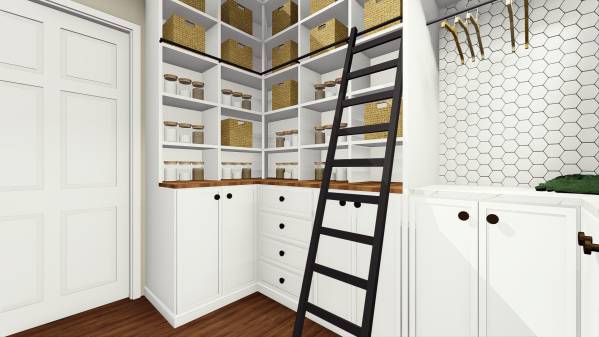
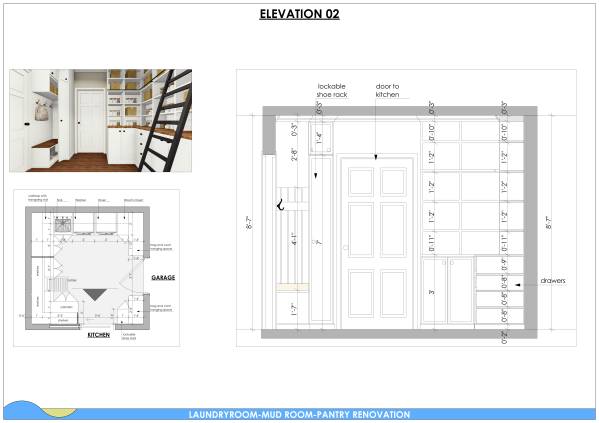
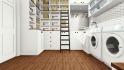
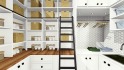
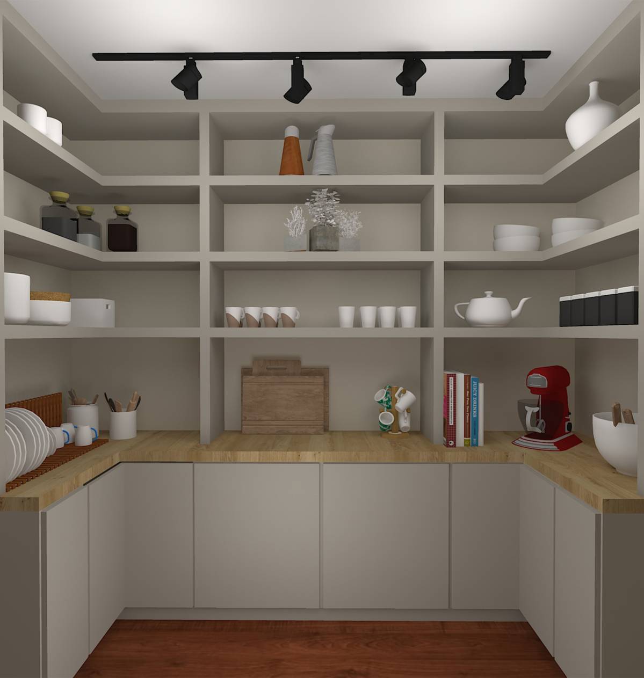
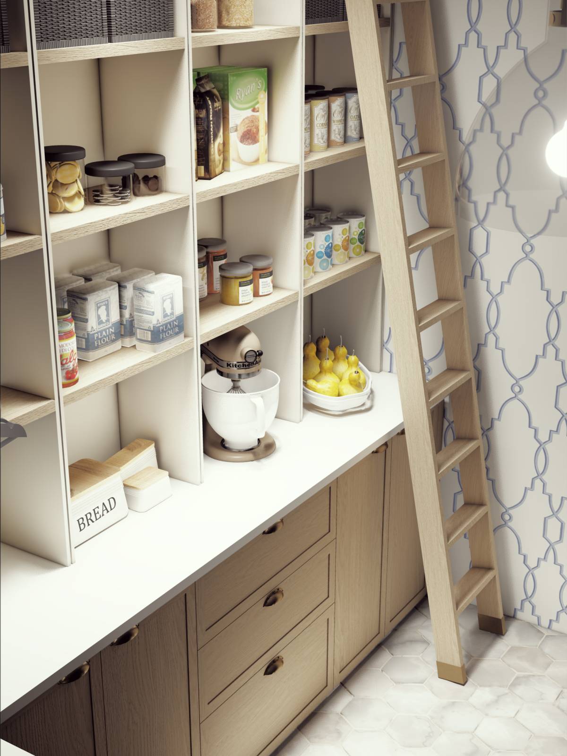
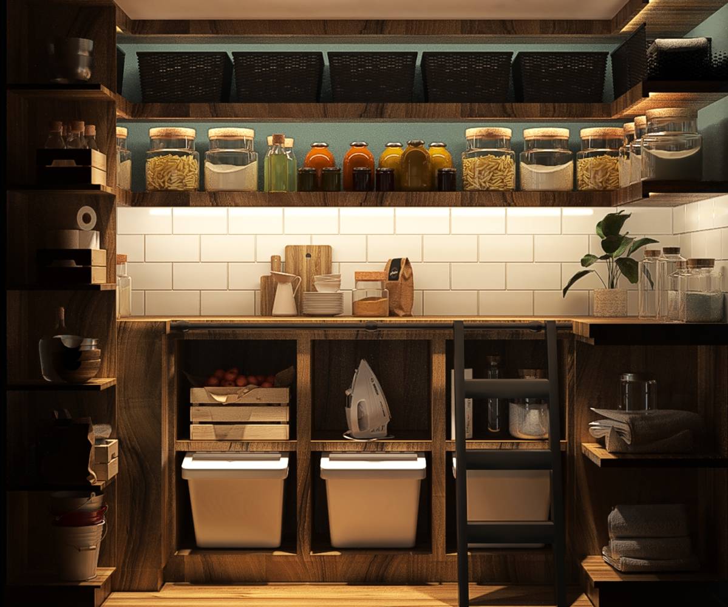
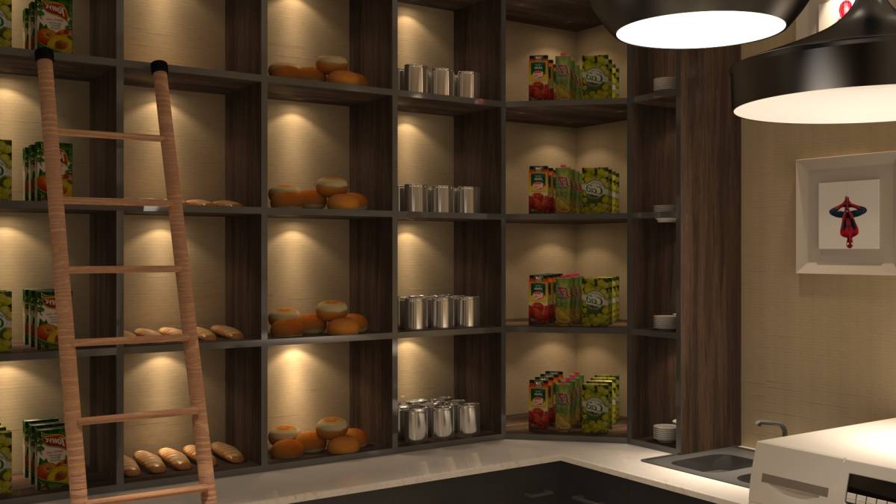
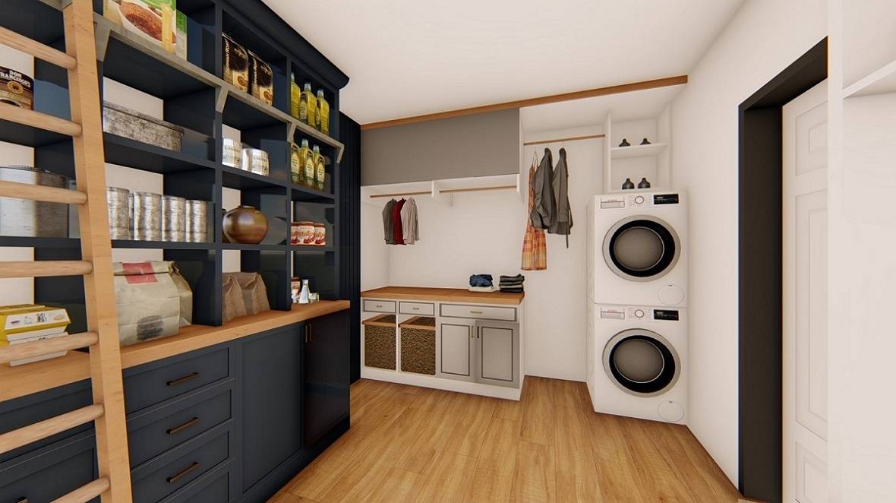
The pantry section is next to the kitchen door with three types of storage; Overhead shelves which can be accessed by a ladder fitted with railing, 2ft wide lower cabinets with drawers.
This achieves more storage for pantry...
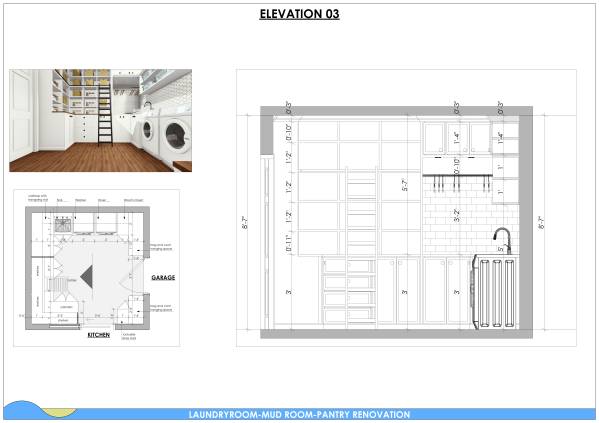
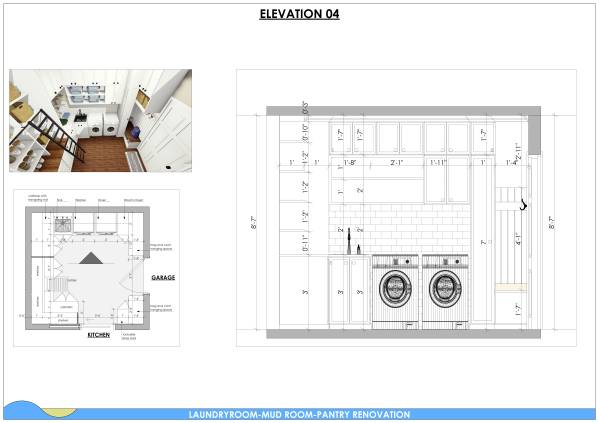
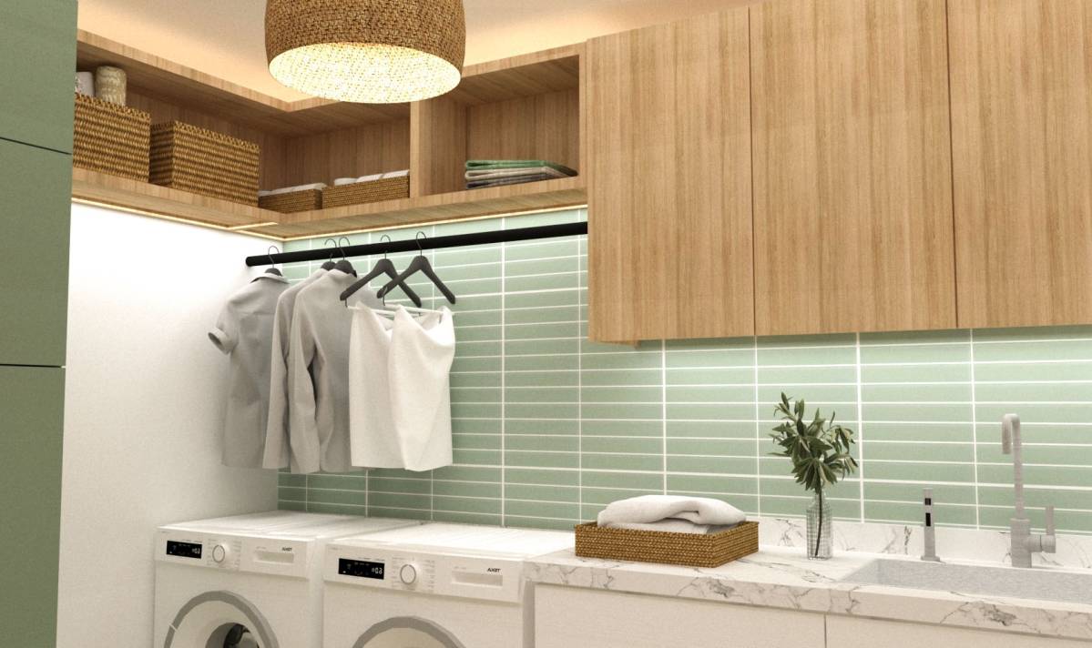
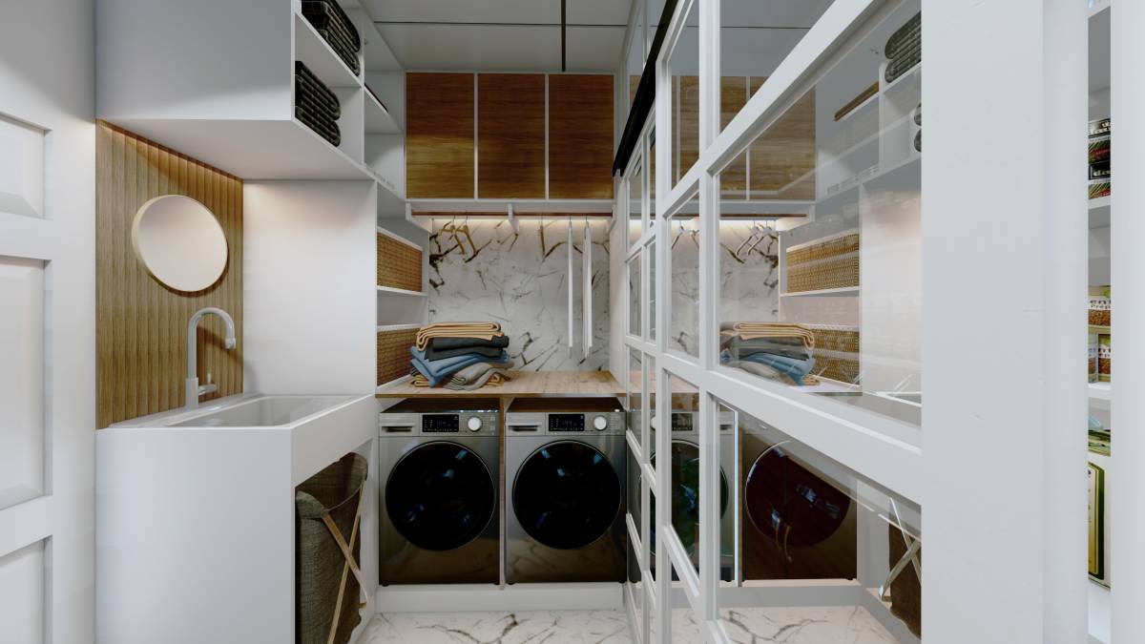
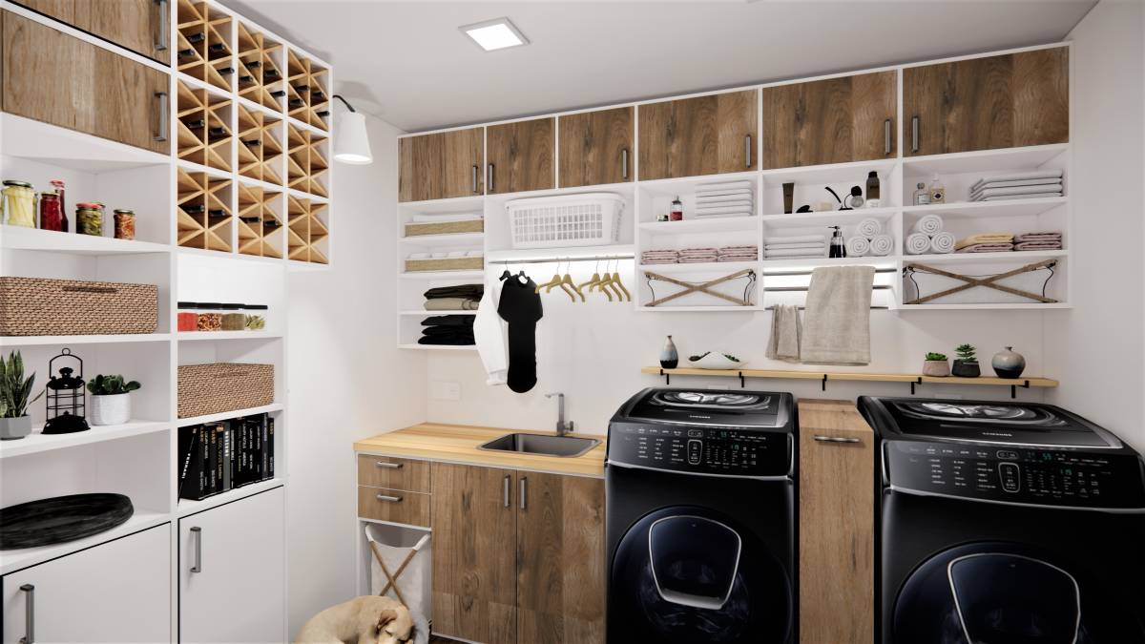
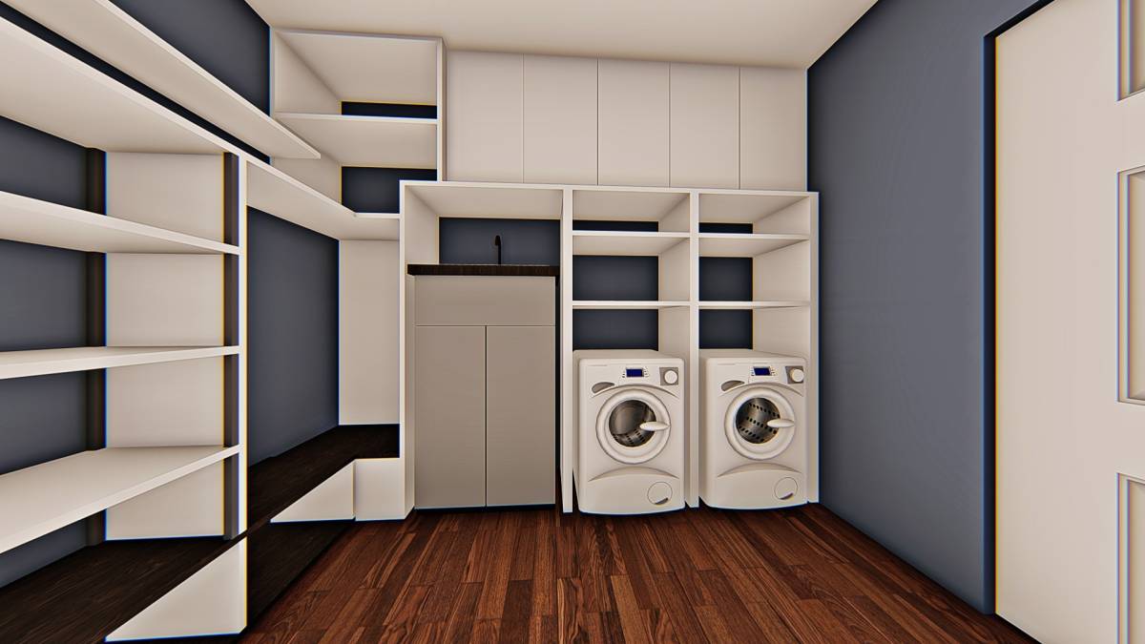
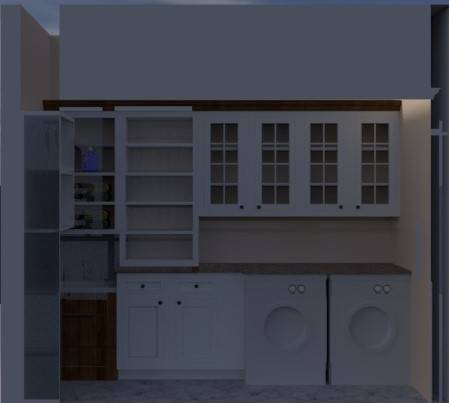
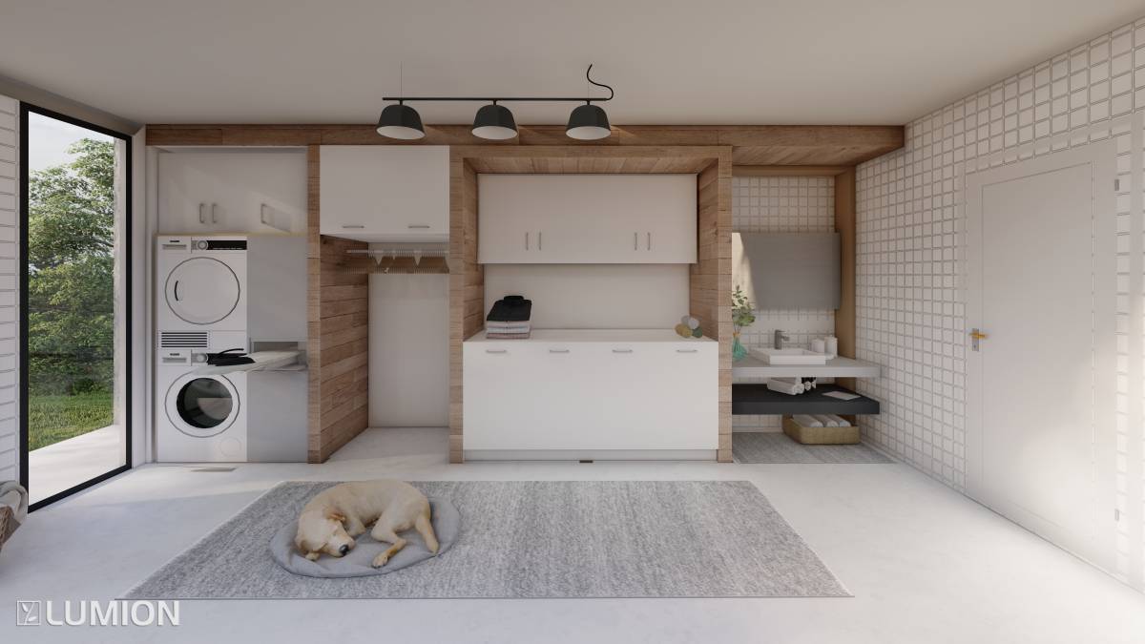
The laundry section is next to the pantry with a partition. There will be a worktop and a sink with downlighters above for enough lighting.
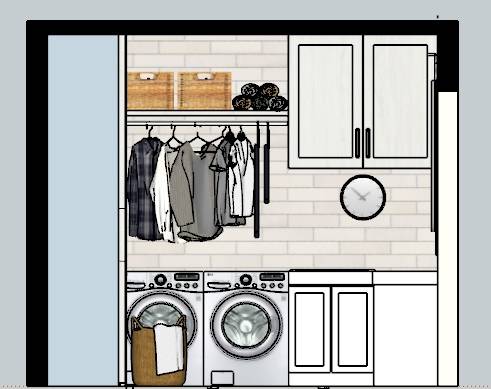
Above the worktop there's a hanging rod with hangers and more storage cabinets above.
The washer and dryer are next to each other with tiling on the wall.
Mudroom section....
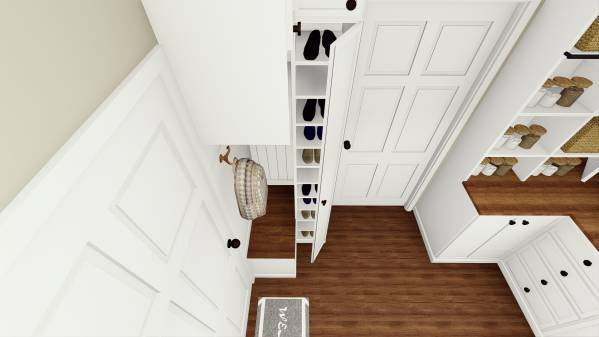
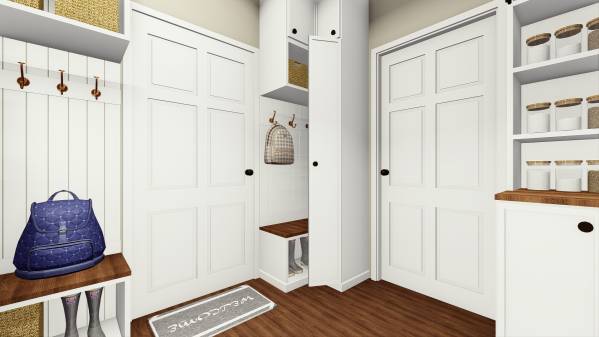
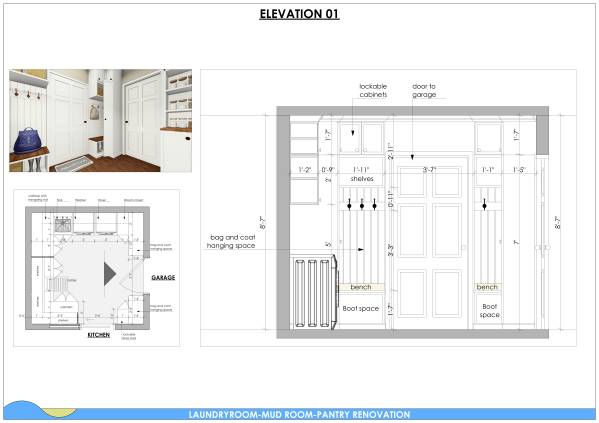
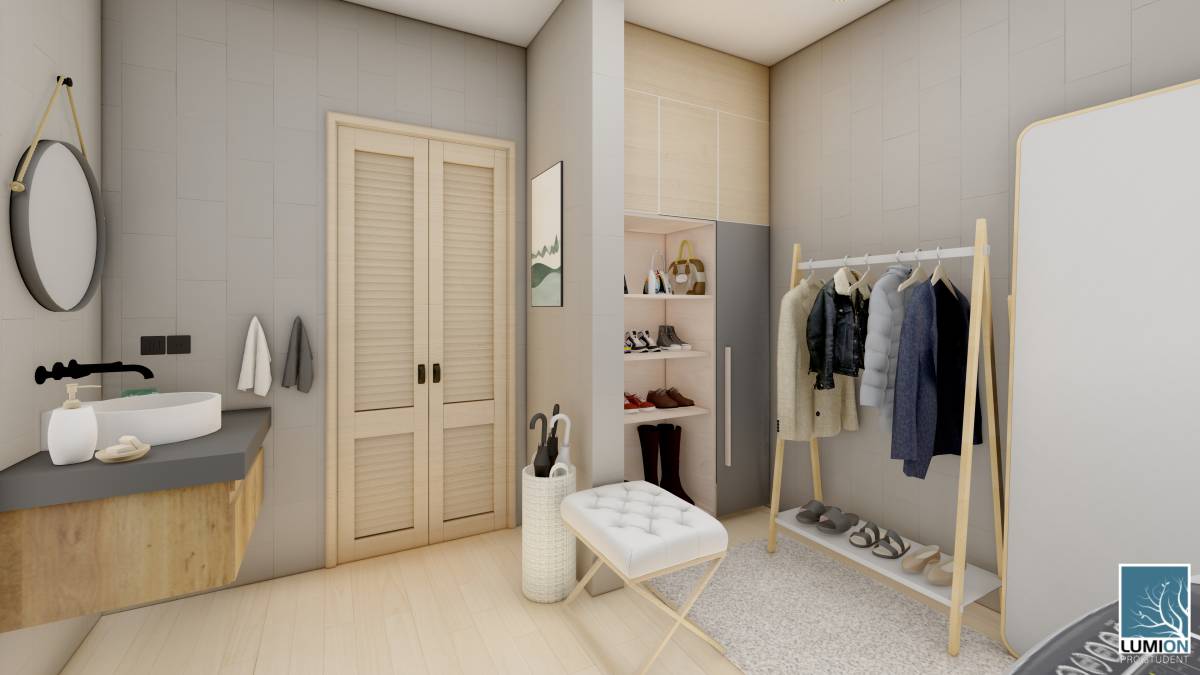
There's a broom cabinet next to the washer and dryer; next to the broom cabinet is a coat and bag hanging panel with boot storage below it.
I have proposed a full height lockable shoe storage to allow for more shoes and also better and neat shoe rack
The concept allows for maximum storage and allows for a 40% circulation space perfect for four people to operate in the space with ease.
Hope the concept is close to your needs.
Kind regards
SPACE ARCHITECTS-Feel free to reach me for any clarification.