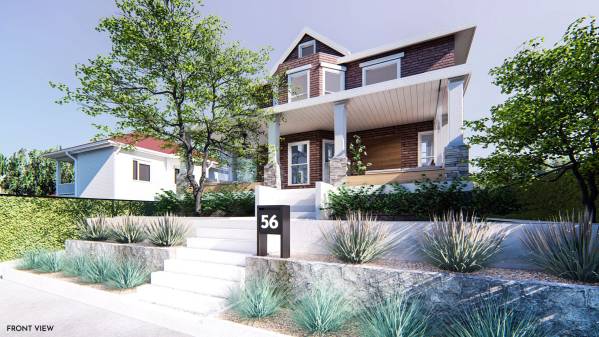
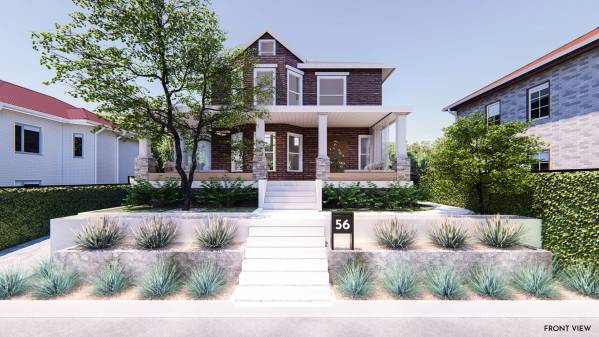
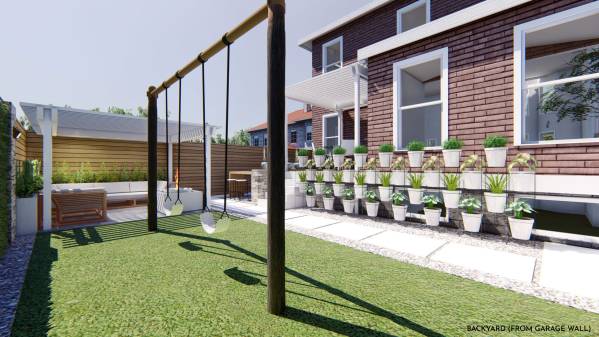
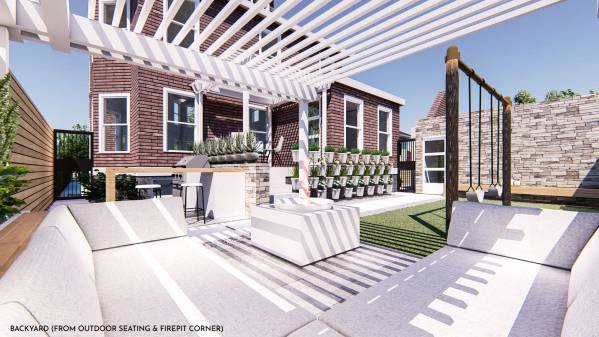
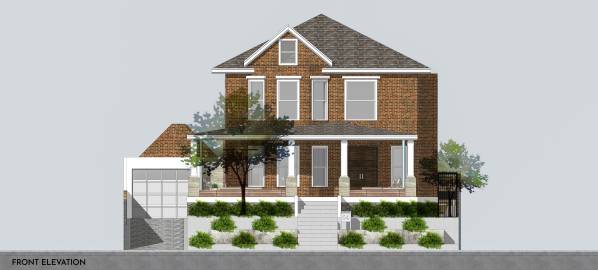
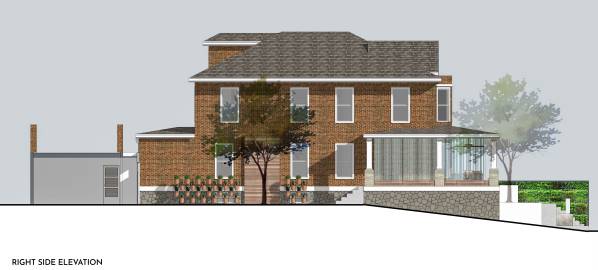
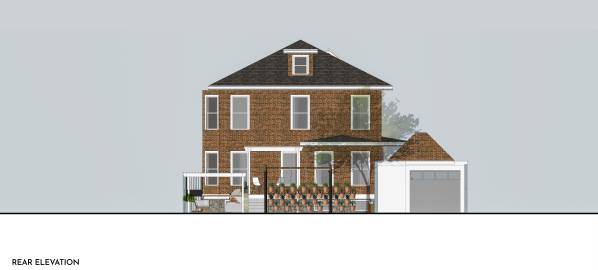
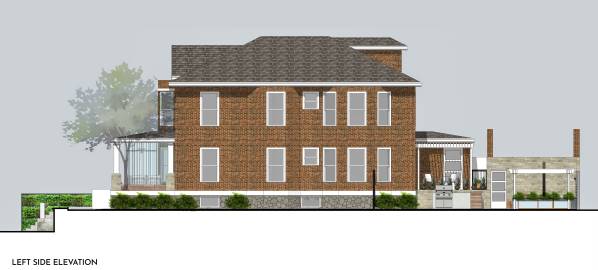
Design Concept (please refer to the tags on pictures to see specific material finishes or brands):
Front yard and front porch:
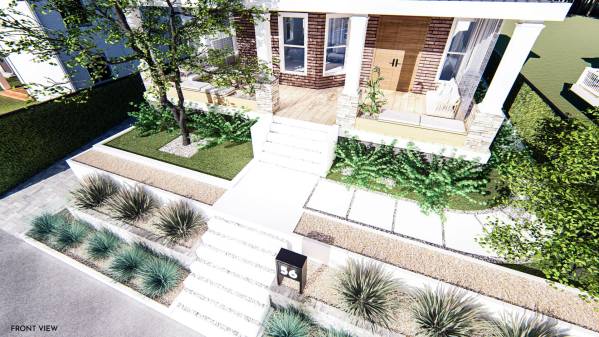
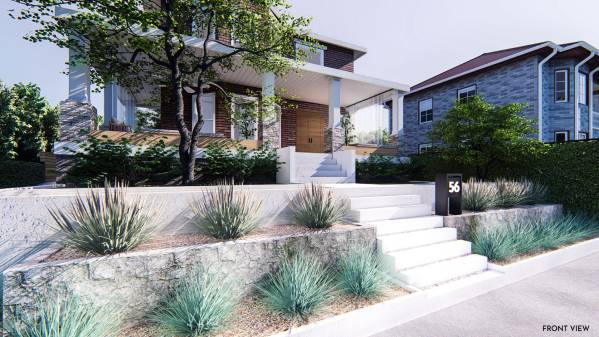
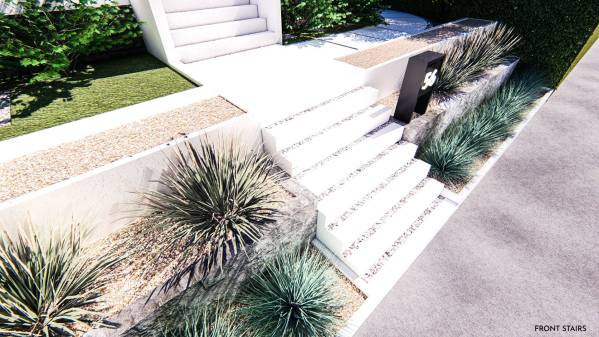
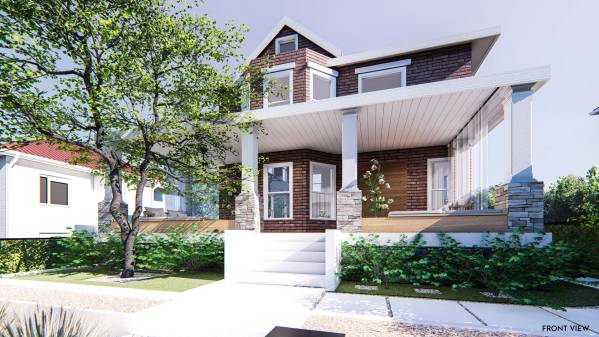
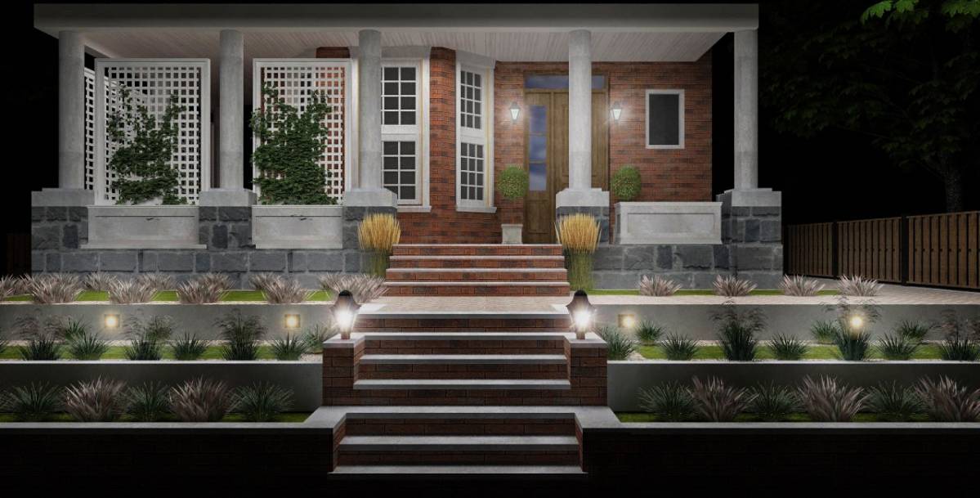
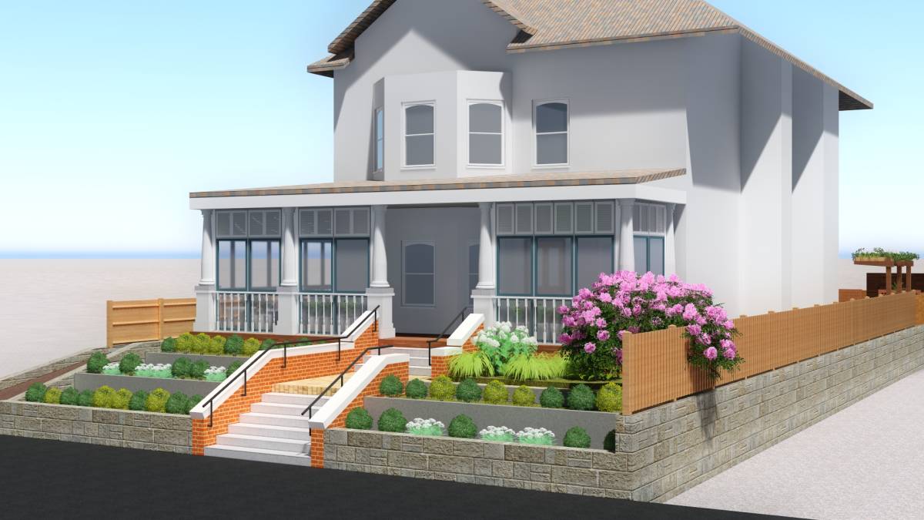
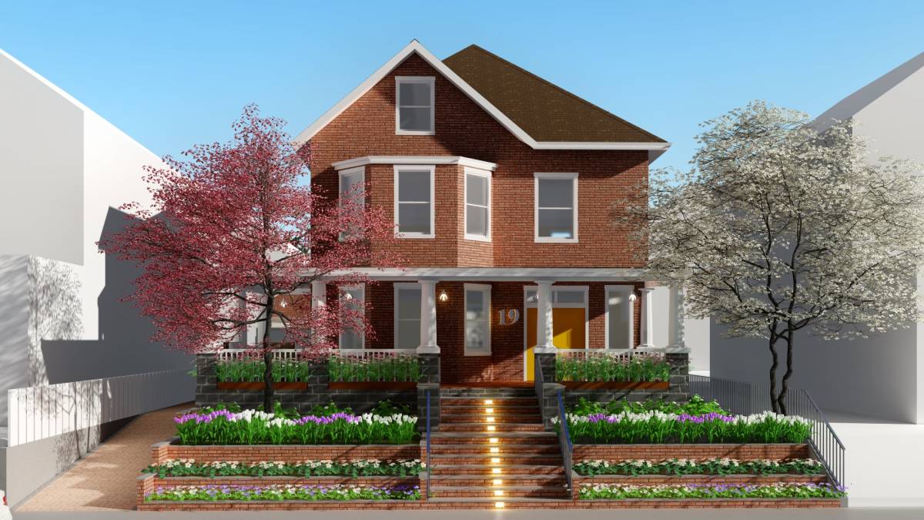
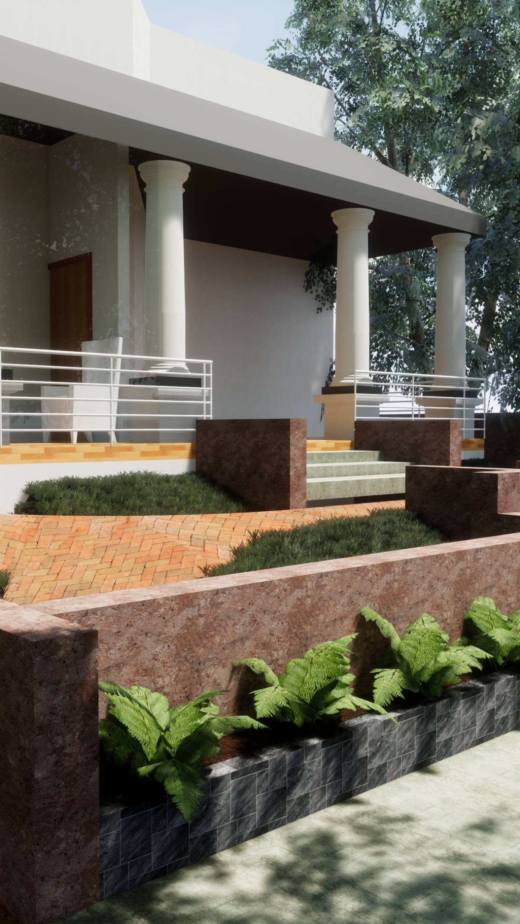
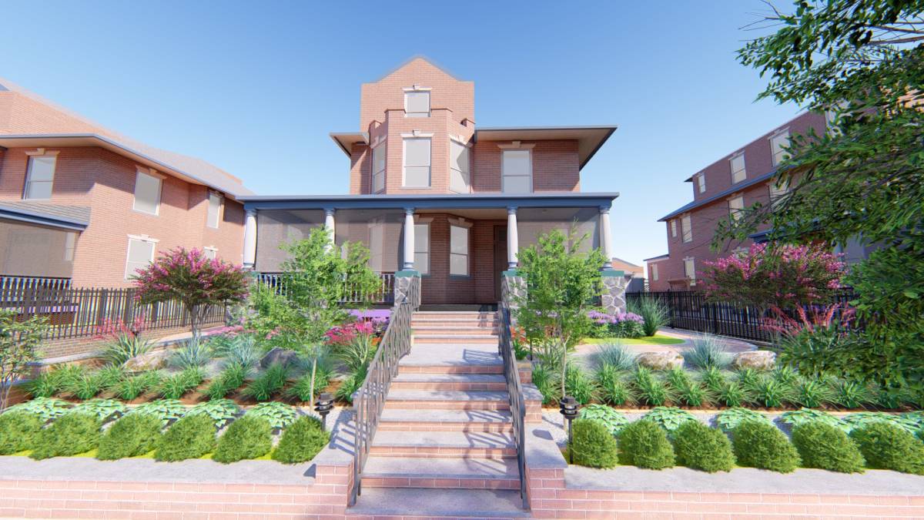
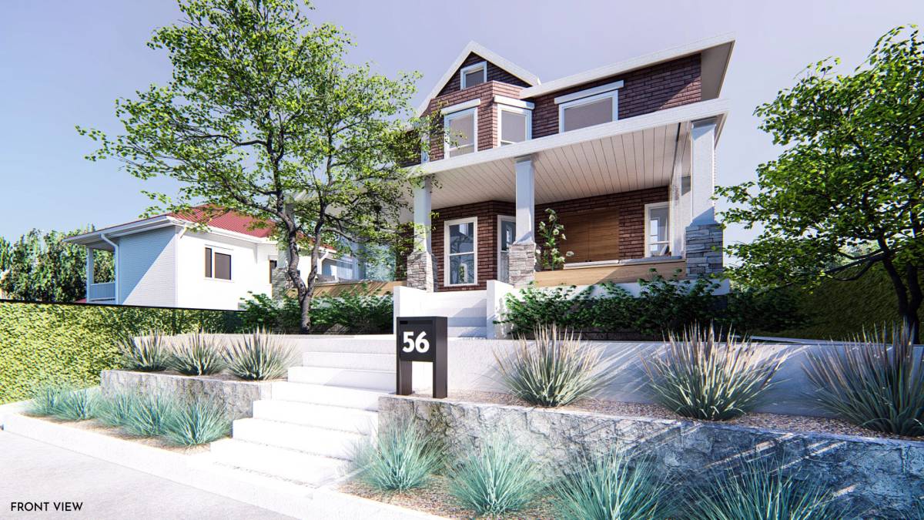
Clean contemporary ‘terracing’ style landscape, with multiple layers of linear built-in planters (having 2 different types of stone retaining wall material finishes). The staircase stays where it is, having simple cement / concrete finish – mixed with linear pebble stone to visually differentiate each step (please see staircase detail picture). All staircase have the same details. Plants are mixed between low green bushes, a couple of trees (which can create natural shades), and decorative pebble stones / natural rock stones in the planters-placed on top of the soil. The landscape is cascading up following the staircase, no railings applies.
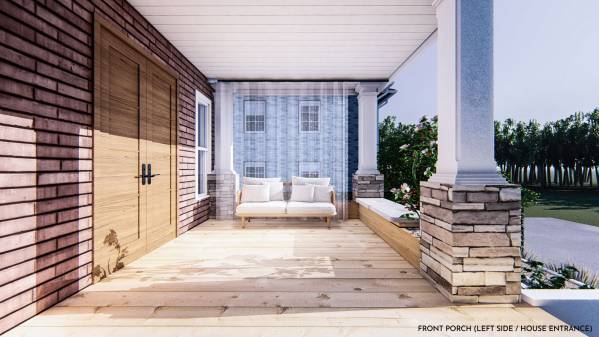
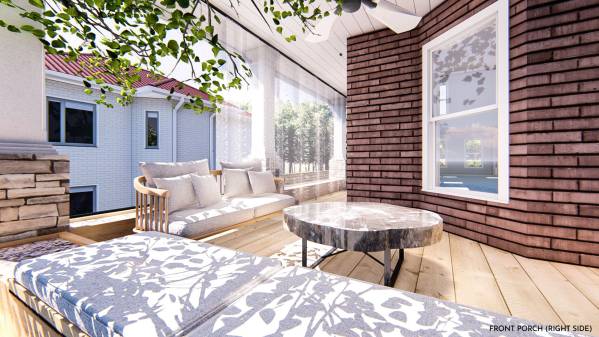
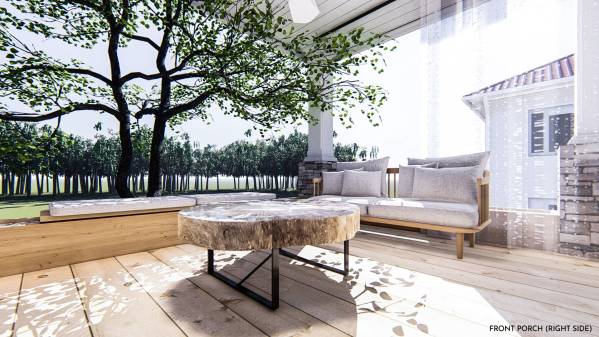
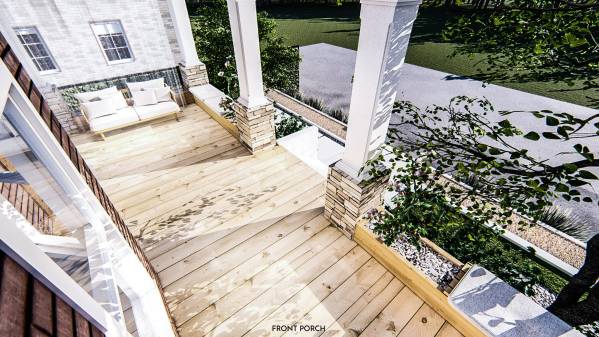
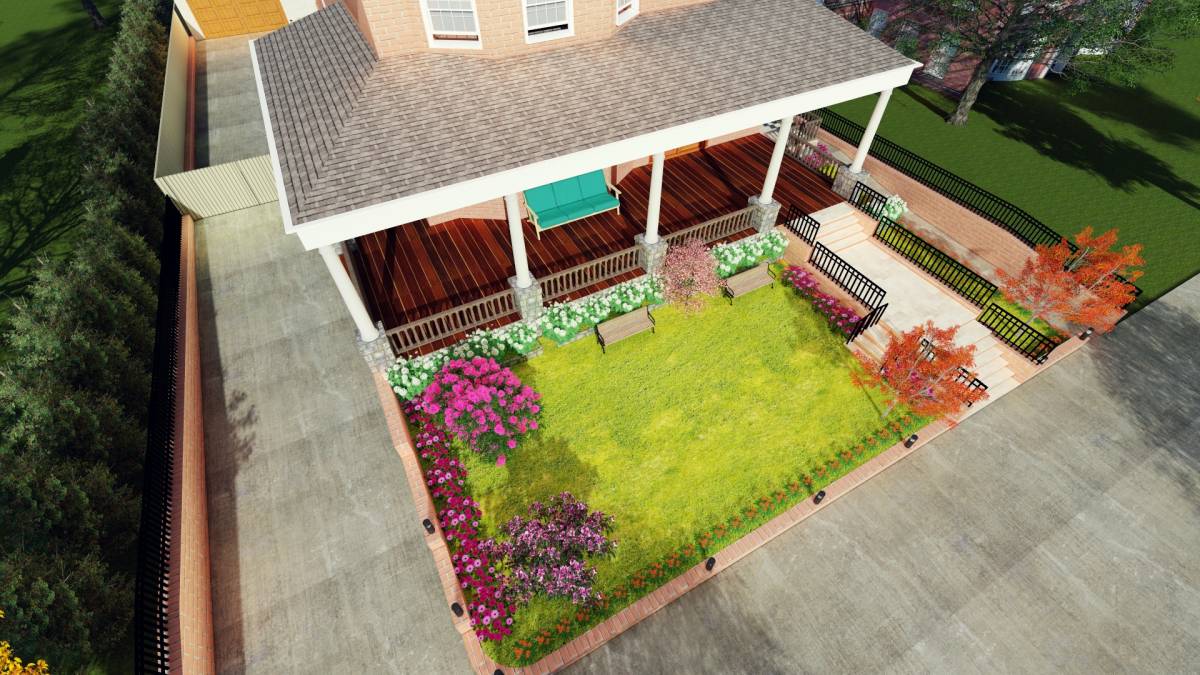
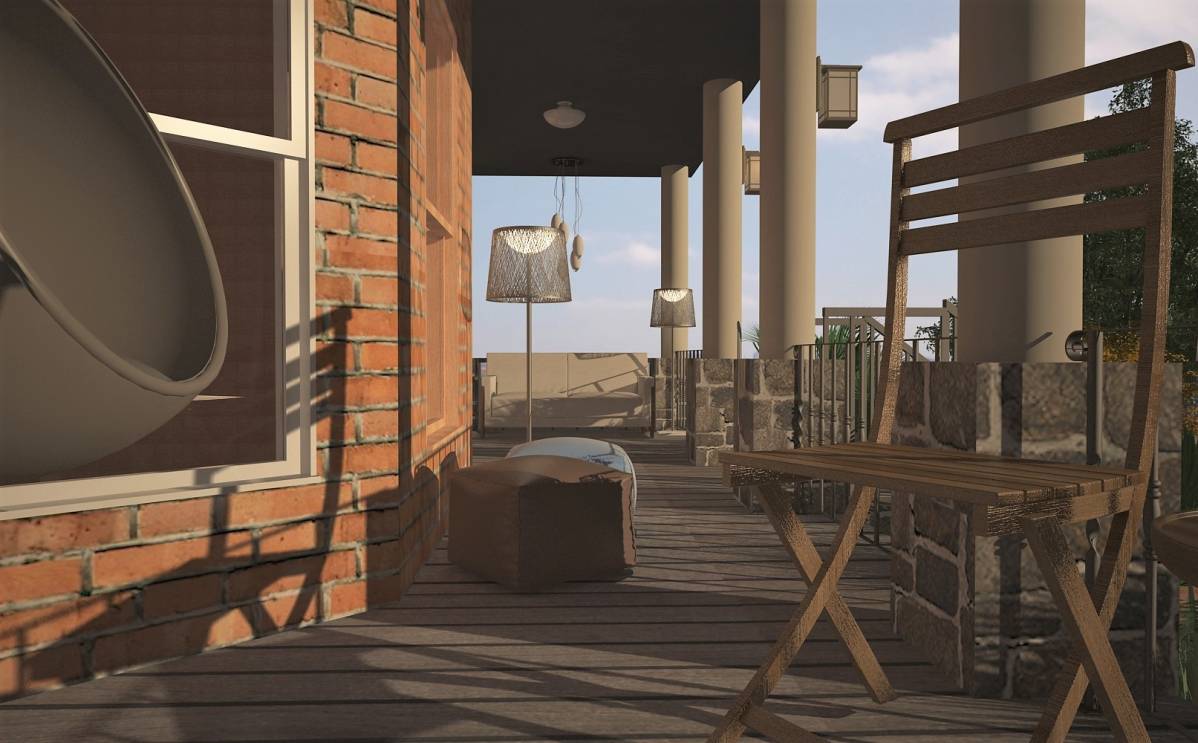
The front porch has a clean seating concept, there are seating areas that have privacy curtains and built-in bench on both sides. The benches can actually be used as planters as well, with a concept where you can move the seats flexibly. With these elements combined, the porch may be without railings – unless needed for security reasons.
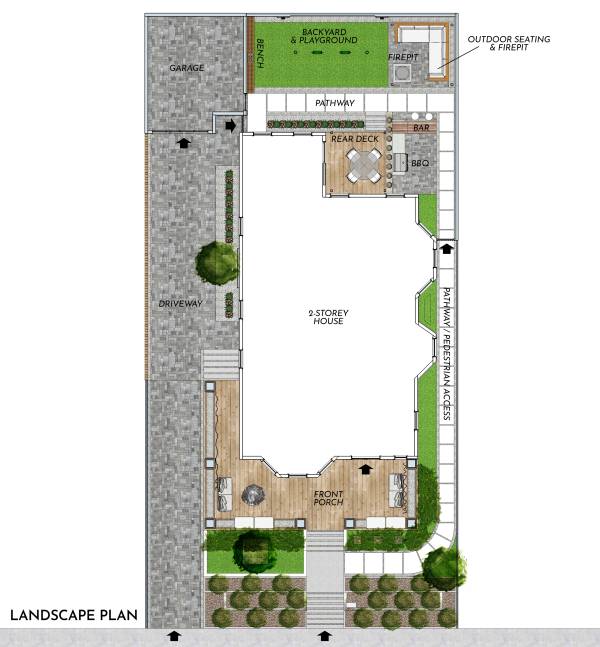
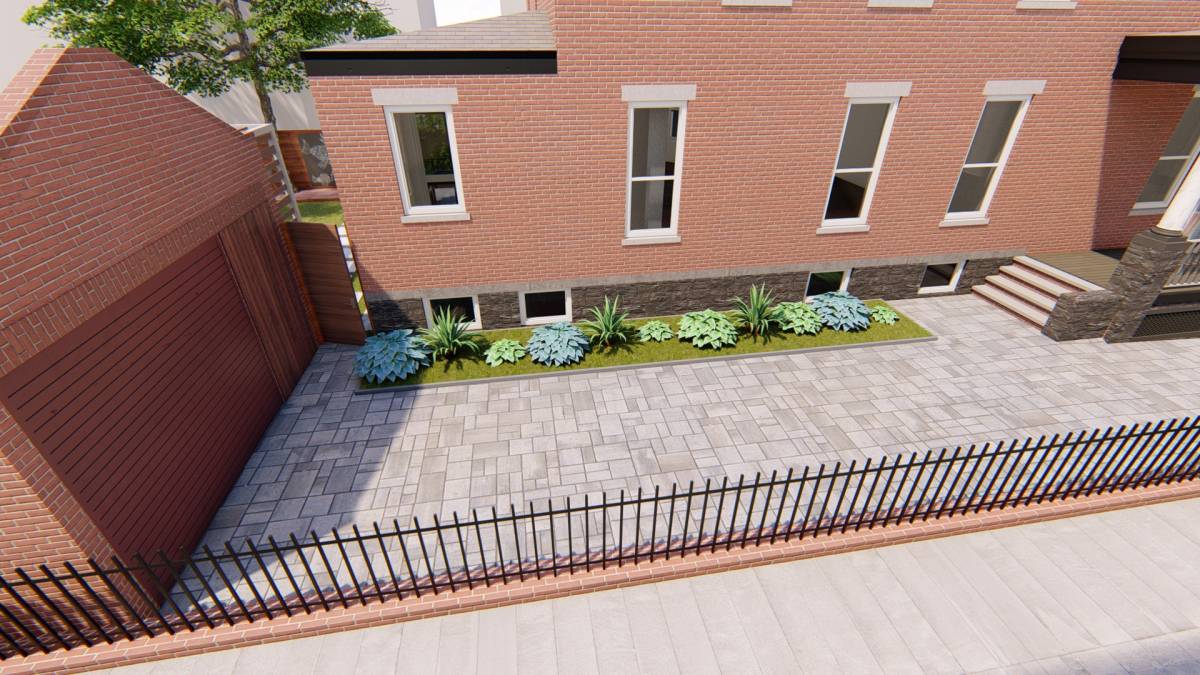
There are 2 new steel gates to access the backyard. One is next to garage (after the driveway), the other one is next to BBQ area (from pedestrian pathway side). There are 3 types of fence / privacy walls surrounding the property: natural stacked stone finish, horizontal wood siding panel, and vertical green wall system (can be simply using vertical vines, if preferred).
Driveway:
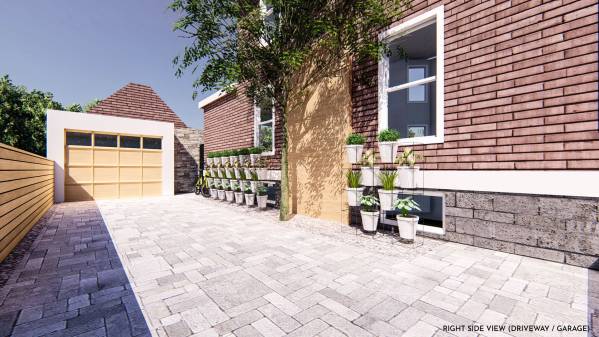
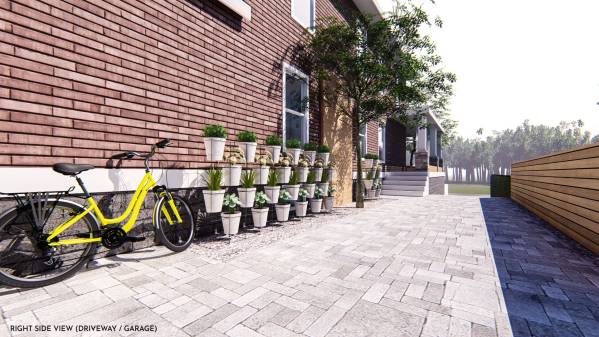
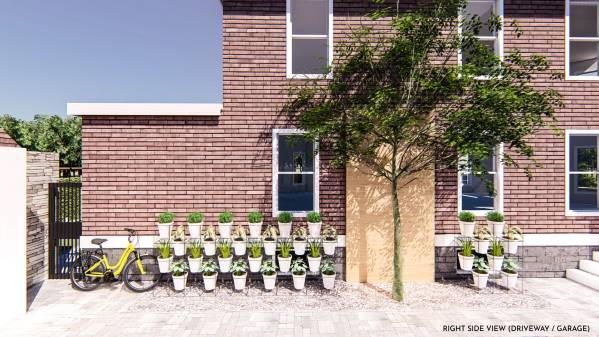
Using perforated paving system, natural stone style finish. There are vertical simple modular boxy plant stand systems (made of iron wrought, custom made) with pots, located where the sun is quite abundant. On the massive wall side where there is no window at all, we put a tree and created a wooden back panel to host it as a background (but wood panel is optional).
Pedestrian access / pathway on the left side of the house:
Simple squared stepping stones made of cement finish or can be in the form of light-color stepping stone, combined with white pebble stones in between the stones and greeneries – following the shape of existing hardscapes. This perforated stepping stone is to ensure rainwater perforation into the soil.
Backyard:
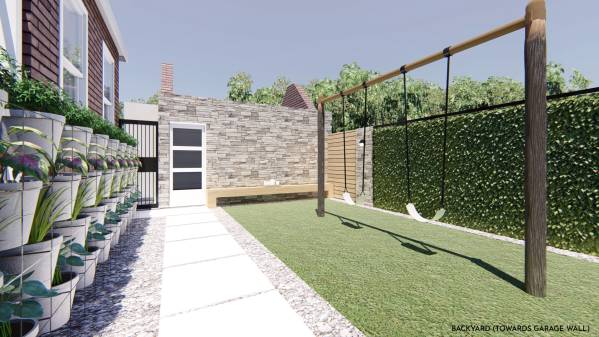
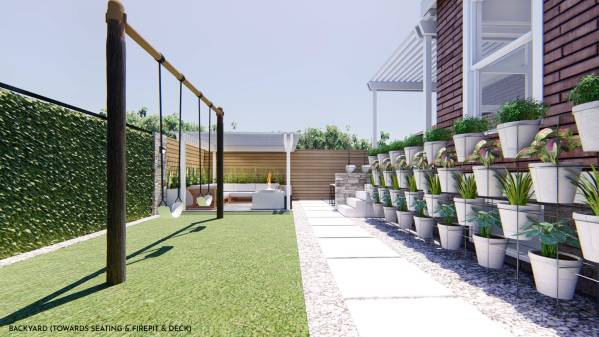
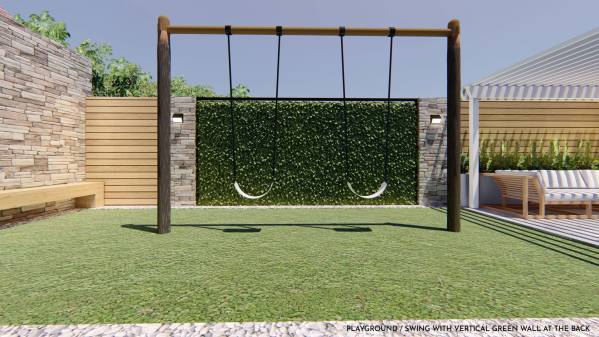
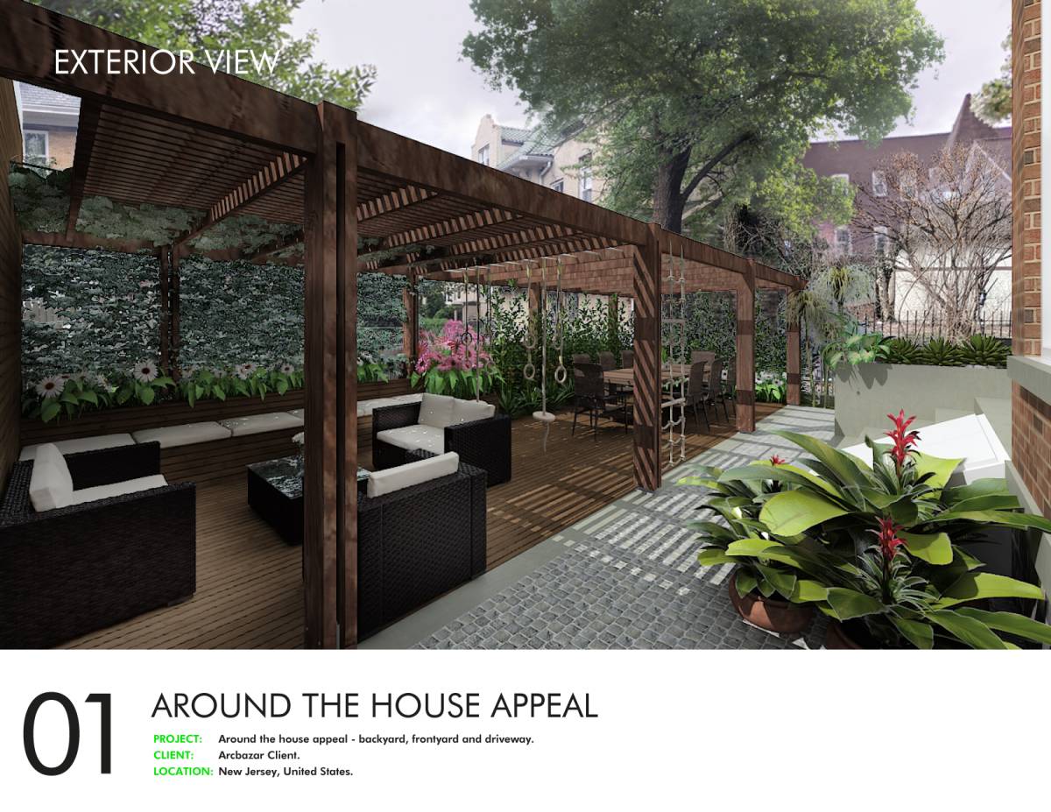
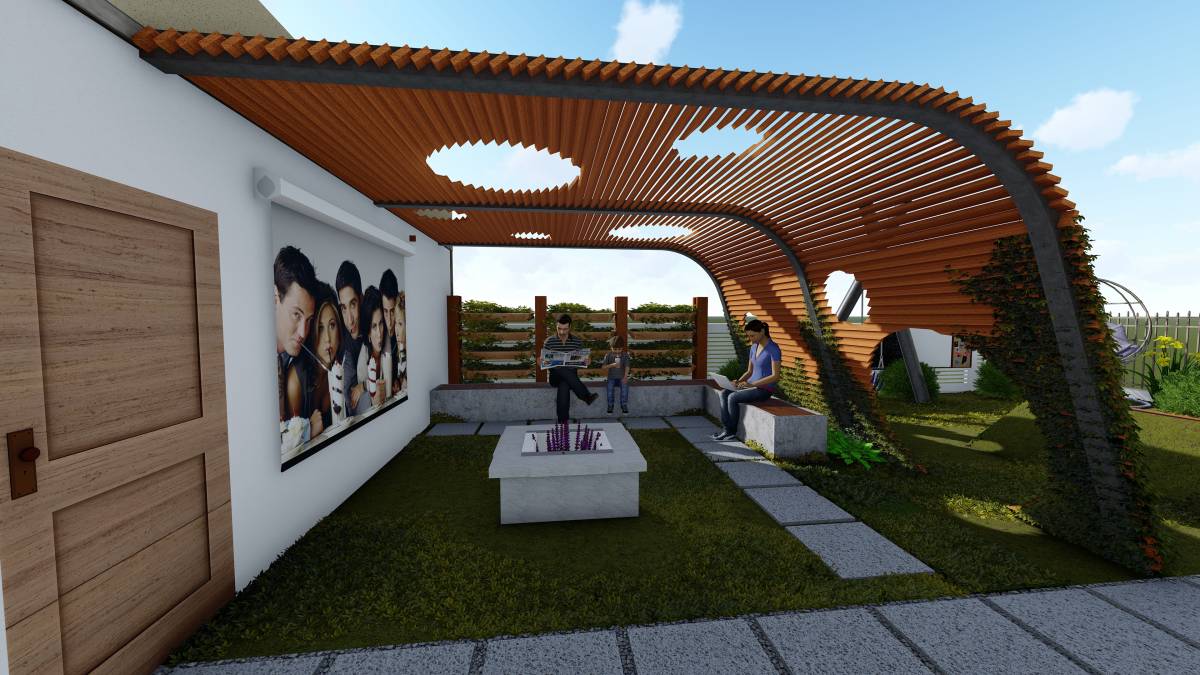
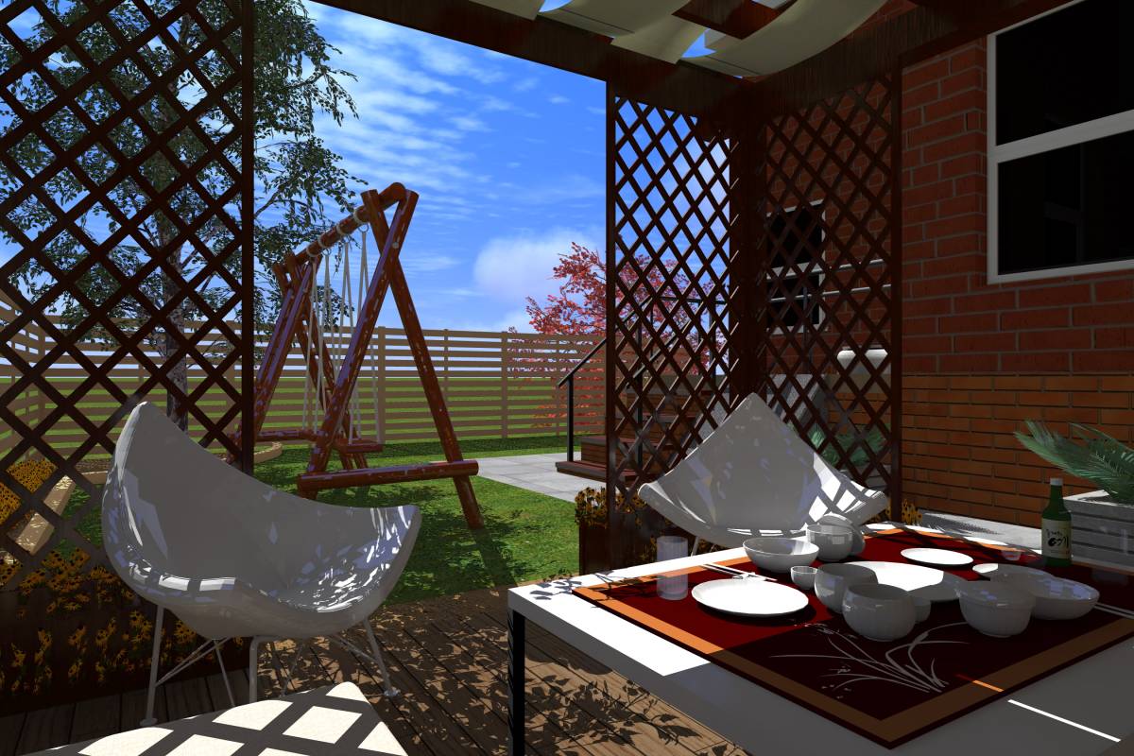
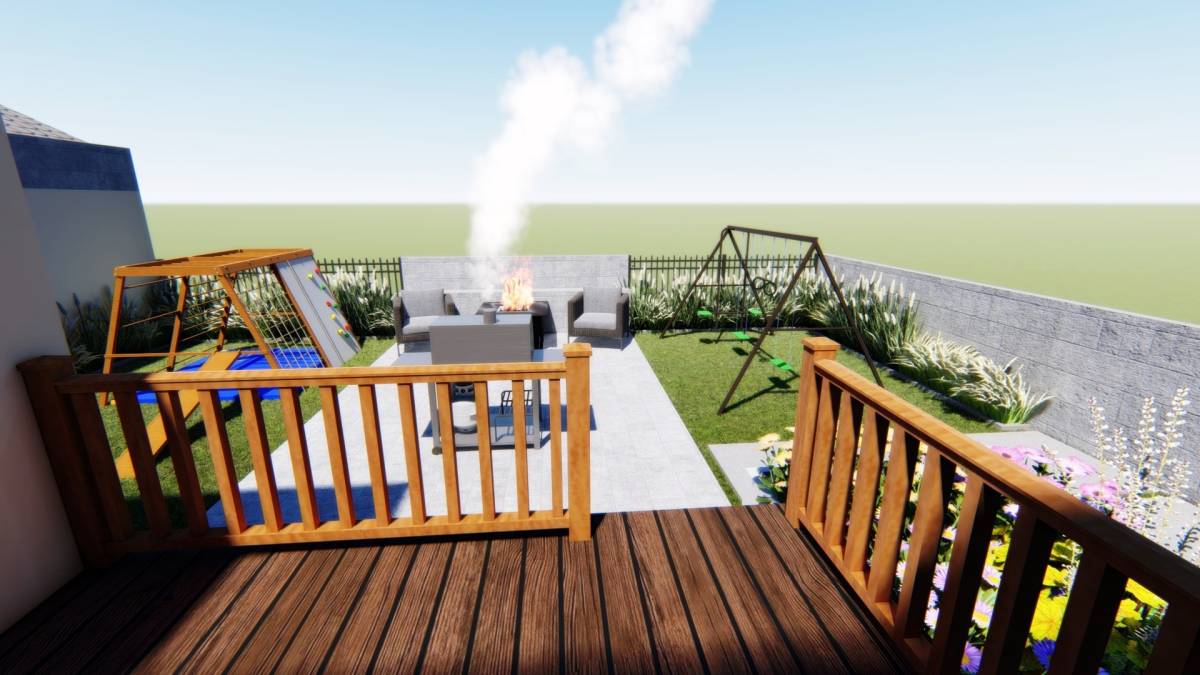
A contemporary simple layout that has a relaxing corner closer to the existing rear deck, and a playground area and casual bench seating on the other side – next to garage wall (we assume the single door that connects garage and backyard will exist). The backyard is more or less an enclosed environment, having higher privacy wall all around and 2 see-through steel / iron pedestrian gates on both sides. The backyard is square, framed by linear pebble stones (10” – 12” width), please see pictures for your reference.
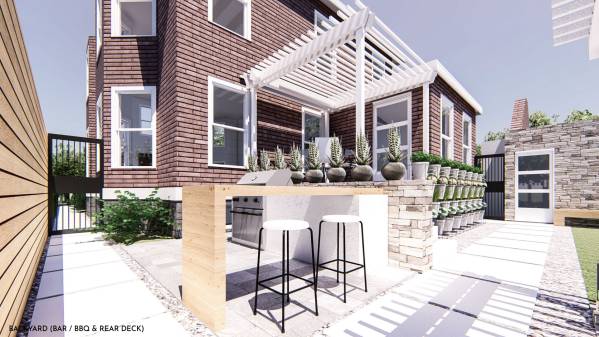
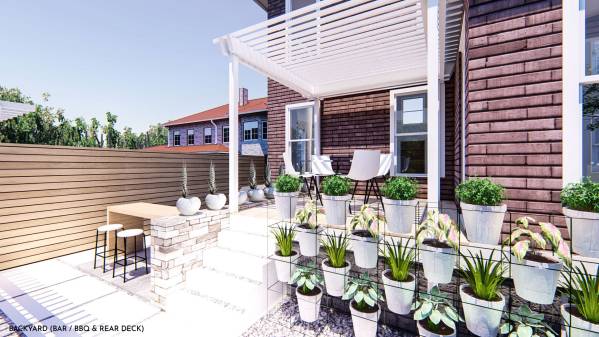
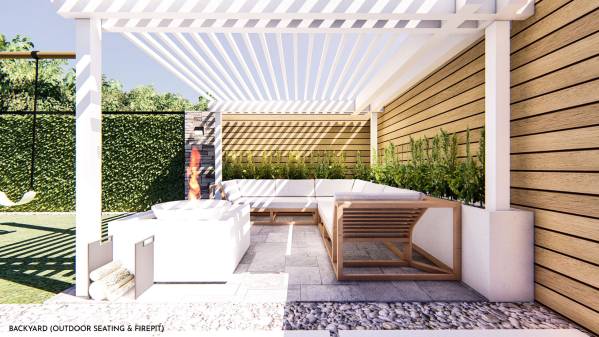
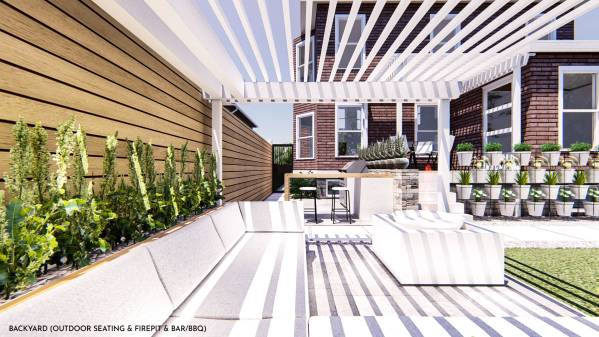
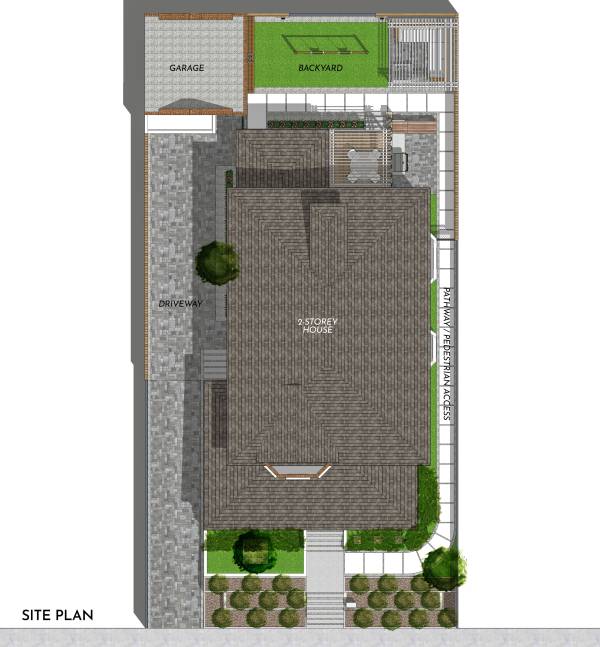
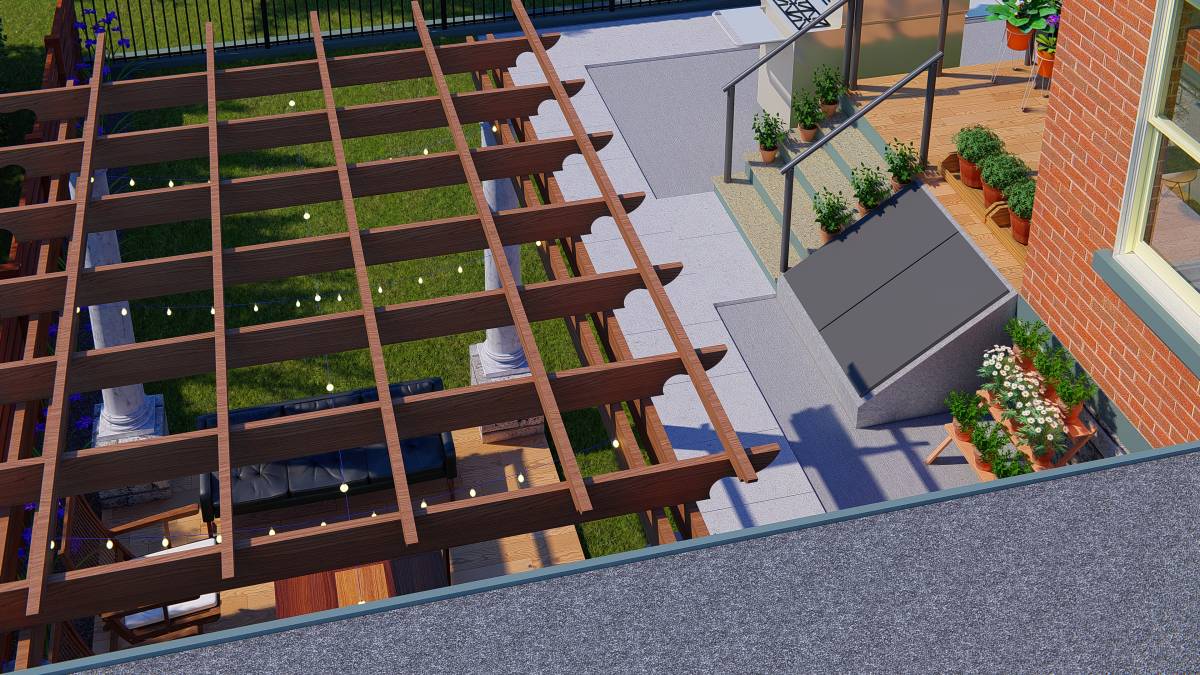
The relaxing corner is equipped with a 5-6 seat conversation /seating set (preferably waterproof) with built-in firepit under a pergola. The platform for this area is made of perforated pavers (the same material like driveway) – no permanent structures. It is located next to BBQ area (which is made of pavers as well), where we created a casual small bar with stools. The BBQ gas grill is attached to the deck side. There is another small outdoor dining up there on the deck, covered with pergola, which has more surveillance view towards the whole backyard. You can create a storage underneath the deck, by creating a small access next to the BBQ, since the gas grill is not attached to the house (please see the plan drawings to see the BBQ and deck layout). There is another vertical plant stander and pots on the deck and house side.
There is swing (minimalist 2-post system, which can be made of steel or wood-steel composite) at the playground zone on small grass ‘field’, right in the middle of backyard. Children can always feel free to play on this grass field area, the swing leather seats can be detached if necessary, and this area will become a multi-purpose area (for picnic, games, bean bag seating arrangement, or even placing occasional portable plastic kiddie pool there when needed. But during normal days, it will be a simple small grass field.
Thank you for this opportunity. We hope our design proposal can spark more ideas in the process of renovating this house. All the best!

 3er premio