Obtén muchos diseños para tu proyecto. Elige el que más te guste.
Arquitectos y diseñadores reales de todo el mundo envían propuestas para tu proyecto, desde $250. Presupuesto gratuito, sin compromiso.
Los clientes califican sus diseños ganadores con 4.5 de 5 (890+ reseñas)Cancelación Gratuita durante las primeras 24 horas del lanzamiento!Cómo funciona¿Eres diseñador? Explorar concursos →
Project Type: Private Residential Villa
Category: Contemporary Residential Architecture
Project Description:
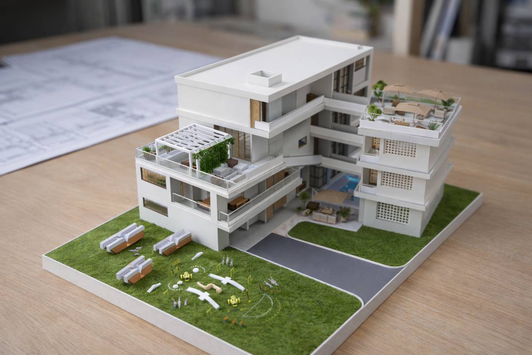
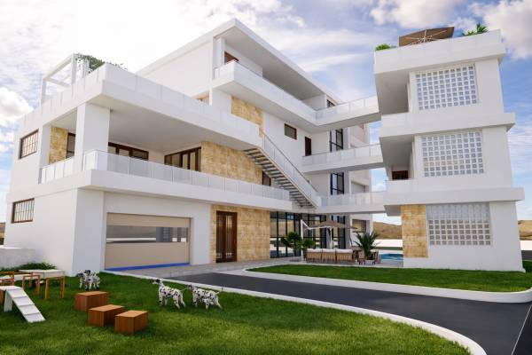
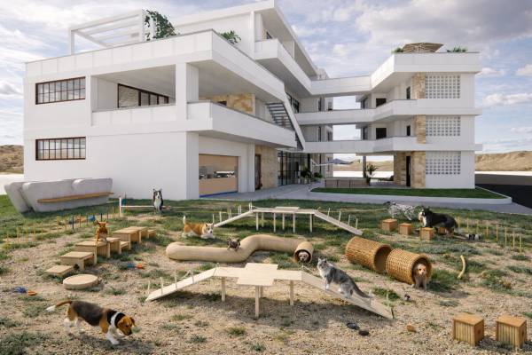
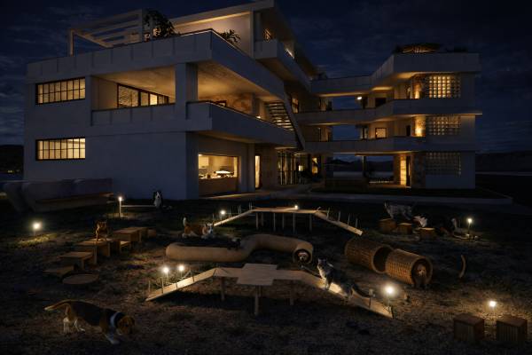
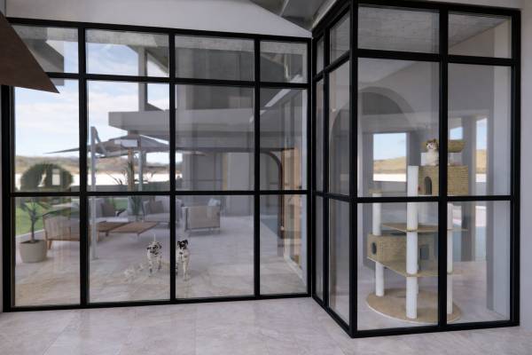
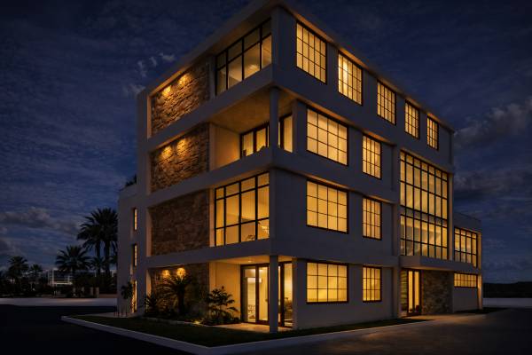
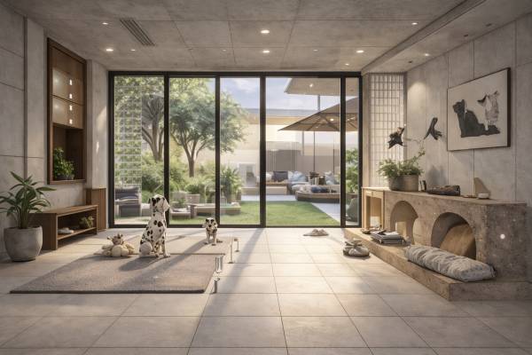
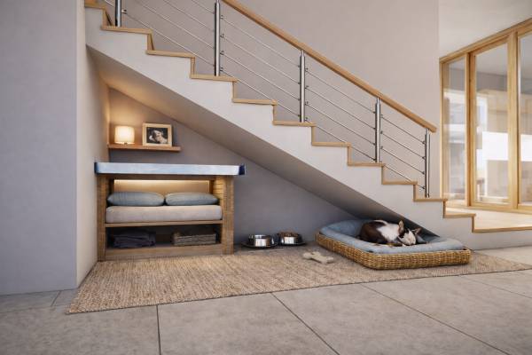
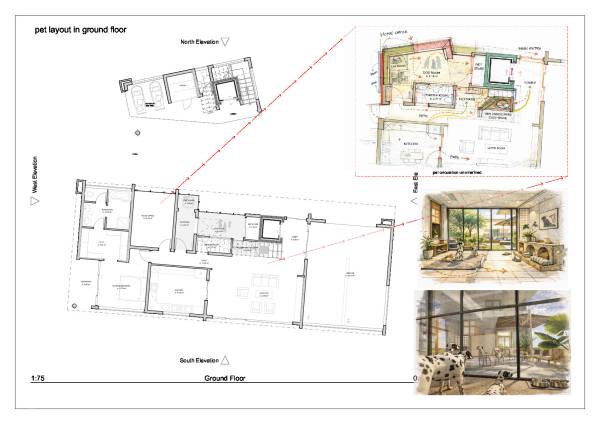
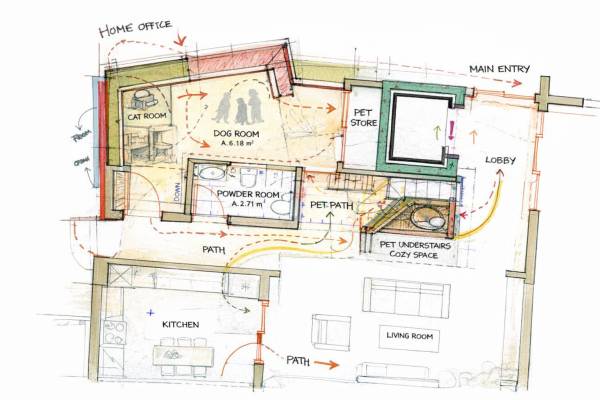
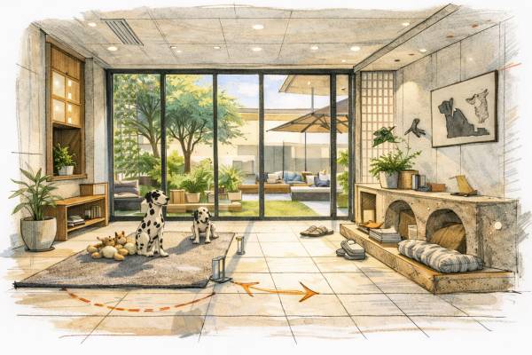
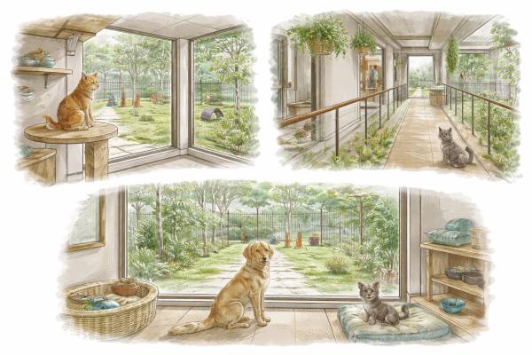
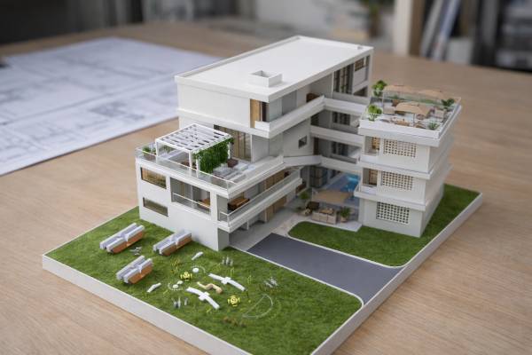
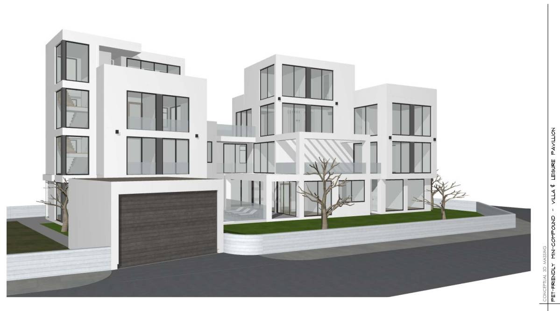
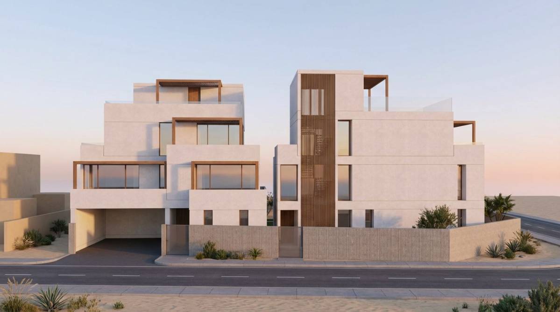
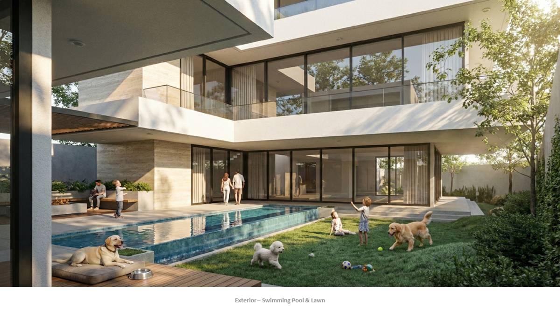
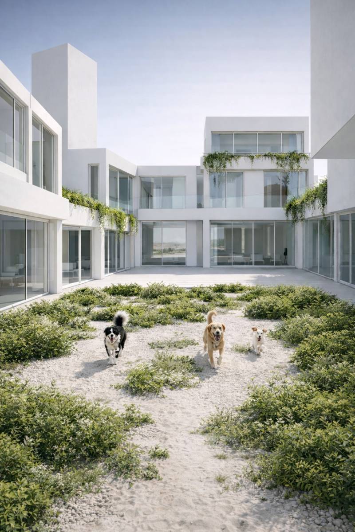
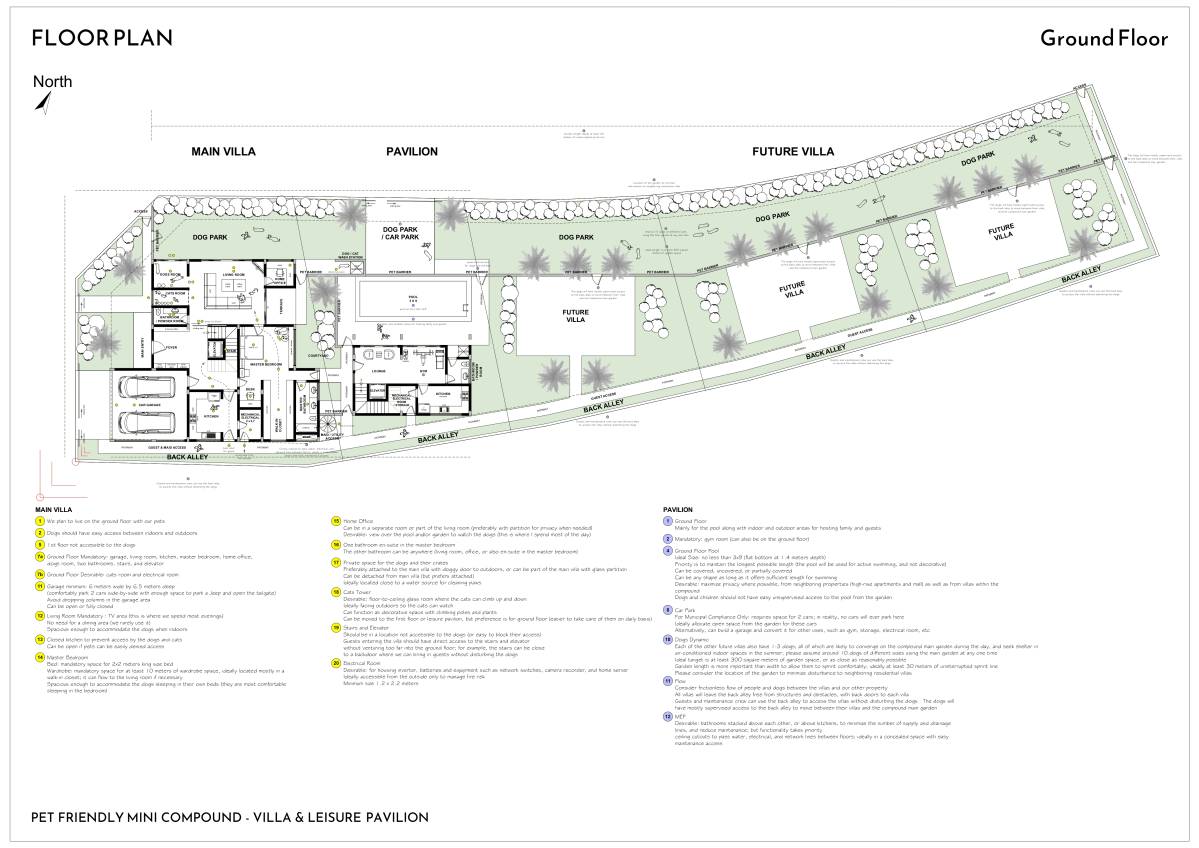
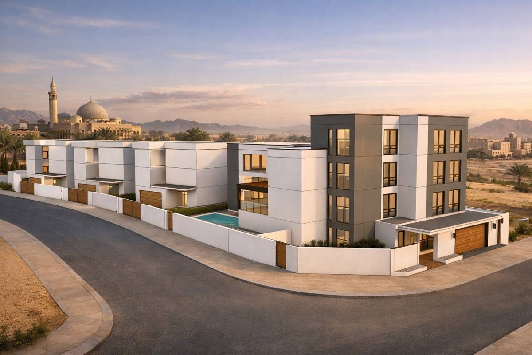
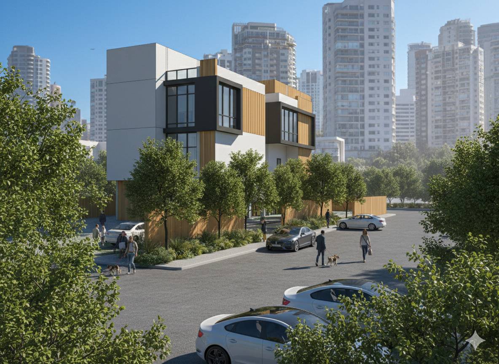
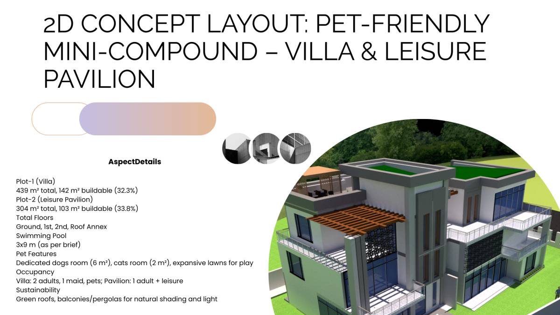
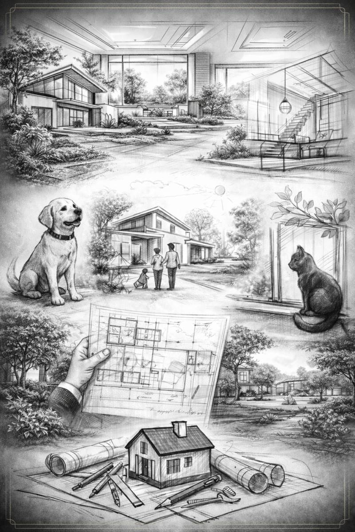
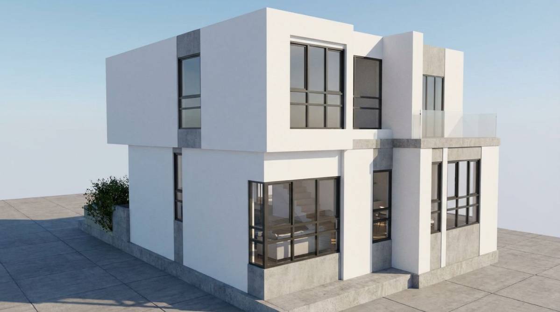
This project redefines domestic architecture through a pet-centered spatial strategy. Rather than treating animals as secondary occupants, the villa is designed as a shared habitat where human and pet life coexist through intentional zoning, visibility, and circulation logic.
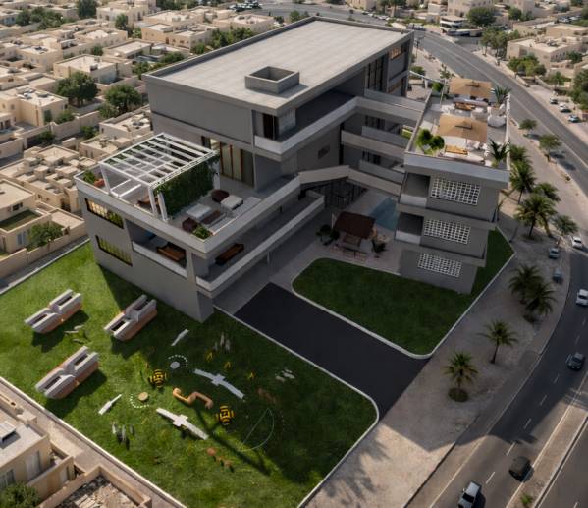
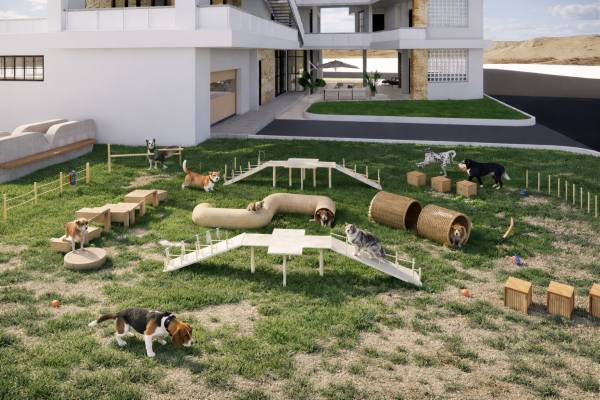
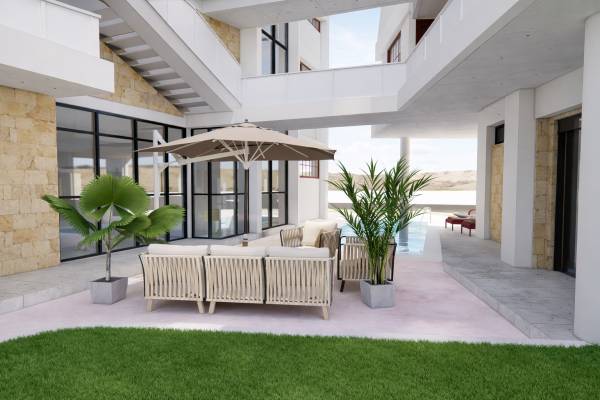
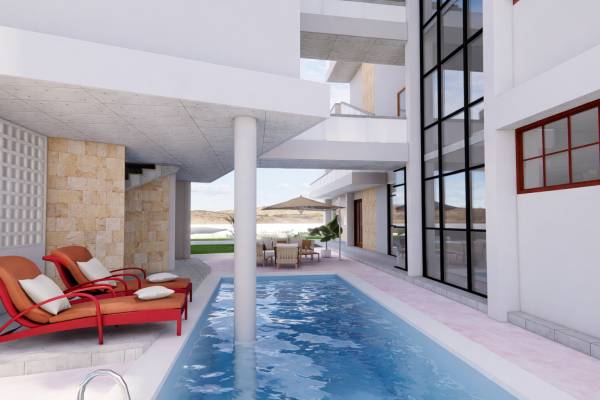
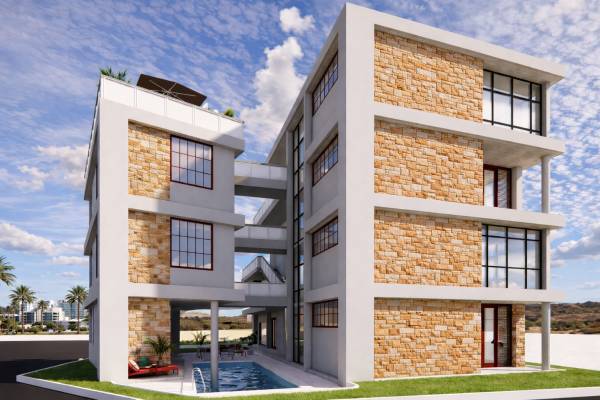
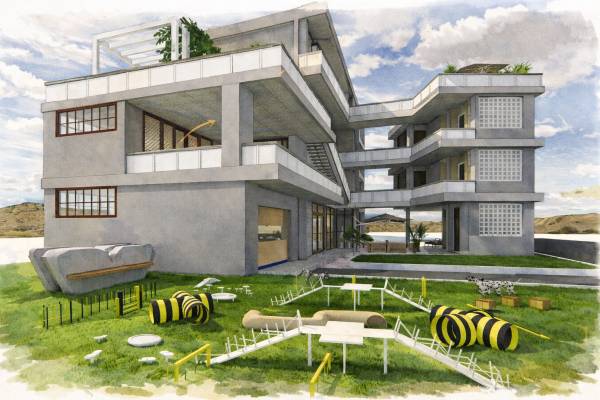
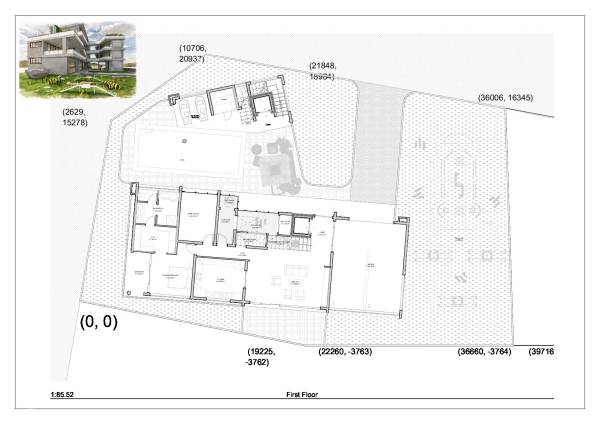
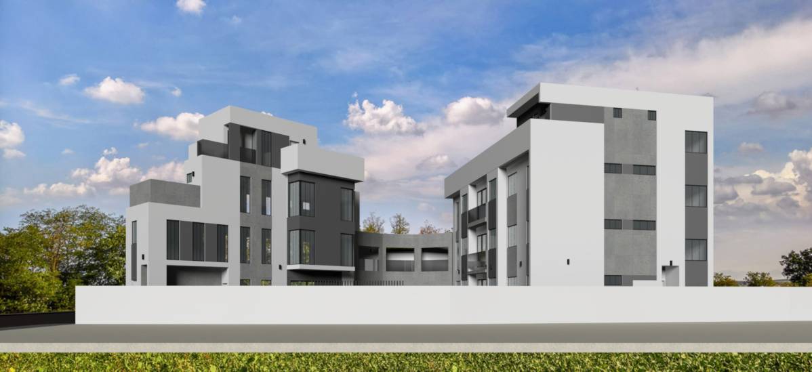
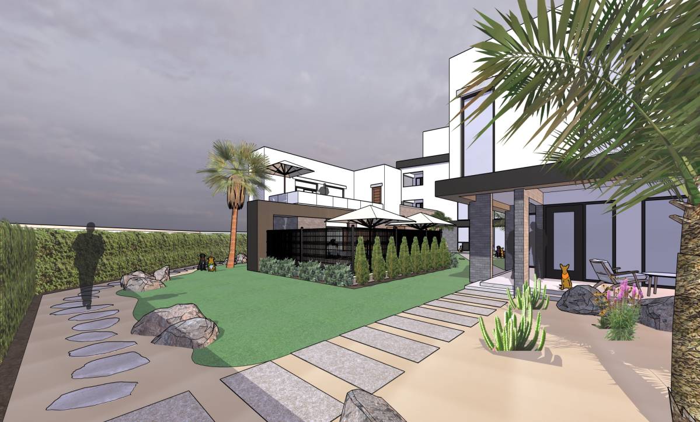
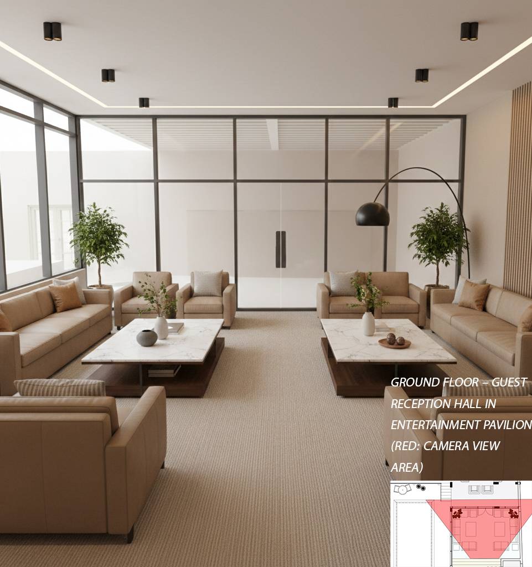
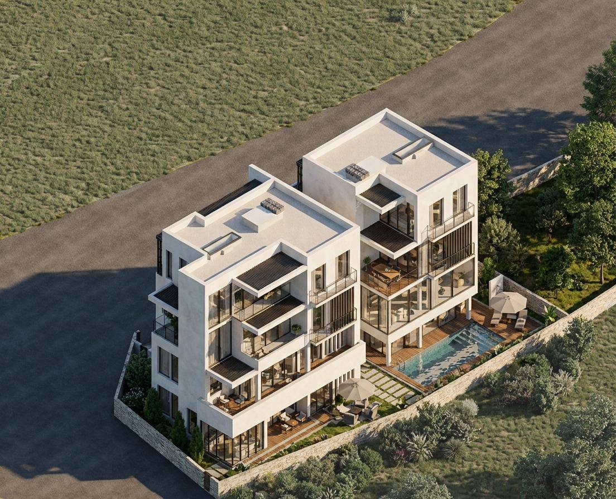
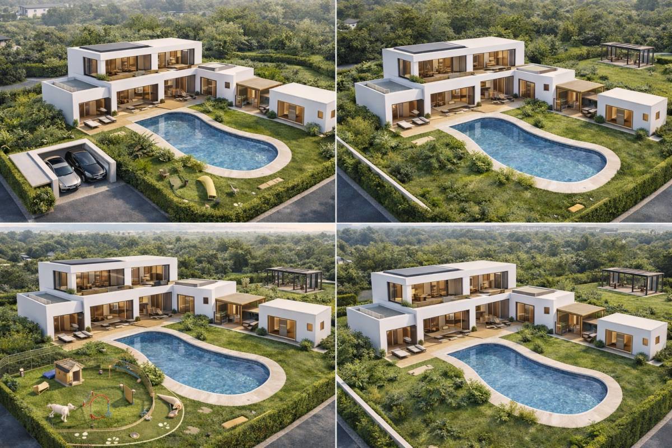
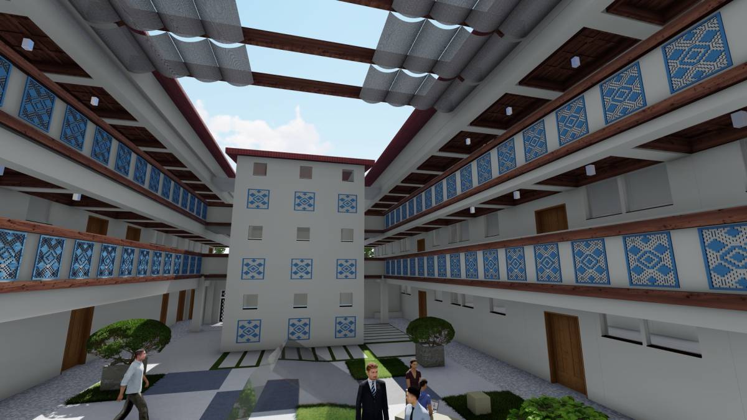
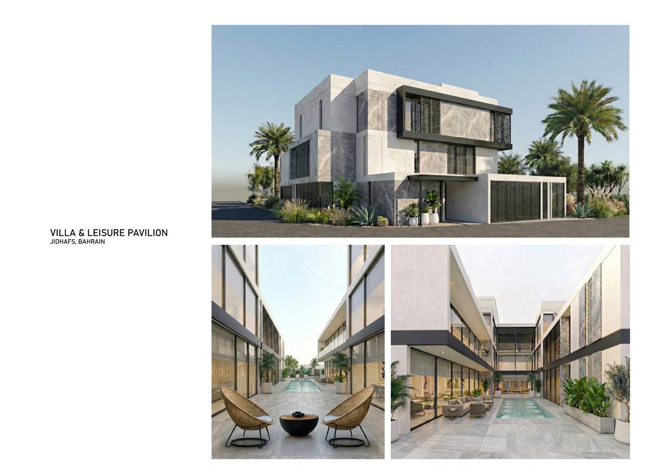
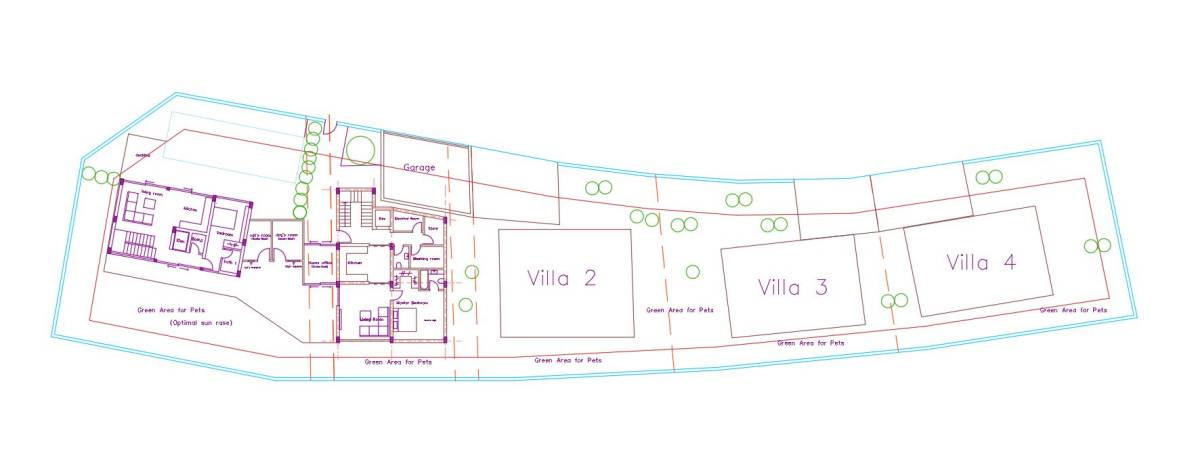
The house is organized around a protected central courtyard that functions as the social and environmental heart of the compound. This inward orientation enhances privacy while creating a controlled outdoor ecosystem where pets can move freely yet safely.
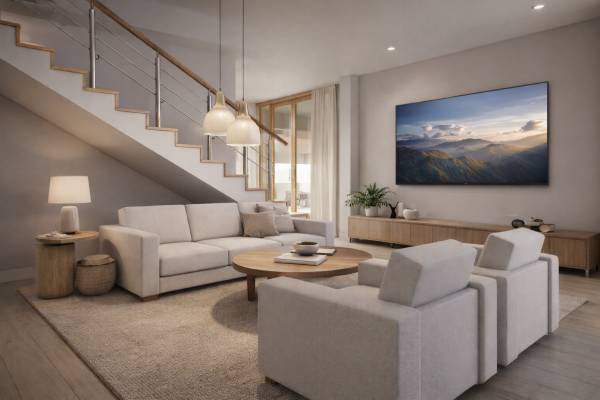
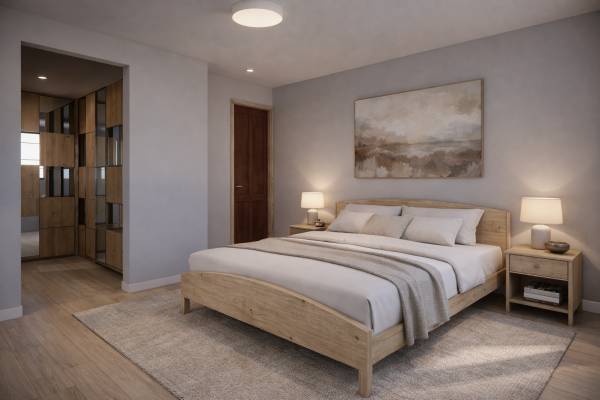
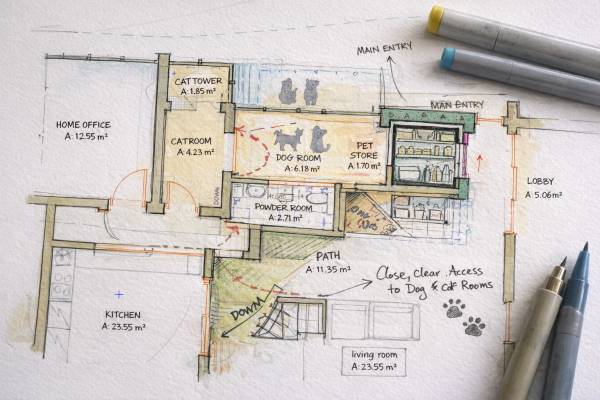
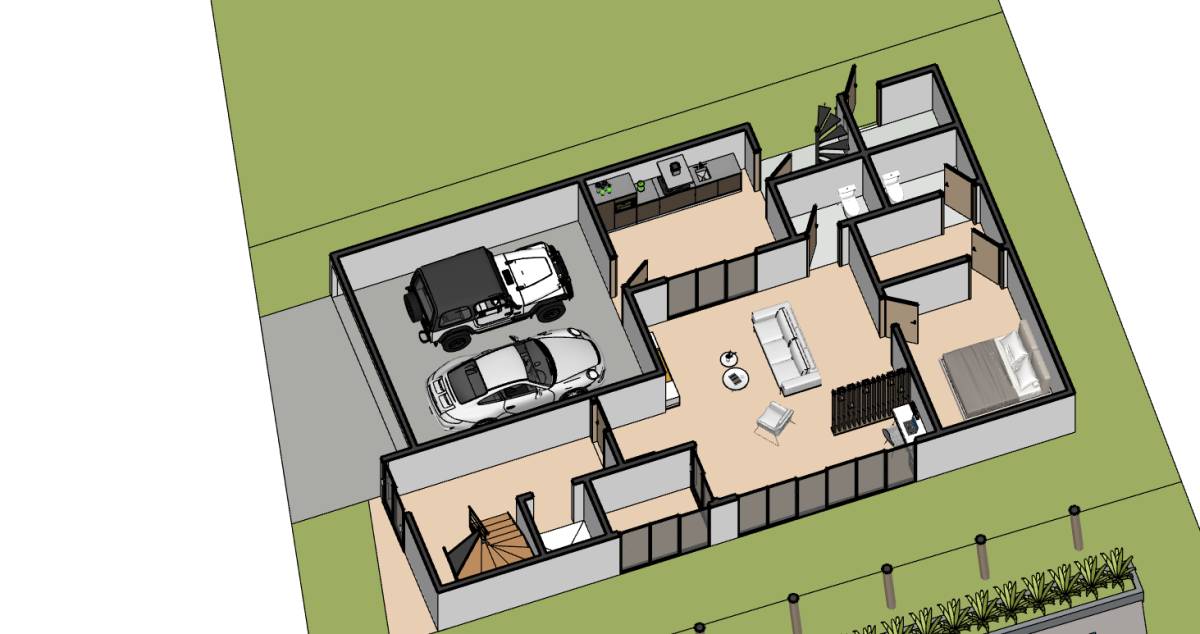
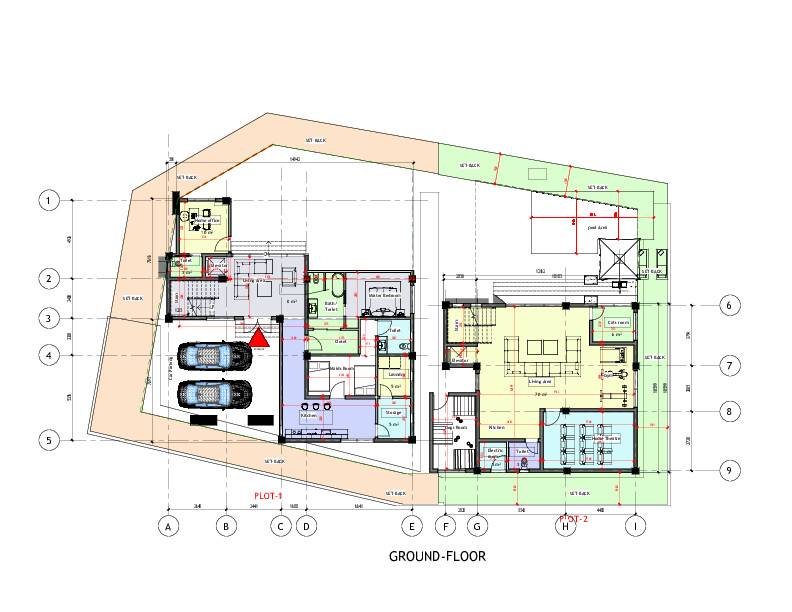
On the primary level, essential family functions living room, kitchen, bedrooms, powder room, and storage are carefully arranged to maintain visual connectivity toward outdoor areas where pets play. Dedicated pet rooms are positioned close to circulation paths, allowing easy supervision without compromising hygiene or order.
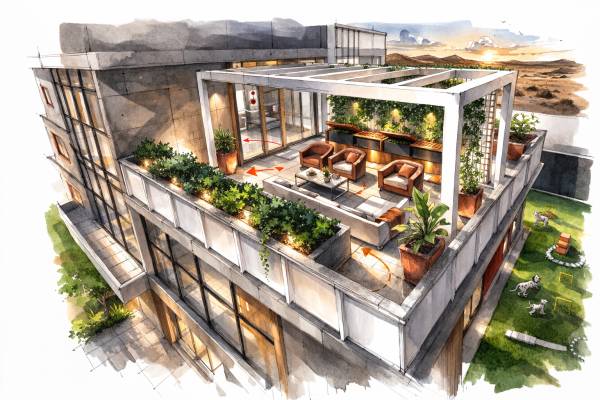
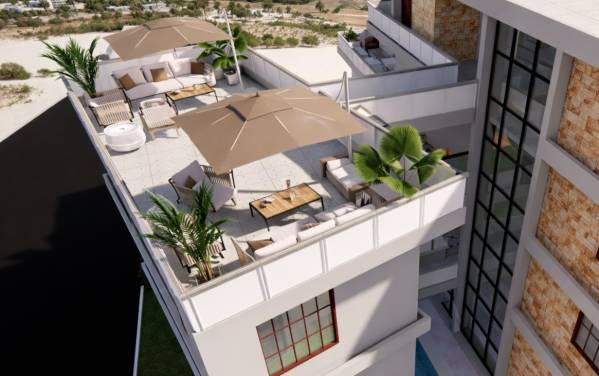
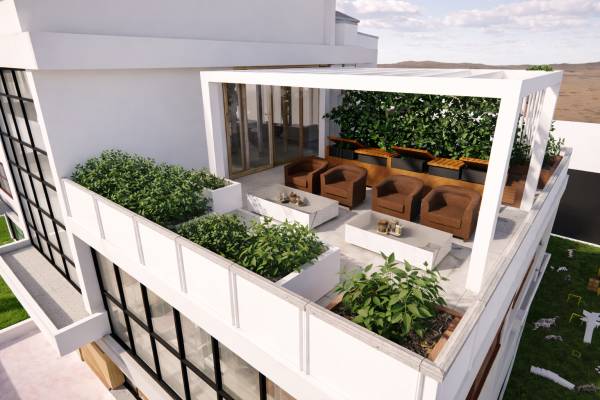
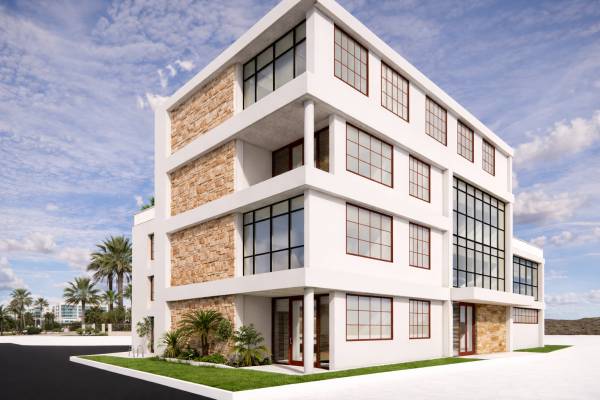
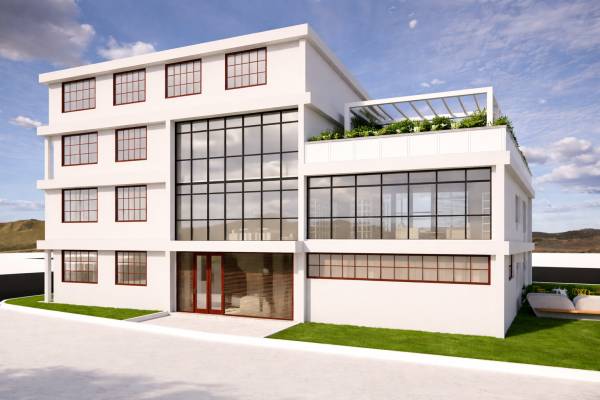
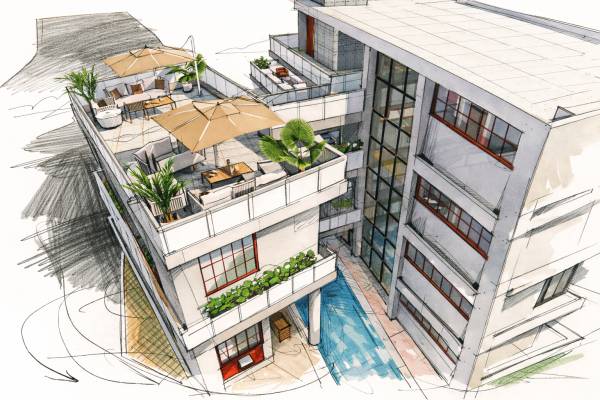
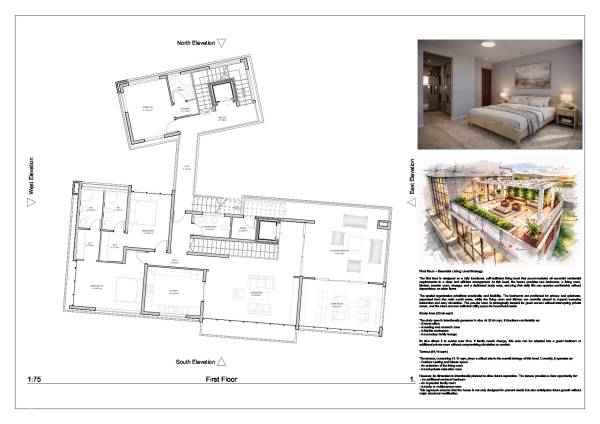
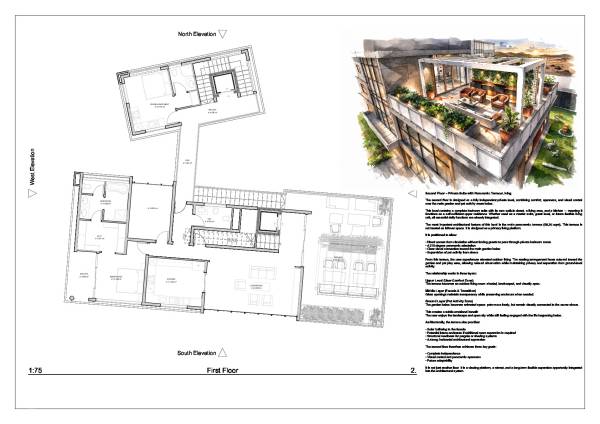
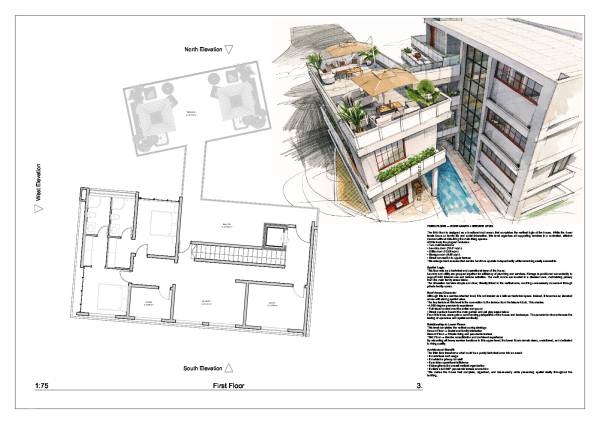
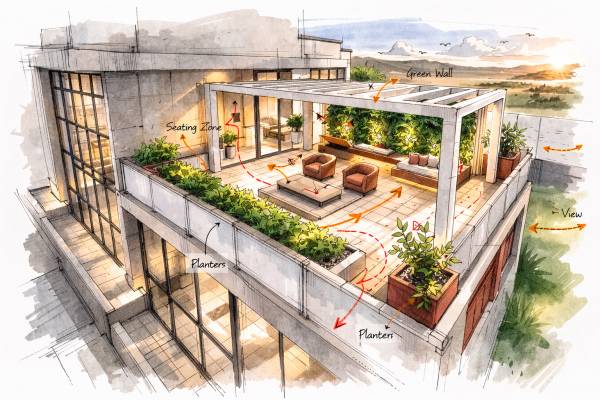
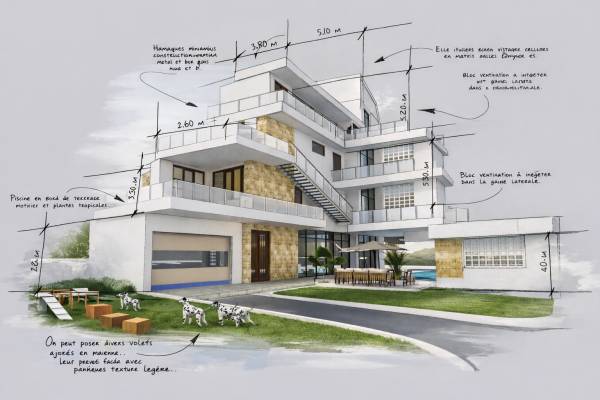
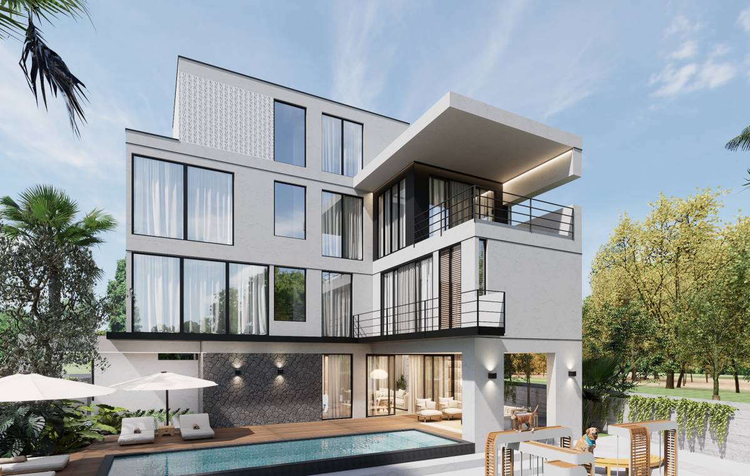
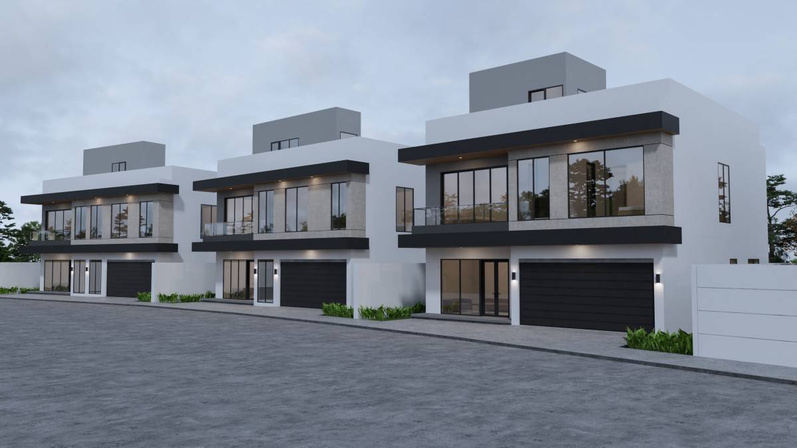
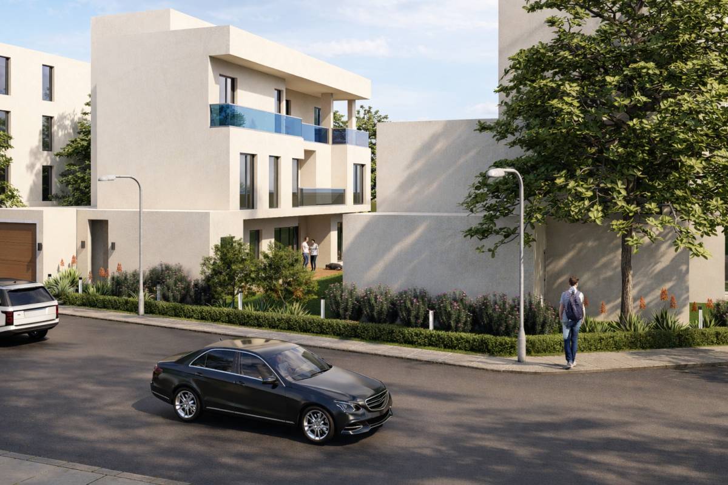
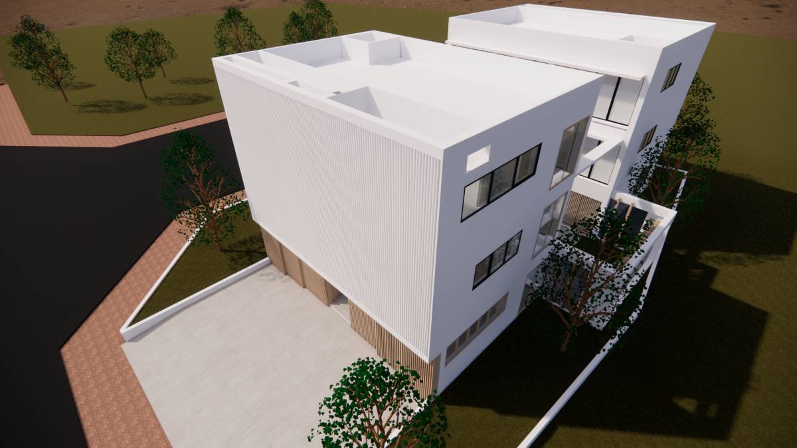
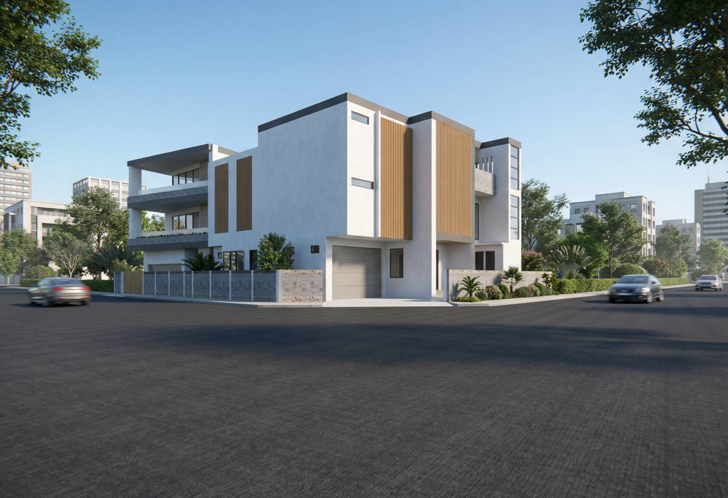
Upper levels introduce panoramic terraces that overlook the main garden. These elevated outdoor platforms allow residents to enjoy uninterrupted views while maintaining visual supervision of pets below. The design reinforces a sense of shared territory between levels, creating vertical interaction rather than separation.
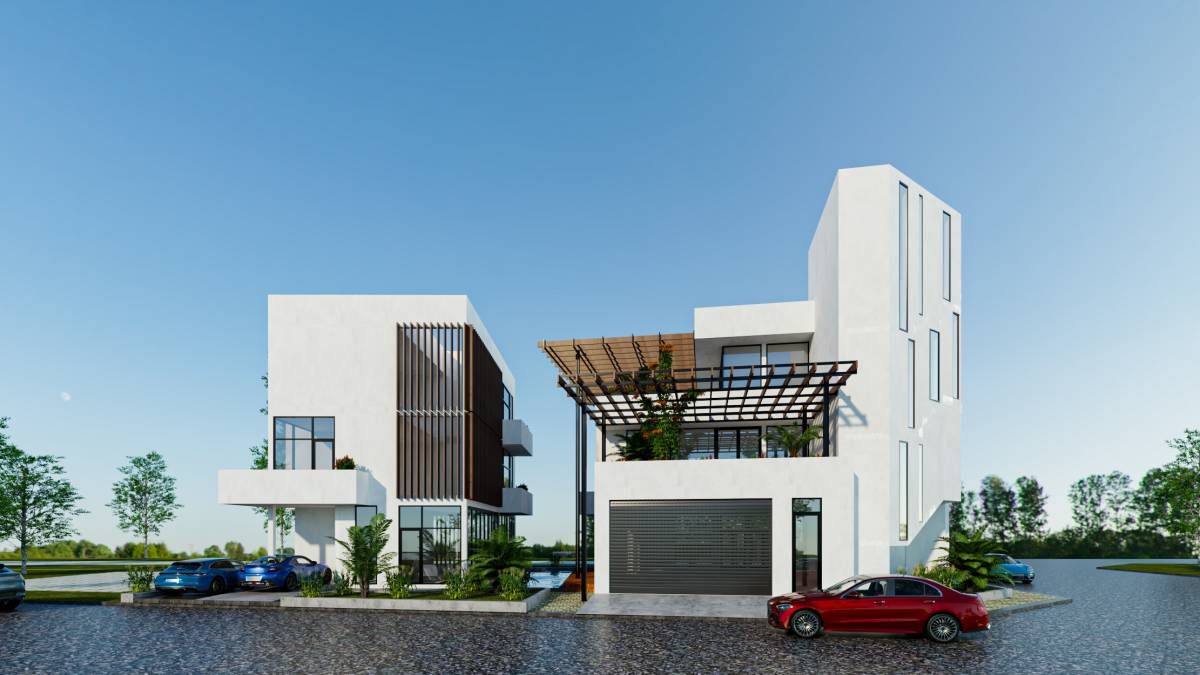
The roof annex consolidates service functions such as laundry, utilities, and maid quarters, preserving the integrity of primary living zones while still benefiting from 360° panoramic exposure.
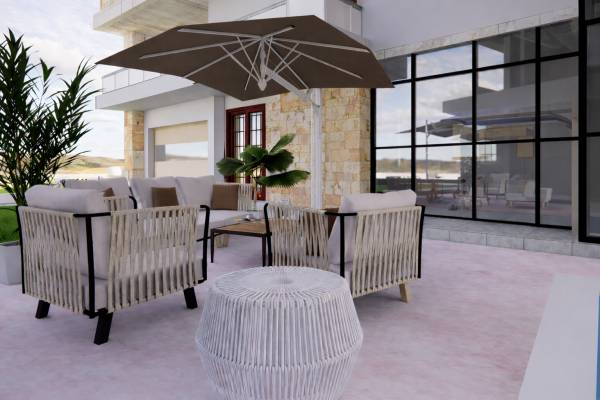
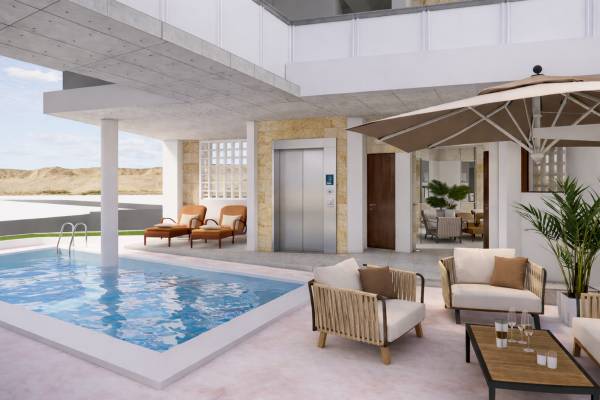
Outdoor spaces are treated as architectural rooms rather than residual terraces. Generous platforms provide flexibility for present leisure use and future expansion if additional enclosed areas become necessary. This ensures long-term adaptability without disrupting the architectural logic.
The villa balances privacy, comfort, and functionality through clear zoning:
* Social life faces inward toward the courtyard.
* Private family spaces are protected within the volumes.
*Service areas remain discreet.
* Pet movement is integrated yet controlled.
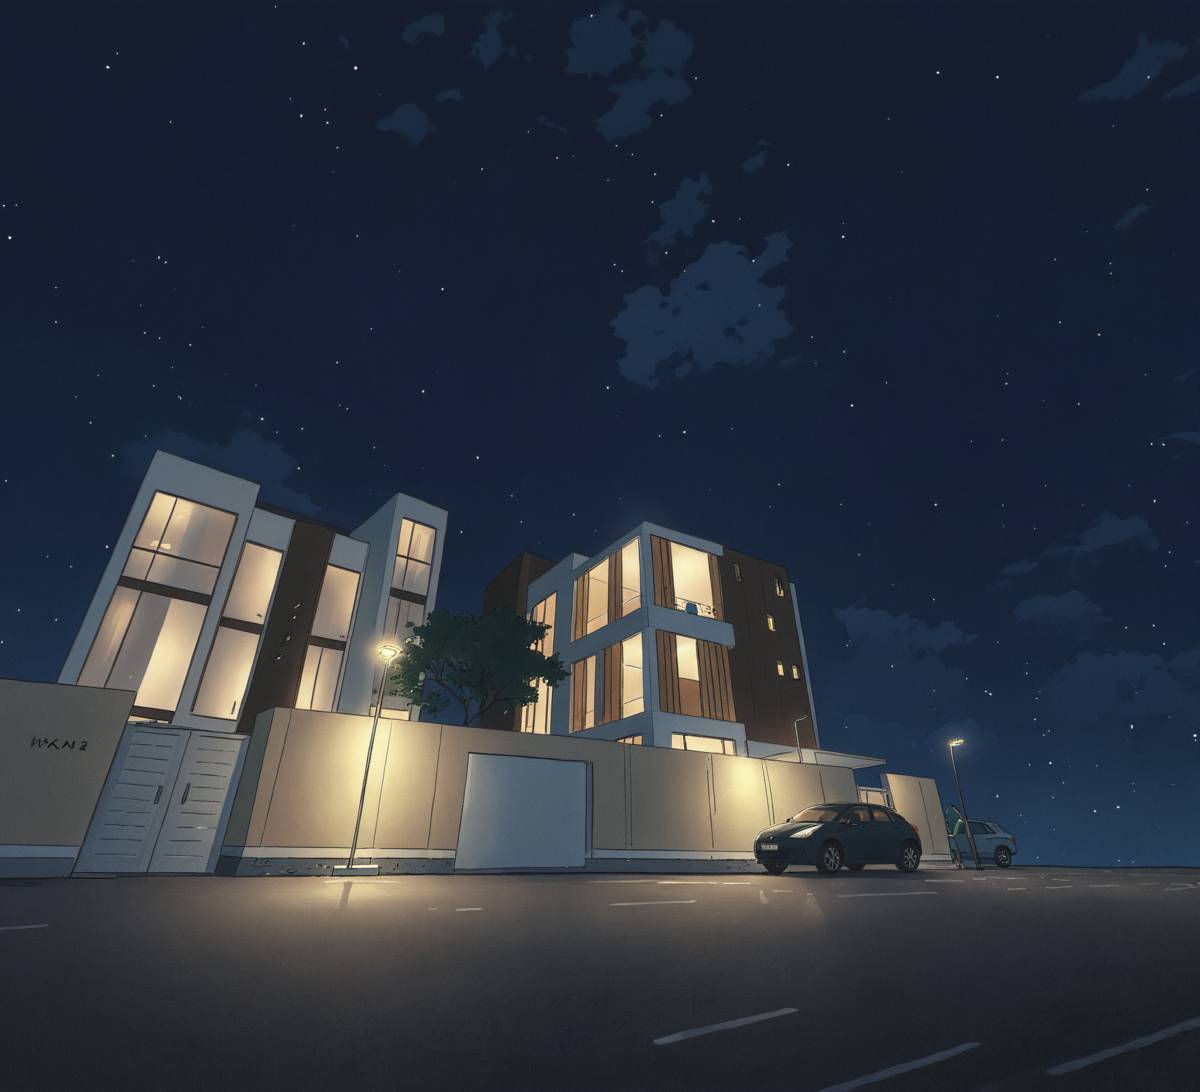
The result is a contemporary residential compound where architecture acknowledges pets as part of the household structure, creating a cohesive environment that supports interaction, supervision, flexibility, and long-term growth.