Architectural Design Statement
1. Design Concept & Overall Description
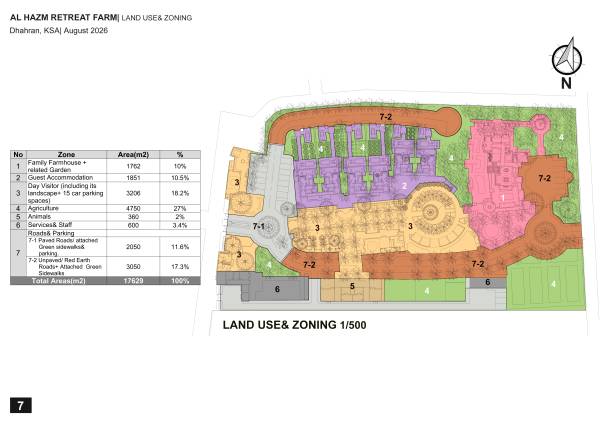
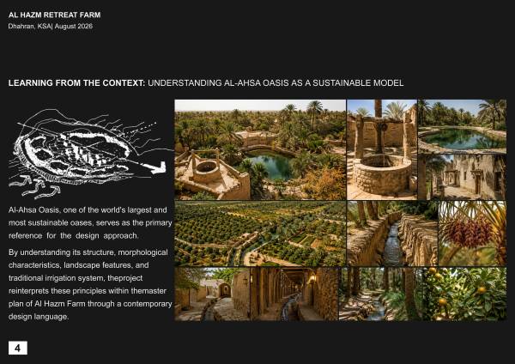
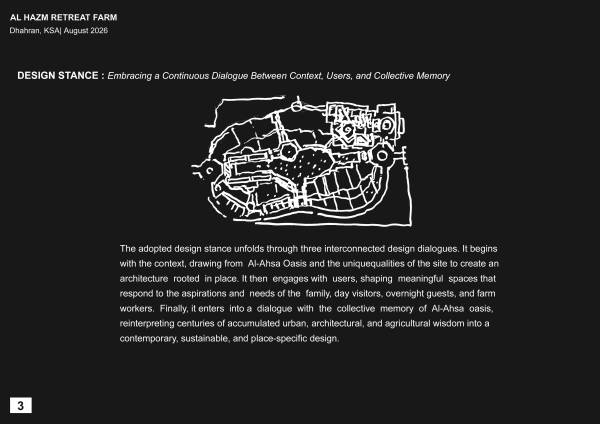
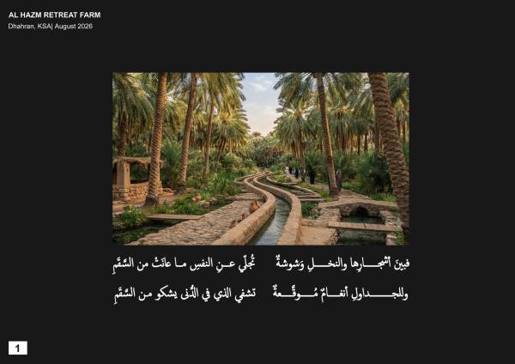
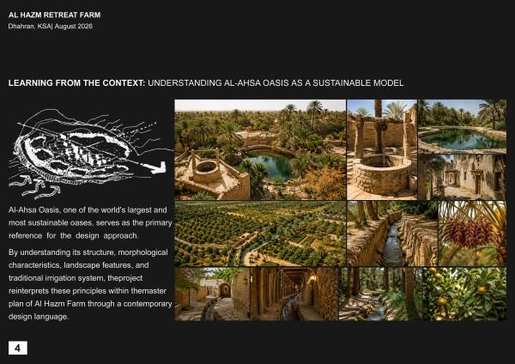
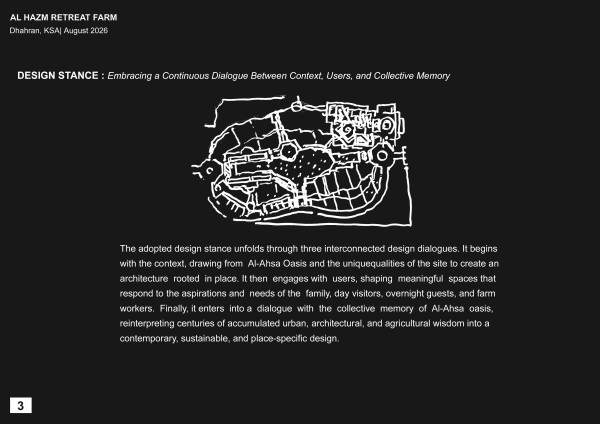
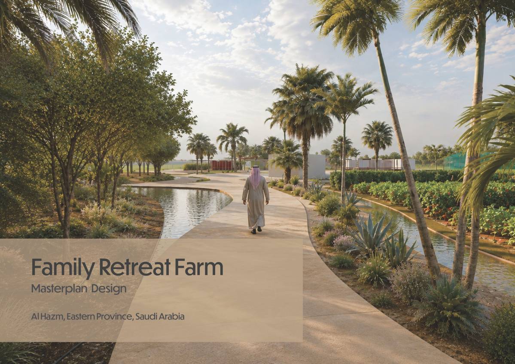
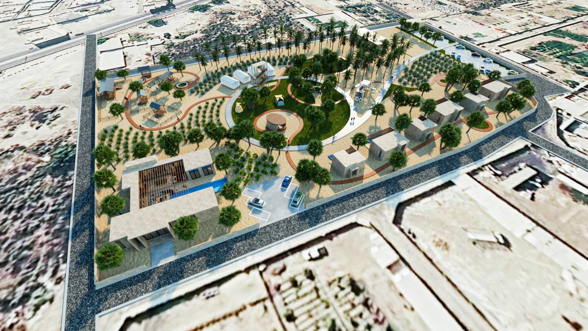
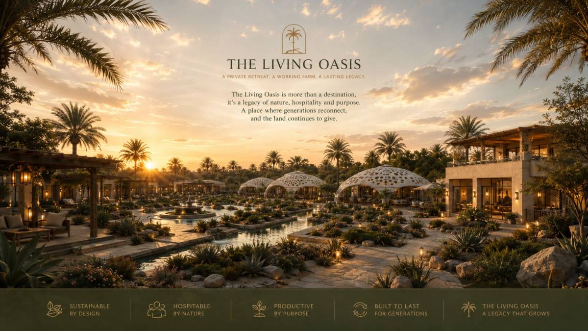
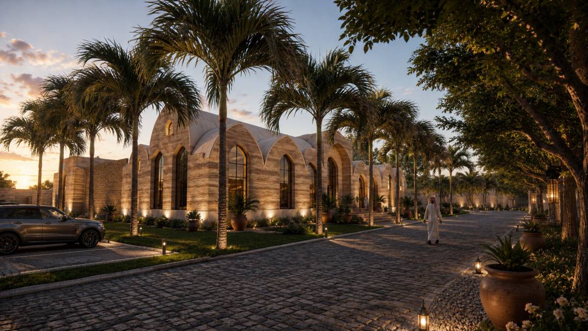
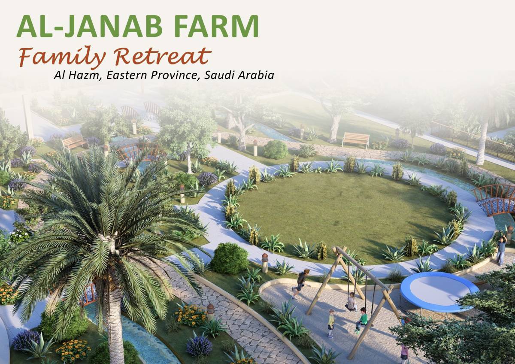
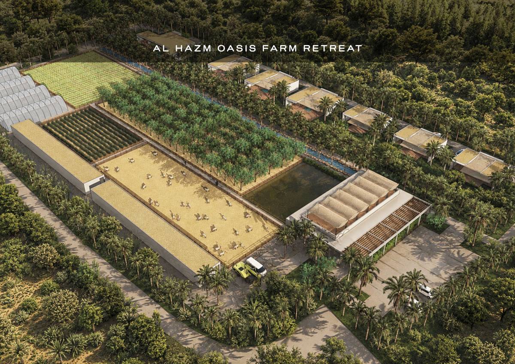
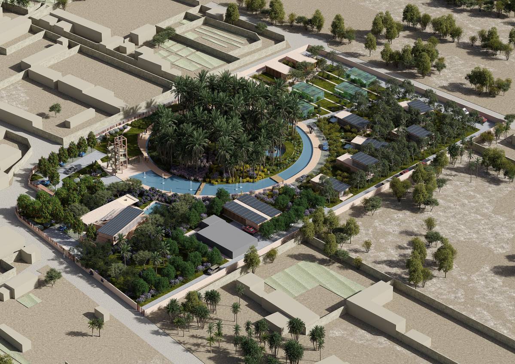
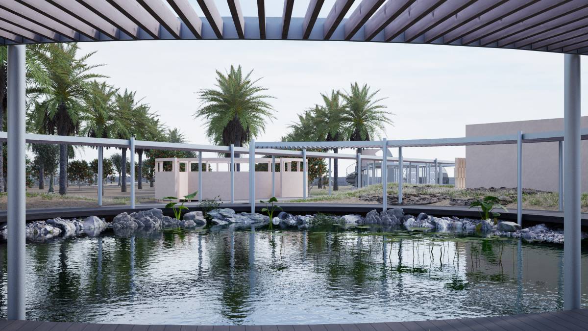
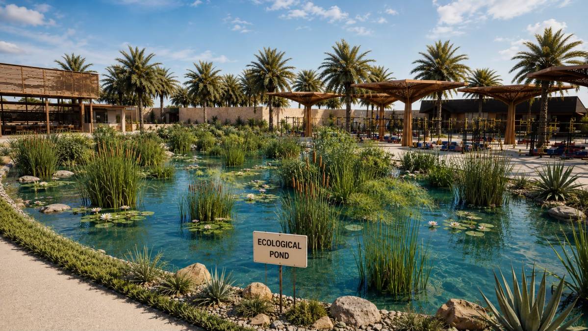
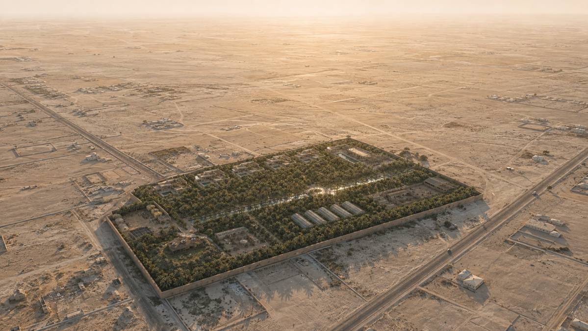
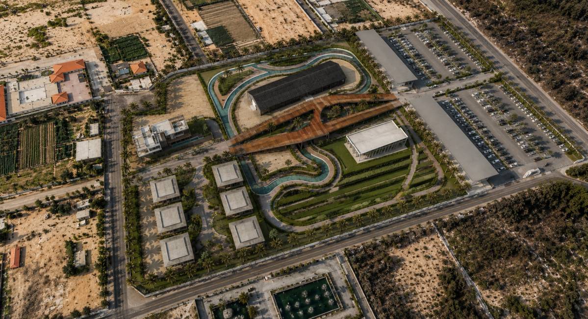
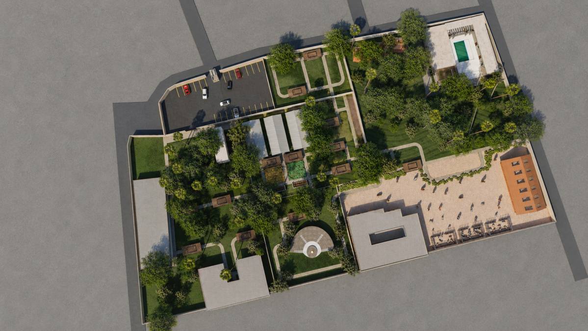
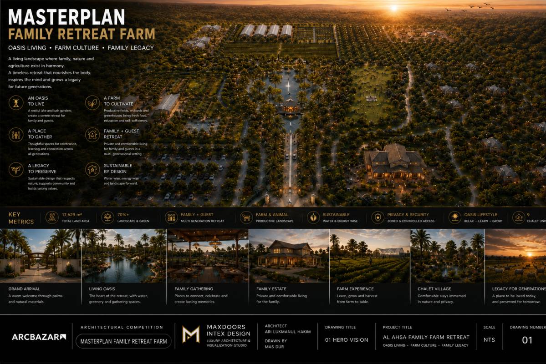
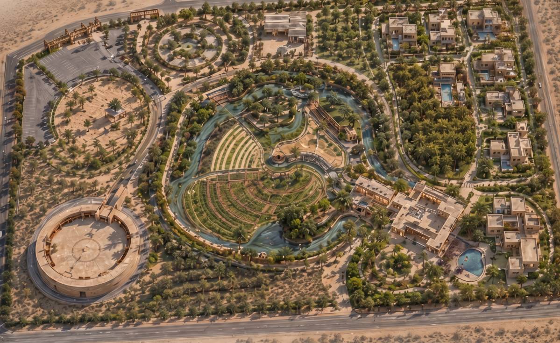
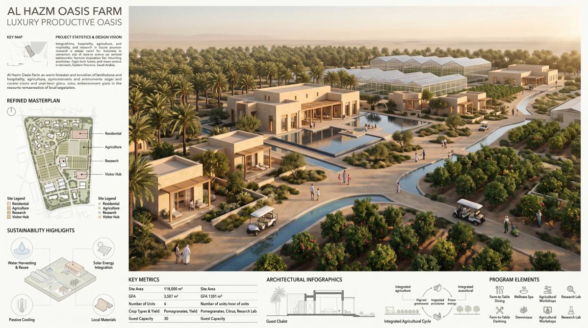
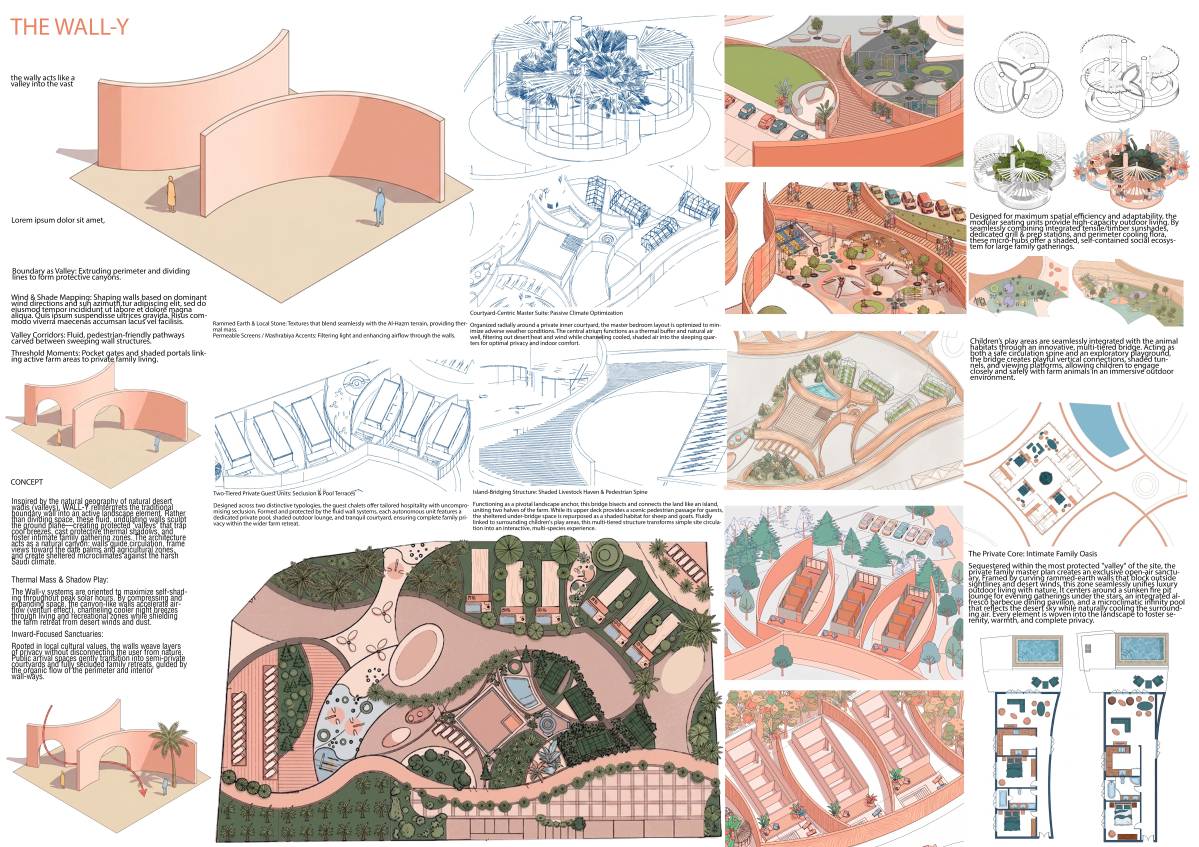
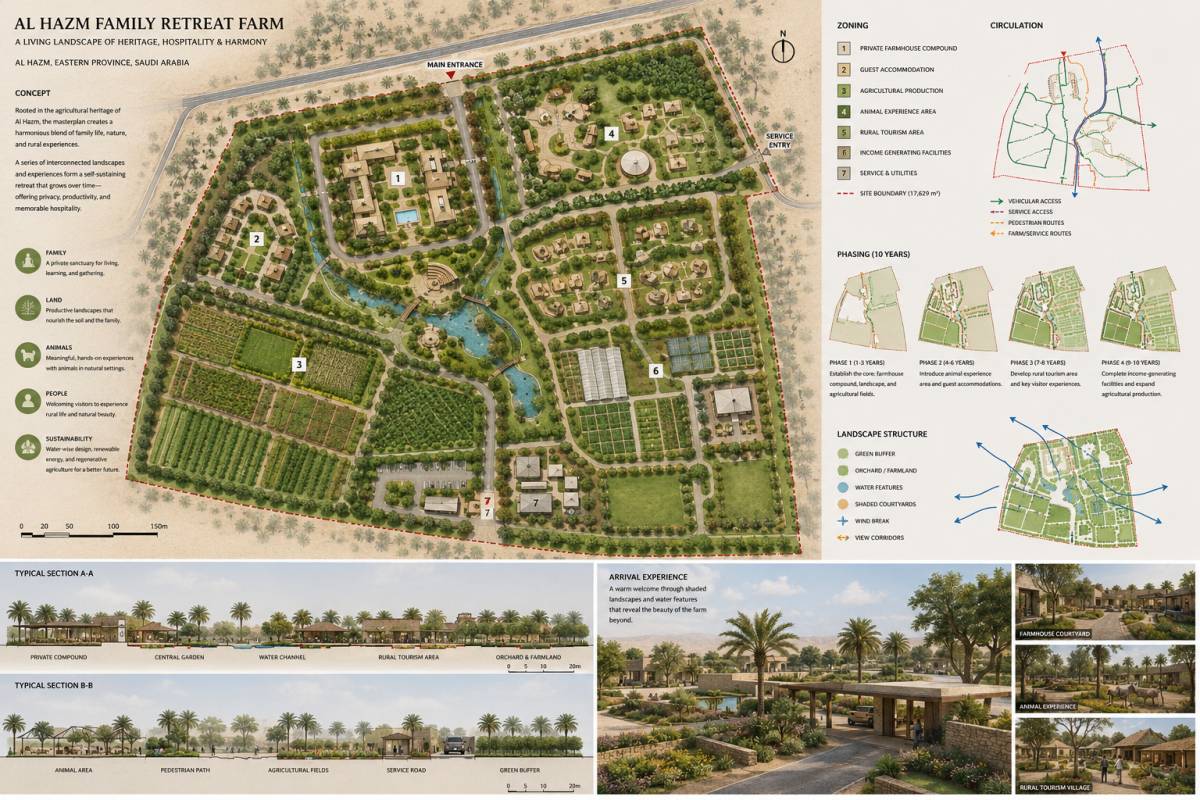
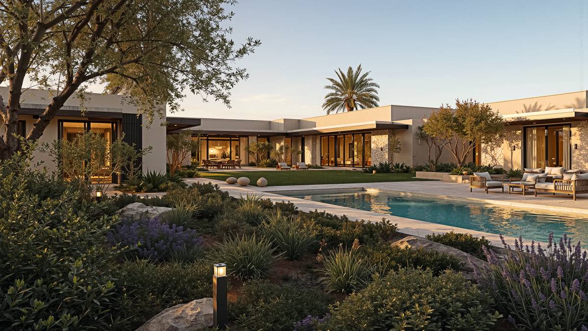
The project is grounded in a contemporary reinterpretation of Al-Ahsa Oasis's sustainable ecosystem, seamlessly integrating its urban, climatic, and agricultural typologies into a modern architectural framework that caters to diverse user requirements while safeguarding the intrinsic sense of place. Architecture, agriculture, and water are not treated as isolated elements, but rather as an interconnected, holistic ecosystem that forms the multi-sensory experience of the oasis.
2. Access Strategy & Circulation Dynamics
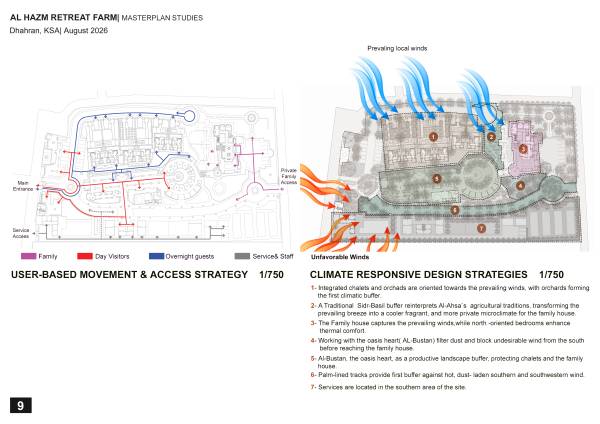
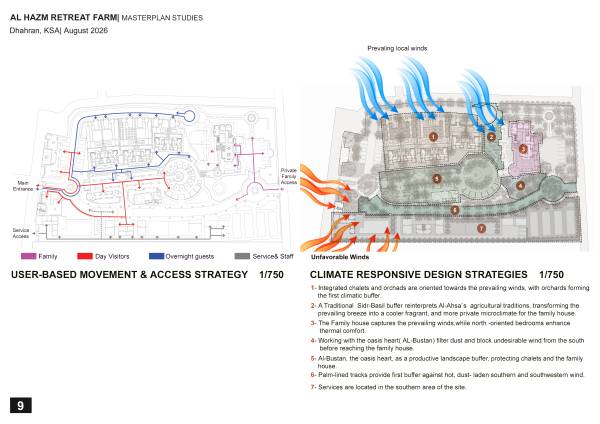
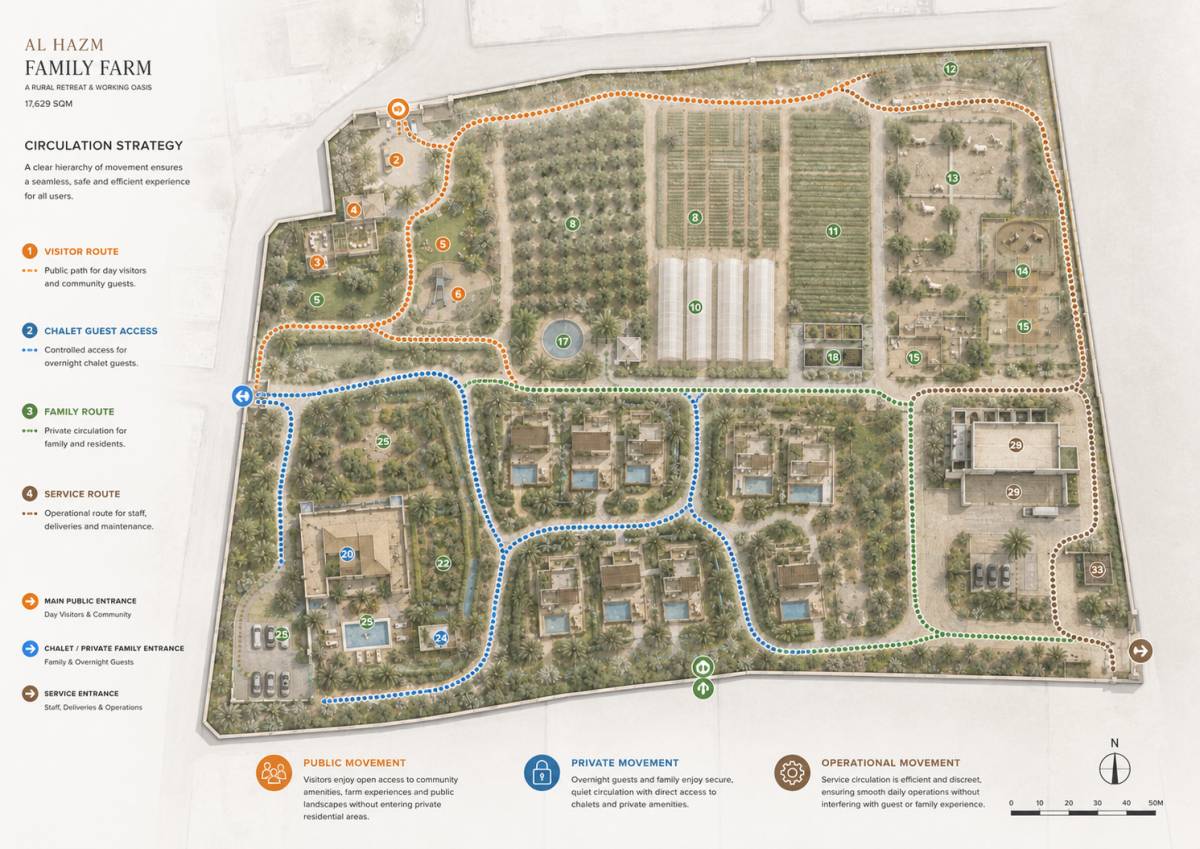
The design establishes a clear segregation between different movement modes to ensure utmost privacy and operational efficiency:
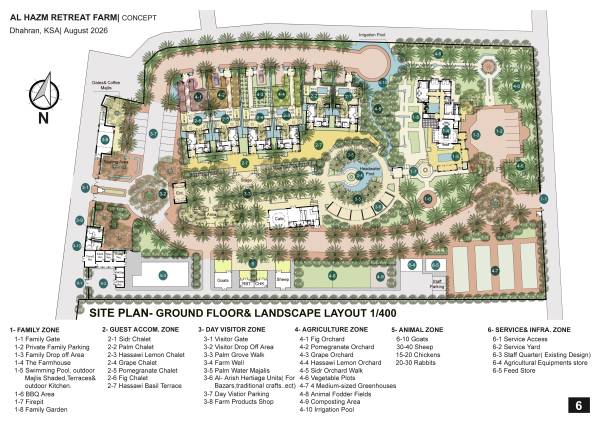
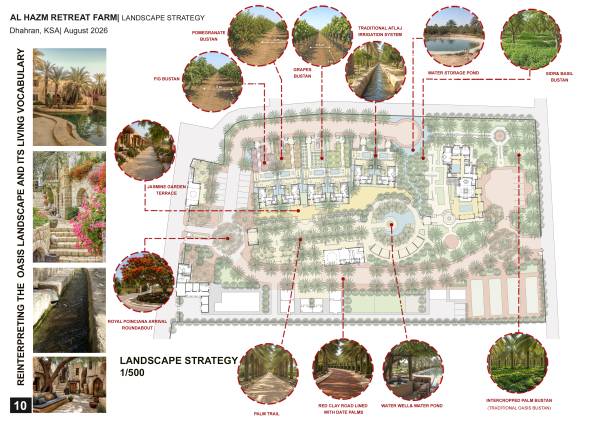
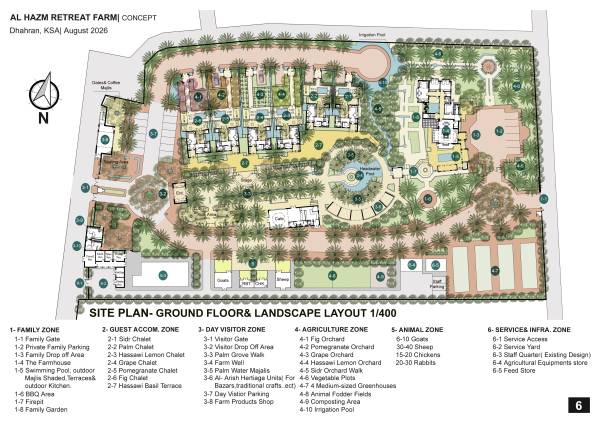
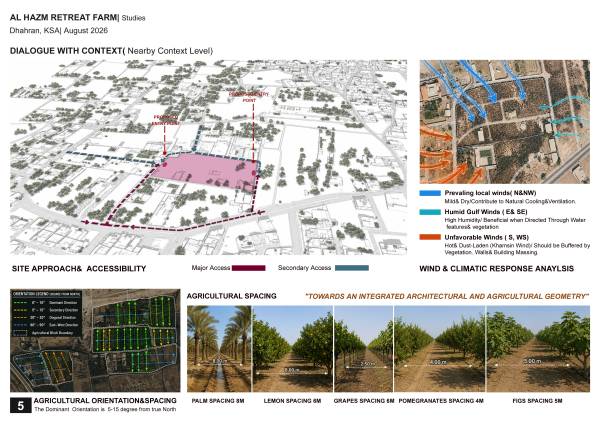
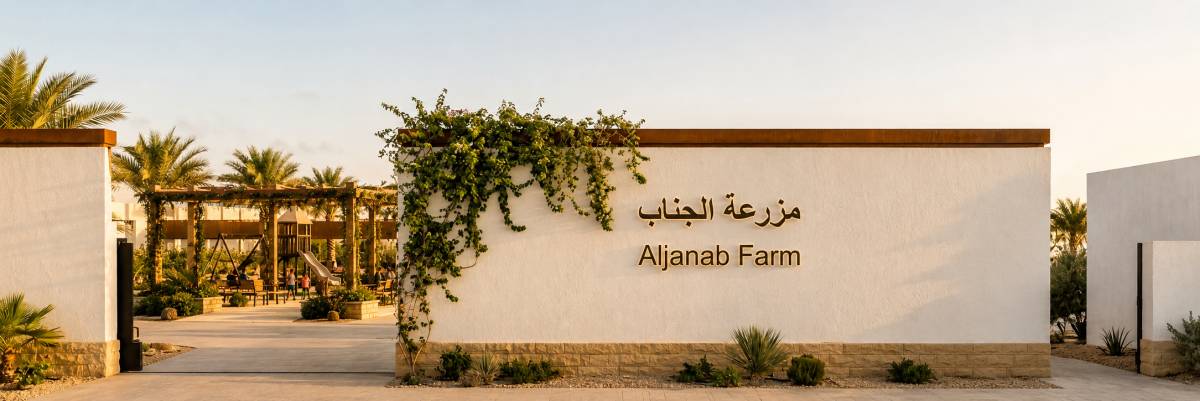
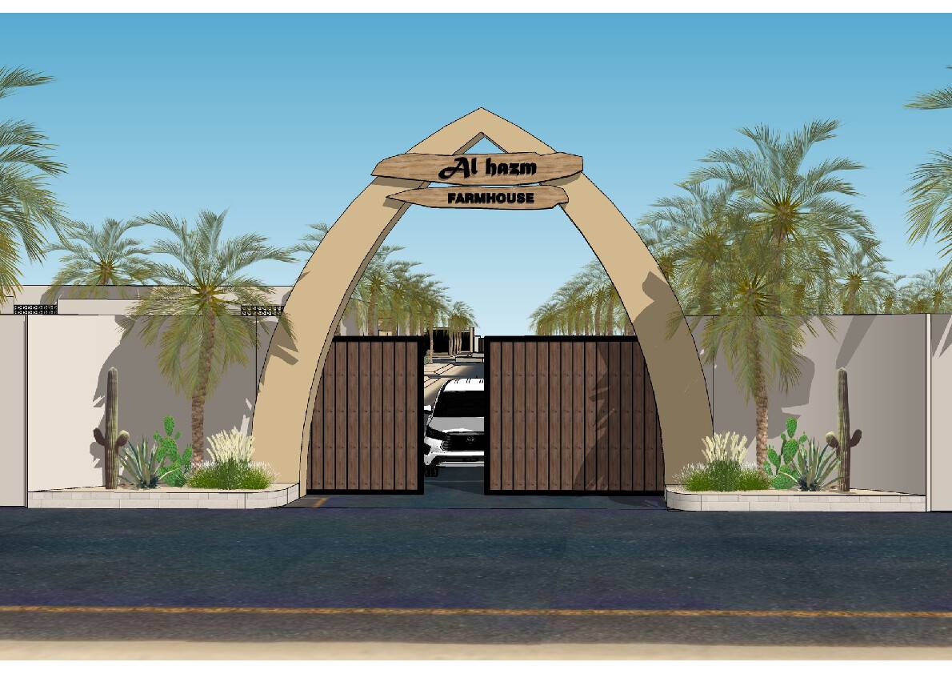
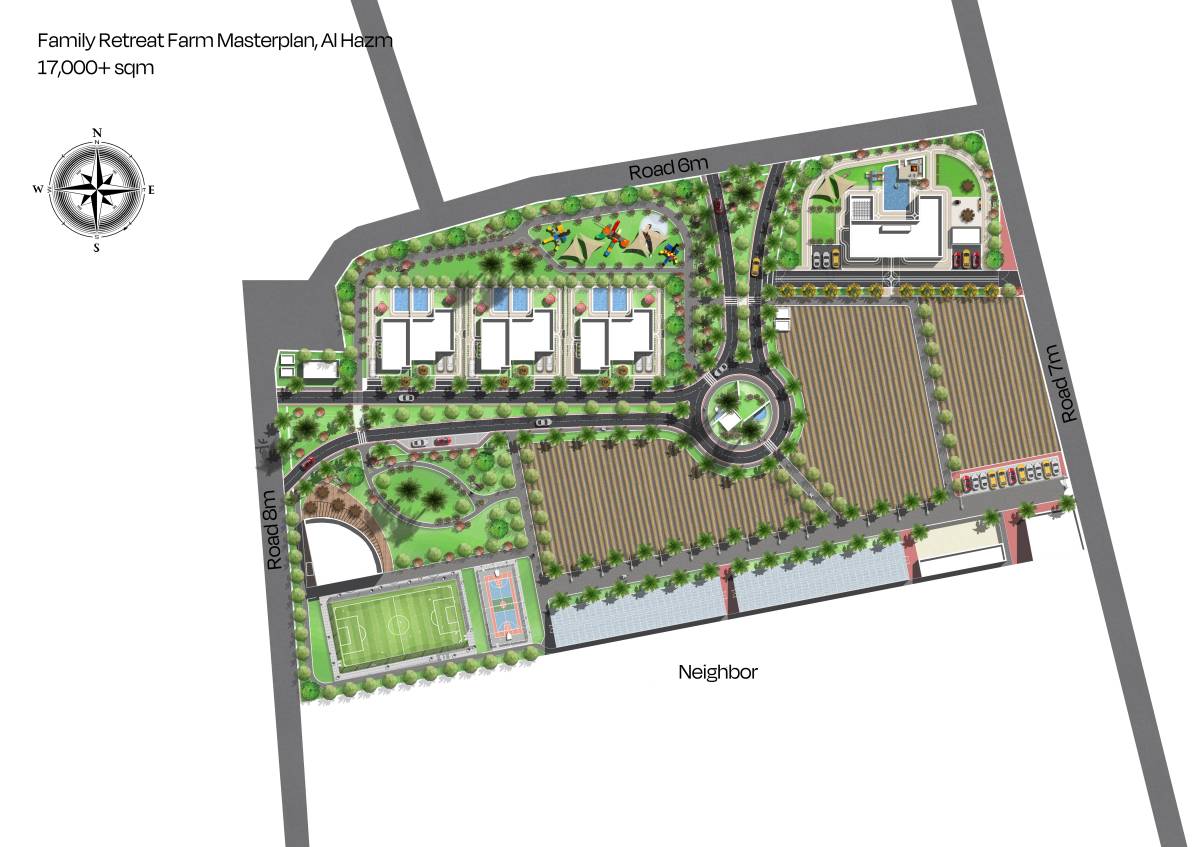
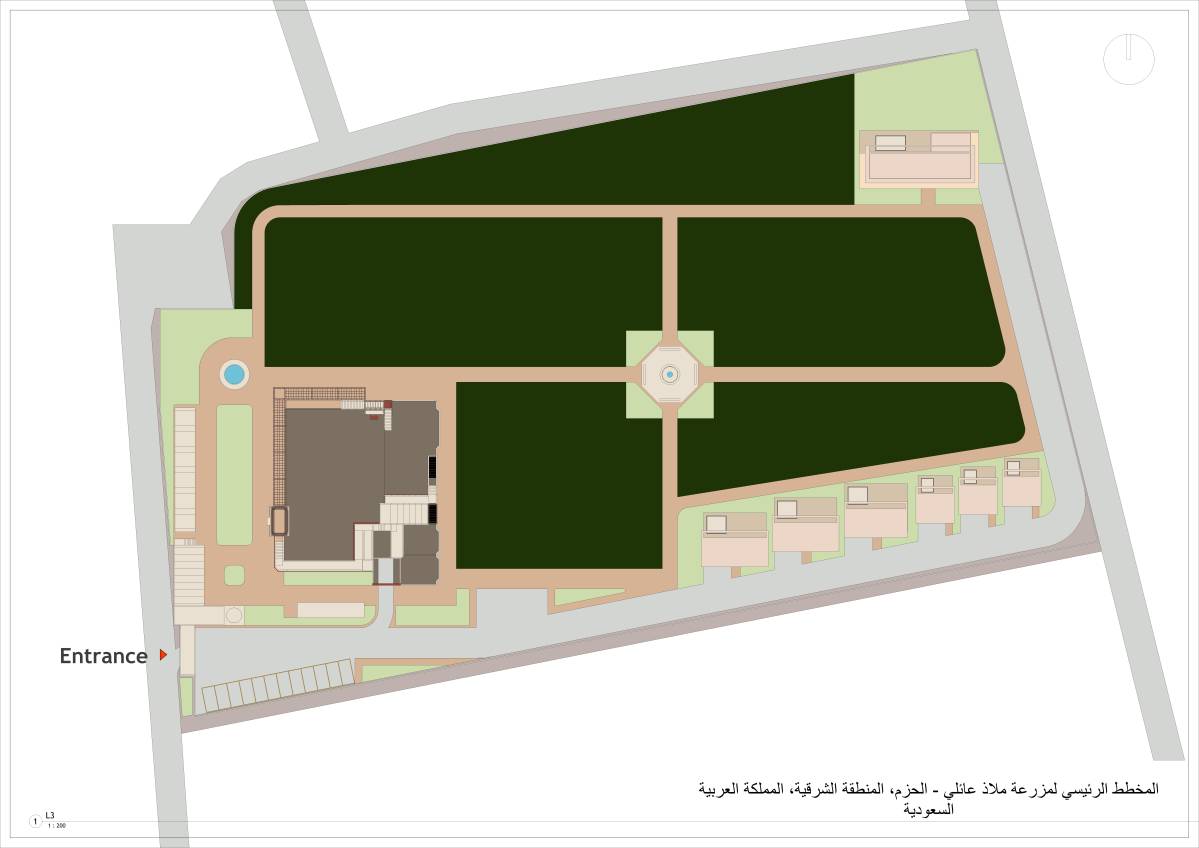
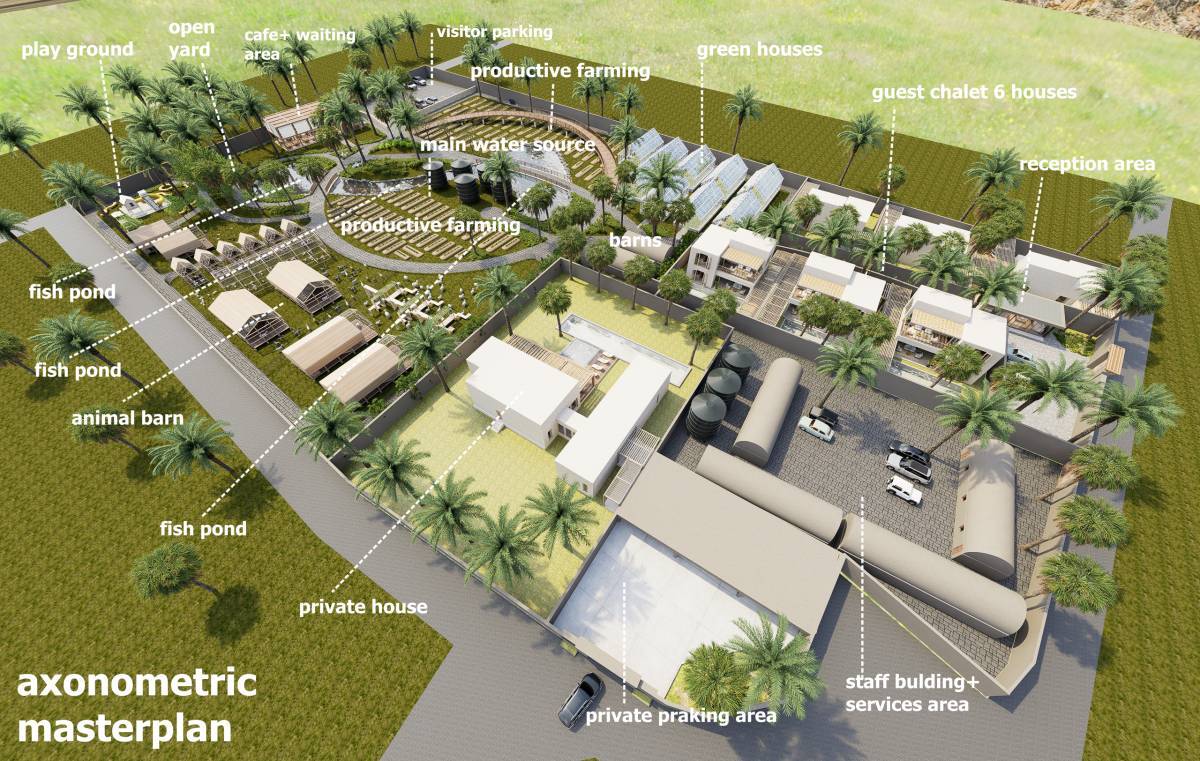
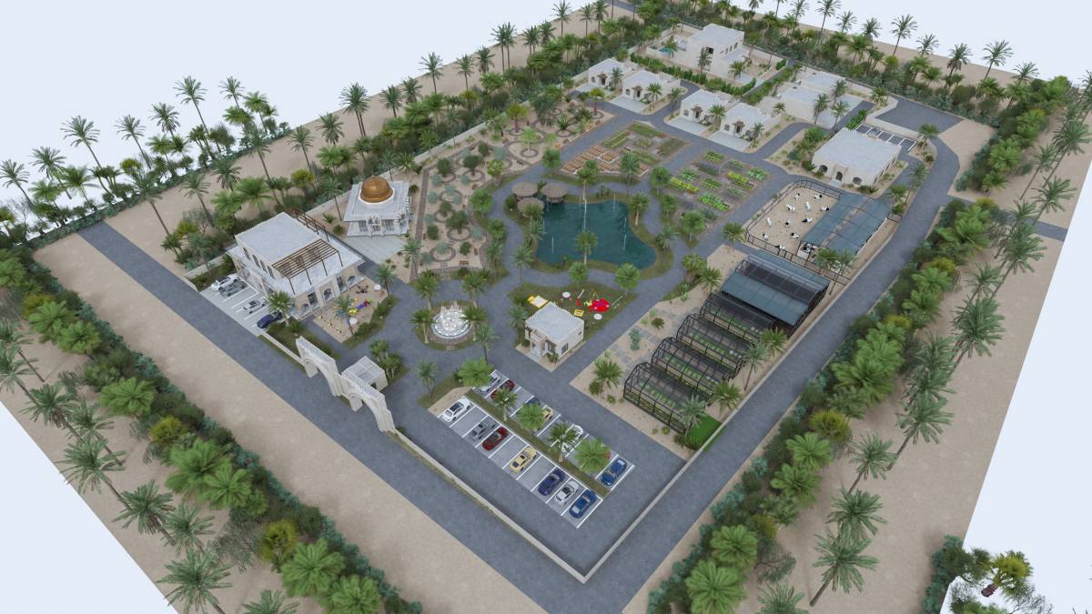
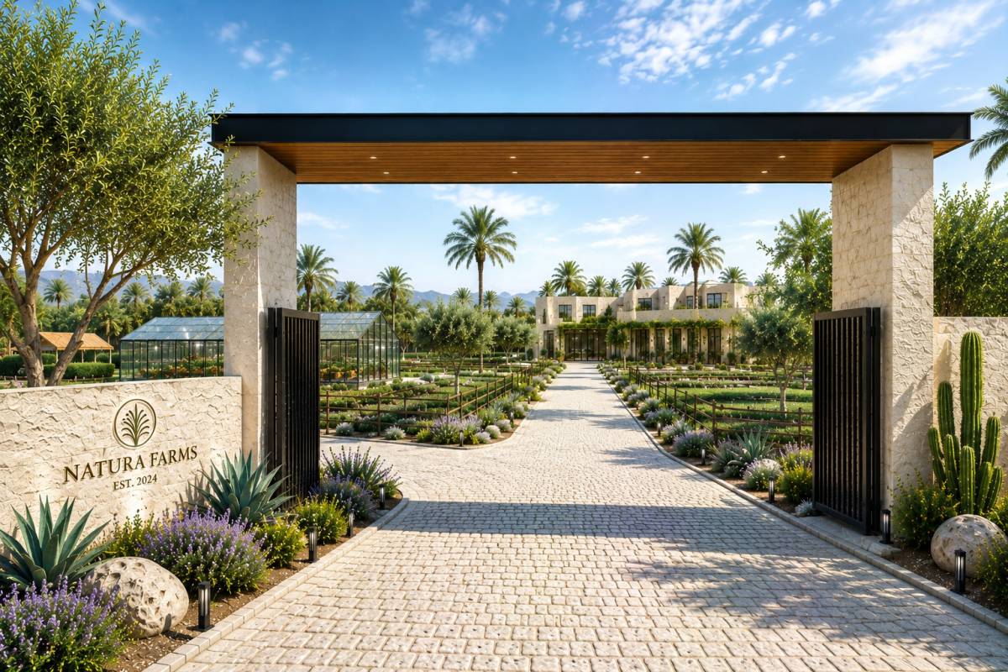
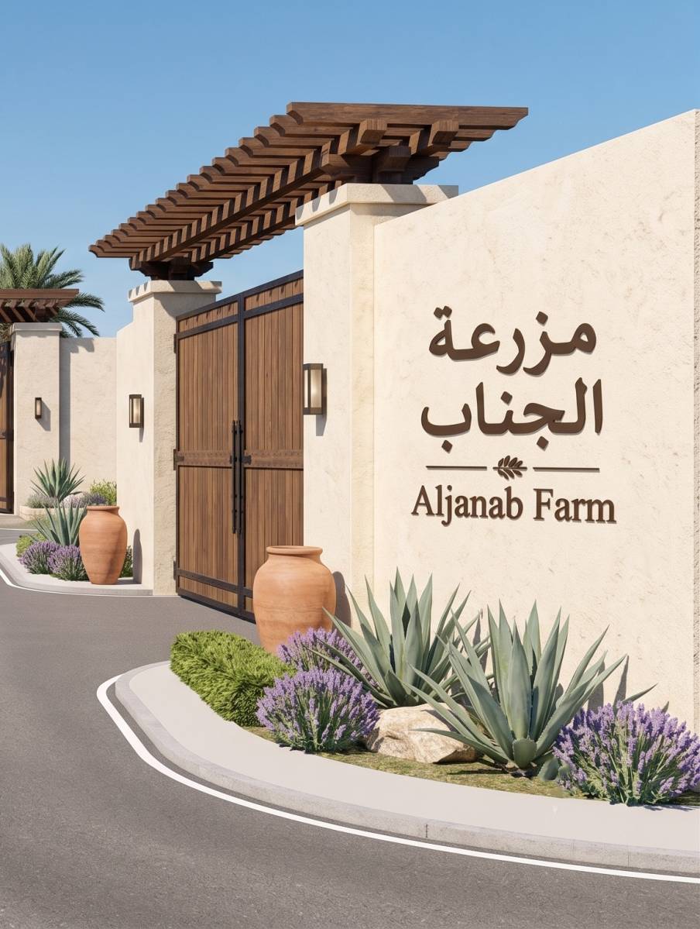
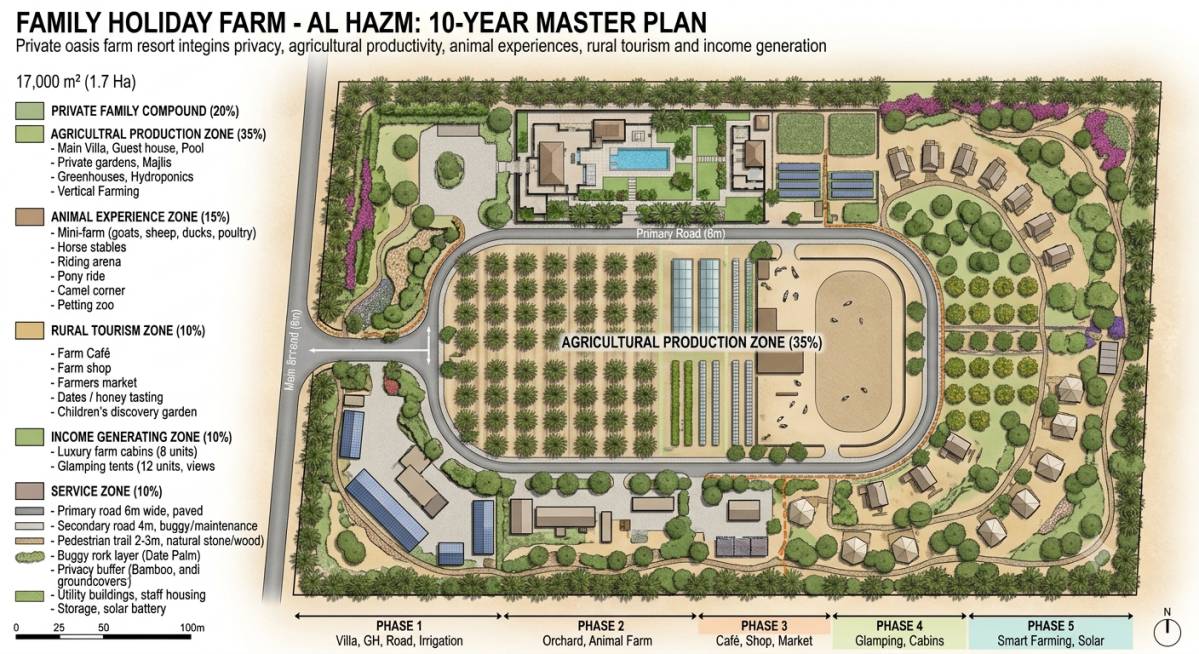
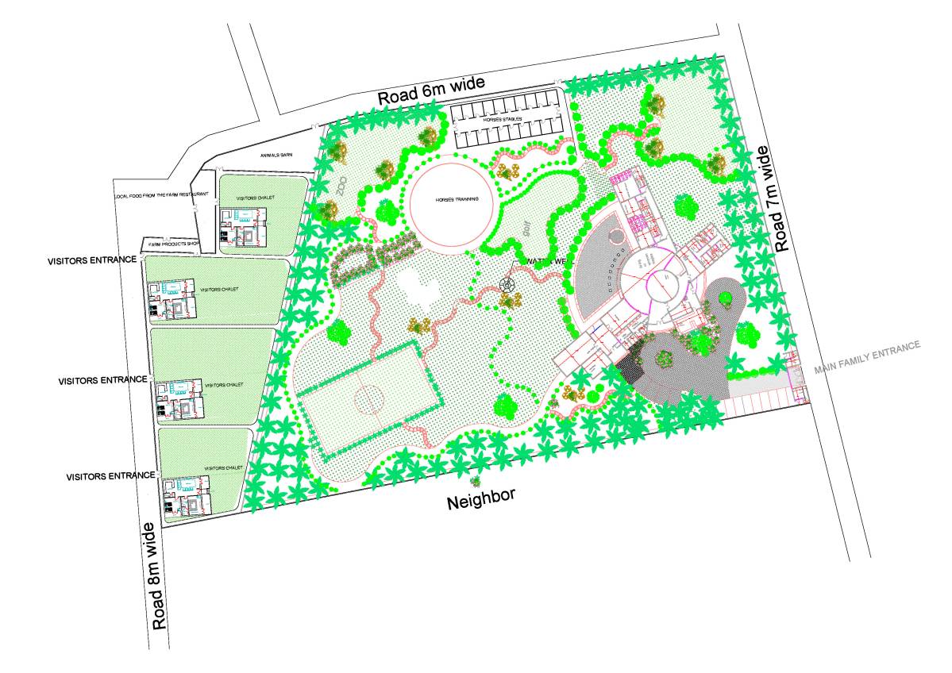
Main Entrance: Dedicated to day-use visitors and chalet guests, equipped with a security and reception checkpoint. It terminates at a central roundabout anchored by a majestic Royal Poinciana tree, serving as an iconic landmark and primary distribution node.
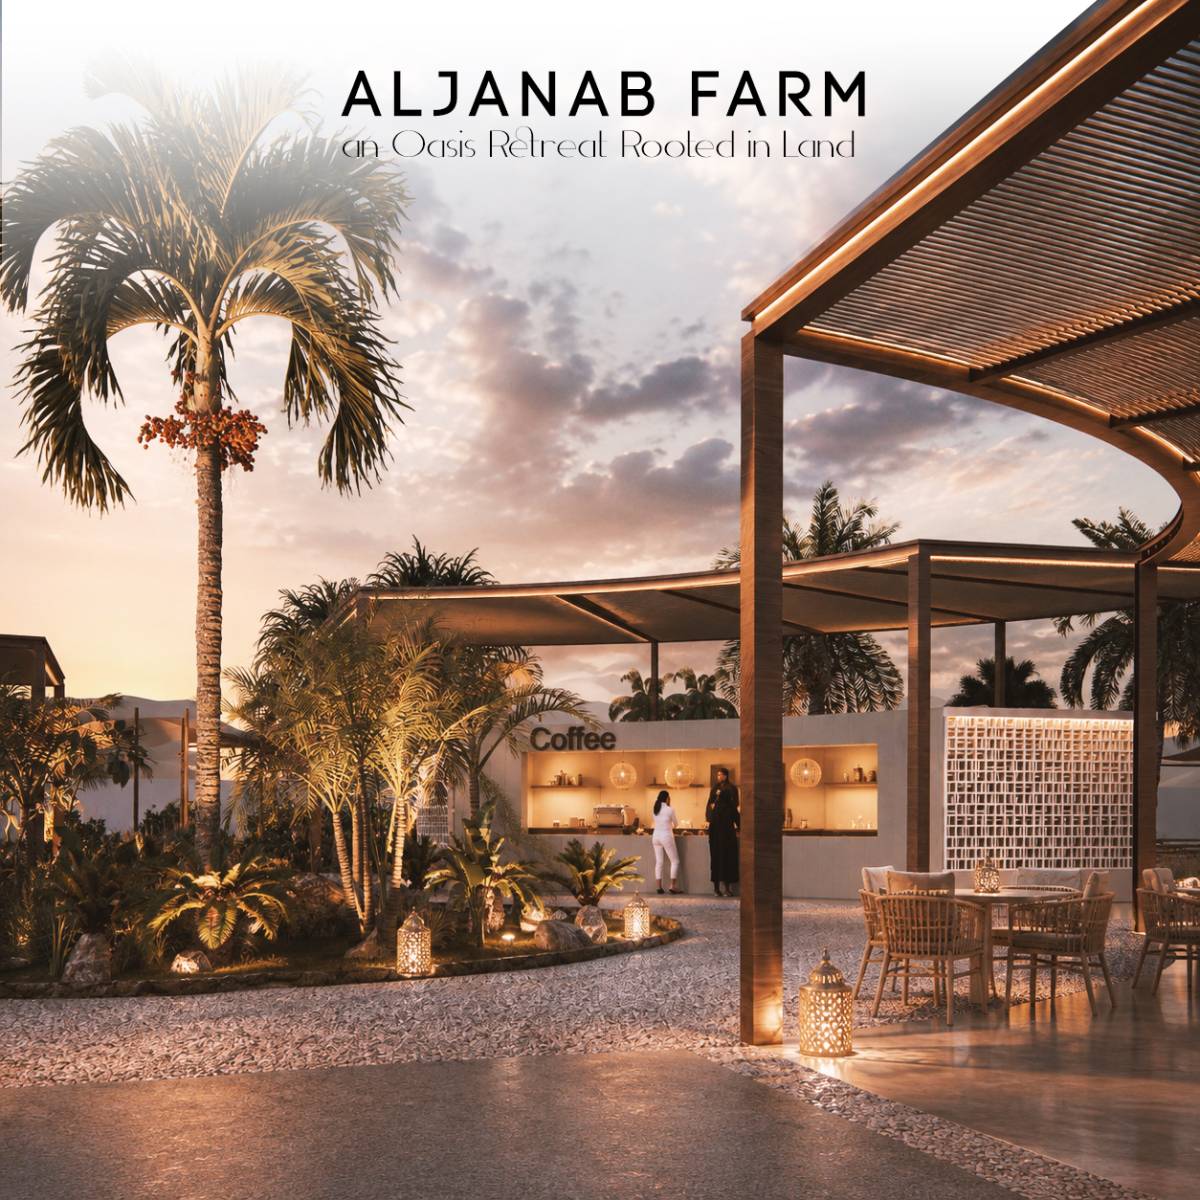
Entrance Amenities: Features a farm produce store (accessible internally and externally), a coffee and date lounge, tree-shaded waiting areas, and separated restroom facilities.
Parking & Access: Provides designated parking spaces (including accessible parking for people with disabilities), alongside an independent access road leading directly to the chalets.
Private Family Entrance: A completely segregated entry point ensuring maximum privacy for the family.
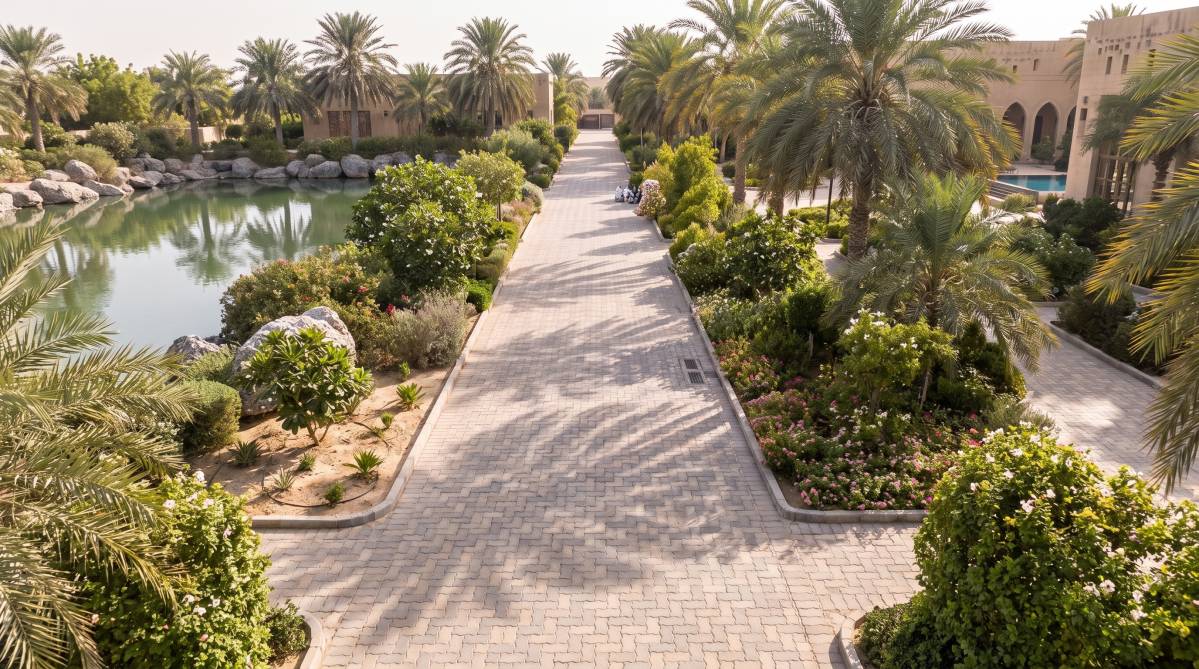
Arterial Passage (Dirt Track): A palm-lined avenue connecting the entrances, serving a dual purpose as an emergency access route and reinforcing ecological cohesion across the site.
3. Family Residence (Private Zone)
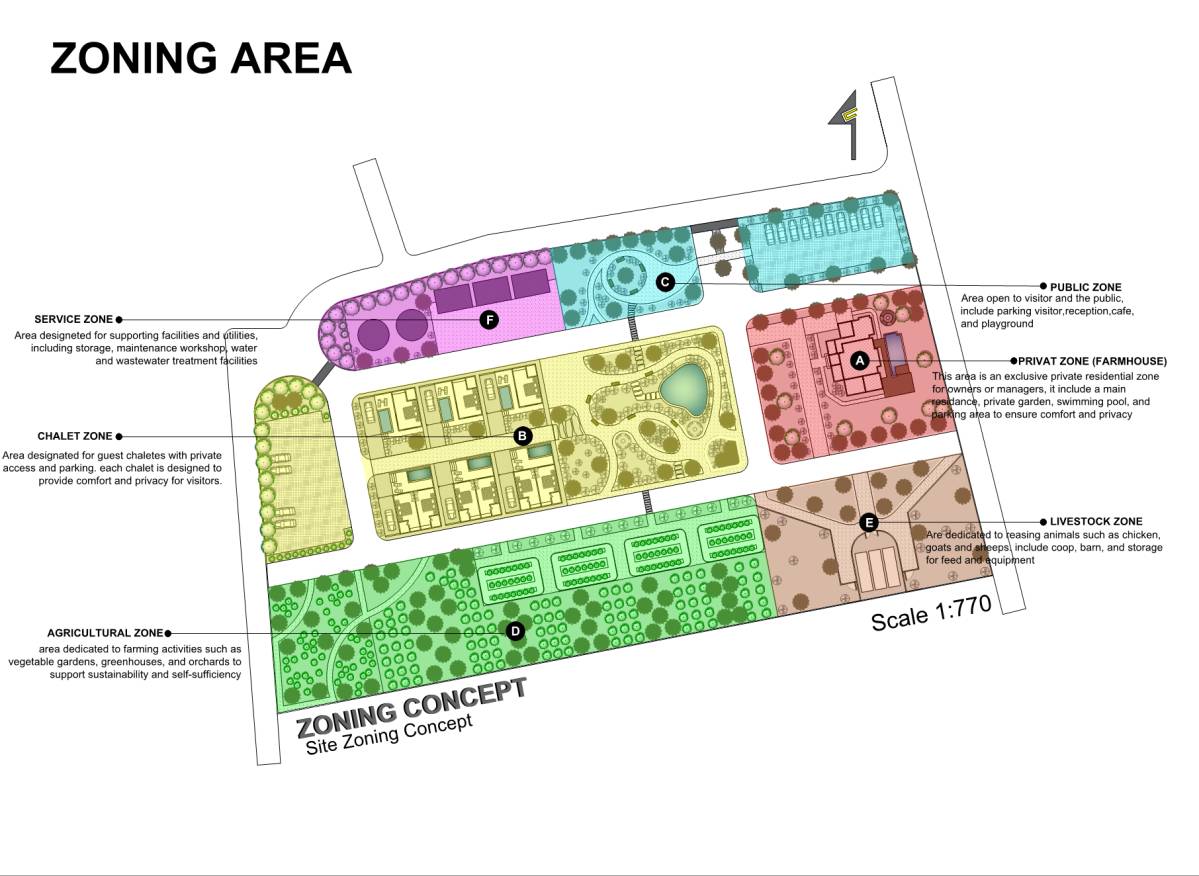
Conceived as an exclusive, autonomous sanctuary, beginning with a drop-off plaza and shaded parking for 6 vehicles:
Spatial Layout: The main entrance opens into the primary living area seamlessly linked to the dining Iwan. The opposing Iwan extends toward outdoor poolside lounge areas featuring an outdoor kitchen, BBQ station, and fire pit.
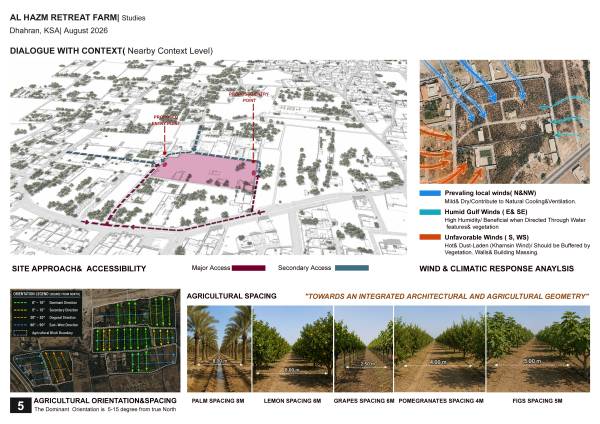
Environmental Orientation: A secondary entrance directly links service quarters, bedroom suites, and indoor living zones. Terraces expand outward toward the private garden and a grove of Sidr and Basil, meticulously oriented to capture prevailing winds and waft aromatic scents into open-air spaces.
4. Chalet zone (Oasis Living)
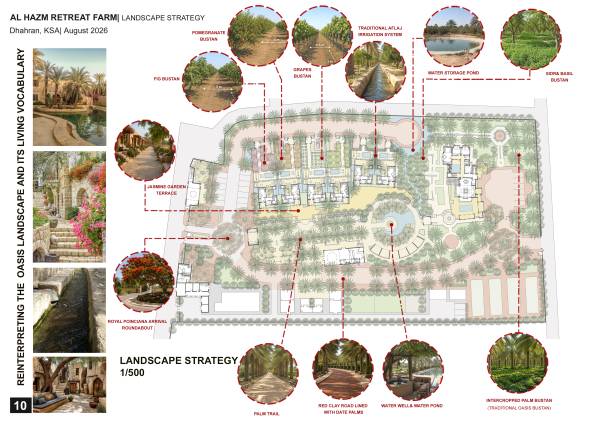
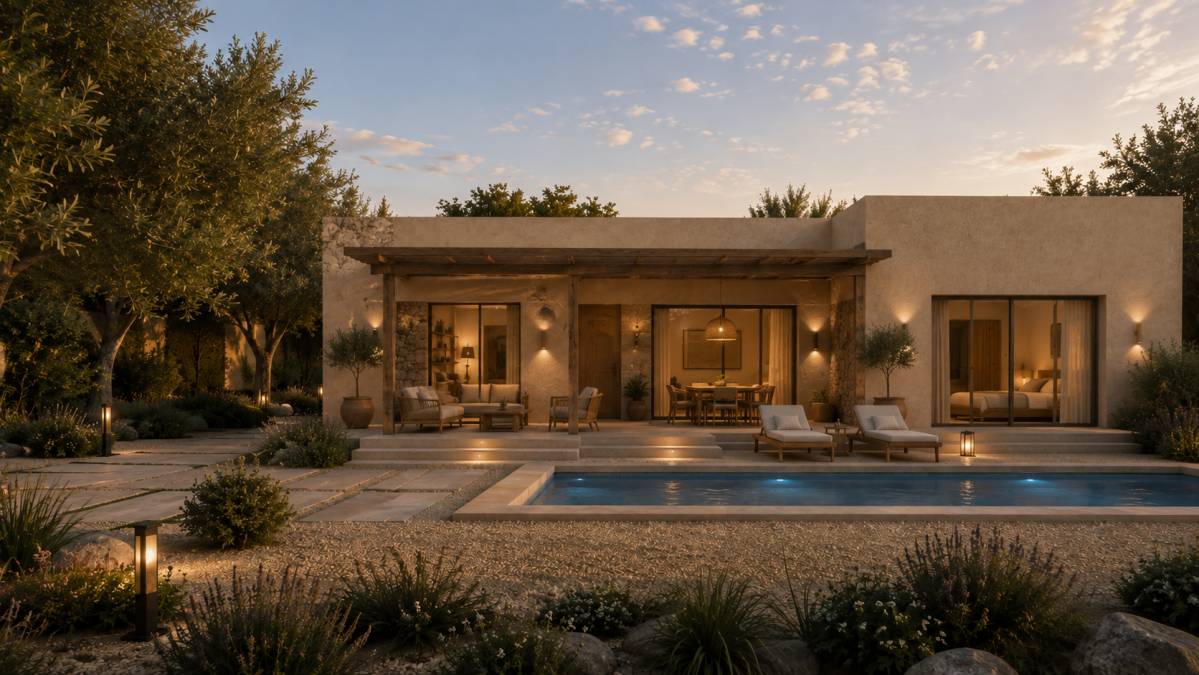
Agricultural Identity: Each chalet is tied to a private orchard reflecting a distinct agricultural pattern native to Al-Ahsa, imbuing every unit with a unique character.
Dual-Access Concept: A northern entrance opens onto agricultural vistas, while a southern entrance approaches through a garden terrace lush with Bougainvillea and Basil.
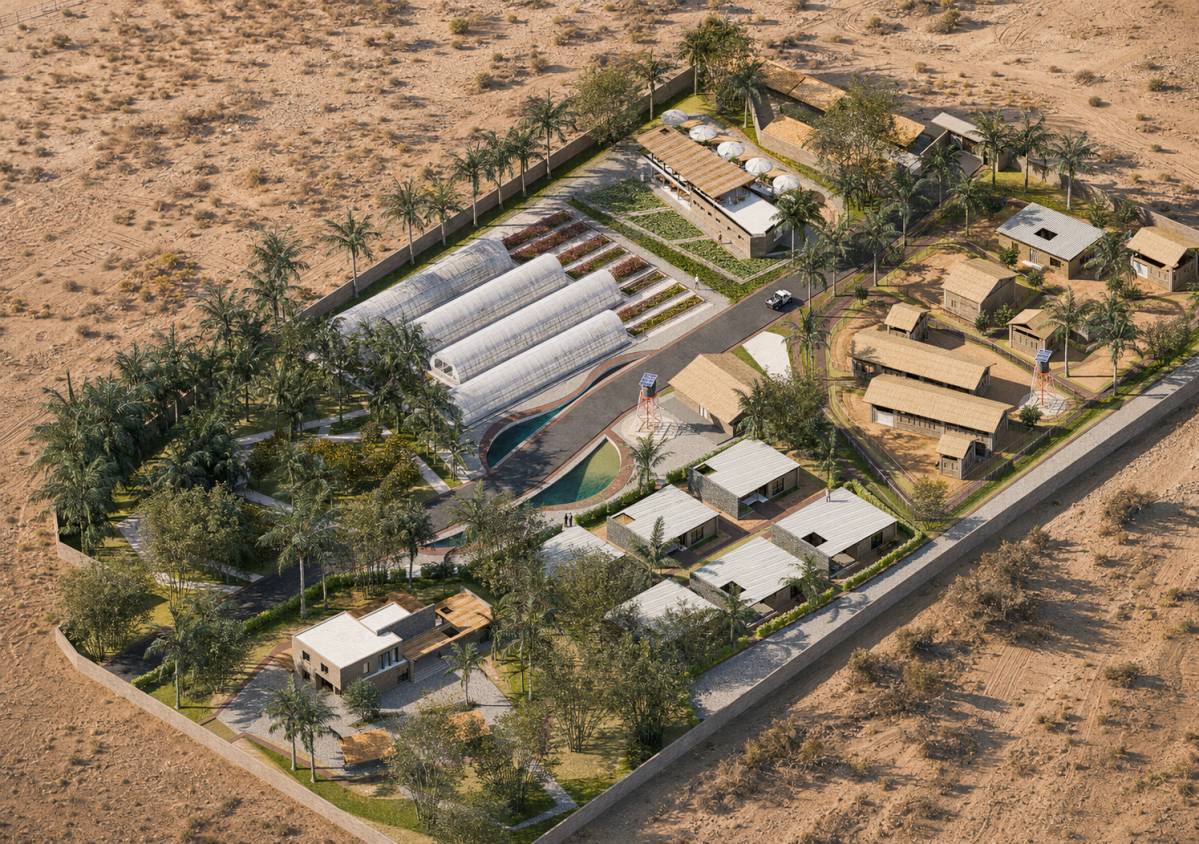
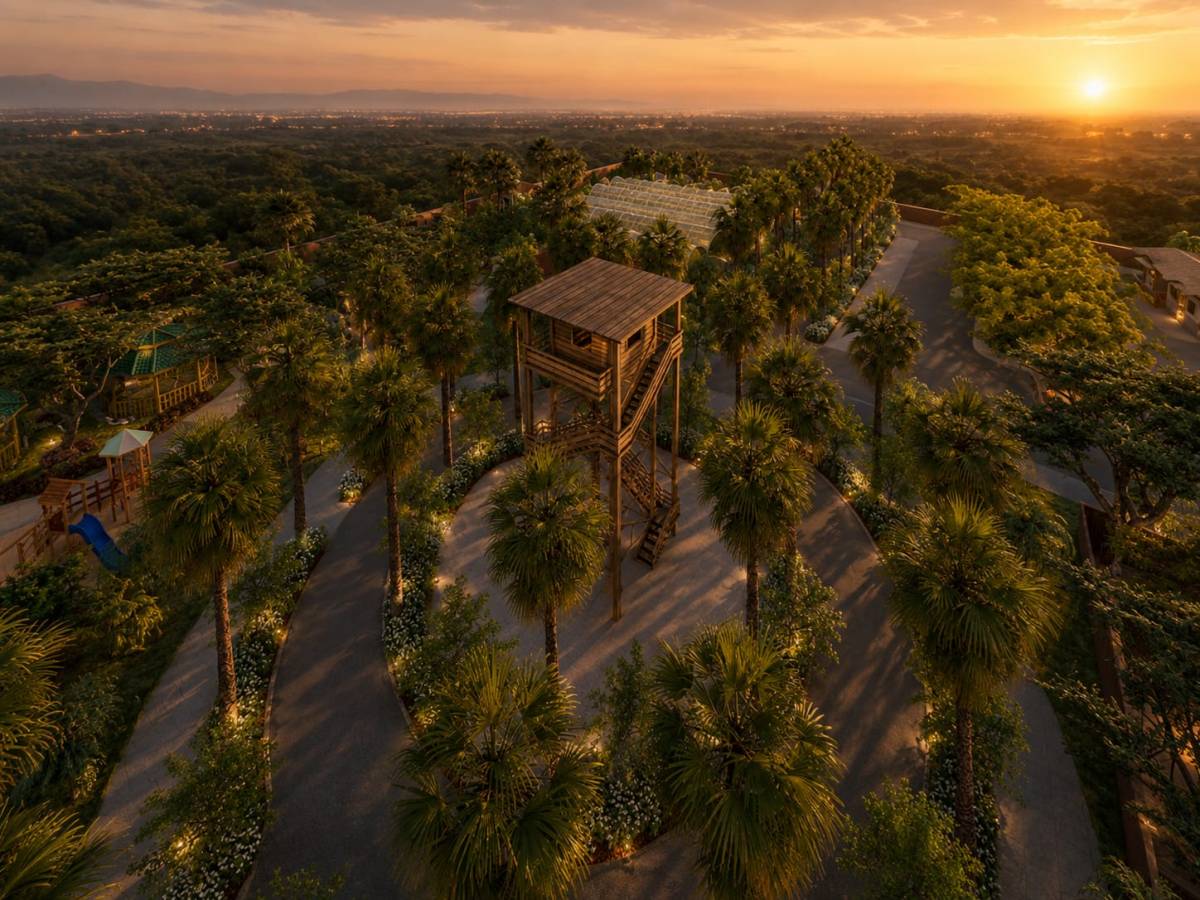
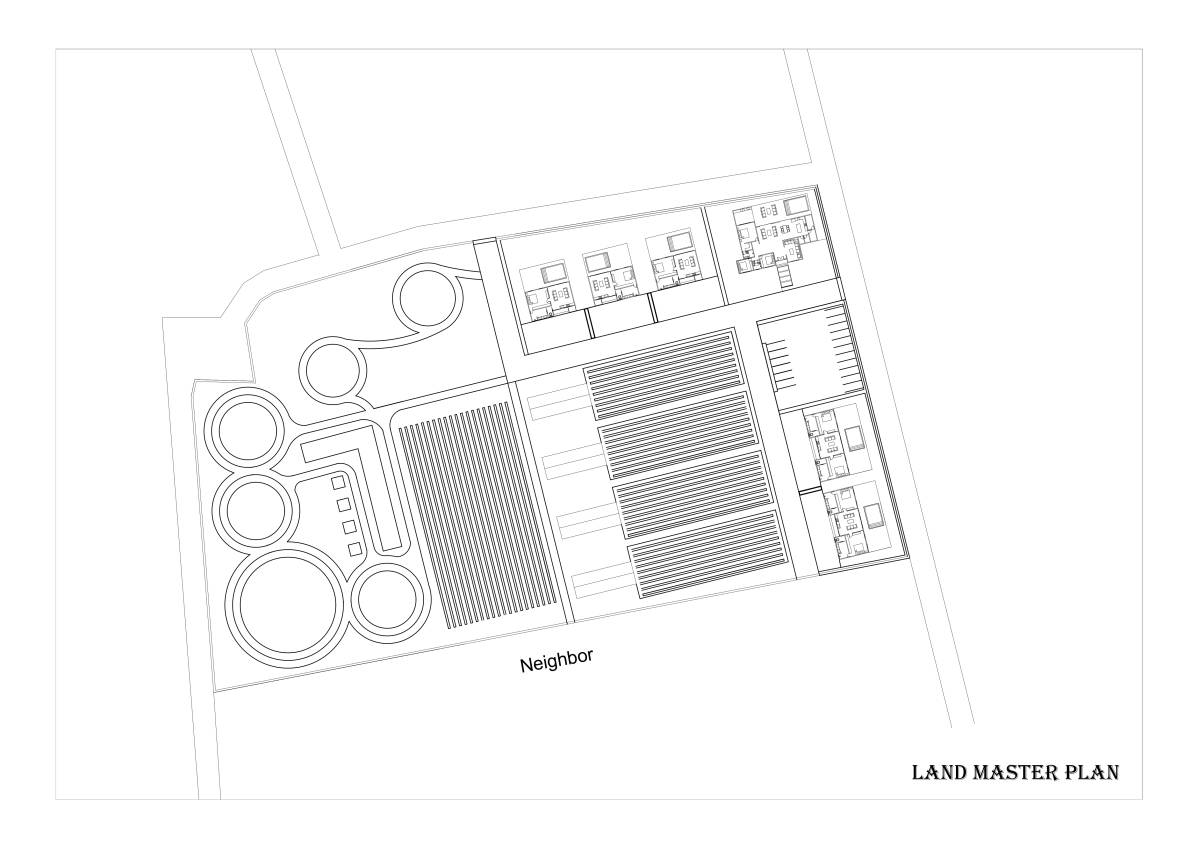
Architectural Form & Typology: Inspired by traditional vernacular architecture, where internal courtyards serve as natural extensions of living spaces, visually integrated with the water network. The project comprises 6 two-story chalets (3 single-bedroom and 3 two-bedroom units) with upper-level terraces providing panoramic views over the palm canopy.
5. Day-Use Visitor Zone (Oasis Heart):
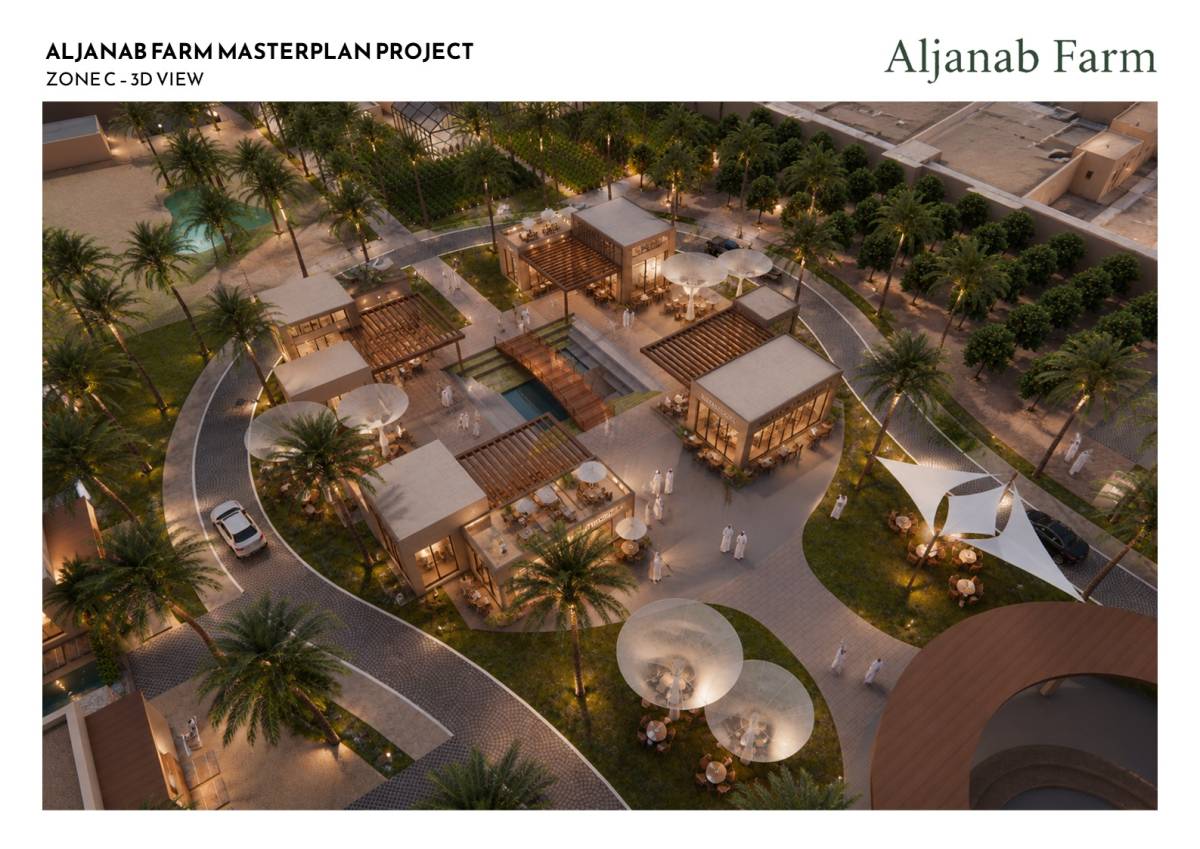
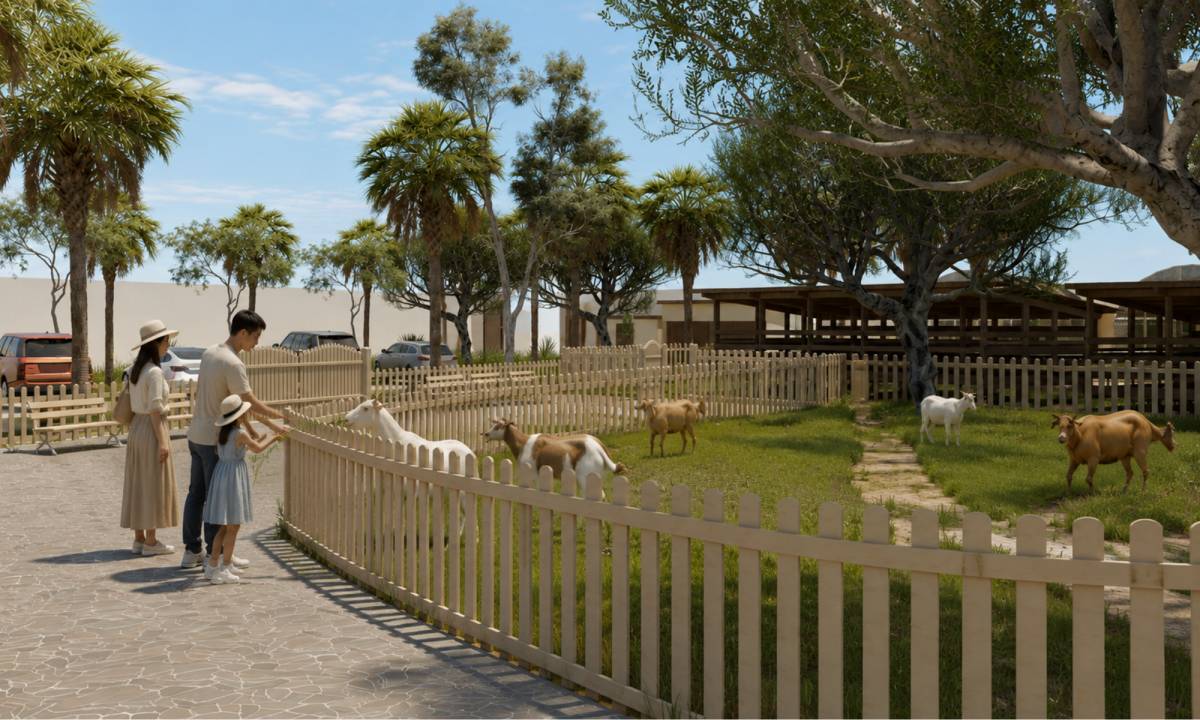
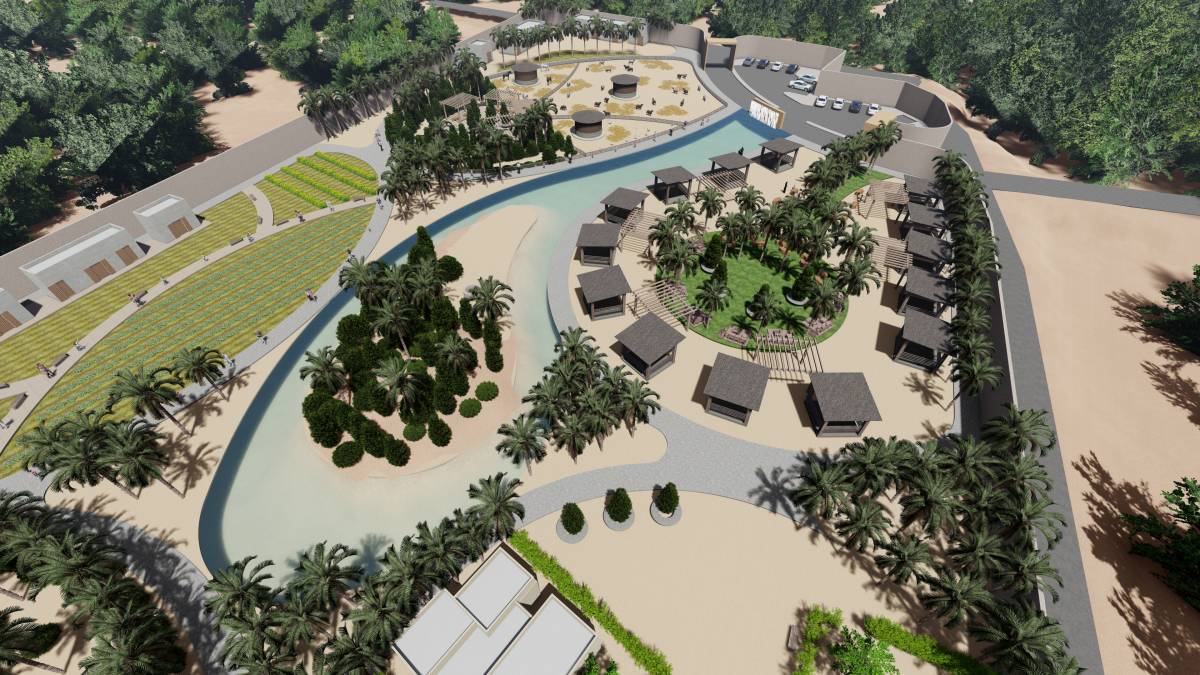
Centered on reviving the "Oasis Heart" concept as a vibrant social hub. A central palm-lined pedestrian spine connects the arrival area to family seating clusters surrounding the water well and primary retention basin. The zone integrates an overlooking cafeteria, children's play area, direct access to livestock enclosures, and flexible spaces for pop-up markets and community events.
6. Traditional agricultural System & Irrigation Innovation
Ecological Integration: Agriculture acts as an integral spatial element, implementing a multi-layered canopy farming system (crops cultivated beneath palm shade), supported by 4 medium-sized greenhouses (6 × 18 meters).
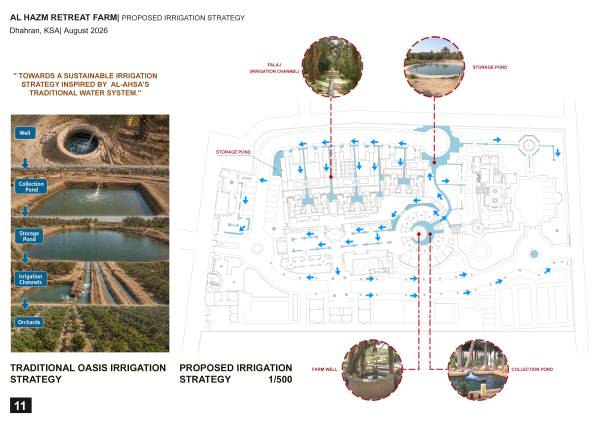
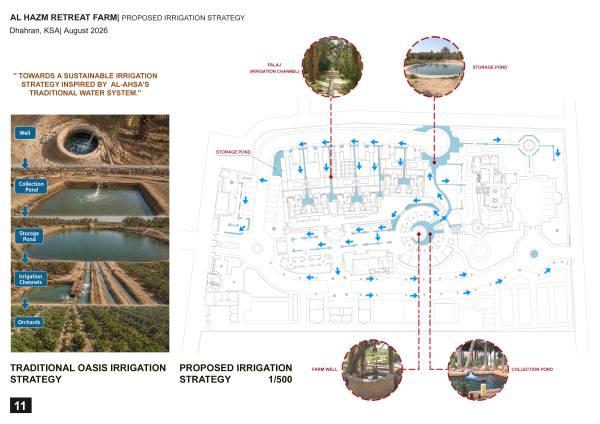
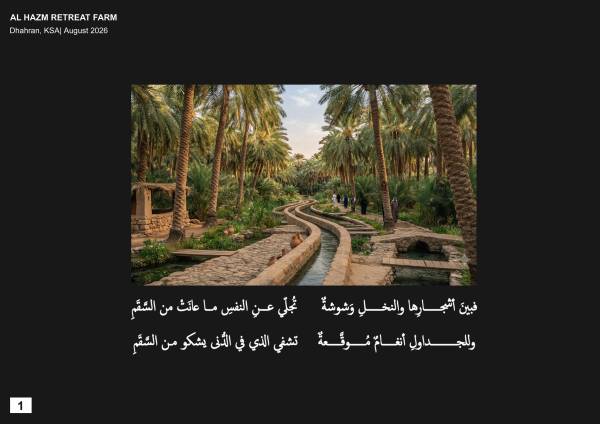
Aflaj System Modernization: The traditional irrigation model is evolved by establishing a primary retention basin adjacent to the well, complemented by two storage reservoirs. Water is distributed through exposed Aflaj channels, enhancing both landscape aesthetics and water resource management.
7. Utilities& Infrastructure
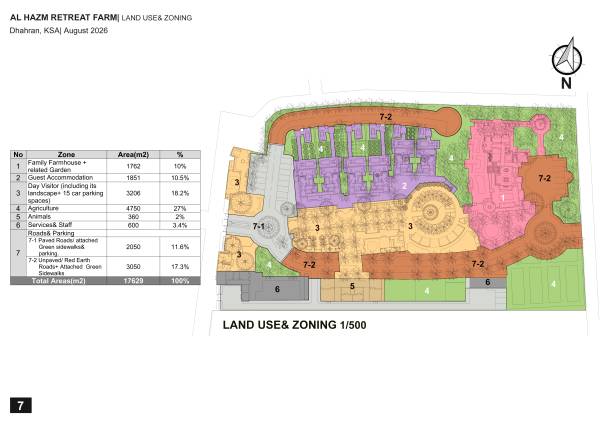
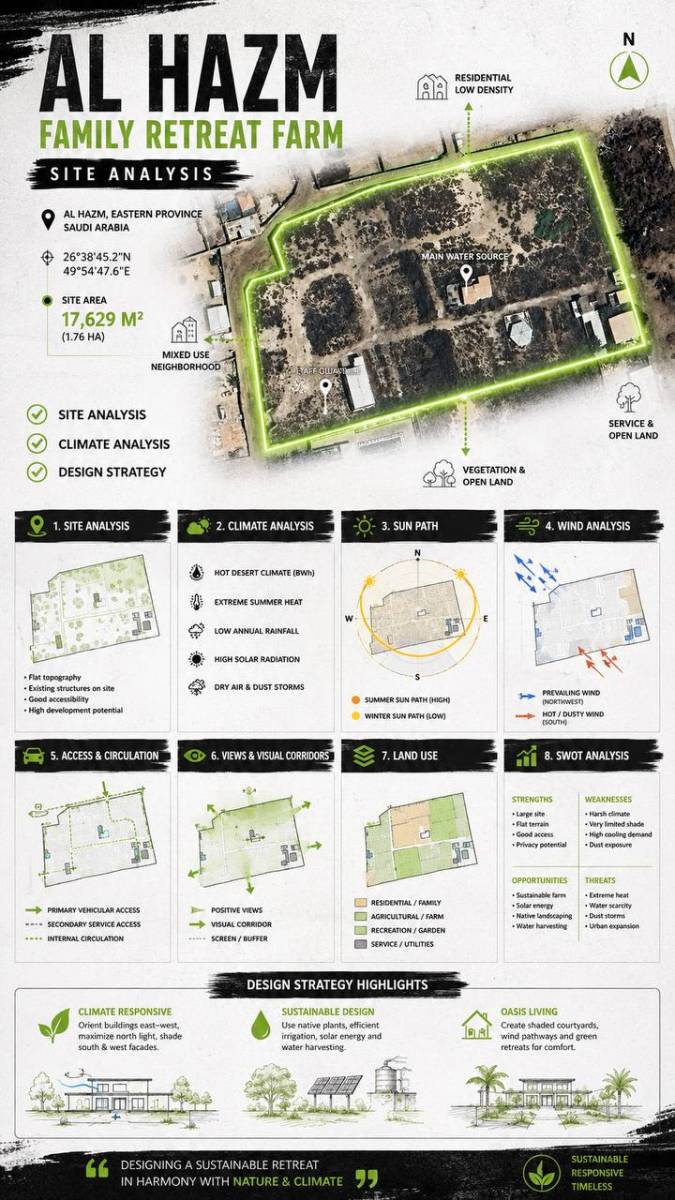
Service Zone: Positioned in the southern sector to minimize visual and acoustic impact. Served by an independent entrance and service road linked to the main dirt track, facilitating scheduled logistics. Houses management facilities, storage, feed cultivation, and an organic composting unit.

 Mención honorífica