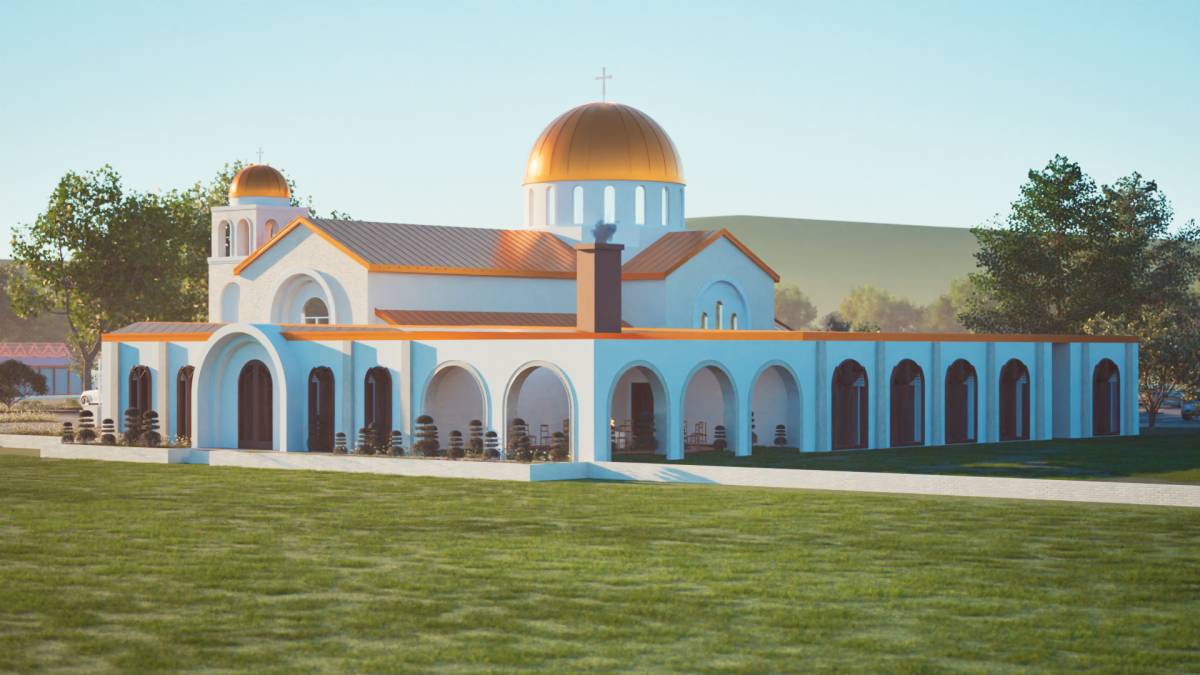
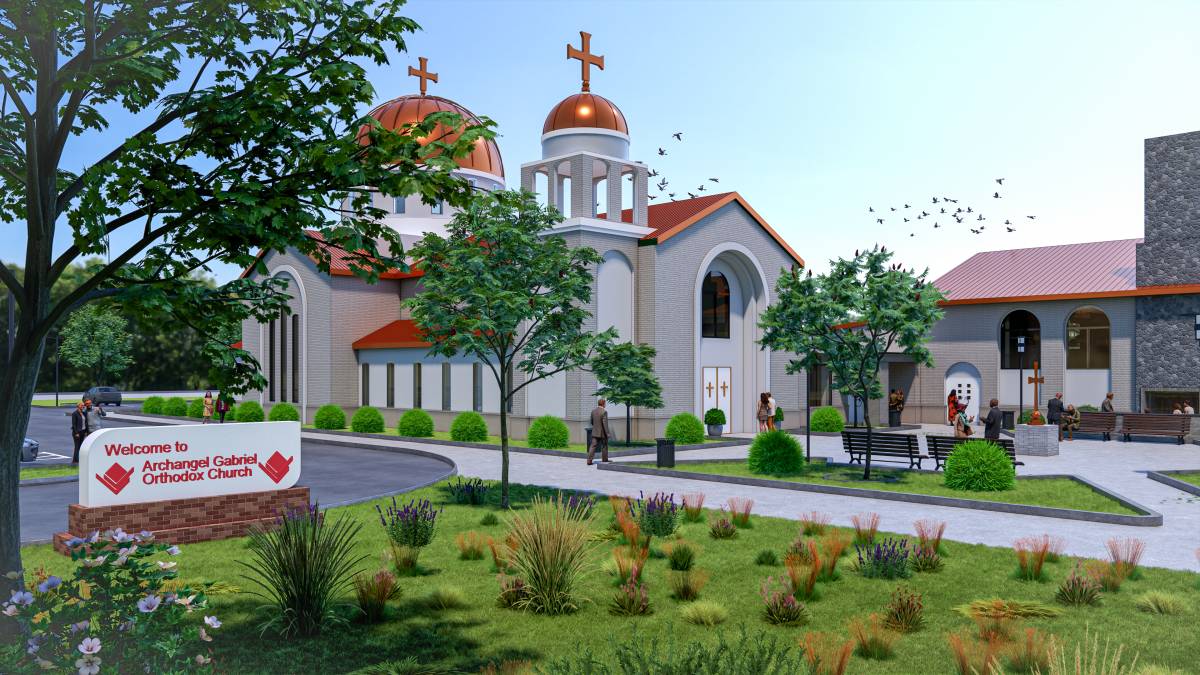
Obtén muchos diseños para tu proyecto. Elige el que más te guste.
Arquitectos y diseñadores reales de todo el mundo envían propuestas para tu proyecto, desde $250. Presupuesto gratuito, sin compromiso.
Los clientes califican sus diseños ganadores con 4.5 de 5 (890+ reseñas)Cancelación Gratuita durante las primeras 24 horas del lanzamiento!Cómo funciona¿Eres diseñador? Explorar concursos →
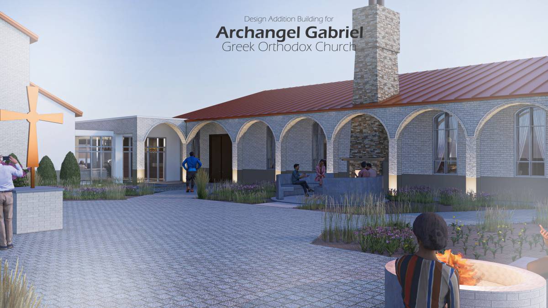
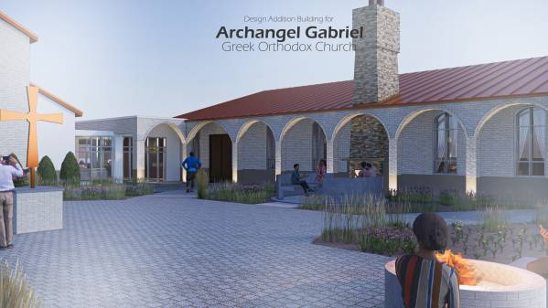
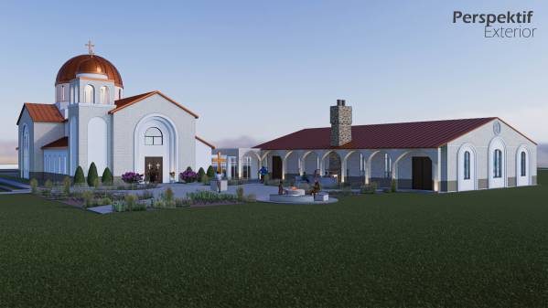
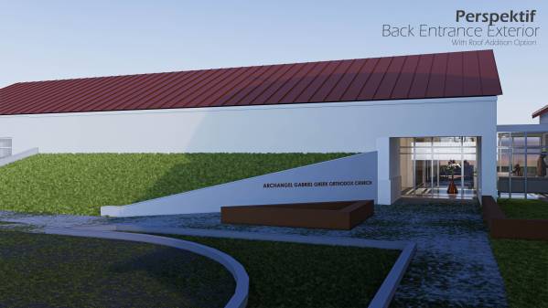
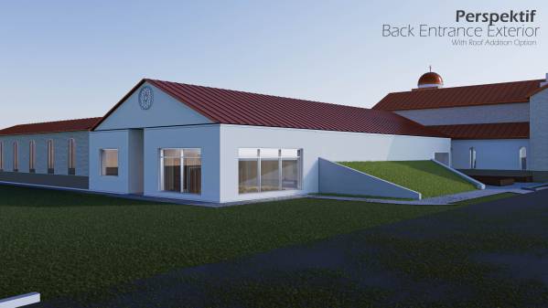
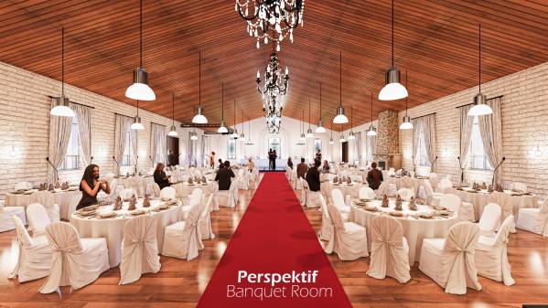
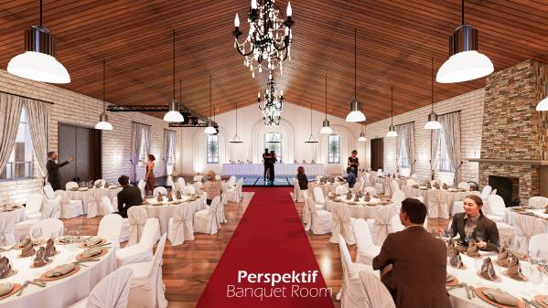
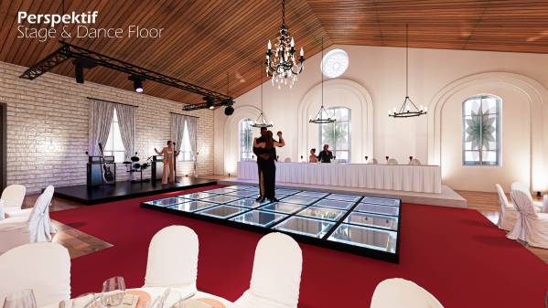
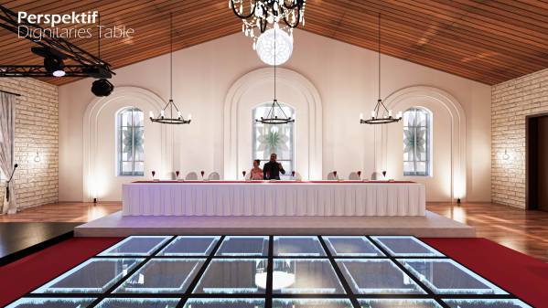
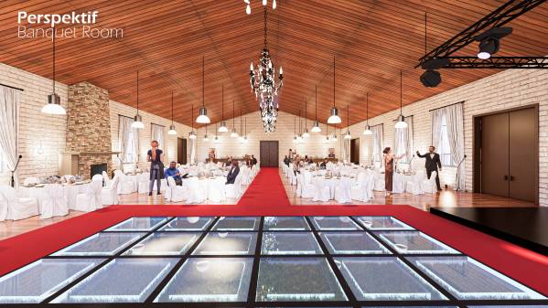
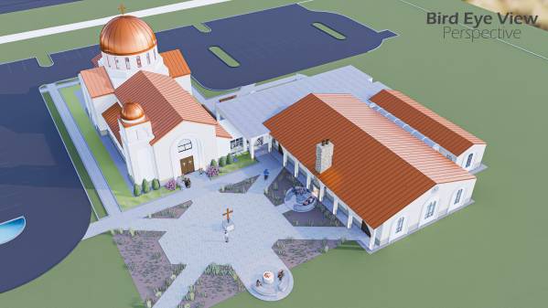
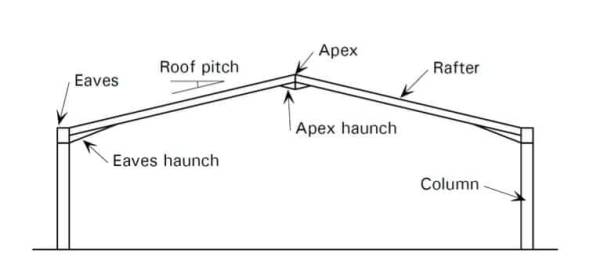
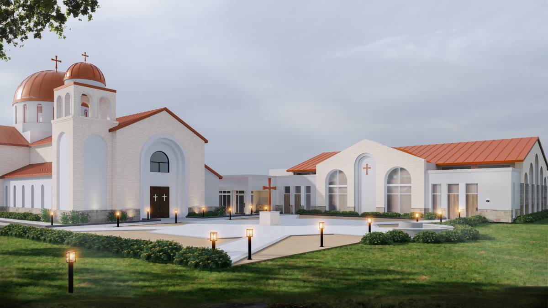
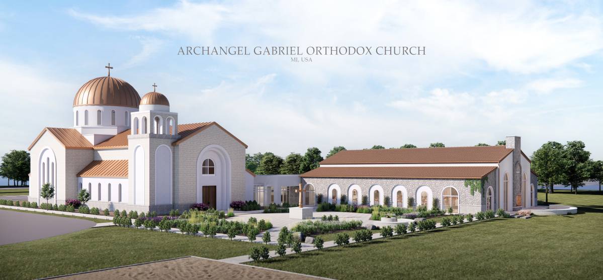
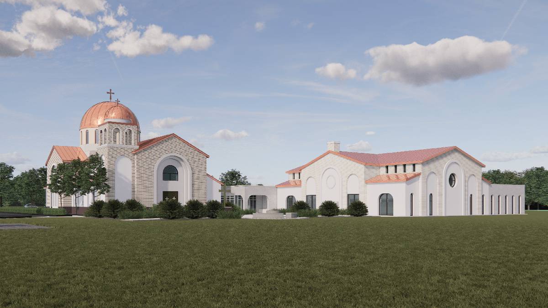
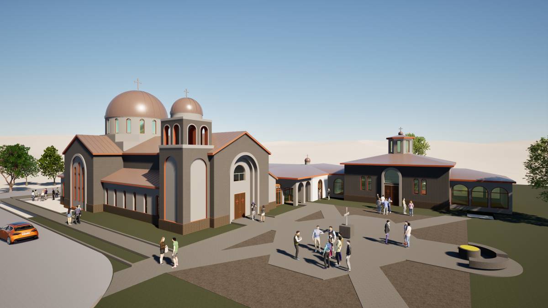
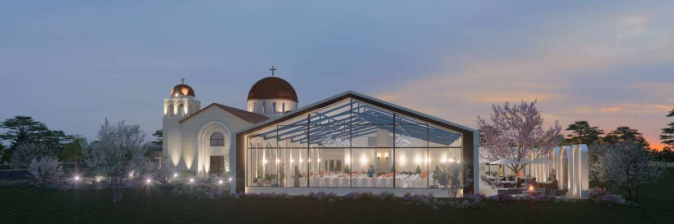
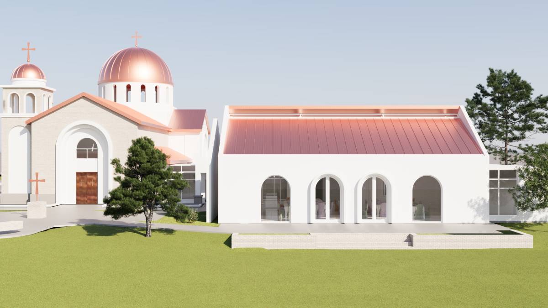
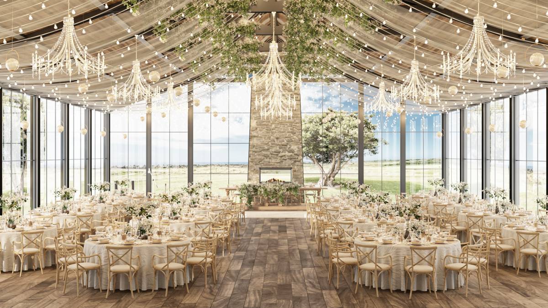
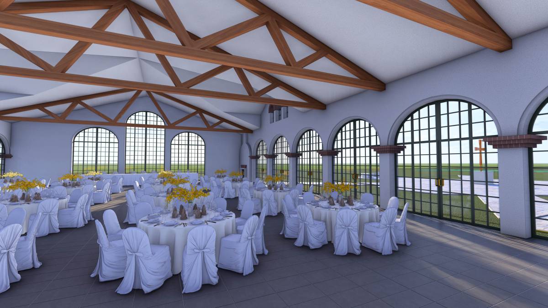
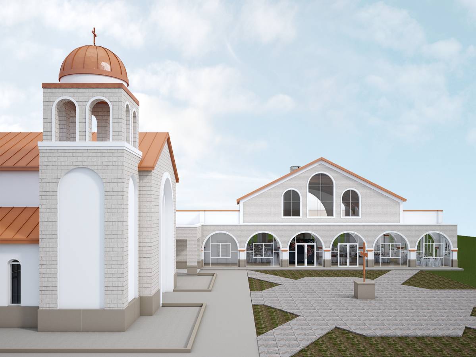
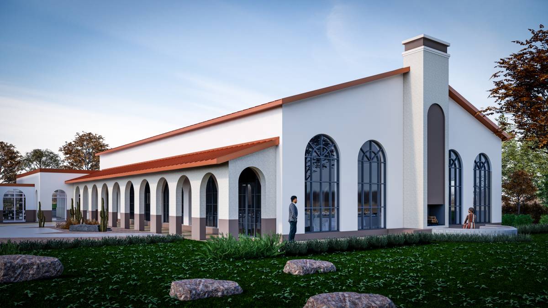
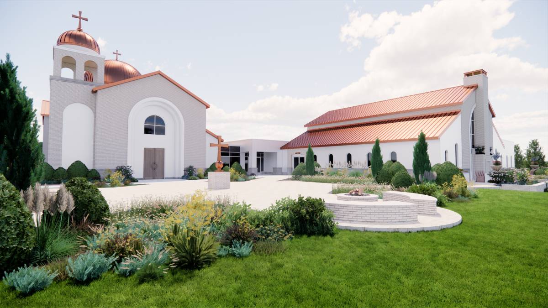
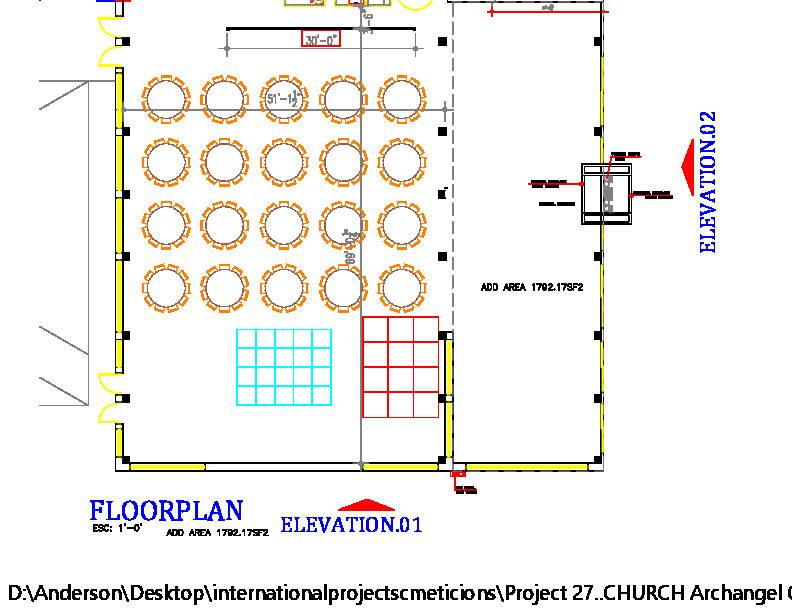
I made a design for an additional building with a wide span structure using steel with a span of 15 meters / 50 feet forming a gable roof. (Picture attached)
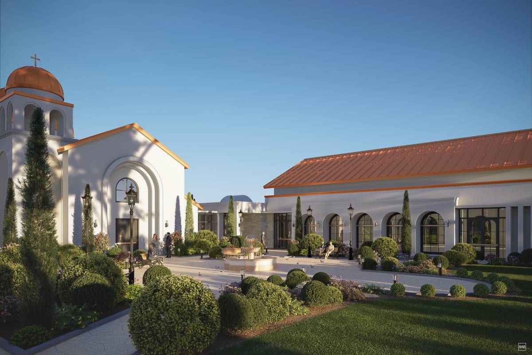
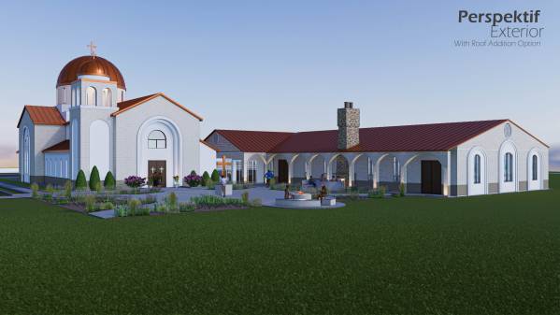
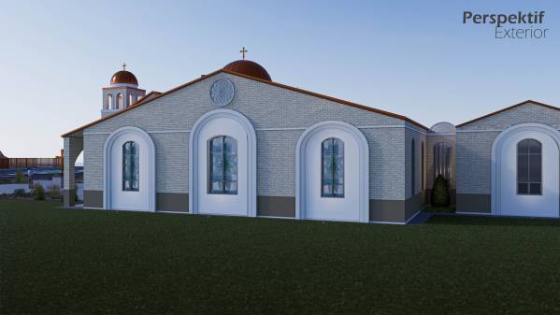
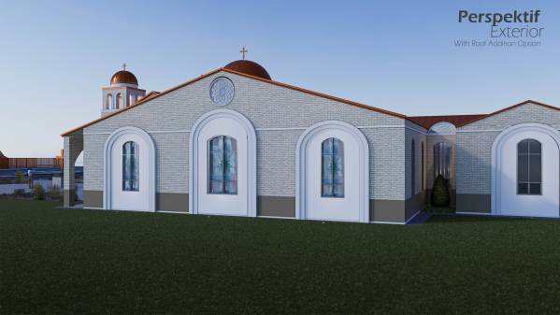
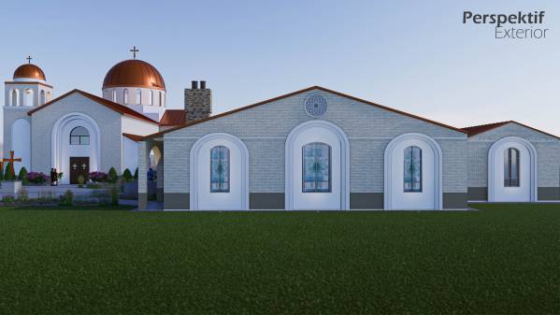
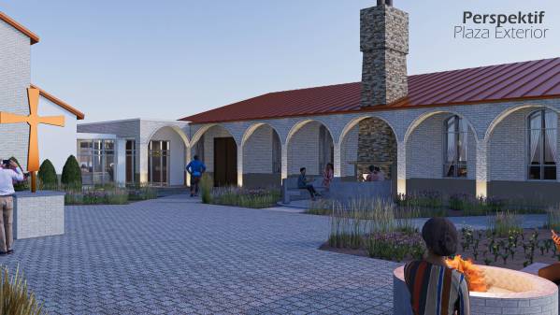
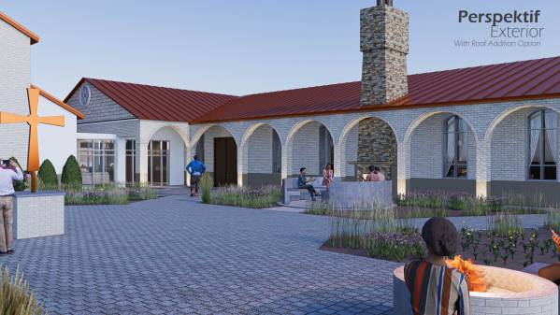
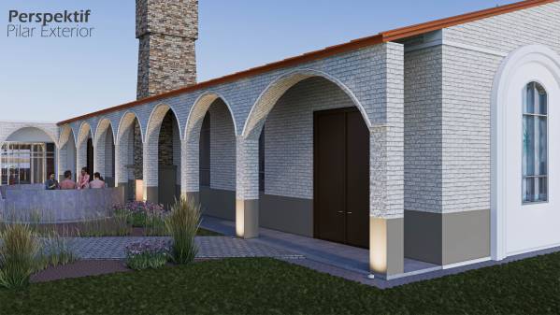
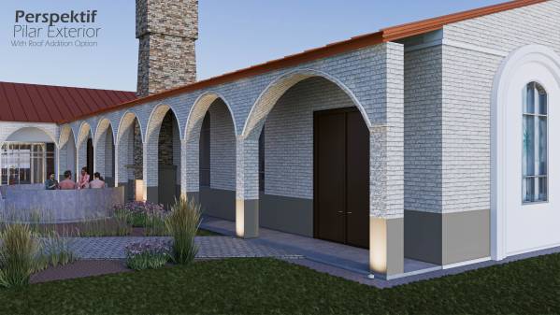
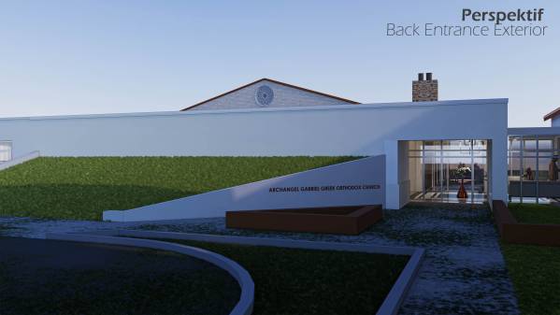
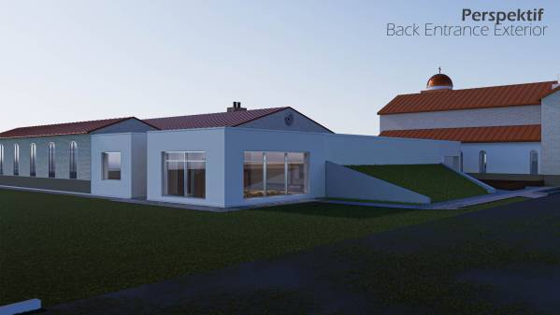
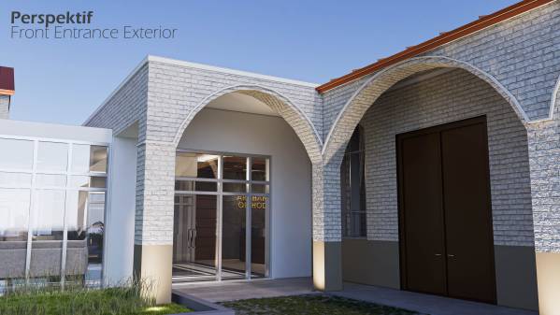
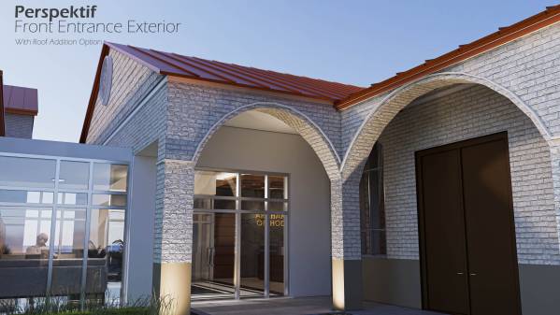
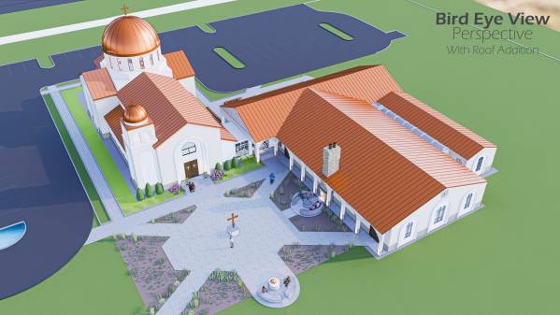
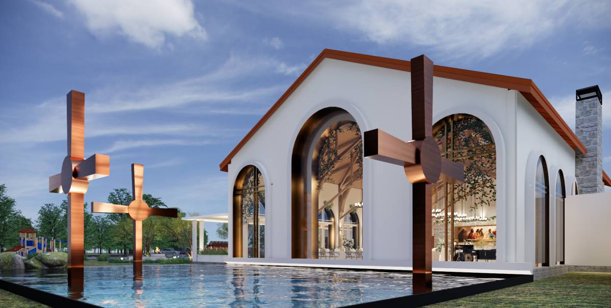
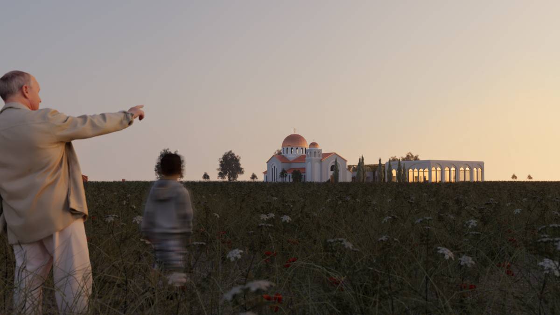
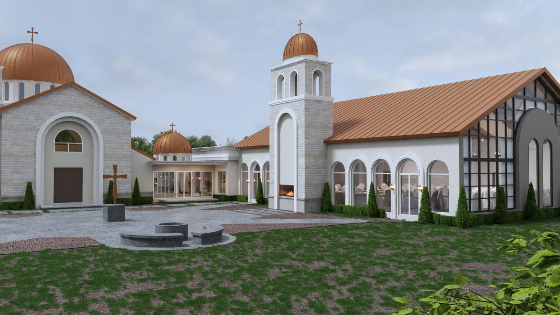
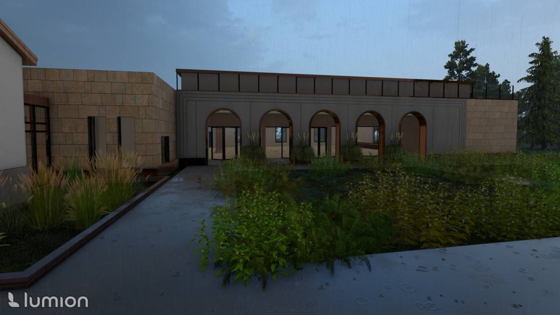
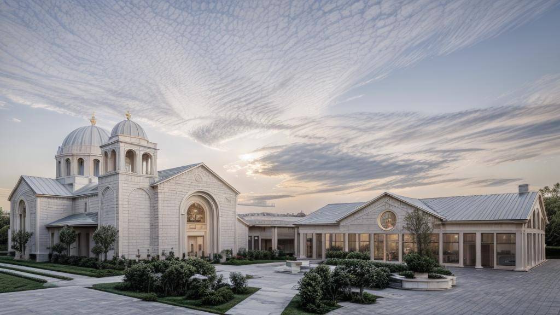
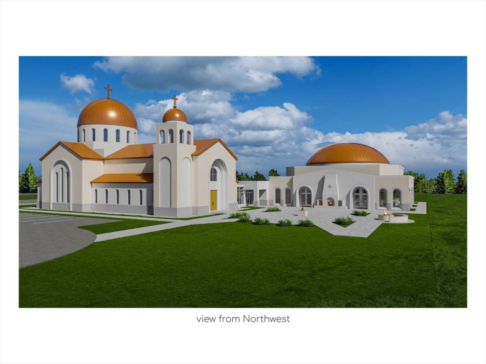
For the exterior, I provided a perspective drawing with the alternative of not adding a roof to the existing building and with a roof added.
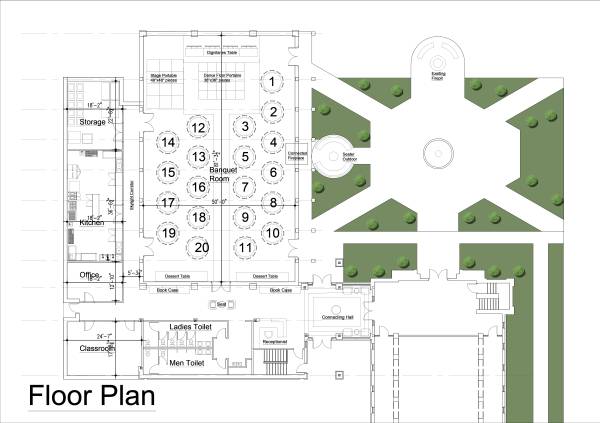
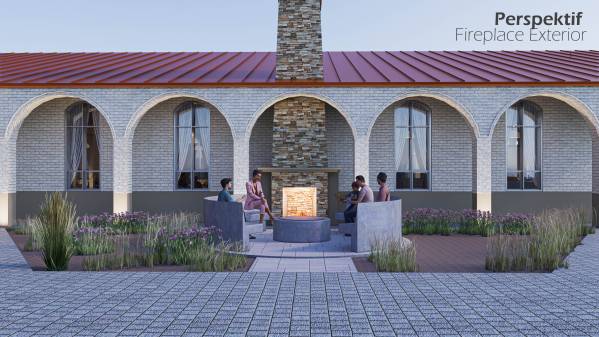
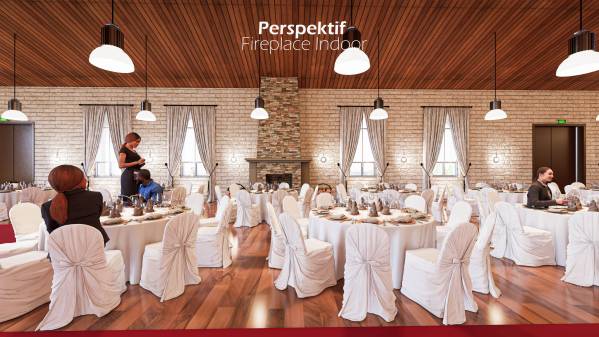
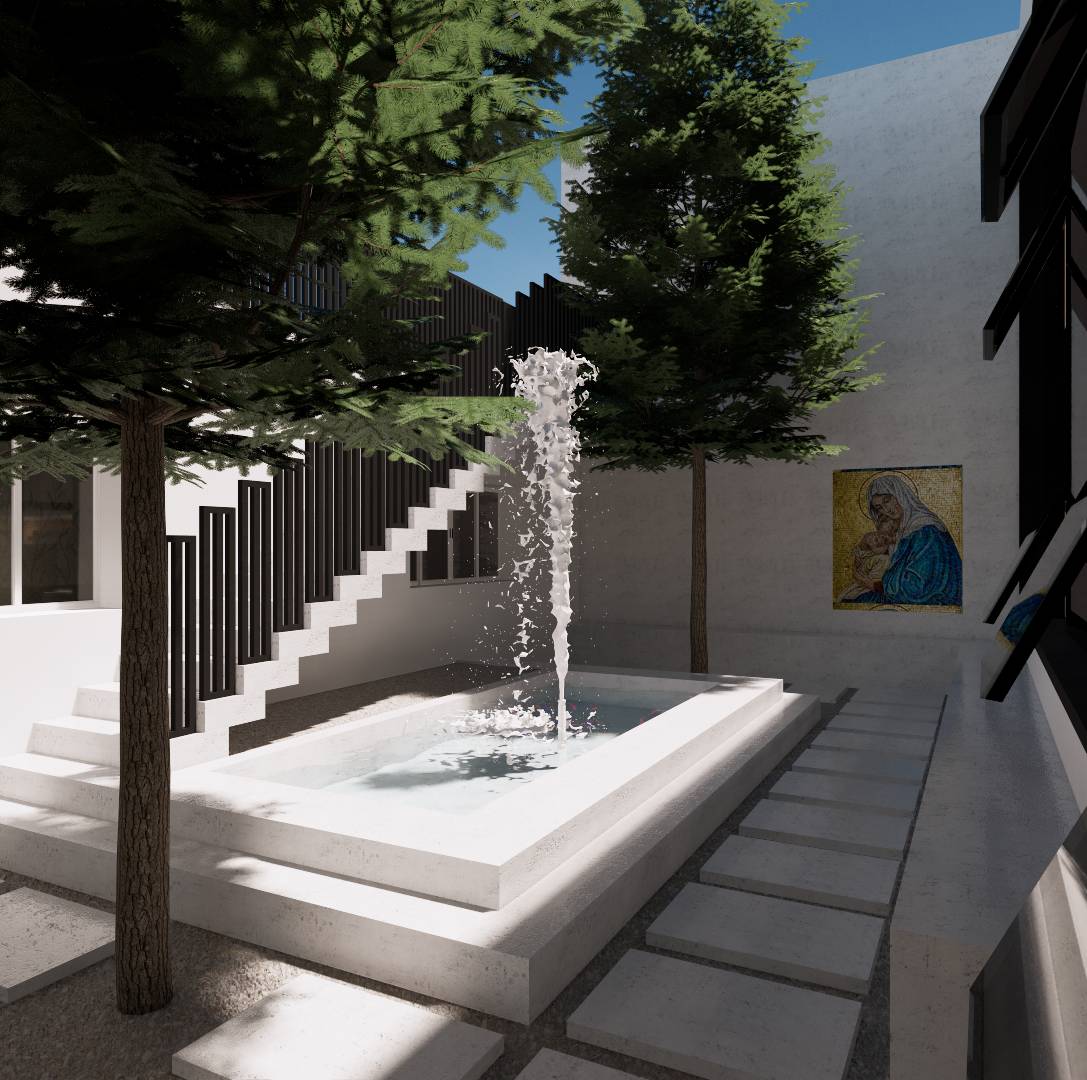
For the connecting fireplace, I think it is more suitable to be placed in the north so that the seater is still in the plaza area and can be reached by anyone.
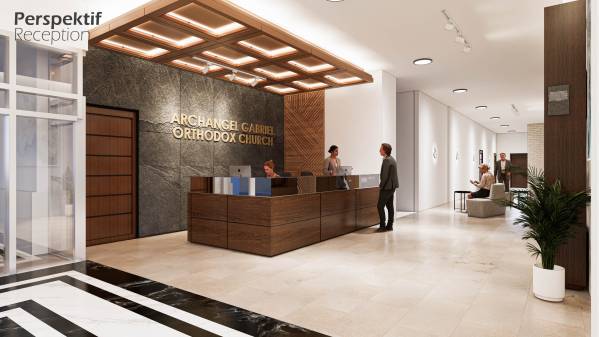
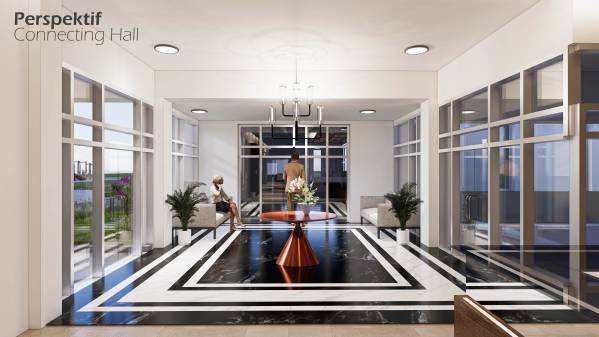
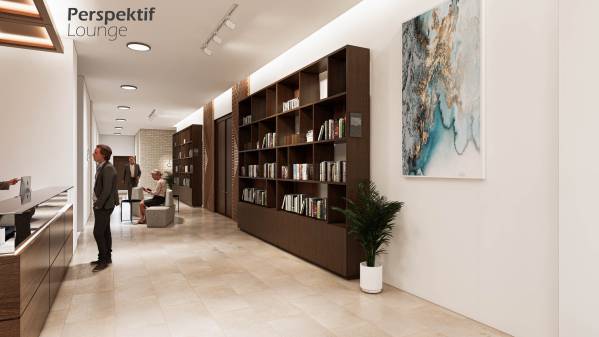
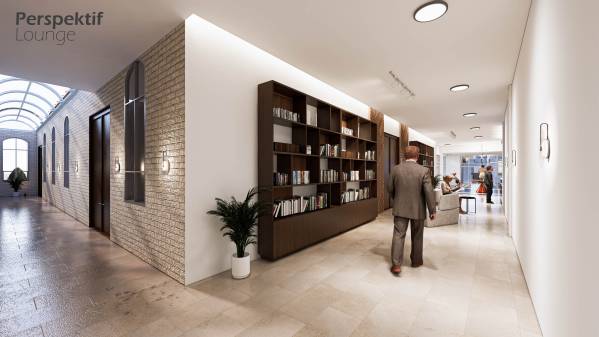
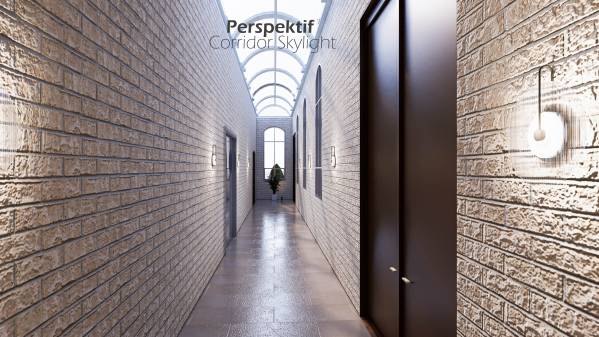
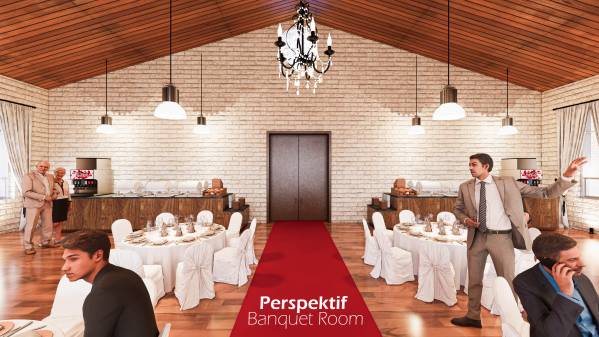
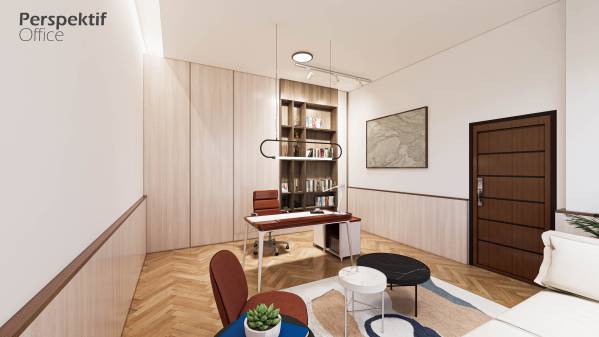
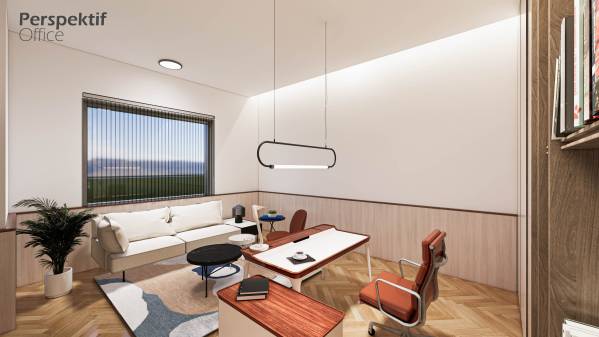
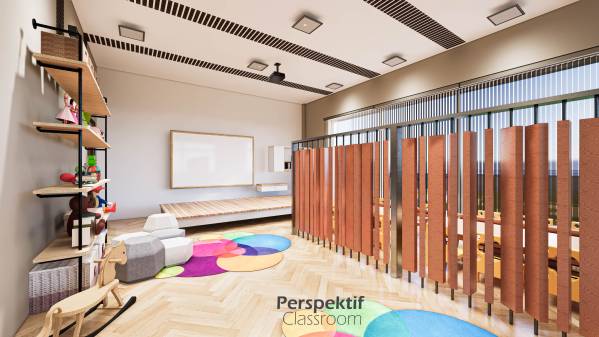
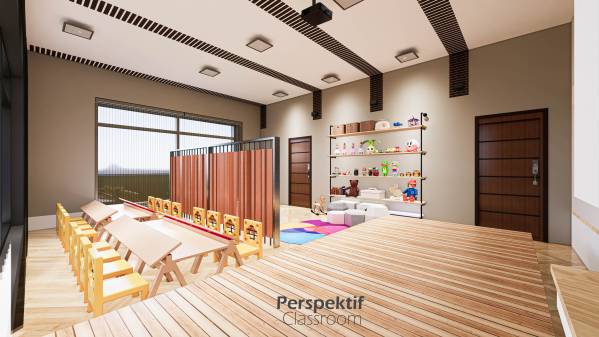
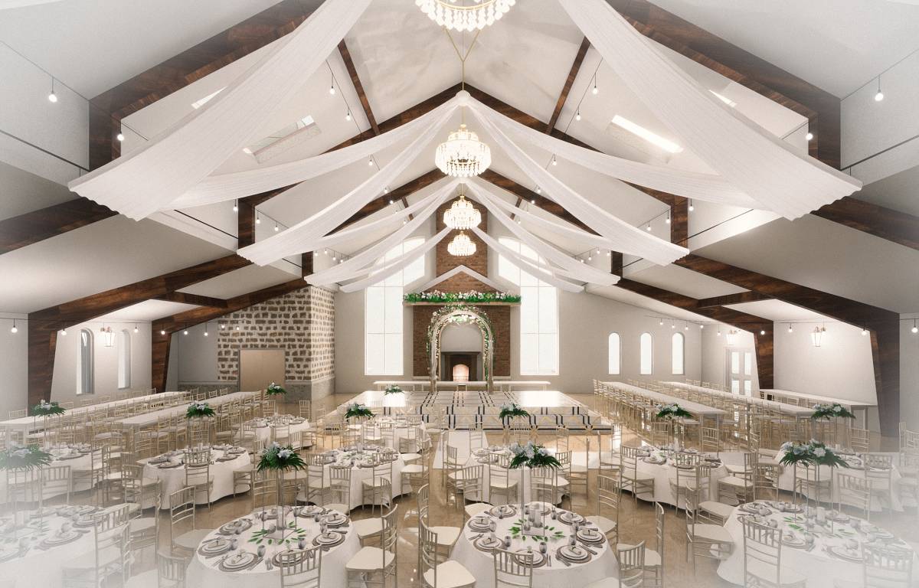
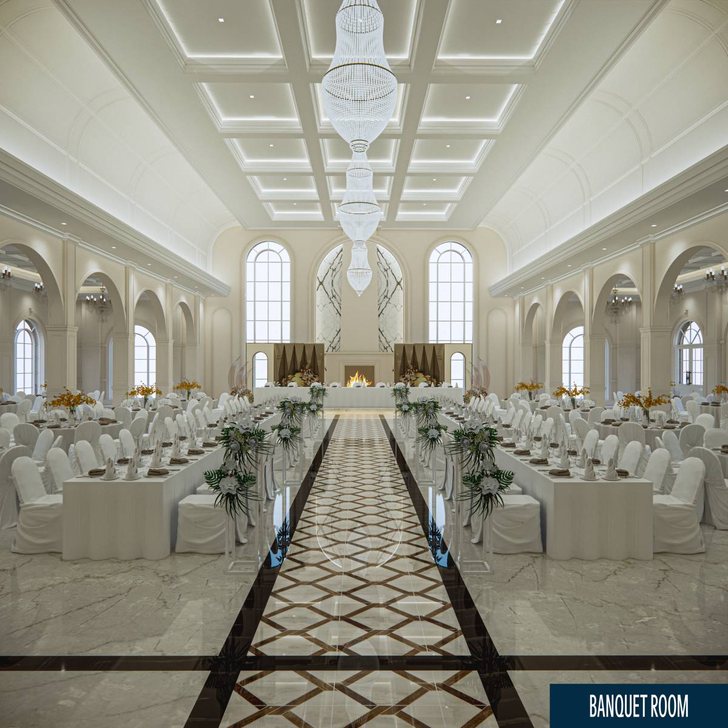
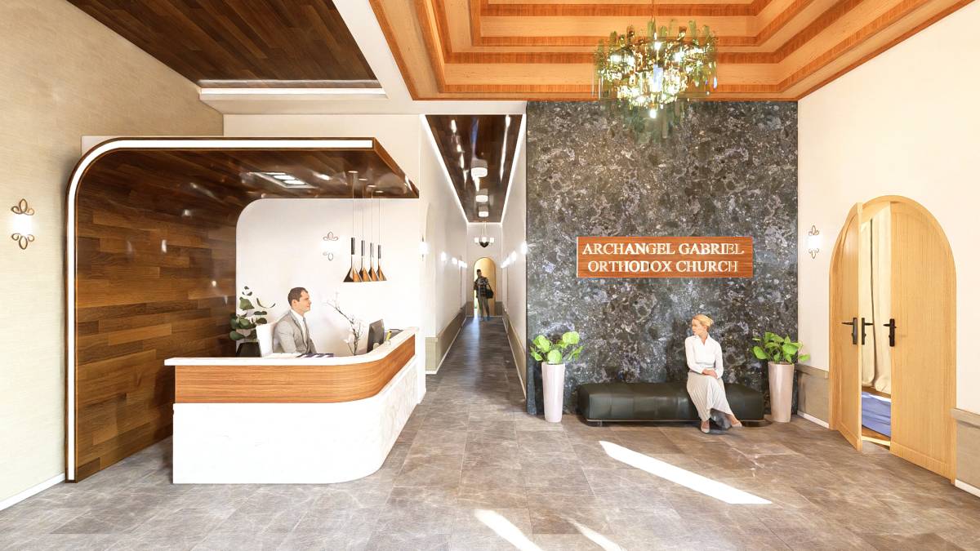
For the interior I changed the design of the receptionist, connecting hall and then made a lounge, in the area that was previously the kitchen, kitchen and warehouse I moved it to the south zone with an aesthetic corridor and functional skylights. for the classroom and office I made some minor design changes, and for the toilet I did not change anything from the previous design.
if there is any revision I will gladly work on it.
you can contact me directly at my email. andriantm93@gmail.com