Obtén muchos diseños para tu proyecto. Elige el que más te guste.
Arquitectos y diseñadores reales de todo el mundo envían propuestas para tu proyecto, desde $250. Presupuesto gratuito, sin compromiso.
Los clientes califican sus diseños ganadores con 4.5 de 5 (890+ reseñas)Cancelación Gratuita durante las primeras 24 horas del lanzamiento!Cómo funciona¿Eres diseñador? Explorar concursos →
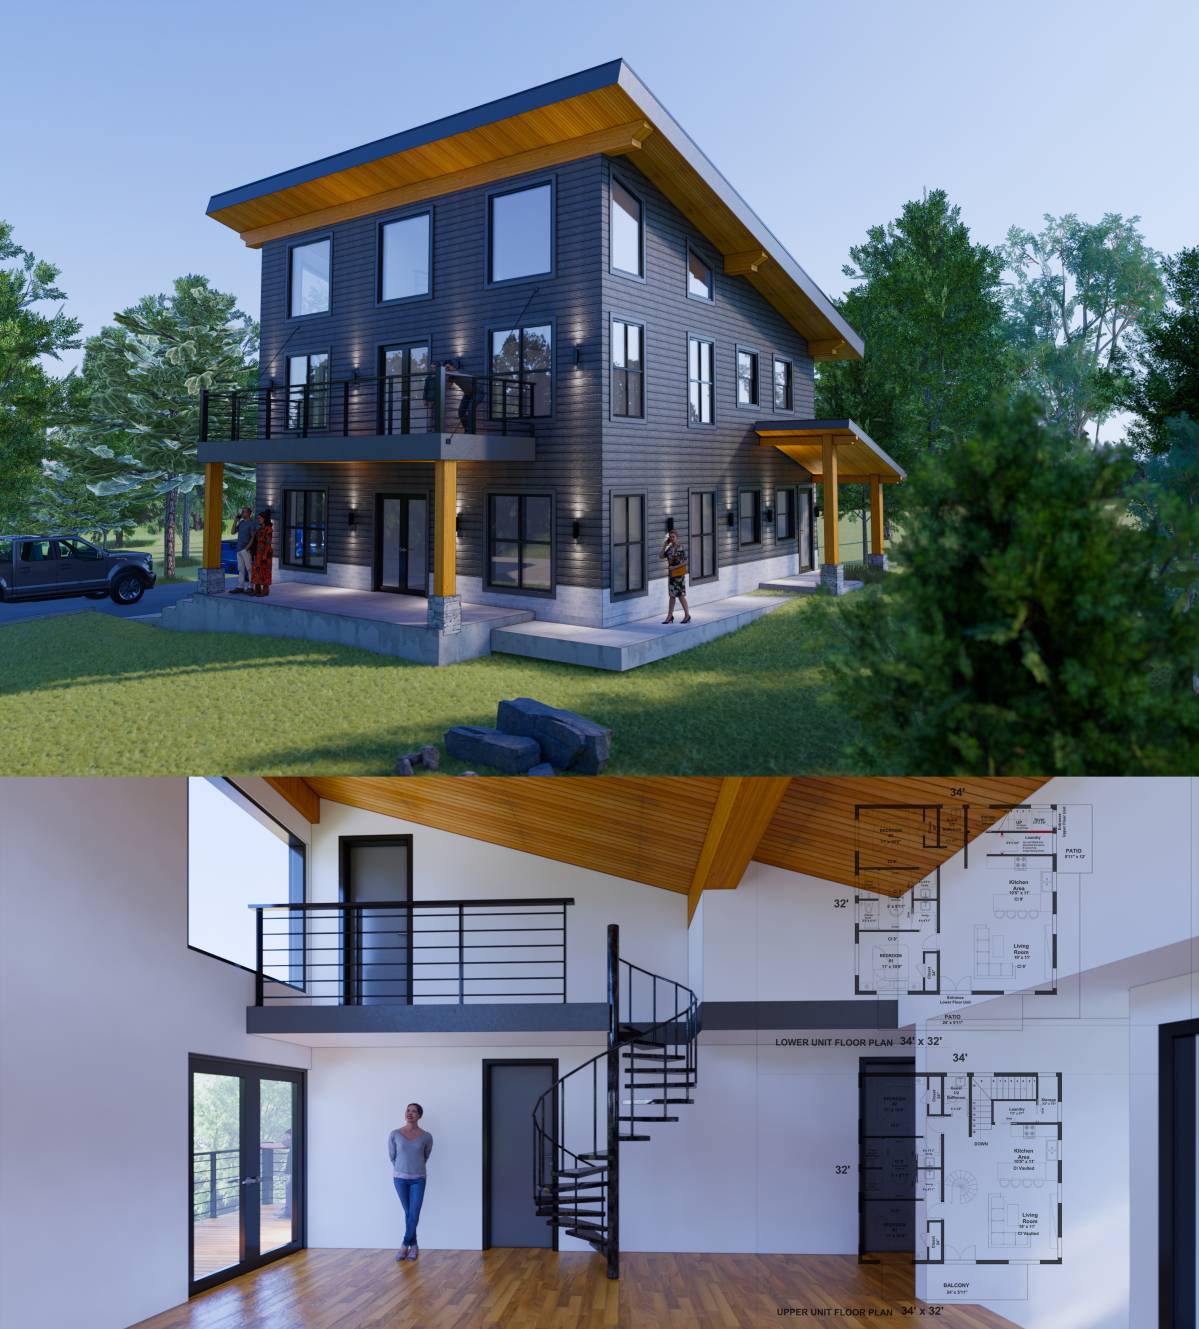
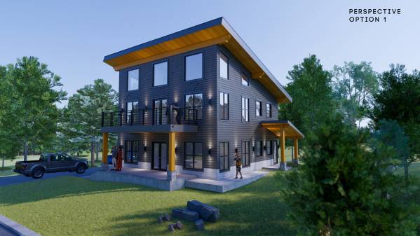
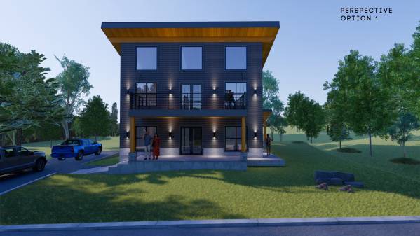
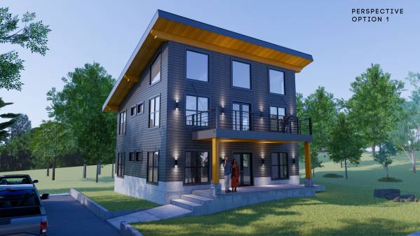
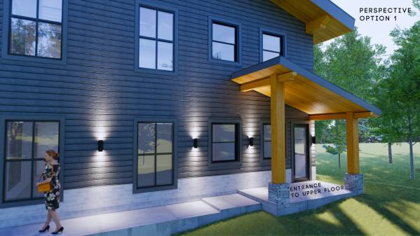
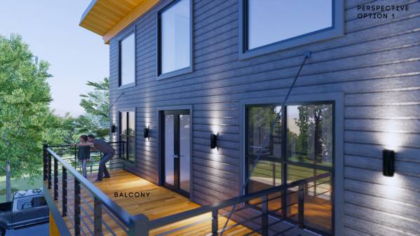
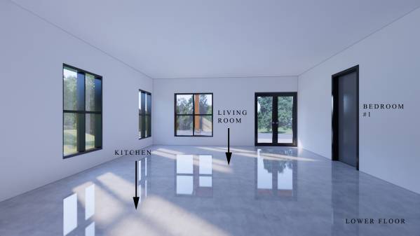
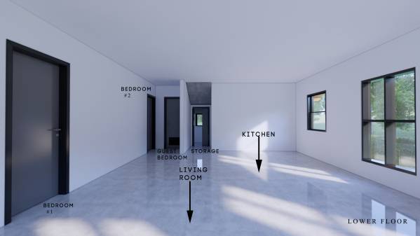
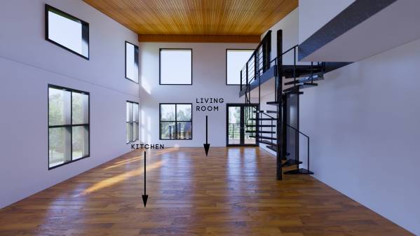
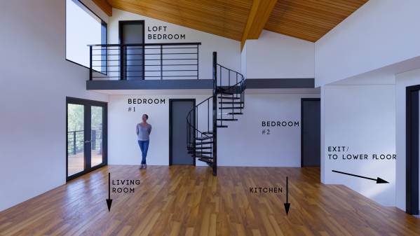
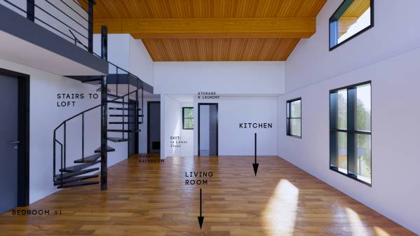
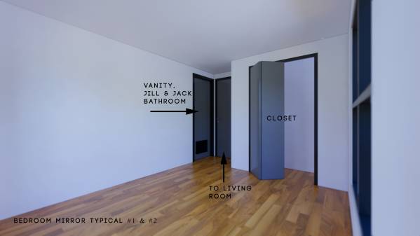
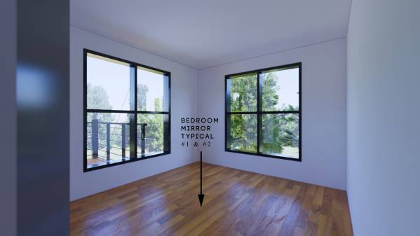
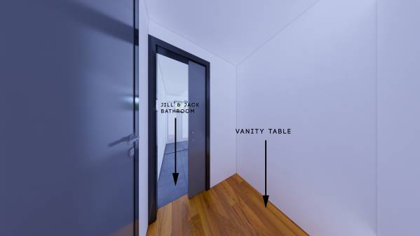
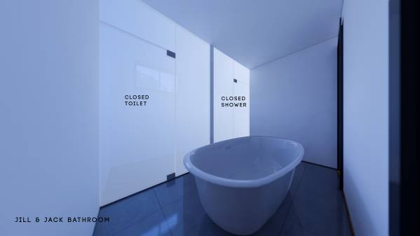
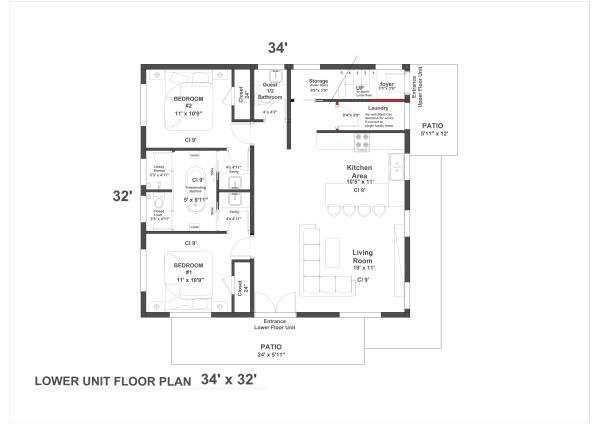
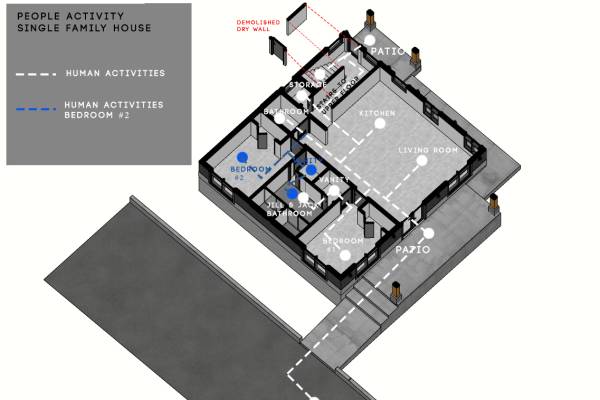
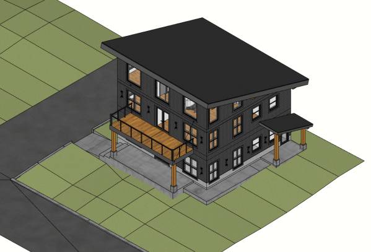
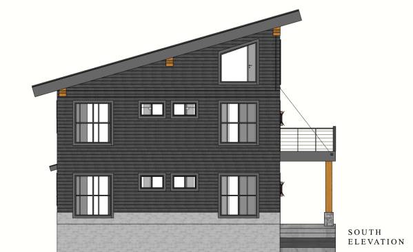
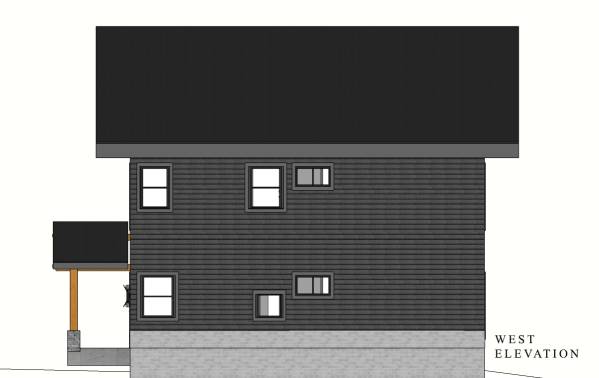
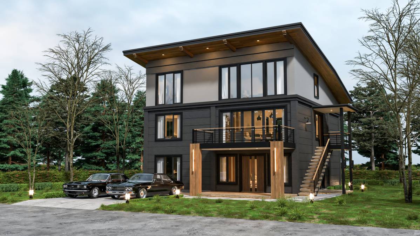
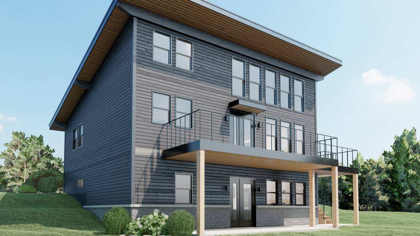
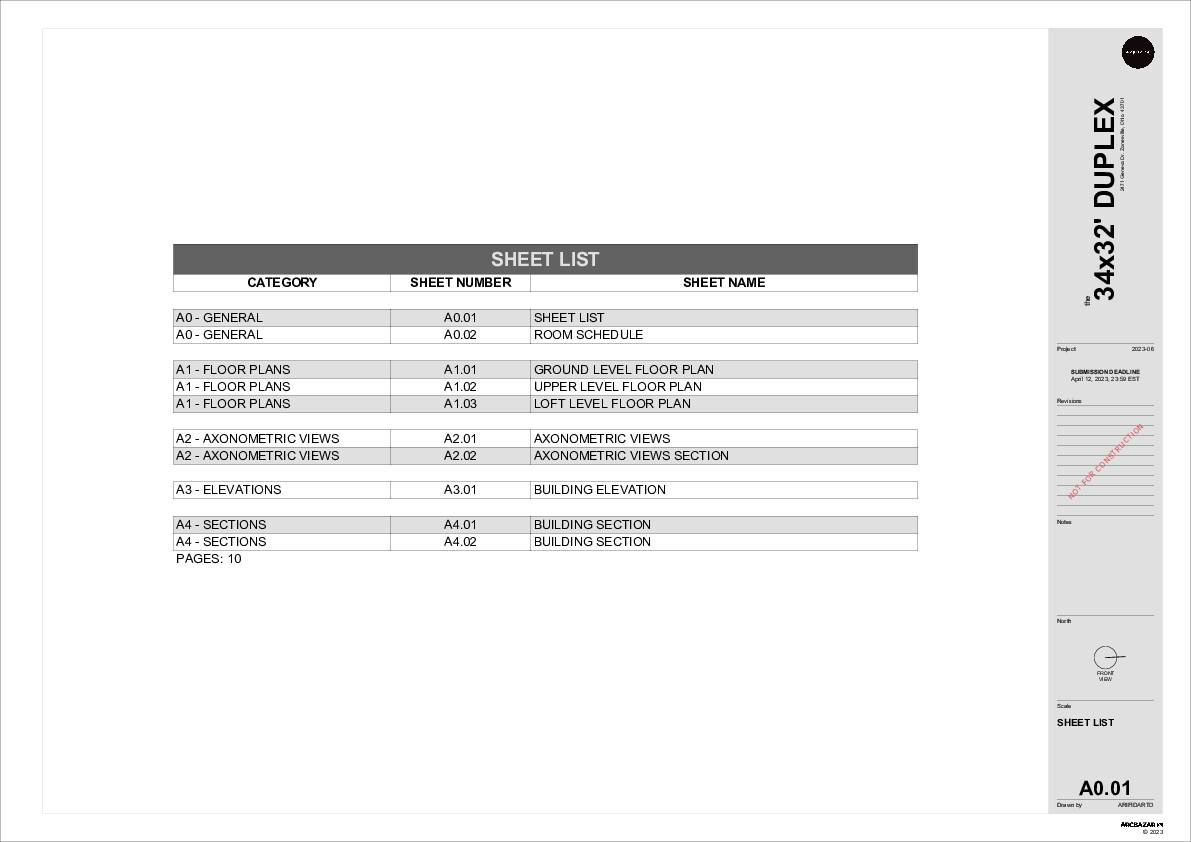
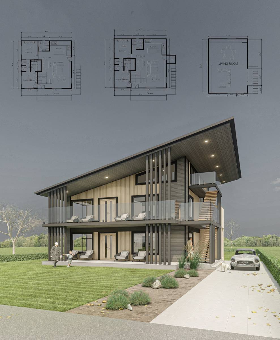
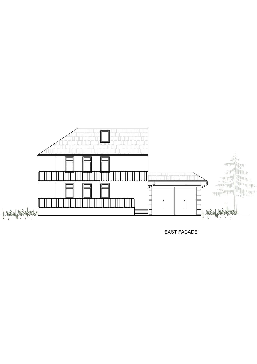
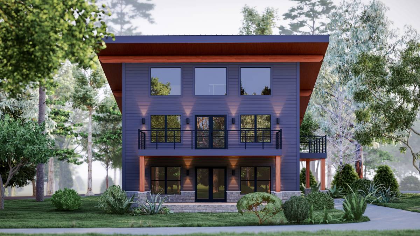
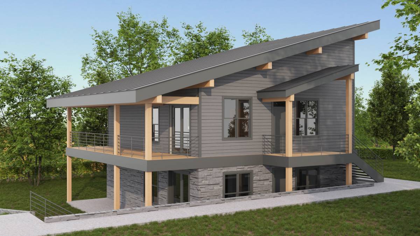
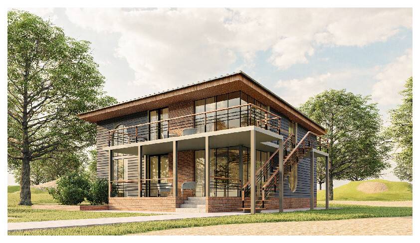
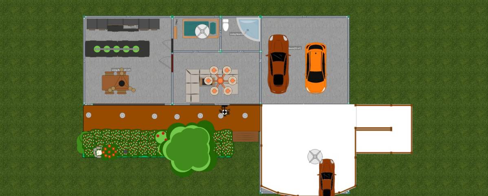
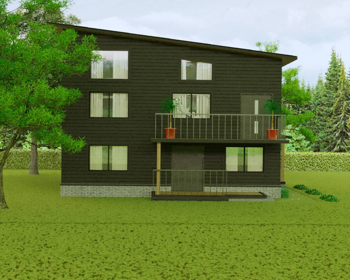
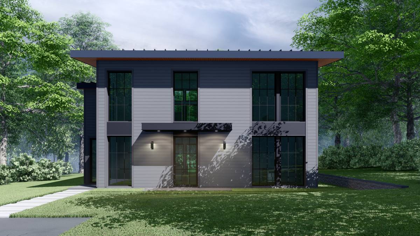
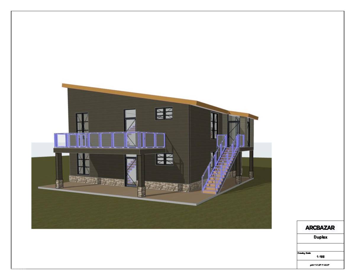
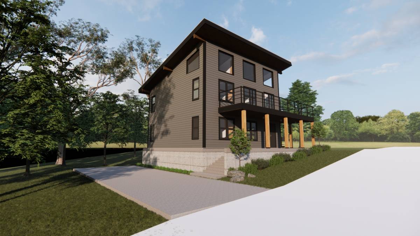
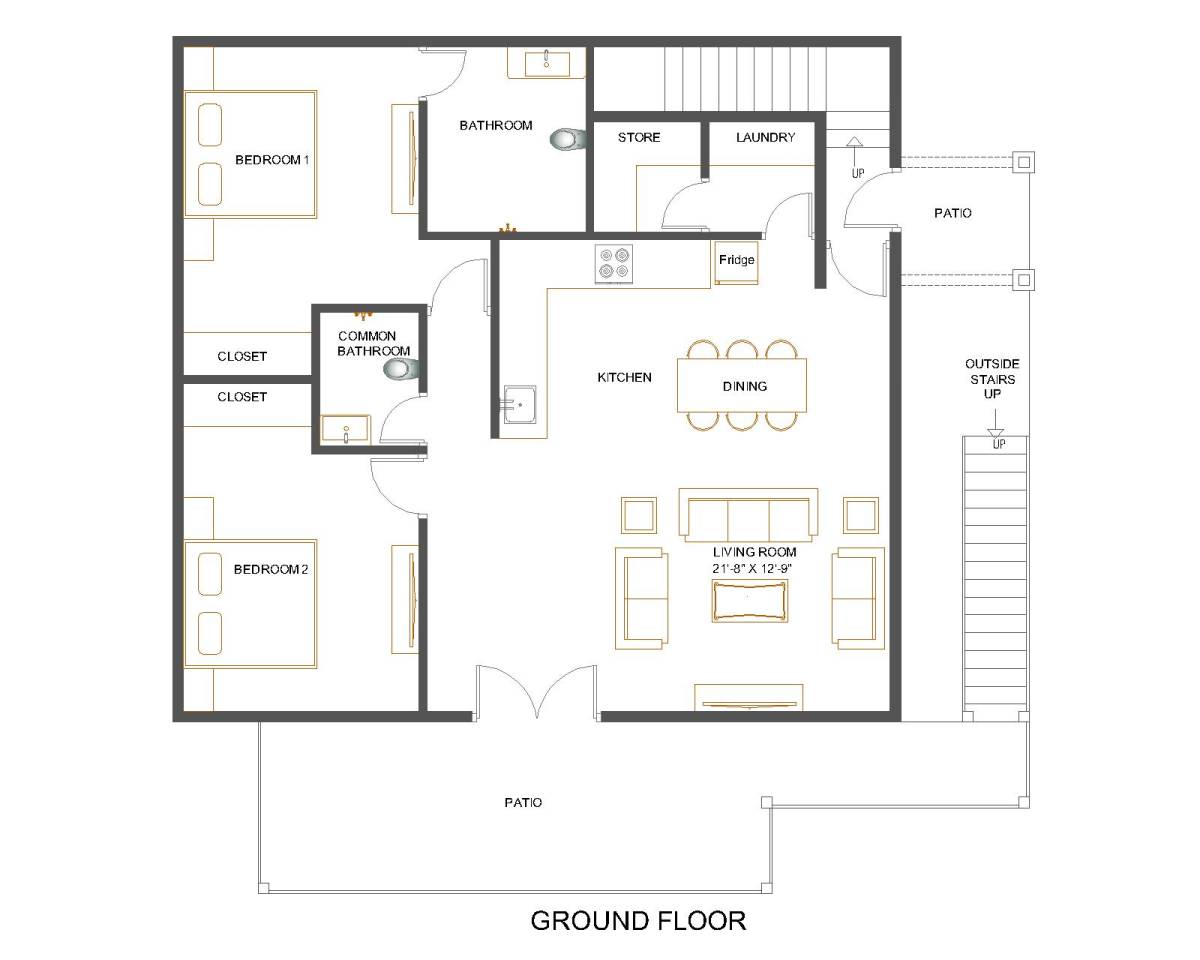
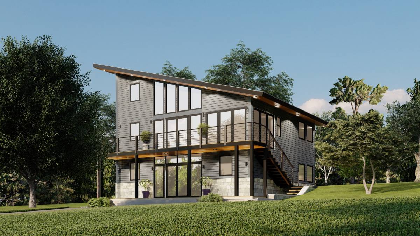
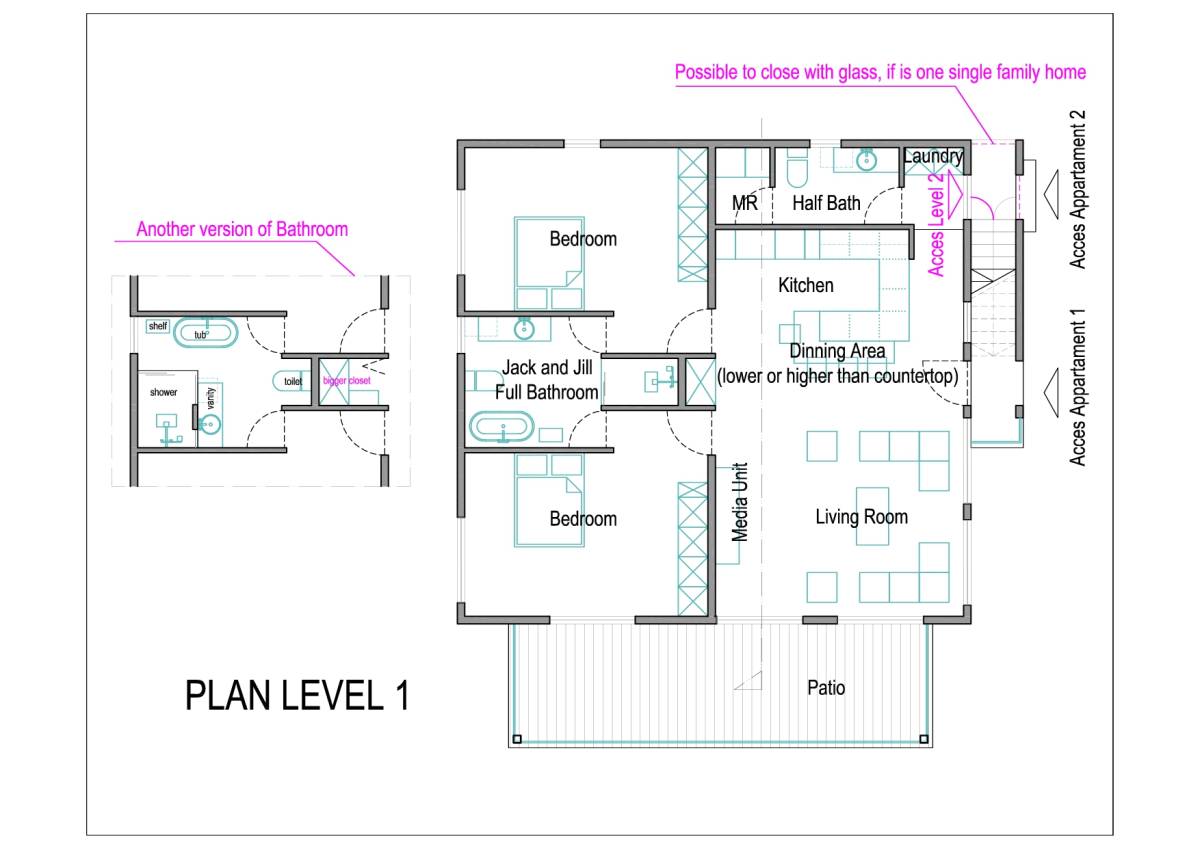
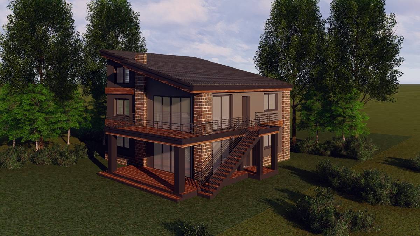
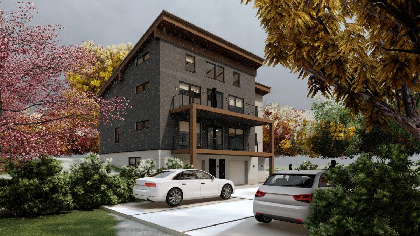
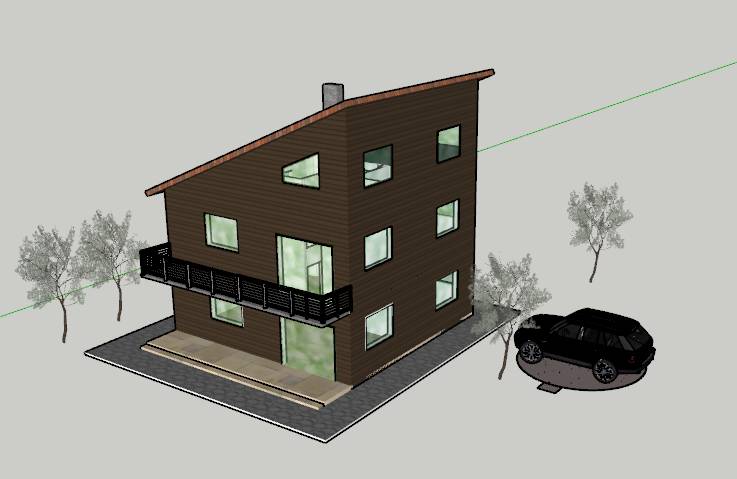
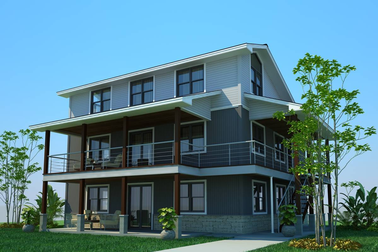
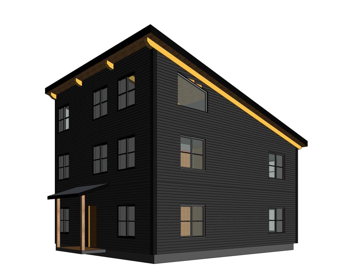
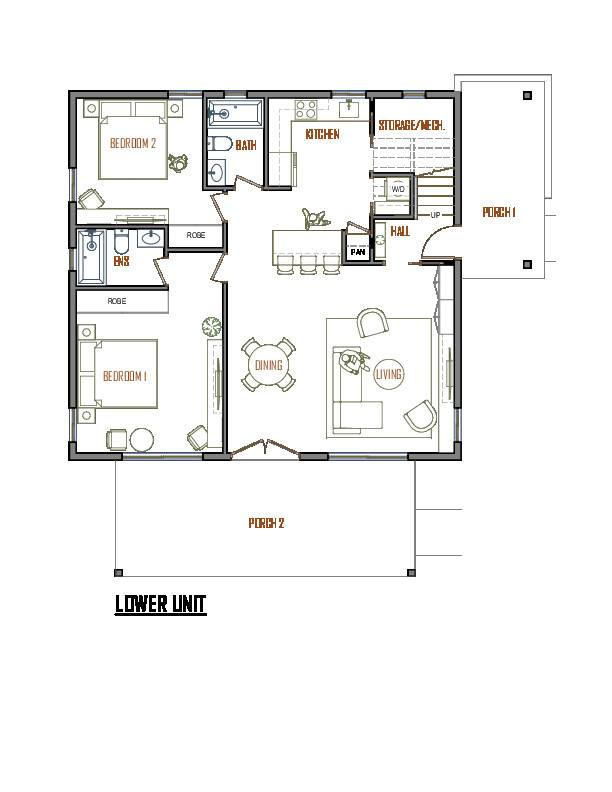
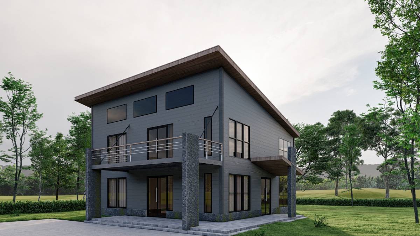
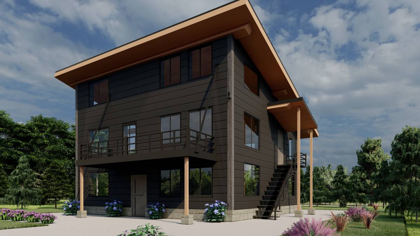
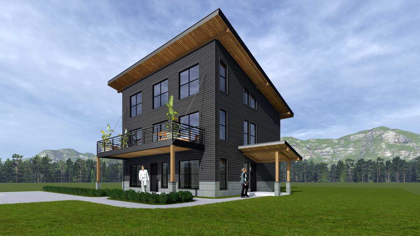
I designed a 32'x34' footprint Building, Jack and Jill type bathroom with a Private Vanity room in each bedroom, I added a guest toilet, I also added storage, laundry, and area adjustments to the kitchen and living room.
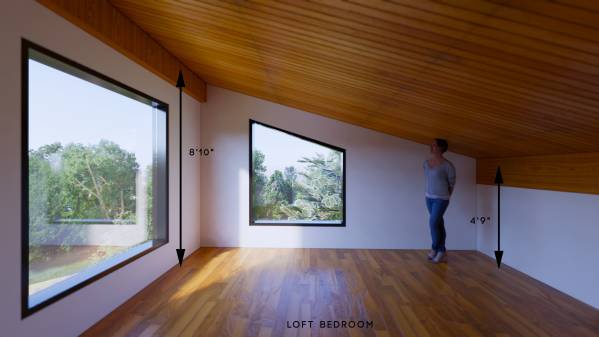
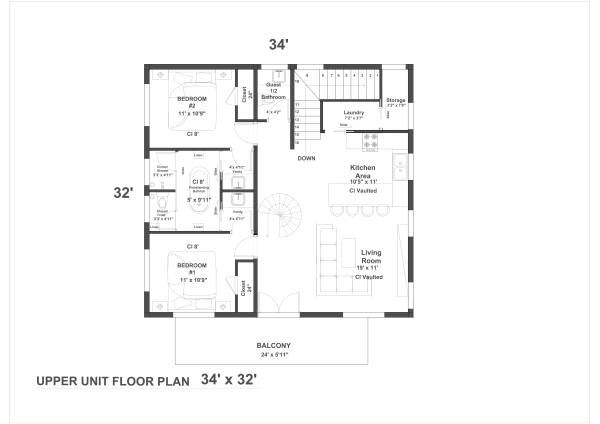
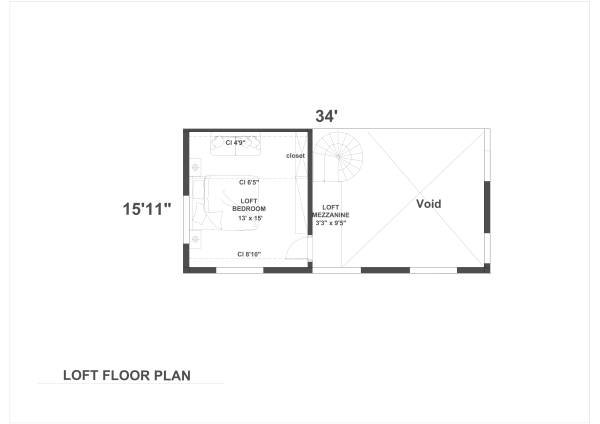
The upper floor unit is similar to the lower floor except for storage, laundry in different positions, and an additional 3rd bedroom in the loft, i keep same feel with URL plan.
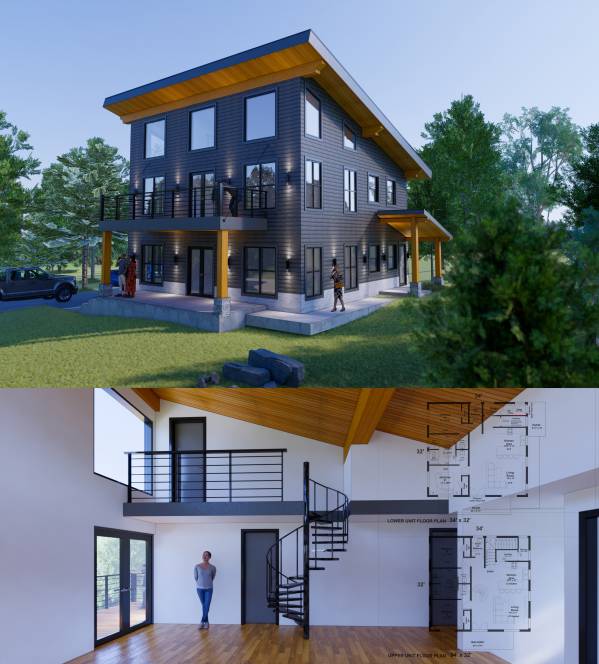
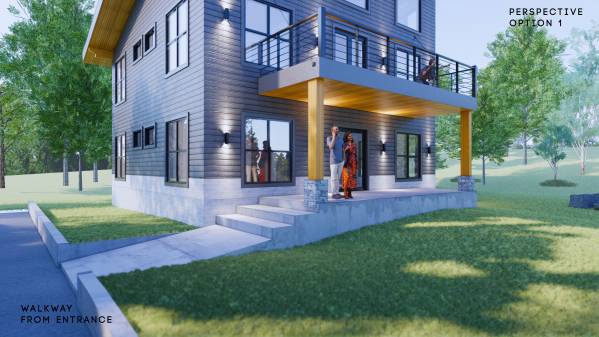
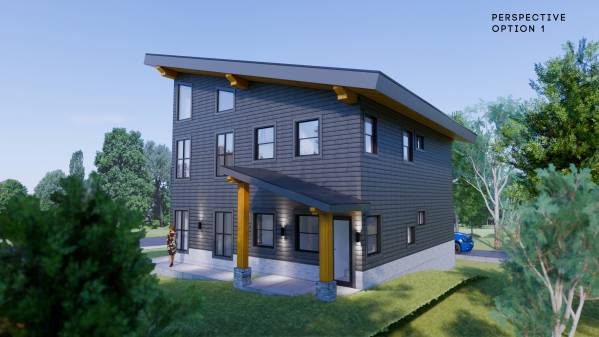
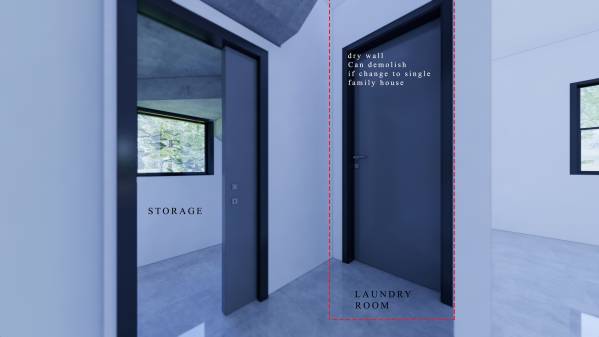
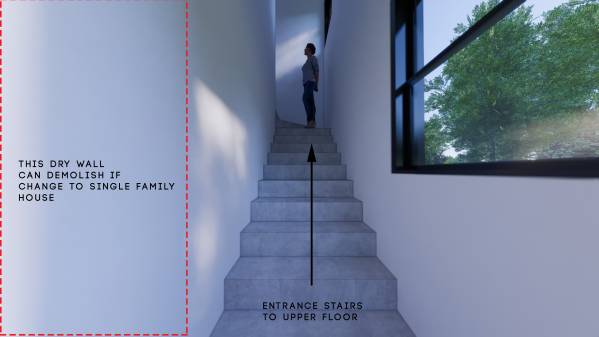
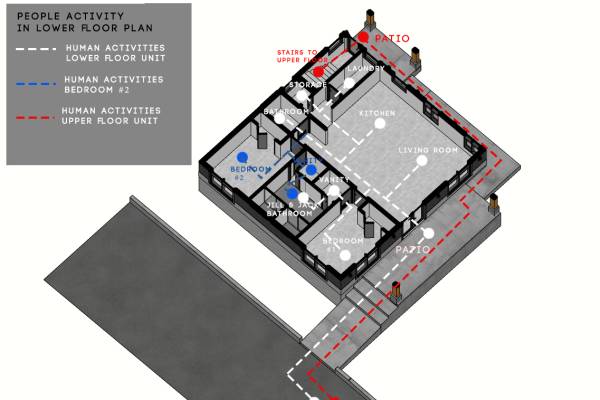
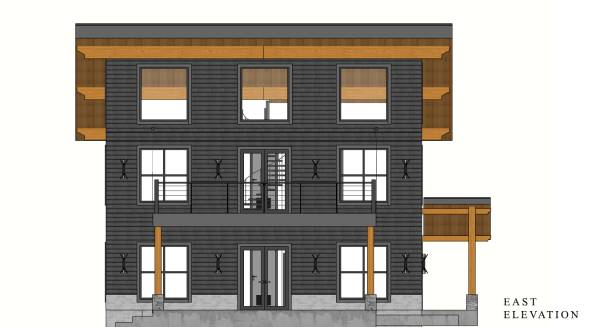
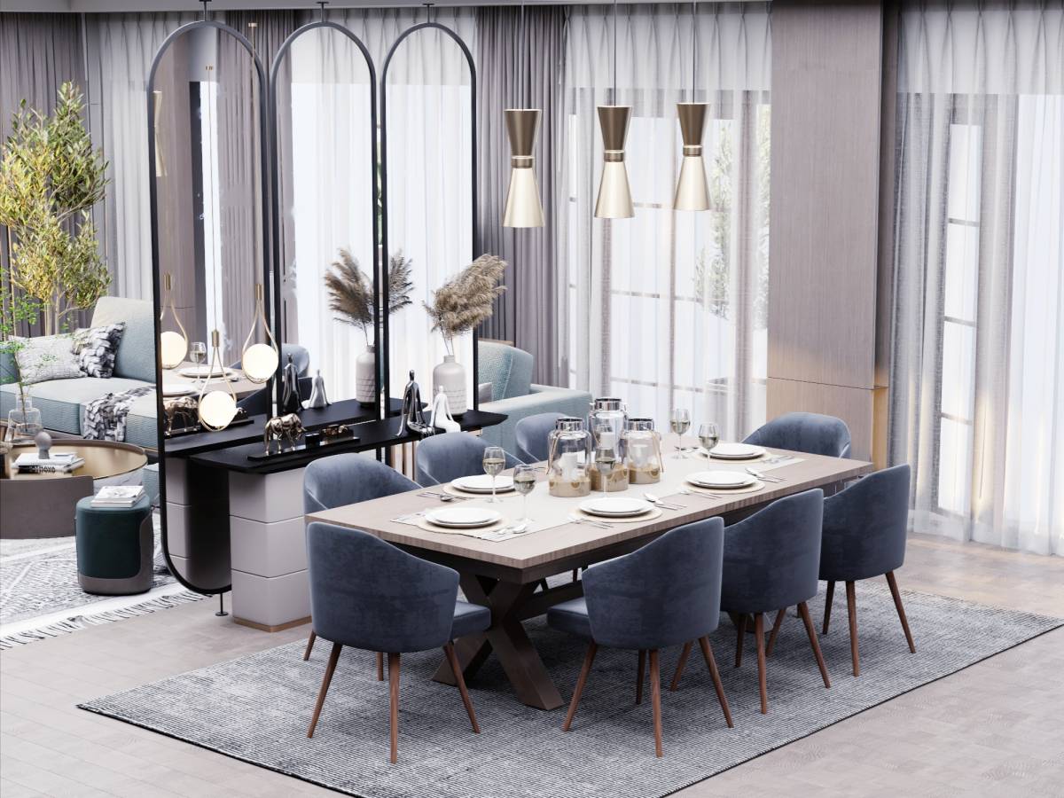
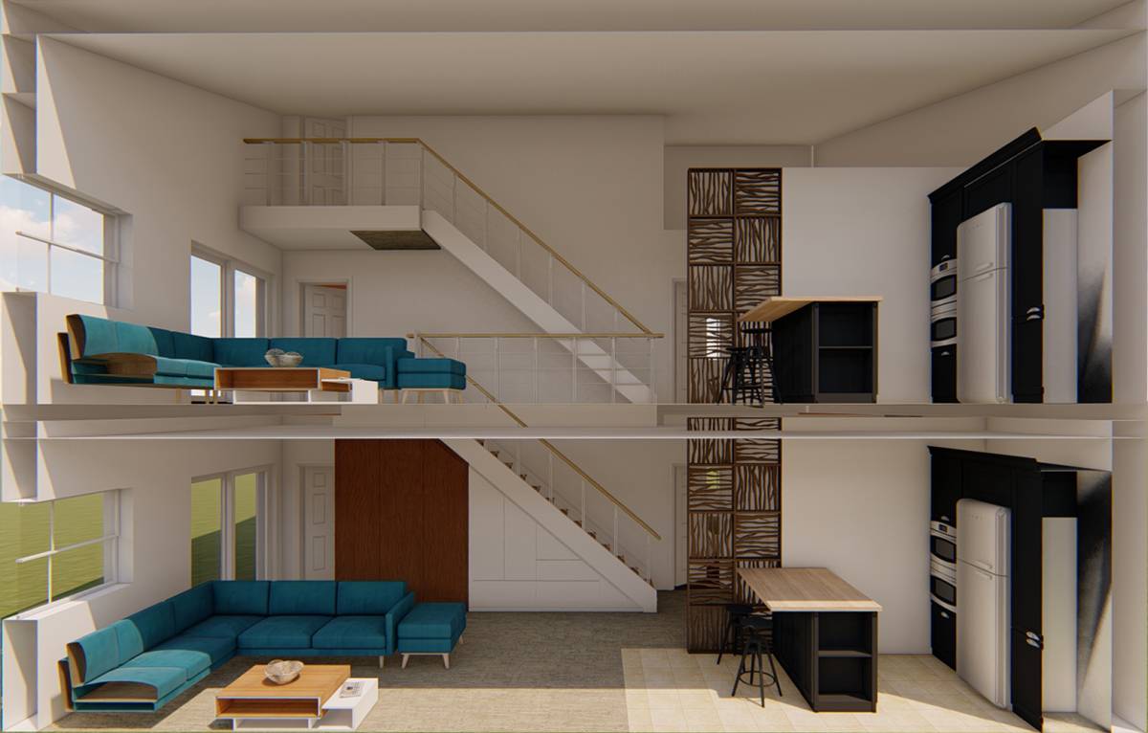
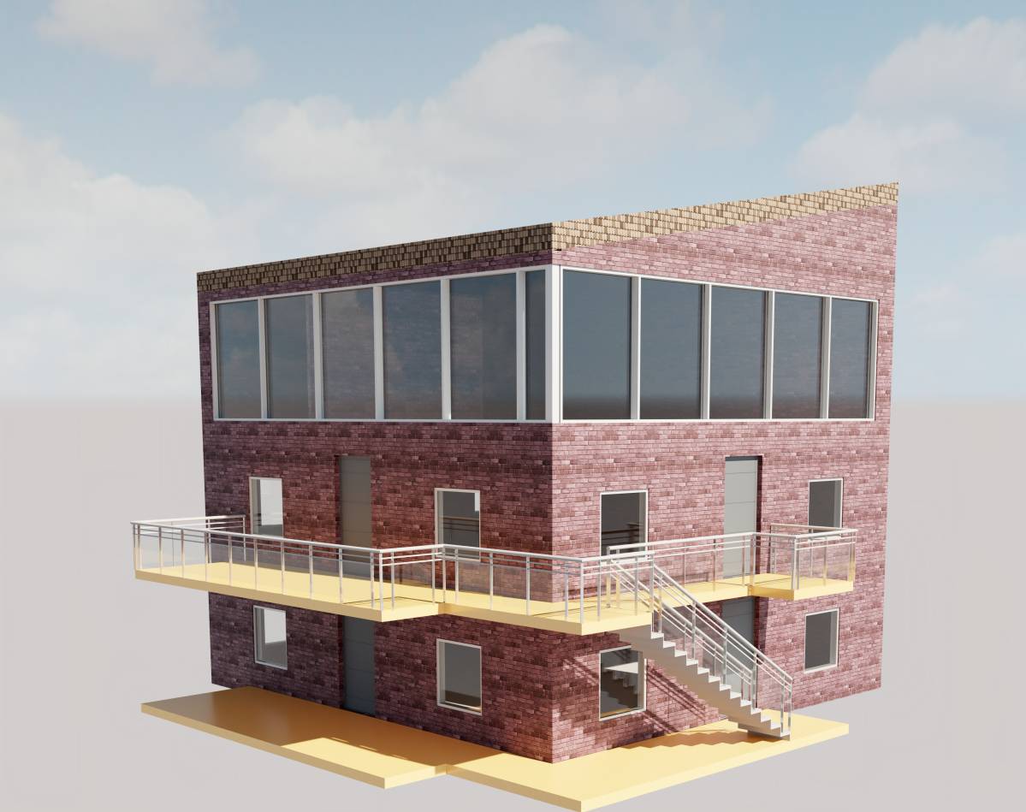
for the stairs, I provide one interior staircase for access to the upper floor so that can cut the budget by not making an outside staircase and structure for the porch, drywall around the stairs (red in cad floorplan) can be demolished if you want to convert it to a single-family house, and for access to the loft, it uses spiral stairs (see interior image rendering)
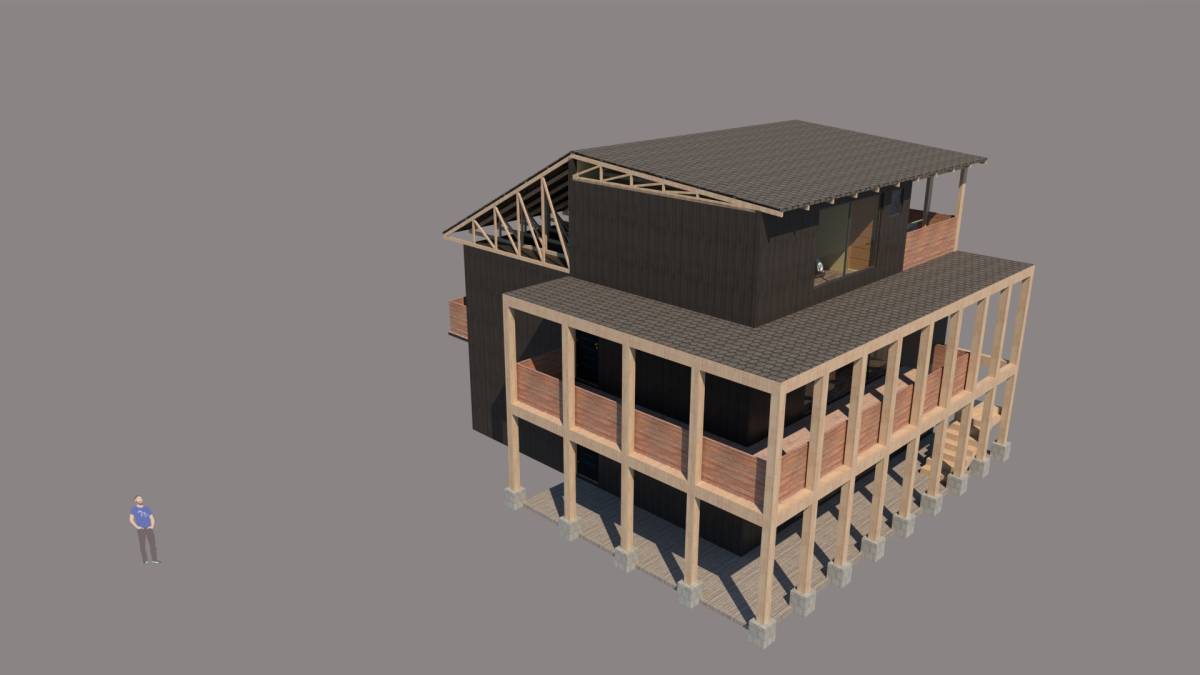
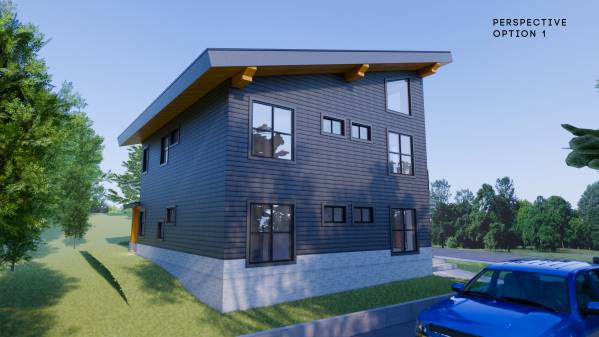
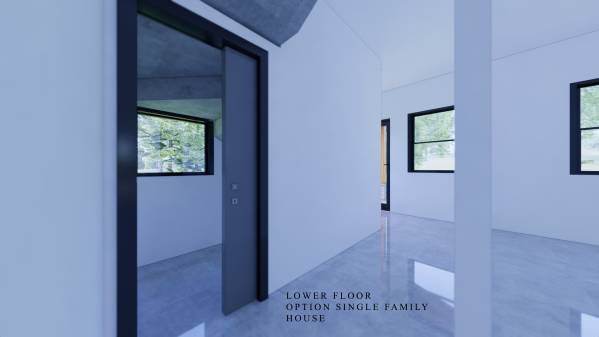
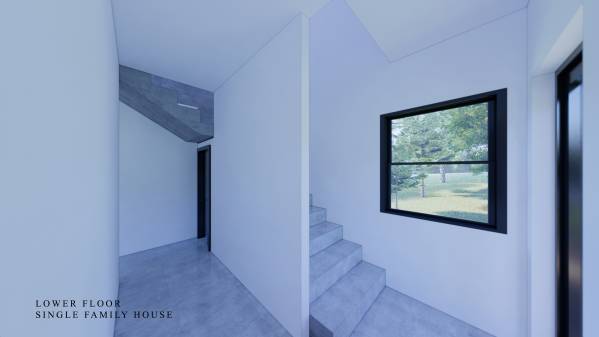
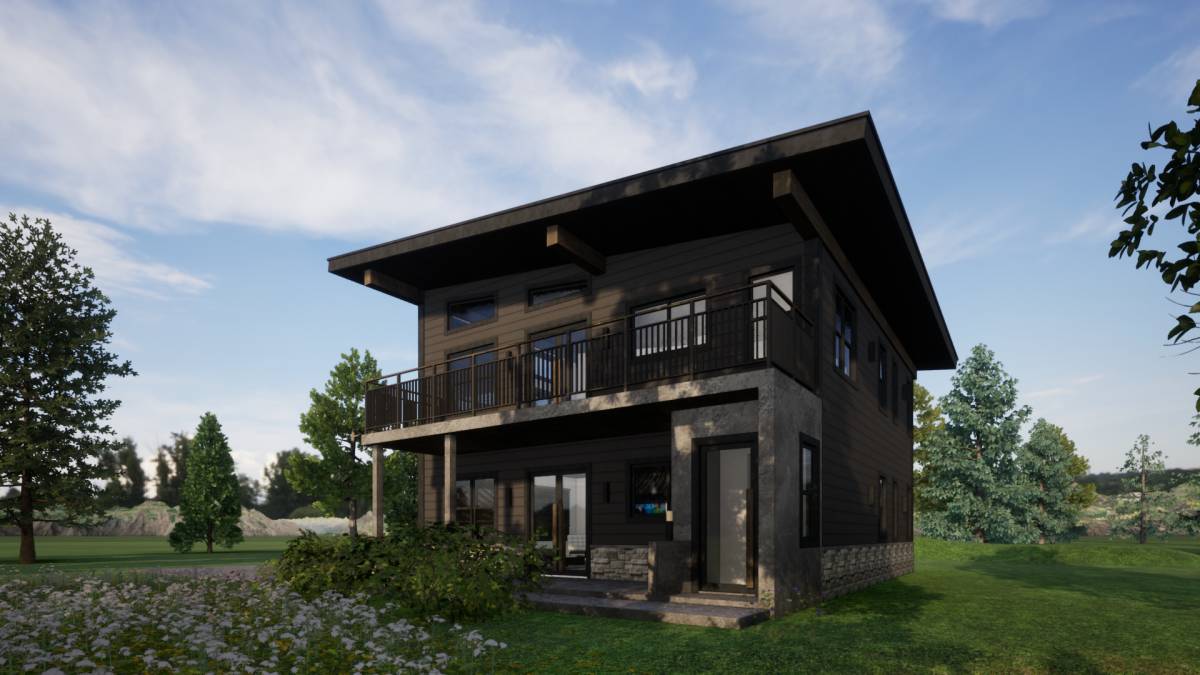
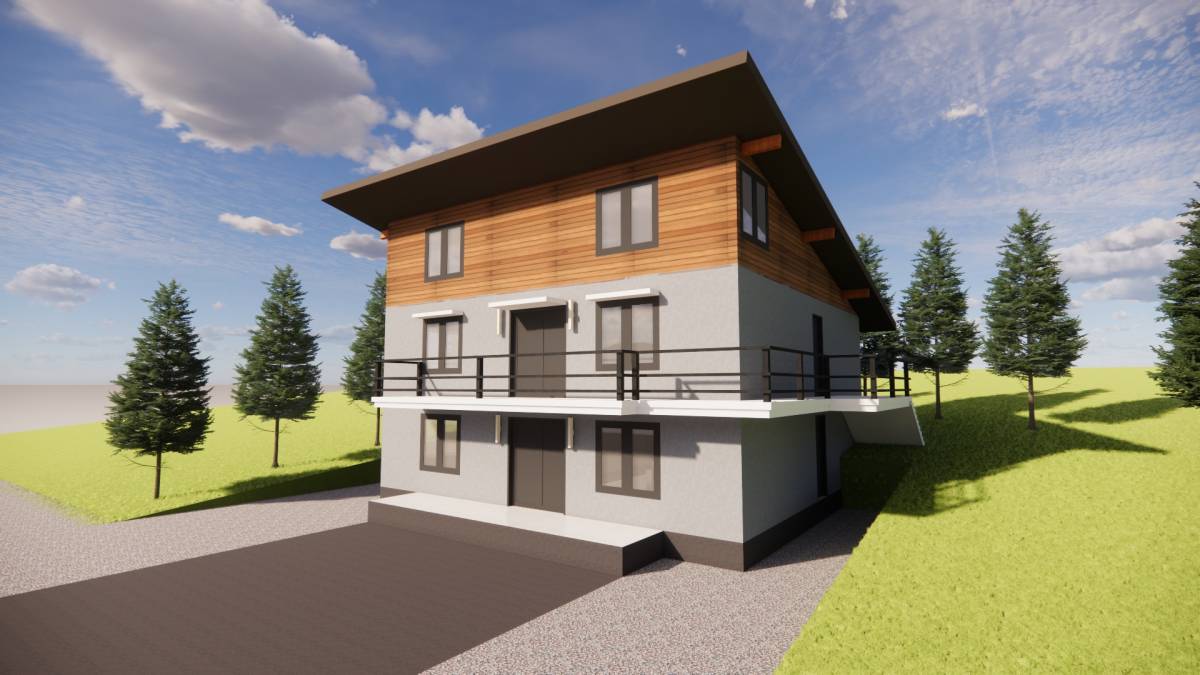
for further explanation, I added a description to each rendering image. for the loft, I gave a description of the ceiling height in the rendering image.
I provide a 3d file in imperial measurement and a 2d cad in metric measurement file that can be a blueprint of this duplex because I made it with accurate dimensions and details.
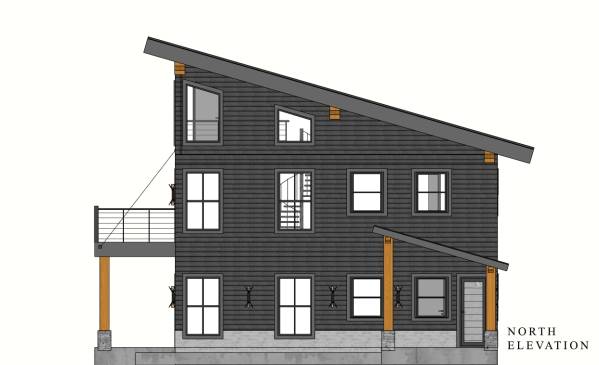
Another minor adjustment I made, is the size of the window that points north, which is related to the furniture plan so the user can mount a Television on the wall in interior.
I am ready to revise or do any additional work for interior design of this duplex, you can contact me directly at my email: andriantm93@gmail.com