Obtén muchos diseños para tu proyecto. Elige el que más te guste.
Arquitectos y diseñadores reales de todo el mundo envían propuestas para tu proyecto, desde $250. Presupuesto gratuito, sin compromiso.
Los clientes califican sus diseños ganadores con 4.5 de 5 (890+ reseñas)Cancelación Gratuita durante las primeras 24 horas del lanzamiento!Cómo funciona¿Eres diseñador? Explorar concursos →
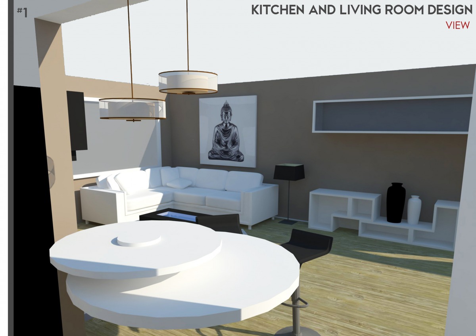
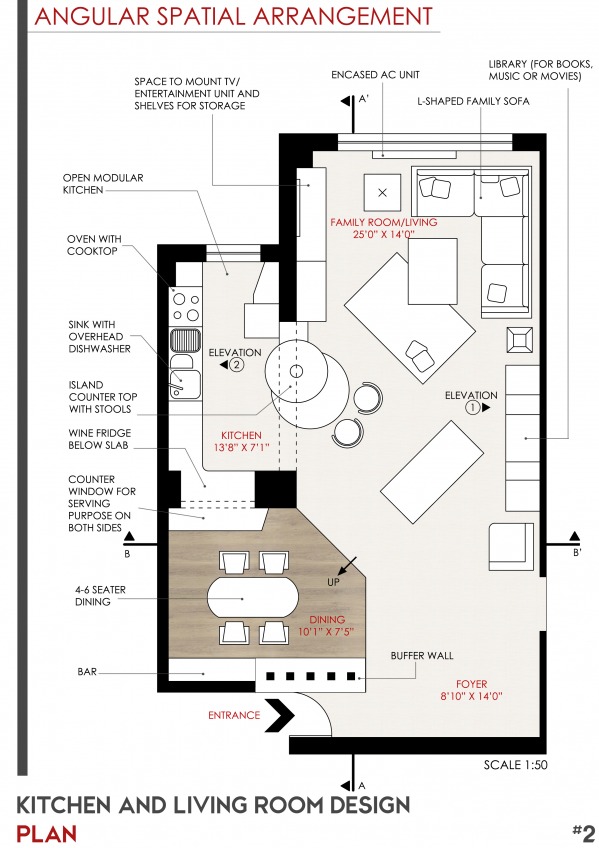
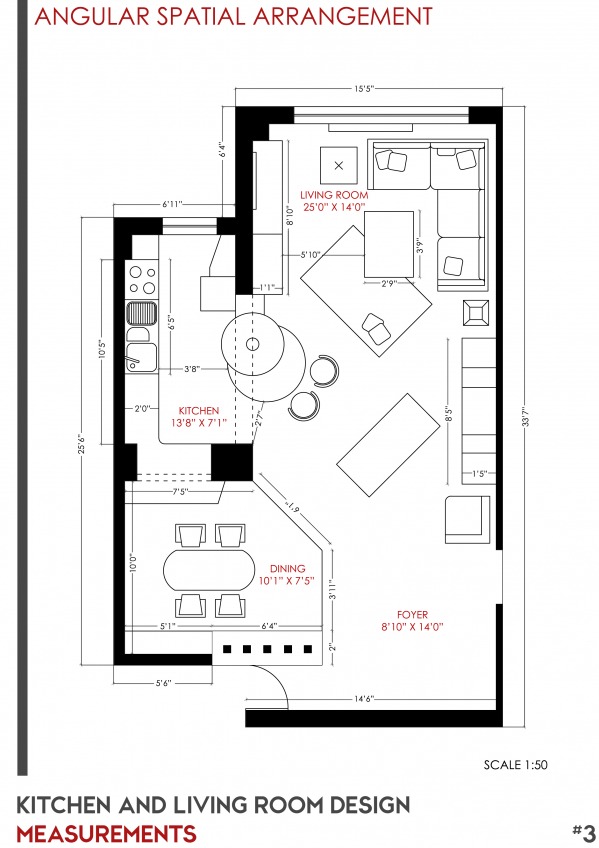
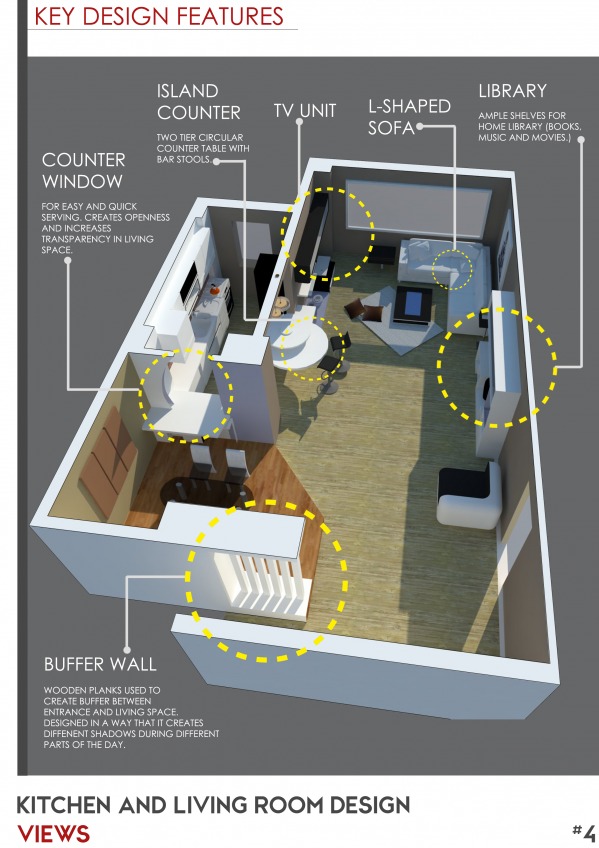
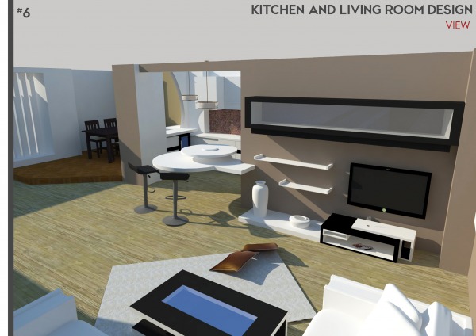
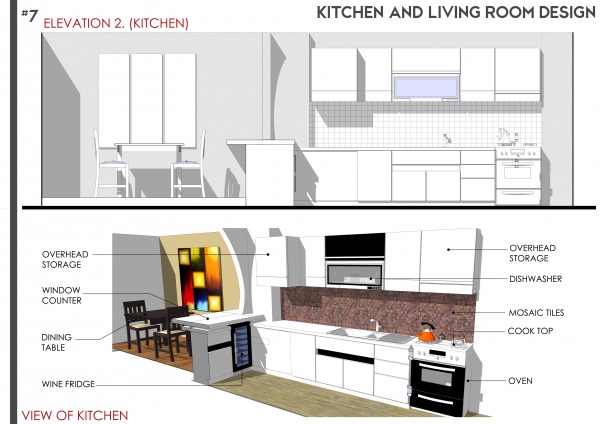
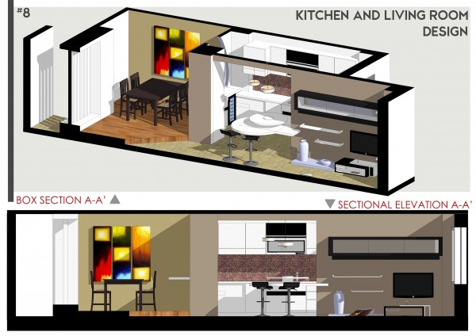
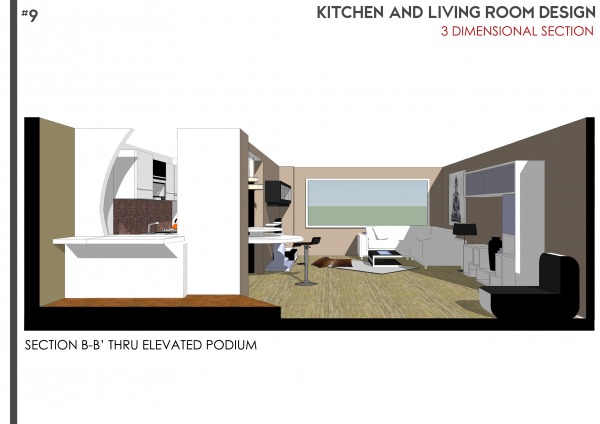
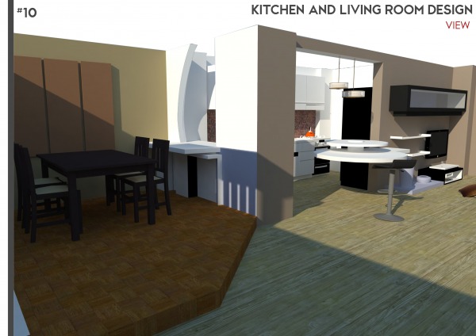
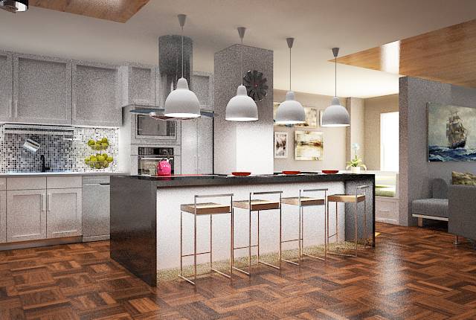
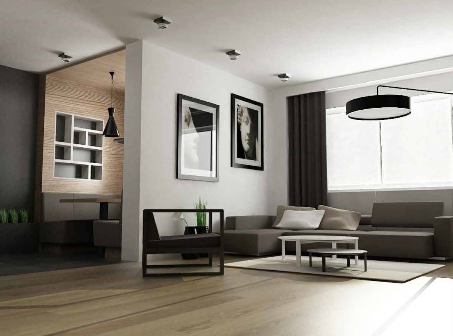
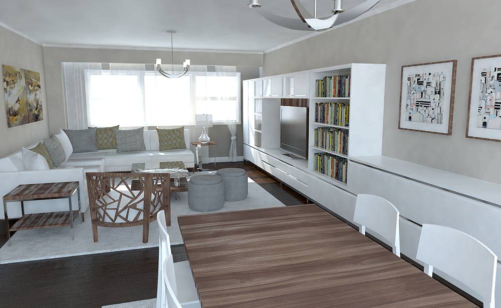
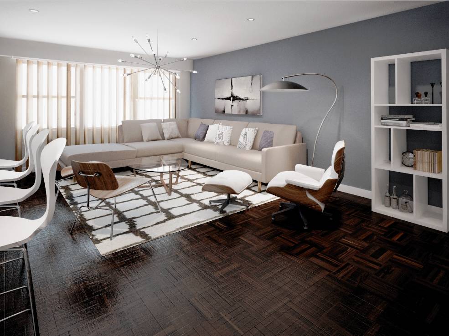
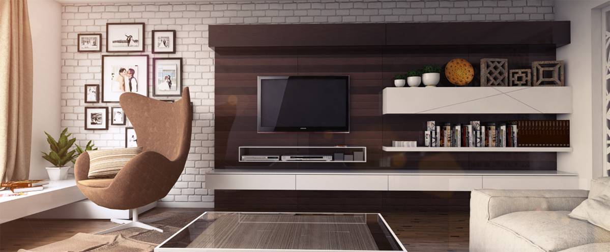
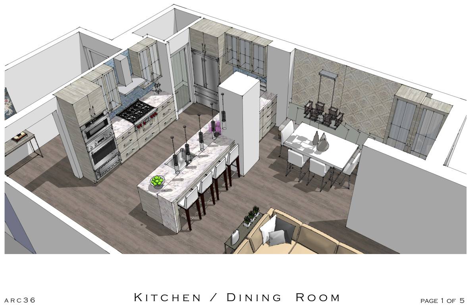
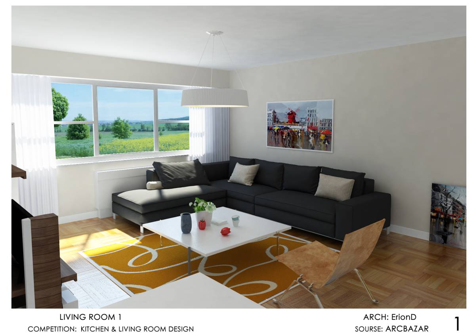
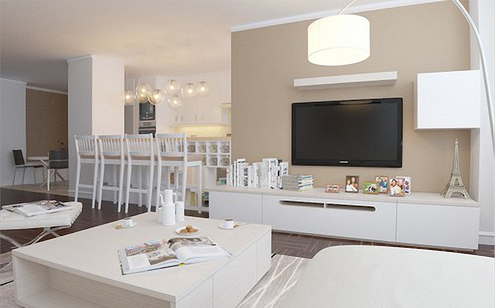
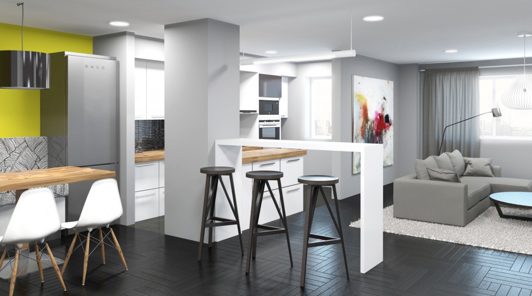
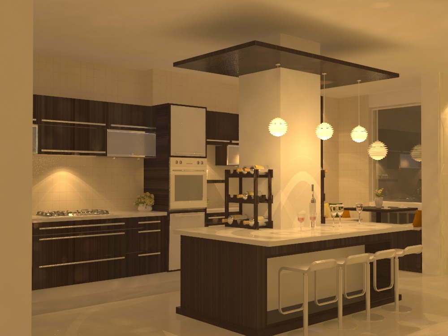
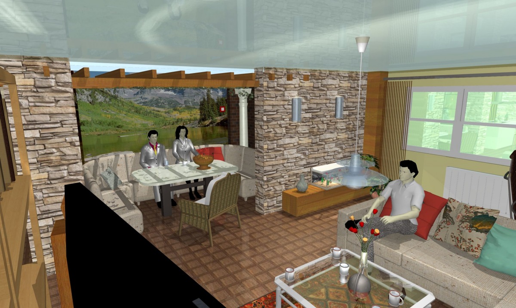
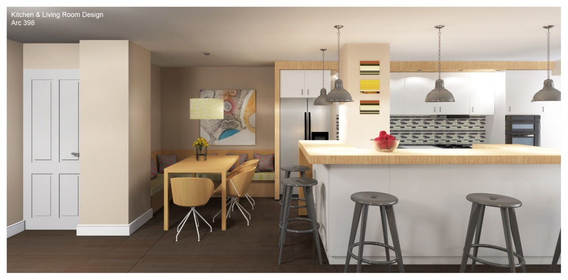
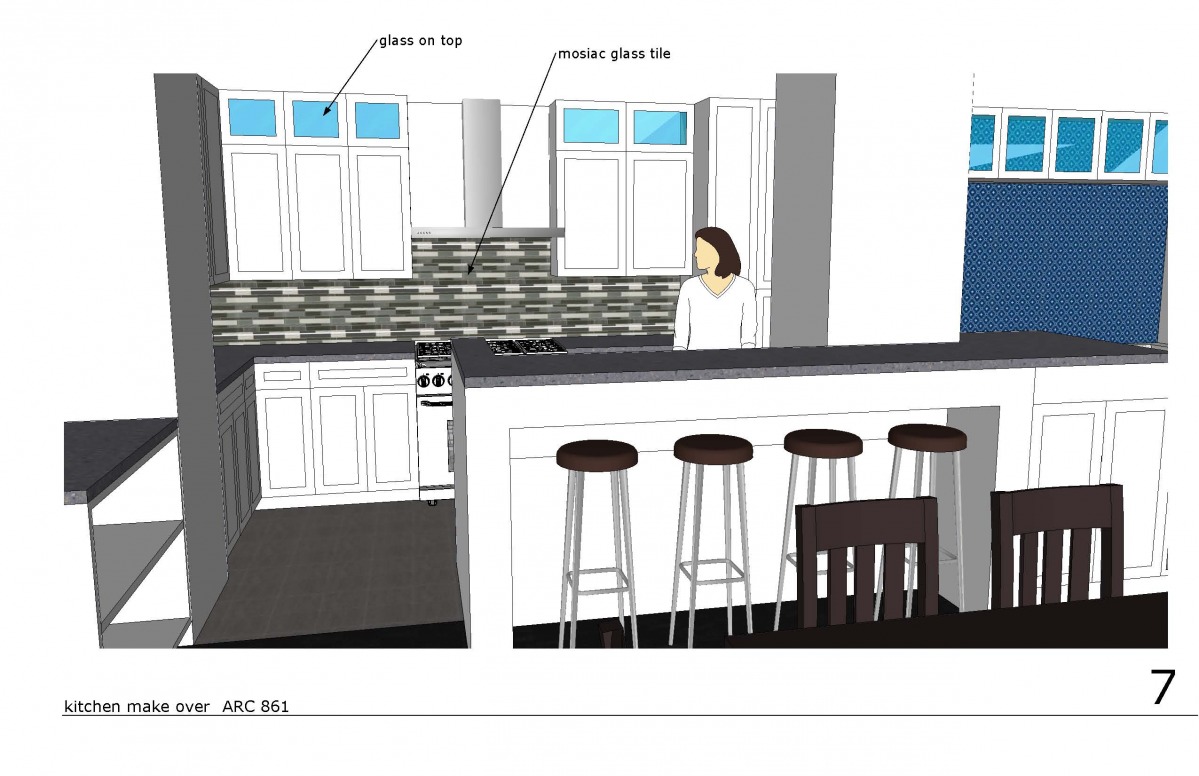
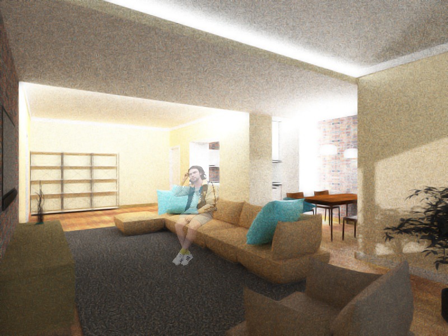
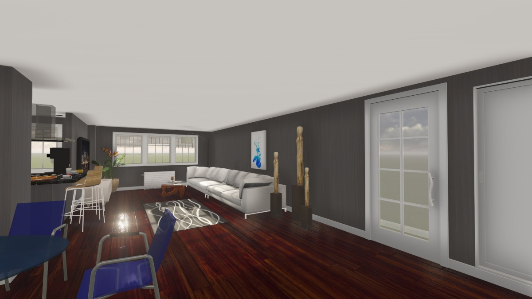
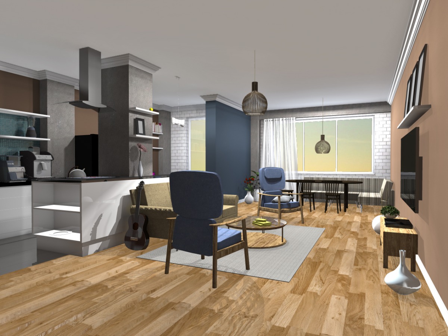
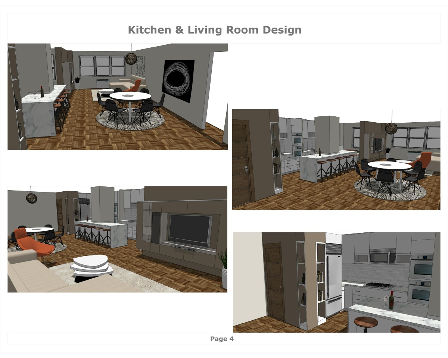
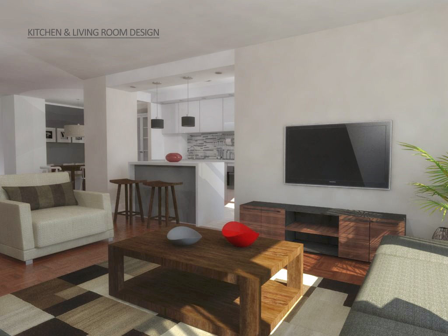
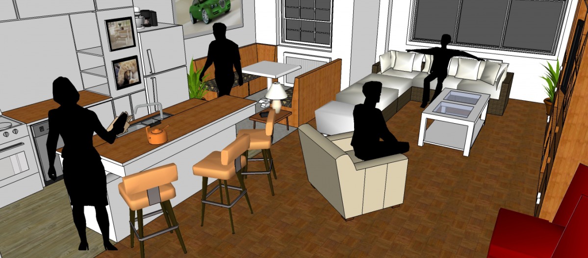
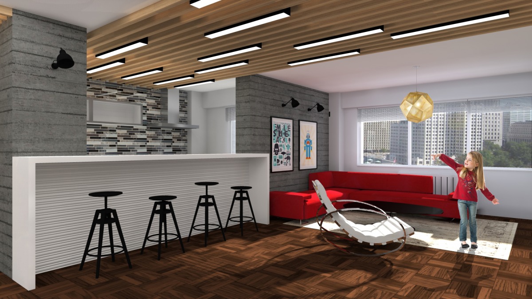
Design based on an angular spatial arrangement keeping in mind the clients requirement. Major changes include opening up the kitchen into an open plan so that there is transparency from two sides : living area and dining area. Counter windows and slabs are incorporated with stools on the sides. The layout of the kitchen is also designed in a way that maximum efficiency is achieved without disturbing the plumbing and gas outlets. The living area is designed in a way that the whole kitchen and dining space acts as one single family unit and no visual barrier is created. Maximum openness is achieved.
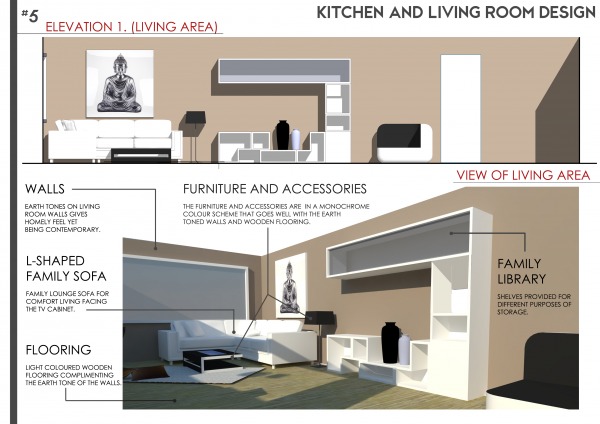
Earthy tones on the walls compliment the monochrome look of the interiors. The dining is elevated on a step up podium so as to create grandeur with a bar space at a corner.