Dear Client,
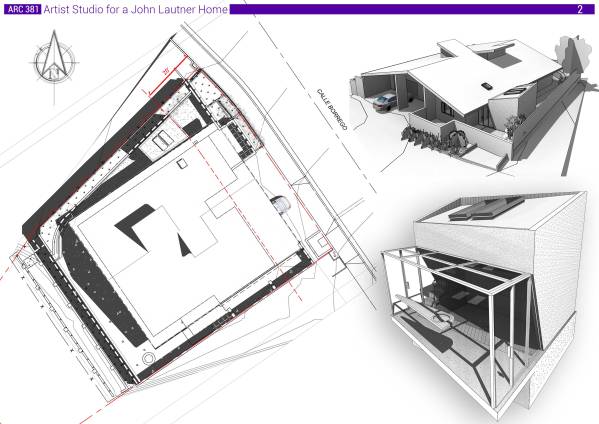
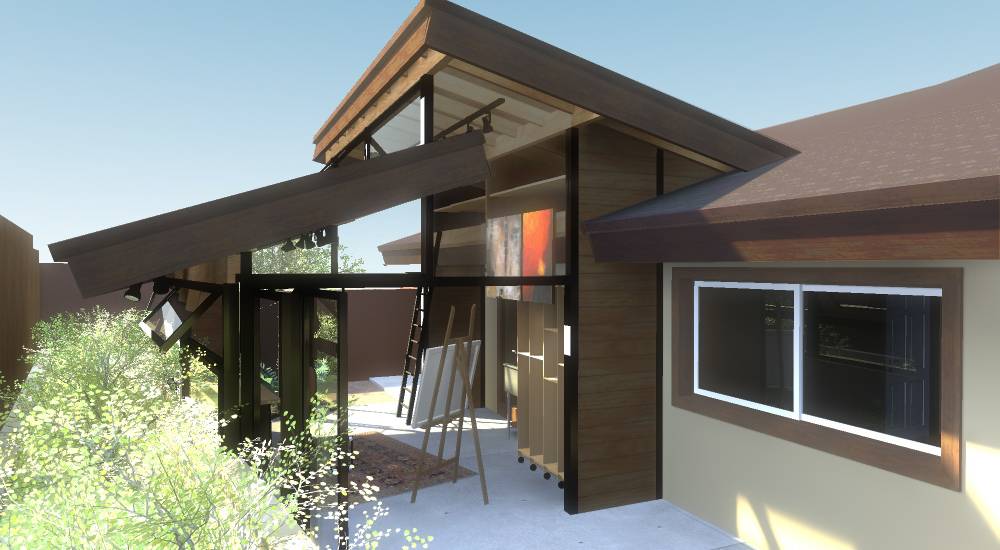
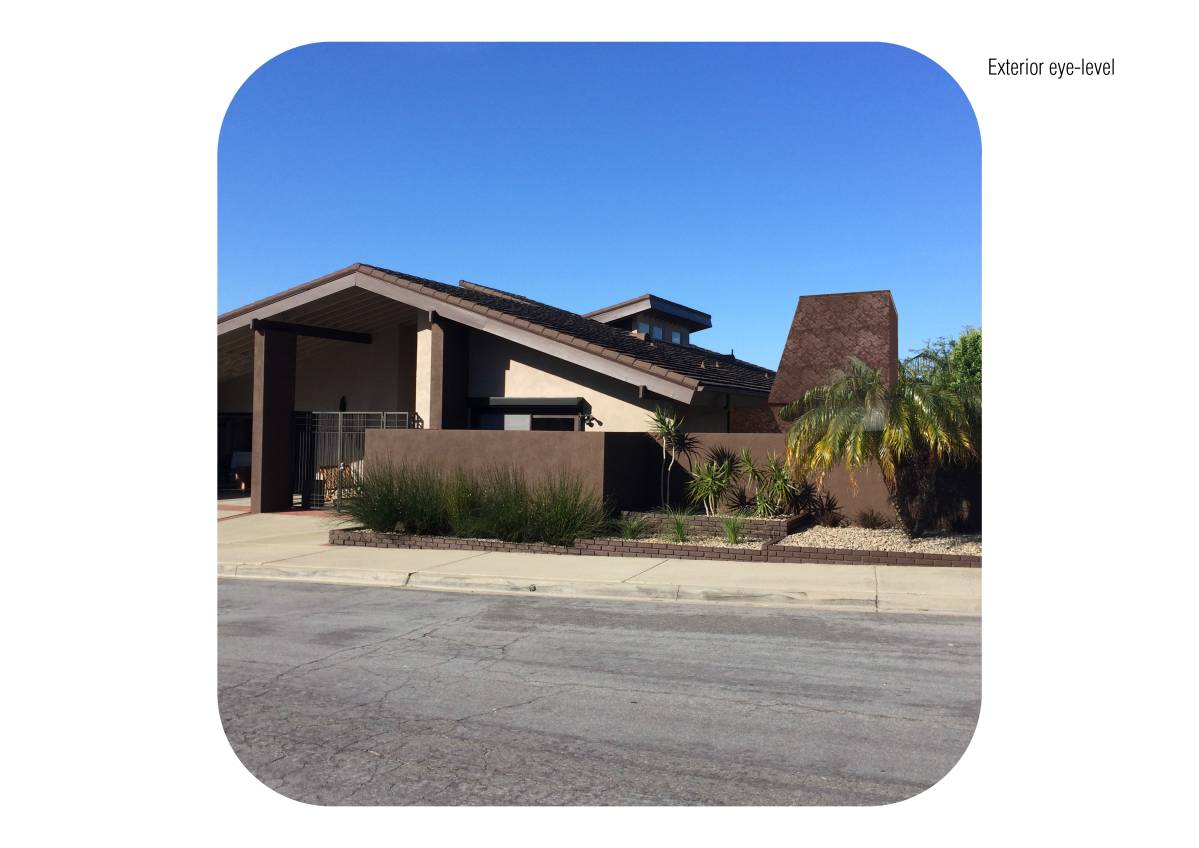
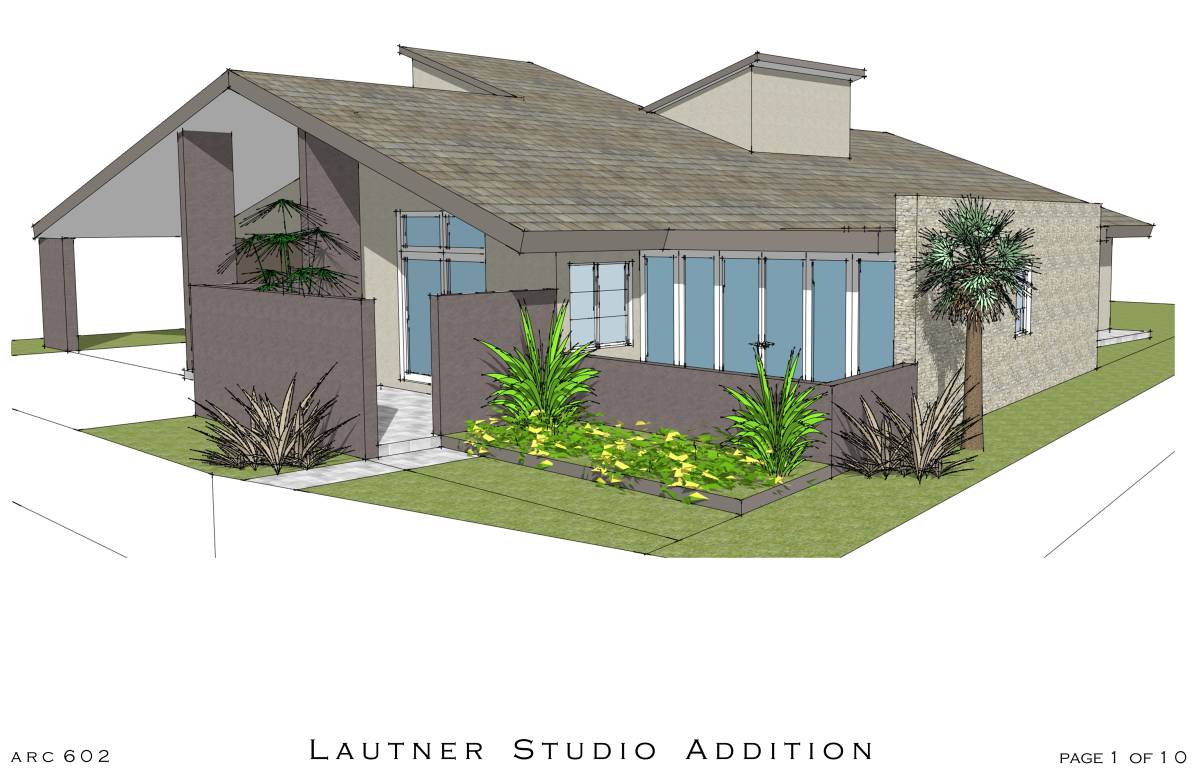
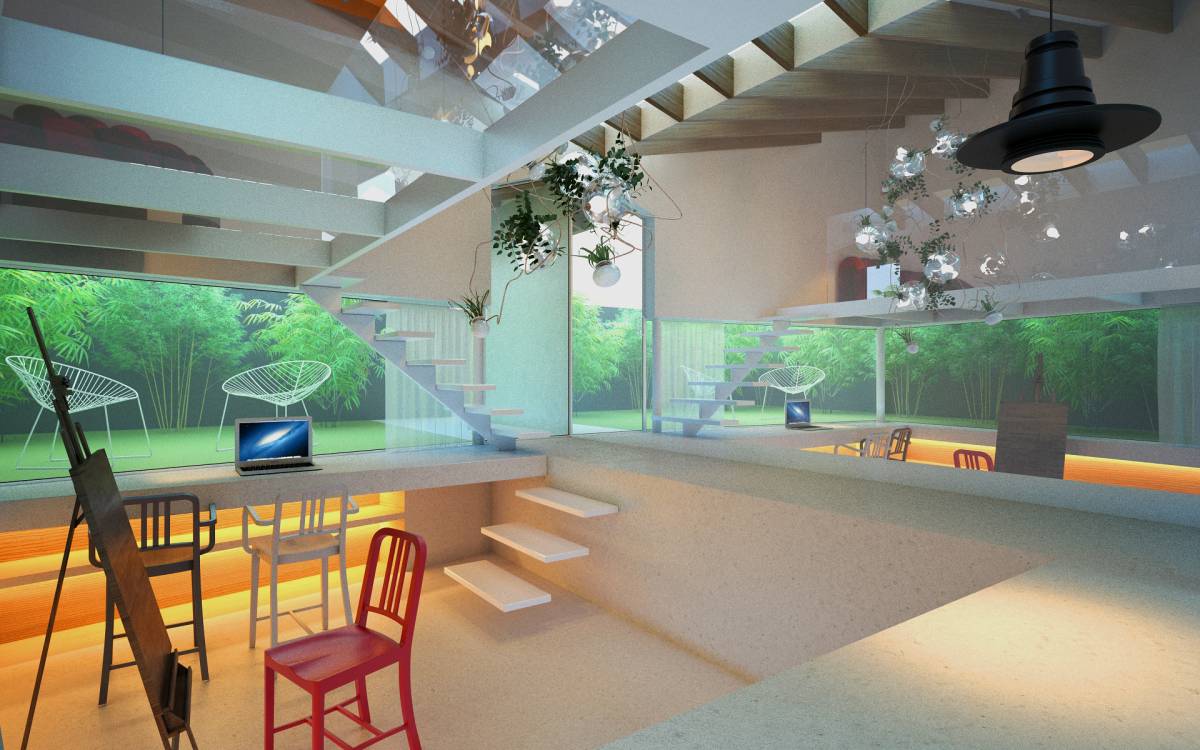
Let me introduce you my design for Artist Studio. The first and the basic idea is the complete integration with the existing building with minimal intervention at the facility, as a sign of respect for the architecture of John Lautner.
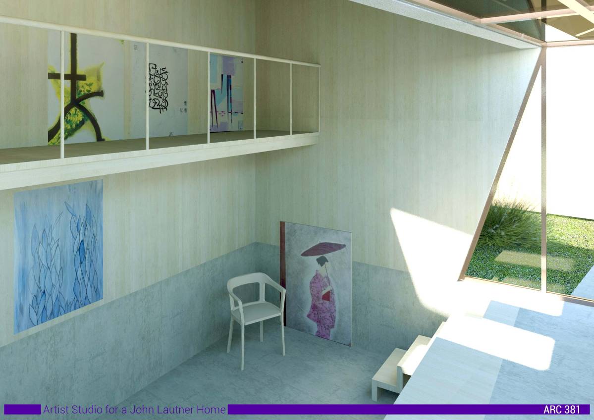
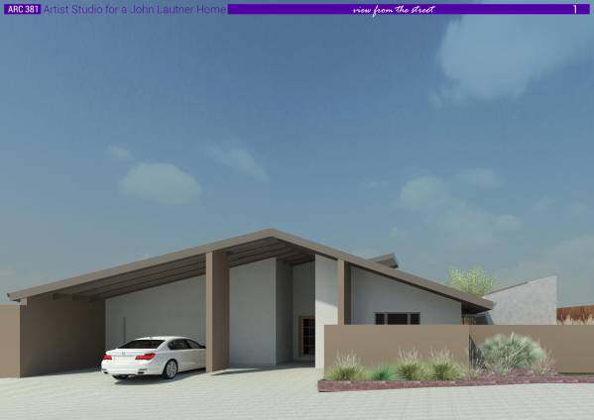
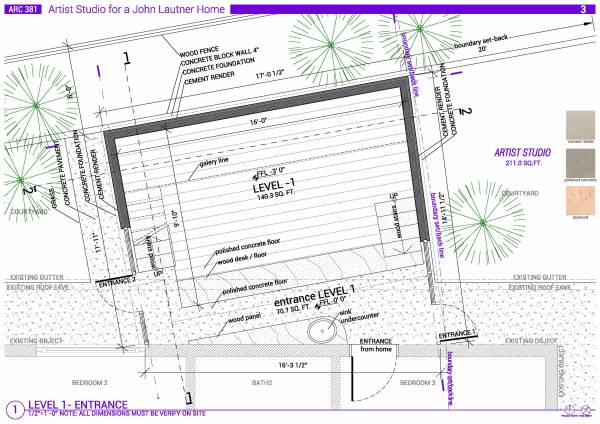
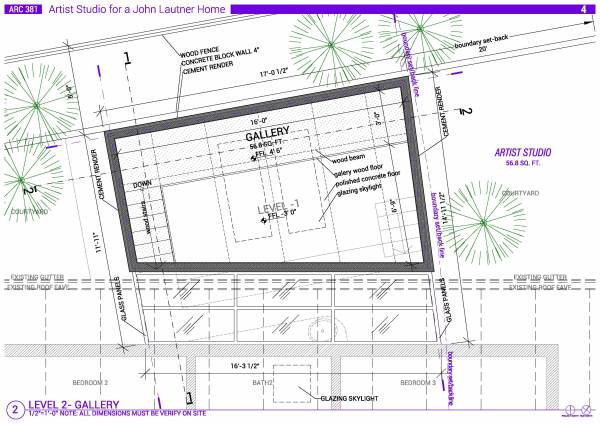
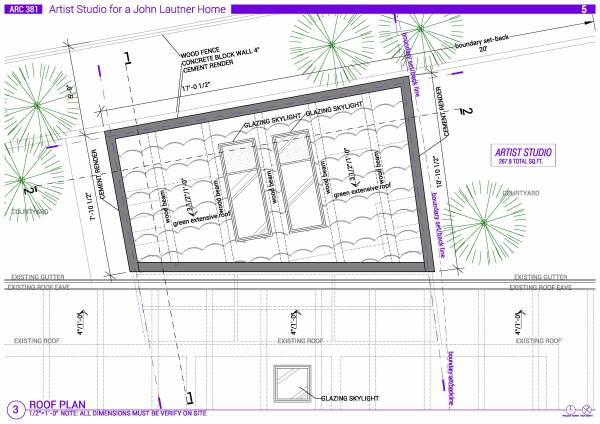
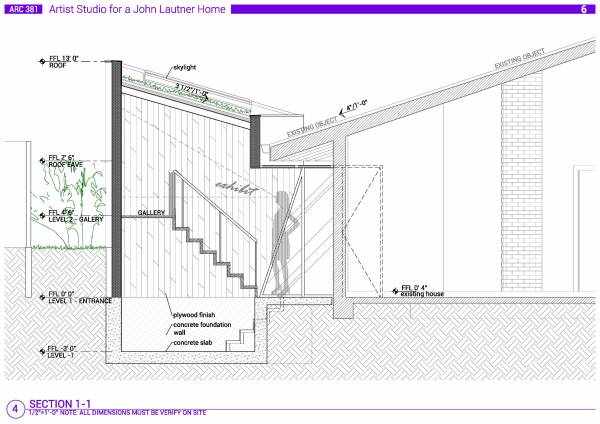
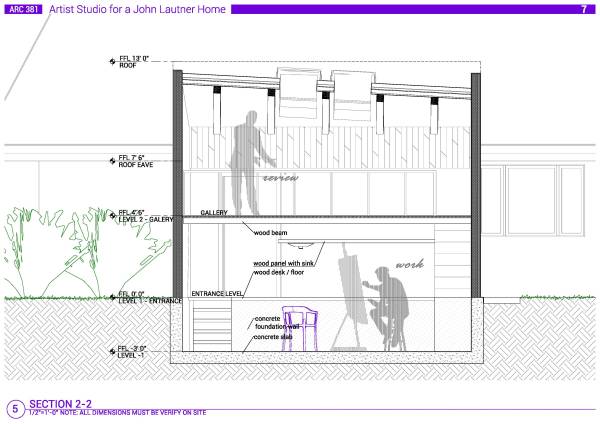
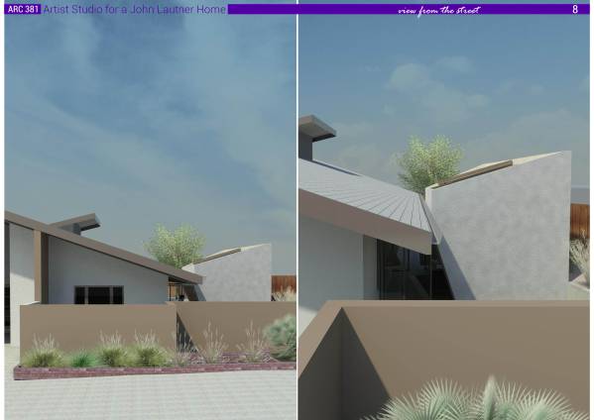
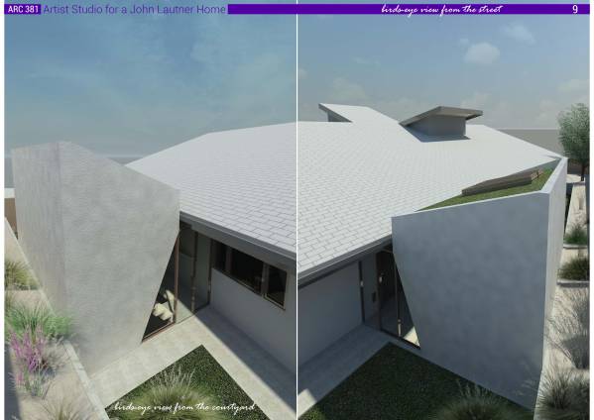
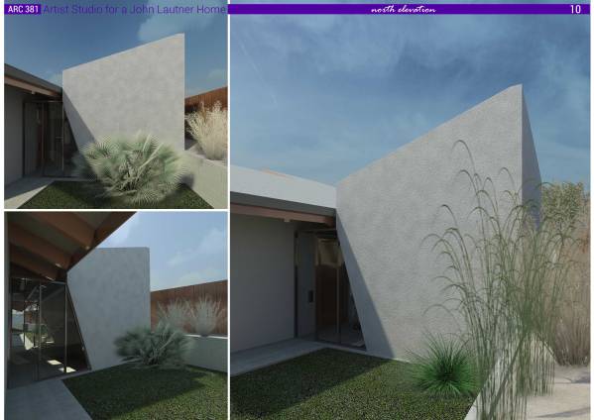
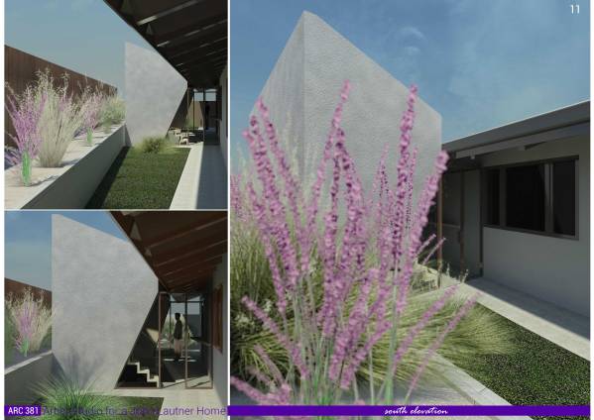
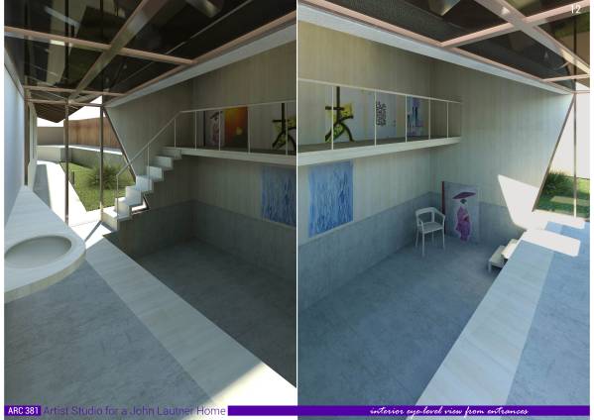
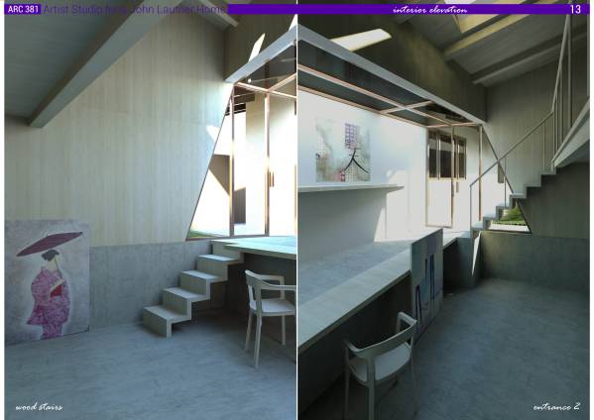
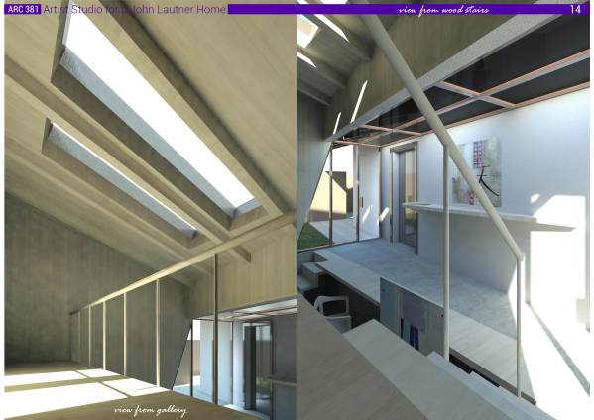
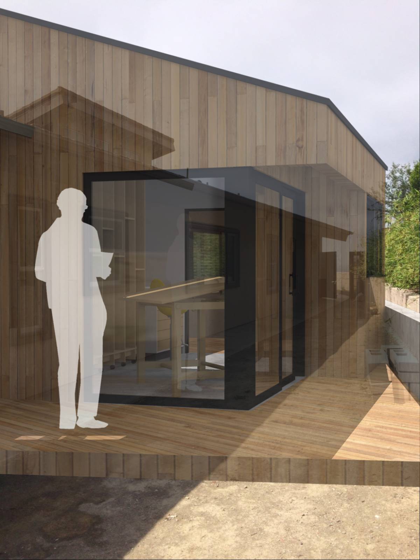
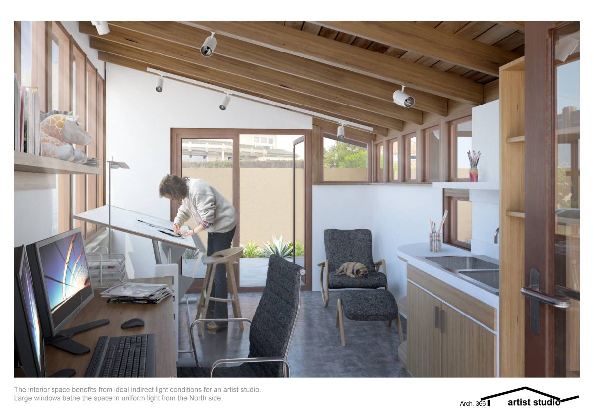
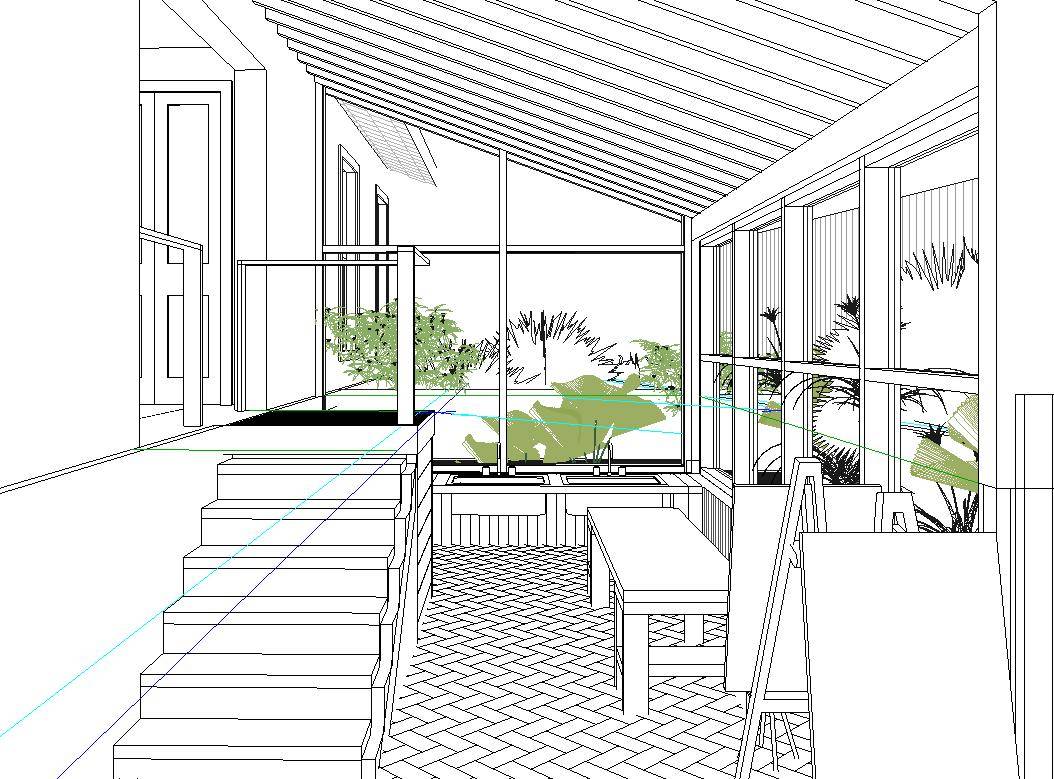
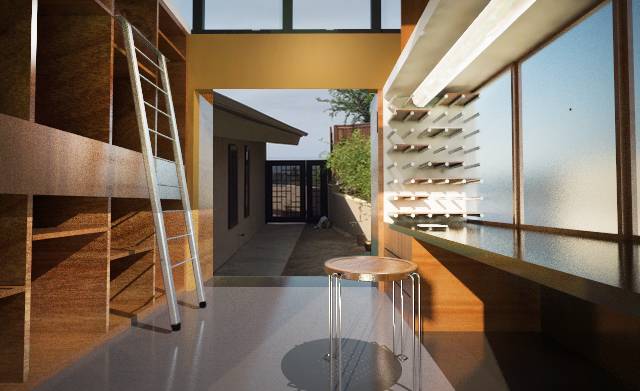
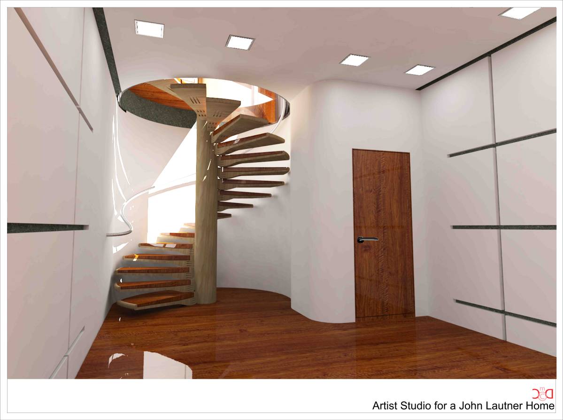
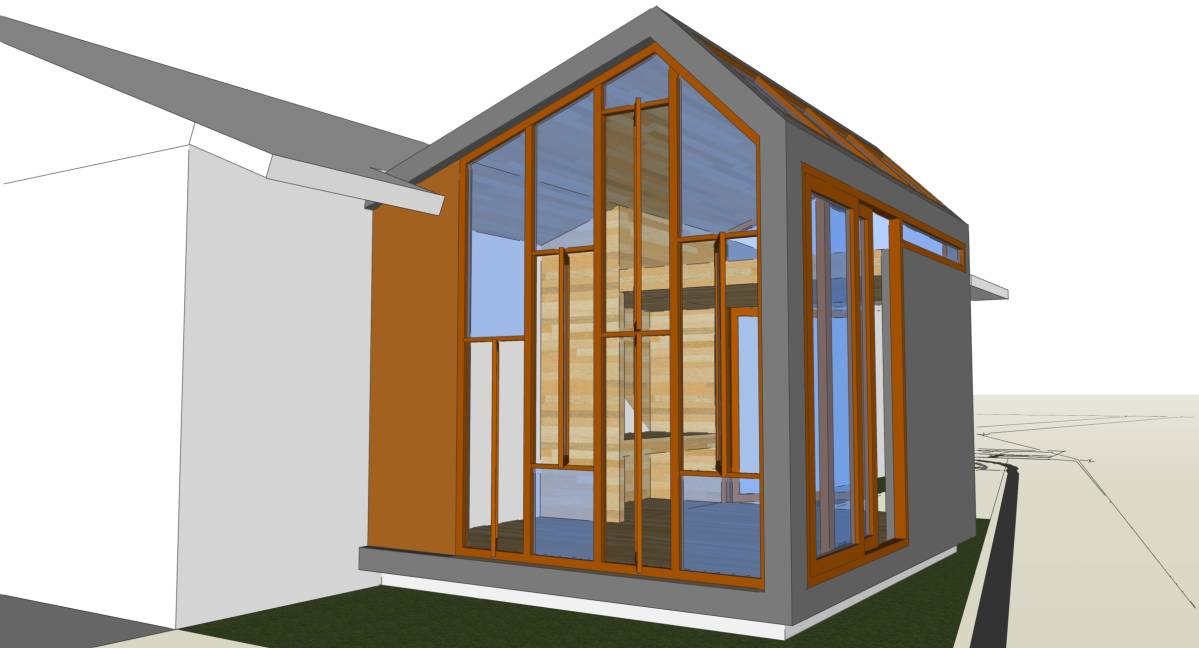
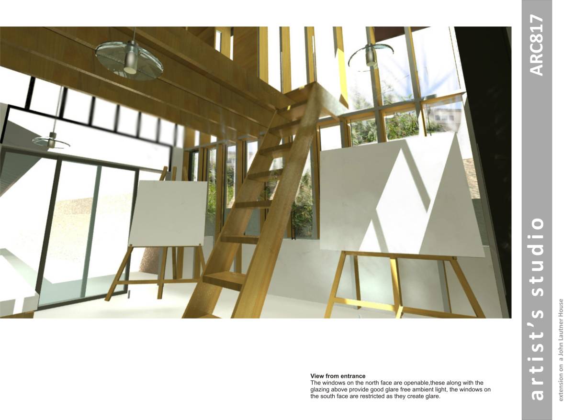
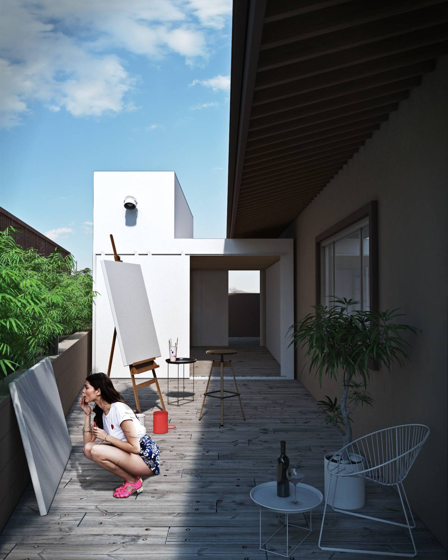
My idea was to bury a part of the building to gain the necessary height of the space and to put the strip of glass panels to connect it to an existing object. With its height, color, shape and sloped green roof, studio should fit very nicely with the surrounding (especially when viewed from the street). Level of entrance area should be lowered relative to the floor level of the object. The main entrance to the studio is through the office, in place of the existing window. On either side of the entrance level , studio is connected to the courtyard, so it can also be independent from the rest of the house. At the entrance there is a sink, built-in wooden board, in addition to the existing bathroom so it is possible to carry water. The lower part of Studio, Level -1, is designed for work and for storage. From the entrance level, you can access to the gallery, where you can store or just present your paints.
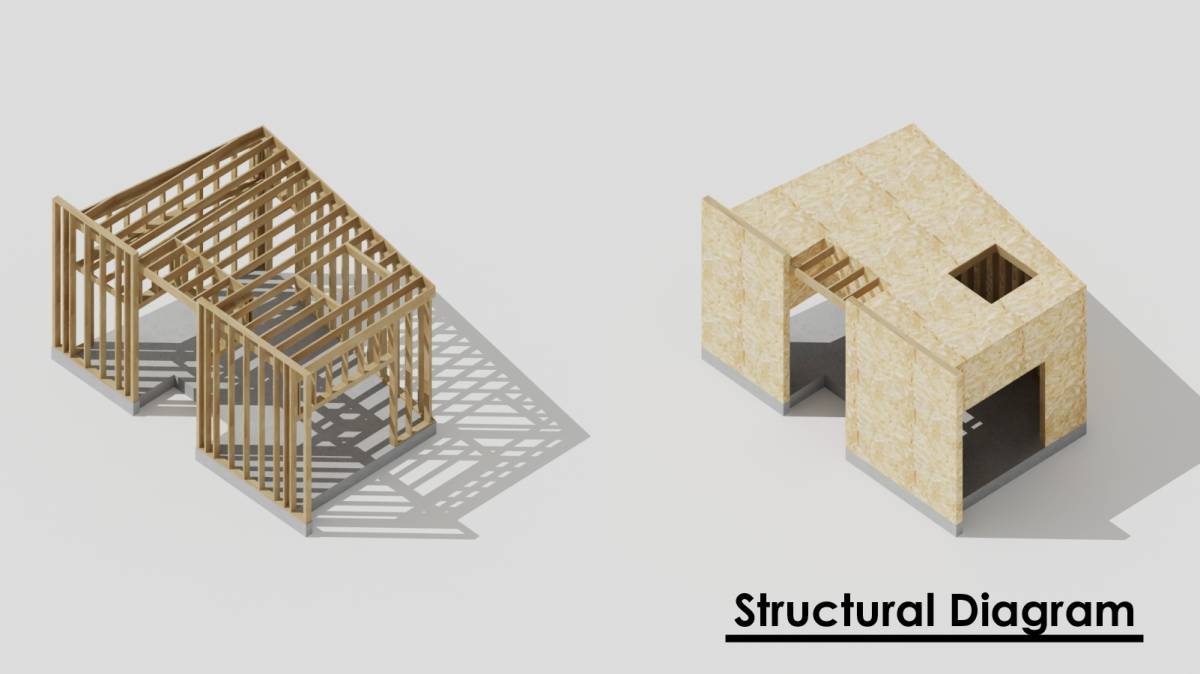
The studio is designed with three basic materials – concrete, plywood and glass, with the finish color as the color of existing house, and special emphasis on natural lighting.
I hope you will like it. Thank you.
Arc 381